
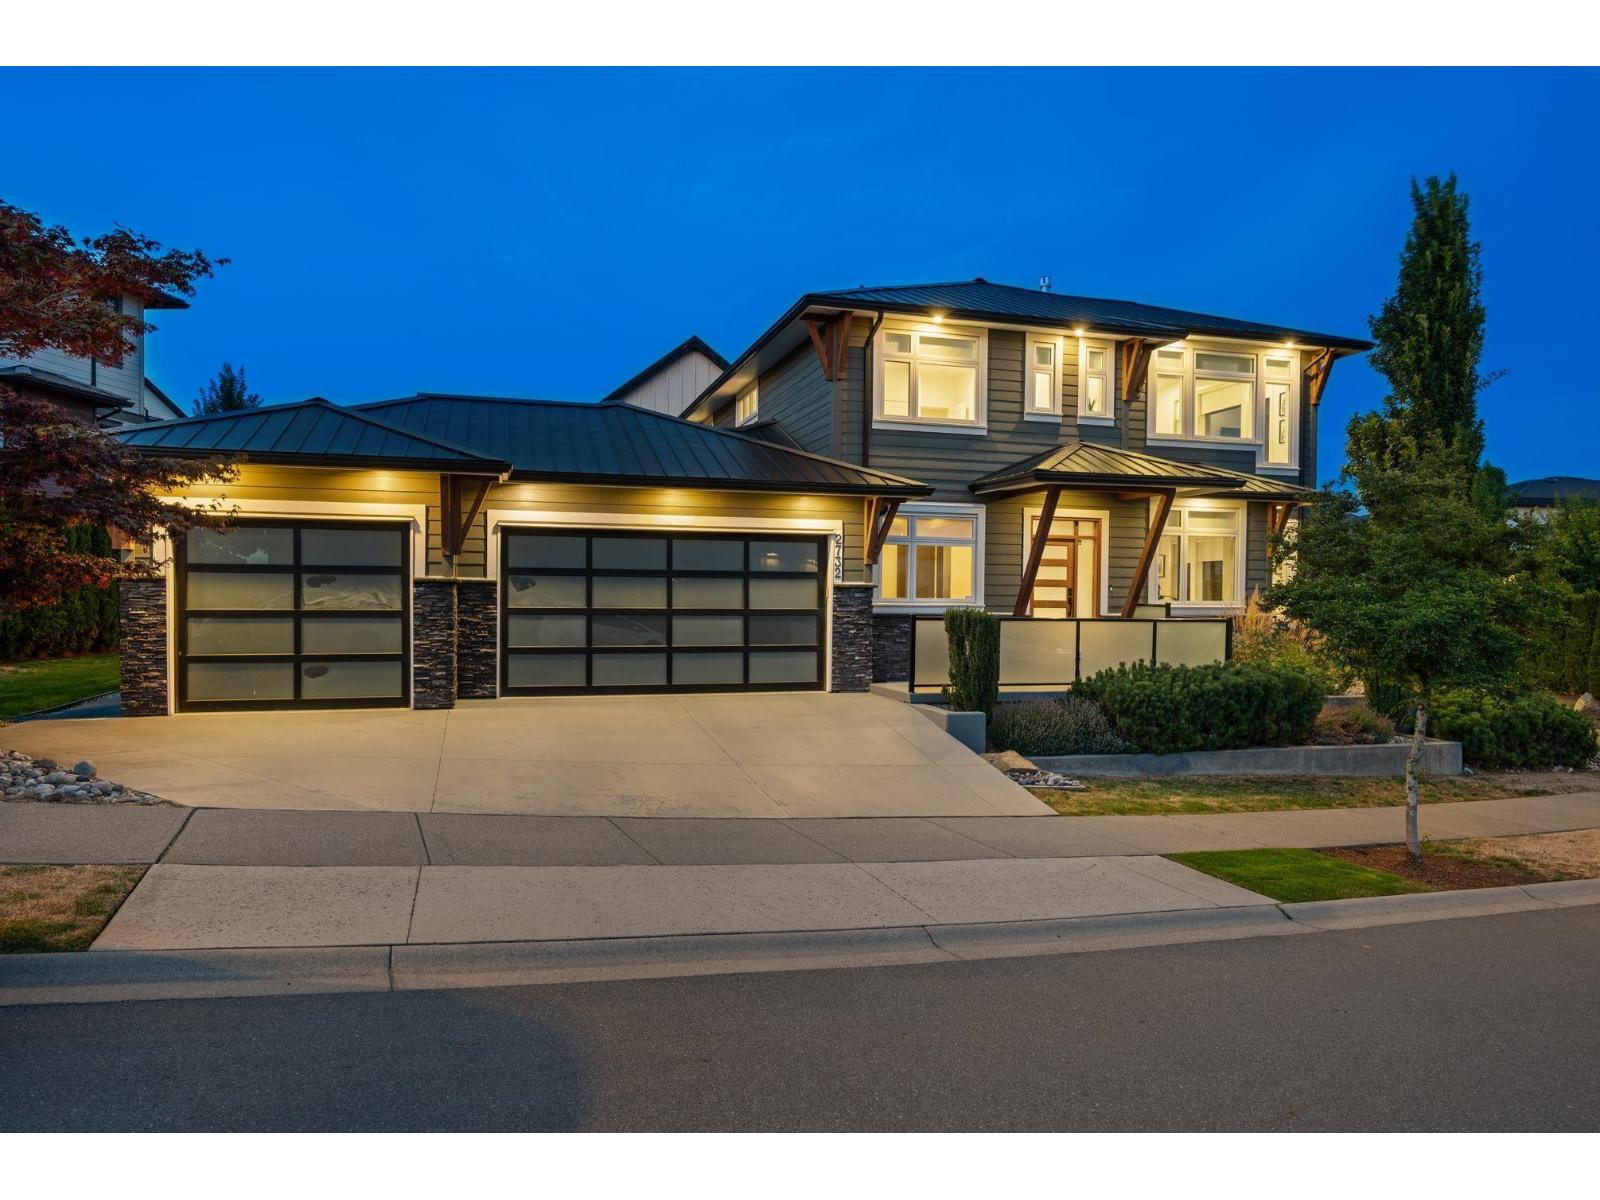
2732 Eagle Summit Crescent
Abbotsford, British Columbia
Welcome to LUXURY living on Eagle Mtn! Built by Elwood Homes, this designer residence feels like it belongs in a magazine! Owner's renos shine, most notably the stunning gourmet kitchen w/ massive marble waterfall island & Fisher Paykel integrated appliances. Bright open concept layout, waterproof laminate floors, double sided fireplace & entertainer's bar add to the elegance. Upstairs boasts 3 spacious bedrooms including a spa-inspired primary w/ oversized windows, huge WIC, WI shower & soaker tub. Lower level offers a den & media room & LARGE 2-bdrm LEGAL suite, a rare mix of dream home & smart investment! The quaint yard is kid-friendly & low-maintenance. Triple garage w/ epoxy floors & EV charger plus covered patio complete this exceptional home. Call today for your private tour! (id:65196)
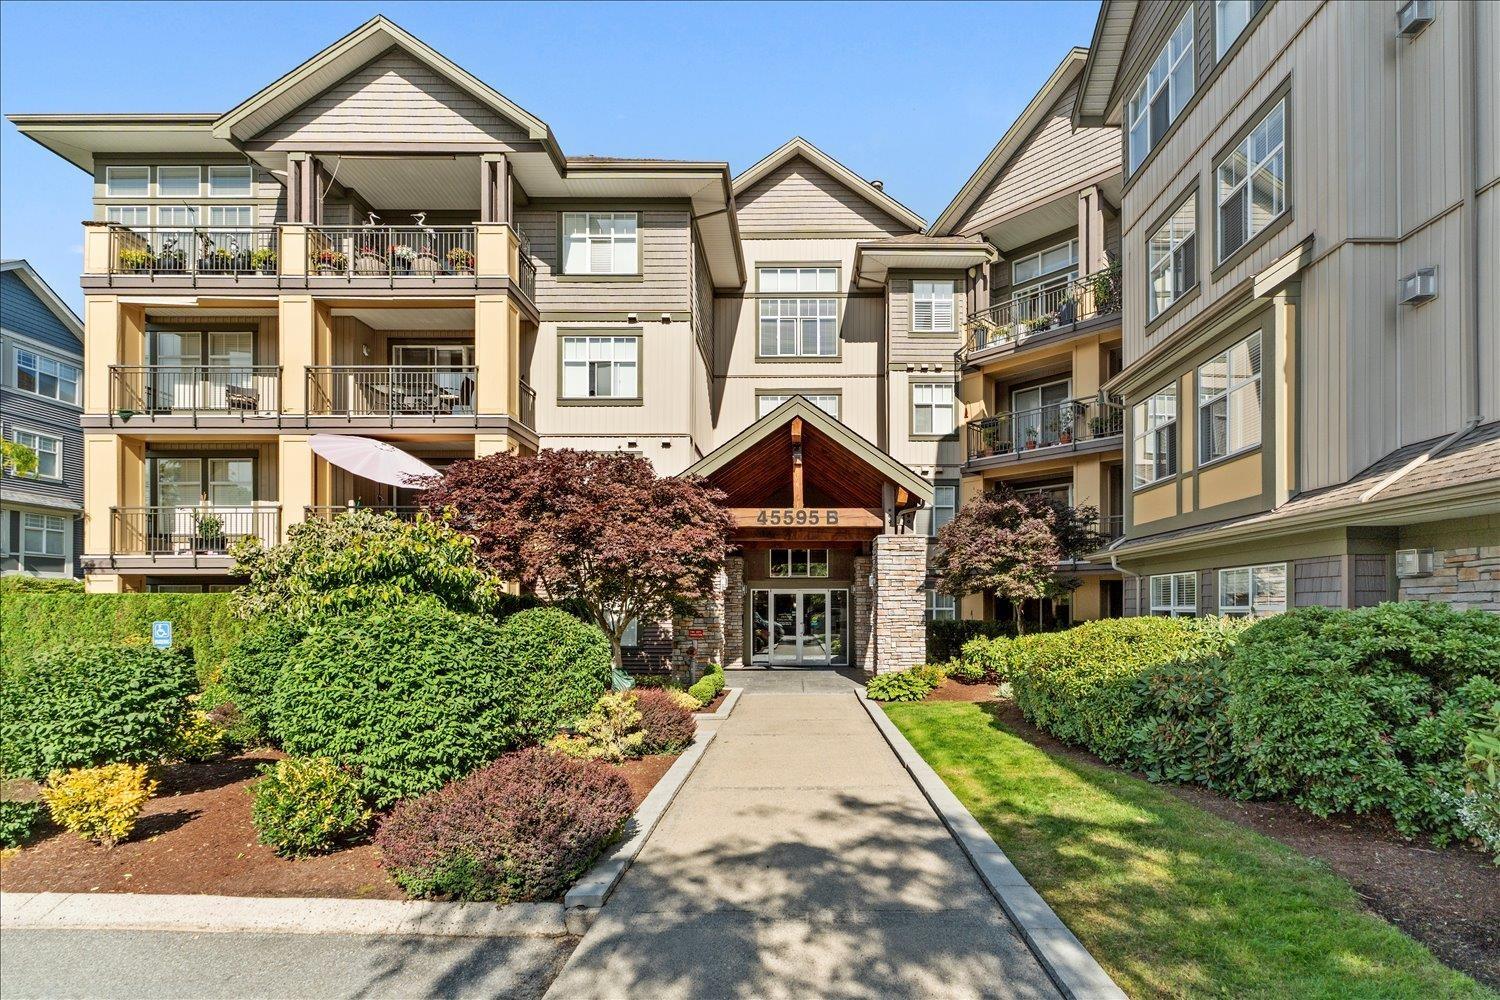
109b 45595 Tamihi Way, Garrison Crossing
Chilliwack, British Columbia
The PERFECT Garrison Crossing starter home/investment awaits! This beautifully refreshed 1 bed, 1 bath ground-floor condo offers a smart, functional layout with 9 ft ceilings, fresh paint, a cozy fireplace, maple shaker cabinets, and in-suite laundry. Step outside to your spacious patio and grassy area, perfect for unwinding or enjoying a little extra outdoor space. Residents can also enjoy a private community garden and green space for hosting. This unit comes with a storage locker and 1 underground parking space. Rentals are allowed, and one pet is welcome. Walk to the leisure centre, grocery shopping, transit, restaurants, trails, and more from this sought-after location. Now is your chance to own in one of the best ran strata buildings in Sardis! (id:65196)
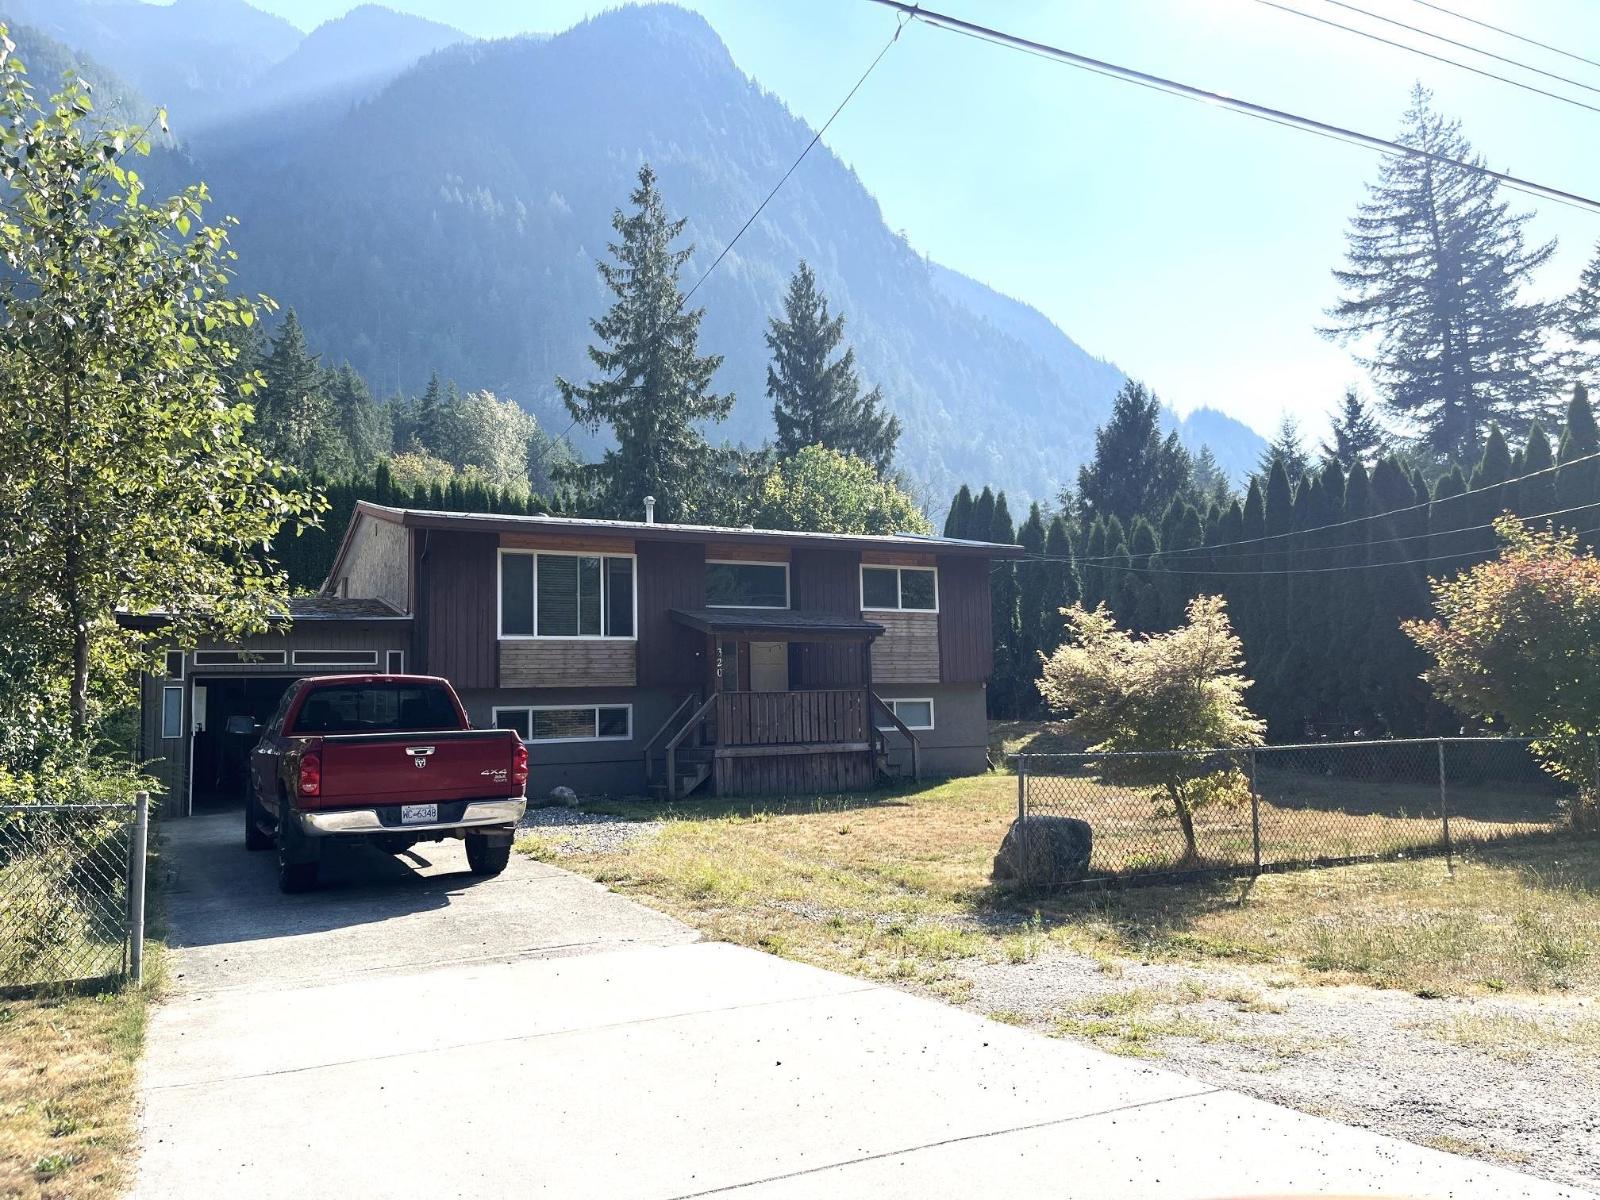
320 Robertson Crescent, Hope
Hope, British Columbia
Great location across from Glenhalla Park and the Coquihalla River for raising the family. Robertson Cres is a quiet no through street. This recently renovated split entry home offers an almost new unauthorized 2 bedrm basement in-law suite with its own entrance. Main level offers spacious kitchen, dining room, living room, and 2 bdrms up plus 1 bedrm down. Amazing mountain view of Mount Hope. You will love the spacious rear yard backing onto a forest. Easy walk to grocery stores, restaurants, and nearby amenities. Easy freeway access. (id:65196)
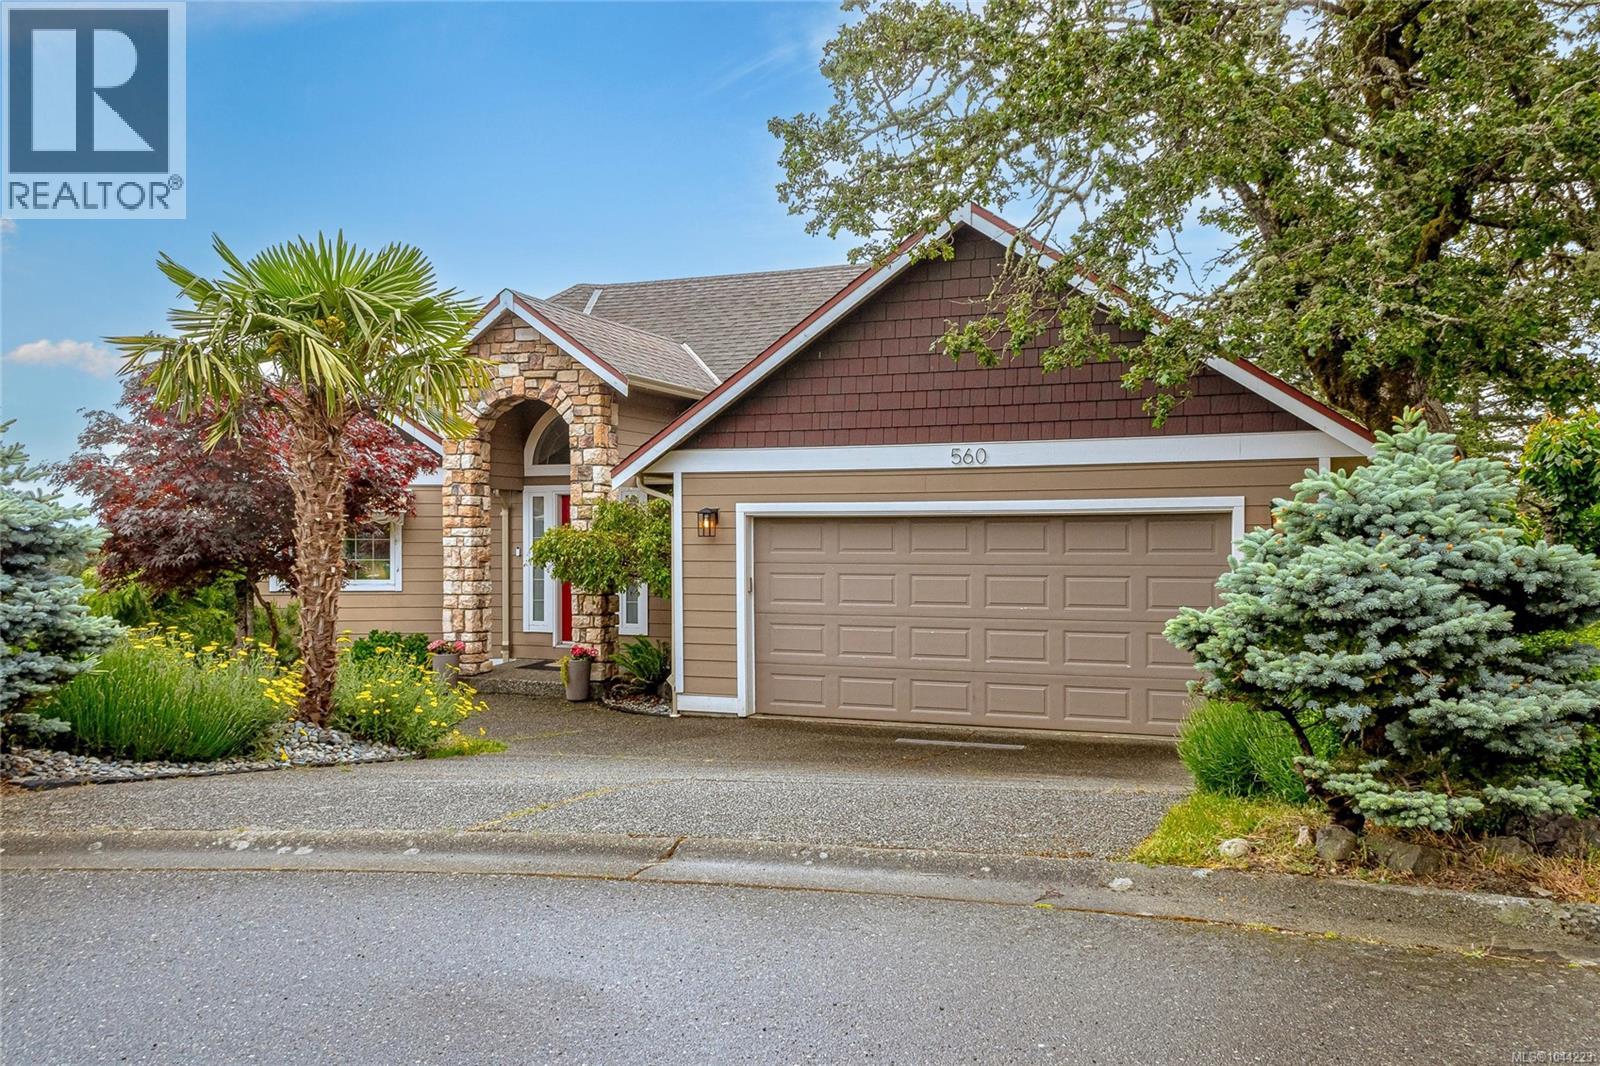
560 Tory Pl
Colwood, British Columbia
ELEVATED VIEWS on a QUIET CUL-DE-SAC + 2 bed SUITE! Ideal, level-entry rancher and spacious floorplan with walk-out lower level. Flexible design for families, multigenerational living, or those seeking a suite for additional family. The bright open concept main level features vaulted ceilings, a spacious living rm with a cozy gas f/p, built-in speaker system, and access to a large view deck. The well-appointed kitchen includes an eating bar, gas stove, and ample workspace. The primary bedrm offers a walk in closet & ensuite w/soaker tub & separate shower. The lower level features a generous rec. rm, office, 2 pc bath, & a bright suite w/9 foot ceilings, in-suite laundry, fireplace hookup, private deck, and a large den that could serve as a second bedrm or be incorporated into the main home. Additional features include a double garage, EV charger, central vacuum, crawlspace storage, fenced backyard & fresh interior paint. Ideally located near schools, shopping, parks, trails, and more! (id:65196)
15 Parkcrest Dr
View Royal, British Columbia
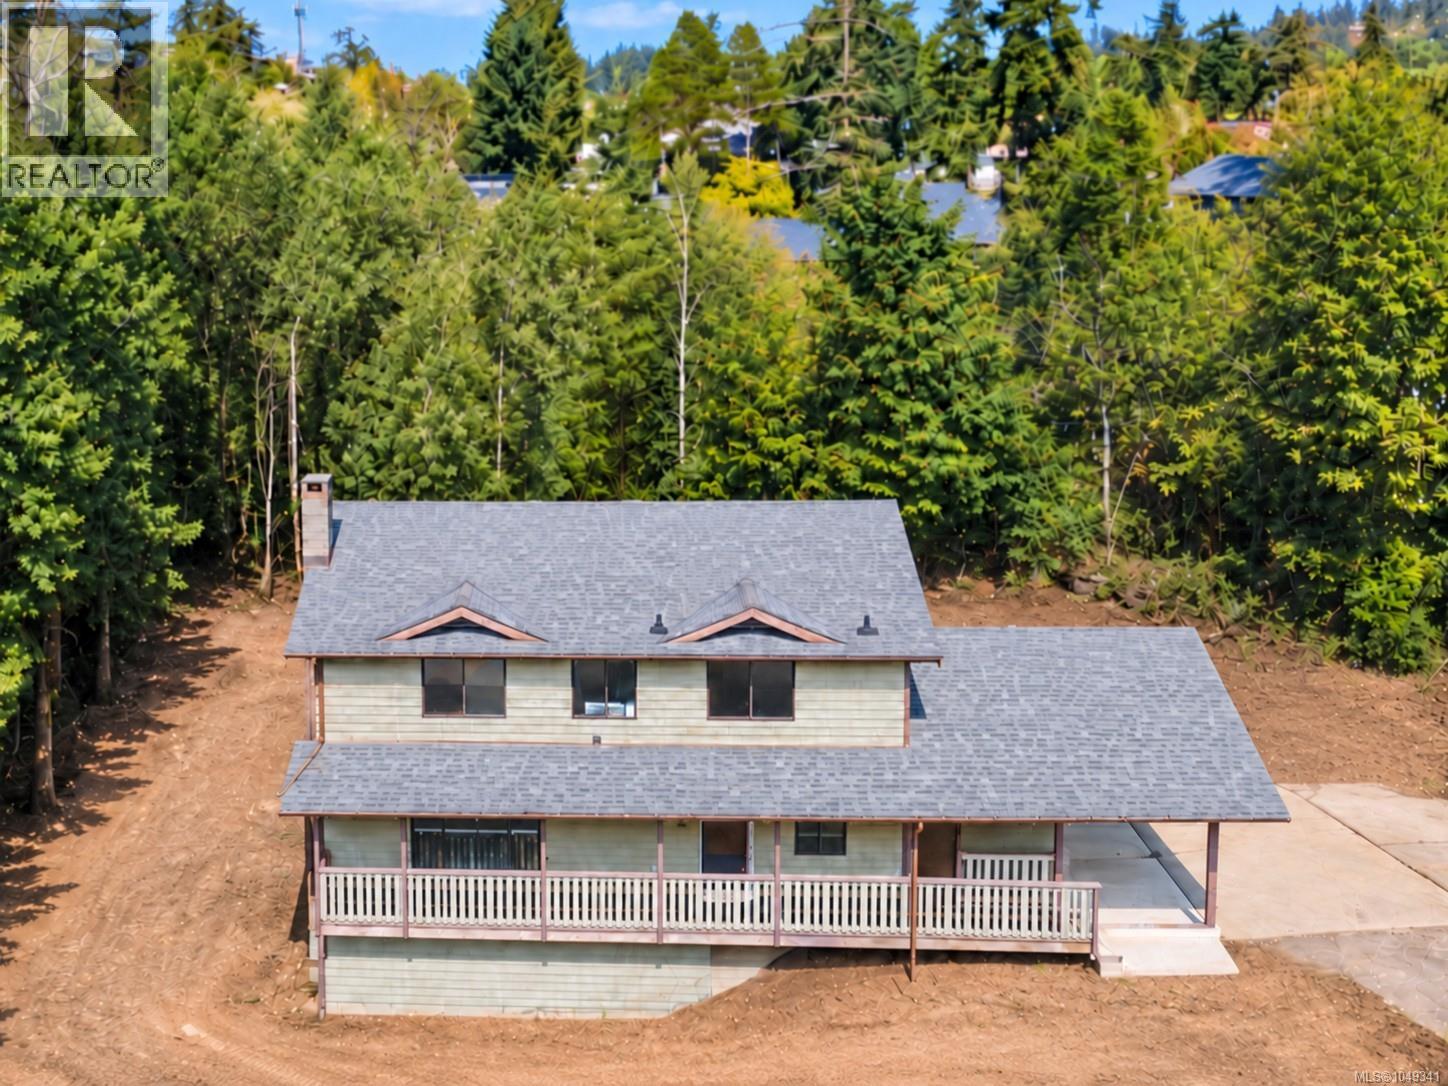
OPEN HOUSE SUN SEPT 20TH FROM 1-3PM. Arguably one of the best deals in town! Cape Cod-inspired family home offered $116K below assessed value. This 4-bed, 3-bath home has great bones, is freshly primed, creating a blank canvas to bring your finishing style & build instant sweat equity. Features include living & family rooms, formal dining, separate laundry, large carport with potential to enclose into a double garage, RV/boat parking, as well as a generous crawl space averaging just under 6 ft with potential for additional living space? Set on a private panhandle lot backing onto a beautiful community greenspace (View Royal Park, Craigflower Creek & MacLennan Trail) offering an off-leash dog park, bike park, playground & community garden. Walking distance to elementary, middle, & high schools, centennial park, beaches & Victoria General Hospital. Superior central location with easy highway access puts you just 15 mins downtown, the West Shore & the Peninsula. Offers to be submitted by TUE SEPT 22nd BY 3PM. Don't miss out! PROBATE HAS BEEN GRANTED. ASK ABOUT THE BUYER INFOPACK. (id:65196)
6024 Princess Street Lot# Sl21
Peachland, British Columbia
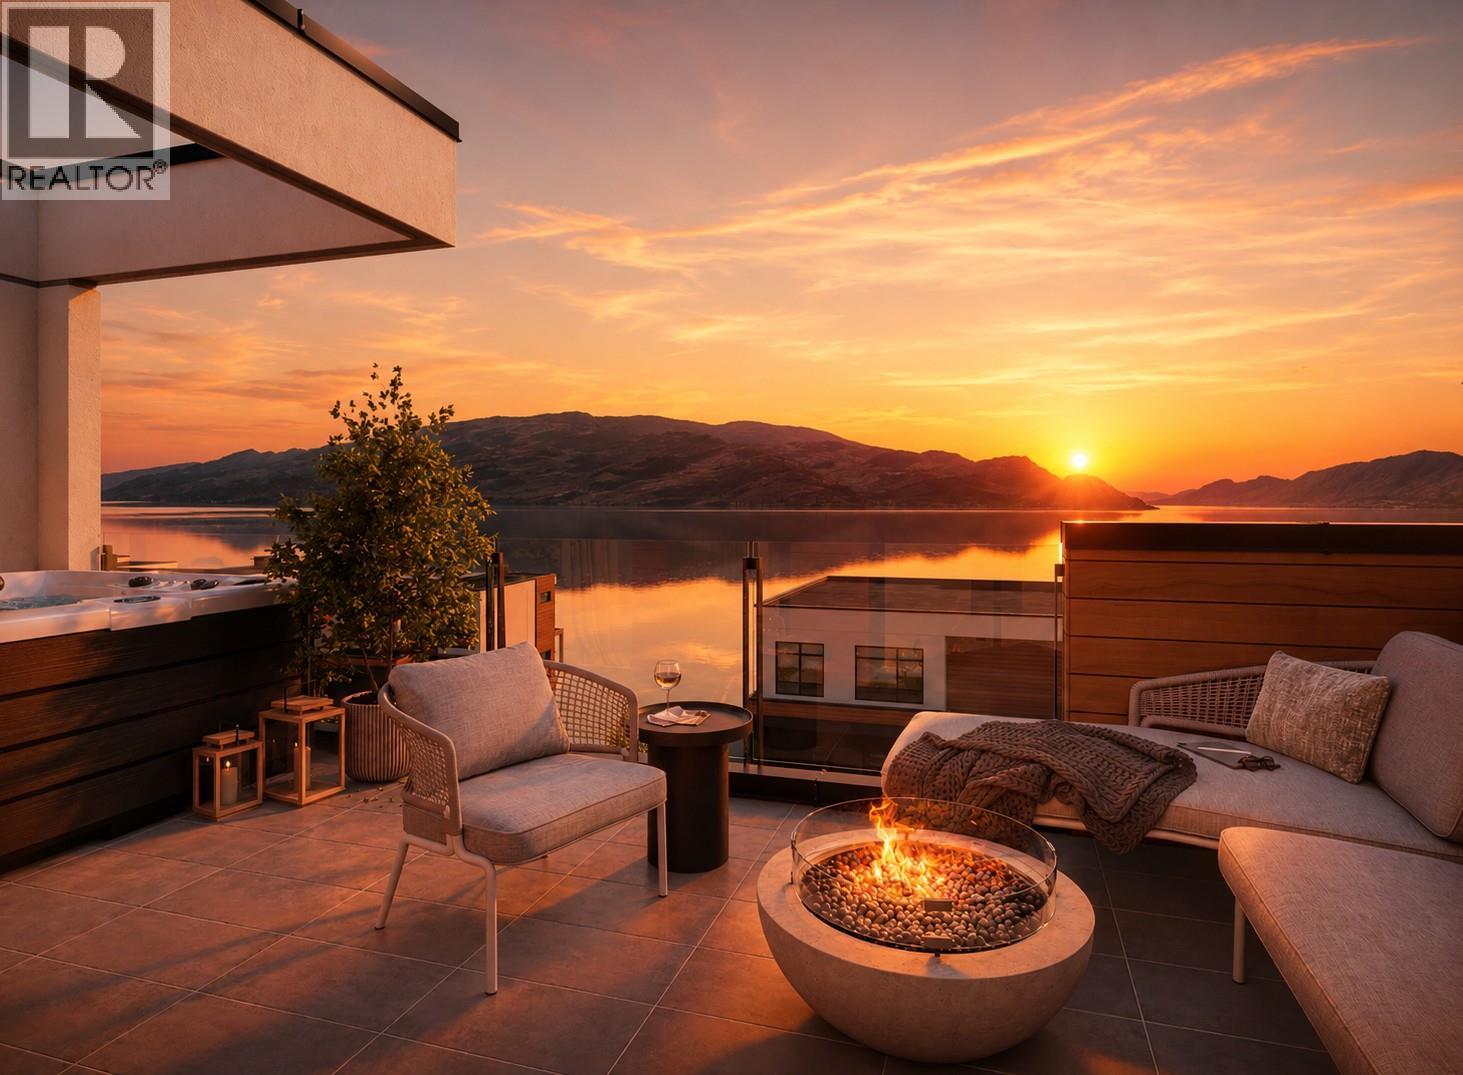
Somerset Heights is Peachland's exclusive collection of Premium Homes. In the heart of the Okanagan lies Somerset Heights, where luxury intertwines with the essence of the region. This newly completed home offers 2,054 square feet of interior living space, plus an additional 532 square feet of exterior living space spread across two decks and a patio. A private elevator ensures comfort and accessibility as you transition throughout 4 exquisitely designed living levels. Expansive windows allow the home to be bathed in natural light and well-planned layouts plus soaring 9'6” ceilings infuse each room with a feeling of spaciousness, while custom finishes add a touch of elegance and comfort to your experience. Luxury extends beyond the view with spacious walk-in closets featuring built-in organizers, heated flooring in the bathroom for added comfort during cooler months, and a fully tiled shower enclosure for a seamless and sleek appearance. Enjoy the soothing nature of the rain shower, complemented by a convenient built-in bench and wall niche to neatly tuck away all your personal belongings. Additional highlights include a double car garage wired for EV charging and two extra driveway spaces. Price + GST. These homes are at lock up with the ability to select your preferred color scheme. ""The Flats"" one level living pre sale homes. www.liveatsomerset.com (Listing shows photos of all 3 completed homes to demonstrate each color scheme (id:65196)
3585 Elk Road Unit# 24
Westbank, British Columbia
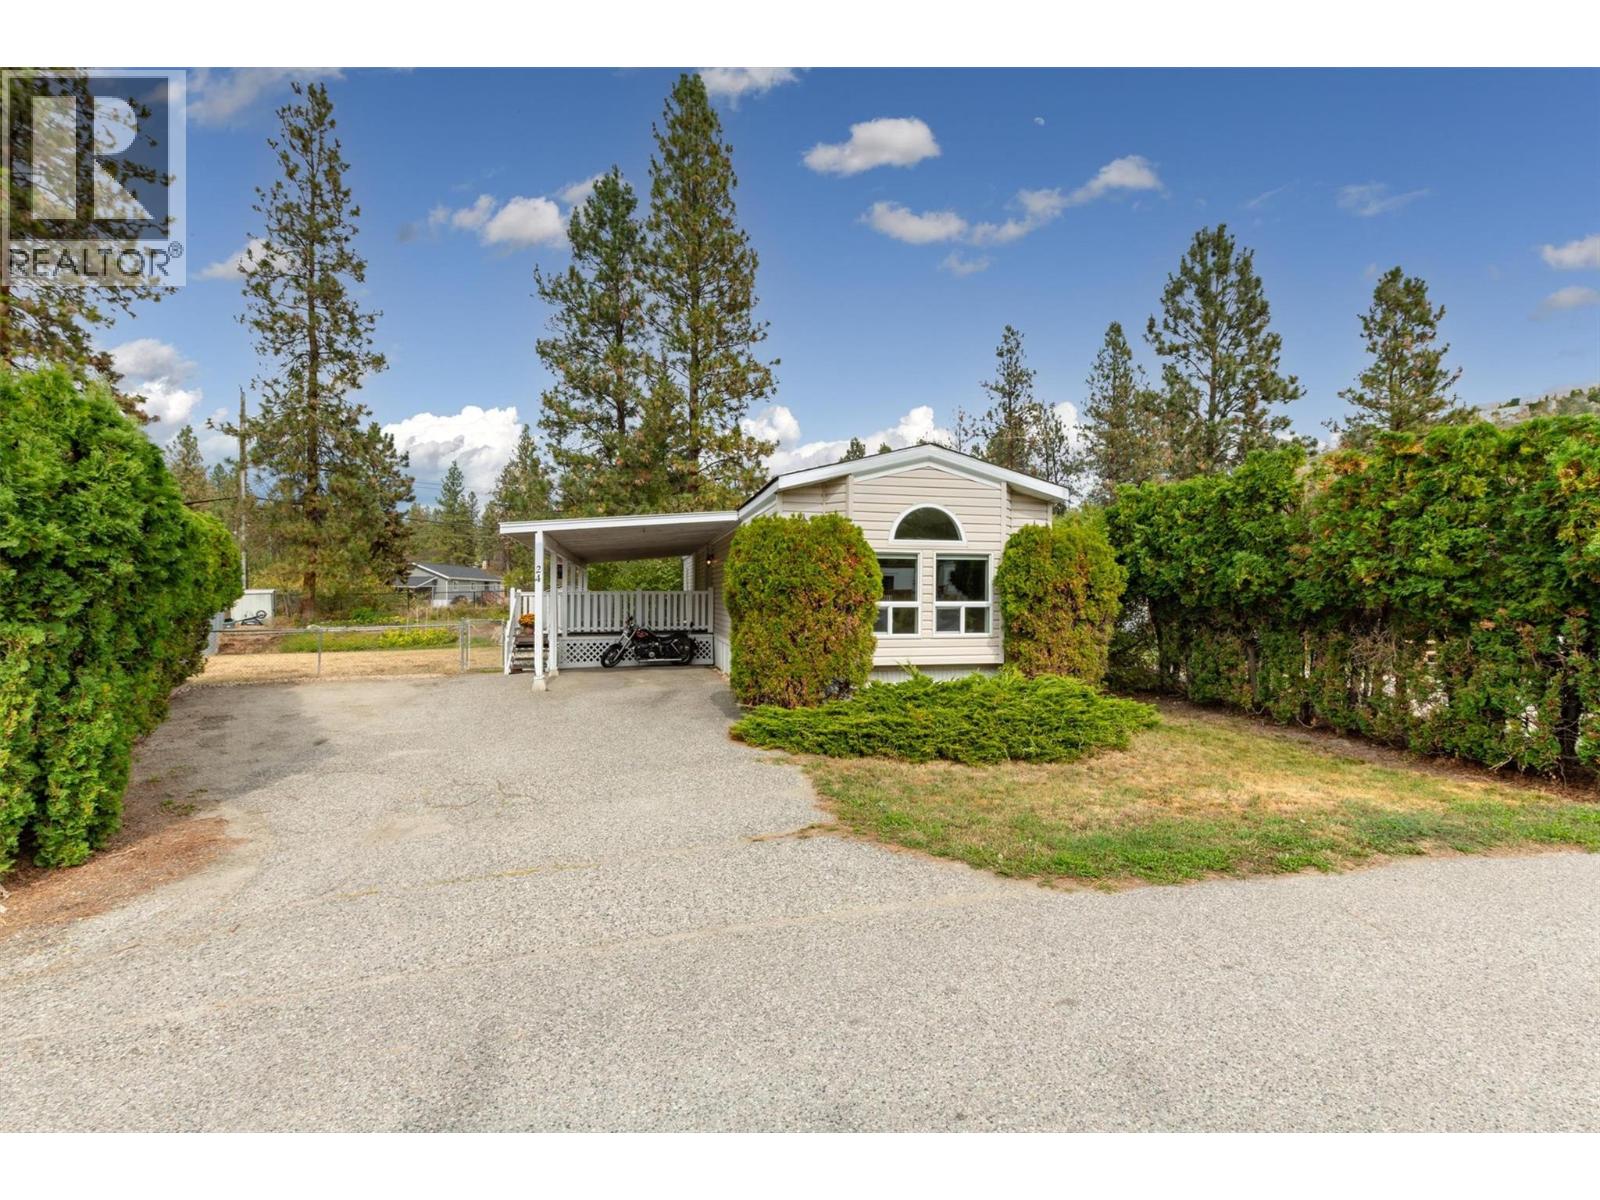
Welcome home to this charming two bedroom, one bathroom home located in a family friendly neighborhood close to excellent schools, golf, shopping, and just a short walk to the beaches of the Westside Wine Trail on Lake Okanagan. The functional, bright layout offers comfortable living space and is sure to impress. Outside enjoy the fully fenced yard, large garden area to grow your own vegetables and flowers, with a huge covered deck, perfect for entertaining, relaxing, and enjoying the outdoors for all seasons. With no age restrictions, this community offers flexibility for families and buyers of all ages, whether you’re looking to downsize or you're a first time buyer. The park is also pet friendly, allowing one dog with no size restrictions (no vicious breeds + Park approval required) and two cats. Situated in a quiet setting, with excellent neighbors on either side, a covered carport on your large flat lot, backing onto a quiet road. This home has been well maintained, with a new hot water tank, washer/dryer and the roof less than 10 yrs old. Quick possession is available, view the virtual tour and book your showing today. Don’t miss the opportunity to make this lovely home your own! (id:65196)
241 Oak Avenue
Kaleden, British Columbia
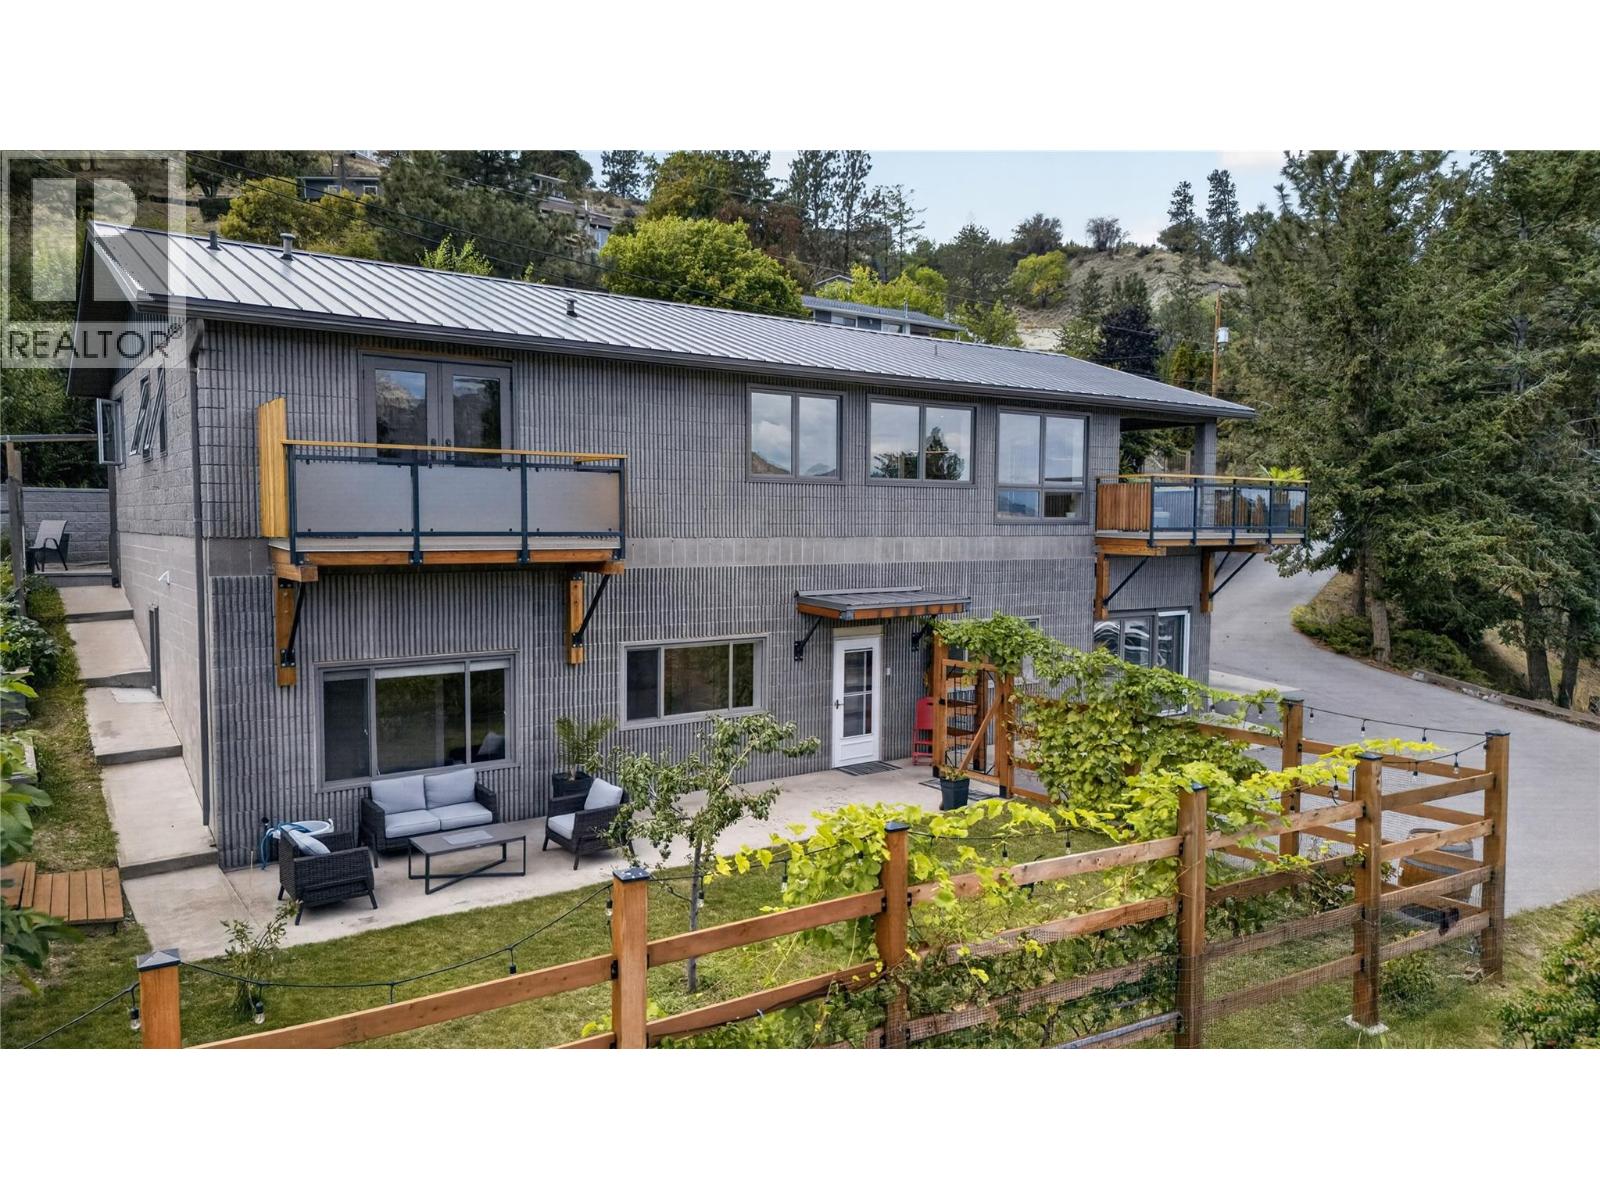
CLICK TO VIEW VIDEO: Some homes offer a LAKE VIEW. This one delivers a lake lifestyle. Welcome to a beautifully updated walkout bungalow in sought-after Kaleden, where mornings can start with a paddleboard, coffee in hand, and SKAHA LAKE stretching out before you. This isn’t vacation living it’s everyday life at its best. Thoughtfully remodelled, the main level features 3 beds and 2 baths, with expansive windows framing the surrounding beauty and a SPACIOUS DECK designed for unforgettable sunrises, sunsets, and effortless outdoor entertaining. At the heart of the home, the chef-inspired kitchen is made for gathering, combining style, function, and plenty of room to create memorable meals with family and friends. Downstairs, a bright self-contained 2-bedroom, 1-bath IN LAW SUITE offers its own WALKOUT ENTRANCE, providing an ideal setup for extended family, guests, or valuable mortgage-helper income. With 5 bedrooms and 3 bathrooms across two levels, the home can function beautifully as one spacious residence or offer independent living options. Outside, the possibilities continue with RV AND BOAT PARKING, space for a future shop, and a SOLAR POWER system that quietly feeds energy back into the grid adding efficiency to an already exceptional property. And when adventure calls, one of the South Okanagan’s most beautiful beaches is just a short walk away. Lake lifestyle. Income potential. Sustainability. Flexibility. This is more than a home it’s the complete Kaleden package. (id:65196)
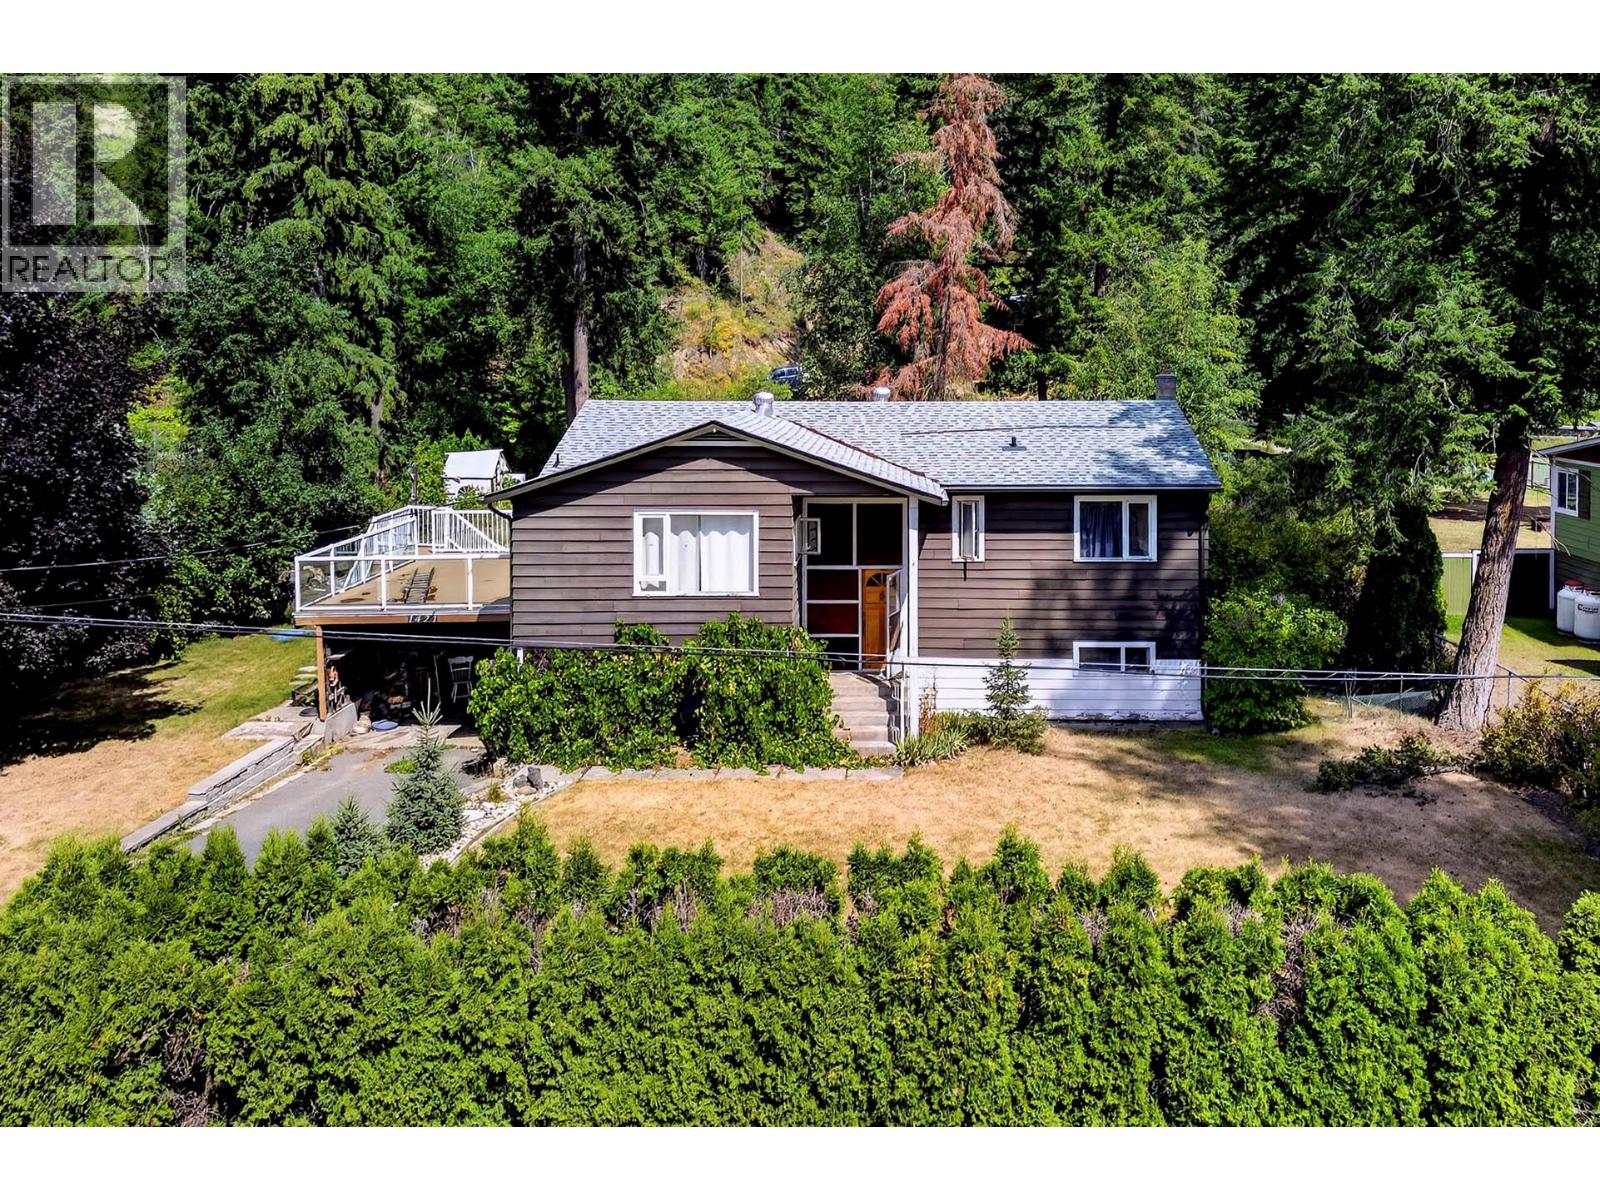
1421 Davy Road
Clearwater, British Columbia
Priced Below Assessed Value! Welcome to this well-maintained 4 bedroom, 2 bathroom family home situated on a flat, fully fenced 0.50-acre lot in Clearwater. The bright main level features an open-concept kitchen that flows seamlessly into the dining and living areas, creating an inviting space for everyday living and entertaining. Also on the main floor are 3 bedrooms & a full bathroom.The walk-out lower level offers excellent flexibility with its own separate entrance, making it ideal for extended family or future suite potential. This level includes a fourth bedroom, second bathroom, spacious rec room, & a large family room that could easily serve as a fifth bedroom, home office, or games room. Outside, enjoy the privacy of the expansive fenced yard complete with garden space, mature landscaping, & ample room for future projects. The detached garage provides excellent storage or workshop space, while the dual road access and generous parking accommodate RVs, trailers, and multiple vehicles with ease. Located just minutes from schools, shopping, and recreation, this property offers the perfect combination of space, functionality, and convenience. Call today for more information or to schedule your private viewing. Quick Possession possible! (id:65196)
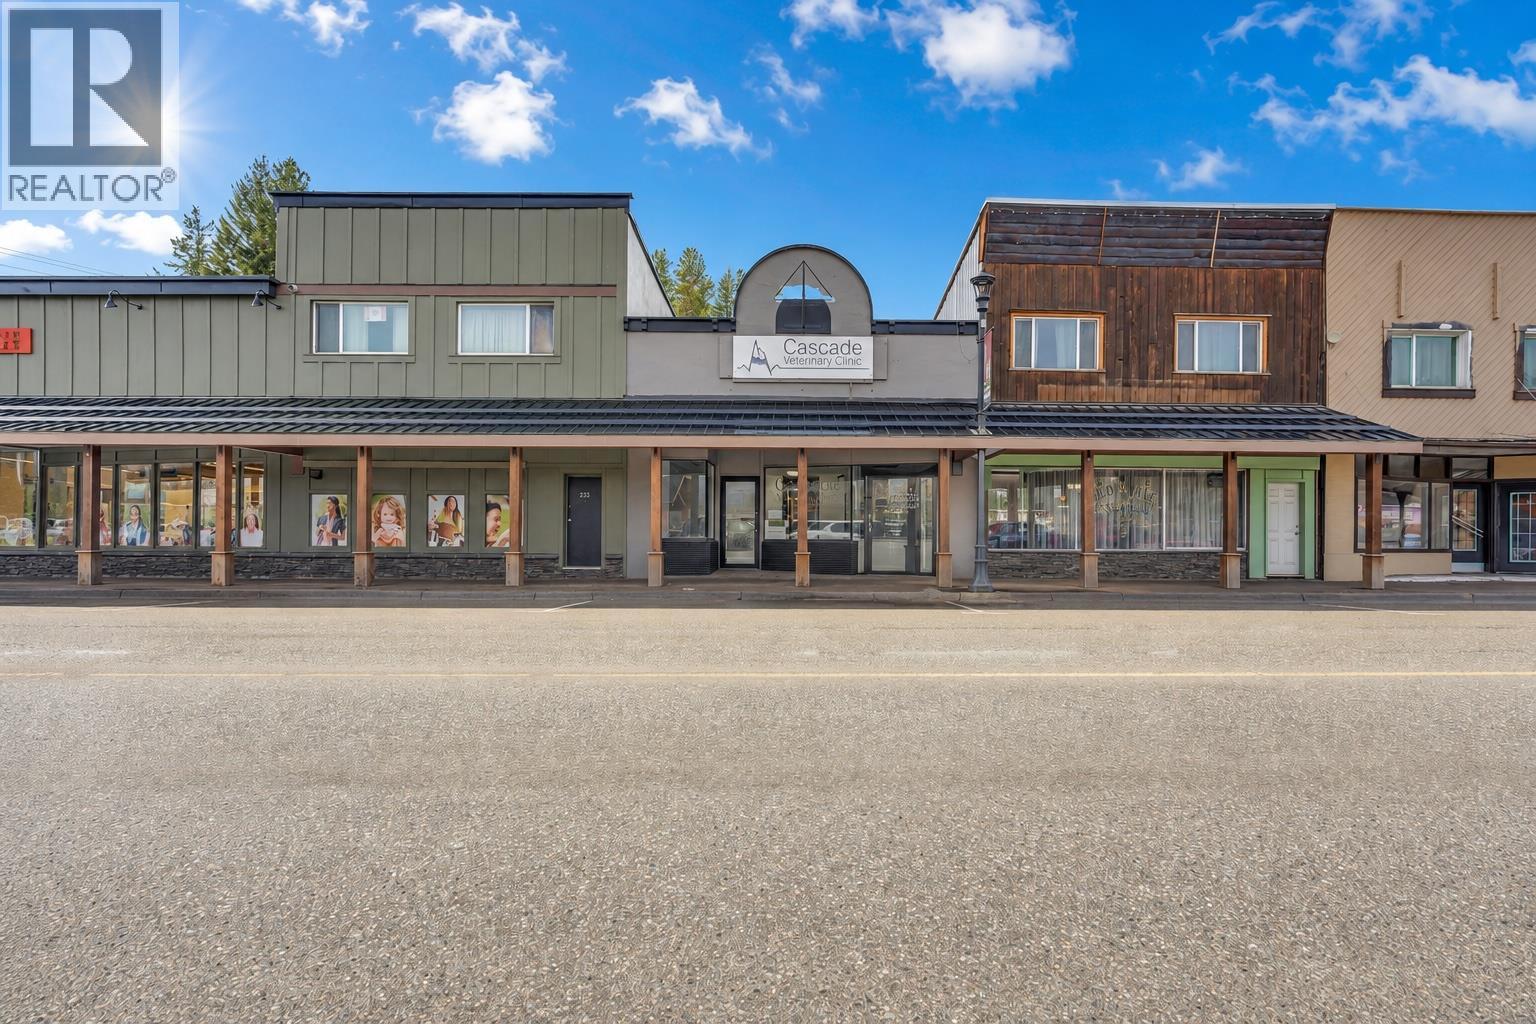
240 Bridge Street
Princeton, British Columbia
Prime investment and business opportunity on high-exposure Bridge Street. This C2-zoned commercial building offers excellent visibility and flexible space for a wide range of uses including professional offices, medical clinics, wellness services, retail, or multi-tenant operations. The main floor features 9 private office spaces, multiple wash areas, a bathroom, basement and a dedicated laundry/storage room. The property also includes 8 parking stalls at the rear, offering convenient off-street parking for staff and clients. With strong street presence in a busy commercial corridor and versatile zoning allowing many business opportunities, this property is well suited for investors, owner-operators, or businesses seeking a strategic downtown location. Contact today to set up a viewing! (id:65196)
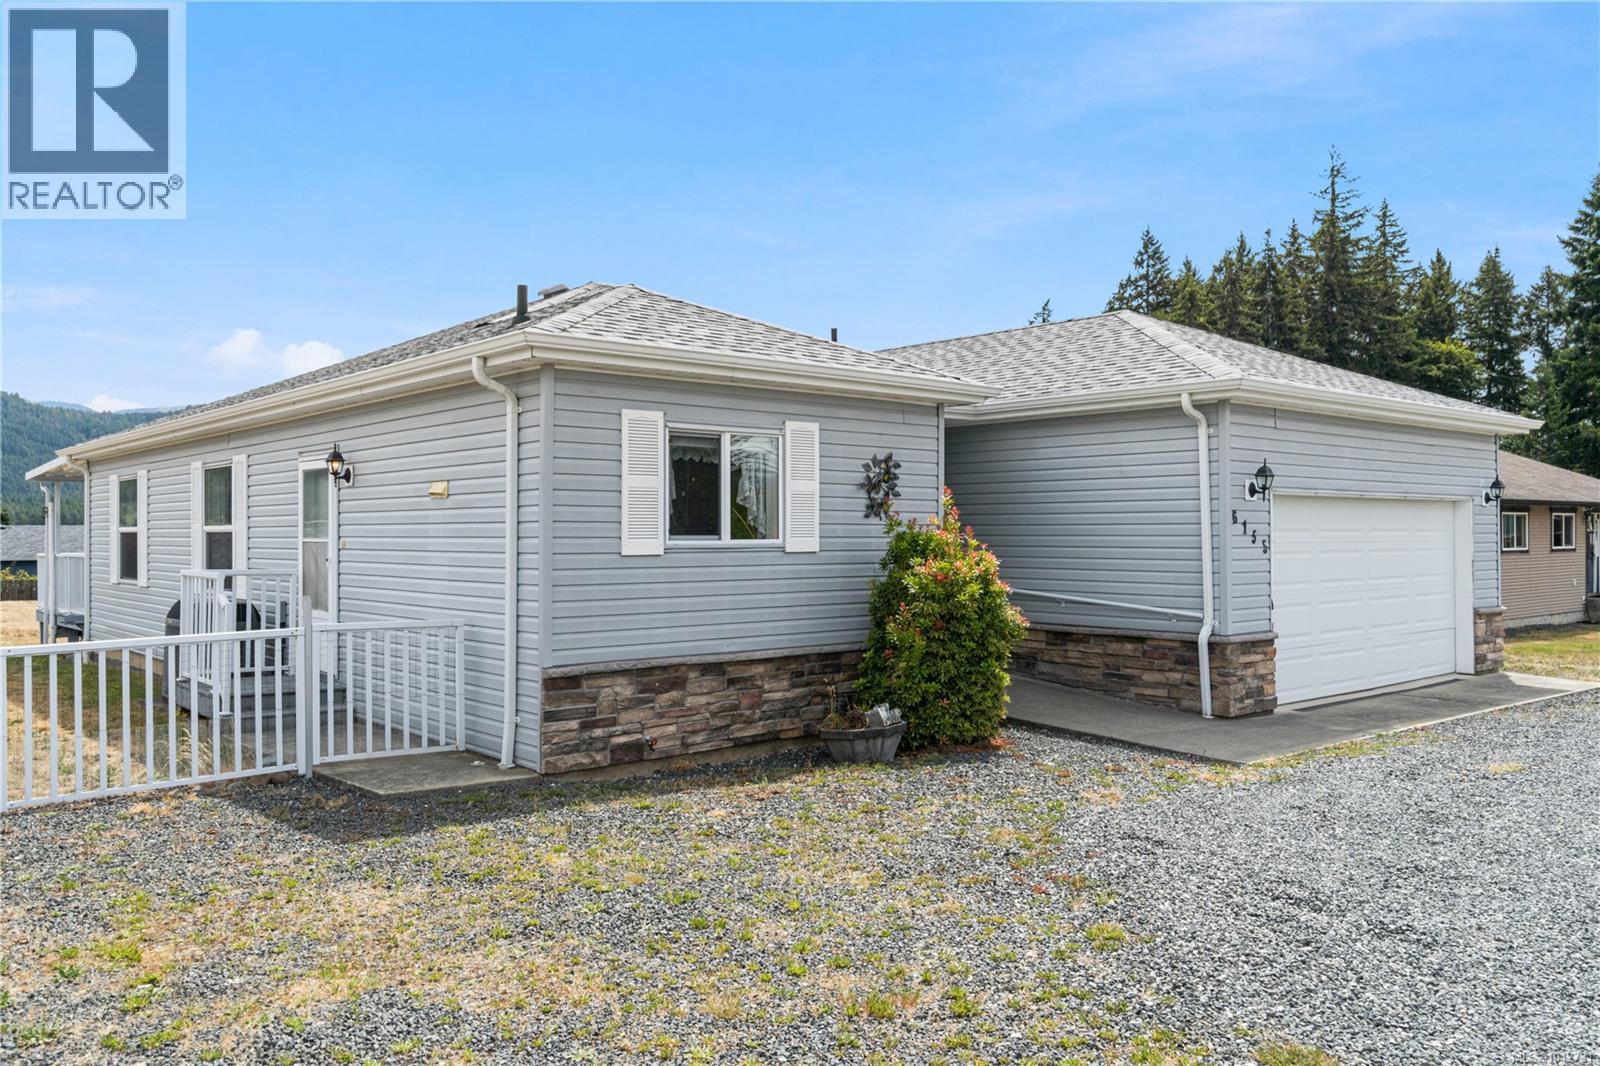
6155 Cherry Creek Rd
Port Alberni, British Columbia
CHERRY CREEK RANCHER. This newer (2011) modular home features an open concept living area (living room-dining area-kitchen), three bedrooms, primary with 3 piece bath and walk-in closet, a 4 piece main bath and a laundry room with access to an attached double garage. A covered back deck with an unobstructed view of Mount Arrowsmith, a storage/garden shed and a large fenced back yard completes this package. A circular driveway provides easy access and lots of parking and a heat-pump provides interior year round comfort. Close to shopping and services and the popular Alberni Golf Course is only minutes away (id:65196)
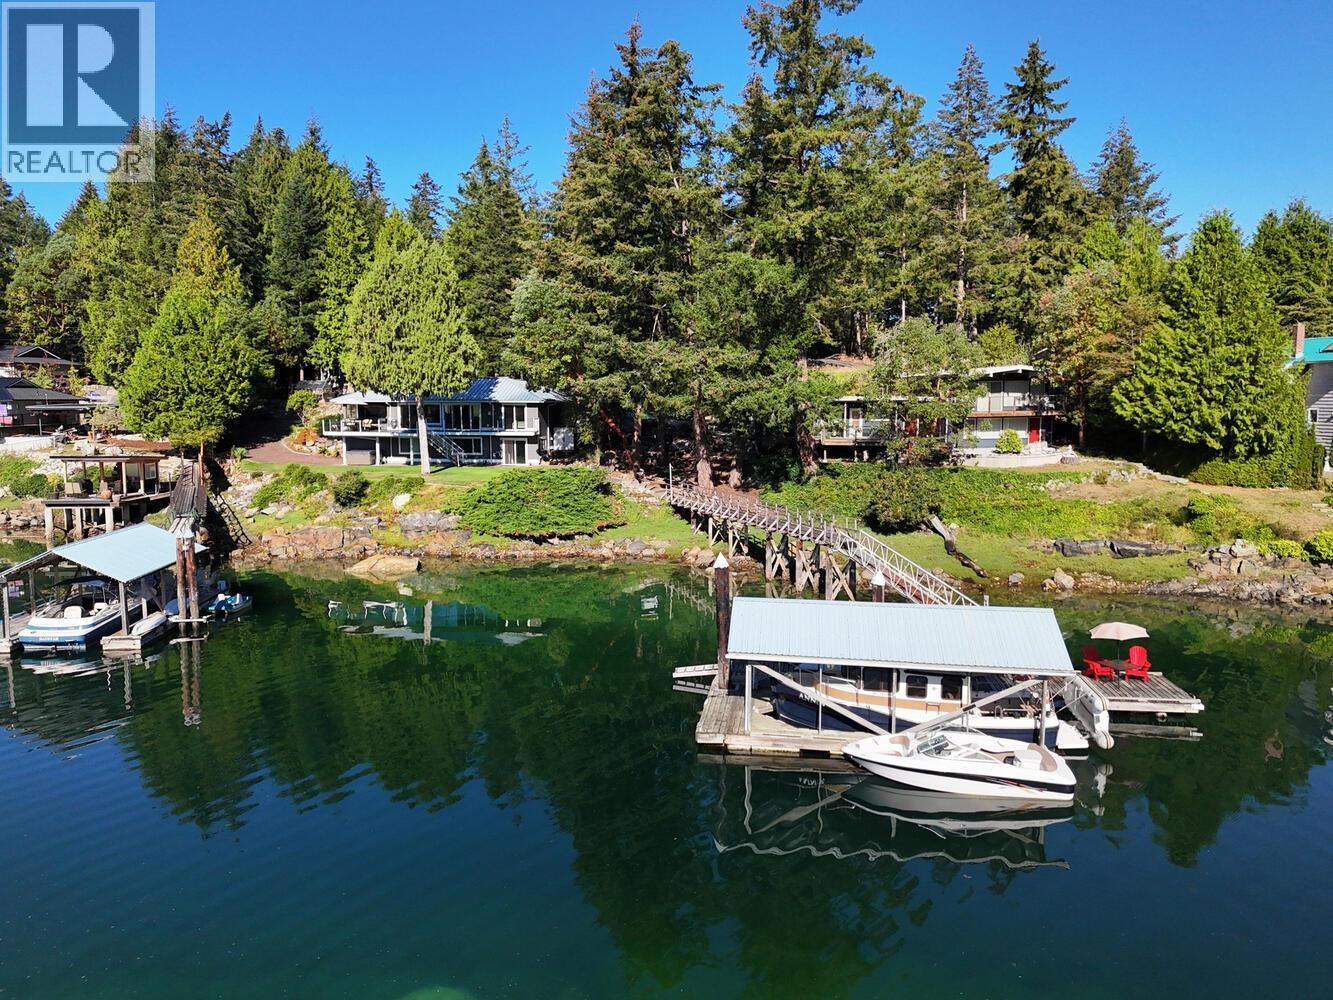
12828 Gilden Road
Madeira Park, British Columbia
WOW! The perfect waterfront retreat! This low-bank waterfront rancher with a walkout basement sits on a 19,000 + square ft lot with a private dock and boathouse. The main level offers two bedrooms, an open living & dining area, with new windows to capture stunning views, and a modern kitchen with Bosch & Fisher Paykel appliances, updated cabinets, flooring and more. Step onto the covered sun porch or expansive back deck, to enjoy the serene setting. The walkout basement features a summer kitchen, dining, 3rd bedroom, bath, and plenty of storage. Plus, an impressive 1,000 sqft workshop/3 car garage with 200 amp service. Updates include a metal roof, A/C, heat pump, new propane tanks, new h/w tank and 2019 septic. A must see! 20 YEAR DOCK TENURE Expires March 2046 (id:65196)
