
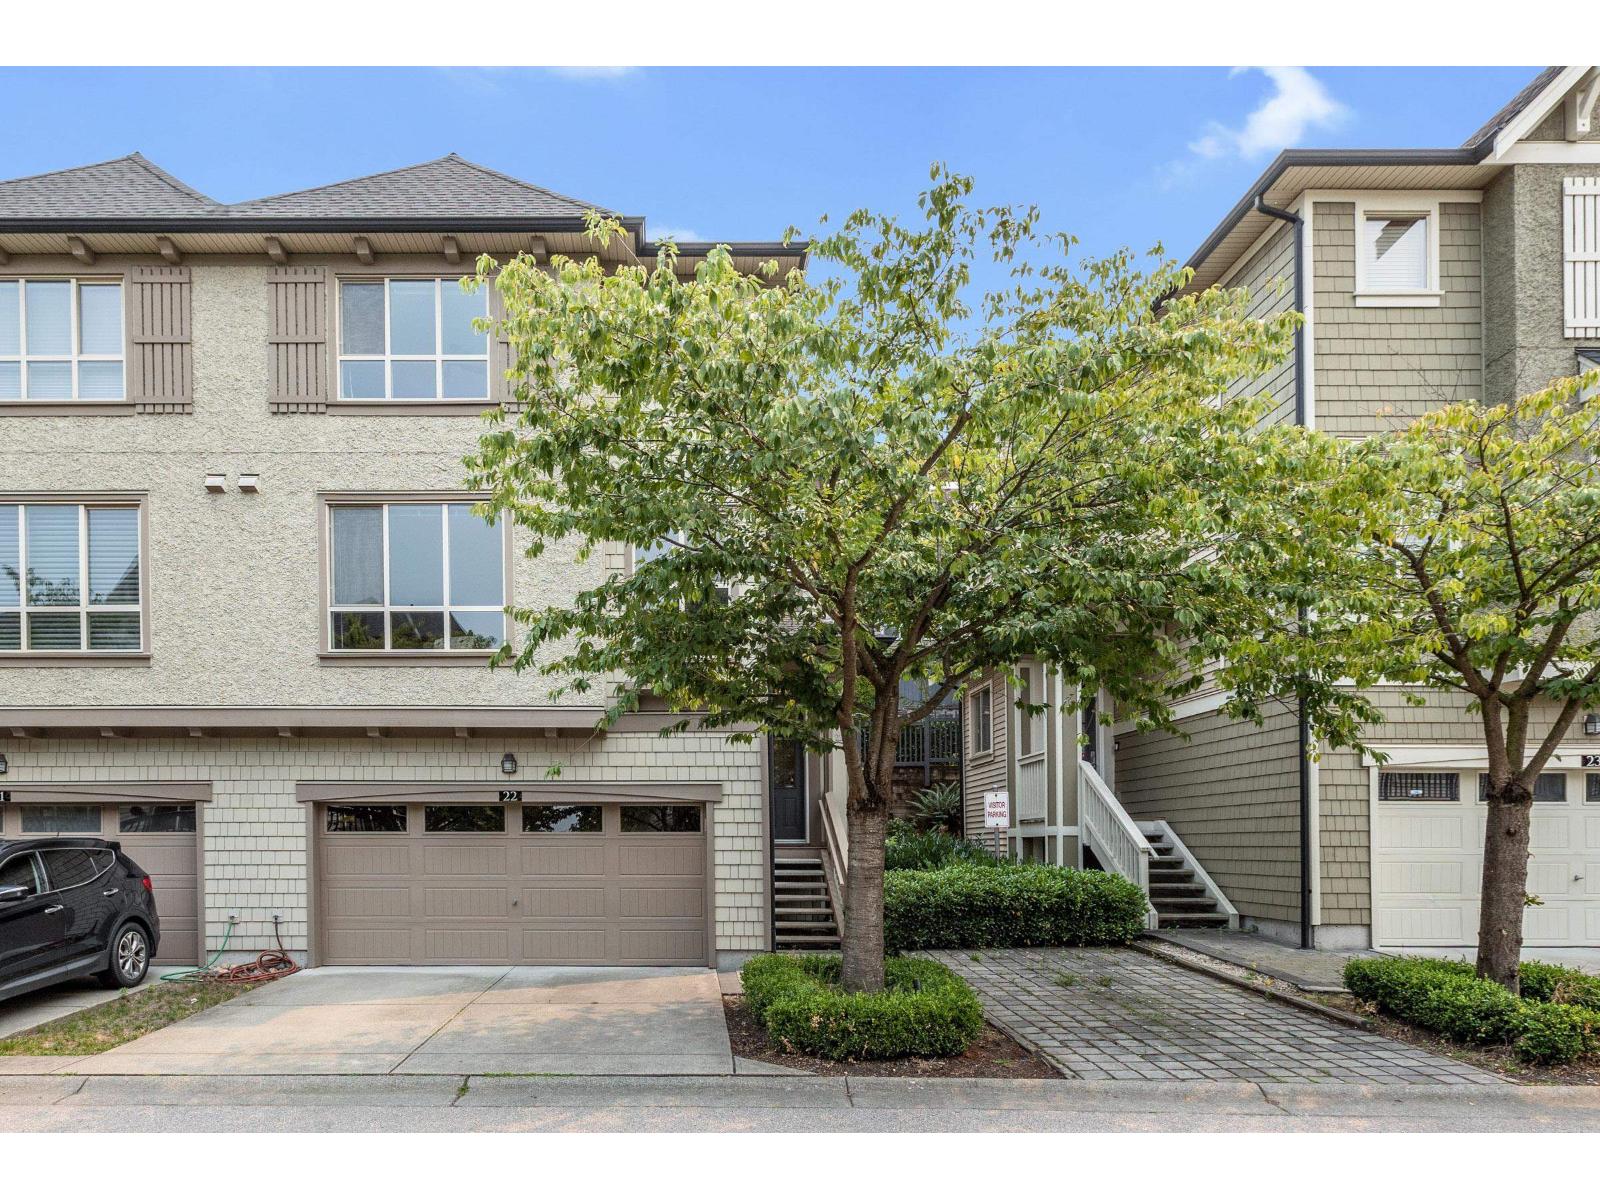
22 10595 Delsom Crescent
Delta, British Columbia
Welcome to Capella, Polygon's master-planned Sunstone community! This 4-bed, 4-bath stunning Duplex Style TH offers 9ft ceilings & 2,316 sqft of bright, open concept living. Home features: Chef Kitchen, oversized island, granite counters, SS appliances, dining rm, 2 separate living spaces + powder rm. Upstairs you'll love: a spacious primary suite, huge walk-in closet & spa-inspired 5-pc ensuite w relaxing soaker tub + 2 more bedrms. LL highlights a rec room + full bath, ideal as 4th bedrm. Enjoy a large east-facing fenced backyard w gazebo-covered patio, perfect for year-round enjoyment. Double side-by-side garage + driveway parking. Steps to shops and the amazing Sunstone Club - pool, hottub, gym, lounge, guest suites & more. Close to great schools & Alex Fraser Bridge for easy commuting (id:65196)
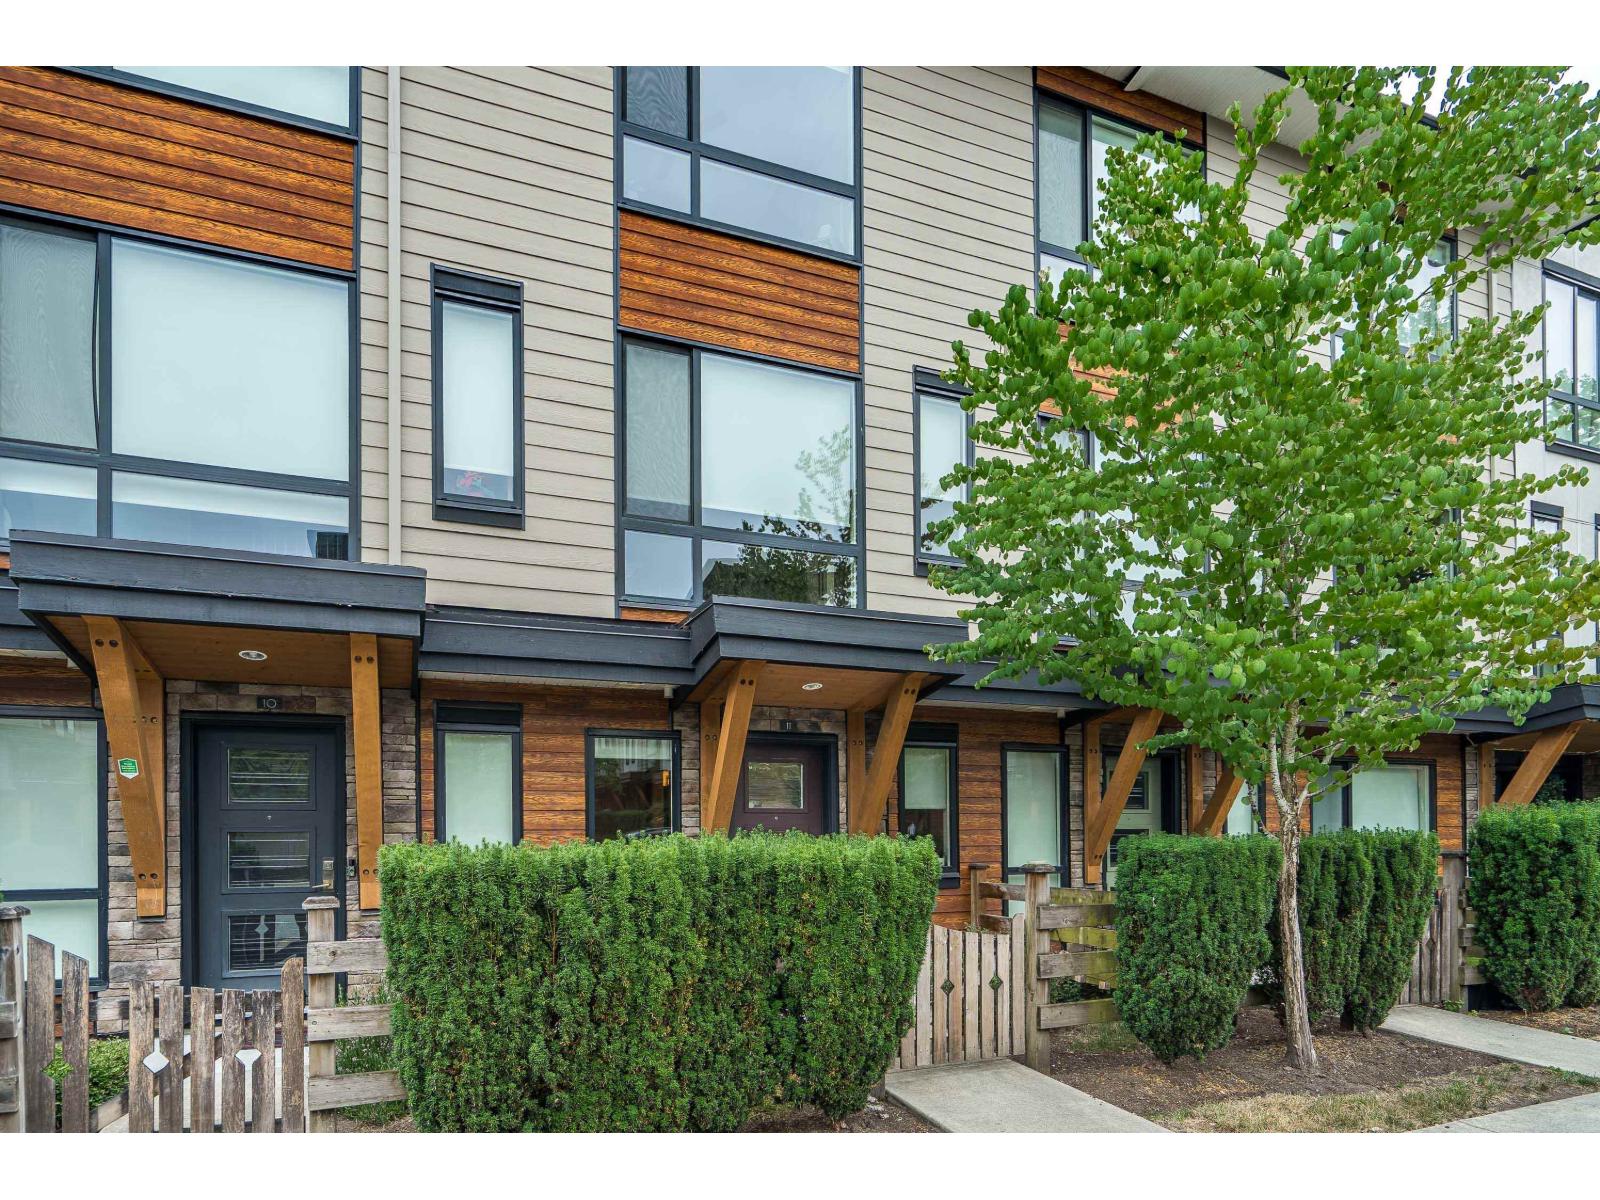
11 16488 64 Avenue
Surrey, British Columbia
NOW $695,000! Welcome to Harvest at Bose Farm, where modern townhome living meets nature, convenience and exceptional value. This beautifully maintained 1,284 sqft, 2-bedroom, 2.5-bath home offers the space and functionality many buyers are looking for. The bright open-concept main floor features 9' ceilings, oversized windows, quartz countertops, stainless steel appliances, a gas range, spacious island and covered balcony. Upstairs, both bedrooms are generously sized, with the primary offering a walk-in closet and private ensuite. Parking is a standout: the tandem garage provides extra storage, while the driveway brings total parking to 3 vehicles. Step outside to Bose Forest Park and scenic trails, with schools, shopping, restaurants, transit and major commuter routes nearby. With a low $258/month strata fee and an excellent Cloverdale location, this is an opportunity worth seeing. Book your private showing today! (id:65196)
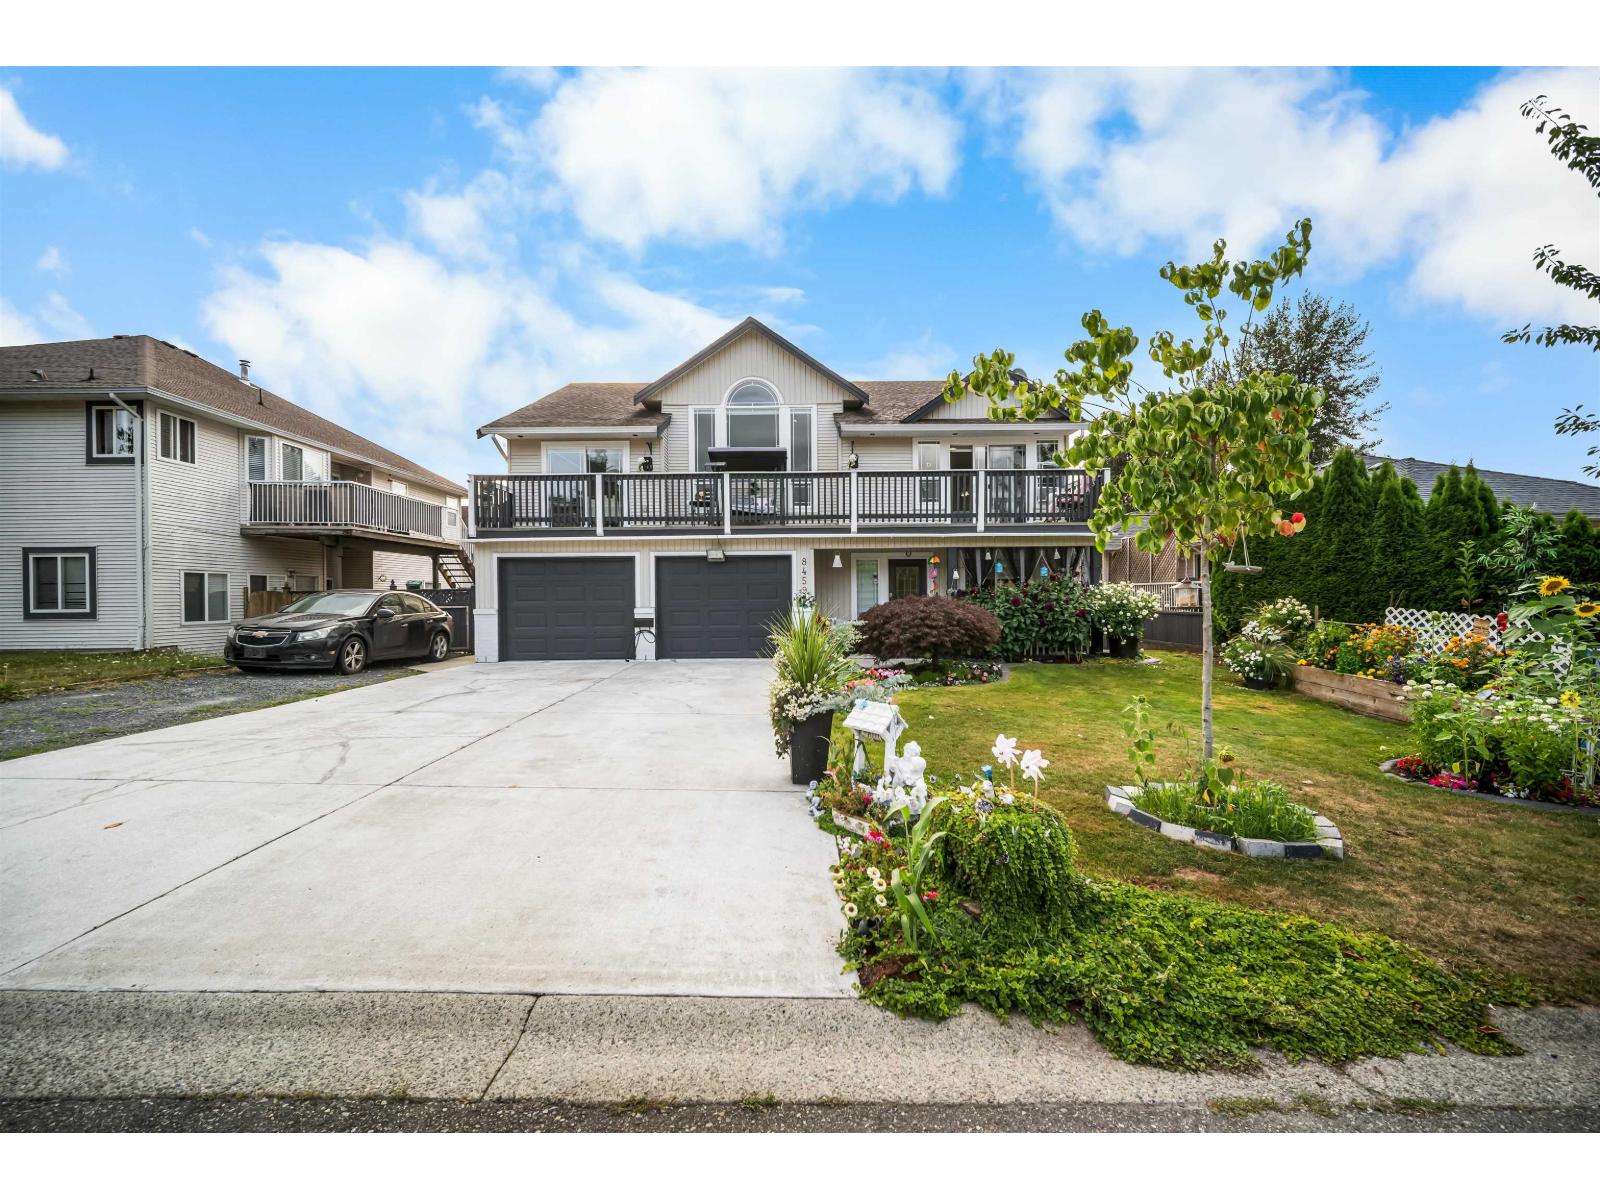
8459 Doerksen Drive
Mission, British Columbia
Space, light, and a mortgage helper - this Mission home delivers on all three. Soaring 10' ceilings run throughout, opening to a vaulted living room that floods the main floor with natural light. The open-concept layout flows into a formal dining room and a separate eating area, with a huge sundeck accessible from both the kitchen and the primary bedroom, which features a walk-in closet and full ensuite. Gas fireplace, central A/C, and built-in vacuum round out the comforts. Five bedrooms and three bathrooms give a growing family real room to spread out, and the bright one-bedroom basement suite is ready to help with the payments. Outside: a fully fenced yard with established gardens and a storage shed, RV parking, and a double garage. Mountain views from the doorstep, minutes to shopping, recreation, transit, and everything Mission has to offer. A complete package in a neighbourhood that rarely disappoints. (id:65196)
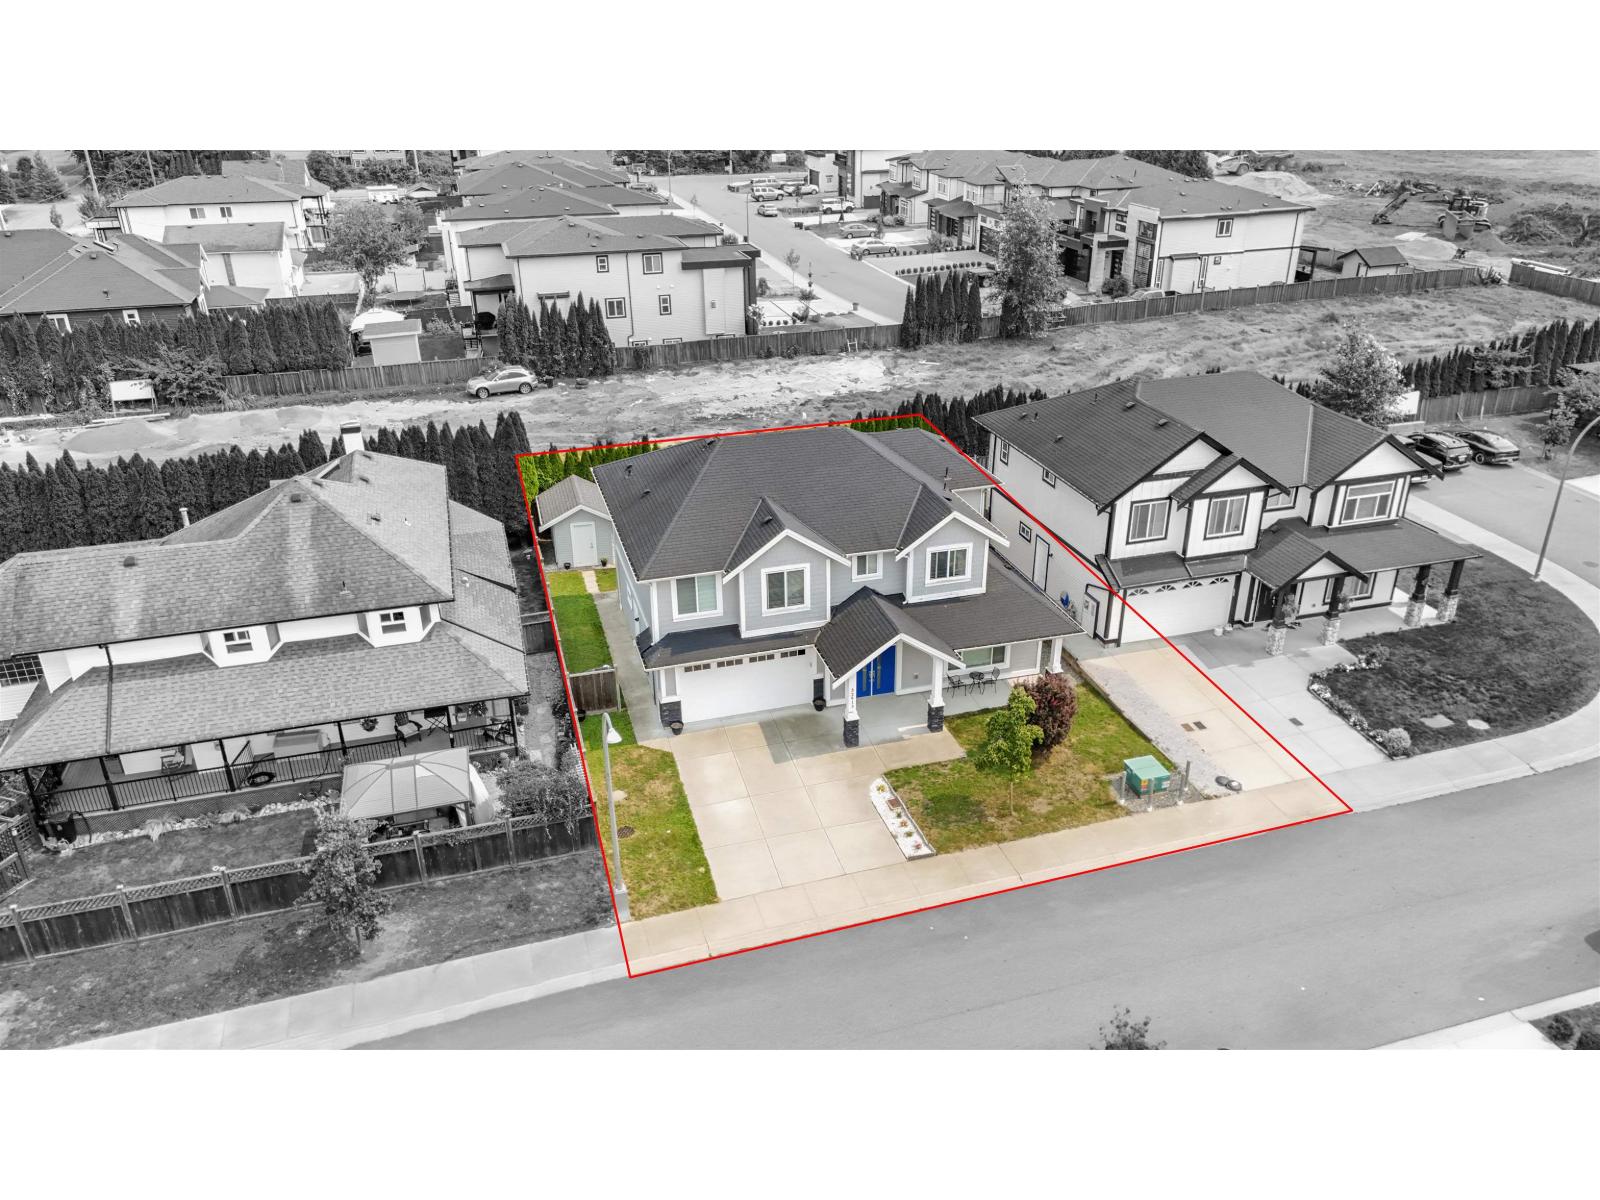
32913 Peebles Drive
Mission, British Columbia
Beautifully designed 2017 family home in desirable Cedar Valley! Nearly 2,800 sq. ft. of modern living on a 5,000+ sq. ft., featuring large windows, abundant natural light, open-concept living, 3 bedrooms and 2 bathrooms upstairs. Enjoy the wrap-around porch and fully fenced backyard. The basement offers a 2-bedroom suite, plus an additional room ideal as a 6th bedroom or rec room with a full bathroom. 8 parking spots! Quiet, family-friendly location close to schools, parks and amenities. A perfect home for growing families! (id:65196)
B228 20834 80 Avenue
Langley, British Columbia
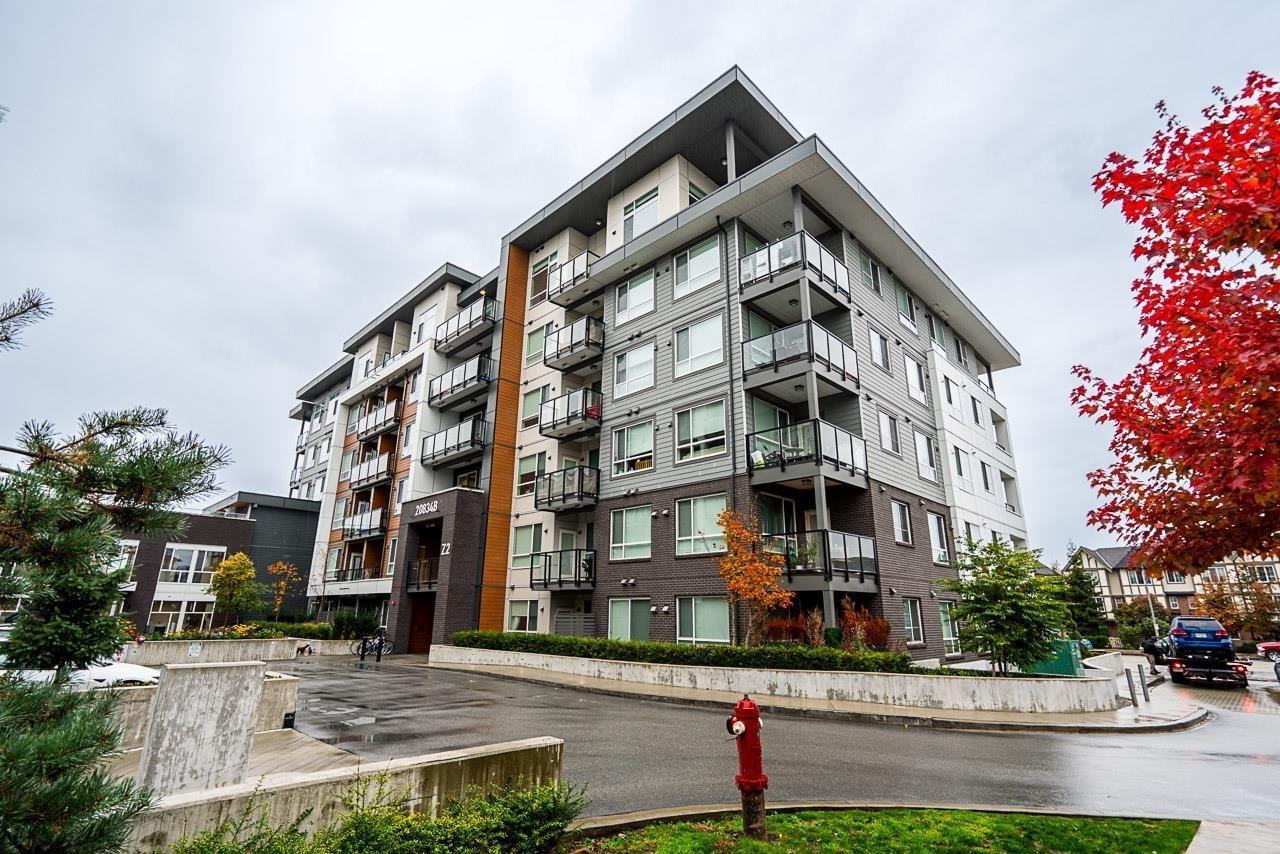
NOT TO MISS THIS ONE **** LOCATION****LOCATION****LOCATION****Welcome to Alexander Square! Minutes to Willoughby Town Centre , grocery stores, shopping , restaurants , Schools and steps to Bus stop. ******FUTURE SKYTRAIN AT 203rd******. BEAUTIFUL & BRIGHT SOUTH-FACING COURTYARD FOR COMPLETE PRIVACY ************Quartz Countertops , Whirlpool Stainless Steel Appliances , In-suite Laundry , Mysa Smart Thermostat .Bedroom has walk-in closet . Secure underground parking , fully dedicated Locker . Entry from 80th via FOB .Fully equipped GYM , Residents Lounge , Rooftop BBQ Station , Fire-pit Courtyard for those Cozy evenings . Amazing community Garden Plots ! . Strata includes Hot-water and On-site Caretaker**BOOK YOUR SHOWING TODAY - DO NOT WAIT! (id:65196)
29068 Marsh Mccormick Road
Abbotsford, British Columbia
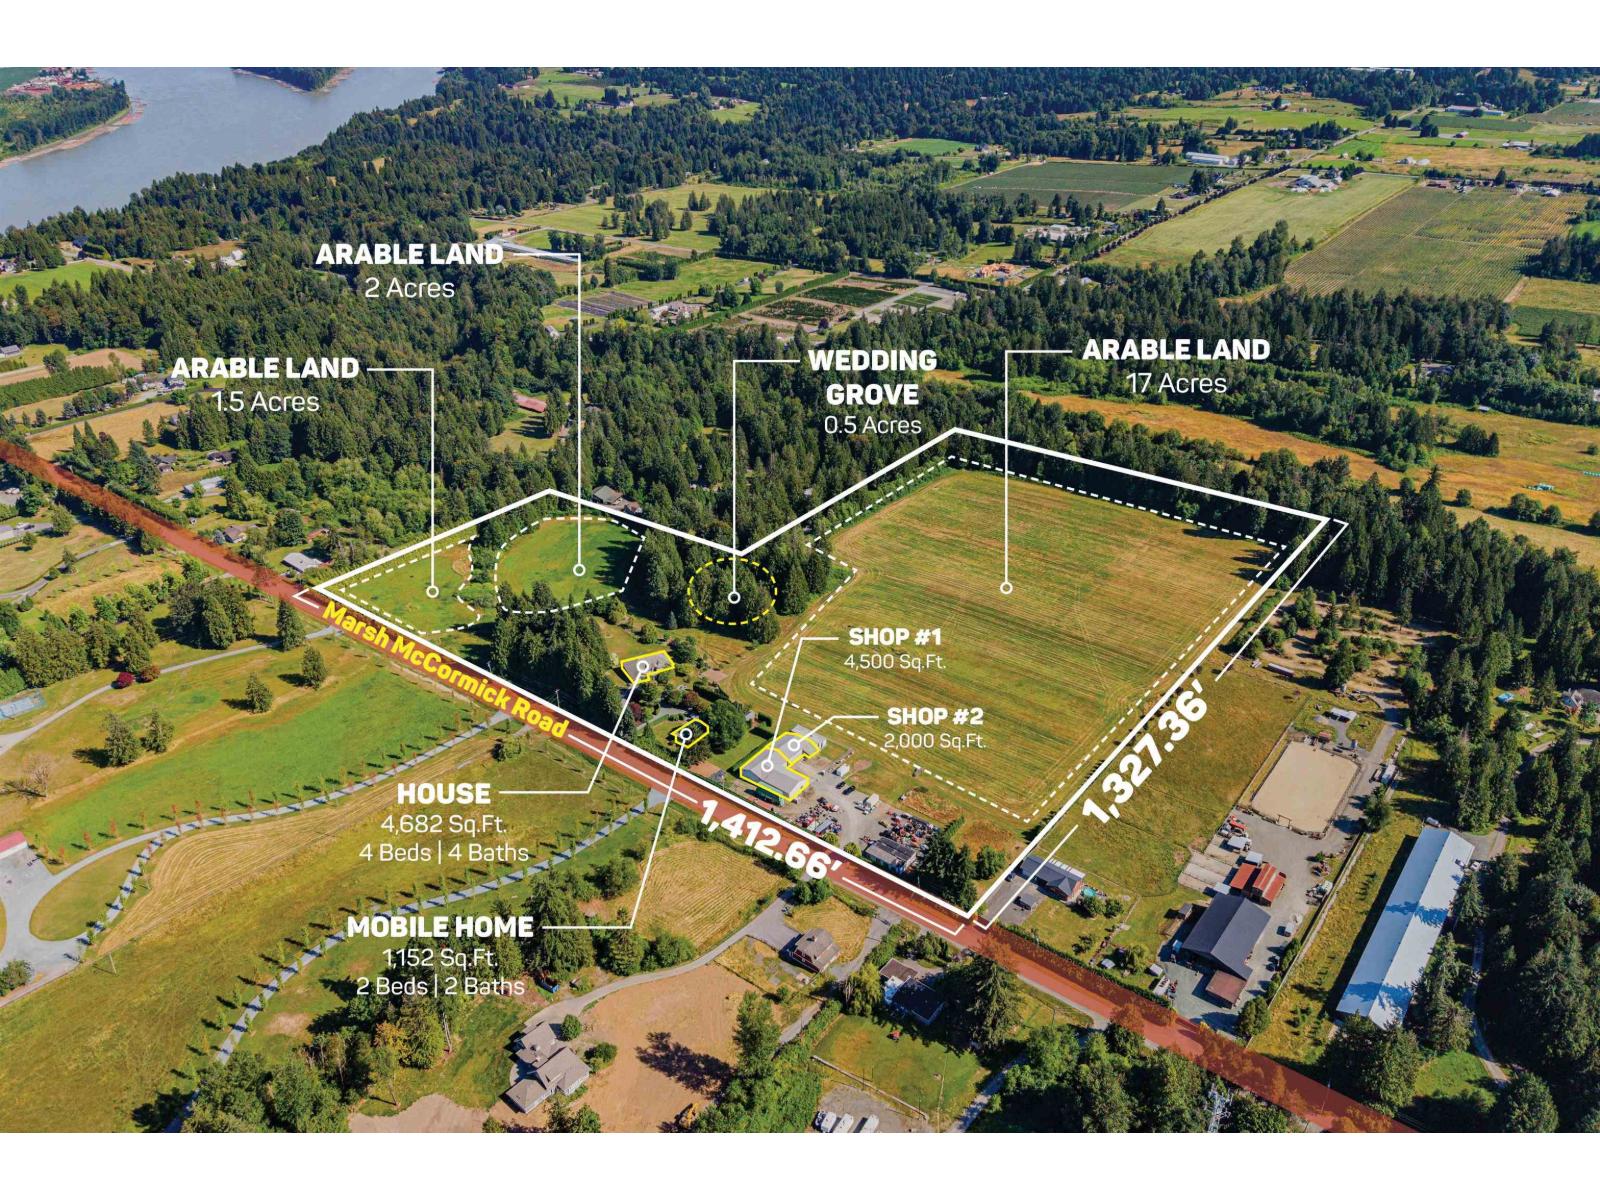
32.88 ACRE BRADNER ESTATE AND VENUE - Features a 4,682 SQFT Custom Home with 4 Beds/4 Baths, attached double garage, and a deck showcasing iconic Mt. Baker views. Mobile Home is 1,152 SQFT with 2 Beds/2 Baths, ideal for rental income. Two shops total 6,500 SQFT are accessed through a separate commercial entrance with approximately 0.5 acres of gravelled parking & equipment yard. A truly unique feature is the private half-acre Wedding Grove, nestled among mature trees with its own bridge, creating an incredible setting for weddings, family gatherings & special events. Beautiful landscaping throughout. Approximately 20.5 acres of productive arable farmland available. City water, natural gas & 800 AMP electrical service. Property is located outside the floodplains on a quiet dead-end street. (id:65196)
55270 Chilliwack Bench Fsr Road, Chilliwack River Valley
Chilliwack, British Columbia
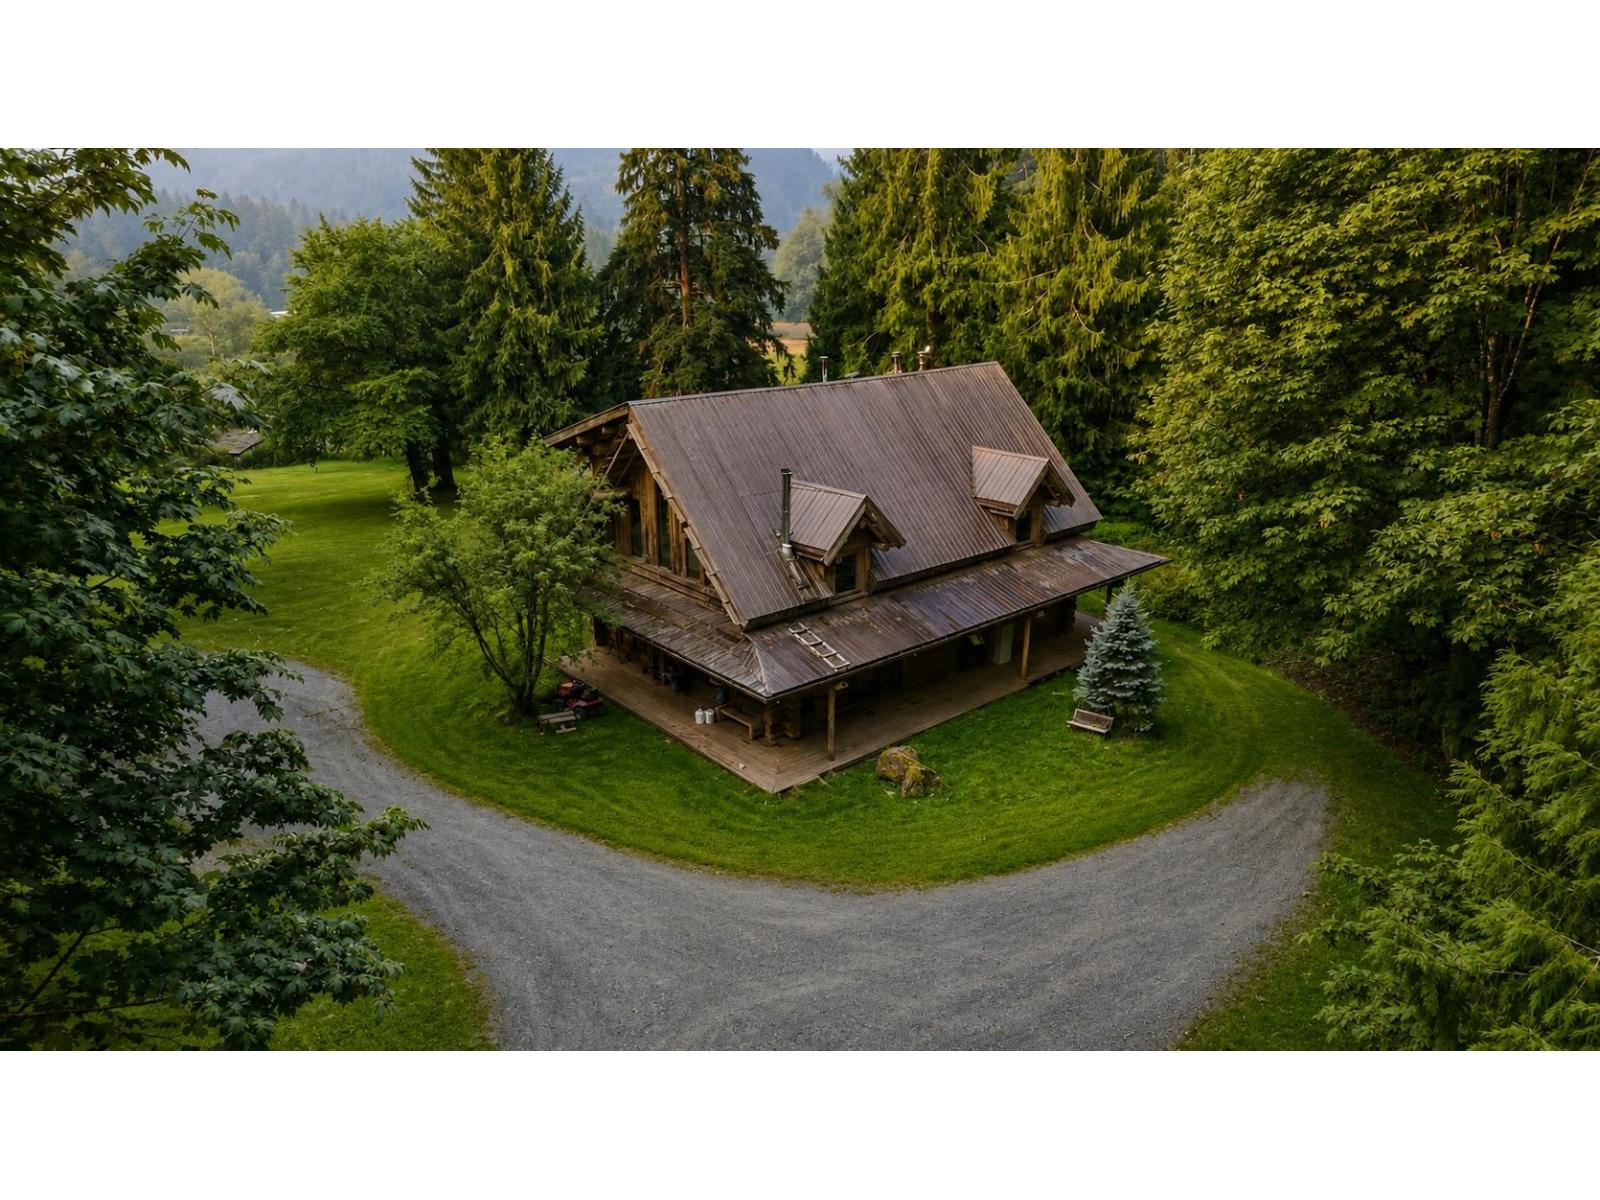
One-of-a-kind 76-acre property up Chilliwack Lake Rd, across the river from the fish hatchery, offering incredible privacy, space & scenery. Custom-built log home (2000) offers 2,357 sq ft with a bright open-concept kitchen, living & dining area with soaring ceilings open above. Main level includes a bedroom, full bath & laundry. Upstairs has 3 additional bedrooms, including a spacious primary with ensuite & large deck overlooking pastures, river & mountain views. Multiple outbuildings, barns, 7 small rustic cabins & large C-can structure with 20' trusses for covered parking/storage. Expansive fenced pastures ready for animals. Gated & private with upgraded hydro-electric dam, generator & new batteries supplying power to the property. (id:65196)
16 1884 Heath Road, Agassiz
Agassiz, British Columbia
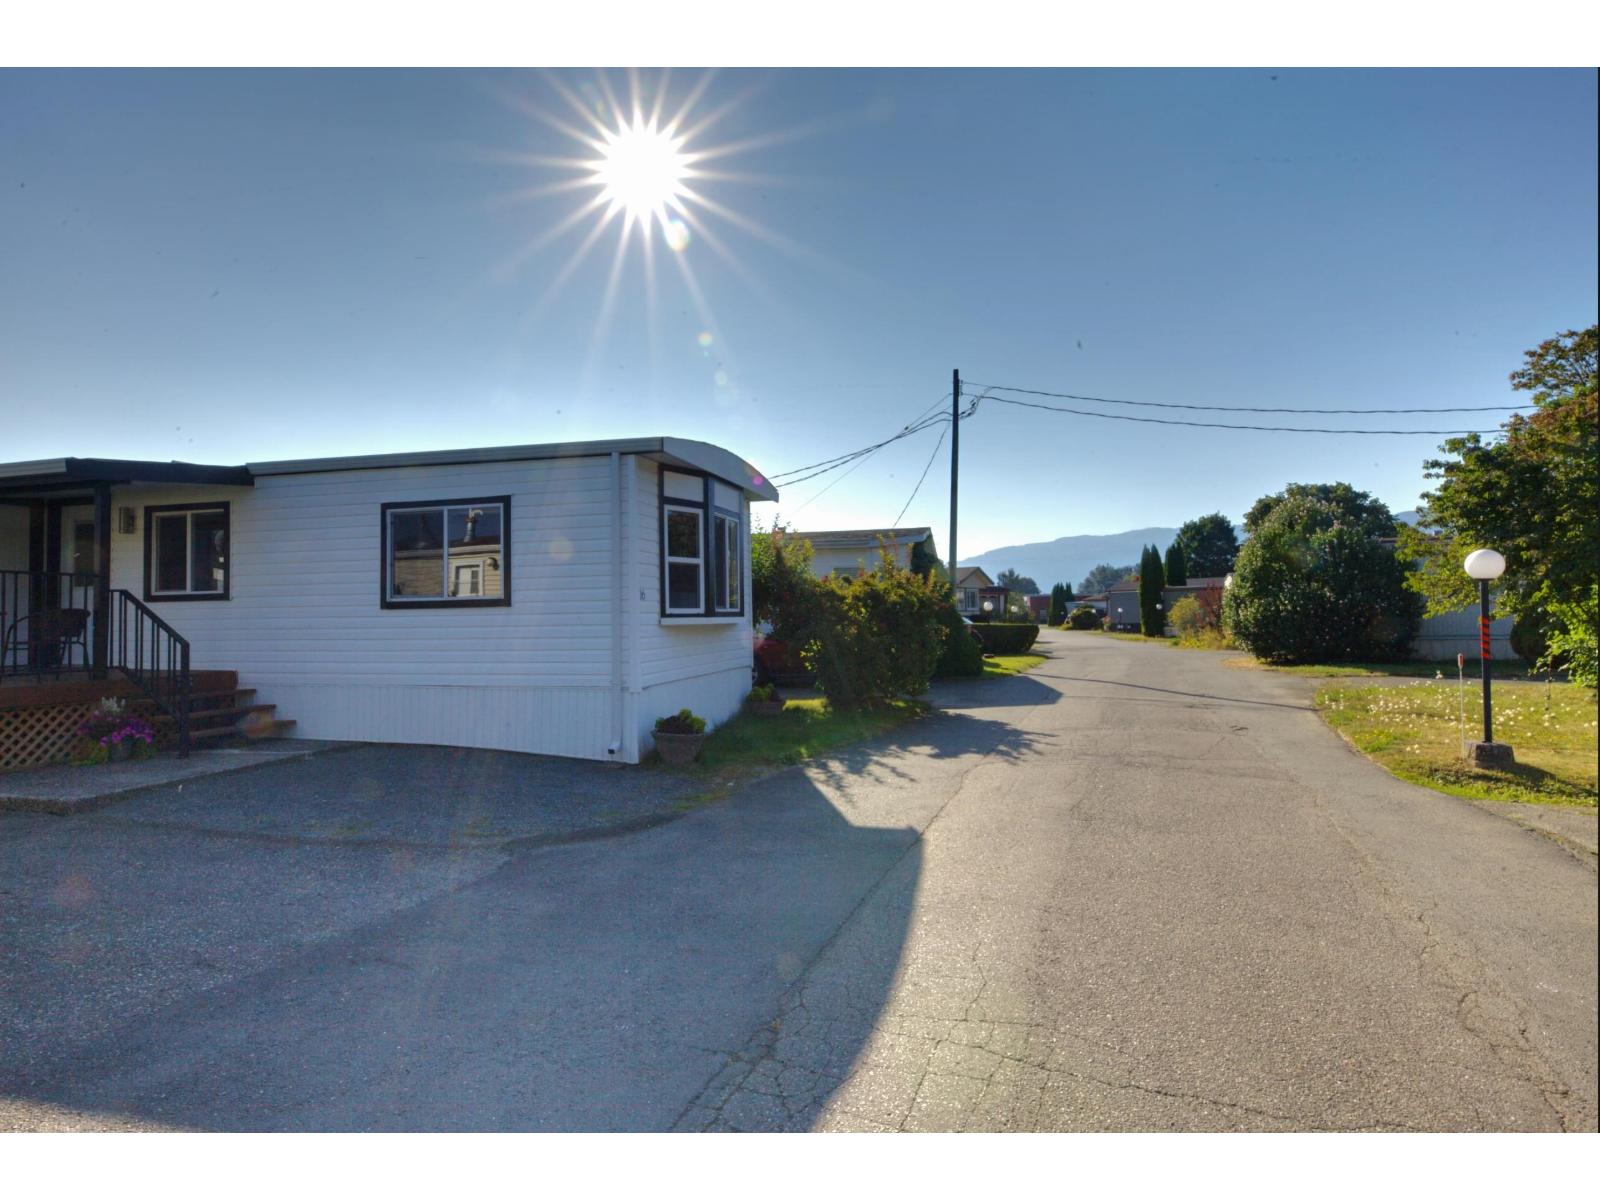
Completely RENOVATED 2 BEDROOM Manufactured home very short walk to shops and eateries highly accessible for first-time buyers or retirees.No age restrictions Small dog or cat allowed. No rentals allowed . Park manager's approval require Just a four minute drive to the new 27,000 sq foot rec center with eight lane lap pool, whirlpool and steam room/ sauna is to be completed late 2026. Sign up now for swimming lessons. No age restrictions Small dog or cat allowed. No rentals. Park manager's approval required. (id:65196)
8425 Lochside Dr
Central Saanich, British Columbia
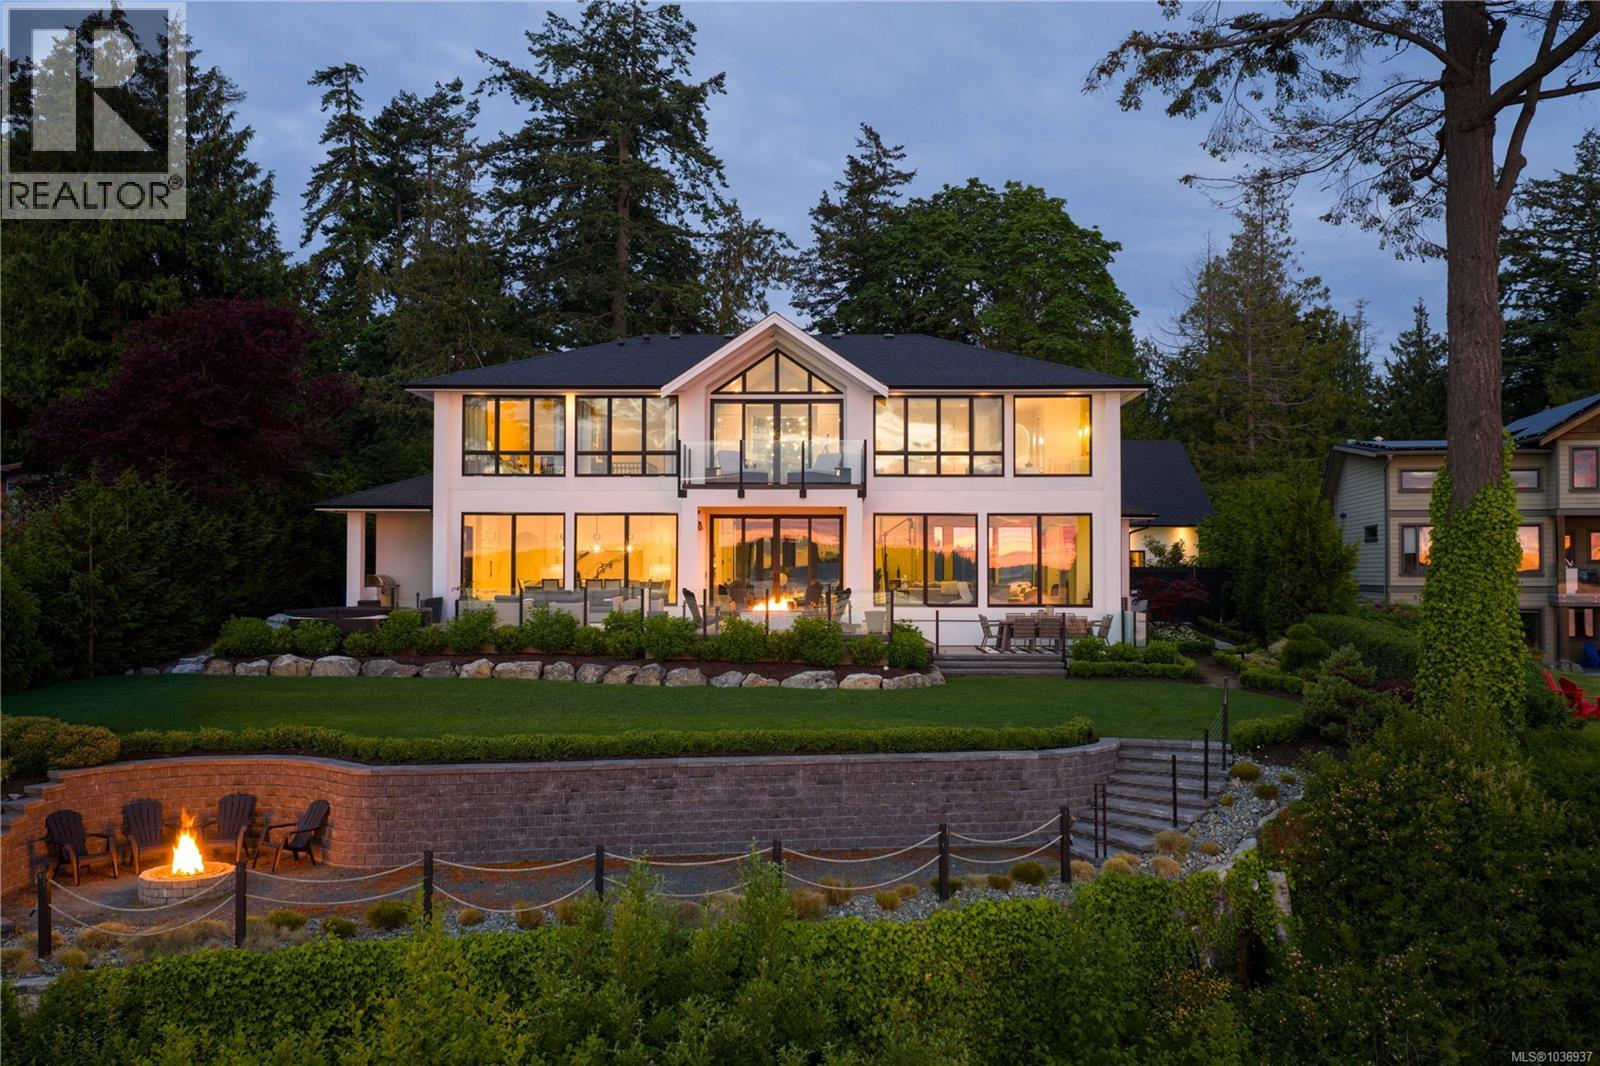
Set on 1.09 acres of waterfront, this fully furnished residence offers over 3,700 sq ft of thoughtfully designed living with panoramic ocean views framed by expansive floor-to-ceiling windows. Oversized sliding doors create seamless indoor/outdoor living, opening to beautifully landscaped grounds, expansive patios, a two outdoor fireplaces, and hot tub. The open-concept main level is anchored by a stunning chef’s kitchen featuring custom wood cabinetry, oversized marble island, Wolf and Sub-Zero appliances, walk-in pantry, and generous dining and living spaces filled w/natural light. A custom wine room, den, guest suite and detached garage add to the home’s impressive functionality and design. Upstairs offers 4 bedrooms, including a stunning primary retreat with sweeping water views, walk-in closet, and spa-inspired ensuite. This is a rare waterfront offering that perfectly captures elevated West Coast living. (id:65196)
324 Arrow Creek E Road
Arrow Creek, British Columbia
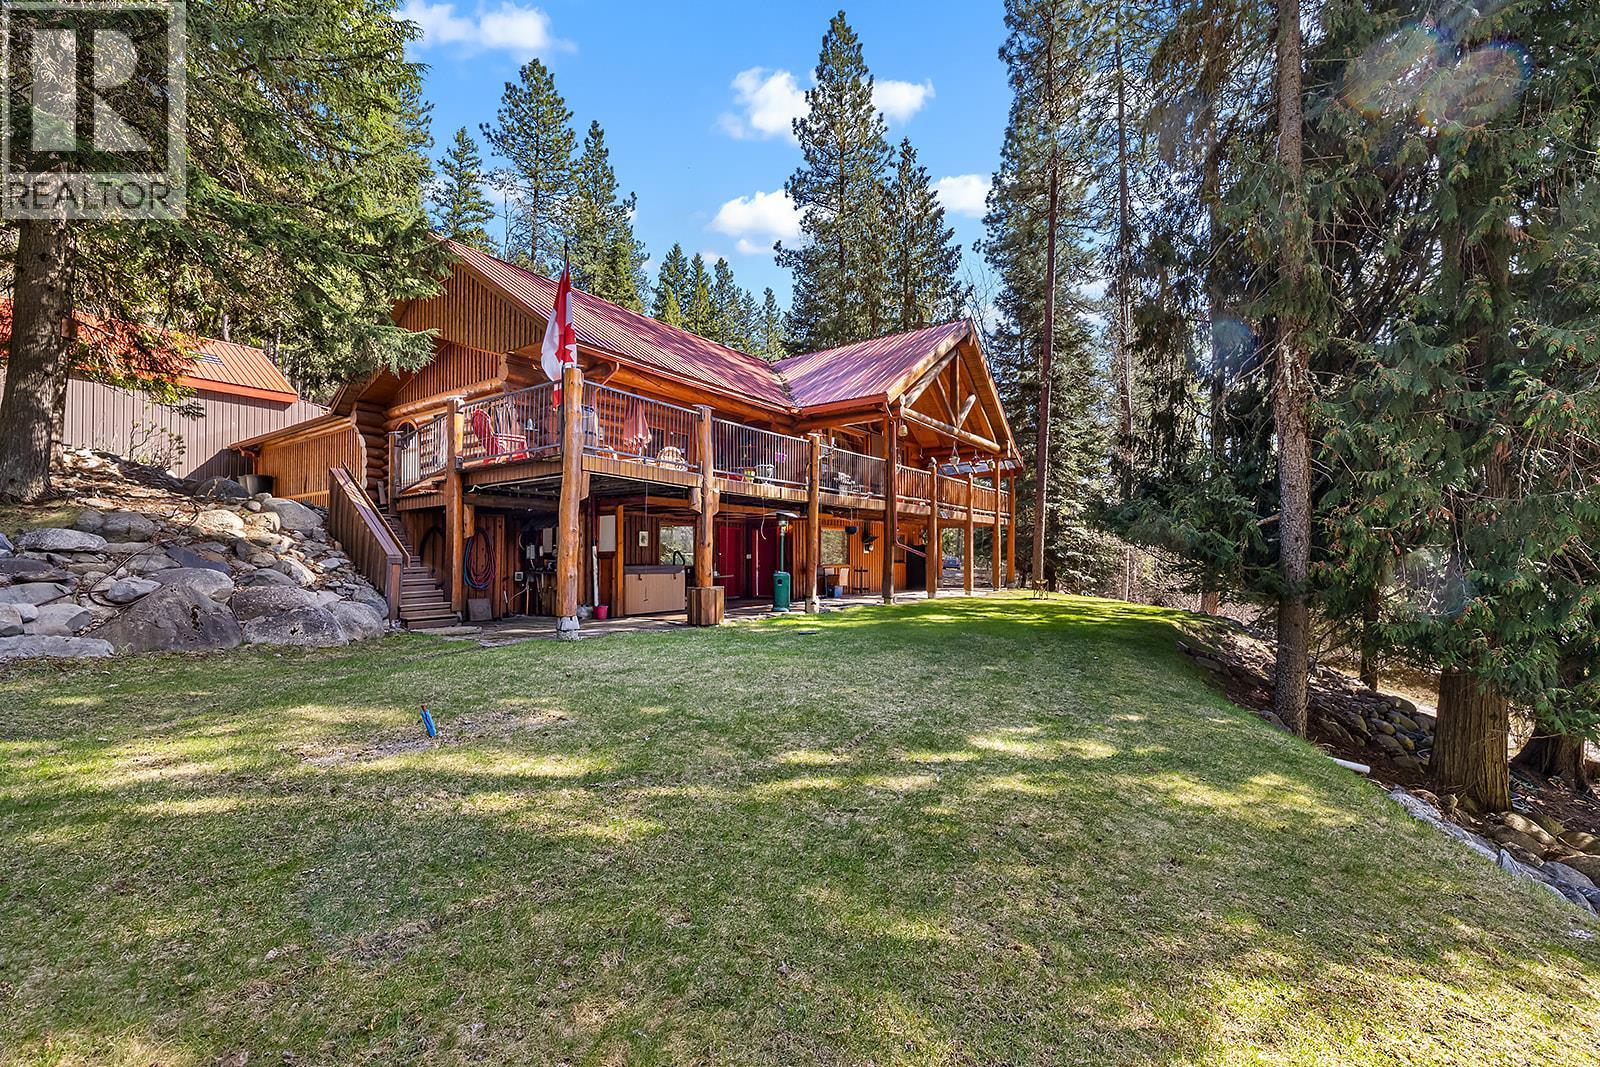
Exquisite Trophy Property: 46.87-Acre Log Estate at 324 Arrow Creek Rd E Nestled on 46.87 secluded acres of forested mountain paradise, this trophy property at 324 Arrow Creek Rd E redefines rustic luxury. Assessed at $1,305,000 and it's yours for 1,225,000, a steal on your private retreat with quad trails for exhilarating adventures and boundless outdoor serenity. Handcrafted with soaring timber beams and vast windows, the 3-bed, 4-bath haven exceeds 3,000 sq ft. The great room enchants with vaulted ceilings, stone fireplace, and sweeping vistas. Gourmet kitchen shines with granite counters, stainless appliances, and a sunlit nook. Upstairs loft/family room gazes over the open atrium, perfect for cozy gatherings. Primary suite delivers spa indulgence with en-suite bath and walk-in closet. Downstairs finished suite offers private access for guests or income. Flexible bonus room adapts as gym or office. Expansive deck boasts hot tub, BBQ setup, and epic mountain sunsets – an entertainer's dream. Oversized garages, laundry, and efficient design promise comfort in every season. Trails meander through pines, teeming with wildlife. This legacy trophy blends timeless charm with modern allure. Tour today – claim your mountain masterpiece! Video walkthrough: https://photos.app.goo.gl/C5ALuoin2C1p8p4E9 (id:65196)
432 Webber Road
Clearwater, British Columbia
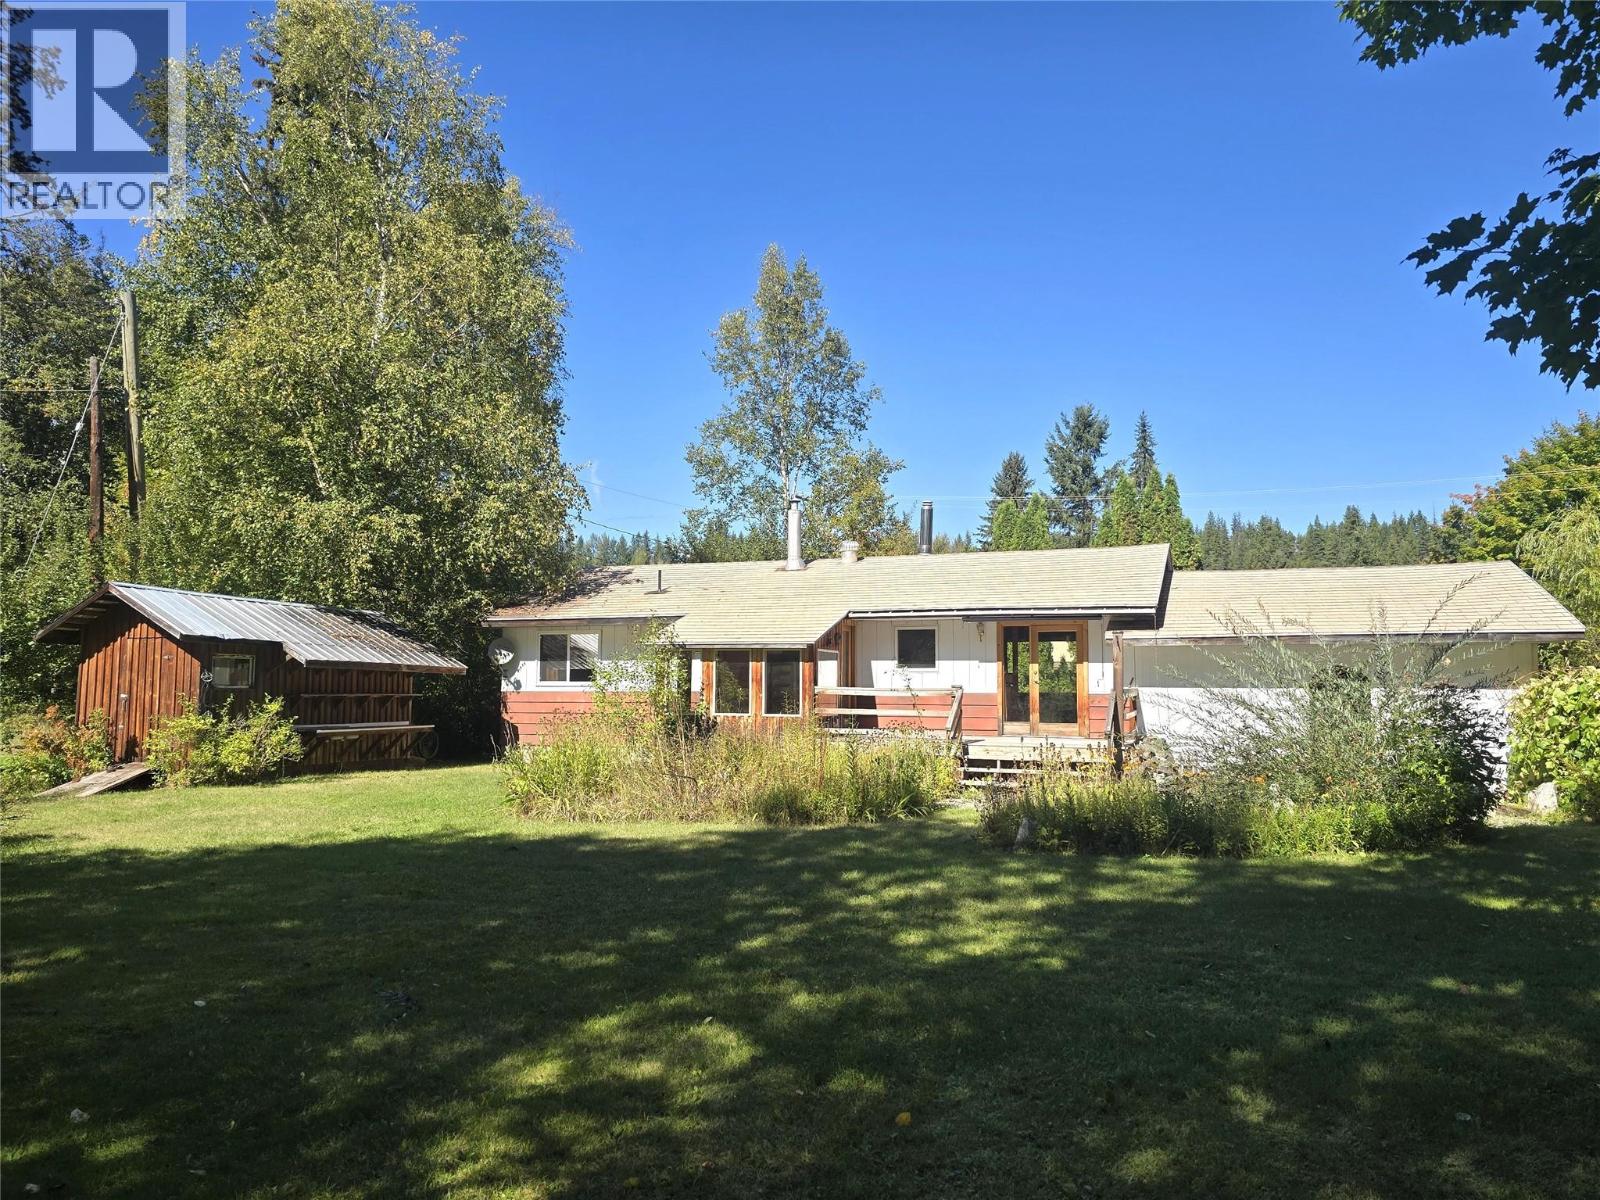
Some homes simply feel good the moment you arrive — this charming 3-bedroom, 1-bath rancher is one of them. Extensively renovated down to the studs in 2004, the home was thoughtfully rebuilt with character, quality materials & lasting improvements, including a 200-amp electrical upgrade, birch hardwood flooring, vinyl windows, new bathroom fixtures & heated tile floors, custom archways, bright French doors & warm wood finishes throughout. A brand-new kitchen in 2026 adds a fresh, modern centre to the home. With a 'Forever' aluminum shingle roof, city water, and recent septic pump, the work has been done — just move in and enjoy. The backyard is your own private park with mature ornamental trees, an 8' sundeck, and pond with water feature in the landscaped patio area. Listen to the birds and enjoy the abundant garden filled with established fruit & nut trees, perennial flower beds, berries, grapevines & more. Plenty of practical space: a cedar-lined carport with lockable storage closet, a durable 16' x 8' wired garden shed with metal roof, a cold storage cellar beneath the sun room, and a 15' x 12' two-bay wood/equipment shed. Nestled in a quiet, family-friendly neighbourhood near the schools, hospital, North Thompson River and Clearwater Ski Hill, this place is perfect for first-time home buyers, retirees, or to use as a rental property. Everything you need at an approachable price point! These opportunities don't come by very often ~ book your showing today. (id:65196)
406 5388 Hill Rise Terr
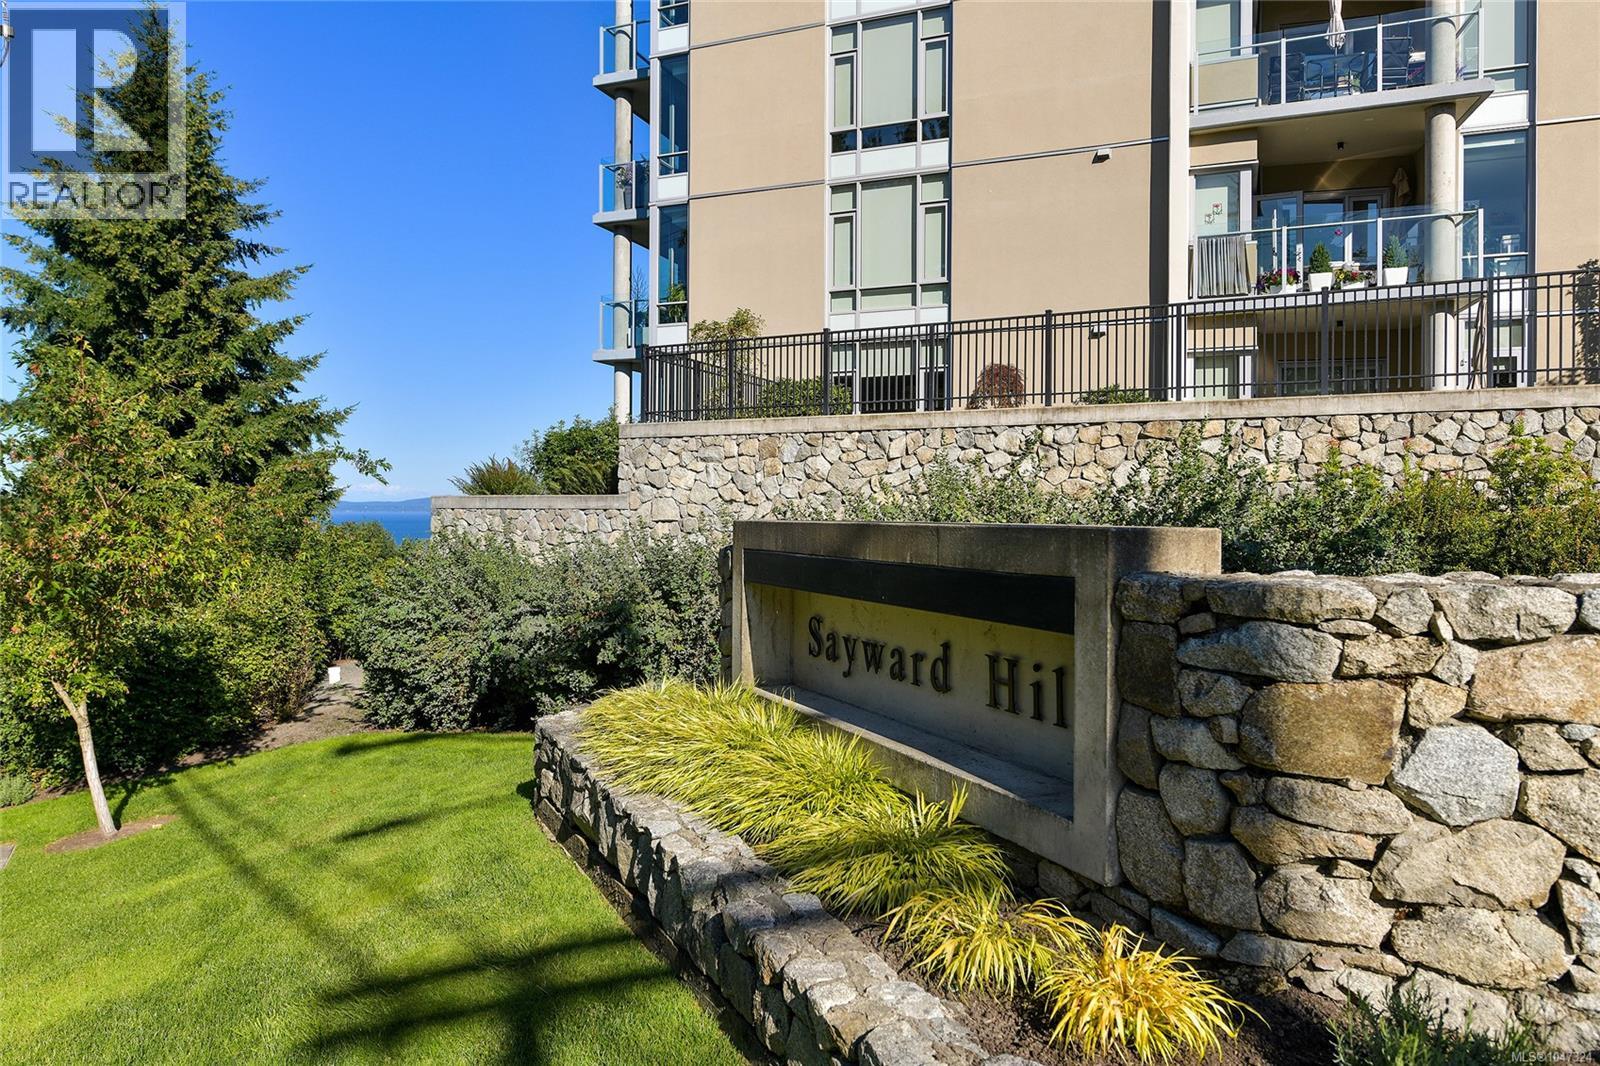
Saanich, British Columbia
THE PINNACLE AT SAYWARD HILL. Experience unparalleled luxury in this exquisite Cordova Bay residence boasting breathtaking views of the Ocean, Cordova Bay Golf Courses, majestic Mt. Baker, and meticulously manicured gardens. Jawl built, 2019 steel and concrete quality, end unit is a true masterpiece. Step inside to discover a stunning open floor plan of 2,092sf with elegant engineered oak floors, a cozy gas fireplace, and glass doors leading to a view deck. The gourmet Chef's kitchen features a gas cooktop, stone counters, and a south/west deck for alfresco dining, BBQs and enjoying the sunsets. The primary suite is a private sanctuary with a spa-inspired ensuite, walk-in closet, and expansive view deck. Additional highlights include a bright office, media room, 5-zone heat pump, outdoor gas heater, and custom built-ins including home office and kitchen bar, creating a harmonious blend of sophistication and comfort. This meticulously maintained home offers the epitome of luxury living. This home includes 2 parking spots plus an extra smart car spot along with a large storage locker. Secure bike storage, fitness center and an amazing hobby/woodworking room are added bonus. Walk your dog in the neighbouring woods, trails and quiet streets, bike along Lochside Trail, shop at Mattick's Farm and enjoy all Cordova Bay has to offer in beautiful Victoria BC, Canada (id:65196)
