
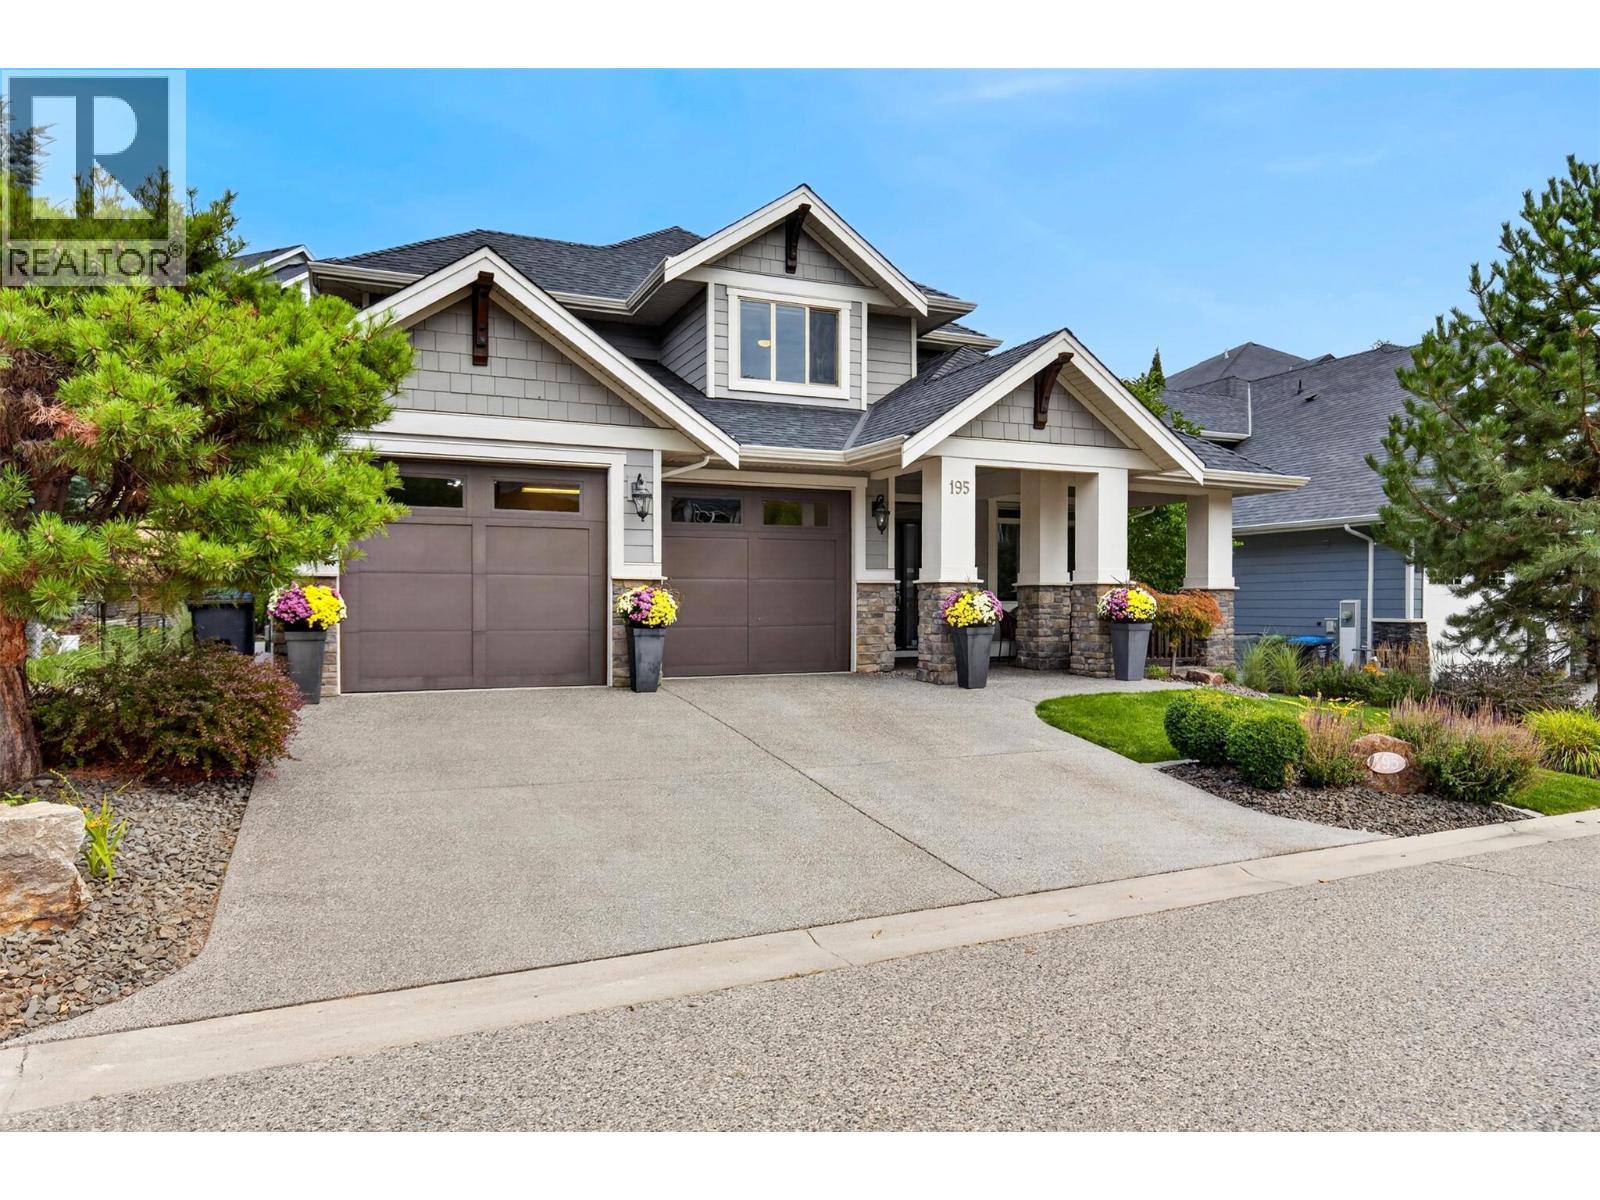
195 Lost Creek Court
Kelowna, British Columbia
Welcome to a home where space, comfort and effortless living come together in one of Wilden’s most desirable settings. Tucked away on a quiet cul-de-sac, this impressive family residence offers a rare, flat, pool-sized yard—perfect for summer days, entertaining and creating memories for years to come. Inside, an inviting open-concept design is filled with natural light and timeless warmth. Rich hardwood floors flow throughout the main level, leading to a spectacular two-storey living room with a gas fireplace framed by beautiful built-in shelving. The generous kitchen is designed for gathering, with an abundance of cabinetry and plenty of room to cook, connect and entertain. With 5 bedrooms, a den and 4 bathrooms, there is room for everyone to spread out. The spacious primary retreat features a luxurious ensuite with heated floors, double sinks, a tiled shower, walk-in closet and an additional closet. Downstairs, the fully finished basement extends the living space with a large recreation room, wet bar and bar fridge, plus two bedrooms—ideal for family, guests or a private retreat. An oversized garage provides exceptional flexibility for a workshop, hobbies or extra storage. Surrounded by Wilden’s natural beauty and endless trails, this is more than a home—it’s a place to live, gather and make lasting memories. (id:65196)
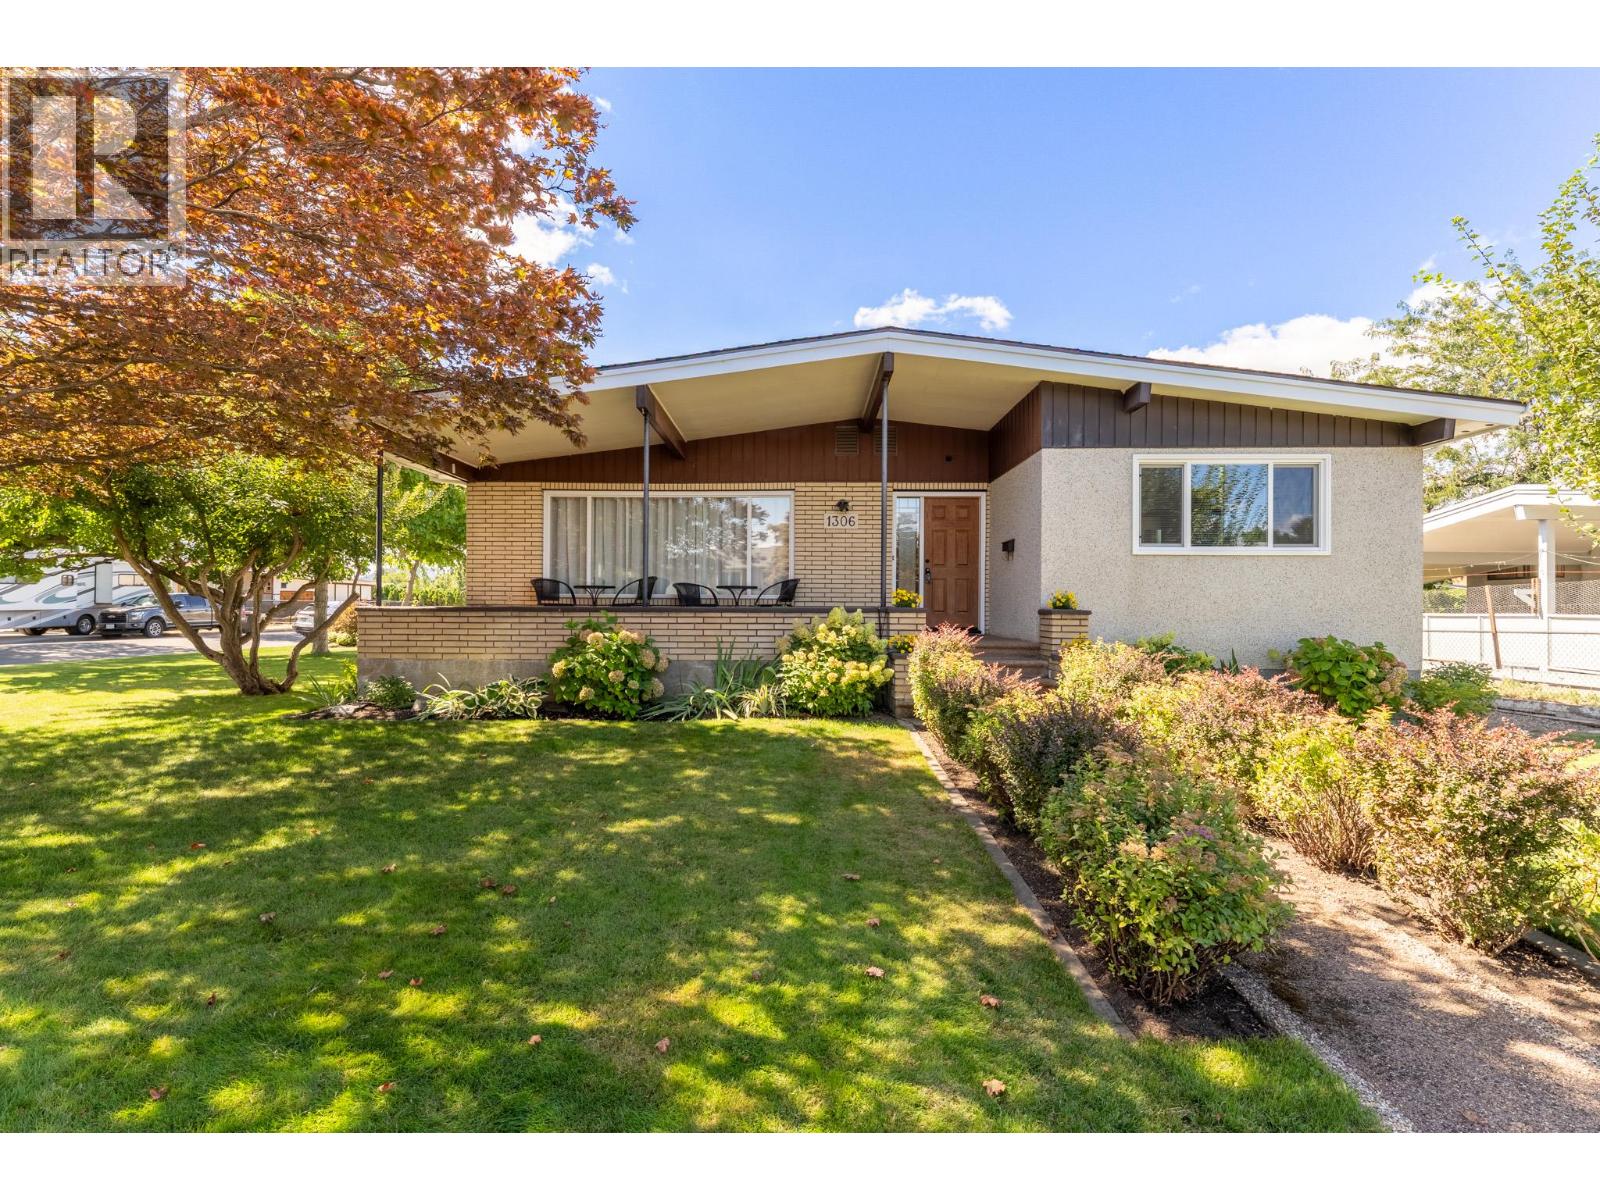
1306 Lombardy Square
Kelowna, British Columbia
Meticulously maintained mid-century modern home in quiet Lombardy Square, just a short walk from schools, grocery stores, and coffee shops. The main level features three bedrooms and a cozy gas fireplace, while the lower floor offers a fourth bedroom, den, wood burning fireplace, and easy suite potential. Standout bonus: the garage has been converted into a detached studio complete with its own bathroom; ideal for a hair salon, nail tech, physio, chiro, or home based business. Major capital updates provide complete peace of mind, including a new roof and hot water tank (2026), updated windows (2022 & 2025), new gas fireplace (2022), AC (2021), and furnace (2020). Move in ready with unmatched flexibility for living, suite income, or running a business from home. (id:65196)
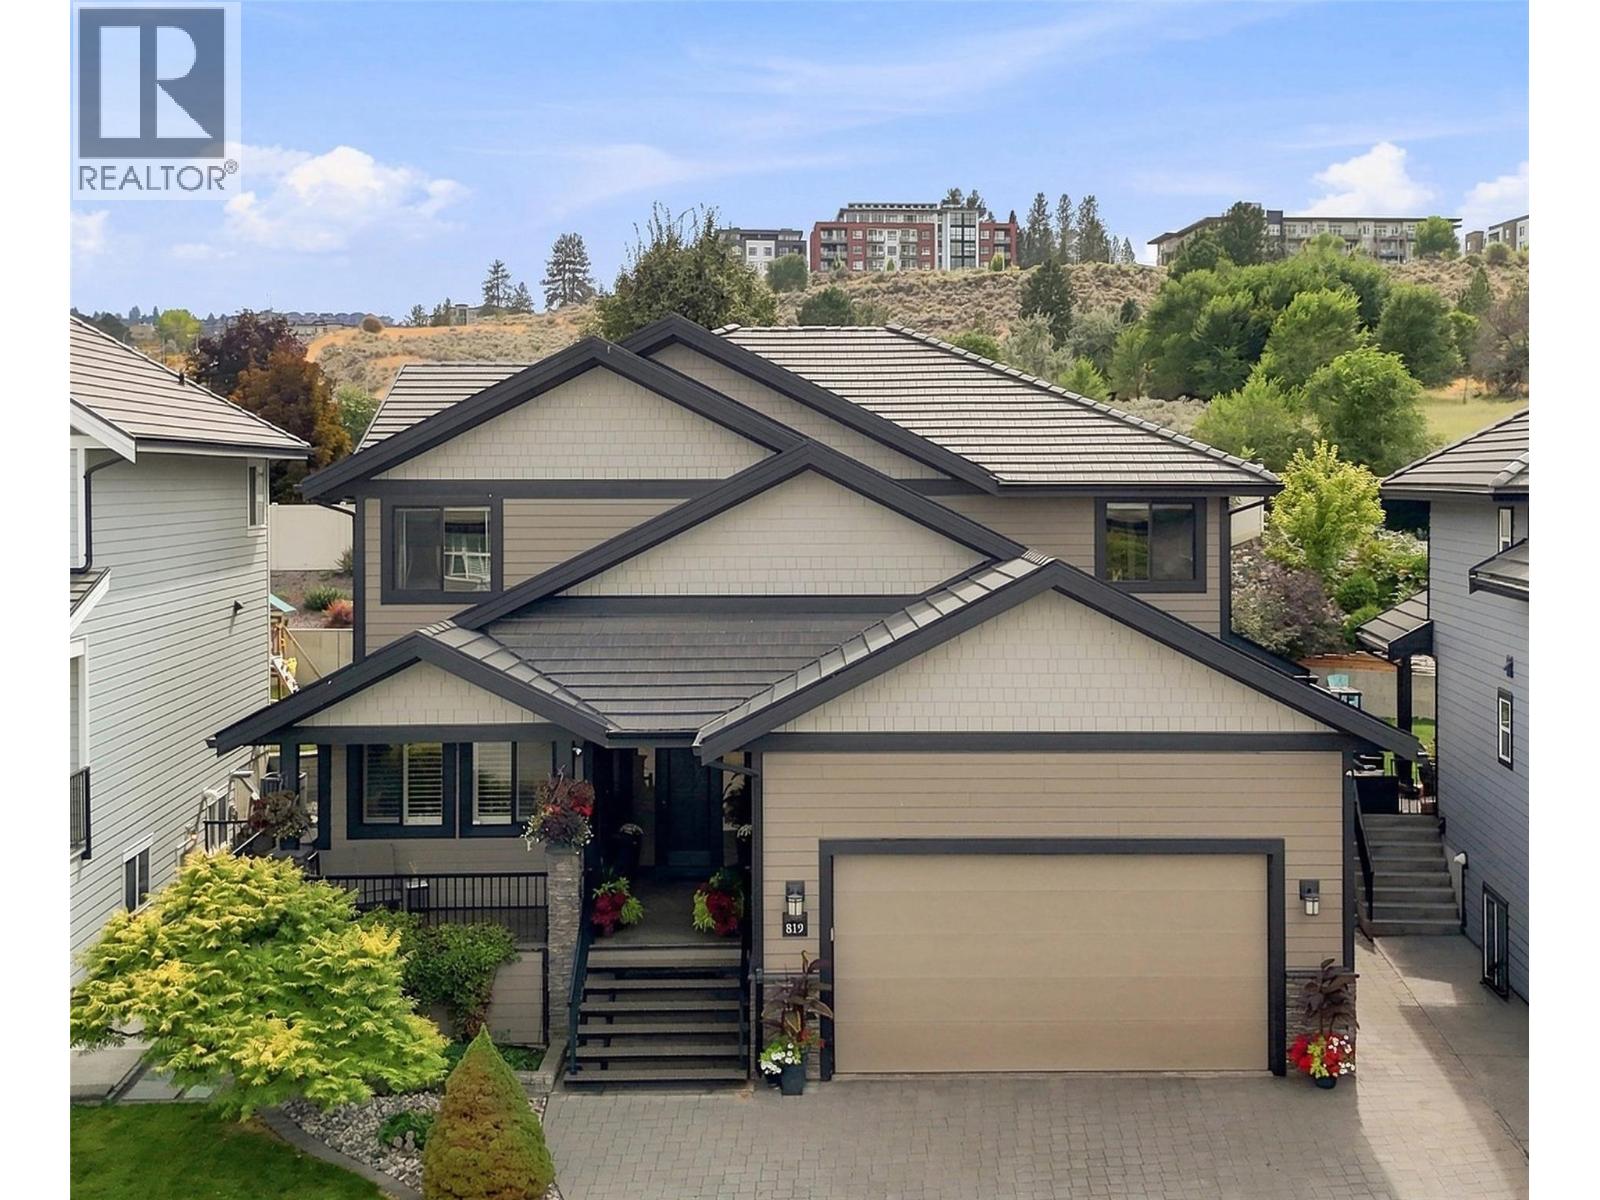
819 Fernie Court
Kamloops, British Columbia
Here is your nearly 5100 sqft home with a studio suite right in the heart of Kamloops. A stones throw from TRU, this 2011 custom build has quality meeting convenience in the highly sought after neighborhood of Guerin Creek. This is not your average 5 beds, 5 bath home. The MAIN FLOOR offers 22ft vaulted ceiling over the living room + electronic blinds. Custom kitchen w/quarts countertop, walk-in pantry and huge quartz island. Oversized master bed on the main, w/ full ensuite & walk-in closet. Finishing off this level is your laundry, 1/2 bath, and bright home office w/custom cabinetry and shutters. UPSTAIRS includes 1 bath, 3 large beds all boasting walk-in closets w/ built-ins, as well as huge 4th room, perfect for a games room or 2nd Master with dream closet potential! DOWNSTAIRS: theatre, gym, 2 storage rooms, & 1 bath. Plus tenant's entrance to the 1 bed/1 bath studio suite with W&D. Combi Boiler for hydronic in-floor heating in entry, office, kitchen, laundry & polished concrete basement floors - w/ in-suite control. Radiant heat in ensuite & upstairs bath + under cabinet lighting. Surround sound throughout the home. The backyard patio is finished w/ stamped concrete pads, gas hook up for BBQ, surround sound & raised garden beds + a block engineered retaining wall. The 24x26x garage has floor to ceiling storage, w/ room out front to park an RV. The tile roof has a lifespan of 50-100 years. Smart Triangle Tube HWT 20-30 year lifespan. High-Efficiency Furnace (id:65196)
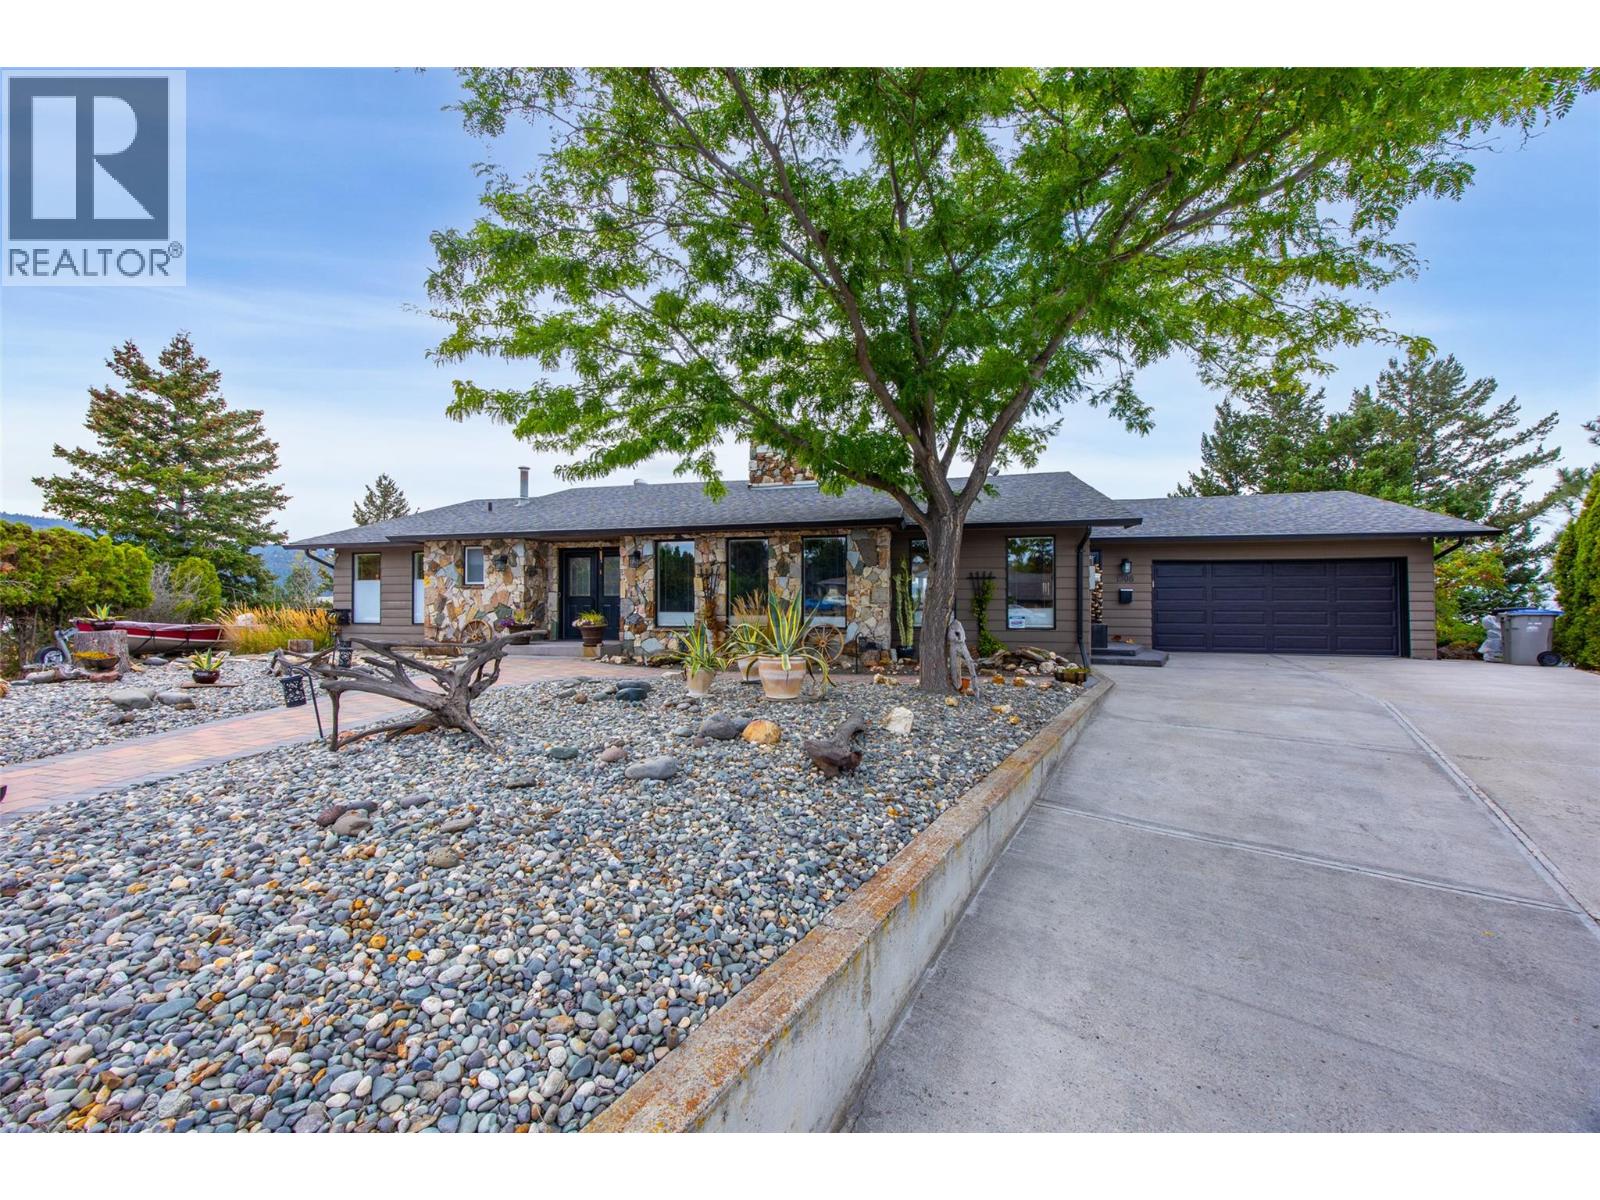
1908 Glencoe Place
Kamloops, British Columbia
Welcome to exceptional Sahali living! Ideally located at the end of a quiet cul-de-sac and close to shopping, restaurants, groceries, schools and Thompson Rivers University, this spectacular level-entry home offers over 3,800 sq. ft. of beautifully appointed living space, 5 bedrooms, 3 bathrooms and breathtaking views. The main level features an updated executive kitchen with stainless steel appliances, spacious living and family rooms, dining area, 3 bedrooms and a covered deck perfectly positioned to enjoy the scenery. The lower level offers 2 additional bedrooms, a generous recreation room, gym area, wet bar and abundant storage—providing plenty of space for family and guests. Step outside to your own private backyard oasis! The beautifully landscaped yard backs onto greenbelt and features an impressive in-ground pool, hot tub, expansive patios and decks, and garden areas. Whether you're entertaining, relaxing poolside or enjoying a quiet evening under the stars, this outdoor space is truly exceptional. A rare combination of space, privacy, views and resort-style outdoor living in one of Kamloops' most desirable neighbourhoods. Some backyard and pool photos were taken during previous summers. All measurements are approximate; buyer to verify if important. (id:65196)
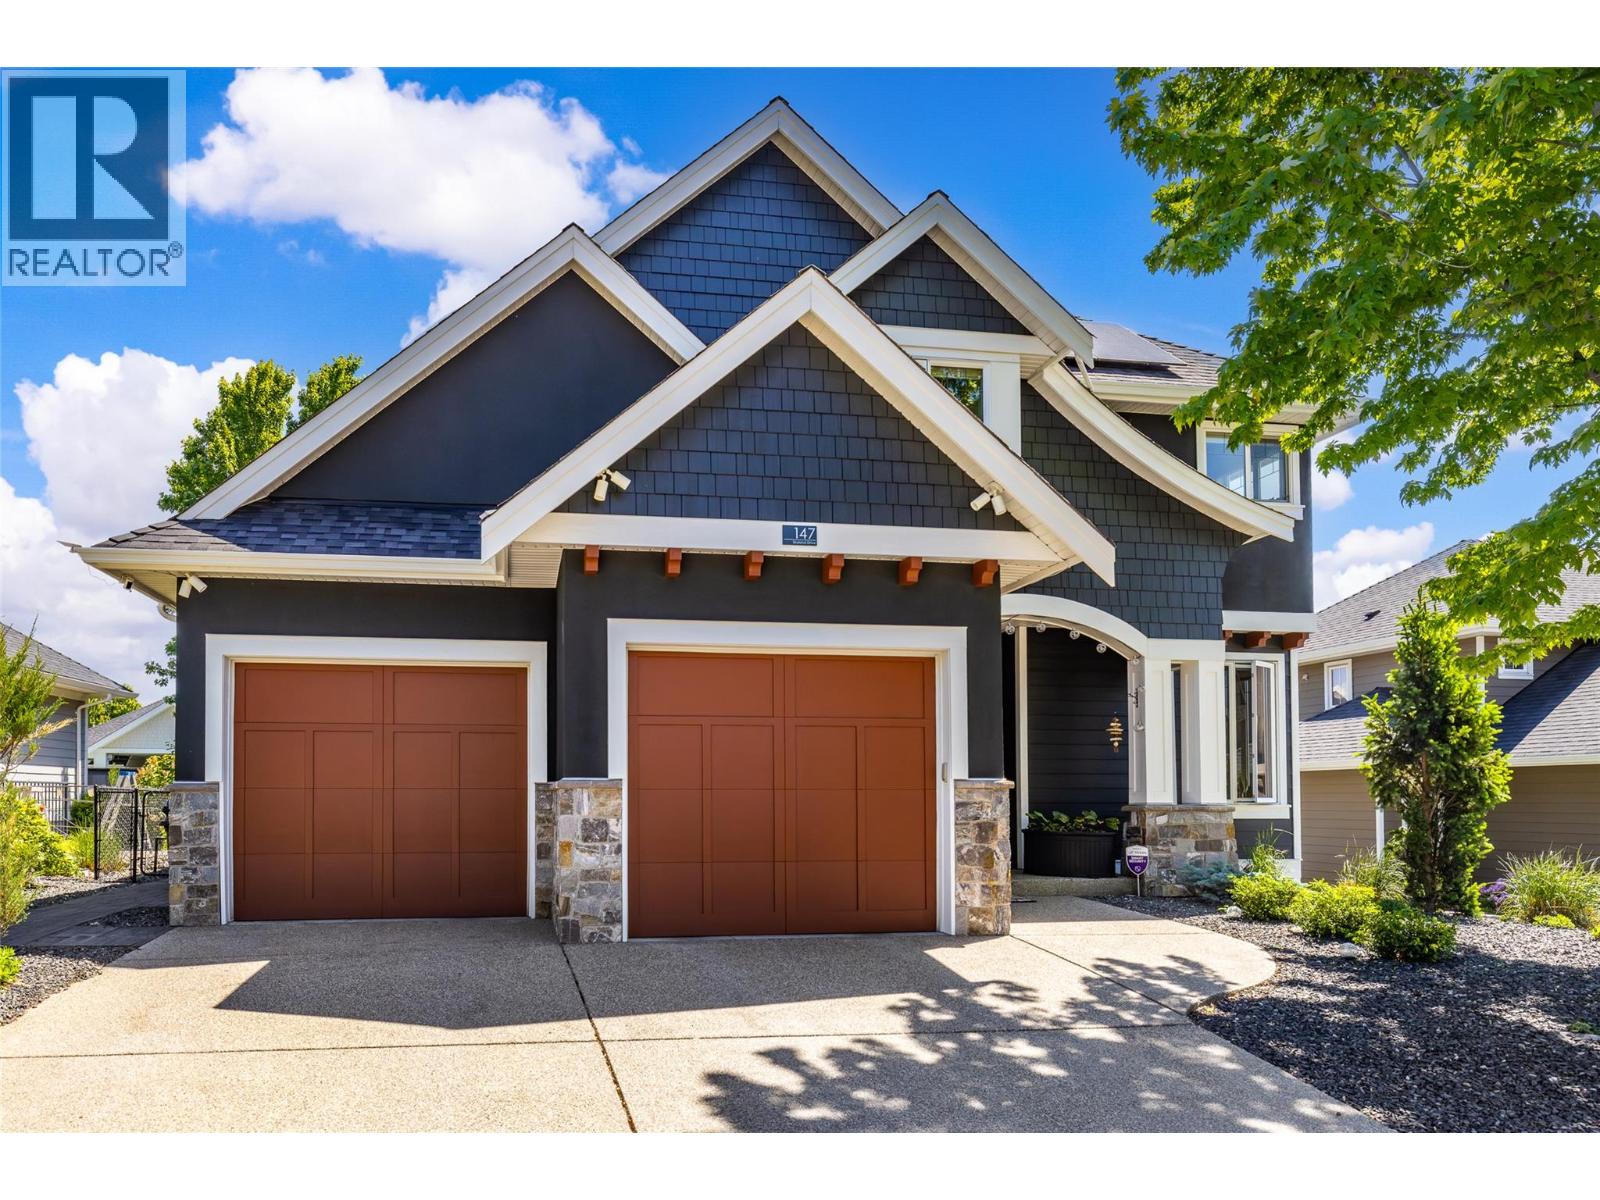
147 Skyland Drive
Kelowna, British Columbia
Showcasing contemporary design and exceptional functionality, this stunning 5-bedroom plus den, 3.5-bath residence is ideally situated in the sought-after Skylands neighbourhood of Wilden. Thoughtfully designed with an open-concept layout, soaring ceilings, and expansive multi-storey windows, the home is filled with an abundance of natural light, creating an inviting and sophisticated atmosphere throughout. The heart of the home is the beautifully appointed kitchen, featuring a substantial granite island, rich espresso cabinetry, stainless steel appliances, and agas range, perfectly suited for both everyday living and entertaining. The adjacent living area is anchored by a cozy fireplace, while modern conveniences such as central vacuum enhance everyday comfort. Retreat to the spacious primary suite, complete with a walk-in closet and a luxurious five-piece ensuite featuring dual vanities and a relaxing soaker tub. Four additional bedrooms and a versatile den provide ample space for family, guests, or a home office. The fully finished daylight lower level is designed for entertaining and recreation, offering a generous rec room with flexible living space, media area, and an elegant wet bar finished with granite countertops. Outdoors, professionally landscaped grounds create a private and welcoming setting. Enjoy the partially covered patio, unwind in the hot tub, tend to the garden beds, or envision the addition of a future pool with plenty of space available. Sustainability meets practicality with installed solar panels, while the oversized three-car garage, with one tandem bay, and two-car driveway provide exceptional parking and storage. Extensively enhanced over recent years with numerous improvements: UV-blocking window film, professionally landscaped with retaining walls, irrigation, expanded patio and hot tub, premium flooring, radon mitigation, home humidifier, exterior repainting, upgraded mechanical systems, and a 13.5kW solar panel system. (id:65196)
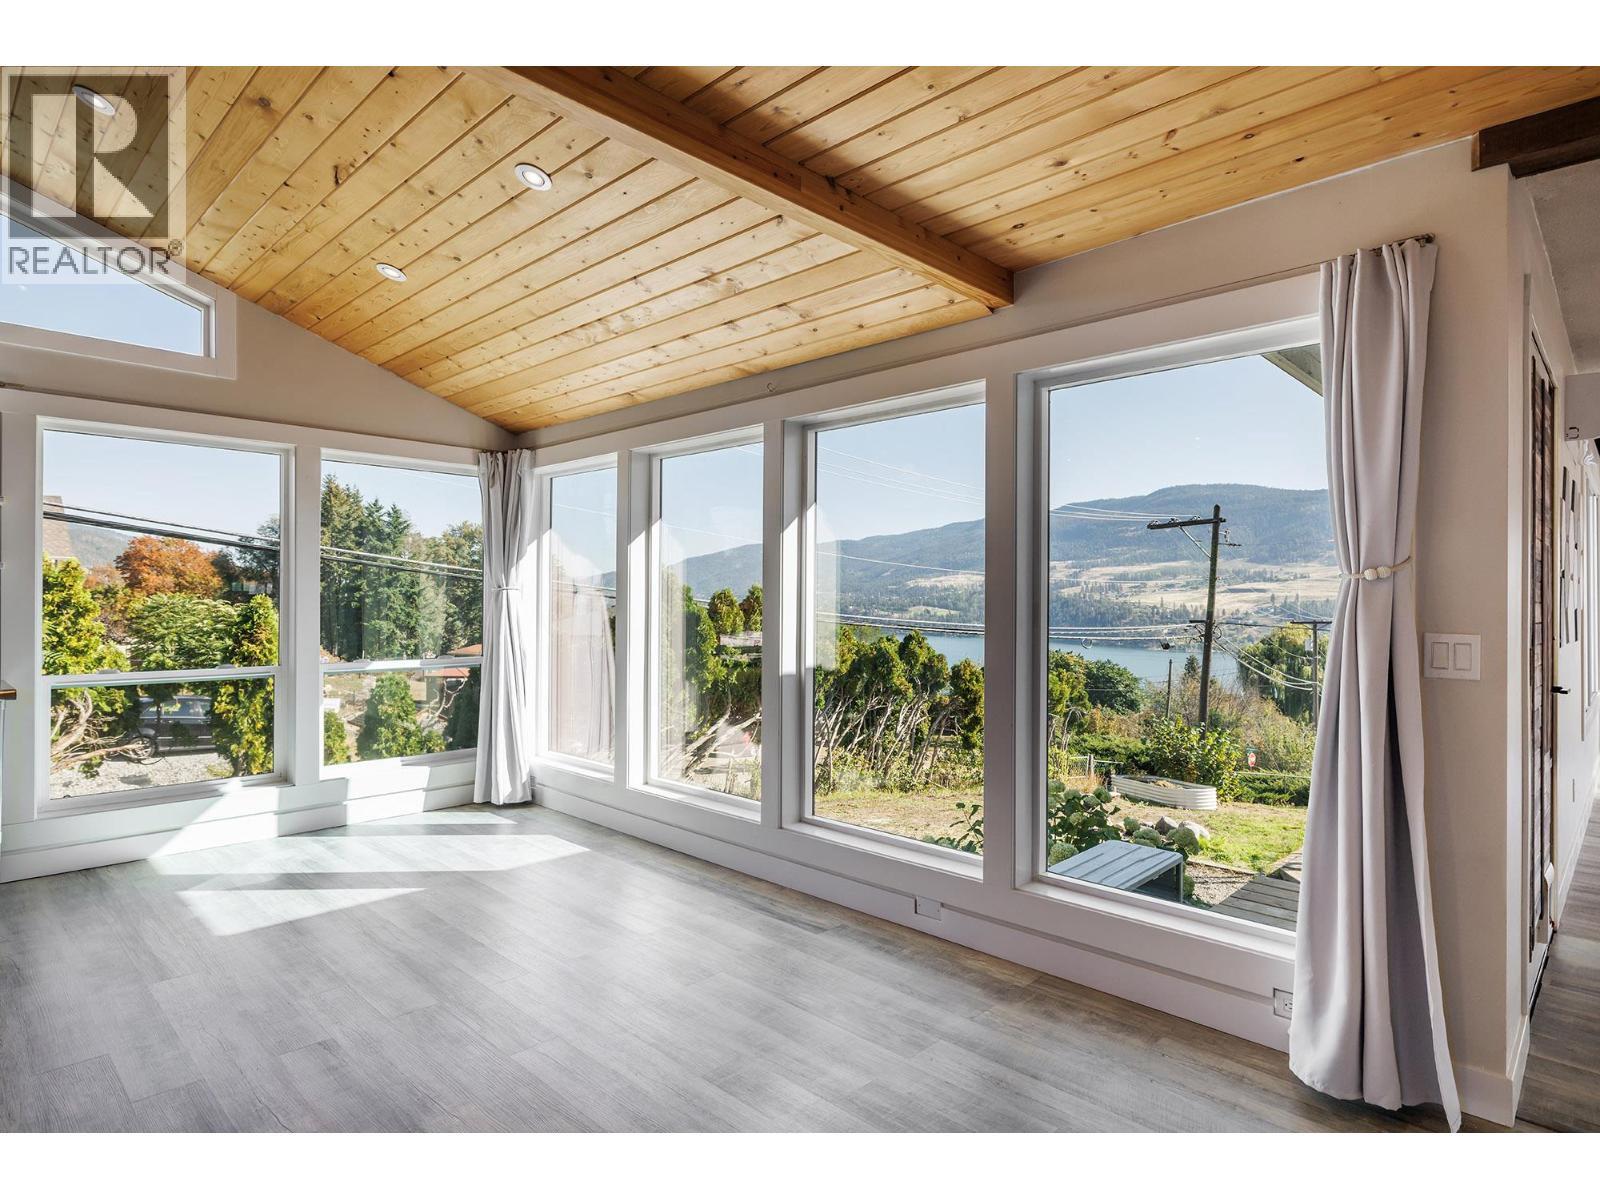
2575 Robinson Road
Lake Country, British Columbia
Welcome to the perfect Okanagan family home! Set on a desirable 0.26-acre corner lot, this spacious 2,900 sq ft residence offers the ideal blend of comfort, style, functionality and location. Enjoy stunning lake, mountain and valley views from this beautifully updated home featuring 4 bedrooms, 2 bathrooms, with two bedrooms conveniently located on each level. The bright, open-concept main living space is perfect for family life and entertaining, complemented by a large dining room with impressive floor-to-ceiling windows that showcase the surrounding views. Cozy up beside one of two gas fireplaces while enjoying the inviting atmosphere of this exceptional home. Recent updates include a renovated kitchen, new flooring throughout, updated lighting, a new hot water-on-demand system and newer heat pumps, providing modern comfort and peace of mind. The flexible layout also offers excellent suite potential for additional living space or future income opportunities. Outside, the flat, fully fenced yard provides plenty of room for children, pets and outdoor entertaining. An oversized attached two-car carport with storage shed, plus RV parking, offers abundant parking and storage options. Ideally located close to schools, transit and some of the Okanagan's renowned wineries, this property delivers the lifestyle you've been waiting for. A wonderful family home with space, views, updates and versatility — all in a fantastic location. Come see why this one checks all the boxes! (id:65196)
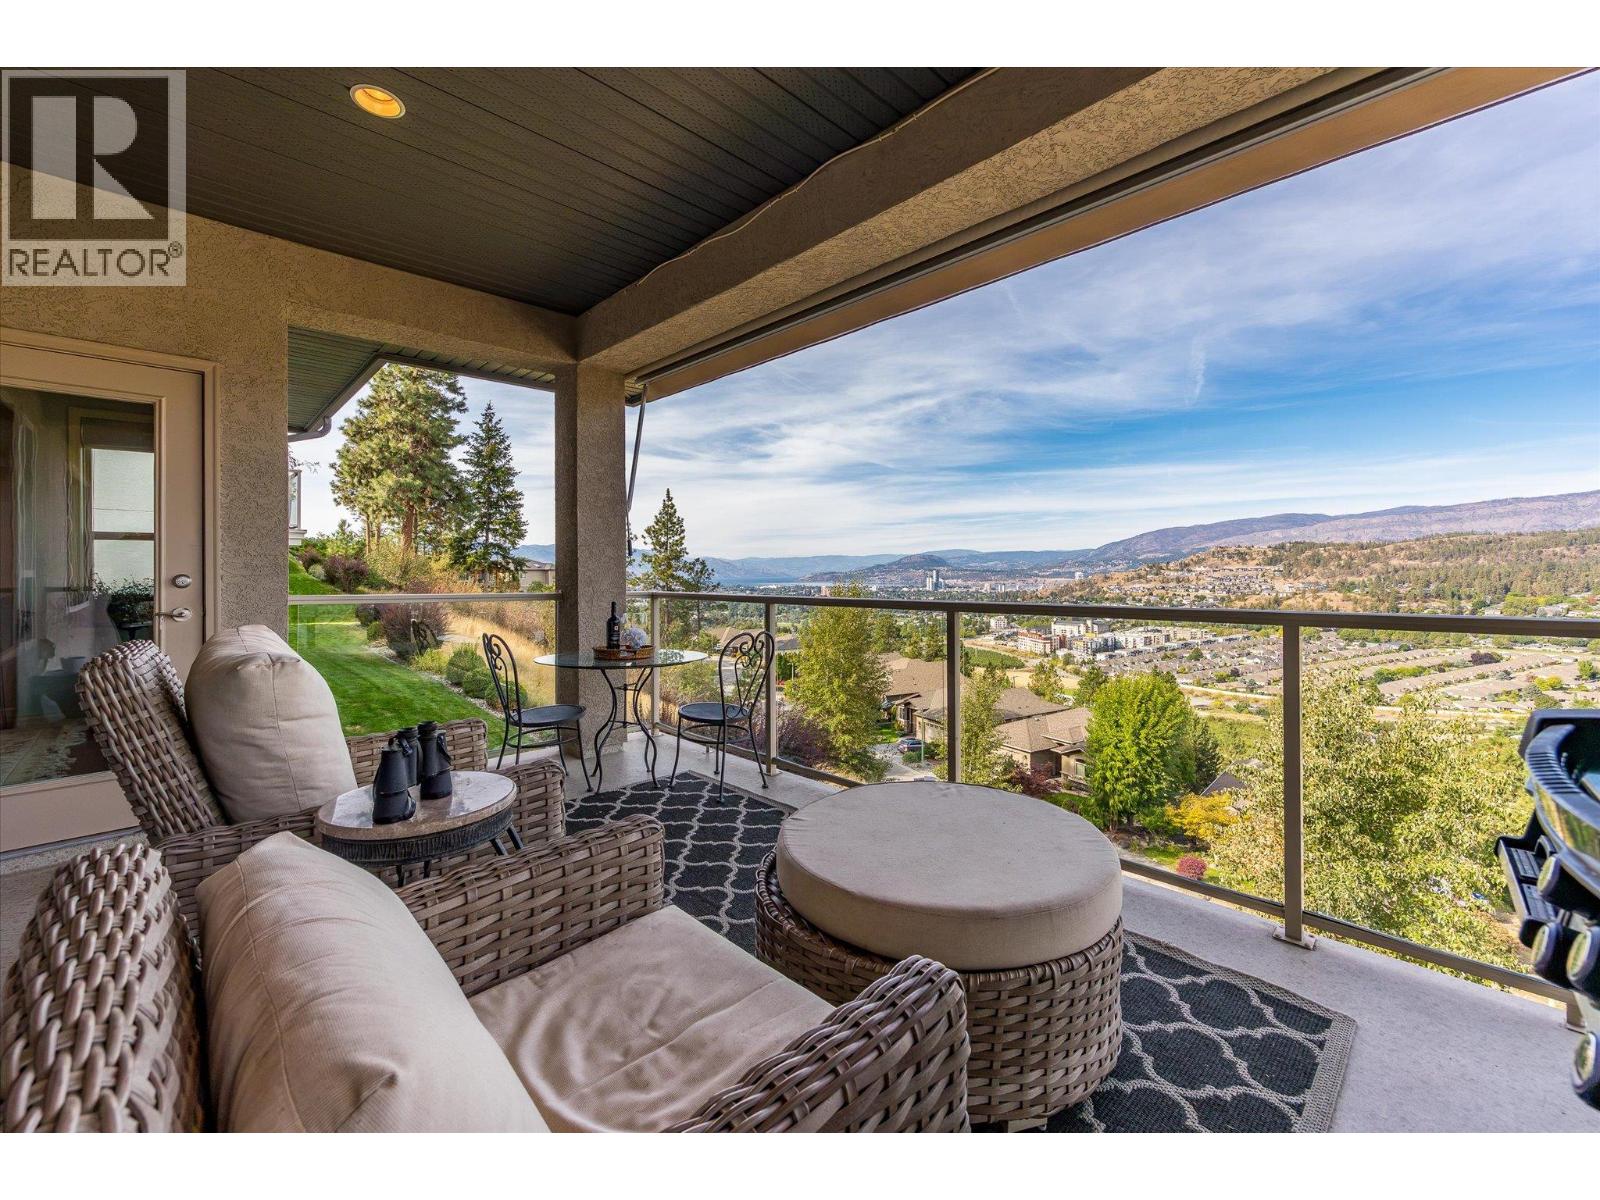
663 Denali Court Unit# 341
Kelowna, British Columbia
Simplify your lifestyle without giving up the space, views or privacy you still want. Set in Denali Ridge on Dilworth Mountain, this 4-bedroom, 3-bathroom rancher walkout captures panoramic views of Okanagan Lake, the city, Knox Mountain and Glen Valley from both levels. The main floor offers everything you need for everyday living, with the kitchen, dining area, primary suite and laundry all on one level, while the living room is anchored by a feature gas fireplace and panoramic views. The kitchen features a walk-in pantry, large island, high end separate hood fan, Bosch appliances with induction cooktop and Fisher & Paykel refrigerator. The primary suite enjoys the view, a walk-in closet with a separate shoe closet and spacious 5-piece ensuite with soaker tub. Downstairs, a large rec room is built for entertaining with a gas fireplace, wet bar, beverage fridge, microwave, surround sound and pool table. Step outside to a covered upper deck with gas BBQ connection and roll-down sun shade, or walk out to the flat, usable backyard with a private feel. Front and back lawns and gardens are maintained by the strata. Plenty of storage space, an extra deep double garage with EV charger completes the package, all just minutes from downtown Kelowna, shopping and Okanagan Lake. (id:65196)
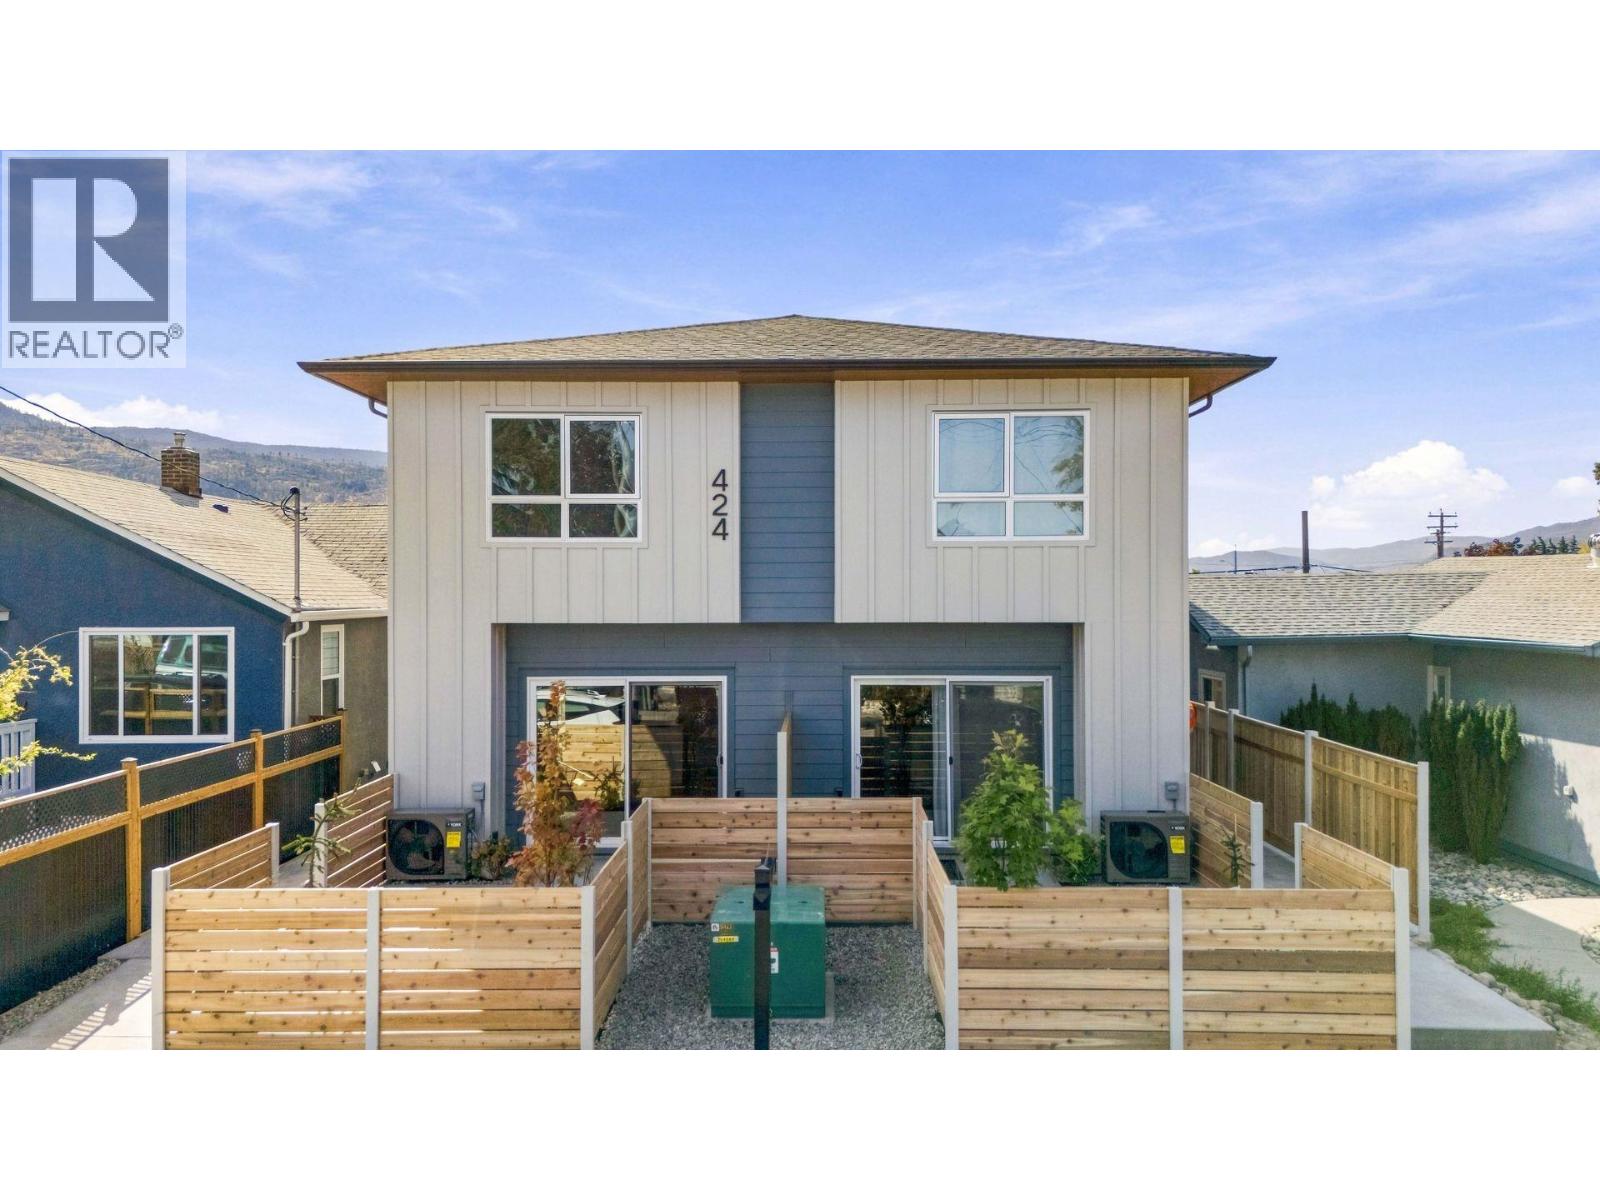
424 Bennett Avenue Unit# 104
Penticton, British Columbia
Qualified first-time homebuyers save thousands with no GST and no PTT. New and move-in ready, this 3-bed/3-bath home is centrally located in a quiet yet convenient neighbourhood within walking and biking distance to everyday amenities. Built by one of the Okanagan's most reputable builders, the quality, finishes, and attention to detail are outstanding—and the price reflects incredible value. The open, bright main floor centres around a custom modern kitchen set beneath a striking wood-slat ceiling feature, with white shaker cabinetry, stainless steel appliances, and a hand-glazed blue- green tile backsplash, moving seamlessly into the living room, where an oversized sliding door leads out to a covered concrete patio. Below, the 4ft+ crawl space is accessed by stairs, providing an impressive amount of easily accessible storage. A custom metal feature wall lines the staircase up to a spacious upper floor offering three well-appointed bedrooms and two full bathrooms. The primary comfortably fits a king-size bed and is accompanied by its own 3-piece ensuite with ceramic tile floors and a semi-frameless glass shower, while the two remaining bedrooms share a 4-piece bathroom. Laundry rounds out this level. Additional features include luxury vinyl throughout (no carpet), quartz countertops, wood soffits, extra-insulated party walls, EV charger rough-in, and exterior lockable bike and storage units—all with affordable strata fees and a low-maintenance exterior. (id:65196)
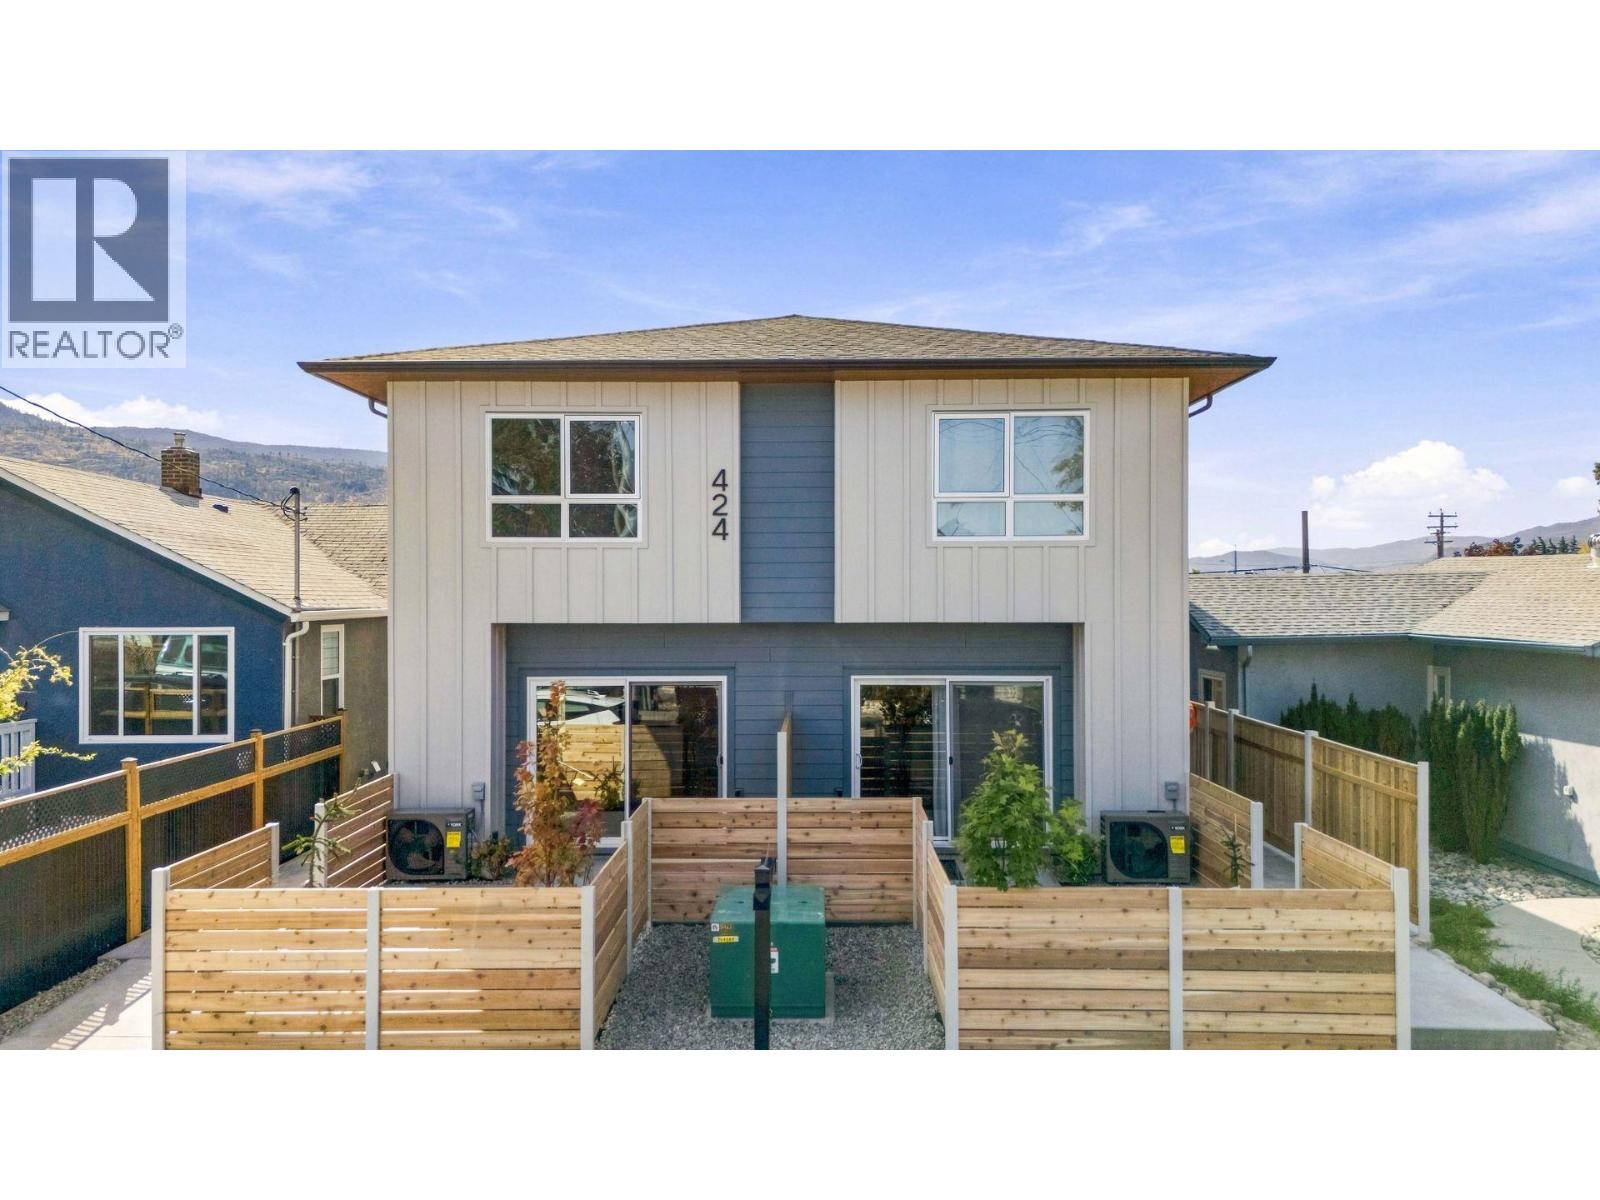
424 Bennett Avenue Unit# 102
Penticton, British Columbia
Qualified first-time homebuyers save thousands with no GST and no PTT. New and move-in ready, this 2-bed/2-bath home is centrally located in a quiet yet convenient neighbourhood within walking and biking distance to everyday amenities. Built by one of the Okanagan's most reputable builders, the quality, finishes, and attention to detail are outstanding—and the price reflects incredible value without sacrificing any of it. The open, bright main floor centres around a custom modern kitchen set beneath a striking wood-slat ceiling feature, with white shaker cabinetry, stainless steel appliances, and a hand-glazed blue-green tile backsplash. It opens onto the living room, where an oversized sliding door leads seamlessly to a concrete patio with a fully fenced, landscaped yard. Below, the 4ft+ crawl space is accessed by stairs, providing an impressive amount of easily accessible storage. A custom metal feature wall lines the staircase up to two well-appointed bedrooms, including a primary that comfortably fits a king-size bed, while the second bedroom offers two closets. A 4-piece bathroom and laundry round out the upper floor. Additional features include luxury vinyl throughout (no carpet), quartz countertops, wood soffits, extra-insulated party walls, EV charger rough-in, and exterior lockable bike and storage units—all with affordable strata fees and a low-maintenance exterior. (id:65196)
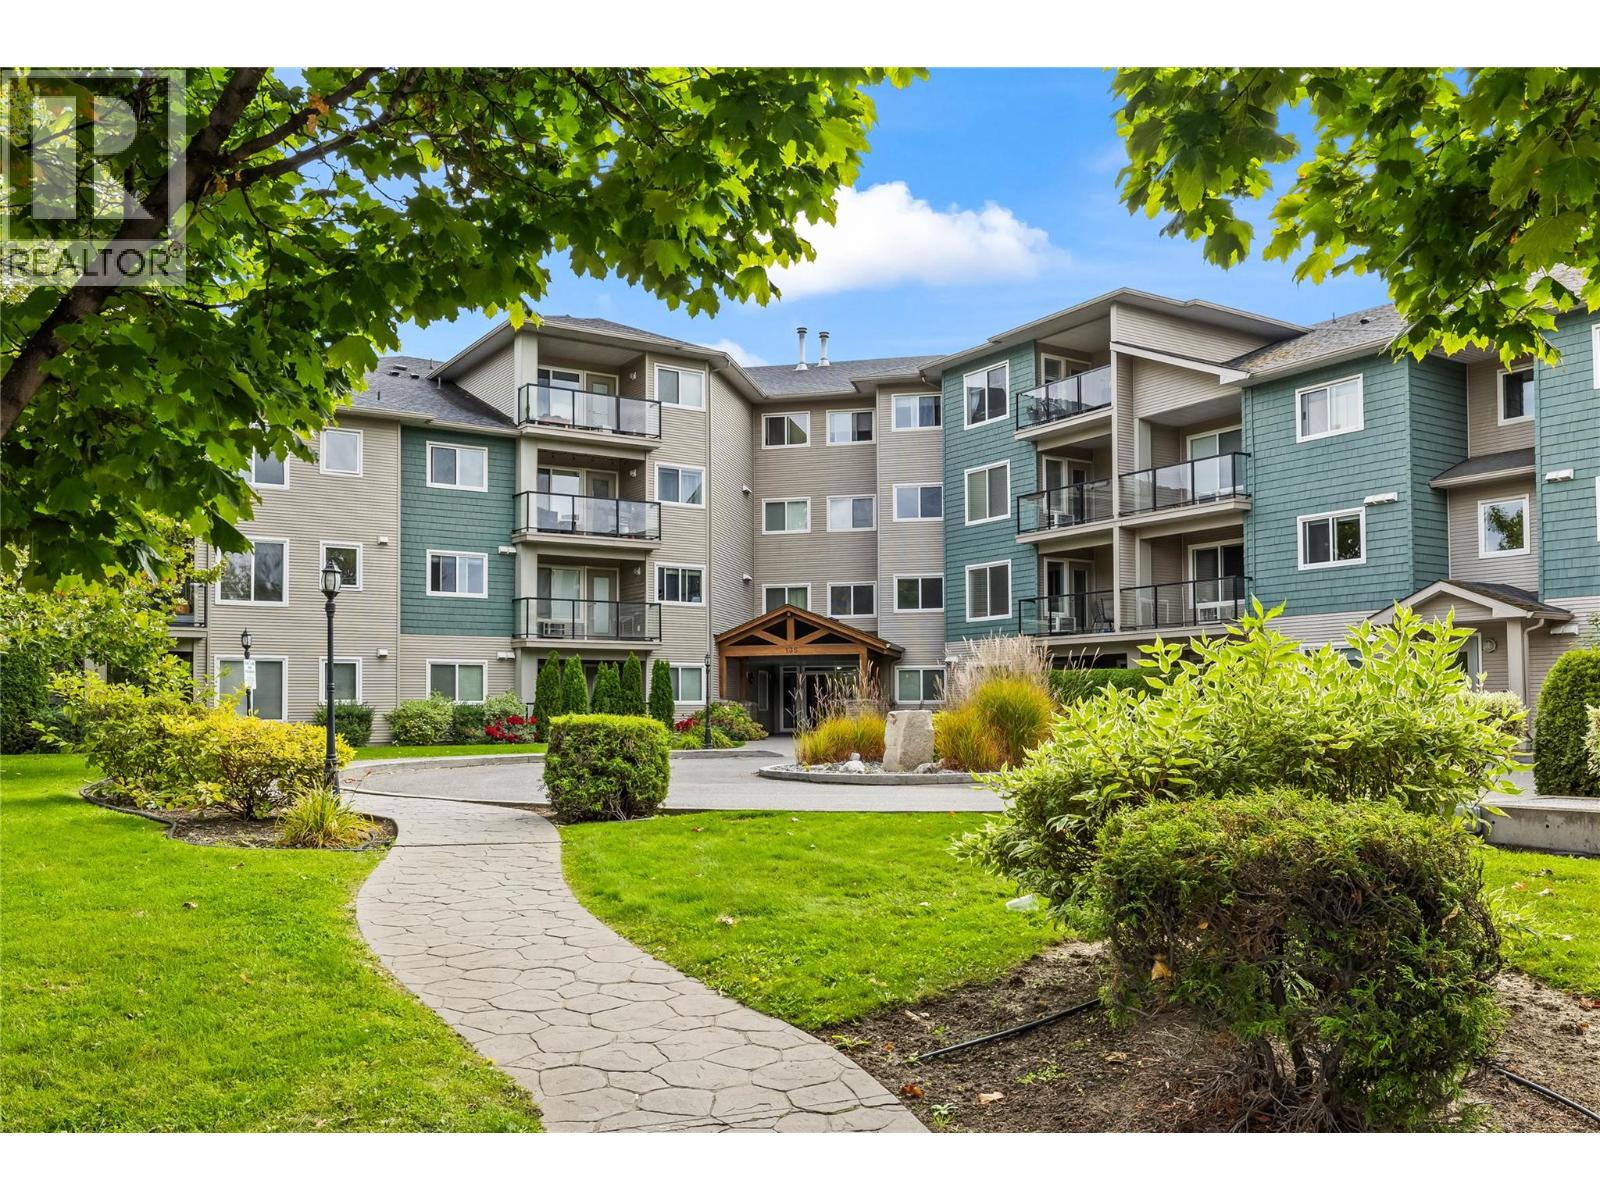
135 Ziprick Road Unit# 302
Kelowna, British Columbia
Beautifully updated corner unit offering 2 bedrooms and 2 bathrooms with a desirable split-bedroom floor plan. Brand-new laminate flooring throughout the kitchen, living room, entryway, and both bedrooms, along with fresh paint throughout these spaces, were completed in September 2026, creating a clean and move-in-ready feel. Large windows fill the home with natural light, while the covered deck offers a comfortable outdoor space with mountain views. Enjoy the convenience of TWO side-by-side underground parking stalls, with a storage locker just steps away for easy access. Conveniently situated within walking distance to schools, restaurants, shopping, and recreation, this home combines modern updates, natural light, privacy, and everyday convenience. (id:65196)
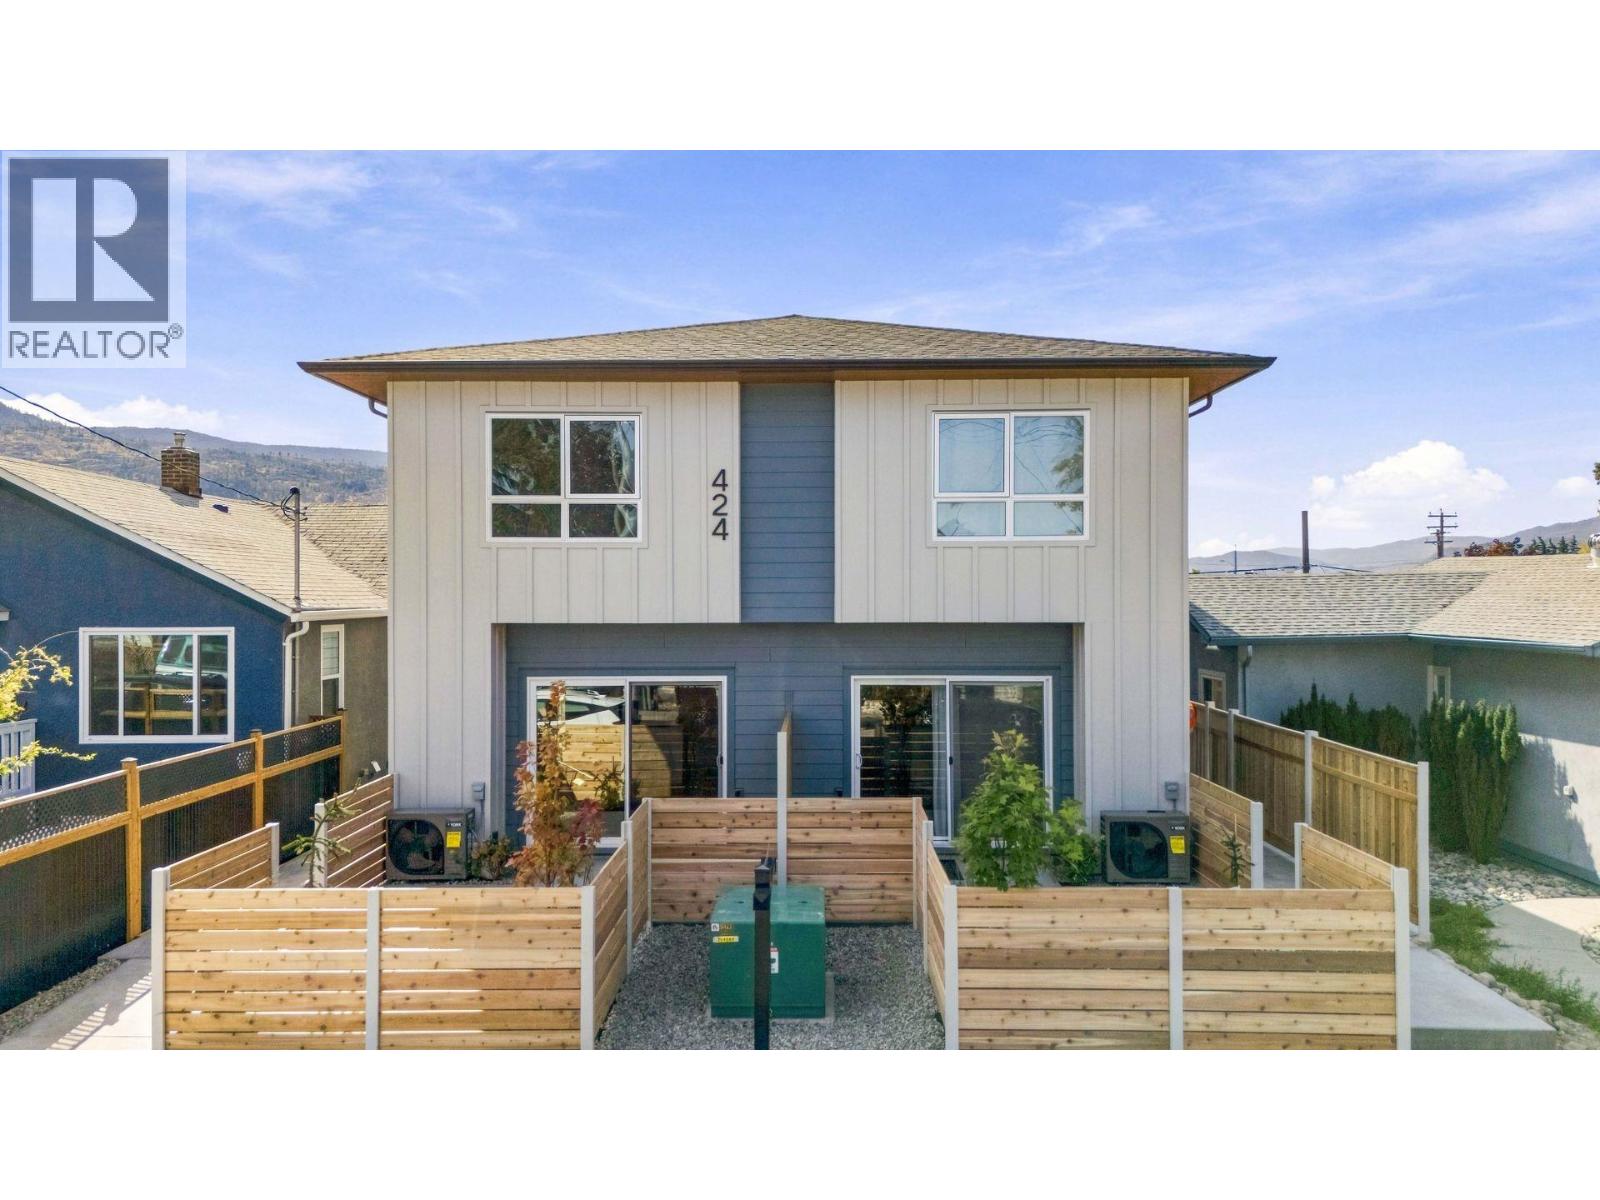
424 Bennett Avenue Unit# 103
Penticton, British Columbia
Qualified first-time homebuyers save thousands with no GST and no PTT. New and move-in ready, this 3-bed/3-bath home is centrally located in a quiet yet convenient neighbourhood within walking and biking distance to everyday amenities. Built by one of the Okanagan's most reputable builders, the quality, finishes, and attention to detail are outstanding—and the price reflects incredible value. The open, bright main floor centres around a custom modern kitchen set beneath a striking wood-slat ceiling feature, with white shaker cabinetry, stainless steel appliances, and a hand-glazed blue- green tile backsplash, moving seamlessly into the living room, where an oversized sliding door leads out to a covered concrete patio. Below, the 4ft+ crawl space is accessed by stairs, providing an impressive amount of easily accessible storage. A custom metal feature wall lines the staircase up to a spacious upper floor offering three well-appointed bedrooms and two full bathrooms. The primary comfortably fits a king-size bed and is accompanied by its own 3-piece ensuite with ceramic tile floors and a semi-frameless glass shower, while the two remaining bedrooms share a 4-piece bathroom. Laundry rounds out this level. Additional features include luxury vinyl throughout (no carpet), quartz countertops, wood soffits, extra-insulated party walls, EV charger rough-in, and exterior lockable bike and storage units—all with affordable strata fees and a low-maintenance exterior. (id:65196)
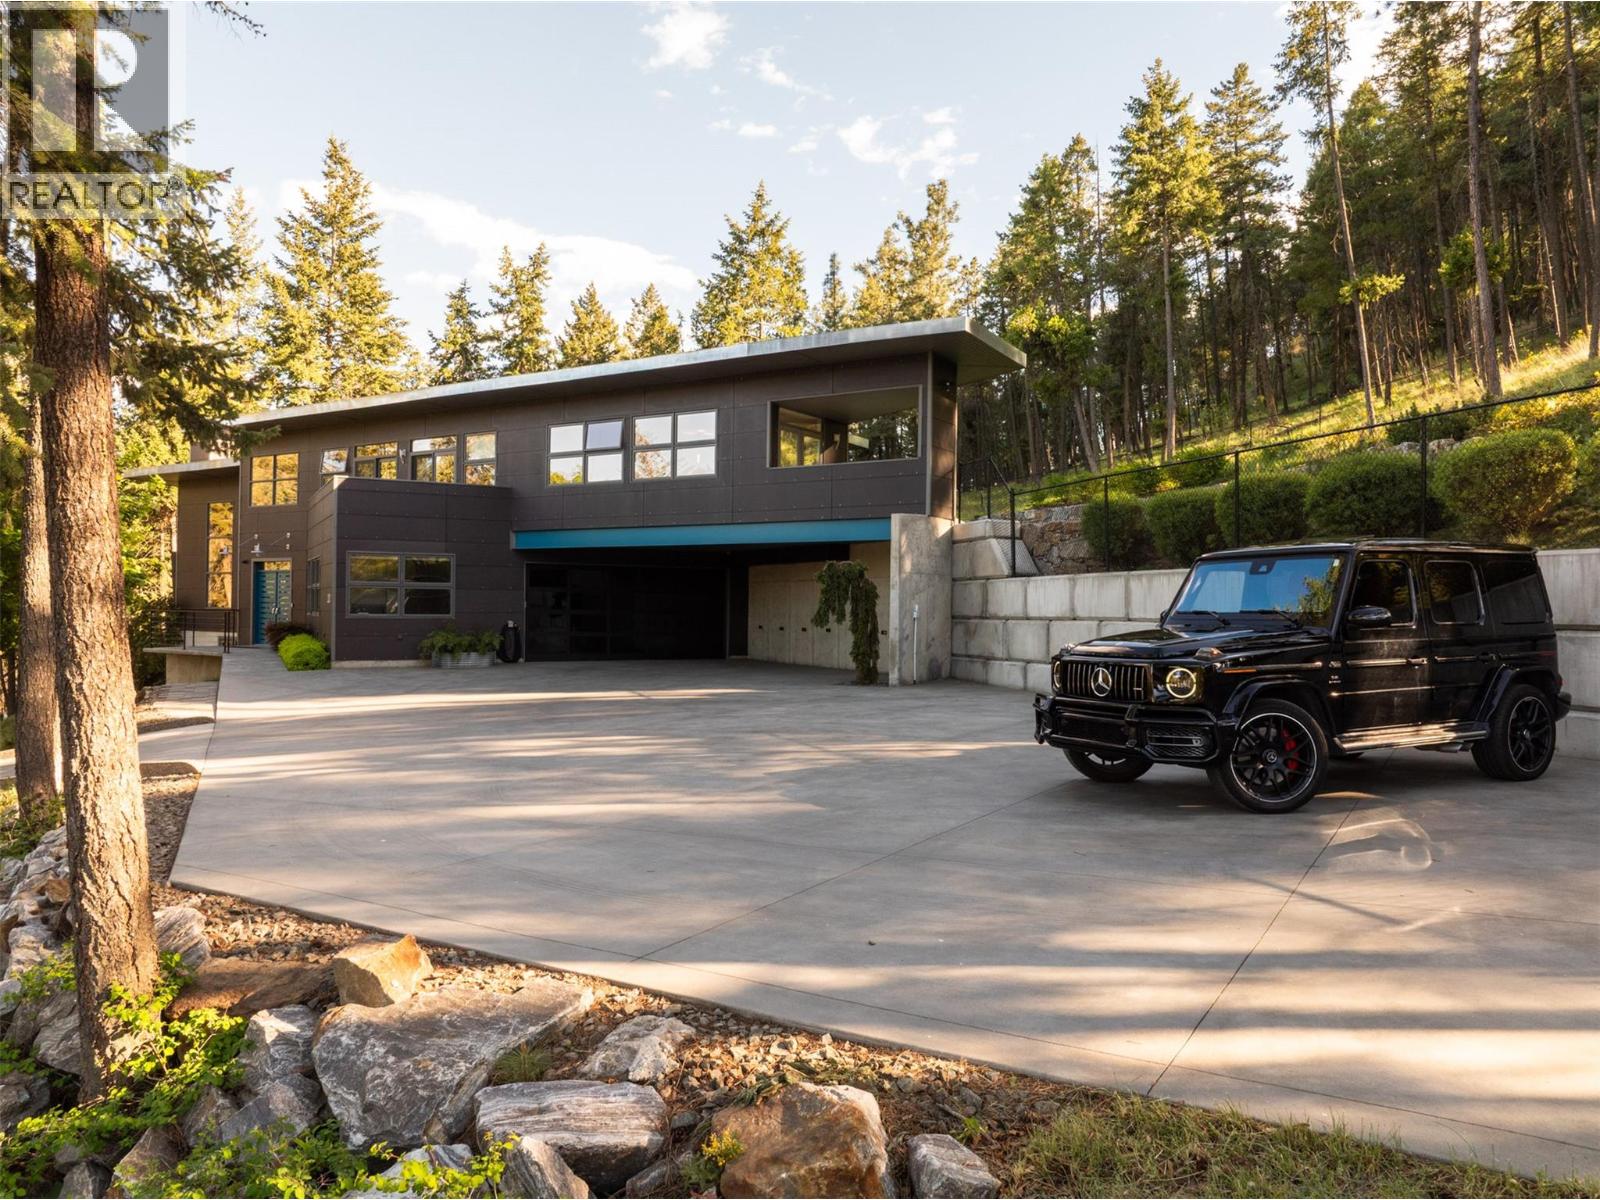
324 Clifton Road
Kelowna, British Columbia
This stunning architectural home is situated on a secluded 1.46 acres - a completely unique offering utilizing design to maximize the feeling of serenity, all within 10 minutes of Downtown Kelowna, and a short walk to Knox Mountain. Over 3,600 square feet of thoughtful design welcomes you with three bedrooms, three bathrooms, and a gorgeous office. The expansive flat back yard has the perfect setting for a pool, cabana, and more. You will be struck by the incredible great room, boasting expansive windows and wood beam ceilings, with a cozy gas fireplace. The kitchen has updated custom cabinetry, accented by high end appliances, lighting, and a temperature controlled wine alcove. Upstairs are three beautiful bedrooms including the primary wing, all with their own patios. The expansive primary suite is a true retreat, with extensive windows, and a bright and welcoming ensuite, and a beautifully appointed walk-in closet with custom cabinetry. Downstairs is a flexible recreation room, perfect for movie nights, a gym, etc - plus a spacious storage room. The large office is enclosed by frosted glass, with built-in desks and cabinetry. A generous powder room completes the main level. Heated concrete floors throughout provide cozy heat all year around. The main floor patio offers endless outdoor living, with concrete accents, a gas fireplace, and a BBQ area. The back yard has been expanded to provide a huge space for pets, kids, games, and more. Extensive parking for boats, RVs, etc, and a meticulously designed garage with epoxy floors and more custom built-ins. The impressive concrete gate leads to the fully heated and lit driveway, providing a welcoming approach with no worries about snow or ice. Freshly updated landscaping offers a truly warm atmosphere, with hand laid stone retaining walls. Homes like this do not come around often - this property must be seen to be truly appreciated. (id:65196)
