
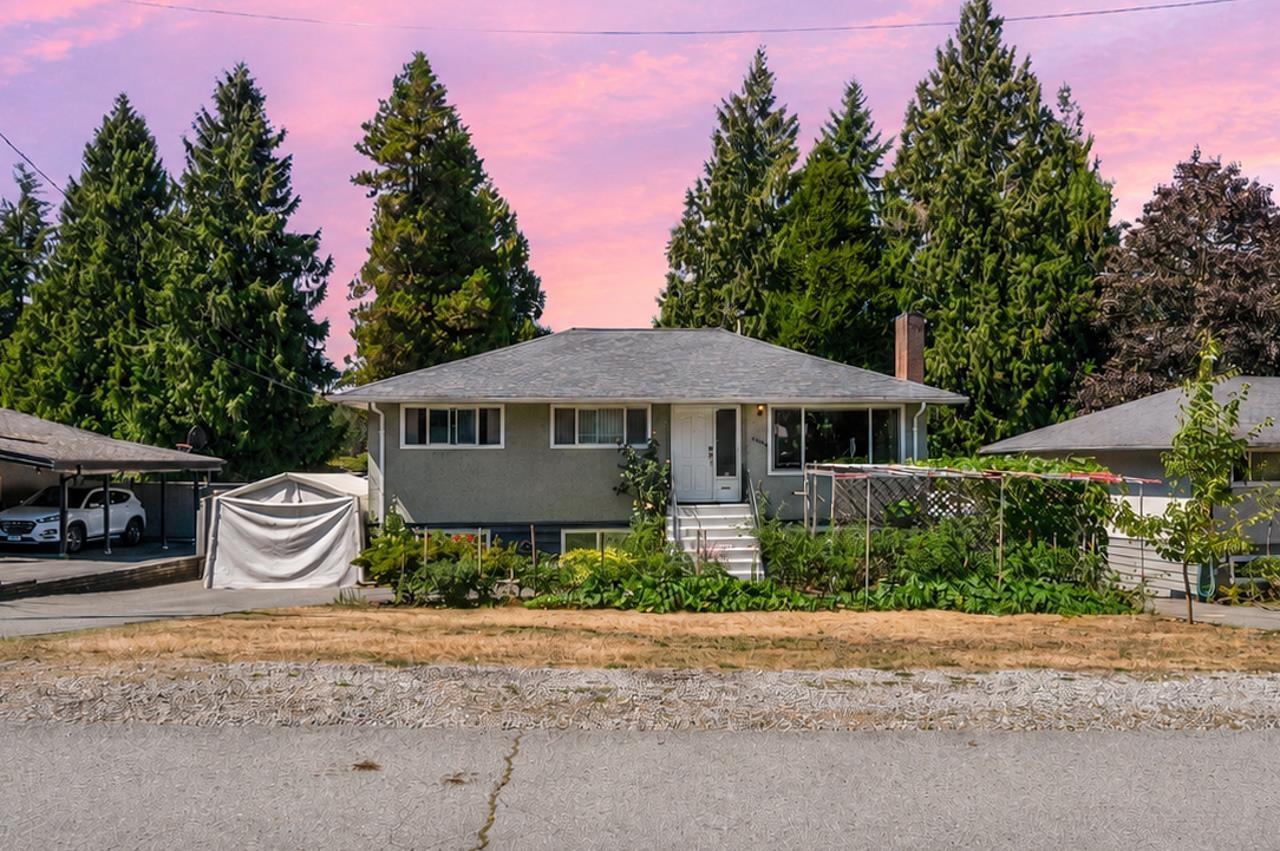
14940 Kew Drive
Surrey, British Columbia
Situated in the well-known neighborhood of Birdland. The home features 3 bedrooms on the main floor. Well maintained with Energy Star Furnace, LED lighting and Air Conditioning installed in 2025. The huge lot consists of a fenced yard with balcony and garden areas in both the front and rear areas. The neighborhood is quiet with various parks and greenbelts nearby. Easy access to Highway 1 and shopping and recreation at Guildford Town Centre. Open House Sunday, September 27, 2026 2:00PM to 4:00PM. (id:65196)
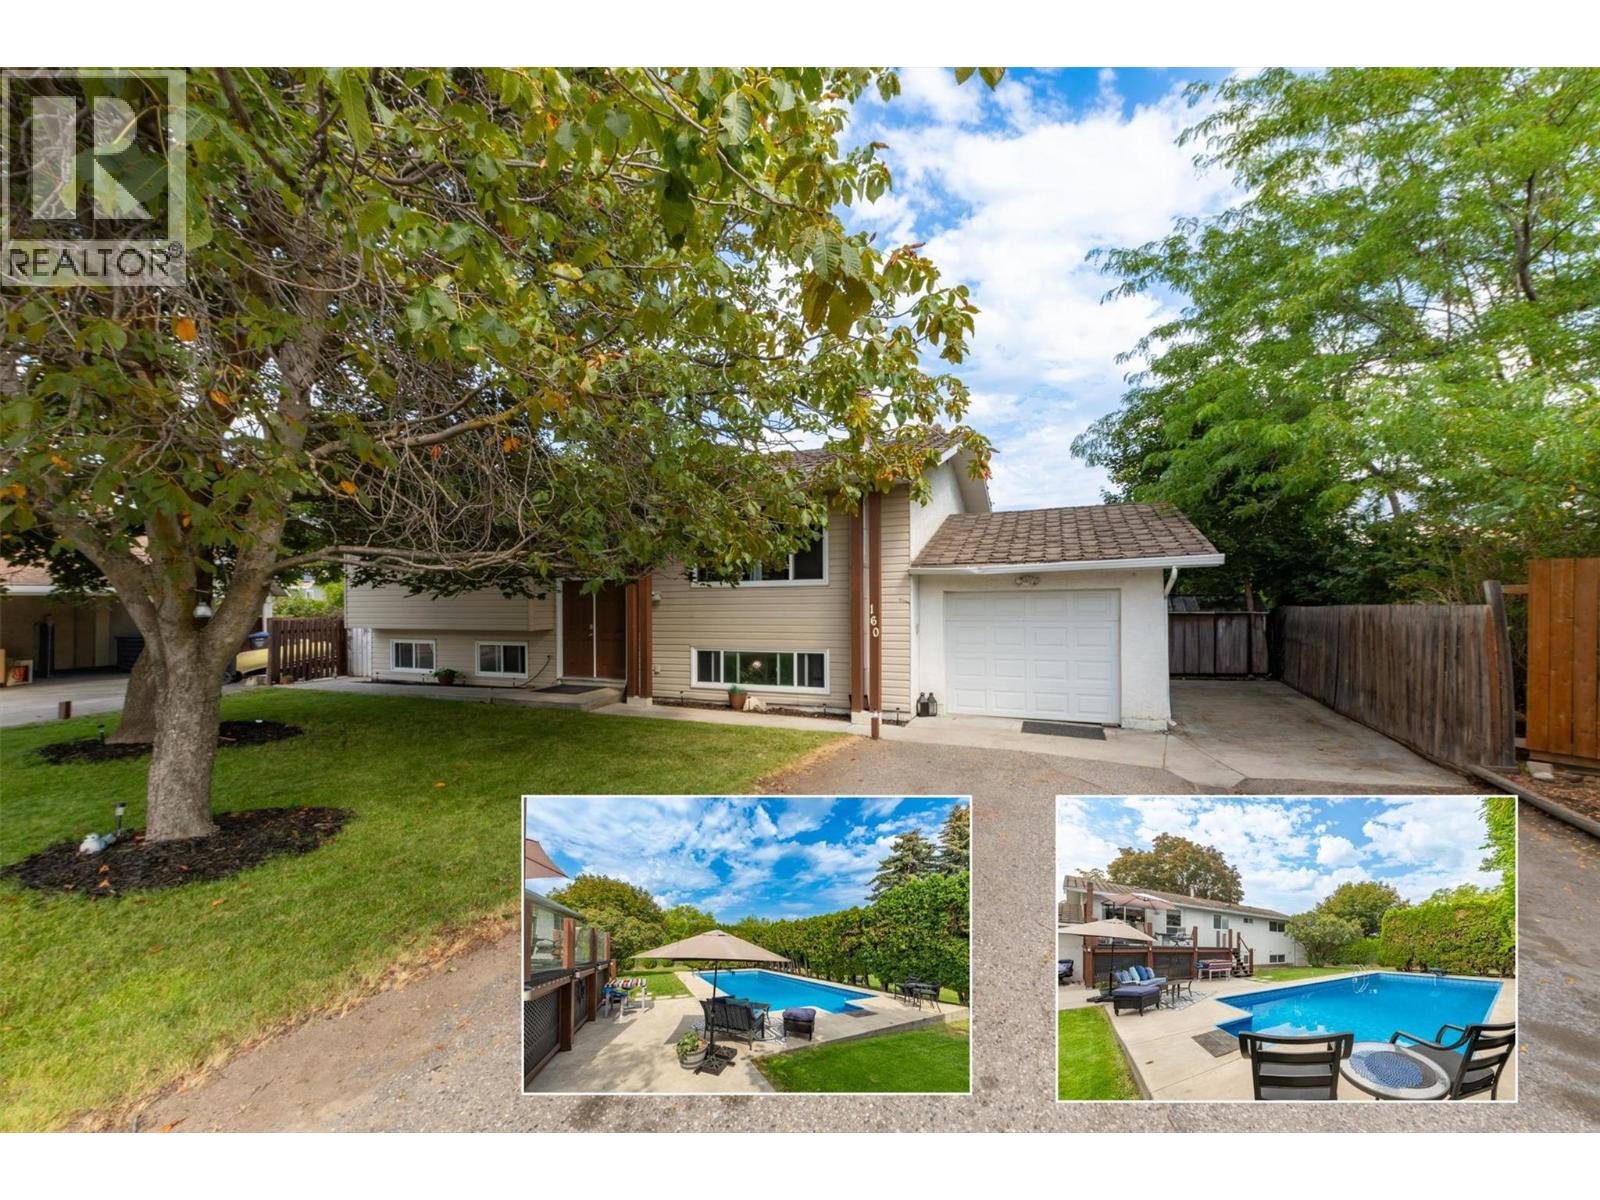
160 Leo Road
Kelowna, British Columbia
A very rare Rutland South opportunity that delivers lifestyle, flexibility, and future potential on a truly exceptional lot. Set on a massive 0.37-acre property with MF1 zoning, this double-sized parcel offers exciting long-term possibilities for townhome-style redevelopment, while the existing home provides immediate value and everyday enjoyment. The home itself offers 4 bedrooms, 2 bathrooms, and over 2,100 sq ft across two levels, including a separate-entry basement suite configuration with its own kitchen, living area, bedroom, bathroom, and laundry. The main floor features three bedrooms, bright living and dining spaces, and direct access to the generous deck overlooking the backyard. Outside is where this property truly shines. The huge yard is anchored by an incredible in-ground pool, creating a private summer oasis with room to entertain, relax, garden, or simply enjoy the space. The attached garage, additional parking, rear access, RV parking, and convenient access from Rutland Road add excellent day-to-day practicality and future planning flexibility. Adding further peace of mind, the roof is being replaced, giving buyers another important improvement on a property already loaded with upside. Whether you are looking for a spacious family home, a suite-friendly holding property, or a strategic redevelopment opportunity, 160 Leo Road offers a compelling combination of land, location, poolside lifestyle, and future potential. (id:65196)
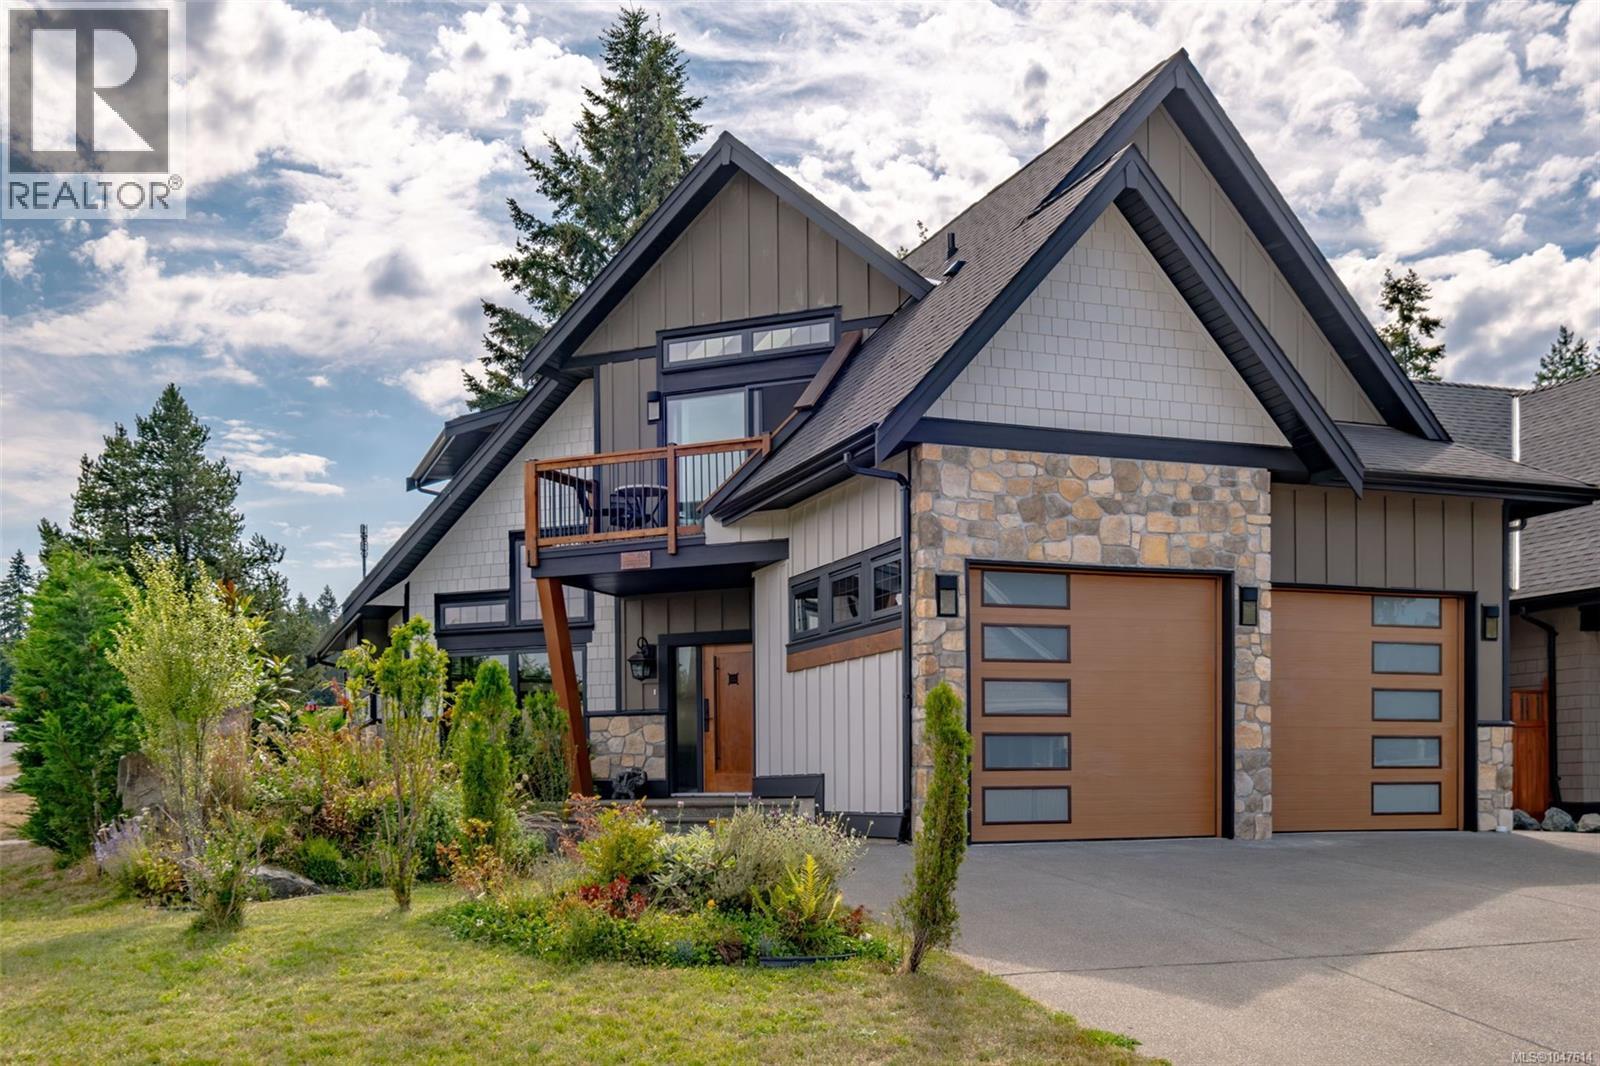
492 Cottage Dr
Qualicum Beach, British Columbia
Welcome to an extraordinary custom-built luxury home in Qualicum Beach, thoughtfully designed and constructed far above standard to capture light, views, and true coastal living. This impressive 3-bedroom, 3-full-bath residence offers an elevated lifestyle just steps from Eagle Crest Golf Course and minutes from the beach. Step inside to soaring 18.5-foot ceilings, 9 skylights, and maximum window allowance that frame beautiful ocean views while filling every space with natural light. High-performance energy-efficient casement windows, fully insulated walls (interior and exterior), concrete hydronic heated floors on both levels plus the garage, and a modern split HVAC system ensure exceptional year-round comfort and efficiency. Engineered trusses and earthquake tie-downs provide lasting structural integrity. The flexible layout features one bedroom on the main floor and two upstairs. Dual washer-dryer sets, an extra-large garage with 220V service and EV charger, and an oversized driveway add everyday convenience. Inside, two fireplaces and a built-in speaker system enhance both relaxation and entertainment. Outside, the south-facing backyard becomes a true private oasis. A stunning, expansive patio is designed for seamless indoor-outdoor living, complete with a 14-foot built-in swim spa, two gas outdoor fireplaces, a dedicated BBQ line, and multiple inviting lounge and dining areas surrounded by privacy landscaping. Every detail was intentional — this home was custom-built to maximize views, light, and enjoyment. There is simply too much quality and thoughtful design to list. This rare property must be experienced in person.(Character count: 1,712) (id:65196)
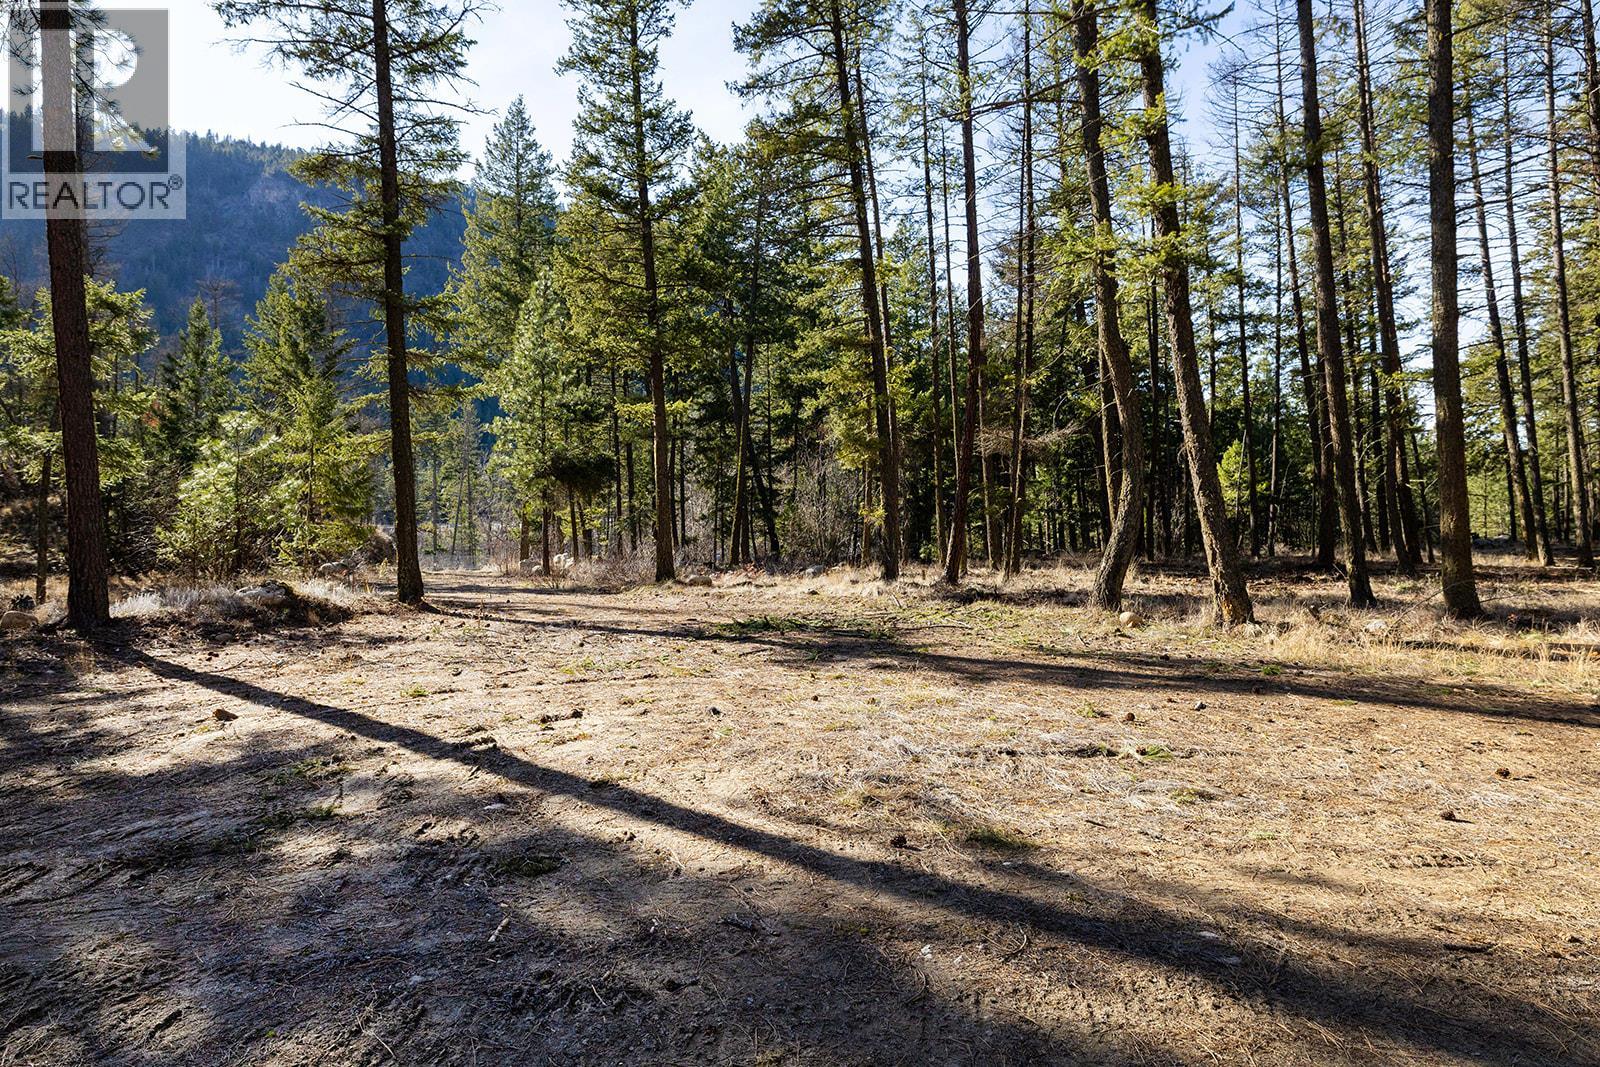
Lot B Trepanier Road
Peachland, British Columbia
Discover the perfect Okanagan acreage estate on this exceptional 13.47 acre parcel in the picturesque Trepanier area, just minutes from Peachland and West Kelowna yet surrounded by nature and privacy. Zoned RU2 and not located in the ALR, this exceptional property offers incredible flexibility with permitted uses including a single family estate, agricultural ventures such as a winery, cidery, greenhouse or riding stables, home industry and more. The land is mostly usable with favourable topography, beautifully terraced areas and multiple cleared building sites connected by internal access roads, giving you the freedom to design the ultimate dream home or country retreat. A newly drilled and efficient well is cistern-ready, natural gas and electricity are available at the lot line, and a septic report (ROWP) has been completed allowing you to move forward with confidence. The property also backs directly onto crown land, creating immediate access to endless outdoor recreation including hiking, biking and exploring right from your backyard. Large acreages this close to Peachland and West Kelowna amenities rarely become available, making this a rare opportunity to secure a private estate property with limitless potential. Adjacent 9.88 acre parcel (Lot A Trepanier Rd) is also available for purchase if additional land is desired. (id:65196)
658 200 Street
Langley, British Columbia
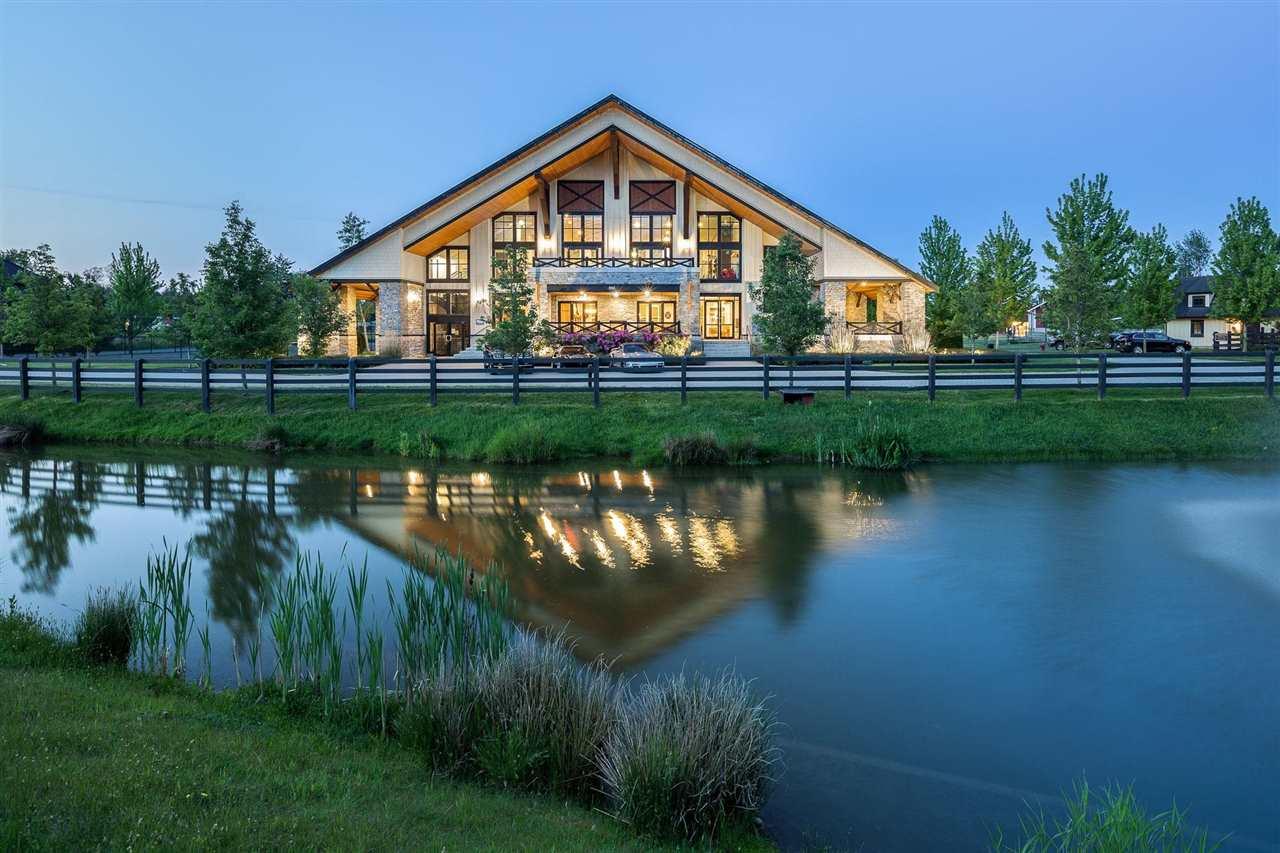
HIGH POINT EQUESTRIAN CENTRE | A truly remarkable offering in South Langley's prestigious High Point community. This world-class equestrian estate features an impressive 5,000+ sq.ft. private clubhouse overlooking the indoor arena, beautifully appointed with stone fireplaces, elegant lounge areas, prep kitchen, member wine lockers. Two exceptional 20-stall barns, 42 outdoor paddocks and competition-sized indoor & outdoor arenas with premium Reiten Right GGT footing provide outstanding equestrian facilities. Complete with a 2,000 sq.ft. 3-bedroom manager's residence, tennis court, extensive outbuildings, gated entry and generous parking. An extraordinary opportunity unlike anything else in the Fraser Valley. (id:65196)
129 15988 83 Avenue
Surrey, British Columbia
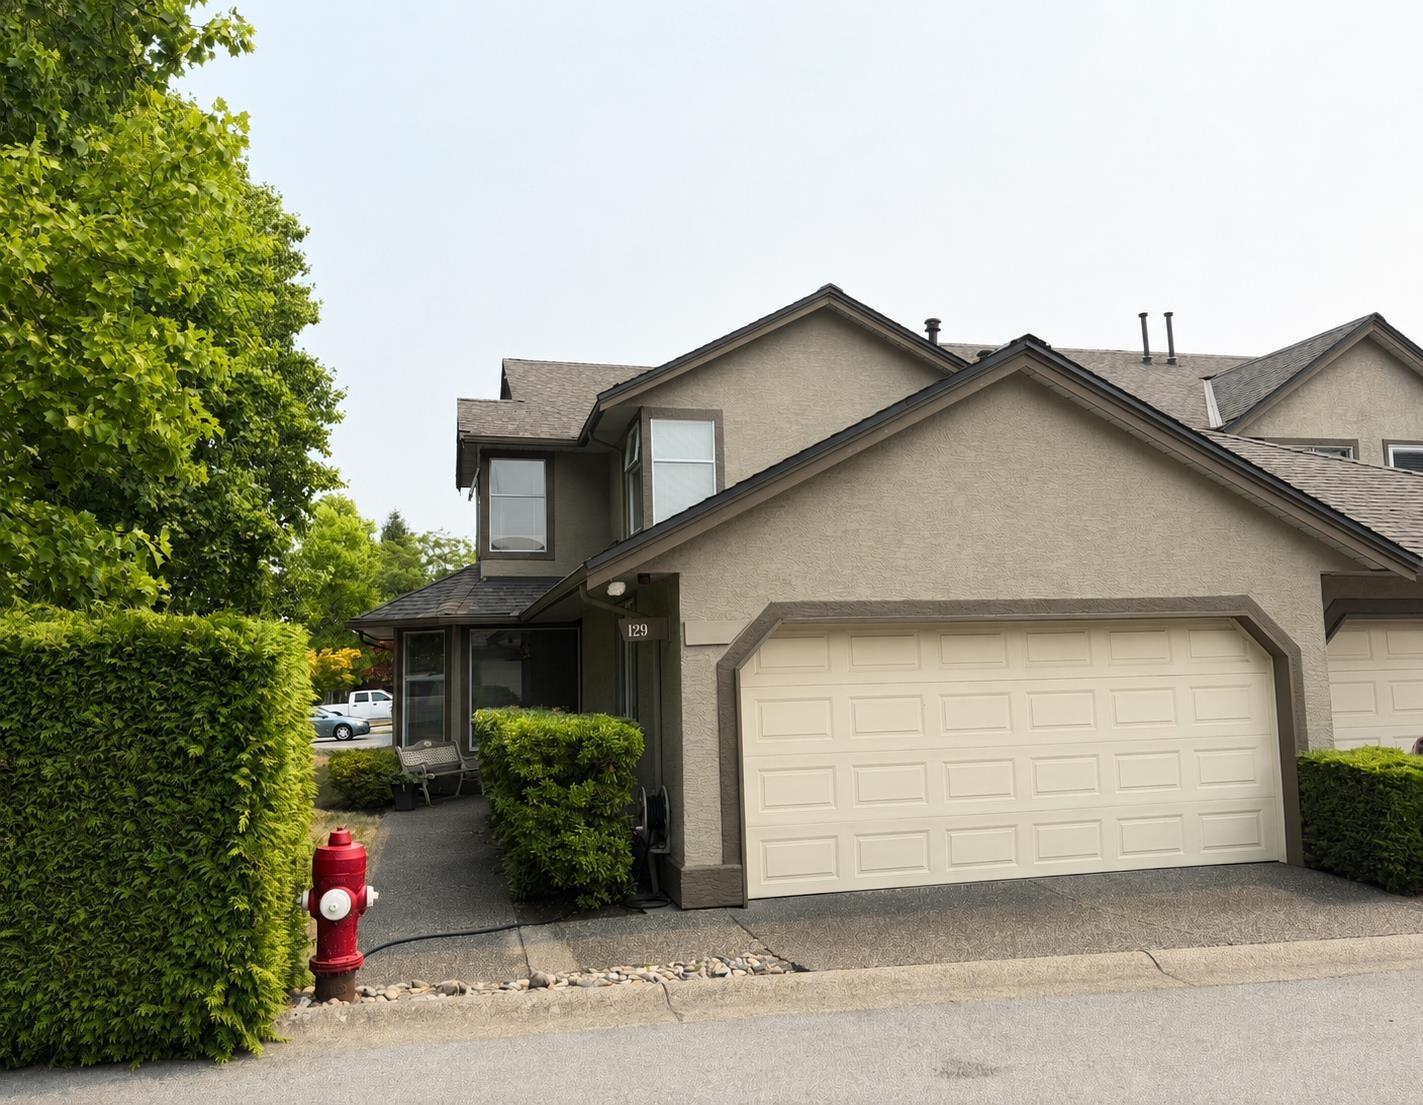
WELCOME TO GLENRIDGE ESTATES! This inviting 3 bed, 2.5 bath Fleetwood home enjoys a peaceful outlook toward FRANCIS PARK and a rare grassed side yard-perfect for children or grandchildren at play. Inside, generous windows, crown molding & detailed window casings add warmth and character. The spacious kitchen features raised oak cabinetry & Bosch gas range, while the living room offers a cozy gas fireplace. Freshly painted exterior, Poly-B removed, plus an extra-deep garage with crawlspace access. An exceptional location just 1 block to Fleetwood Rec Centre & Library, 3 blocks to elementary school, and an easy walk to shopping & restaurants. Close to the future SkyTrain corridor. A wonderful place to call home! (id:65196)
3374 Cook St
Saanich, British Columbia
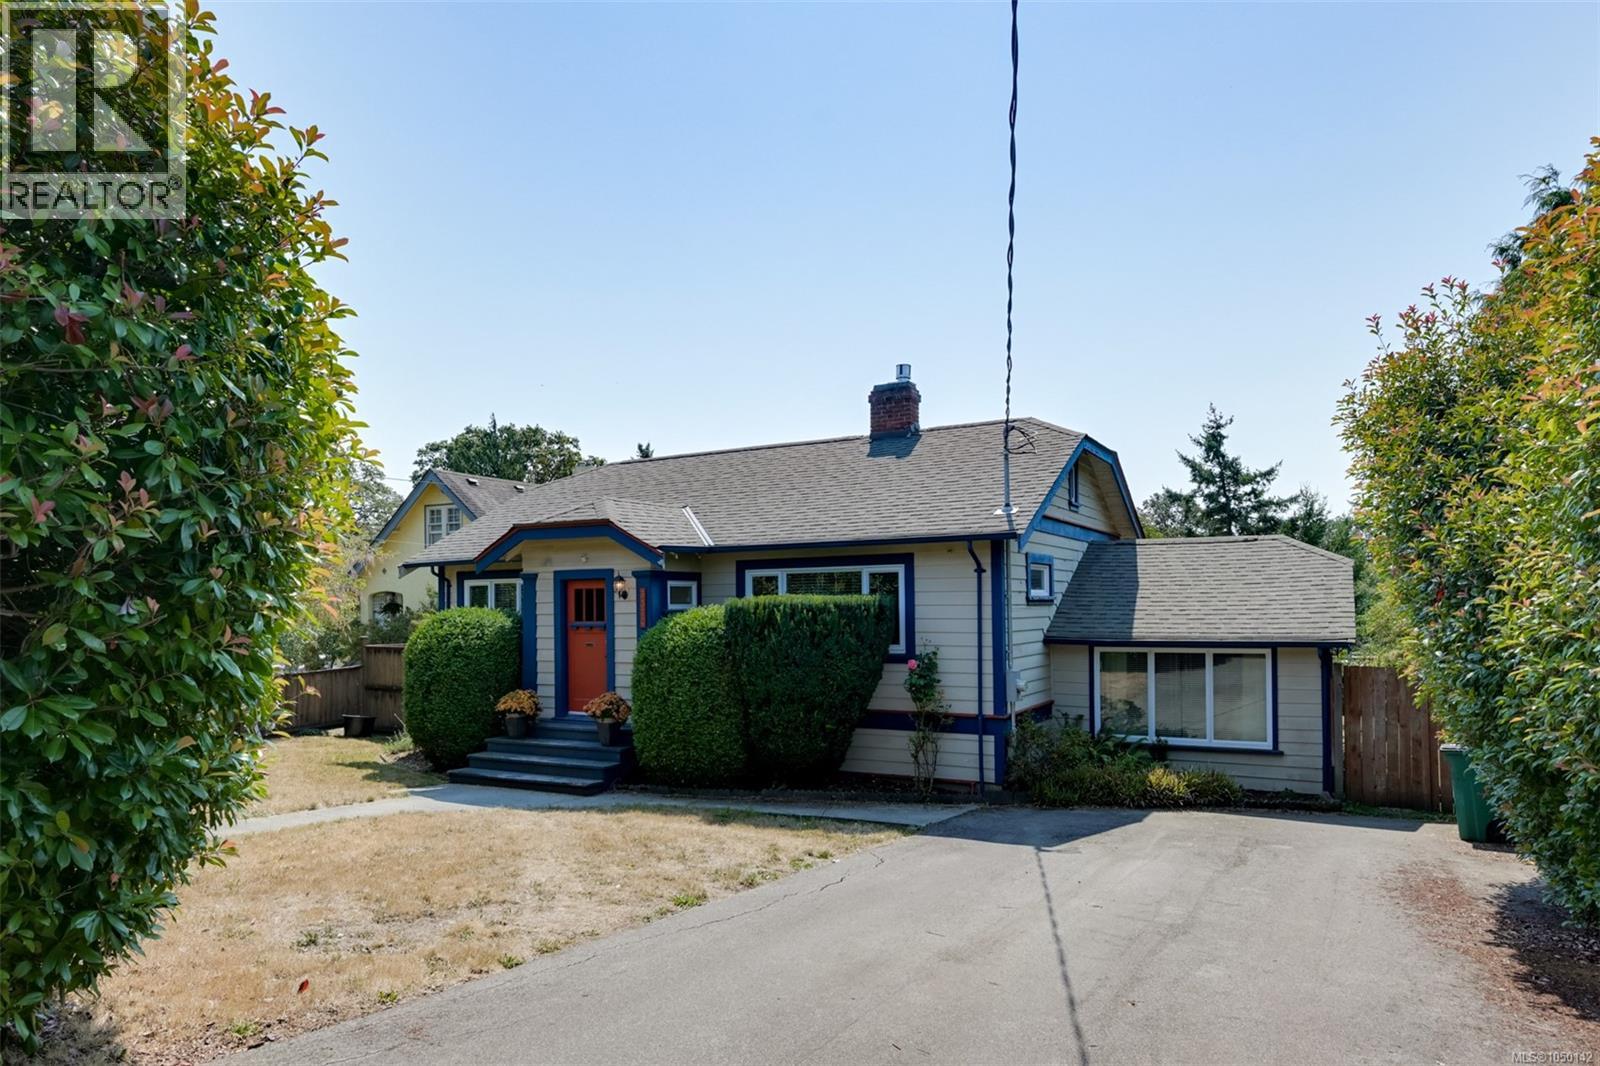
A private south-facing backyard, a long list of major updates, and a home that has been thoughtfully improved over the years. This charming 3-bedroom home offers a comfortable and functional layout with plenty of room to make it your own, along with a large unfinished basement providing excellent storage and potential for hobbies, a workshop, or future projects. The property has benefited from significant infrastructure improvements, including perimeter drains completed in 2017, a new water supply line, natural gas brought to the property, and an upgraded 200-amp electrical service. The original oil furnace has been removed and replaced with a heat pump, with all of the ducting replaced with high-flow ducting for improved heating and cooling throughout the home. A high-efficiency gas fireplace provides an additional source of warmth and comfort. Outside, the South-facing backyard is a wonderful extension of the living space, with mature fruit trees, established garden areas and opportunity for a generous deck that is ideal for enjoying the sunshine or entertaining. The combination of a private setting, substantial system upgrades and a well-cared-for home makes this a great opportunity for buyers looking for a property where many of the major improvements have already been completed. (id:65196)
507 505 W 30th Avenue
Vancouver, British Columbia
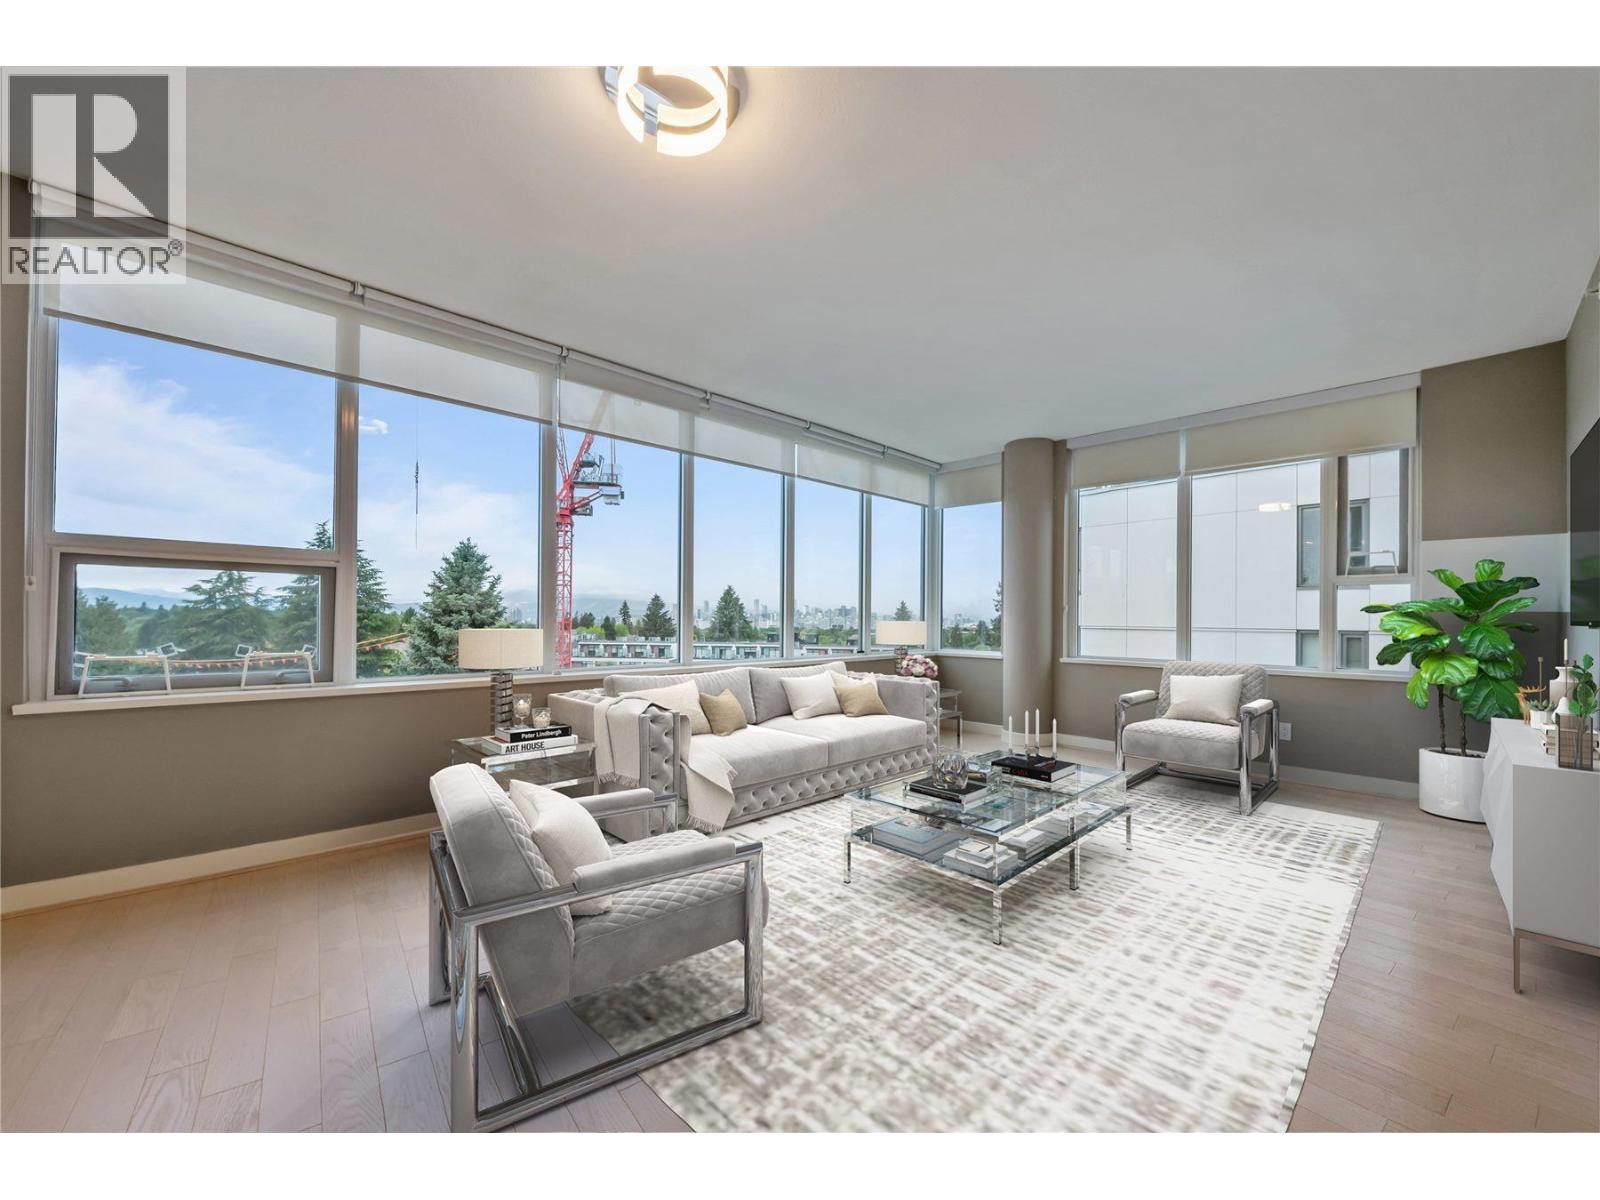
Stylish and very quiet immaculate , beautiful well maintain corner 2 bed, 2 bath & 1 den home at EmpireQE Park, featuring air conditioning , integrated motion sensor technology for energy saving and customized California closets for enhanced organization. This home with a functional open layout 1039 SF interior with premium appliances( Miele),with contemporary hardwood floor finishes, bright living space with a private covered balcony .(66 SF) Both primary bedroom and second bedroom with ensuite private bathroom. Located in a prime Cambie Corridor location steps to Queen Elizabeth Park ,Skytrain, Cambie Village shops and Oakridge New Park Development , restaurants dining, and shops. Ideal for living or investment. Move-In-Ready condition. It comes with 1 parking stall and 1 storage locker. Schools : Cambie Montessori , Edith Cavell Elementary & Emily Carr Elementary. High School : Eric Hamber High School , Private School : York House & Little Flower Academy O.H. : 12 pm -2 pm (Sun) Aug 23, 2026 (id:65196)
485 Groves Avenue Unit# 1201
Kelowna, British Columbia
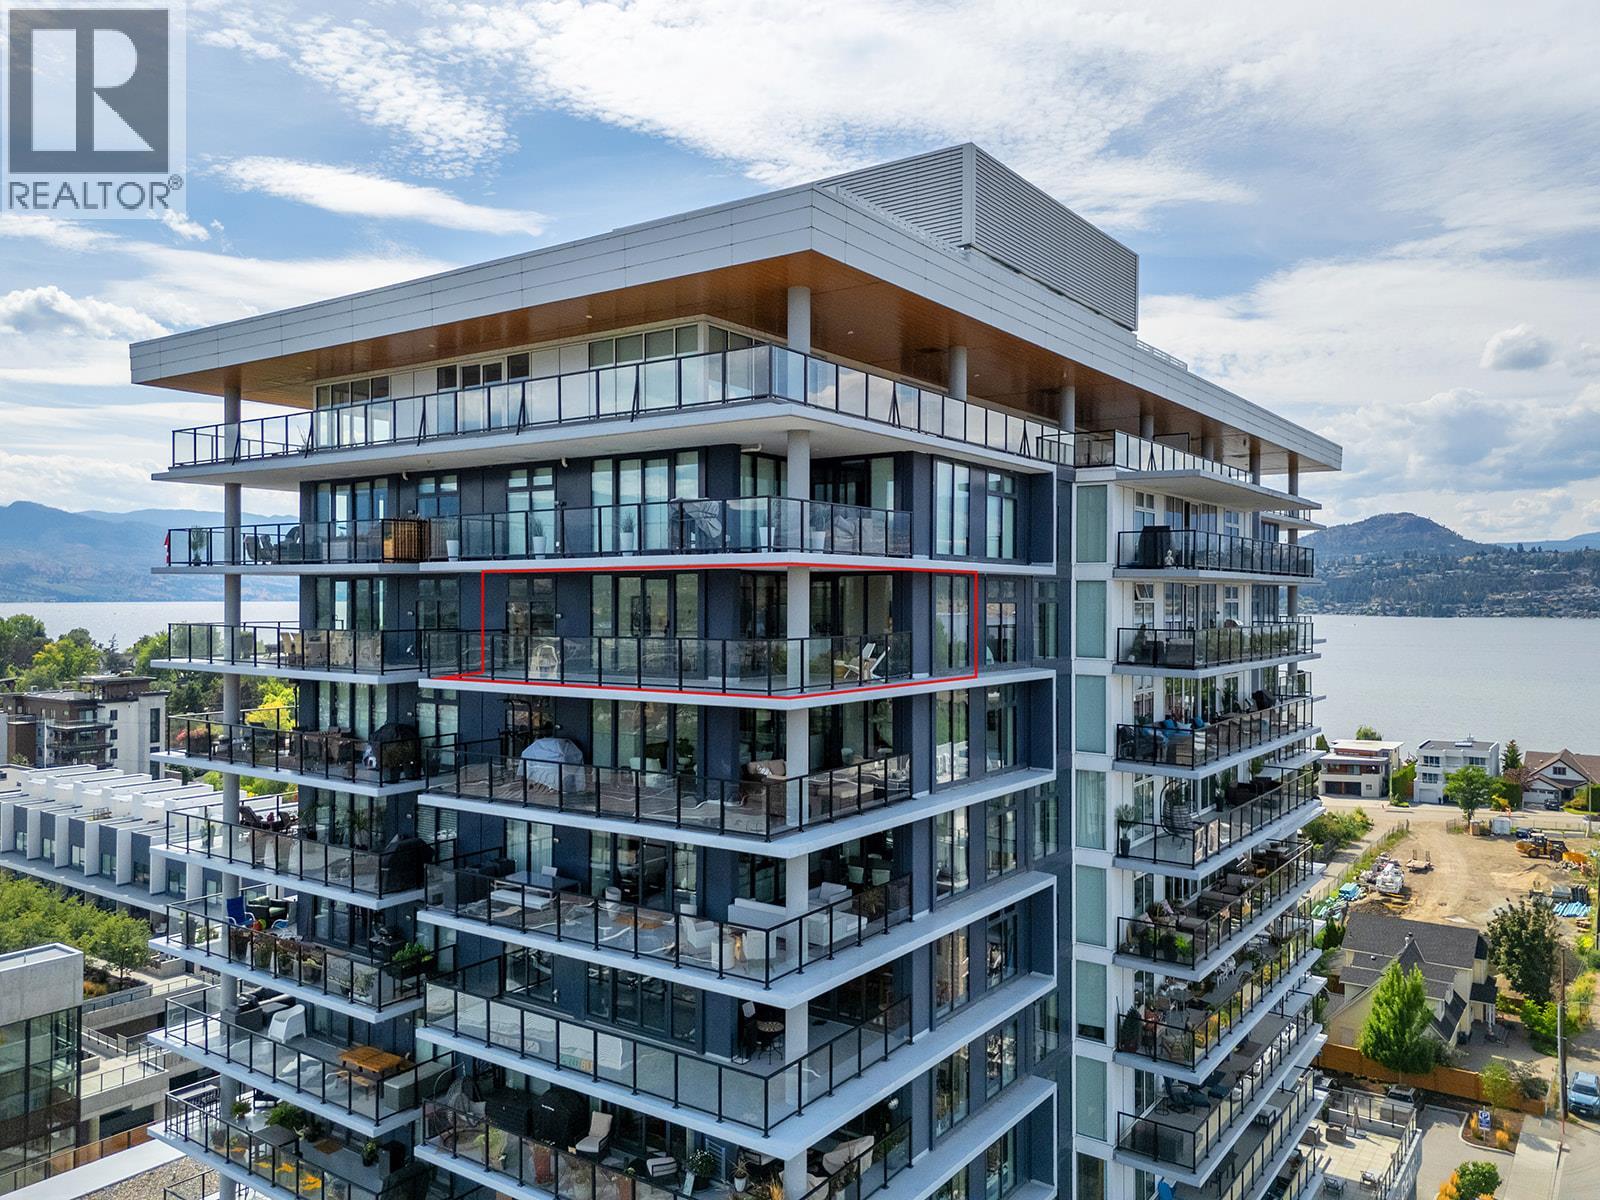
Located on the 12th floor of one of Kelowna’s premier communities, Sopa Square, this exceptional condo offers commanding, unobstructed views of Okanagan Lake, surrounding mountains, lush farmland, the William R. Bennett Bridge, and the vibrant downtown skyline. Designed to maximize both light and scenery, the open-concept living space features floor-to-ceiling windows and a seamless flow from kitchen to balcony. The gourmet kitchen is finished with quartz counters, shaker cabinets, SS appliances, including a WOLF gas range, and a generous island with room for seating—perfect for entertaining or everyday dining. The living room & dining room open directly to a spacious private balcony, creating an effortless indoor-outdoor connection. The primary suite includes a walk-through closet and a spa-inspired ensuite with frameless glass shower. A versatile second and third bedroom and full guest bathroom provide flexibility for visitors, family, or creative spaces. Two secure garage parking stalls and a storage locker offer convenience and security. Building amenities include a well-appointed fitness centre, meeting room, outdoor terrace, outdoor pool/hot tub and change rooms. Situated in the sought-after Pandosy Village corridor, you are within walking distance of the waterfront, beaches, boutique shops, dining, Kelowna General Hospital, and transit. Pet-friendly and rental-permitted, this home is ideal for both personal use and investment. (id:65196)
13170 Katonien Street
Maple Ridge, British Columbia
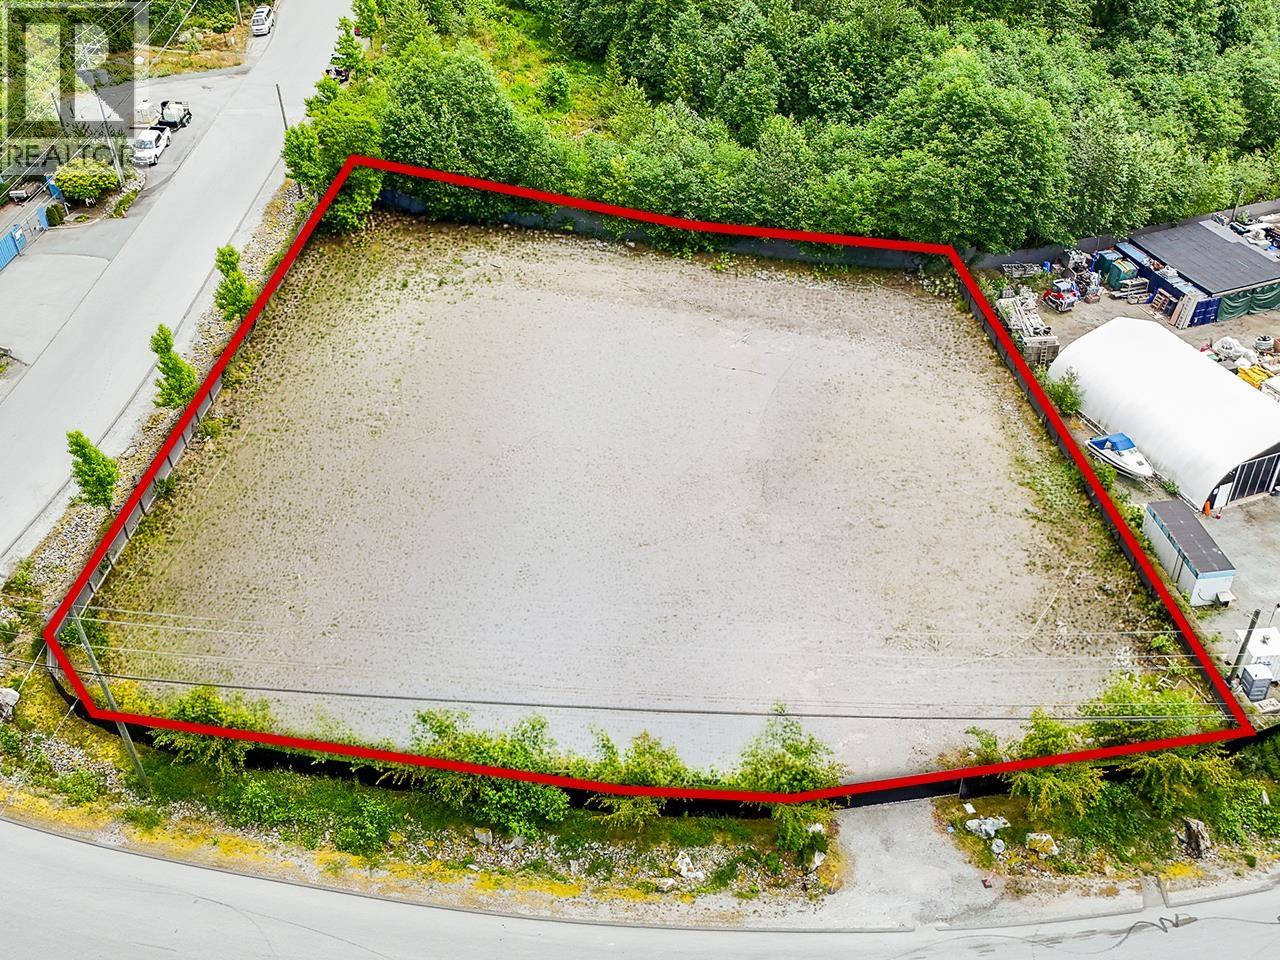
Prime opportunity to acquire a fully usable industrial corner lot in the thriving Kanaka Business Park in Maple Ridge - one of Metro Vancouver's fastest-growing industrial corridors. This 44,344 SF parcel is level, graveled, and fully fenced, offering immediate functionality for a range of industrial uses. Strategically located just east of 256th Street and north of Dewdney Trunk Road, with seamless access to Lougheed Highway and the Golden Ears Bridge connecting to Langley and the broader Fraser Valley. Zoned M-2 (General Industrial), the site permits a wide array of industrial activities and benefits Municipal water and natural gas services at the lot line. Don't miss the chance to secure land in one of the last remaining industrial pockets of Maple Ridge. (Please do not walk on the lot without and appointment). (id:65196)
11746 Confidential Street
Richmond, British Columbia
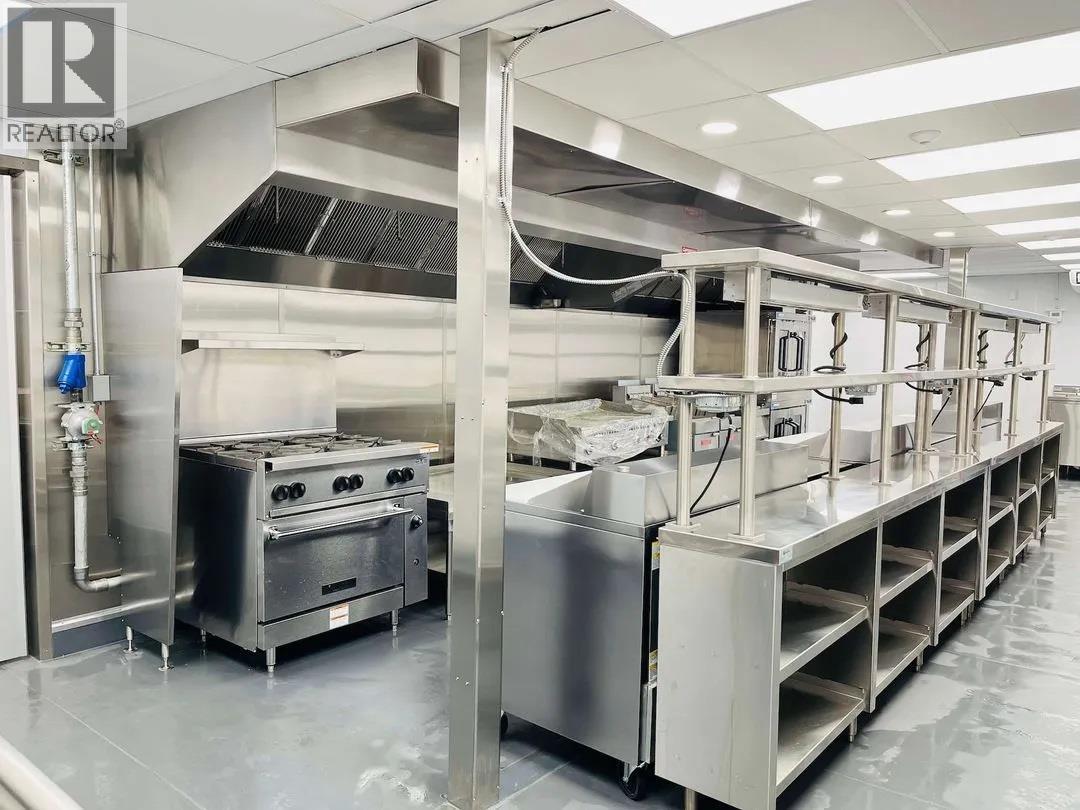
Exceptional opportunity to acquire a 11,832 SQFT turnkey central kitchen and catering facility in Richmond, BC offering multiple revenue streams and long-term lease security. The current owner has invested approximately $1.6 million in professional build-out, commercial kitchen infrastructure, equipment, and high-quality renovations. The facility features 18-foot ceilings, two loading docks, and an efficient large-scale production layout ideal for high-volume food operations. The premises are thoughtfully designed and include: Fully equipped commercial production kitchen Well-renovated dining area 8 private offices Reception area Meeting room Five washrooms Additional areas currently subleased for passive income This versatile layout supports catering operations, commissary/shared kitchen models, food incubator concepts, or multi-tenant food production businesses. Benefit from low monthly rent and a secure long-term lease with approximately 10 years remaining plus a 5-year renewal option. (id:65196)
606 Gillis Avenue
Sicamous, British Columbia
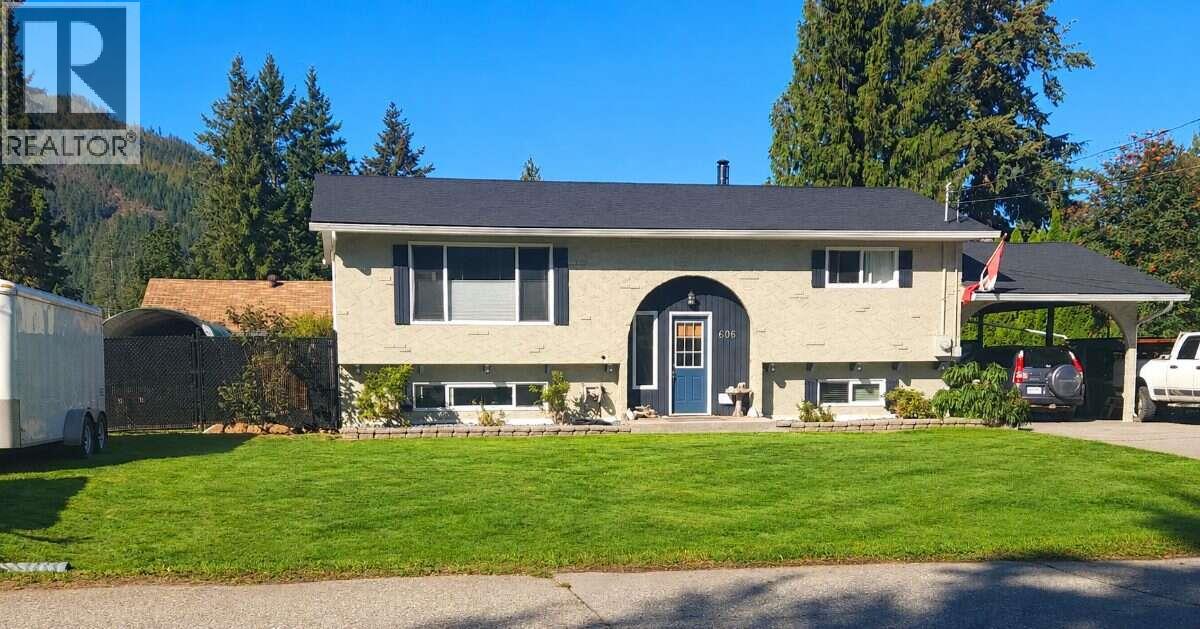
*** For more information, please click Brochure button. *** SICAMOUS GEM WITH ROOM FOR EVERYTHING! This well-maintained 3-bed, 2-bath home offers approx. 1,880 sq. ft. on a private 0.23-acre lot and the parking/storage here is a rare find! Enjoy a paved driveway with 6+ vehicle capacity, additional secondary driveway parking, plus a 12' gate opening to an approx. 75' x 30' gravel area with boat shelter. Bring your boat, RV, trailer, camper and all your recreational toys! Inside, you'll find a flexible layout with 3 bedrooms, 2 living areas, bright kitchen/dining, dedicated laundry and plenty of storage. The private lower-level primary suite features a large walk-in closet and renovated ensuite with heated floors and custom walk-in shower. Numerous updates mean less work and more enjoyment, including a new roof, kitchen upgrades, fresh paint, new basement windows and flooring, updated fencing and newer appliances. Stay comfortable year-round with an efficient mini-split heat pump, wood stove and baseboard heating. Step outside to a private, beautifully maintained yard with established garden beds, mature blueberry bushes and an updated deck—perfect for relaxing, entertaining, kids and pets. Walk to elementary and high schools, approx. 2 km to Shuswap Lake, and close to downtown amenities. A fantastic combination of space, privacy, convenience and recreational storage in the heart of Sicamous! (id:65196)
