
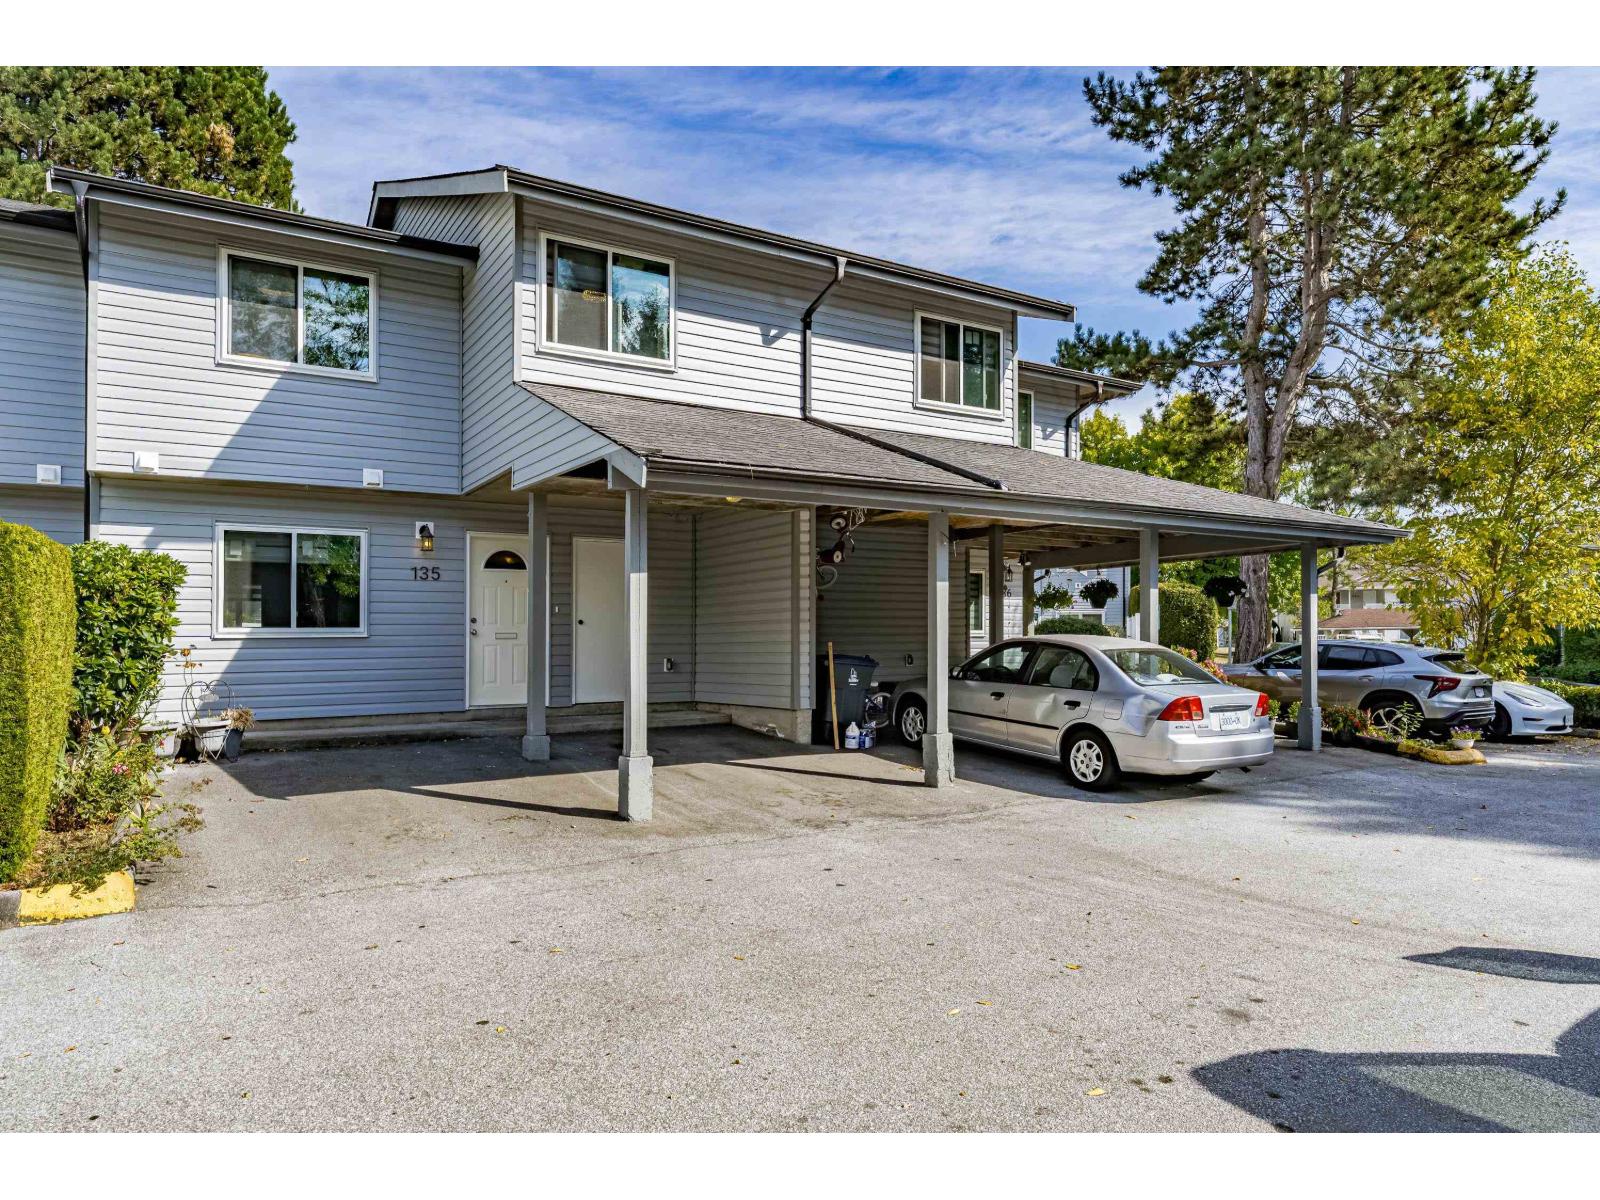
135 7325 140 Street
Surrey, British Columbia
Spacious and Bright 1387 Sq Ft 3 Bedrooms, 2 Bathrooms Centrally Located Close to Transit, Shopping, Schools, Newton Recreation Centre. Unit received Extensive upgrades in 2021/2022 with Paint, Laminate Floors, Blinds, Washrooms and Appliances. New Windows, New Fence, Large master Bedroom and 2 good size others. Club House and Tennis Court in the complex. Two Carport Parking Stalls out Front of the Unit. Storage Room besides the Entrance Door of the House. (id:65196)
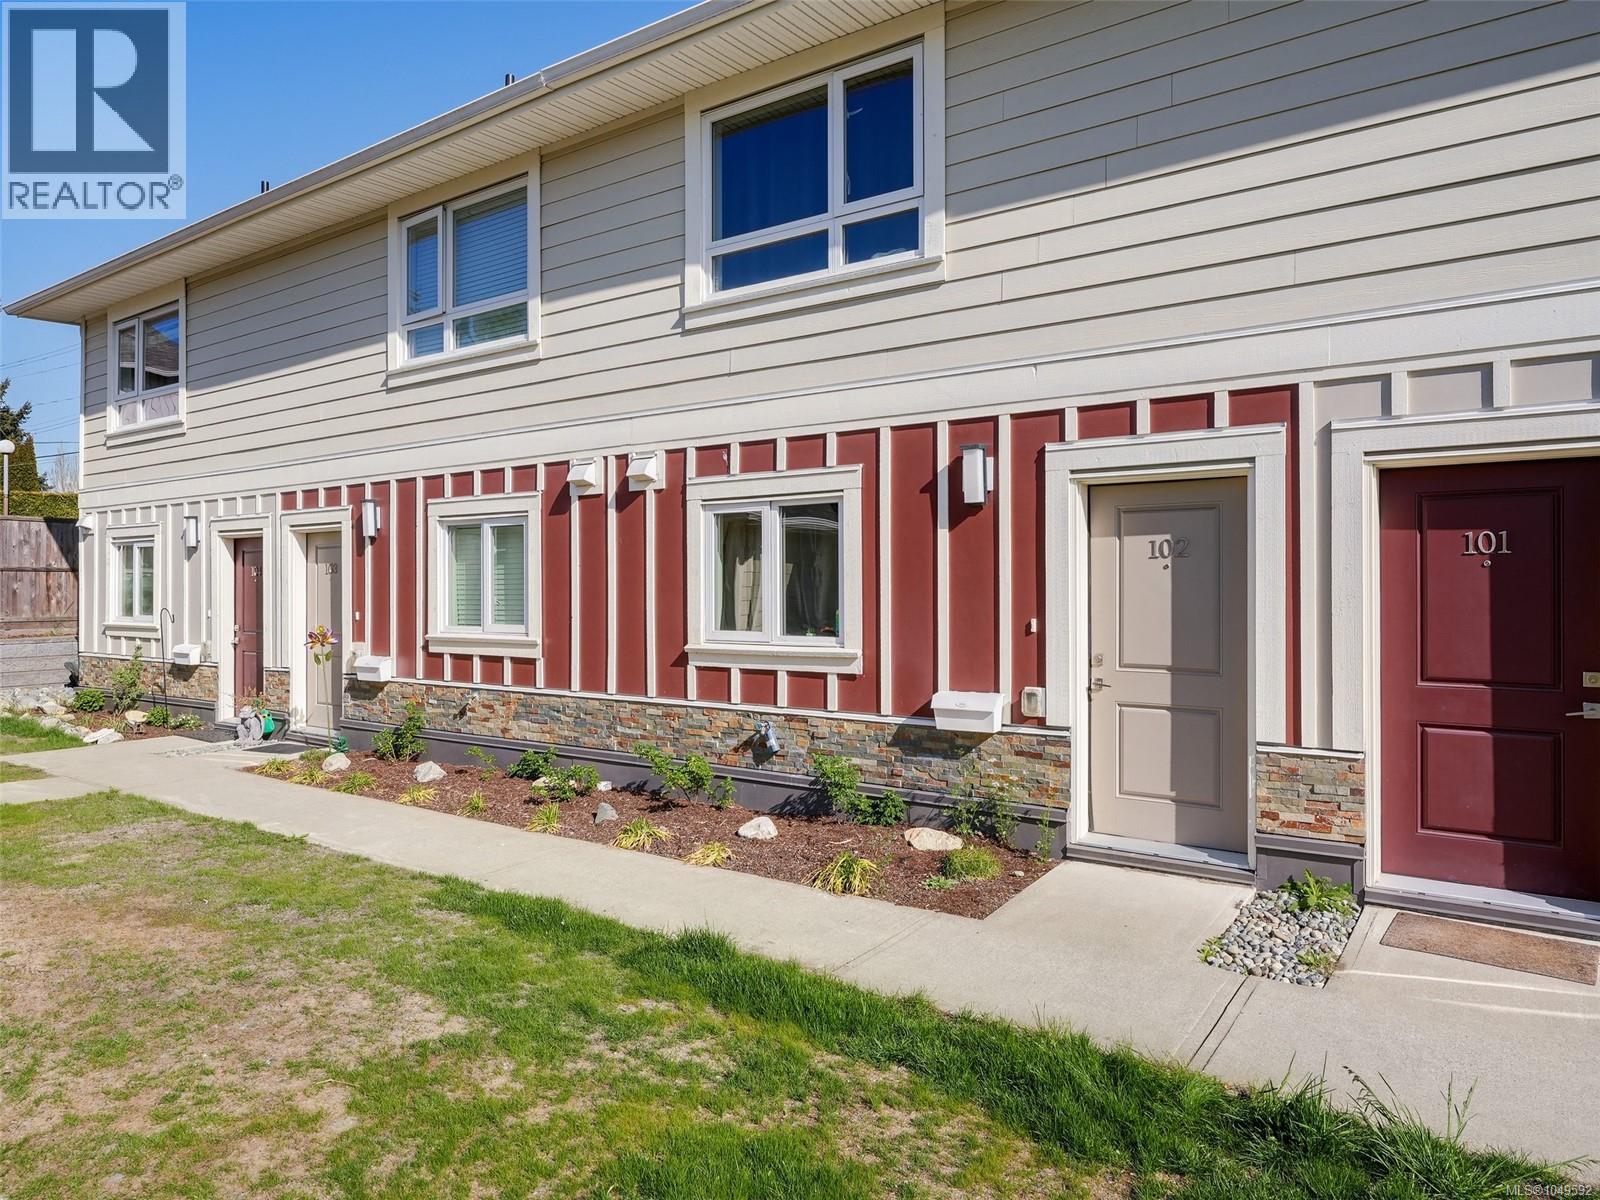
102 3248 Sherman Rd
Duncan, British Columbia
moonlight Ridge is a thoughtfully designed, low-density community offering quality craftsmanship and modern comfort throughout. This home showcases premium finishes, including Samsung appliances, quartz countertops, soft-close cabinetry, a heat and energy recovery system, and stylish, high-end bathroom fixtures. A spacious crawlspace provides excellent storage, while the private backyard is perfect for gardening or relaxing outdoors. The well-planned layout suits both families and downsizers, with a bright main living area and a full bathroom with a shower on the main floor. Upstairs, you’ll find two comfortable bedrooms, a full bathroom, and a conveniently located laundry area. Set in a welcoming, family-friendly neighborhood in Duncan, this home offers outstanding convenience, with nearby amenities and all levels of schools within easy walking distance. AI enhanced photos. Measurements and listing info are approximate, Buyer to verify if important. Luke Chen, MBA, P. Eng. (non-practising), 778-677-9557, AgentLukeChen@gmail.com (id:65196)
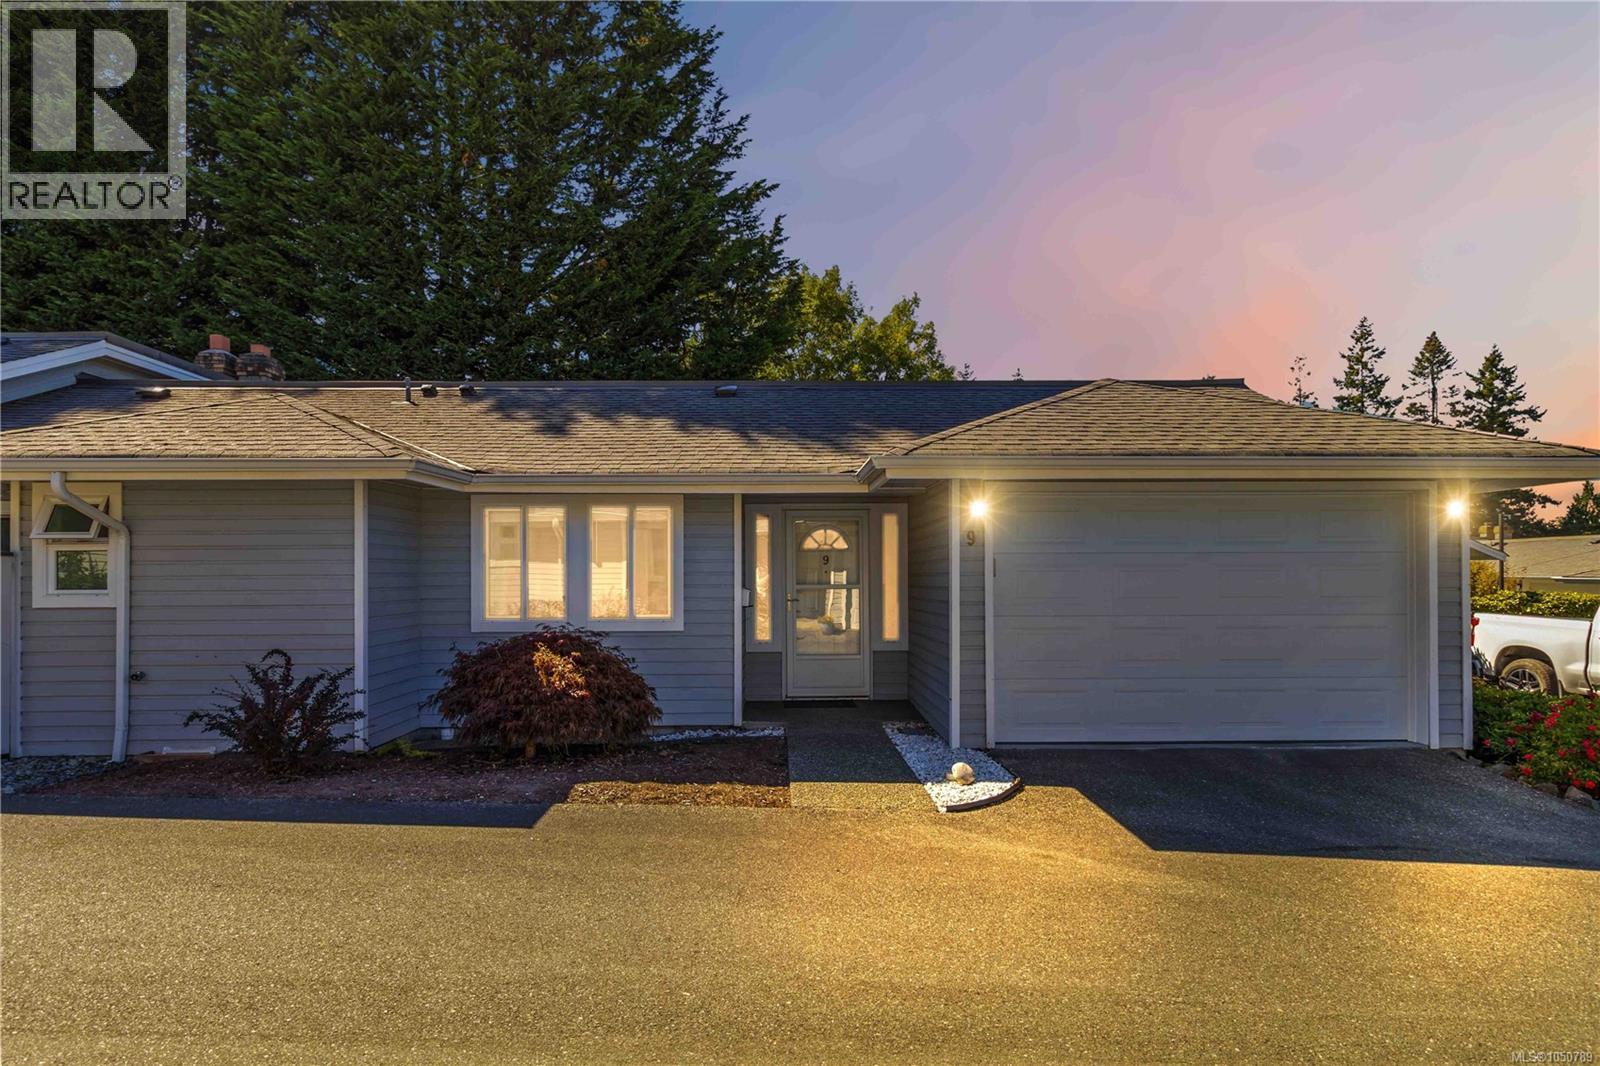
9 3966 Cedar Hill Cross Rd
Saanich, British Columbia
Enjoy comfortable, single-level living in this updated end-unit rancher-style townhome in Chelsea Village, a quiet and highly desirable 55+ community just minutes to everyday amenities. With no stairs and hard-surface flooring throughout, this inviting home offers both comfort and convenience. The spacious living room features an electric fireplace with built-ins and easy access to the backyard. This homes features a bright living space while two dining spaces provide flexibility for casual meals and entertaining. The recently renovated kitchen includes soft-close cabinetry and a convenient breakfast nook. Primary bedroom with ensuite features heated floors and walk-in shower. The second bedroom features a Murphy bed, ideal for guests, hobbies or home office. Updated windows + sliding doors add to the home's appeal, an oversized garage has a newer door and plenty of room for additional storage, a workbench or a hobby area. Come see everything this easy-living home has to offer! (id:65196)
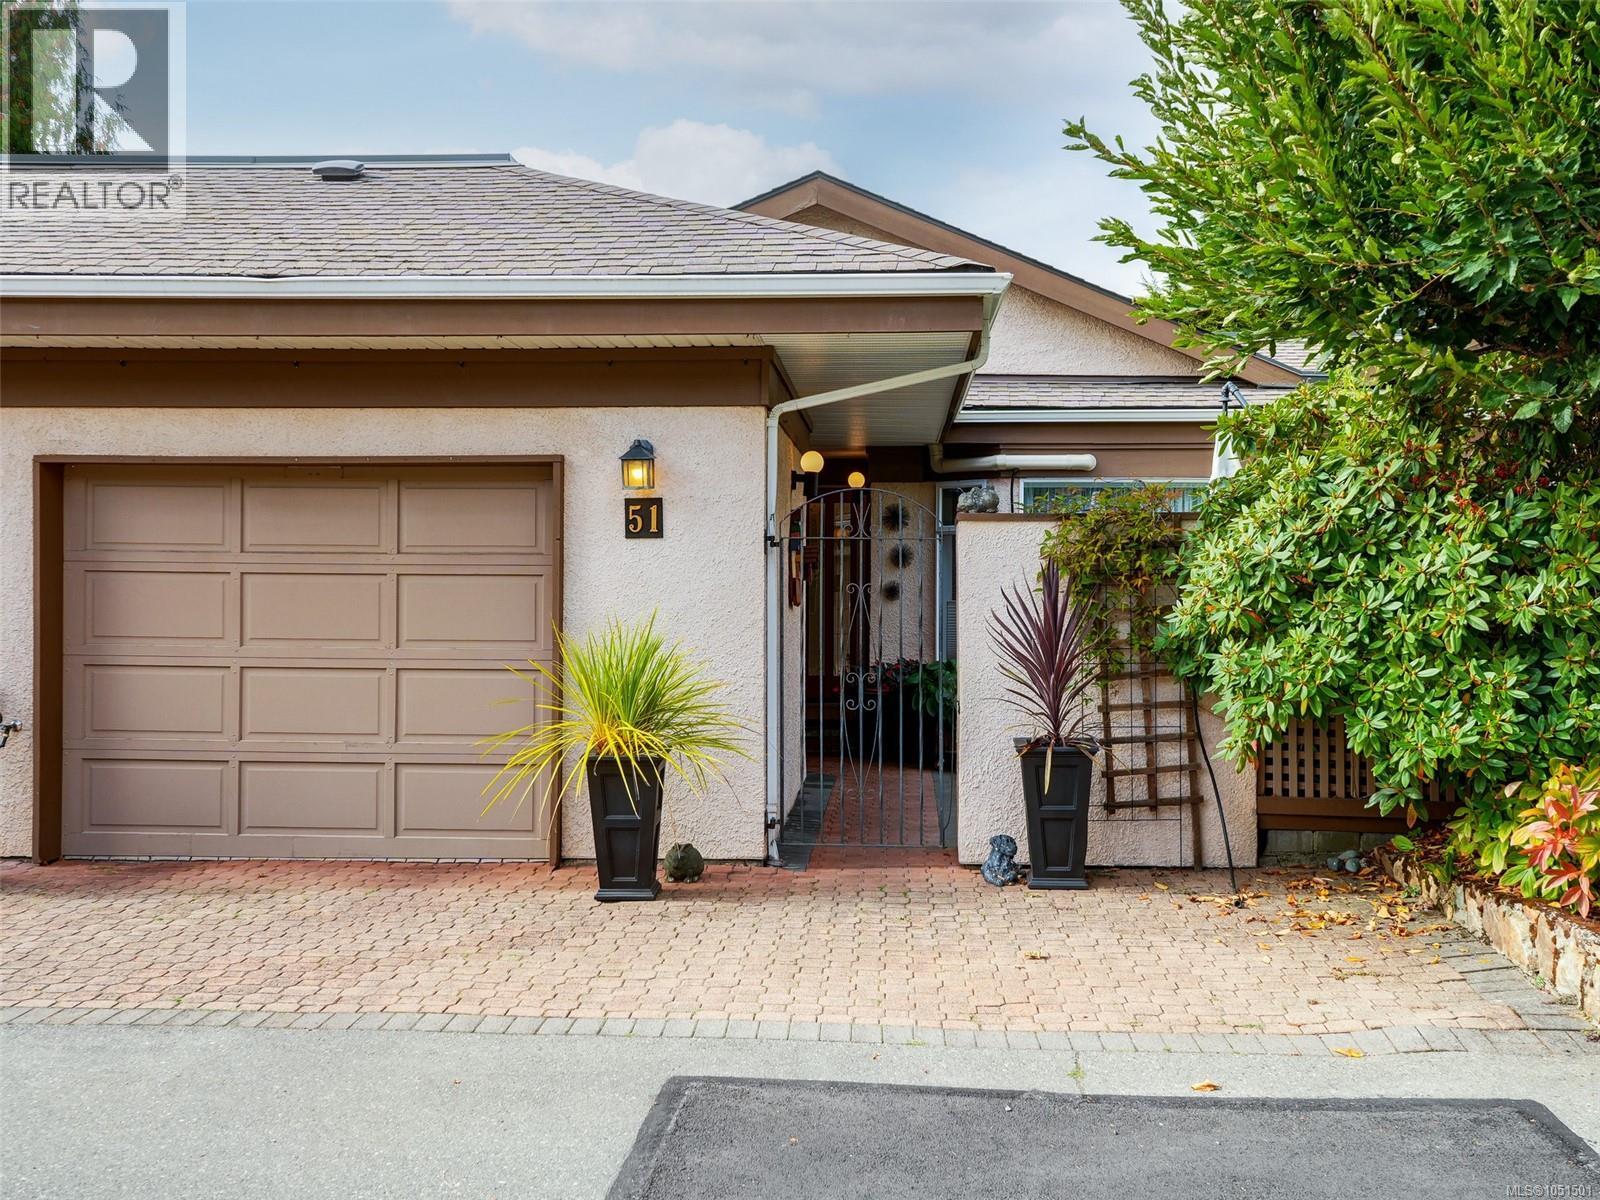
51 901 Kentwood Lane
Saanich, British Columbia
Bright and spacious 4-bedroom townhome in Broadmead’s desirable Falcon Ridge Estates, situated in a particularly quiet section of this popular 55+ community. Residents enjoy a wonderful selection of recreational amenities, including an indoor pool, library, clubhouse, and a variety of social activities. The community is also pet-friendly, with cats and dogs welcome, subject to number and size restrictions. A gated entrance opens onto a peaceful courtyard patio, creating a private and tranquil outdoor retreat. The main floor was completely renovated in 2025 and features vaulted ceilings, an updated kitchen with shaker-style cabinetry, a butcher-block island, solid-surface countertops, and a stainless-steel hood fan. The inviting family room leads to a balcony and features a shared fireplace with the living room, creating a warm and welcoming space for relaxing or entertaining. New flooring, beautifully updated bathrooms, including a soaker tub in the main bathroom, with fresh finishes throughout completing the renovation. Five skylights fill the home with an abundance of natural light. The heat pump ensures year-round comfort for the whole home. The spacious primary bedroom features a new ensuite and walk-in closet. The lower level offers two additional bedrooms, a generous storage area, and a workshop, along with access to the covered rear patio. The garage, driveway & visitor spaces provide ample room for vehicles. Ideally located close to scenic walking trails and parks, Broadmead Village, and Royal Oak Shopping Centre, with shopping, dining, and everyday amenities all nearby. Easy access to the Pat Bay Highway makes it convenient to enjoy everything from central Victoria to the seaside community of Sidney. A wonderful opportunity to enjoy a beautifully updated home in a desirable Broadmead location within a vibrant and welcoming 55+ community! (id:65196)
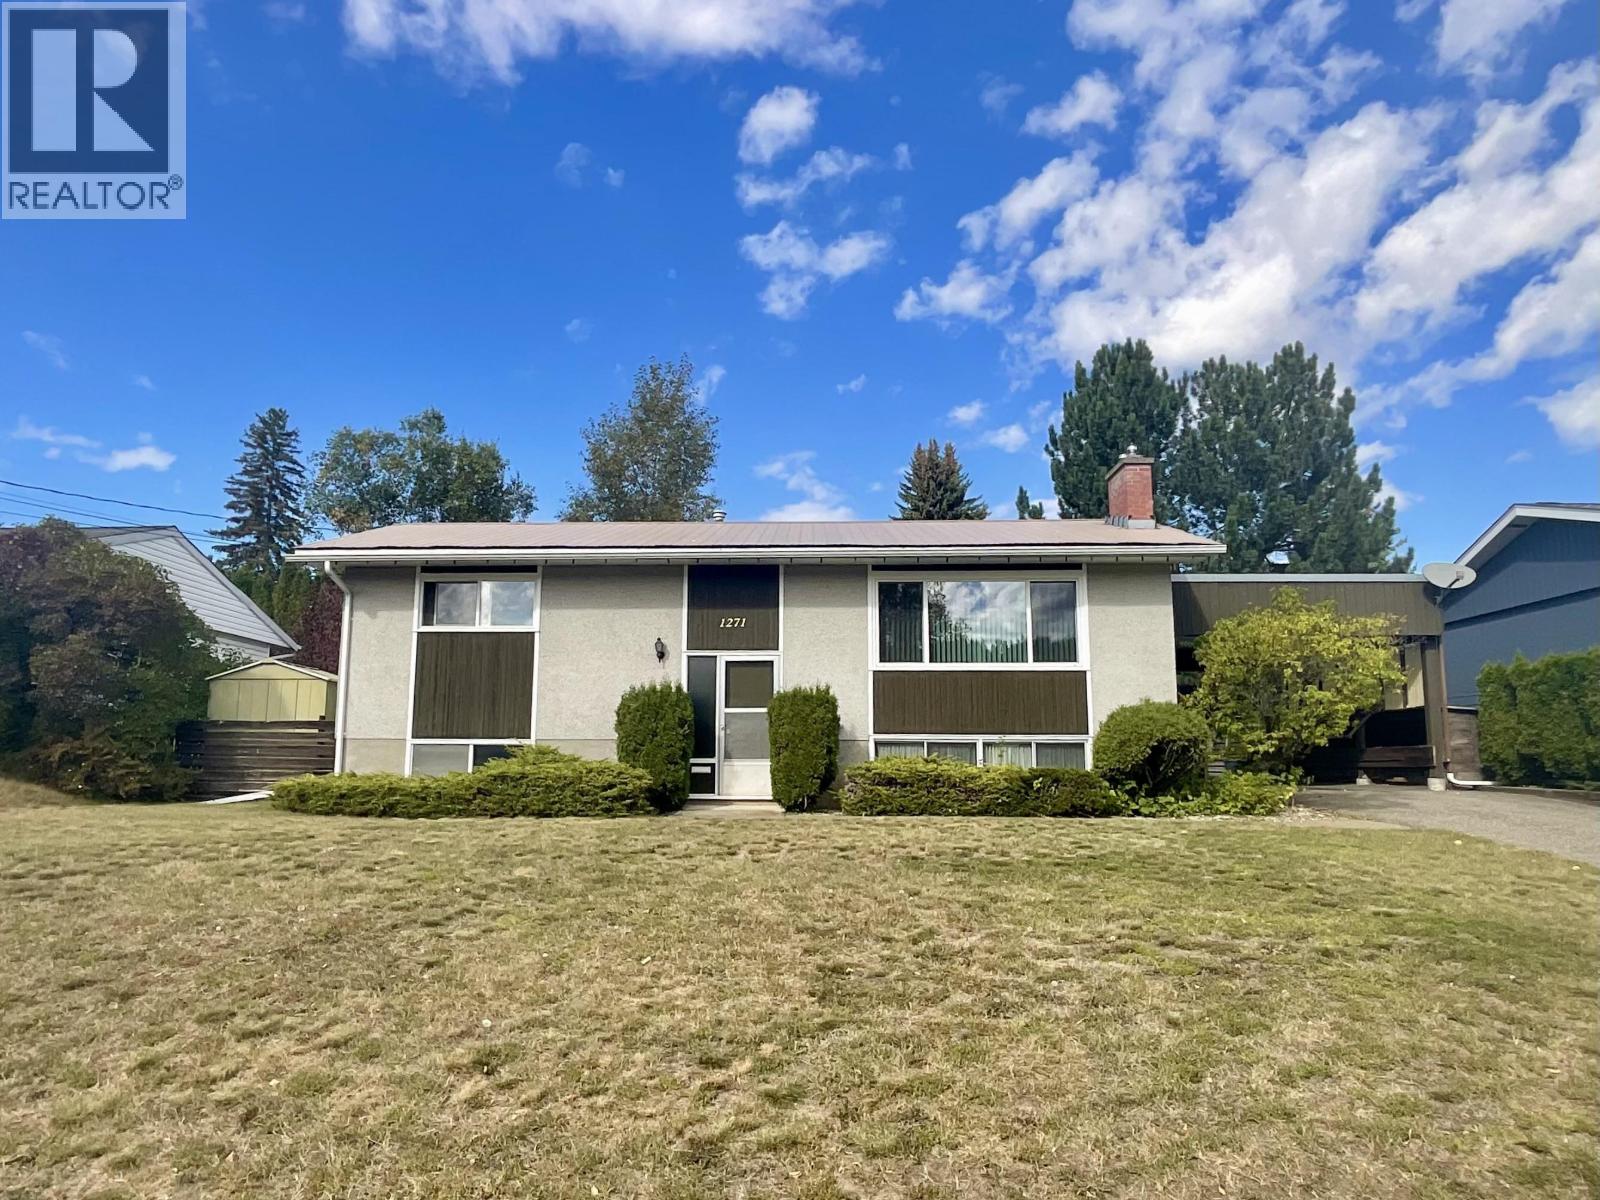
1271 Yorston Avenue
Quesnel, British Columbia
Welcome to this well-loved 4-bedroom, 2-bathroom home in the popular Johnston Subdivision. Offering 2 bedrooms and a full bath on each level, this home has a comfortable, functional layout with plenty of room for family and guests. The spacious living room upstairs and family room downstairs each feature a cozy gas fireplace, adding warmth and character throughout. The home also has a great retro feel, with plenty of opportunity to add your own style over time. Outside, enjoy a wonderful yard, a large carport, and convenient lane access to the driveway and parking area. All of this is within walking distance of the new elementary school, West Fraser Park, and downtown amenities. This is a wonderful opportunity to put your own touches on a home in a great neighbourhood! (id:65196)
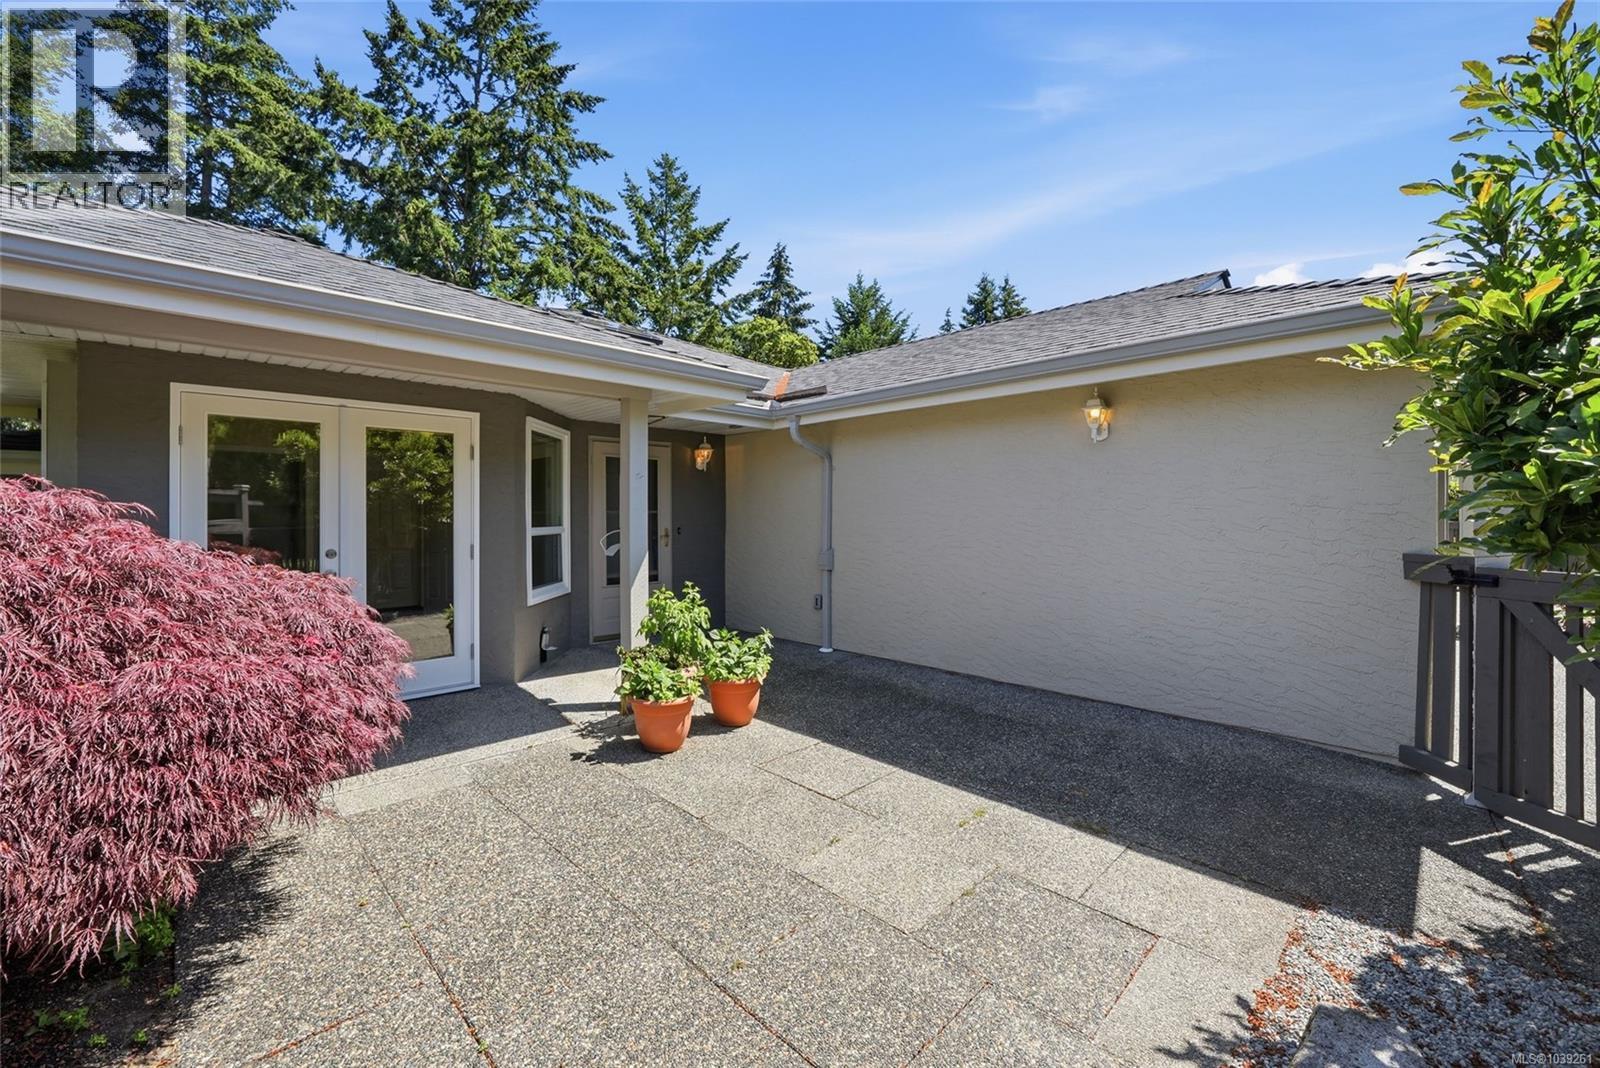
12 2655 Andover Rd
Nanoose Bay, British Columbia
In the Heart of Fairwinds the tranquil community of Glen Eagle provides a unique opportunity to live your ultimate vacation lifestyle. Serene golf course views, a short stroll to captivating beaches and pristine walking trails, a world class wellness centre, minutes to Schooner Cove Marina all in a well managed Strata home. Enter through a private fenced courtyard into this charmingly updated home. A sought-after end unit, the main floor is freshly painted and has an open plan great room with bright Kitchen and door to a spacious deck; a peaceful primary bedroom with beautiful new ensuite and walk in closet, a second bedroom/den with doors to the patio, Pantry, Laundry and a double garage. The Lower level has a large family room, office area and comfortable guest accommodations as well as abundant storage. Come for a visit and Stay for a lifetime in Fairwinds on central Vancouver Island. Glen Eagle is a 55+ Community. (id:65196)
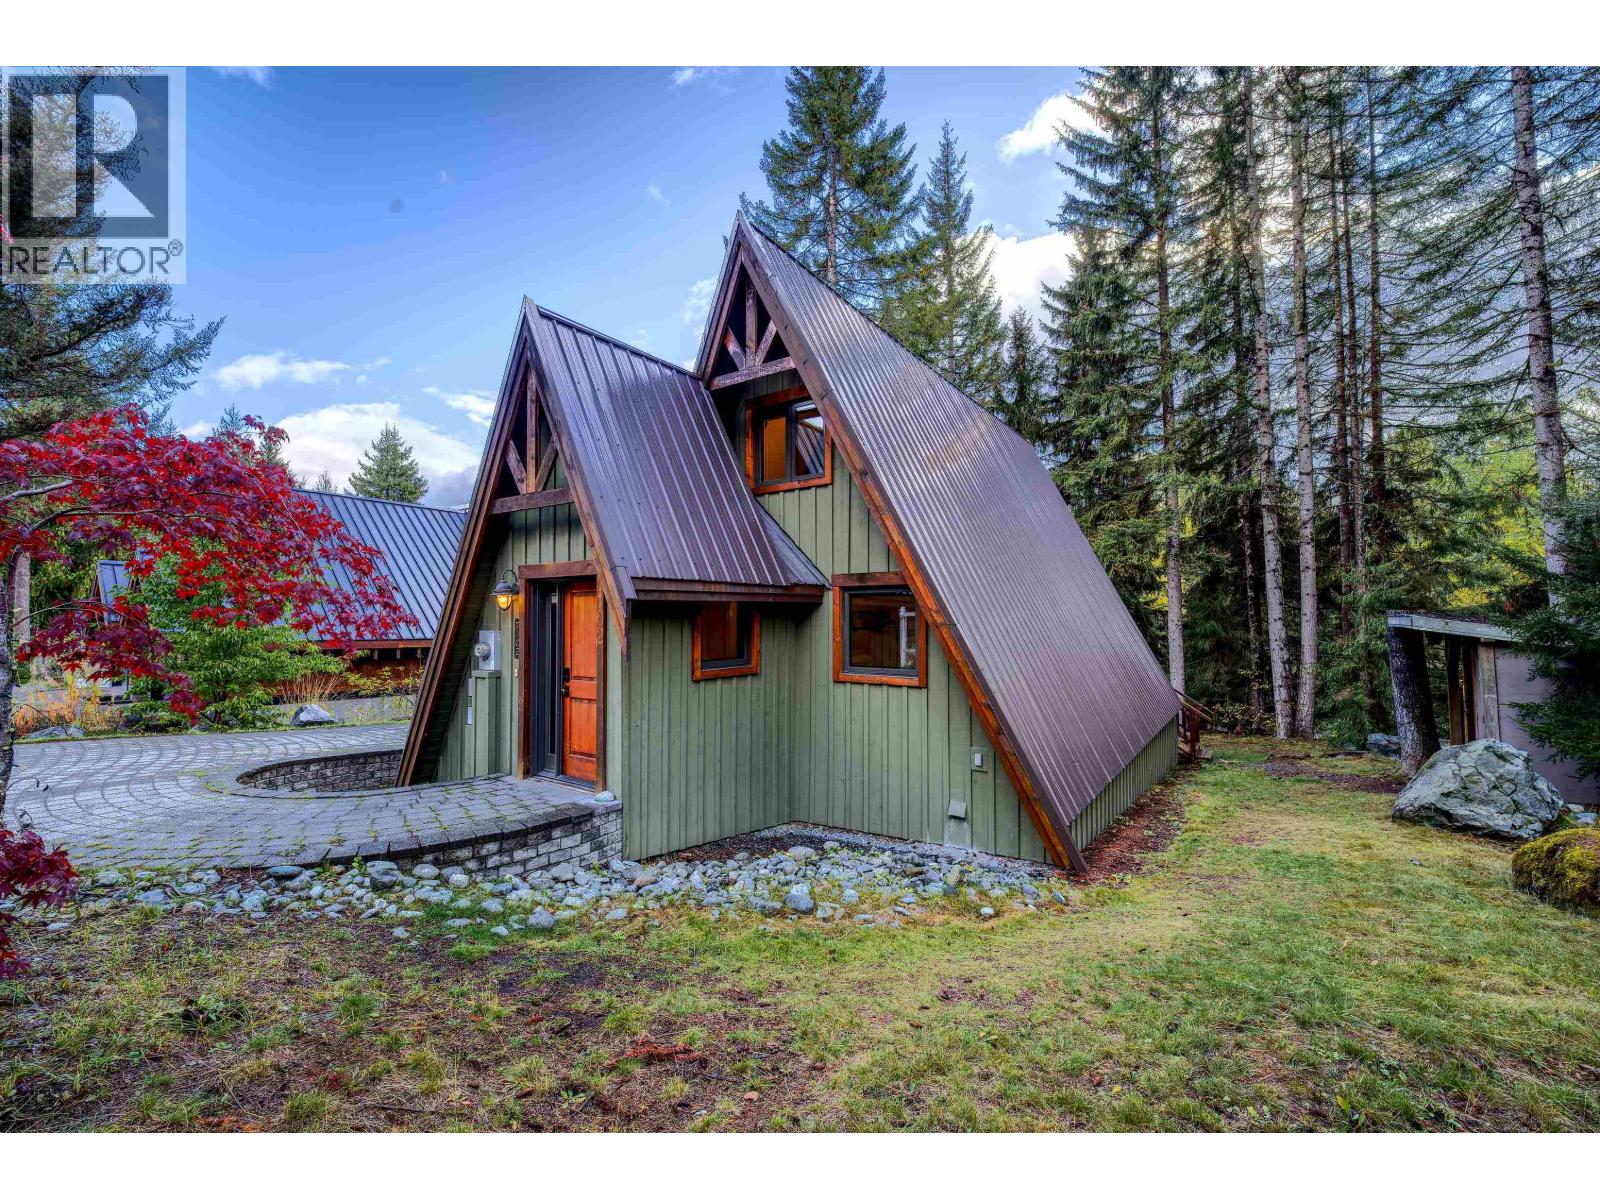
7102 Nesters Road
Whistler, British Columbia
Ideally located within walking distance of Whistler Village, this beautifully renovated home combines modern comfort with outstanding future potential. Set on a generous lot with valuable zoning that offers future densification opportunities, it is an excellent choice as a full-time residence, weekend retreat, or investment. Extensively renovated throughout, the home features a bright, open-concept living space with a modern kitchen that flows seamlessly into the dining and living areas. Offering two bedrooms and two bathrooms, it also includes a practical mudroom and a separate exterior storage shed for all your mountain gear. Relax on the spacious sun deck while taking in the mountain views, all just minutes from the Village, Valley Trail and Whistler's world-class amenities. (id:65196)
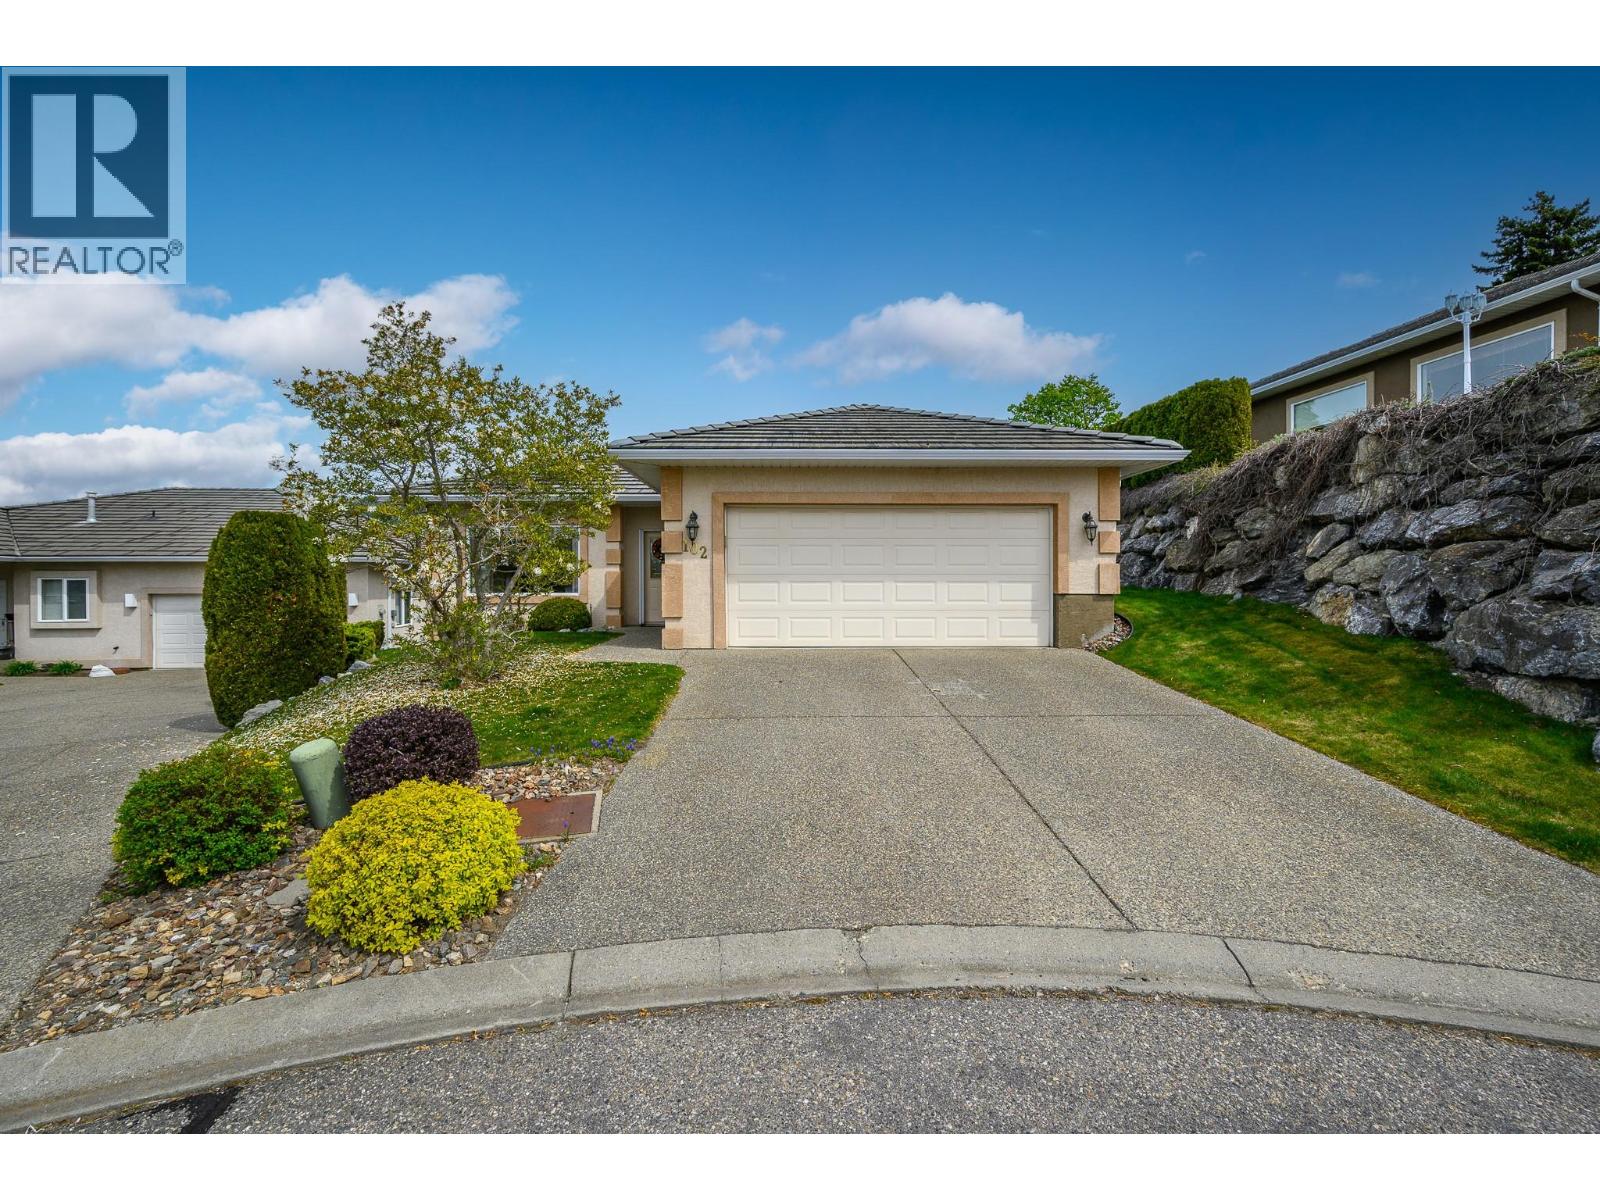
124 Sarsons Road Unit# 102
Vernon, British Columbia
OPEN HOUSE Sunday Oct 4th 2-4pm*Welcome to Quail Run, a sought-after 55+ gated community known for its peaceful setting, beautifully maintained grounds, and easy, low-maintenance lifestyle. Tucked away at the end of a quiet cul-de-sac at the top of the development, this lovely rancher (no stairs!) offers beautiful views and a true sense of privacy. This home features a spacious primary bedroom with a private ensuite, along with an additional bedroom, perfect for hosting family and friends. The well-designed kitchen has great storage and includes a breakfast nook with direct access to the patio, ideal for enjoying your morning coffee or dining al fresco. The formal living room is bright and welcoming, while the adjoining dining area provides a wonderful space for entertaining. Just off the kitchen, the comfortable family room is the heart of the home, complete with a cozy gas fireplace, perfect for relaxing evenings. Step outside to the lovely backyard featuring a tranquil water feature and peaceful views, creating your own private outdoor retreat. Additional highlights include a double attached garage, underground irrigation, and professional landscaping, allowing you to fully embrace a carefree lifestyle. Residents of Quail Run enjoy scenic walking paths, a welcoming community atmosphere, and a variety of social opportunities, all designed for an active adult lifestyle. Pet-friendly (with restrictions: one small dog or one cat), the community also offers RV parking (on availability) and low monthly strata fees for added convenience. If you’ve been searching for a move-in ready home in a friendly, well-managed 55+ community, this is one you won’t want to miss. Be sure to check out the virtual tour! (id:65196)
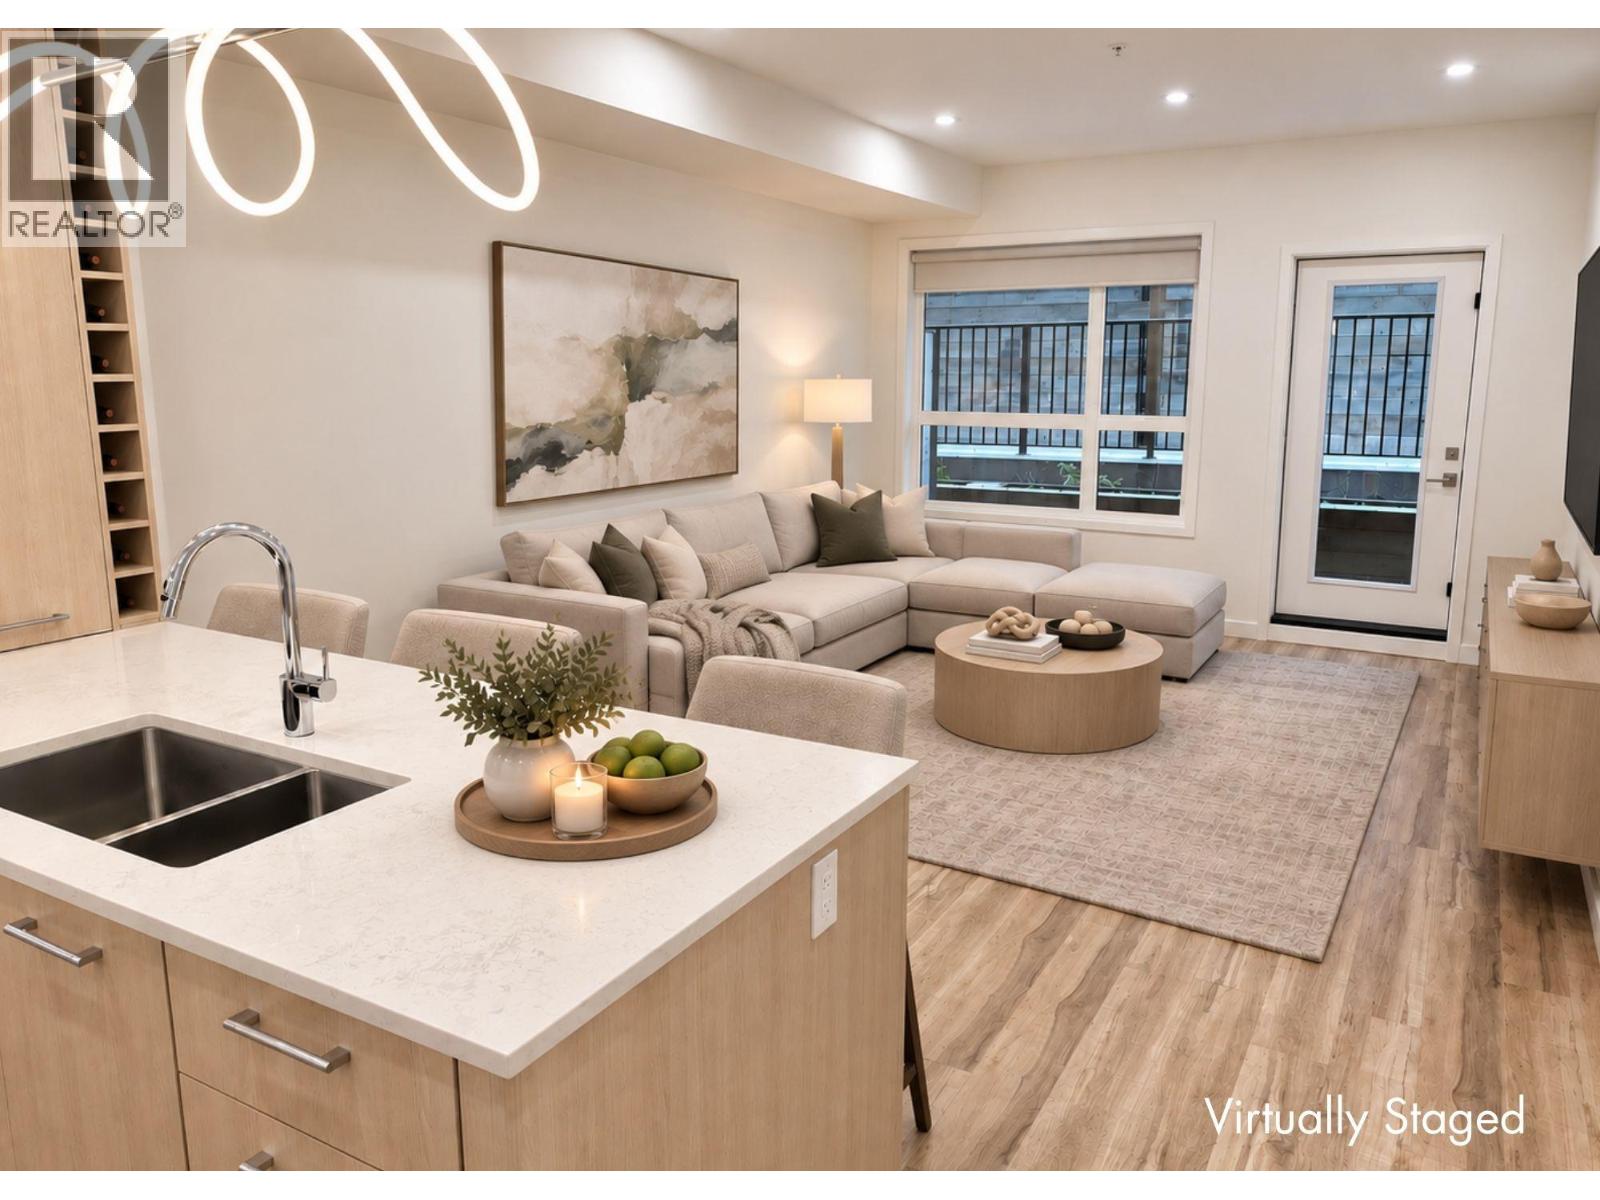
630 Boynton Place Unit# 224
Kelowna, British Columbia
Brand New Pricing. Buy now and save up to $185,000! Brand New. Move-In Ready. Welcome to Eminence at Knox Mountain. This 2-bed, 2-bath home offers approx. 904 sqft of smart, sophisticated living designed for people who appreciate clean lines & thoughtful details. Inside, 9-ft ceilings & expansive windows create a bright, open feel. The Sky colour palette interior blends light wood tones, striking black accents & glass balcony features. The kitchen is a standout with premium 2-tone cabinetry, quartz countertops, stainless steel appliances, a gas range & a unique wine storage feature. An in-suite laundry room adds bonus storage, while designer LED lighting, a statement entry door, solid-core interior doors & custom shelving & closet solutions complete the polished finish. You’ll also enjoy 2 parking with your own private bike cage. The building’s common rooftop viewing terrace gives all new meaning to Kelowna’s Patio Season. Pet-friendly & Nature at your doorstep with direct access to Knox Mountain’s hiking & biking trails. Downtown Kelowna & Glenmore are minutes away. Buy new & save. Eligible buyers may qualify for the Property Transfer Tax exemption & 1st time home buyer GST exemption. Move-In Ready 1-Bed to 2-Bed + Den homes available. Photos & virtual tour may be of a similar home. Sales Centre open Sundays 12-3pm at 630 Boynton Place or by appointment. (id:65196)
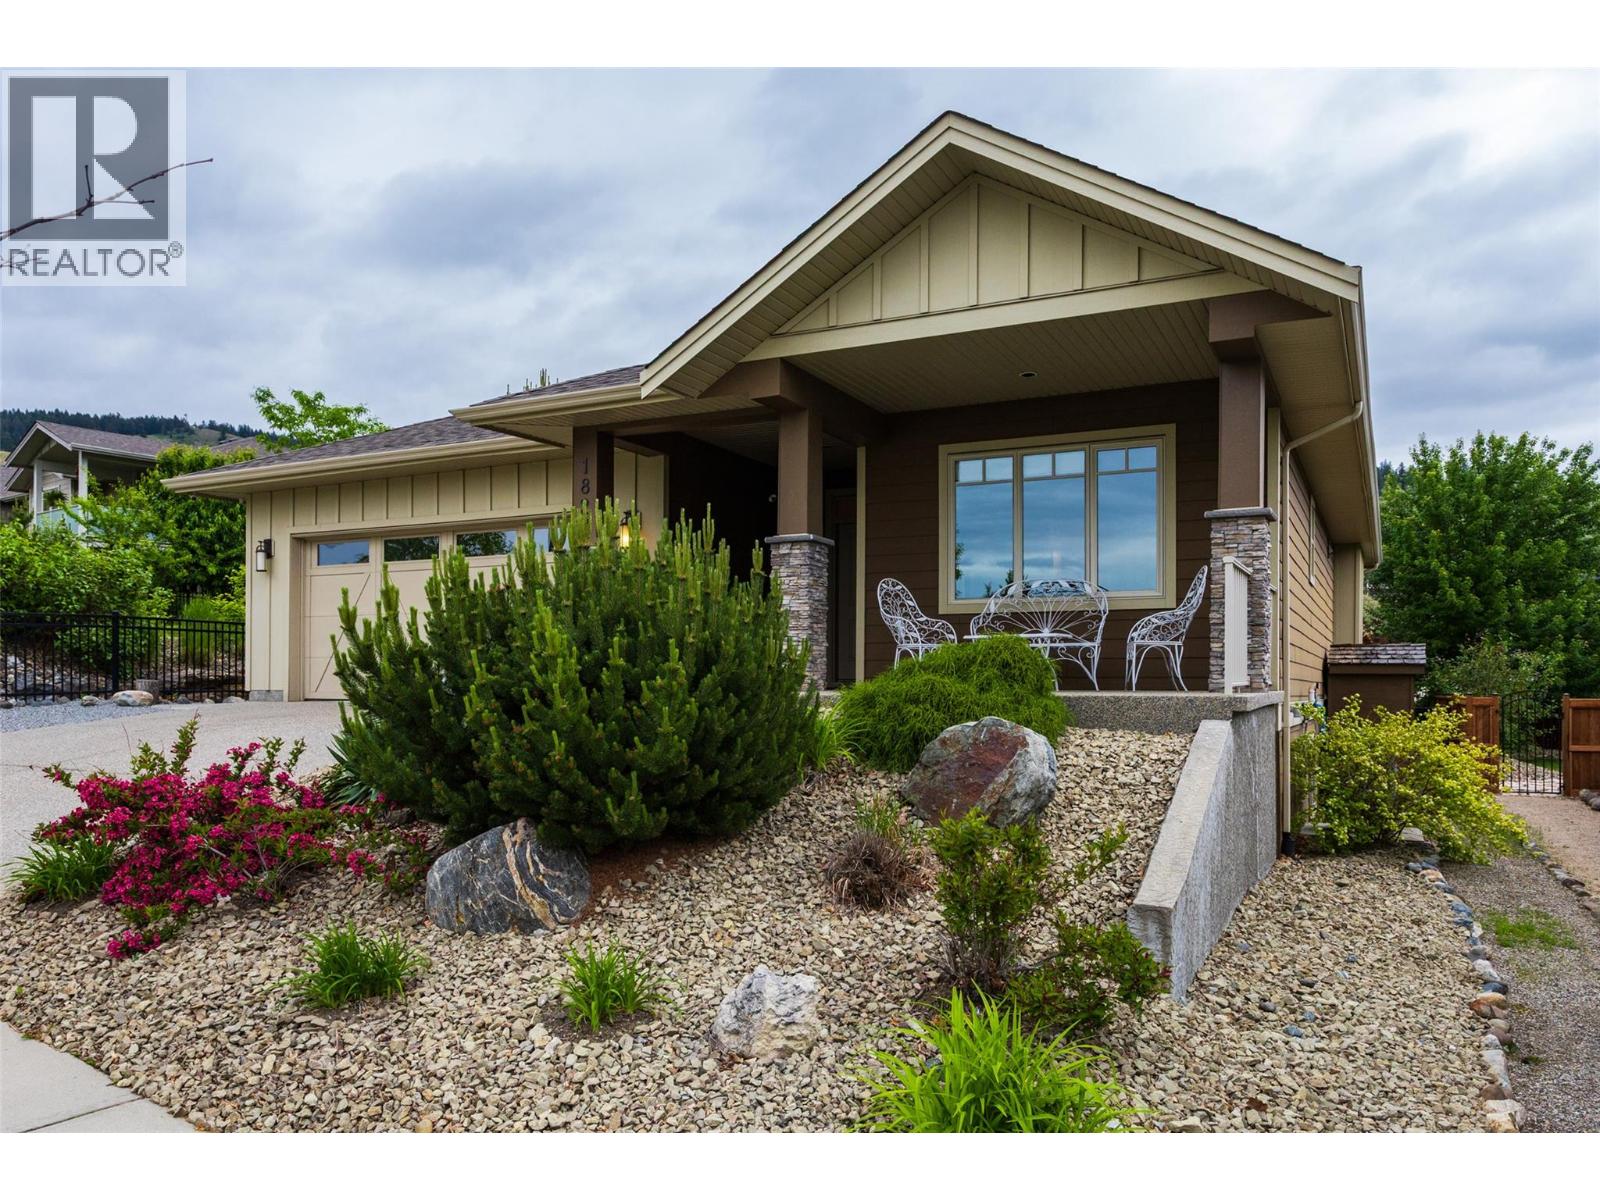
1827 Tower Ranch Boulevard
Kelowna, British Columbia
Welcome to this stunning freehold rancher with a full basement, located in the highly desirable Tower Ranch community! This beautifully maintained home offers 4 bedrooms, 2 full bathrooms, with a third bathroom already roughed in for future completion. The spacious main-floor primary bedroom overlooks the private backyard and offers direct access to the patio. It features a luxurious 5-piece ensuite and a generous walk-in closet. With 2,779 sq. ft. of living space, this home provides plenty of room for families and entertaining. The open-concept main floor is bright and inviting, perfect for hosting family and friends. The kitchen is well-appointed with granite countertops, stainless steel appliances, and convenient bar seating. Downstairs, the fully finished basement is an entertainer’s dream, featuring a custom theatre room complete with theatre seating, plus a built-in bar with space for a wine fridge—ideal for movie nights and gatherings. A large laundry room and abundant storage space, including a roughed-in bathroom area, offer excellent potential to customize to suit your needs. The double garage provides parking for two vehicles, with additional driveway space for two more. Exceptionally located just minutes from Tower Ranch Golf Club, this exceptional home offers the perfect blend of comfort, style, and convenience in one of Kelowna’s most sought-after neighbourhoods. (id:65196)
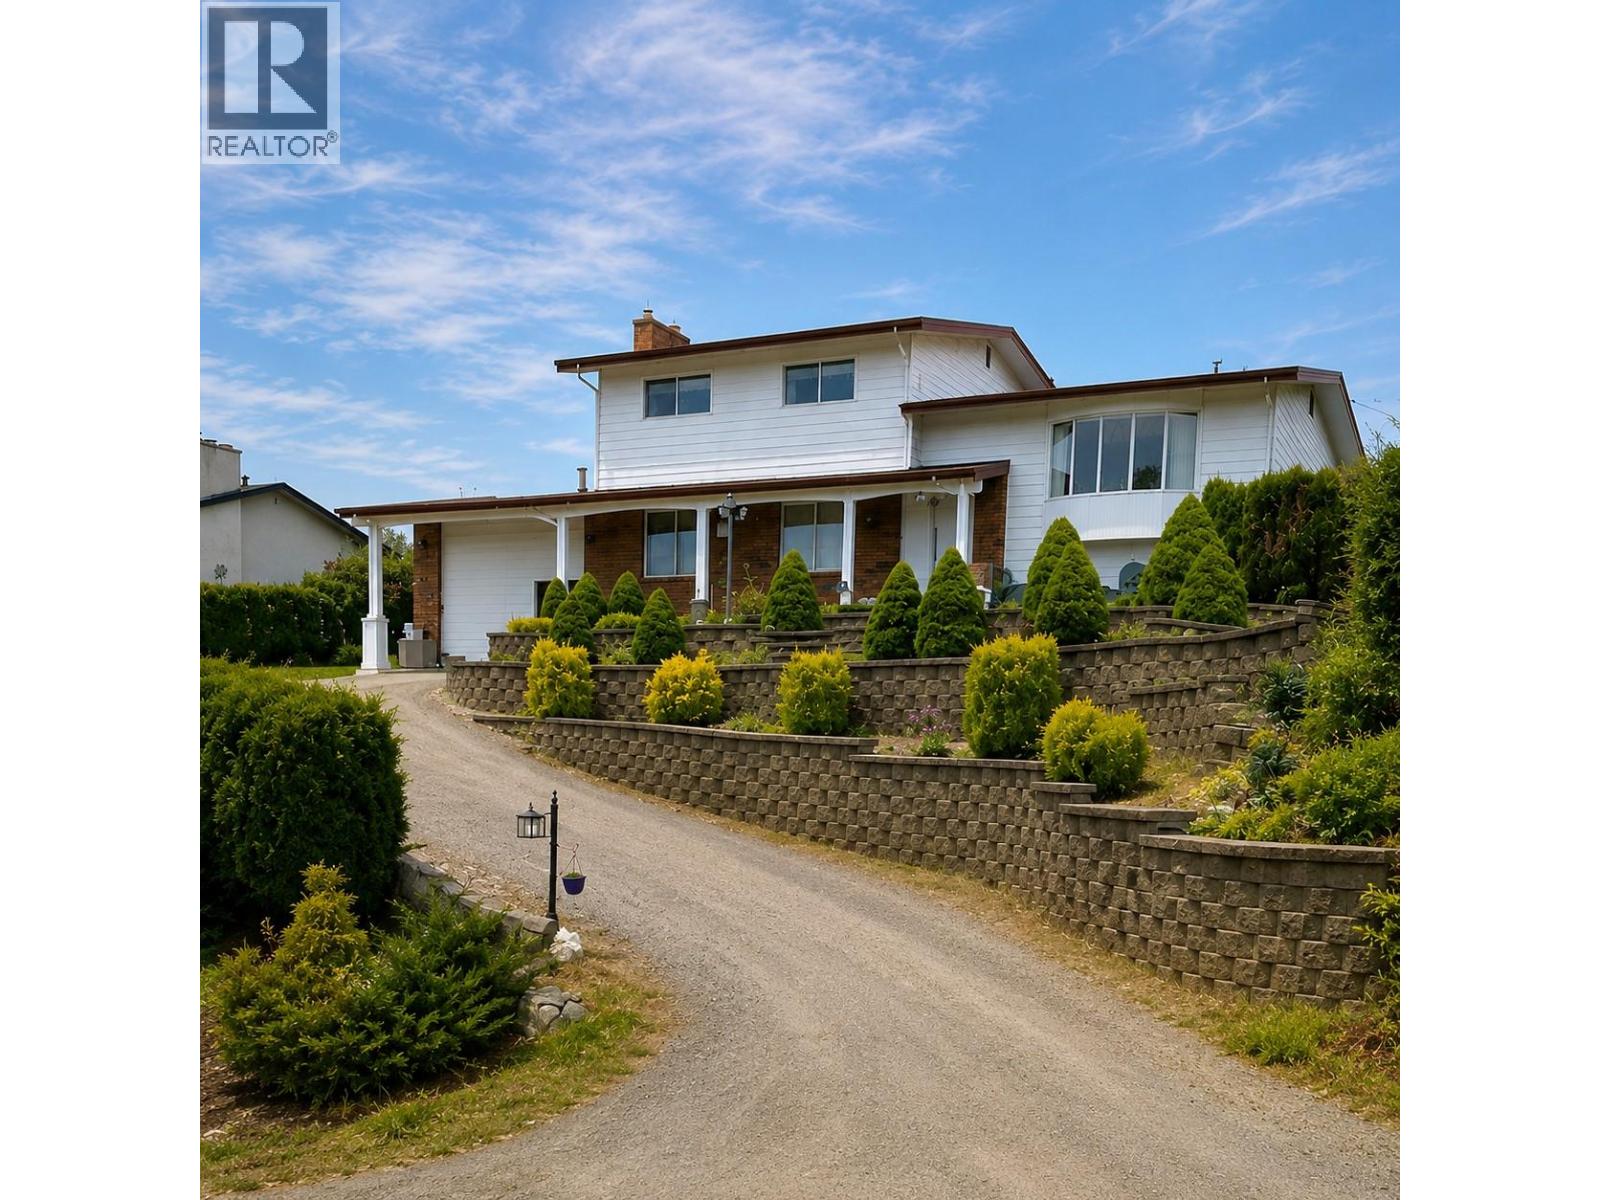
838 Mckenzie Road
Kelowna, British Columbia
Move-in-ready! Quick Possession available. PRICE BELOW BANK APPRAISAL! Discover the space, views and versatility this well-maintained Rutland Bench home has to offer. Situated on a beautifully landscaped 0.21-acre lot, this approx. 2,900 sq. ft. residence offers 5 bedrooms, 3 bathrooms, and an exceptional setting overlooking the mountains, lake and city. Perched above the neighborhood and backing directly onto expansive orchards and agricultural land, the home offers a peaceful, private outlook that is increasingly hard to find, yet you're still close to schools, parks, shopping, transit and everyday amenities. The lower level adds valuable flexibility with its own kitchen, games room and 5th bedroom, ideal for extended family, teenagers, a office. Lovingly maintained by the original owner, the home features numerous upgrades including hardwood & tile flooring, paint, granite countertops, a gas fireplace and updated bathrooms. Central air conditioning adds year-round comfort, while attic storage above the garage provides plenty of space for seasonal items and more. Outside, the landscaped yard provides room to relax, garden and enjoy the surrounding views. With flexible possession and easy showings, this is an excellent opportunity for buyers seeking a spacious family home with a versatile lower level, beautiful views and room to grow, all at a price below the bank appraisal.A great value in a sought-after Kelowna location. Don't miss the opportunity to see it for yourself. (id:65196)
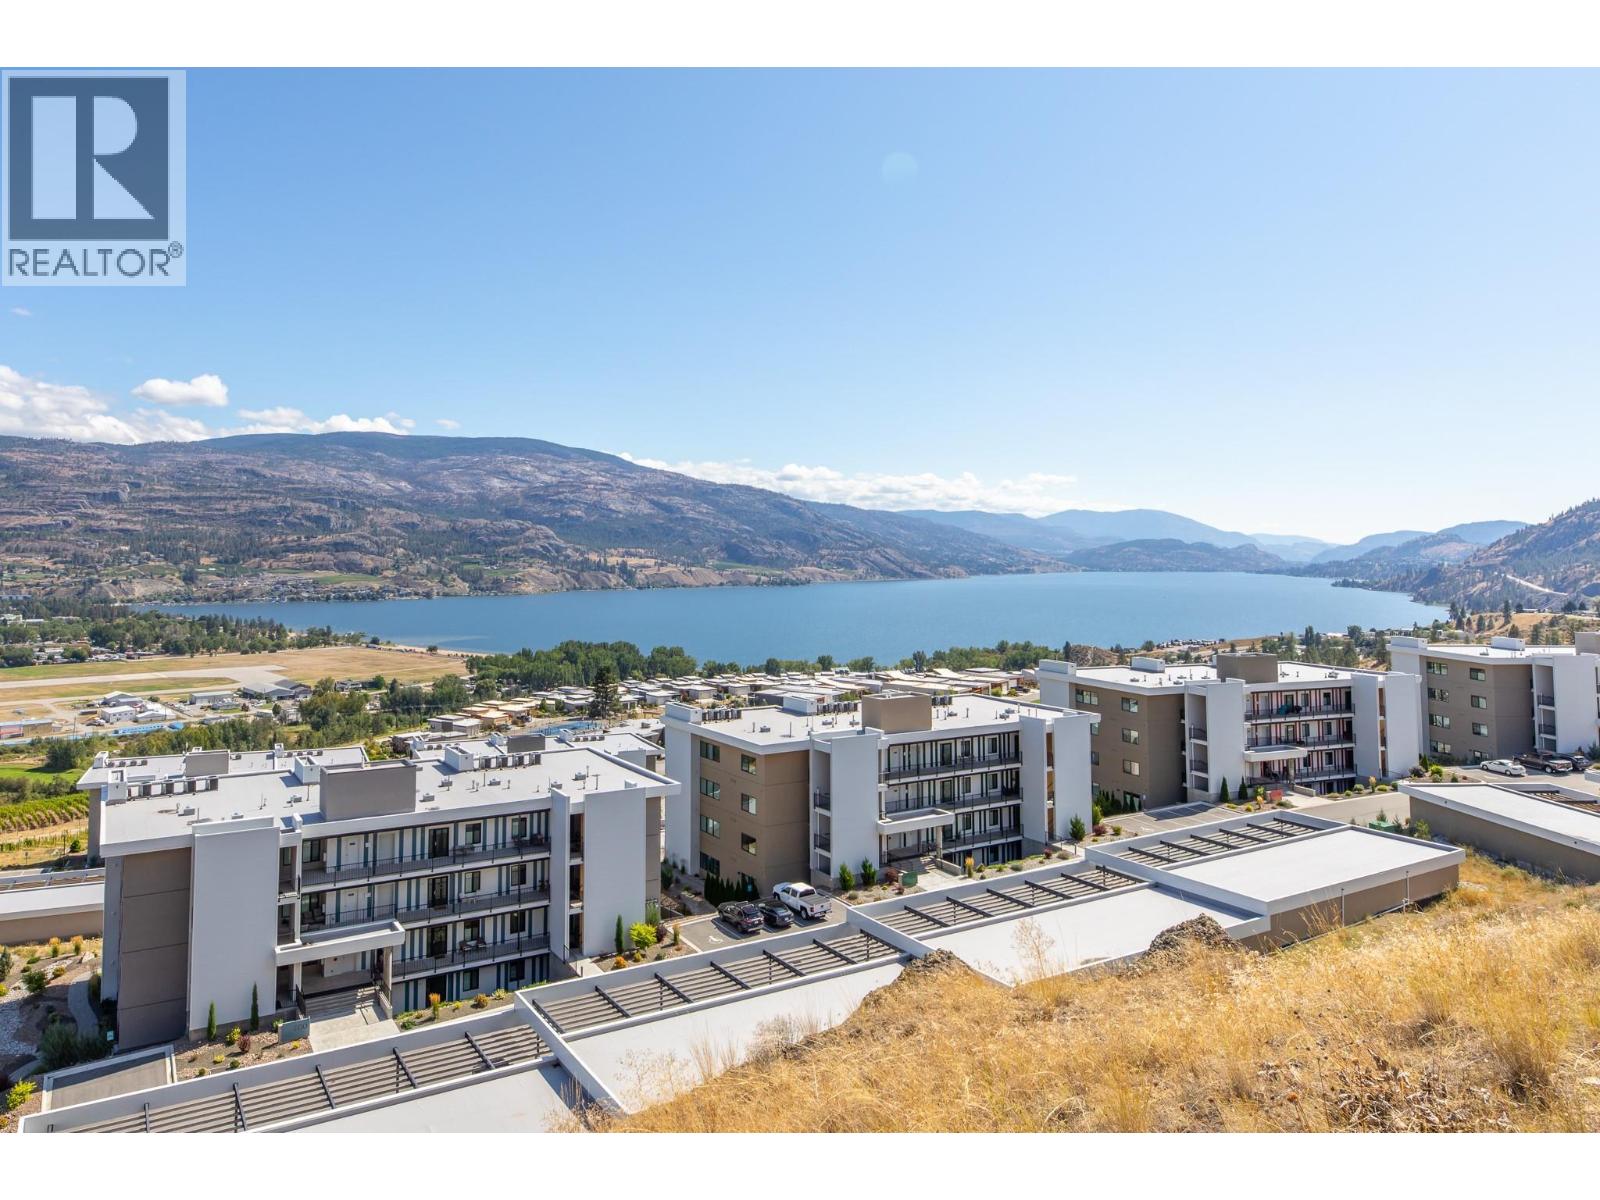
700 Vista Park Unit# 712
Penticton, British Columbia
NEW PRICE $899,000. Welcome to this premium Greyback-built 2-bedroom plus den residence at The Vistas in Skaha Hills, where 1,414 sq. ft. of thoughtfully designed one-level living opens to more than 800 sq. ft. of exclusive-use walkout terrace and landscaped outdoor space. This walkout level is the only level at The Vistas where a personal hot tub is permitted, with generous room for BBQs, lounging and outdoor dining. Expansive windows and floor-to-ceiling glass doors capture Penticton city views along with both Okanagan Lake and Skaha Lake. Interior upgrades include an induction cooktop, water filter, blackout shades and sound-mitigation insulation. Rooftop central air conditioning is another thoughtful advantage. Enjoy resort-style amenities, natural walking trails and nearby Skaha Meadows Golf Course, with an owners’ golf-cart path providing direct access to the clubhouse. Built in 2021, this move-in-ready terraced rancher-style home includes two bathrooms, a detached garage and detached carport. Discover a welcoming community surrounded by mountains, lakes and the best of South Okanagan living. I respectfully acknowledge that we are privileged to live, work and play on the ancestral, traditional and unceded territory of the Syilx Nation. (id:65196)
3652 Yorkton Road
West Kelowna, British Columbia
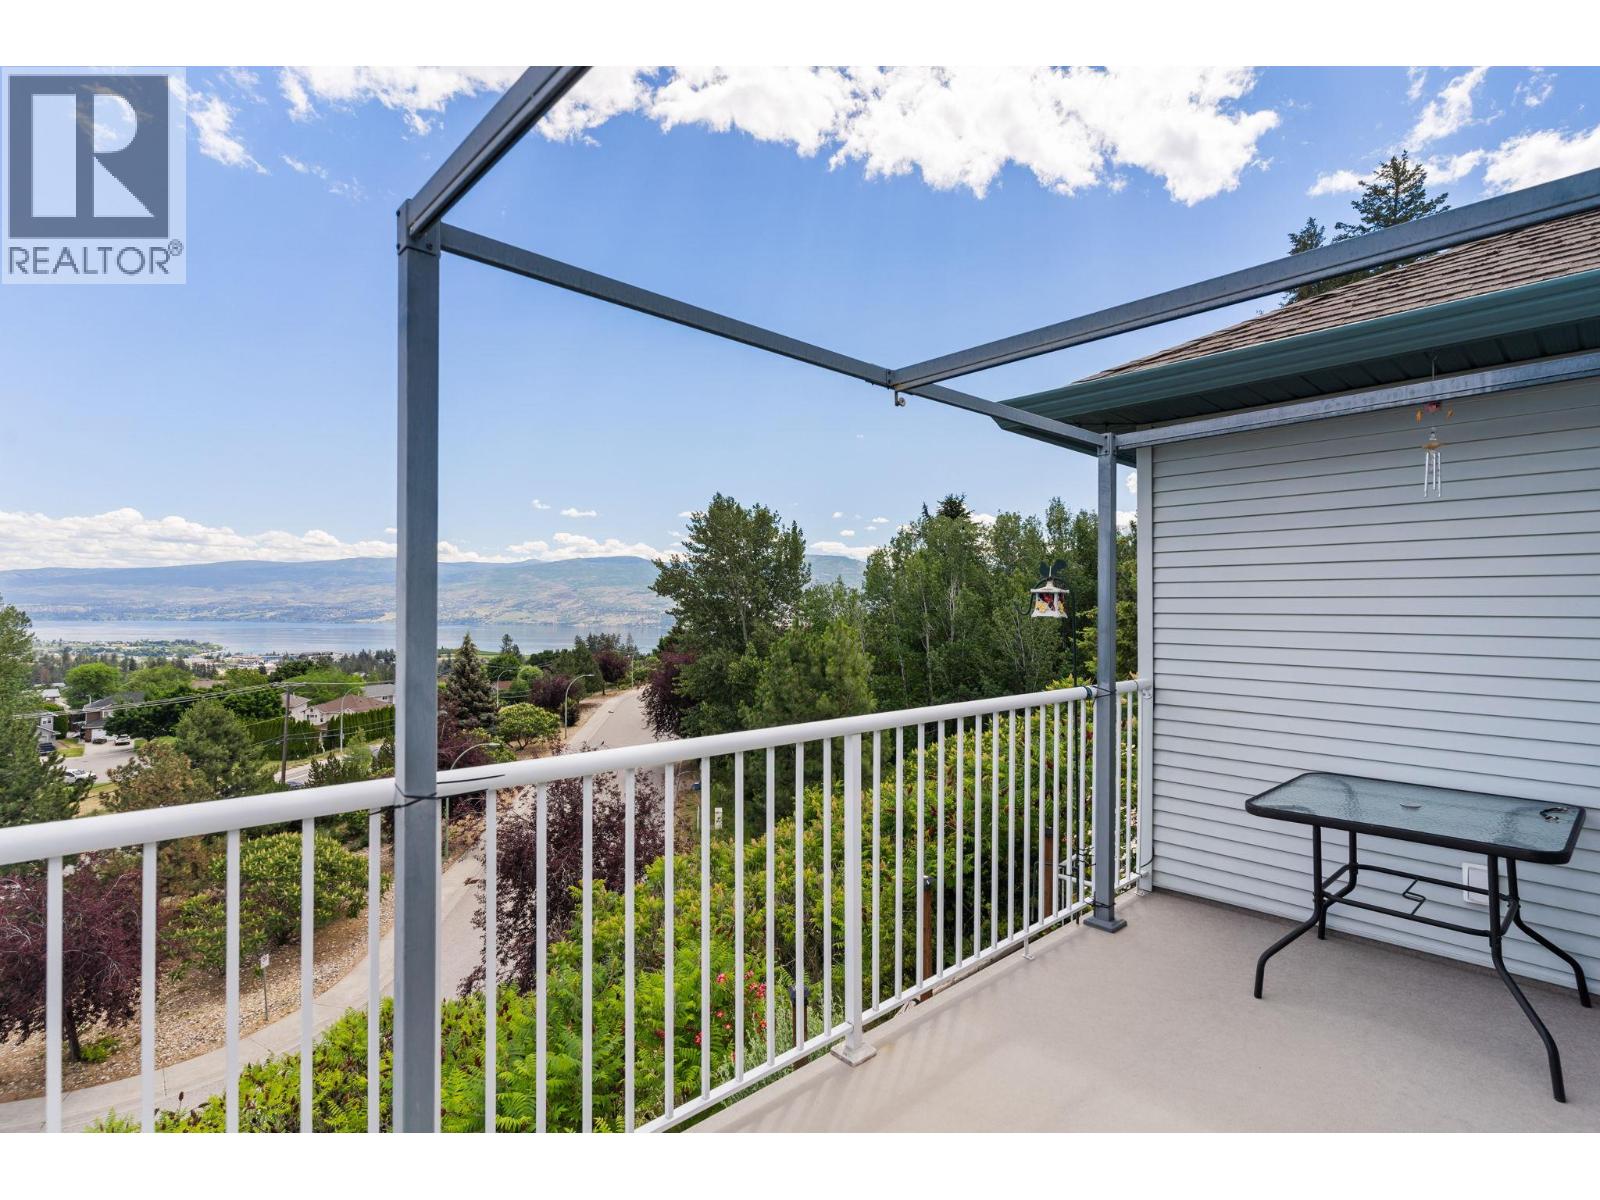
Exclusively situated at the end of a private enclave in Glenrosa, this magnificent Acorn Communities half-duplex offers an unparalleled lock and leave lifestyle. Showcasing sweeping, unobstructed panoramas of the Okanagan Valley, shimmering lake, and vibrant parks, this ultra low maintenance property is the ultimate sanctuary for buyers seeking freedom from yard work. The sophisticated, open concept living area seamlessly frames the majestic views, creating a warm, inviting atmosphere. Step out onto the east facing deck to soak in the glorious morning sun a feature also enjoyed by the elegant main floor primary suite, perfectly positioned at the back of the home with a dedicated ensuite. A second refined bedroom and full bath complete the main level. Descend to the sprawling walkout lower level a spectacular private haven boasting three generously appointed bedrooms and a full bath, perfect for hosting visiting guests in absolute comfort. An expansive unfinished storage room awaits your bespoke vision to easily add even more living space. An impressive double car garage (20'11"" x 20'4"") with a soaring oversized door provides premium accommodation for vehicles. Experience absolute serenity in this secluded setting, where a mere $250 annually ensures impeccable private road maintenance and winter snow clearing. Step into an extraordinary life of tranquil, elevated living! (id:65196)
630 Boynton Place Unit# 415
Kelowna, British Columbia
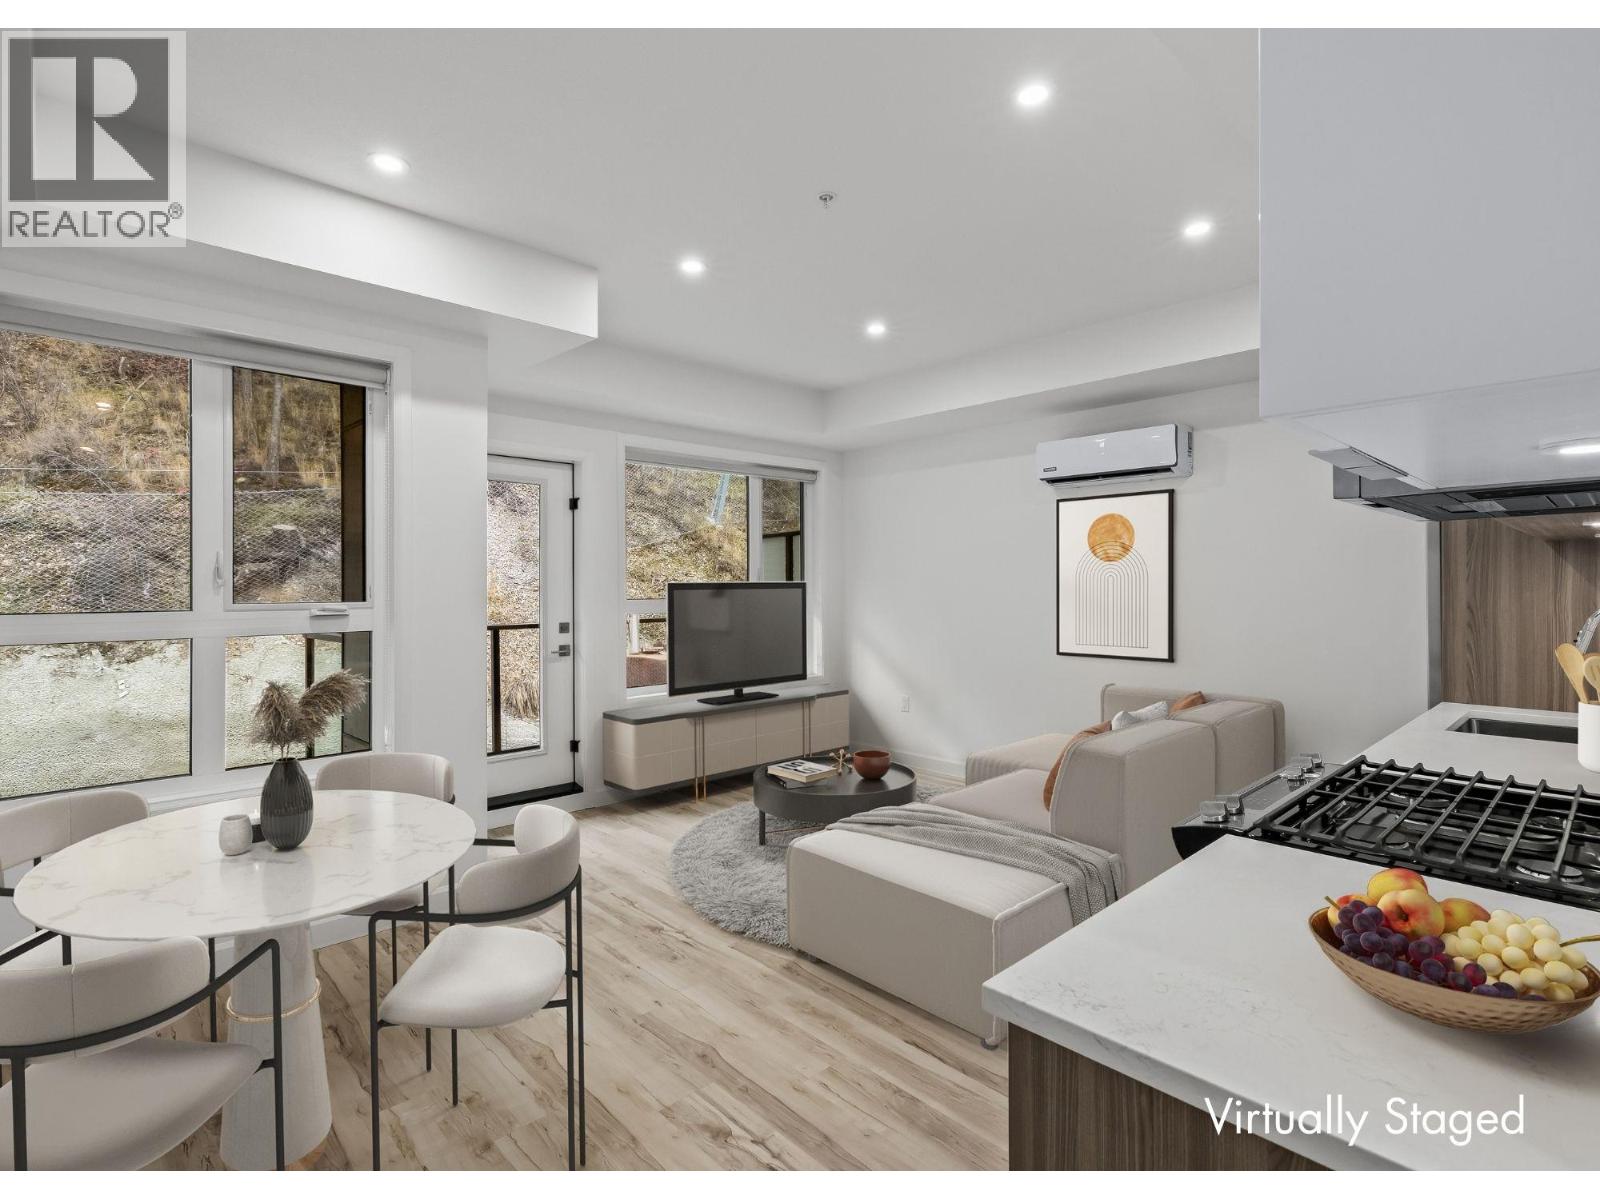
Brand New Pricing. Buy now and save up to $185,000! Brand New. Move-In Ready. And anything but ordinary. Welcome to Eminence at Knox Mountain. This 1-bed, 1-bath home offers approx. 554 sqft of smart, sophisticated living designed for people who appreciate clean lines & thoughtful details. Inside, 9-ft ceilings & expansive windows create a bright, open feel. The interior blends warm wood tones, striking black accents & sand glass balcony features. The kitchen is a standout with premium 2-tone cabinetry, quartz countertops, stainless steel appliances, a gas range & a unique wine storage feature. An in-suite laundry adds convenience, a nook provides a place for your desk, while designer LED lighting, a statement entry door, solid-core interior doors & custom shelving & closet solutions complete the polished finish. You’ll also enjoy underground parking with your own private bike cage. The building’s rooftop viewing terrace gives all new meaning to Kelowna’s Patio Season. Pet-friendly & Nature at your doorstep with direct access to Knox Mountain’s hiking & biking trails. Downtown Kelowna & Glenmore are minutes away. Buy new & save. Eligible buyers may qualify for the Property Transfer Tax exemption & 1st time home buyer GST exemption. Move-In Ready 1-Bed to 2-Bed + Den homes. Sales Centre open Sundays 12-3pm at 630 Boynton Place or by appointment. (id:65196)
3907 Gallaghers Circle
Kelowna, British Columbia
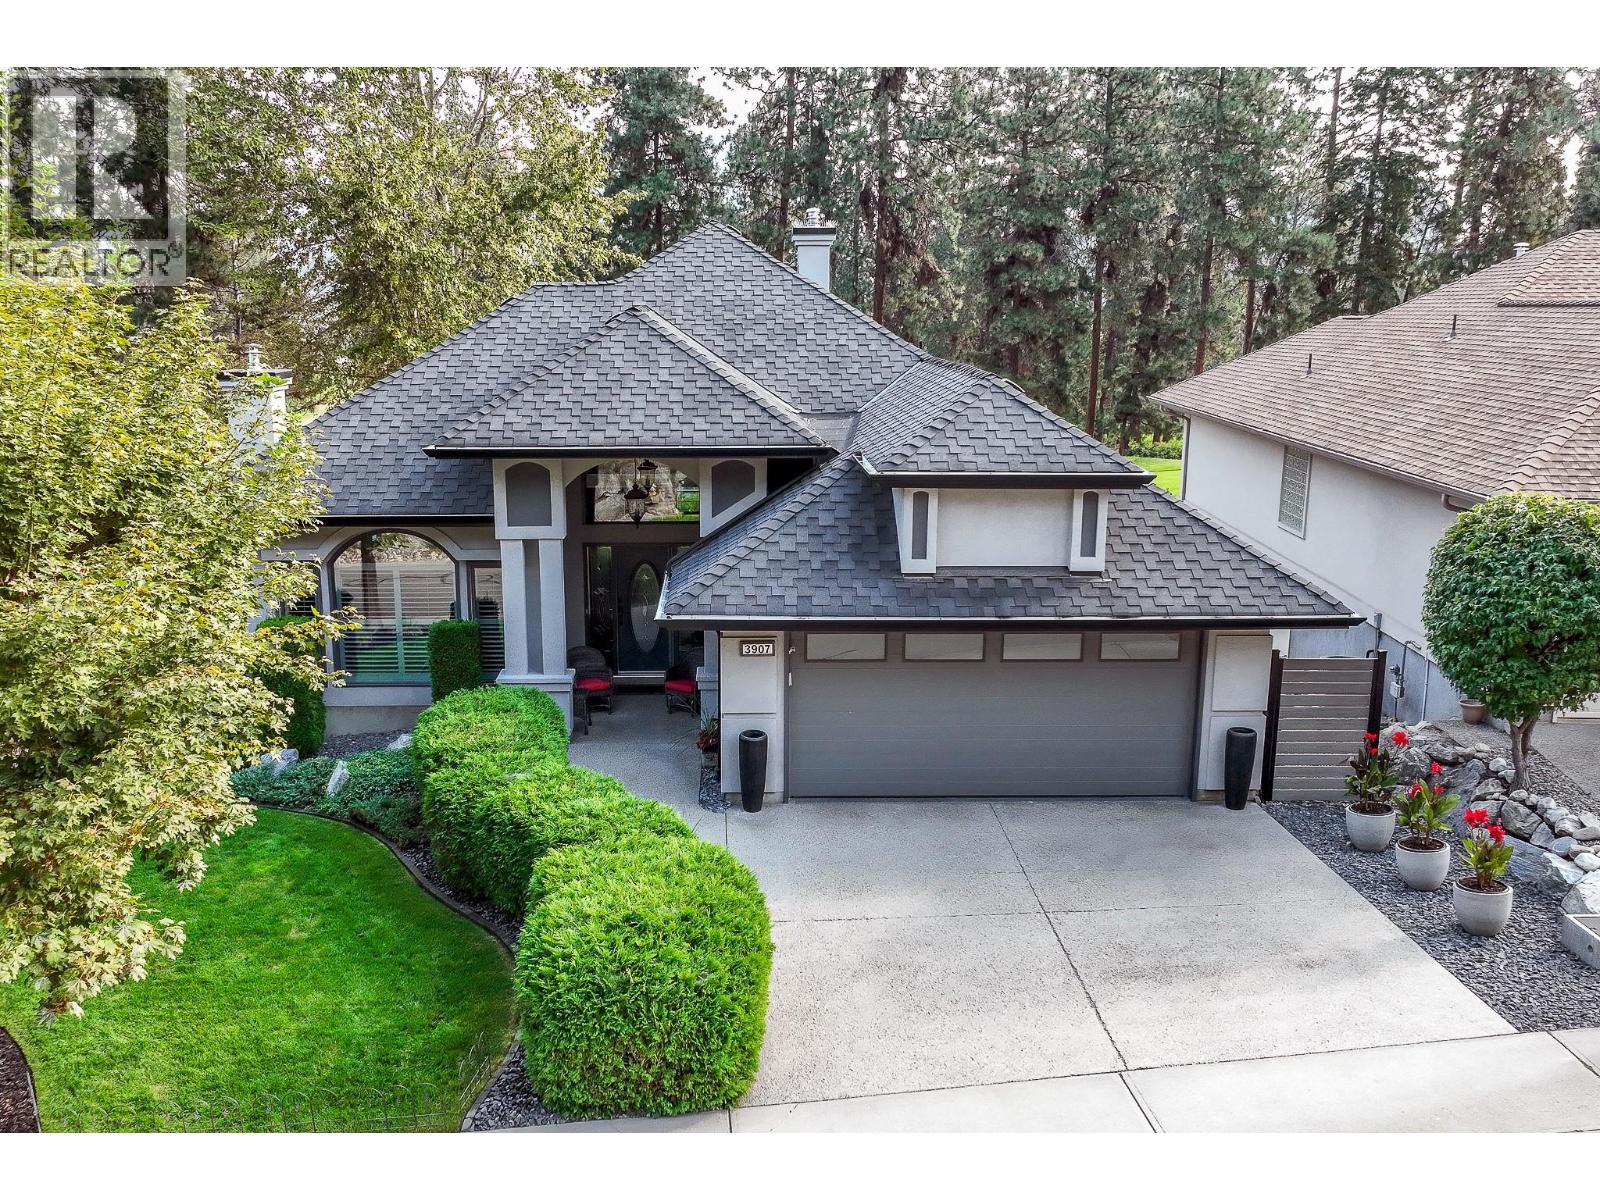
Elegant, warm, and thoughtfully designed, this extensively renovated Gallaghers home sits on the 2nd hole, offering a family home as elevated as its views. Every detail has been professionally and meticulously updated to create a home that is both inviting and move-in ready. With 3 bedrooms, including primary bedroom on the main floor, 3 bathrooms, and 3 fireplaces, the layout is ideal for both everyday living and entertaining. Enjoy mornings on the expansive upper deck off the kitchen and family room, or host friends on the stunning walk-out stone patio with tranquil fountain. The kitchen shines with large granite counters, abundant storage, 2024 appliances, Frigidaire side by side fridge & freezer, black cooktop, and double ovens. The spacious primary suite features deck access, ensuite with a new quartz vanity, and frameless shower. The lower level showcases two bedrooms, full bath, added bonus of 600 sq. ft. unfinished space, a cozy family room with fireplace, bar area and includes the Brunswick Greenwood pool table for game nights. The heated garage features new epoxy flooring topped with half-inch rubber wall-to-wall for comfort and durability. Level driveway for extra vehicles. Some of the many updates include a 50-year roof warranty, new HVAC, all new plumbing, hot water tank, irrigation, and landscaping. Nothing to do but move in and enjoy the lifestyle—steps from golf, walking trails, and a vibrant community. (id:65196)
630 Boynton Place Unit# 324
Kelowna, British Columbia
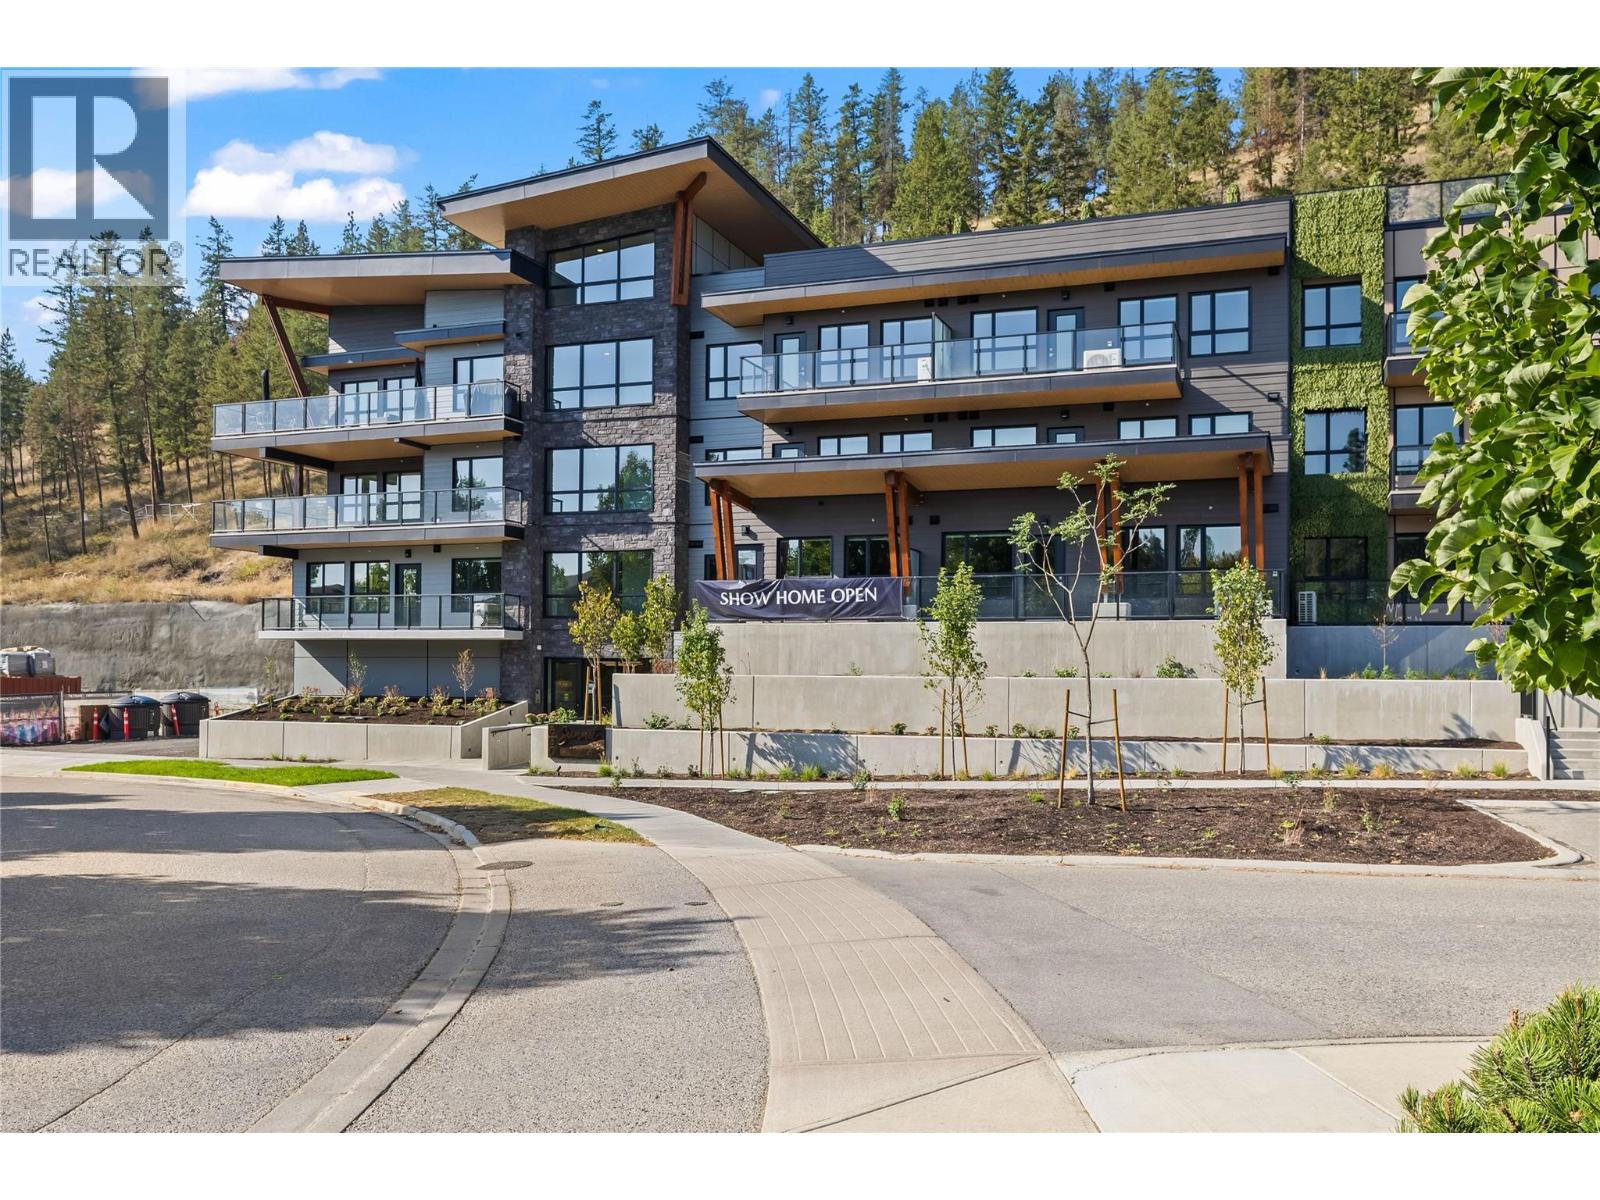
Brand New Pricing. Buy now and save up to $185,000! Brand New. Move-In Ready. And anything but ordinary. Welcome to Eminence at Knox Mountain. This 2-bed, 2-bath home offers approx. 904 sqft of smart, sophisticated living designed for people who appreciate clean lines & thoughtful details. Inside, 9-ft ceilings and expansive windows create a bright, open feel. The Earth colour palette interior blends warm wood tones, striking black accents & glass balcony features. The kitchen is a standout with premium 2-tone cabinetry, quartz countertops, stainless steel appliances, a gas range & a unique wine storage feature. An in-suite laundry room adds bonus storage, while designer LED lighting, a statement entry door, solid-core interior doors, & custom shelving & closet solutions complete the polished finish. You’ll also enjoy underground parking with your own private bike cage. The building’s common rooftop viewing terrace gives all new meaning to Kelowna’s Patio Season. Pet-friendly & Nature at your doorstep with direct access to Knox Mountain’s hiking & biking trails. Downtown Kelowna and Glenmore are minutes away. Buy new & save. Eligible buyers may qualify for the Property Transfer Tax exemption & the upcoming 1st time home buyer GST exemption & remaining homes include up to $100k in built-in savings from original pricing. If you want a designer condo you’ll genuinely love coming home to, this one checks all the boxes. Sales Centre open Sundays 12-3pm or by appointment. (id:65196)
2270 Grantham Road
Kelowna, British Columbia
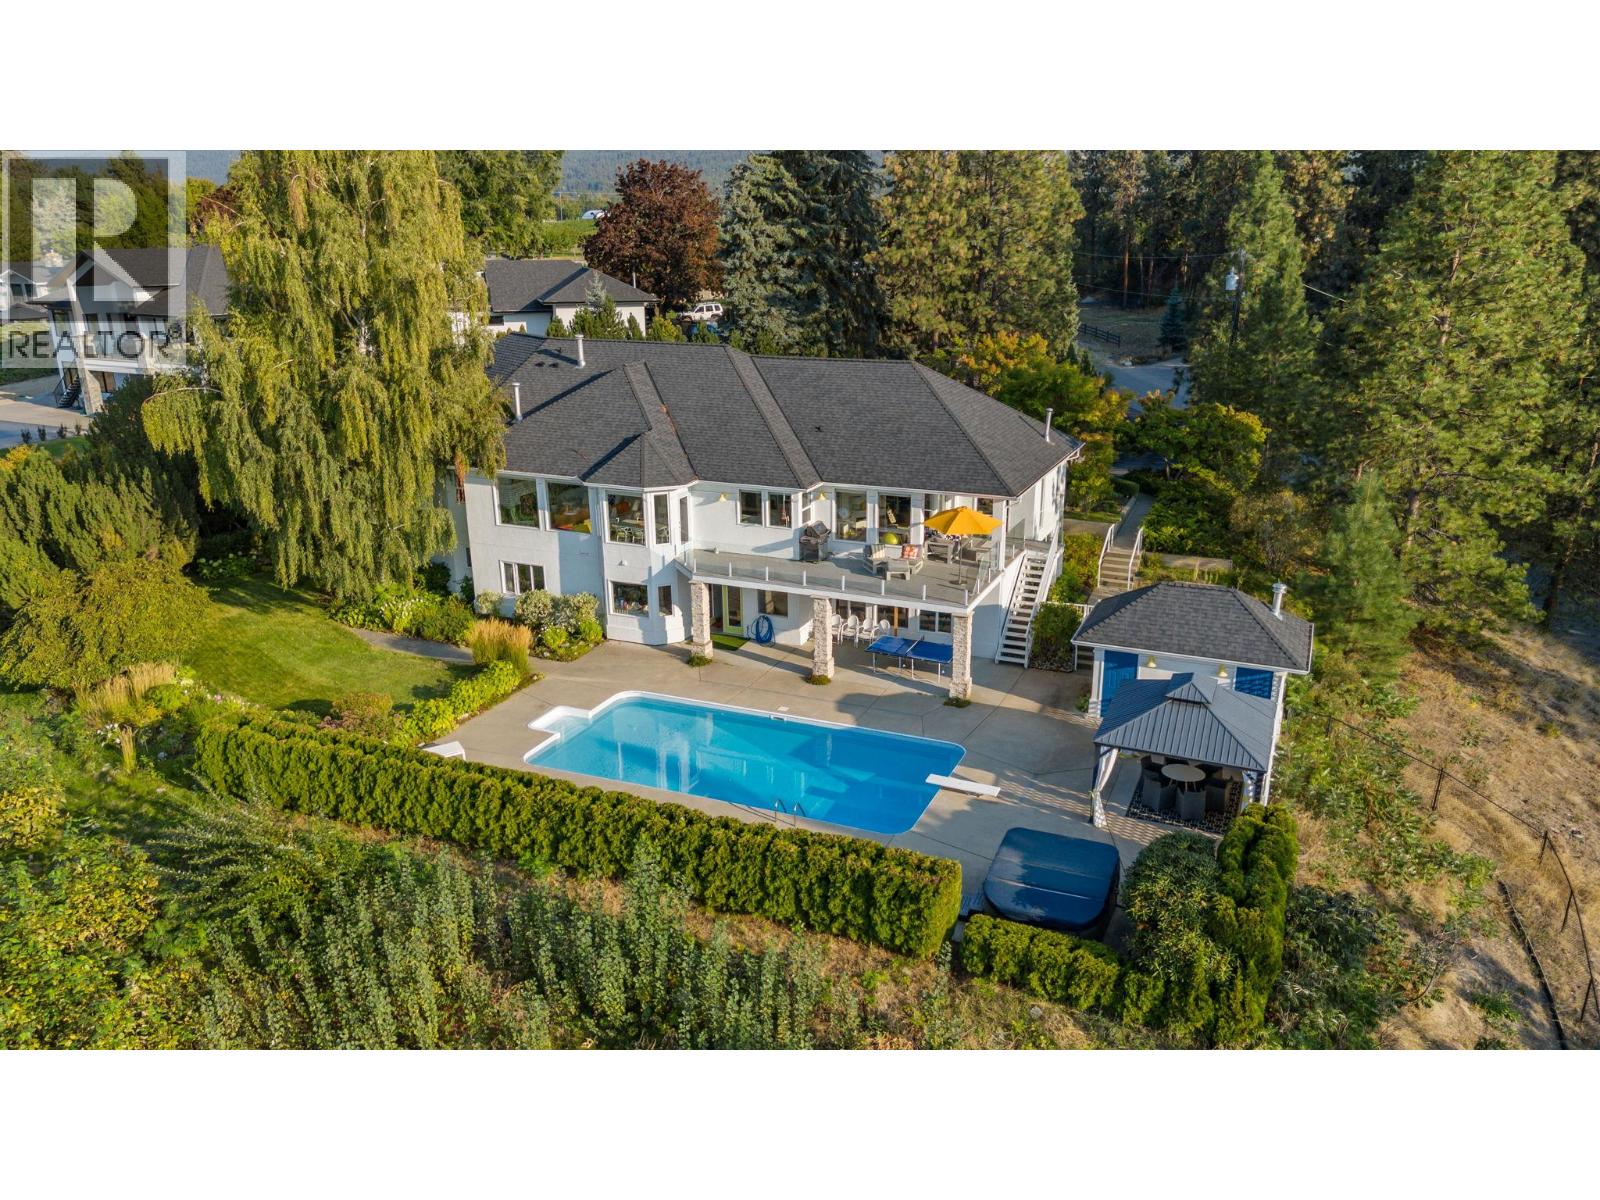
Perched in a serene, private neighborhood, this 2.01 acre, 5-bed, 5-bath rancher with a walkout basement spans 5,306 sq ft and offers the perfect blend of luxury, comfort, and tranquility. Enjoy your morning coffee while taking in breathtaking views of the Kelowna Valley and lake, or unwind beside the firepit as the city lights sparkle below. Bright, airy living spaces and high ceilings create a sense of openness and calm throughout the home. Designed for both entertainment and relaxation, the property features a wired media room, temperature-controlled wine room, hot tub, sauna, pool, firepit, and expansive outdoor living areas. The lush gardens include berry bushes and offer potential for a small orchard, vineyard, or secondary structure under its agricultural A1 zoning. This isn’t just a home—it’s a private sanctuary with unparalleled views, all while being just 10 minutes from Kelowna’s city centre. (id:65196)
1765 Leckie Road Unit# 220
Kelowna, British Columbia
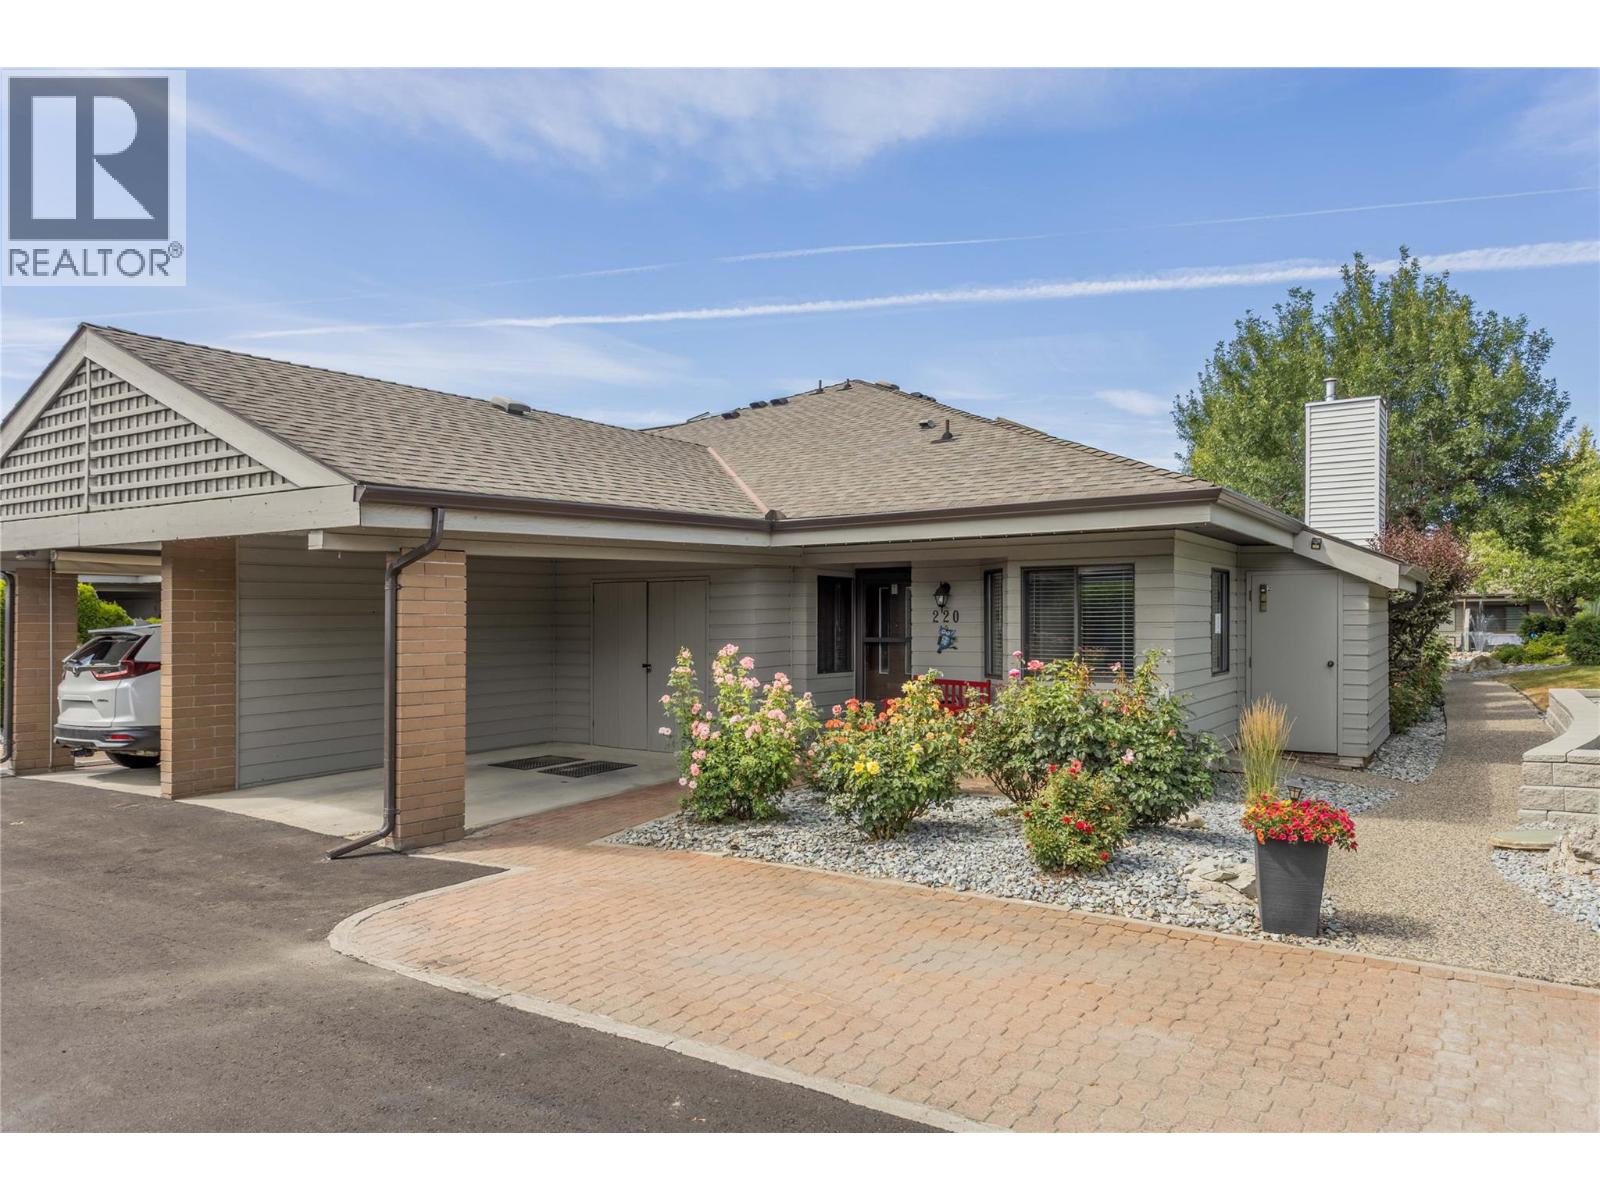
***OPEN HOUSE ON SUNDAY 4TH OCTOBER 2026 1-3PM***Welcome to Dilworth Green, a hidden gem in a fantastic location. This is a corner end unit with a great floorplan upstairs and lots of room downstairs for your ideas. Two bedrooms and two bathrooms on the main floor, well appointed kitchen with breakfast nook and laundry currently in the nook but could be changed to downstairs as there is plumbing roughed in, in the basement. The position and outlook of this unit is unsurpassed, looking onto the waterscapes fountains and beautiful landscaping, no traffic noise in this private oasis. This unit is bright and open with a skylight in the entranceway adding extra natural light. There is a cozy fireplace in the corner of the large living room and sliding doors onto your own private patio area overlooking the gardens of Dilworth Green. The spacious basement area offers lots of flexibility for your ideas. There is also a fourth bonus room with no window, which could be a fourth bedroom for guests or den. This property is in a prime location near to Costco, shops, amenities and 10 minutes to down town Kelowna and a short walk to Mission Creek Regional Park. Pets welcome: 1 dog allowed, no higher than 14"" at shoulder or 1 cat. Attached carport for 1 covered parking spot + 2nd parking spot in front of the property. This is a great property at this price point - call your favourite Realtor now for your private showing. (id:65196)
2510 Tallus Heights Lane
West Kelowna, British Columbia
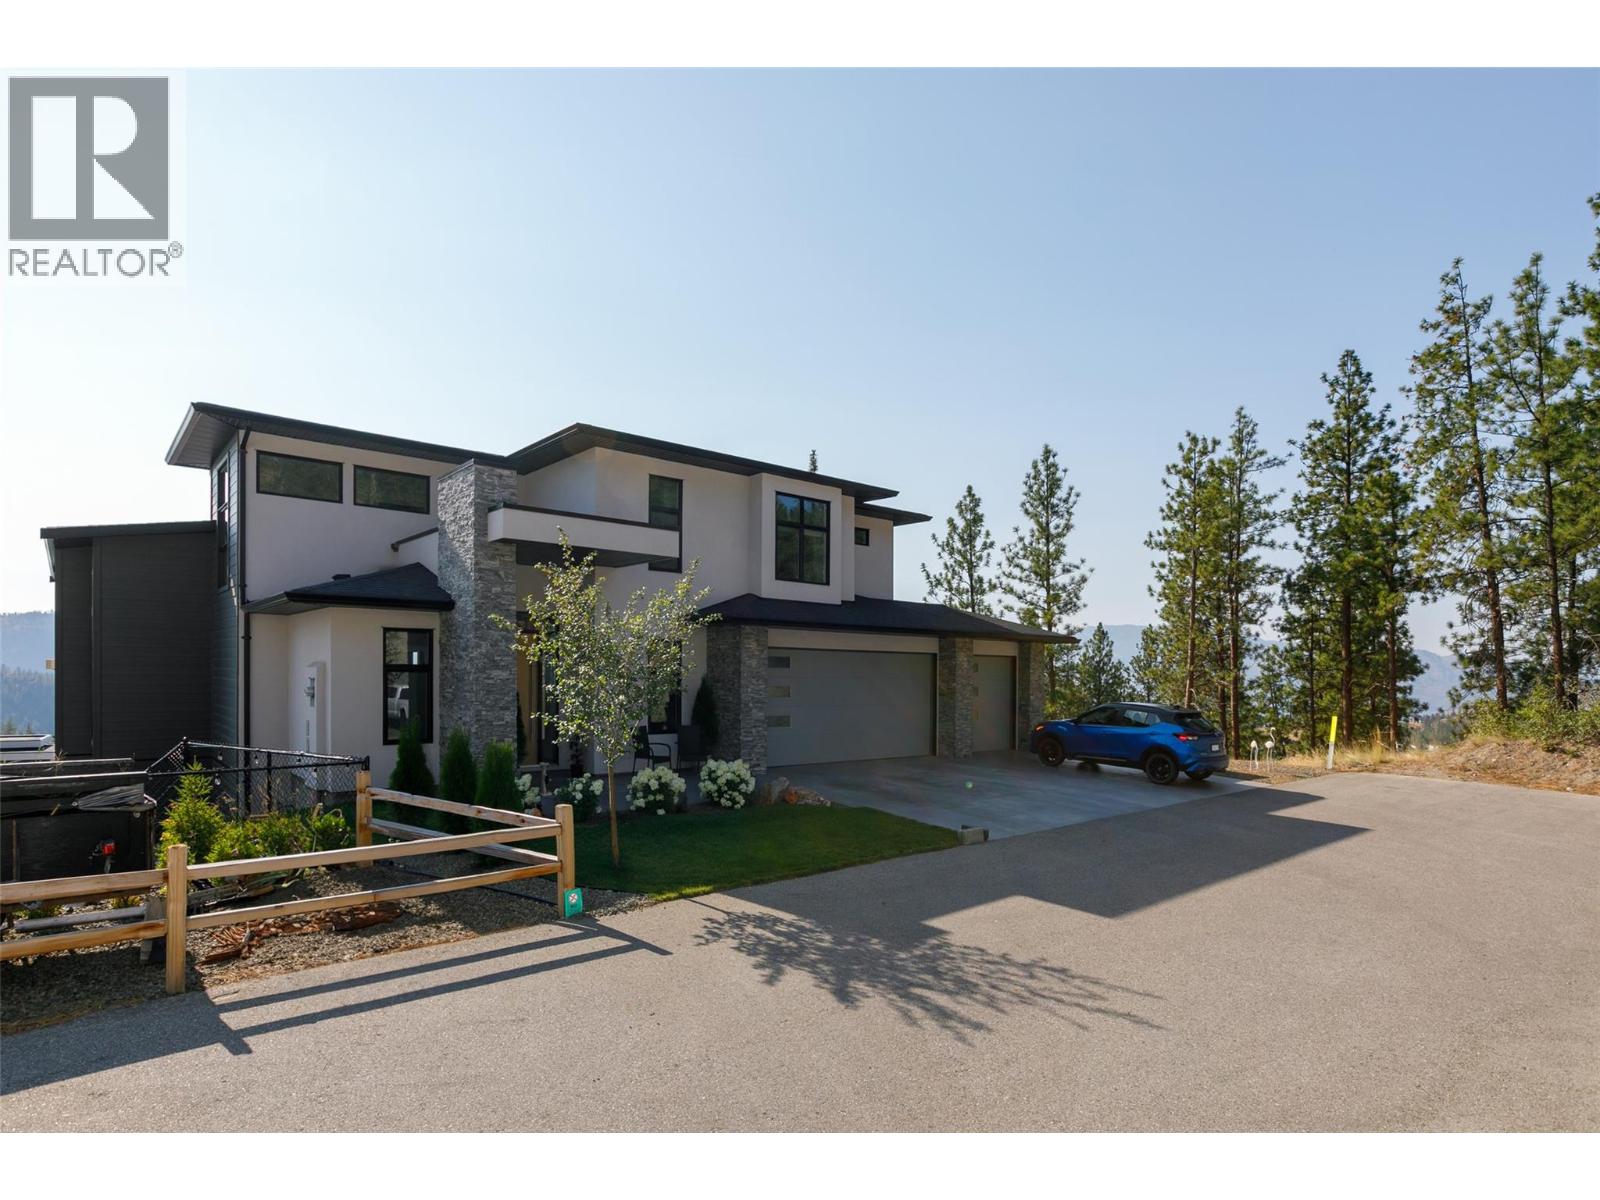
Custom-built quality, exceptional privacy and breathtaking views define this semi-custom Operon-built home, perfectly positioned at the end of a quiet no-through lane in highly sought-after Tallus Ridge. Backing directly onto Crown land with no neighbours to the south, this rare offering captures panoramic views from all three levels. Thoughtfully designed with 3,440 sq.ft. of living space, this meticulously maintained home features 4 bedrooms, 3.5 bathrooms and an open-concept layout filled with natural light from oversized windows. The chef-inspired kitchen showcases quartz countertops, a large island, Westwood cabinetry, wall oven, walk-in pantry and premium finishes, opening to the spacious great room with soaring vaulted ceilings, hardwood flooring and a linear gas fireplace. Expansive covered decks and patios, beautifully landscaped low-maintenance grounds and direct access to West Kelowna’s extensive trail network create an exceptional outdoor lifestyle. The oversized double garage offers a dedicated 10’ x 10’ workshop with 220 power, while the primary retreat features stunning lake views, heated ensuite floors, an oversized shower and soaker tub. Just minutes from Shannon Lake Golf Course, schools, parks and everyday amenities, this is a rare opportunity to own one of Tallus Ridge’s most desirable homes. (id:65196)
414 West Avenue Unit# 11
Kelowna, British Columbia
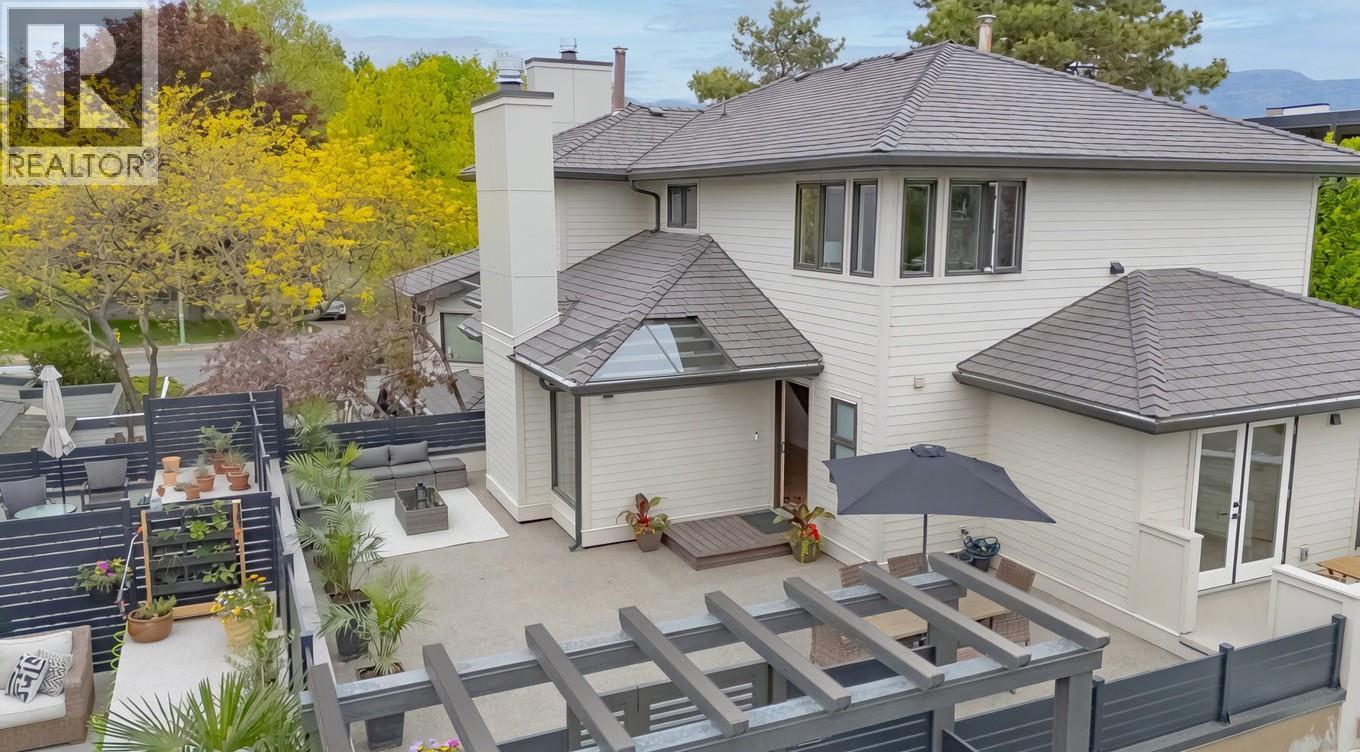
Step into this beautifully renovated townhouse located directly across from the lake in the heart of the Abbott corridor. Once inside, you will truly appreciate the spacious rooms, vaulted ceilings, elegantly arched windows, and thoughtfully designed layout of this home. Completely renovated in 2024 with new kitchen, bathrooms, electrical, flooring and appliances, this multi-level townhouse offers more than 1,650 sq. feet of refined living space, featuring 2 bedrooms plus office/den, and 3 bathrooms. The generous primary bedroom occupies the top-level, with corner windows offering plenty of natural light, a stunning 4-piece bathroom and large walk-in closet. Outside, the home boosts the largest deck in the complex with over 800 sq. feet of space to gather with friends or tend to your own private garden. Enjoy a peek-a-boo lake view from the corner of the deck or savor your morning coffee from one of the two additional patio decks wrapping around the outside of the home. The Beachwalk on Abbott complex just completed a $4 million (levies fully paid) exterior upgrade of the building envelope, siding, windows, doors, gates, fences, and gutters. If you desire beachside living next to top-rated Pandosy Village restaurants, boutique shopping, bike-paths, parks and city amenities, this luxury townhome meets your needs. Note, this townhome also comes with a private storage unit and separate bike space. (id:65196)
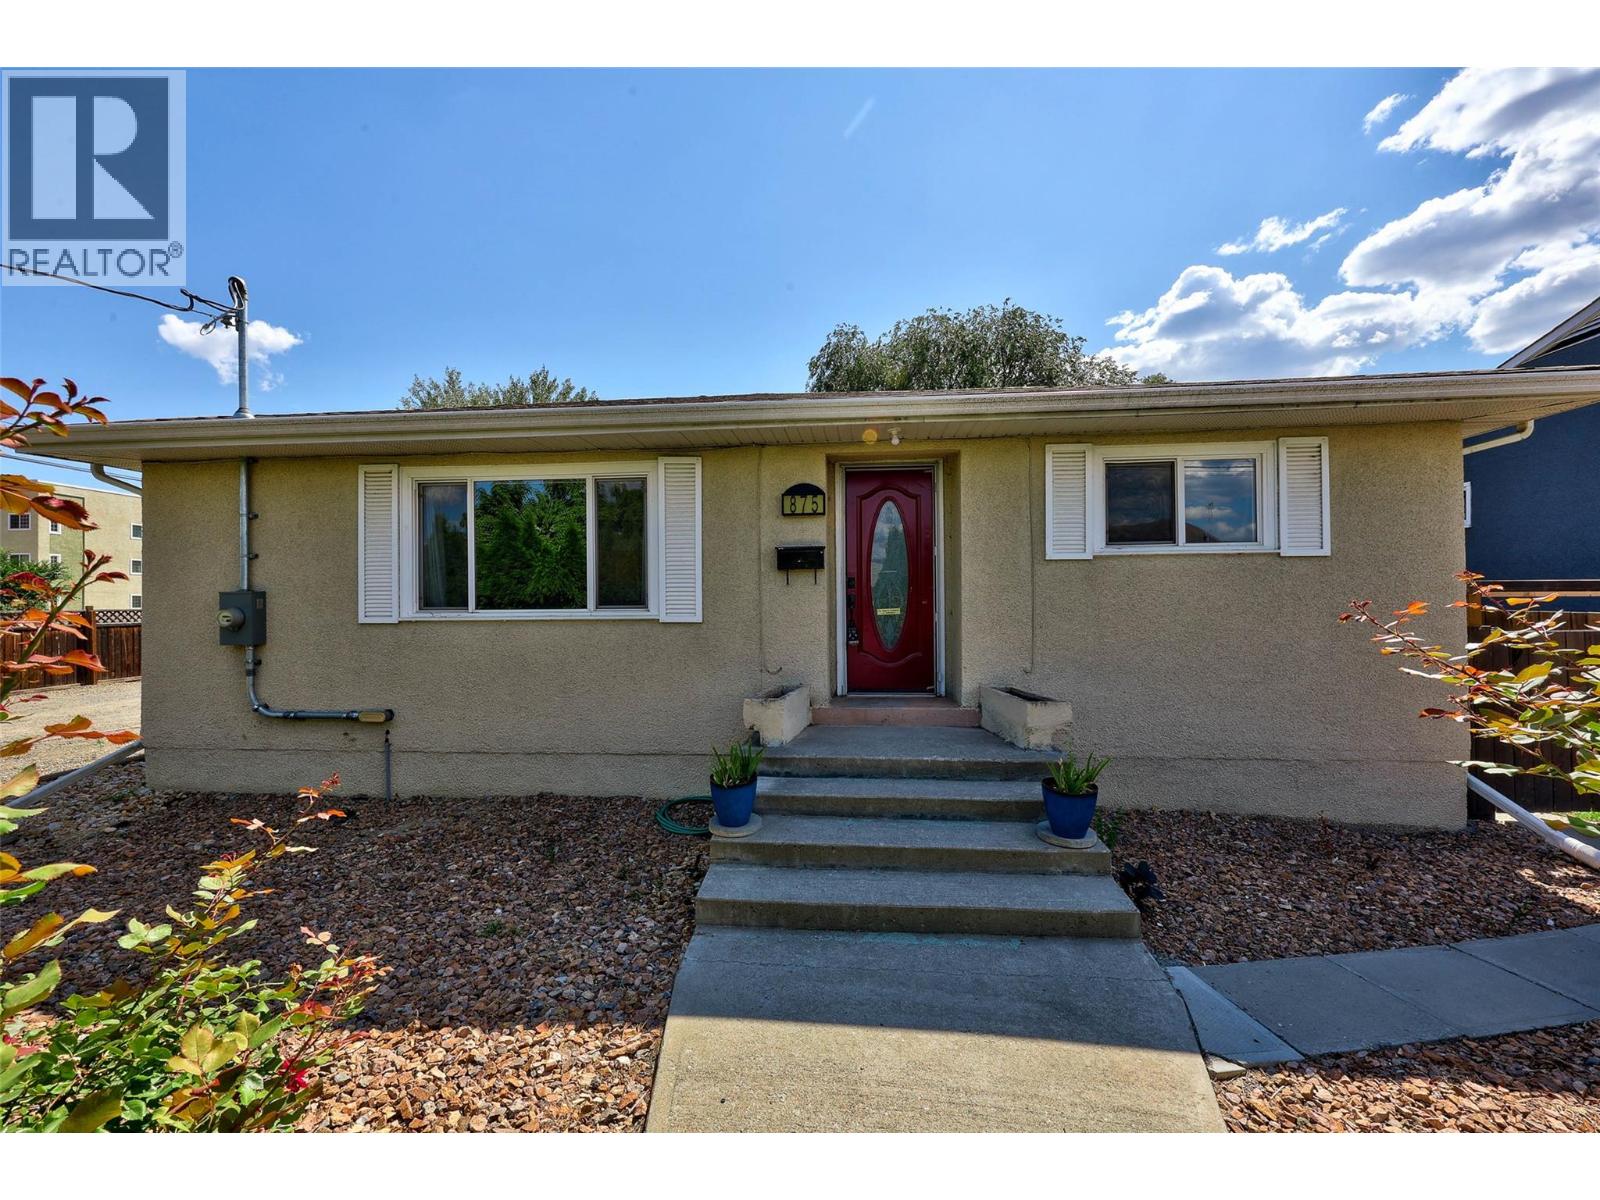
875 Surrey Avenue
Kamloops, British Columbia
875 Surrey Avenue offers a turn-key opportunity in the heart of Kamloops' vibrant North Shore. Upstairs, the main living area features three bedrooms, a four-piece bathroom, and a bright kitchen upgraded in 2023 with fresh finishes. New flooring extends seamlessly through the kitchen and main hallway, delivering a clean, modern aesthetic with durable, low-maintenance surfaces. The lower level showcases a self-contained one-bedroom, one-bathroom basement suite built entirely new in 2023, presenting versatile layout options for multi-generational living or immediate rental potential in a high-demand market. Complete with separate laundry facilities for total independence between floors, this property combines daily functionality with long-term adaptability. Situated minutes from local shopping, public transit routes, and North Shore dining options, this home places active lifestyle amenities and everyday conveniences right at your fingertips. All measurements approx. Buyer to verify if important. (id:65196)
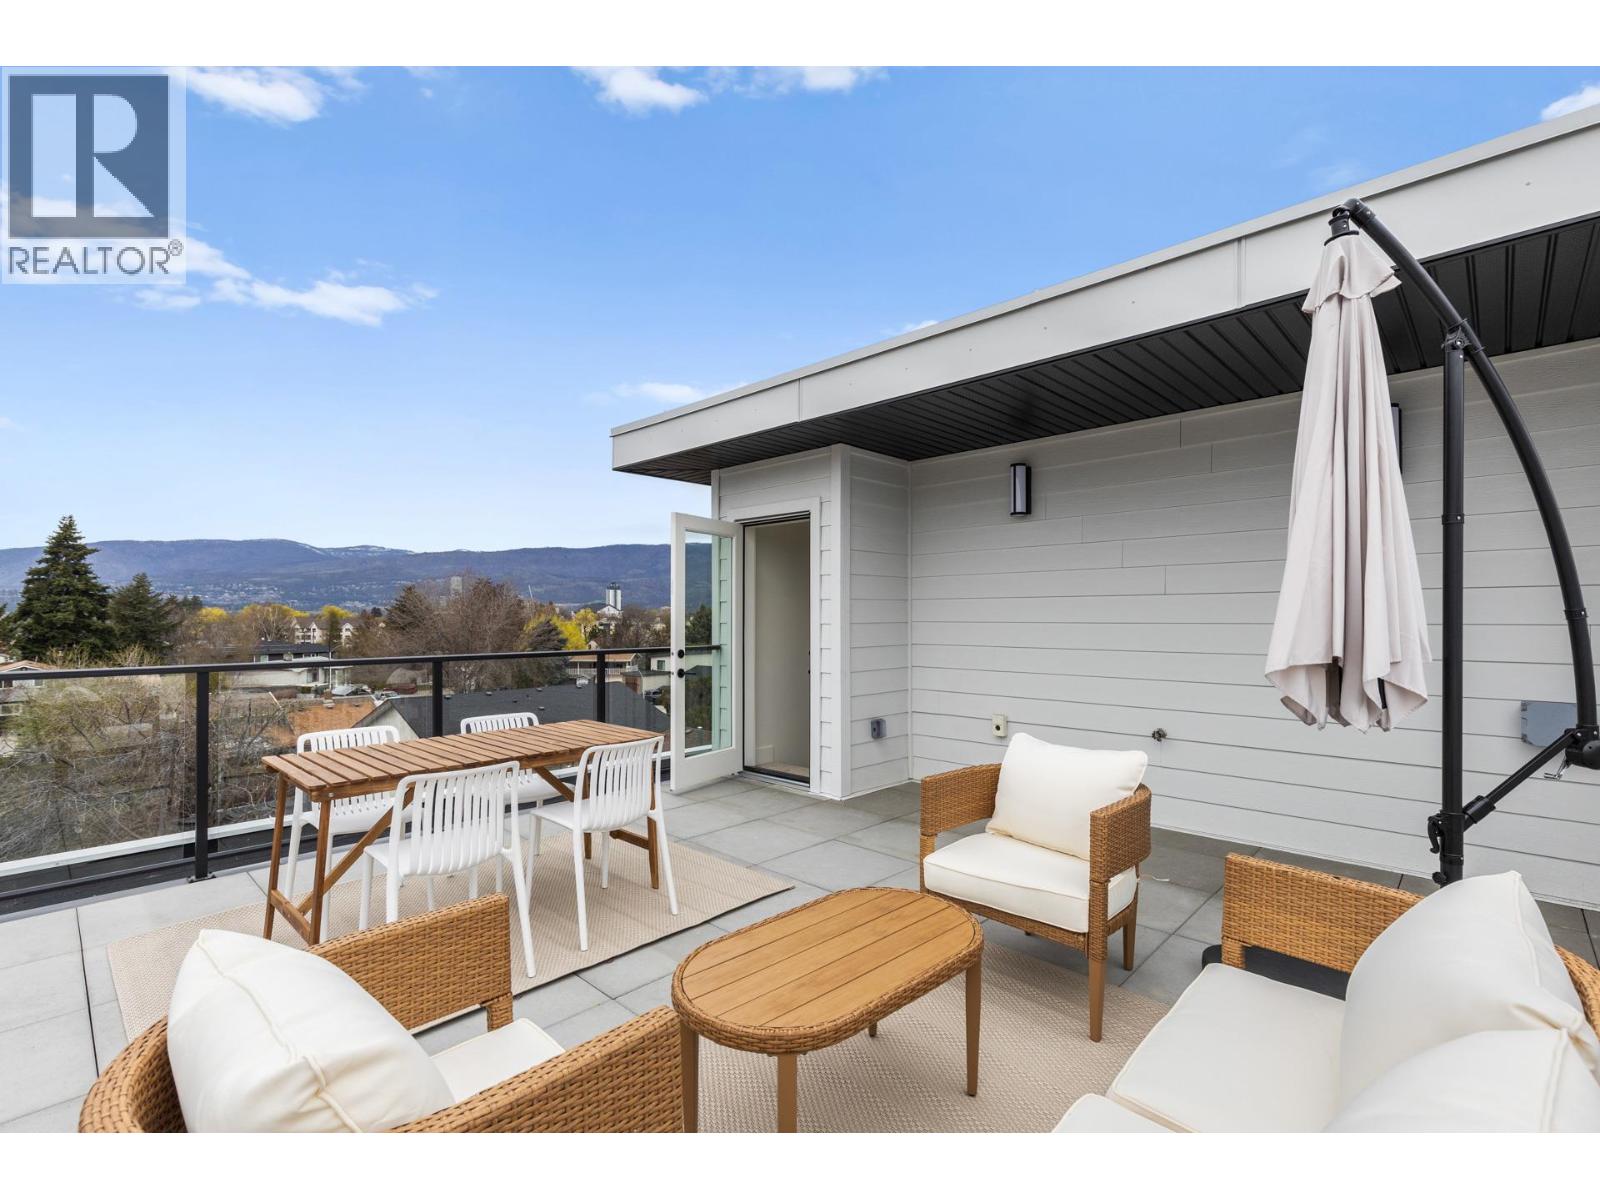
1463 Inkar Road Unit# 6
Kelowna, British Columbia
This brand-new luxury townhome is the best-priced opportunity at 1463 Inkar, offering exceptional value at $674,900 + GST. Built by the award-winning team at Plan B, this move-in ready residence combines quality craftsmanship, contemporary design and a prime central Kelowna location. Offering 1,483 sq. ft., this thoughtfully designed home features 2 generous bedrooms, each with its own private ensuite, plus 2.5 bathrooms and stylish, low-maintenance living throughout. A standout feature is the private 322 sq. ft. rooftop patio, engineered for a full-size hot tub with glass railings, gas and water hookups—an incredible outdoor space for entertaining or enjoying Okanagan evenings. The bright, open-concept living area features: • Gourmet kitchen with quartz countertops • Premium stainless appliances including gas range • Dedicated dining area • Spacious living room with gas fireplace • Double attached garage with EV rough-in • Window blinds included • 2-5-10 New Home Warranty • Strata fees only $265/month • Central location near shopping, parks, schools & amenities Eligible first-time homebuyers may save the full GST and pay NO Property Transfer Tax. Only 3 homes remain, and at $674,900 + GST, Unit 6 represents outstanding value for a brand-new luxury townhome in Kelowna. (id:65196)
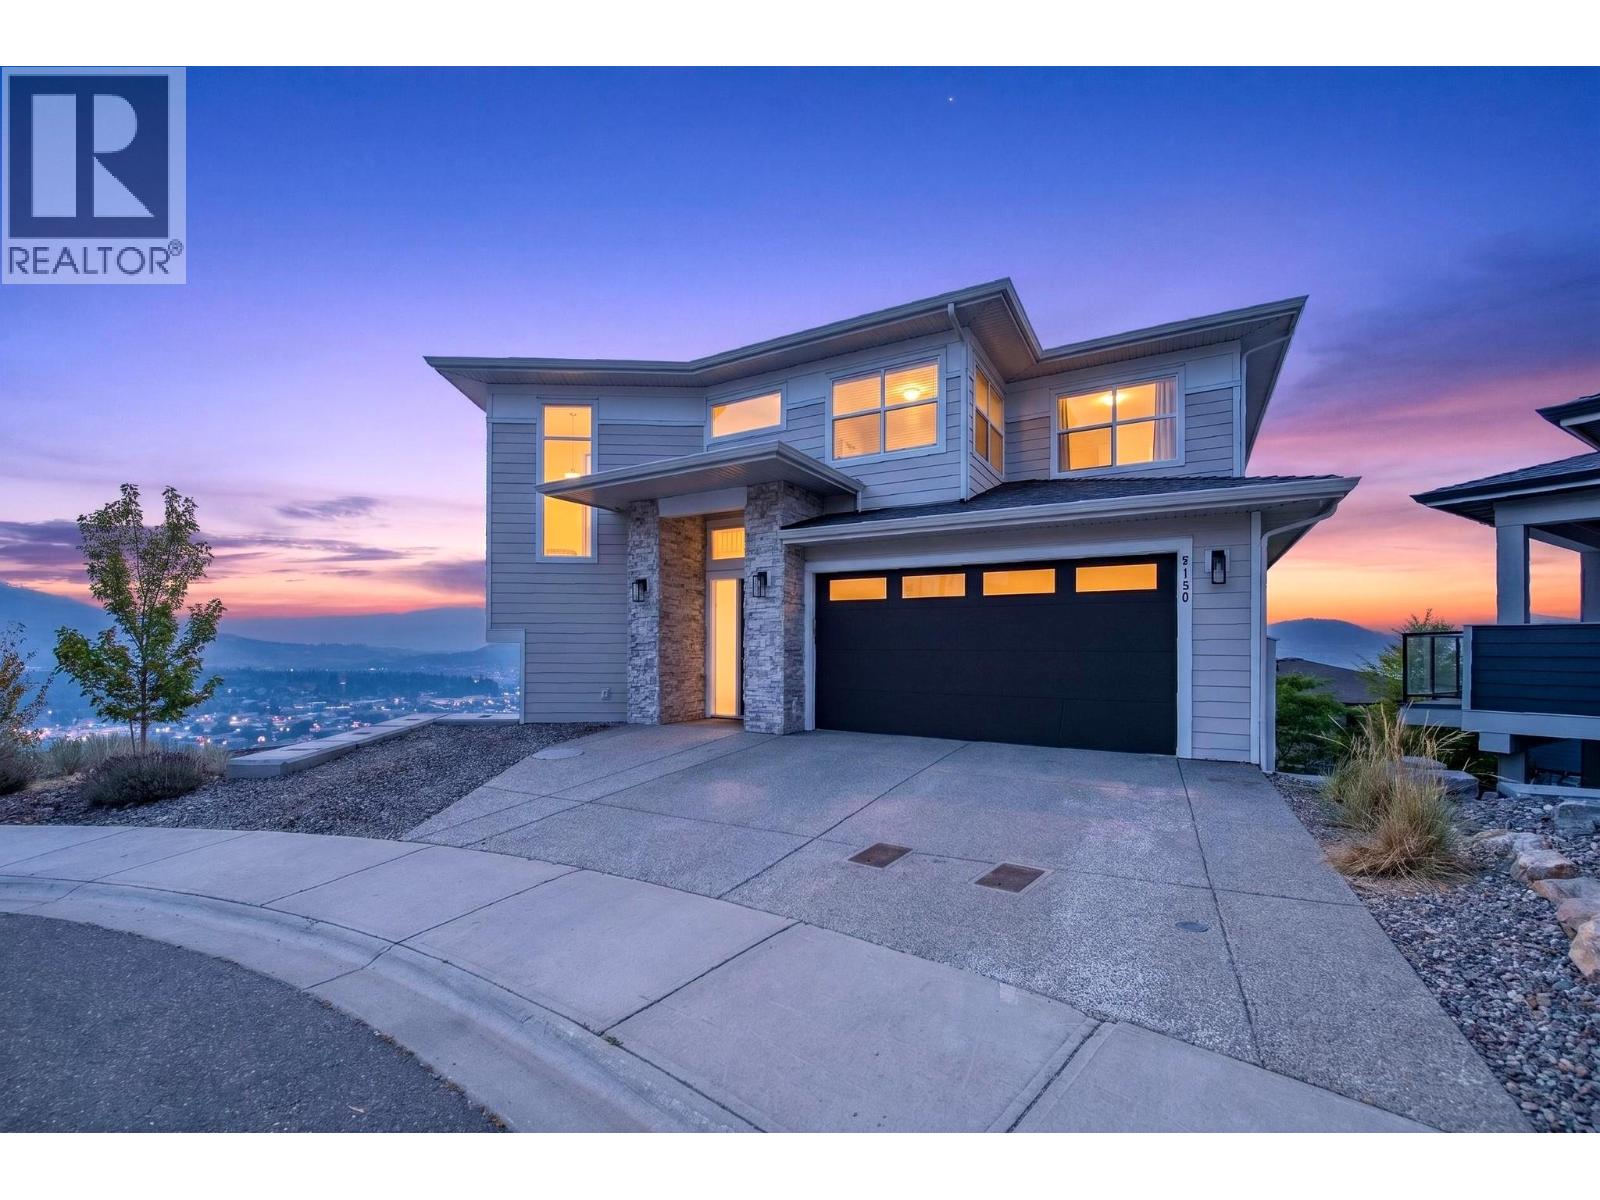
5120 Turtle Pond Court
Vernon, British Columbia
Offered at $1,299,900, this beautifully finished, modern 3,510-square-foot home that's fully xeriscaped built in 2021 features a functional floor plan with 4 bedrooms, 3.5 bathrooms, and a 2-car attached garage. The main living level greets you with a grand entry foyer that flows seamlessly into an open-concept living and dining area, anchored by a gourmet chef's kitchen with a central island, a BUTLERS PANTRY, and a convenient, oversized laundry room. Step directly outside onto the big deck right off the living room, where you can entertain or relax against a backdrop of incredible, panoramic views of the entire city below. Upstairs serves as a private sanctuary, hosting a massive primary suite with a large walk-in closet and a spa-like double-vanity bathroom, alongside two additional bright bedrooms and a full hallway bath. The lower level is built for ultimate recreation and guest privacy, boasting an incredible 48-foot-long family room, a dedicated private fitness space, ample storage rooms, and a secluded fourth bedroom next to a full bathroom. Priced to sell, book your showing today! (id:65196)
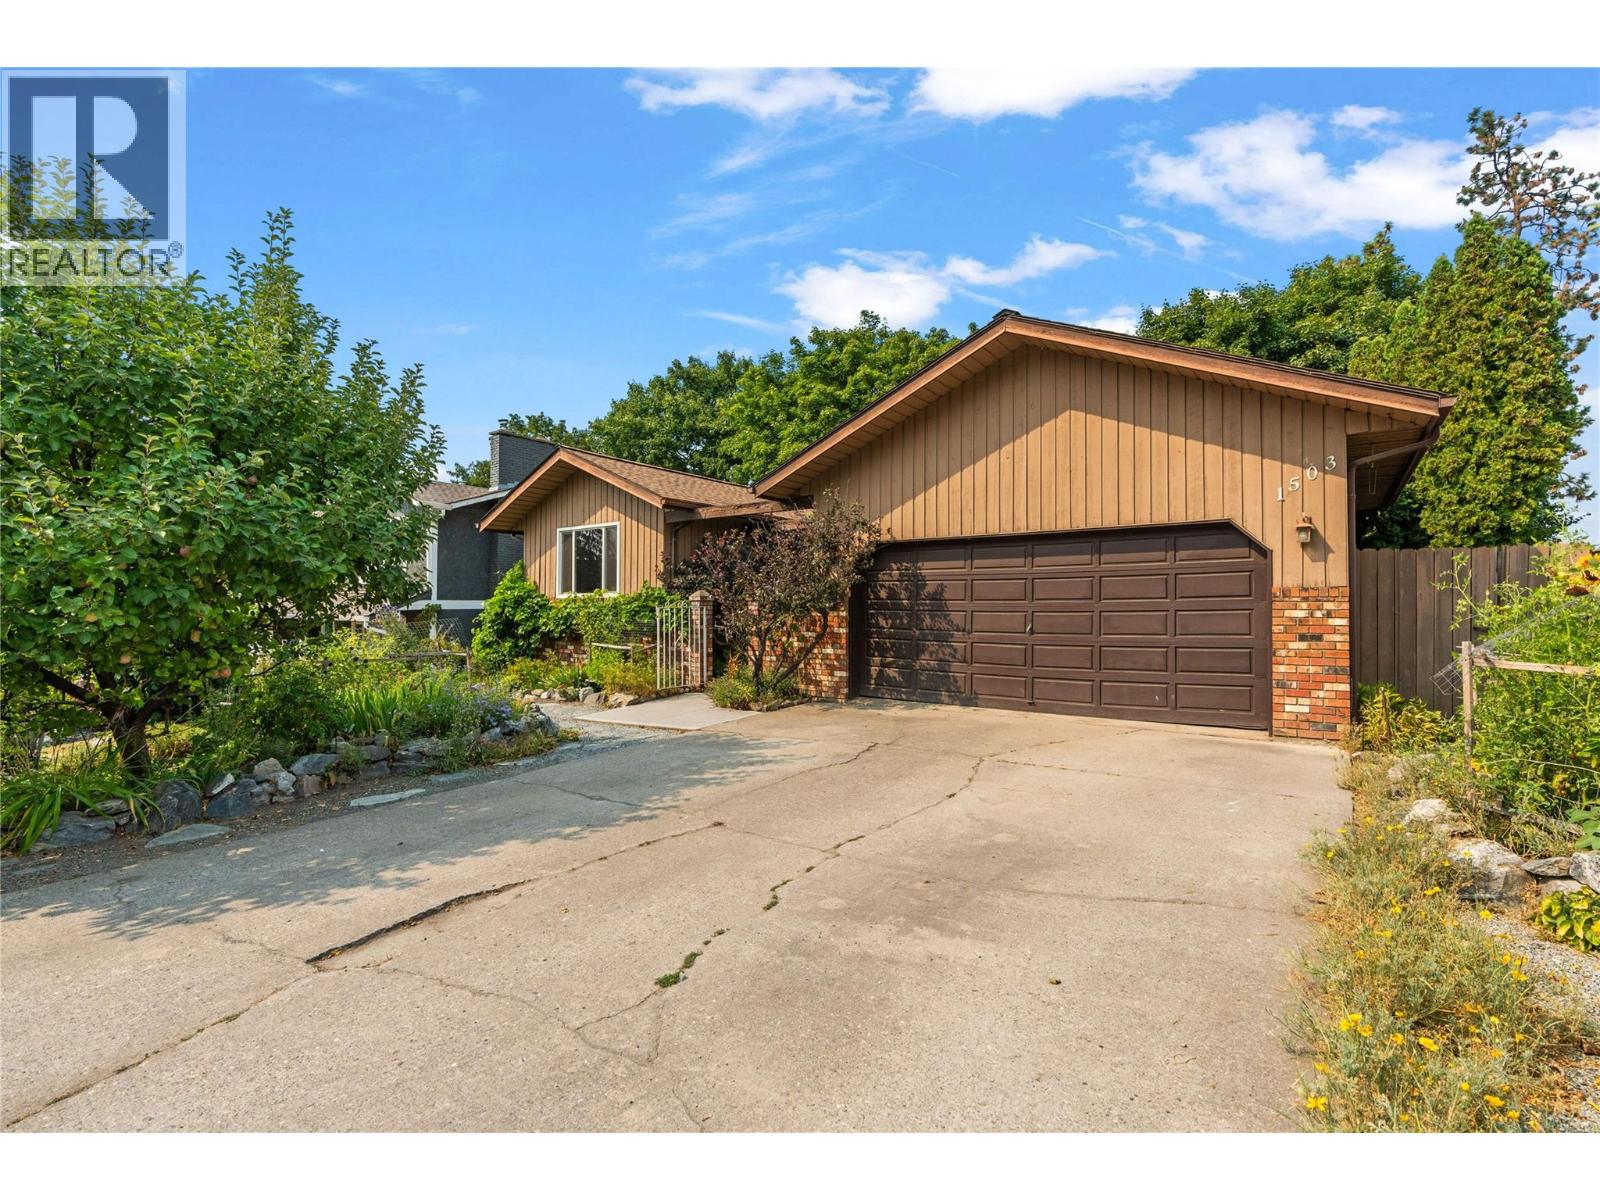
1503 39a Avenue
Vernon, British Columbia
Welcome to the ideal family home located in highly sought-after Sterling Estates of Easthill. This beautifully maintained & well-built level-entry rancher with basement Offers 2,762 sqft, 3 bedrms, 3 full bathrms & newer windows providing the ideal combination of comfortable living, generous space & exceptional privacy. The main level features an open & functional layout designed for easy living & entertaining, Primary Bedrm with recently updated 3 pc ensuite & walk-in closet, 2nd Bedroom, Full Main Bathrm, spacious Kitchen, dining and Living rooms. The basement provides additional flexibility with rec room, storage, 3rd bedrm & 4 pc bathrm. A large craft room or dedicated office offers the perfect space for the creative enthusiast, home-based professional or anyone looking for a generous hobby area…..perhaps a self-contained suite? Step outside to discover what truly sets this property apart. The large private sundeck is surrounded by mature landscaping & established growth, creating a peaceful and secluded outdoor retreat. Garden lovers will appreciate this true paradise, with plenty of space & mature plantings with irrigation to enjoy throughout the seasons. Located in one of Easthill's most desirable communities this wonderful setting close to all Vernon amenities, while maintaining a quiet, established neighbourhood feel. If you're looking for a spacious rancher with basement, exceptional outdoor space & the privacy, 1503 39A Avenue is the property for you!! (id:65196)
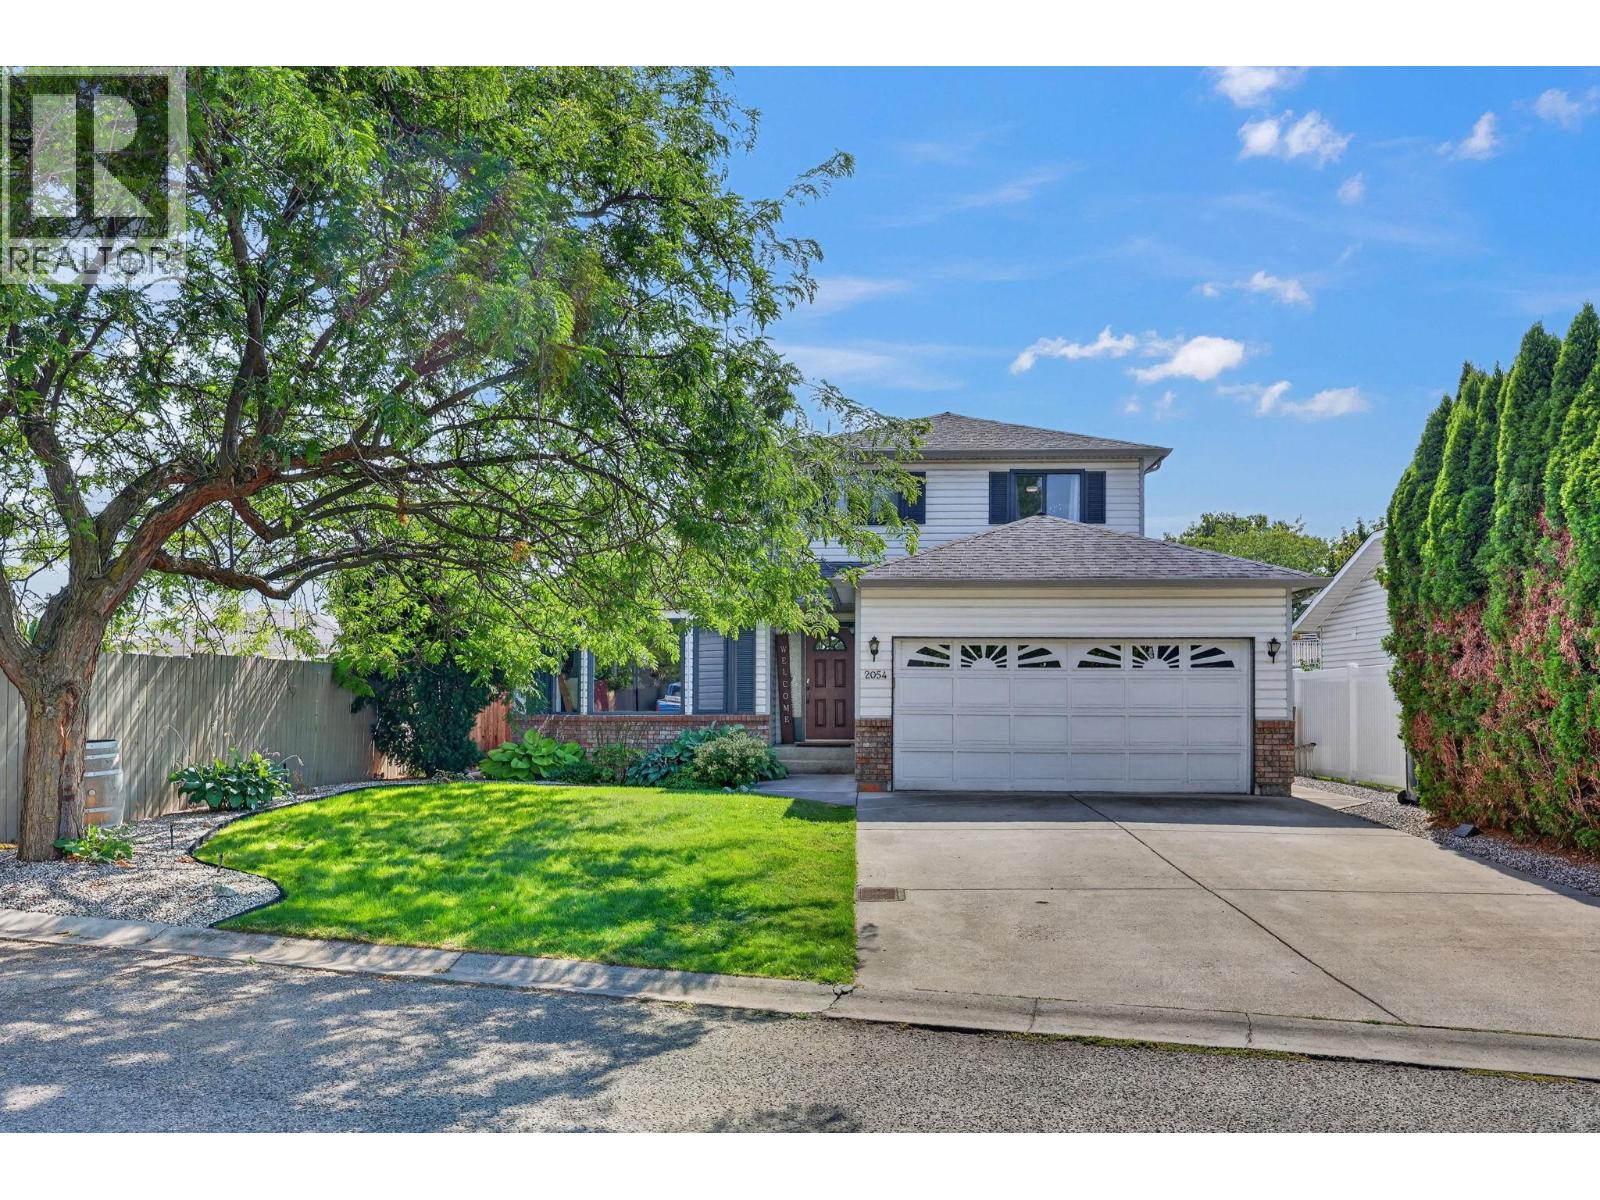
2054 Aster Road
Kelowna, British Columbia
Beautifully maintained family home nestled at the end of a quiet, no-thru road! This charming 3-bedroom, 3-bathroom home offers the ideal mix of community, convenience, and location. Tucked into one of Kelowna’s most desirable family-friendly neighborhoods, the functional layout features all 3 spacious bedrooms upstairs - including a primary bedroom with its own ensuite, plus a full separate bathroom. The main level features an inviting kitchen and open living space designed for easy everyday living and entertaining. Fully fenced back yard with newly-paved sports court - perfect for the kids! Step outside into a welcoming neighborhood surrounded by great neighbors and endless convenience. Walk to Watson Road Elementary, Dr. Knox Middle School, Glenmore Recreation Park, local shopping, dining, and weekend markets. Transit is just steps away for direct connections to Downtown Kelowna and UBCO. The perfect move-in-ready starter home to grow your family! (id:65196)
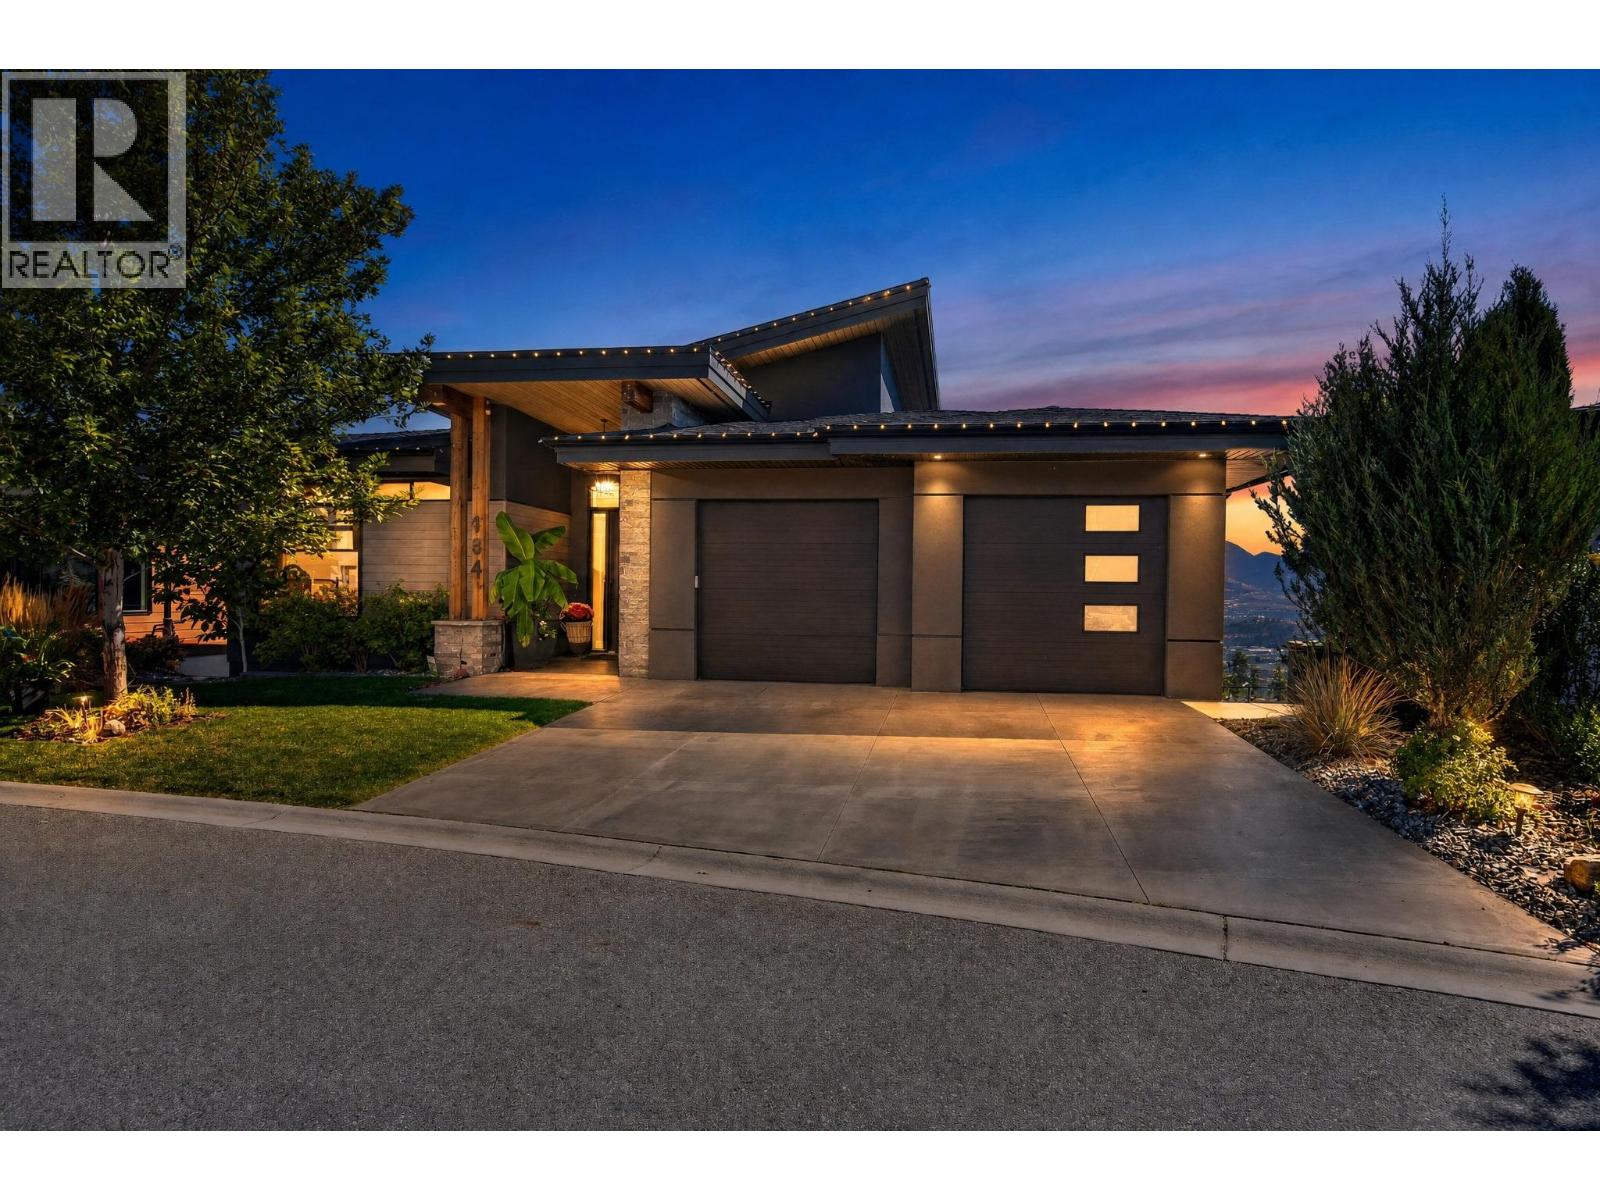
184 Summer Wood Drive
Kelowna, British Columbia
Experience refined Okanagan living in this stunning custom walk-out rancher by Fawdry Homes, perfectly positioned to capture sweeping, uninterrupted valley and mountain views. From the moment you arrive, the home feels exceptional—bright, spacious and beautifully crafted. The open-concept main level showcases rich hardwood floors, expansive windows and a striking elongated tiled fireplace. The sophisticated kitchen features ceiling-height wood cabinetry with integrated lighting, an impressive island and a generous walk-in pantry with additional cabinetry and sink. The spacious primary retreat is a peaceful sanctuary overlooking the breathtaking landscape, with a spa-inspired ensuite featuring dual vanities, tiled shower, soaker tub and custom walk-in closet. A convenient laundry room is located off the garage, with a second laundry room on the lower level. Downstairs, an expansive recreation room with fireplace, wet bar and wine fridge creates the perfect setting for entertaining, with two additional bedrooms for family and guests. Step outside to your own private resort, complete with pool and automatic cover, hot tub and gazebo, surrounded by beautifully landscaped, low-maintenance grounds. Finished space beneath the garage adds exceptional versatility. Set within Wilden, renowned for its unrivalled natural parkland and walking paths, while just 15 minutes from Kelowna International Airport. A remarkable home where luxurious living meets the beauty of the Okanagan. (id:65196)
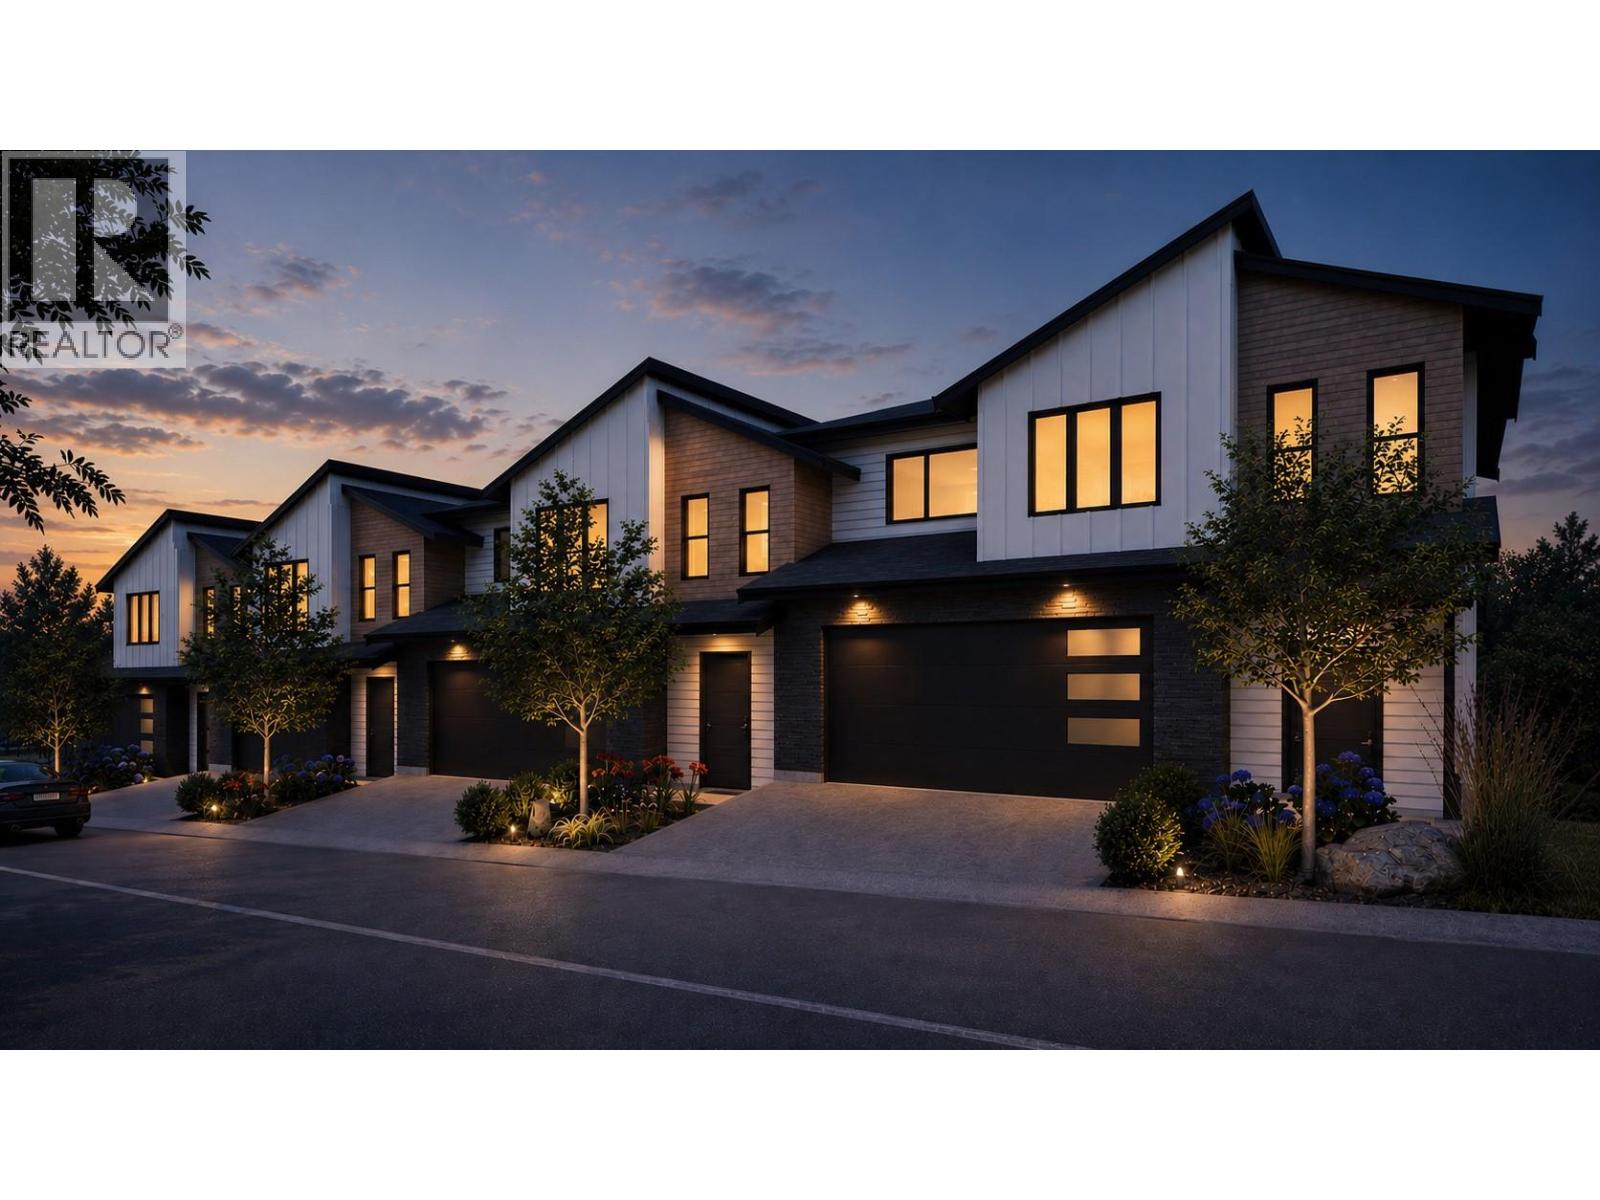
2509 Paramount Peak Drive Unit# Prop Sl 1
West Kelowna, British Columbia
Welcome to Paramount Peak in Tallus Ridge, Shannon Lake. This brand new freehold townhome is built on the Redtail plan, two storeys over a walkout basement, with 4 bedrooms, 3.5 bathrooms, 2,290 sq ft of living space and a double side-by-side garage. The main floor has a powder room and one open living space, with the kitchen and its island, the dining area and a living room with an electric fireplace, and it opens onto a covered deck with valley and mountain views. Upstairs are three bedrooms, a full bathroom and a dedicated laundry room, and the primary bedroom has a full ensuite that opens into a large walk-in closet. Downstairs is a full walkout basement with ten foot ceilings, a recreation room that opens onto a covered patio, a fourth bedroom that also works as an office, a full bathroom and tons of storage under the stairs. Quartz counters are standard, the fridge, stove, dishwasher, microwave, washer and dryer are included, and finishes come in two colour schemes, Oak and Ivory or Urban Loft. Between units, the party walls are double framed and built above code for sound. A walking trail runs below the buildings along the wetland, and by car it is 5 minutes to Shannon Lake Golf Club, 5 to Shannon Lake Elementary, 8 to Highway 97 at Westbank Centre and 15 to downtown Kelowna. Forced air heating, municipal water and sewer, new home warranty, strata fees of $314.52 per month. Possession October 2026. Price plus GST. Call today to book a showing! (id:65196)
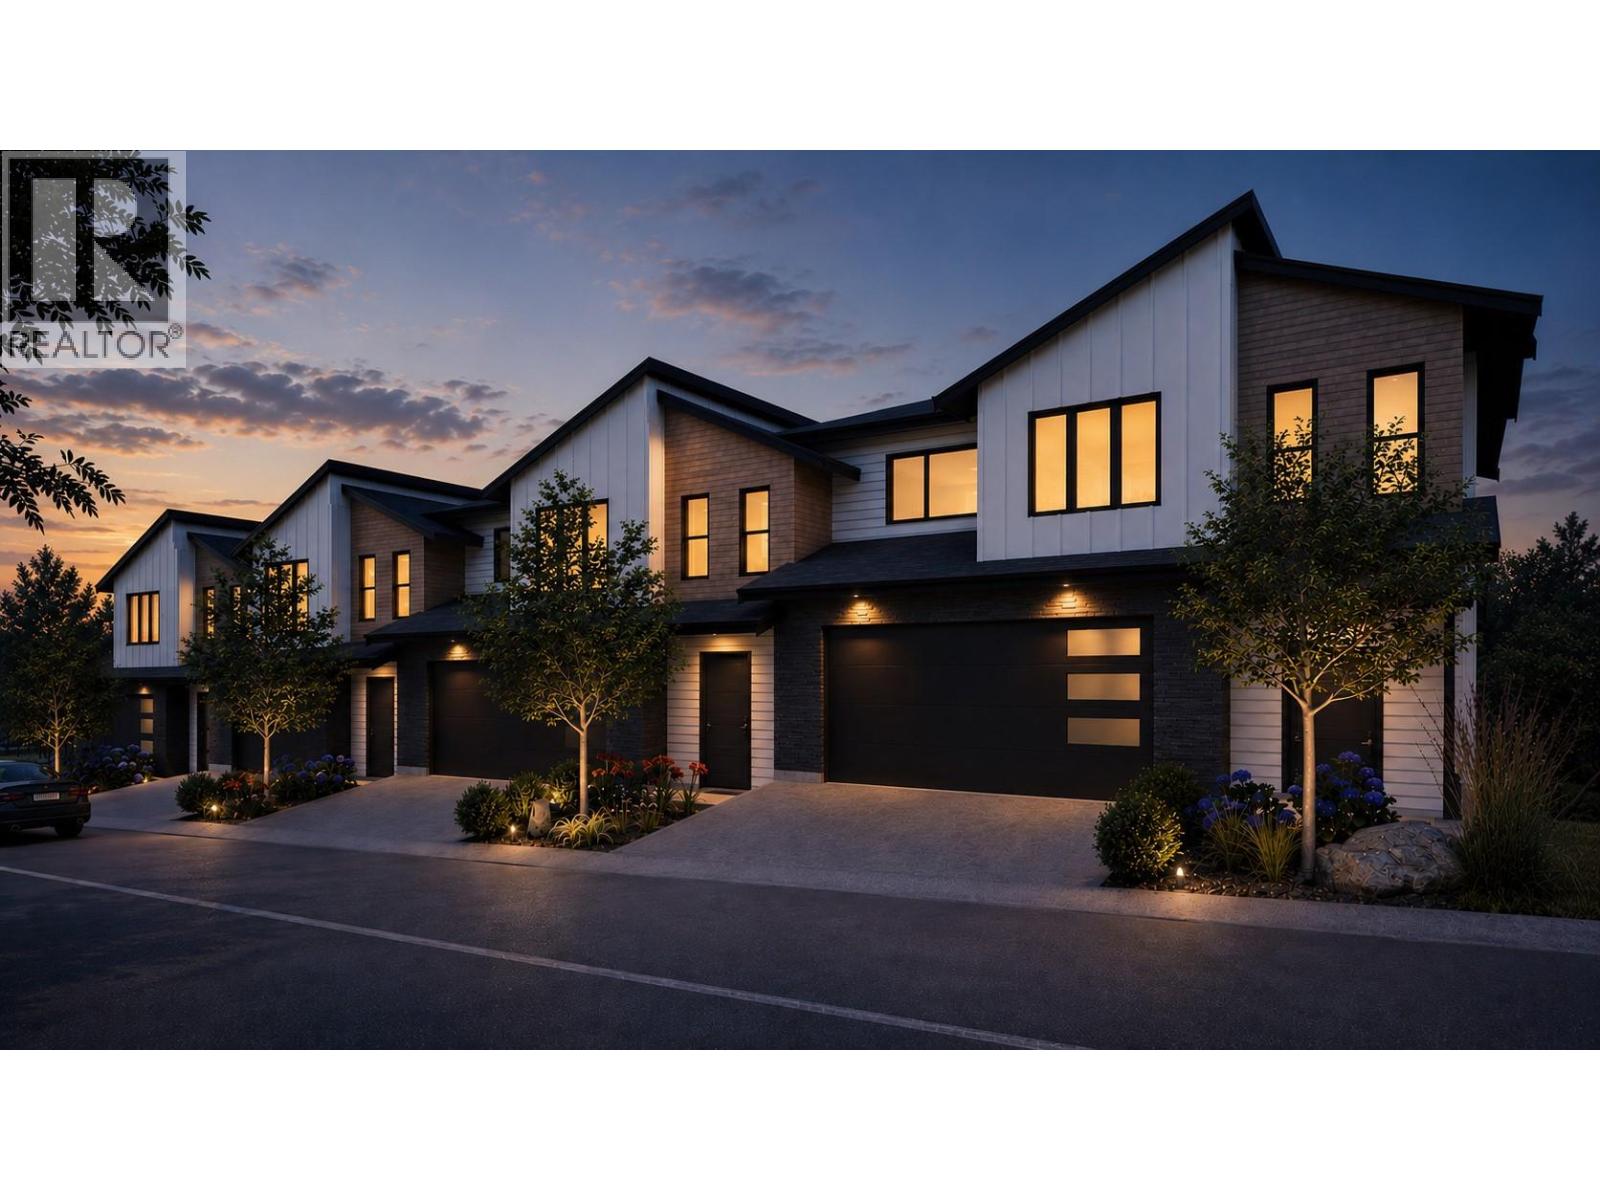
2509 Paramount Peak Drive Unit# Prop Sl 8
West Kelowna, British Columbia
Welcome to Paramount Peak in Tallus Ridge, Shannon Lake. This brand new freehold townhome is built on the Redtail plan, two storeys over a walkout basement, with 4 bedrooms, 3.5 bathrooms, 2,290 sq ft of living space and a double side-by-side garage. The main floor has a powder room and one open living space, with the kitchen and its island, the dining area and a living room with an electric fireplace, and it opens onto a covered deck with valley and mountain views. Upstairs are three bedrooms, a full bathroom and a dedicated laundry room, and the primary bedroom has a full ensuite that opens into a large walk-in closet. Downstairs is a full walkout basement with ten foot ceilings, a recreation room that opens onto a covered patio, a fourth bedroom that also works as an office, a full bathroom and tons of storage under the stairs. Quartz counters are standard, the fridge, stove, dishwasher, microwave, washer and dryer are included, and finishes come in two colour schemes, Oak and Ivory or Urban Loft. Between units, the party walls are double framed and built above code for sound. A walking trail runs below the buildings along the wetland, and by car it is 5 minutes to Shannon Lake Golf Club, 5 to Shannon Lake Elementary, 8 to Highway 97 at Westbank Centre and 15 to downtown Kelowna. Forced air heating, municipal water and sewer, new home warranty, strata fees of $314.52 per month. Possession October 2026. Price plus GST. Call today to book a showing! (id:65196)
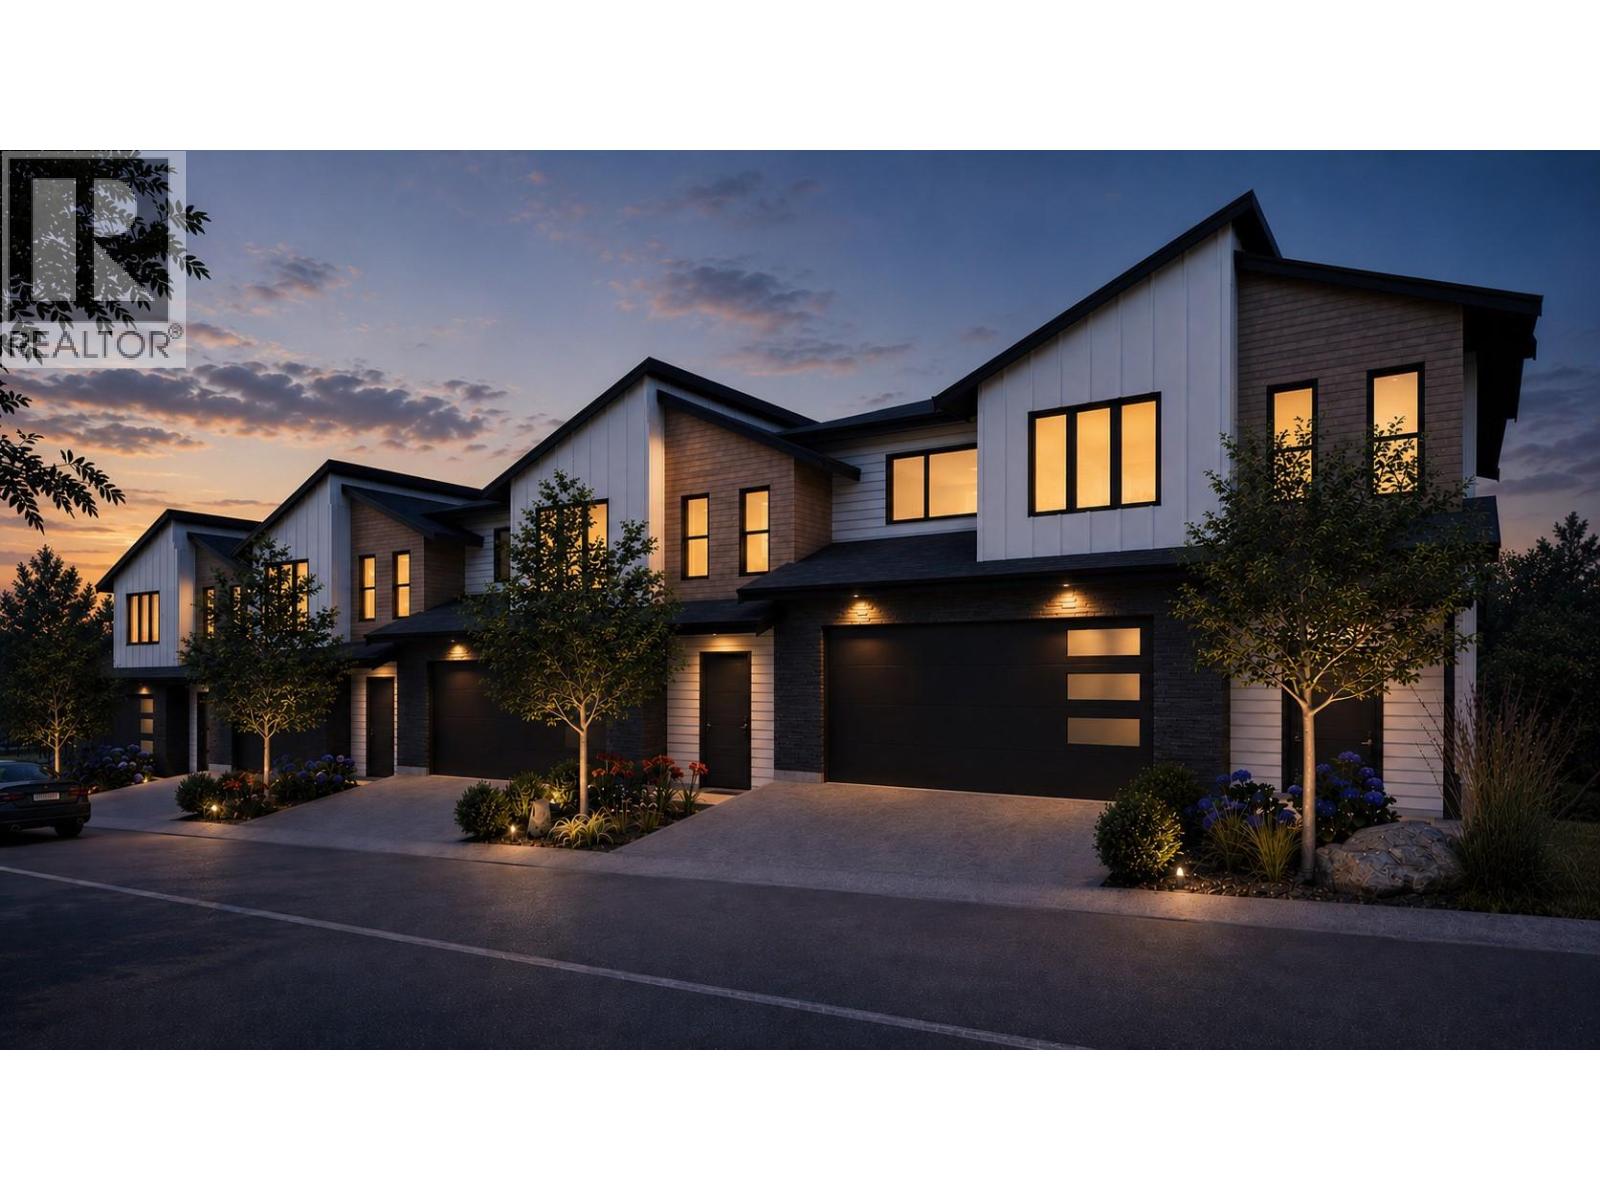
2509 Paramount Peak Drive Unit# Prop Sl 3
West Kelowna, British Columbia
Welcome to Paramount Peak in Tallus Ridge, Shannon Lake. This brand new freehold townhome is built on the Redtail plan, two storeys over a walkout basement, with 4 bedrooms, 3.5 bathrooms, 2,290 sq ft of living space and a double side-by-side garage. The main floor has a powder room and one open living space, with the kitchen and its island, the dining area and a living room with an electric fireplace, and it opens onto a covered deck with valley and mountain views. Upstairs are three bedrooms, a full bathroom and a dedicated laundry room, and the primary bedroom has a full ensuite that opens into a large walk-in closet. Downstairs is a full walkout basement with ten foot ceilings, a recreation room that opens onto a covered patio, a fourth bedroom that also works as an office, a full bathroom and tons of storage under the stairs. Quartz counters are standard, the fridge, stove, dishwasher, microwave, washer and dryer are included, and finishes come in two colour schemes, Oak and Ivory or Urban Loft. Between units, the party walls are double framed and built above code for sound. A walking trail runs below the buildings along the wetland, and by car it is 5 minutes to Shannon Lake Golf Club, 5 to Shannon Lake Elementary, 8 to Highway 97 at Westbank Centre and 15 to downtown Kelowna. Forced air heating, municipal water and sewer, new home warranty, strata fees of $314.52 per month. Possession October 2026. Price plus GST. Call today to book a showing! (id:65196)
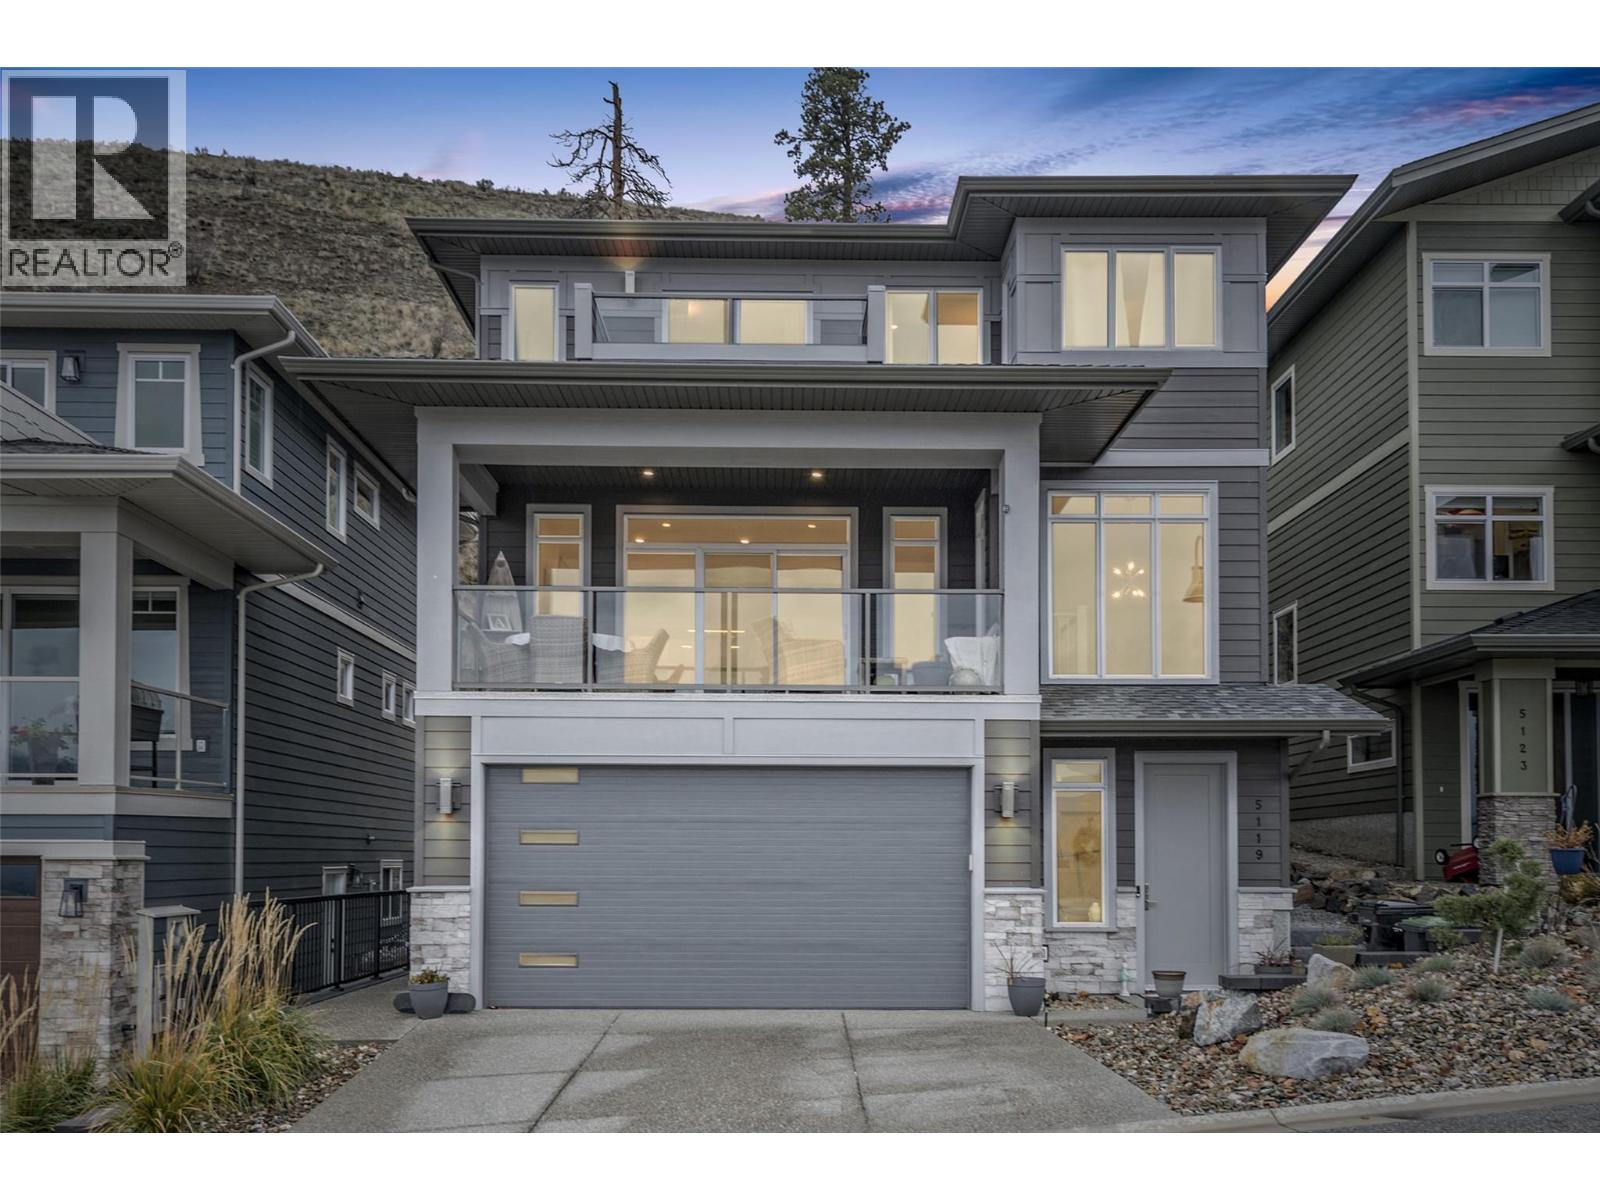
5119 Turtle Pond Place Lot# 20
Vernon, British Columbia
Located on Turtle Mountain, one of Vernon’s most sought-after newer neighbourhoods, this exceptional 5 bedroom, 4 bathroom family home offers modern living, stunning views, central location, fully fenced backyard and a legal 1 bedroom suite, ideal for a mortgage helper. The timeless gourmet kitchen includes a massive island with quartz countertops, a gas stove and walk in pantry. Upstairs the large primary master bedroom and spa-inspired ensuite offers a haven for busy parents. The versatile bedroom on the main floor can be used as an office. Enjoy panoramic city and lake views and outdoor living from the covered deck and patio, perfect for entertaining or relaxing year round, the fully fenced yard is ideal for kids and pets. Situated just minutes from the new activity centre, Kal tire place, downtown Vernon, schools, shopping, parks, and recreational amenities, Turtle Mountain is known for its upscale feel, newer homes, and unbeatable convenience. (id:65196)
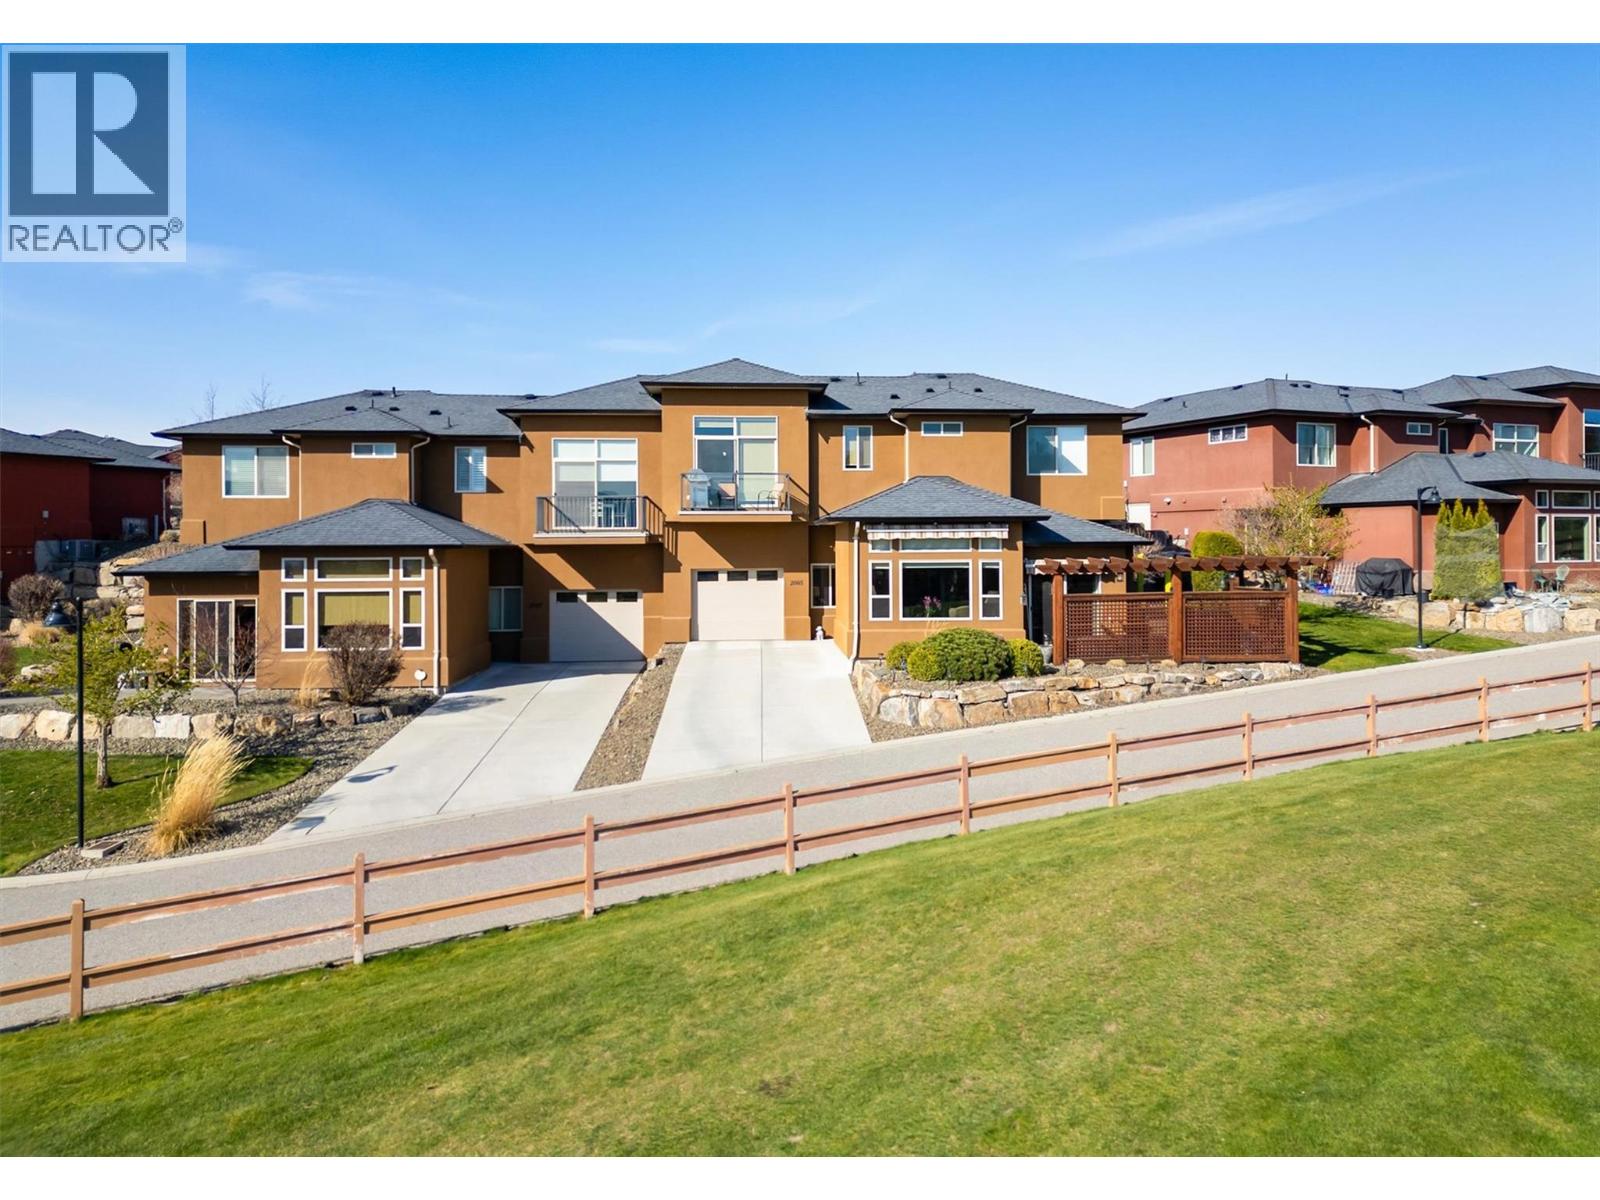
2085 Candalera Lane
West Kelowna, British Columbia
LAKE, MOUNTAIN & GOLF COURSE VIEWS! Welcome to Sonoma Pines, one of West Kelowna’s most sought-after communities, located on Two Eagles Golf Course. This beautifully maintained 2 bed/ 2 bath townhome, tucked away on the 14th hole, positioned with stunning views of Mission Hill Winery and Lake Okanagan. Inside, the bright and open layout is highlighted by 11-foot ceilings in the living room and a spacious kitchen featuring granite countertops, ample cabinetry, raised eating bar and newer appliances. The primary bedroom is a serene retreat with a walk-in closet and a well-appointed ensuite complete with a separate tub and walk-in shower. Additional features include a mudroom off the garage, new furnace, 4 yr hot water tank, and repainted throughout. This one-owner home has been exceptionally cared for. Step outside to a private patio with a custom pergola and remote-controlled awnings, perfect for relaxing or entertaining on this peaceful lane. With a 99 year pre-paid lease, Low Strata Fee's, No PTT, Spec tax, or GST applies. Ideally located just 5 minutes to the West Kelowna Wine Trail, beaches, marinas, restaurants and grocery stores within walking distance. Low-maintenance in a vibrant gated community. Residents enjoy a private clubhouse, and are a short golf cart drive away to 19 Okanagan Grill & Bar, driving range and academy, plus RV parking conveniently located within the development. 2 dogs or 2 cats, or one of each. No age restrictions. Book your tour today! (id:65196)
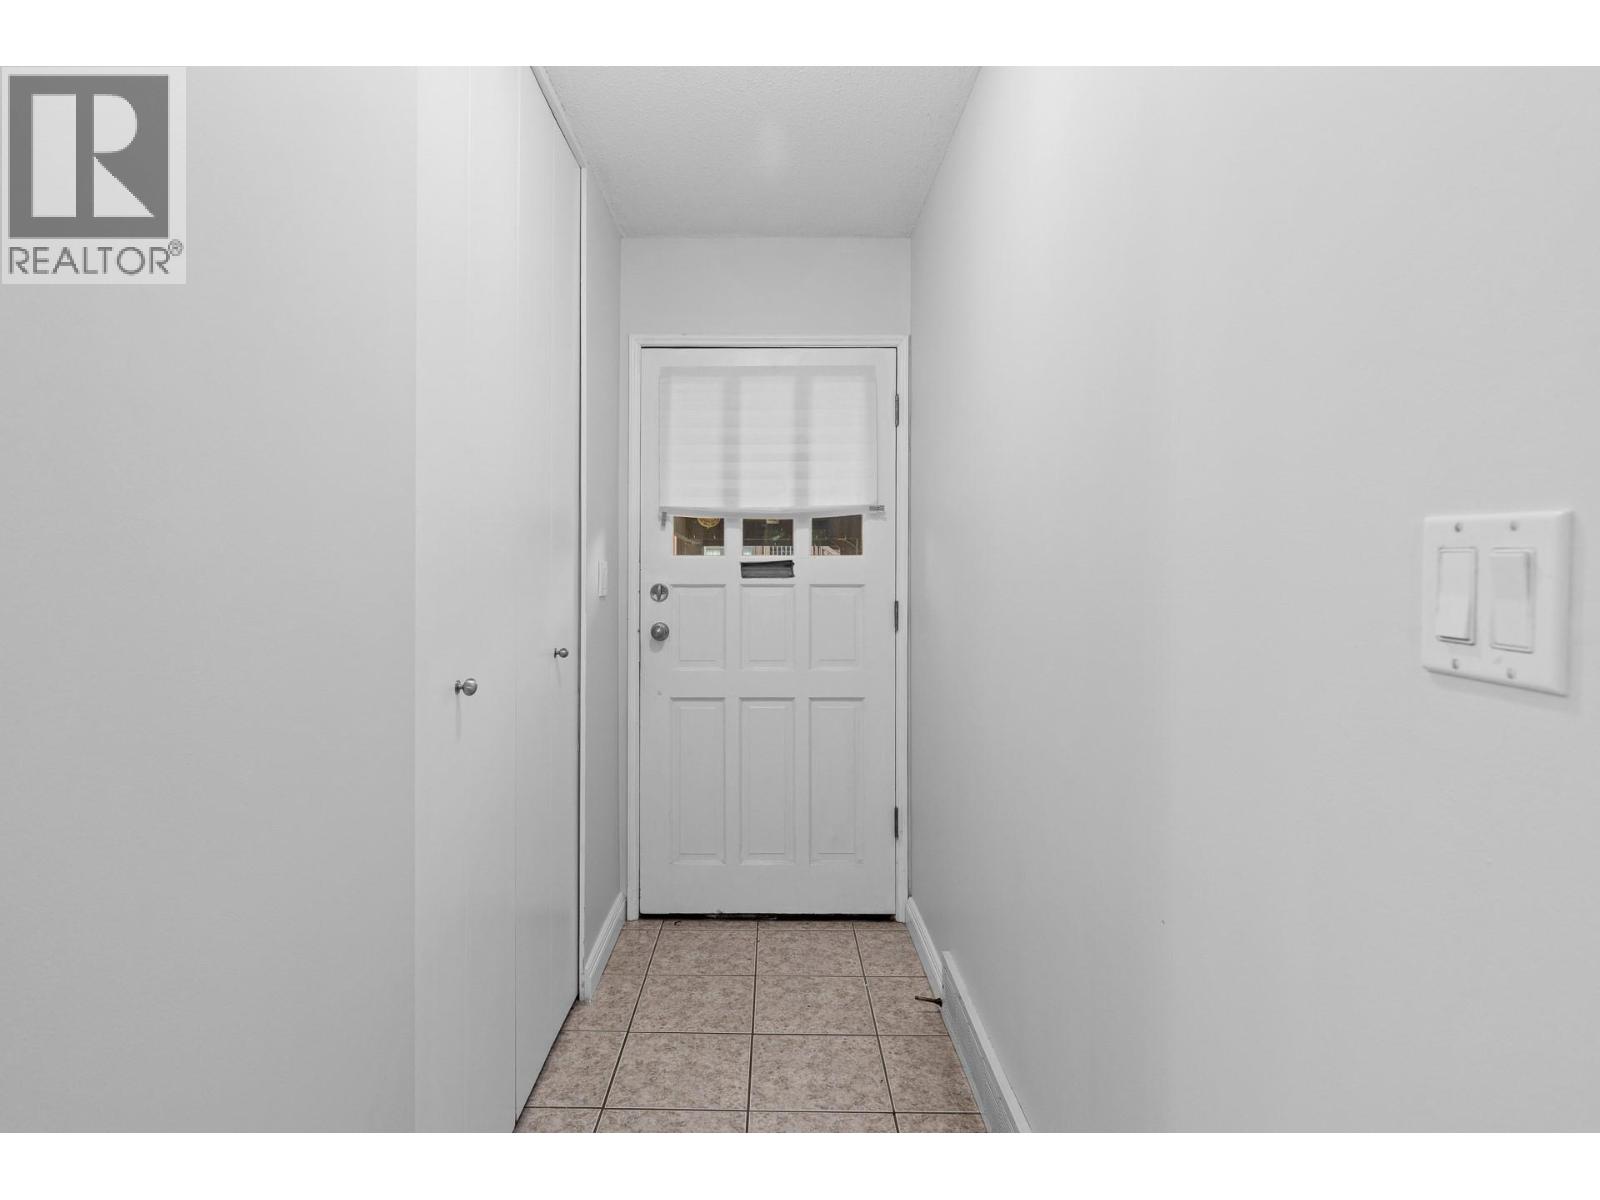
1660 Ufton Court Unit# 103
Kelowna, British Columbia
OPEN HOUSE SAT/SUN OCT 3/4TH 12-3 Welcome to this spacious 1,326 sq. ft. ground-floor home in the heart of Glenmore! Offering two generously sized bedrooms plus a versatile den, there is plenty of room to live comfortably and make the space your own. The beautiful enclosed sunroom adds a wonderful private space to relax, enjoy your morning coffee or simply have a quiet place to unwind. Being on the ground floor is an added convenience, providing easy access without stairs and making this home particularly appealing for those looking for comfortable, accessible living. A top-of-the-line heat pump provides efficient heating and cooling throughout the year. The location is another major perk, with shopping, restaurants, parks, trails, recreation and everyday amenities all close by. Glenmore offers a wonderfully central Kelowna location, making it easy to enjoy the best of the city while still having a strong sense of community. This home is ready for its new owner, and the seller is flexible with possession to help accommodate your timeline. A spacious floor plan, two large bedrooms, private enclosed sunroom and an excellent Glenmore location make this a great opportunity to call home. (id:65196)
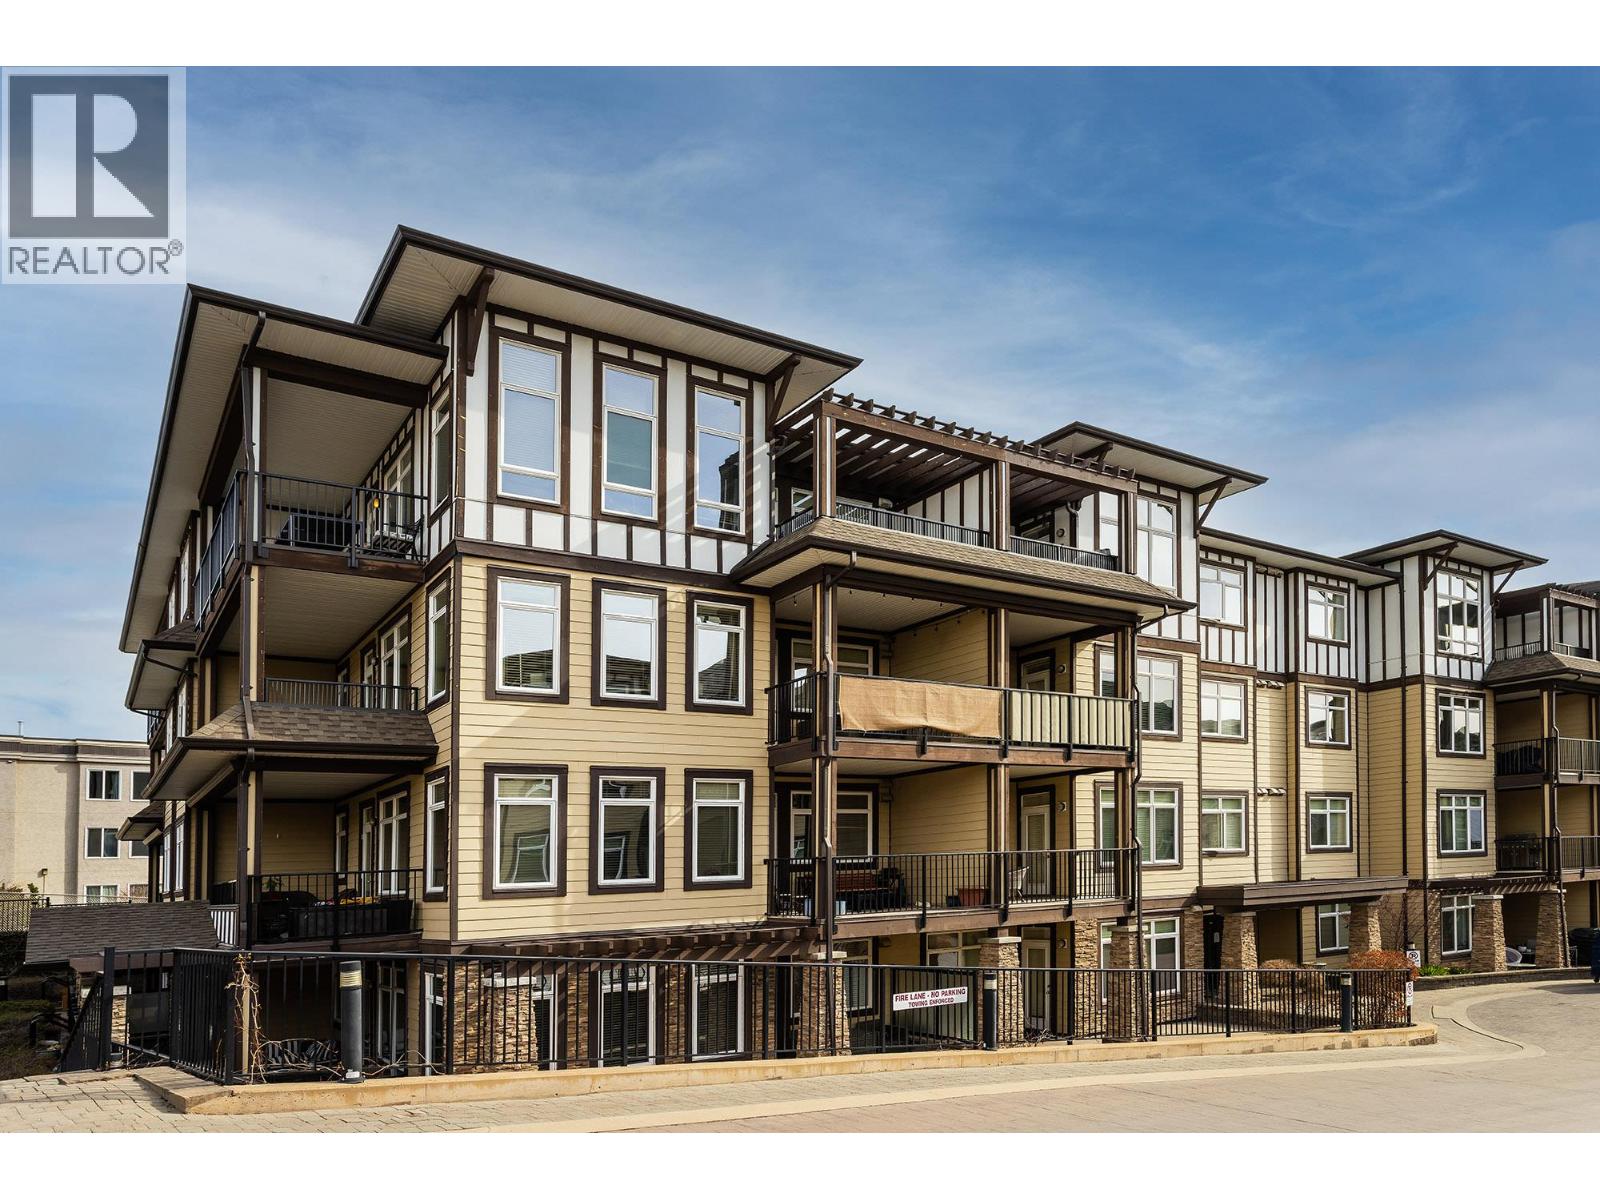
3833 Brown Road Unit# 1102
West Kelowna, British Columbia
Welcome to Miravista, one of West Kelowna's sought-after condo communities! This exceptional two-bedroom, two-bathroom ground-floor corner unit offers privacy, natural light, and easy access to the outdoors. Enjoy your own private covered 800 sq. ft. patio, perfectly positioned to capture beautiful afternoon sunshine through sunset. Featuring a separate private entrance, this home is ideal for young families, pet owners, and those looking for convenient ground-level living. The bright and spacious interior boasts nine-foot ceilings, granite countertops, stainless steel appliances, abundant windows, and exceptional privacy throughout. The home also includes a brand-new custom-built Murphy bed and custom-built living room cabinetry, both included with the sale. As well an option to purchase this home furnished, including the patio furniture. Miravista residents enjoy access to a fantastic recently updated recreation room, guest suite, a beautiful pool and hot tub with stunning lake views. Miravista is located within walking distance of countless amenities, such as grocery stores, banks, pharmacies, wineries and recreation centers. Don't miss your chance to view this wonderful home! 1 underground parking stall & 1 secure storage locker (id:65196)
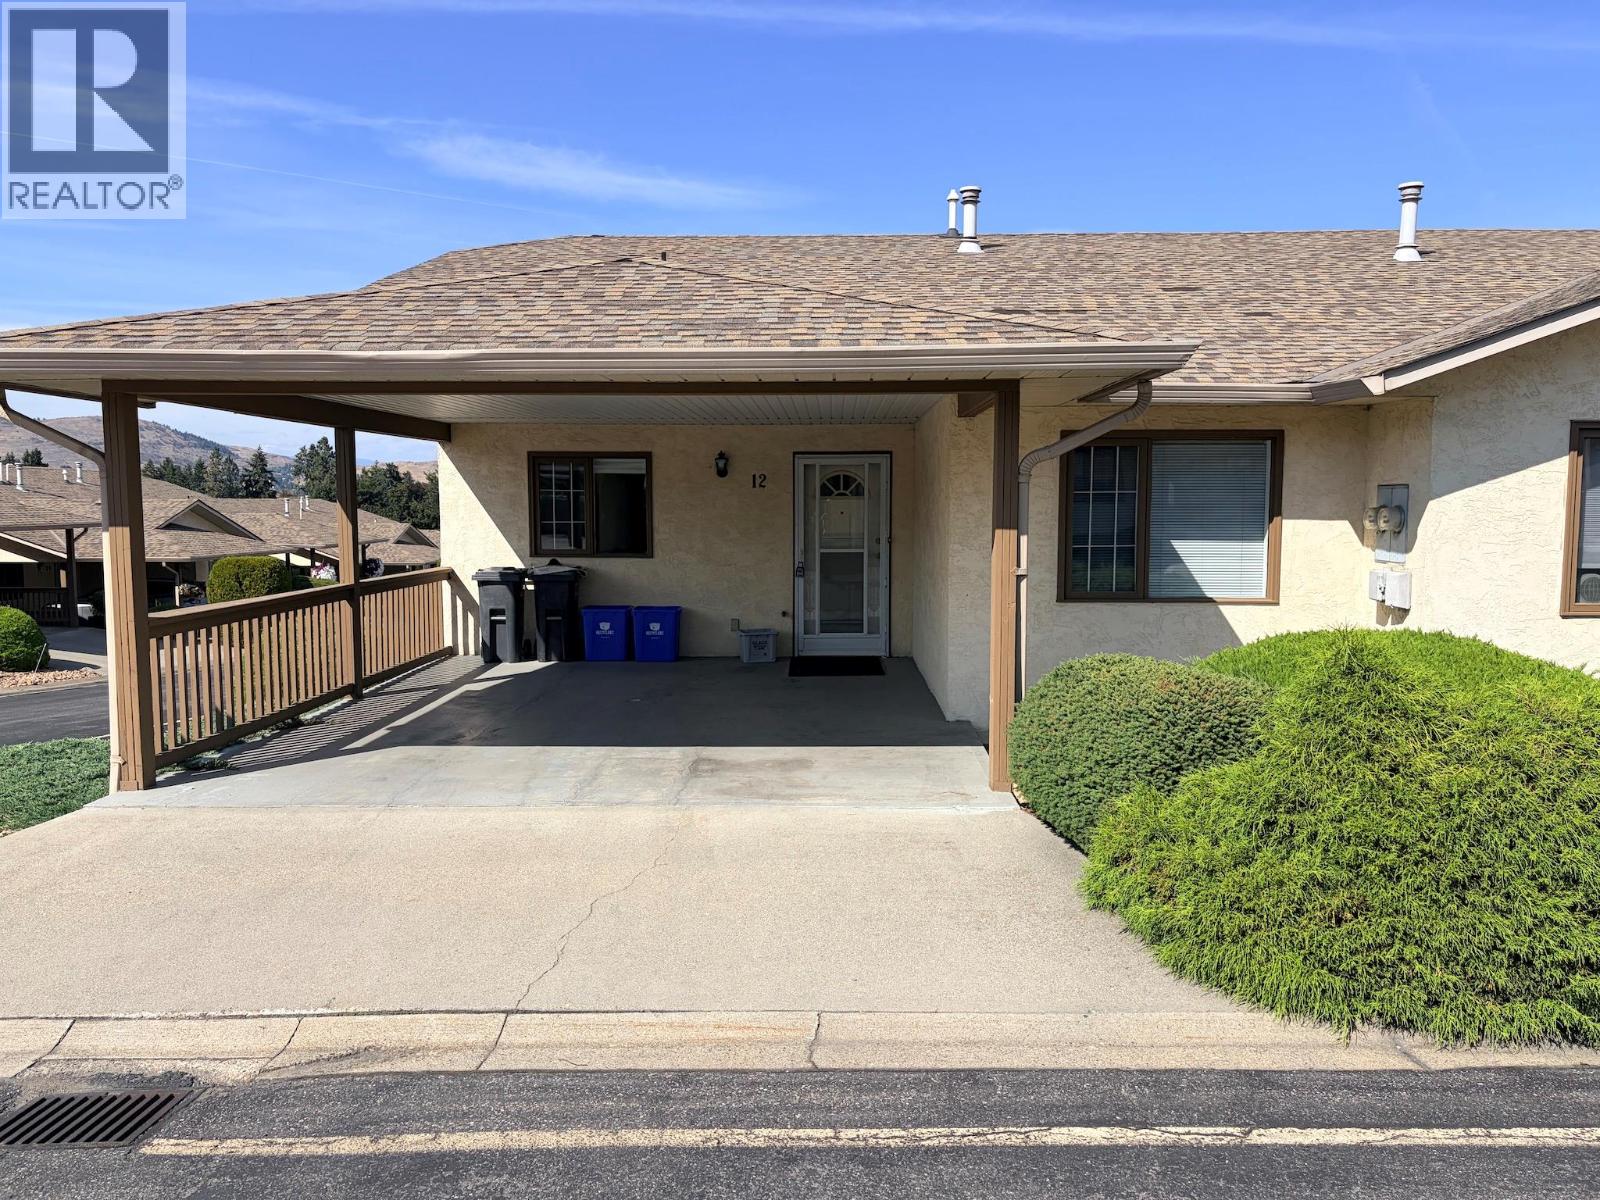
3930 20 Street Unit# 12
Vernon, British Columbia
SPACE, COMFORT & QUICK POSSESSION AT PARKVIEW PLACE! This beautifully maintained 4-bedroom, 3-bathroom townhome offers an impressive amount of living space in a popular Vernon location close to shopping, services, recreation and everyday amenities. Vacant and move-in ready, with quick possession possible! The bright, open main floor is designed for easy living, with a comfortable living and dining area flowing onto the covered deck—the perfect spot to relax, entertain and enjoy the Okanagan weather and great views to West - NorthWest hills of Vernon. The spacious primary bedroom features a full ensuite and walk-in closet, with everything you need for day-to-day living conveniently located on the main level. Downstairs offers plenty of room for family and guests, with a generous family room, two additional bedrooms, a full bathroom and separate access to the fenced backyard with a covered patio and locked tool shed. Separate access from road to the lower level. Optional RV parking (if available) adds even more flexibility and one dog or one cat is permitted. An important bonus: anyone can purchase—the 55+ restriction applies to occupants only. Whether you are downsizing without wanting to sacrifice space or looking for a comfortable lock-and-leave Okanagan home, Parkview Place is ready when you are. (id:65196)
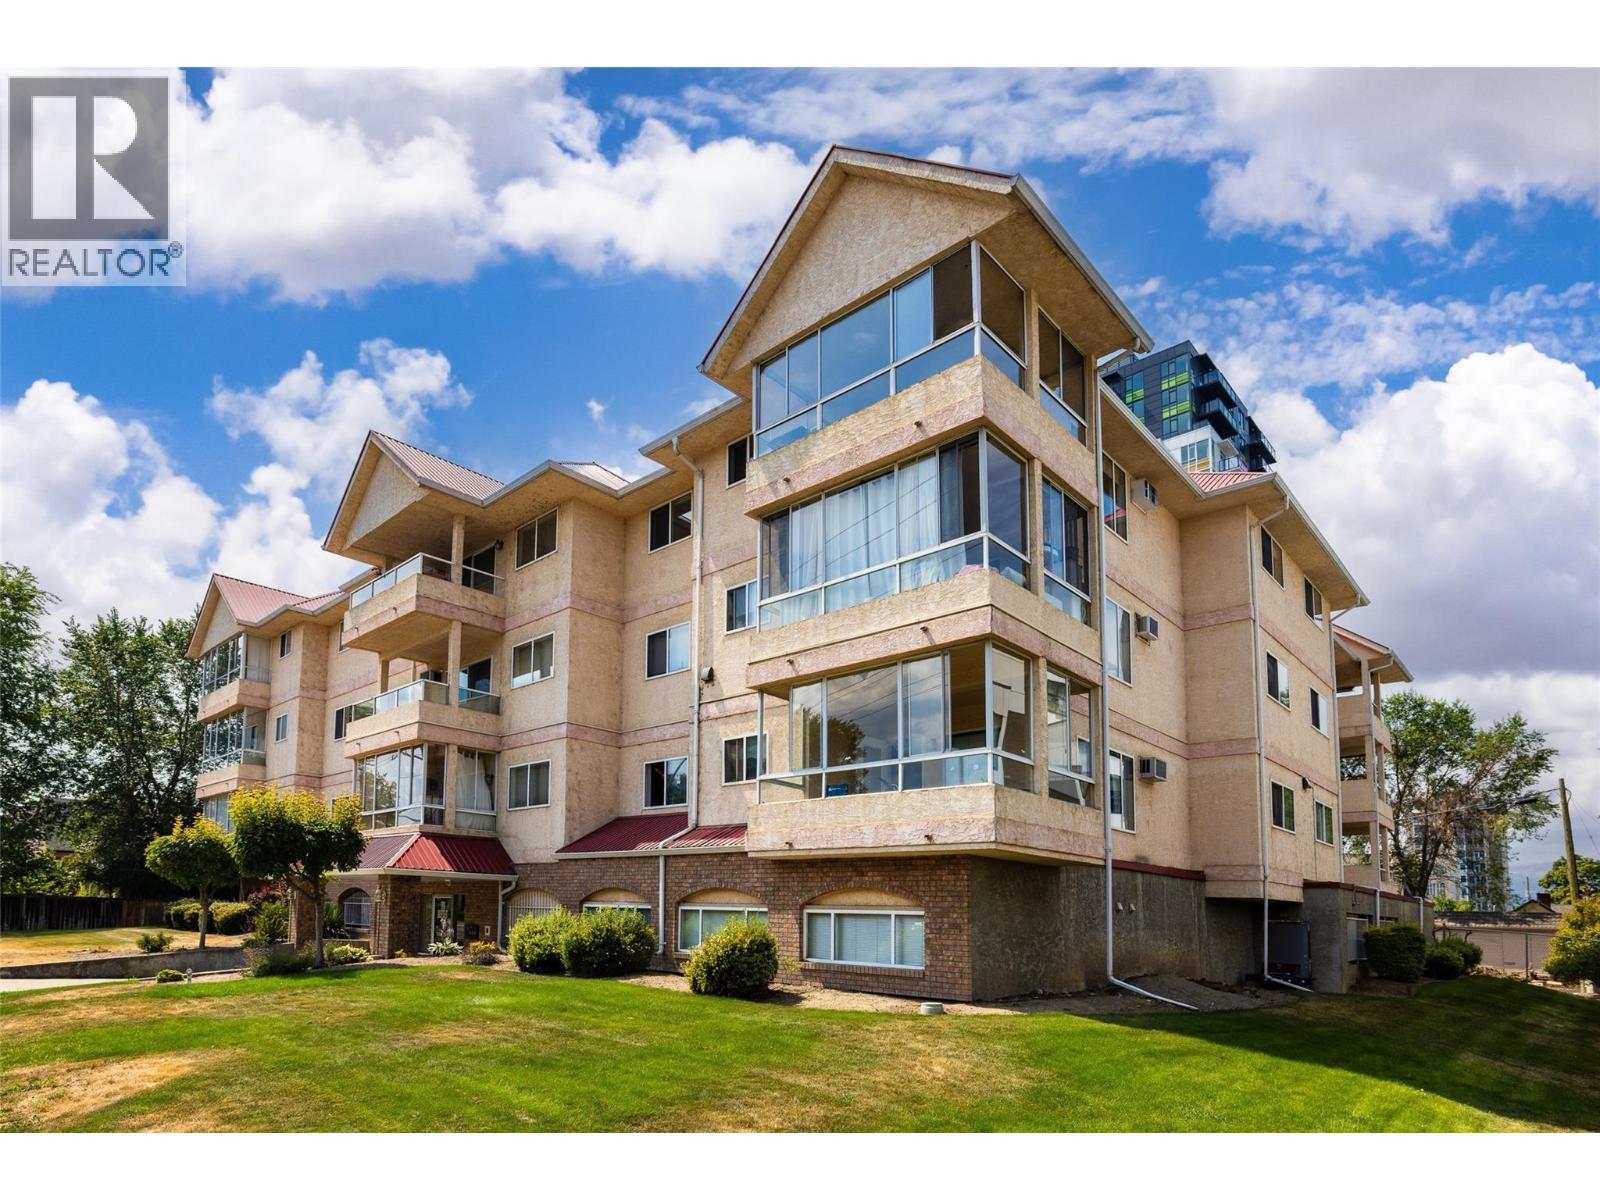
1318 Richter Street Unit# 303
Kelowna, British Columbia
Live in the heart of downtown Kelowna! NO AGE RESTRICTIONS! Seller can accommodate QUICK SALE! Rentals Allowed. The Cambridge offers just 18 distinctively designed homes, creating a boutique living experience. This top floor corner suite boasts 1,270 sq. ft. of bright, open living space with a generous covered balcony overlooking downtown. Enjoy an unbeatable walkable location, just steps to Okanagan Lake, beaches, restaurants, parks, shopping, transit, and all the amenities downtown has to offer. The spacious open concept living and dining areas are filled with natural light, while the thoughtfully designed floor plan places the primary and second bedrooms on opposite sides of the home for added privacy. A welcoming foyer and wide hallways give this condo the feel of a detached home. Features include his-and-her closets in the primary bedroom, newer stainless steel appliances, fresh paint, new window blinds, updated light fixtures, large same floor storage locker for added convenience, secure underground parking, with ample visitor parking, spacious common room, perfect for entertaining family and friends. This rare top floor corner suite combines space, privacy, and an exceptional downtown lifestyle! (id:65196)
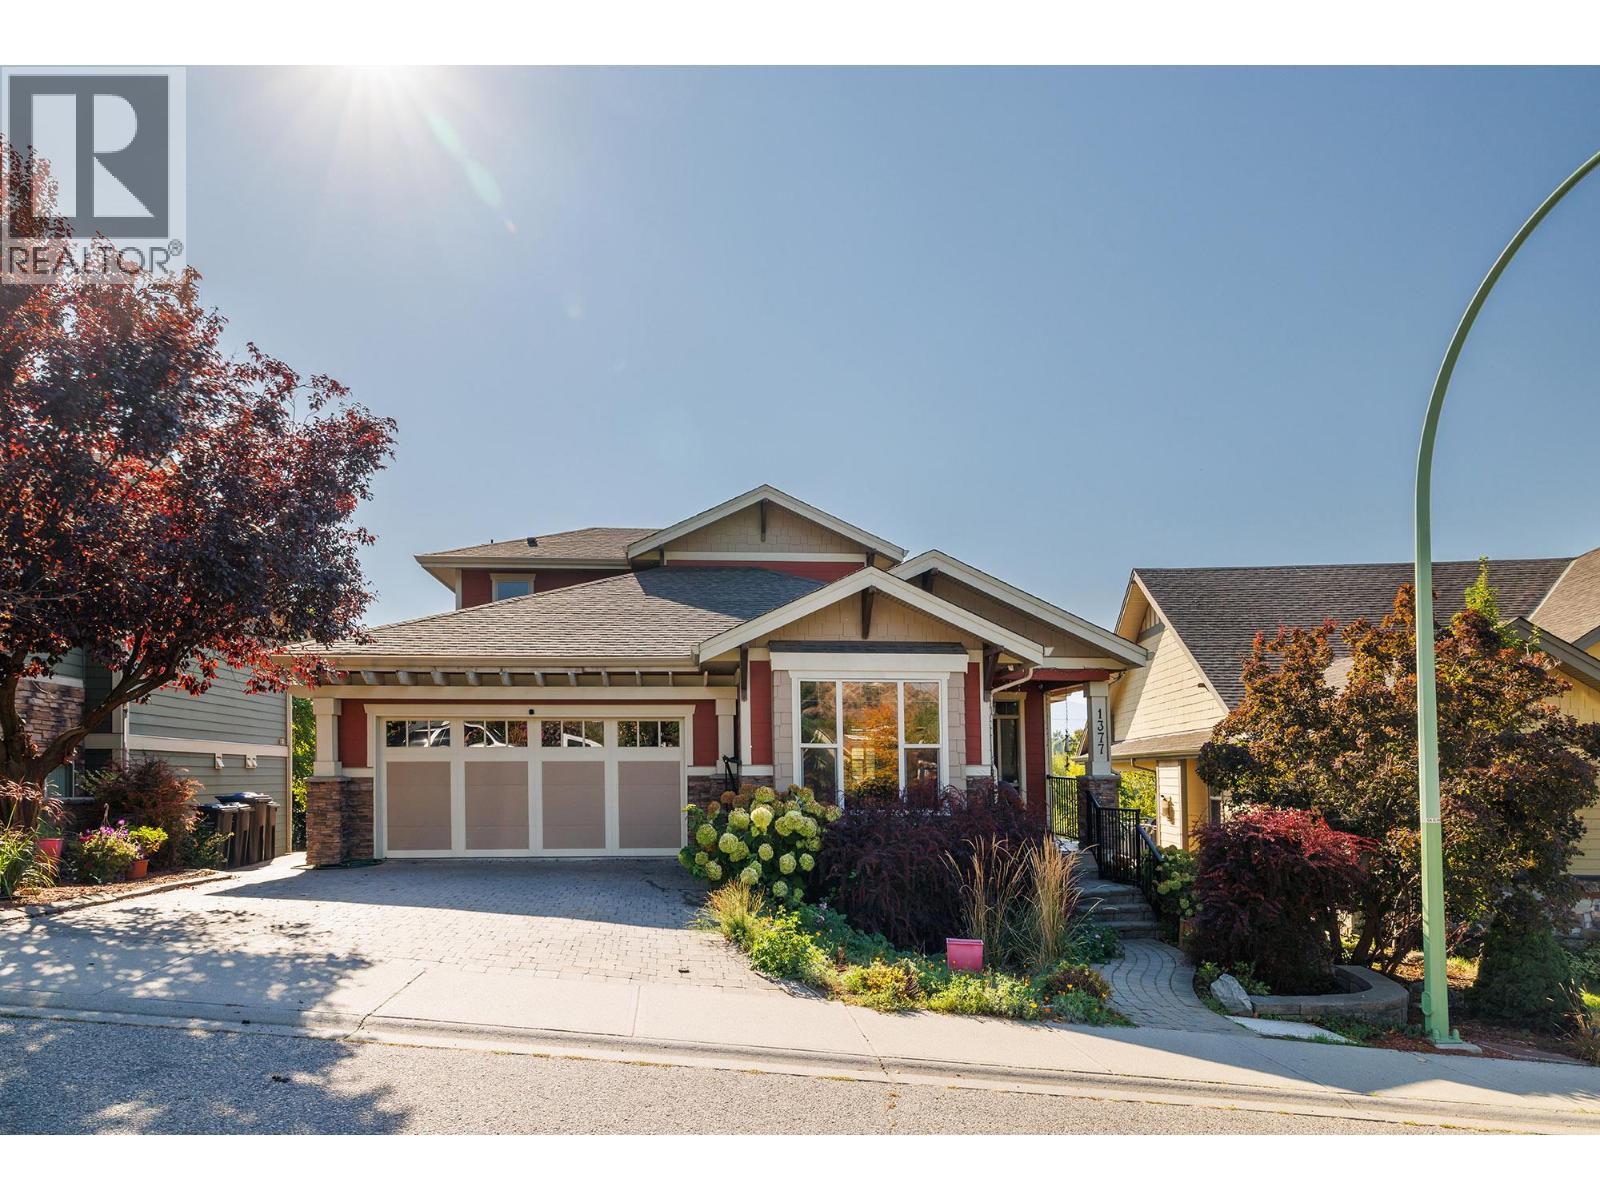
1377 Glenview Avenue
Kelowna, British Columbia
Location is everything with this exceptional custom-built 1 1/2-storey home in the highly desirable community of The Bridges at Glenview Ponds. Offering 6 bedrooms, 6 bathrooms and approximately 3,400 sq. ft. of thoughtfully designed living space, this 2007-built home combines comfort, flexibility and an unbeatable lifestyle location. The open-concept main living area is ideal for entertaining, featuring a gas fireplace and a spacious kitchen with granite countertops and a gas stove. A large den provides excellent flexibility for a home office, study or additional living space. Downstairs, the fully contained legal 2-bedroom, 2-bathroom suite offers a separate entrance and dedicated parking—perfect for extended family, guests or rental income. The home features two separate geothermal heating systems and two hot water tanks for added efficiency and convenience. Outside, there is parking for up to 5 vehicles or your RV, plus a double garage, underground irrigation and no homes directly behind, creating privacy and allowing for beautiful mountain views. Just minutes from downtown, with the option to walk or bike, and close to transit, schools and the Okanagan Rail Trail, this home puts Kelowna’s amenities and outdoor lifestyle right at your doorstep. A rare combination of space, location, rental income and privacy in one of Old Glenmore’s most convenient settings. (id:65196)
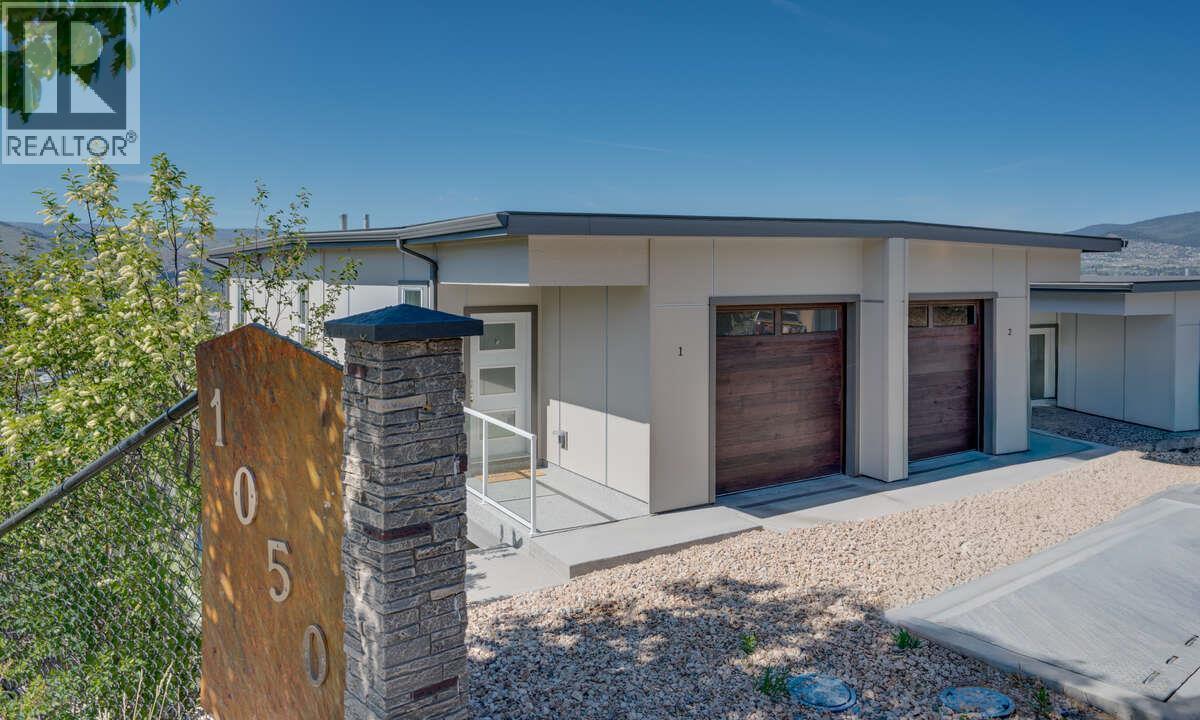
1050 Mt Revelstoke Place Unit# 2
Vernon, British Columbia
REDUCED! ONLY 1 HAWSKVIEW HOME AT THIS PRICE. HURRY AND SAVE $46,000!! Discover Hawks View on Middleton Mountain — an exclusive collection of only 10 newly built half-duplex residences, thoughtfully designed to showcase breathtaking, unobstructed 180-degree views. Perfectly perched above the city, offering an exceptional blend of tranquility, convenience, and year-round lifestyle. Easy access golf courses, Silver Star Mountain Resort, scenic hiking and biking trails, and the turquoise waters of Kalamalka Lake. Restaurants, shopping, services, and a cinema are just a short drive. This home offers Step 4 energy-efficient construction, low-maintenance convenience and an easy access usable crawl space for storage. Expansive windows create bright, inviting spaces that seamlessly connect indoor comfort with the surrounding natural beauty. Each residence offers 2 bedrooms, a dedicated office space, 2.5 bathrooms, with floorplans designed to maximize both functionality and the stunning panoramic views. Note: the property has not yet been assessed, and the strata corporation is not yet registered. NO PTT ON NEWLY CONSTRUCTED HOMES AND NO GST FOR FIRST TIME HOMEBUYERS. Listed price is pre GST (id:65196)
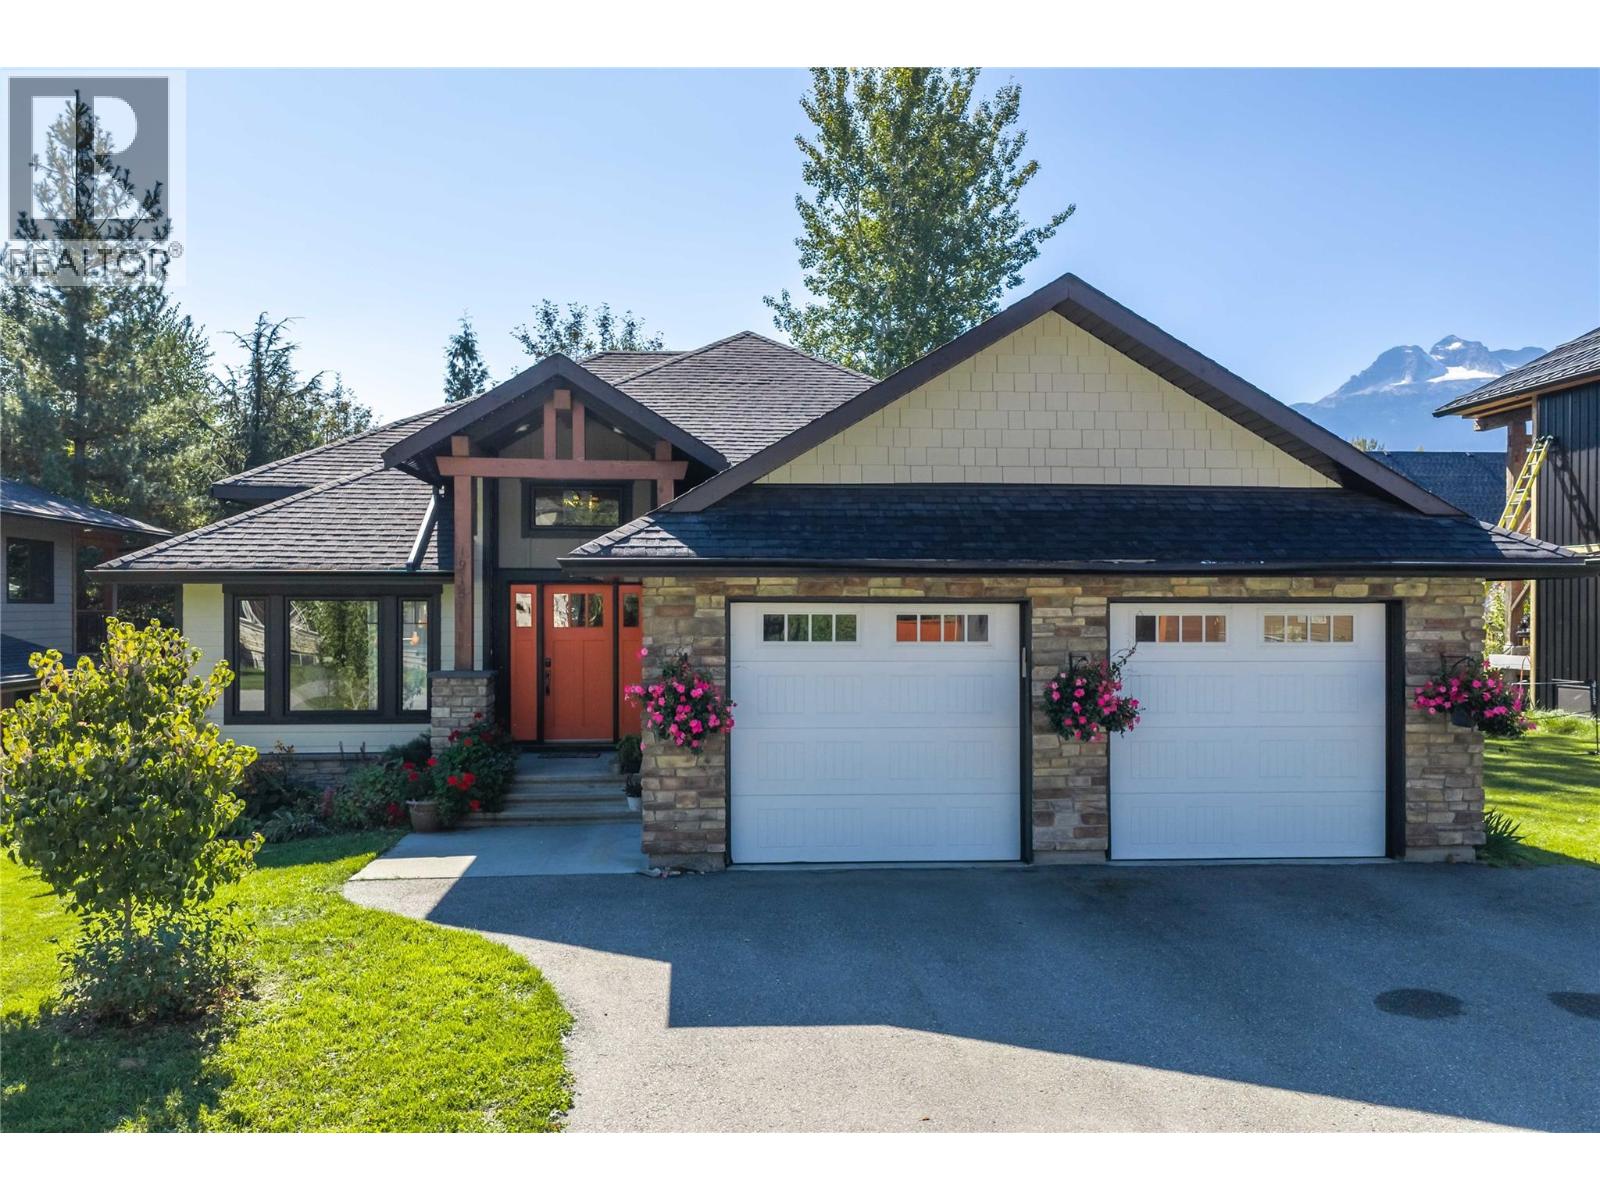
1915 Aspen Crescent
Revelstoke, British Columbia
If you've been waiting for a Revelstoke home with built-in flexibility and long-term potential, 1915 Aspen Crescent might be it. Less than 5 minutes from the gondola and a short walk to Cabot's fairways and Mackenzie Village shops, this 2010 custom build offers 3 bedrooms plus flex space and 3 bathrooms in the main residence. Years of thoughtful upgrades show throughout: a timber-framed roof over the patio for year-round outdoor living, a 2024 custom kitchen, on-demand hot water, a heat pump installed in 2026, and landscaping dialed in over time. The result is a private oasis - hot tub included - with low maintenance built in, so your weekends go to the mountains, not a hammer. Downstairs, a non-conforming 2 bedroom, 2 bathroom walk-out suite adds real versatility - ideal for hosting friends and family or as a long-term rental. The property is also zoned to allow short-term rentals (with restrictions), an option worth exploring if you choose to pursue permitting the suite. Rounding out the home is a large attached double car garage, handling all the gear that comes with living here, from skis to bikes to golf clubs. This is Revelstoke living, dialed in - come see it for yourself. (id:65196)
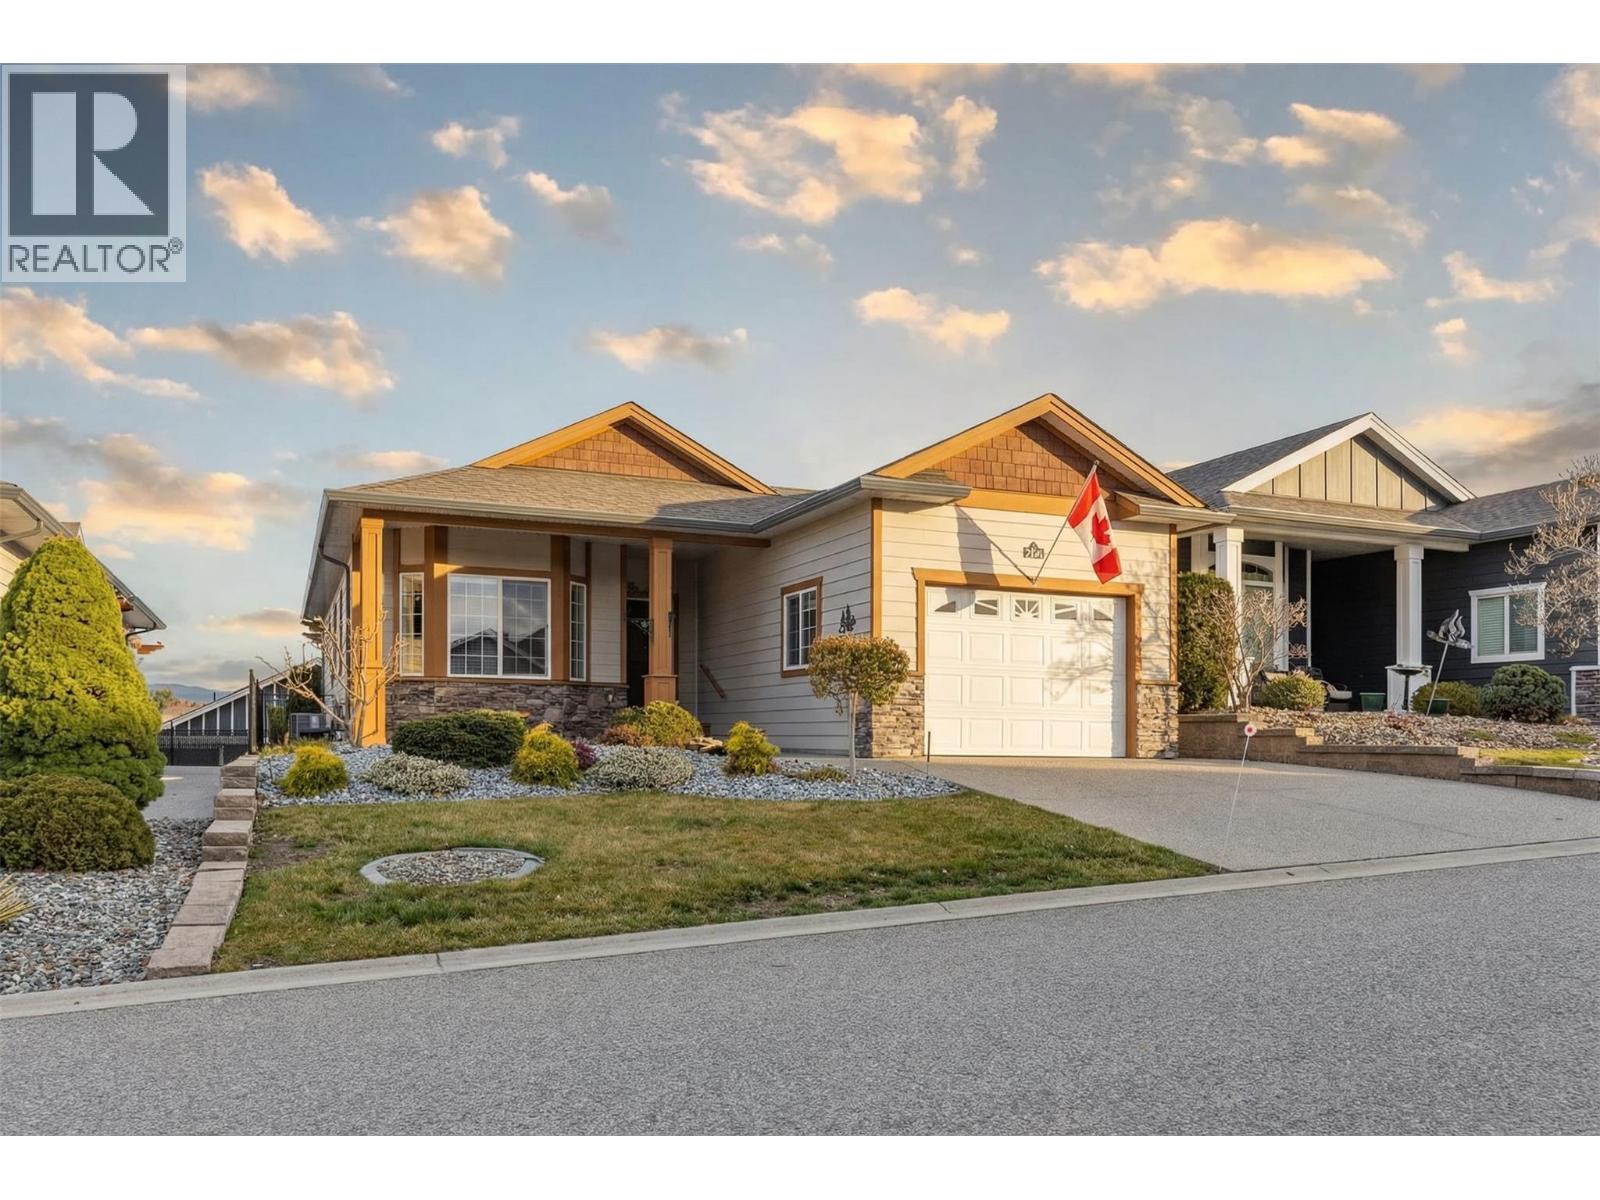
2092 Clover Drive
West Kelowna, British Columbia
Welcome to Sage Creek, a well-regarded 45+ community offering comfort, connection, and convenience. This meticulously maintained home features the popular “Rose” plan with 2 bedrooms, 2 bathrooms, and a versatile den, thoughtfully designed to maximize space and functionality. Quality finishings include 9’ ceilings, crown moulding, a functional kitchen with an island, Corian countertops with undermount sinks, stainless steel appliances, and durable vinyl plank flooring. The living area is warm and inviting, with a corner gas fireplace, while the furnace is neatly located in the mudroom to optimize the interior living space. Step outside to a private, beautifully landscaped yard with wrought iron fencing and a large south-facing patio complete with a pergola, ideal for relaxed outdoor living. An oversized single garage adds practical convenience. Residents enjoy access to a well-appointed clubhouse featuring two kitchens, library, games room, fitness area, and a full calendar of social activities. Ideally situated across from Two Eagles Golf Course and just minutes to wineries, beaches, shopping, dining, and walking trails. An added benefit of this WFN leasehold is no Property Transfer Tax (PTT), helping reduce upfront closing costs. Lease to 2105 with payments of $625/month, 2 pets allowed with approval. (id:65196)
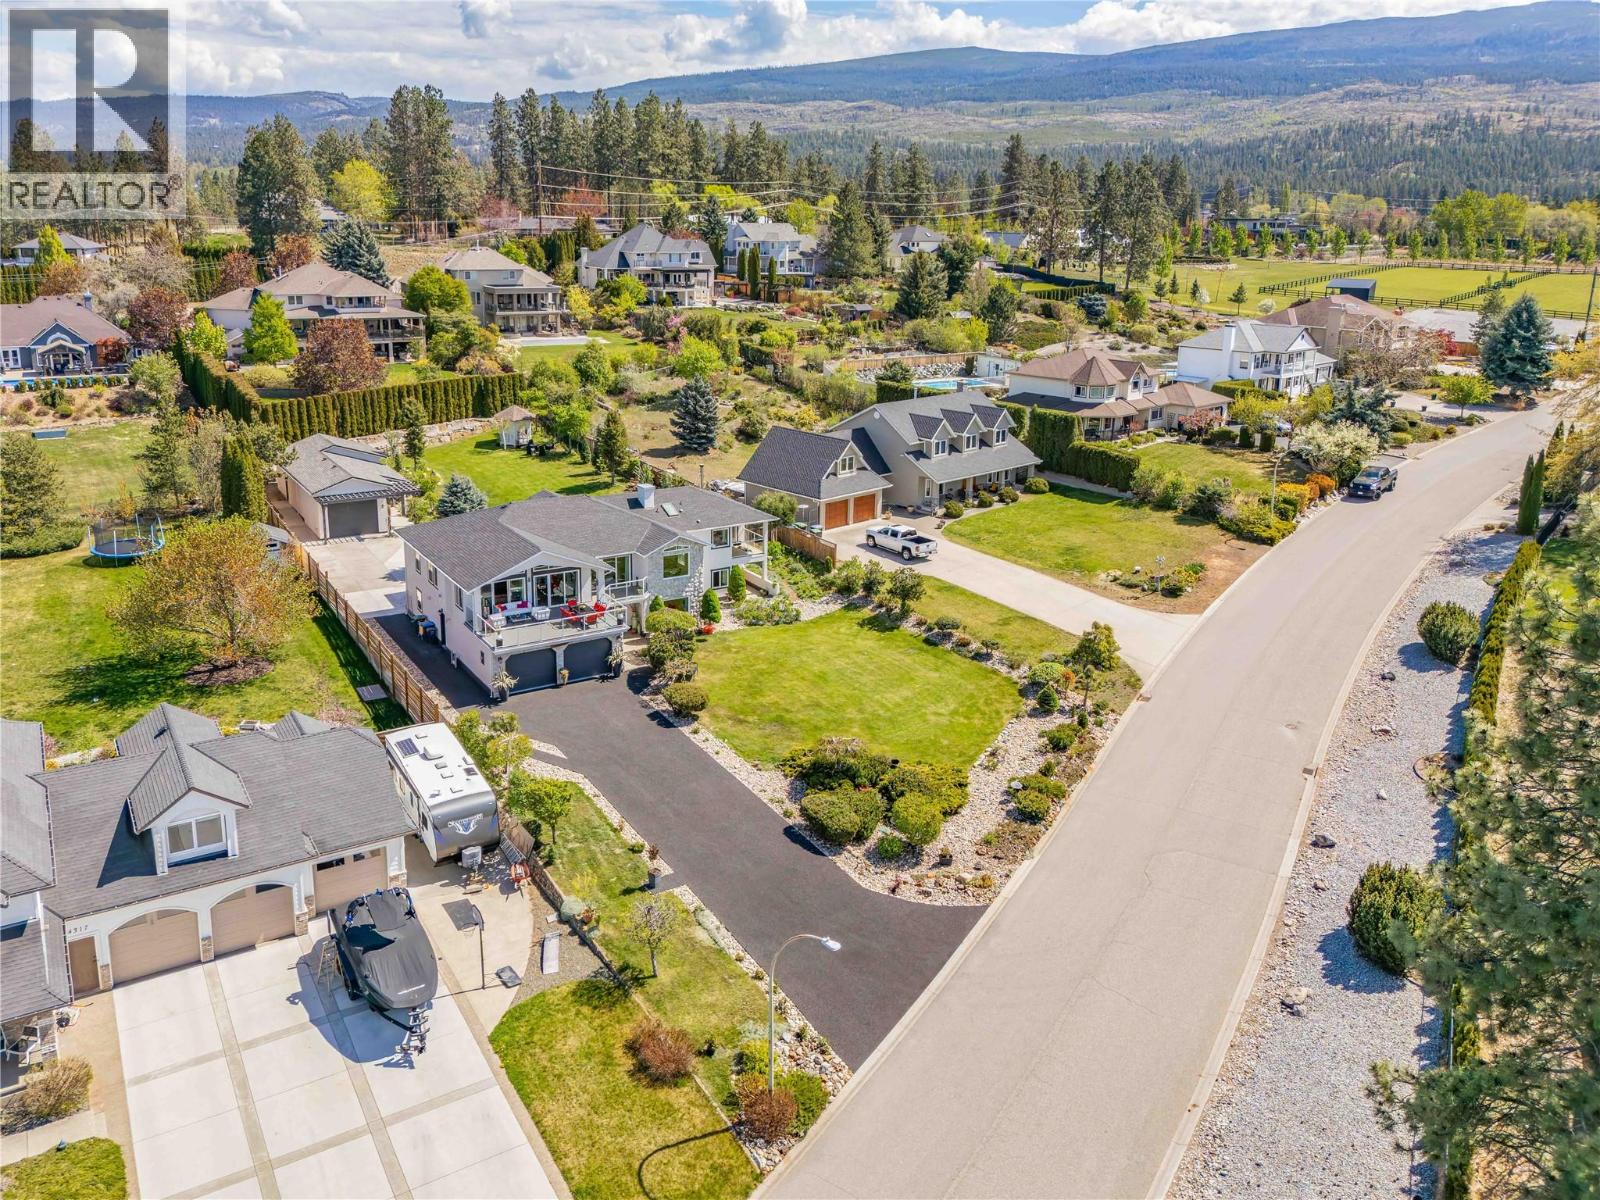
4325 Takla Road
Kelowna, British Columbia
Tastefully remodelled, bright and attractive 4 bed, 4 full bath home on one of the most desirable streets in Kelowna. Features include a beautiful and unobstructed lake view with amazing sunsets, a huge detached shop and all sitting on flat, an estate size .57 acre lot! Recently painted inside and out, new roof, flooring, light fixtures, bathrooms & kitchen, almost all new windows. Railings inside and out replaced with modern glass, and even a large walk in pantry w/sink of the garage. The open concept main living space and kitchen have vaulted ceilings. Large windows and patio doors offer amazing views and direct access to the huge sundeck with new vinyl decking. Flooded with natural light the interior is fresh, modern and an inviting space. Many areas for entertaining including 3 covered decks, 3 patios, stylish bar and family room. All bedrooms on the main floor have walk in closets. The property is fenced with a vehicle gate to the back yard. Oversized shop w/tall ceilings divided in two areas, extra storage upstairs and high clearance garage door. Hot tub, garden, gazebo and still lots of room for a pool. Tons of space for all your toys and equipment in 3 garages, outside in the backyard or on the recently done rubber asphalt driveway. Awesome location on the border with Lower Mission, close to wineries, lake, mountain bike trails, farms, school bus and only 10 minutes drive to Orchard Mall. Wonderful neighbours make this home a winner! Quick possession possible! (id:65196)
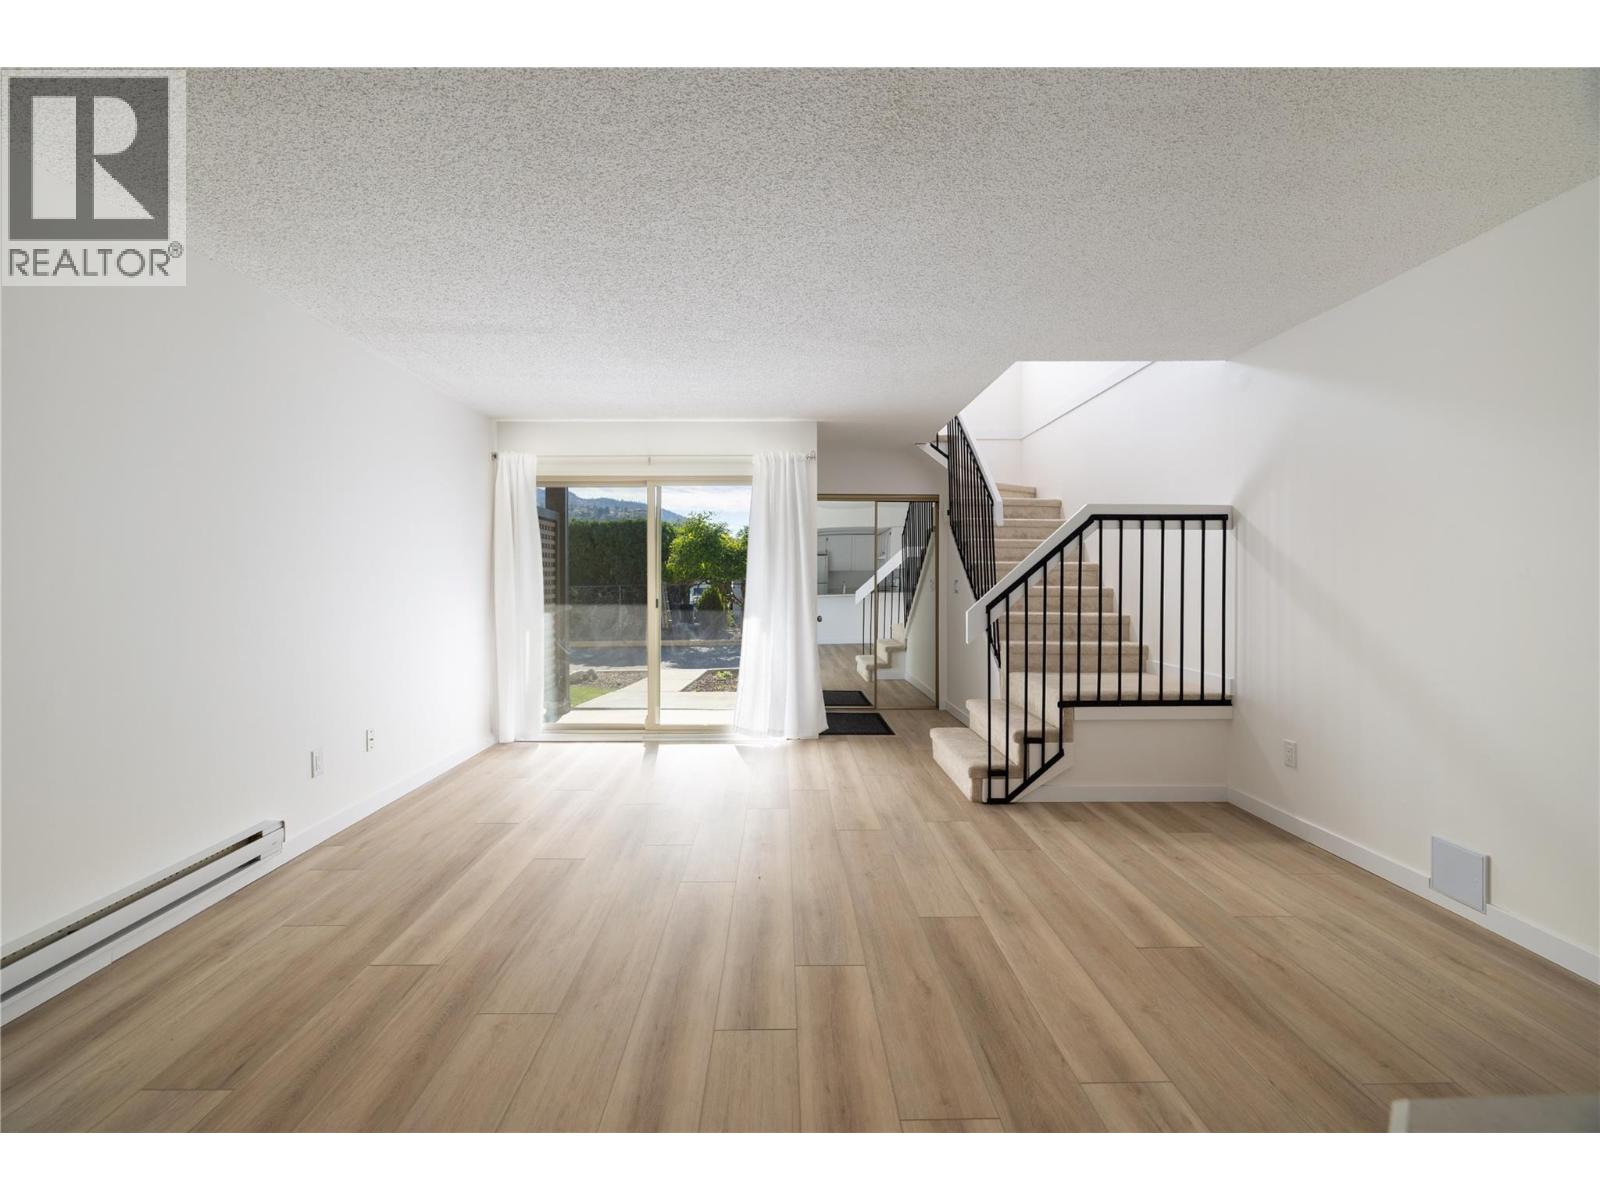
3140 Wilson Street Unit# 916
Penticton, British Columbia
A fantastic opportunity to get into the market! This beautifully renovated 1 bedroom, 1 bathroom home offers nearly 930 sq. ft. of comfortable living space, great mountain views and thoughtful improvements. The entire home has been refreshed including kitchen and bathroom, along with new flooring on both floors, fresh paint, modern lighting and much more. Additional improvements, including a newer hot water tank and air conditioner provide peace of mind for the next owner. Enjoy a great Penticton location just a short walk from Skaha Beach, parks, the marina, walking trails, grocery stores, everyday amenities and Penticton Regional Hospital only minutes away. With no age restrictions, this is an excellent opportunity for anyone looking for an affordable, move in ready home in a fantastic location. (id:65196)
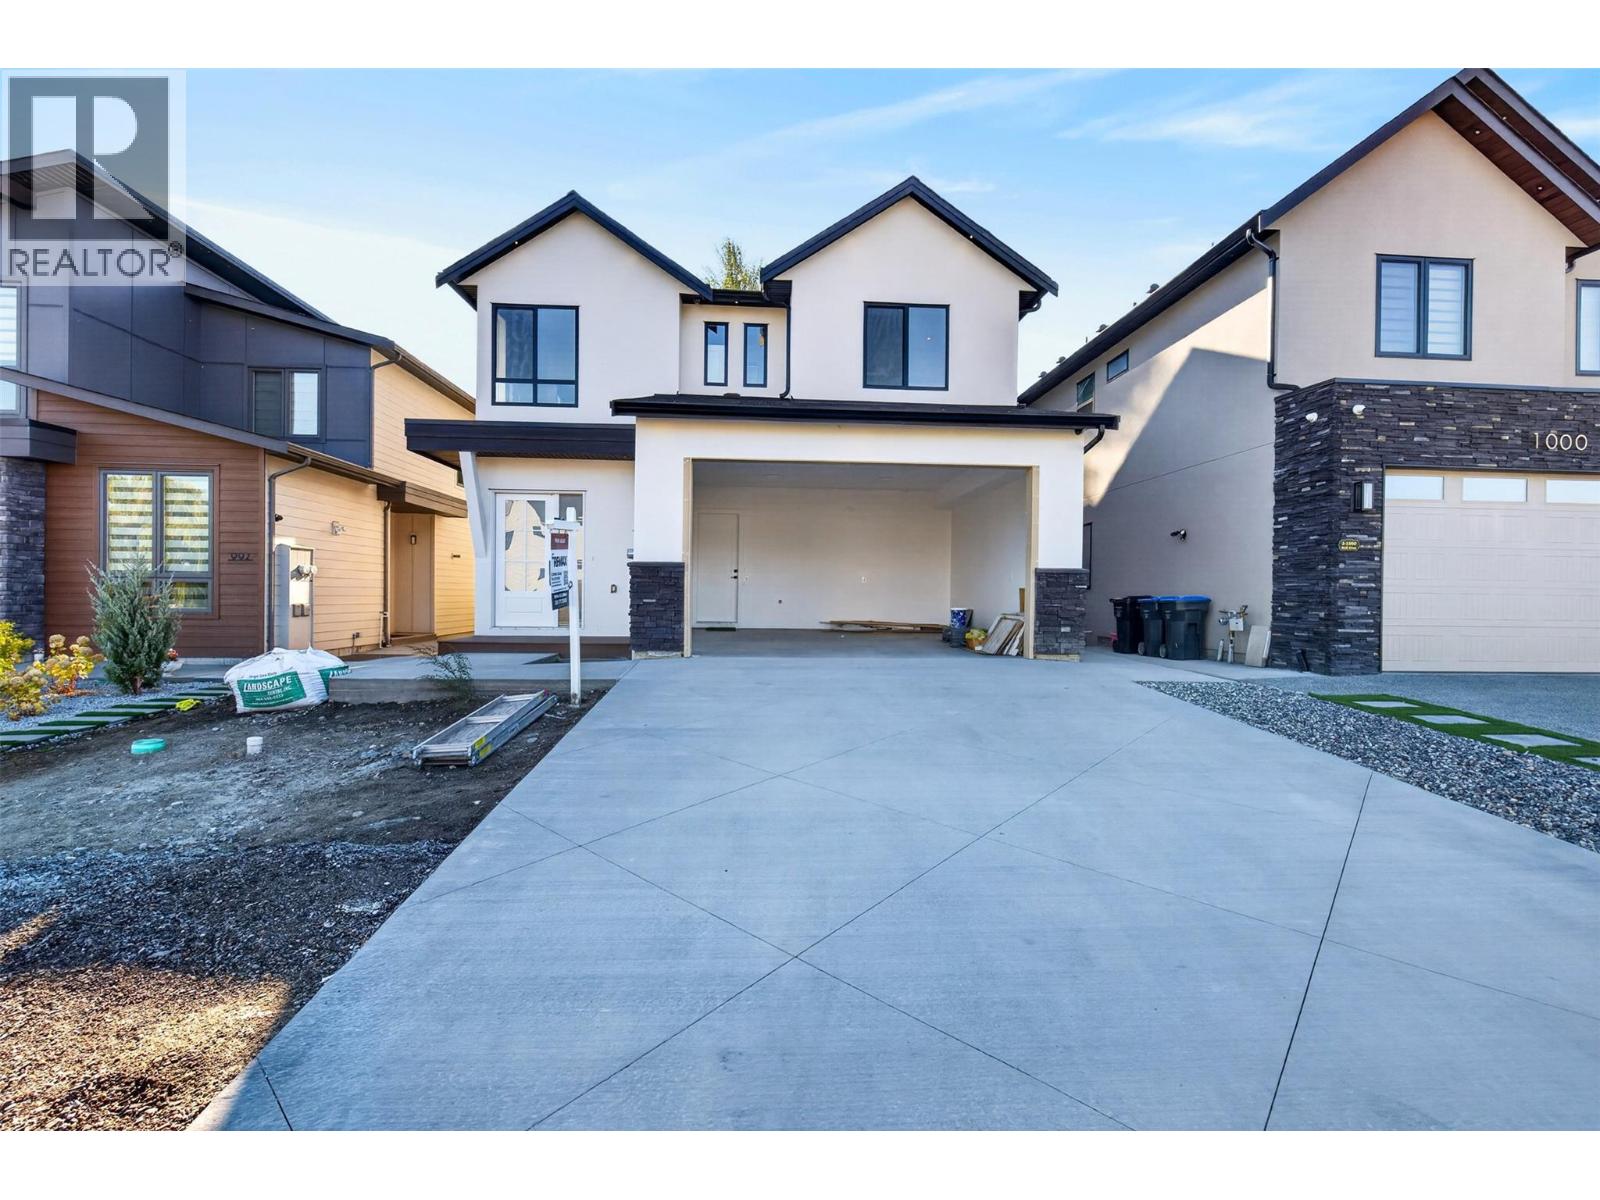
996 Bull Crescent
Kelowna, British Columbia
Brand new, move-in ready and built for the way families actually live. 996 Bull Crescent offers an impressive combination of space, flexibility and income potential in one of the Upper Mission’s newer neighbourhoods. Built by K Max Homes, this thoughtfully designed home features a bright, contemporary interior, generous living spaces and a layout that works equally well for a growing or multi-generational family. The main living area is designed for everyday comfort and entertaining, with an open-concept kitchen, dining, great room, office/bedroom, and full bath, modern finishes and excellent natural light. Spacious bedrooms and well-planned family areas provide separation without sacrificing functionality. Below, a legal 2-bed suite provides an mortgage helper or extended-family suite. A separate additional finished area offers even more flexibility, with rough-ins in place for laundry and a future kitchen setup, ideal for a rec room, guest space, or multi-generational living. Enjoy a private backyard with no rear neighbour, while the attached garage and ample parking add everyday practicality. A full Samsung appliance package will be included prior to possession. Located in The Orchards, surrounded by newer homes and minutes from schools, parks, trails, shopping and the amenities of the Upper Mission. New construction. Legal suite. Flexible additional living space. No rear neighbour. 996 Bull delivers value without compromise in a highly desirable neighborhood. (id:65196)
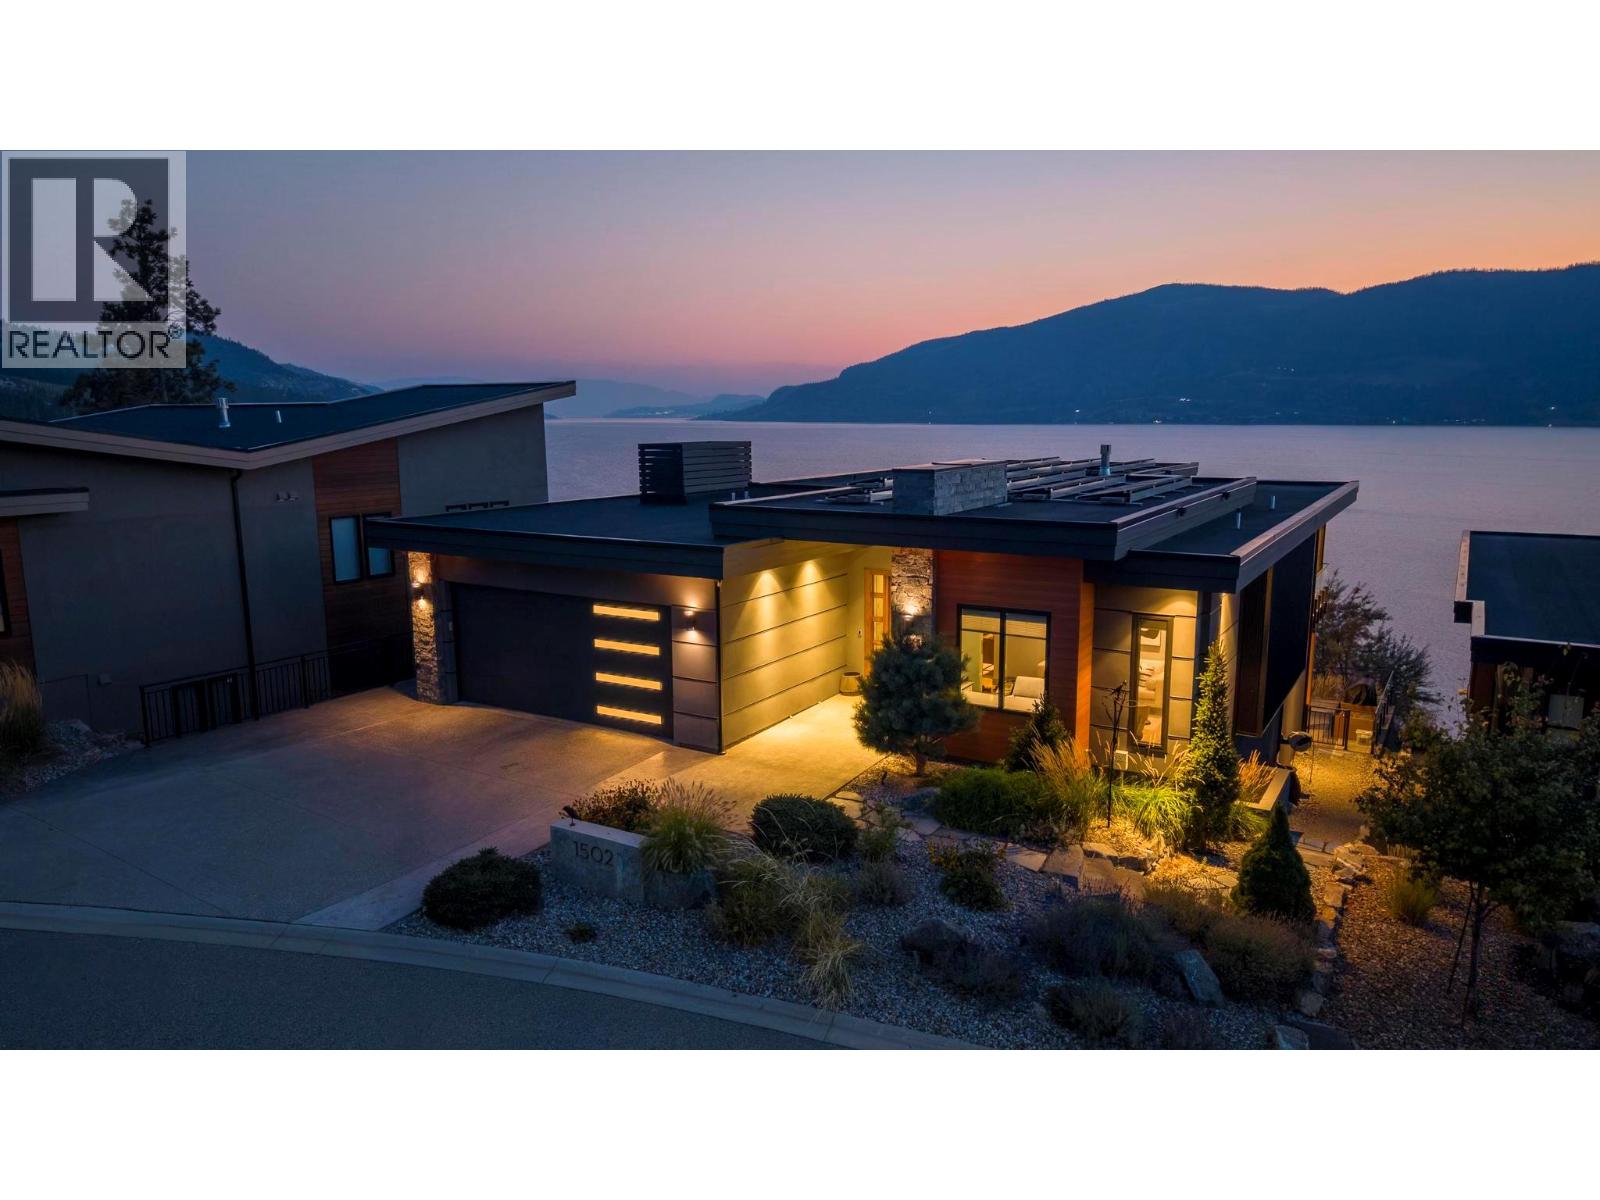
1502 Marble Ledge Drive
Lake Country, British Columbia
AWARD-WINNING HOME WITH UNOBSTRUCTED LAKE VIEWS IN LAKESTONE'S PREMIER WATERSIDE PHASE! Perfectly positioned in one of Lakestone's most coveted locations, this two-time Tommie Award-winning home offers breathtaking, panoramic lake views that will never grow old. From sunrise to spectacular Okanagan sunsets, every day is framed by an incredible backdrop that defines luxury living. Offering over 3,500 sq. ft. with 4 bedrooms + office and 4 bathrooms, this beautifully crafted home blends timeless design with exceptional quality throughout. Floor-to-ceiling windows capture the views from nearly every principal room, while the SW facing covered deck - with ceiling heaters and retractable screens - extends your outdoor living season. The Carolyn Walsh designed gourmet kitchen features premium Thermador appliances, a 48"" steam oven, panel-ready fridge and a fully equipped butler's pantry. Wake each morning to lake views from the luxurious primary suite complete with a spa-inspired ensuite and custom walk-in closet. The walkout lower level offers 3 additional bedrooms, 2 full bathrooms and a sauna, a recreation room, wine cellar and a 400+ sq. ft. suspended slab flex space ready for your vision or extra storage. Ideally located in the heart of Lakestone, enjoy easy access to scenic walking and biking trails, two exceptional amenity centres, lake access, some of the Okanagan's most celebrated wineries, and Kelowna International Airport - all just minutes from your doorstep. (id:65196)
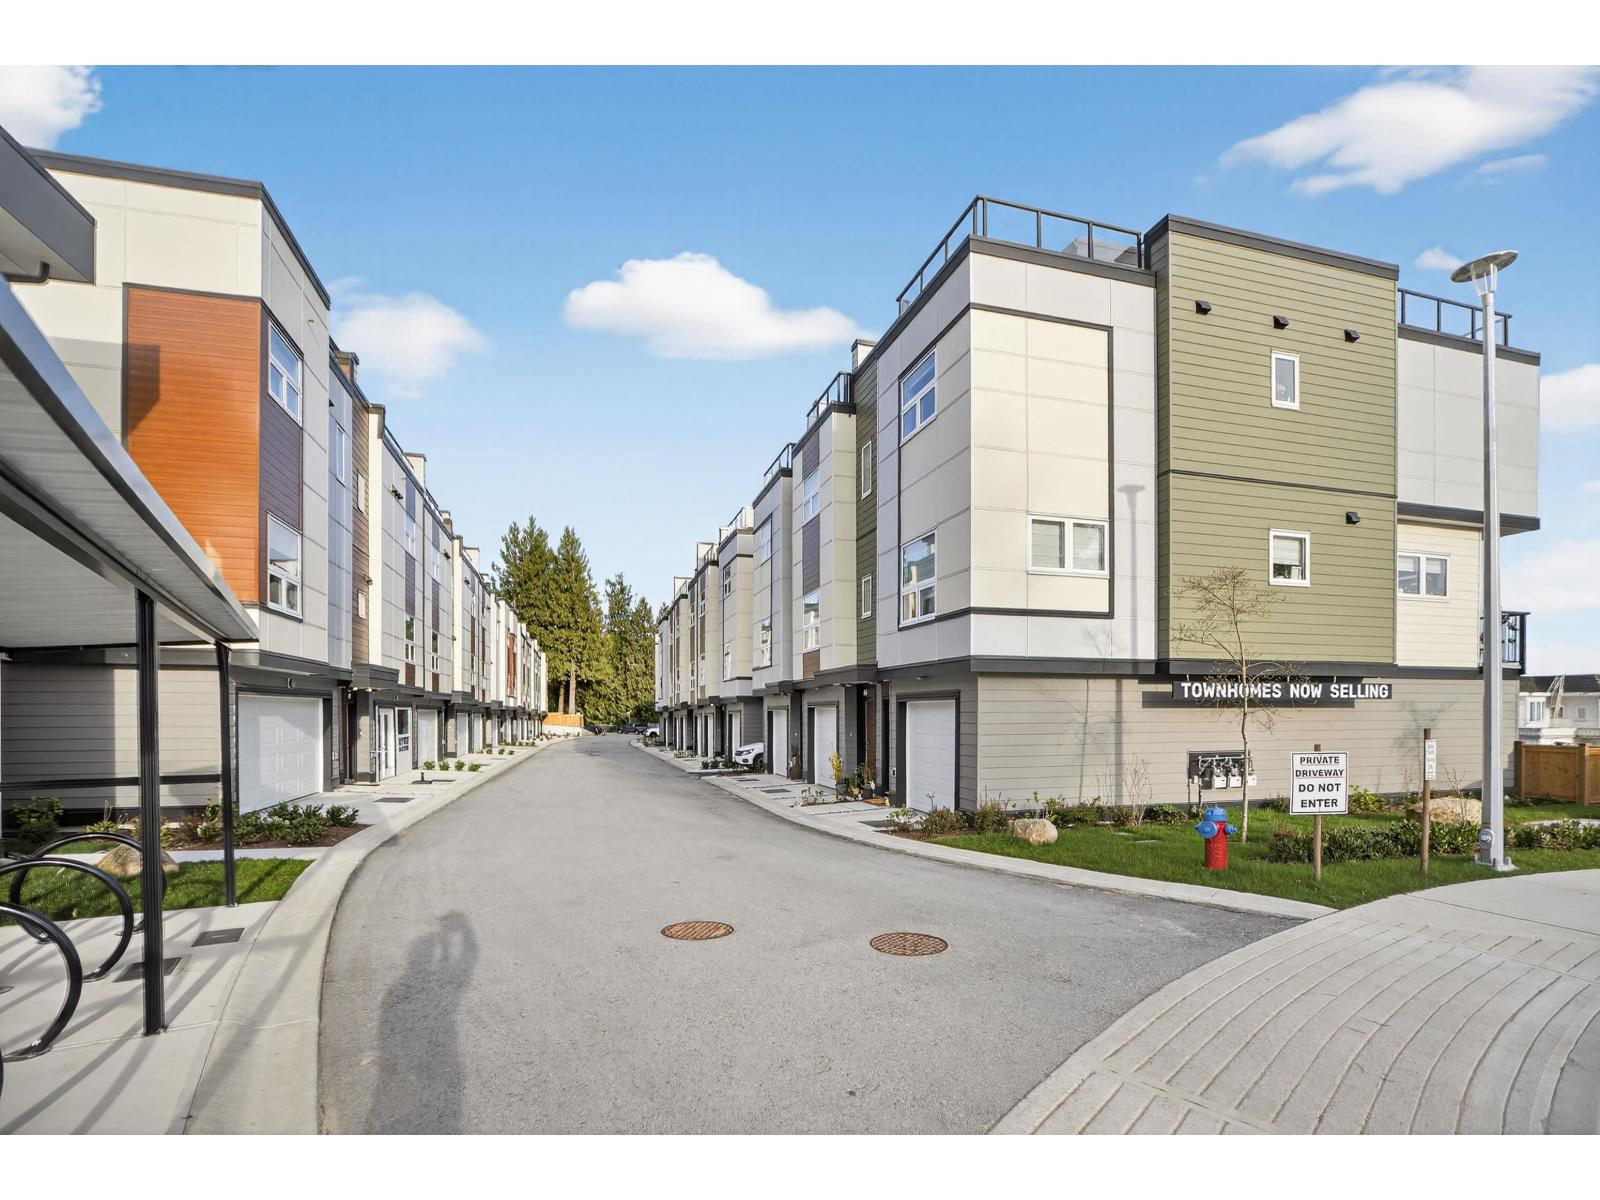
74 7381 Preston Boulevard
Mission, British Columbia
ROOFTOP DECKS engineered for hot tubs w/ Mnt/River/Valley views! SKYVIEW Townhomes. Where modern design meets elevated living in the heart of Mission. HISTORIC & prime location! Large 3-bed, 3-bath. Enjoy open living w/ spacious island perfect for entertaining. The primary bdrm includes ensuite & walk-in closet, double tandem garage in plan B (side-by-side in plan A) Lots of space for storage & prkng. 86% wlkng score! Shops, schools, downtown Mission, the West Coast Express commuter train & the river front marina! EV Charger plugs roughed-in the garages. Yards! SKyview Club house: Gym, Games rm, Board rm. 35 yr Amortization mortgages offered. Virtual link to register Show Homes Open 12-4pm Sat & Sun! Energy efficient homes! MOVE IN READY! Summer smash $50k off purchase price!! (id:65196)
20141 Grade Crescent
Langley, British Columbia
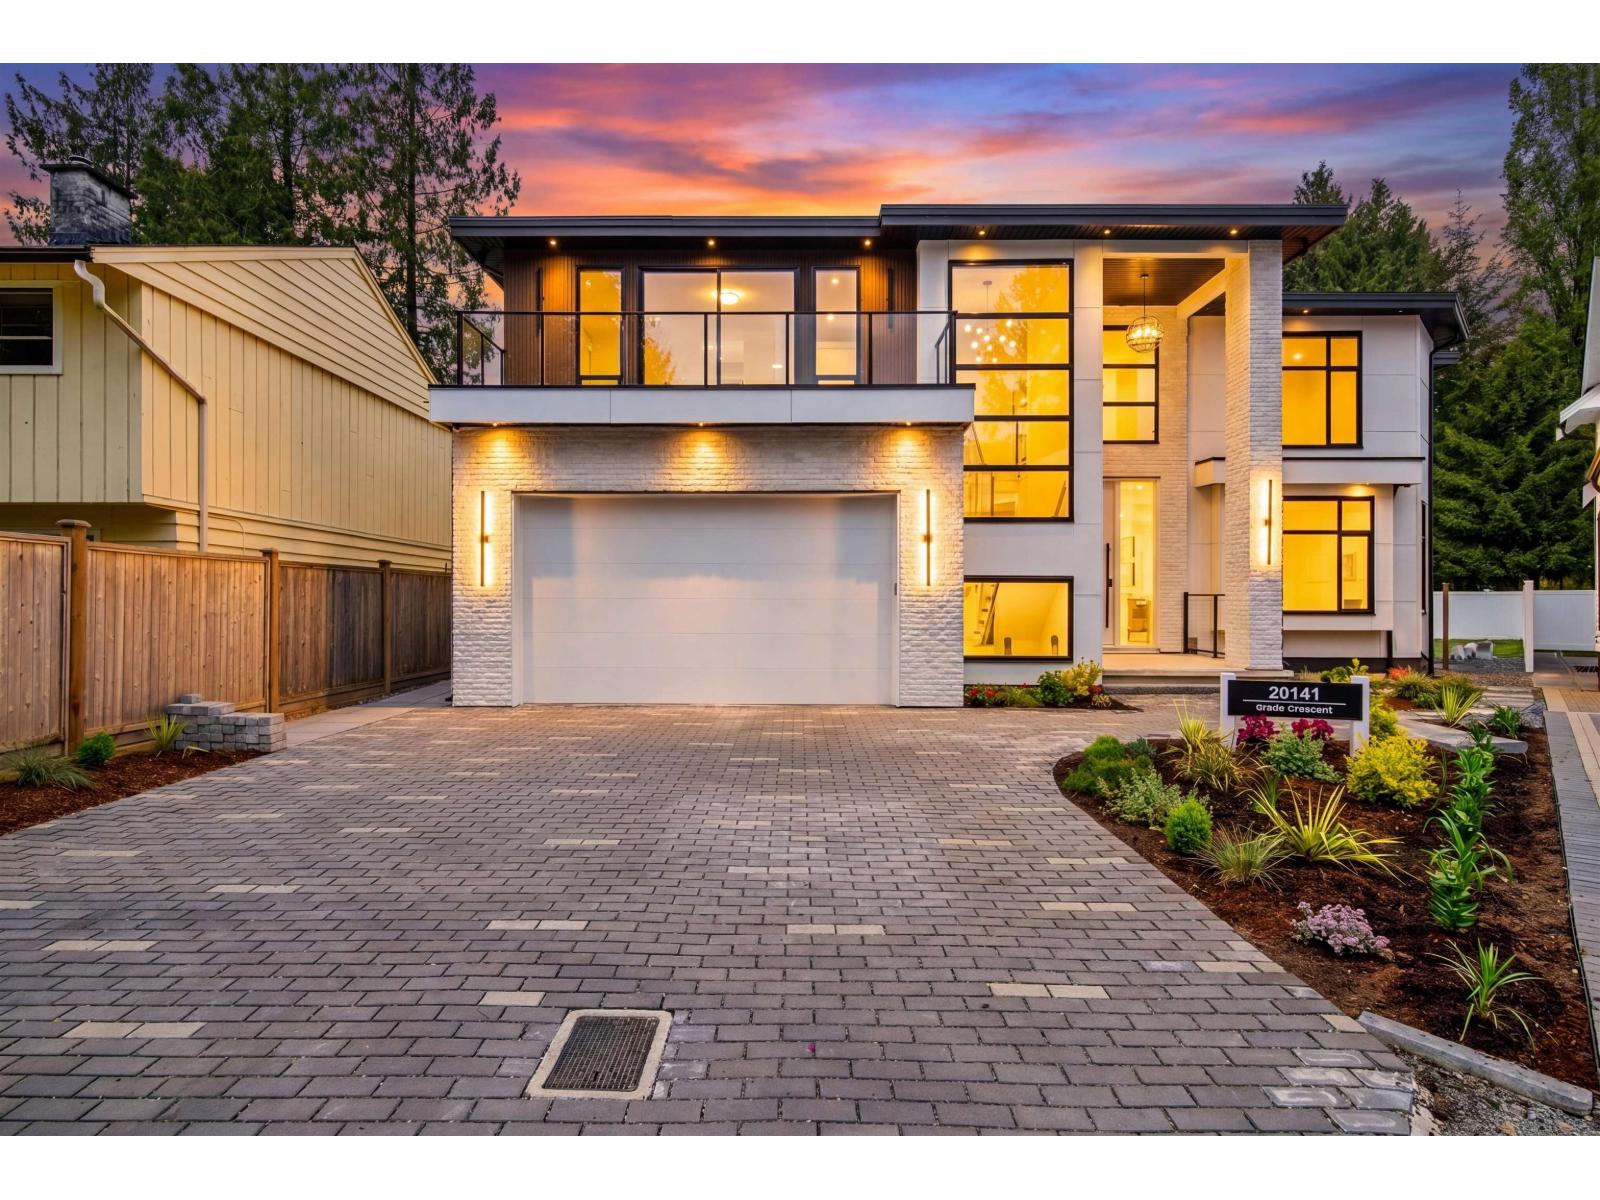
Luxury custom-built 3-storey brand-new home on an 8,100 sq ft lot, featuring 8 bedrooms and 8 bathrooms-ideal for large or multi-generational families. Bright open-concept layout with high ceilings, elegant living and dining areas, and modern designer lighting throughout. Gourmet kitchen with a fully equipped spice kitchen, perfect for everyday living and entertaining. Upstairs includes a spacious primary bedroom with a luxurious ensuite, plus three additional bedrooms, including two with a Jack and Jill bathroom. Main floor offers a bedroom with full bath-perfect for aging parents or guests. Lower level features a large recreation room, an additional bedroom with full bath, and a powder room for added convenience. A perfect blend of luxury, comfort and functionality. (id:65196)
66 16358 90 Avenue
Surrey, British Columbia
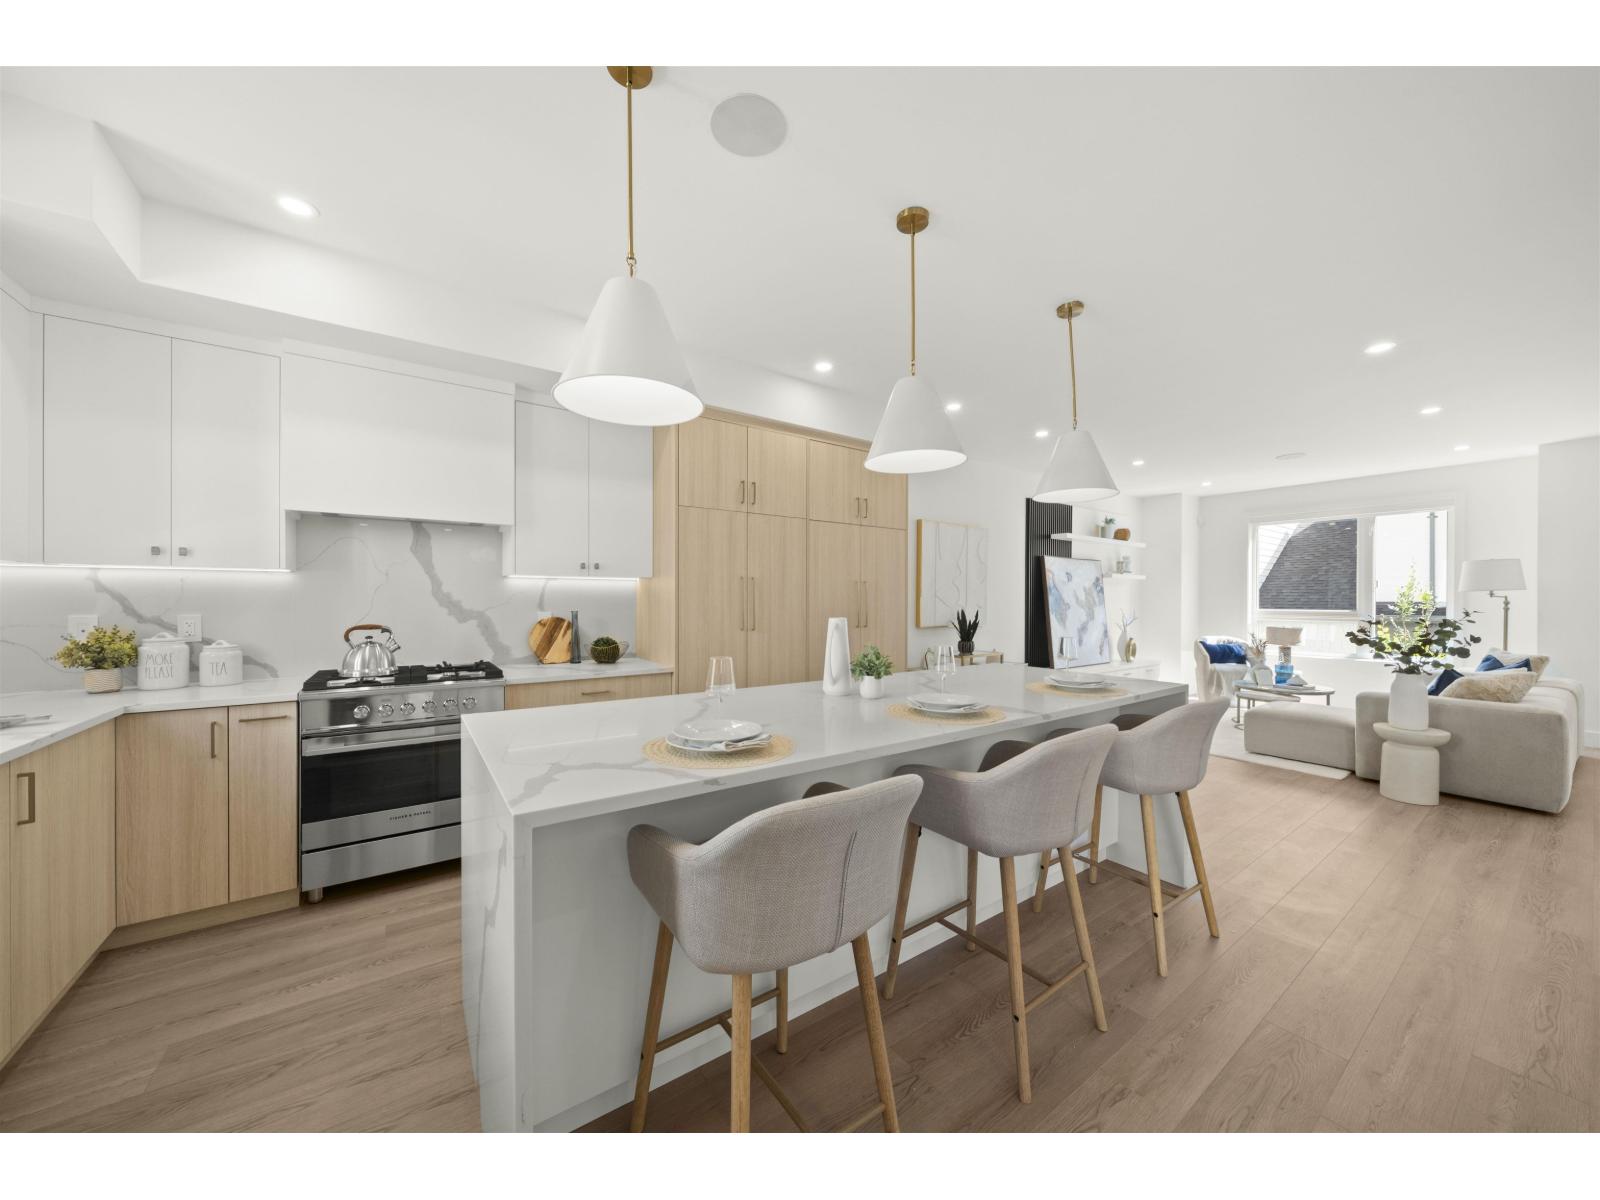
Onyx & Ivory: A step above your ordinary townhome. Set in a prestigious neighbourhood, surrounded by greenery. This D1 plan is an end-unit 3 Bed + Flex. High end finishes incl: Fisher & Paykel & Blomberg integrated appliances, gas stove, large island w/ waterfall, quartz counters/backsplash & designer light fixtures. The main level features a side entrance + spacious flex/den space & lrg closet. The second level boasts a spacious kitchen/living/dining area w/ powder room. Primary retreat w/ walk-in-closet & 5-pce ensuite. High quality laminate throughout, forced air heating, hot water on demand + A/C, built-in speakers, e-poxy flooring in the garage & millwork/built-in shelving incl. Est. completion Summer/Fall 2026. Low strata fees & pets/rentals allowed! Show Home open Sat-Thurs 12-5. (id:65196)
1301 777 Herald St
Victoria, British Columbia
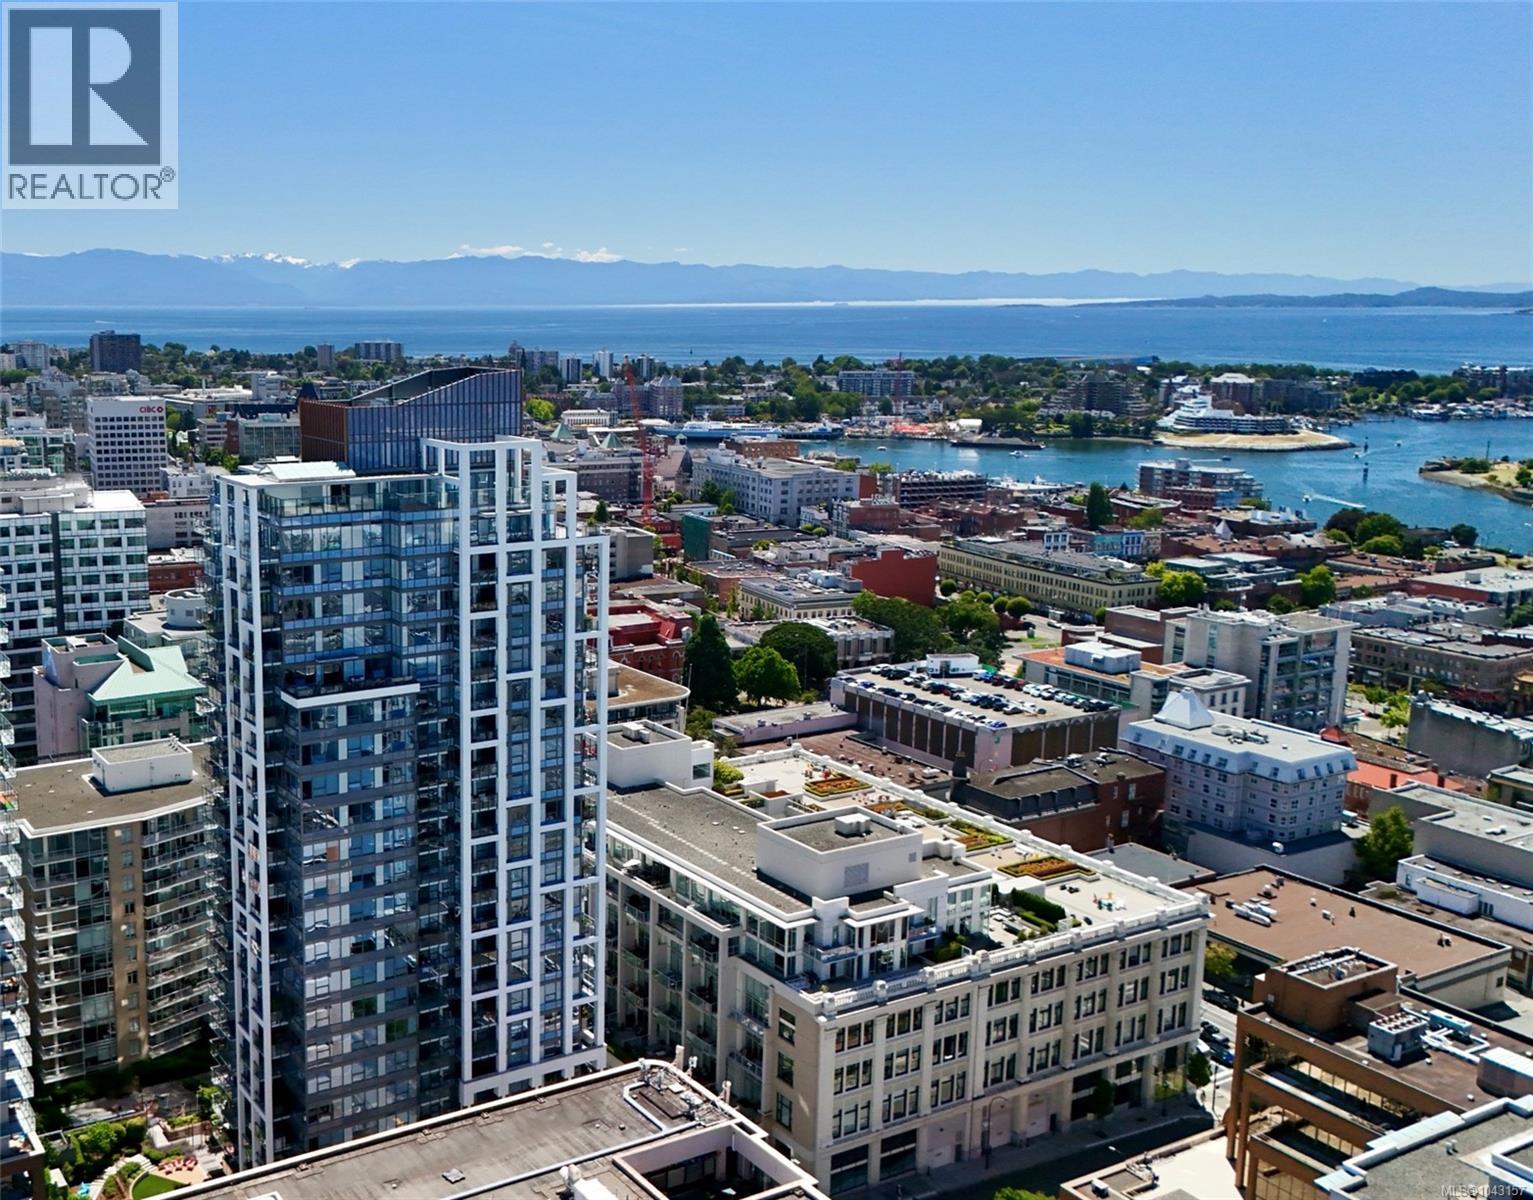
Natural light, panoramic views and contemporary design define this exceptional south and west corner residence at Hudson Place One. Floor-to-ceiling windows frame sweeping, unobstructed views of Victoria's skyline, the Inner Harbour, the Olympic Mountains and sparkling ocean waters.The open-concept living and dining areas are perfectly positioned to capture the spectacular outlook, while the contemporary kitchen features premium Bosch appliances, a gas cooktop, quartz countertops and sleek cabinetry.The primary bedroom offers a spa-inspired ensuite, while the second bedroom and full bath provide flexibility for family or guests.Fully air-conditioned for comfort, this home also includes in-suite laundry, secure underground parking and a storage locker. Enjoy concierge service, fitness centre, yoga studio, saunas, business centre, guest suite, outdoor BBQ area, children's play area, dog wash and bike storage—all just steps from the Inner Harbour, cafés, restaurants and boutique shopping. (id:65196)
405 3223 Selleck Way
Colwood, British Columbia
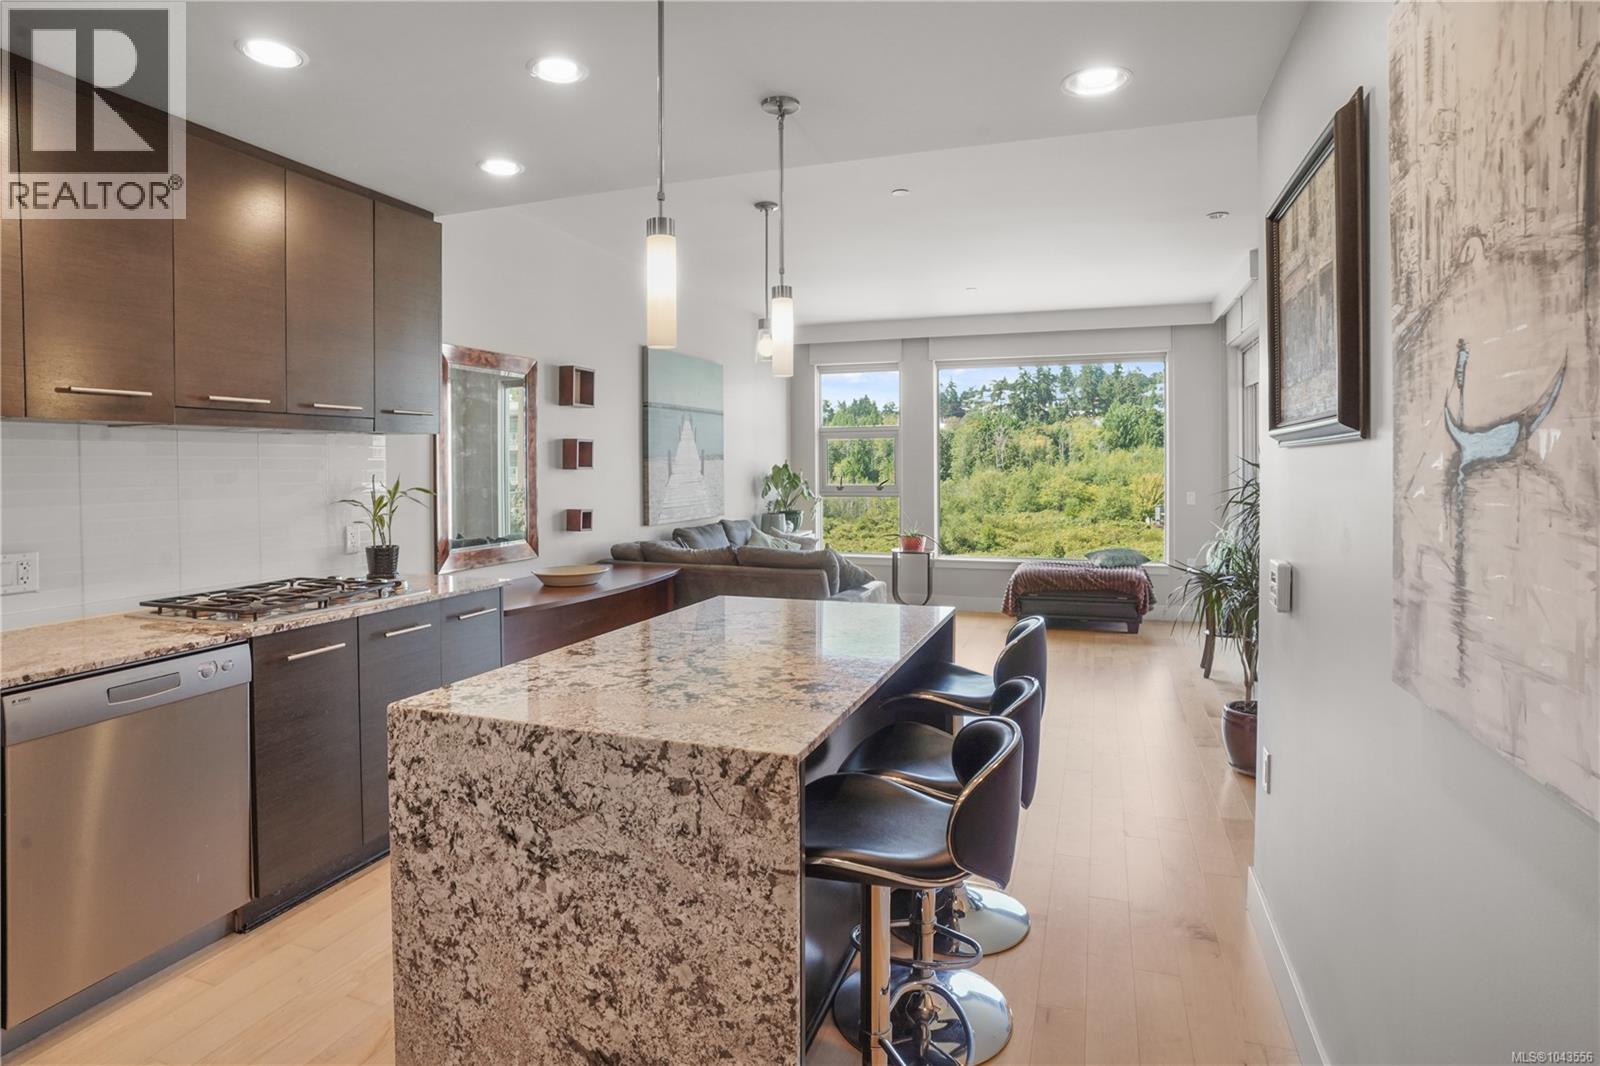
OPEN HOUSE SUN OCT 4TH 1-2:30! Welcome to Ocean Grove one of Colwood’s most desirable seaside communities. Set on 50 beautifully landscaped acres with a dedicated 13-acre park, this exceptional development is surrounded by the ocean, Esquimalt Lagoon and stunning Olympic Mountain views. This top-floor 767 sq.ft. 1-bedroom plus den home features an impressive 150 sq.ft. glass-railed balcony, wide-plank maple hardwood floors, a cozy gas fireplace with limestone surround, and a gourmet kitchen complete with granite countertops, a granite island, glass tile backsplash and soft-close oak cabinetry. Built by award-winning Farmer Construction, the building offers enhanced 2x6 construction for exceptional energy efficiency and sound insulation, while geothermal heating and cooling are included in the strata fees. A spa-inspired ensuite and brand-new washer and dryer complete the home. Step outside to enjoy the heritage apple orchard, stroll over 2 km of nearby beaches, or explore the 650-acre old-growth forest with more than 7 km of scenic hiking trails. Ocean Grove offers an unmatched West Coast lifestyle where nature, comfort and quality come together. (id:65196)
