
2054 Aster Road Kelowna, British Columbia V1V 1P4

$874,900
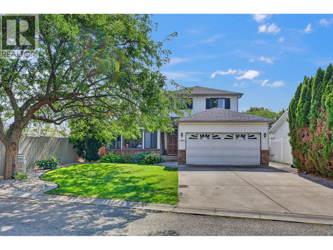
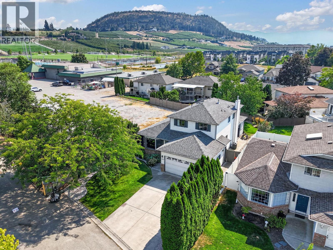
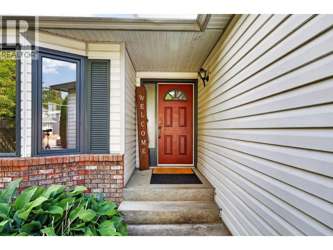
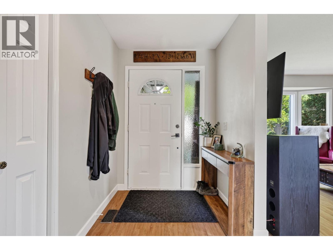
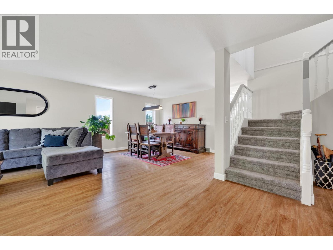
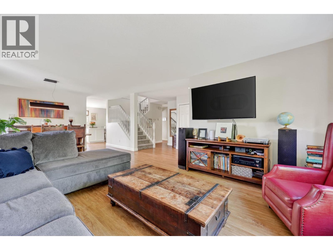
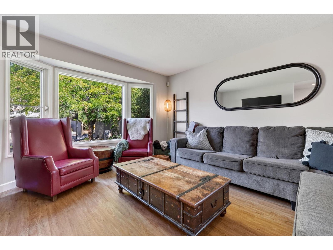
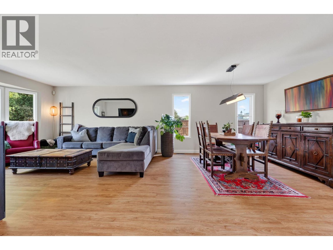
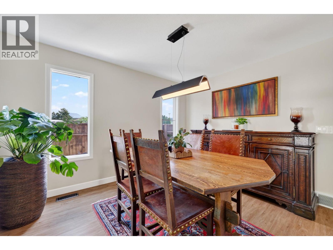
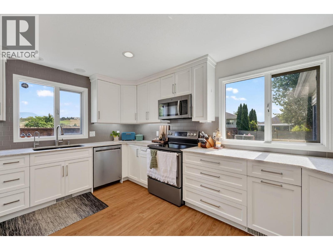
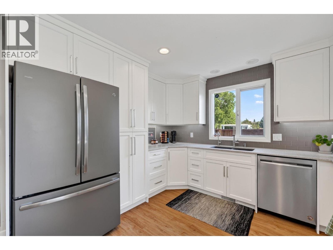
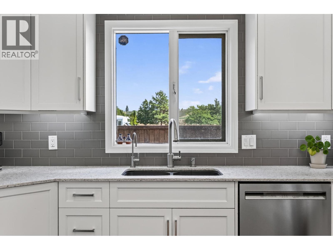
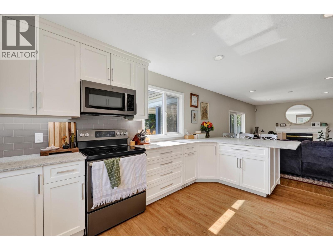
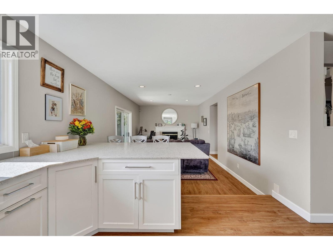
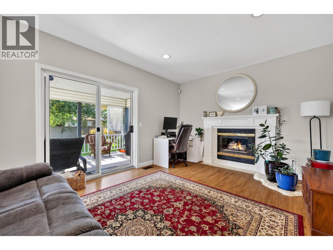
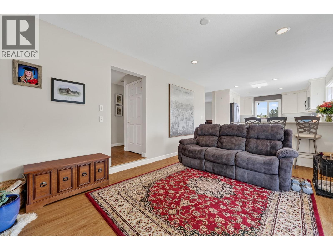
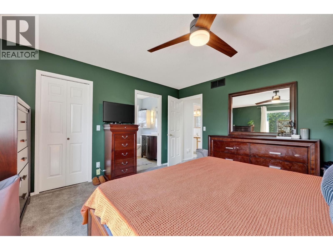
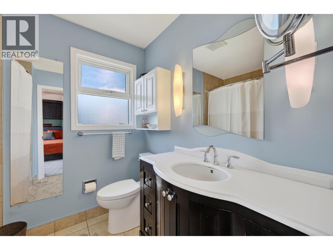
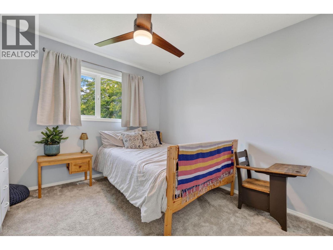
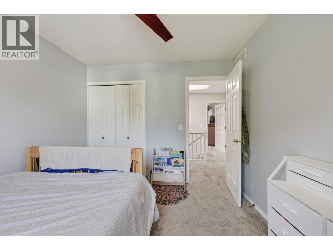
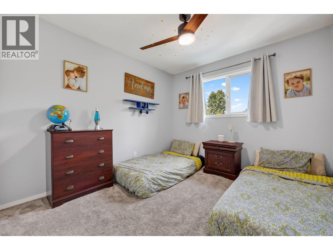
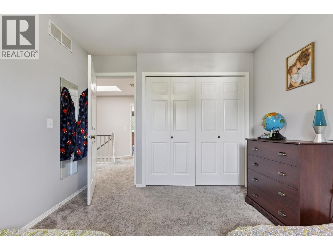
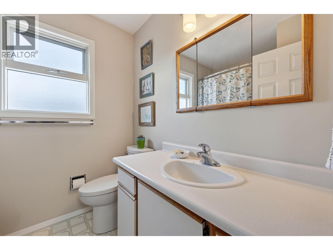
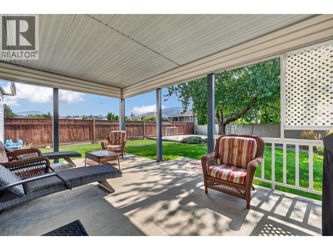
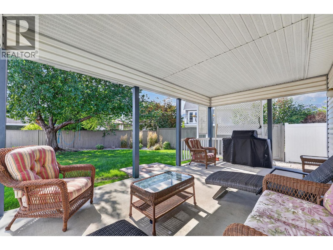
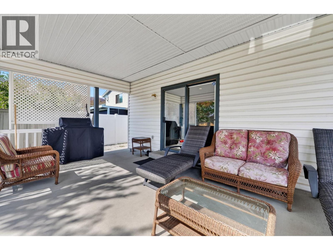
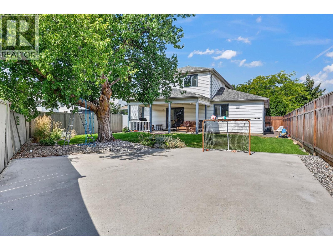
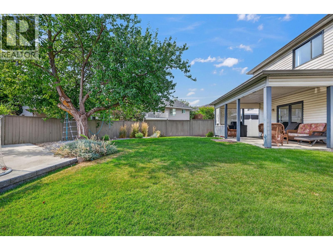
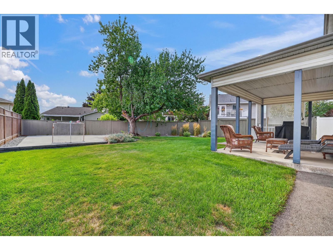
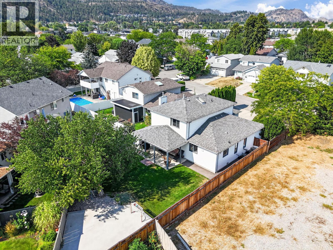
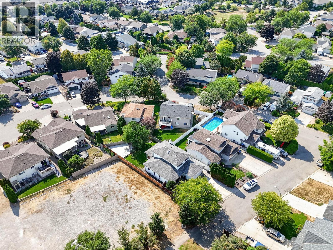
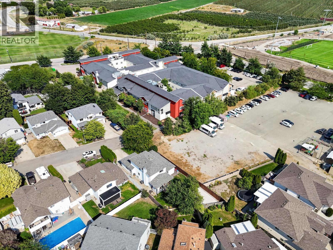
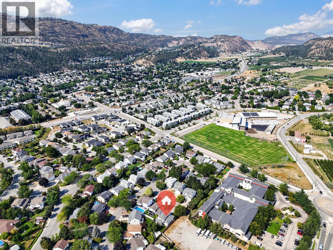
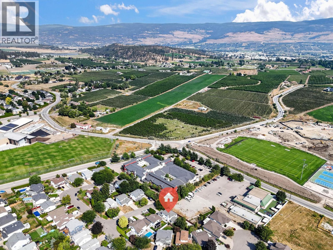
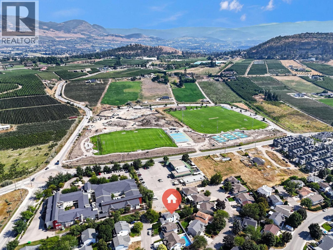
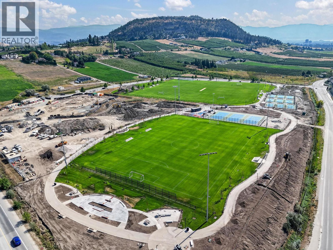
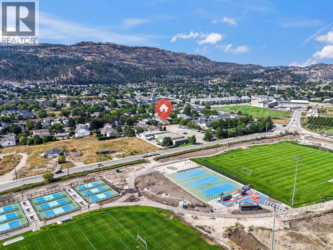
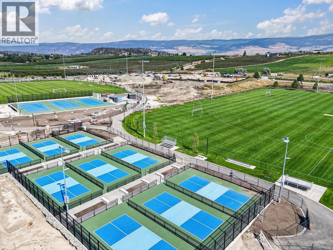
Beautifully maintained family home nestled at the end of a quiet, no-thru road! This charming 3-bedroom, 3-bathroom home offers the ideal mix of community, convenience, and location. Tucked into one of Kelowna’s most desirable family-friendly neighborhoods, the functional layout features all 3 spacious bedrooms upstairs - including a primary bedroom with its own ensuite, plus a full separate bathroom. The main level features an inviting kitchen and open living space designed for easy everyday living and entertaining. Fully fenced back yard with newly-paved sports court - perfect for the kids! Step outside into a welcoming neighborhood surrounded by great neighbors and endless convenience. Walk to Watson Road Elementary, Dr. Knox Middle School, Glenmore Recreation Park, local shopping, dining, and weekend markets. Transit is just steps away for direct connections to Downtown Kelowna and UBCO. The perfect move-in-ready starter home to grow your family! (id:65196)
Open House
This property has open houses!
1:30 pm
Ends at:3:30 pm
Property Details
| MLS® Number | 10398953 |
| Property Type | Single Family |
| Neigbourhood | North Glenmore |
| Amenities Near By | Golf Nearby, Public Transit, Airport, Park, Recreation, Schools, Shopping |
| Community Features | Family Oriented |
| Features | Level Lot |
| Parking Space Total | 4 |
| View Type | Mountain View |
Building
| Bathroom Total | 3 |
| Bedrooms Total | 3 |
| Appliances | Refrigerator, Dishwasher, Dryer, Range - Electric, Microwave, Hood Fan, Washer |
| Architectural Style | Multi-level |
| Basement Type | Crawl Space |
| Constructed Date | 1991 |
| Construction Style Attachment | Detached |
| Construction Style Split Level | Other |
| Cooling Type | Central Air Conditioning |
| Exterior Finish | Vinyl Siding |
| Flooring Type | Carpeted, Laminate, Tile, Vinyl |
| Half Bath Total | 1 |
| Heating Type | Forced Air |
| Roof Material | Asphalt Shingle |
| Roof Style | Unknown |
| Stories Total | 2 |
| Size Interior | 1,931 Sqft |
| Type | House |
| Utility Water | Municipal Water |
Parking
| Attached Garage | 2 |
Land
| Acreage | No |
| Land Amenities | Golf Nearby, Public Transit, Airport, Park, Recreation, Schools, Shopping |
| Landscape Features | Landscaped, Level |
| Sewer | Municipal Sewage System |
| Size Irregular | 0.14 |
| Size Total | 0.14 Ac|under 1 Acre |
| Size Total Text | 0.14 Ac|under 1 Acre |
Rooms
| Level | Type | Length | Width | Dimensions |
|---|---|---|---|---|
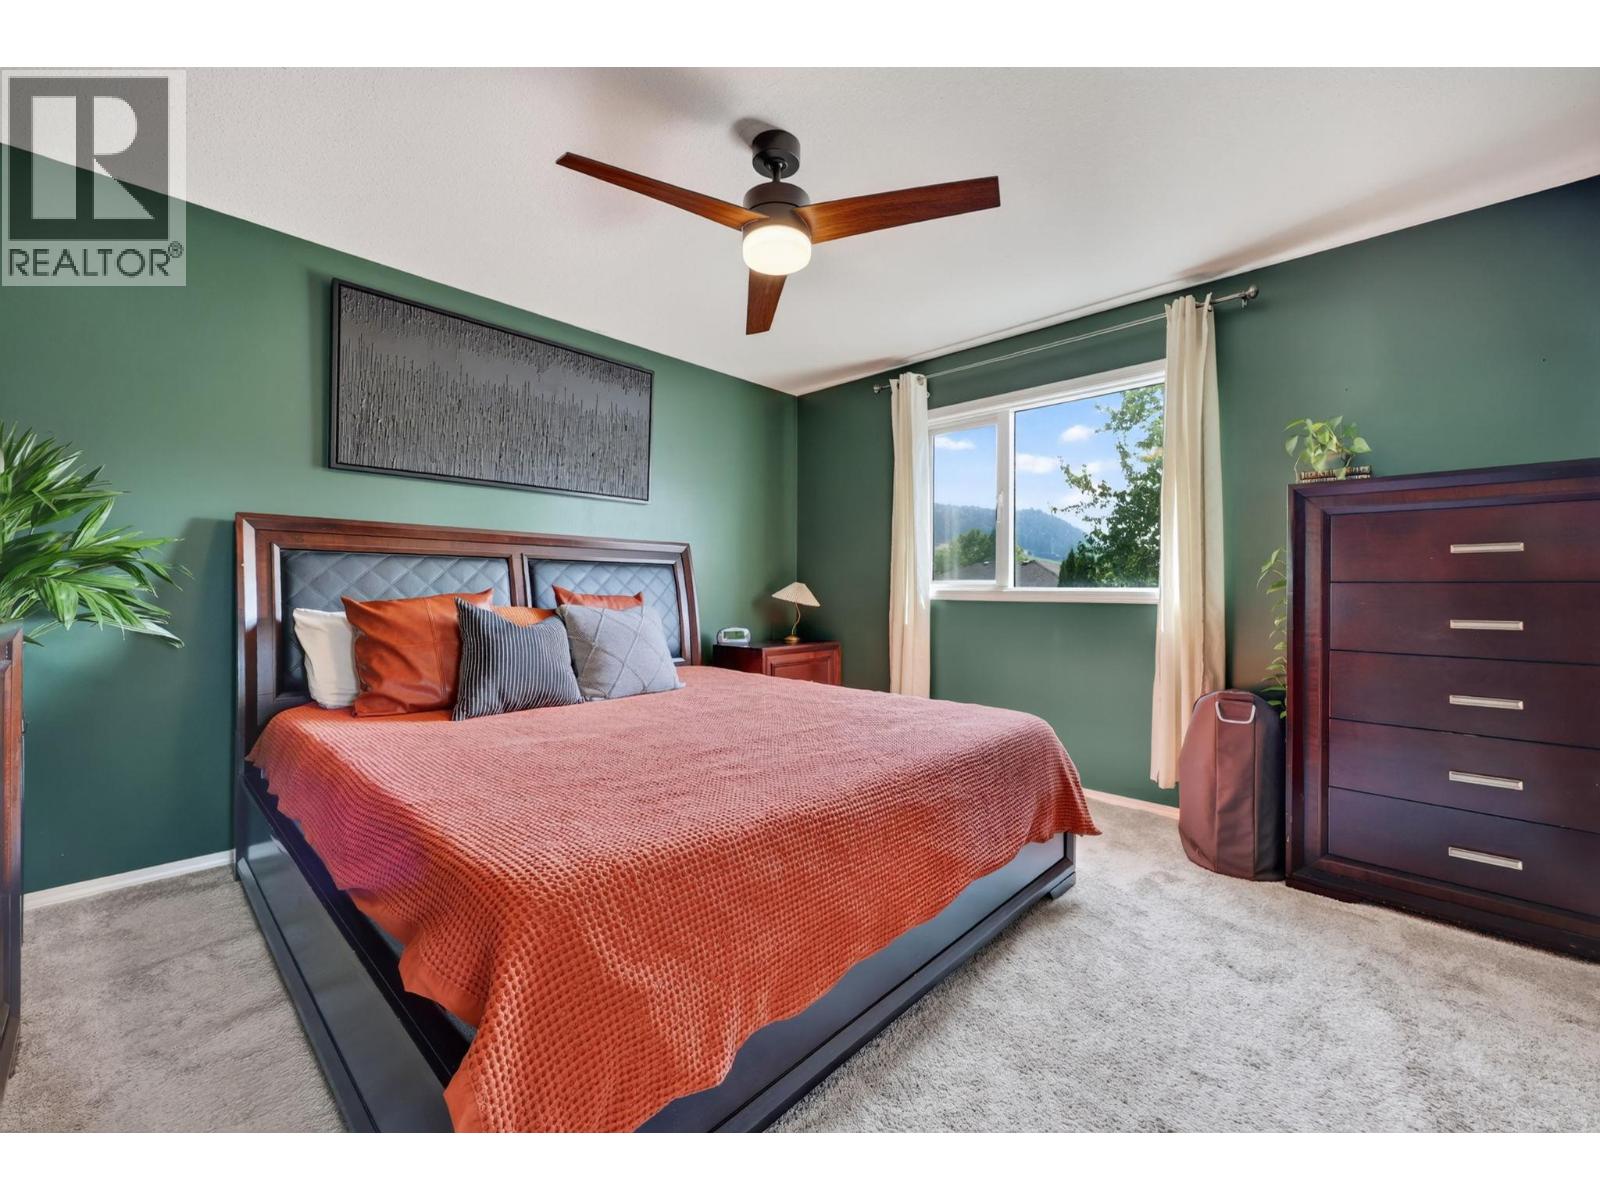
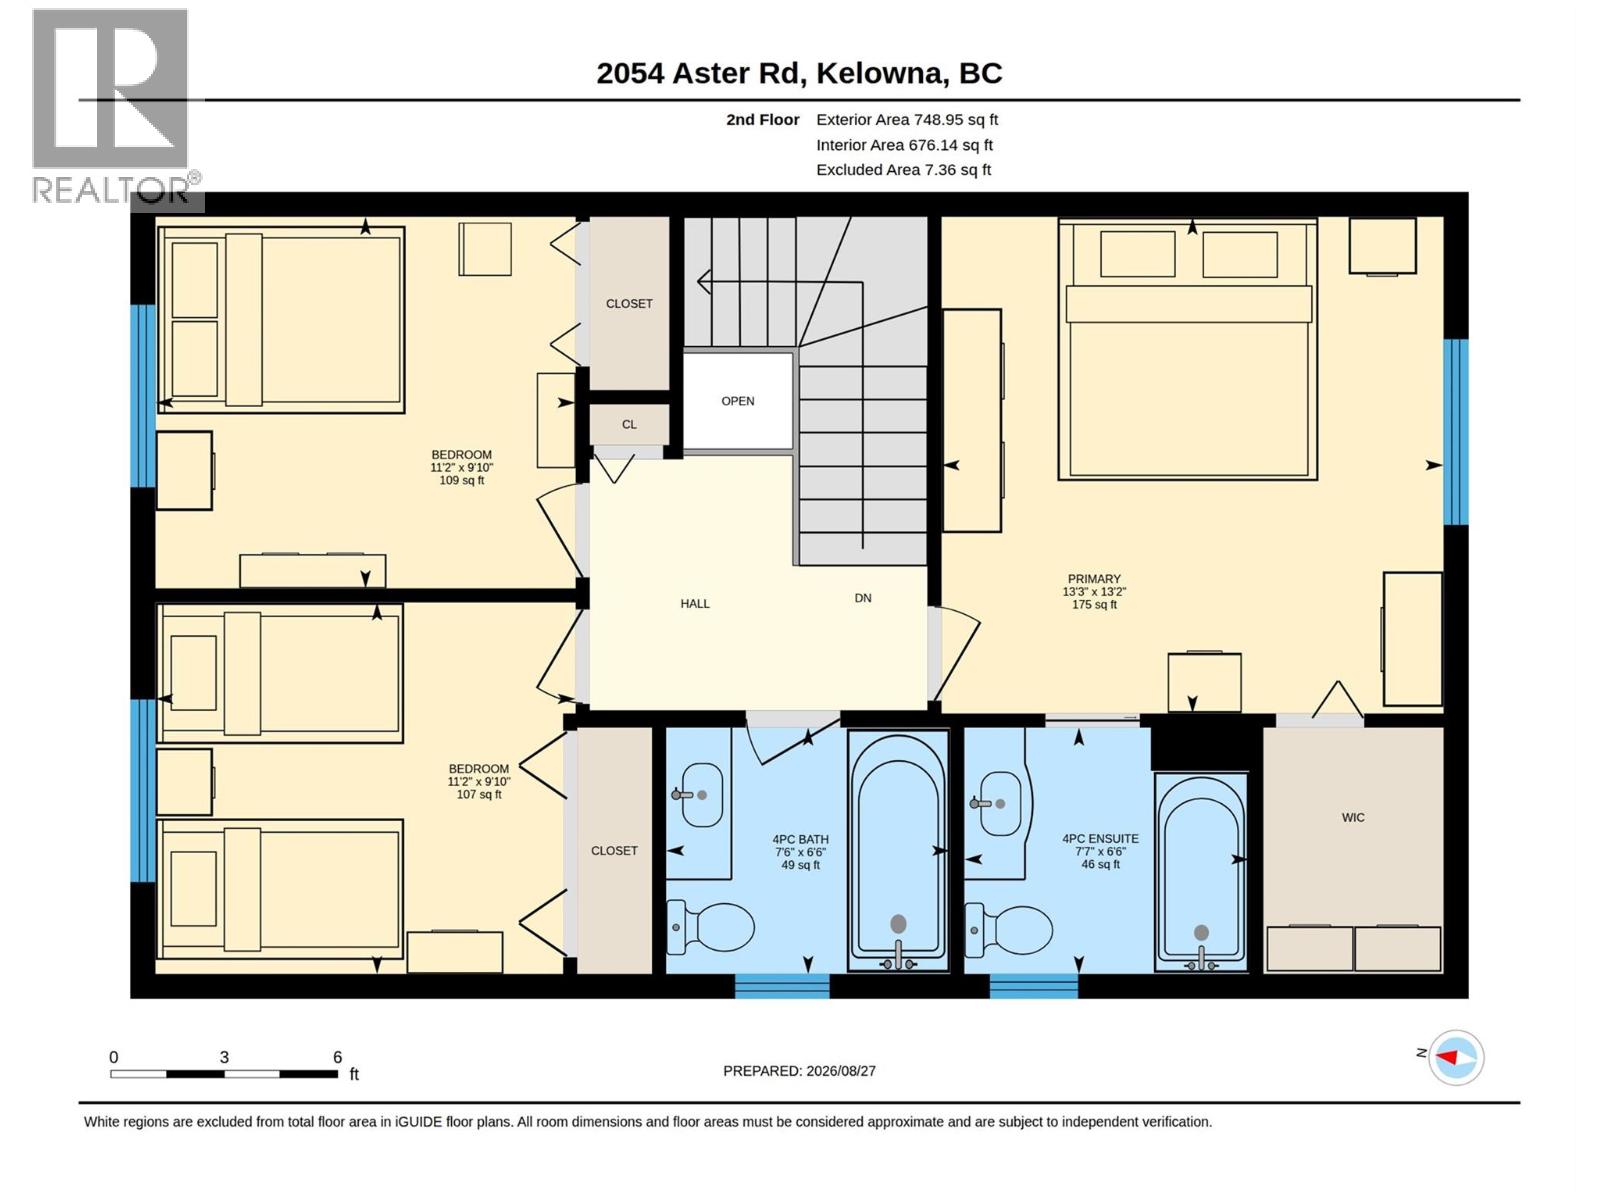
| Second Level | Primary Bedroom | 13'3'' x 13'2'' | ||
| Second Level | Bedroom | 11'2'' x 9'10'' | ||
| Second Level | Bedroom | 11'2'' x 9'10'' | ||
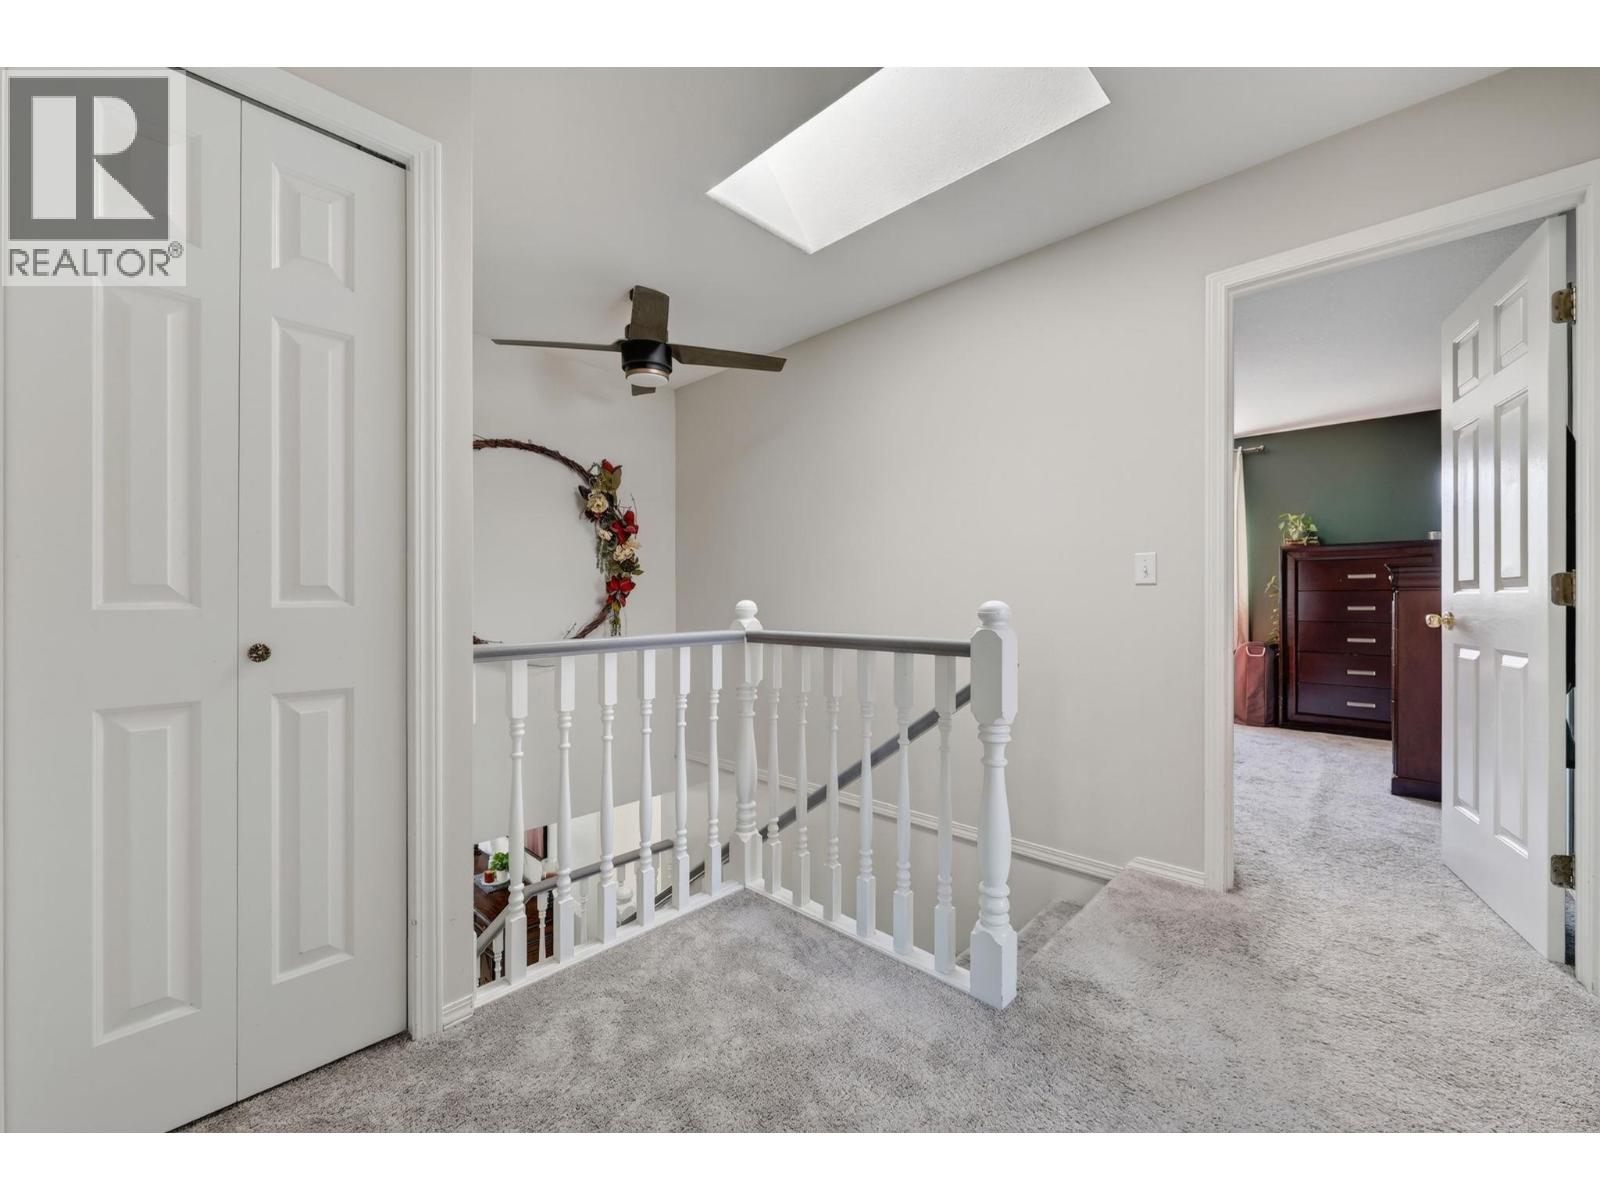
| Second Level | 4pc Bathroom | 7'6'' x 6'6'' | ||
| Main Level | 4pc Ensuite Bath | 7'7'' x 6'6'' | ||
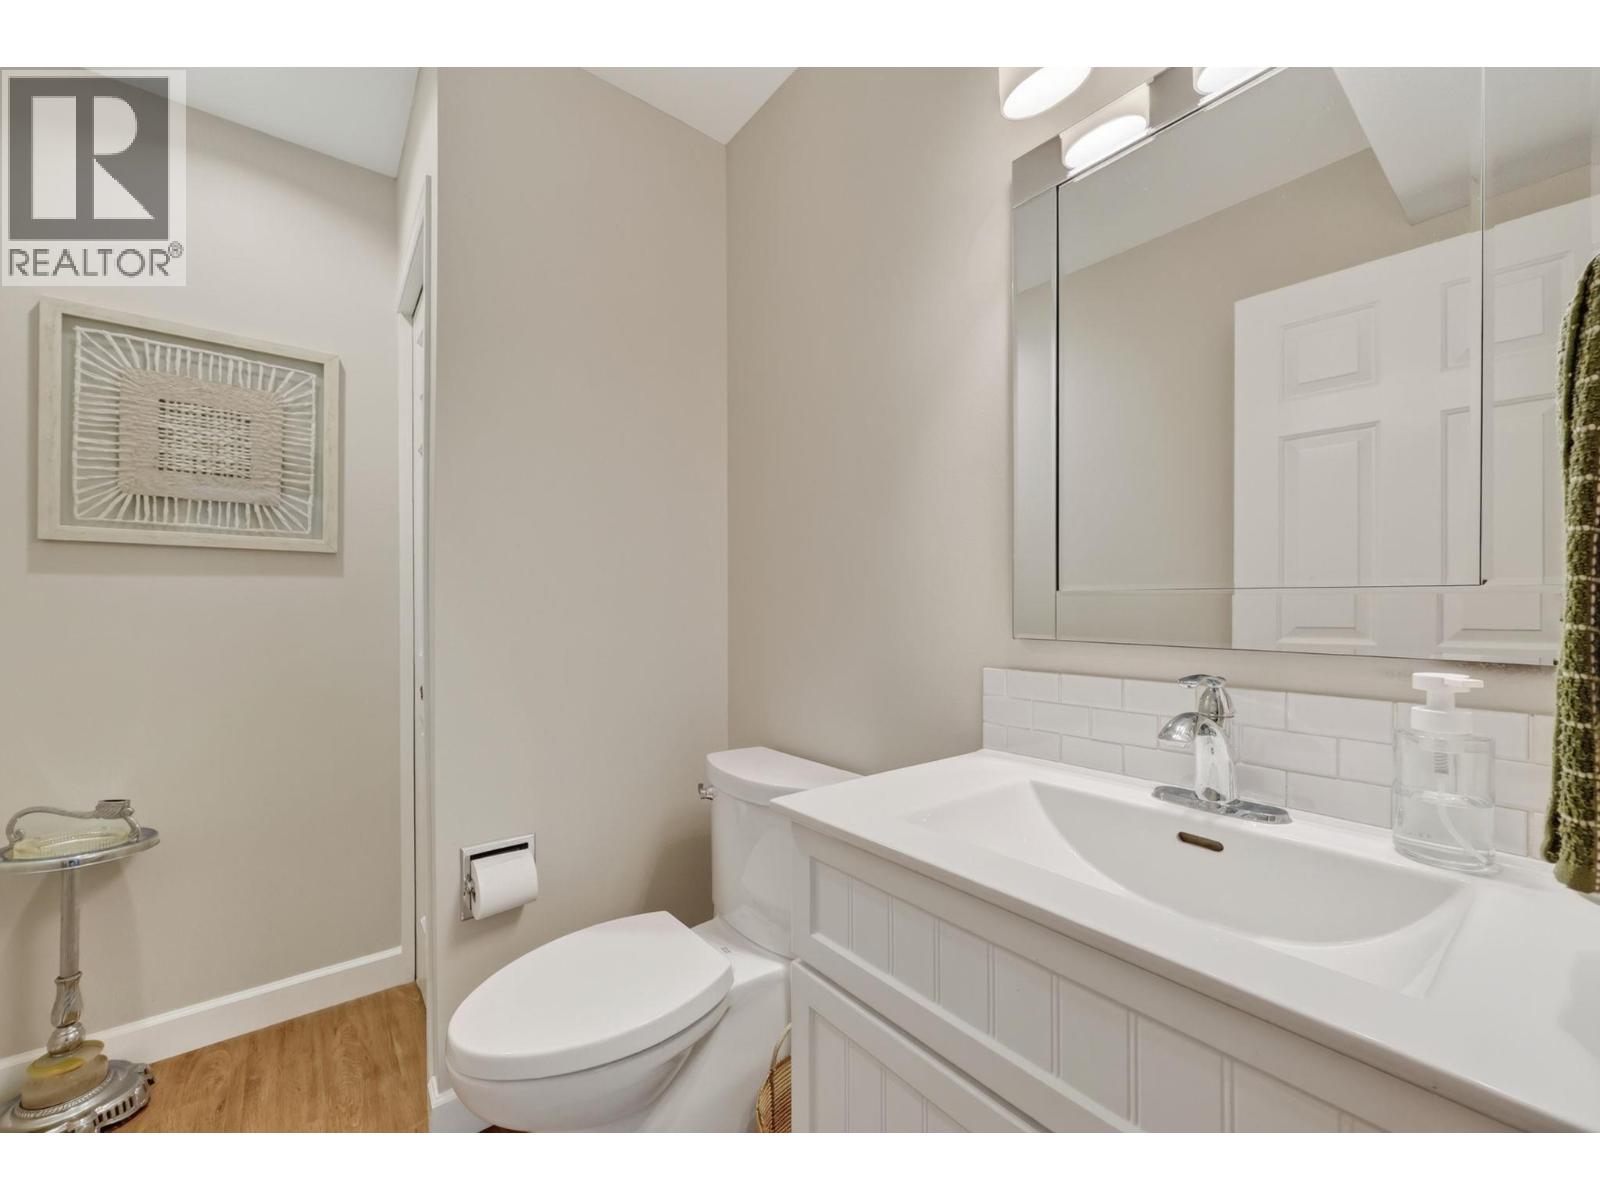
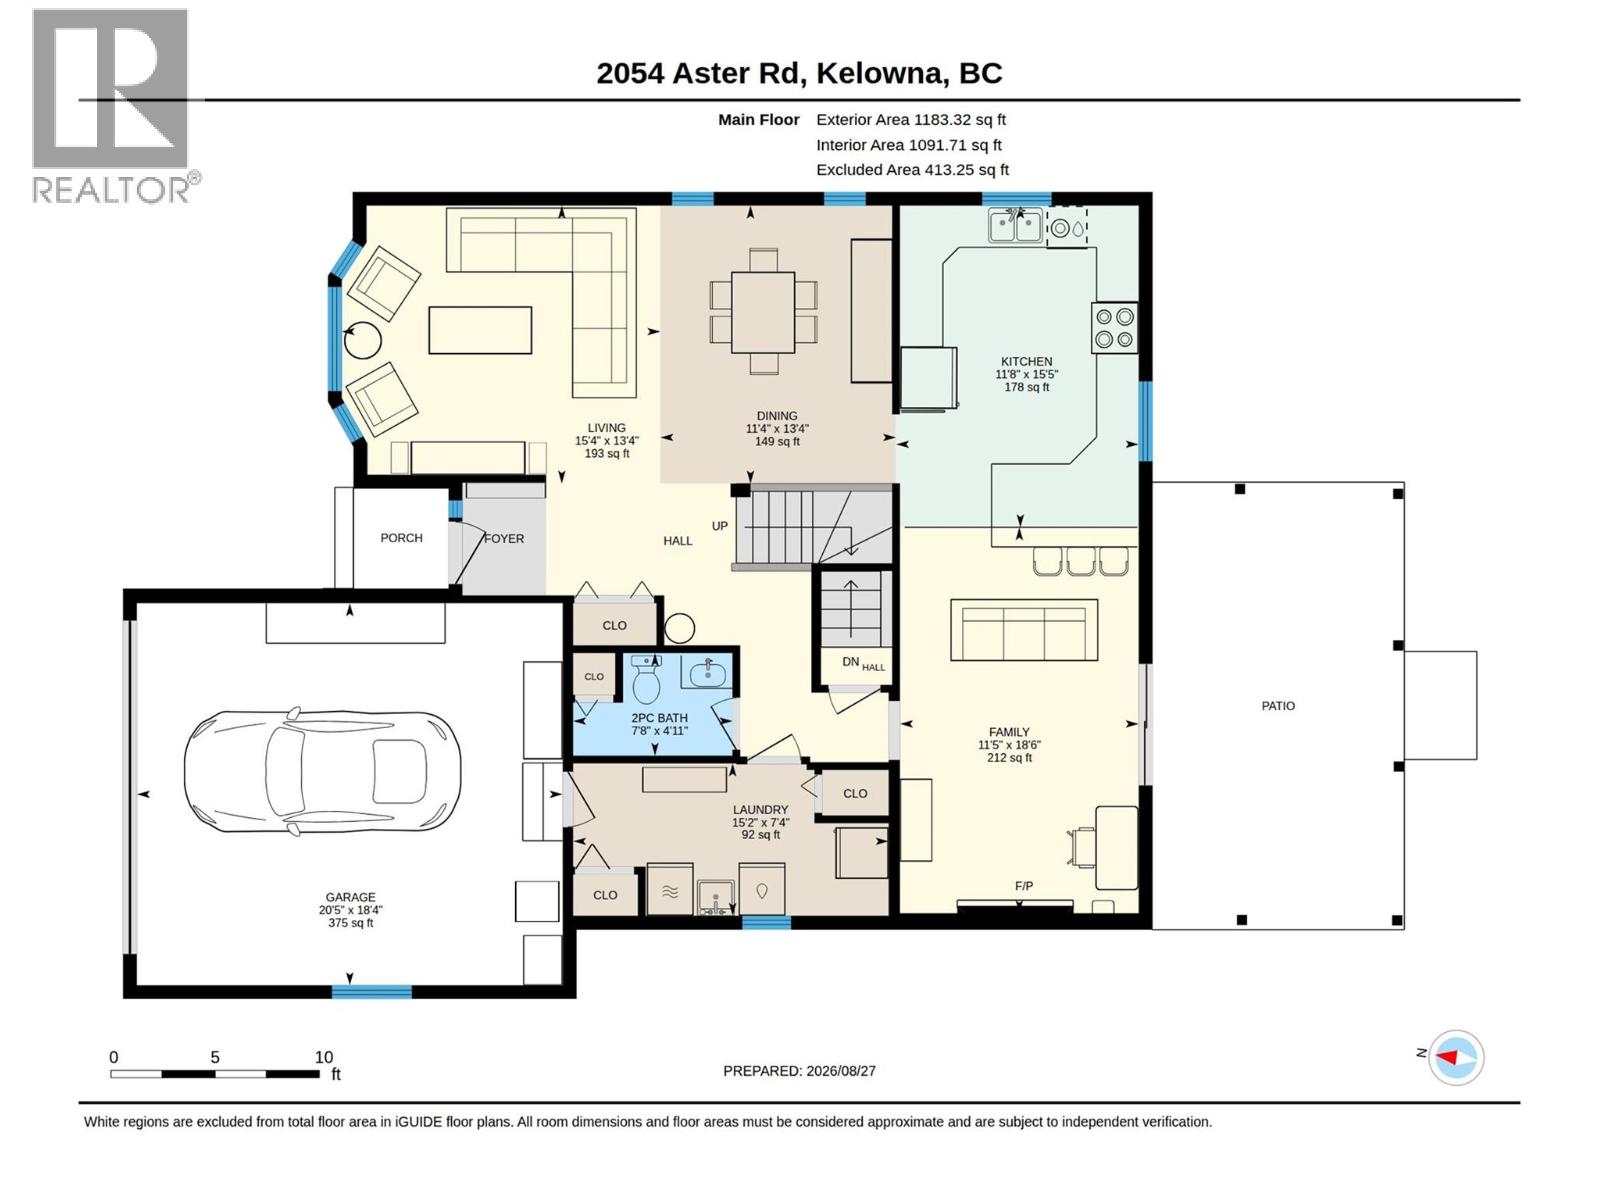
| Main Level | 2pc Bathroom | 7'8'' x 4'11'' | ||
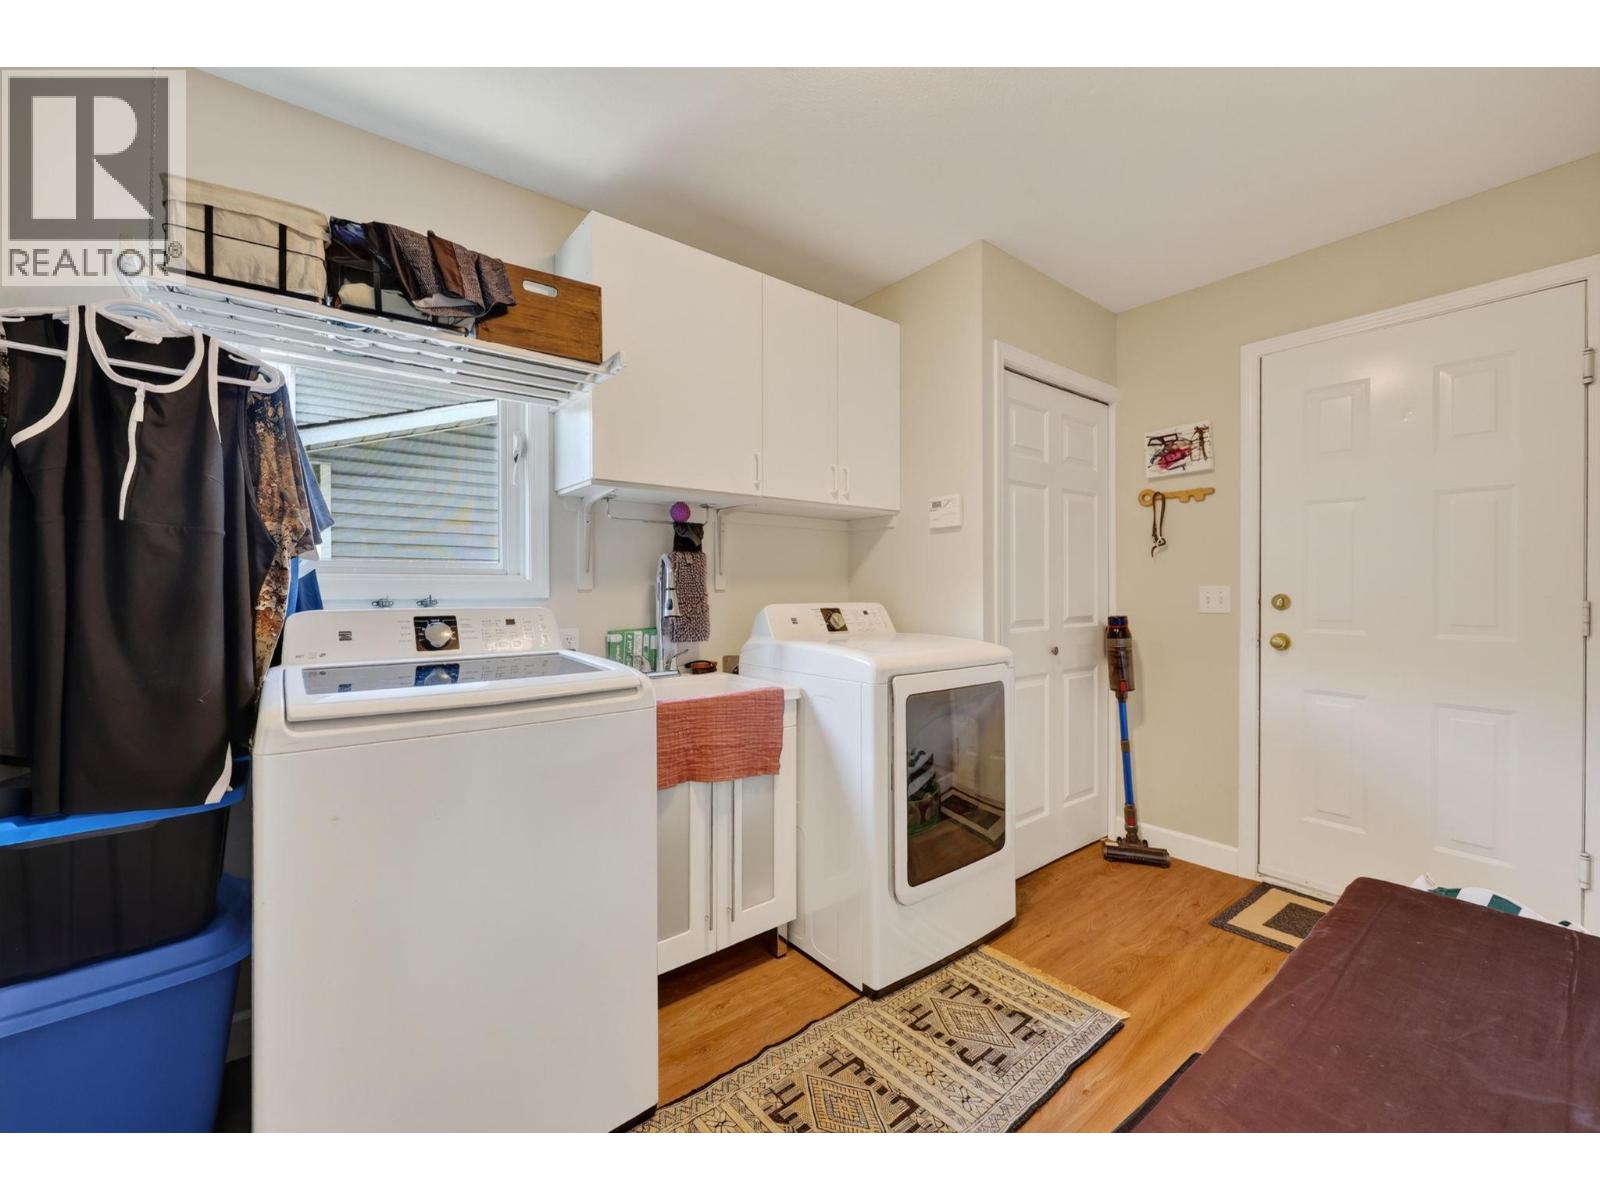
| Main Level | Laundry Room | 15'2'' x 7'4'' | ||
| Main Level | Family Room | 11'5'' x 18'6'' | ||
| Main Level | Kitchen | 11'8'' x 15'5'' | ||
| Main Level | Dining Room | 11'4'' x 13'4'' | ||
| Main Level | Living Room | 15'4'' x 13'4'' |
https://www.realtor.ca/real-estate/30205441/2054-aster-road-kelowna-north-glenmore
Contact Us
Contact us for more information
#1 - 1890 Cooper Road
Kelowna, British Columbia V1Y 8B7
(250) 860-1100
(250) 860-0595
royallepagekelowna.com/

The trademarks REALTOR®, REALTORS®, and the REALTOR® logo are controlled by The Canadian Real Estate Association (CREA) and identify real estate professionals who are members of CREA. The trademarks MLS®, Multiple Listing Service® and the associated logos are owned by The Canadian Real Estate Association (CREA) and identify the quality of services provided by real estate professionals who are members of CREA. The trademark DDF® is owned by The Canadian Real Estate Association (CREA) and identifies CREA's Data Distribution Facility (DDF®)
September 01 2026 04:58:12
Association of Interior REALTORS®
Royal LePage Kelowna
