
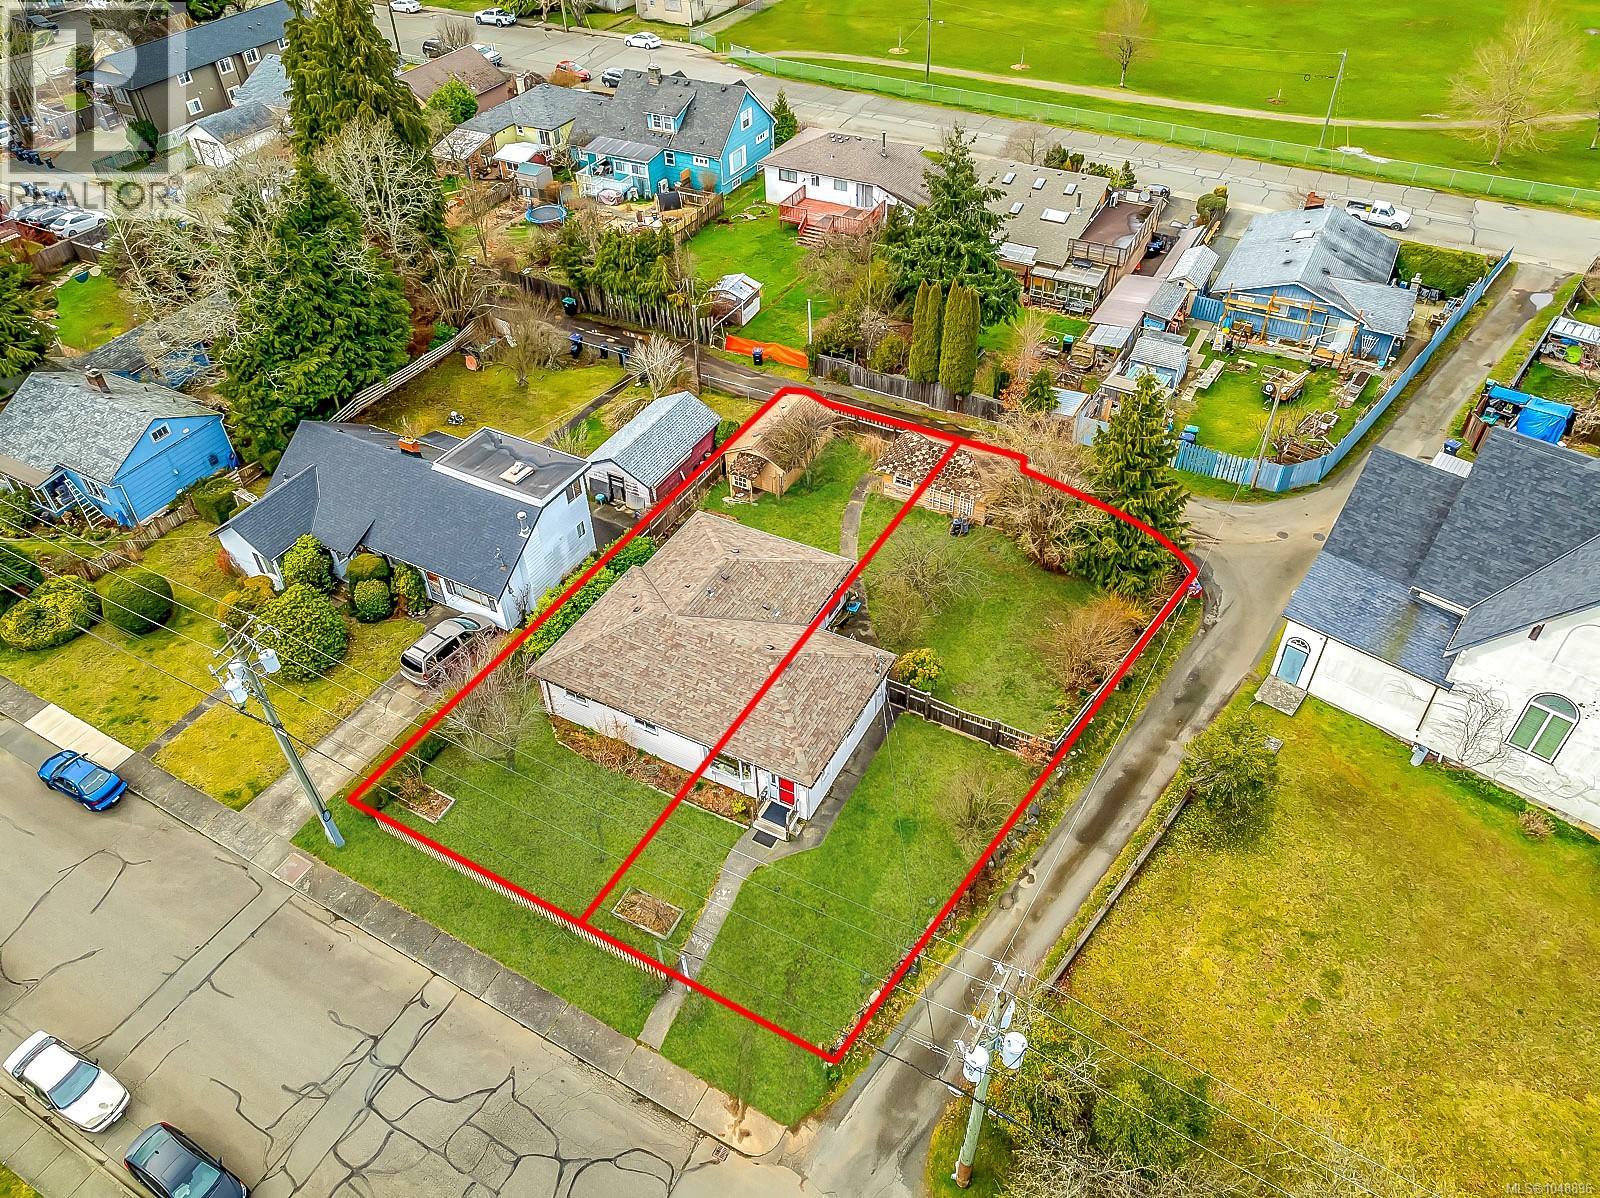
719 / 721 8th St
Courtenay, British Columbia
This 3-bedroom, 2-bathroom rancher is currently tenanted, so there's income coming in while you decide what's next. It sits on two separate lots totalling roughly 9,583 sq. ft. With a 6-foot partial basement, detached garage, fenced yard and lane access, all in a highly walkable spot close to downtown shops, restaurants, services, recreation and transit. R4-B zoning opens the door to multi-residential and other permitted uses. A completed topographical survey and preliminary architectural work are already in hand, including one concept exploring around 14 missing-middle homes using smaller ground-oriented buildings and the existing lane network. It's a good starting point, or bring your own vision. Courtenay's OCP points to increased downtown density and future 5 to 8-storey buildings in this area. That's long-term planning direction, not current as-of-right now. Any redevelopment would still go through zoning, servicing, design and municipal approvals. (id:65196)
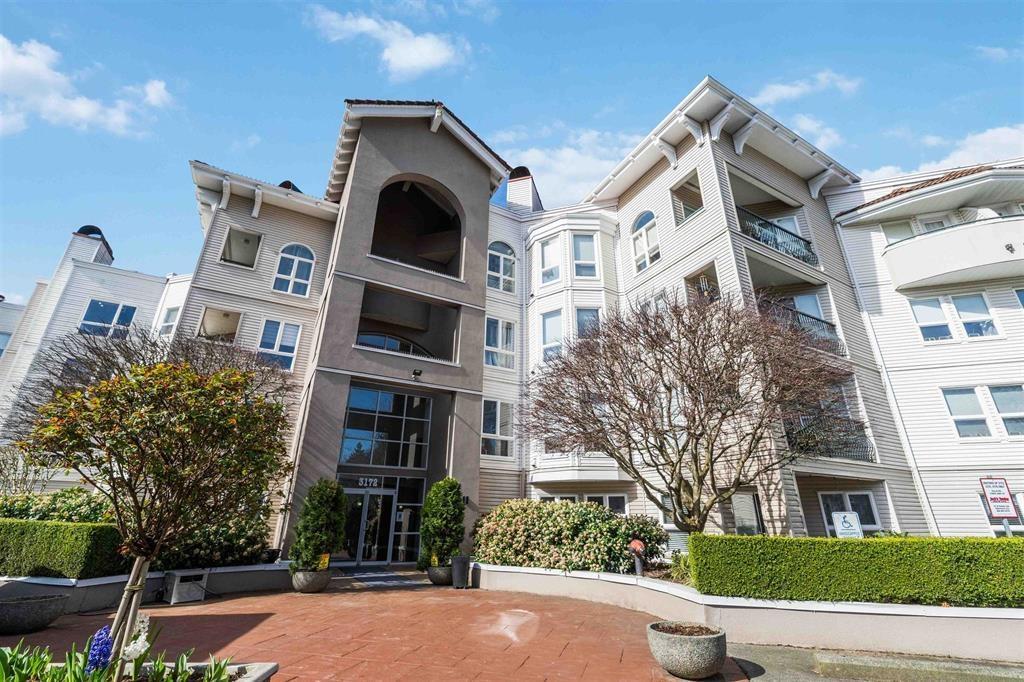
205 3172 Gladwin Road
Abbotsford, British Columbia
REGENCY LOW RISE CONDO'S. This bright and spacious floor plan is unique, a white kitchen with a large pantry cupboard and tiled backsplash. The dining room can accommodate a full size table and side board. The living room has a cozy gas fireplace, crown molding and a beautiful lookout over a manicured garden area. The complex has guest suites for your company, a recreation room with a full kitchen and billiards table, swimming pool, hot tub and a full gym. All this close to shopping, banking, walking trails and restaurants. Rentals and pets welcome. Easy to show anytime. (id:65196)
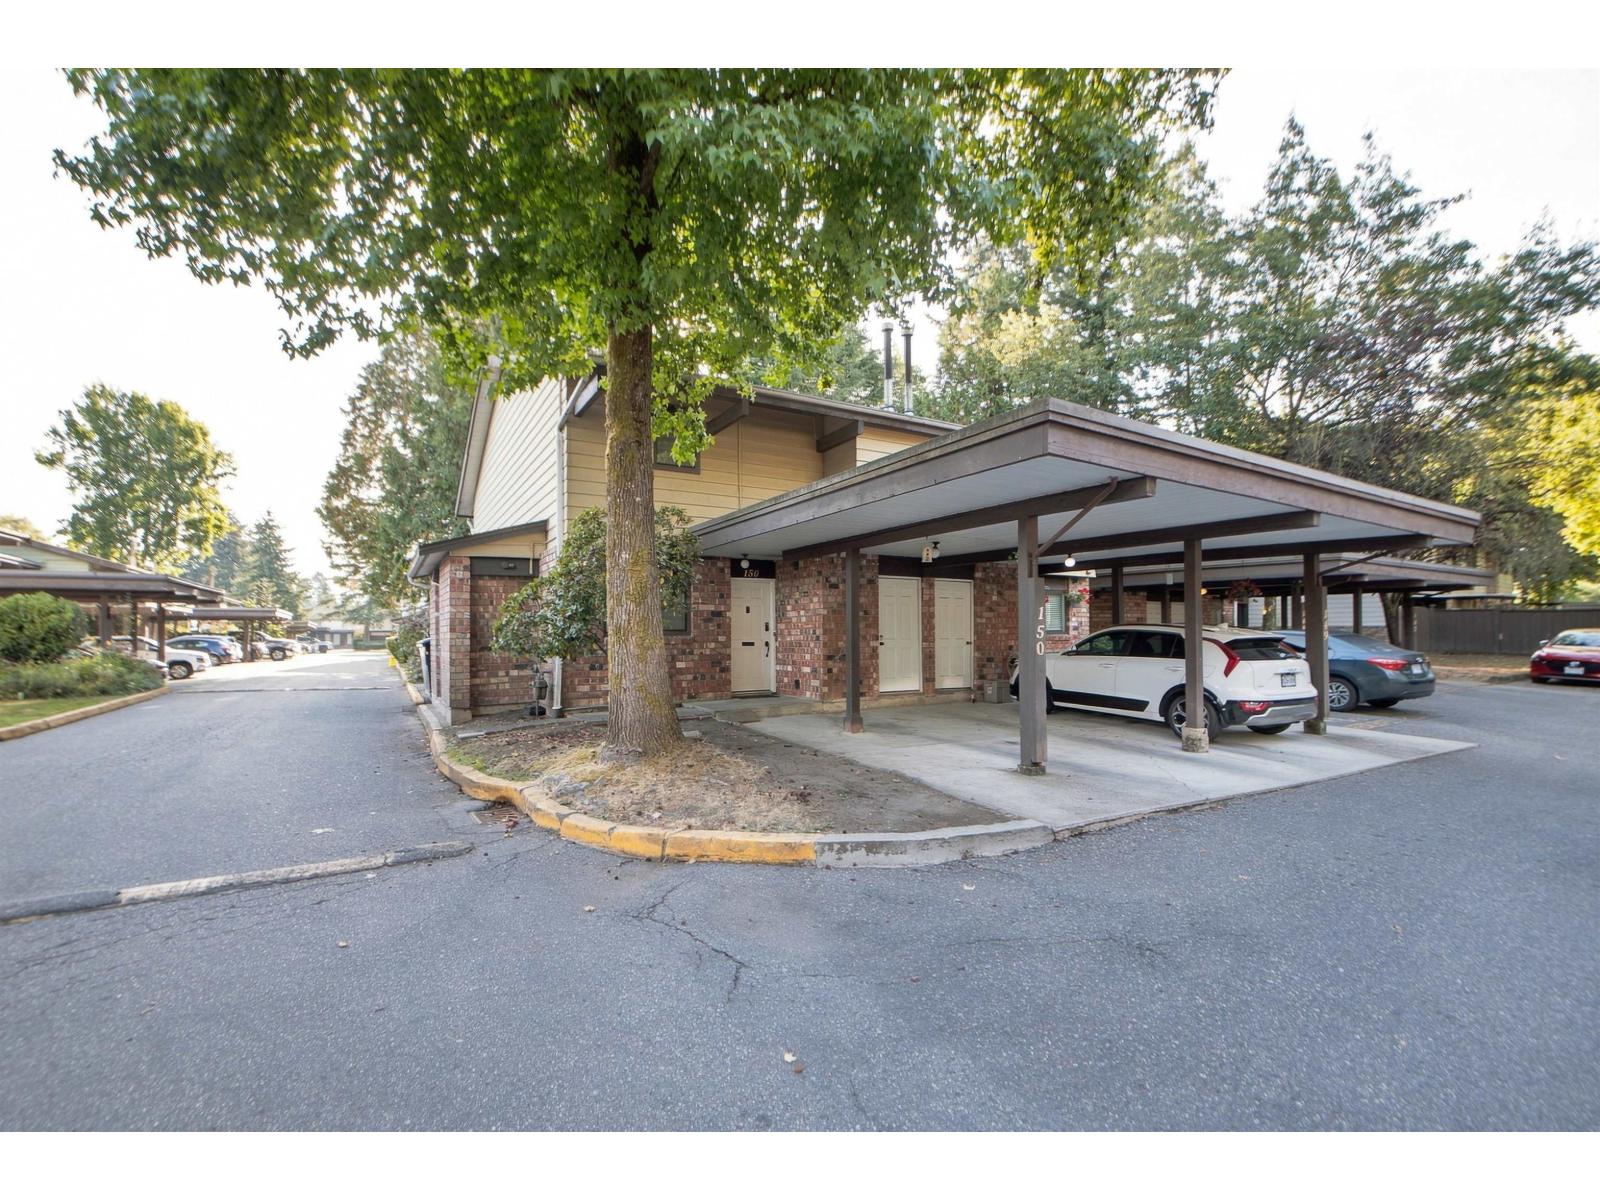
150 7474 138 Street
Surrey, British Columbia
Bright, spacious, and move-in ready - this updated end-unit townhome in Glencoe Estates offers over 1,565 sq. ft. of comfortable living. Spread across two functional levels, the layout includes 3 bedrooms, 3 bathrooms, and an open living and dining area complete with a cozy fireplace. Updated in 2021 with new lights, closets, paint and washrooms make this turn-key home a must-see. Outside, relax or entertain in your private, fully fenced yard and patio and storage shed. Every room can fit a king size bed. Conveniently located in East Newton, you're just minutes from Costco, Superstore, local parks, transit, and quick access to major routes and King George Blvd. (id:65196)
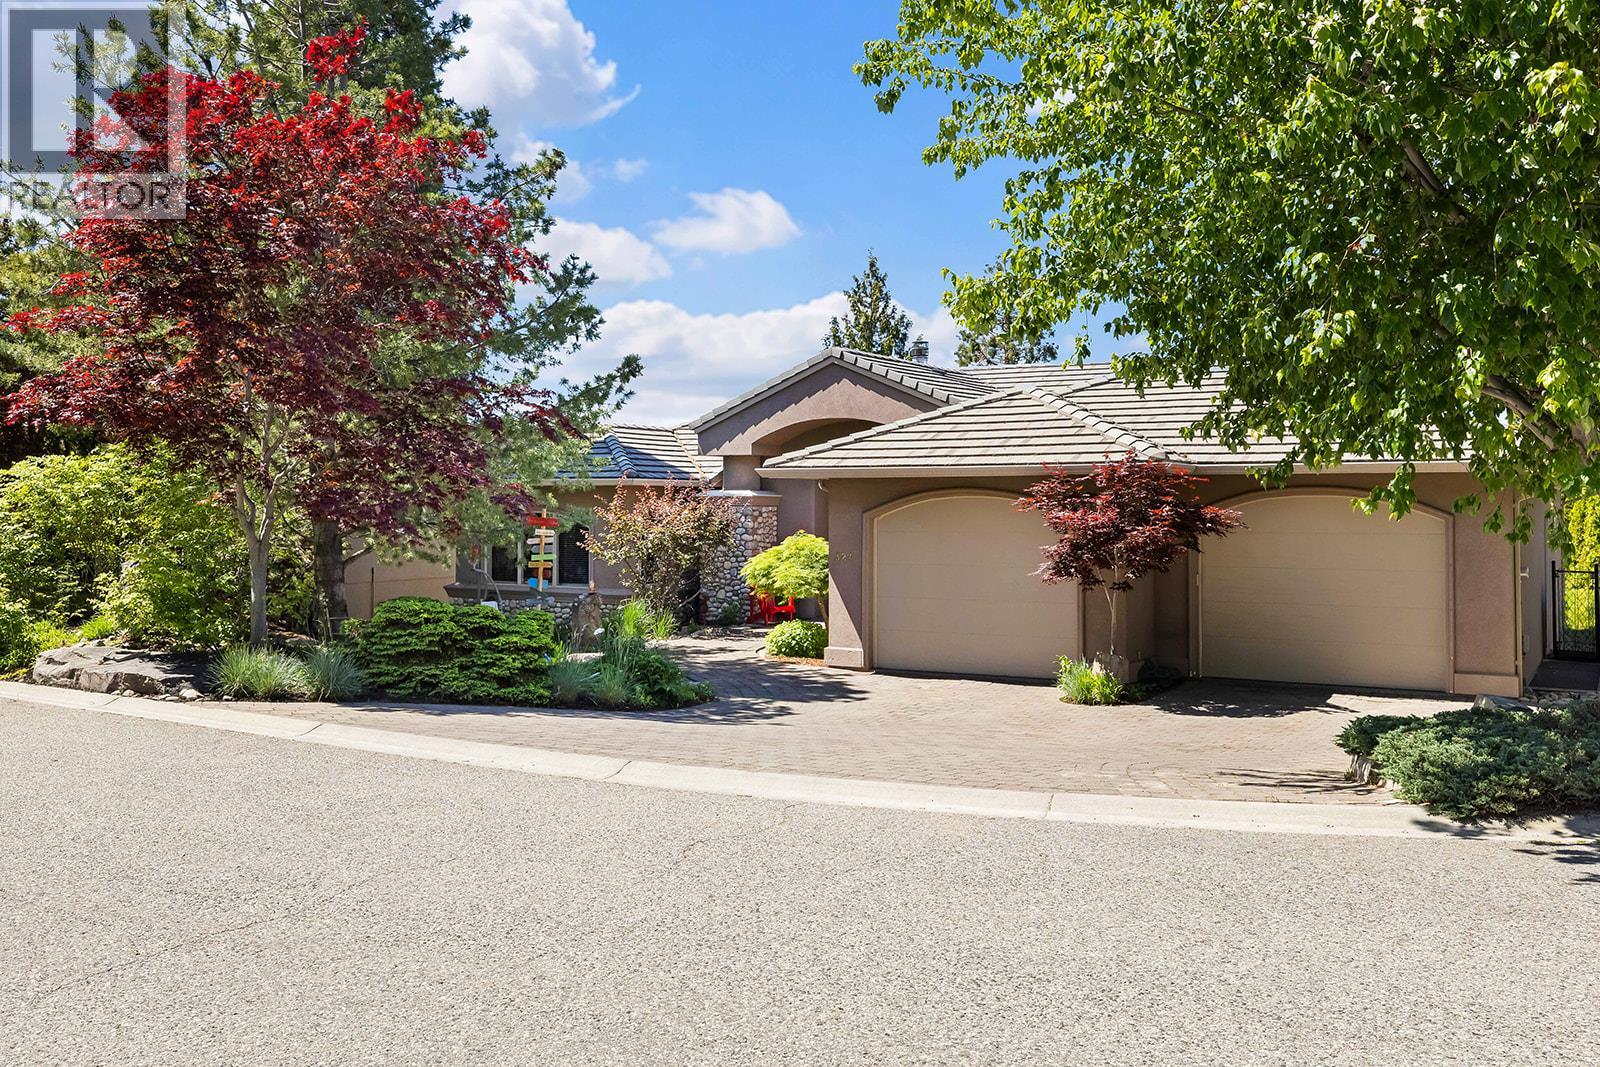
324 Phoebe Court
Kelowna, British Columbia
Stunning Upper Mission Lakeview Estate on a Private 0.30-Acre Lot! Offering almost 5,700 sq. ft. of exceptional living space, this impressive home designed for luxurious family living and entertaining. Featuring 6 bedrooms and 5 bathrooms, this beautifully crafted home showcases timeless stone and stucco exterior with breathtaking lake, city, and mountain views. The expansive main level offers over 2,500 sq. ft., highlighted by soaring ceilings, floor-to-ceiling windows, heated floors, and a welcoming great room with cozy wood fireplace, all designed to maximize the views. The custom granite kitchen flows seamlessly into the open-concept living and dining areas. Retreat to the luxurious primary suite with deck access and lavish 6-piece ensuite with steam shower for two. Enjoy Okanagan living on the massive view deck, perfect for relaxing and entertaining. The lower level offers excellent flexibility with family room, rec room, gym, 4 additional bedrooms, and a second kitchen with separate entrance — ideal for extended family, guests, or nanny suite. Enjoy the private fenced yard, mature landscaping, and elegant rock water feature. Features include oversized garage, built-in vacuum, hot water on demand, two laundry areas, and sewer now connected — Yard is now perfect for a future pool. Located on a quiet Upper Mission cul-de-sac, just below Kettle Valley and close to schools, shops, restaurants, and amenities. Exceptional value for this size and location. (id:65196)
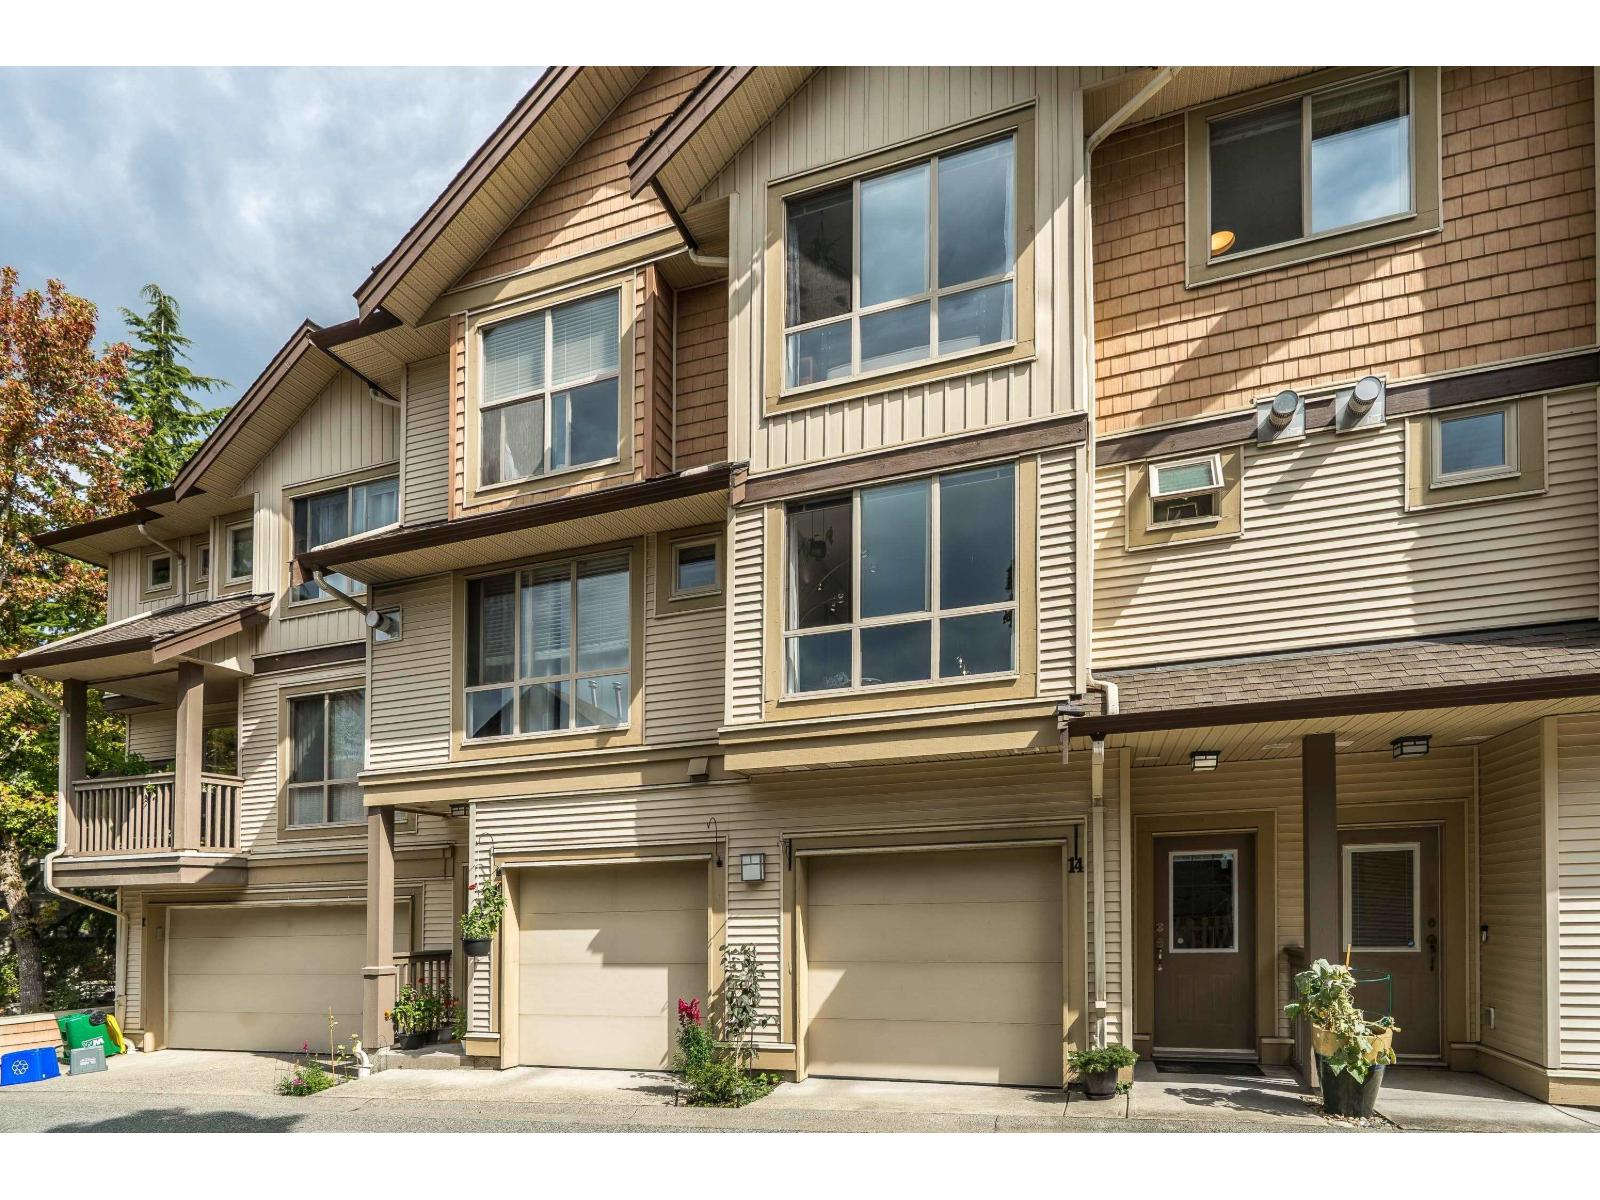
14 20350 68 Avenue
Langley, British Columbia
Sunridge, crafted by award-winning European builder Solterra Developments. STUNNING TOTALLY UPDATED bright open plan 3 bedroom, 3 bathroom townhome with a private fenced yard & partly covered patio off the kitchen - perfect for pets, kids, BBQs & entertaining. Main floor features High End Custom Gourmet kitchen with stainless steel appliances, large breakfast bar island, massive custom pantry & eating area/family room - open to dining room & living room with gas heatilator fireplace. Upstairs - primary bedroom boasts his & hers closets & an oversized shower ensuite, two more bedrooms with city views. Custom closet organizers throughout. Bonus: large 2-car garage with extra space for a workshop, home gym or extra storage. 2 pets welcome, no size restriction. Unbeatable location - walk to everything & quick access to Highway 1 & future Skytrain. A Must See! (id:65196)
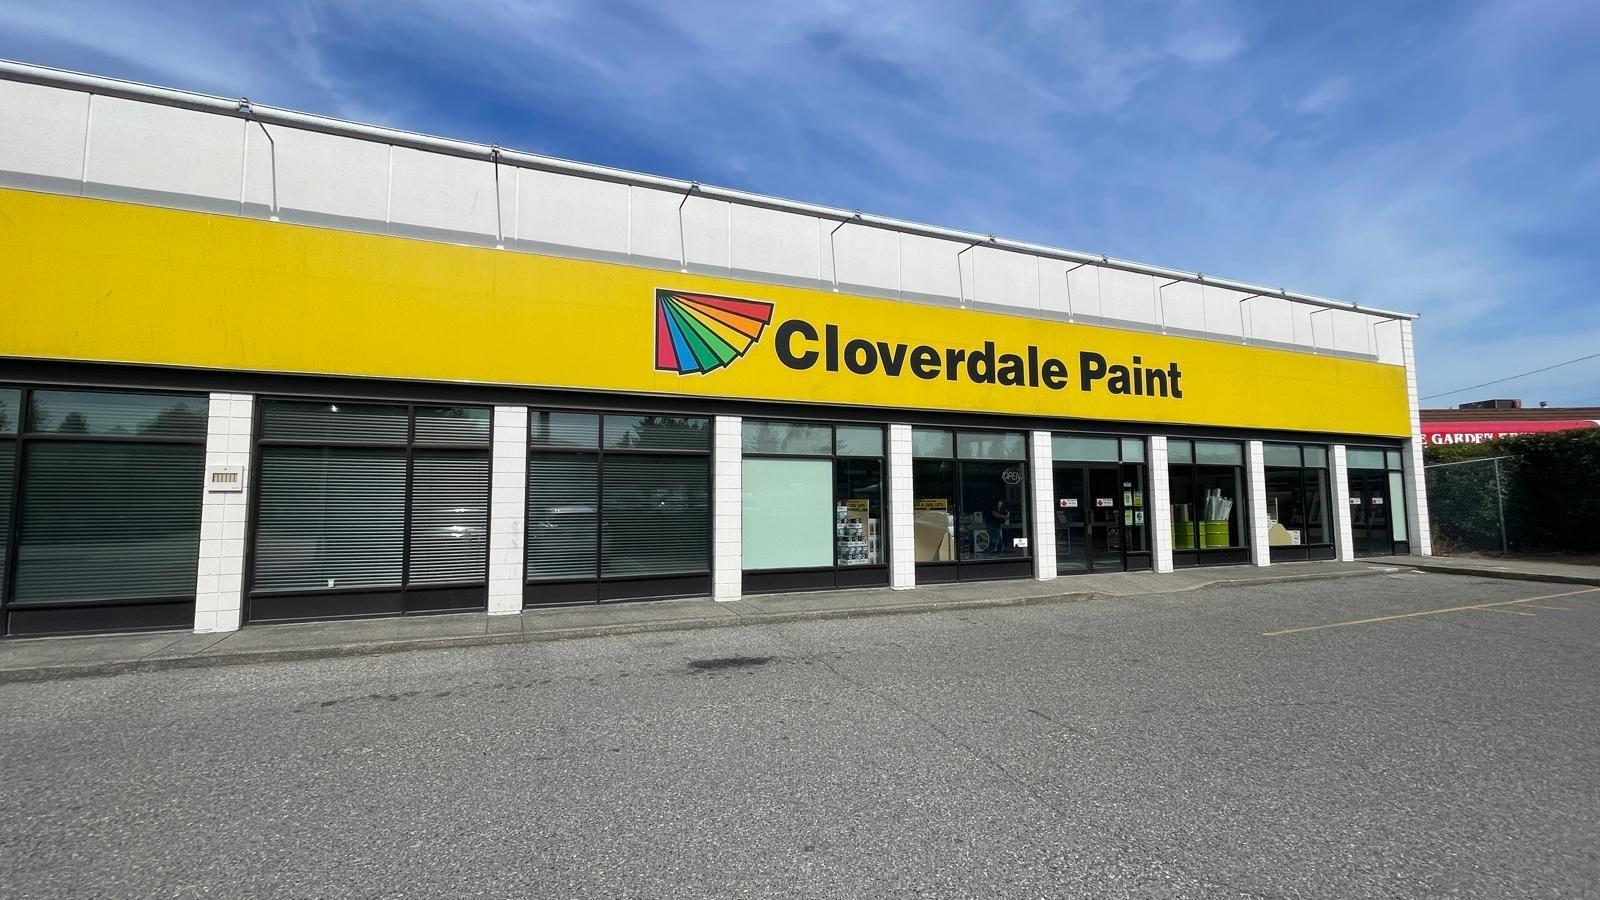
B 31789 South Fraser Way
Abbotsford, British Columbia
Position your business for major growth in a spacious, high-performing 3,600 sq. ft. commercial unit located in one of the area's busiest, most sought-after locations. Featuring exceptional storefront exposure along a high-volume corridor with continuous vehicular and pedestrian traffic, this generous floor plan offers maximum brand visibility and room to thrive. The large, versatile layout makes it a perfect fit for a full-service dine-in restaurant, a licensed daycare facility, or a large-scale retail store. Situated in a popular plaza with abundant, hassle-free parking for customers and staff, this premier space is ready to accommodate your vision-contact us today to arrange a private tour! (id:65196)
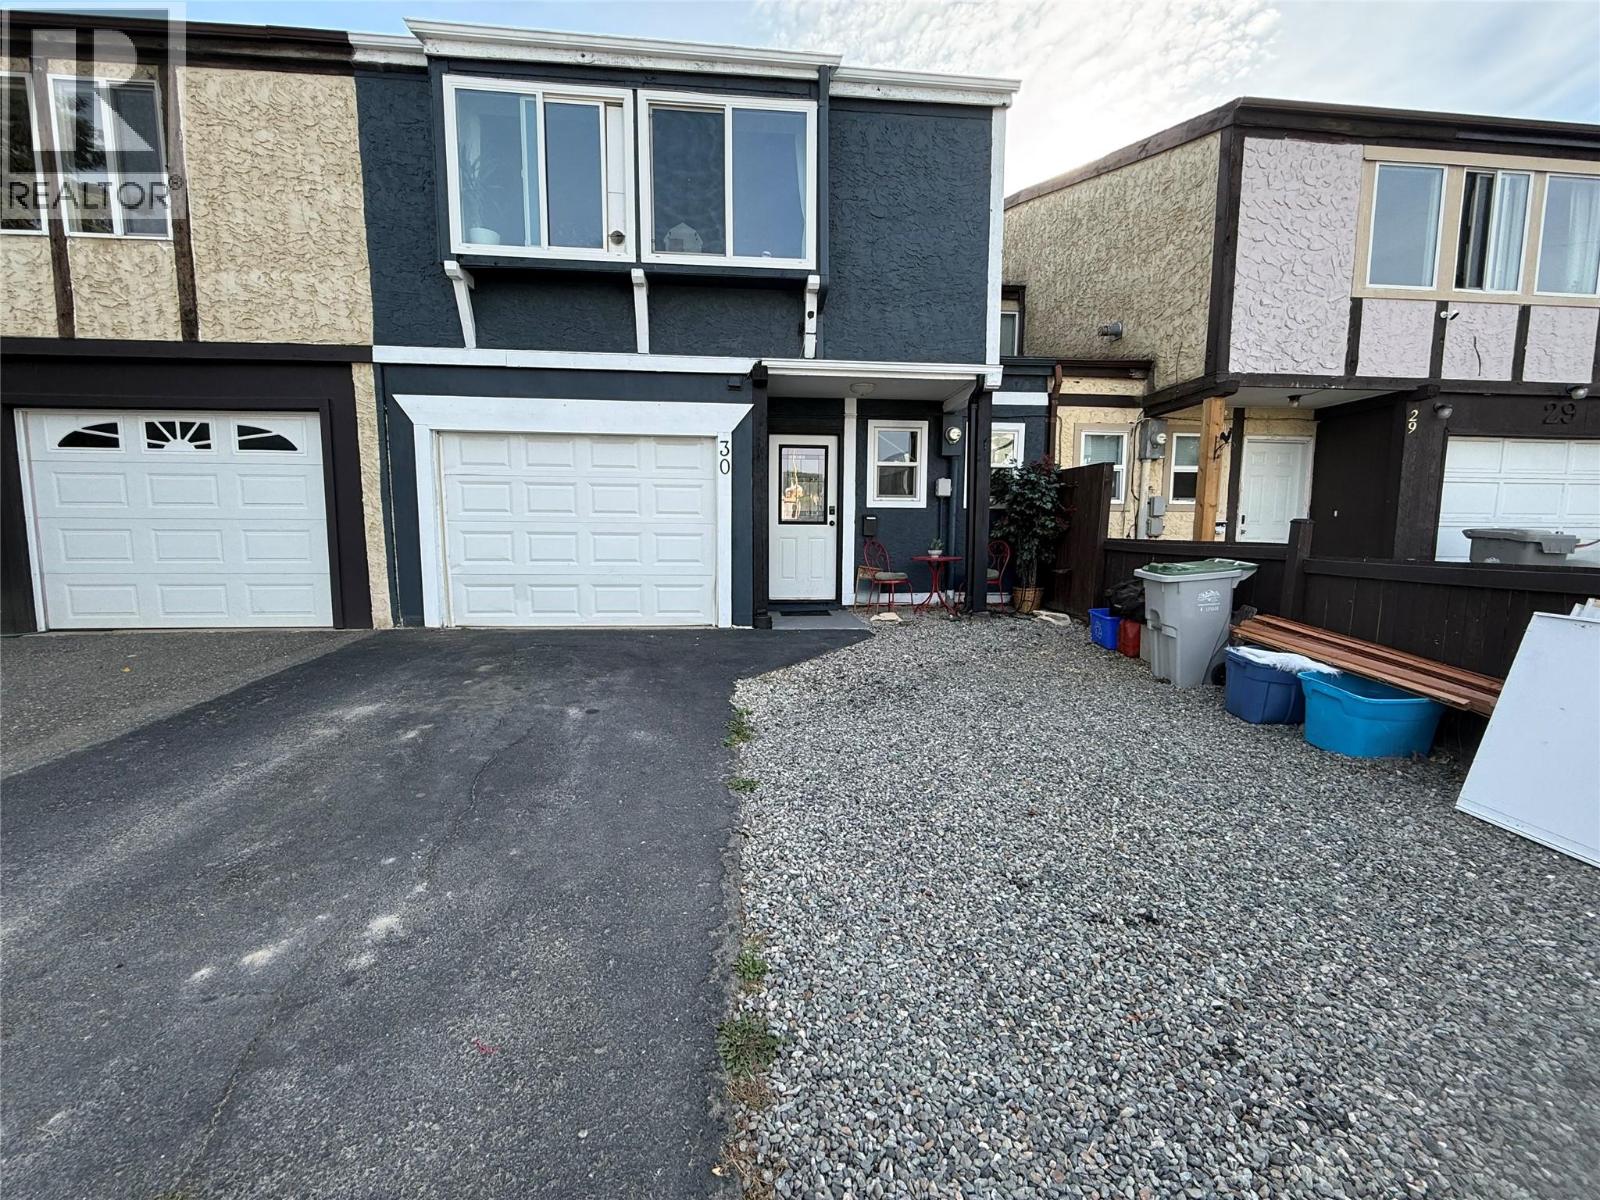
600 Cambridge Crescent Unit# 30
Kamloops, British Columbia
No strata and no pet restrictions! This 4-bedroom, 2-bathroom home is perfect for first-time home buyers, young families, or investors looking for a turnkey investment.Located close to McArthur Island Park, schools, shopping, and transit. Inside, there are 3 bedrooms on the main floor with a 4-piece bathroom, open-concept living area, separate dining room, and updated stainless steel dishwasher and stove.Downstairs offers 1 additional bedroom, a living area, 3-piece bathroom, and a den that could potentially be converted into a small kitchen for an in-law suite.The backyard offers a private little oasis with artificial turf, a partially covered patio, deck and BBQ area, garden beds, and a storage shed.Numerous updates have been completed including new windows (2025), front exterior paint, roof (2025), flooring (2025), and driveway sealing (2025).Other features and highlights include a single-car garage, parking for 3–4 additional vehicles including an RV, 3 window A/C units, baseboard heating, and a newer hot water tank. (id:65196)
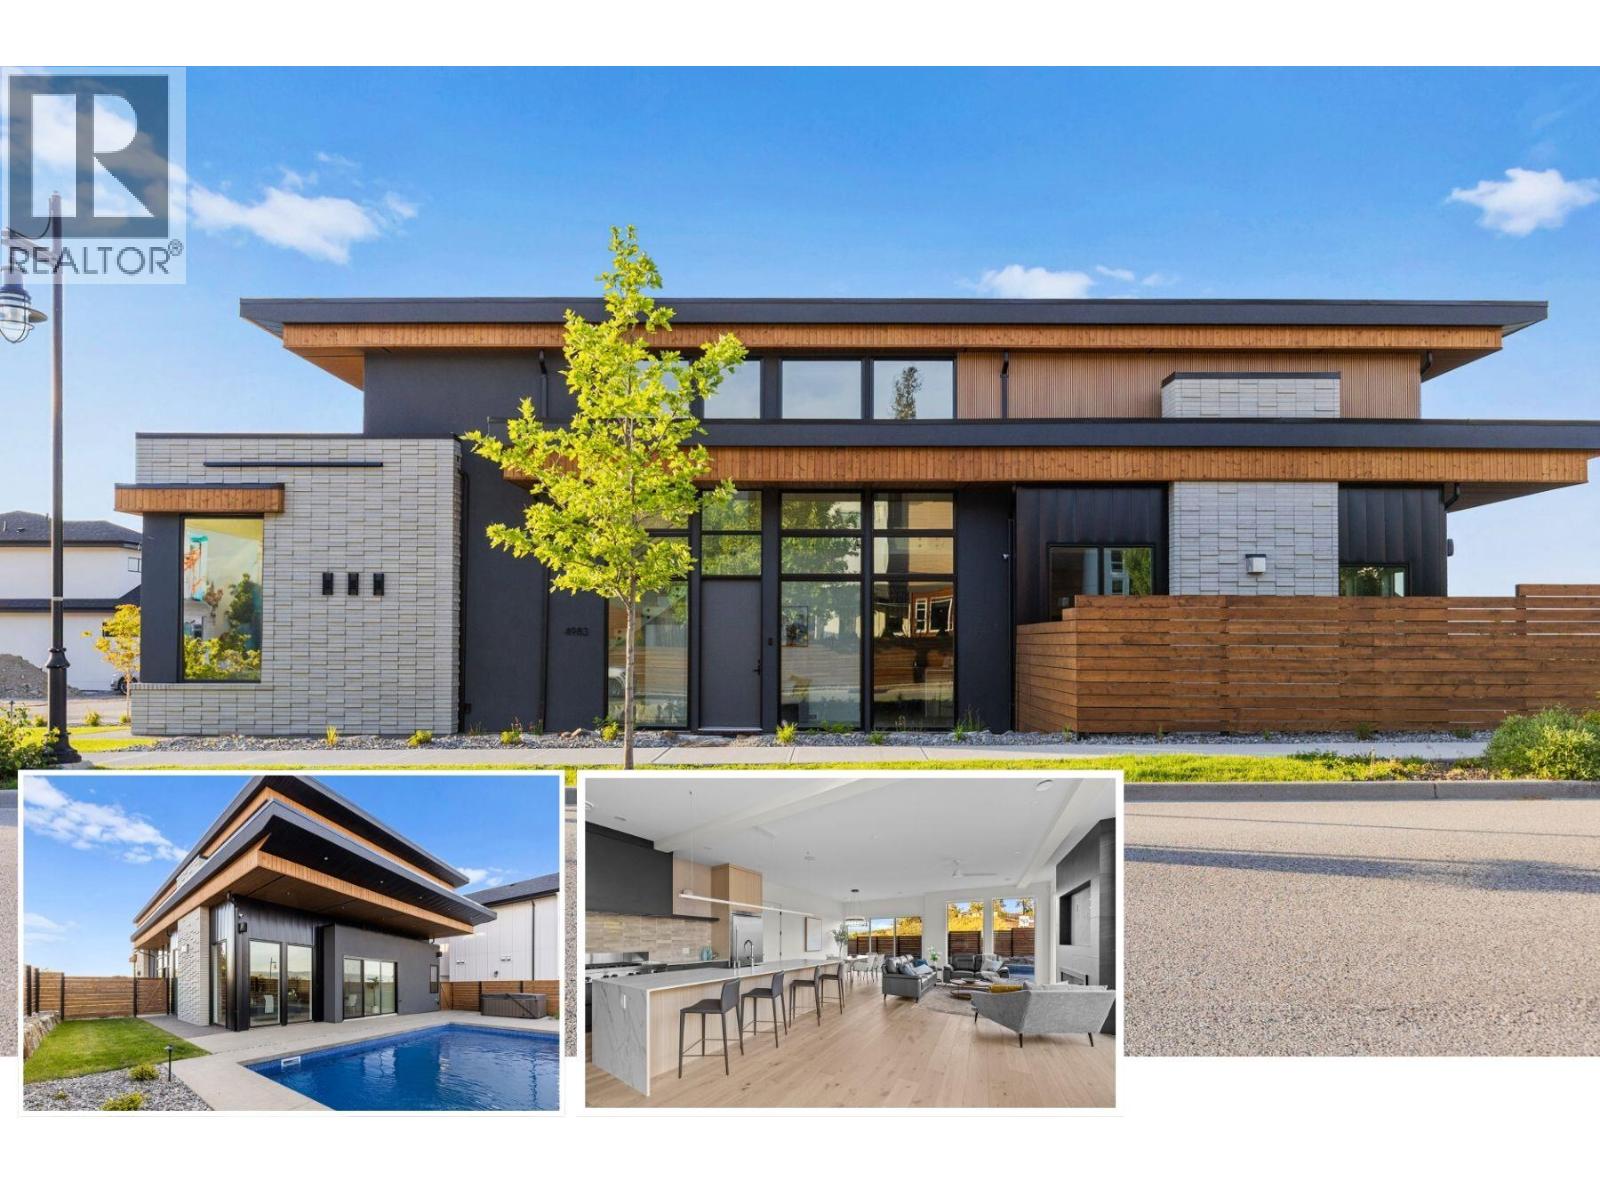
4983 Bucktail Lane
Kelowna, British Columbia
Brand new, high quality home with unique modern architecture, luxurious finishes, inground pool, hot tub and even a one bedroom legal suite! Open-concept main floor HIGH END designer kitchen features oversized island with sleek Deckton porcelain counters, bar area, full-sized fridge/freezer, gas cooktop, built-in oven and oversized floor to ceiling windows that fill the home with natural light. Upstairs offers 4 spacious bedrooms, along with a versatile loft and flex space perfect for a playroom, study, or additional storage. The primary suite is a private retreat, boasting a steam shower and an oversized walk-in closet. A second primary-style bedroom has its own ensuite and shared balcony, to provide added comfort for family or guests. A bright den/office on the main floor provides an ideal workspace. The property also includes a self-contained one-bedroom legal suite, ideal for extended family, guests, or rental income. Navien on-demand H20, SONOS sound system and built-in wall vacuums enhance everyday living. The backyard is surprisingly private with its fenced yard around your private oasis - a sparkling 14x28 saltwater POOL and HOT TUB, perfect for relaxation or entertaining. Best of all you are walking distance to the new middle school and shopping centre! New Home Warranty and Price Plus GST. Click VIRTUAL TOUR link for a 3D walkthrough, all photos, video and downloadable floorplans (id:65196)
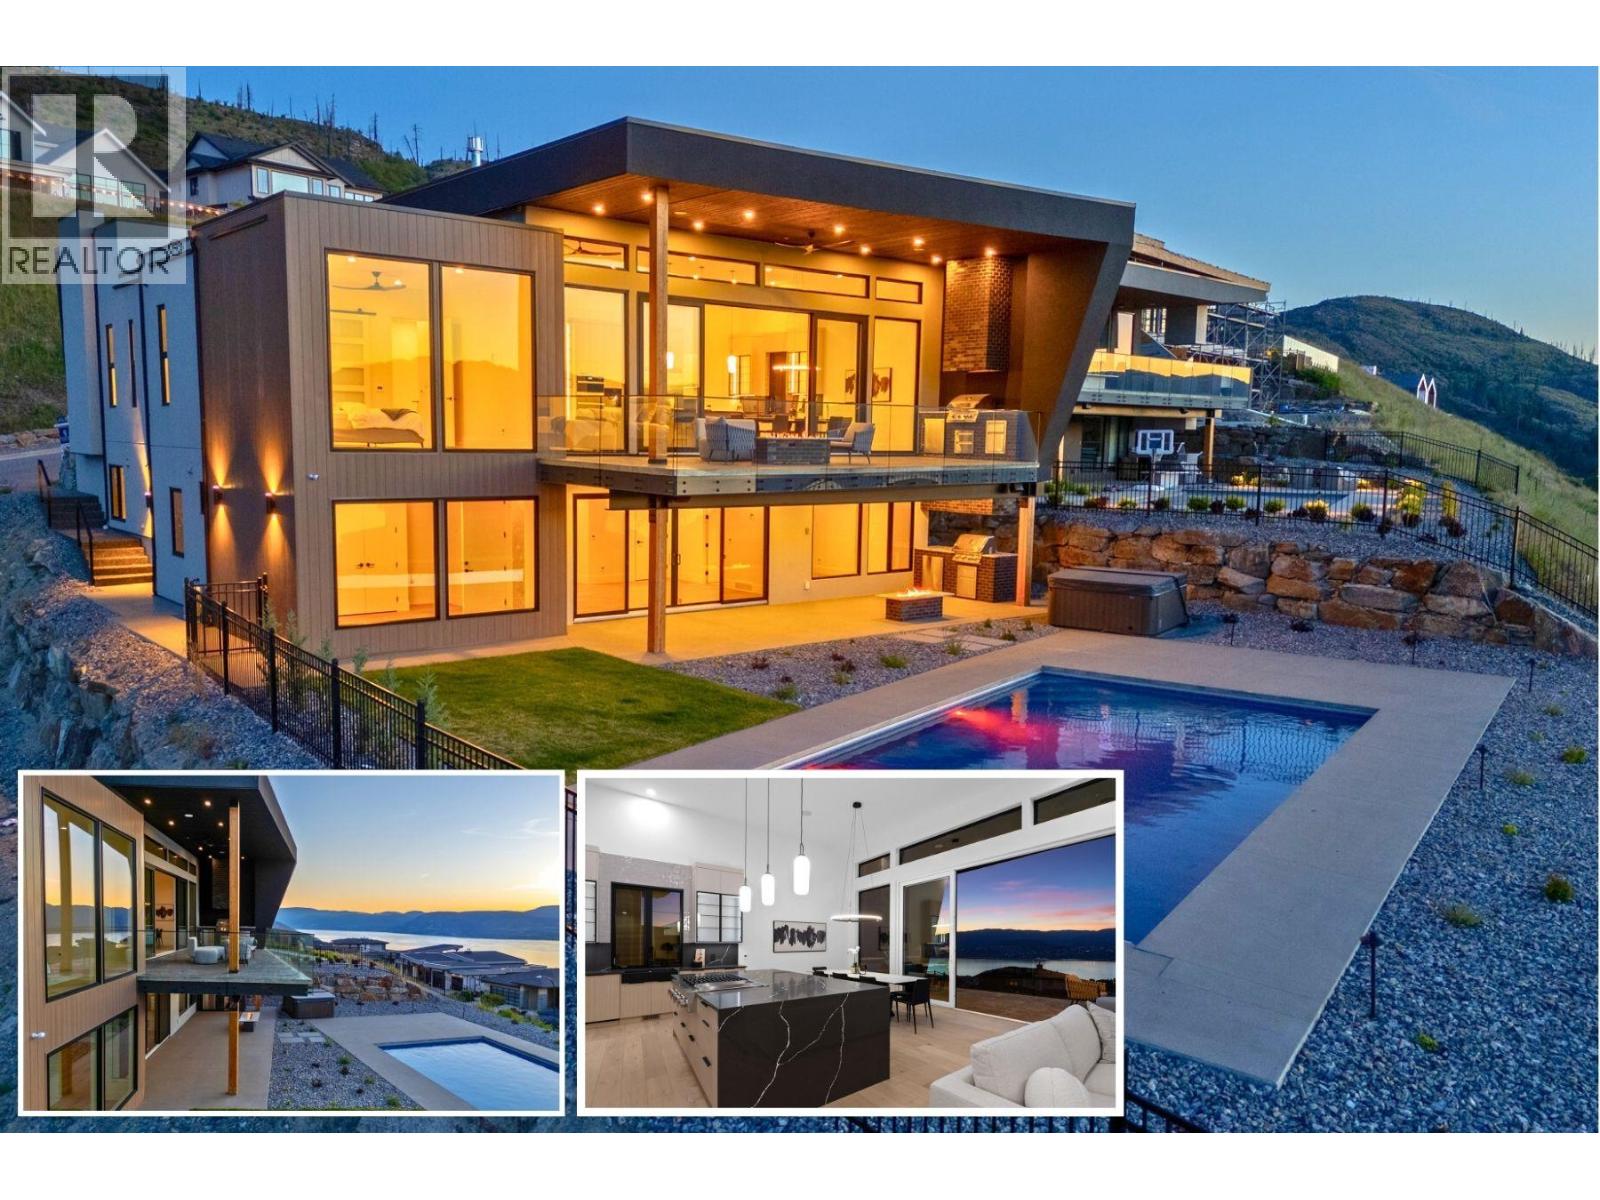
5584 Upper Mission Court
Kelowna, British Columbia
Experience modern Okanagan luxury in this custom-built walkout rancher, designed with striking architecture, high-end finishings, and breathtaking lake, sunset, and city views. This home seamlessly blends contemporary elegance with functional design, delivering indoor-outdoor lifestyle. The open-concept main level is highlighted by floor-to-ceiling sliding doors that expand to a spacious covered patio, complete with built-in BBQ, fire table, and panoramic views. The chef’s kitchen is a showstopper with premium Jennair appliances including a 6-burner gas cooktop, built-in oven, full-size fridge/freezer, double dishwashers, and built-in coffee station. A walk-through pantry connects directly to the laundry room and heated garage for everyday convenience. The luxurious primary bedroom features spa-inspired ensuite with fluted freestanding tub, steam shower, and large walk-in closet. A private office and a designer guest powder room with preserved moss wall and onyx sink complete the main level. Downstairs is designed for entertaining, opening directly to your backyard oasis with 16x32 pool (with auto cover), hot tub, and a second built-in BBQ area. Inside, enjoy the wet bar, theater room, gym with sports flooring, and ample storage. The legal 1-bedroom suite (option for a 2nd bdrm) offers flexibility for guests or rental income. Oversized heated garage features epoxy floors, an 11-foot door for RV or boat access, and roughed-in A/C. (id:65196)
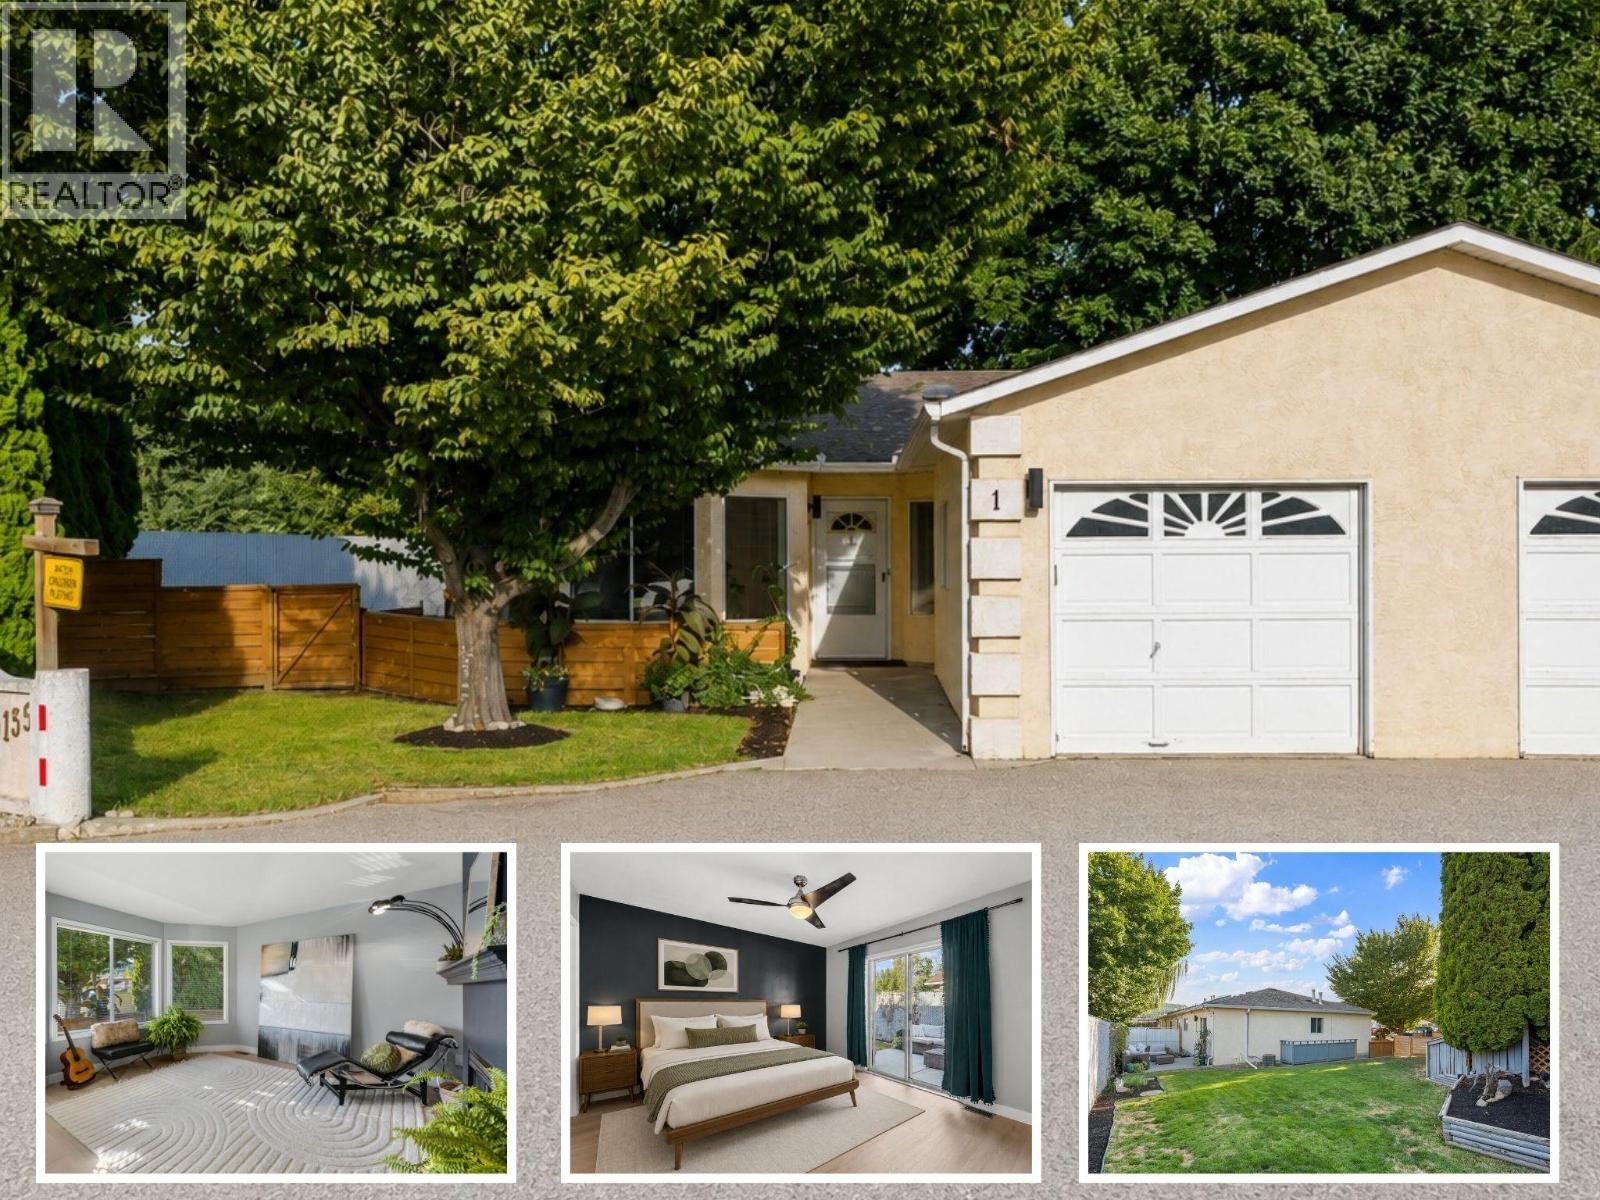
9159 Glenmore Road Unit# 1
Lake Country, British Columbia
Spacious, updated and a large fenced yard! This 3-bedroom plus den, 1.5 bath end-unit townhome is a fantastic option for first-time buyers or anyone looking for extra space inside and out. The main level features a functional open layout with kitchen, dining and living areas, beautiful updated flooring, two generous bedrooms including the primary with 2-piece ensuite, a full bathroom and convenient laundry. Downstairs has a separate entry and offers plenty of flexibility with a large rec room, third bedroom and den—perfect for a home office, gym, media room or guest space. Pet lovers will appreciate the large, private fenced yard, with plenty of room to relax, entertain or let your four-legged family members enjoy the outdoors. A garage plus two parking spaces adds to the convenience. Centrally located just minutes from schools, shopping, beaches and everyday amenities. (id:65196)
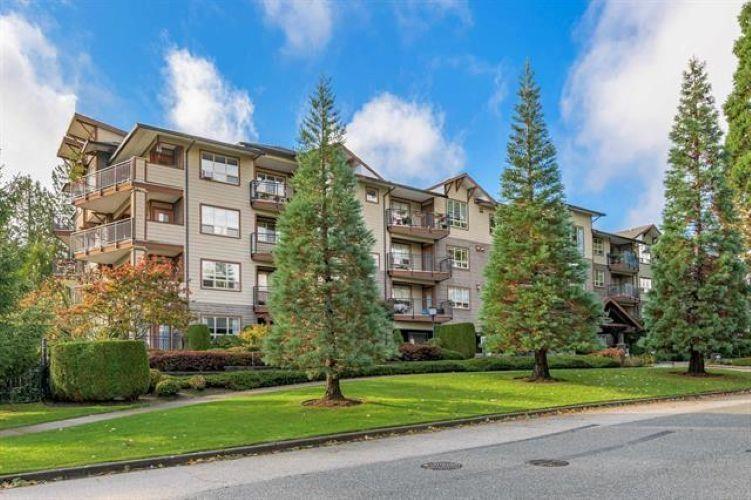
304 16068 83 Avenue
Surrey, British Columbia
Welcome to the quiet community of Fleetwood Gardens. This building is perfect for retirees seeking independent living. Enjoy access to amenities without leaving your building! Included are an exercise room, 2 rec rooms, office space & a courtyard for your use. Inside the unit you will find a spacious & open layout boasting over 1000 sqft of living space. Master bedroom offers ensuite plus 2 separate closets. Second bedroom and den have plenty of space for hobbies/storage. Step out onto your sunny patio and enjoy a coffee by the beautiful greenery. Take a short stroll (less than 5 mine) to Francis Park, Fleetwood Community Centre or Surrey LibrariesFleetwood Branch for gone leisurely time. All other amenities (groceries, doctors, etc) within a 10 min walk. (id:65196)

34 9914 148 Street
Surrey, British Columbia
High Point Court in central Guildford. Ground-level unit offering true single-level living with no stairs. 2 bed, 2 bath layout with good separation between living and sleeping areas. Living room with a gas fireplace opens to a private walk-out patio, an easy spot for morning coffee or a quiet evening outdoors. Primary bdrm includes walk-in closet and a full ensuite. Updates completed approx. 10 yrs ago incl. flooring, paint, appliances, and HWT. Secure gated complex with parking plus ample visitor parking. Walk to Guildford Town Centre, transit, restaurants, and Green Timbers Park. Quick access to Hwy 1 and major commuter routes keeps daily travel simple. (id:65196)
