
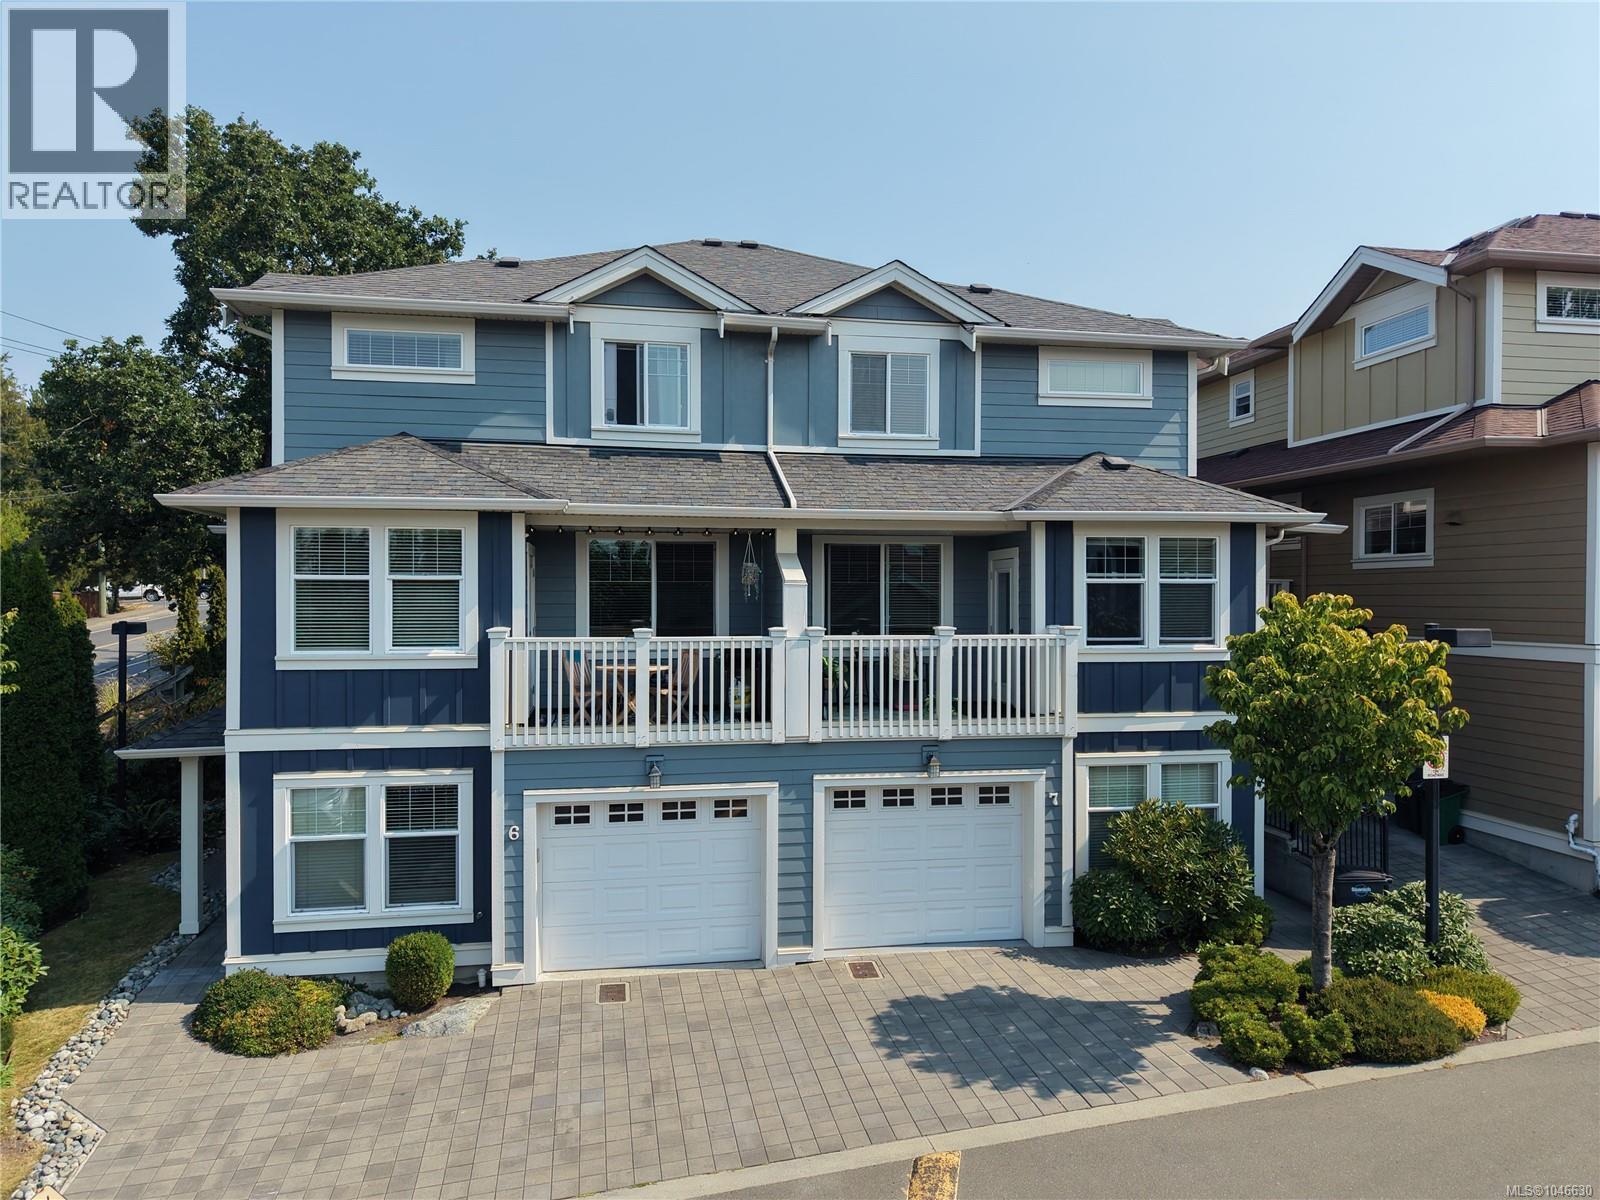
7 4583 Wilkinson Rd
Saanich, British Columbia
Executive townhome with beautiful sunset views in the desirable Royal Oak area! Meticulously maintained, bright and spacious, this three-level home offers over 2,030 sq. ft. of functional living space with 3 bedrooms plus a versatile den/flex room that can easily serve as a 4th bedroom or home office, along with 2.5 bathrooms. The main level features generous living and dining areas, a cozy fireplace, oak flooring, powder room, and a gourmet kitchen with maple shaker cabinetry, granite countertops and a large centre island. Enjoy two private outdoor spaces—a welcoming patio at the main entrance and a private balcony conveniently located off the kitchen, ideal for relaxing, entertaining or outdoor dining while enjoying the beautiful sunset views. Upstairs offers a unique dual-primary-bedroom layout, with both spacious bedrooms featuring walk-in closets and sharing a large four-piece bathroom complete with a separate soaker tub and shower. The lower level includes a bedroom, flex room, three-piece bathroom, separate entrance, laundry and direct garage access. Additional highlights include fresh interior paint, built-in central vacuum, upgraded hot water tank and appliances, a single-car garage plus additional outdoor parking. Located in a well-managed, family-friendly strata that welcomes pets with no size restrictions and offers no age or rental restrictions. Ideally situated within walking distance of Broadmead Village, Royal Oak Exchange, Commonwealth Place, schools, parks and recreation, with Beaver Lake and numerous amenities nearby. A spacious and versatile home offering comfortable living in one of Royal Oak’s most convenient locations. (id:65196)
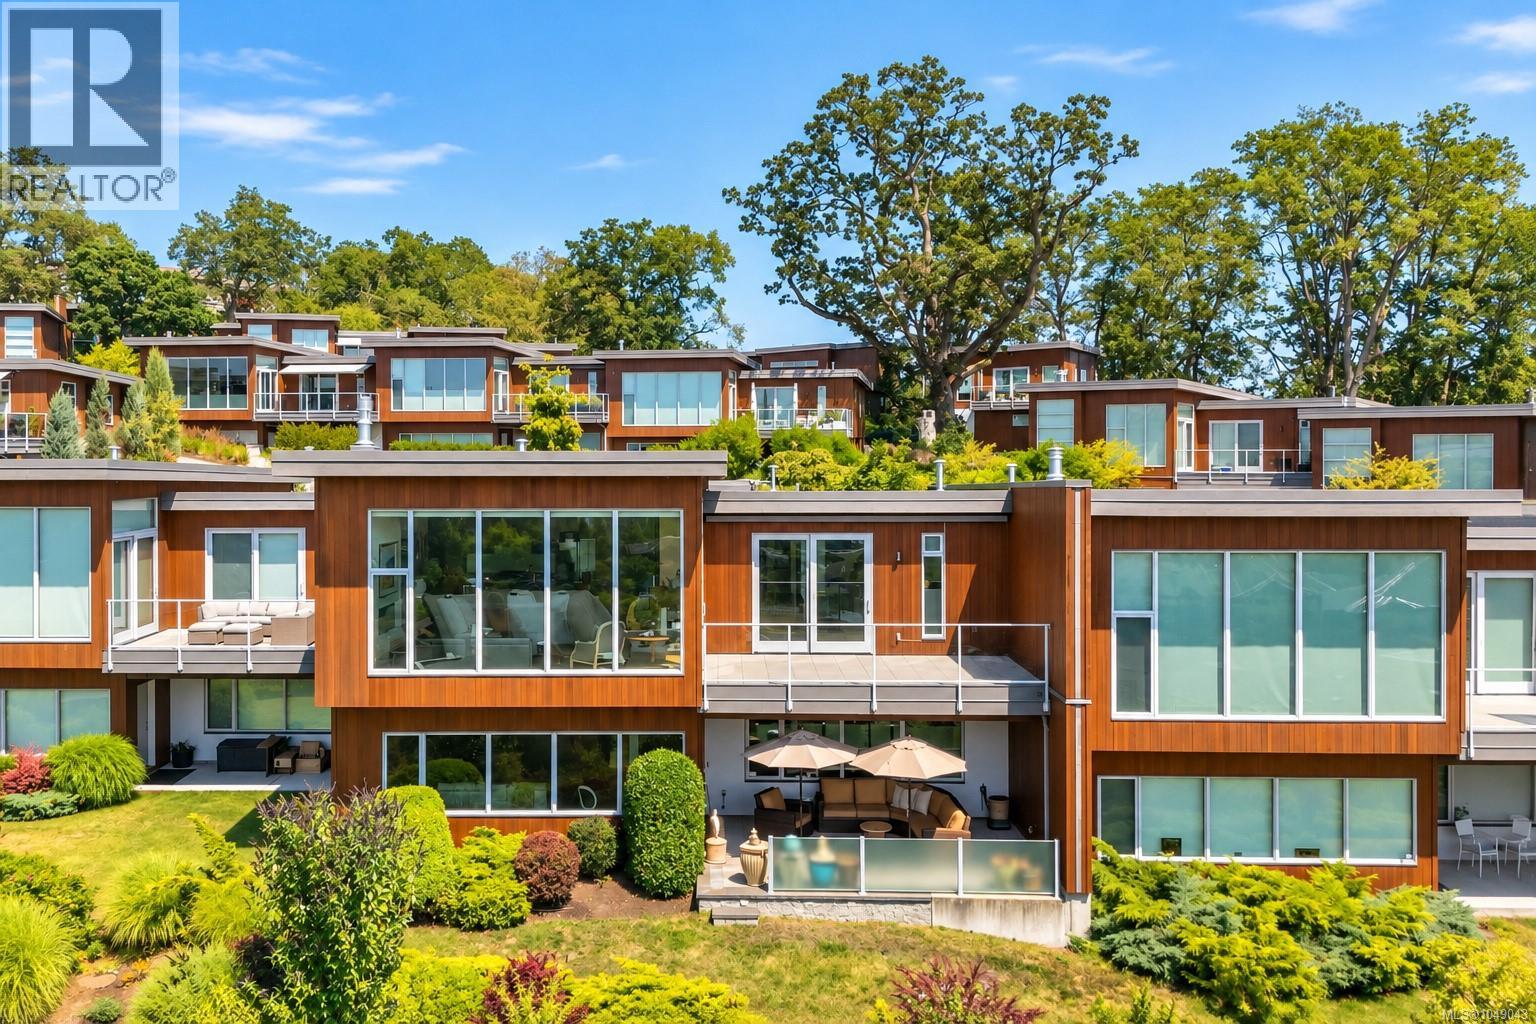
4022 Rainbow Hill Lane
Saanich, British Columbia
This exceptional townhome occupies one of Victoria’s most remarkable vantage points, showcasing unobstructed panoramic views across the Strait of Juan de Fuca to the Olympic Mountains. Soaring 12’ floor-to-ceiling Pella windows frame the ever-changing outlook while filling the open main level with natural light. Refined finishes include bespoke white oak cabinetry, maple hardwood floors, motorized blinds & awning, and geothermal heating & cooling. A generous entertaining deck, accessed from both the living room & primary suite, overlooks the city lights and sweeping coastal landscape, while a private front patio offers a quiet retreat. The lower level provides spacious, flexible living areas, a covered all-season patio & abundant storage. A coveted detached double garage plus driveway parking complete the offering. Exceptional design, privacy and breathtaking views come together in a spectacular setting, minutes from downtown Victoria, shops & nature trails. (id:65196)
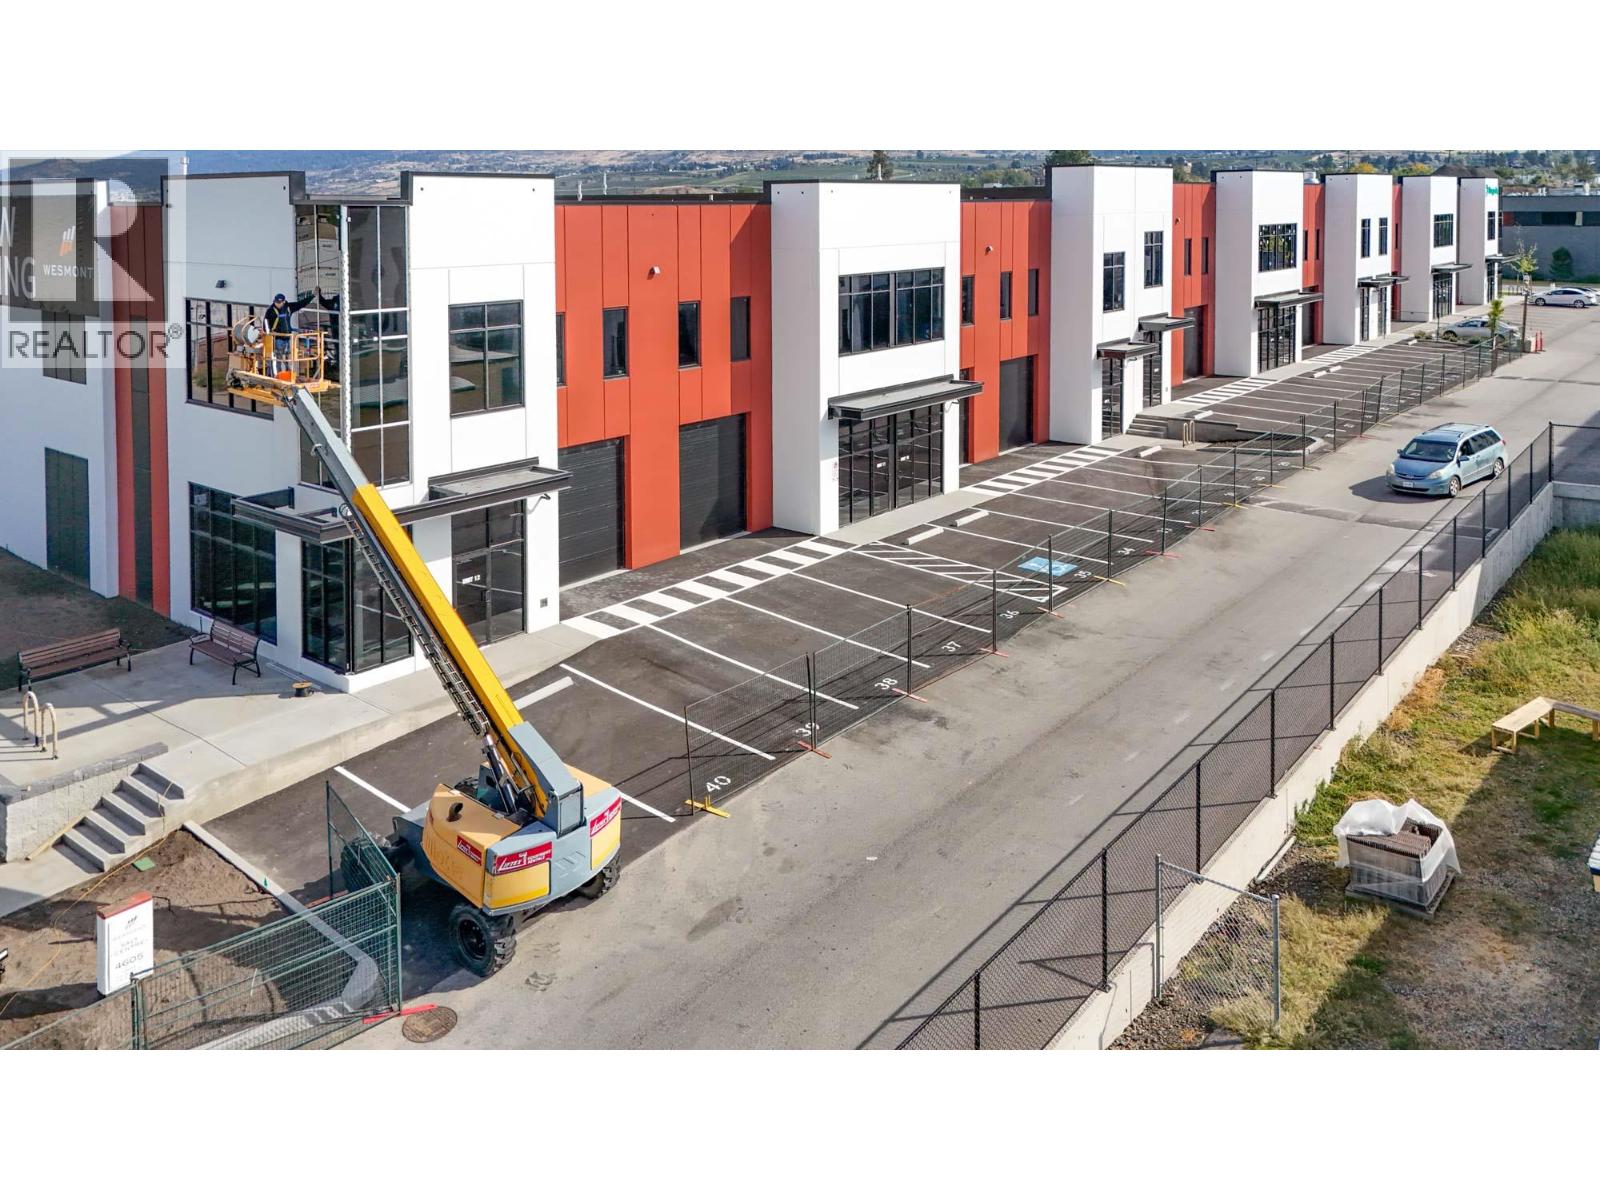
4605 34th Street Unit# 5 & 6
Vernon, British Columbia
Secure your space in Building B at SALT Centre NOW as the building nears completion. Units 5 & 6 is a suggested combination to create 3,295 SF with 2 grade-level loading bays. Warehouse space will feature 26’ clear ceiling height, ESFR fire protection, gas-fired heaters, LED light fixtures and a 500 lb/sf floor load capacity. Prime location just off Highway 97 N with Flexible INDL Zoning which allows for a multitude of uses. TI packages available. Units can be combined for larger contiguous spaces. Call now to arrange your Private tour. (id:65196)
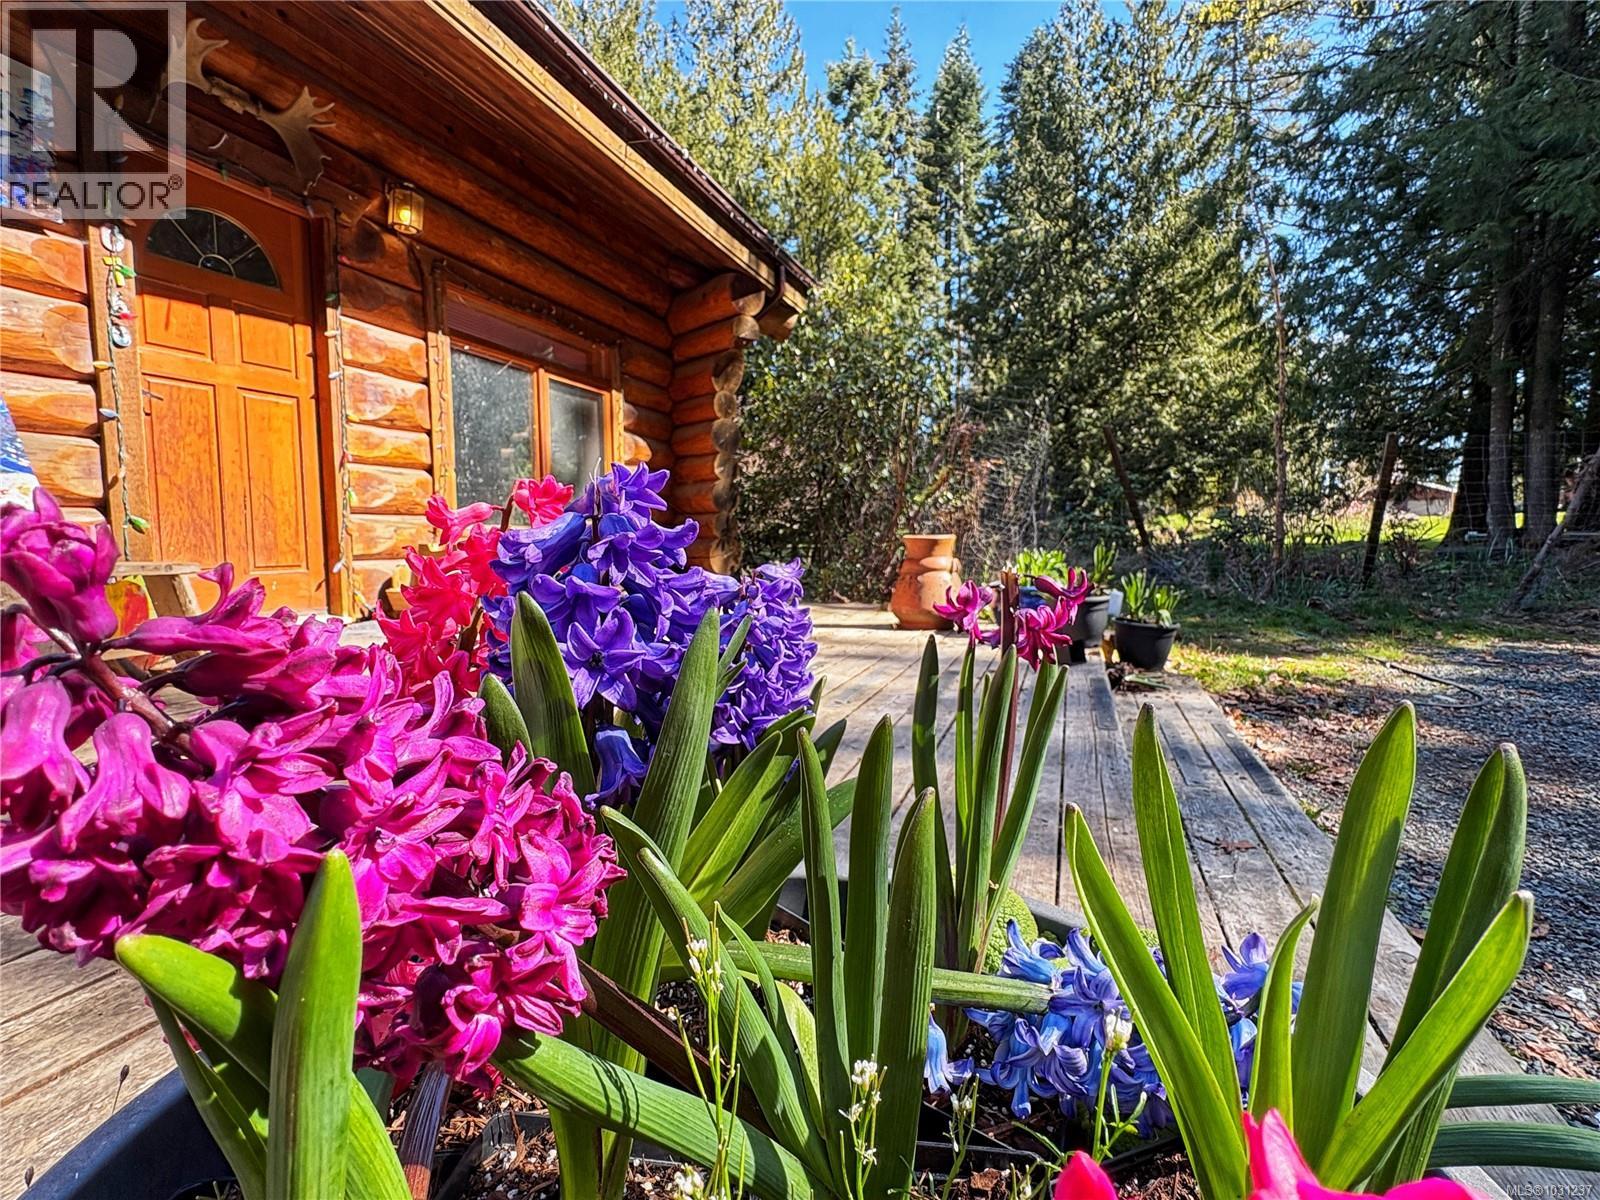
10760 Guilbride Dr
Saltair, British Columbia
Almost 4000 sqft beautiful log home with new legal suite nestled in the trees on 2.6 acres just a stone's throw from the ocean in Saltair. Main floor entry brings you into a stunning open foyer featuring vaulted ceilings that show off the rock fireplace and soaring chimney built with river stones hand picked from BC's Interior. open concept dining room and living and the glass doors out to the huge rear deck. There is room for lots of family with 3 bedrooms and 2 bathrooms on the main floor with another 2 bedrooms, a full bathroom and fully finished living space in the huge basement. Newly added one bedroom suite with private entrance and two baths and storage. Lots of garden areas with apple and pear trees, raspberries and blueberries. New septic system, metal roof on home and suite. Multiple garden areas, private location on dead end road - Was a older mobile on site, pad and electric still remain might be further growth Buyers to confirm - Will need some decor improvements (id:65196)
2502 16th Ave
Port Alberni, British Columbia
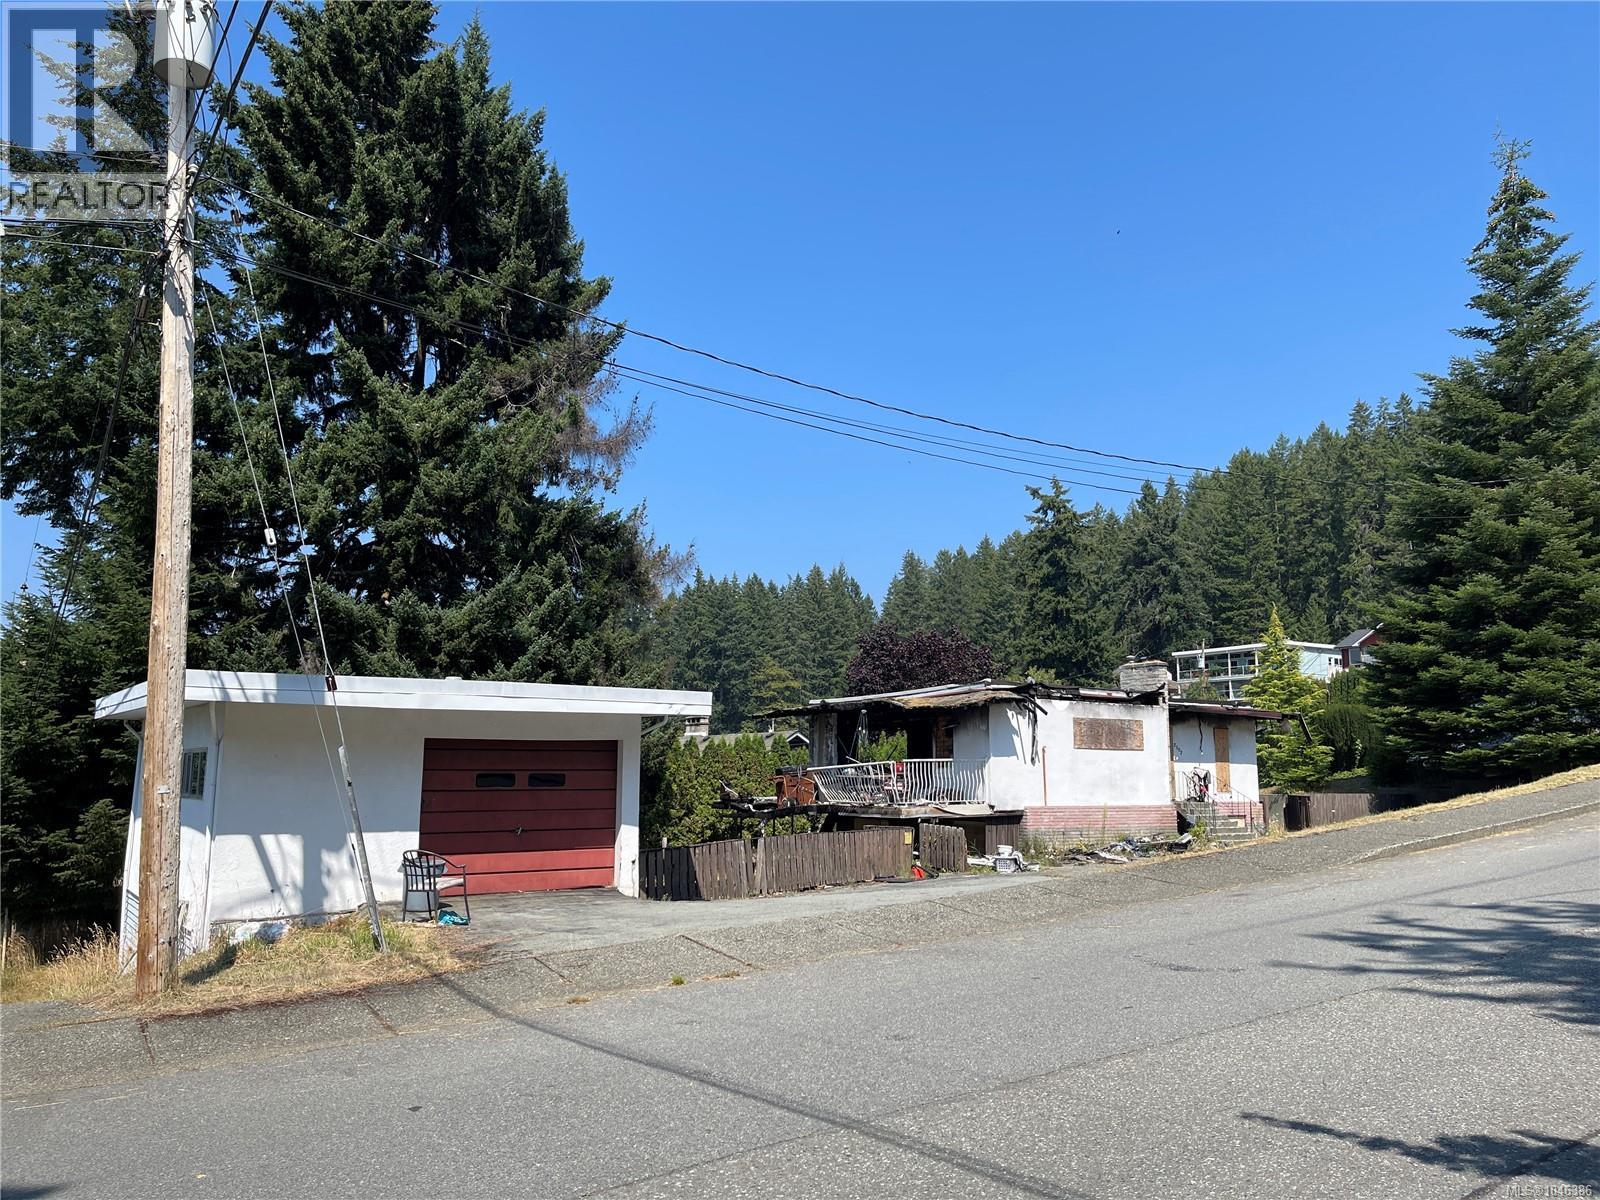
Situated on a 0.23-acre corner lot in the desirable South Port neighborhood, this property offers great potential in a quiet residential setting with convenient alley access and a two-storey garage. Enjoy a location that's perfect for outdoor enthusiasts, with an extensive network of hiking and mountain biking trails just minutes away. Families will also appreciate the proximity to Maquinna Elementary School, EJ Dunn and parks. All measurements are approximate and must be verified if important. (id:65196)
3557 Fairview Dr
Nanaimo, British Columbia
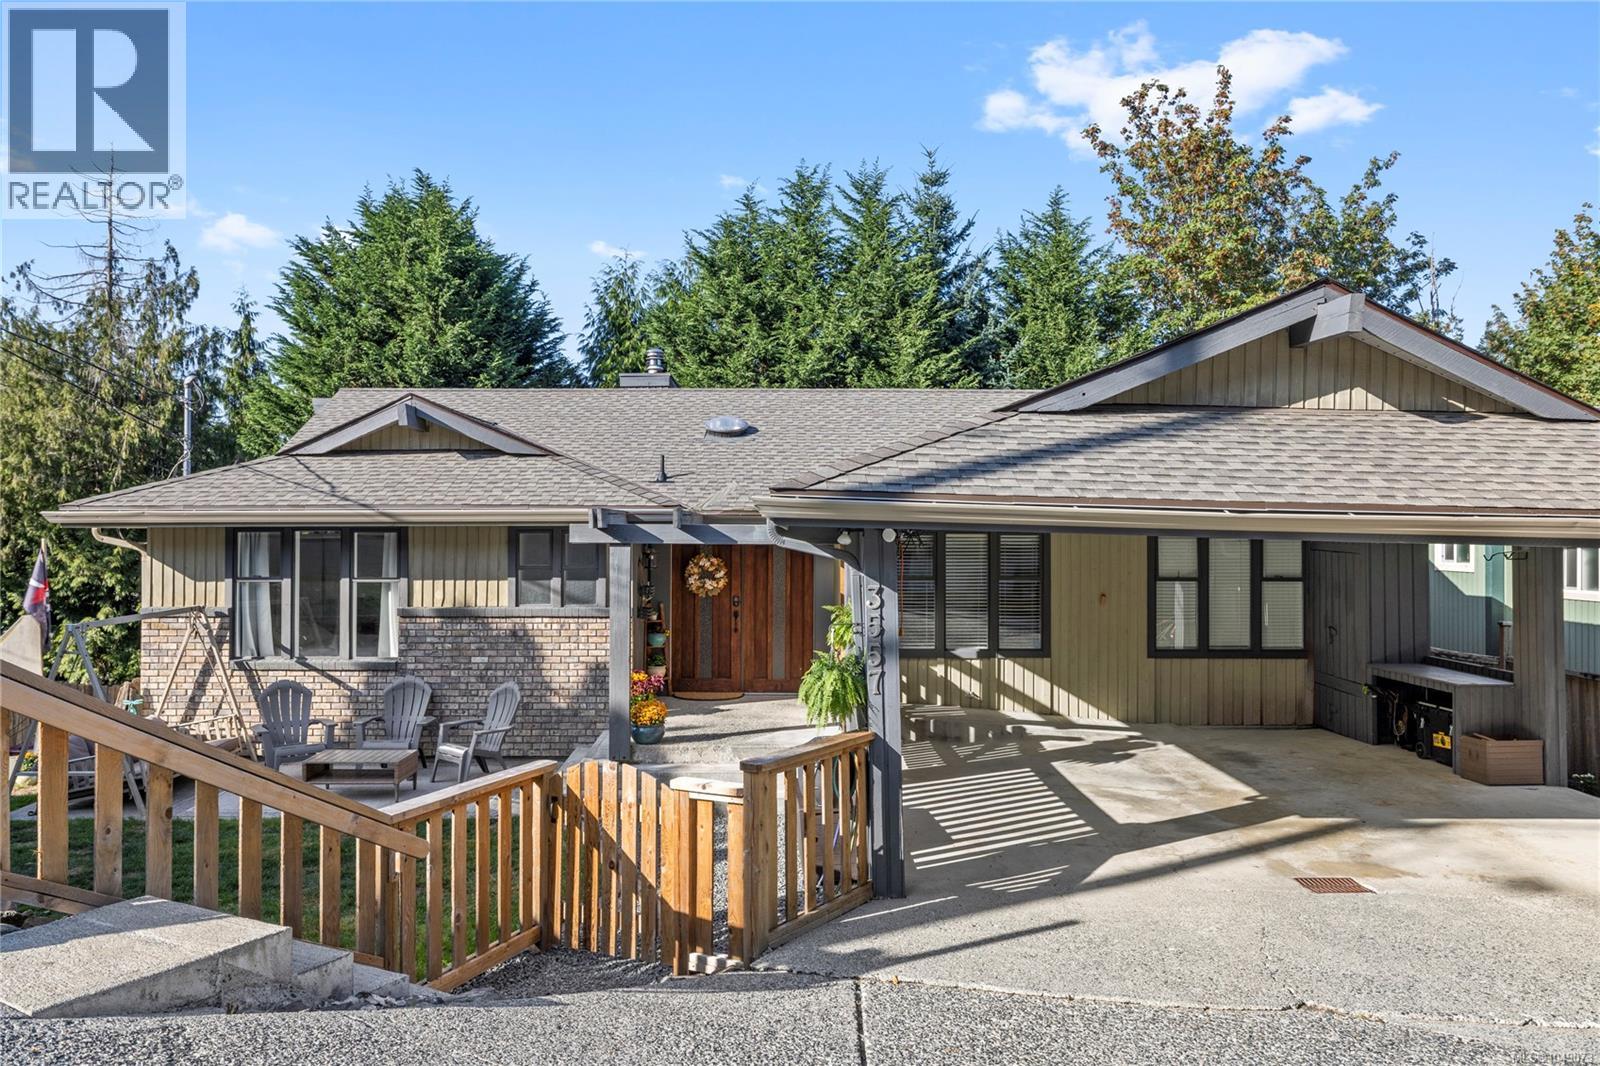
Spacious & thoughtfully updated 4-bed, 3-bath home, including a 1-bed, 1-bath suite. Updates include a new roof (Aug 2026), new carpet in the main-level bedrooms & on the stairs, updated light fixtures, & new deck. The main level centres on a bright living room with 9' ceilings, a brick wood-burning fireplace, opening through sliding doors to a deck with a treed outlook. Downstairs, a large bonus room provides additional living space, along w/access that could be re-opened to the suite. Large double carport for covered parking. Ideally located within walking distance to Uplands Elementary School & Brookwood Park, and just a short drive to Nanaimo North Town Centre, Country Club Centre, & Wellington Secondary School. With a bus route nearby & convenient access to everyday amenities, schools, parks, & recreation, this property is an excellent opportunity for families, or those looking for additional suite income. Data & measurements are approx. verify if important. (id:65196)
651 Gorge Harbour
Cortes Island, British Columbia
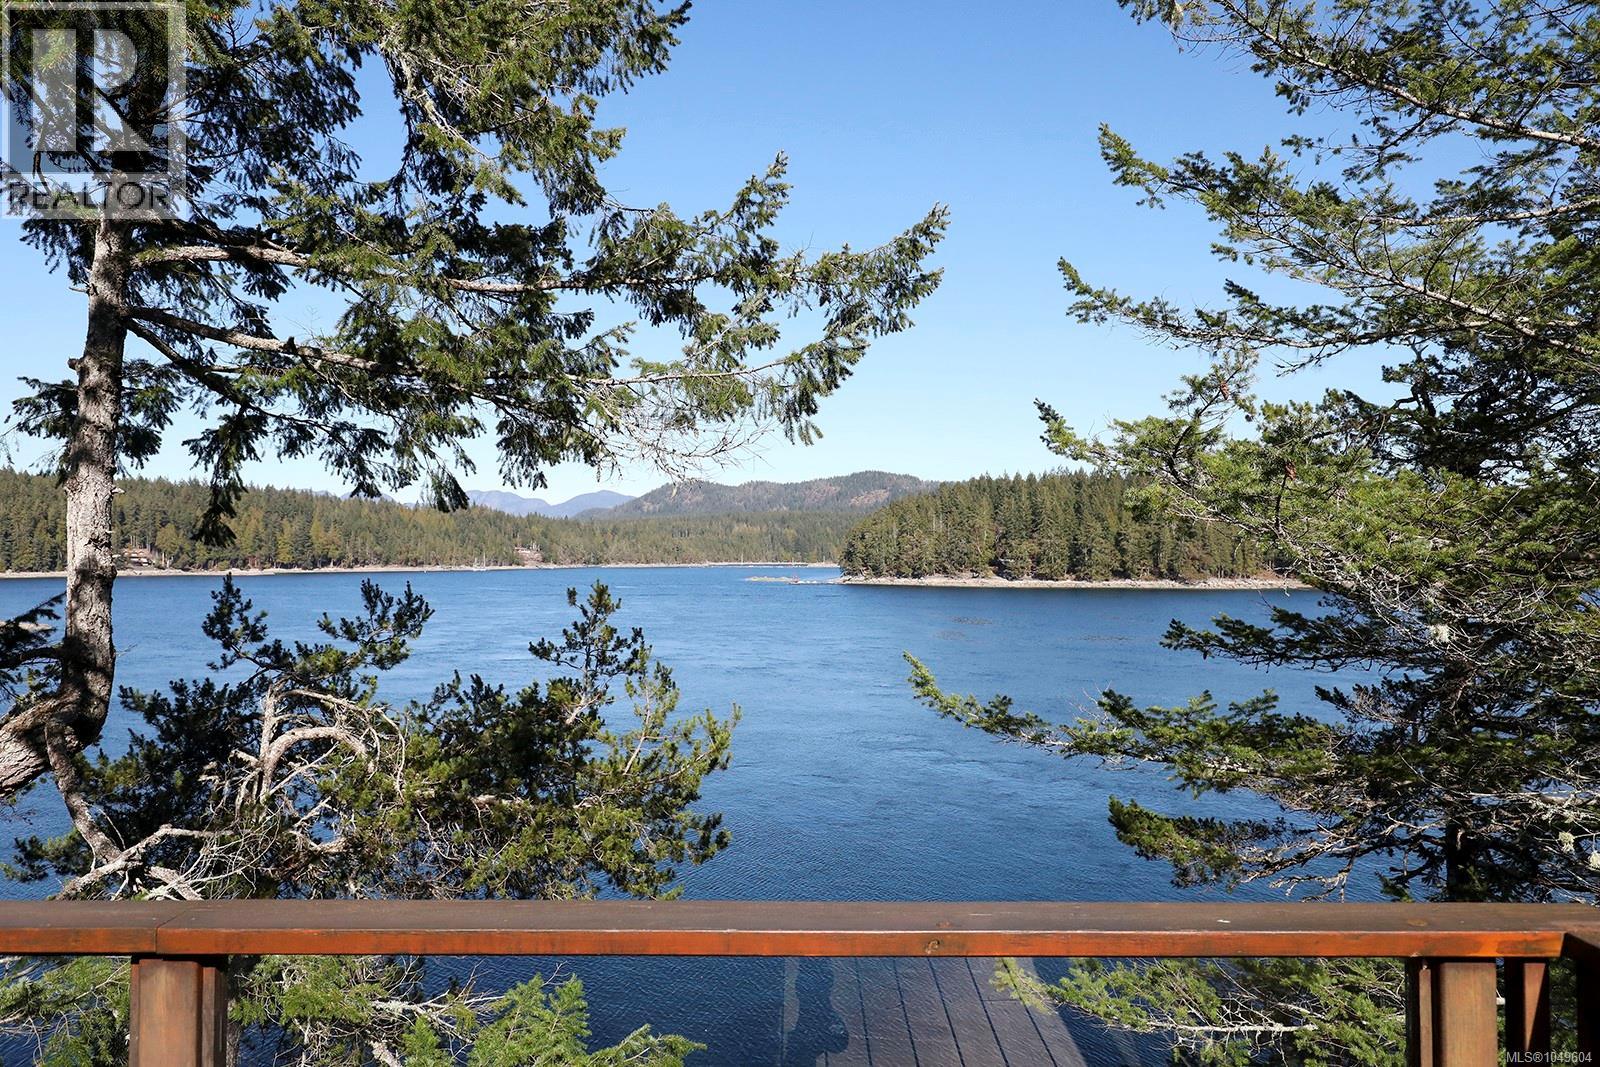
A MAGNIFICENT WATERFRONT ESTATE set on over 14 acres in the scenic Gorge Harbour on Cortes Island. Featuring 1,100 feet of pristine waterfront, a spacious 2,226 square foot residence, and a 40 foot dock, this exclusive property is only accessible by boat. Ideally located across from the Gorge Harbour Marina, it offers easy access in just minutes. Situated on the southwest side of Cortes Island, this area is well known as a popular stopover for boating enthusiasts. This turn key property, offered with most furnishings included, is perfect as a recreational getaway or a permanent residence. The beautifully maintained 4 bedroom, 3 bathroom home boasts generous outdoor living spaces, hardwood floors, a stunning stone fireplace, and more. Elevated above the harbour, the property features extensive frontage along the picturesque cut, providing complete privacy and breathtaking views. Experience the best of island living in this captivating coastal retreat. Check out the custom interior design video for ideas on how this lovely property could be updated. (id:65196)
949 Fitzgerald Ave
Courtenay, British Columbia
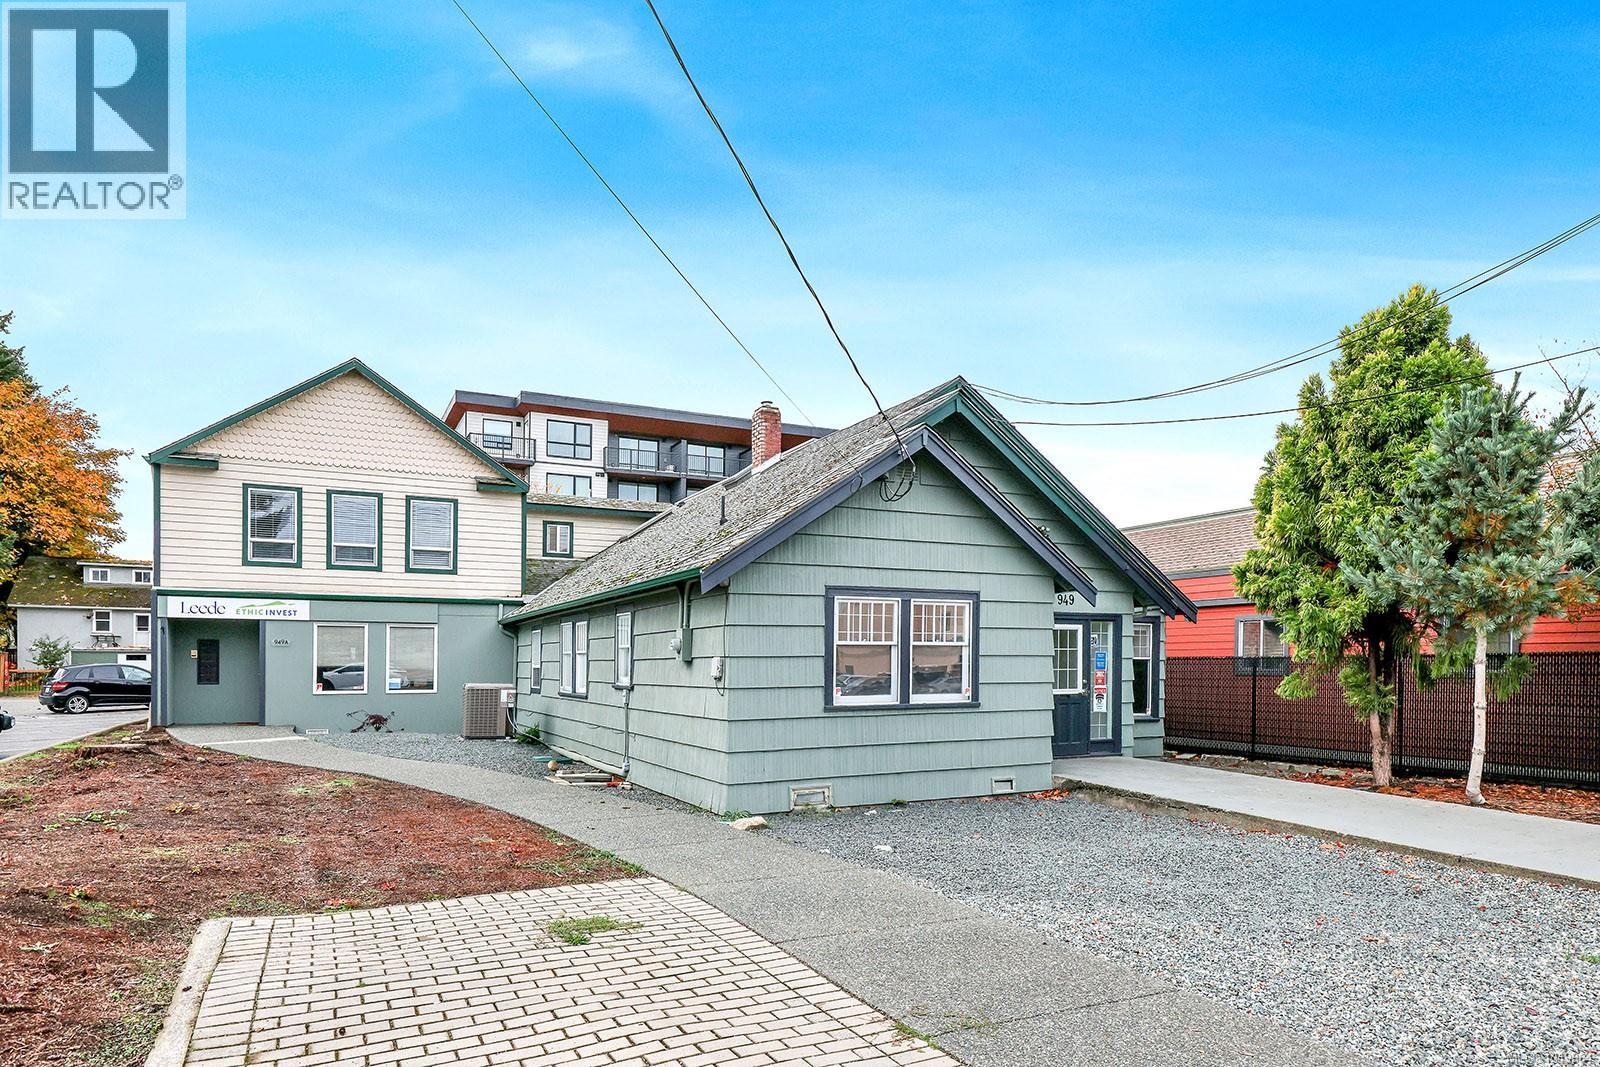
Unbeatable downtown Courtenay location with exceptional flexibility and potential! This 3,781 sqft C-1 zoned building features 2 commercial and 1 residential units, 9 on site parking stalls, rear lane access, and abundant street parking. The primary commercial space offers an accessible entrance, bright reception area, 6 private offices, and a spacious meeting room with a cozy gas fireplace. The second unit, with both front and rear access, includes a functional layout with reception, 2 offices, a kitchenette, and a washroom. Upstairs, you'll find a fully renovated 2 bedroom apartment with vaulted ceilings, a gas fireplace, modern open concept kitchen and living area, a stylish 4 piece bath, laundry, and a private back deck with peaceful mountain views. Recent updates include new fencing, updated HVAC, new hot water tanks and Poly-B remediation. A rare opportunity to invest, live, and work in a high visibility, high demand area with solid income potential and excellent versatility. (id:65196)
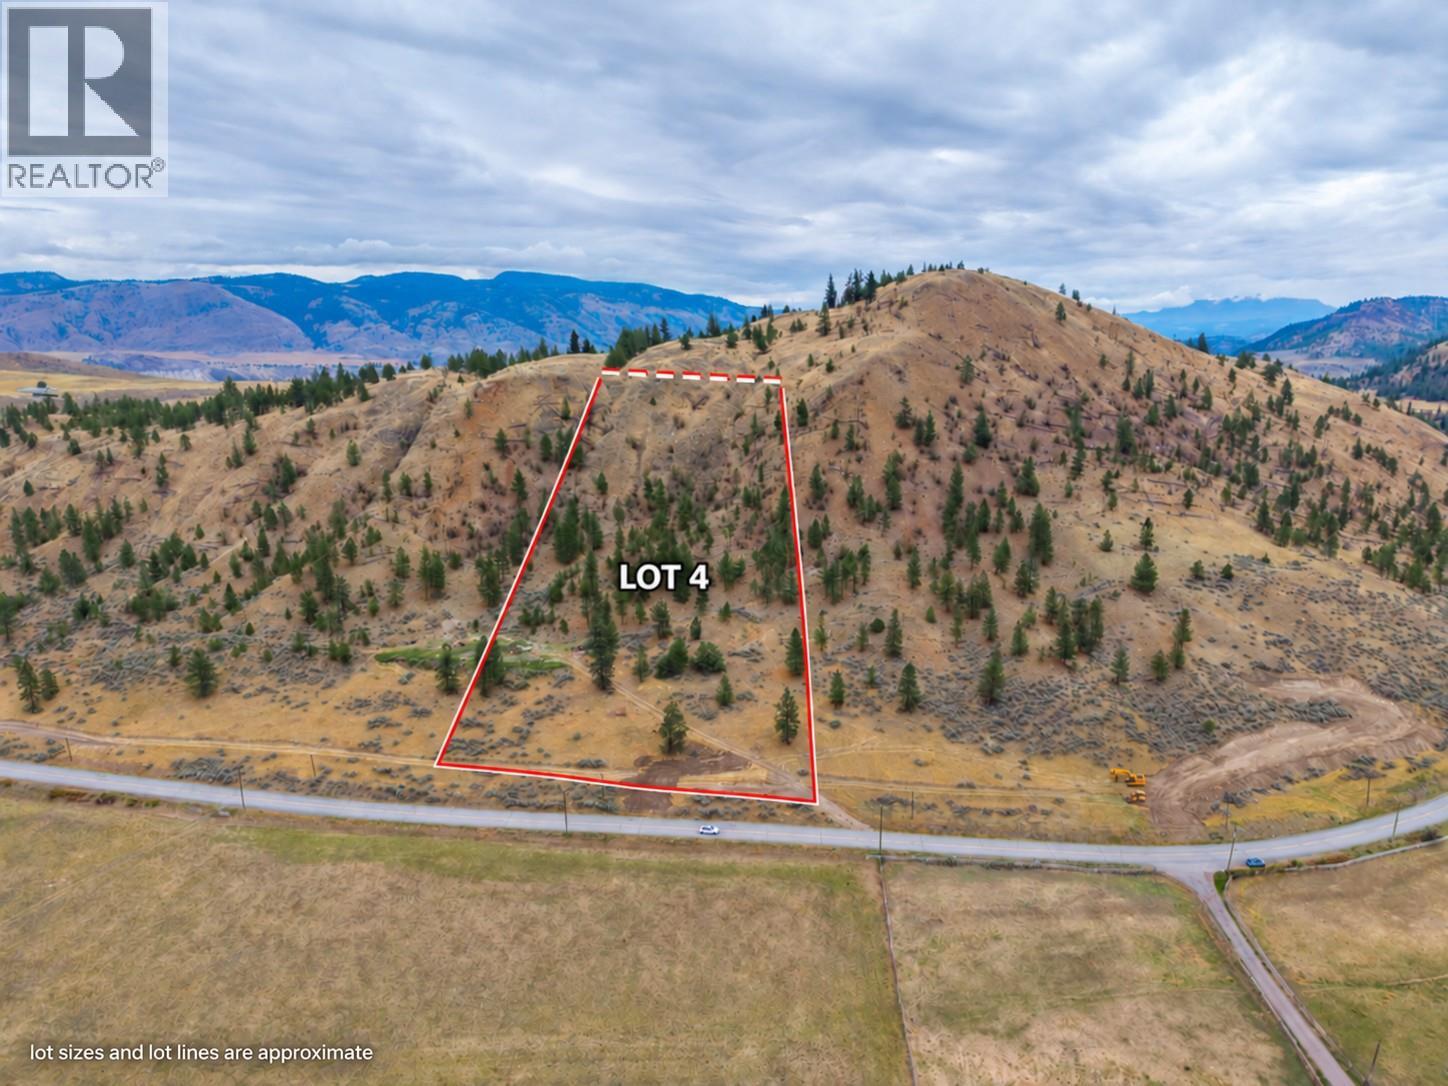
7022 Barnhartvale Road Unit# Proposed Lot 4
Kamloops, British Columbia
Your dream home deserves more than a great floor plan. It deserves room to breathe. Welcome to 7022 Barnhartvale Road, Barnhartvale's newest acreage opportunities. Five 5-6 acre lots are available, offering space, privacy, beautiful views and the freedom to create a home that truly fits your lifestyle, all within Kamloops city limits. Each lot features a drilled well (Lot 4 - 10gpm - to be confirmed by Buyer), planned prepared driveway and identified building area, helping you get one step closer to building. With room to spread out, these properties are ideal for a custom home, outdoor living, extra parking and toys, with potential to explore multi-generational living or a second residence, subject to City approval and applicable requirements. Enjoy the best of Barnhartvale with hiking, horseback riding and Eaglepoint Golf Resort nearby, plus schools, shopping, restaurants and local favourite The Pond just minutes away. Downtown Kamloops is approximately 15 minutes away. Build new. Keep the space. And wake up to the hills instead of the house next door. (id:65196)
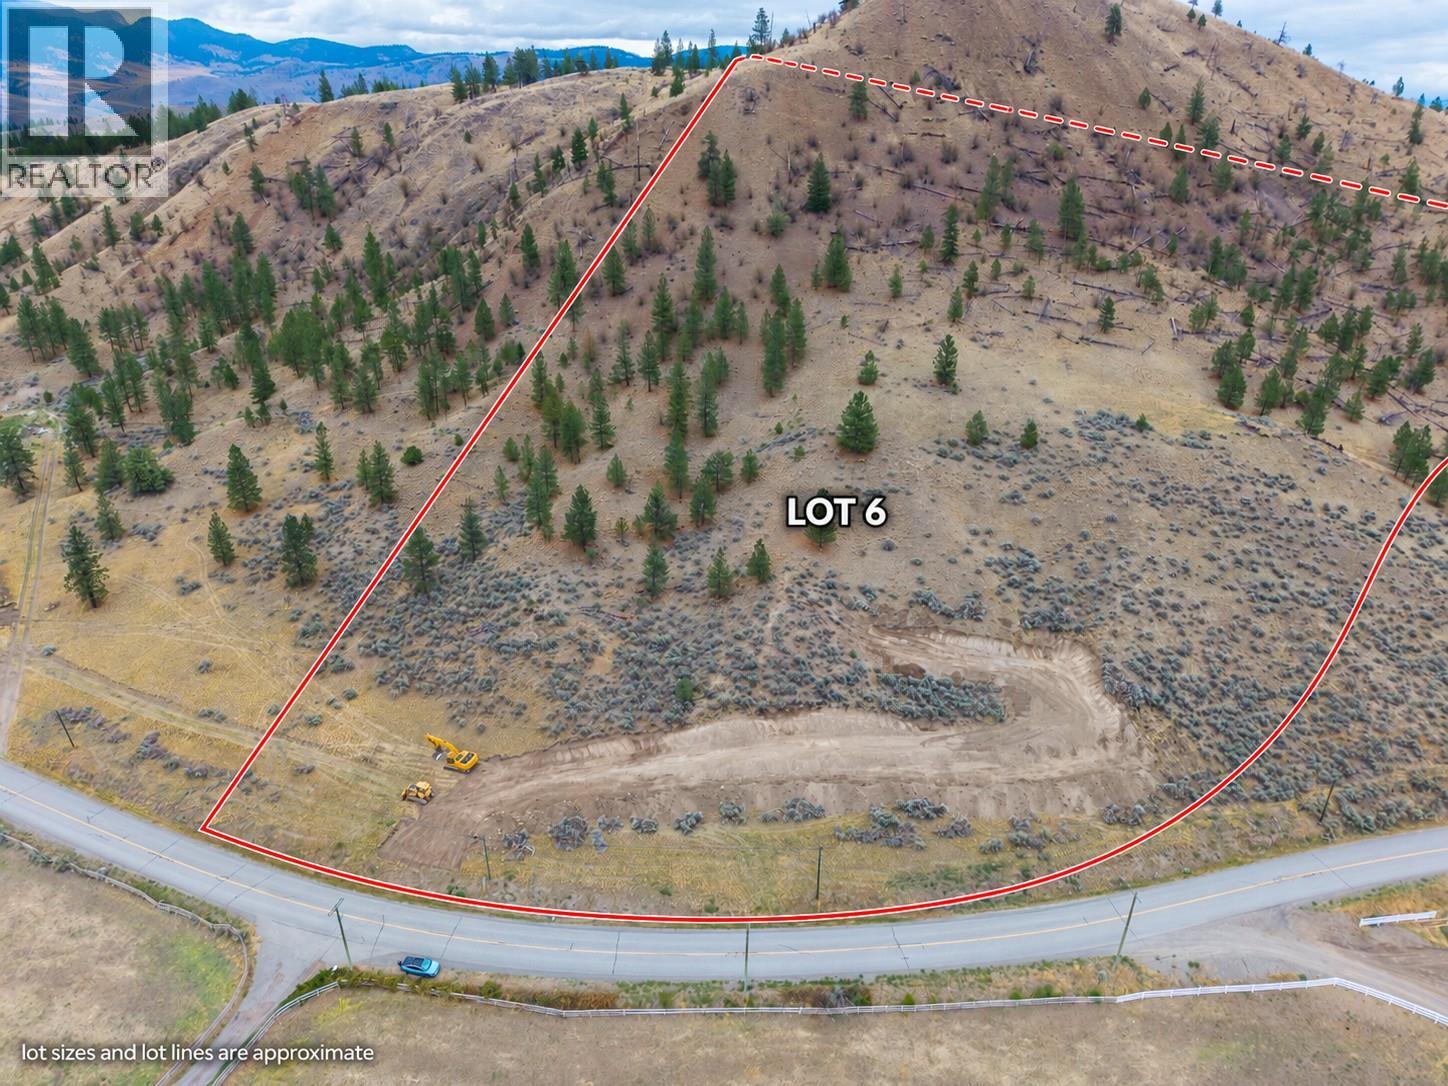
7022 Barnhartvale Road Unit# Proposed Lot 6
Kamloops, British Columbia
Your dream home deserves more than a great floor plan. It deserves room to breathe. Welcome to 7022 Barnhartvale Road, Barnhartvale's newest acreage opportunities. Five 5-6 acre lots are available, offering space, privacy, beautiful views and the freedom to create a home that truly fits your lifestyle, all within Kamloops city limits. Each lot features a drilled well (Lot 6 5gpm - to be verified by Buyer), planned prepared driveway and identified building area, helping you get one step closer to building. With room to spread out, these properties are ideal for a custom home, outdoor living, extra parking and toys, with potential to explore multi-generational living or a second residence, subject to City approval and applicable requirements. Enjoy the best of Barnhartvale with hiking, horseback riding and Eaglepoint Golf Resort nearby, plus schools, shopping, restaurants and local favourite The Pond just minutes away. Downtown Kamloops is approximately 15 minutes away. Build new. Keep the space. And wake up to the hills instead of the house next door. (id:65196)
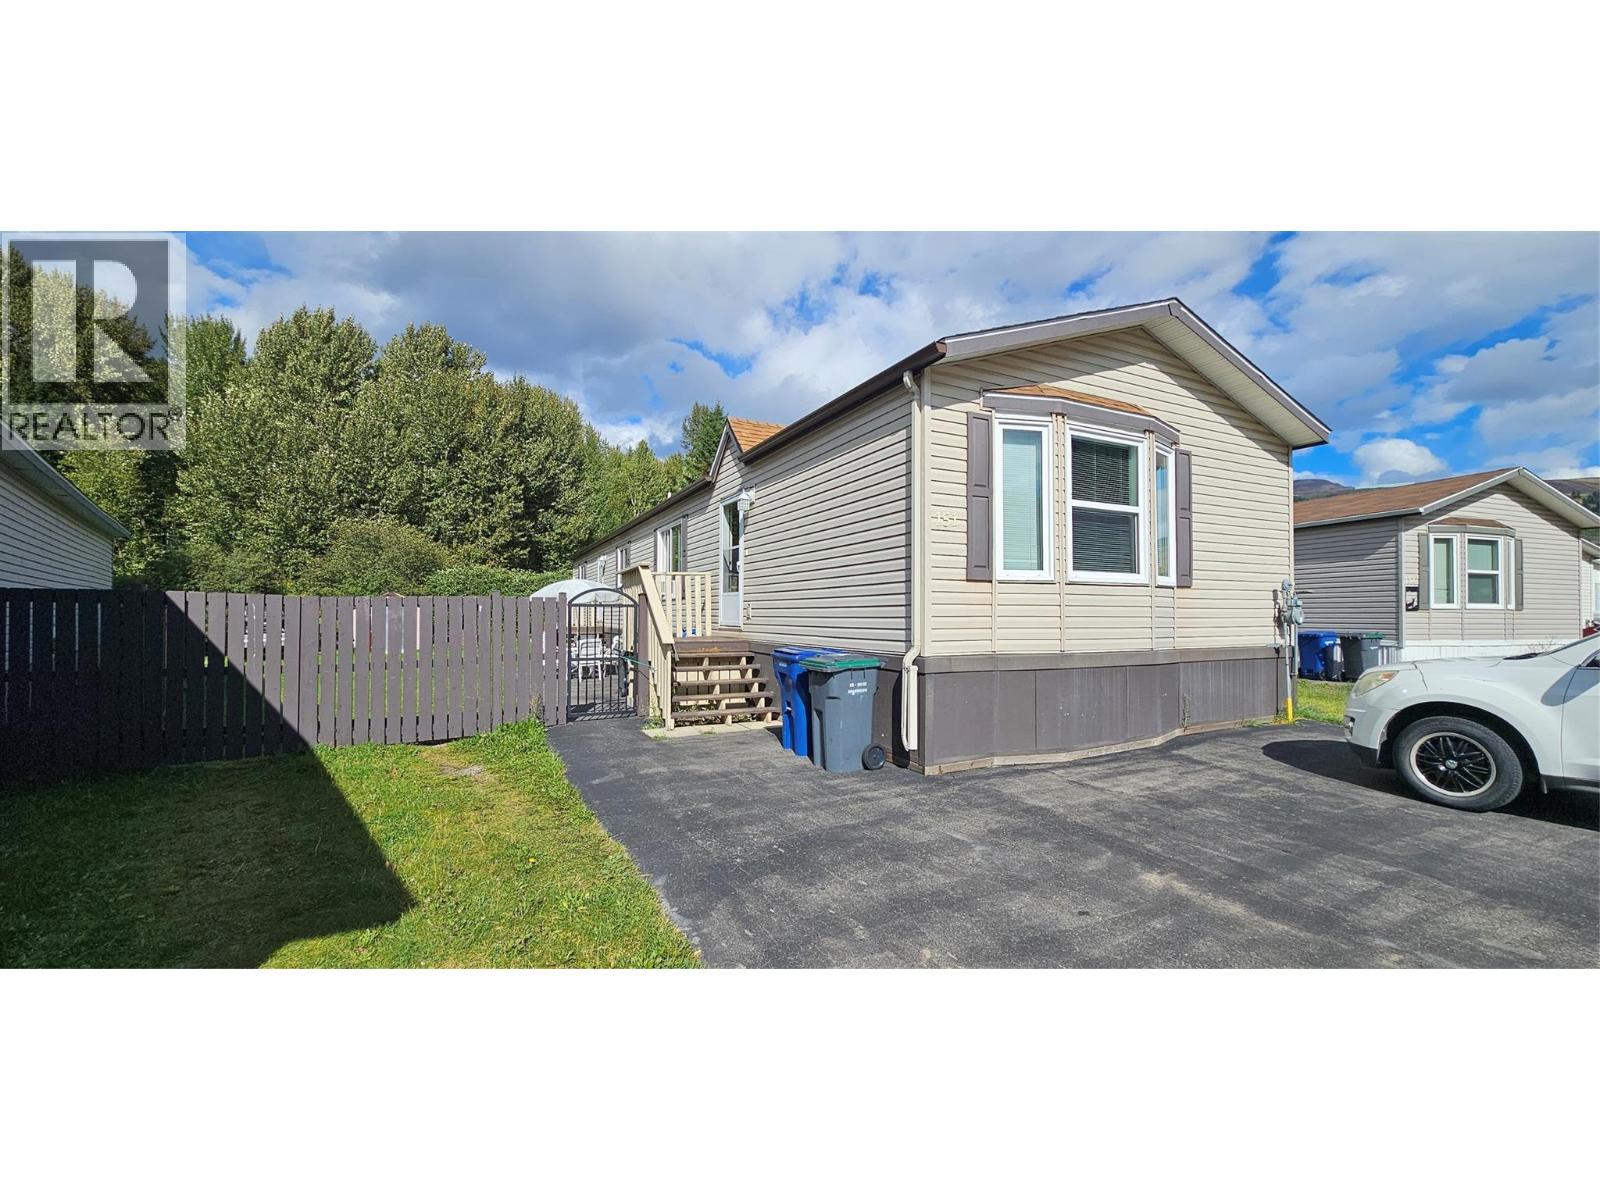
100 Aspen Drive Unit# 151
Sparwood, British Columbia
Check out this spacious and well kept 20’ wide 1,520 sq. ft. home located in Mountain View, just minutes from all of Sparwoods' downtown amenities. You will love the bright, open-concept kitchen, complete with a large island, pantry, and plenty of space for a full-sized dining table, making it perfect for family meals and entertaining. The generously sized primary bedroom offers a peaceful retreat and features a convenient 4-piece ensuite. At the front of the home, there are two additional bedrooms, including one with a walk-in closet for added storage and functionality. Outside, you will appreciate the large lot with ample paved parking. The expansive, fully fenced yard provides exceptional privacy and has a convenient wide swing gate, making it easy to park RVs, trailers, or other larger vehicles securely within the yard. The size, privacy, and versatility of this outdoor space are truly outstanding. Don’t miss this opportunity to own a well designed home with plenty of indoor and outdoor space in a convenient Sparwood location. (id:65196)
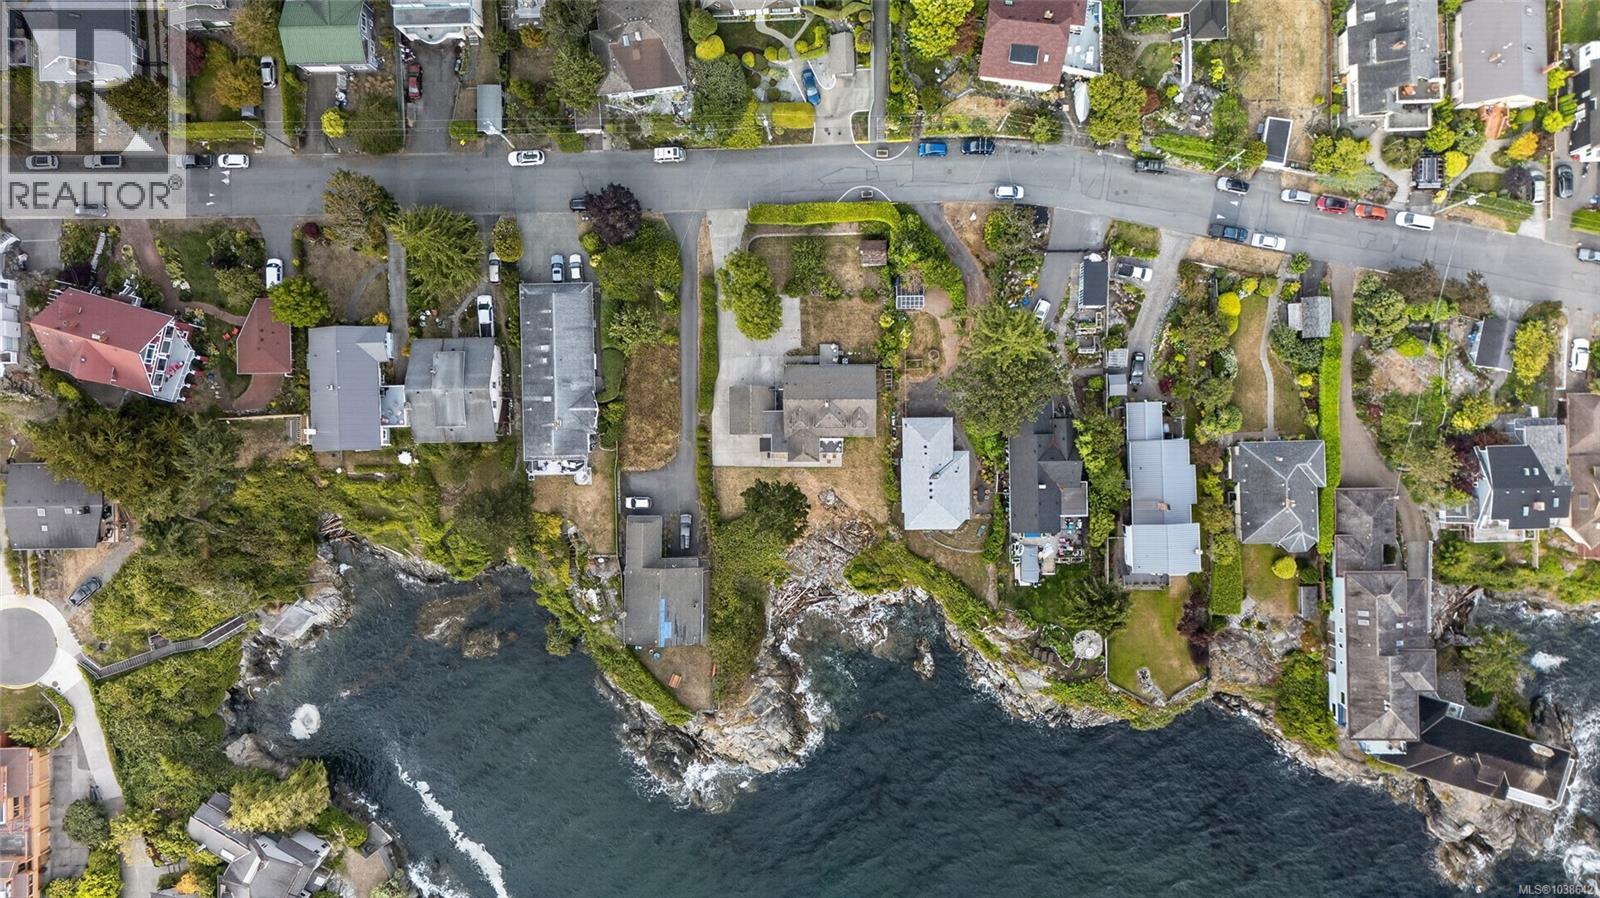
436 Constance Ave
Esquimalt, British Columbia
Rare waterfront Character Cape Cod inspired home in Saxe Point on level 0.38-acre oceanfront lot w unobstructed views of Strait of Juan de Fuca & Olympic Mountains. Extensively renovated 4,118 sq ft. 6 bed main house, 3 bed/2 bath main level, 2 grand beds up w bath & guest bed +media rm lower level. Self-contained 3-bed suite w quartz kitchen, bath, laundry, private entrance ideal for multi-gen living, rev helper or home office. 2 kitchen, 5 bath 2 laundry. Original wood flrs, French drs, built-ins throughout. Main kitchen w large porcelain tile flr, wood cabinets, granite counter, SS appliances, ocean-views from all areas of the kitchen, large eating area w deck walkout. West-facing yard w unobstructed views, 2 deck & patio. Front w full height mature hedges, garden shed, original stone retaining wall. Driveway for 6+. Heat pump, newly painted exterior. Quiet no-through road. Walk to Saxe Point Park, shopping & transit — one of Victoria, BC's most desirable waterfront addresses. (id:65196)
