
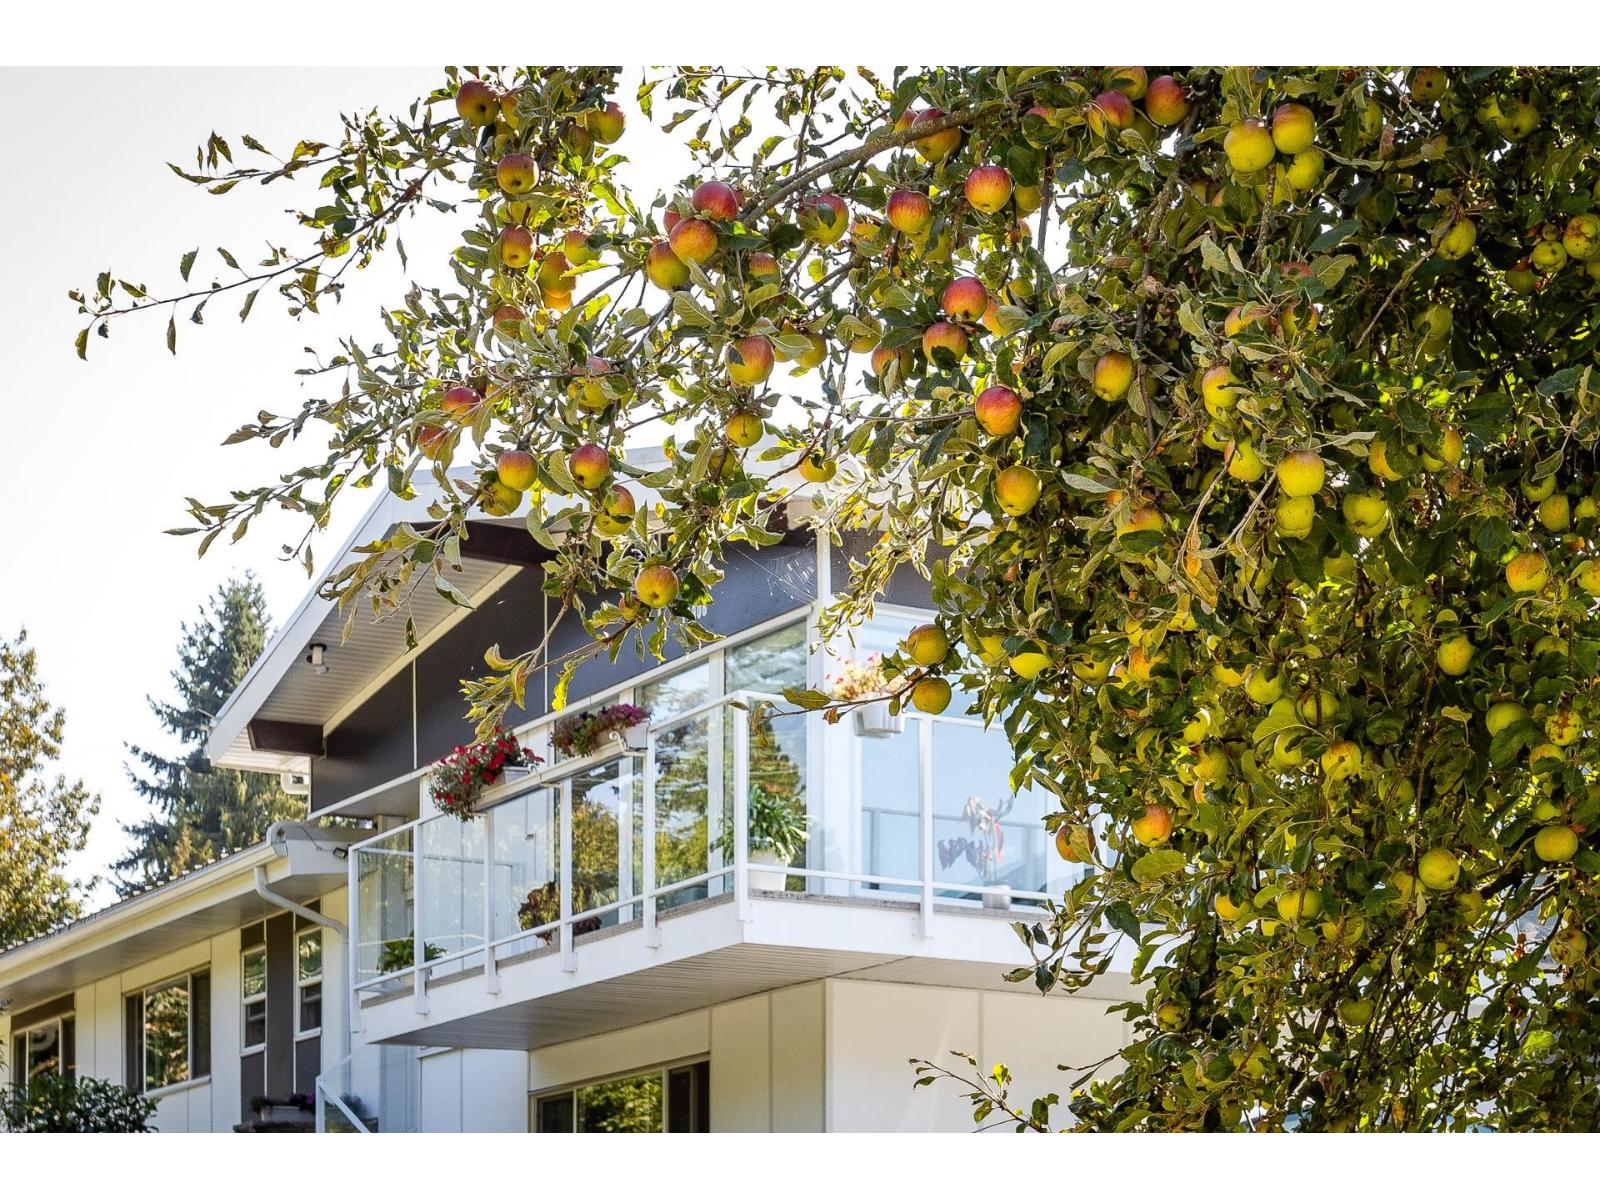
11906 100 Avenue
Surrey, British Columbia
Beautiful & solid fully renovated, like new, from top to bottom, this spacious 6 bedrooms 5 baths house offers everything Buyers are looking for. Recent upgrades include metal roof, updated piping & electrical, hardy board siding, new windows, modern kitchen w/SS appls, new baths, large balcony. Self-contained 2 bdr suite w/separate entrance, laundry. Private Sunny south facing entertaining backyard w/ large Gazebo, storage - shed. Lane access, 2 car garage (space to put double garage) RV parking and much more. Open house Sunday Sept 27, 2-4 pm. (id:65196)
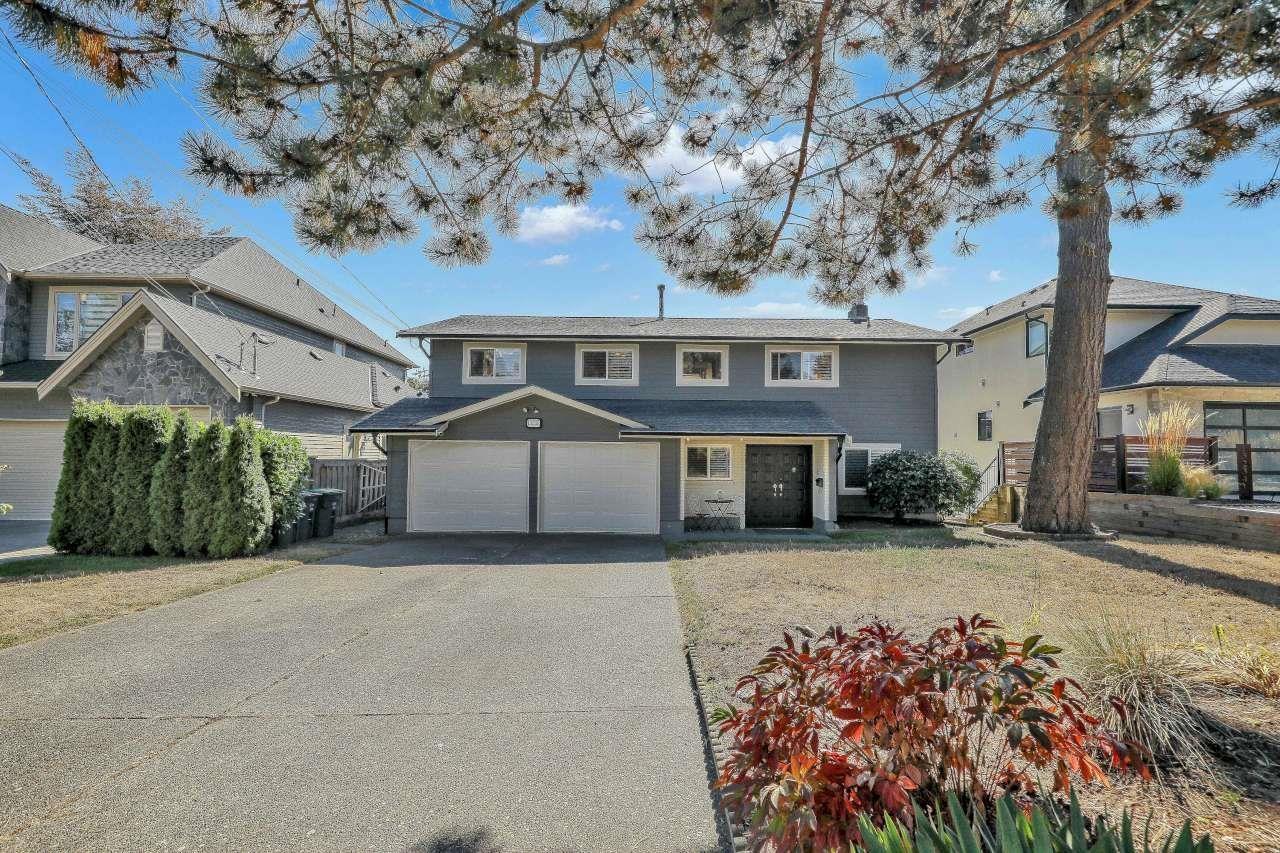
13242 14a Avenue
Surrey, British Columbia
Stunning ocean and San Juan Island views await from this spacious 4-bedroom plus den, 3-full-bathroom home. The renovated kitchen features stainless steel appliances and overlooks the islands, while rich hardwood floors add warmth throughout the main living areas. Expansive doors open to the balcony, creating the perfect setting to enjoy the incredible 180° ocean views. Downstairs offers a large recreation room with a convenient bar sink and excellent potential to create a suite. Situated on a level, square 7,814 sq.ft. lot in a desirable location close to Ocean Park shopping, the beach, schools, and everyday amenities. A wonderful opportunity to enjoy coastal living with space, flexibility, and unforgettable views. (id:65196)
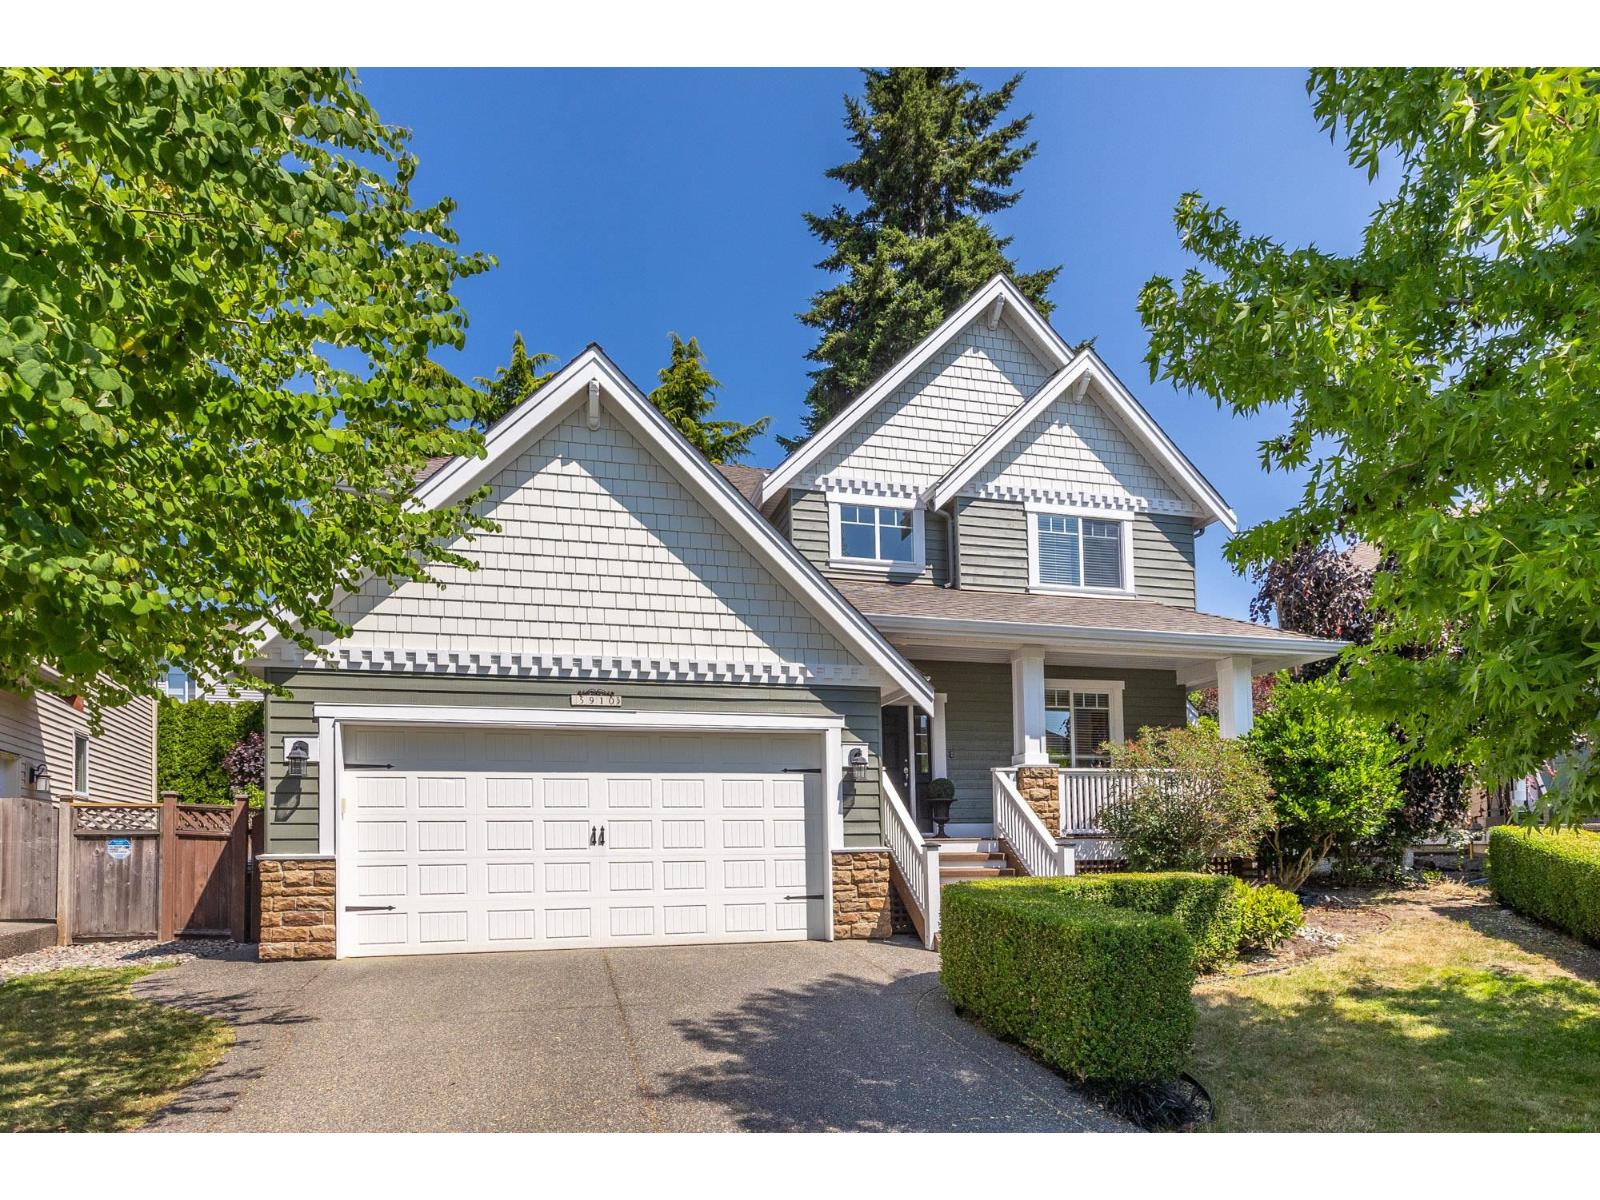
5910 164a Street
Surrey, British Columbia
VALLEY VIEWS on a CUL-DE-SAC from this spotless 5-bed, 4-bath + den home, built by European builder Janmore! Great curb appeal, mature landscaping + parking for four! 9-foot ceilings, hardwood and crown throughout main w powder room + coffered ceiling in den! Open kitchen w white shaker cabinetry, SS appliances, granite, large island & work/desk station flowing through dining into the great room with a cozy tiled gas fireplace & wall of oversize windows. French doors lead to a private fenced backyard w deck + gazebo. 4 generously sized bedrooms up, + a sprawling primary with updated ensuite, laundry, & plenty of storage. Downstairs offers a one-bedroom suite with side entry, quality cabinetry, and laundry, great for extended family or mortgage help. (id:65196)
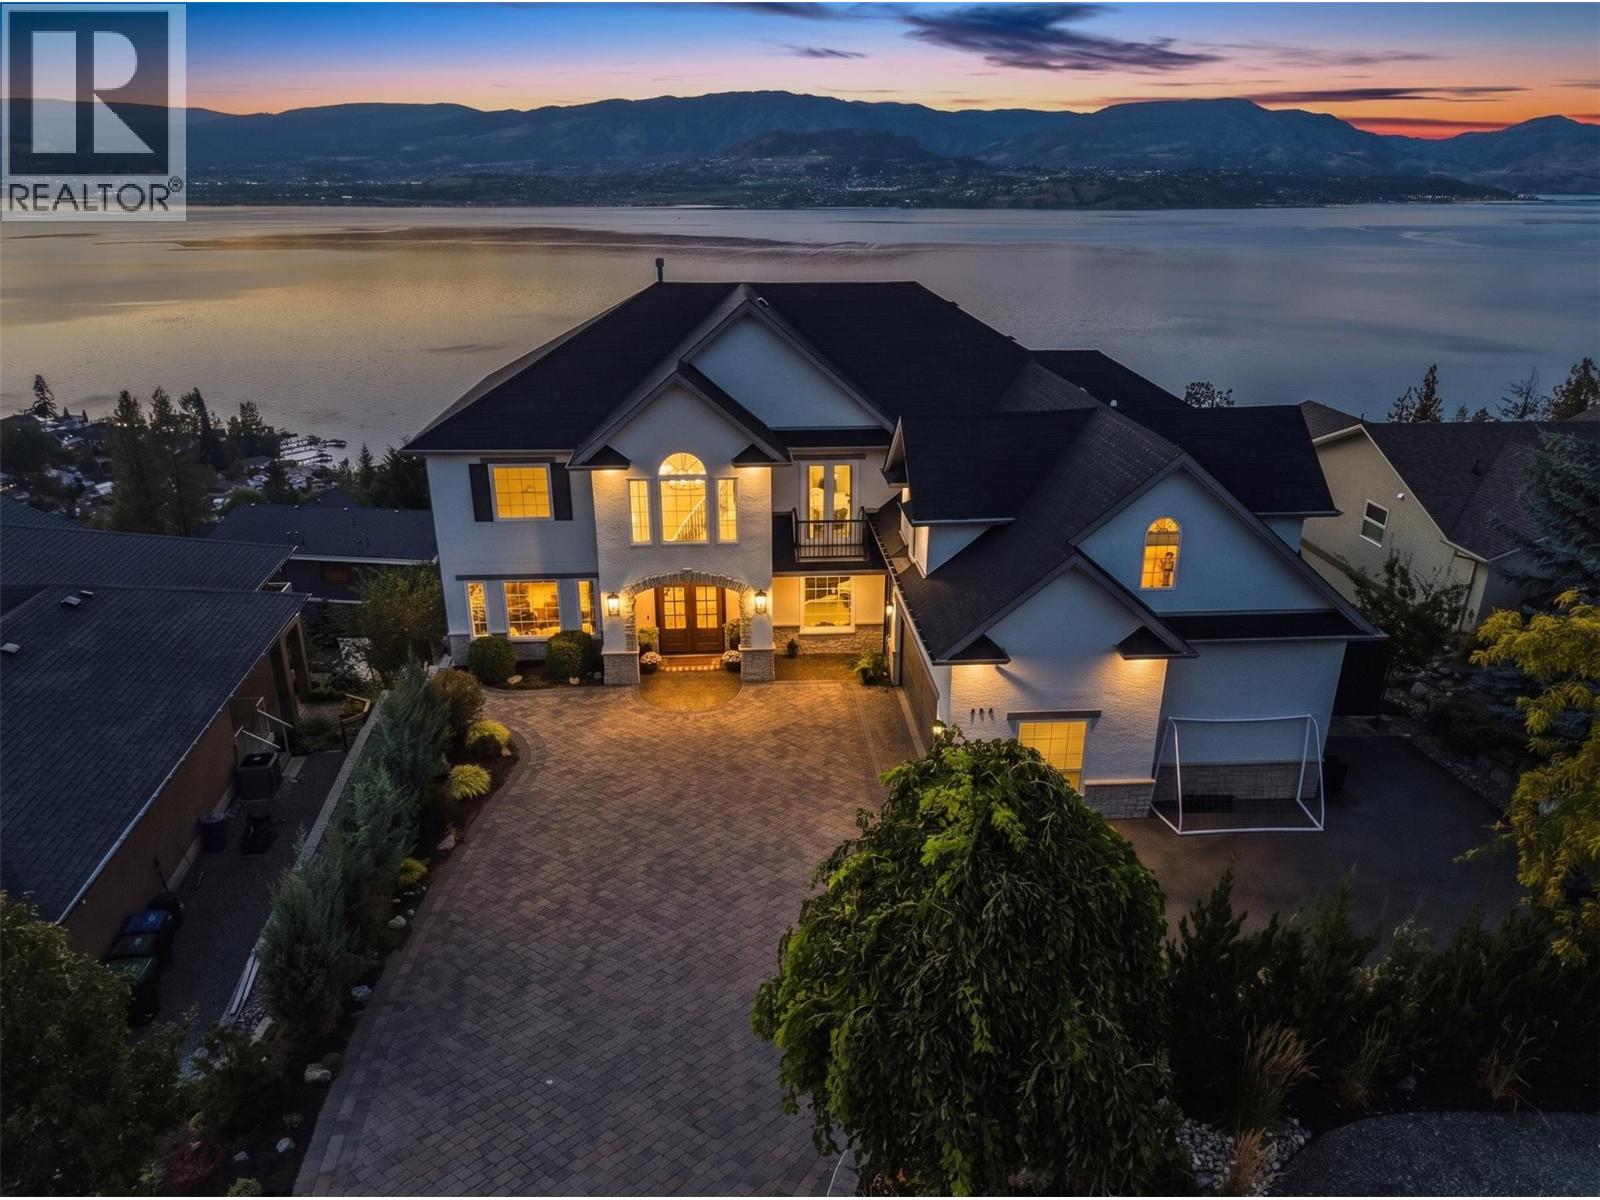
408 Okaview Road
Kelowna, British Columbia
THIS IS A HOME YOU NEED TO SEE IN PERSON!!! Welcome to 408 Okaview Road, an extraordinary Upper Mission residence where sweeping Okanagan views, exceptional design, and an incredible collection of indoor and outdoor spaces come together in a home unlike any other. From nearly every window, the lake, mountains, and valley stretch out before you, creating a breathtaking backdrop that changes with the light throughout the day. Extensively transformed inside and out, the home combines sophisticated design with an incredible attention to detail, featuring wide plank white oak flooring, a beautifully renovated kitchen with walk in pantry, updated bathrooms, new fireplaces, a dedicated wine and bar room, movie and media room, home gym, and a fully self contained two bedroom, one bathroom suite with its own kitchen and laundry. Then step outside, where the home truly comes alive. A stunning 12 x 32 saltwater pool with an infinity style ledge and powered cover takes centre stage, complemented by an eight person saltwater hot tub, two person hot stone sauna, and an exceptional pool cabana designed for effortless entertaining. Complete with an outdoor kitchen, three tap beer keg, dishwasher, overhead heaters, 65 inch TV, outdoor speakers, and heated two piece bathroom, the cabana makes summer entertaining feel like your own private resort. Multiple entertaining decks, an outdoor fireplace, powered awnings, full irrigation and landscape lighting, RV parking with power and water, and an EV charger further elevate the outdoor experience. Inside, Lutron home automation, upgraded electrical, new roof, air conditioning, tankless water heater, upgraded lighting, and extensive interior and exterior improvements add another layer of comfort and convenience. Every detail has been thoughtfully considered, but it is the way the spaces, views, finishes, and outdoor amenities come together that makes this home so special. This is one you simply need to experience for yourself. (id:65196)
9986 Cathedral Drive Unit# Lot 17-2
Vernon, British Columbia
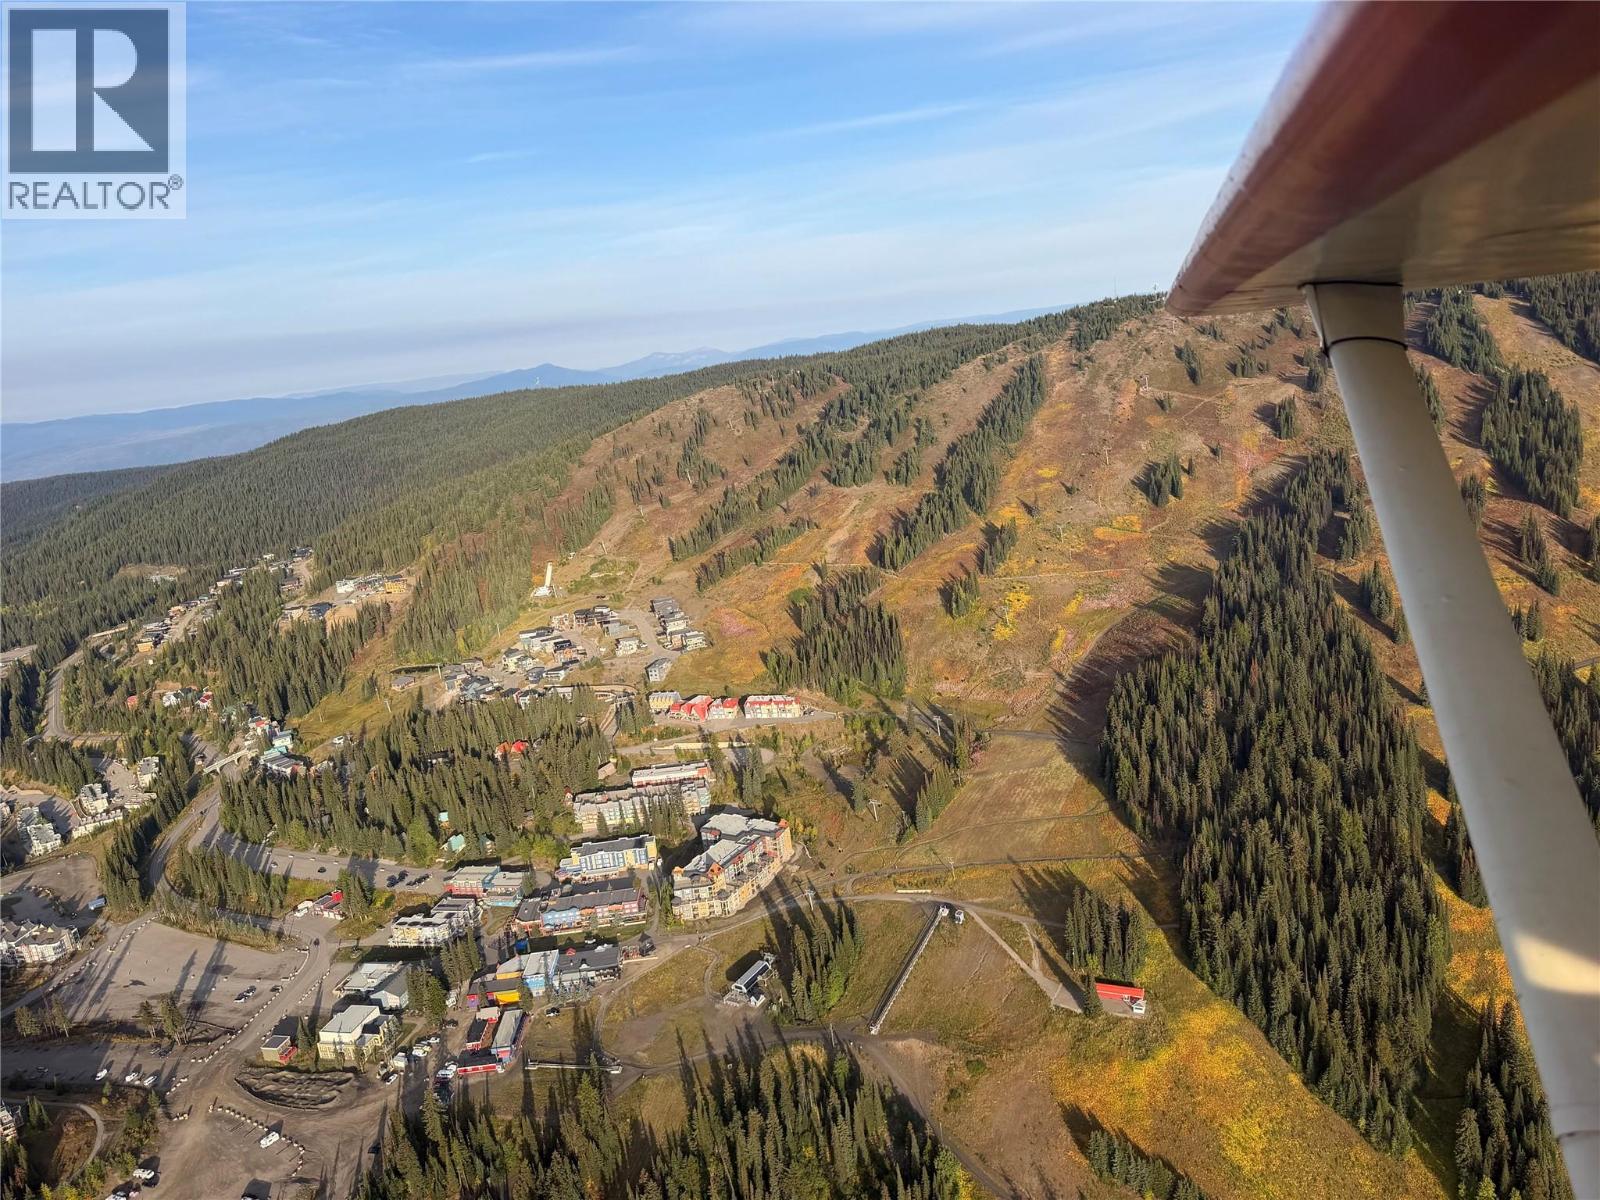
Secure one of the final remaining view lots on 'The Ridge' at Silver Star Mountain Resort. Positioned to capture breathtaking, unobstructed mountain and valley views, this premium site is perfectly suited for a Duplex level-entry with a basement. All extensive and costly site preparation work has already been completed, saving you significant time and money so you can transition seamlessly straight into construction. Bring your own builder and design your dream mountain retreat or full time residence. Enjoy an unparalleled four season lifestyle with world class skiing, snowboarding, Nordic trails, hiking, and mountain biking right at your doorstep. Located just 25 minutes from Vernon's lakes, wineries, and golf courses, and approx.' an hour from Kelowna International Airport (YLW). Key features include : Duplex lot, Ready-to-build site with prep work complete, Flexibility to bring your choice of builder, Ideal lot layout for a level entry w/ basement, Panoramic mountain vistas in a highly sought-after enclave. GST applicable. duplex House plans available for purchase. (id:65196)
3574 Mcinnis Rise
Saanich, British Columbia
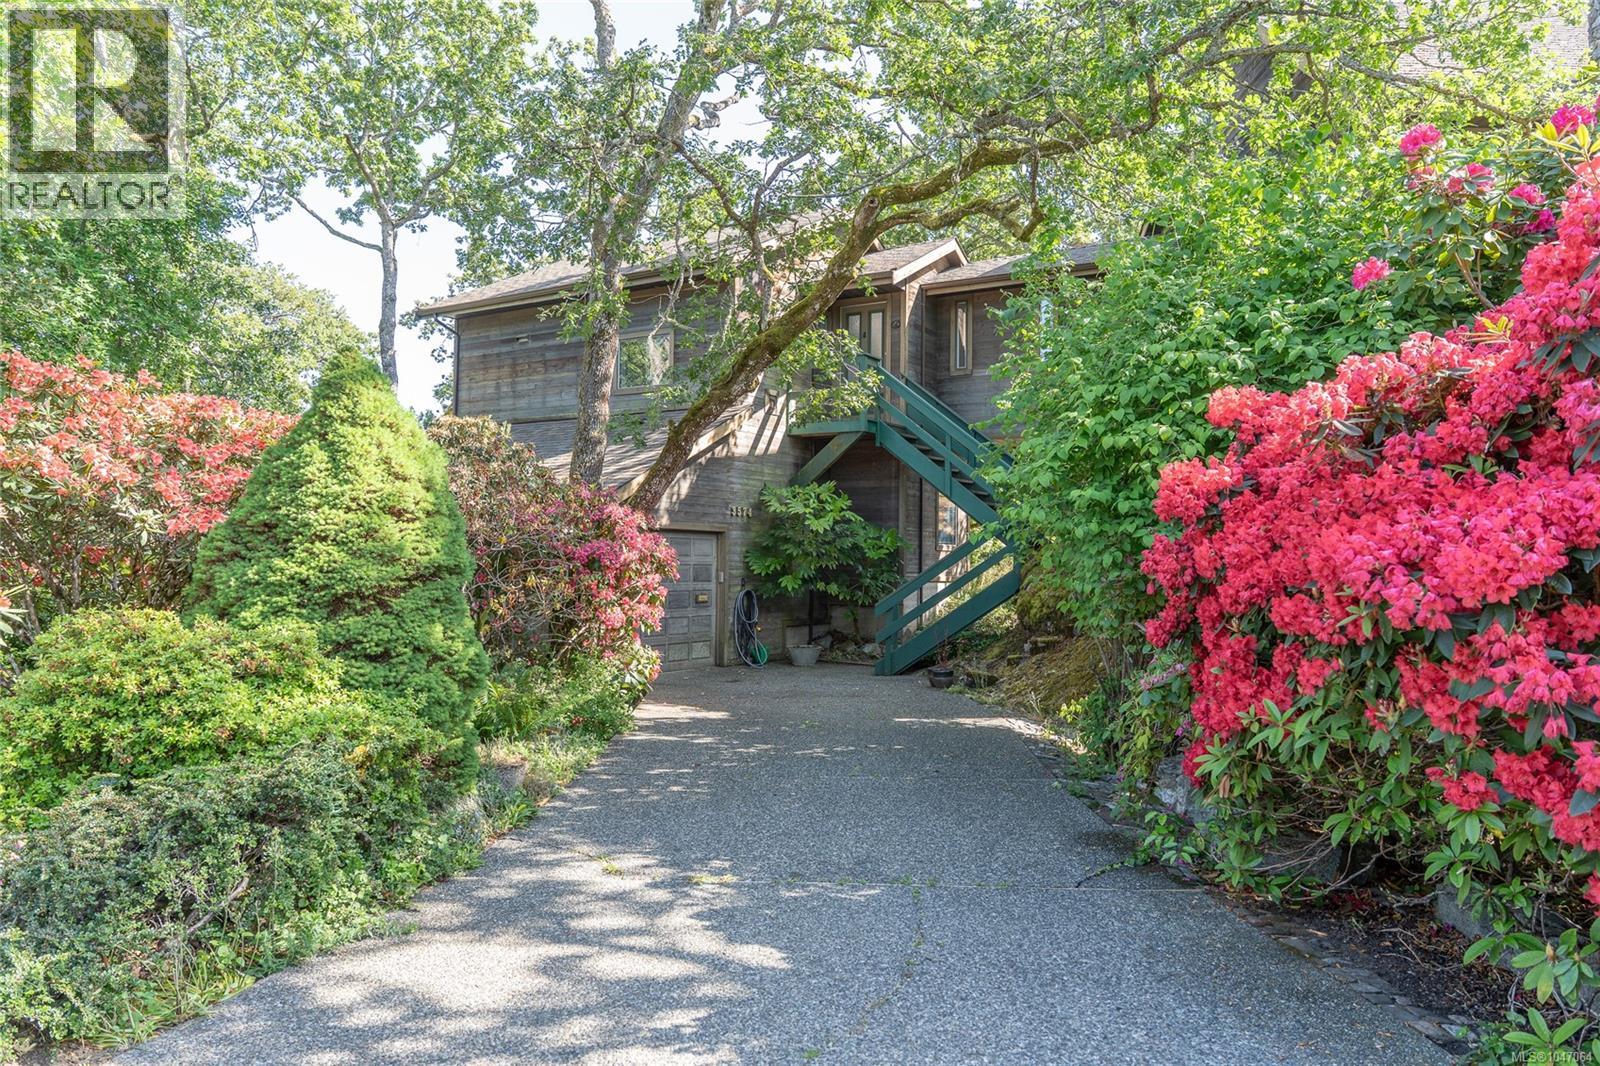
The Bridge-House... A fabulous example of creativity & idealistic minimalism. Perched on the top of one of Saanich's iconic rock outcroppings, this home absorbs the light & beauty of it's surroundings. A quiet & peaceful lifestyle. Large windows looking out over the gorgeous Garry Oak ecosystem, through to the city of Victoria, the Strait of Georgia & the snow-capped peaks of the Olympic Peninsula beyond, provides endless entertainment. This unique home is ready for someone new to refresh it's unlimited potential. A fascinating design featuring a large kitchen, 2 beds, 1.5 baths, 2 dining areas (1 potential family room) & garage on one side & large living room & den found once you cross over the bridge to the west. The bridge itself, begs to display beautiful art & collectibles. Private tennis court & easy walk to all amenities. If you are an artist, a dreamer or appreciate unusual architecture, this is for you! Located in the heart of Maplewood, in an exclusive private neighbourhood. Please see video which captures this unique and fascinating home. (id:65196)
18 1515 Keating Cross Rd
Central Saanich, British Columbia
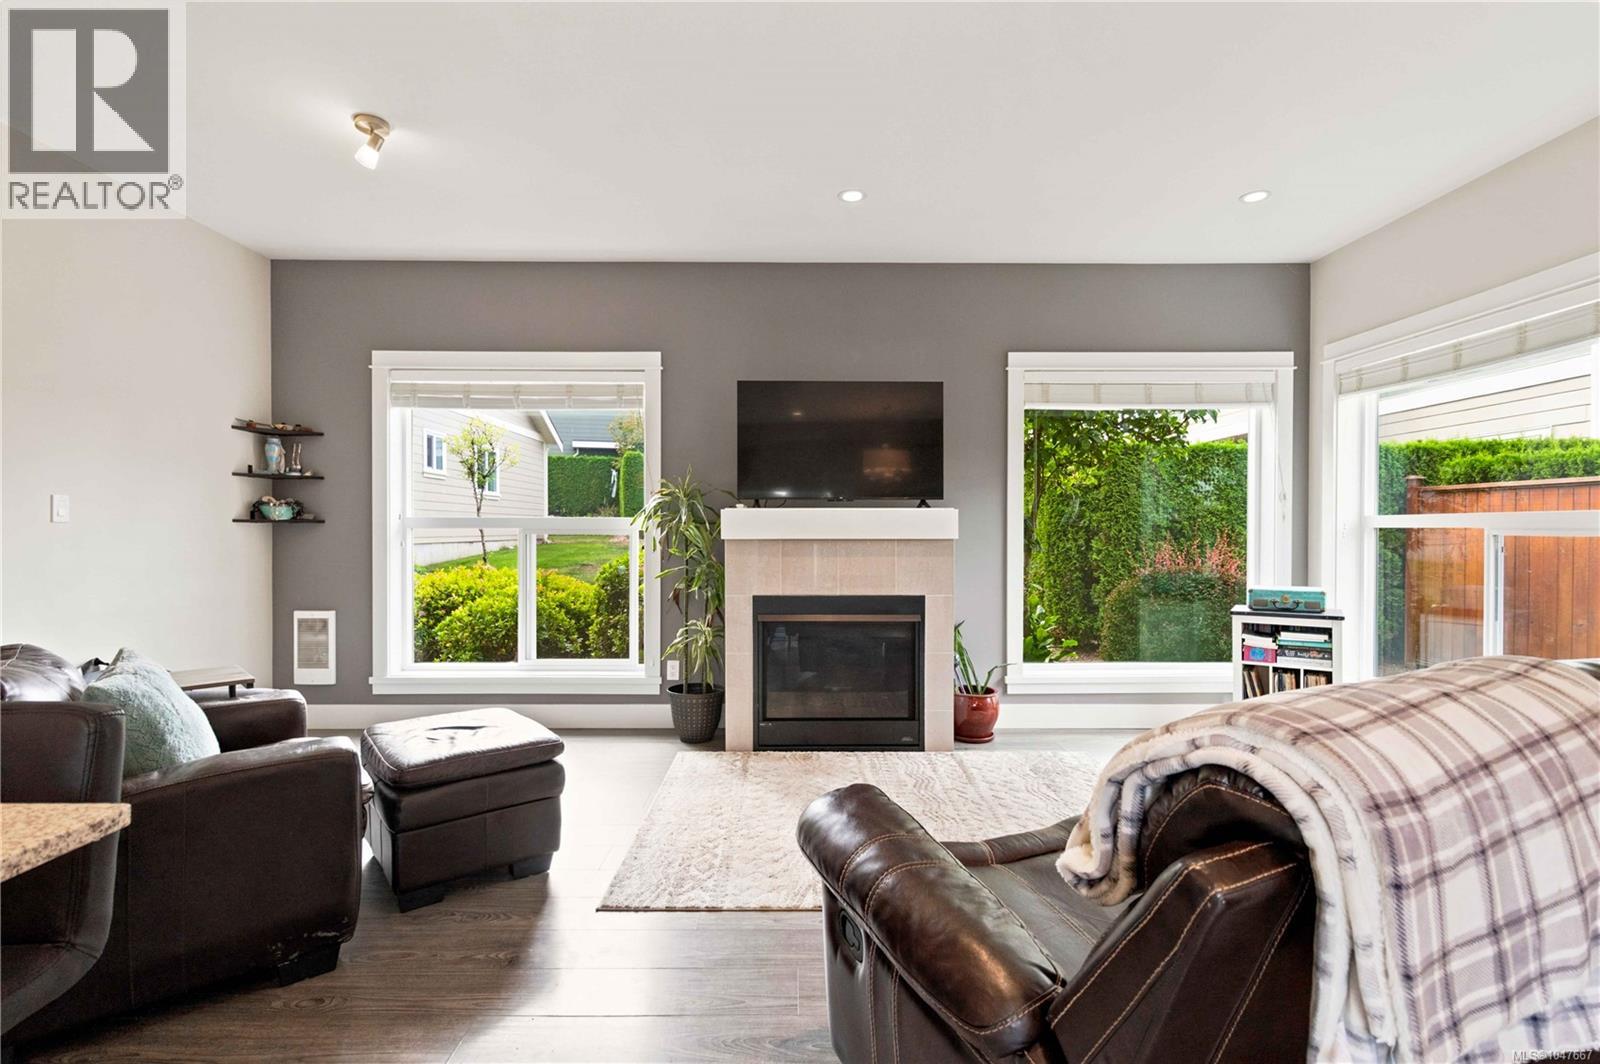
Open house Sunday Sept 27, 3:30-5pm. Welcome to Aura Village and this amazing back corner townhome that blends modern living with functionality. Located on the quiet side of the complex and away from the street and noise this like new townhome has an inviting open concept layout with oversized windows throughout the main living space. This home includes 3 bedrooms, 3 bathrooms and offers 1478 square feet of living space including SS appliances, gas fireplace, gas stove and BBQ gas hookup. Upstairs you will find 3 bedrooms and 2 bathrooms including a large primary with walk in closet, ensuite bathroom and laundry. Quiet east facing patio gets lots of sun and is perfect for pets + BBQ's. This end unit features a storage room and the location can't be beat, close to Brentwood Bay, Butchart Gardens and a quick commute to Sidney, ferries and the airport. The complex offers a nice park/play area for kids and is a quick commute to town. This is a must see, don't miss out on this townhome. (id:65196)
4021 Dawnview Cres
Saanich, British Columbia
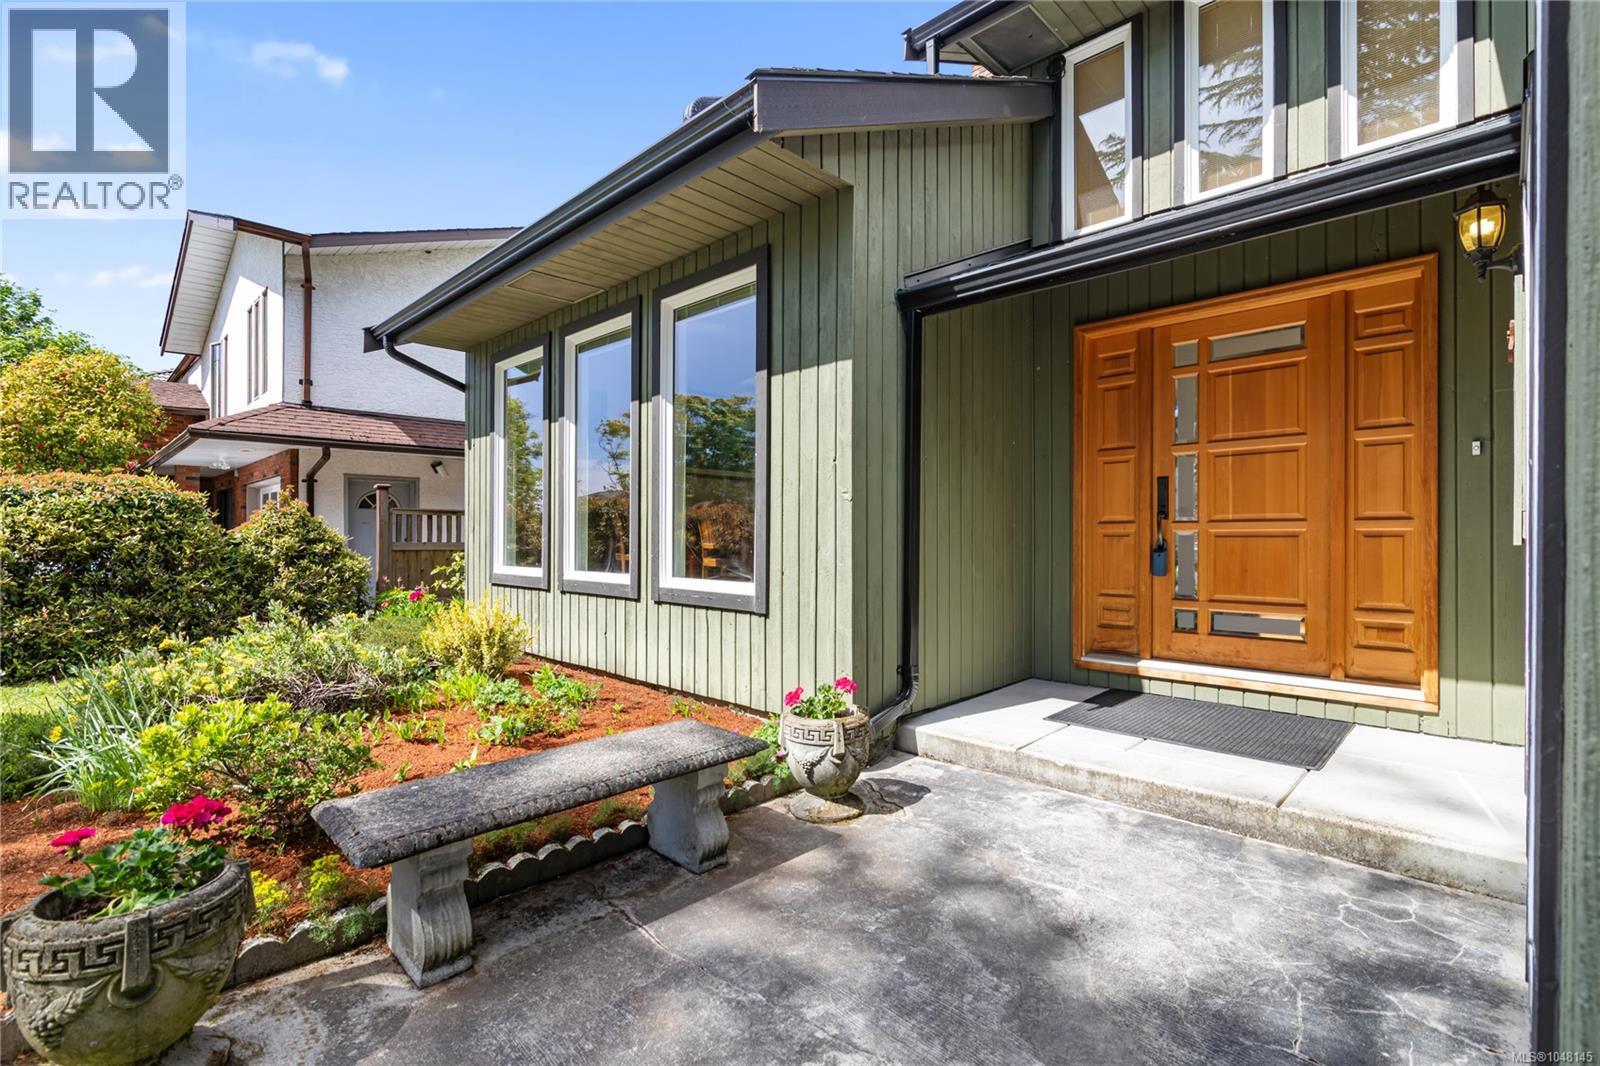
***Open House Sat 2-4*** Welcome to 4021 Dawnview Crescent, an impressive 4 bed, 3 bath executive home in sought-after Gordon Head, just a short walk to UVic. Beautifully maintained and thoughtfully updated, including a NEW dual-line perimeter drain system. Soaring ceilings, skylights and wide-plank maple floors create a warm, light-filled interior. The spacious kitchen features walnut cabinetry, granite counters, eating bar, newer appliances and double ovens, opening to a comfortable family room with wood stove. A formal living and dining room, full bath, laundry and flexible office/4th bedroom complete the main level. Upstairs, the generous primary offers an updated ensuite, walk-in closet and private south-facing deck, plus 2 additional bedrooms and updated bath. Enjoy a fully fenced backyard with BBQ hookup and raised garden beds. An exceptional home and location close to UVic, parks, schools and amenities. (id:65196)
1046 Davie St
Victoria, British Columbia
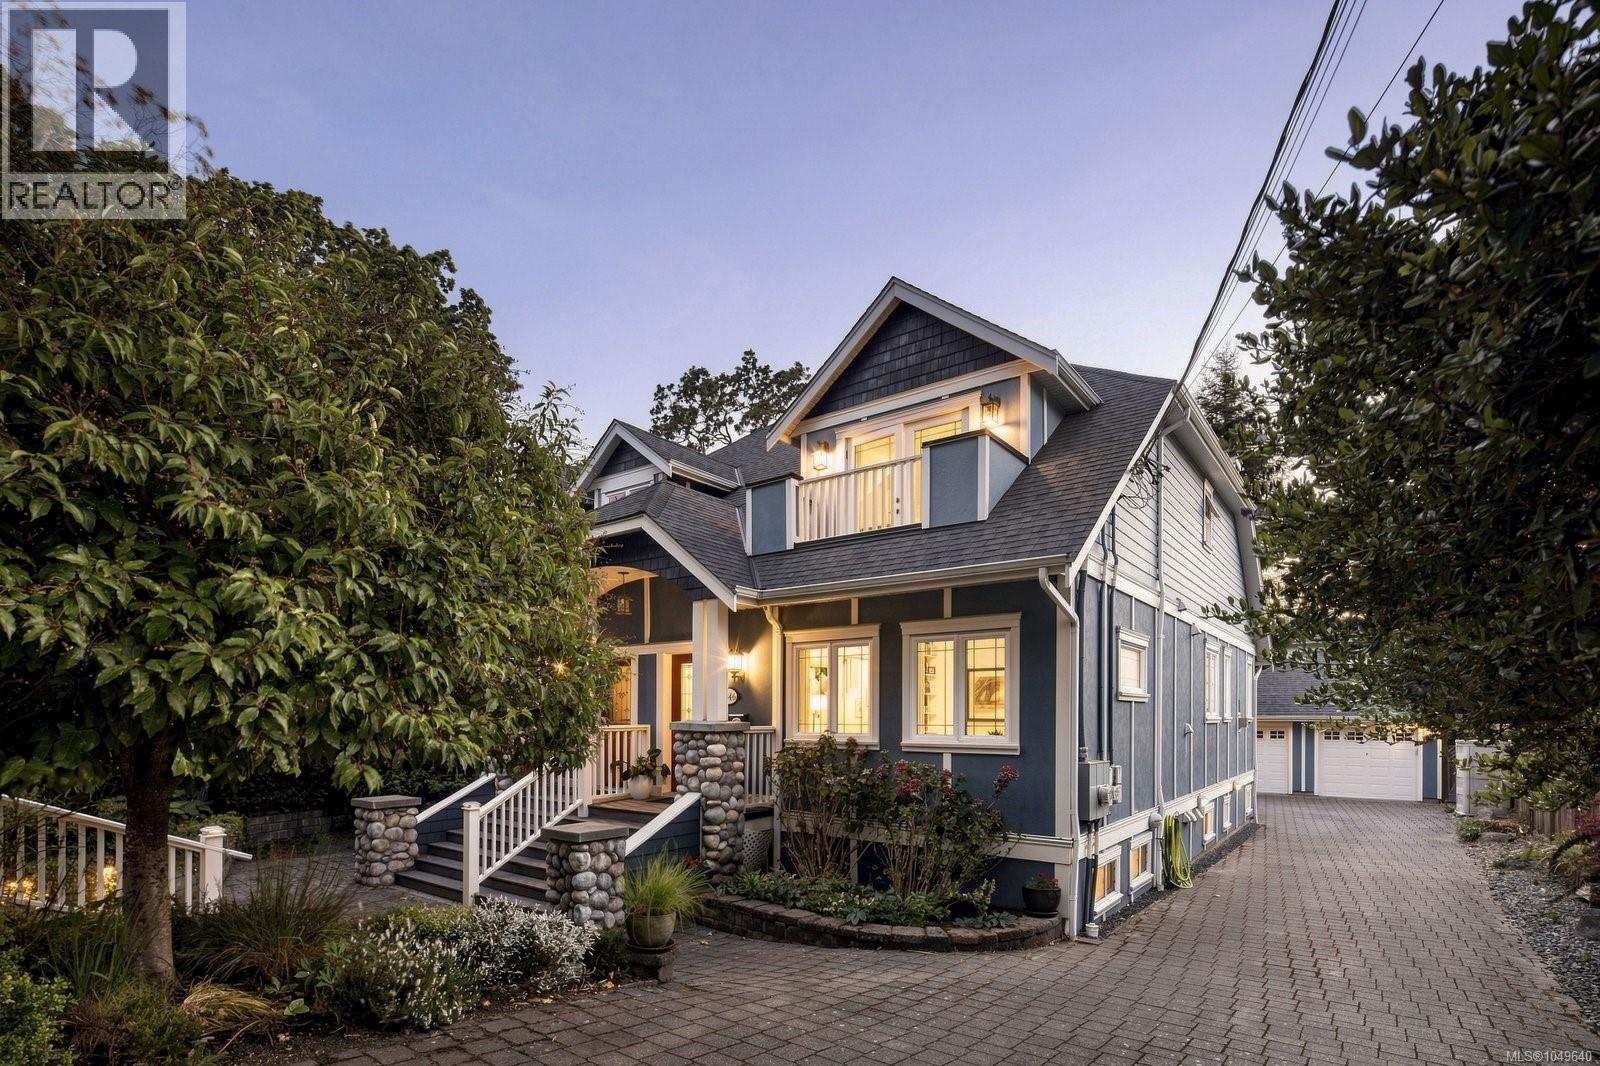
Chic, stylish and much larger than it appears, this quality-built 2008 home offers a thoughtfully designed layout with plenty of personality. Part of a side-by-side strata duplex, it is situated on a picturesque, tree-lined street near the Oak Bay–Victoria border, with parks, recreation, restaurants, schools and everyday amenities close by. The main level features a private office/bedroom, a 3pc bathroom, and an open-concept kitchen, dining and family room. The chef-inspired kitchen is equipped with a Wolf stove, Miele dishwasher & SS refrigerator. Upstairs, you’ll find a spacious primary bedroom and a versatile second bedroom or flex room w/adjoining 5pc ensuite. The lower level provides excellent additional living space, perfect for multigenerational living, including a family room, large third bedroom, adjoining bathroom, generous laundry room, second kitchen and a separate exterior entrance. Outside, the fully fenced, low-maintenance backyard features a pergola, slate-stone patio, firepit and underground gas line, with access to the single-car garage. Delightfully unique and full of thoughtful upgrades, this home truly must be seen. (id:65196)
886 Fairview Road
Oliver, British Columbia
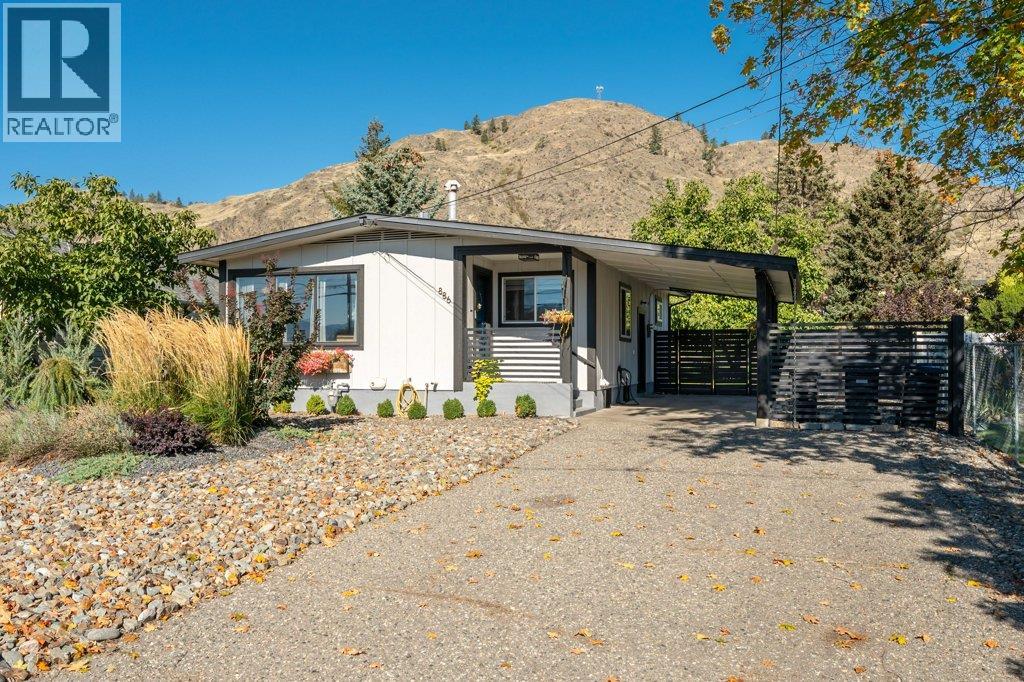
BEAUTIFULLY RENOVATED & MOVE-IN READY! Thoughtfully updated from top to bottom, this 1938 sq ft rancher with finished basement offers the perfect blend of modern style, comfortable living & an incredible backyard setting. Originally built in 1962, this 4-bedroom, 2-bathroom home has been extensively renovated with tasteful finishes, beautiful cabinetry, newer flooring, lighting & updated electrical & plumbing. The stunning kitchen features quartz countertops, elevated backsplash, newer stainless appliances, gas range, large skylight, counter seating & spacious pantry. The inviting living room showcases crown molding & a cozy gas fireplace, while the beautifully renovated main bath offers dual vanities, tiled tub/shower surround, skylight & excellent storage. Two bedrooms up & two down provide flexibility for family, guests or hobbies, with the lower level also offering (new in 2022) a kitchenette/wet bar, 3-piece bath, laundry & fire egress windows. New furnace, central A/C & hot water on demand add year-round comfort. Step outside to a beautifully landscaped & fully irrigated 0.20-acre lot with lush green space, garden beds, a walnut tree, xeriscape landscaping, large concrete patio & a fully fenced backyard designed for entertaining, relaxing, kids & pets. A large gazebo with adjustable slats, powered garden shed, carport & Level 2 EV charger complete the package. An excellent location close to schools, shopping, recreation & town amenities. This gem is a must-see! (id:65196)
2263 Willoughby Way
Langley, British Columbia
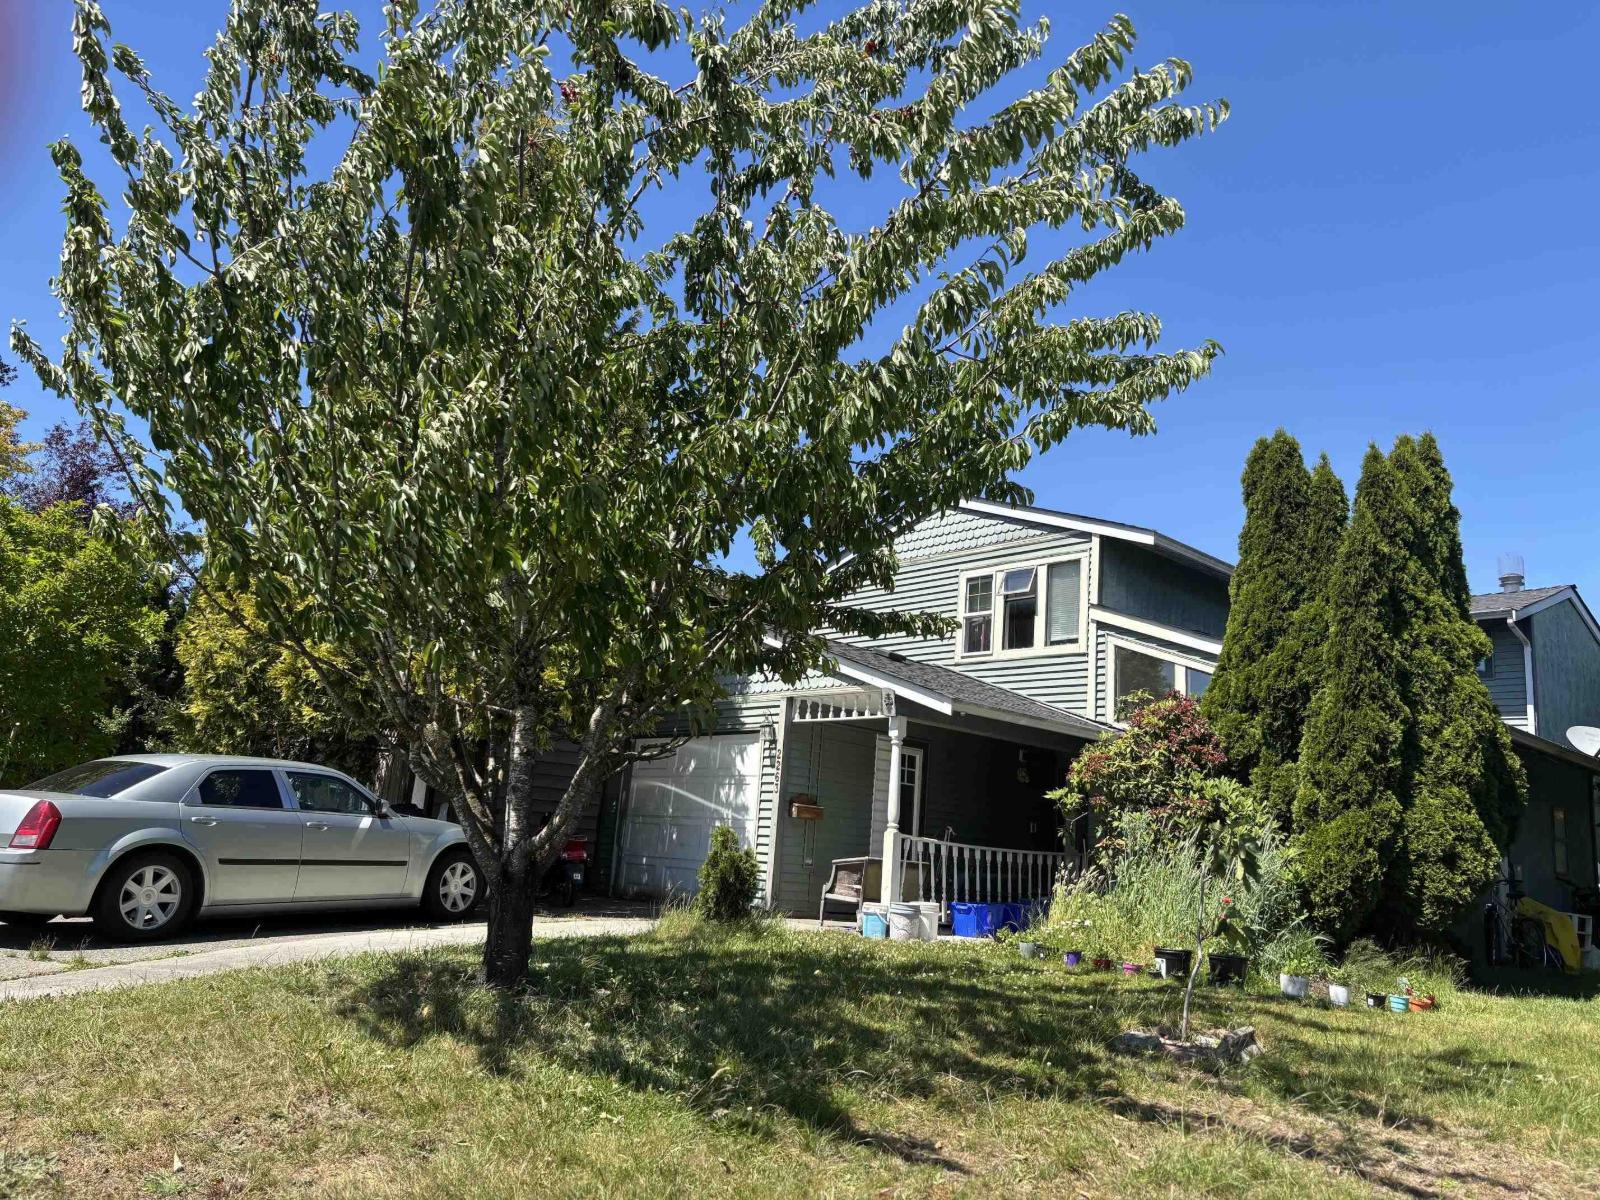
An outstanding opportunity for investors seeking immediate revenue potential. A solid investment offering reliable cash flow and excellent proximity to major shopping and transit. This 5-bed, 4-bath home is currently rented by the room, generating $4,800 per month. The property is eligible for Small-Scale Multi-Unit Housing (duplex, triplex, or four-plex); buyers are encouraged to contact the Township of Langley for confirmation and further details. House requires a lot of cosmetic work and sold "As is where is". Recent upgrades include a hot water tank (approx. 3 years old) and roof (approx. 10 years old). (id:65196)
3161 Marion Way
Nanaimo, British Columbia
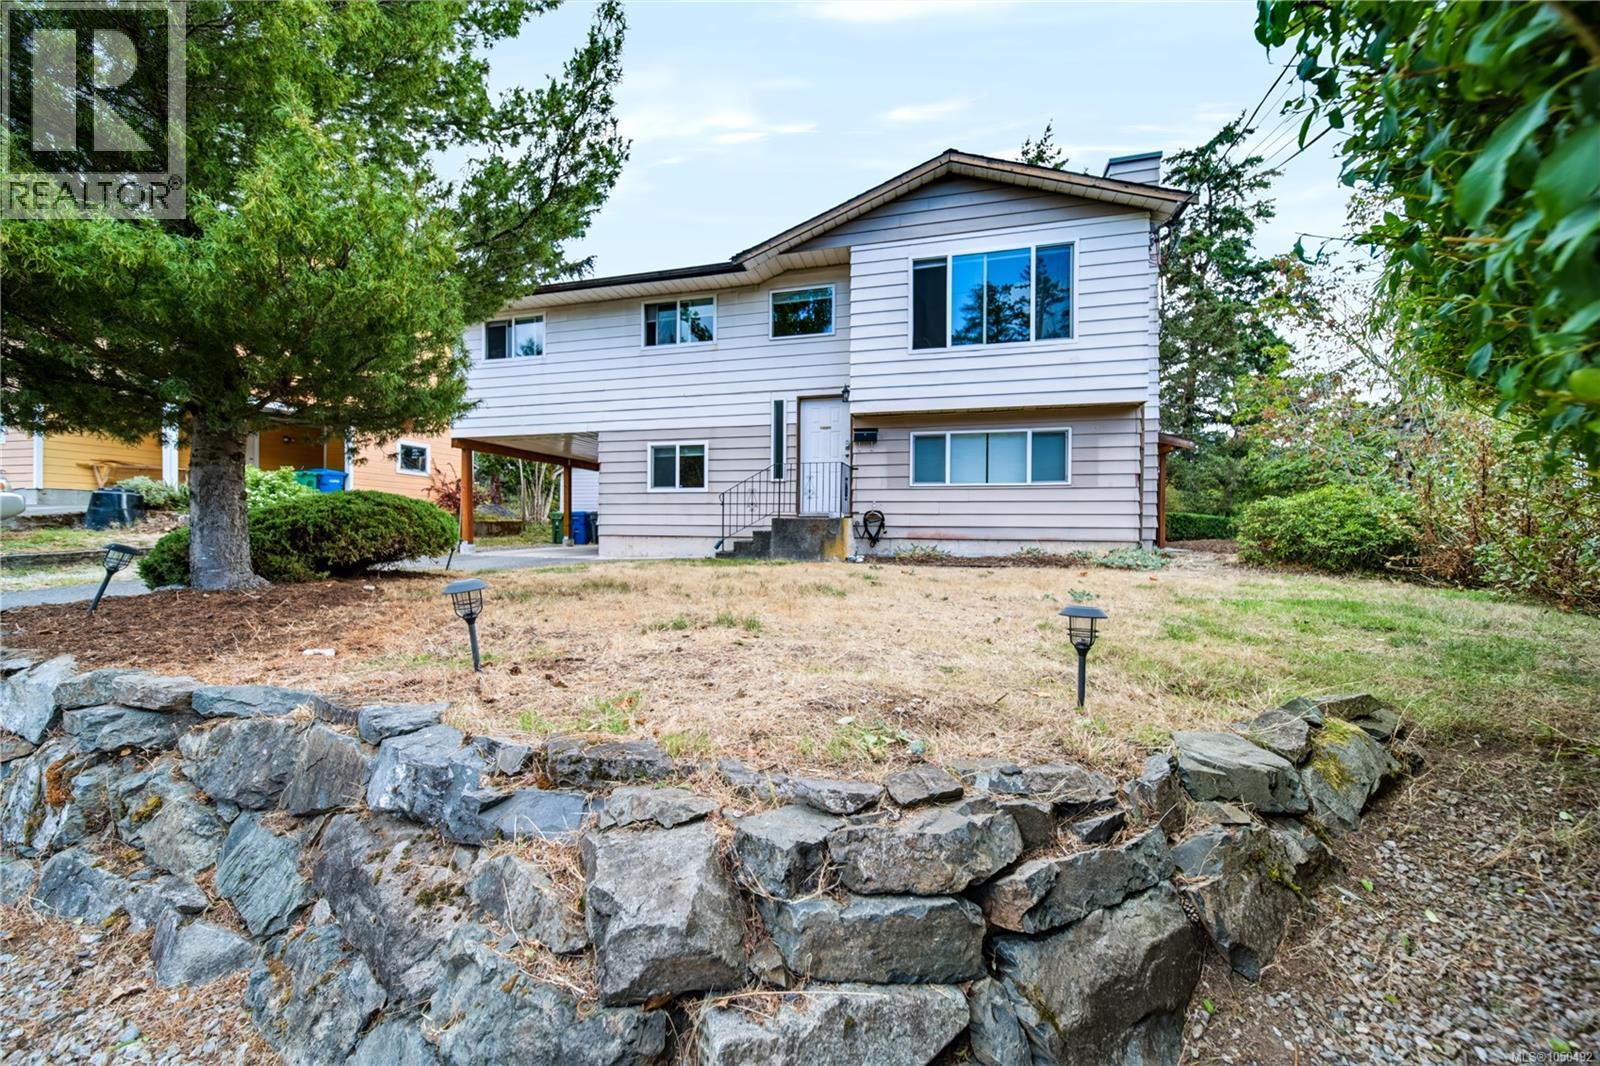
Situated just steps from Sugarloaf Mountain (One of Nanaimo's best sunrise spots) this home is tucked away on a quiet cul-de-sac in the popular Sherwood Forest pocket of Departure Bay in Nanaimo. Considered one of the city’s most desirable locations, this 4-bedroom, 3-bathroom home offers a versatile 2-unit setup. The main level features a 3-bedroom, 1.5-bath layout with a spacious south facing rear deck, perfect for morning coffee. The kitchen is nicely separated from the dining and living areas, creating a functional layout. Luxury vinyl plank flooring runs throughout, and the updated 4-piece bathroom adds a modern touch. The primary bedroom includes a walk-in closet and convenient 2-piece ensuite, while the additional bedrooms feature stylish barn doors on the closets. The lower level offers a well-laid-out 1-bedroom, 1-bath suite complete with a full 4-piece bathroom and access to a covered outdoor patio with a privacy screen ideal for extended family or rental income. Additional features include modern updates throughout the kitchens and bathrooms, including black granite countertops, a newer washer and dryer, 2 year old hot water tank, and an upgraded 200-amp electrical panel (2 years ago). The roof is approximately 2 years old and features durable 30-year architectural laminate shingles. A convenient storage shed and RV parking adds extra functionality. Located just minutes from Departure Bay Elementary, Departure Bay Beach, and local favourites like Drip Coffee, this property offers an unbeatable lifestyle. Whether you’re looking for an investment opportunity, a mortgage helper, or a home that puts you close to nature, parks, and amenities, this location truly stands out. (Measurements approximate; buyer to verify) (id:65196)
