
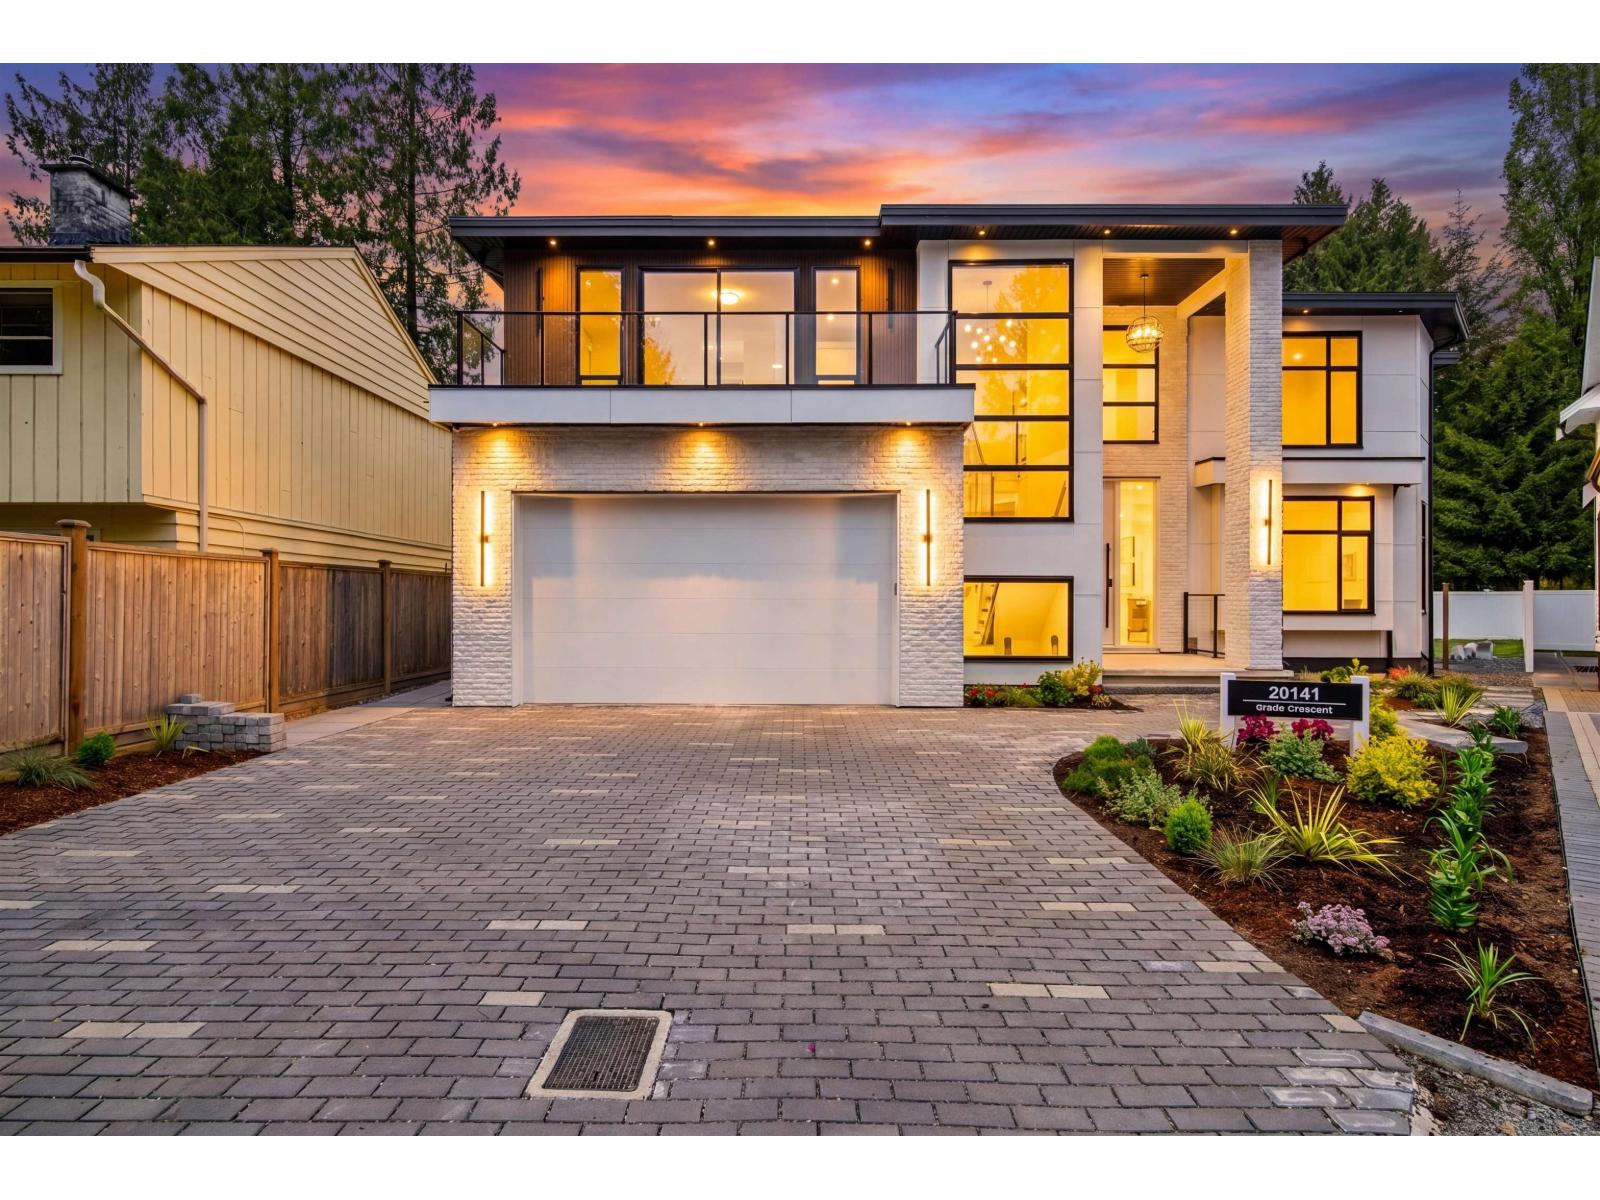
20141 Grade Crescent
Langley, British Columbia
Luxury custom-built 3-storey brand-new home on an 8,100 sq ft lot, featuring 8 bedrooms and 8 bathrooms-ideal for large or multi-generational families. Bright open-concept layout with high ceilings, elegant living and dining areas, and modern designer lighting throughout. Gourmet kitchen with a fully equipped spice kitchen, perfect for everyday living and entertaining. Upstairs includes a spacious primary bedroom with a luxurious ensuite, plus three additional bedrooms, including two with a Jack and Jill bathroom. Main floor offers a bedroom with full bath-perfect for aging parents or guests. Lower level features a large recreation room, an additional bedroom with full bath, and a powder room for added convenience. A perfect blend of luxury, comfort and functionality. (id:65196)
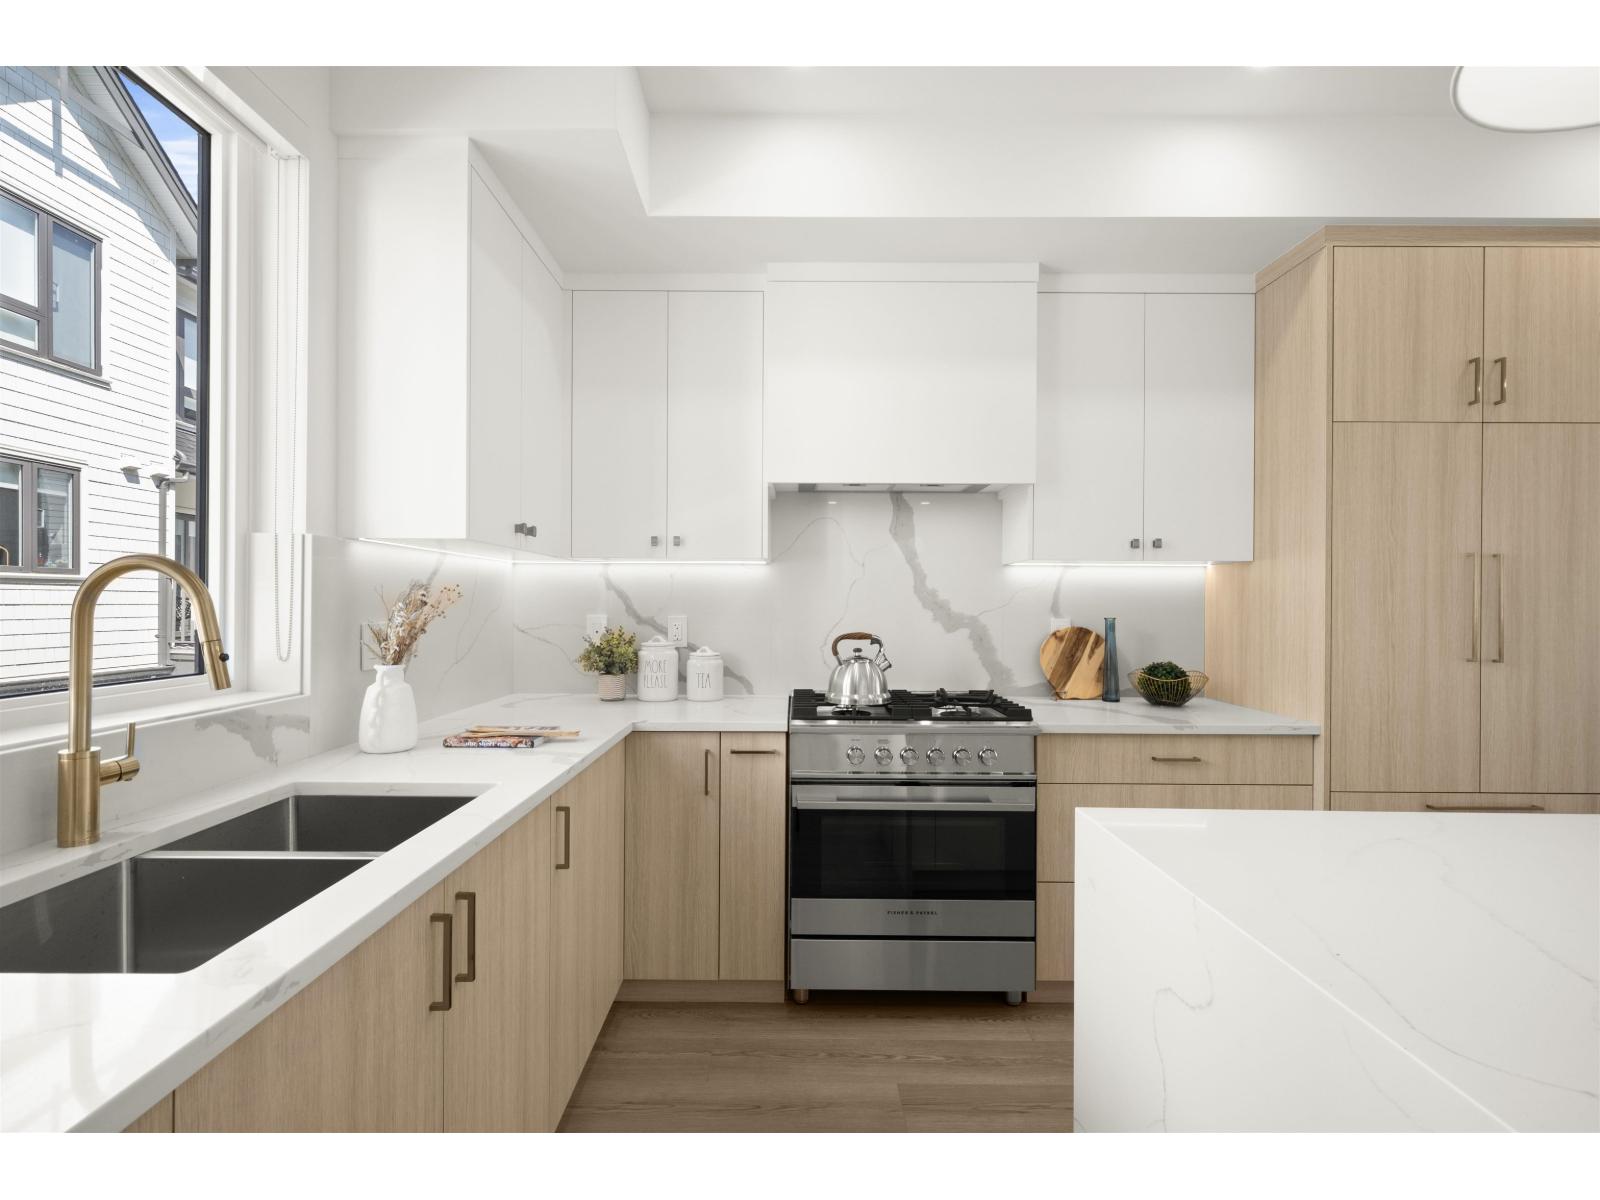
64 16358 90 Avenue
Surrey, British Columbia
Onyx & Ivory: A step above your ordinary townhome. Set in a prestigious neighbourhood, surrounded by greenery. This D2 plan is an end-unit 4 Bed, 4 Bath + Flex. High end finishes incl: Fisher & Paykel & Blomberg integrated appliances, gas stove, large island w/ waterfall, quartz counters/backsplash & designer light fixtures. The main level features a spacious flex/den space + full bathrm. The second level boasts a spacious kitchen/living/dining area w/ powder room. Rarely available 4 bedrms up w/ laundry and primary w/ 5-pce ensuite. High quality laminate throughout, furnace, hot water on demand + A/C, built-in speakers, e-poxy flooring in the garage & millwork/built-in shelving incl. Est. completion Summer/Fall 2026. Low strata fees & pets/rentals allowed! Show Home open Sat-Thurs 12-5. (id:65196)
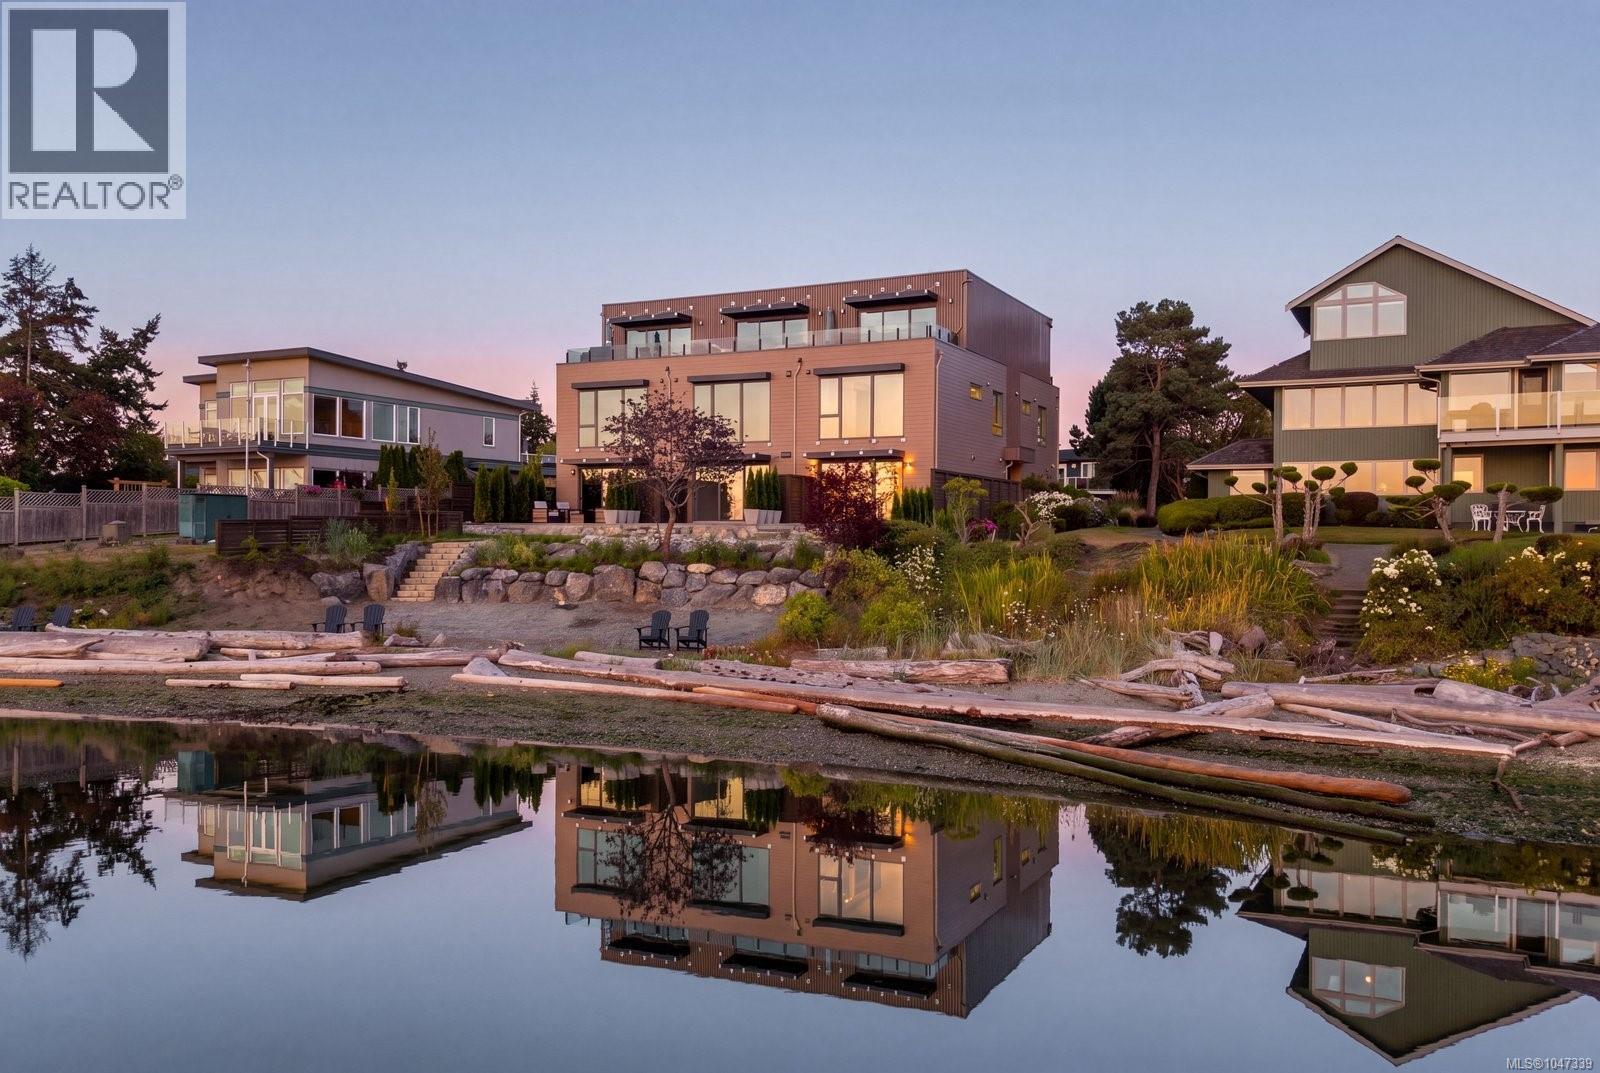
3 2525 Rothesay Ave
Sidney, British Columbia
Spectacular low-bank waterfront residence showcasing refined finishes and thoughtful design throughout. Just steps from downtown Sidney, this exceptional 3 beds, 3 bath home offers 1,518 sq ft of craftsmanship and timeless appeal. The open-concept living space features 9-ft ceilings and expansive windows framing sea views while filling the home with natural light. The primary suite enjoys floor-to-ceiling windows capturing Mt. Baker and open-water vistas, a spa-inspired ensuite and generous closet. The chef's kitchen is appointed with two-tone cabinetry, professional-grade Miele appliances and quartz countertops. Seamless indoor/outdoor living continues to a spacious waterfront patio with easy-care landscaping and direct beach access. Complete with 2 parking stalls and a walkable location near the beaches, shops, restaurants and transit, with BC Ferries and Victoria International Airport just minutes away. A rare opportunity to enjoy sophisticated seaside living in the heart of Sidney. (id:65196)
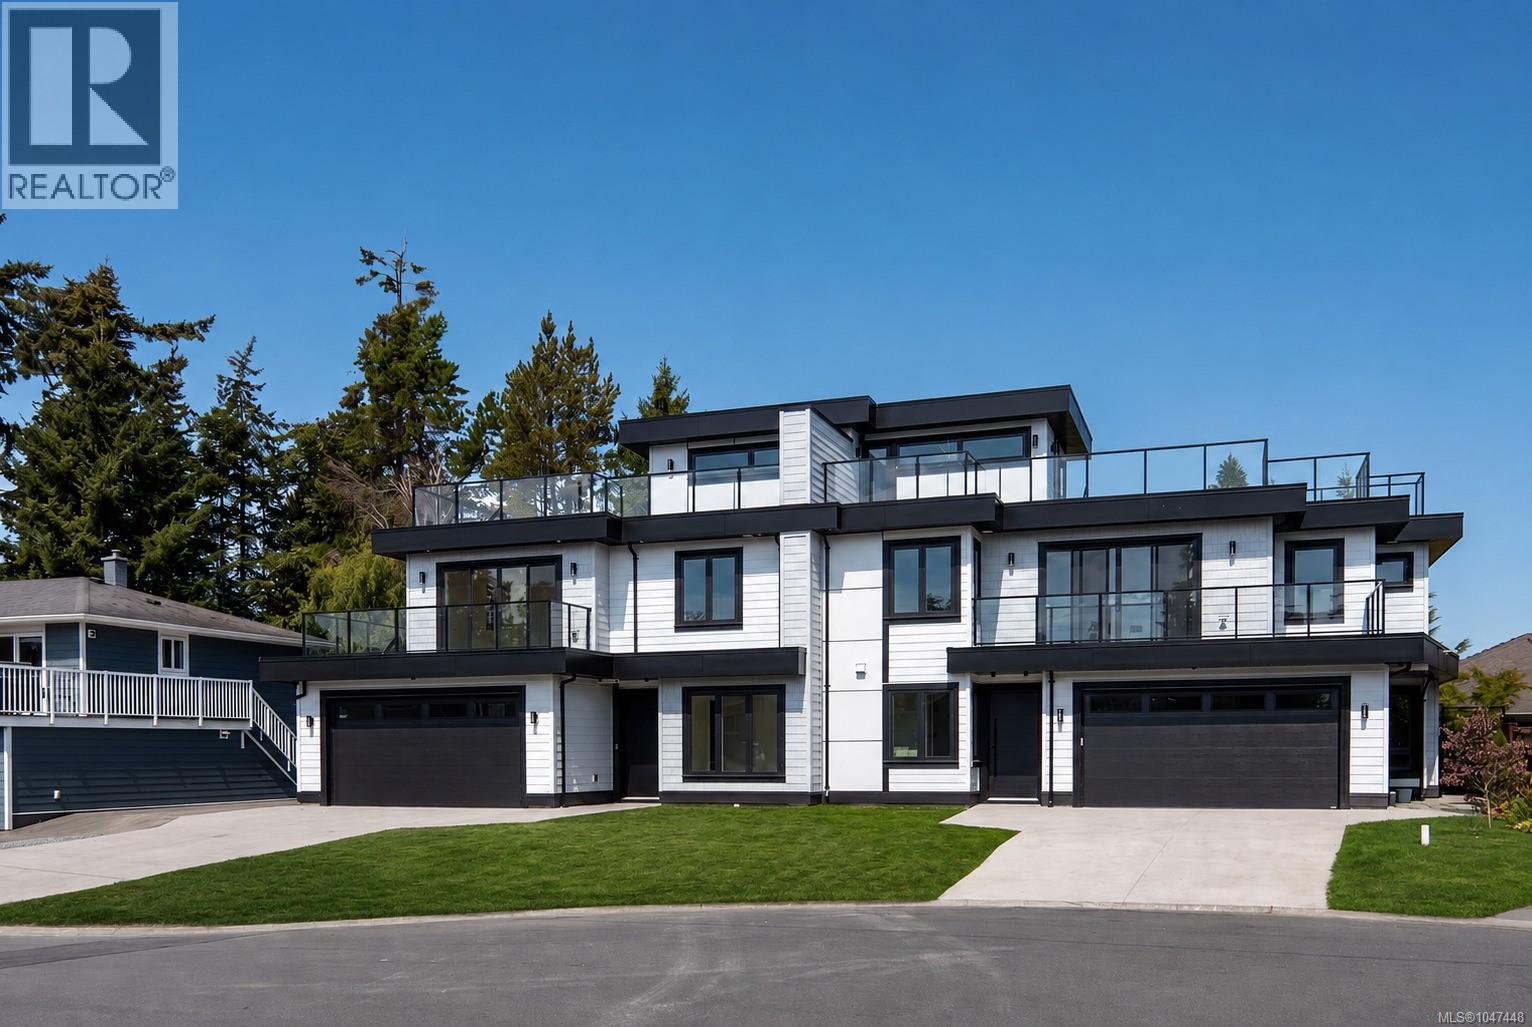
2292 Gail Pl
Sidney, British Columbia
Experience refined coastal living in Sidney by the Sea. This exceptional brand new 3-bed + office, 3-bath home offers nearly 2,500 sq ft of thoughtfully designed living space w/ stunning ocean views & quality craftsmanship throughout. Soaring ceilings, engineered oak flooring, & expansive windows fill the home w/ natural light. The gourmet kitchen features premium SS appliances, custom cabinetry, & a generous walk-in pantry. An in-home elevator provides convenience & long-term accessibility, while the oversized double garage adds everyday practicality. Enjoy year-round comfort w/ an efficient heat pump and low-maintenance living designed for aging in place. Outside, the professionally landscaped yard creates a private retreat, while the south-west facing rooftop patio showcases breathtaking sunrises & panoramic ocean vistas. Tucked away on a quiet cul-de-sac in one of Sidney’s most desirable neighbourhoods. Steps to waterfront parks, marinas, shops, cafes, & downtown amenities. (id:65196)
1000 Mt Robson Place Unit# 29
Vernon, British Columbia
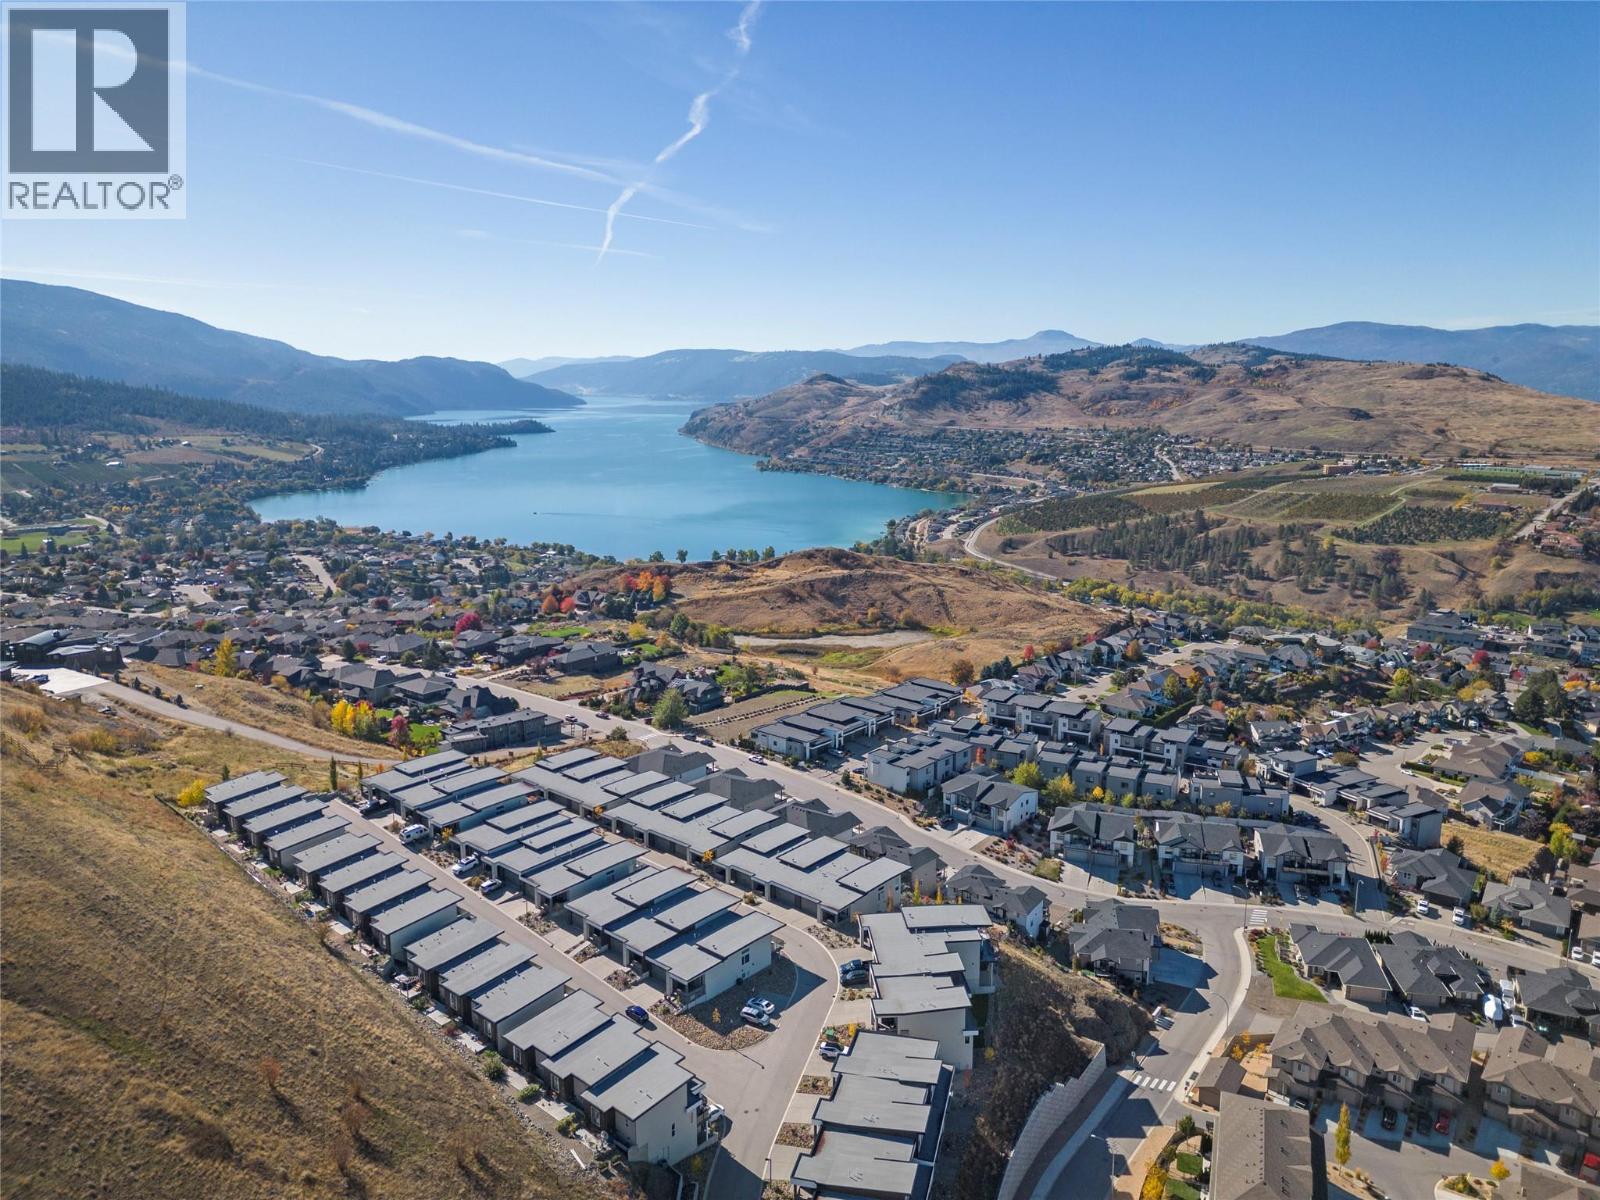
Offering stunning Kalamalka Lake views from all three levels, this turnkey townhome in the sought-after Infinity complex delivers modern living in a fantastic location. With direct access to Middleton Mountain trails and just minutes to Kal Lake, outdoor lifestyle is right at your doorstep.The entry level features a spacious double garage and welcoming foyer. The main floor is bright and open, with large picture windows framing the views. The kitchen showcases quartz countertops, white cabinetry, stainless steel appliances, and a large island, flowing into the living area with a modern electric fireplace. Step onto the front deck with power sunshade for added comfort and privacy. A bedroom and full bathroom complete this level. Upstairs, the primary suite offers breathtaking lake views, a walk-in closet, and a spa-inspired ensuite with double sinks, glass shower, soaker tub, and quartz counters. A second bedroom with its own ensuite, upper-level laundry, and access to the rear patio adds flexibility. Backing onto parkland and perched above surrounding homes, this property offers privacy, scenery, and low-maintenance living. (id:65196)
1015 Oscar Street Unit# 8
Revelstoke, British Columbia
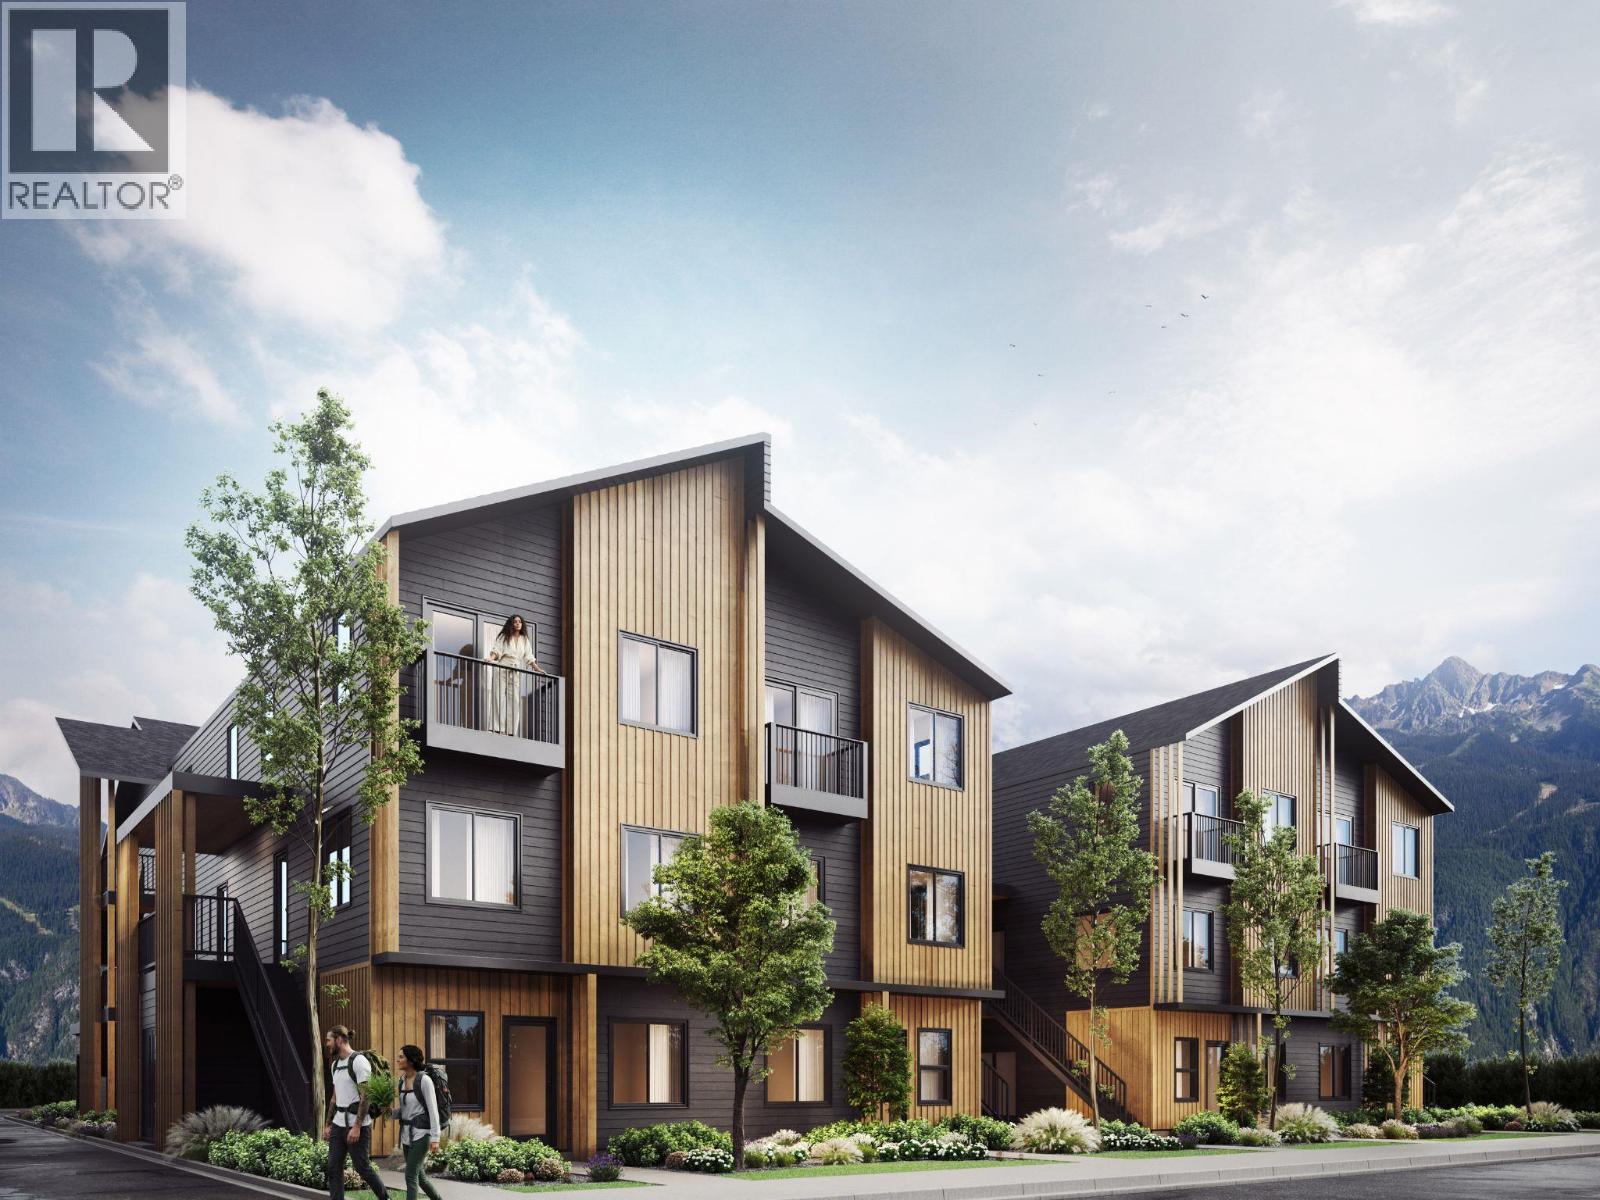
OUTPOST — LIVE FURTHER. Most attainable new construction ownership in Revelstoke, built to be reachable a range that opens the door tofirst-time buyers, right-sizers, and investors alike. Interiors by Carrara Design Group pair warm, durable materials with 9'. Kitchens featurequartzcounters, flat-panel soft-close cabinetry, tile backsplash, stainless appliances and pendant lighting over the island. Ductless mini-splitsdeliverheating and cooling with HRV for year-round comfort. Luxury vinyl plank flooring, in-suite front-load washer and dryer, tiled showers withcustomglass, and a private balcony or patio with every home. Purpose-built for how Revelstoke actually lives: every home includes a slat GearWall forskis, bikes, packs and ropes, plus dedicated off-street parking and secure bike storage. Shared rooftop patio with sauna, seating andMountBegbie and Mount MacKenzie views. Location does the rest 5-minute walk to Southside Market, 15 minutes on foot to downtownRevelstoke, 7-minute drive to Revelstoke Mountain Resort and 12 to the Nordic Ski Club. Schools, Kovach Park and the Greenbelt trailhead all close by. (id:65196)
2287 Nicklaus Dr
Langford, British Columbia
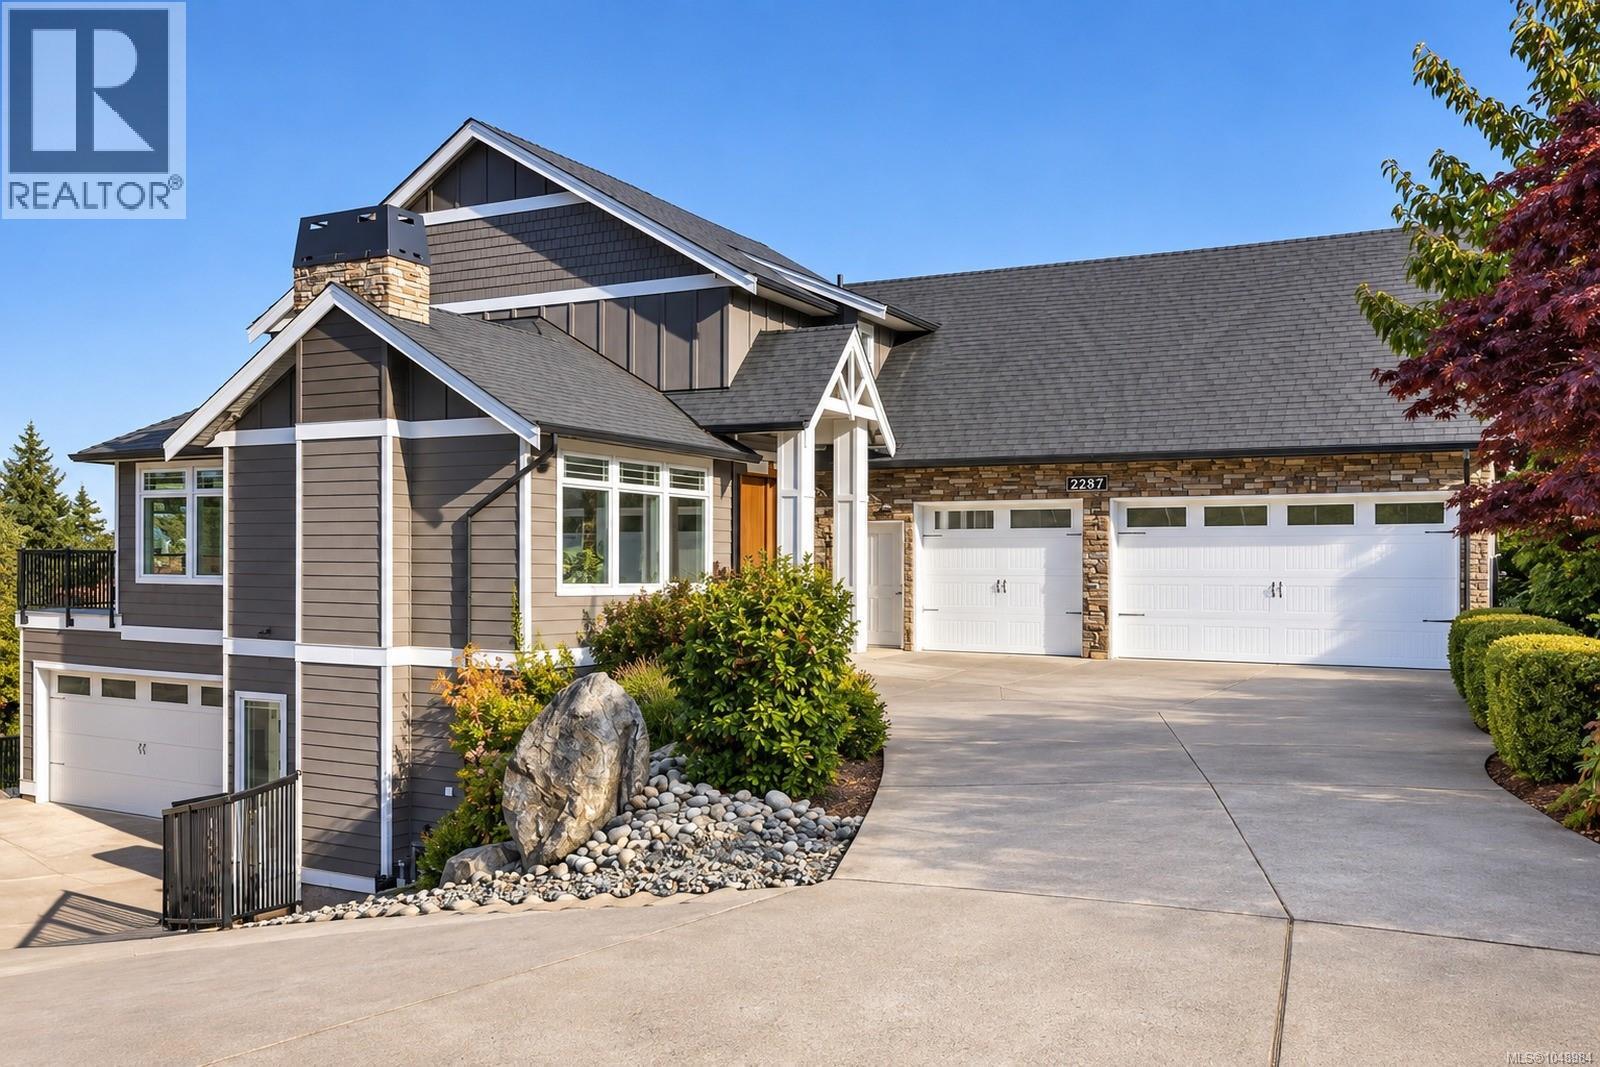
Set against the backdrop of Bear Mountain, this impressive residence captures panoramic valley, Mt. Baker and ocean views while offering remarkable space and flexibility. The well-planned interior is ideally suited to families of all stages, with a main-level primary bedroom, generous living areas and seamless access to expansive decks and patios. A legal suite provides excellent options for extended family, guests or rental income, while the finished lower level includes rough-ins for a future wet bar or kitchenette. Car enthusiasts will appreciate two driveways, ample parking and garage space for up to five vehicles. Extensive updates include fresh interior and exterior paint, newer flooring, motorized blinds, a heat pump with A/C and smart thermostat, plus newer appliances. Outside, mature cherry, apple and fig trees enhance the property. A rare combination of commanding views, versatile living, exceptional parking and modern comfort & in one of Bear Mountain's most scenic settings. (id:65196)
1015 Oscar Street Unit# 10
Revelstoke, British Columbia
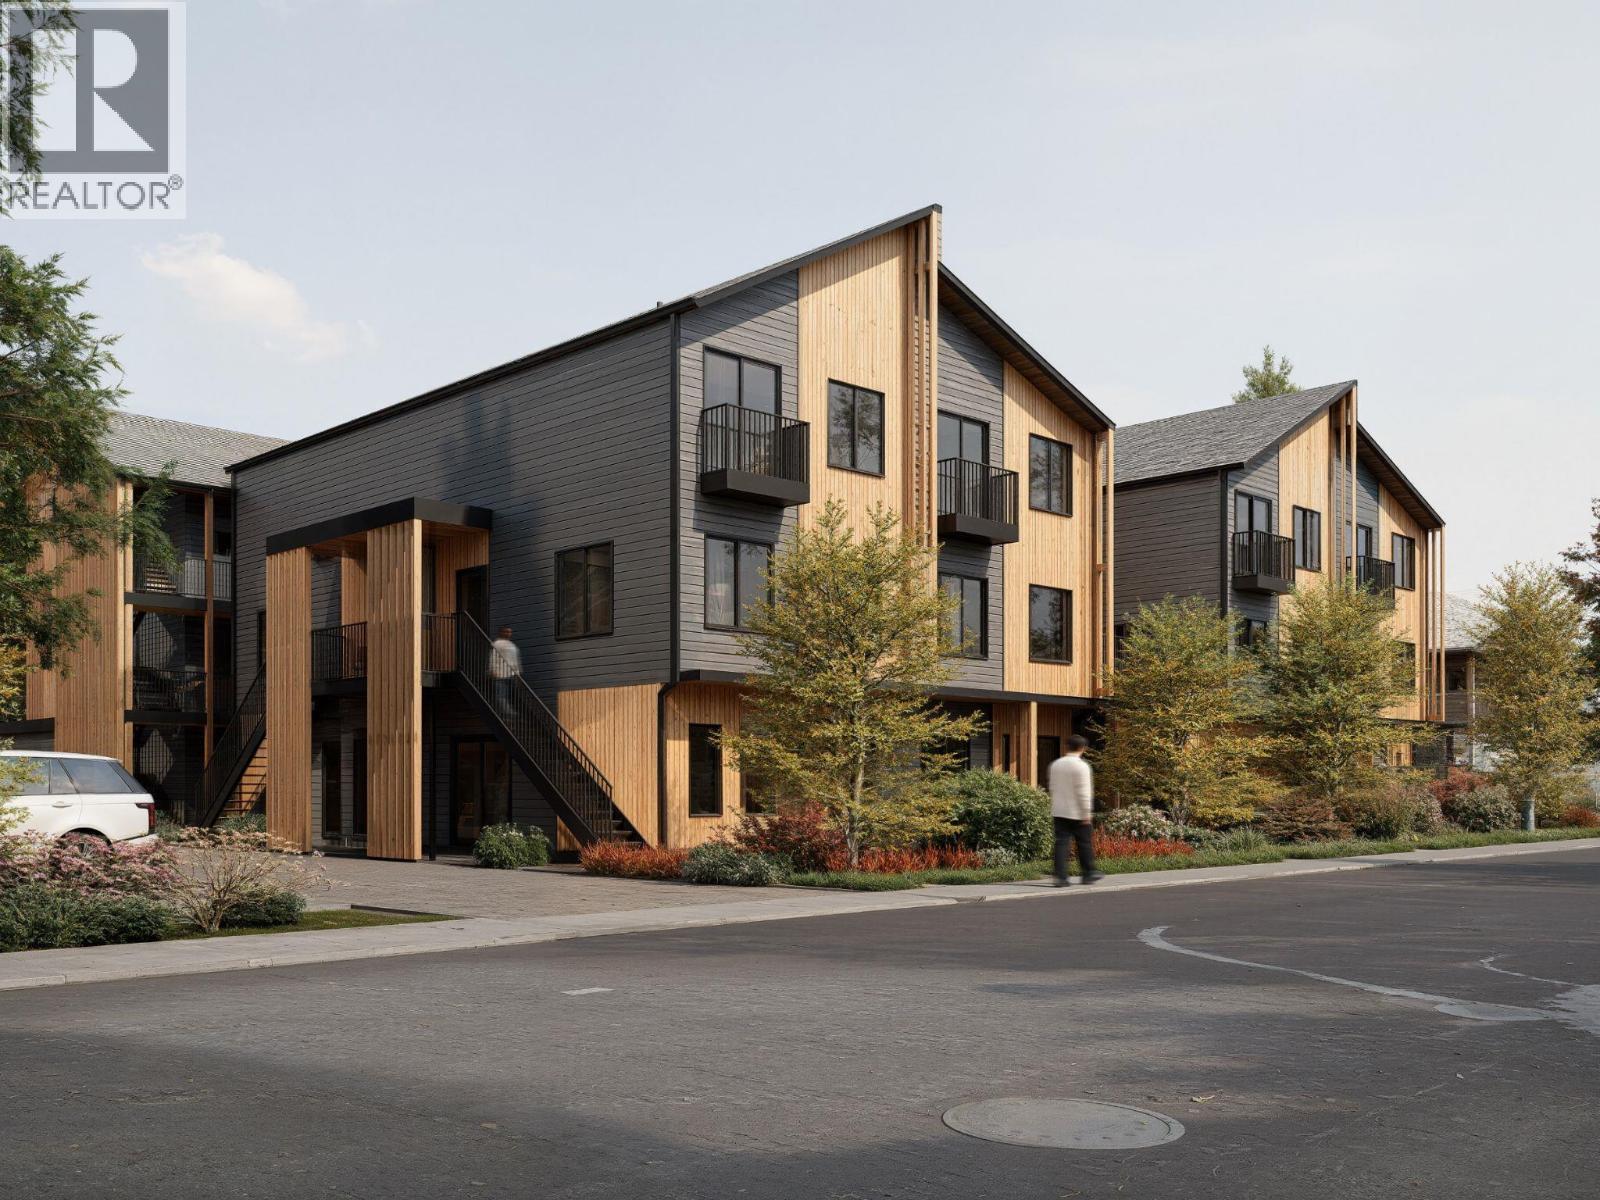
OUTPOST — LIVE FURTHER. Most attainable new construction ownership in Revelstoke, built to be reachable a range that opens the door tofirst-time buyers, right-sizers, and investors alike. Interiors by Carrara Design Group pair warm, durable materials. Kitchens featurequartz counters, flat-panel soft-close cabinetry, tile backsplash, stainless appliances and pendant lighting over the island. Ductless mini-splitsdeliver heating and cooling with HRV for year-round comfort. Luxury vinyl plank flooring, in-suite front-load washer and dryer, tiled showers withcustom glass, and a private balcony or patio with every home. Purpose-built for how Revelstoke actually lives: every home includes a slat GearWall for skis, bikes, packs and ropes, plus dedicated off-street parking and secure bike storage. Shared rooftop patio with sauna, seating andMount Begbie and Mount MacKenzie views. Location does the rest 5-minute walk to Southside Market, 15 minutes on foot to downtownRevelstoke, 7-minute drive to Revelstoke Mountain Resort and 12 to the Nordic Ski Club. Schools, Kovach Park and the Greenbelt trailhead all close by. (id:65196)
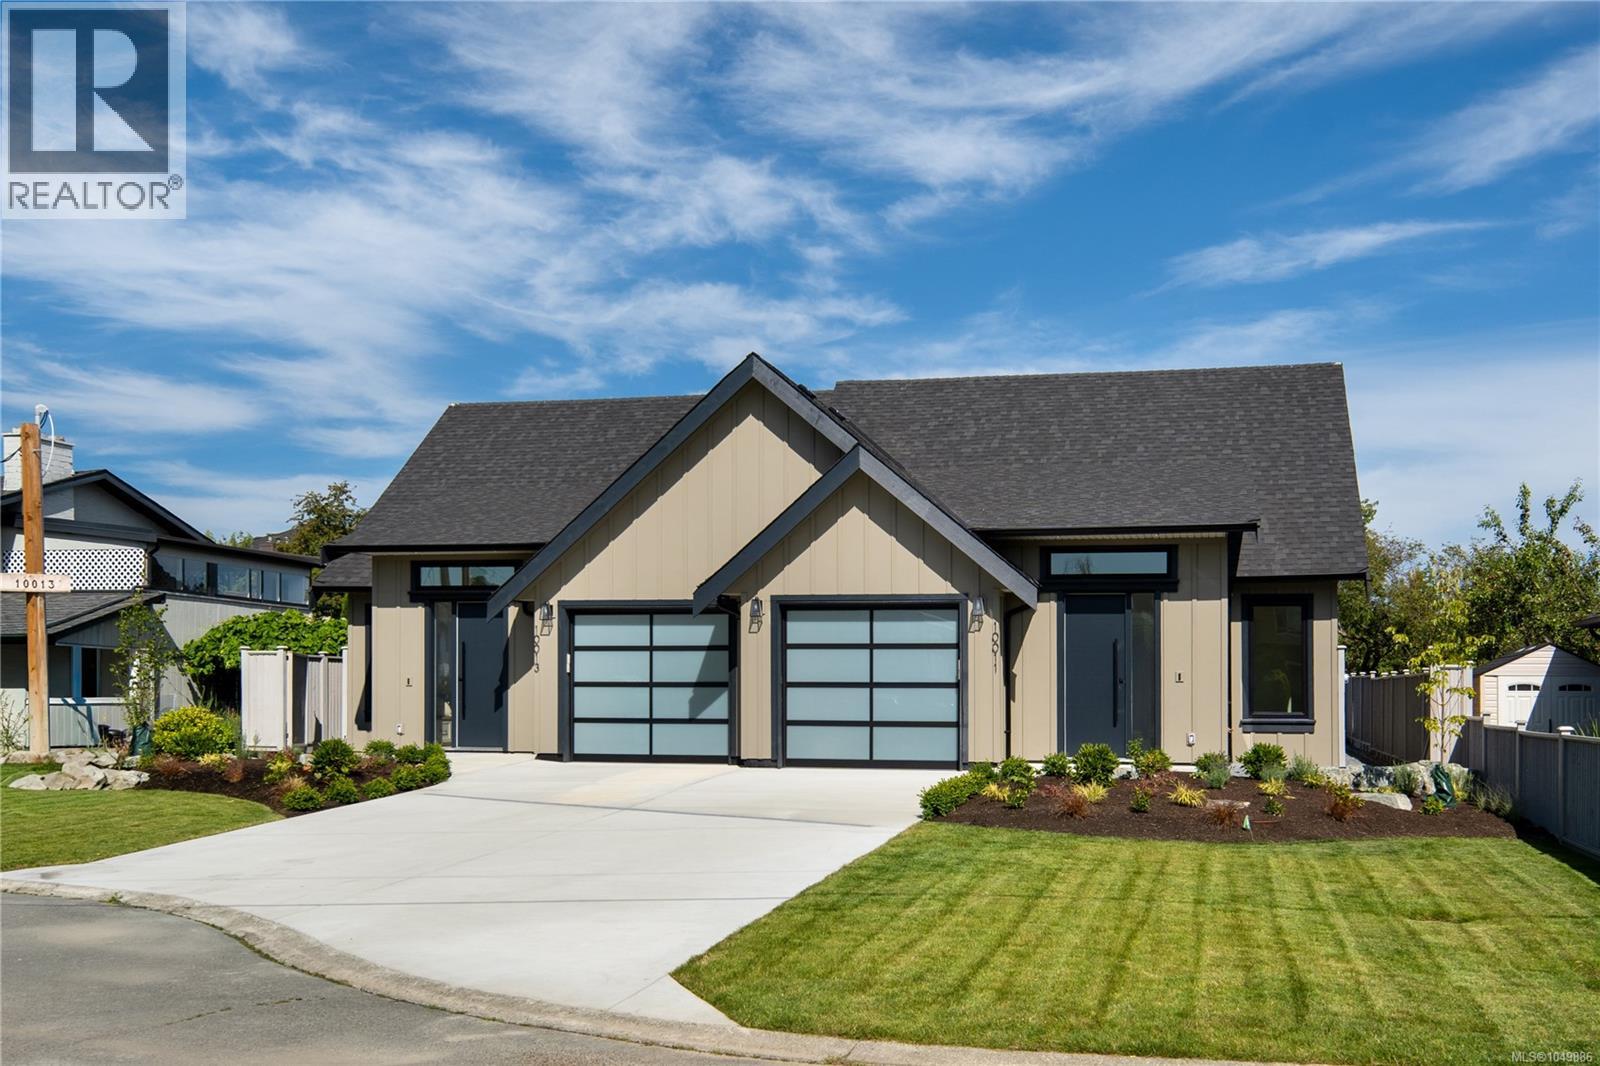
10013 Chicory Pl
Sidney, British Columbia
This brand new 3-bed, 2-bath rancher offers the perfect blend of traditional charm and modern design. Featuring a spacious open-concept layout, vaulted ceilings, and oversized windows, the home is filled with natural light and a sense of airiness. The gourmet kitchen is a standout, with shaker cabinetry, soft-close doors, SS KitchenAid appliances, gas range, and a large island – perfect for both cooking and entertaining. The primary suite boasts a luxurious ensuite and walk-in closet. Additional highlights include a natural gas fireplace, wide-plank hardwood floors, and energy-efficient heat pump with A/C. Outdoors, enjoy a low-maintenance yard with a beautiful patio, 6-foot cedar fencing, irrigation, and gas hookup for BBQ. The property also features a single-car garage and heated crawl space. Located in a highly sought-after cul-de-sac, just steps to beaches, shops, restaurants, and transit, with BC Ferries and the airport a short drive away. An incredible opportunity for a brand-new home! (id:65196)
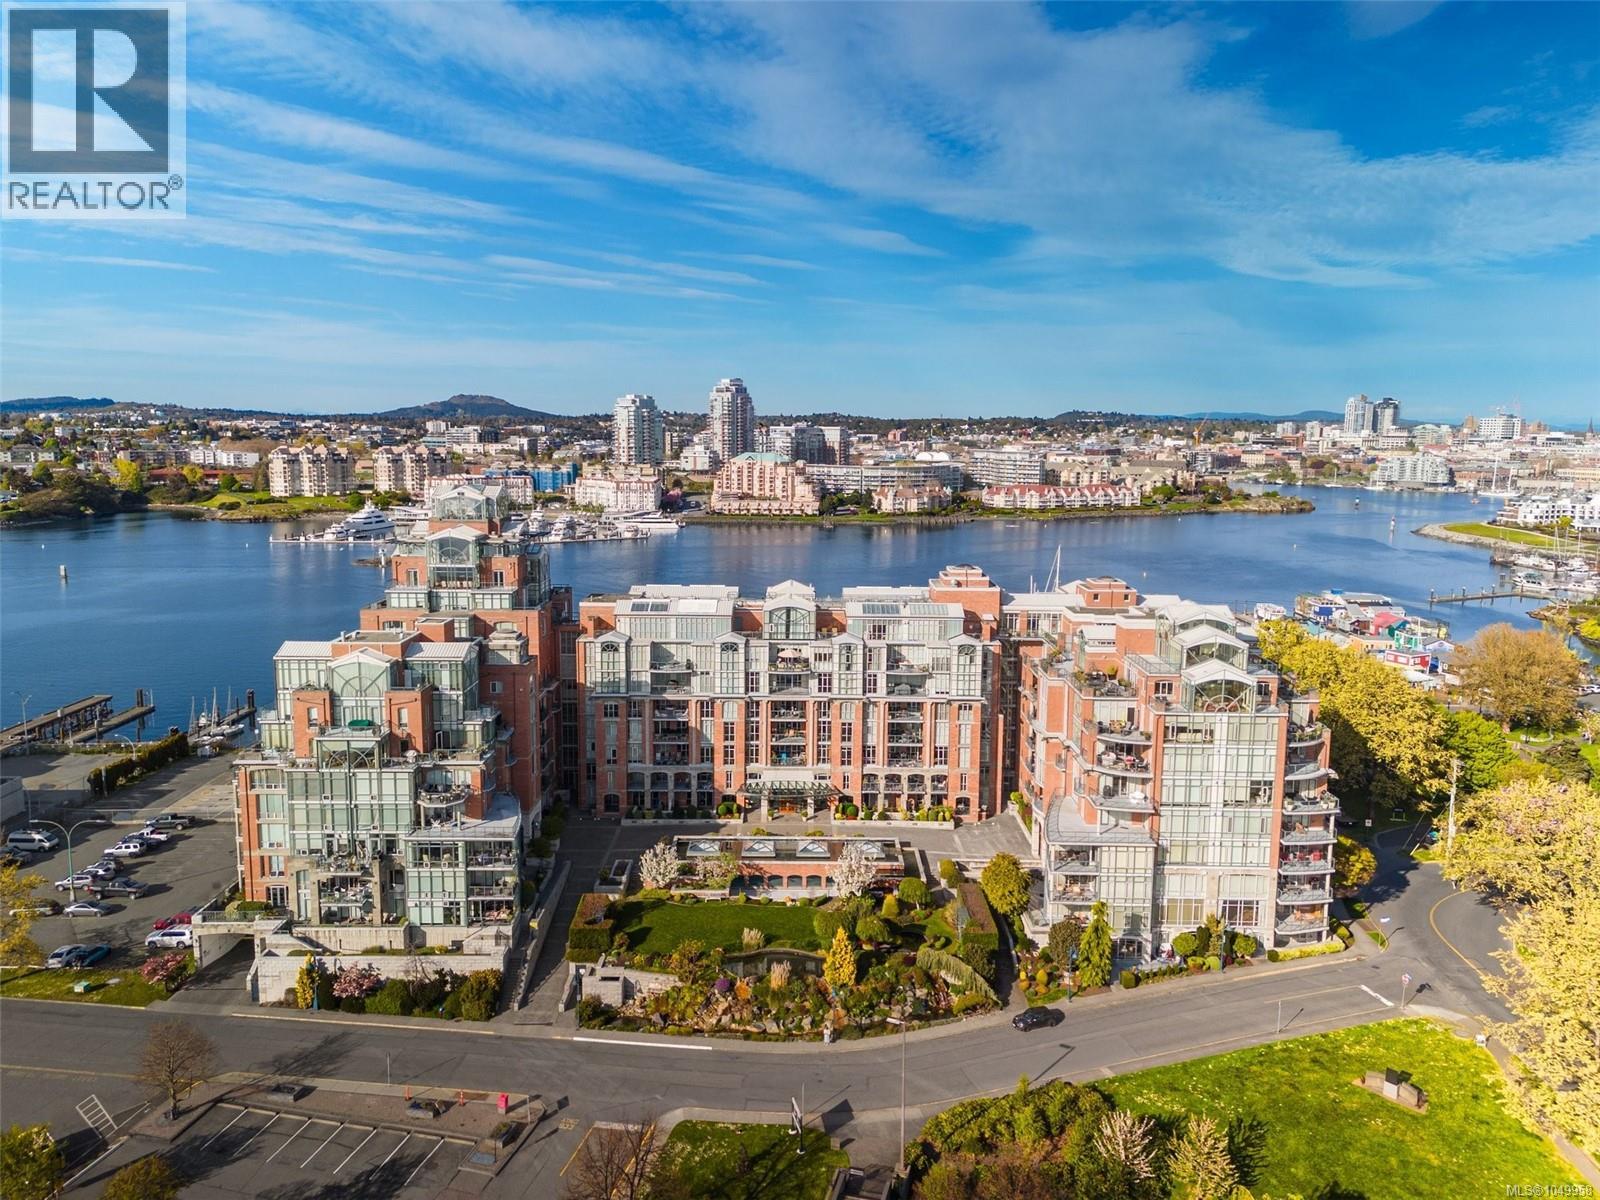
807 21 Dallas Rd
Victoria, British Columbia
Located in Prestigious SHOAL POINT, you will find this stunning WEST FACING 2 bd, 3 ba 1680+ square ft luxury home. Enjoy beautiful OCEAN VIEWS and SUNSETS on the expansive 17x10 balcony, morning coffee from your private SE facing Juliet balcony. It has a distinctive ''house'' feel with a fantastic floor plan separating the bedrooms from the living area and kitchen. It is close to the elevator and parking stall and has a very private entrance. Features include beautiful hardwood floors, many custom built-ins with a gas FP, California shutters, maple kitchen cabinets and granite counters, SS appliances and a temperature controlled WINE ROOM. Building amenities include a CONCIERGE, 25 METER INDOOR POOL, GYM and WORKSHOP. For those that are interested, there are many resident organized events including yoga classes, walking groups and regular social activities in the social room. The location is considered one of the most sought-after areas on the island and arguably the world. (id:65196)
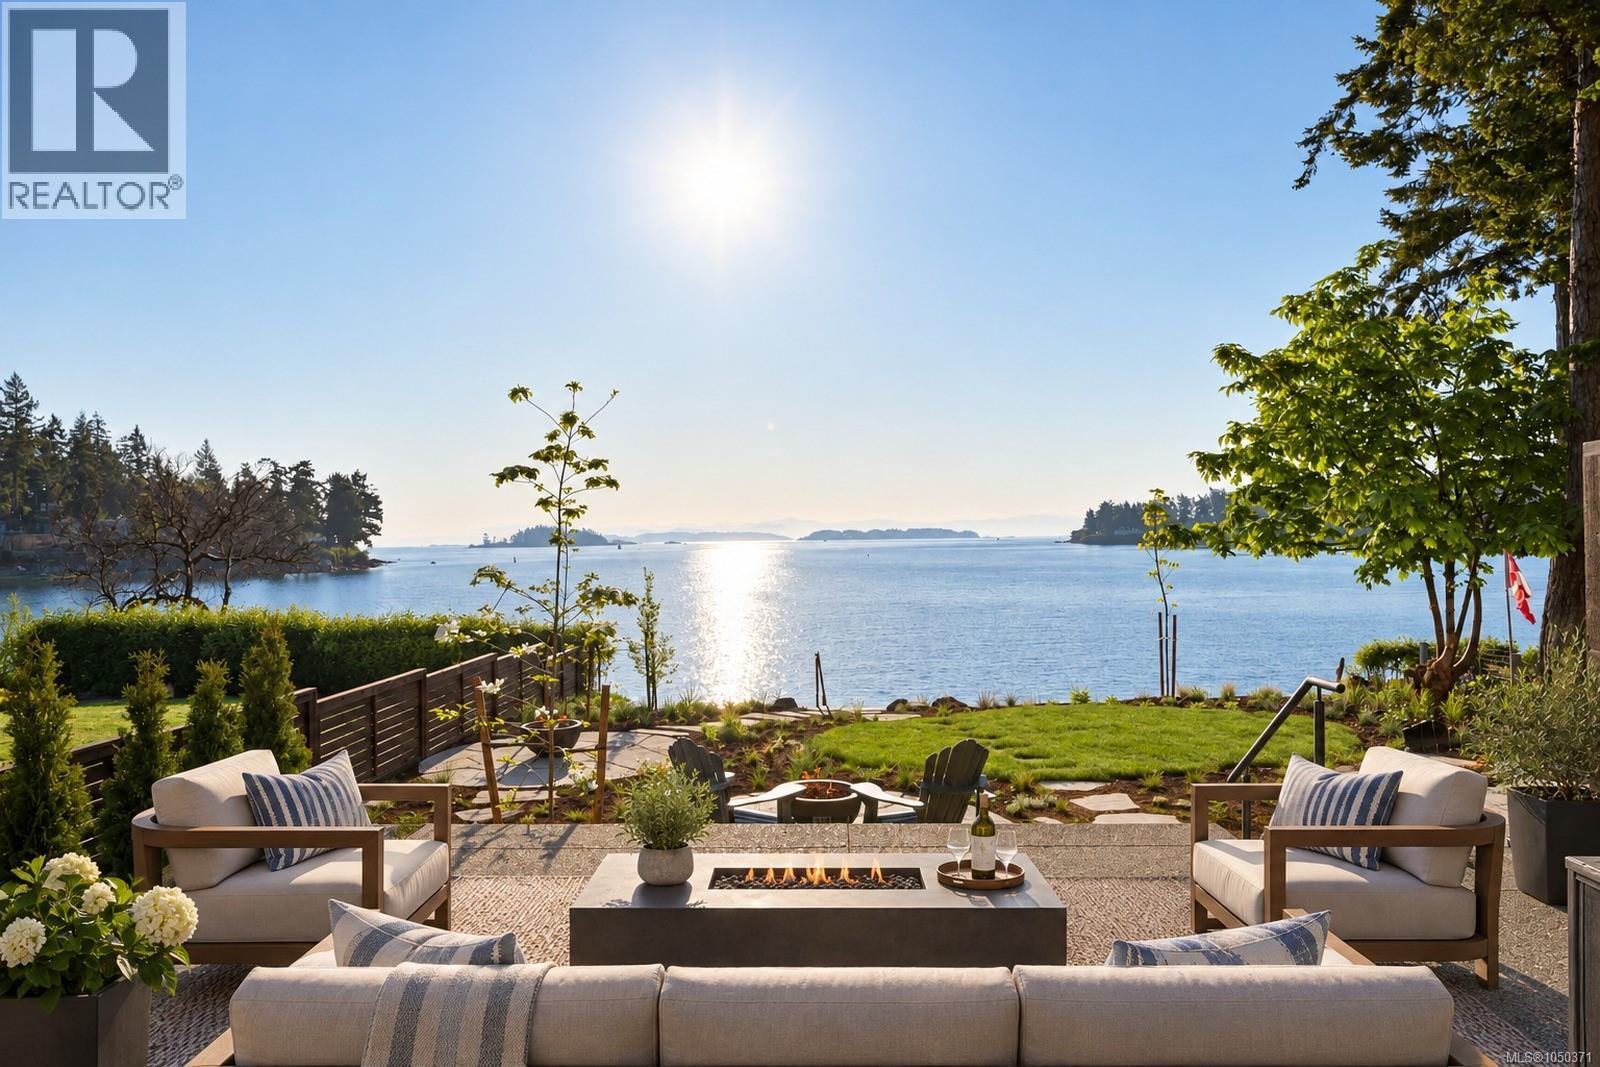
2 10393 Allbay Rd
Sidney, British Columbia
Exceptional low-bank waterfront living in the heart of Sidney. This beautifully finished 3-bed, 3-bath home offers 1,651 sq.ft of thoughtfully designed living space with ocean views throughout. The bright and airy, open-concept main level features 9ft ceilings and expansive windows that bring in natural light and showcase the waterfront setting. The primary suite enjoys floor-to-ceiling windows with views toward Mt. Baker, a spa-inspired ensuite and generous walk-in closet. The kitchen is both stylish and functional with two-tone cabinetry, professional-grade appliances and quartz countertops. Step outside to a spacious waterfront patio with easy-care landscaping and direct beach access, ideal for enjoying Sidney's coastal lifestyle. Includes dedicated parking for 2 vehicles and a highly walkable location close to beaches, shops, restaurants and transit, with BC Ferries and Victoria International Airport just minutes away. A rare opportunity to enjoy modern waterfront living in Sidney. (id:65196)
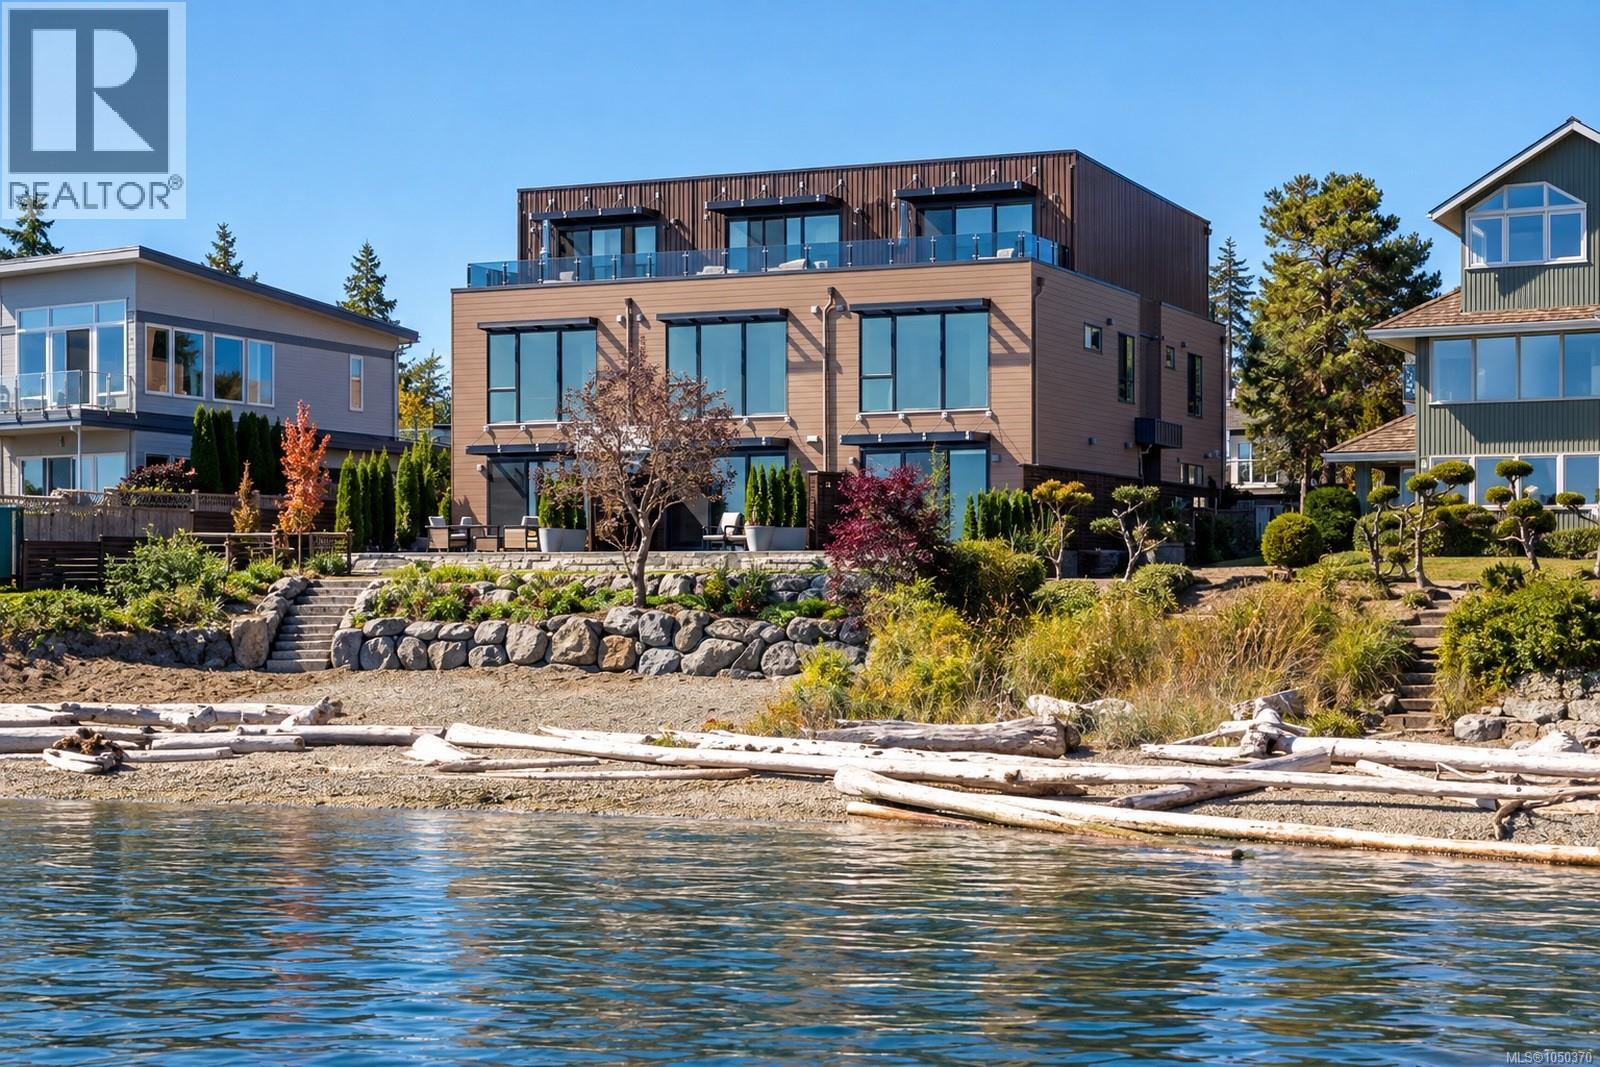
1 2525 Rothesay Ave
Sidney, British Columbia
Exceptional low-bank waterfront living in the heart of Sidney. This beautifully finished 3-bedroom, 3-bath residence offers 1,516 sq ft of thoughtfully designed living space, just steps from downtown. The bright, open-concept interior features 9-ft ceilings and expansive windows showcasing stunning ocean views and abundant natural light. The primary suite is a private retreat with floor-to-ceiling windows capturing Mt. Baker and open-water vistas, a spa-inspired ensuite and generous closet. The chef's kitchen features two-tone cabinetry, premium Miele appliances and quartz countertops. Step outside to a spacious waterfront patio with low-maintenance landscaping, ideal for relaxing or entertaining, plus direct beach access. Two parking stalls add convenience, while shops, restaurants, beaches and transit are all within easy walking distance. BC Ferries and Victoria International Airport are just minutes away. An exceptional opportunity to experience refined seaside living in Sidney, BC. (id:65196)
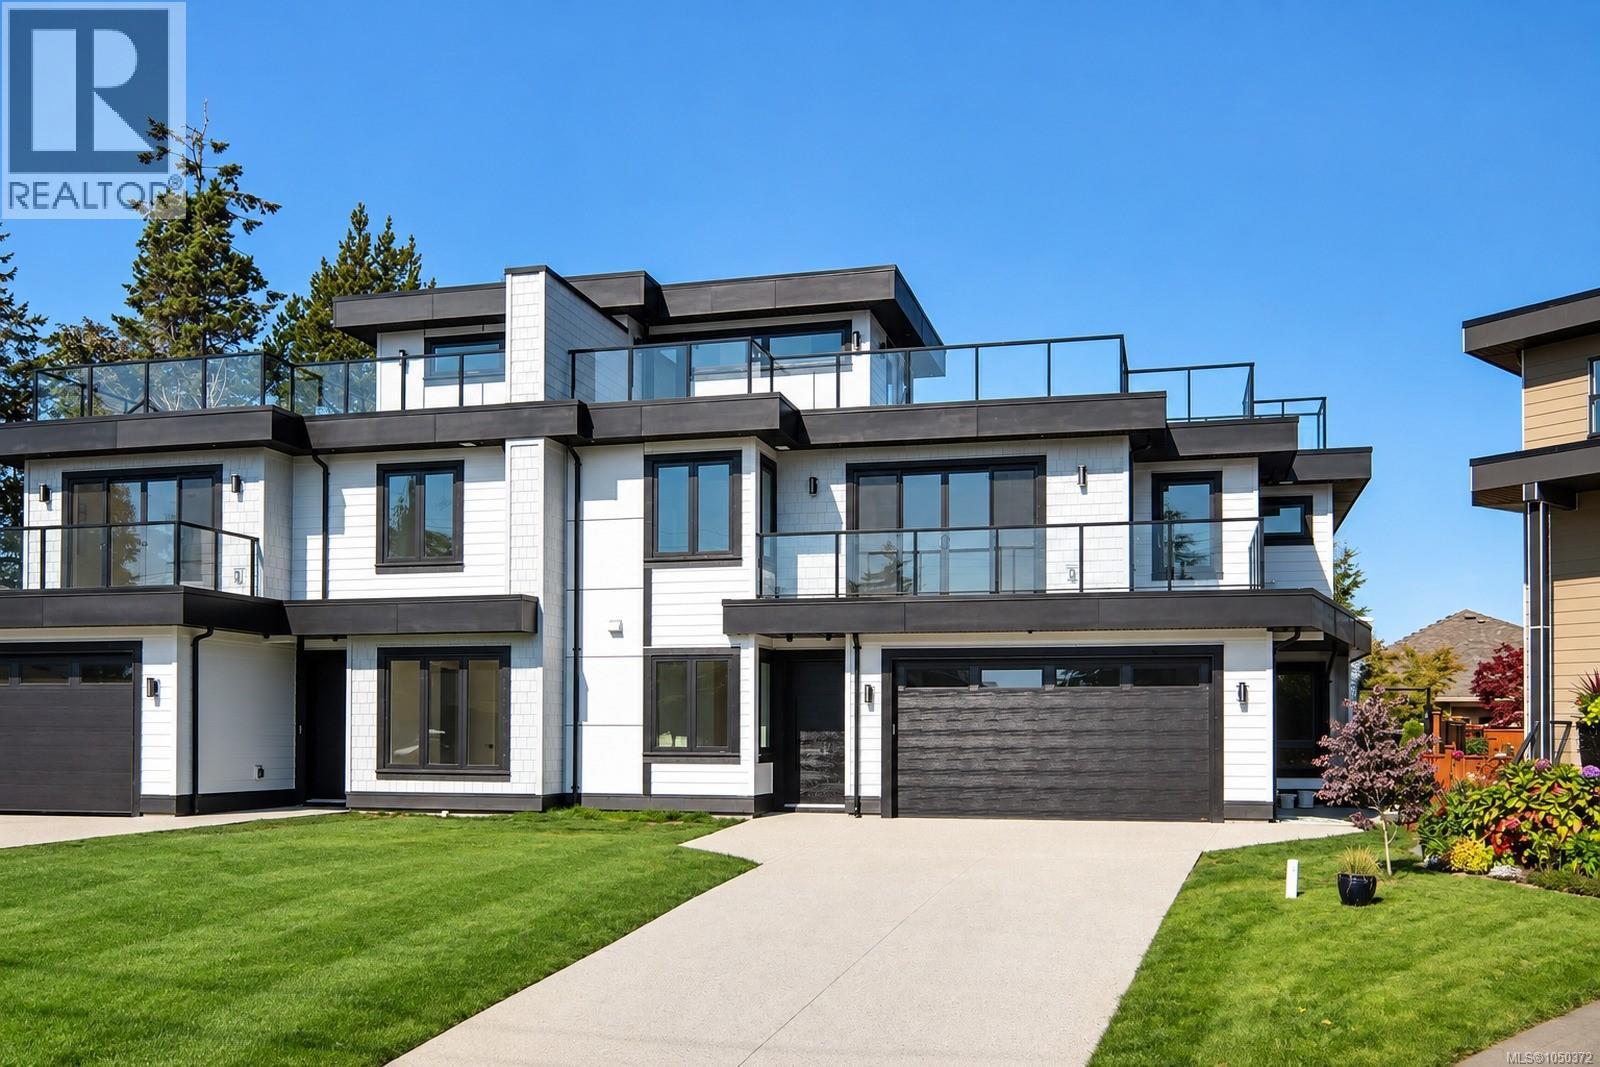
2294 Gail Pl
Sidney, British Columbia
Brand new coastal home in the heart of Sidney by the Sea, offering nearly 2,500 sq ft of thoughtfully designed living space with beautiful ocean views. This 3-bed + office, 3-bath residence features a functional layout, quality craftsmanship and refined finishes throughout. Soaring ceilings, engineered oak floors and expansive windows create a bright, airy interior space. The open-concept kitchen is finished with premium KitchenAid stainless steel appliances and rich two-tone custom cabinetry. An in-home elevator provides convenient access between levels and supports aging in place, while the oversized double garage offers excellent storage. Additional features include an efficient heat pump, on-demand hot water and a cozy gas fireplace. Outside, professionally landscaped grounds create a private retreat, while the southeast-facing rooftop patio showcases panoramic ocean views. Tucked away on a quiet cul-de-sac just steps to waterfront parks, marinas, shops, cafes and downtown Sidney. (id:65196)
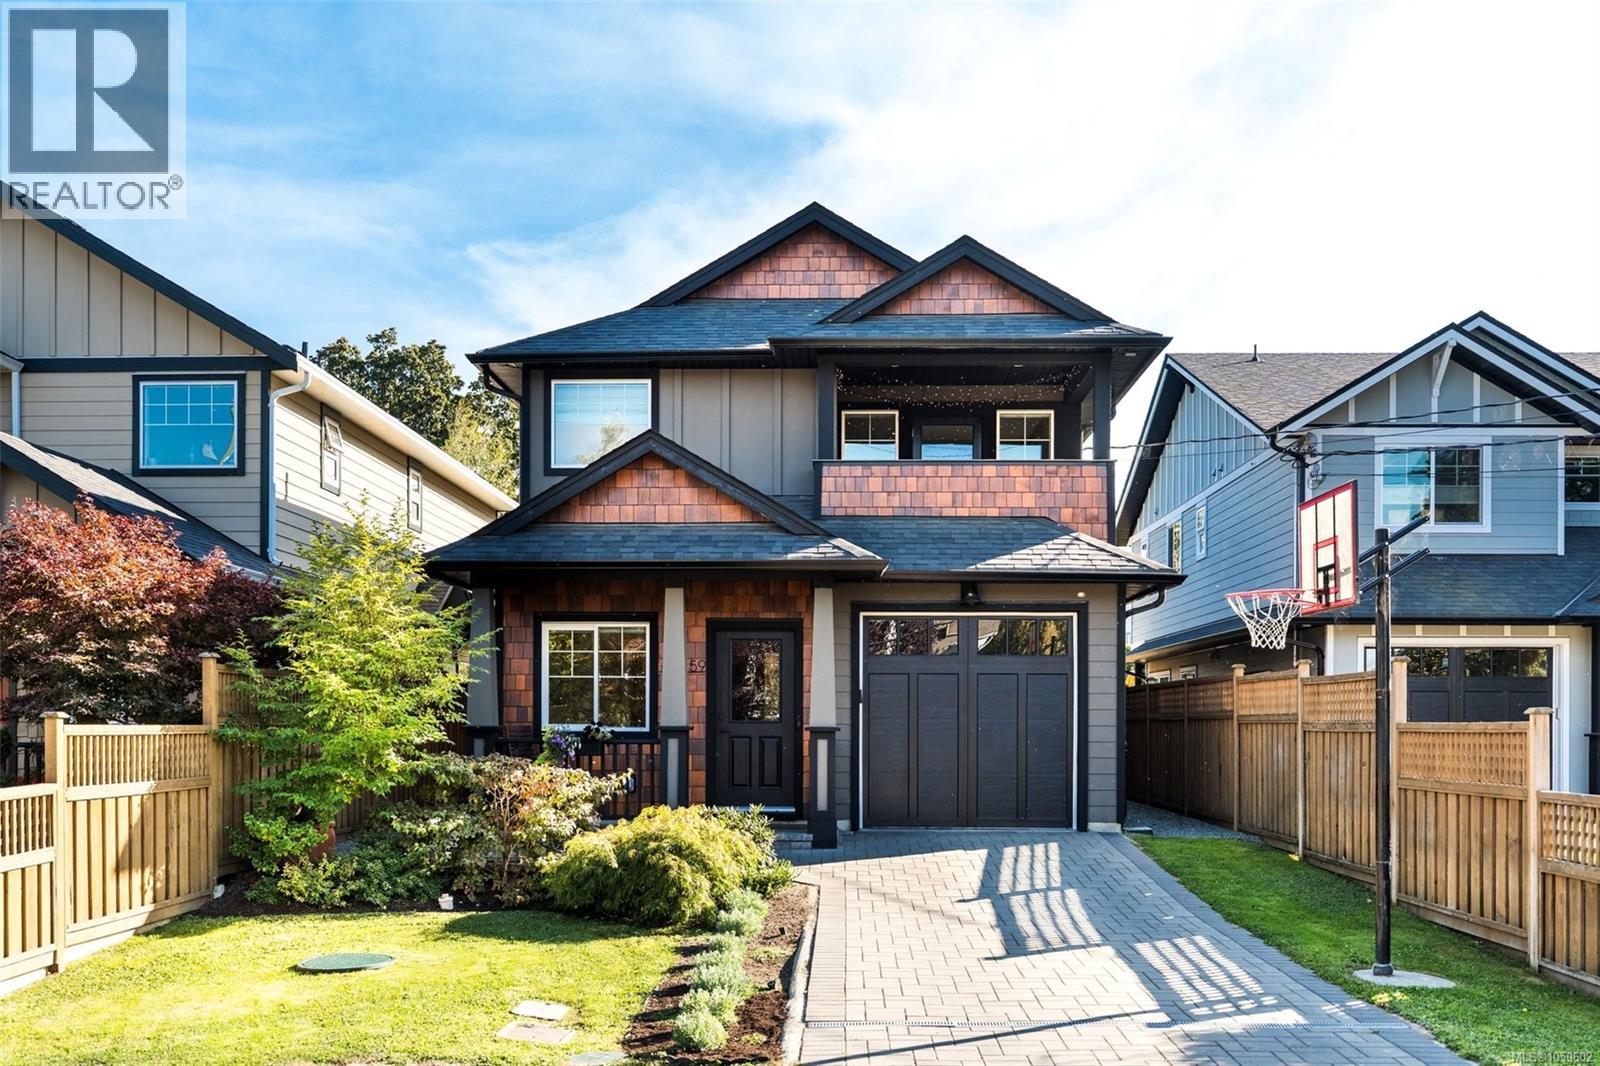
1159 Sluggett Rd
Central Saanich, British Columbia
Beautiful 2021-built, 4 bedroom, 3 full bathroom home in the heart of Brentwood Bay, just steps to the Village, with numerous custom upgrades throughout. This stunning Zebra Design home is filled with natural light & has been meticulously maintained with pride of ownership throughout. The spacious kitchen boasts custom quartz counters, high-end appliances, modern tiled backsplash & large island with plenty of room to cook & entertain. The sun-drenched living room features vaulted ceilings, tons of windows, built-in speakers & an elegant gas fireplace. The separate dining room is ideal for hosting & seamlessly leads to your private outdoor oasis. A flex room off the front offers even more versatility & could be an additional bedroom, dedicated office or continue to be used as a private family room. Upstairs, the spacious primary bedroom features a custom built-in walk-in closet, spa-inspired ensuite complete with floating cabinetry, heated tile floors, freestanding soaker tub & walk-in shower + a private deck. There are 2 additional bedrooms & the main bathroom upstairs. Outside, enjoy the private fenced south facing backyard with hot tub, custom pergola & powered storage shed. Numerous upgrades include an 8-zone whole-home audio system, Lutron smart lighting system, 200-amp Leviton smart electrical panel, smart-home controls & additional garage storage. Other features include air conditioning, on-demand hot water & an unbeatable location just a short walk to shops, restaurants, schools & the waterfront. (id:65196)
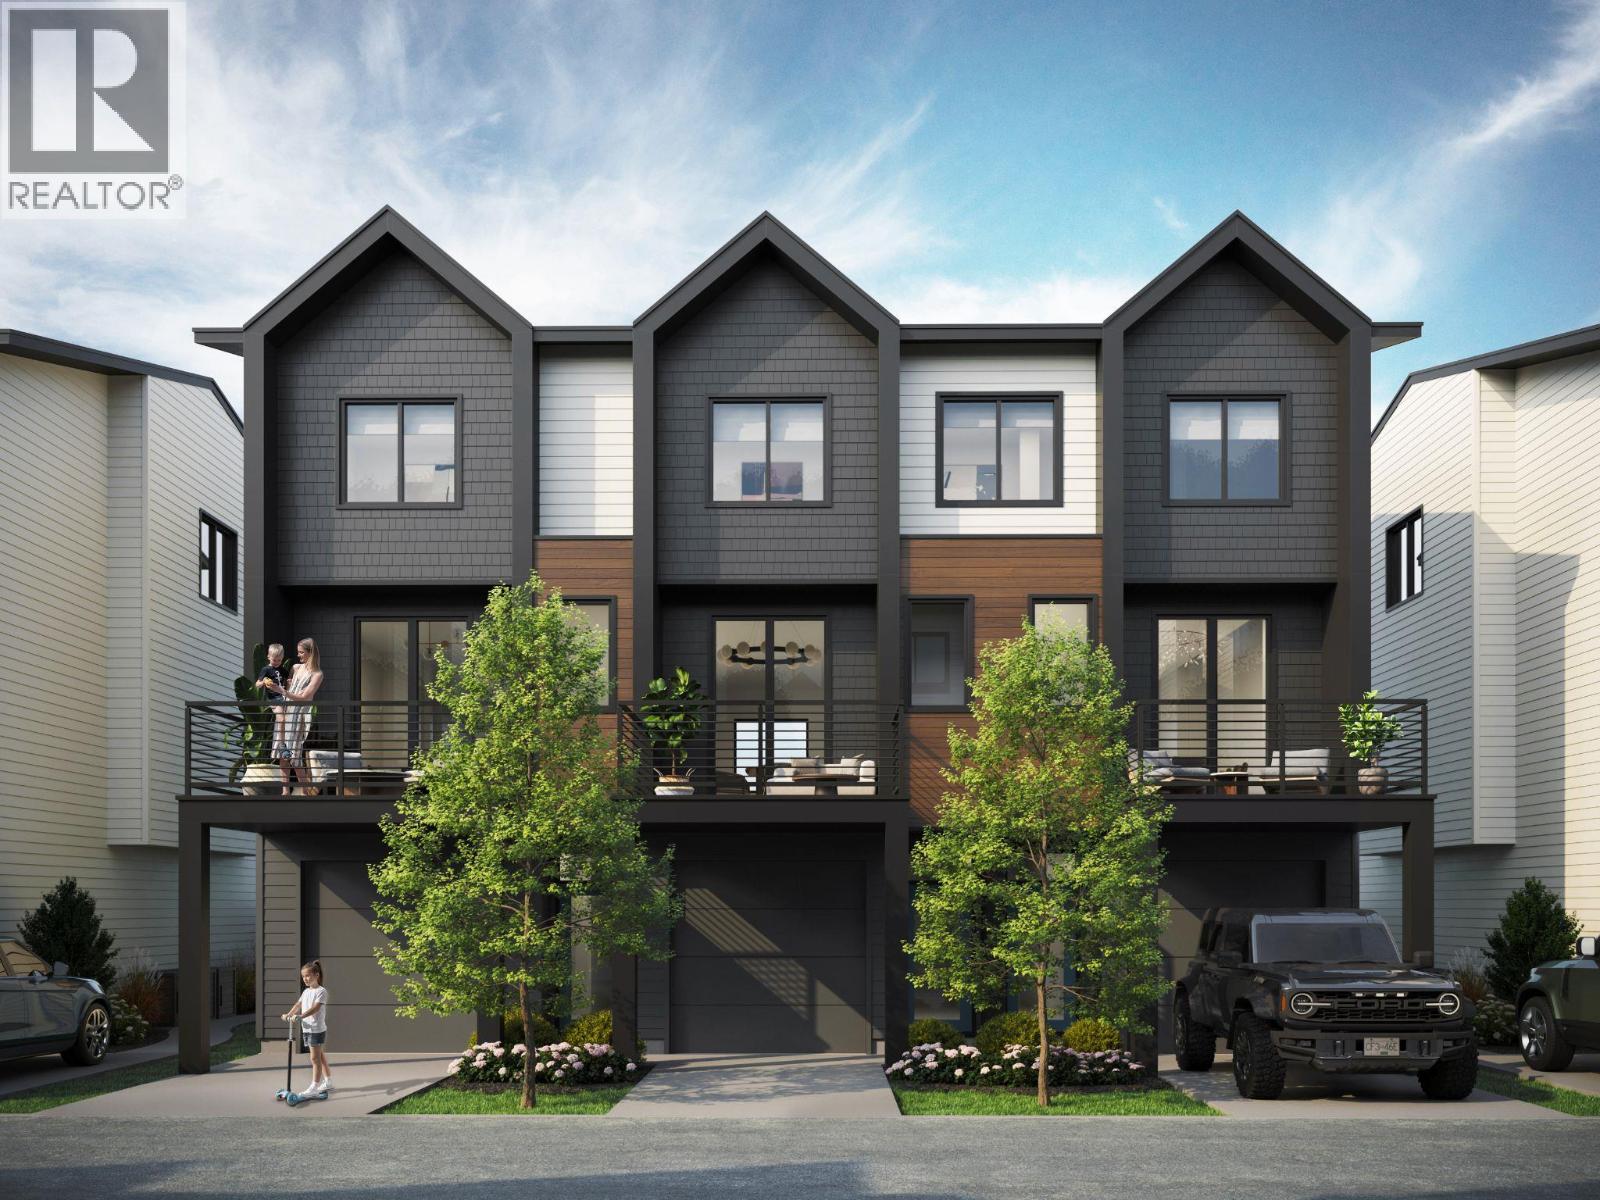
501 Simpson Street Unit# 11
Revelstoke, British Columbia
Last Unit Available in Campfire Townhomes. They offer a rare opportunity in Revelstoke these area the only newly built townhomes in town with legal secondary suites, creating unmatched flexibility for homeowners and investors alike. The legalsuite allows buyers to use rental income to help qualify for a larger mortgage, significantly increasing purchasing power while adding long-termvalue. Live in the main home and rent the suite for consistent monthly income, or use the entire property as a multi-generational residence,guest space, or future investment. Each home is thoughtfully designed with open-concept living, modern finishes, private outdoor space, and anoversized garage ideal for mountain gear and storage. Located alongside the Illecillewaet River and Revelstoke Greenbelt, Campfire blendsnature, community, and practicality—minutes from downtown, parks, trails, and year-round recreation. Whether you’re looking to offset yourmortgage, build equity faster, or secure a flexible asset in a supply-constrained market, Campfire Townhomes deliver a combination rarely foundin Revelstoke real estate. Live in it. Rent it. Or do both. This is smart mountain living (id:65196)
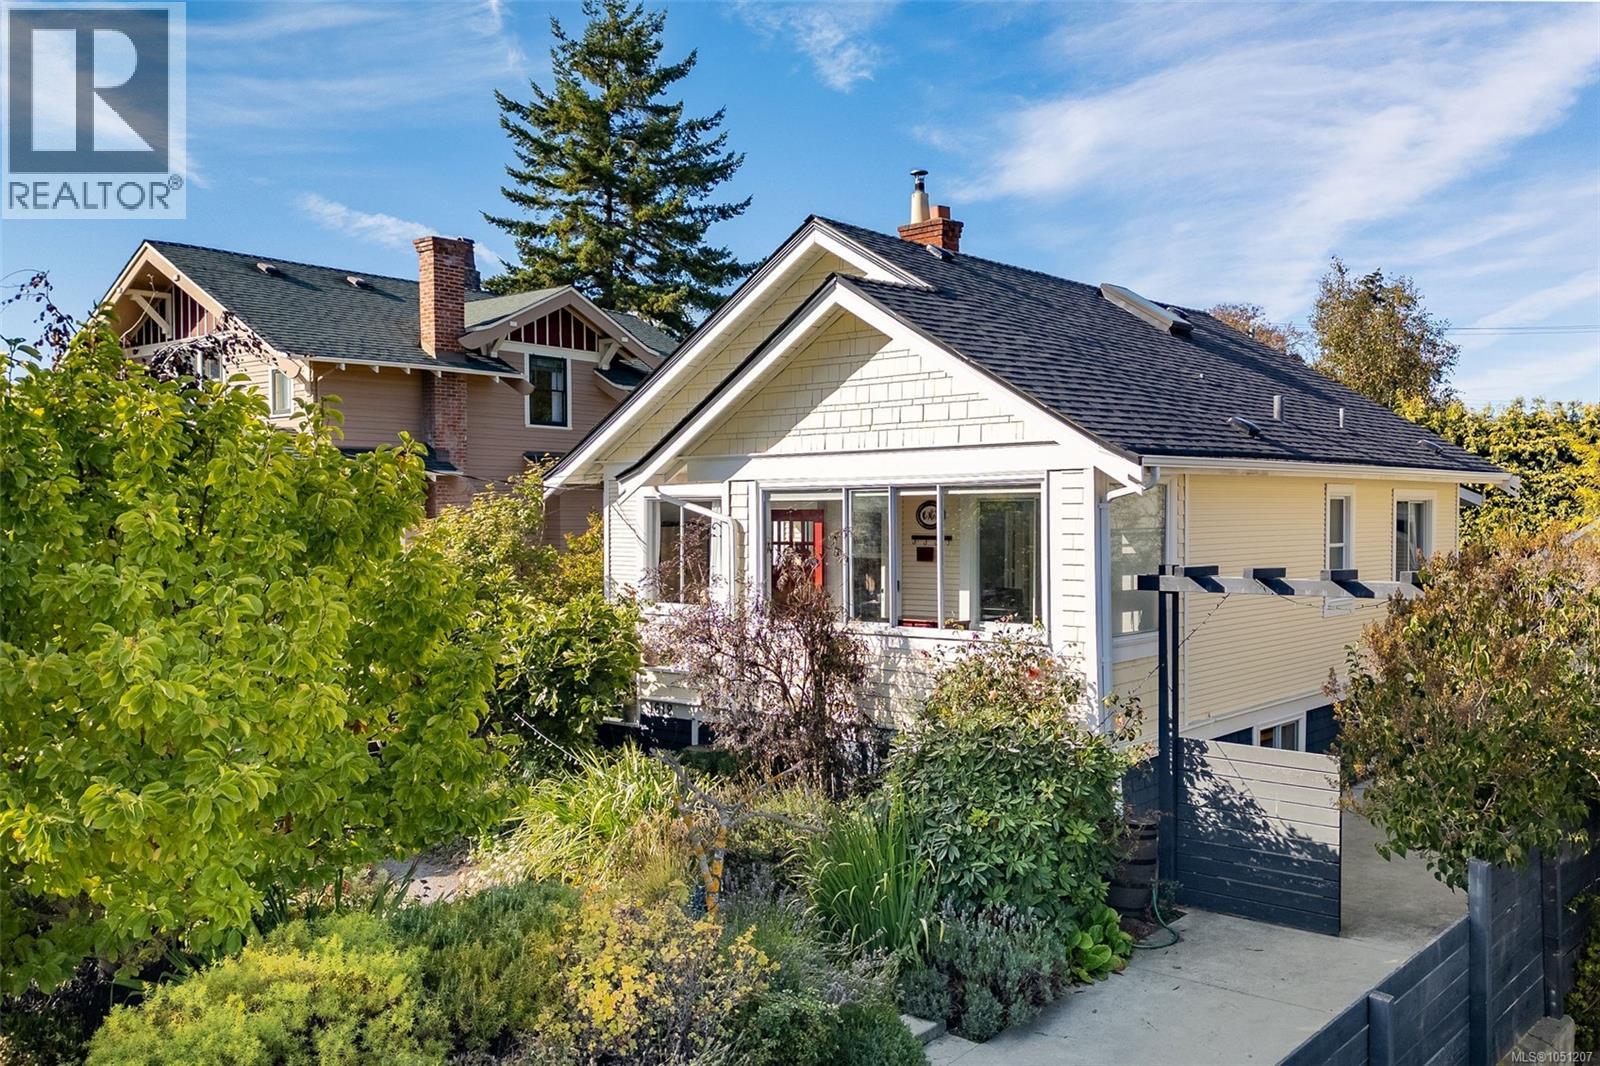
1618 Pinewood Ave
Victoria, British Columbia
Welcome to 1618 Pinewood Ave, a timeless 1922 character home gracefully updated for modern living in popular Fairfield. Set on a sunny 6,250 sq. ft. lot, this charming 5/6 bed, 3-bath residence offers privacy and ideal village living. Some of the recent updates include a restored original wood exterior (with old stucco removed), fresh interior and exterior paint, a new roof/skylights (2024), and an upper-level primary suite with a 3-pc ensuite. The main floor features a custom kitchen, wood floors, vintage hardware, clawfoot tub, and a sunken family room leading to a sun-drenched deck and fully fenced yard. BONUS: detached, heated studio—perfect for an office, gym, or art space! A lower-level suite with a separate entrance, kitchen, bath, 2 bedrooms, and den offers ideal flex space for extended family. Could easily be returned to the main house if desired. WalkScore 99! Minutes to Gonzales Beach, Fairfield Plaza, Cook St Village, and downtown. Easy to show and quick completion is possible. (id:65196)
4024 Pritchard Drive Unit# 7305
West Kelowna, British Columbia
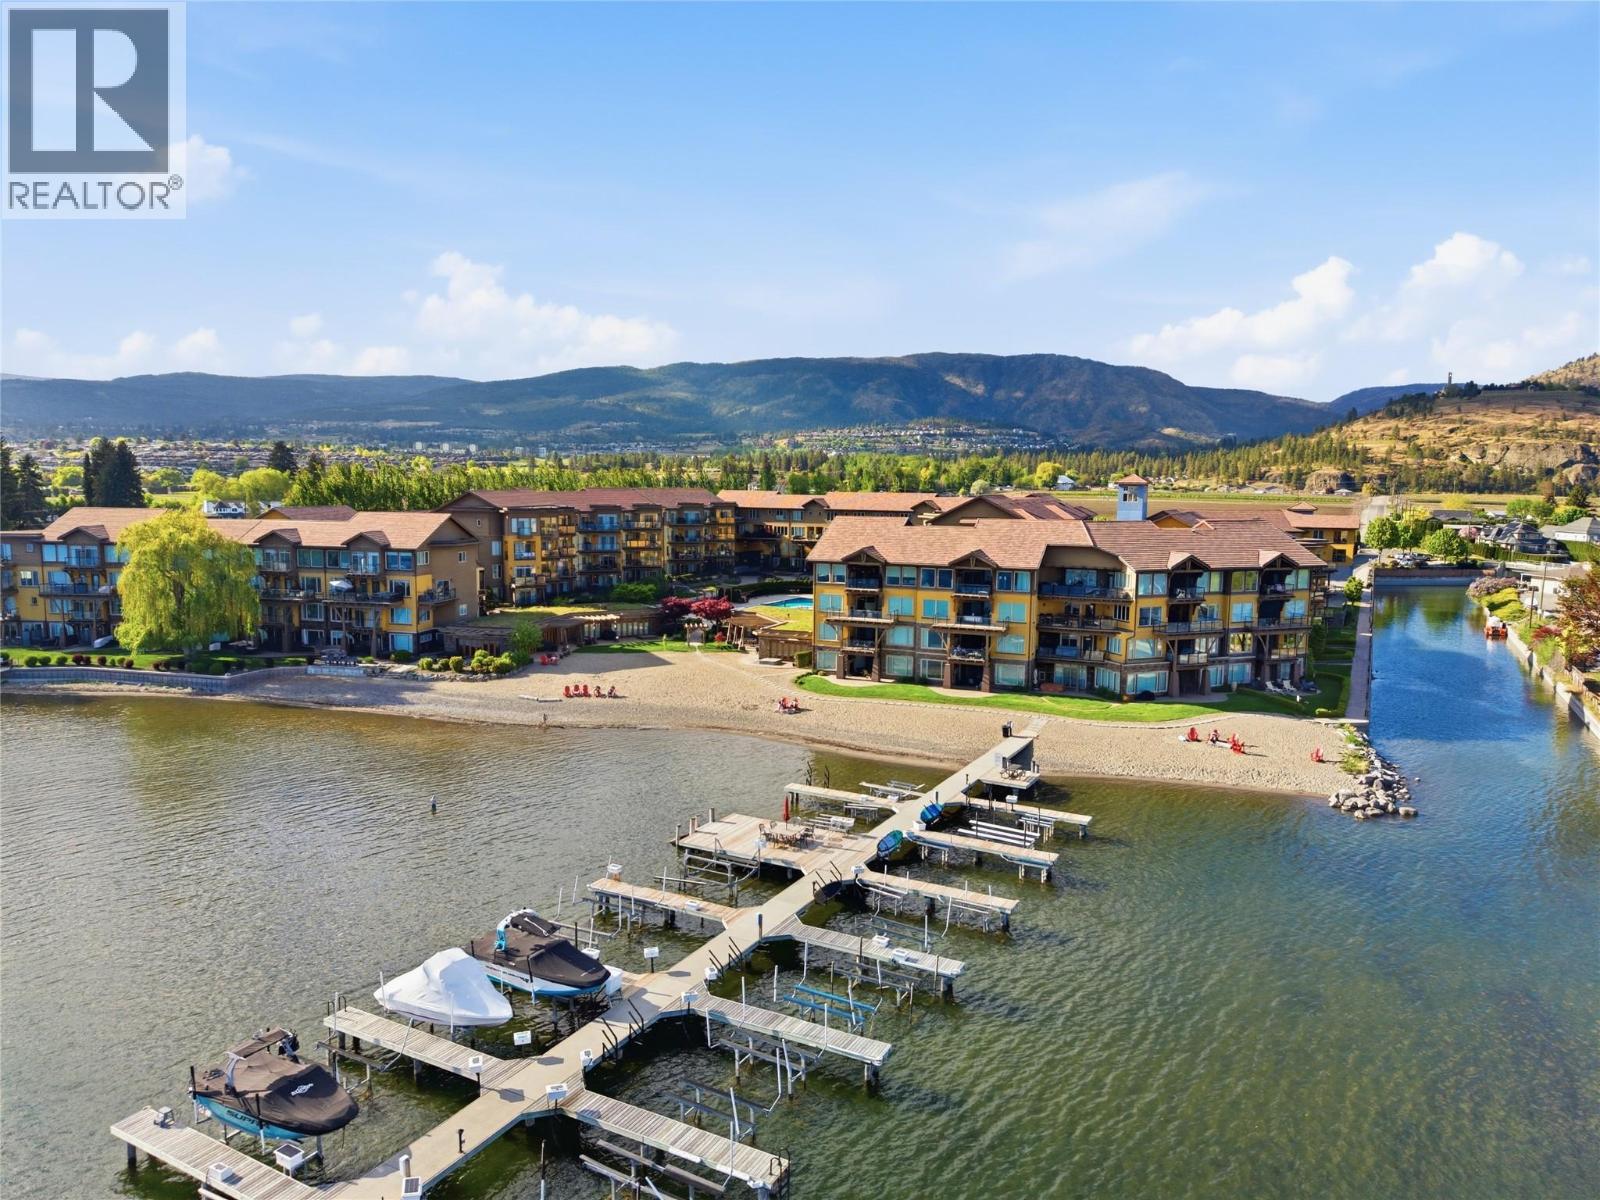
Lakefront Living at Barona Beach Resort. Where 600 feet of pristine Okanagan beachfront becomes your everyday backdrop. This 3-bed, 2-bath, 1,329 sq ft unit overlooks the canal with stunning views of Okanagan Lake and the surrounding mountains. Resort amenities include a full gym, heated pool, whirlpool, a private theatre available to rent, and that unforgettable stretch of sandy beach right outside your door.Located along West Kelowna's renowned Wine Trail, you're just minutes from award-winning wineries and golf courses. Sold fully furnished and turnkey, this property is ready to become your dream holiday home or income-generating investment. Investor note: strong rental revenue history. Vacation getaway, full-time paradise, or proven investment opportunities like this don't last. Book your private showing today. (id:65196)
5018 Spence Rd
Courtenay, British Columbia
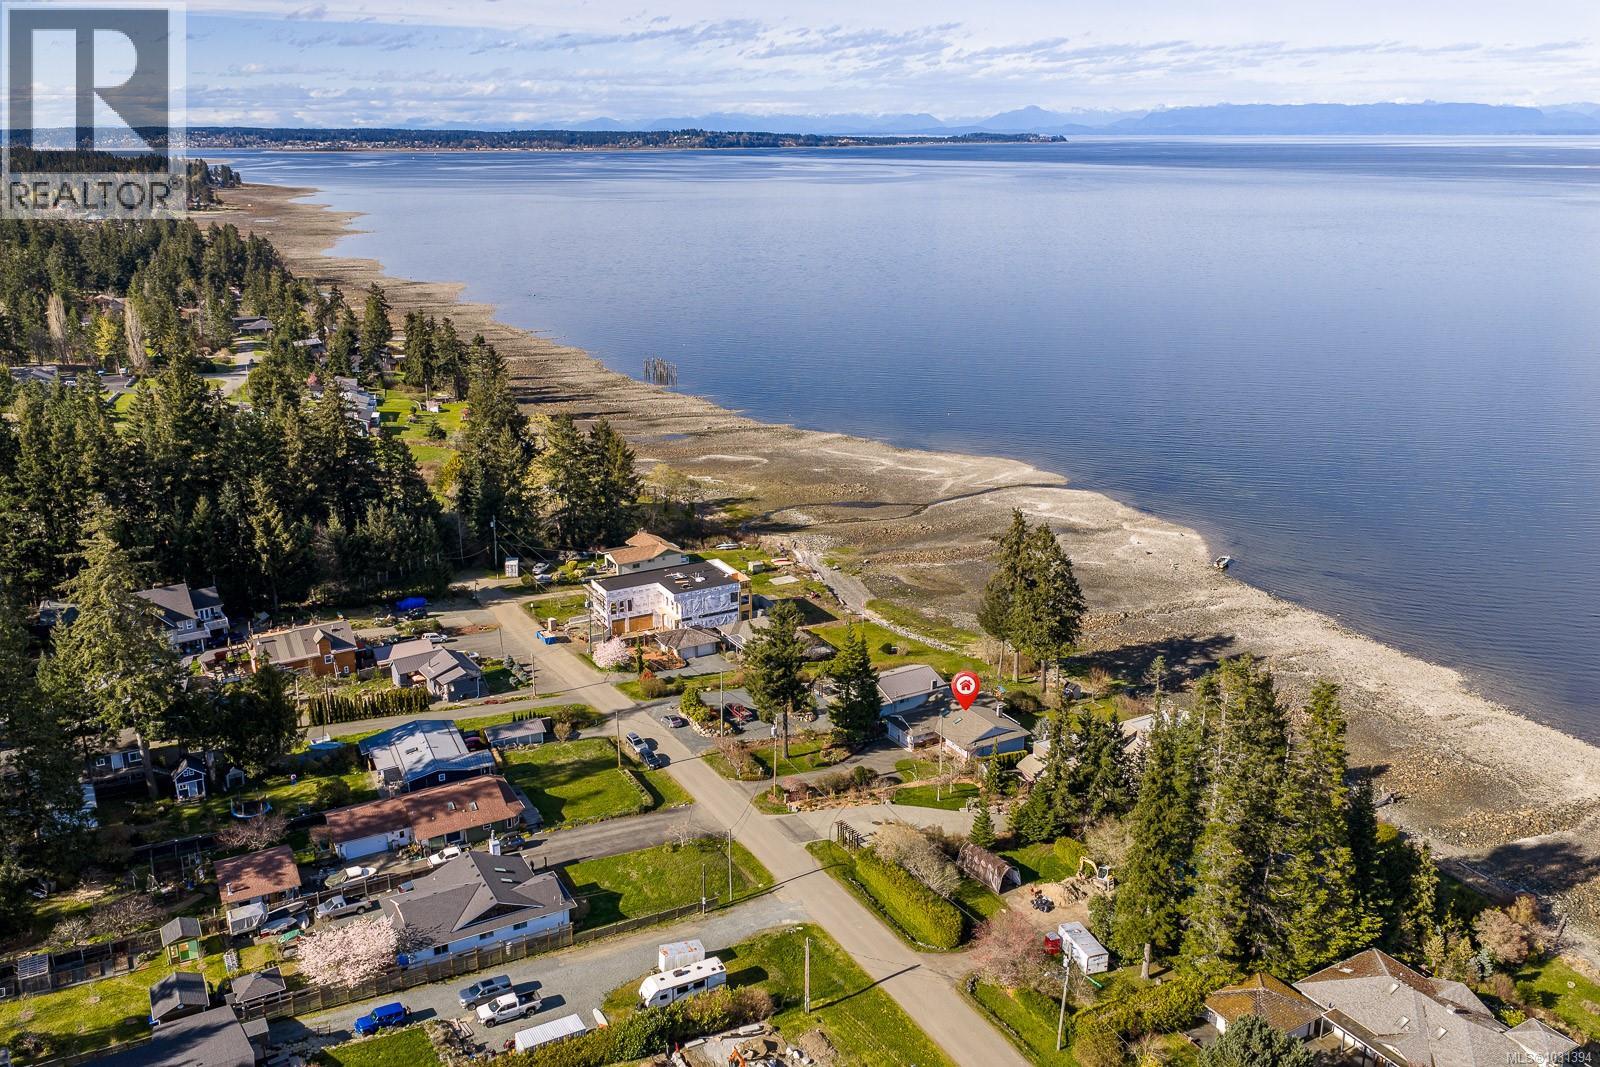
Rare walk-on waterfront opportunity offering 60 ft of frontage on a beautiful east-facing shoreline. Set on a gently sloping 0.34-acre lot, this property enjoys stunning views of Baynes Sound looking out to Sandy Island and the Coastal Mountains. With direct beach access, and a beach front deck to take in the most amazing sunrises, you can launch your kayak, swim, or explore the shoreline and take full advantage of the waterfront lifestyle. Built in 1989, this two-level walkout home offers approximately 2700 sqft with a functional layout featuring three bedrooms and three bathrooms. The main level includes hardwood floors, a large partially covered deck, and plenty of windows to take in the ocean views. Much of the home retains its original character and components, presenting a terrific opportunity for someone to update and make it their own. Complete with a double garage, this is a special waterfront property and offers exceptional potential. For more information, please contact Christiaan Horsfall at 250-702-7150. (id:65196)
11 915 Fort Fraser Rise
Port Coquitlam, British Columbia
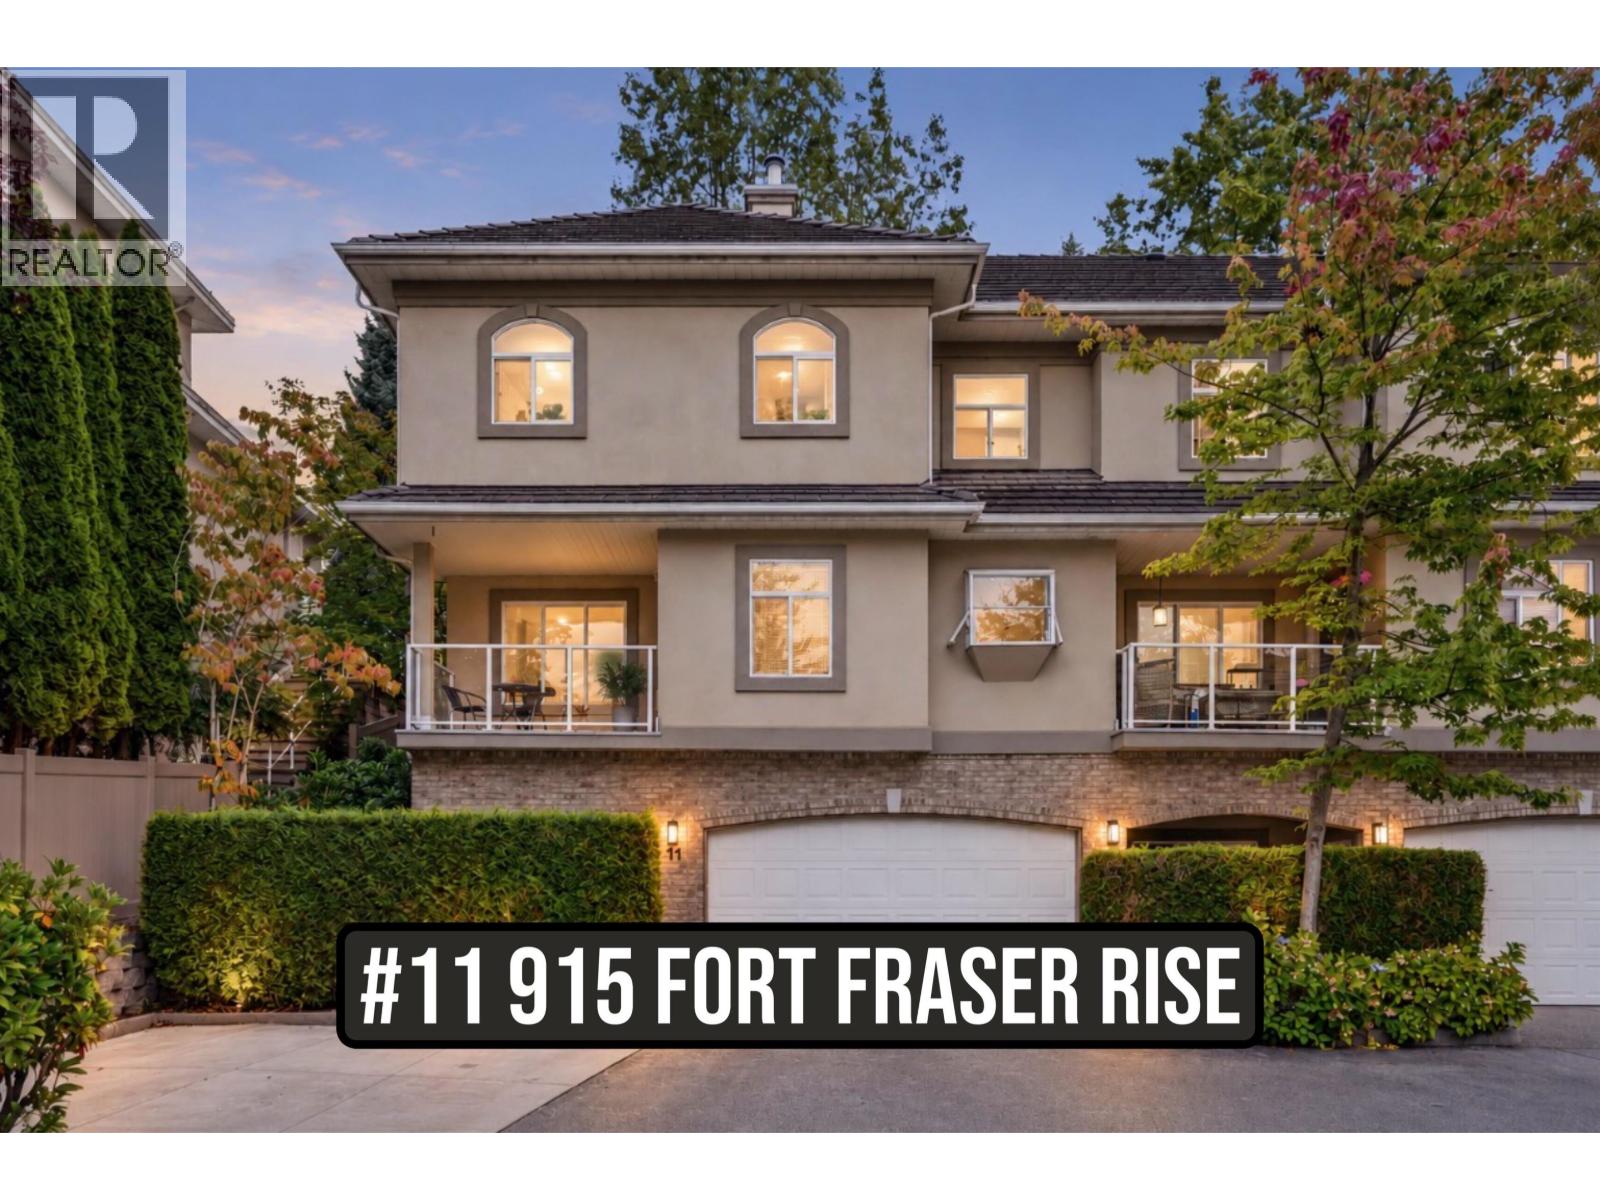
Rarely available END UNIT in Brittany Place, a gated Citadel Heights community! This exceptionally spacious home offers the feel and flexibility of a detached house with multiple living areas and room for the whole family. Enjoy a bright, functional layout with hardwood flooring, heat pump & A/C, natural gas fireplace, generous kitchen and family room, plus private outdoor spaces. The fully finished lower level features a huge rec room and additional bedroom-ideal for teens, guests, home office or gym. Double garage, visitor parking and a quiet, established setting close to schools, parks, trails, shopping and recreation. A fantastic opportunity to get into one of Port Coquitlam´s most desirable neighbourhoods! Easy to show. (id:65196)
1136 Corcan Rd
Qualicum Beach, British Columbia
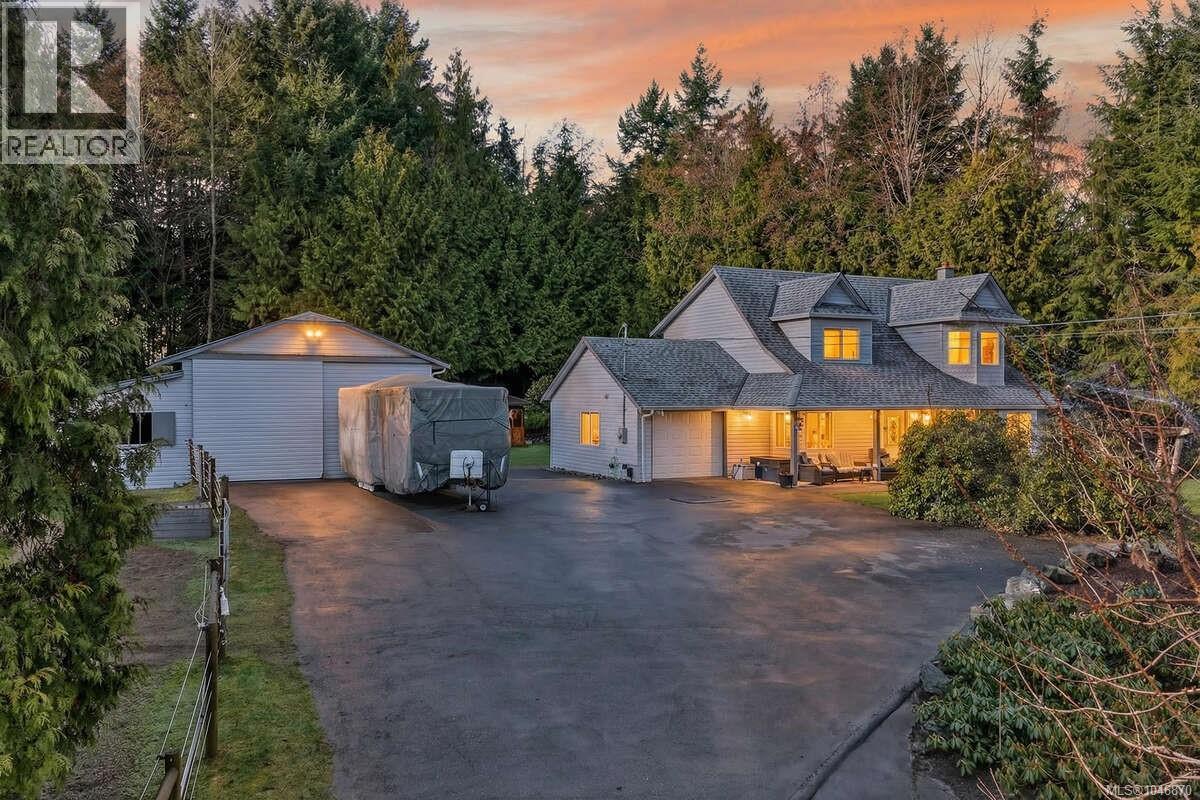
* For more information, please click Brochure button. * Welcome to 1136 Corcan Road, a private 1.76-acre Cape Cod-style retreat in one of Qualicum Beach’s most desirable rural communities. This turnkey, adventure-ready property offers the perfect blend of nature, lifestyle, space, and freedom, with peaceful surroundings right at your doorstep. Enjoy views from the covered porch overlooking beautiful front gardens, a lower pond, fully fenced pasture, mature shade and fruit trees, riding ring, and a long tree-lined driveway that creates a truly serene country setting. The meticulously maintained 2-storey home offers 1,833 sq. ft. of comfortable living space and must be seen to be fully appreciated. The main floor features new flooring, fresh paint throughout, and a brand-new 2025 kitchen with stainless steel appliances, butcher block island, pantry, and excellent storage. The spacious dining and living areas are warmed by a wood stove, creating an inviting space for family and guests. A fourth bedroom or den/office, 3-piece guest bathroom, laundry room, and garage access complete the main level. Upstairs, you’ll find a large primary suite with walk-in closet, two additional spacious bedrooms, and a 4-piece bathroom. (2026) PEX piping has been run through the entire house to replace the old Poly B system. Outside, the private backyard oasis showcases stunning rock features, a pond, perennial gardens and shrubs, a concrete patio, wood storage, and a hot house with water plus 220/50 amp wiring for a hot tub. Horse enthusiasts, entrepreneurs, and hobbyists will appreciate the 24’ x 26’ shop with 12’ ceilings, high storage, workshop, tack room, hay storage, stalls, lean-to, 90 amp service, and 220/50 amp welding power. Additional fenced paddocks, outbuildings, full RV hookup with water, septic and 30 amp power, plus a strong well with crystal-clear water complete this exceptional rural property. (id:65196)
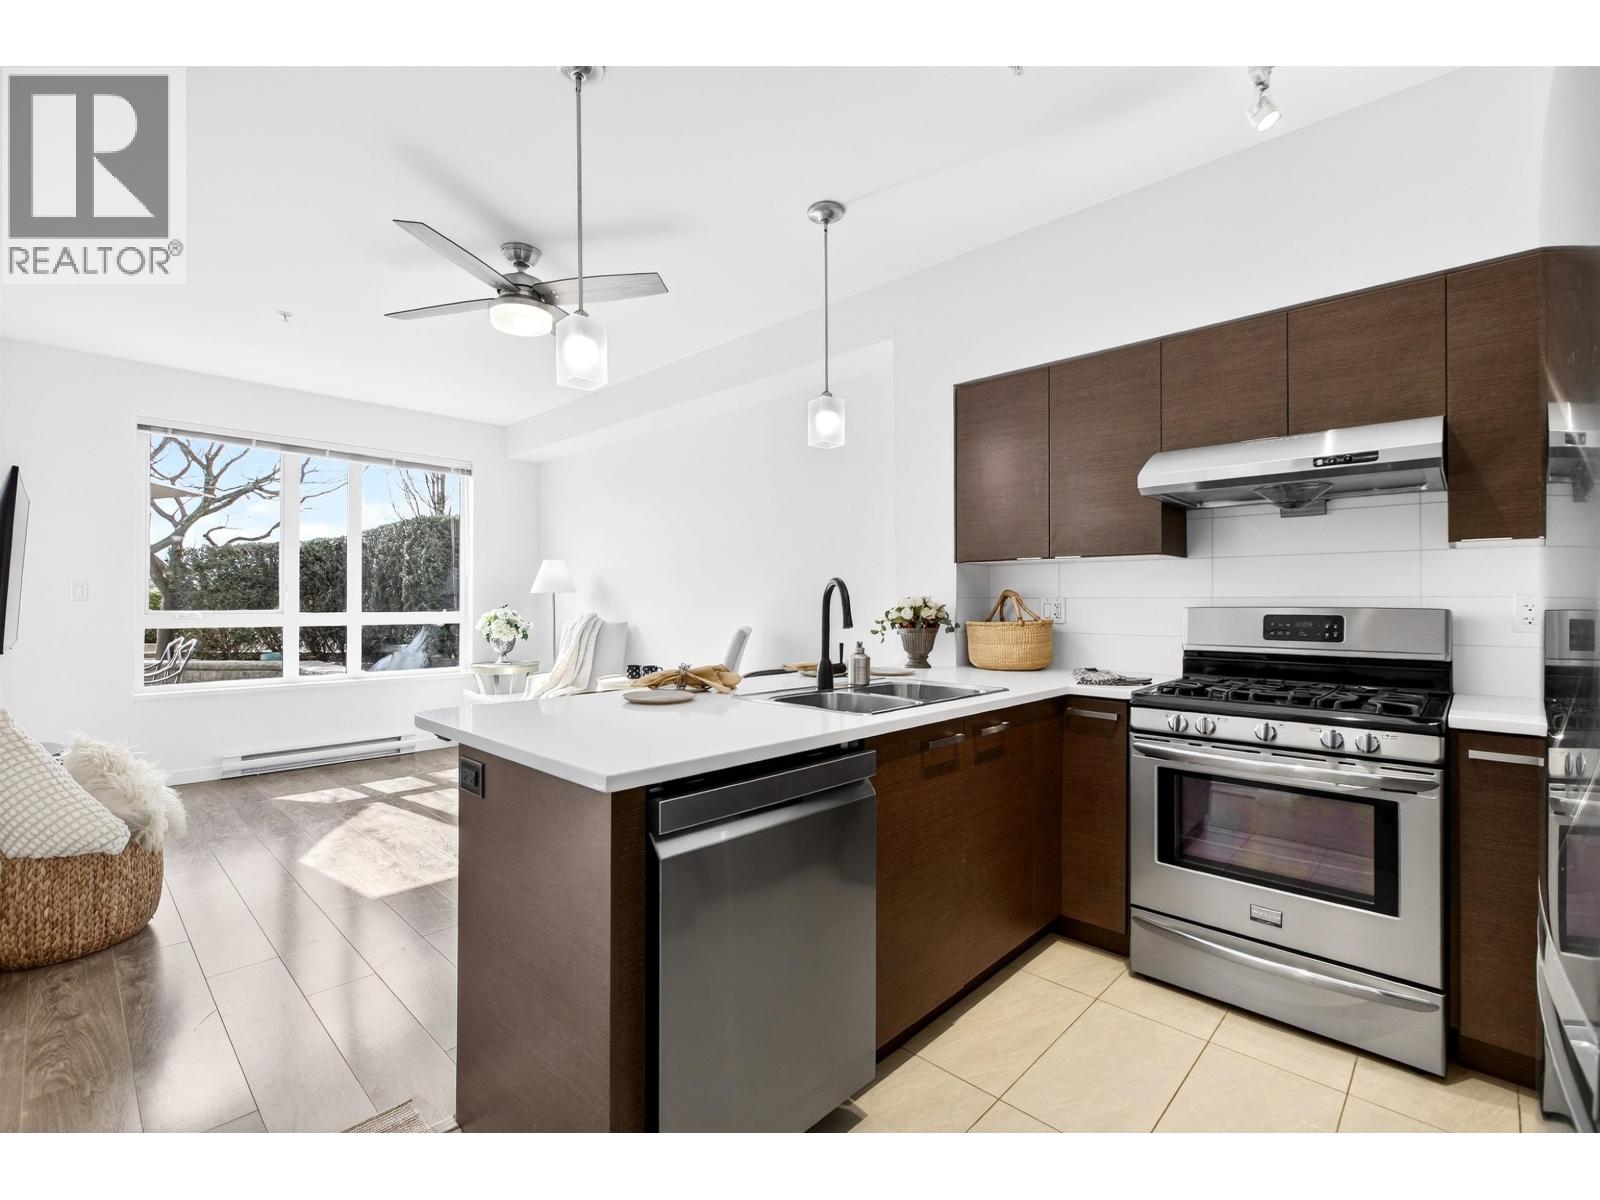
222 10880 No. 5 Road
Richmond, British Columbia
Fabulous ground level 1 bedroom condo, with own private 300 square foot South facing patio overlooking the courtyard! Featuring stainless steel appliances, a gas range, quartz countertops, laminate floors and a functional layout. Ground level access from the 2nd floor courtyard - no need to use the lobby! The Gardens is a walkable urban village by award-winning Towline, built along a 12 acre park with a multitude of shops and services at your doorstep, including Anytime Fitness, Ironwood shopping Centre and Richmond Country Farms & Country Vines Winery just across the street! Amenities include a 6,000 square foot clubhouse and state of the art fitness center. Minutes away from Silvercity movie theatre, Watermania and Ice Rink. Easy access to Hwy 99. Showings available by appointment. (id:65196)
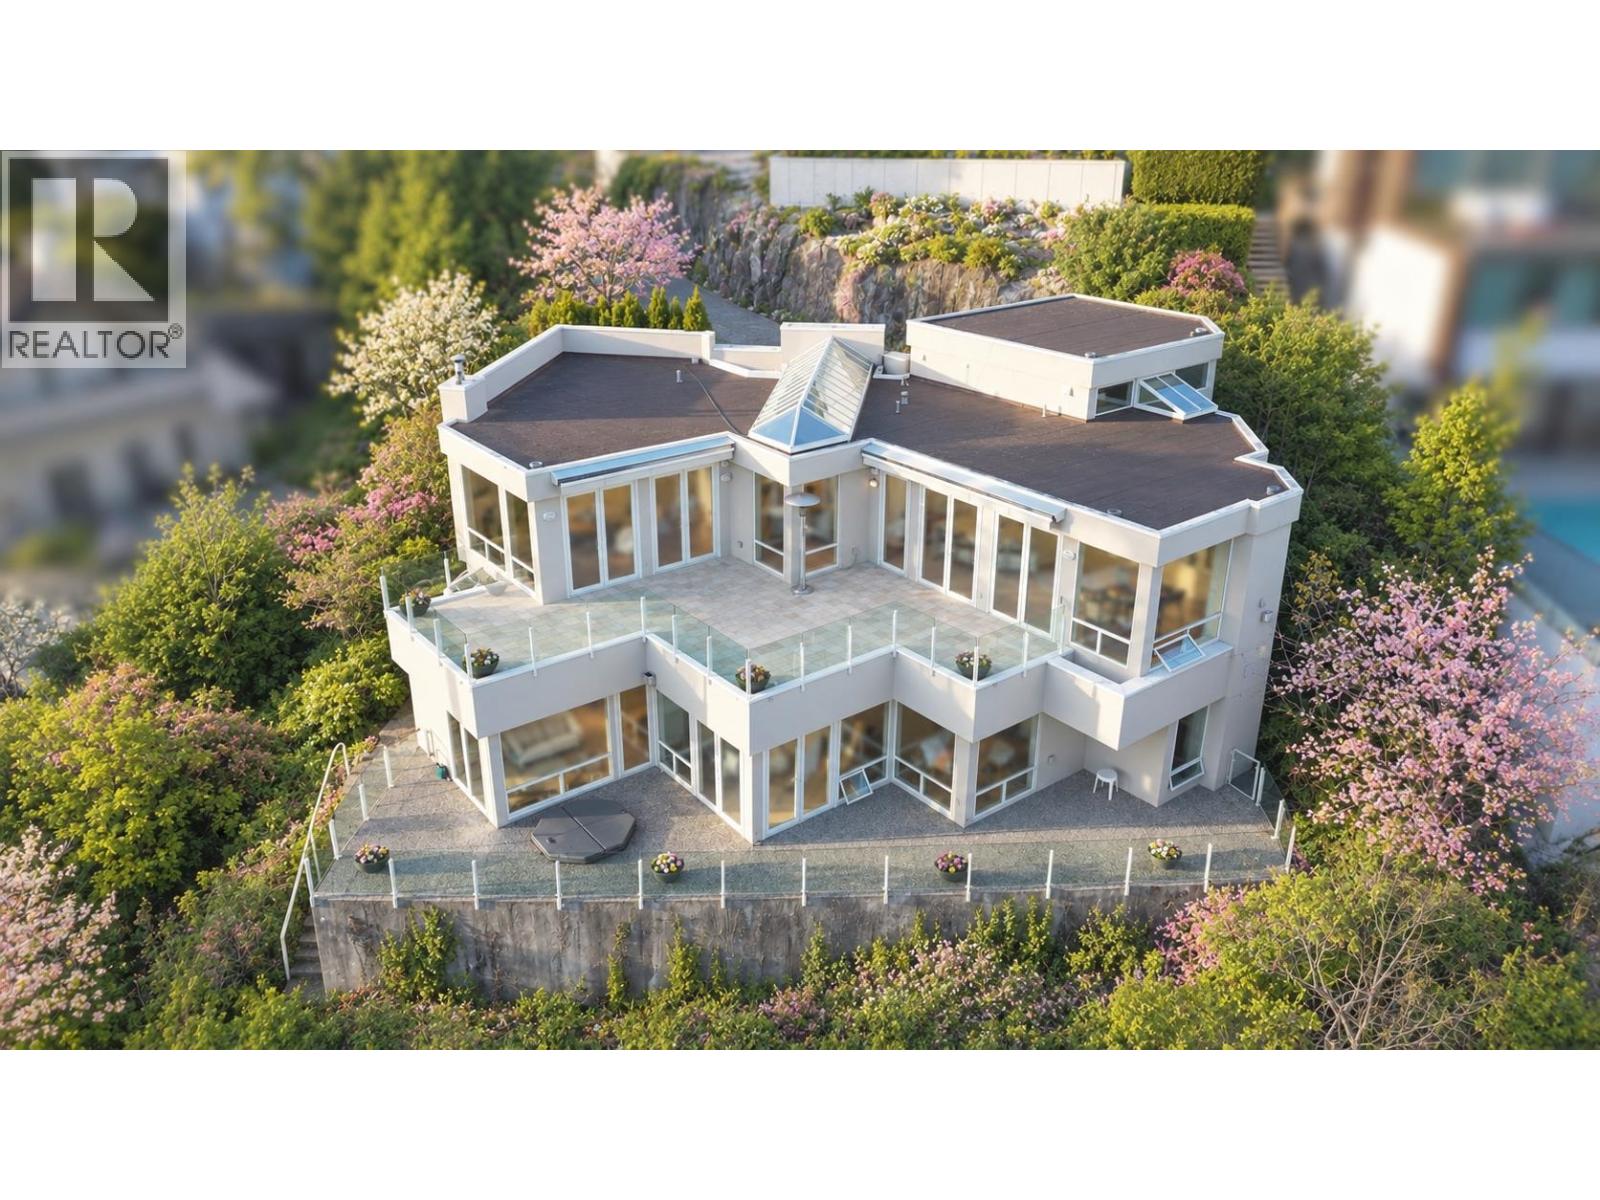
4180b Rose Crescent
West Vancouver, British Columbia
Panoramic ocean and city views define this stunning custom-built home, perfectly positioned in a private cul-de-sac just steps from Sandy Cove Beach. From the moment you enter, a dramatic feature skylight and floor-to-ceiling windows showcase breathtaking, unobstructed views of the ocean and city. The bright, southwesterly-facing patio is an entertainer's dream, offering abundant sunshine and the perfect setting to relax and take in the spectacular scenery. The thoughtfully designed interior features rich custom American cherry hardwood floors, three fireplaces, and an inviting open-concept kitchen with Caesarstone countertops, updated cabinetry, and stainless-steel appliances. The lower level offers a spacious primary bedroom with a generous ensuite, two additional a walk-out deck, an entertainment room, and a bar-ideal for both family living and entertaining. Complete with ample parking and a peaceful private setting, this exceptional home combines comfort, privacy, and breathtaking views in West Vancouver. (id:65196)
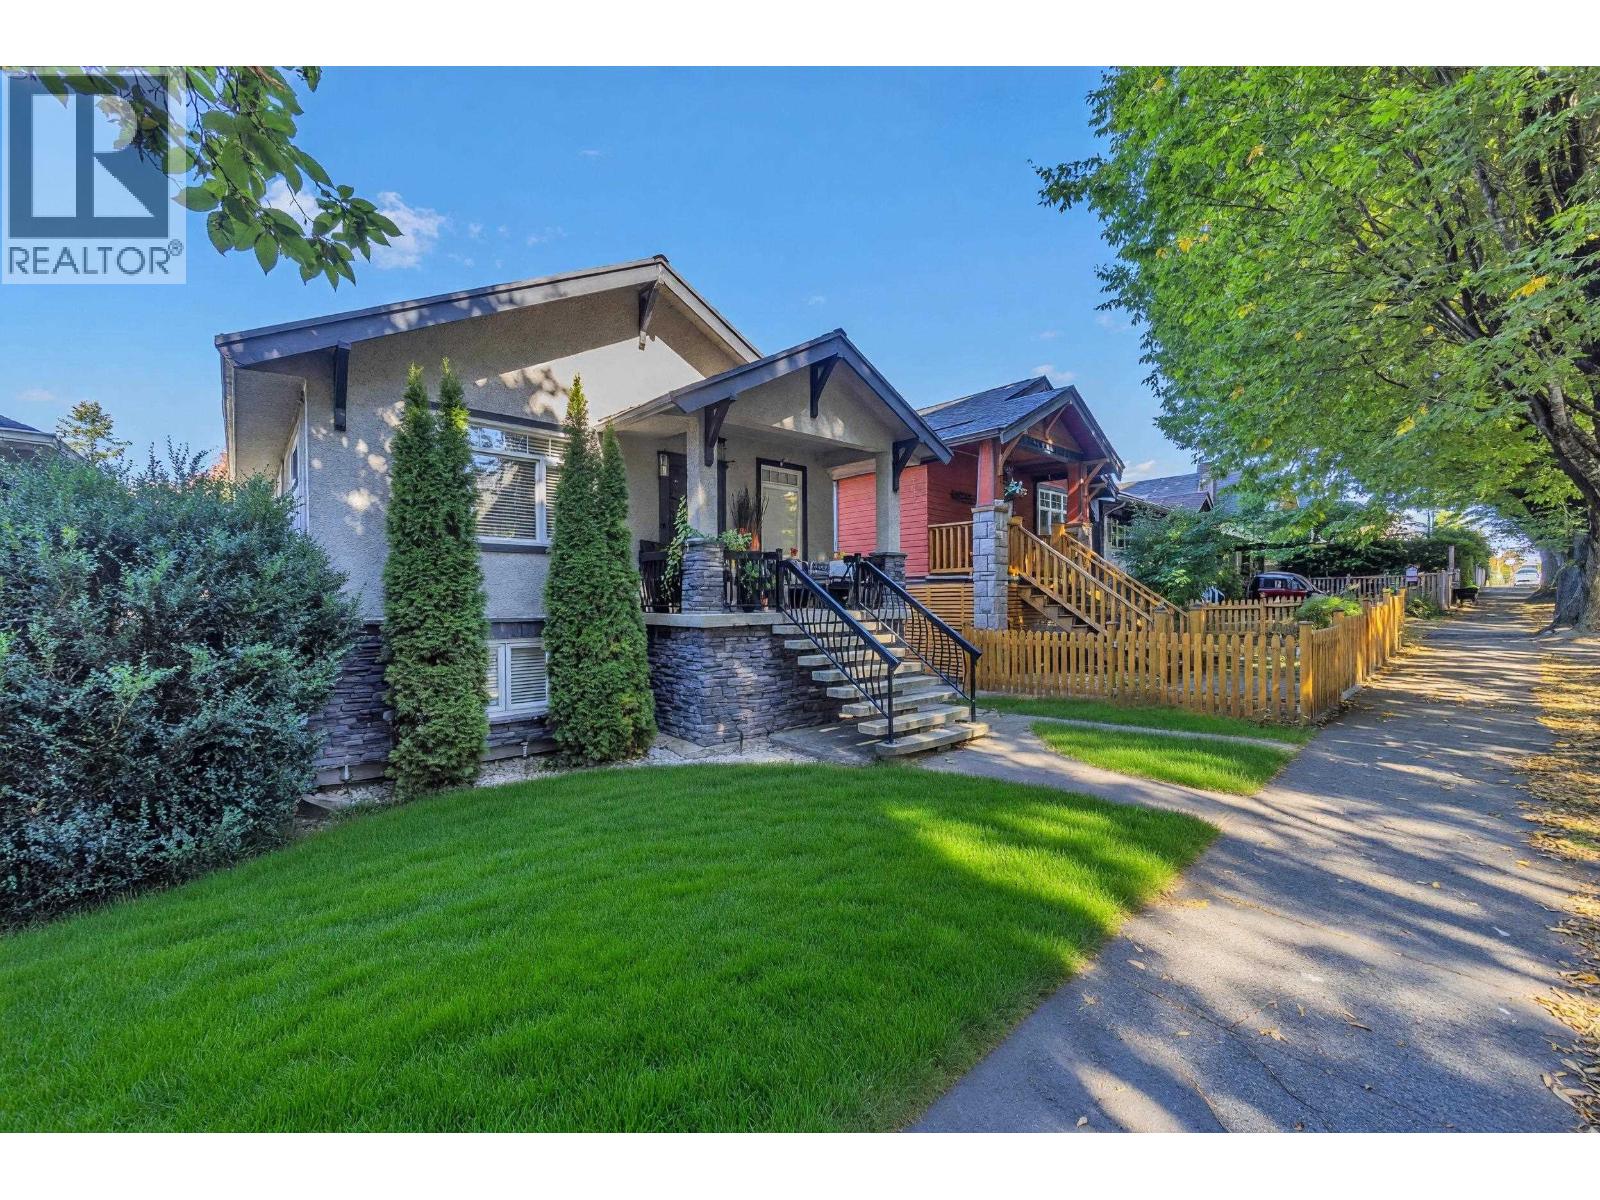
2317 Graveley Street
Vancouver, British Columbia
A 1920's Craftsman, south facing, home on a quiet tree-lined street with 2067 sqft. You'll find a quaint 4 bedroom starter home with two bedrooms on the main with soaring 9 ft. ceilings. The heart of the home is beautifully updated with quartz countertops, granite tiles, hardwood flooring, and Bosch and Fisher Paykel appliances. The lower level provides an additional two bedrooms with a second kitchen, dining and living area and walk-out covered patio. No shortage of storage spaces in this home and outdoor living space total 642 sqt. This craftsman home has a fully fenced back yard and back lane with gate access. Just steps from Lord Nelson Elementary, mins. to Garden Park., to Live For Bakery and closeby to Nanaimo St. and Little Italy on Commerical Dr. Book an appt! (id:65196)
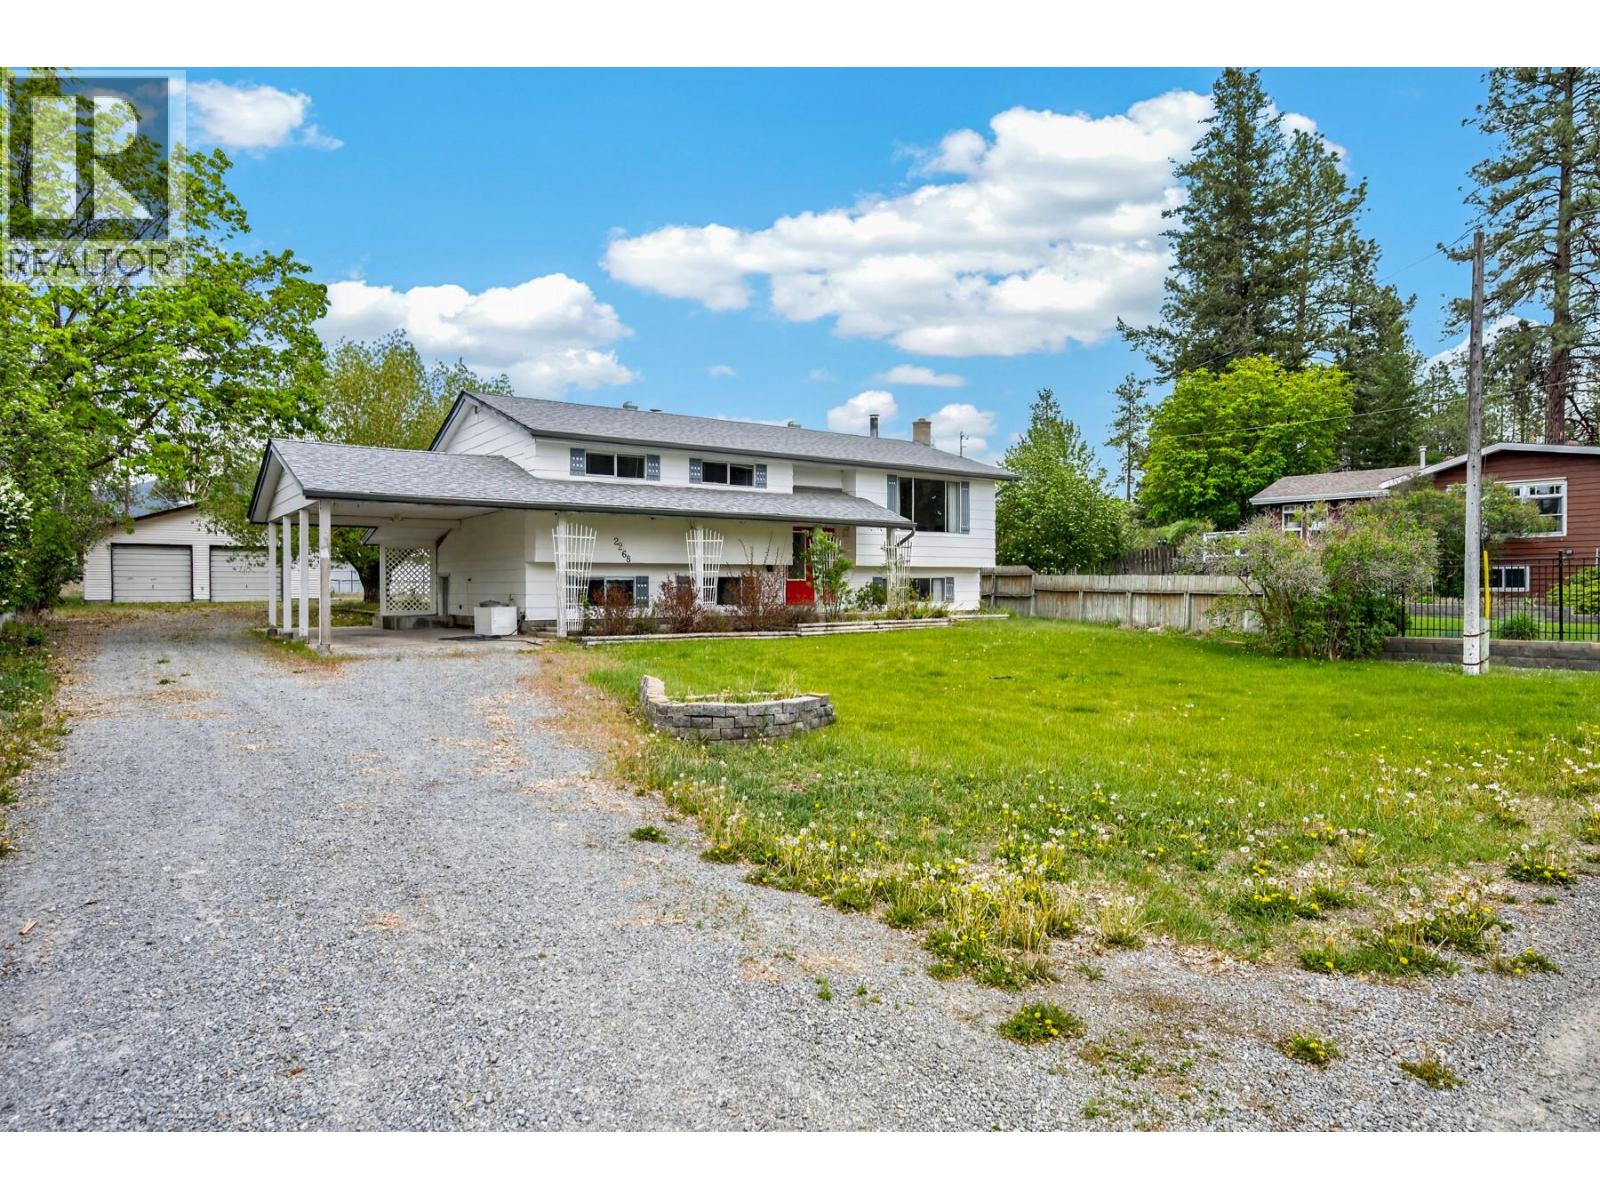
2268 Schindler Crescent
Merritt, British Columbia
Tucked away on a quiet street in Lower Nicola, this cherished long-time family home offers space, privacy, and a peaceful setting that’s hard to find. Situated on a generous half-acre lot, the property features a large detached double garage/shop, additional storage sheds, a tool shed, established garden area, fruit trees, and a fenced yard, creating a private outdoor space with plenty of room for hobbies, gardening, and outdoor enjoyment. The home offers 4 bedrooms and 2 bathrooms and has been lovingly maintained by the same family over the years. Bright and inviting throughout, it includes a covered rear deck perfect for relaxing and taking in the quiet surroundings. A covered carport provides additional sheltered parking, with plenty of extra space for RVs & recreational vehicles. Ideally located, this property is just a short drive to local conveniences including a school, gas station, convenience store, and restaurant, offering the perfect balance of rural living with nearby amenities. Connected to the Lower Nicola community water system and complemented by a shallow well for outdoor irrigation, this property blends practicality with country charm. Now ready for its next chapter, this home welcomes a new family to move in and make it their own. Call the listing agent to book your private showing or for more information. (id:65196)
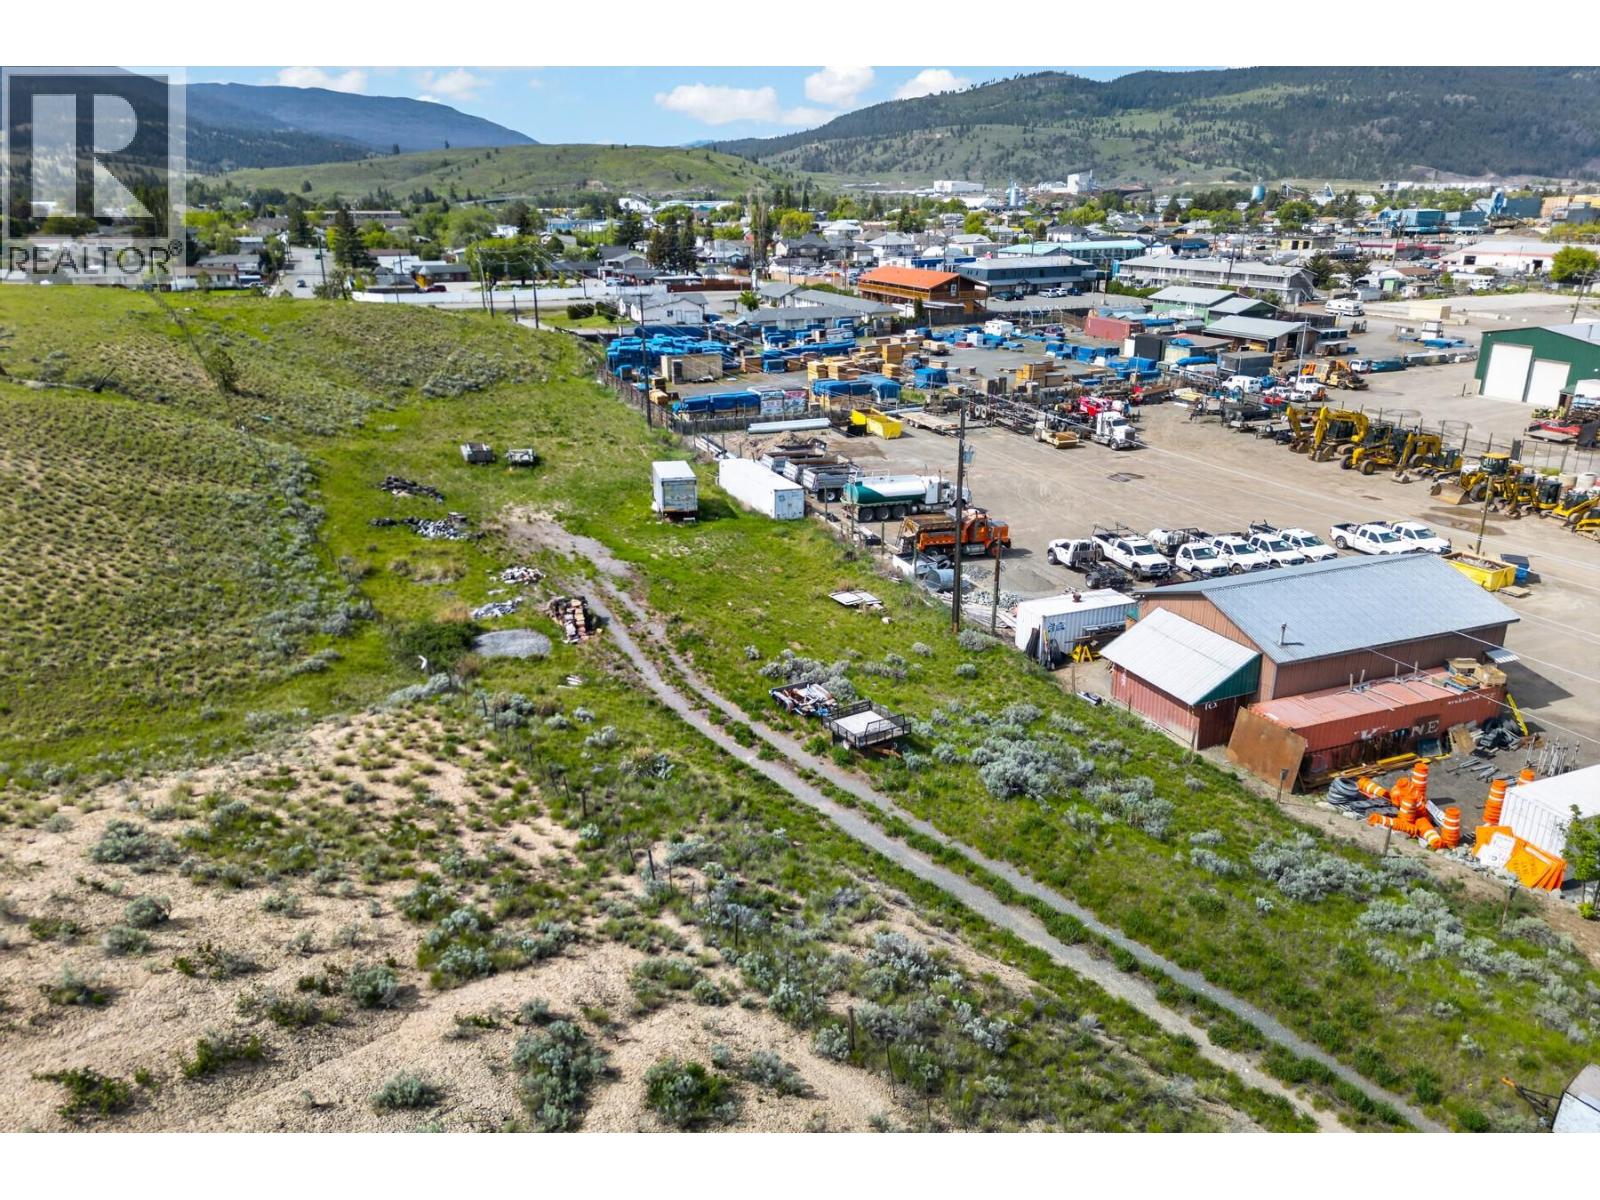
Nicola Avenue E Lot# 2
Merritt, British Columbia
Build your vision on this 2.718-acre raw land parcel located on Nicola Avenue in Merritt, offering excellent highway frontage and easy access. This property provides a clean canvas with plenty of room to bring your ideas to life and explore the potential this acreage has to offer. Currently zoned AR1, it presents a great opportunity for buyers looking for space, exposure, and future possibilities. With convenient highway access and visibility, this property offers a unique opportunity in a growing area of Merritt. Contact the listing agent for more information regarding zoning, permitted uses, and development potential. Please note that all showings and access to the property must be by scheduled appointment only. (id:65196)
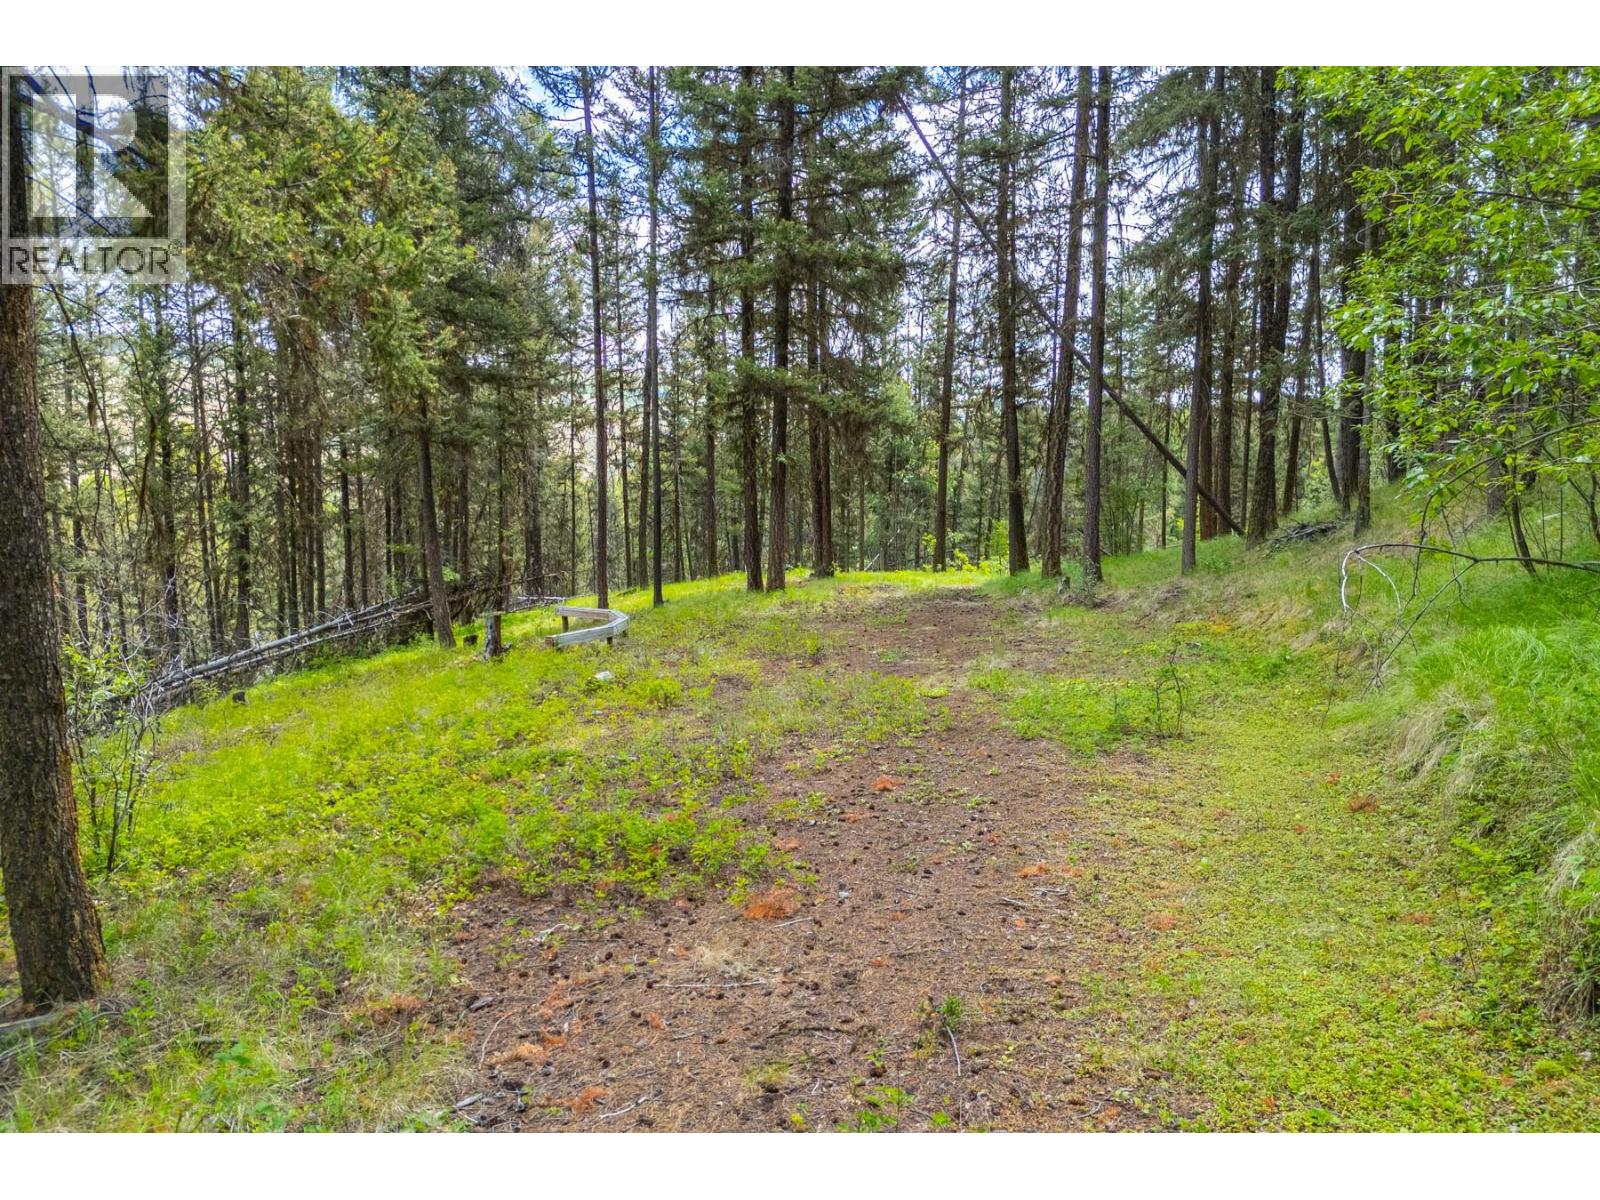
537 Wild Rose Drive
Merritt, British Columbia
Looking for an affordable acreage just outside of town? This 4.6-acre property is priced to sell and offers the perfect opportunity to enjoy a peaceful rural lifestyle while remaining just 15 minutes south of Merritt. Surrounded by beautiful countryside, with nearby lakes, hiking trails, and endless outdoor recreation, this property is an ideal setting for those looking to escape the hustle and bustle. Zoned RL-1, this acreage offers a variety of potential uses and plenty of flexibility for your future plans. The property features a combination of treed hillside and open areas, providing privacy, natural beauty, and a great location to bring your vision to life. Whether you're looking to build your dream home, create a weekend retreat, or invest in land with future potential, this property offers exceptional value and endless possibilities. Contact the listing agent today for more information or to schedule your private viewing. (id:65196)
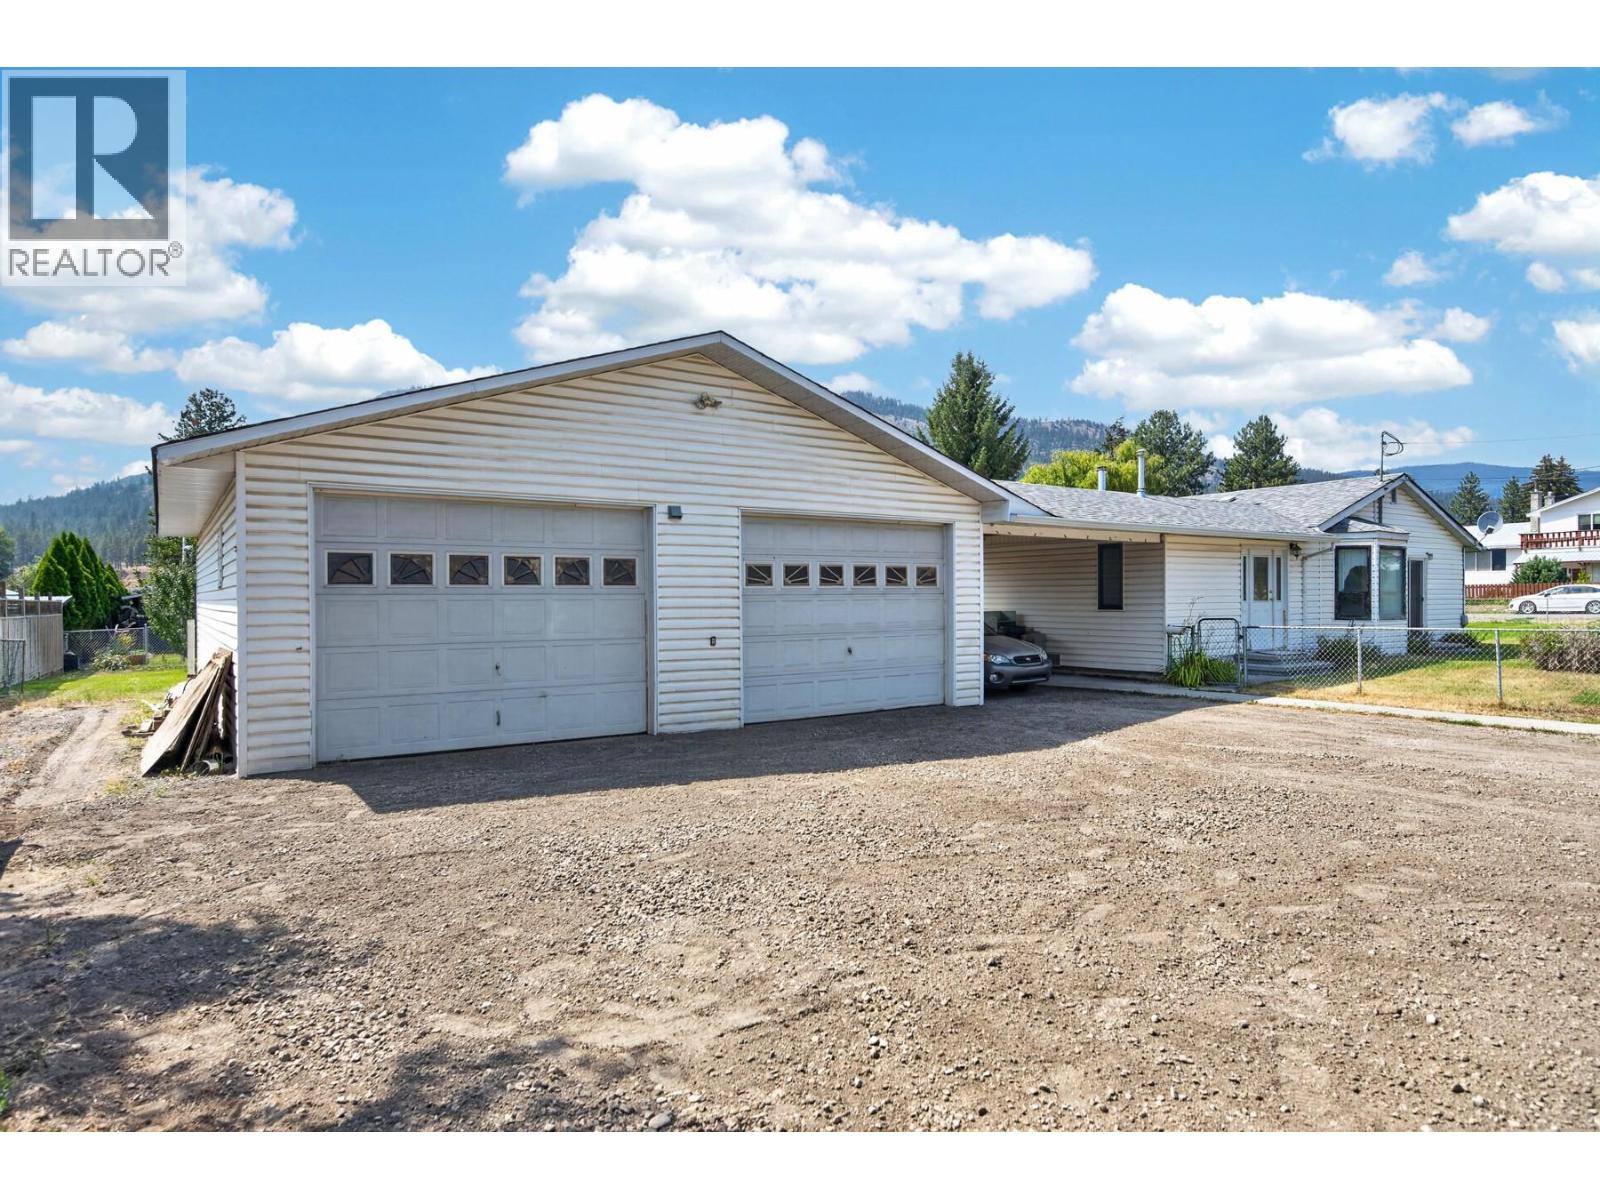
448 Woodward Avenue
Merritt, British Columbia
This well-maintained family home has been lovingly cared for over the years and is now ready to welcome a new family. Offering 1,482 sq. ft. of comfortable rancher-style living, this 3-bedroom, 1-bathroom home is situated on a generous 0.35-acre corner lot in the highly desirable Lower Nicola area. Inside, you'll find a bright and inviting kitchen that flows into a spacious living room, creating a warm and functional space for everyday living and entertaining. The home also features a large laundry room and a generous foyer, providing plenty of practical space for busy family life. A covered breezeway connects the home to the detached two-car shop 31 X34 , offering convenience and shelter year-round. In addition to the shop, there is a covered carport and plenty of parking for vehicles, RVs, trailers, and recreational toys. Outside, the fully fenced yard features double gates for easy access and a large, partially covered private deck, making it the perfect place to enjoy summer BBQs, entertain guests, or relax with your morning coffee. The spacious yard offers plenty of room for children, pets, gardening, or simply enjoying the outdoors. Combining comfortable living, excellent parking, functional outbuildings, and a sought-after Lower Nicola location, this property offers an incredible opportunity for families, retirees, or anyone looking to enjoy a little extra space. Call the listing agent today to book your private showing or for more information. (id:65196)
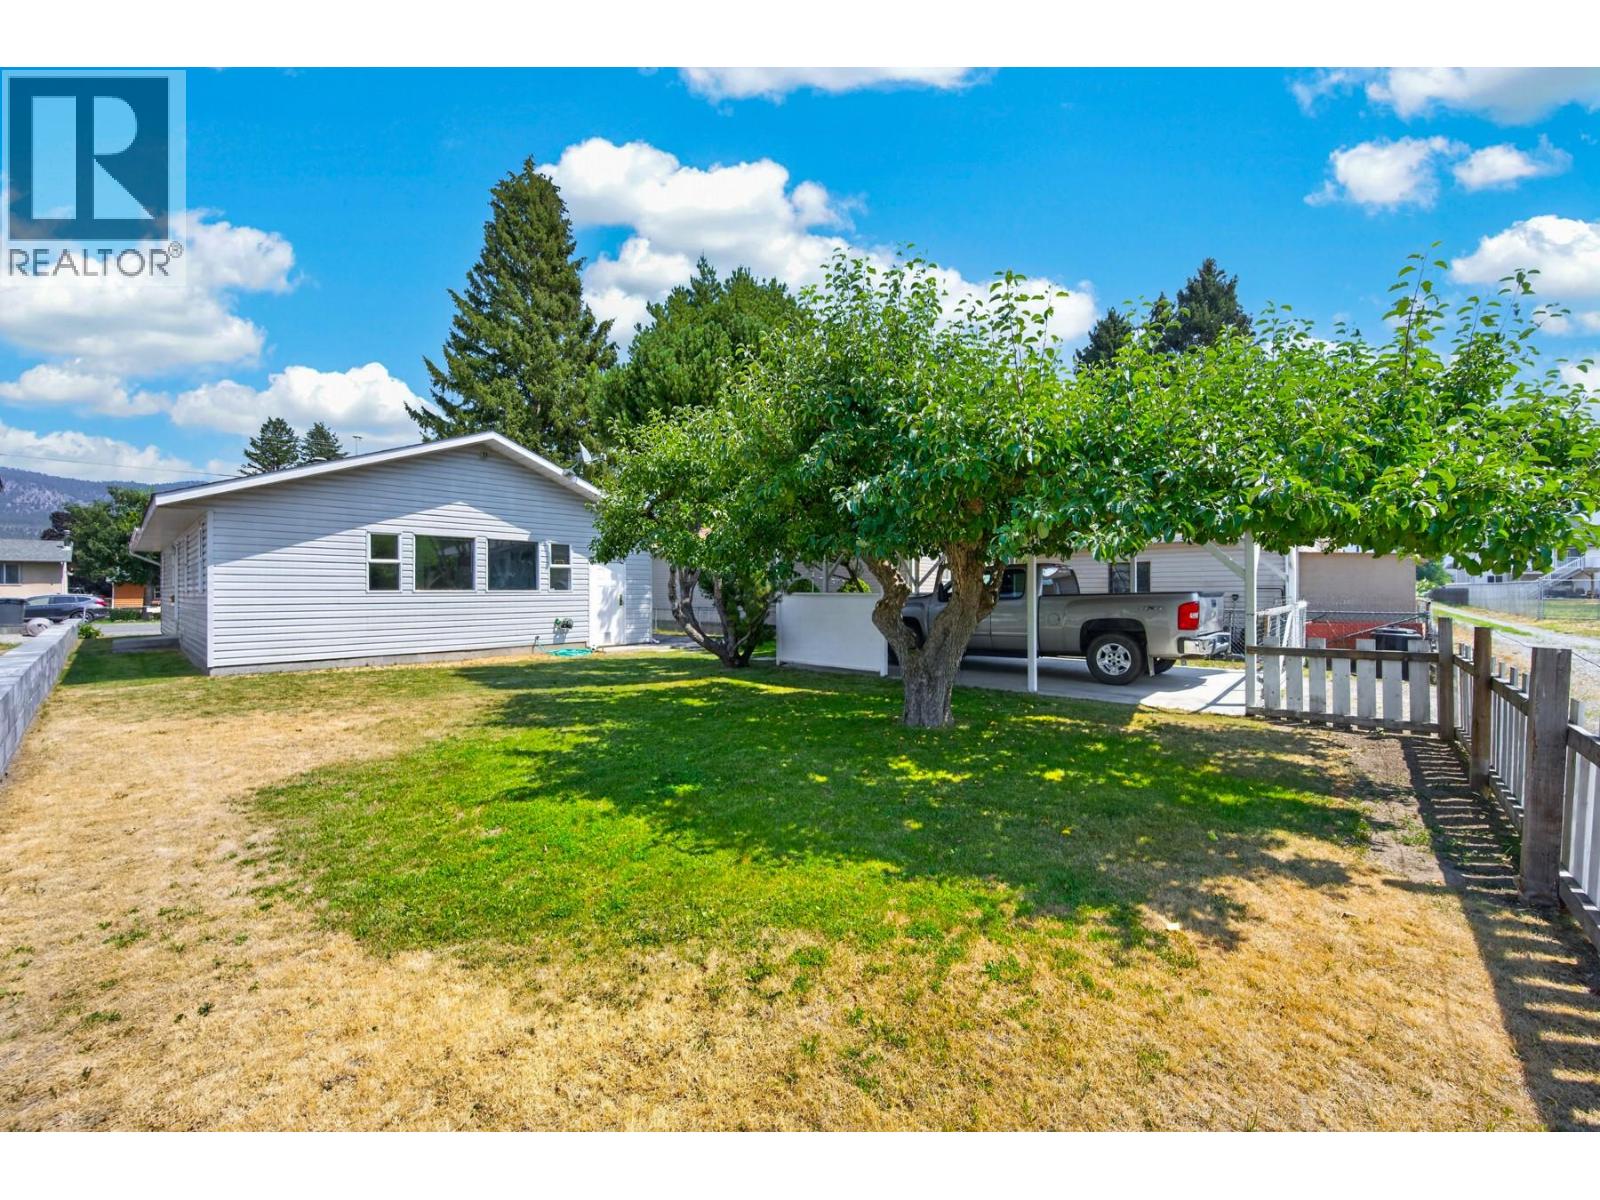
1540 Canford Avenue
Merritt, British Columbia
Welcome to this bright and inviting south-facing rancher, ideally situated by a park in a quiet, established neighborhood. Lovingly built and cared for by the same family since new, this well-maintained home offers a wonderful opportunity for its next owners. Offering 1,508 sq. ft. of one-level living, the home features 2 spacious bedrooms and 2 bathrooms. The open-concept kitchen, dining, and living areas are filled with natural light thanks to an abundance of large windows, creating a warm and welcoming atmosphere throughout. A unique bonus is the enclosed hot tub room, which could easily be restored for relaxation or transformed into a bright home office, den, hobby room, or additional flex space to suit your lifestyle. The home also includes a 455 sq. ft. partial unfinished basement, providing cool, dry, and easily accessible storage space. Outside, you'll find a fully fenced backyard, covered parking with convenient alley access, and a mature apple tree that adds charm to the property. Whether you're a first-time buyer, downsizing, or looking for a solid investment, this home offers exceptional value in an affordable price range. Major updates include a high-efficiency furnace and hot water tank (2021), while the roof is approximately 12 years old, providing peace of mind for years to come. Well cared for, full of potential, and ready for its next family, this is a rare opportunity you won't want to miss. Call the listing agent to book a showing. (id:65196)
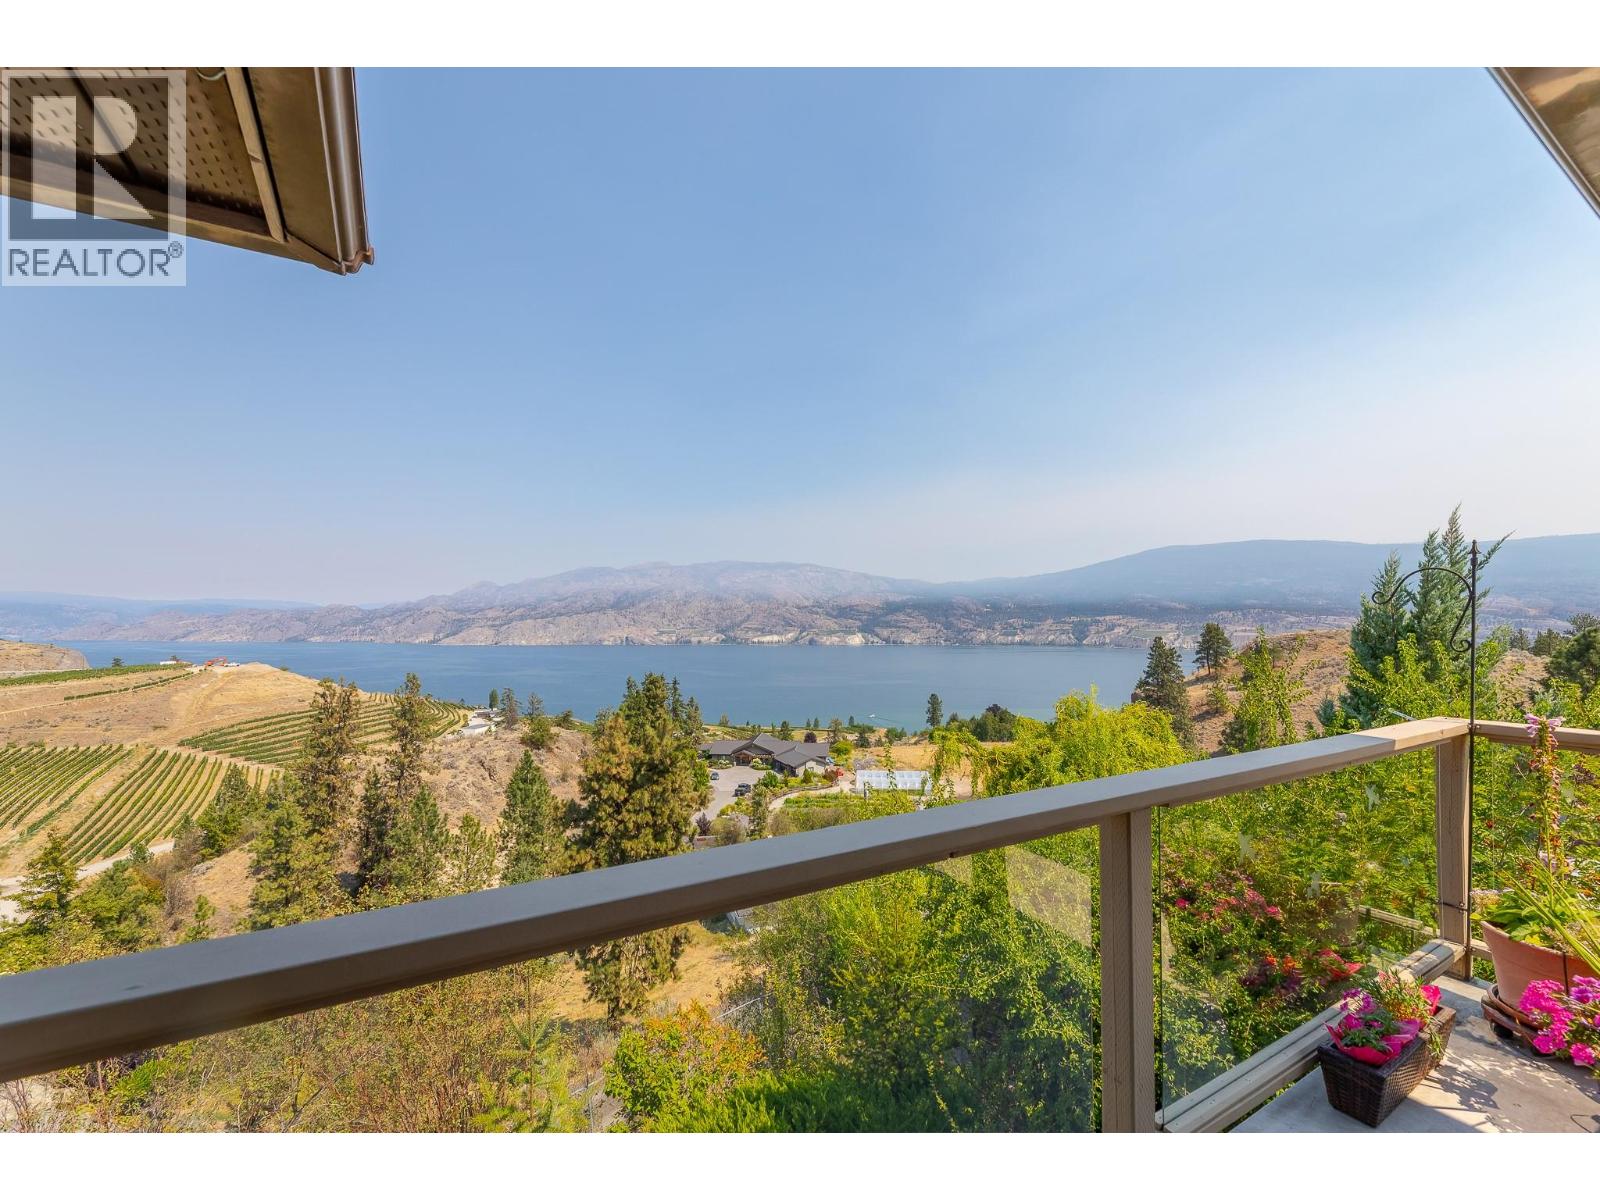
129 Sumac Ridge Drive
Summerland, British Columbia
A beautiful Okanagan Lake view is captured from this charming walk out rancher located in Sumac Ridge Lakeview Estates, set among vineyards and a golf course. Lovingly maintained, this home features 4 bedrooms, 3 bathrooms, a cozy gas fireplace in the living room, a spacious lakeview deck off the dining room, a full walkout lower floor featuring a family room, a dedicated workshop, and abundant storage. Additional highlights include central air conditioning, a new hot water tank, underground irrigation, RV parking, detached storage shed, garden area with a cherry tree and a private entertainment patio. This wonderful property offers the best of Okanagan living with stunning lake views and easy access to wineries, golf, and outdoor recreation. (id:65196)
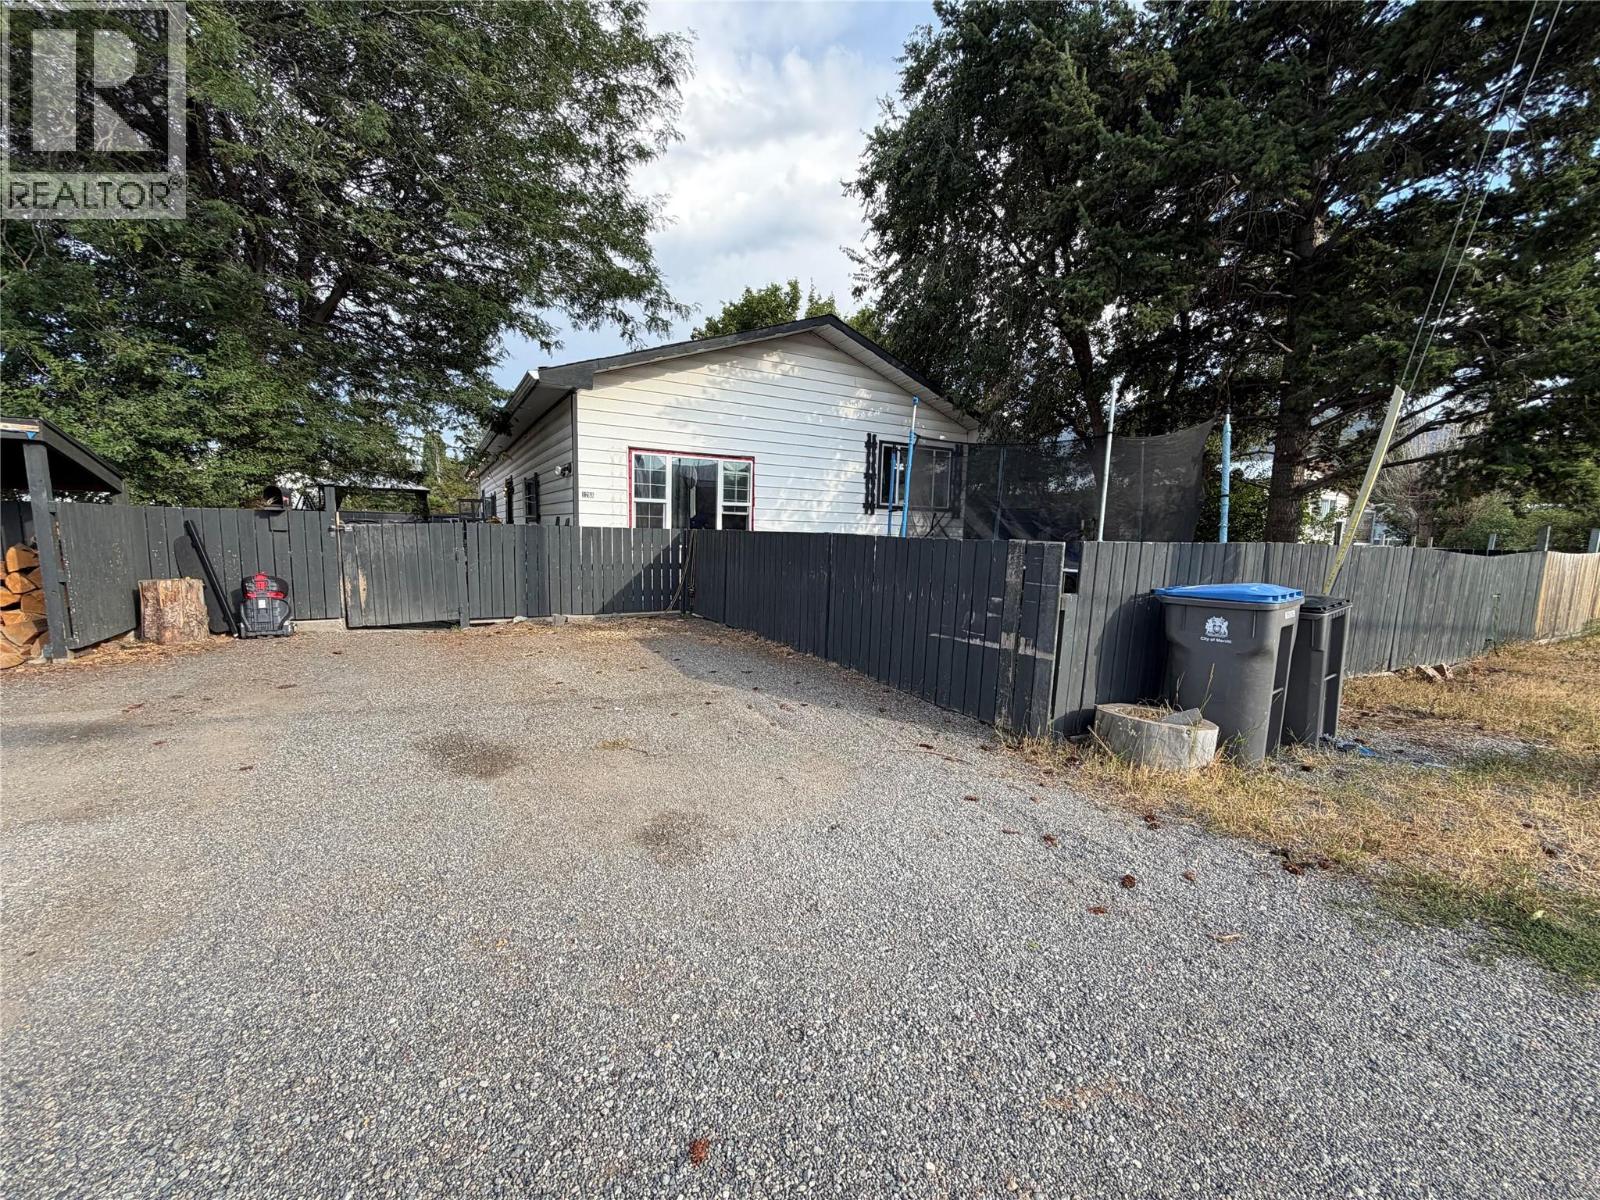
1288 Douglas Street
Merritt, British Columbia
Looking for an affordable home on its own land with plenty of space and potential? This 4-bedroom, 1-bathroom single-wide mobile home with addition offers approximately 1,690 sq. ft. of living space, along with flexible areas that can adapt to your needs. Bring your renovation ideas and add your own personal touches to create a home that truly reflects your style. Outside, enjoy a large deck, fenced yard, and off-street parking, giving you room to relax, entertain, and enjoy the outdoors. Whether you’re looking to stop renting, purchase your first home, or add an investment property to your portfolio, this property is worth a look for the space and potential it offers. Affordable, on its own land, and ready for your ideas come see what you can create! All measurements are approximate and buyer to confirm if deemed important. Call the listing agent for more information and to book a showing. (id:65196)
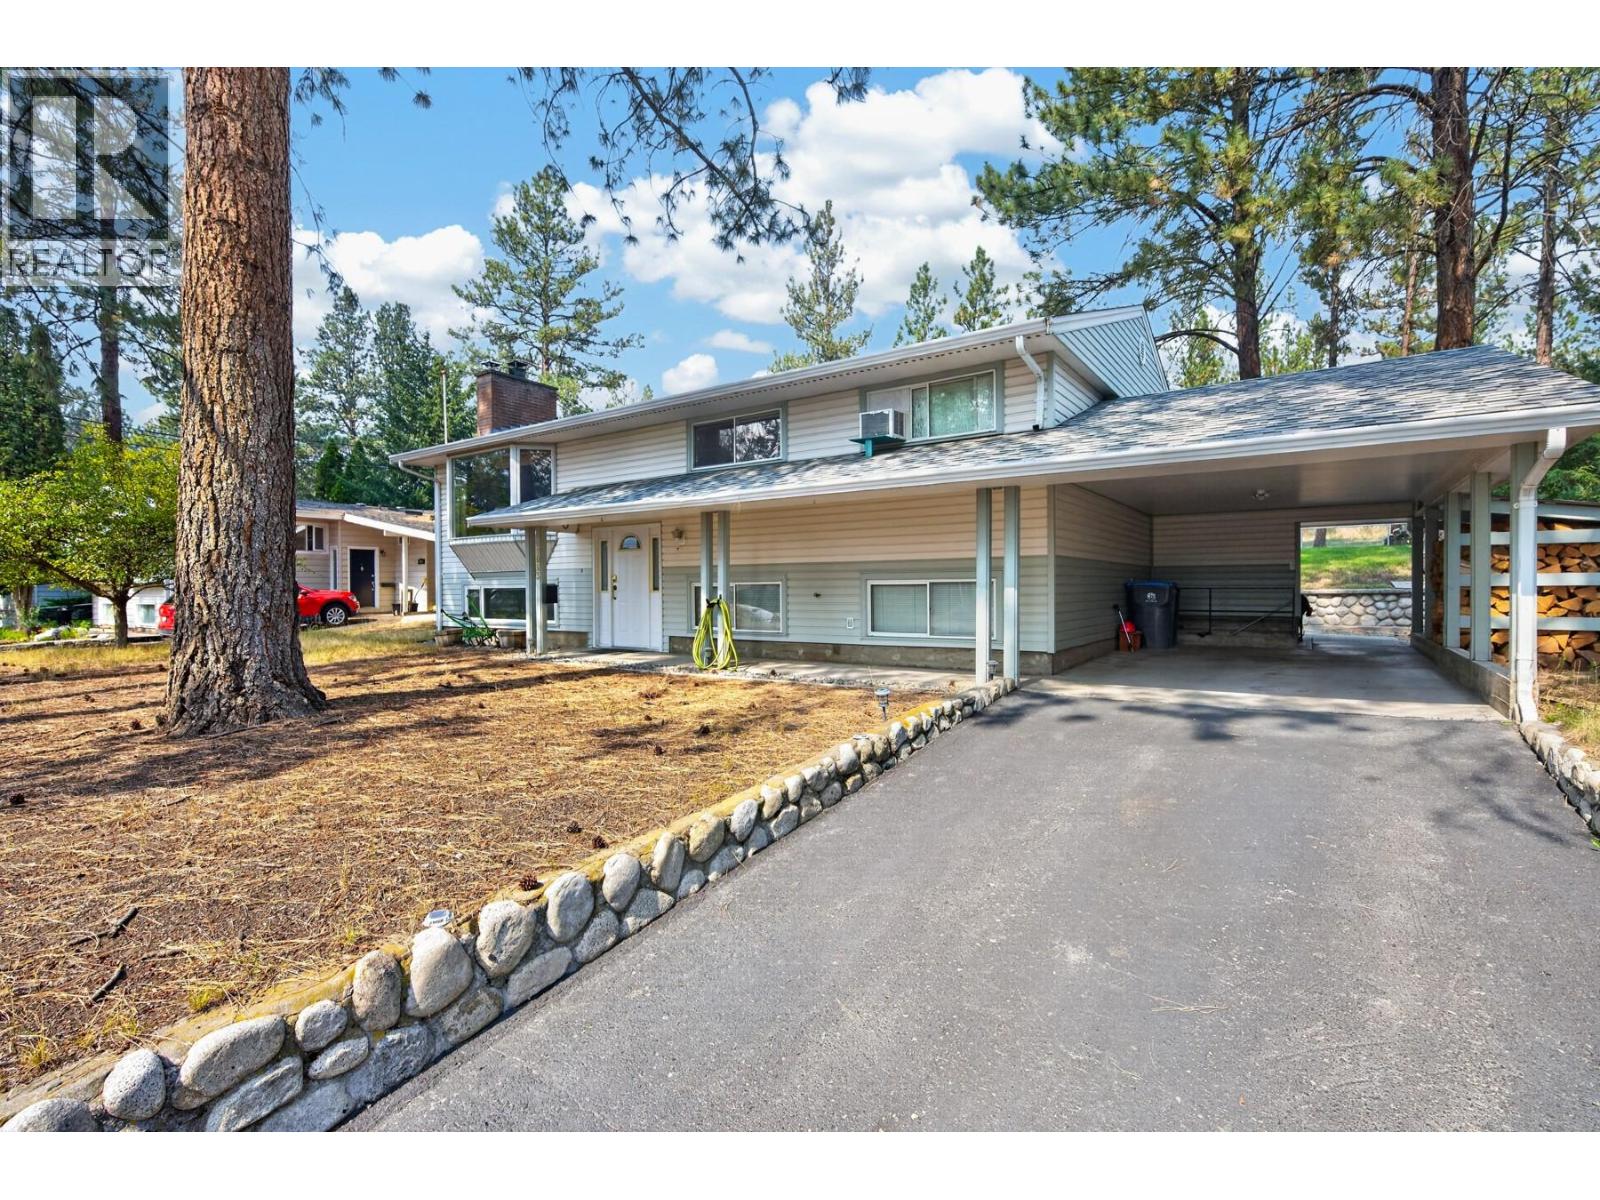
2063 Castillou Crescent
Merritt, British Columbia
Enjoy the best of both worlds in this inviting bi-level home located in a quiet, family-friendly neighborhood in the Bench area. Set on a 0.23-acre lot backing onto Crown land, this property offers access to hiking and biking trails perfect for outdoor enthusiasts and pet owners while still being within city limits. The main floor features a spacious kitchen with an abundance of cabinet space that flows into the dining area, with sliding doors leading to the back deck and fenced yard. The large living room offers a wood-burning fireplace, providing a cozy atmosphere and an additional source of heat. The main level also includes a generous primary bedroom, additional bedroom, and full bathroom. Downstairs, you’ll find a large third bedroom, full bathroom, sauna and family room, offering flexible space for a growing family, guests, or recreation. Outside, the fully fenced backyard provides room for children, pets, gardening, and outdoor enjoyment. A gate leads to the rear parking area, with space for additional vehicles or an RV. A covered carport with side entrance and storage shed add convenience and functionality. Located on a peaceful street in a family-friendly neighborhood, this home offers a quiet setting with a country feel while remaining close to town amenities. With Crown land and trails at your doorstep, this is a great opportunity to enjoy the outdoors without giving up the convenience of city living. Call the listing agent to book your showing. (id:65196)
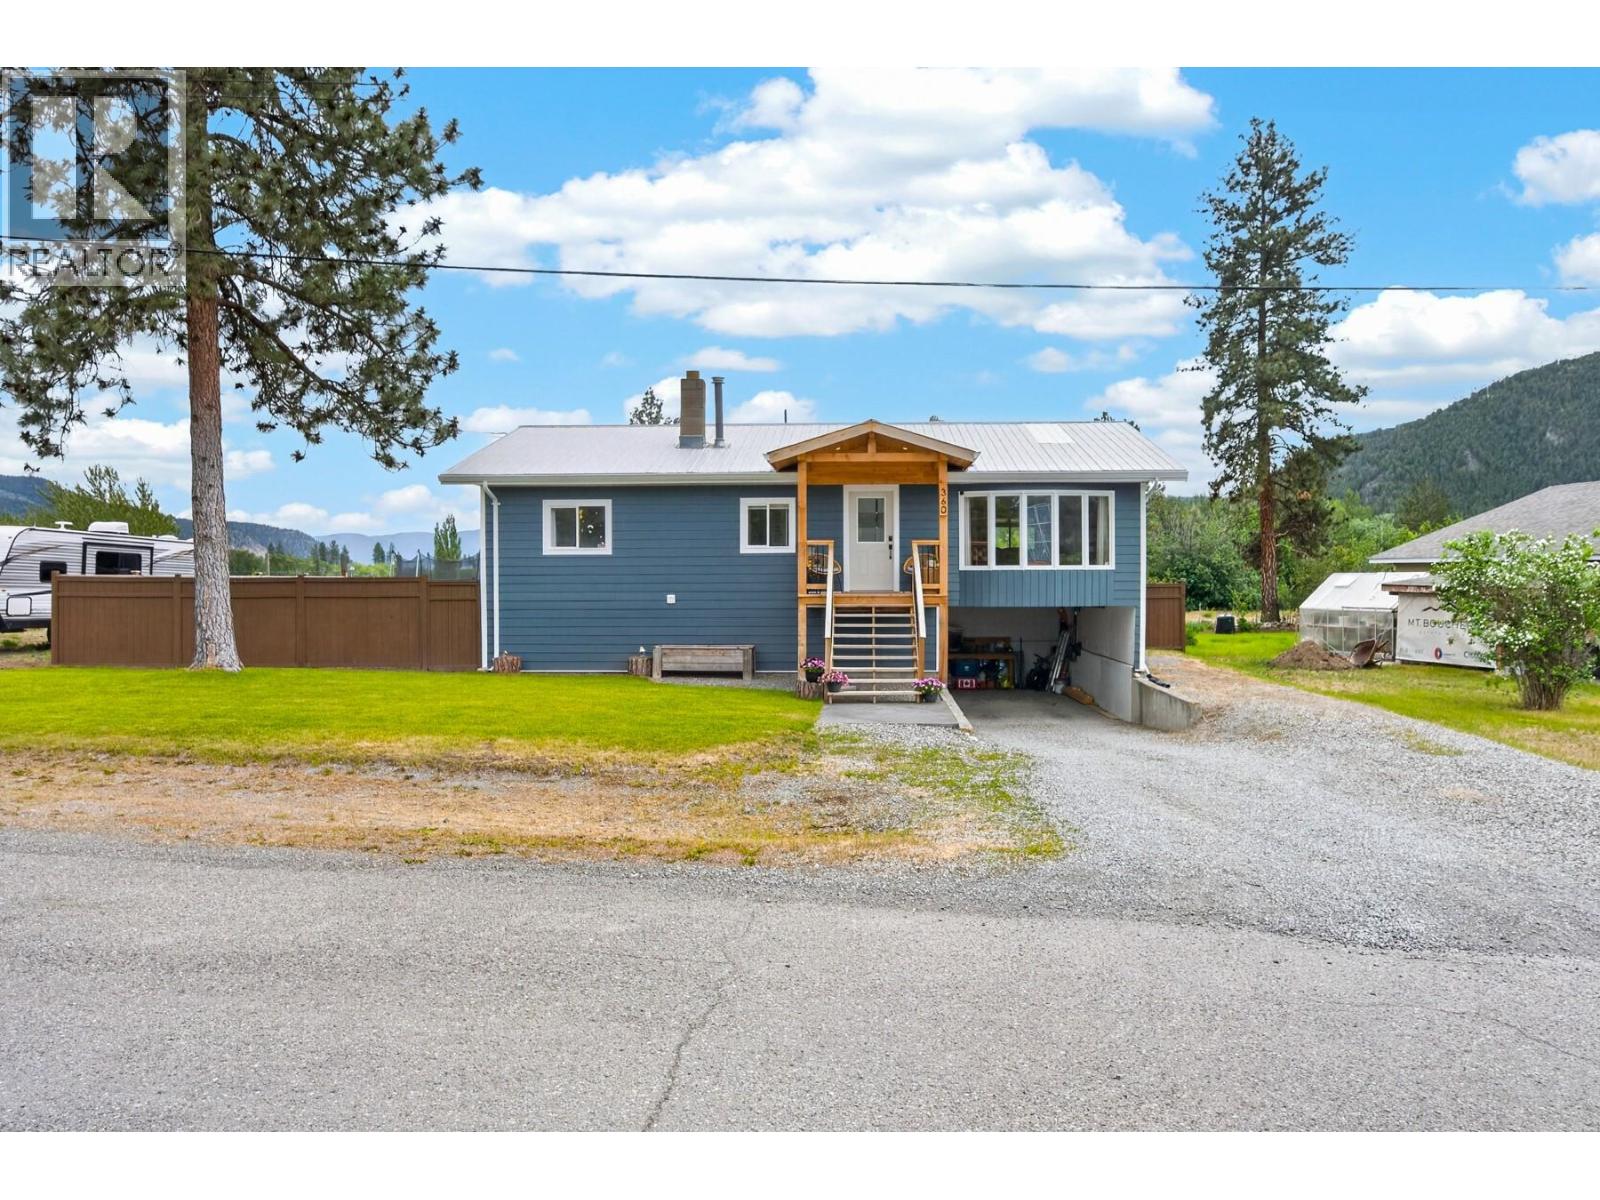
360 Gray Avenue
Merritt, British Columbia
Watching the market for a home in Lower Nicola? This family home is located at the end of Gray Avenue on a quiet cul-de-sac, offering peace and privacy in a desirable neighborhood. Just a 10-minute drive to Merritt, this location is ideal for buyers looking for both space and convenience. The main floor is bright and open with generous living space throughout. A covered back deck extends your living area outdoors, providing a comfortable and private space to relax or entertain. The primary bedroom features double-door access to the deck and a 3-piece ensuite. An additional bedroom and full bathroom, along with a separate laundry room, complete the main level. The lower level offers two more bedrooms, a storage room, and a cold room, along with convenient access to a covered carport through a separate entrance. The fully fenced backyard includes a covered storage area and double gate access, allowing for easy drive-in entry. Situated on a 0.23-acre lot, there is plenty of room for a future shop or use as additional parking. This is a great opportunity to own a well-located family home on a quiet street in a welcoming neighborhood, close to schools and local amenities. All measurements are approx. and buyer to confirm if deemed important. Call the listing agent for more information and to book our private showing today. (id:65196)
2626 Shoreacres Road
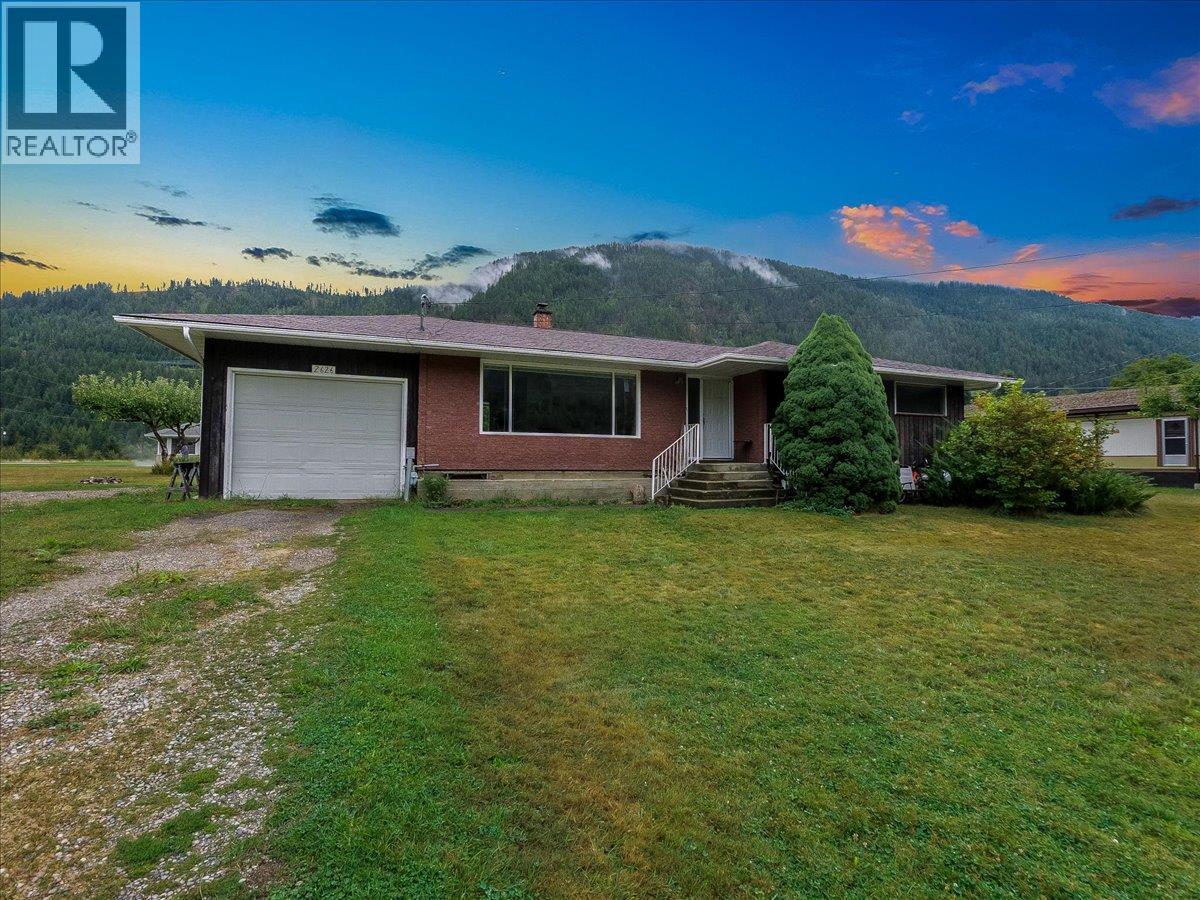
Castlegar, British Columbia
Welcome to 2626 Shoreacres Road, a solid family rancher with a self-contained lower level on a flat, usable 0.79-acre lot in the tranquil beauty of Shoreacres. Offering over 1,900 sq. ft. across two levels, this 5-bedroom, 2-bathroom home is ideal for multi-generational living or a mortgage helper. The main floor offers bright living space with an expansive living room and mountain views, a dedicated dining room, kitchen, three bedrooms, and a full bathroom. Downstairs, the self-contained suite has its own kitchen, spacious recreation room, two additional bedrooms, a second full bath, and ample dedicated storage in two separate storage rooms. The flexible layout can easily be returned to a split-level single-family home with minimal, non-structural changes. Forced-air natural gas heating, a private well, and an attached single-car garage add practicality. Major updates include a new septic system, plus plumbing and electrical upgrades in 2017. Outside, the expansive yard offers garden space, established fruit trees, room for chickens, goats, or rabbits, plus RV or boat parking. Shoreacres Beach is two minutes away, with soft sand and the iconic rope swing under the train bridge. Frog Peak Cafe, the Slocan River float, hiking and biking trails, golf, and ski hills are close by. The school bus runs down Shoreacres Road, and both Nelson and Castlegar are only 20 minutes away. Book your private showing today! (id:65196)

3649 Merritt-Spences Bridge Highway
Merritt, British Columbia
Exceptional Commercial Opportunity. A unique opportunity to own a landmark commercial property with over 10,000 sq. ft. of versatile space and endless possibilities. Currently operating as an Inn, this C1-zoned property offers the flexibility to continue its existing use or create an entirely new business concept. The building is ideally suited for a variety of commercial ventures, including accommodation, offices, restaurant or café space, retail, entertainment, events, or community-focused uses. A fully equipped commercial kitchen adds even more potential, whether you envision a thriving food service operation, private events, or a destination gathering space. Steeped in history and offering numerous updates, the property is being offered fully furnished, allowing a new owner to step in and begin building on its existing foundation. The expansive floor plan provides the space and flexibility to bring a wide range of business ideas to life. Whether you're looking to expand an existing operation, launch a new venture, or create a destination business, this is an opportunity worth exploring. Bring your vision and discover what’s possible with this exceptional property. Showings are by pre-booked appointment only. Contact the listing agent today to arrange your private viewing. (id:65196)
Lot A Grandview Heights
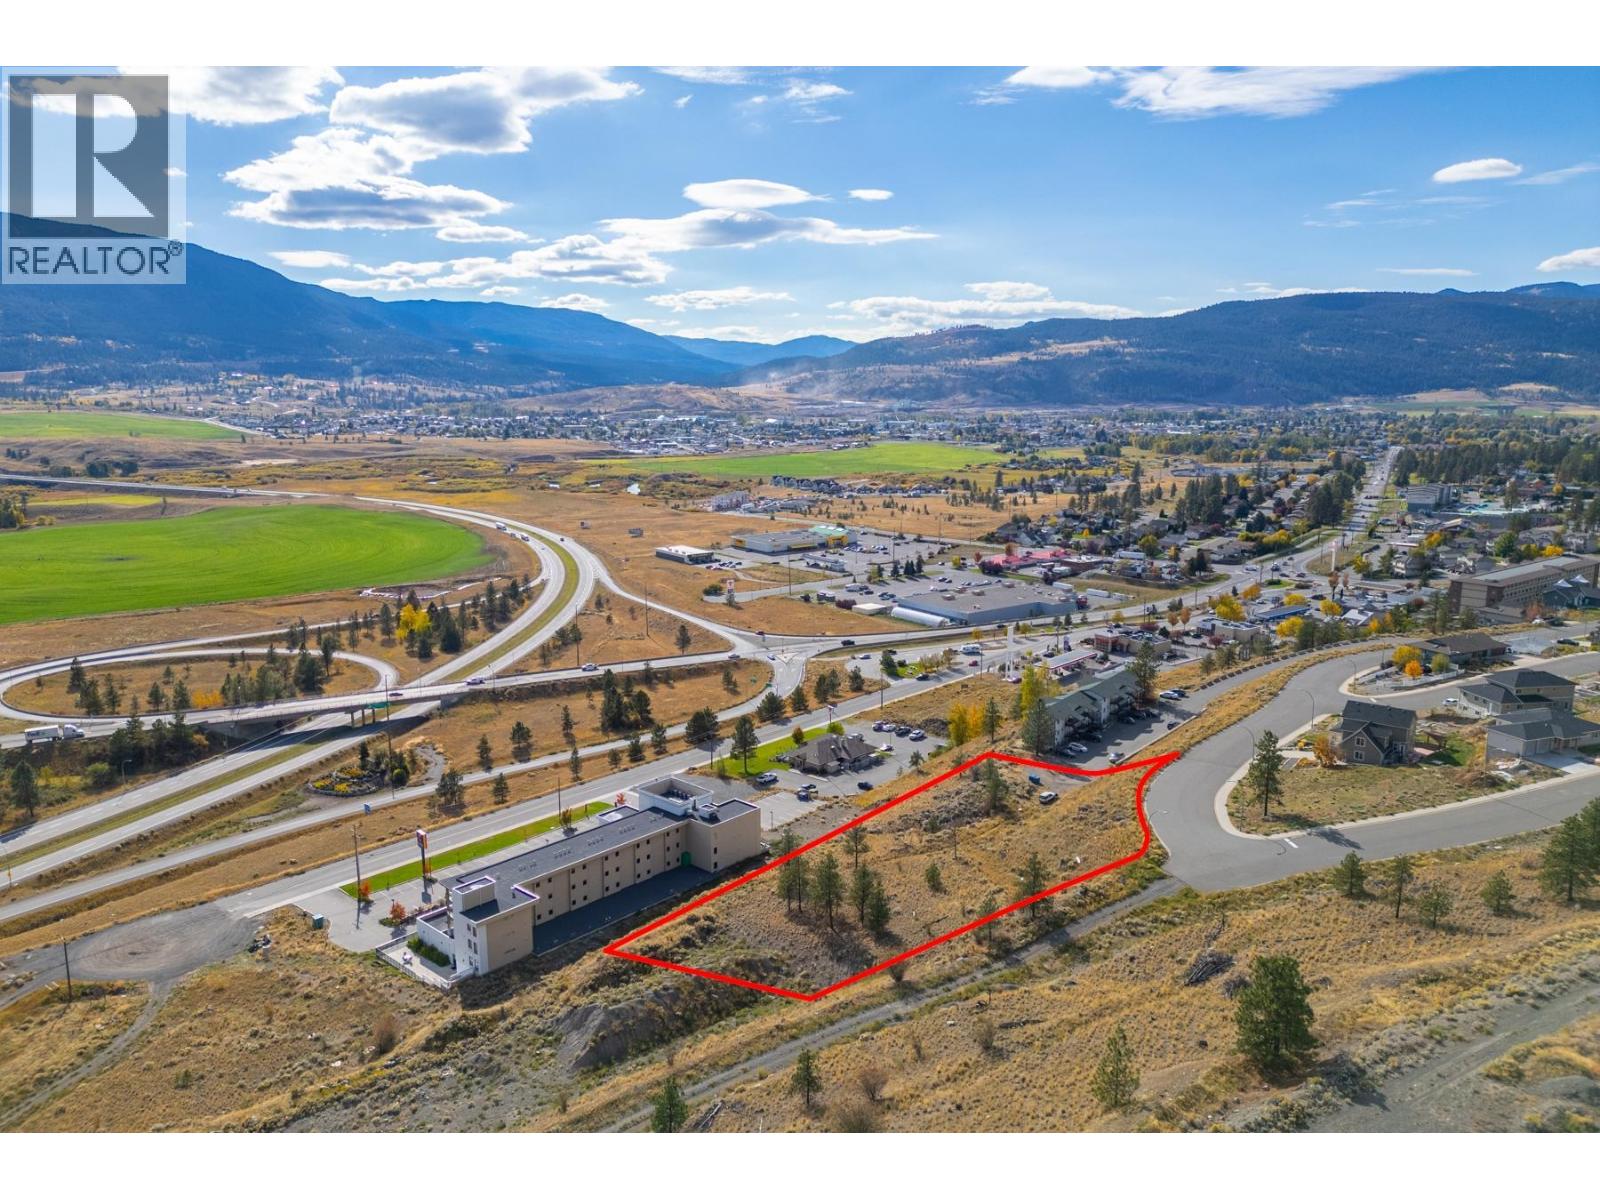
Merritt, British Columbia
Incredible Development Opportunity with Stunning Mountain Views! This exceptional 1.73-acre lot in Merritt offers breathtaking panoramic mountain views and is the perfect canvas for your next project. Zoned R7, this prime piece of land is ideally suited for medium-density residential development. The zoning allows for a variety of high-intensity, pedestrian-oriented housing options, including multiple-unit apartments, townhomes, row houses, and stacked townhomes, making it an excellent investment for builders and developers. Imagine creating a vibrant, modern community in a scenic location that combines the natural beauty of Merritt's surroundings with the convenience of urban living. Whether you're envisioning upscale apartments or stylish townhomes, this lot offers the space and flexibility to bring your vision to life. GST is applicable. For more details or to explore the full potential of this lot, please contact the listing agent. (id:65196)
4458 Beresford Street
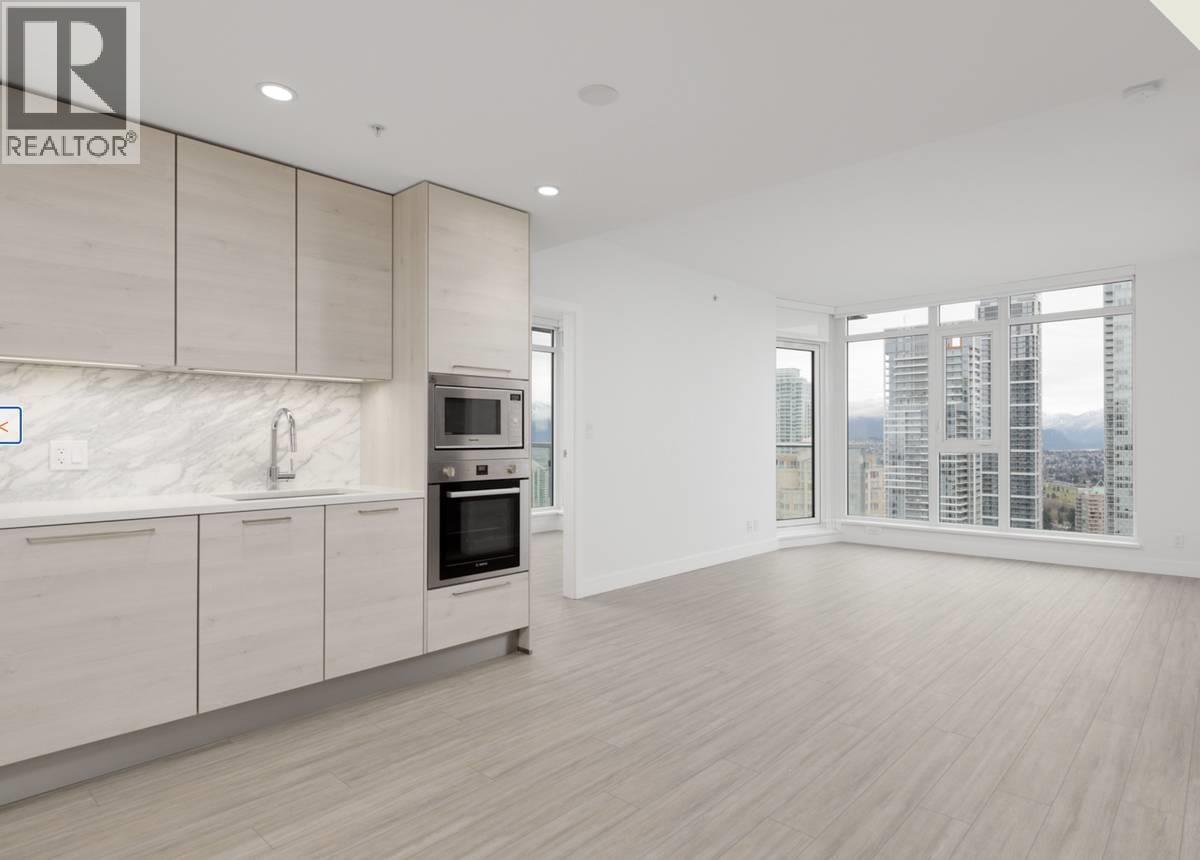
Burnaby, British Columbia
Please Email or Text to book the showing, thanks. 1. Address: 4458 Beresford Street 2. Area: Metrotown 3. Style: Apt 4. Room: 2bed2bath 5. level: 22 6. Floor sqft: 800 sqft 7. lot sqft: sqft 8. Age: 9. Rent: $2950 10. Utility: Tenants need to pay for hydro, internet 11. Requirements: tenants insurance with at 2 million third party liability, credit check, no pets, no smoking 12. Furnished: N 13. Available:Nov 01 14. School Catchment: Elementary K - 7 Maywood Community Secondary 8 - 12 Burnaby South Secondary 15. Bus: Expo Line,116,110,049,144,146,130 16. Park: Maywood Park, Kinnee Park and Bonsor/Metrotown Skatepark. 17. Including : A/C, 1 parking, 1 locker Please Email or Text to book the showing, thanks. (id:65196)
6087 Wilson Avenue
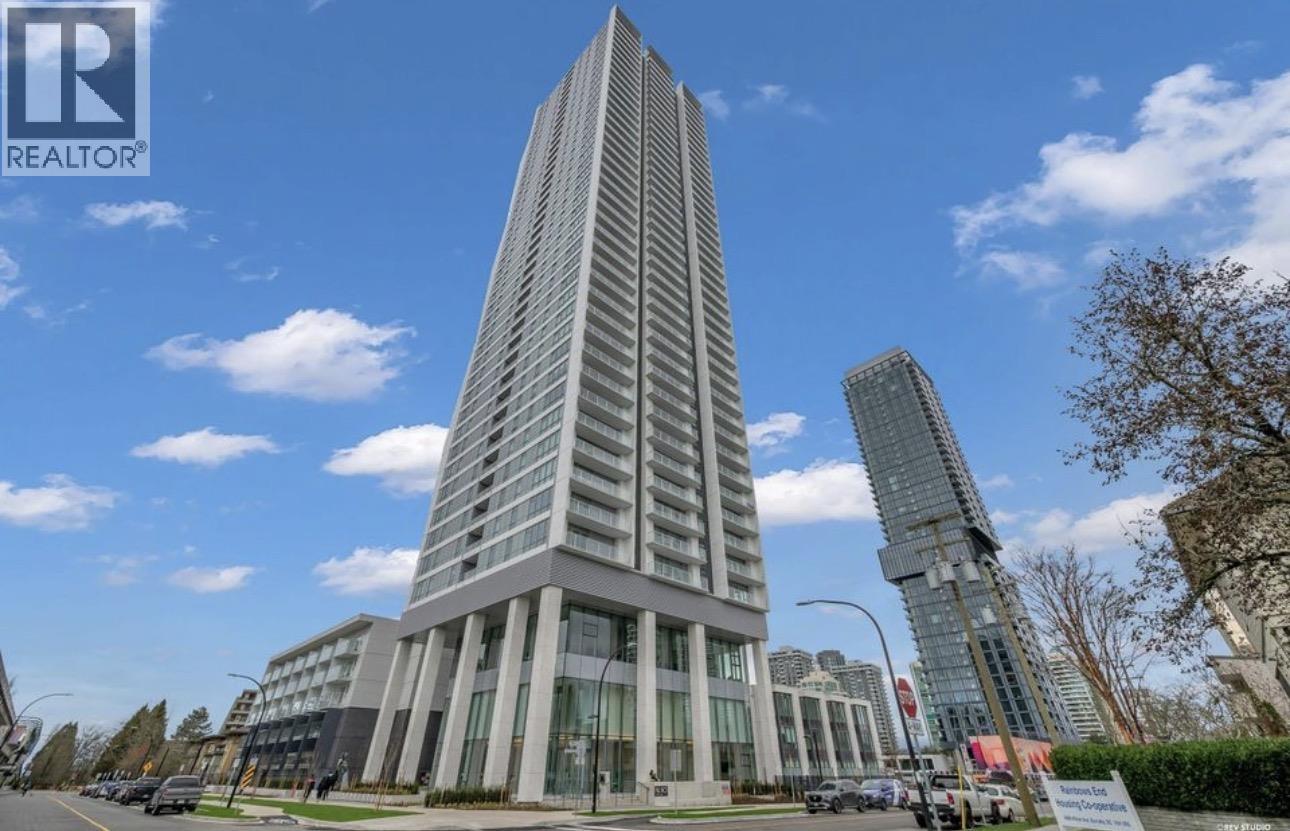
Burnaby, British Columbia
Please Email or Text to book the showing, thanks. 1. Address:6087 Wilson Avenue 2. Area: Metrotown 3. Style: Apt 4. Room:1bed1bath 5. level:35 6. Floor sqft: 575 sqft 7. lot sqft: sqft 8. Age: 9. Rent: $2300 10. Utility: Tenants need to pay for hydro, internet 11. Requirements: tenants insurance with at 2 million third party liability, credit check, no pets, no smoking 12. Furnished: N 13. Available:Nov 01 14. School Catchment: Elementary K - 7 Chaffey-Burke Elementary Secondary 8 - 12 Burnaby South Secondary 8 - 12 Moscrop Secondary 15. Bus: Expo Line,019,110,129,130,116 16. Park: include Kinnee Park, Old Orchard Park and Inman Green Parksite. 17. Including : 1 parking Please Email or Text to book the showing, thanks. (id:65196)
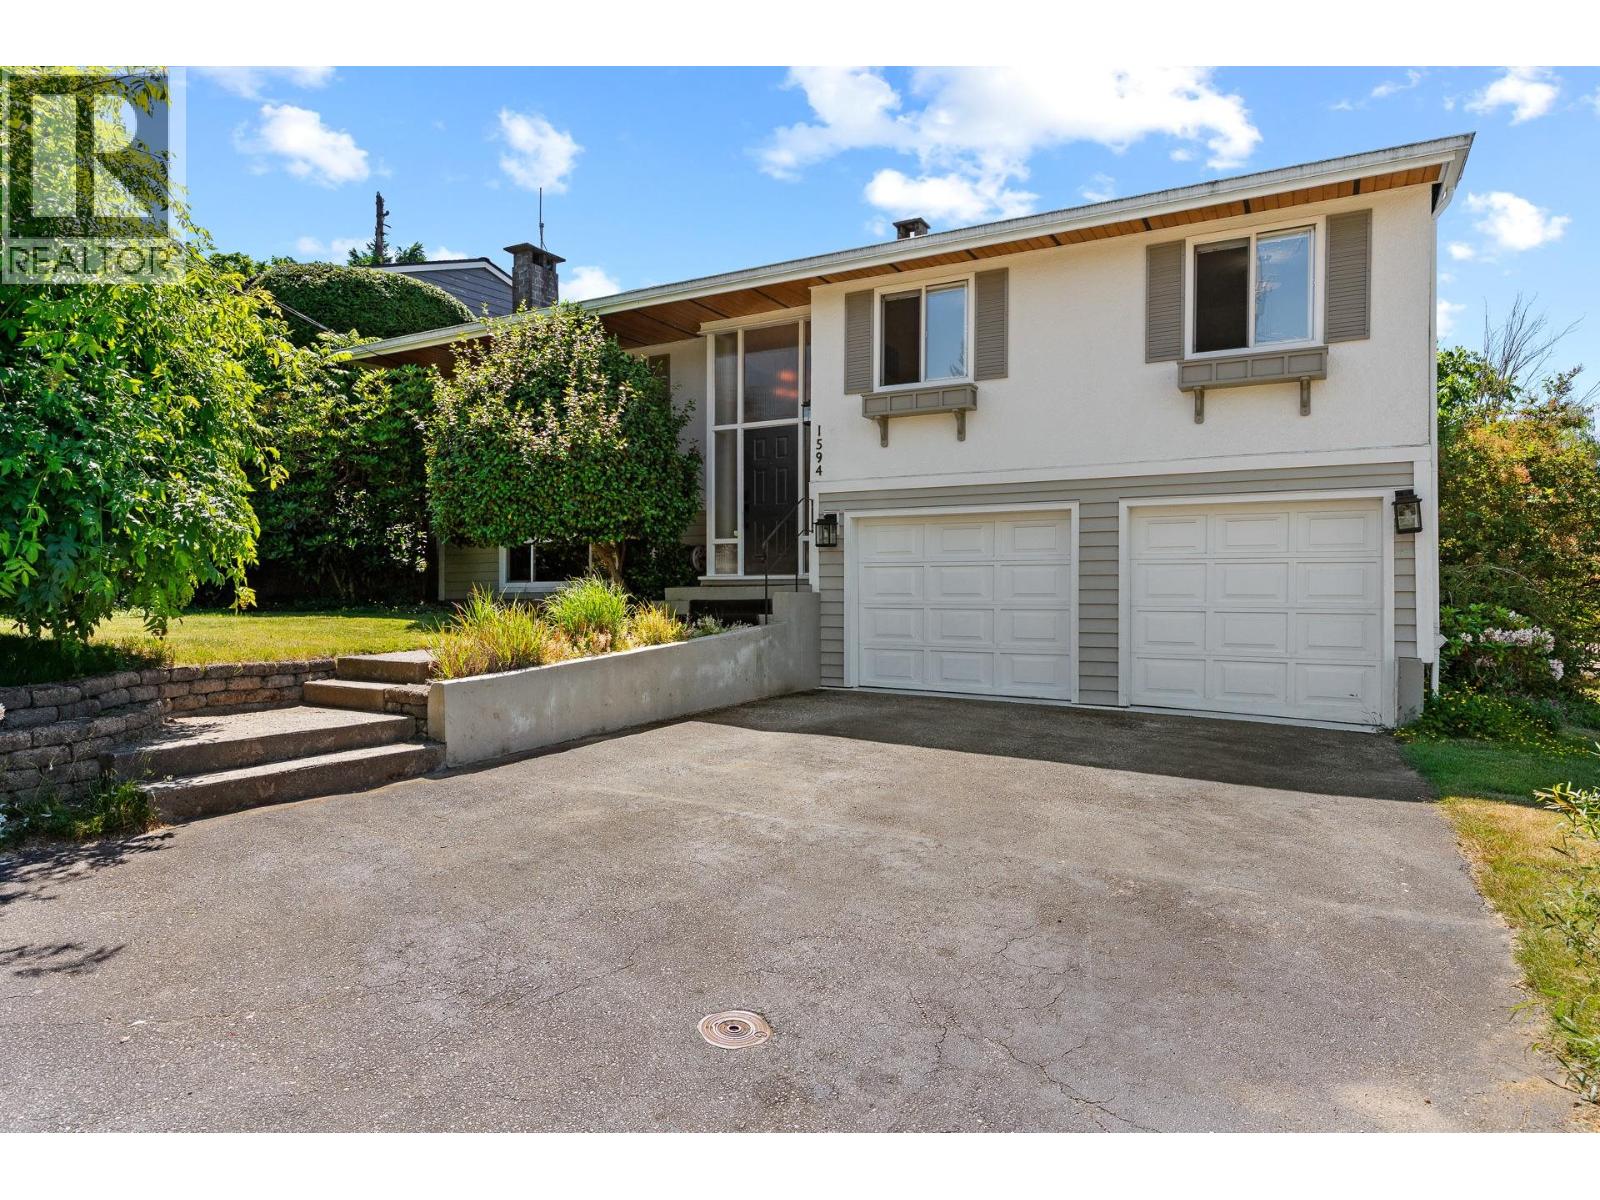
1594 Elinor Crescent
Port Coquitlam, British Columbia
Spacious and beautifully updated Mary Hill home offering stunning westerly views of the Fraser River and New Westminster. Situated on a 7,056 square ft lot, this 2,137 square ft residence features 4 bedrooms and a functional layout perfect for families. The impressive kitchen was fully renovated in 2022 with quartz countertops, custom shaker cabinetry, quality stainless steel appliances, and a large cherry wood centre island. Freshly painted throughout, with brand-new flooring on the lower level. The bright basement with separate entrance offers excellent suite potential. Double garage with workshop area and durable epoxy flooring. Conveniently located close to parks, schools, shopping, and everyday amenities. Close to the West Coast Express, direct to Downtown. Move in ready, do not miss it! (id:65196)
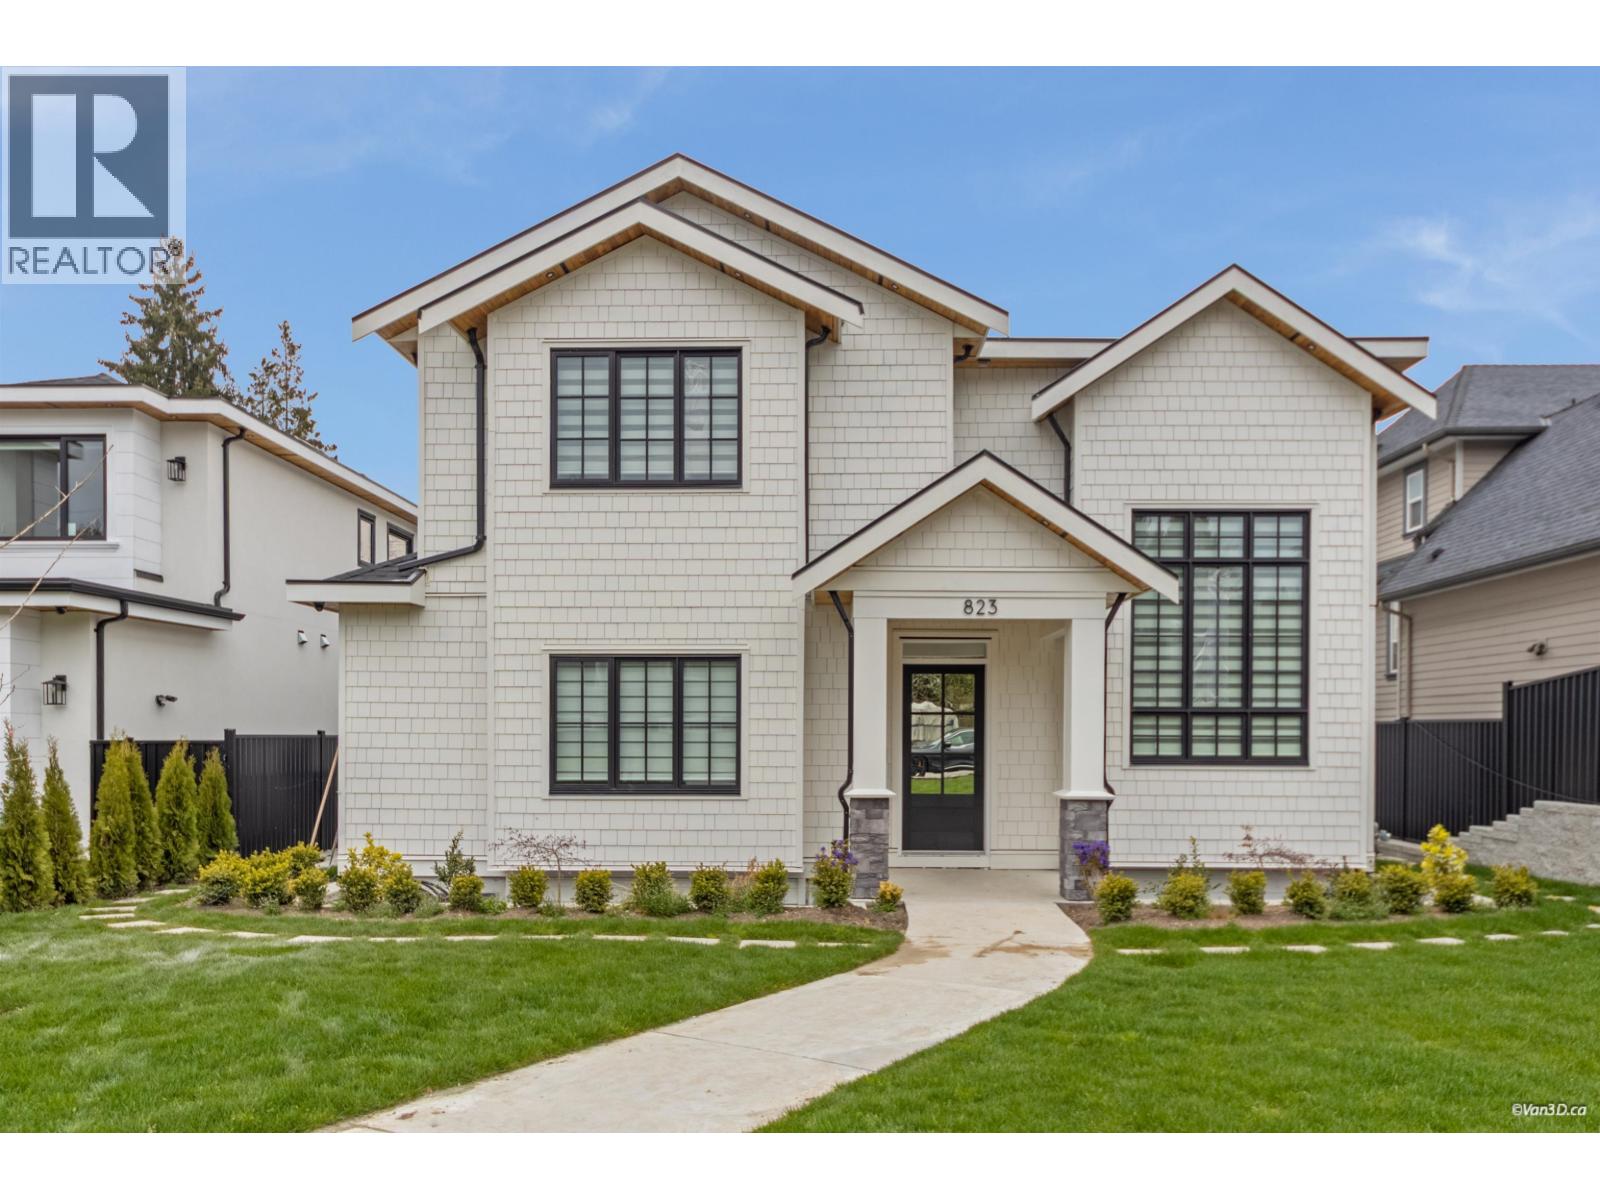
823 Cornell Avenue
Coquitlam, British Columbia
Welcome to 823 Cornell Avenue, an exceptional custom-built masterpiece in the heart of Coquitlam´s most desirable neighborhood. This brand-new residence offers 5416 sqft of living space with 8 bedrooms, 8 bathrooms, including a 2-bedroom legal suite. The main level features a grand living room, formal dining, family room, and a gourmet kitchen with Fisher & Paykel appliances, Chef's Kitchen w/Pantry. Upstairs boasts laundry, 4 spacious bedrooms, including a luxurious master retreat. The basement includes sauna, steam shower, wet bar, and rec room. The backyard is perfect for indoor-outdoor living, with a built-in BBQ, artificial turf, and oversized double garage EV Ready. Steps to Como Lake, Skytrain, YMCA, parks, Open House Sat Sept 26 from 2-330pm (id:65196)
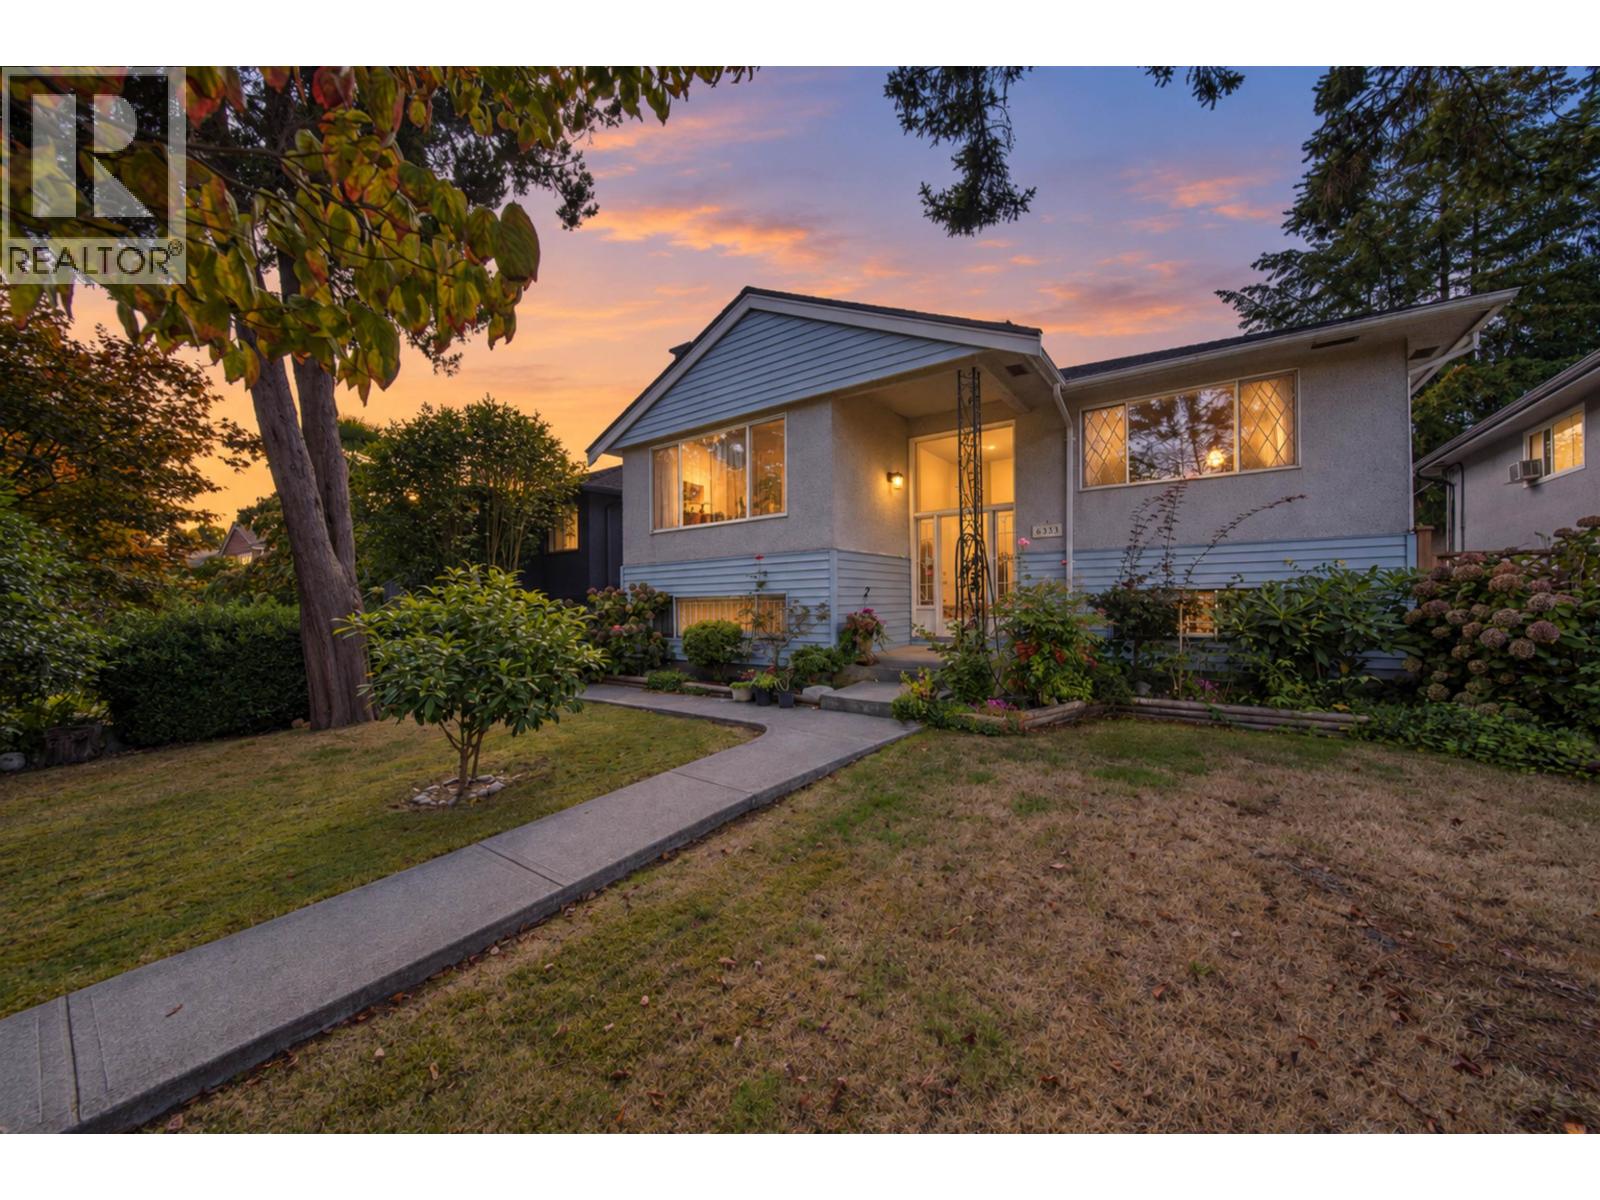
6333 Elgin Street
Vancouver, British Columbia
ATTENTION BUYERS & BUILDERS! An incredible opportunity awaits on Elgin Street-this rare 44 x 121.85 lot sits in a prime central location, just steps from Memorial South Park (tennis, soccer, running track, baseball field) and a short stroll to the shops and restaurants on Fraser St. This clean, spacious, and well-maintained family home is in great shape, boasting a functional layout and offering endless potential: hold, renovate, or build your dream home. Bright east-west exposure floods the home with natural light throughout the day, and it even includes a TWO-bedroom mortgage helper! Key updates for peace of mind include plumbing and electrical wiring updated in 2003, roof updated in 2011, and hot water tank and furnace replaced in 2019. MUST SEE, Call today! (id:65196)
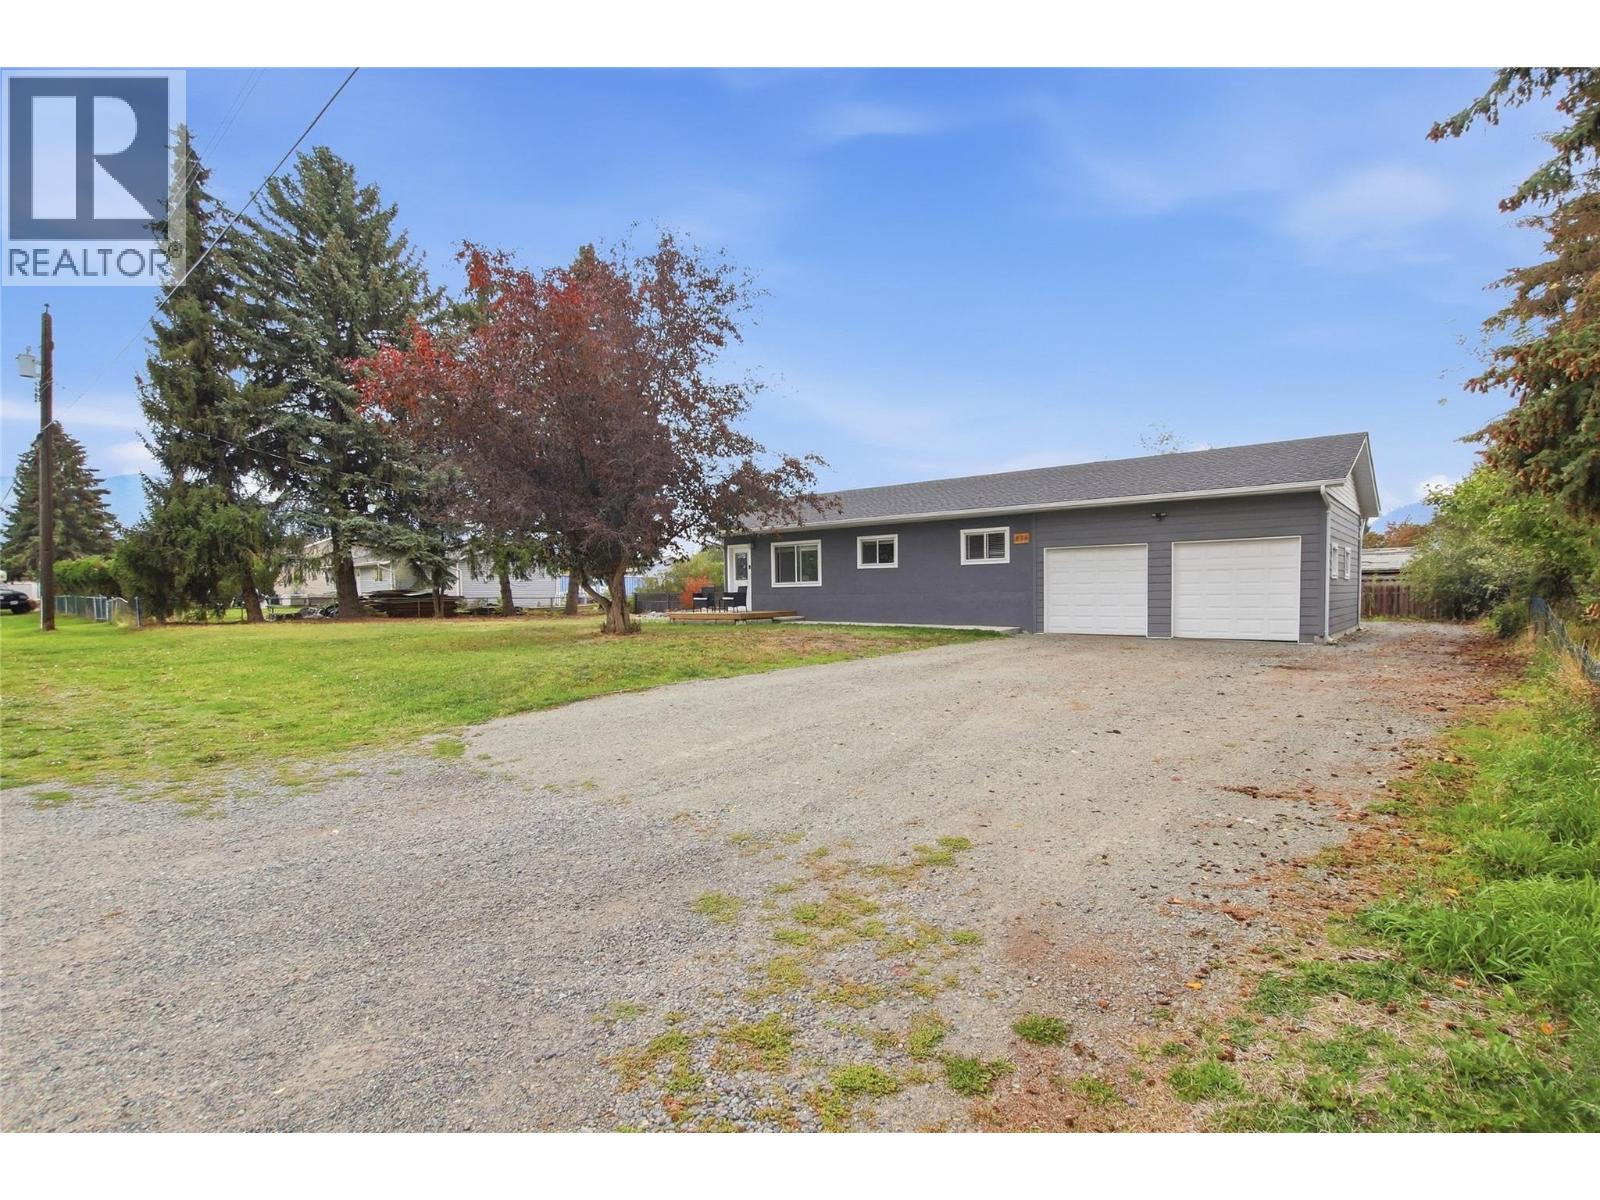
436 Morgan Avenue
Merritt, British Columbia
Welcome to this beautifully updated rancher located on Morgan Avenue in Lower Nicola! Come check out this charming 3-bedroom, 1-bathroom home situated on a spacious 0.39-acre lot with an attached two-car garage. This property has been lovingly updated by the current owners and is truly turn-key ready for its next family. The home has been thoughtfully renovated throughout, offering a fresh, modern feel while maintaining its comfortable rancher layout. There is nothing left to do but move in and enjoy, the updates have already been completed for you! Outside, you will appreciate the large fully fenced backyard, providing plenty of room for children, pets, gardening, entertaining, and enjoying the outdoors. The property also offers space to build your dream shop, making this an ideal opportunity for those looking for additional workspace, storage, or a hobby area. This home offers the perfect balance of peaceful living while still being just minutes from Merritt amenities. This little gem is a must-see, a beautifully maintained, fully updated home offering space, functionality, and endless potential. Don’t miss your chance to make this move-in-ready rancher your own! Call the listing agent for more information and to book your private showing. (id:65196)
819 Cornell Avenue
Coquitlam, British Columbia
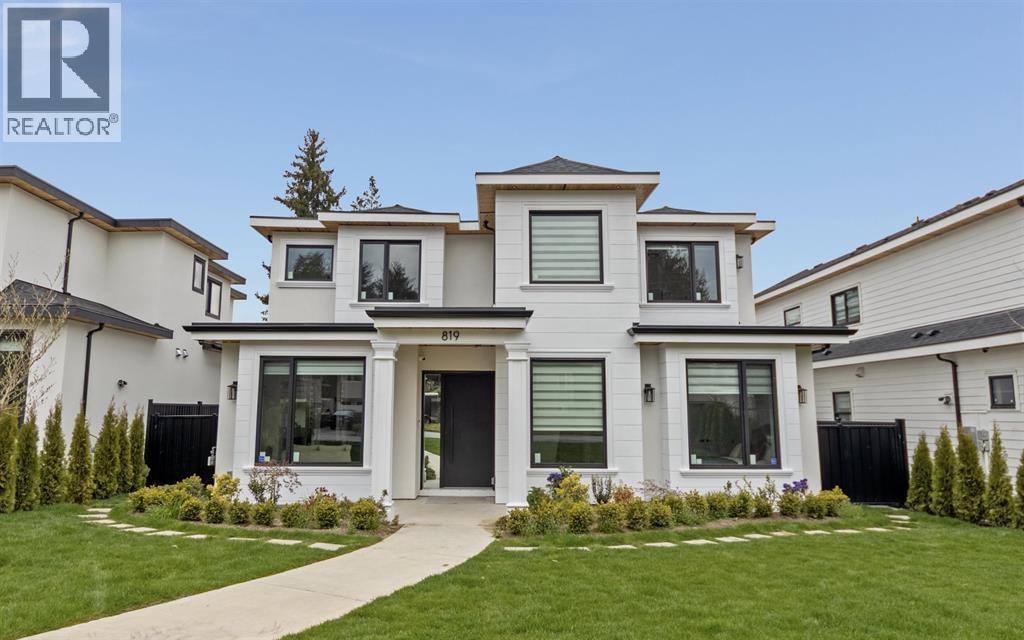
Welcome to 819 Cornell Avenue, an exceptional custom-built masterpiece in the heart of Coquitlam´s most desirable neighborhood. This brand-new residence offers 5416 sqft of living space with 8 bedrooms, 8 bathrooms, including a 2-bedroom legal suite. The main level features a grand living room, formal dining, family room, and a gourmet kitchen with Fisher & Paykel appliances, Chef's Kitchen w/Pantry. Upstairs boasts laundry, 4 spacious bedrooms, including a luxurious master retreat. The basement includes sauna, steam shower, wet bar, and rec room. The backyard is perfect for indoor-outdoor living, with a built-in BBQ, artificial turf, and oversized double garage EV Ready. Steps to Como Lake, SkyTrain, YMCA, parks,. Open House Sat Sept 26 from 2-330pm (id:65196)
5500 Cathay Road
Richmond, British Columbia
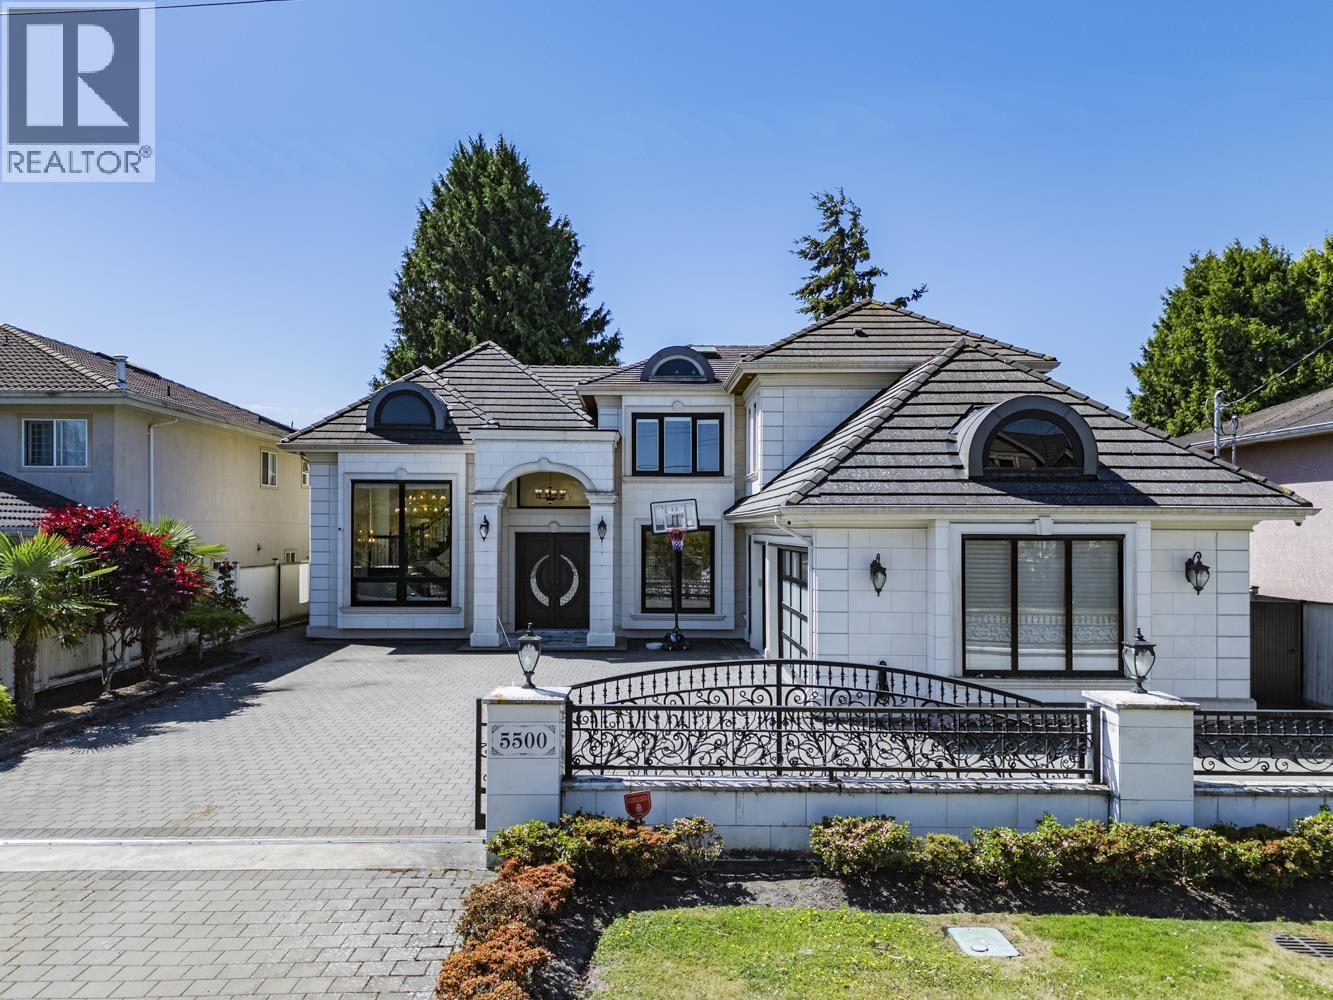
Welcome to 5500 Cathay Road, an architectural masterpiece situated on a premium 7,958 sq. ft. lot (66' x 120') with a highly sought-after, sun-drenched south-facing backyard. Located in a quiet, highly sought-after area, this home seamlessly blends elegant design with modern functionality. Step inside to a grand foyer with soaring ceilings and brilliant natural light. The open-concept living area flows into a chef´s dream kitchen, featuring striking marble countertops, top-tier Miele appliances, and a fully equipped enclosed wok kitchen. Conveniently located within walking distance to transit, neighborhood parks, and Blundell Shopping Centre. Excellent school catchment: McKay Elementary& Burnett Secondary. (id:65196)
14 13263 236 Street
Maple Ridge, British Columbia
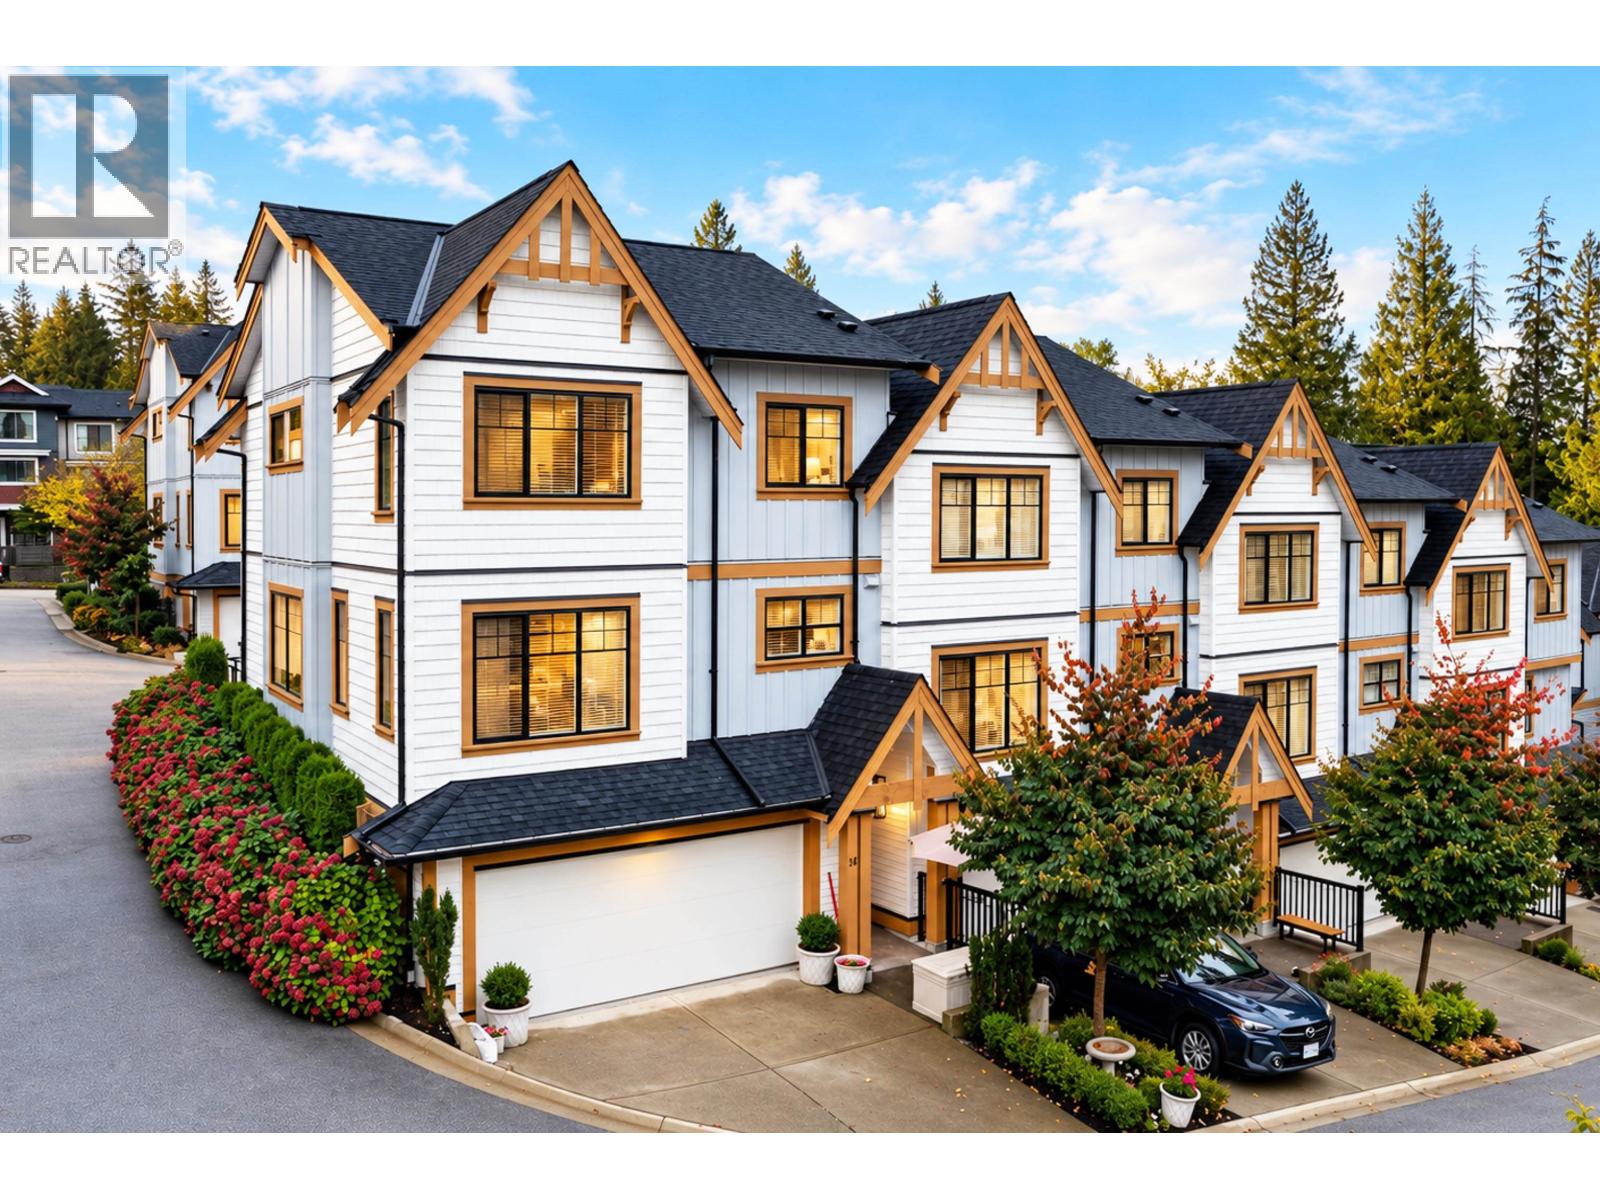
Welcome to Stoneridge! This bright end-unit townhome offers 3 bedrooms, 3.5 bathrooms and 2,026 square ft over three levels, PLUS a very large flex room downstairs with its own full bath - perfect for guests, teens, extended family or a media room. The main floor features a large kitchen with a gas range, big island and pantry, open to generous living and dining areas filled with light from extra end-unit windows. A flex nook works well as a home office, and the covered deck off the kitchen is great for year-round relaxation and BBQs. The primary bedroom features a walk-in closet and a luxury ensuite with double vanity, soaker tub and separate shower. Two more bedrooms, a full bath and convenient laundry are on the upper floor with the primary. Side-by-side double garage and private fenced yard with patio. All this and close to the Alouette River, Davidson's Pool, Maple Ridge Park, Golden Ears Park and WildPlay. Whether you're a growing family, downsizing or investing, this one works. Book your showing today. (id:65196)
1952 Chesterfield Avenue
North Vancouver, British Columbia
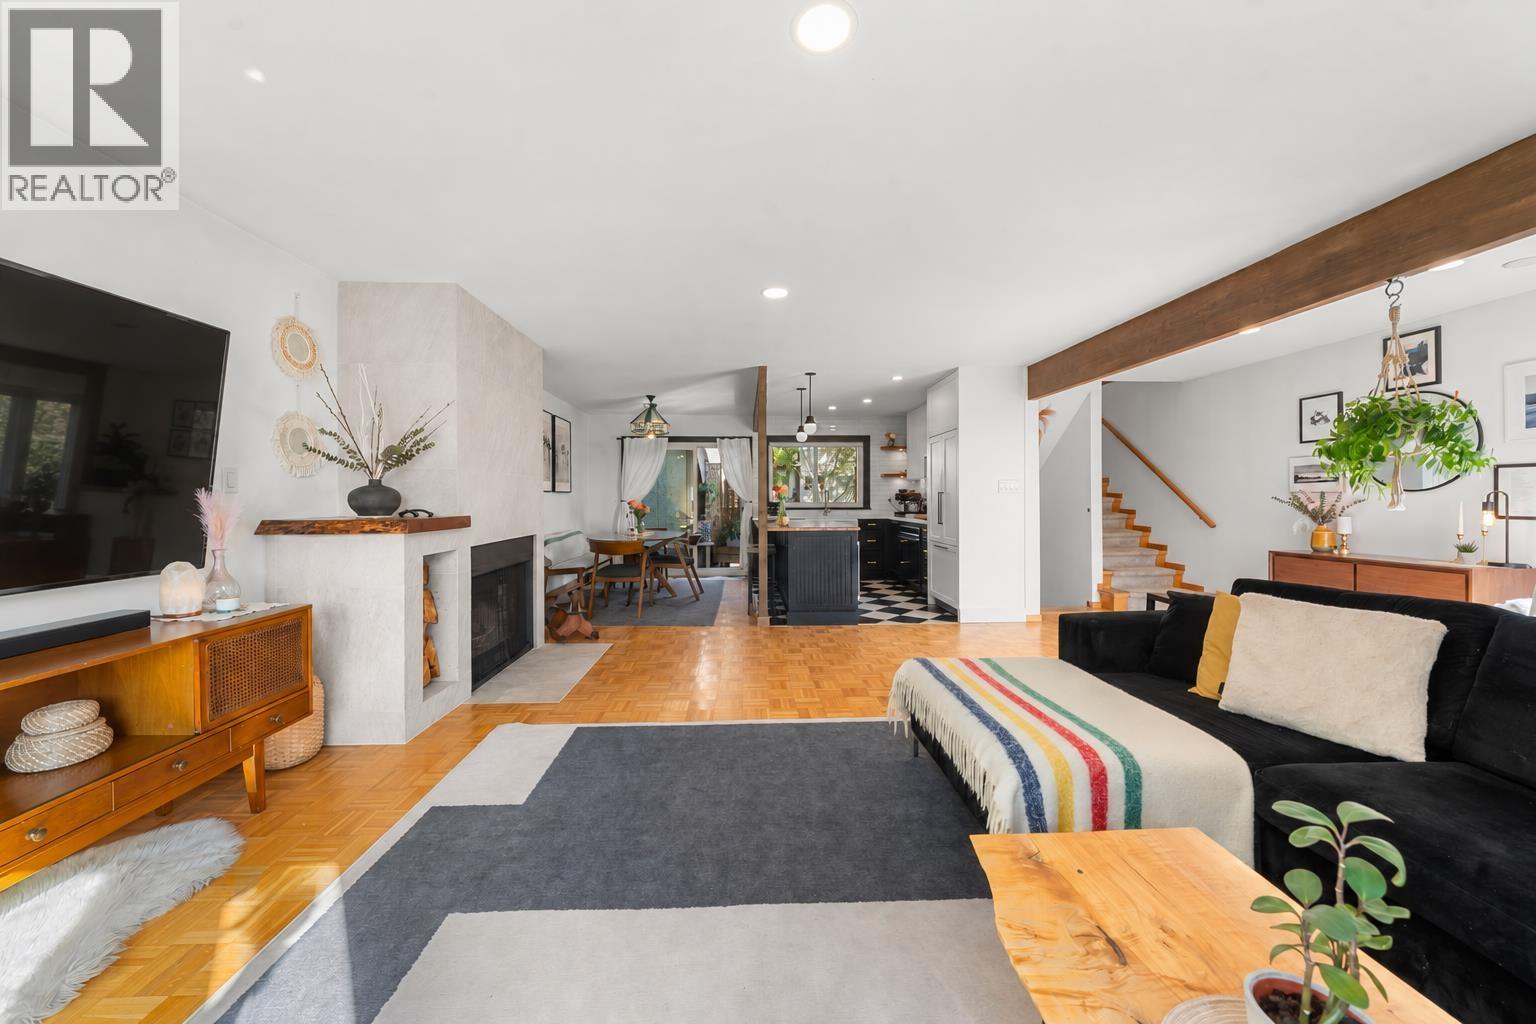
An entrance worth coming home to, and a rooftop worth staying up for. This 3-bedroom + den, 2-bathroom, 1,758 sqft Central Lonsdale townhome feels like a house, with a front garden, lawn, swing and inviting entry. Renovated in 2021, the designer eat-in kitchen features charcoal grooved cabinetry, brass accents, white subway tile, floating wood shelves, farmhouse sink, large island and Fisher & Paykel appliances. Mid-century details and refined tile fireplace surround add character. Private 477 sqft rooftop deck frames skyline, harbour and mountain views. Updates include roof, windows, sliding doors, hot water tank and new laundry. Ample storage and direct access to covered parking. Steps to Wagg Creek Park, daycare, shops, restaurants and transit. Come see it for yourself! (id:65196)
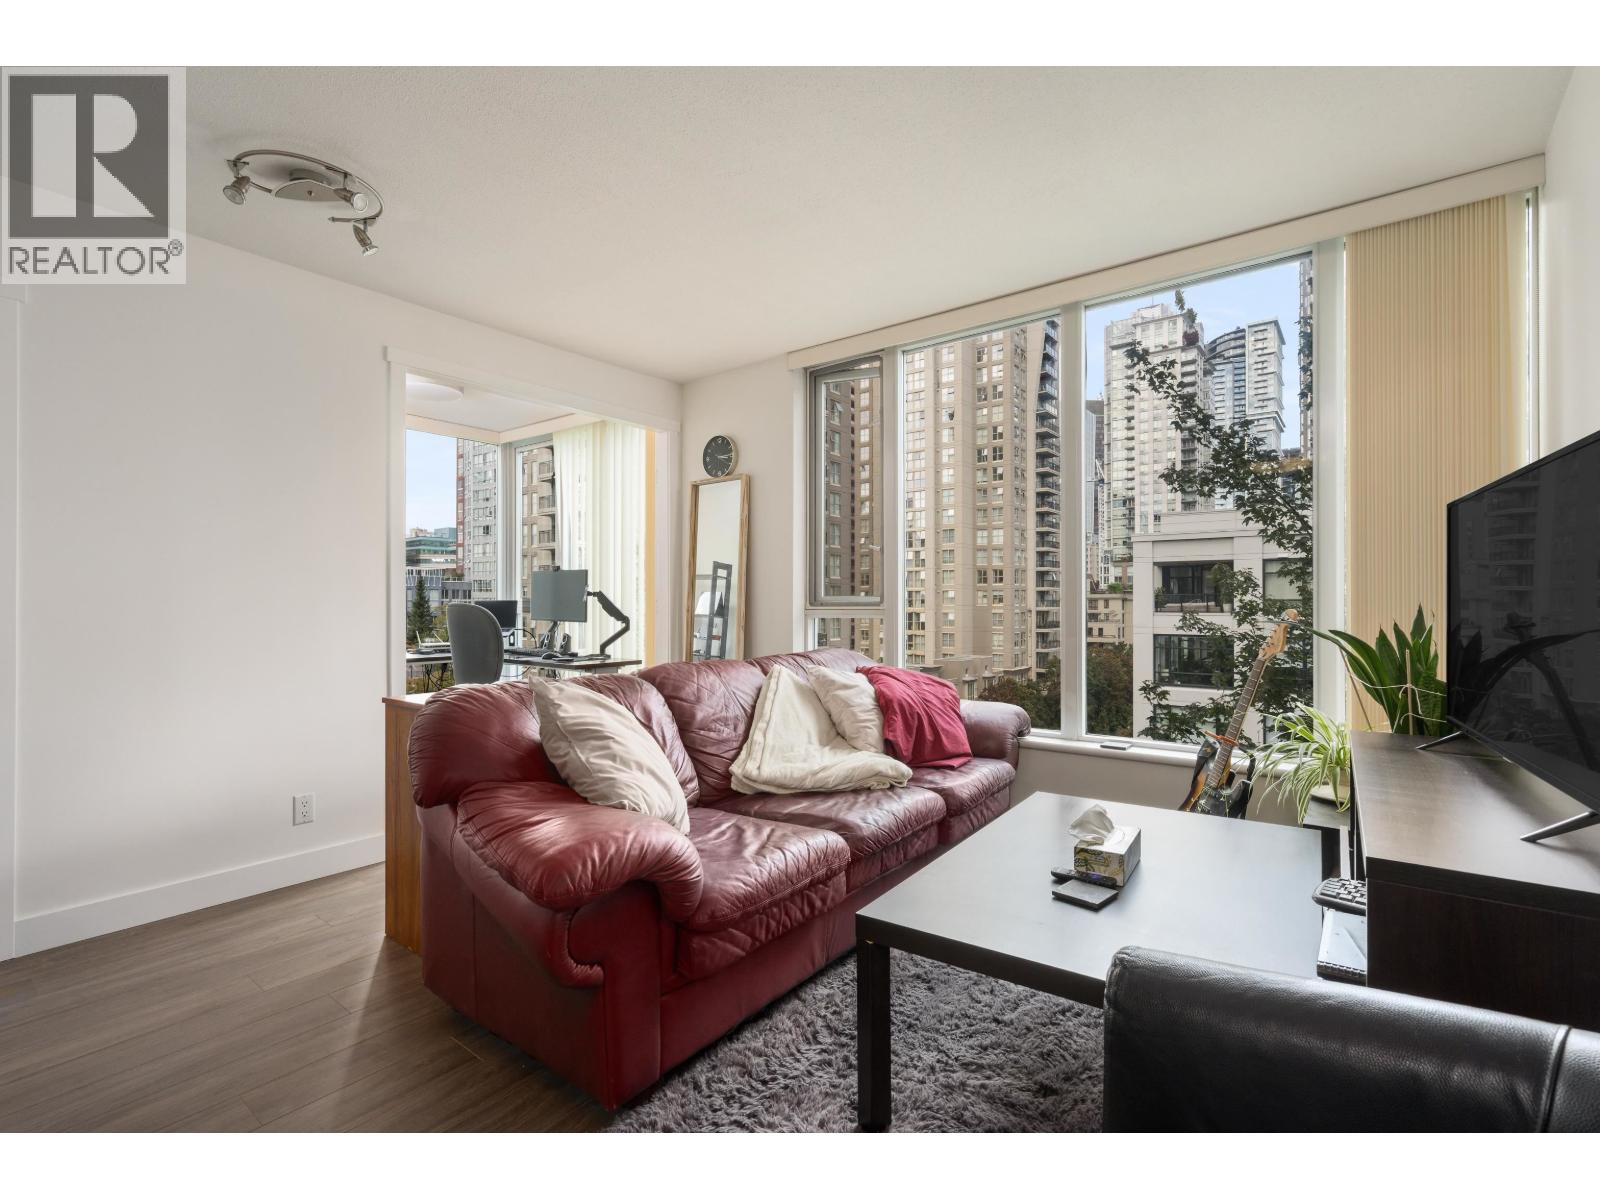
802 1010 Richards Street
Vancouver, British Columbia
Welcome to The Gallery by Polygon - a beautifully appointed 1 bedroom corner residence showcasing sweeping city views of Vancouver´s iconic skyline. Truly turnkey with updated flooring and appliances, this home offers an efficient, thoughtfully designed layout with absolutely no wasted space. Floor-to-ceiling windows flood the space with natural light. Residents enjoy exceptional amenities including a billiards room, private meeting rooms, fitness centre, lounge, party room, spa, and the added peace of mind of a live-in caretaker. A well-managed building in an unbeatable location - step outside and walk to everything Vancouver has to offer. Includes one secure underground parking stall. (id:65196)
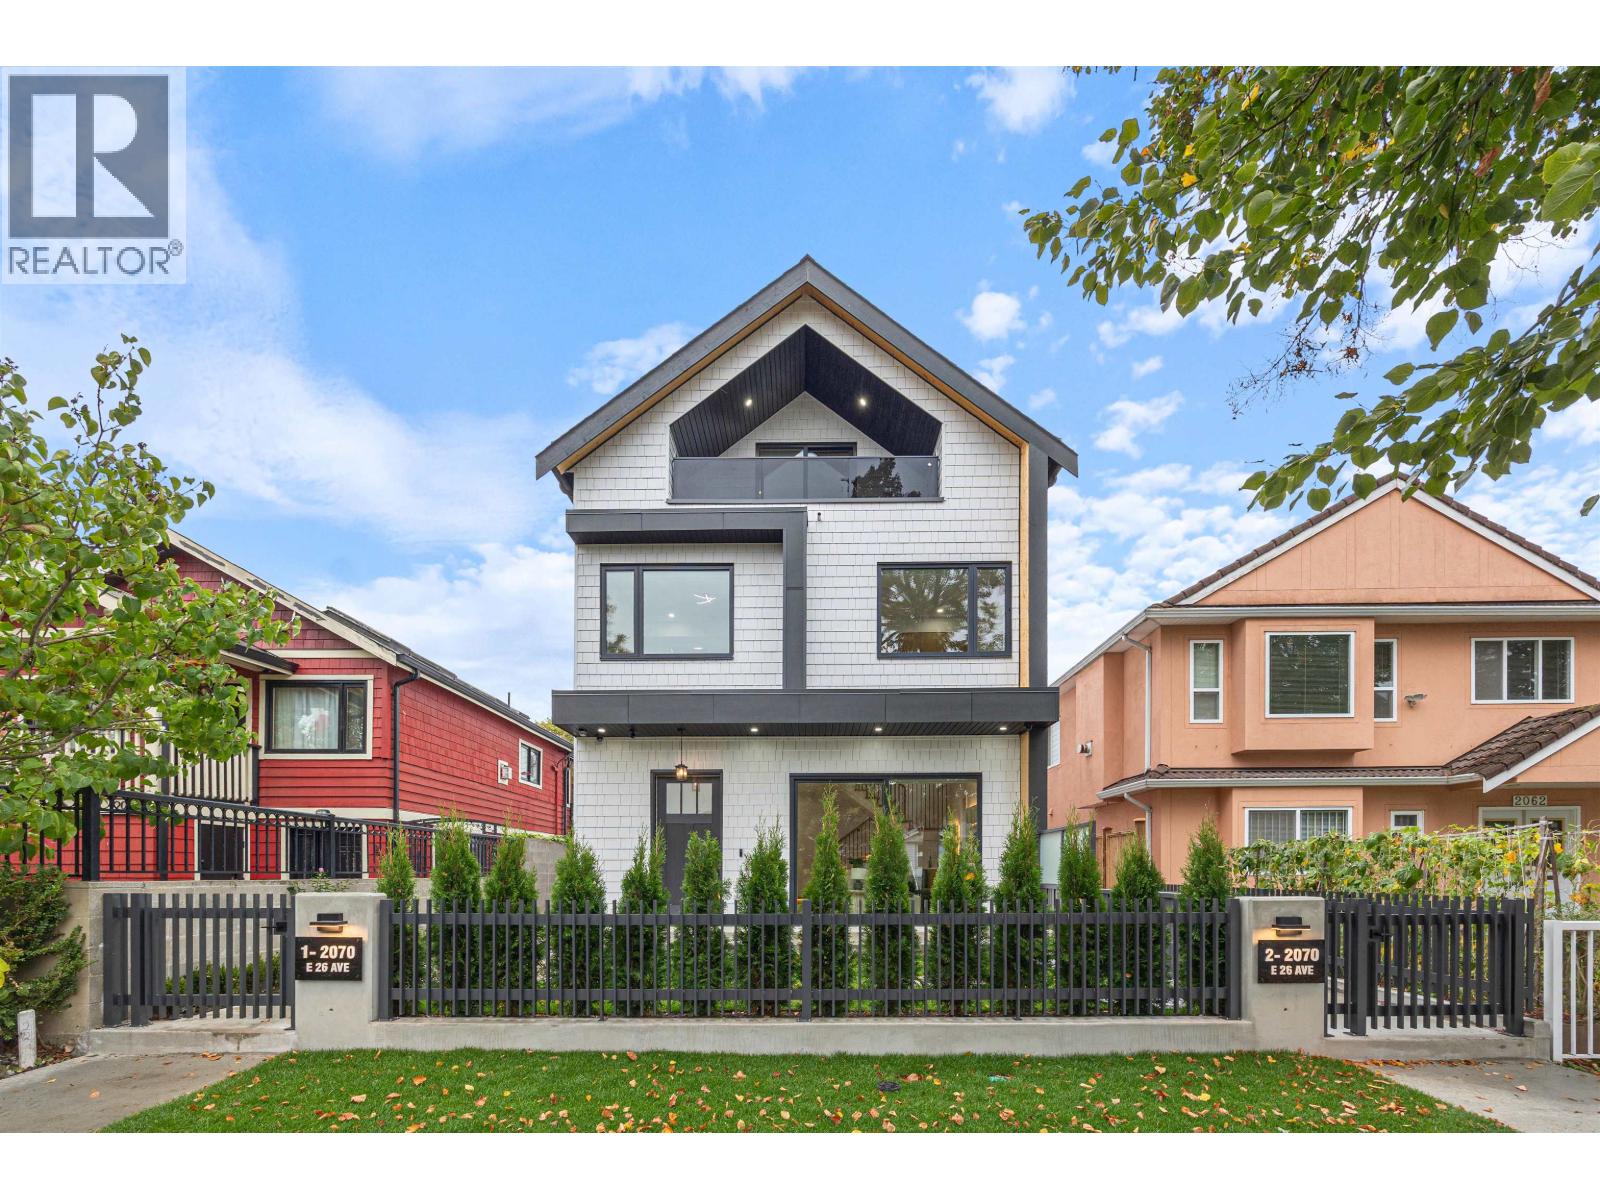
1 2070 E 26th Avenue
Vancouver, British Columbia
Discover quality craftsmanship. Enjoy the northern mountain & building views from the top floor! Thoughtful layout with lots of natural light. LUXURIOUS top of the line finishing with attention to detail. Gas JennAir range, custom closets, radiant in-floor heat, A/C heat pump, integrated speakers, security, hardwood flooring, and more. Big bedrooms fit a queen-size in each, walk-in closets, and tons of storage. Bathrooms deliver a spa-like experience. Family-friendly neighborhood with plenty of street parking. Central location easing the commute to Downtown Vancouver or Burnaby. Walking distance to Gladstone Secondary, Brewers Park, SkyTrain, Trout Lake and retail on Kingsway. (id:65196)
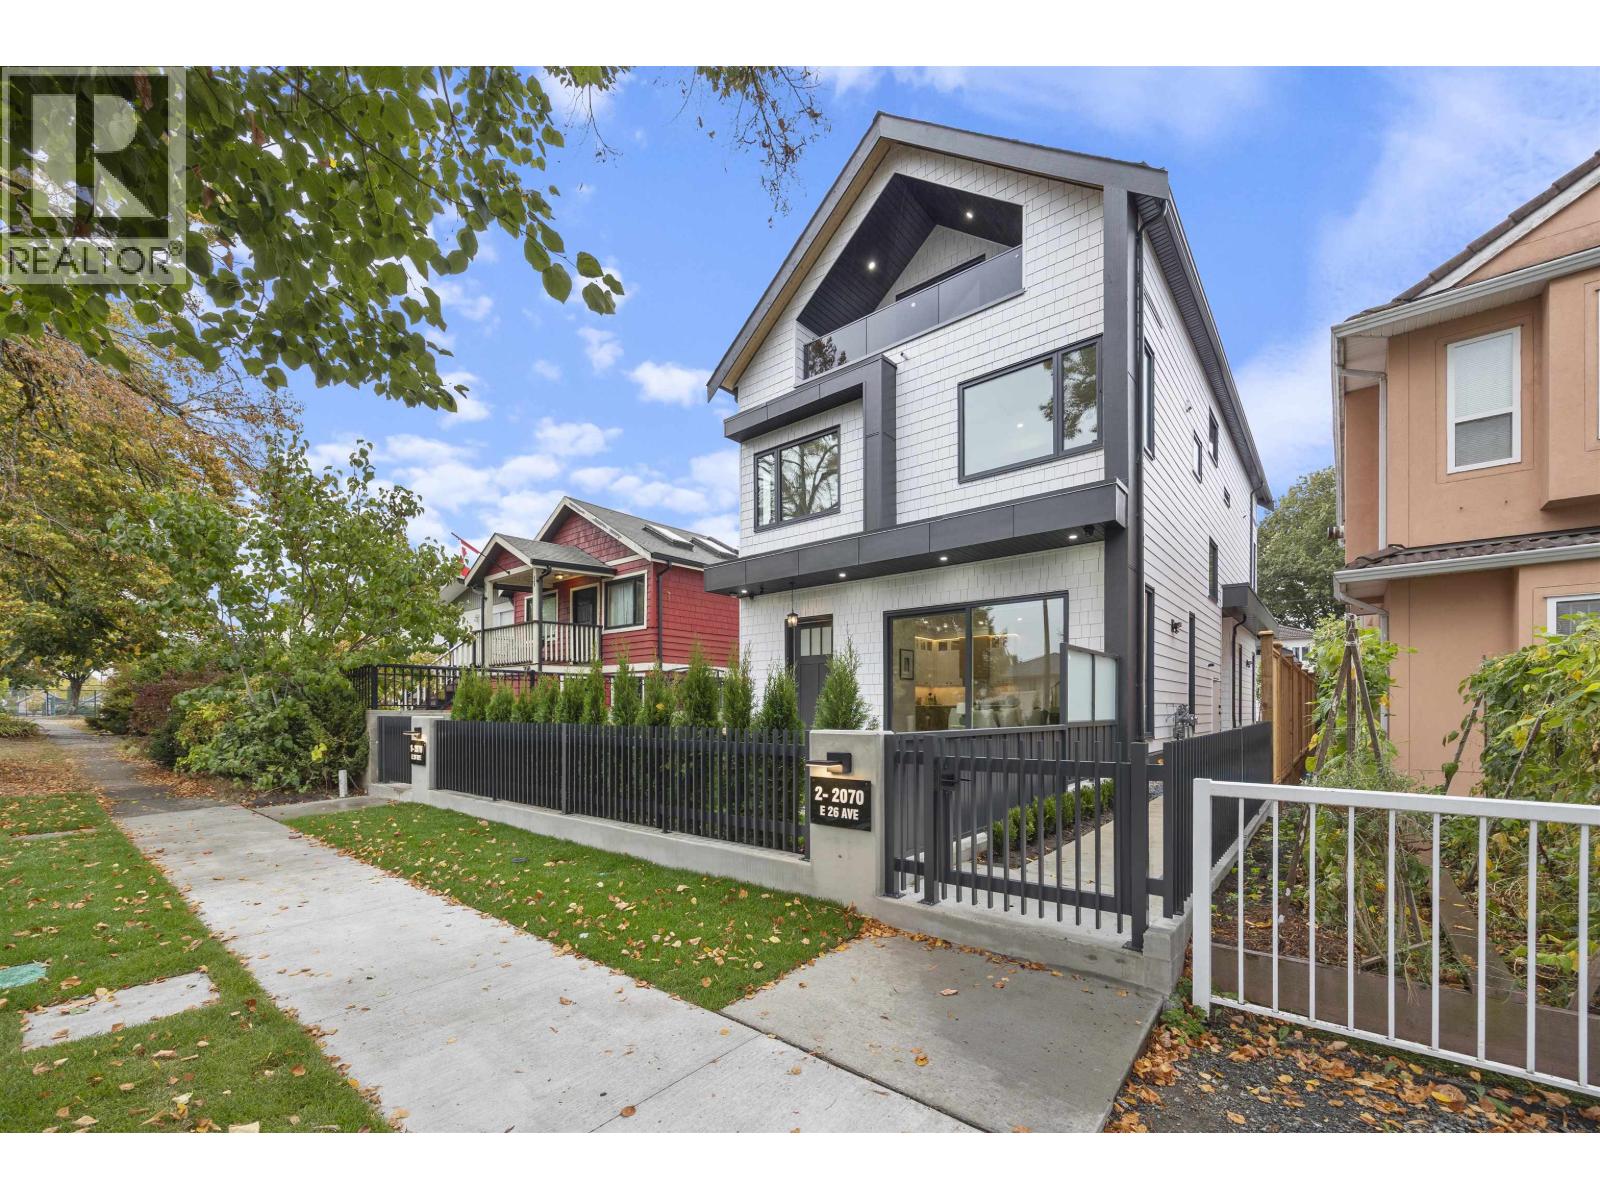
2 2070 E 26th Avenue
Vancouver, British Columbia
Discover quality craftsmanship. Back unit with a covered patio to boast a seamless indoor-outdoor flow. Thoughtful layout with lots of natural light. LUXURIOUS top of the line finishing with attention to detail. Gas JennAir range, custom closets, radiant in-floor heat, A/C heat pump, integrated speakers, security, hardwood flooring, and more. Big bedrooms fit a queen-size in each, walk-in closets, and tons of storage. Bathrooms deliver a spa-like experience. Family-friendly neighborhood with plenty of street parking. Central location easing the commute to Downtown Vancouver or Burnaby. Walking distance to Gladstone Secondary, Brewers Park, SkyTrain, Trout Lake and retail on Kingsway. (id:65196)
