
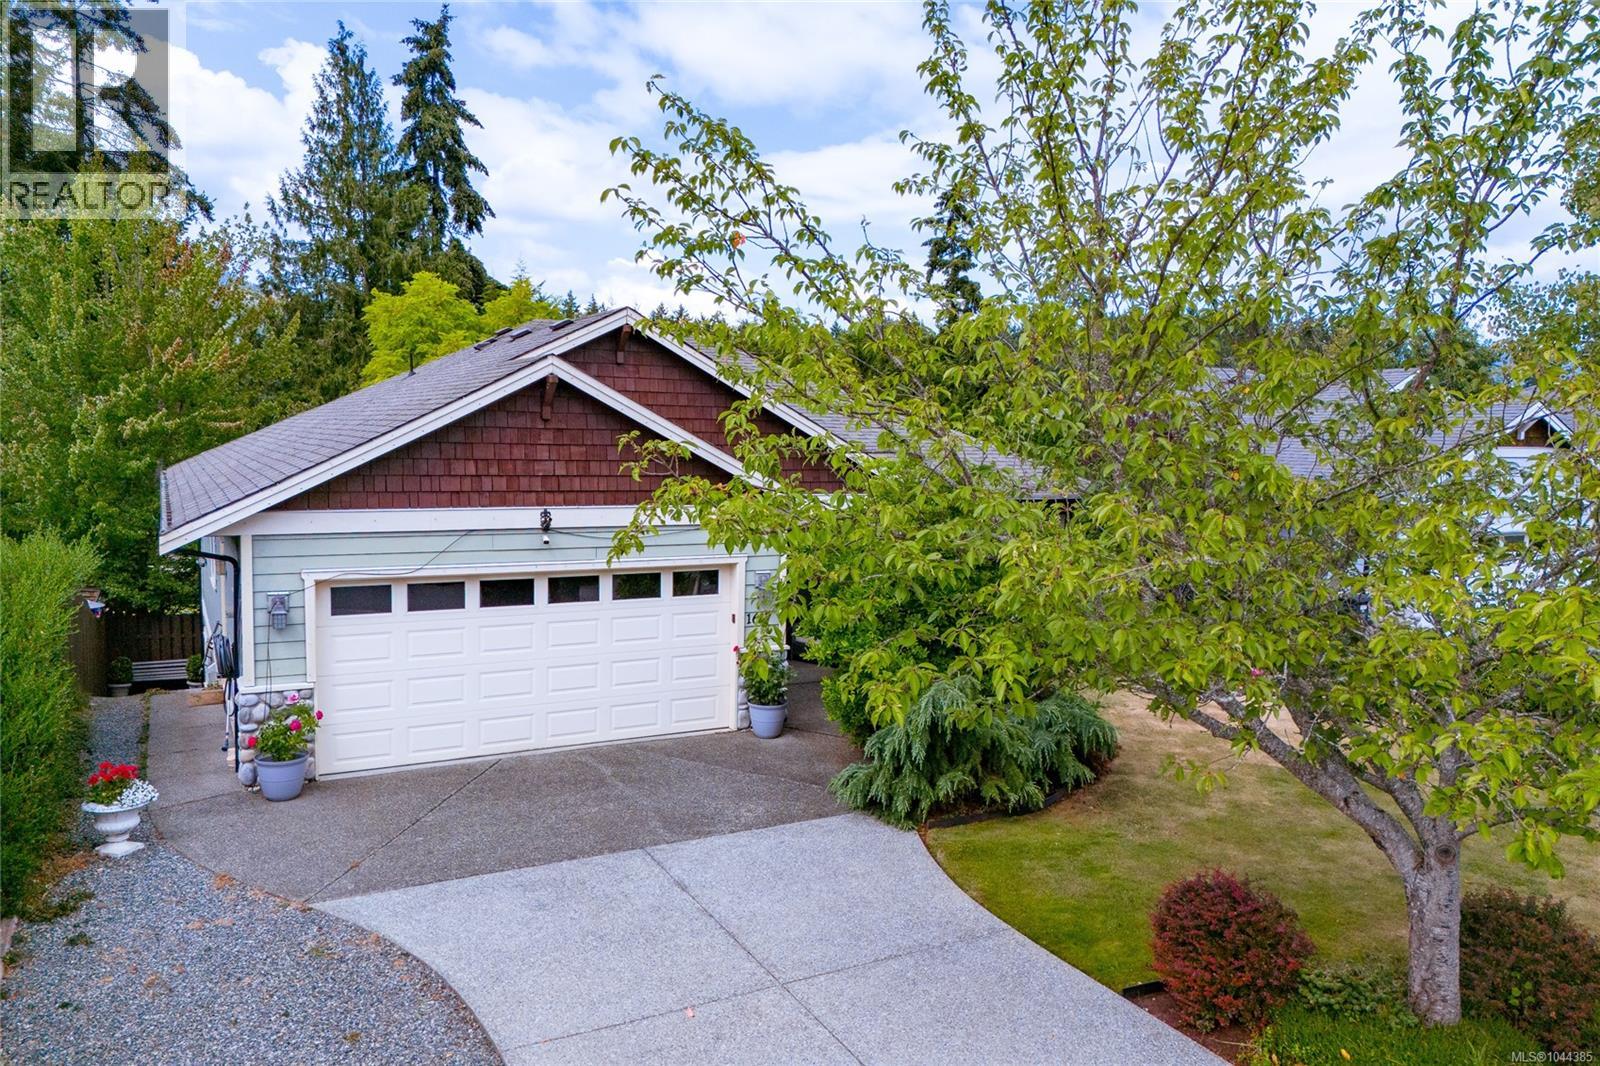
1617 Simon Pl
Cowichan Bay, British Columbia
Welcome to this beautifully maintained main-level entry home with a walkout basement, offering exceptional comfort, versatility, and a truly remarkable outdoor setting. Designed for effortless main-level living, this spacious home features 3 bedrooms and 3 bathrooms. The main floor includes 2 generous bedrooms and 2 bathrooms, highlighted by an oversized primary retreat with a walk-in closet and a spa-inspired ensuite with heated floors. An updated 4-piece bathroom features a modern walk-in shower, while the renovated living room with a natural gas fireplace creates a warm, inviting atmosphere. The bright kitchen overlooks the professionally landscaped backyard, offering beautiful garden views. Additional features include a ductless heat pump for efficient heating and cooling, central vacuum, natural gas BBQ hookup, automatic irrigation, and heated floors in both the ensuite and lower suite bathroom. The walkout lower level offers a large recreation room, an oversized office or games room, excellent storage, and a beautifully finished one-bedroom suite with a gorgeous kitchen, heated floor, a stylish 3-piece bathroom, and private entrance. The suite can also be sold vacant or furnished, making it ideal for extended family or multi-generational living. Outside, discover an extraordinary backyard featuring professionally landscaped gardens, a miniature garden railway with waterfalls, bridges, tunnels, and three inviting outdoor entertaining spaces. The train and exterior railway system are negotiable. Completing the property is a double garage, RV parking, and outstanding curb appeal. This rare offering combines exceptional main-level living with flexible space and a one-of-a-kind outdoor experience. (id:65196)
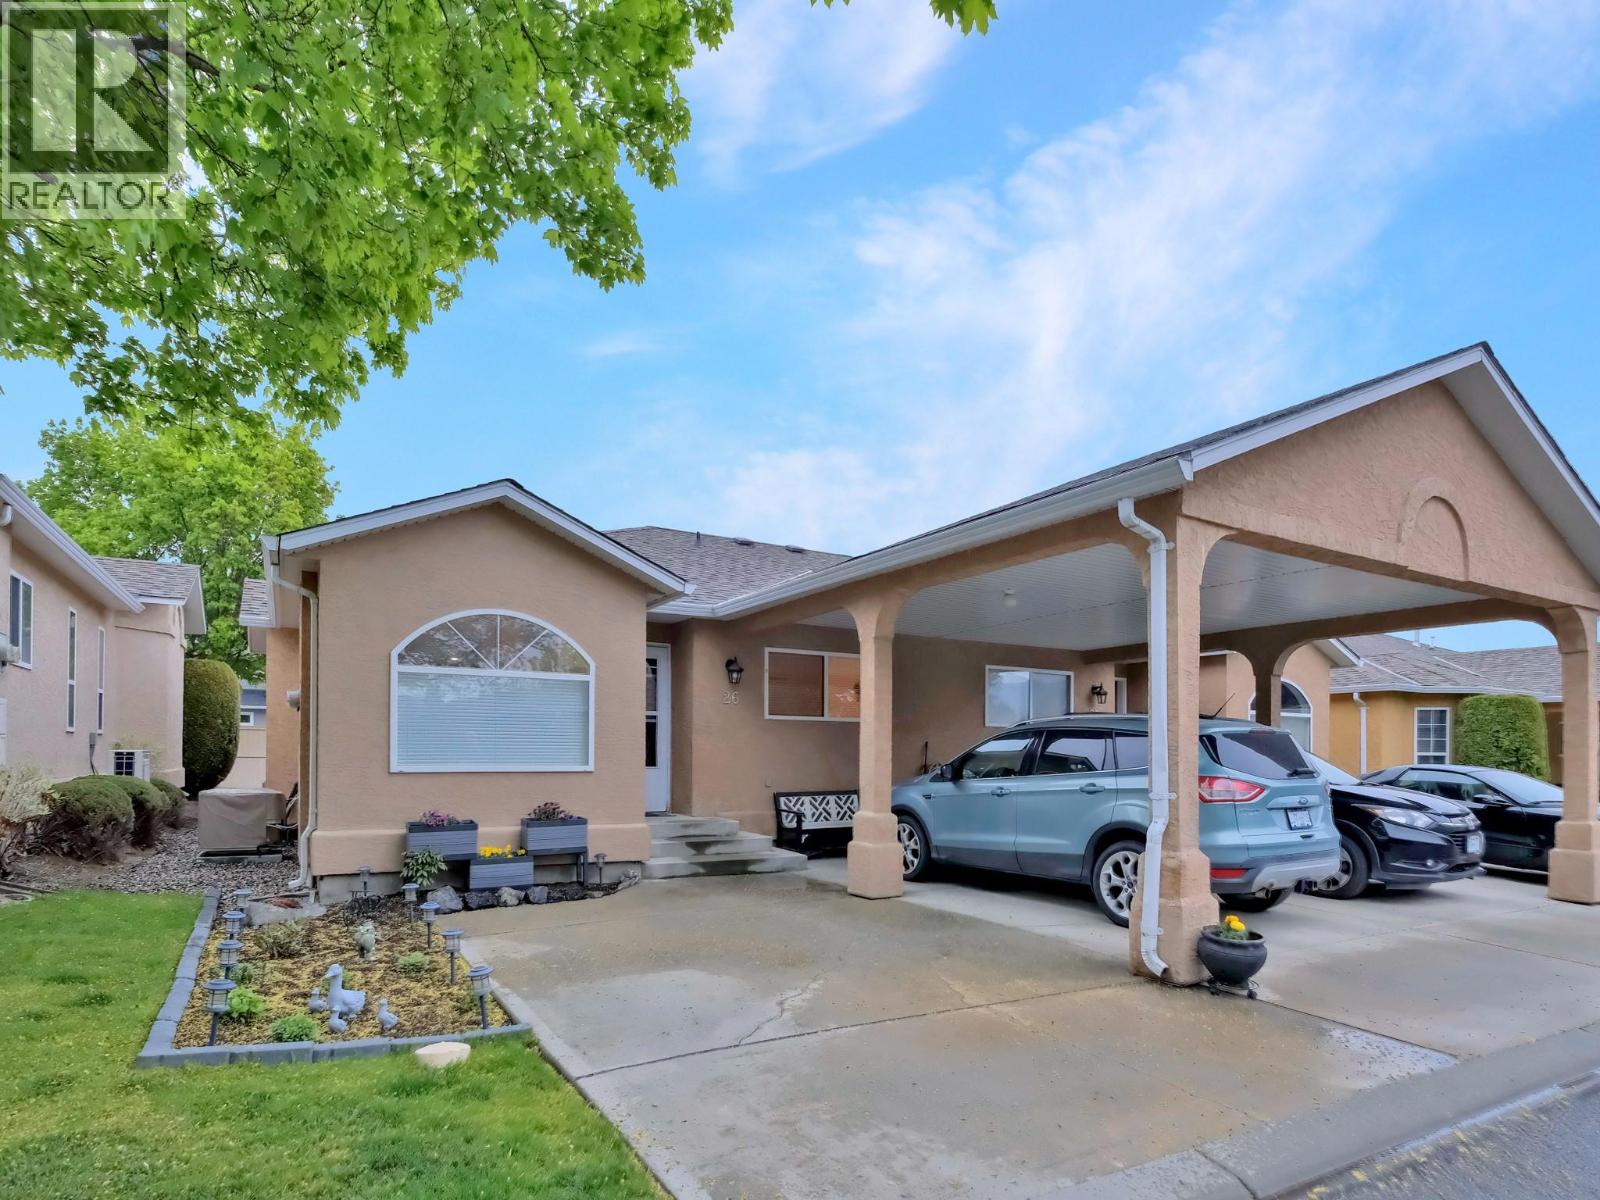
2210 Louie Drive Unit# 26
West Kelowna, British Columbia
Welcome to Grandview Terrace! Unit #26 is a stunning, 2 bedroom, 1 bathroom rancher-style townhome situated on the quiet, private side of this highly sought-after, family-friendly development. No expense has been spared in this gorgeous renovation, featuring top-tier modern finishes, updated flooring, and newer appliances throughout. The thoughtful layout includes a bright, spacious living room anchored by a cozy gas fireplace and a beautifully updated kitchen with an inviting breakfast nook. Step outside to your own private backyard and patio space—perfect for entertaining and enjoying the Okanagan summer. This home offers ultimate convenience with exceptionally low strata fees, central A/C, a crawl space for storage, and parking for two vehicles (including one covered carport) right at your front door. Unbeatable central location within easy walking distance to grocery stores, shopping, restaurants, transit, and parks. Do not wait on this rare combination of affordable luxury, peace, and proximity! (id:65196)
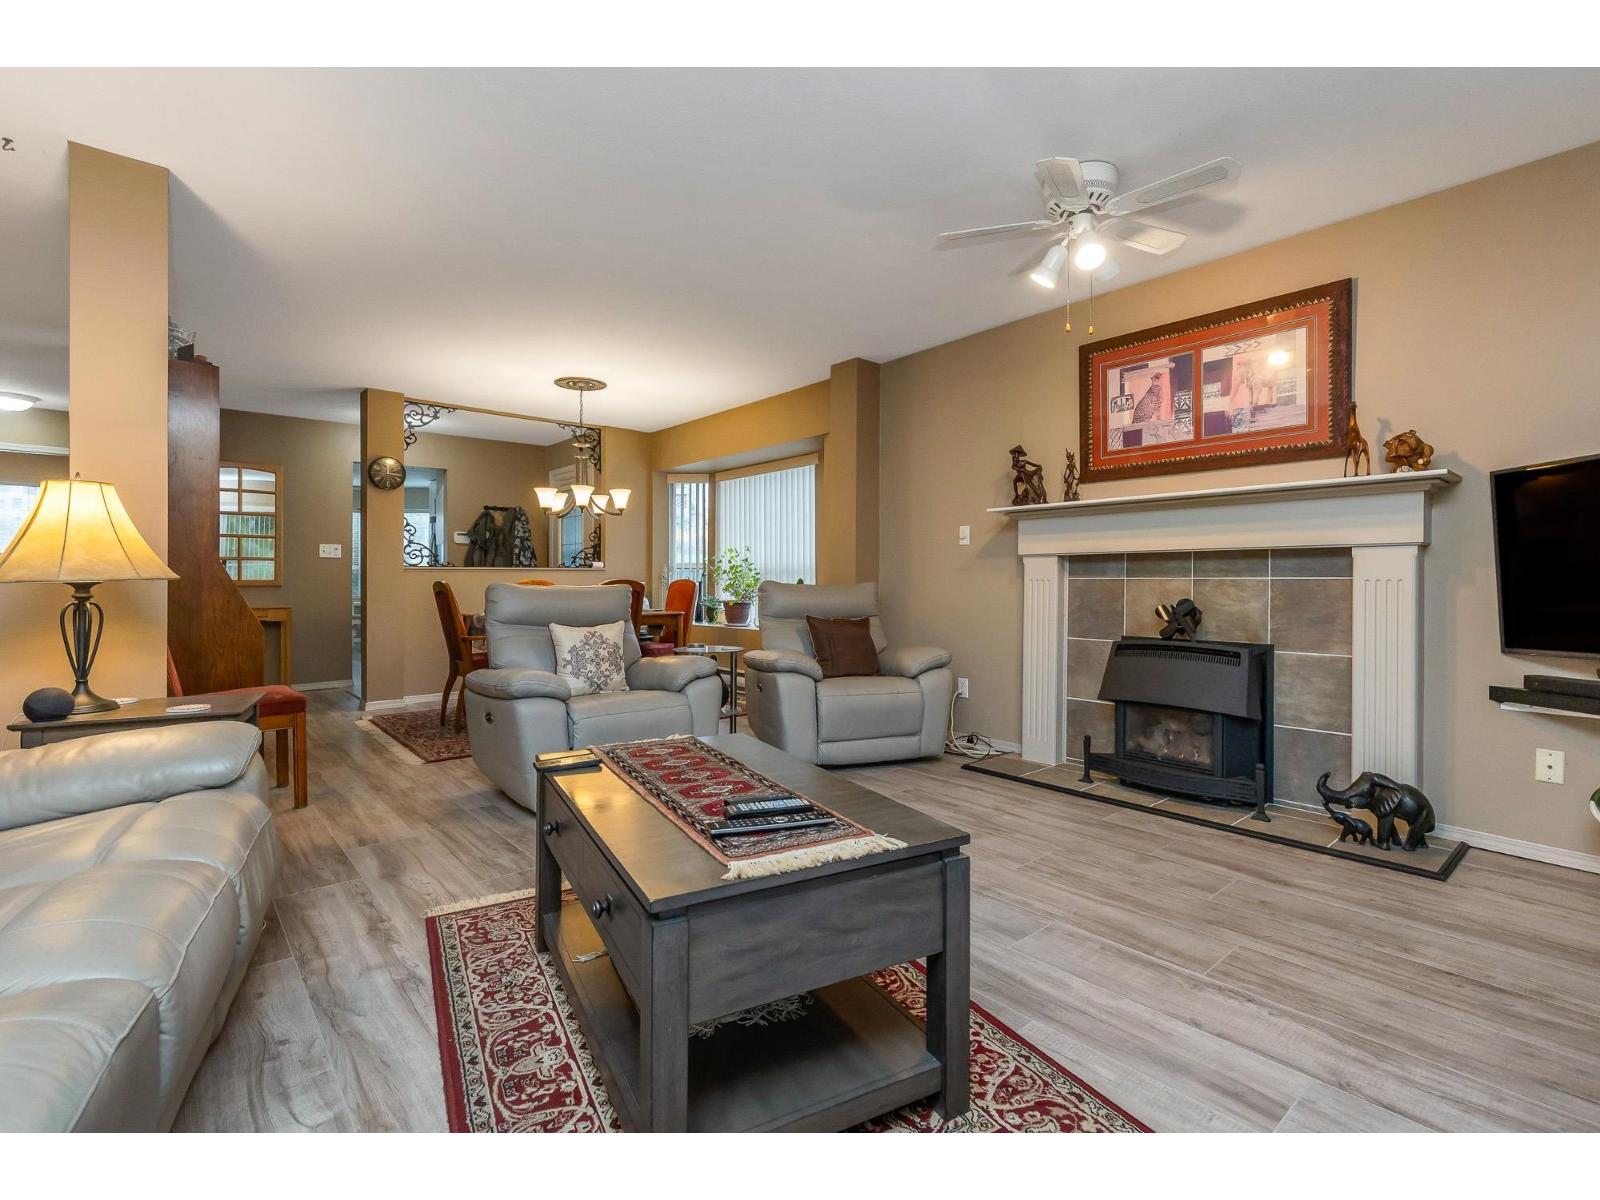
47 3380 Gladwin Road
Abbotsford, British Columbia
Freshly updated and move-in ready, this spacious 2-level corner townhome offers 2,404 sq ft with 3 bedrooms and 3 bathrooms in a quiet, well-maintained 55+ community. Enjoy added peace of mind with a recent $19,000 full plumbing replacement, meaning a major expense has already been taken care of. Flexible living is a standout feature-only one occupant must be 55+, allowing younger family members or multi-generational living. Ground-level entry provides easy access, while inside you'll find updated kitchen cabinets, newer appliances, new flooring, and fresh paint throughout. The bright, open layout includes a cozy gas fireplace, generous storage, and a private outdoor space. Minutes to parks, shopping, dining, and more. One small pet allowed. (id:65196)
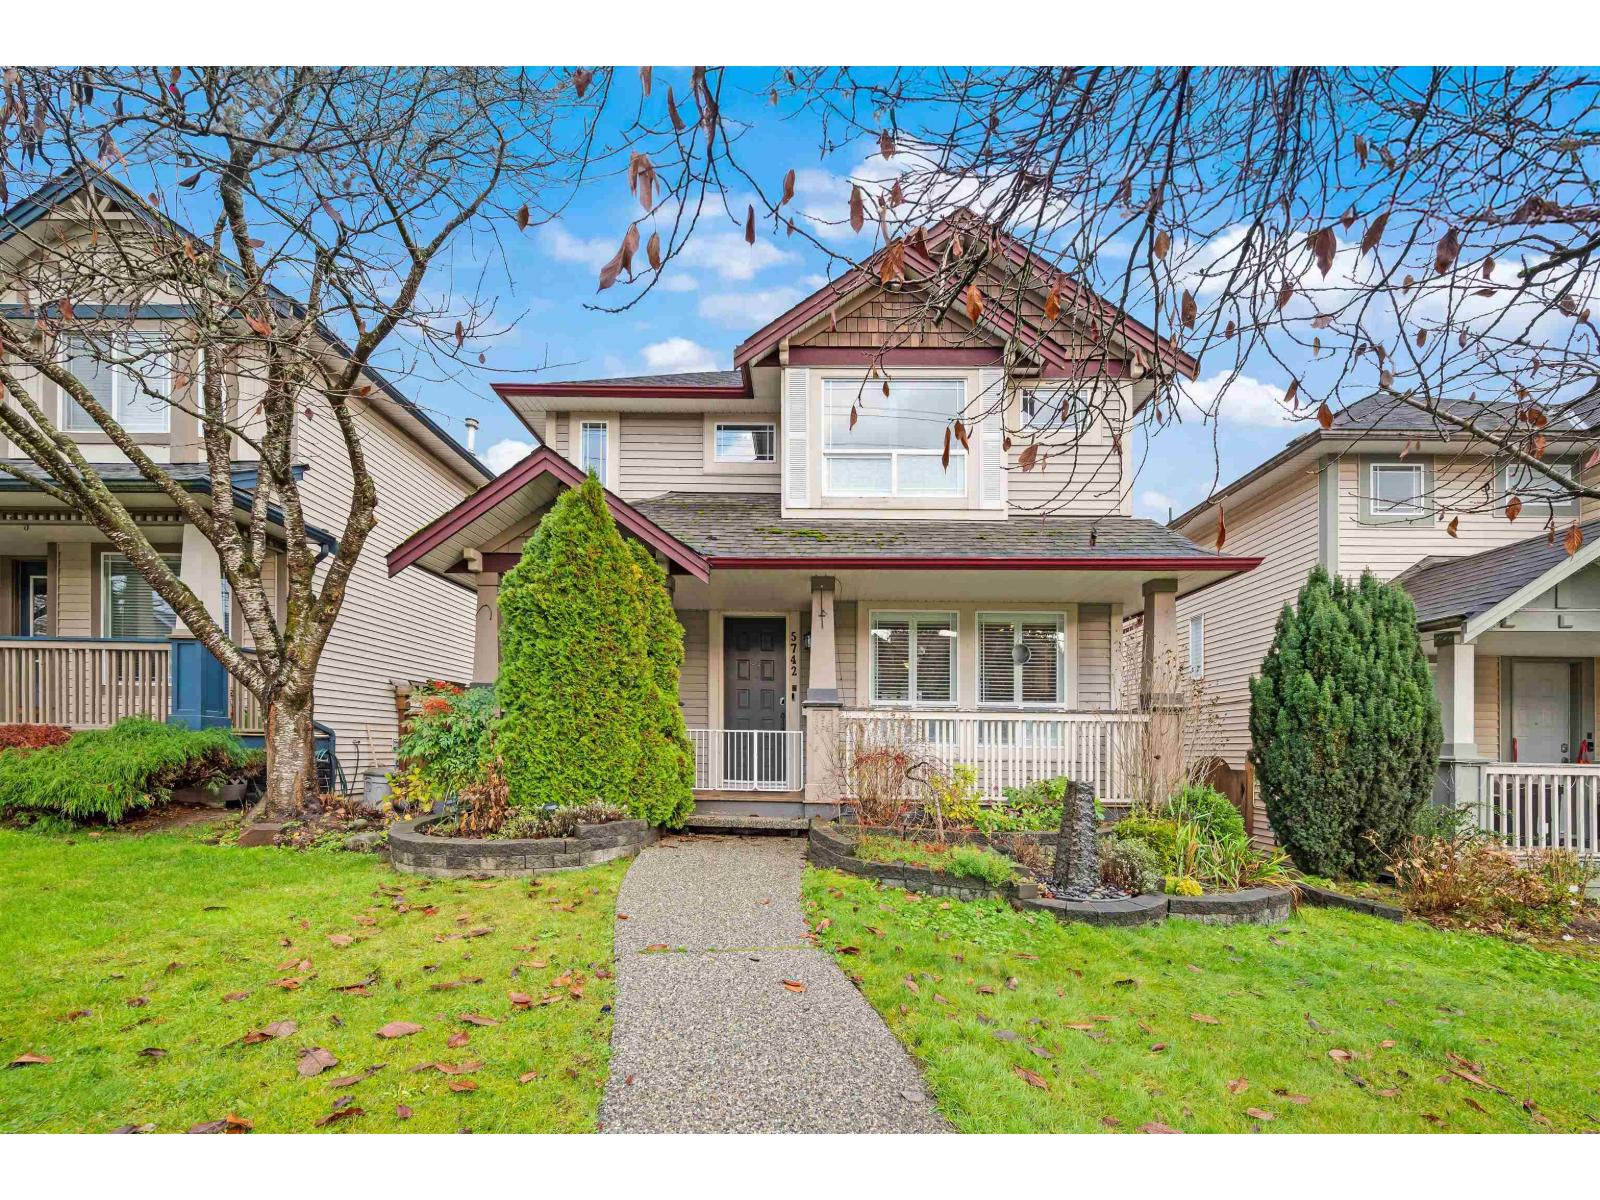
5742 148 Street
Surrey, British Columbia
Experience modern luxury in this stunningly updated Sullivan Station home. Featuring engineered flooring, California shutters, and a high-efficiency furnace, this property is designed for comfort. The open-concept living area boasts a sleek kitchen with granite counters and two-tone cabinetry, perfect for entertaining. Upstairs, the spacious primary suite offers a spa-inspired ensuite with heated floors, a rain shower, and dedicated AC. A massive rec room provides endless options for a media lounge, gym, or playroom. The backyard is a private paradise with pet-friendly turf, irrigation, and shed. Ideally located near new Elementary (French Immersion) school, the YMCA, and local shops, you'll enjoy easy access to Vancouver, Langley, and South Surrey. Schedule your private showing today! (id:65196)
4100 Gallaghers Parkland Unit# 2
Kelowna, British Columbia
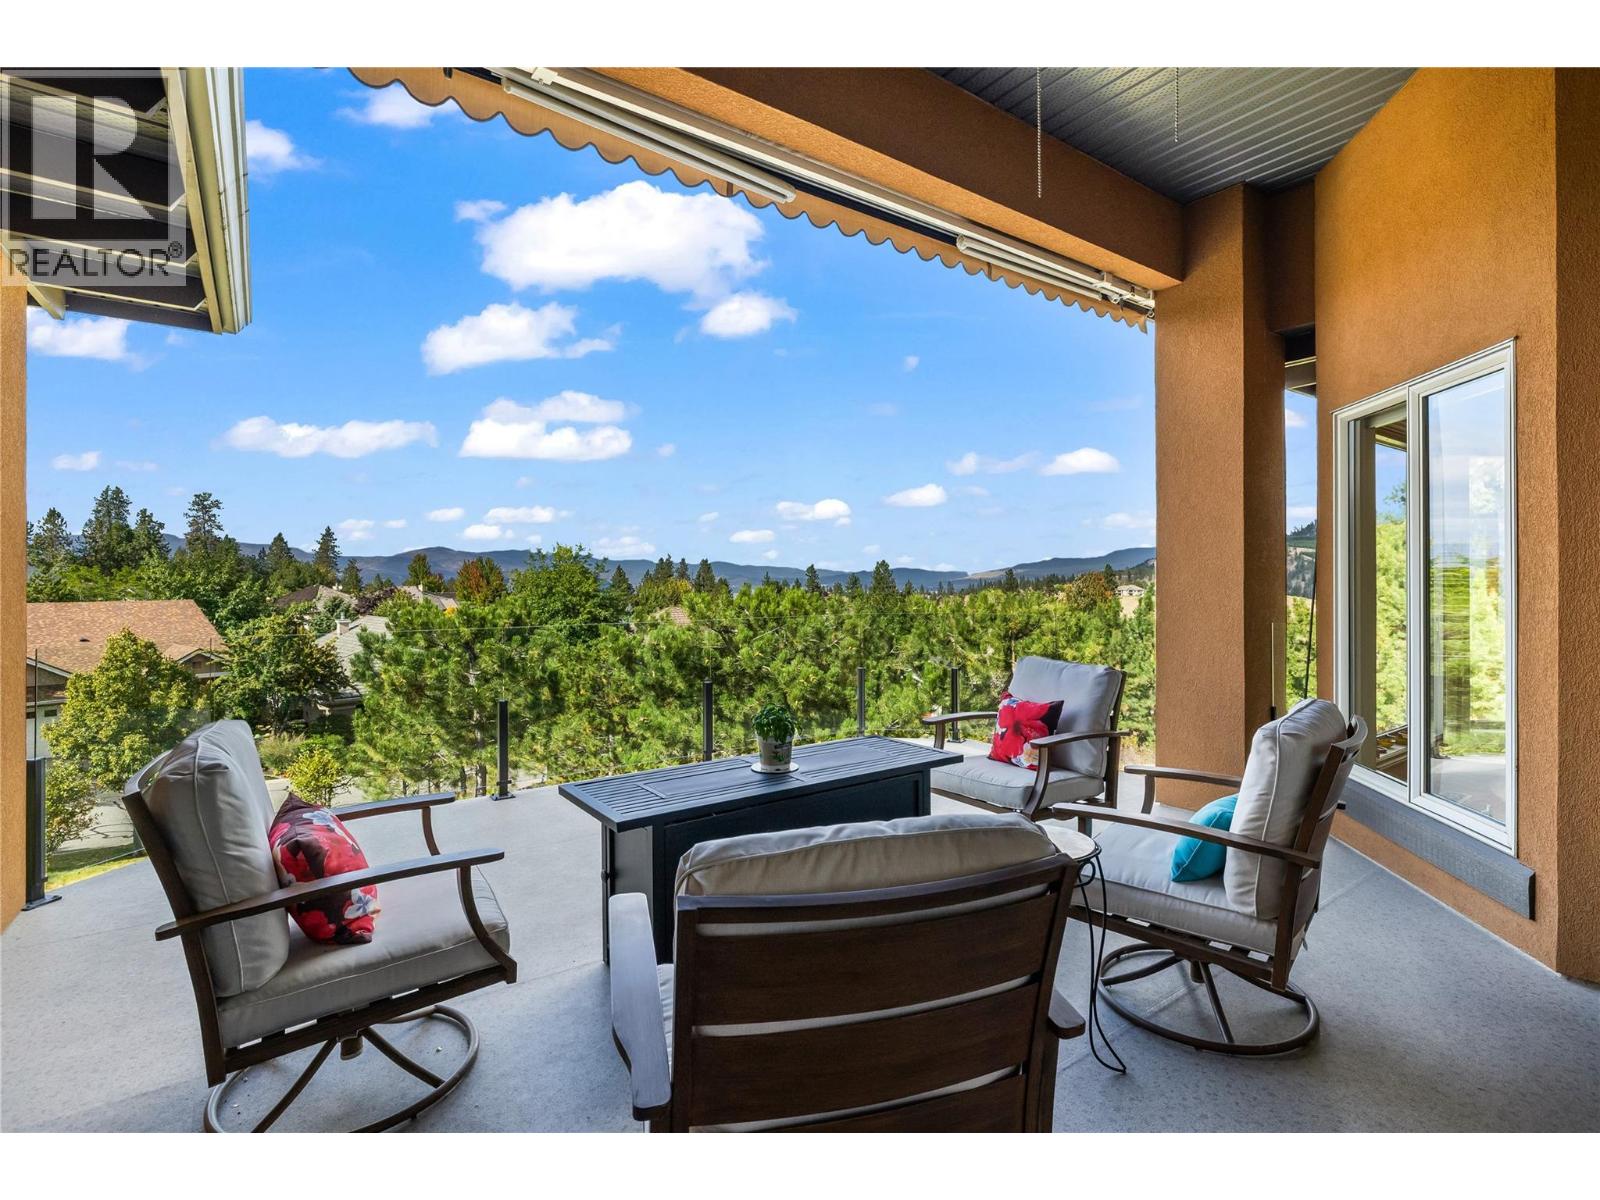
Time to Make Gallagher's Canyon Home! Welcome to this beautifully maintained 3-bedroom, 2.5-bathroom walk-out rancher townhouse offering approximately 3,290 sq. ft. of thoughtfully designed living space in the highly sought-after Gallagher's Canyon Golf Community. Surrounded by breathtaking mountain and forest views, this exceptional home perfectly blends luxury, comfort, and an active lifestyle. Designed for both everyday living and entertaining, the spacious open-concept floor plan features a main-floor den, a generous media room, updated appliances, a newer furnace, and a newer hot water tank. Step outside to enjoy the expansive covered patio overlooking the natural surroundings or gather with family and friends in the private alfresco dining courtyard—ideal for relaxing summer evenings. Gallagher's Canyon is a welcoming, family-friendly community with no age restrictions, and an exciting new daycare, adding even more convenience for growing families. Residents enjoy an outstanding selection of resort-style amenities, including a fitness centre, indoor swimming pool, pottery studio, woodworking shop, tennis courts. Pet lovers will appreciate the flexible pet policy allowing 2 dogs, 2 cats, or one of each, with no size restrictions (excluding vicious breeds). For added value, the strata fees include HOA fees. Experience the perfect combination of peaceful surroundings, exceptional amenities, and an outstanding lifestyle in one of Kelowna's premier golf course communities. (id:65196)
5718 144 Street
Surrey, British Columbia
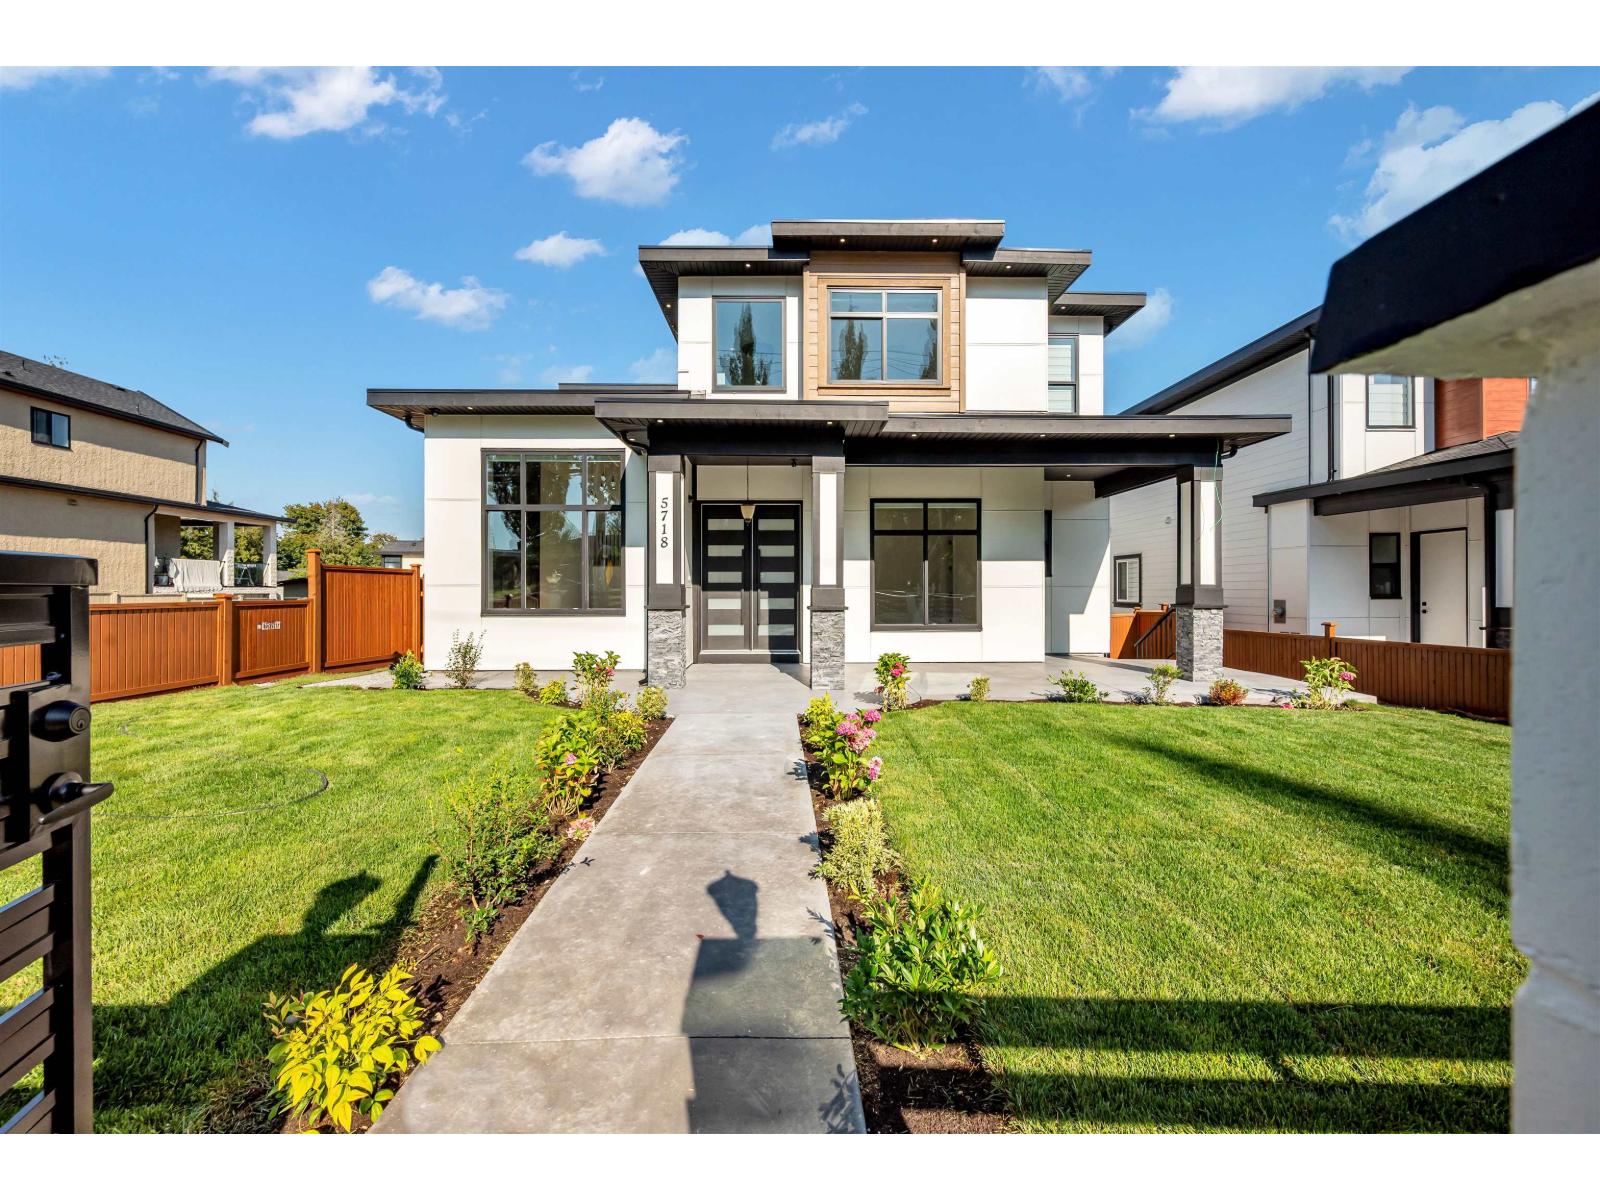
Custom-built home offering 9 bedrooms plus a nook and 8 bathrooms with an excellent family-oriented layout, ideal for large or multi-generational households. The main floor features 12-foot ceilings in the living and dining areas, a full bedroom with ensuite, and potential to add a kitchen with separate entry for a third suite. The Basement offers a legal one-bedroom suite, and an additional unauthorized two-bedroom suite providing strong mortgage help. The basement also has a theatre room, wet bar,. The family room opens to a patio and connects to a spacious spice kitchen. Upstairs includes four bedrooms with two primary suites and a Jack-and-Jill bathroom. Open house Sunday 1-3pm. (id:65196)
48 5957 152 Street
Surrey, British Columbia
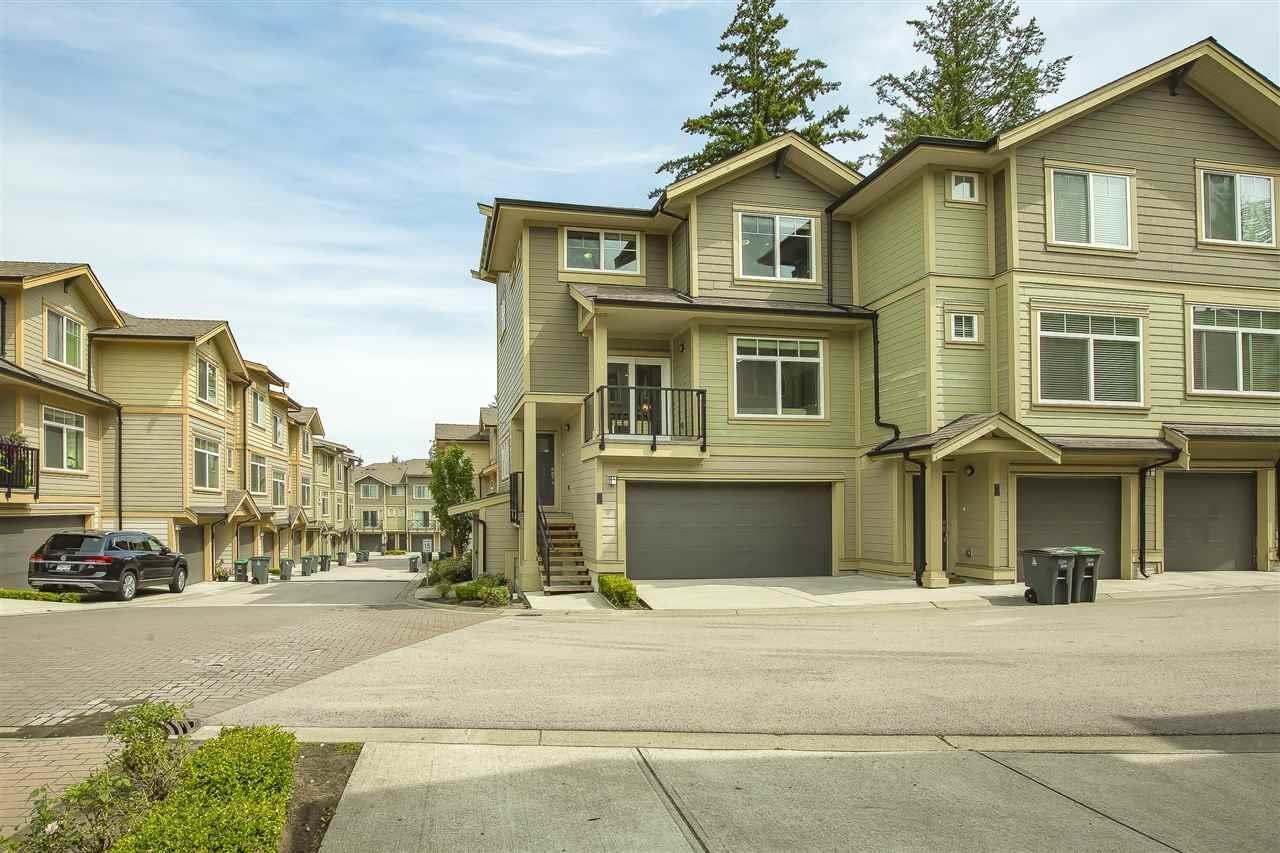
Stylish, contemporary & close to EVERYTHING this almost 1800 sq. ft. Corner unit townhome features one of the best floor plans available. The home includes special features such as double side-by-side garage, large recreation room, 2 main floor balconies, fenced yard, extra storage, built in shelving, fans, crown molding etc. The spacious, bright kitchen had many upgrades including additional rich wood cabinetry, quartz counter tops & smudge free stainless steel appliances. This great room plan is perfect for entertaining & opens to an extra-large balcony. Three bedrooms upstairs are spacious & master has a deluxe 5 piece en suite. This modern townhome located in a superb area close to the YMCA, shopping, businesses, schools, parks. Open House Sunday August 30 From 1-3. (id:65196)
16 32615 Murray Avenue
Abbotsford, British Columbia
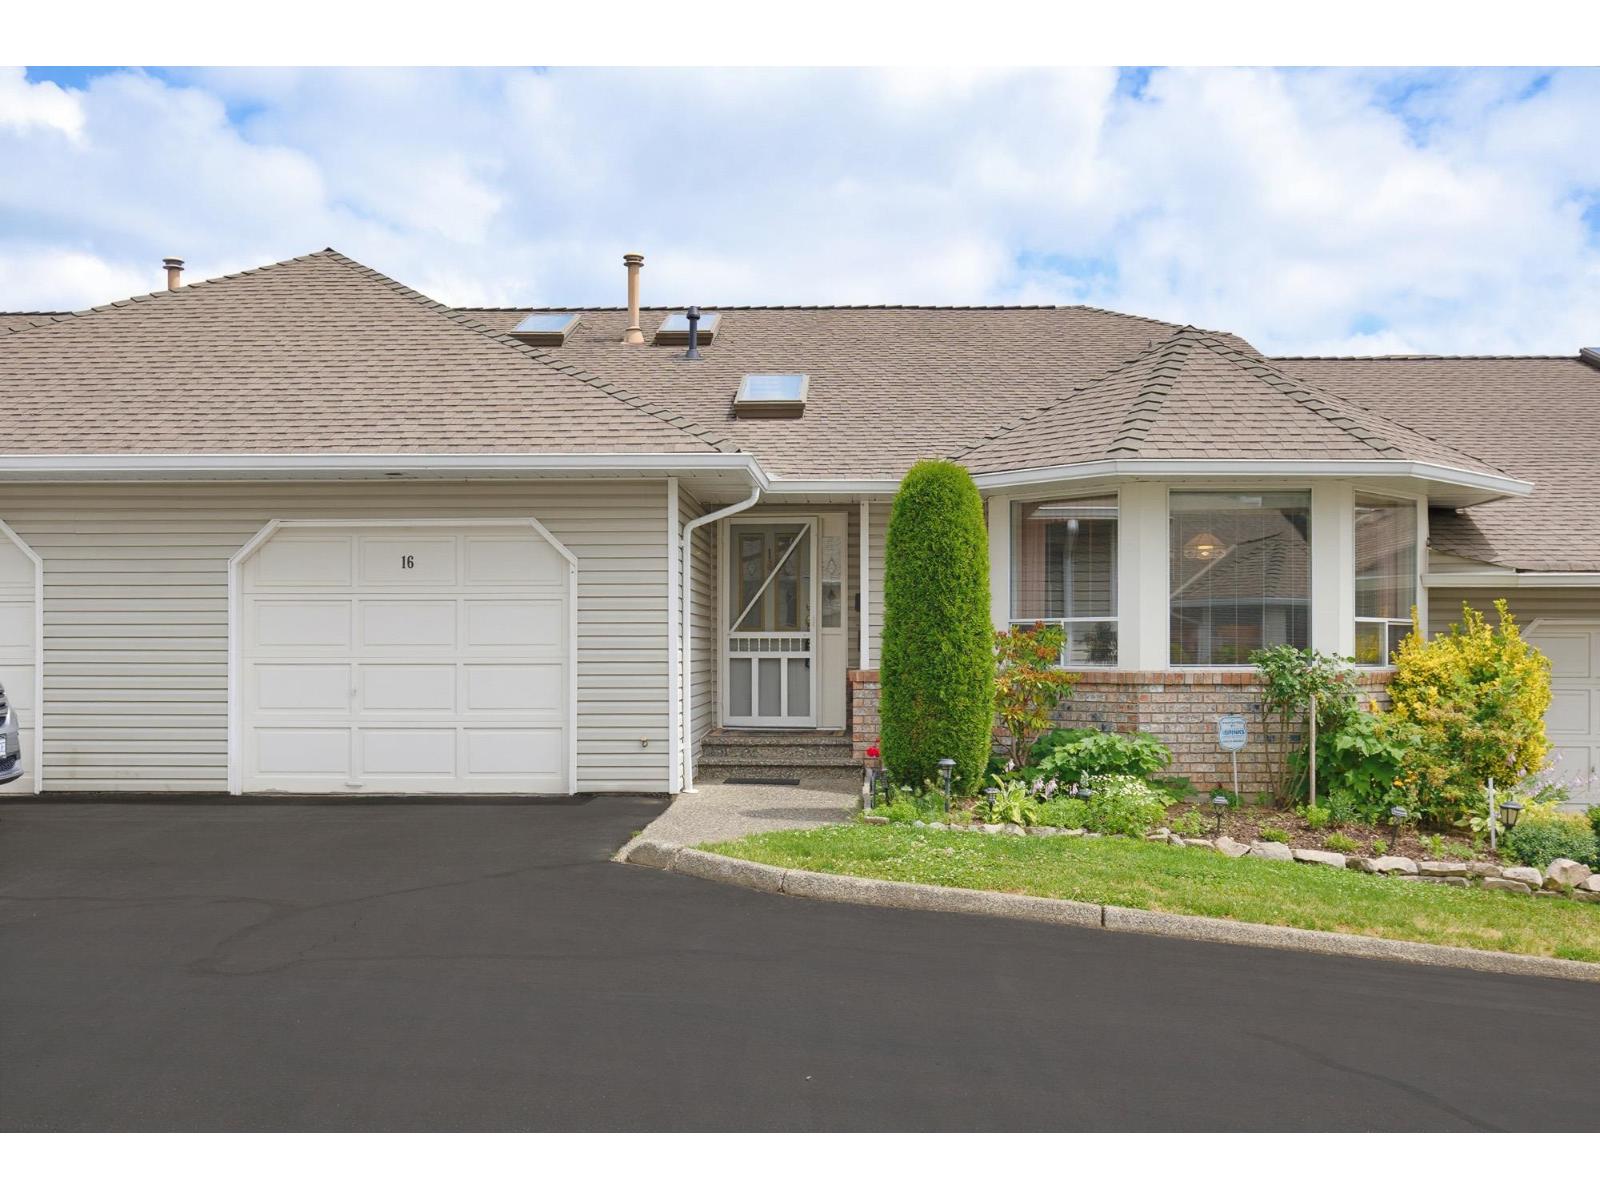
MORNINGSIDE PARK....This 55+ Rancher style townhome with a full walk out basement is the perfect set up for downsizers, aging parents with adult children or 2 adults sharing accommodations. The unit has been lovingly care for by its owners and is in excellent condition. The complex is located close to shopping, banking and restaurants as well as being steps away from Mill Lake Park. (id:65196)
58 172 Street
Surrey, British Columbia
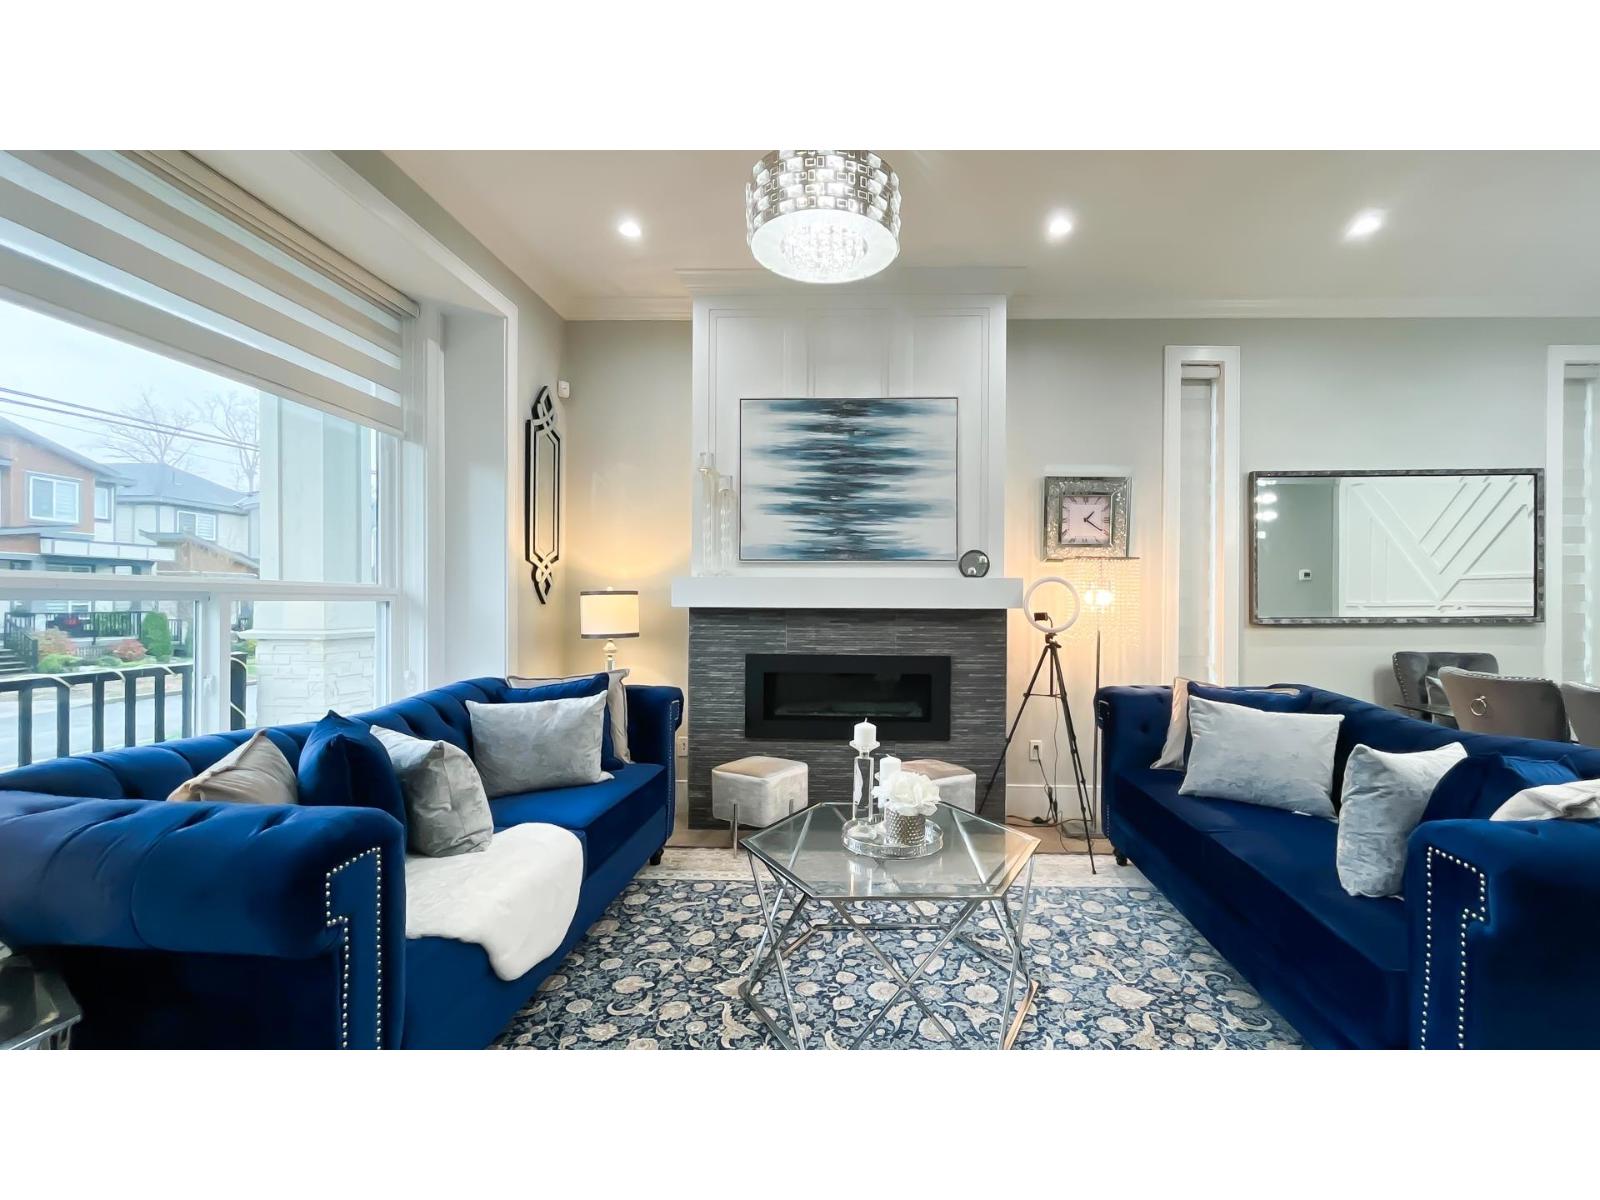
Welcome to this corner lot exquisite home, offering a thoughtfully designed floor plan tailored for modern living. The main floor features an open-concept living and dining area, a full bathroom, and a bright family room with expansive windows, the chef-inspired kitchen is complemented by a well-appointed spice kitchen, both equipped with abundant cabinetry and high-end stainless steel appliances. Upstairs, you'll find 3 spacious bedrooms and 2 full bathrooms, including a luxurious master suites. The fully finished lower level boasts a media room/ bachelor suite with a full bathroom, and a two-bedroom basement suite with en-suite laundry, both suites has a separate entrance, offering excellent rental potential. Home comes with a sizable yard space for your entertainment. (id:65196)
1950 Capistrano Drive Unit# 133
Kelowna, British Columbia
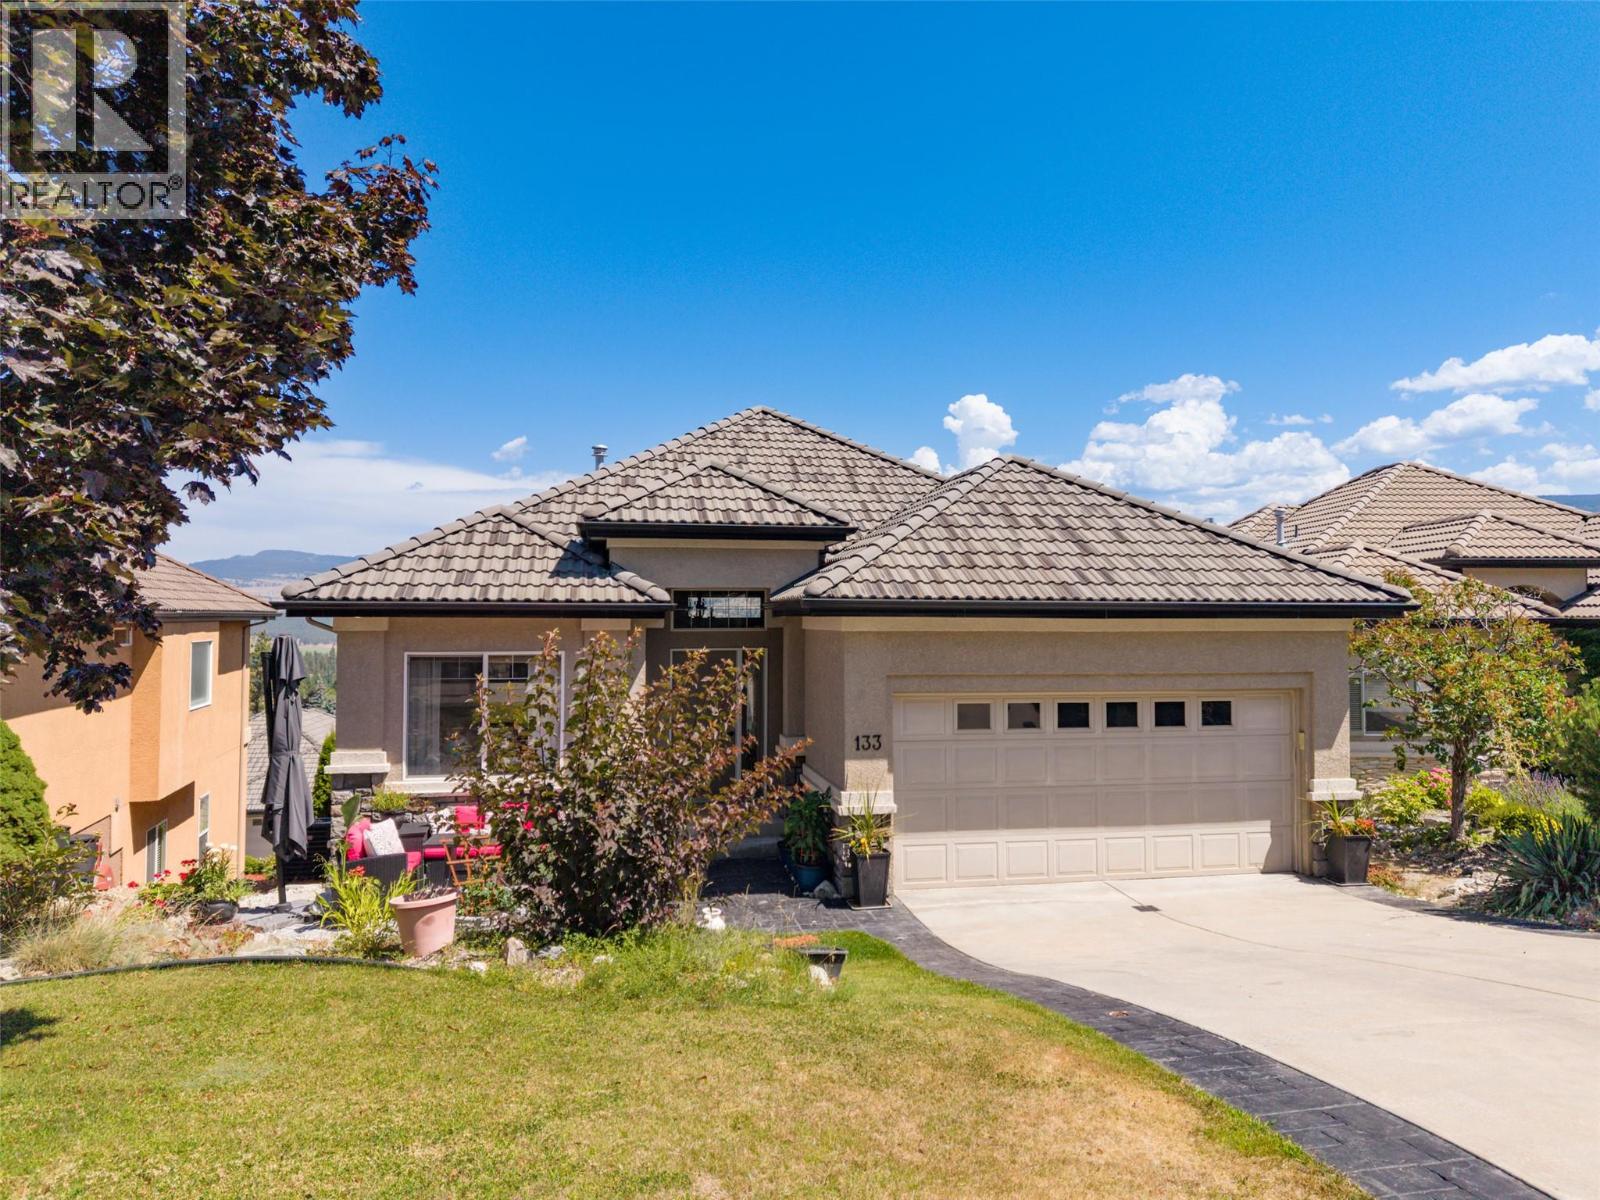
EXECUTIVE GOLF COURSE LIVING IN QUAIL RIDGE! Welcome to Casentino in one of Kelowna's golf course communities! Nestled in Quail Ridge, this beautiful walk-out rancher offers over 2,648 sq.ft. of thoughtfully designed living space w/ 4 BRs /3 baths, surrounded by natural beauty. You'll enjoy access to two championship 18-hole golf courses, an outstanding practice facility, clubhouse, restaurants, & walking, hiking, & biking trails just minutes from Kelowna International Airport, UBC Okanagan & Nester's Shopping Plaza. The bright, open-concept main floor showcases 11-foot ceilings, rich hardwood flooring, & expansive windows to bring the outside in. The spacious kitchen features granite, a large island, maple cabinetry, & overlooks the dining & living areas, ideal for entertaining family & friends. You will love the sweeping mountain views & surrounding nature from the covered balcony. The main level also offers a primary bedroom w/ 4PC ensuite & walk-in closet, a second BR, full bath & main-floor laundry. Downstairs, the fully finished walk-out basement boasts a huge family room, two more bedrooms, a full bath, abundant storage, & a separate exterior entrance for suite potential, extended family, guests, or mortgage helper. Additional features, central vacuum, water filtration, a double garage & low strata fees. Whether you're an avid golfer, a nature enthusiast, or simply looking for a peaceful lifestyle, this home is a perfect blend of comfort, flexibility, & convenience. (id:65196)
32 2088 Winfield Drive
Abbotsford, British Columbia
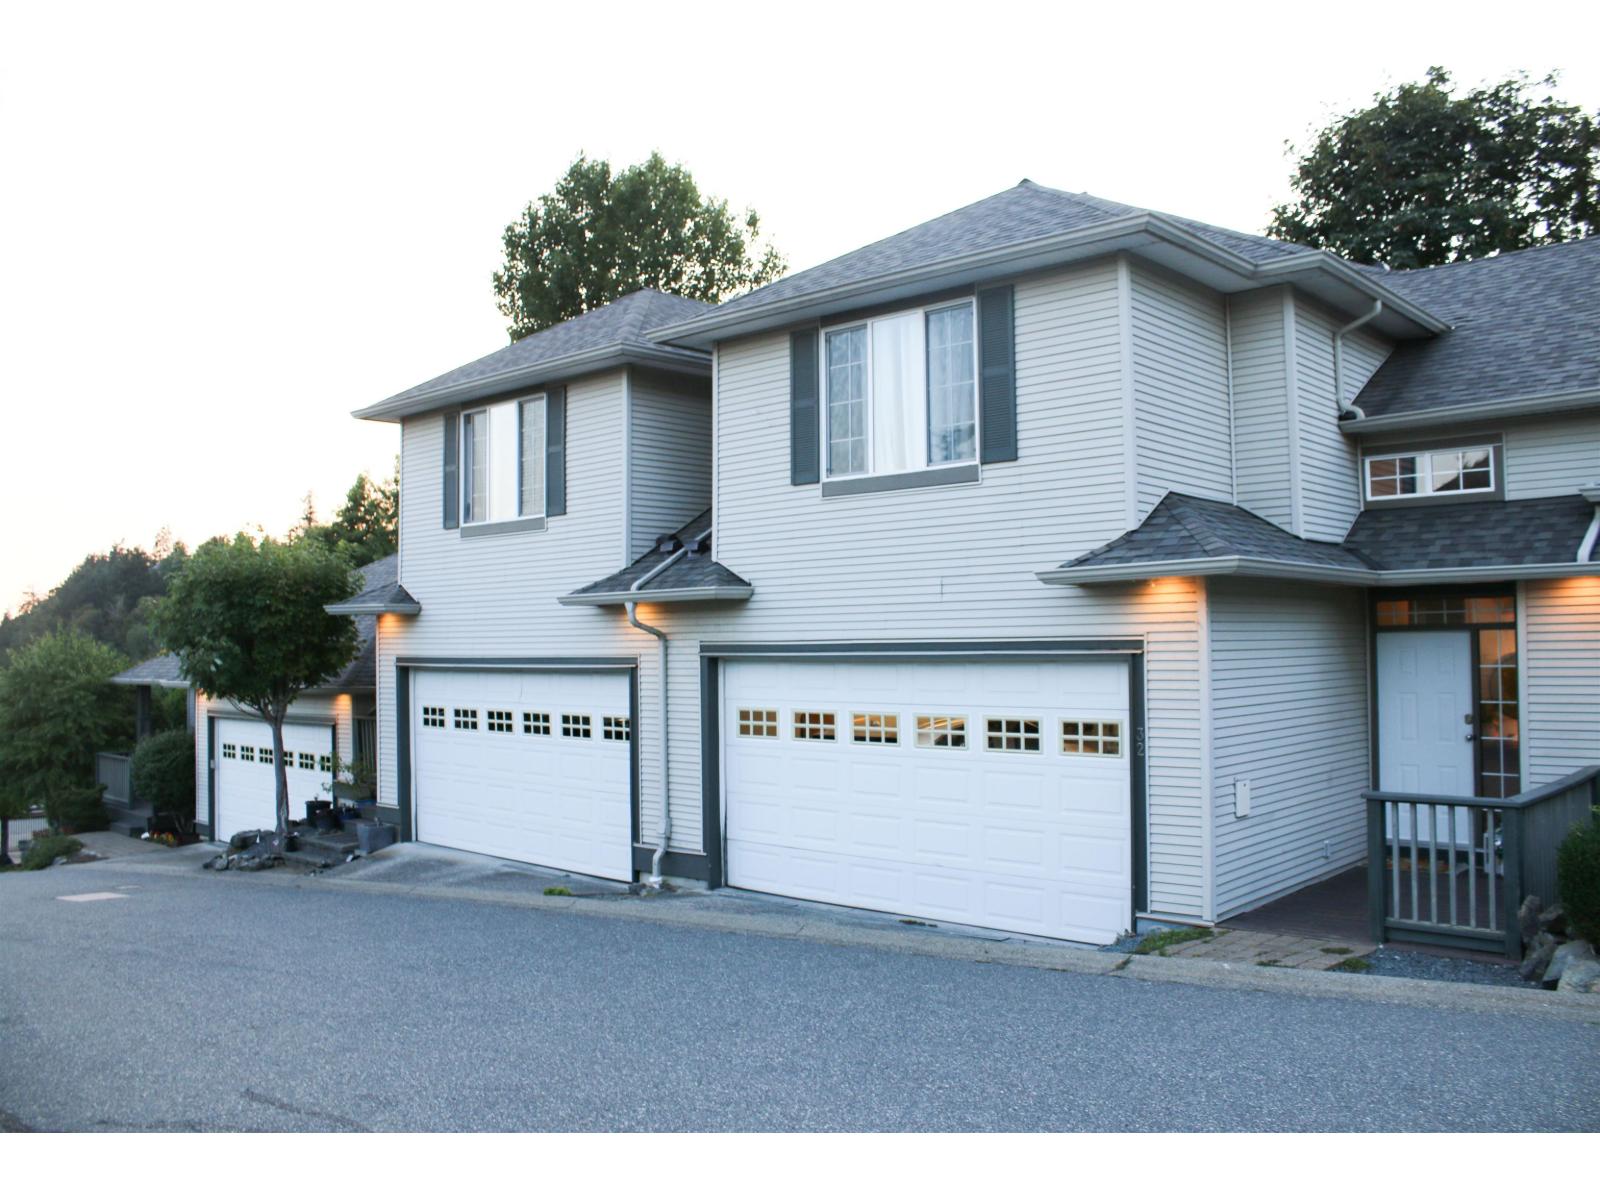
Beautifully maintained townhome w/ stunning valley views, offering 4 bedrooms & 4 bathrooms. The bright main level features 9' ceilings and spacious living/dining areas. The kitchen includes an island w/ sink, ample storage, newer appliances, & opens to the family room & view deck. Upstairs, the primary bedroom offers vaulted ceilings, a walk-in closet, & a large ensuite w/ soaker tub and separate shower. The walkout lower level includes a rec room, bedroom, full bath, & laundry w/ storage. Private setting backing onto greenspace in a secure gated community within the Yale catchment. Close to shopping, Delair Park, trails, & easy freeway access. Well-managed strata w/ new roof (2020). No age restrictions, pets and rentals allowed w/ restrictions. Double garage. Exceptional value! (id:65196)
502 3080 Gladwin Road
Abbotsford, British Columbia
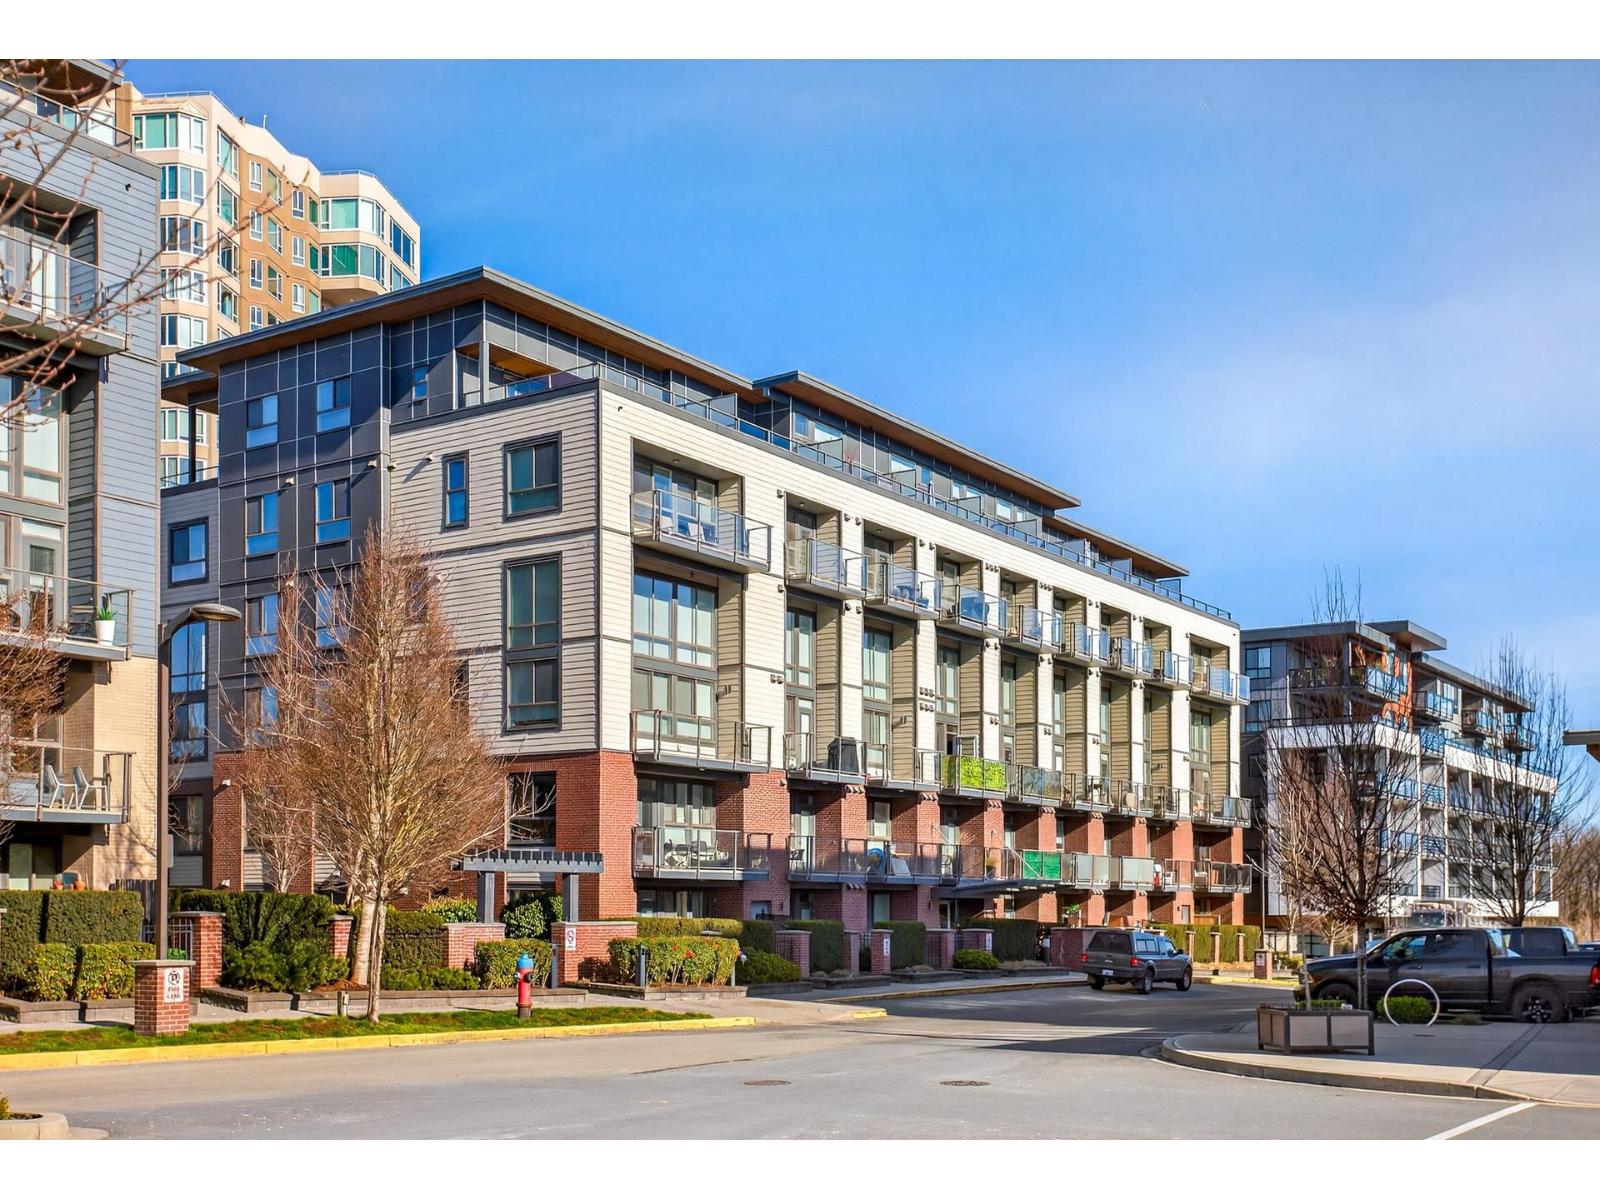
Welcome to Hudson's Loft in the heart of Central Park Village! The penthouse loft everyone dreams of is finally here - and it won't last! This bright 714 sq ft, 1 bedroom + den, two-level loft is framed by stunning city and mountain vistas, with a large private sun deck and spacious patio - perfect for morning coffee or magical sunsets. Inside, enjoy upgraded stainless appliances, quartz countertops modern finishes, two rare side-by-side parking stalls, and a storage locker. Pet friendly and just steps to shopping, dining, cafes, schools, and every amenity you need. This loft delivers the ultimate combination of style, convenience, and luxury. Opportunities like this are rare - book your private showing today - before someone else claims your view! Vacant, ready to move in!!!! (id:65196)
