
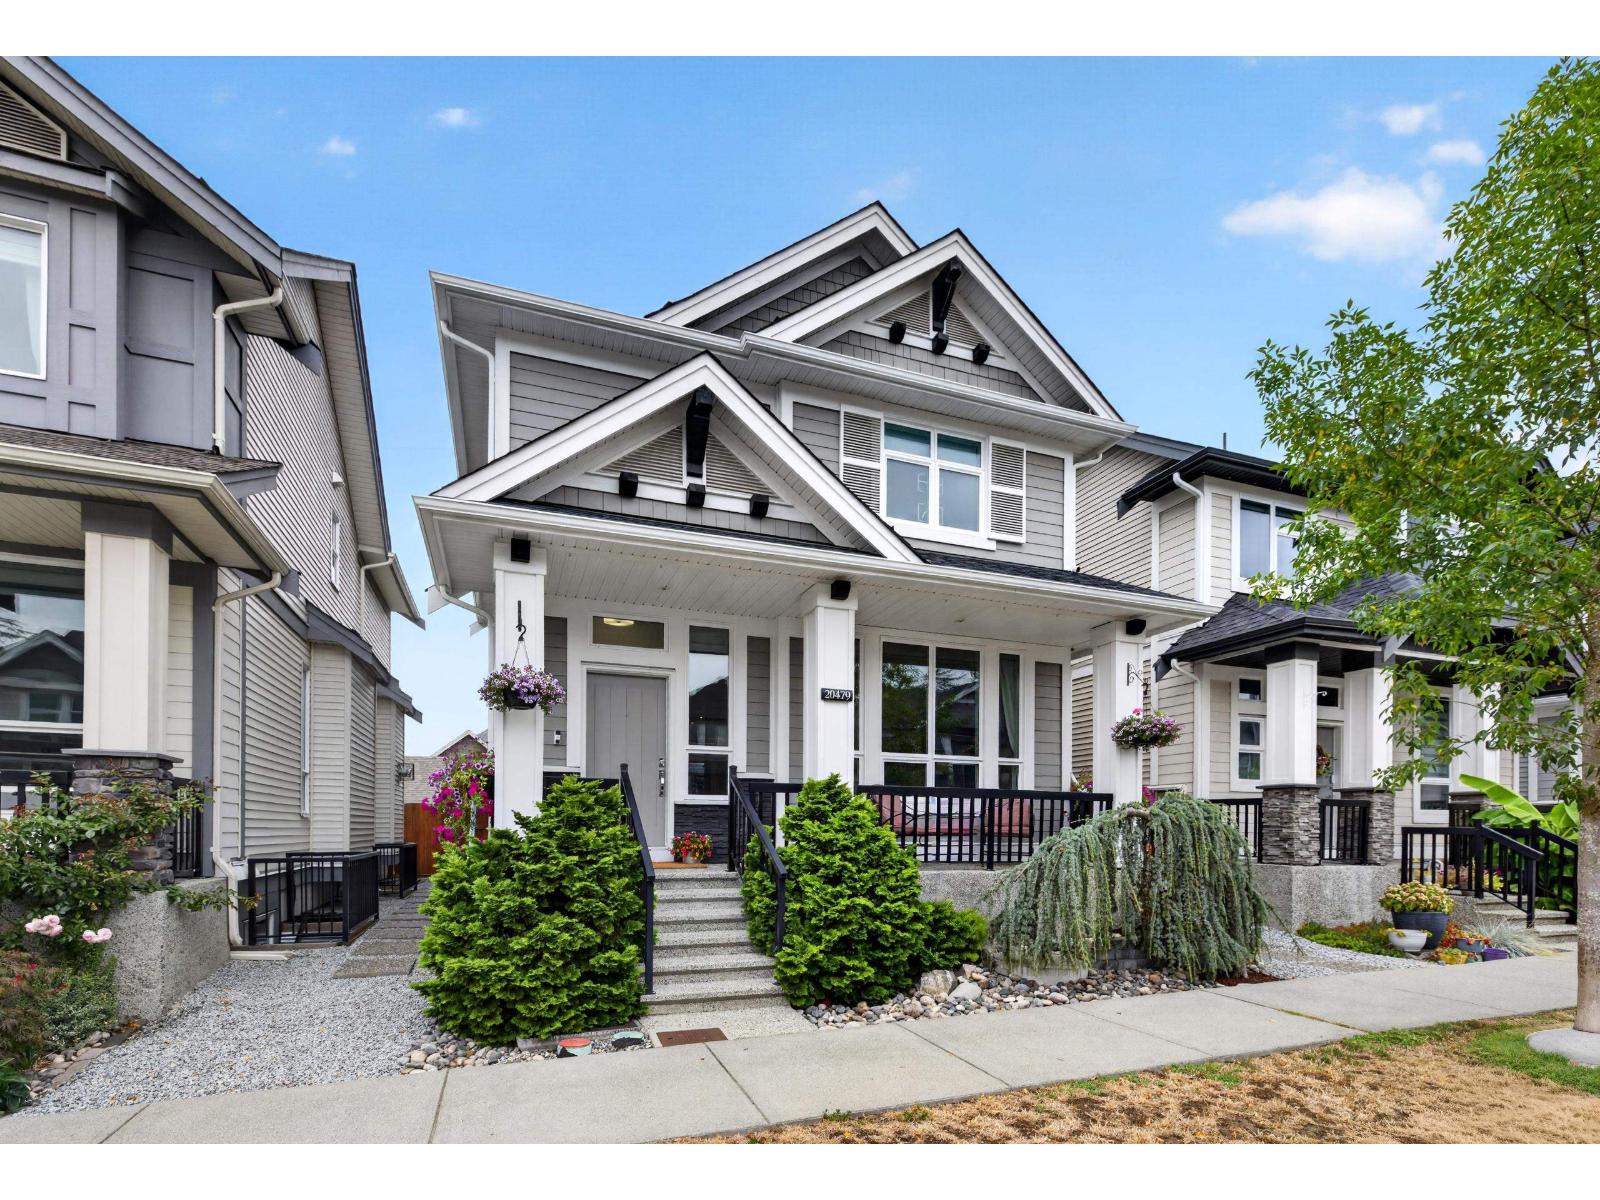
20479 77b Avenue
Langley, British Columbia
OPEN HOUSE September 26 & 27 (2 - 4pm). Welcome to Westbrooke - a Highly Sought-After Neighbourhood in the Heart of Willoughby, built by Awarding-Winning Foxridge Homes. Your New Home features a total of 5 Bedrooms + 4 Bathrooms (including a 1 Bed + 1 Bath SUITE), Natural Gas Appliances, a Daikin FIT Air Conditioner, in addition to many Builder Upgrades, some of which include: Engineered Hardwood Flooring, Custom Cabinetry & Designer Backsplash, Floor-to-Ceiling Stonework on the Gas Fireplace, + much more. Located next to Donna Gabriel Elementary School and within walking distance to Yorkson Community Park as well as Willoughby Town Centre, where you will find Groceries, Restaurants, Shops + so much more. Look no further, this is THE ONE - Like new but NO GST! (id:65196)
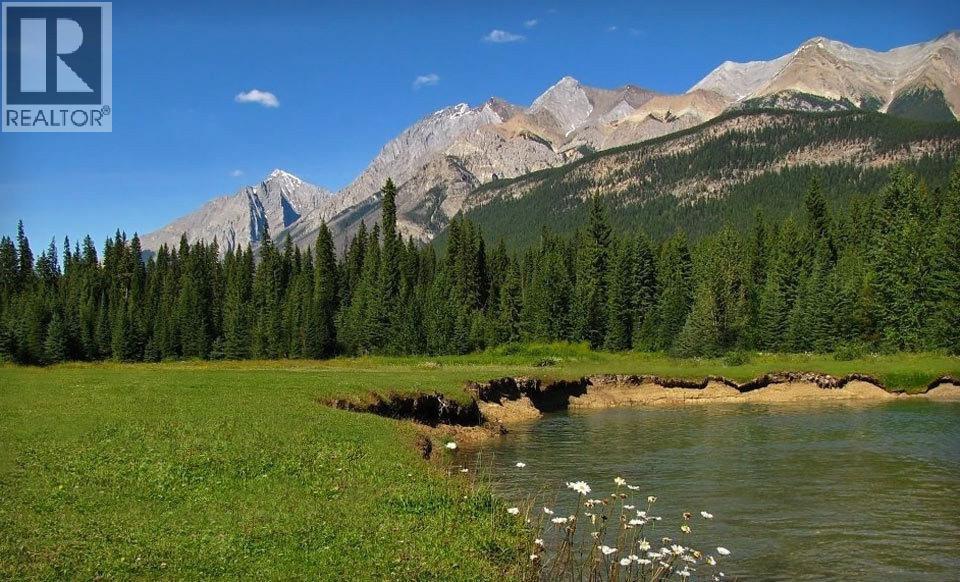
4227-4233 Beaverfoot Forest Service Road
Golden, British Columbia
Rare Mountain Sanctuary & High-Potential Investment Opp: Beaverfoot Lodge COURT ORDERED SALE Nestled in the heart of the majestic Rocky Mountains between Golden and Lake Louise, this extraordinary ~160-acre estate presents an unprecedented, court-ordered investment opportunity. Anchored by the historic Beaverfoot Lodge—a classic hunting retreat originally crafted in 1927—the property combines rich wilderness heritage with unbridled potential. Unmatched Freedom & Development Potential Comprising four separate, titled ~40.6-acre lots, this property features no zoning and no building restrictions within the Columbia Shuswap Regional District. 2025 appraisal +- $4M, the land offers limitless development avenues. Water licenses for creek intake, wells, and a micro-hydro unit. Off grid supported by the micro hydro unit Extensive Infrastructure & Features Structures: Historic main lodge, multiple guest cabins, sauna cabins, and numerous outbuildings. Natural Beauty: Borders Yoho National Park, features the Beaverfoot River running through part of the land, and a private man-made lake. Commercial Tenures: Provincial license of occupation covering an expansive 160-mile trail system around Wapta Falls may be available through an application with the Province (it did exist with a previous owner). Conveniently intersected by the Beaverfoot Forest Service Road, the retreat sits just 12–13 km off Highway 1—roughly 30 minutes from both Golden and Lake Louise—with cell service near the main lodge. Offered entirely ""as-is,"" this rare, unrestricted paradise is ready for its next legendary chapter. Explore the possibilities! (id:65196)
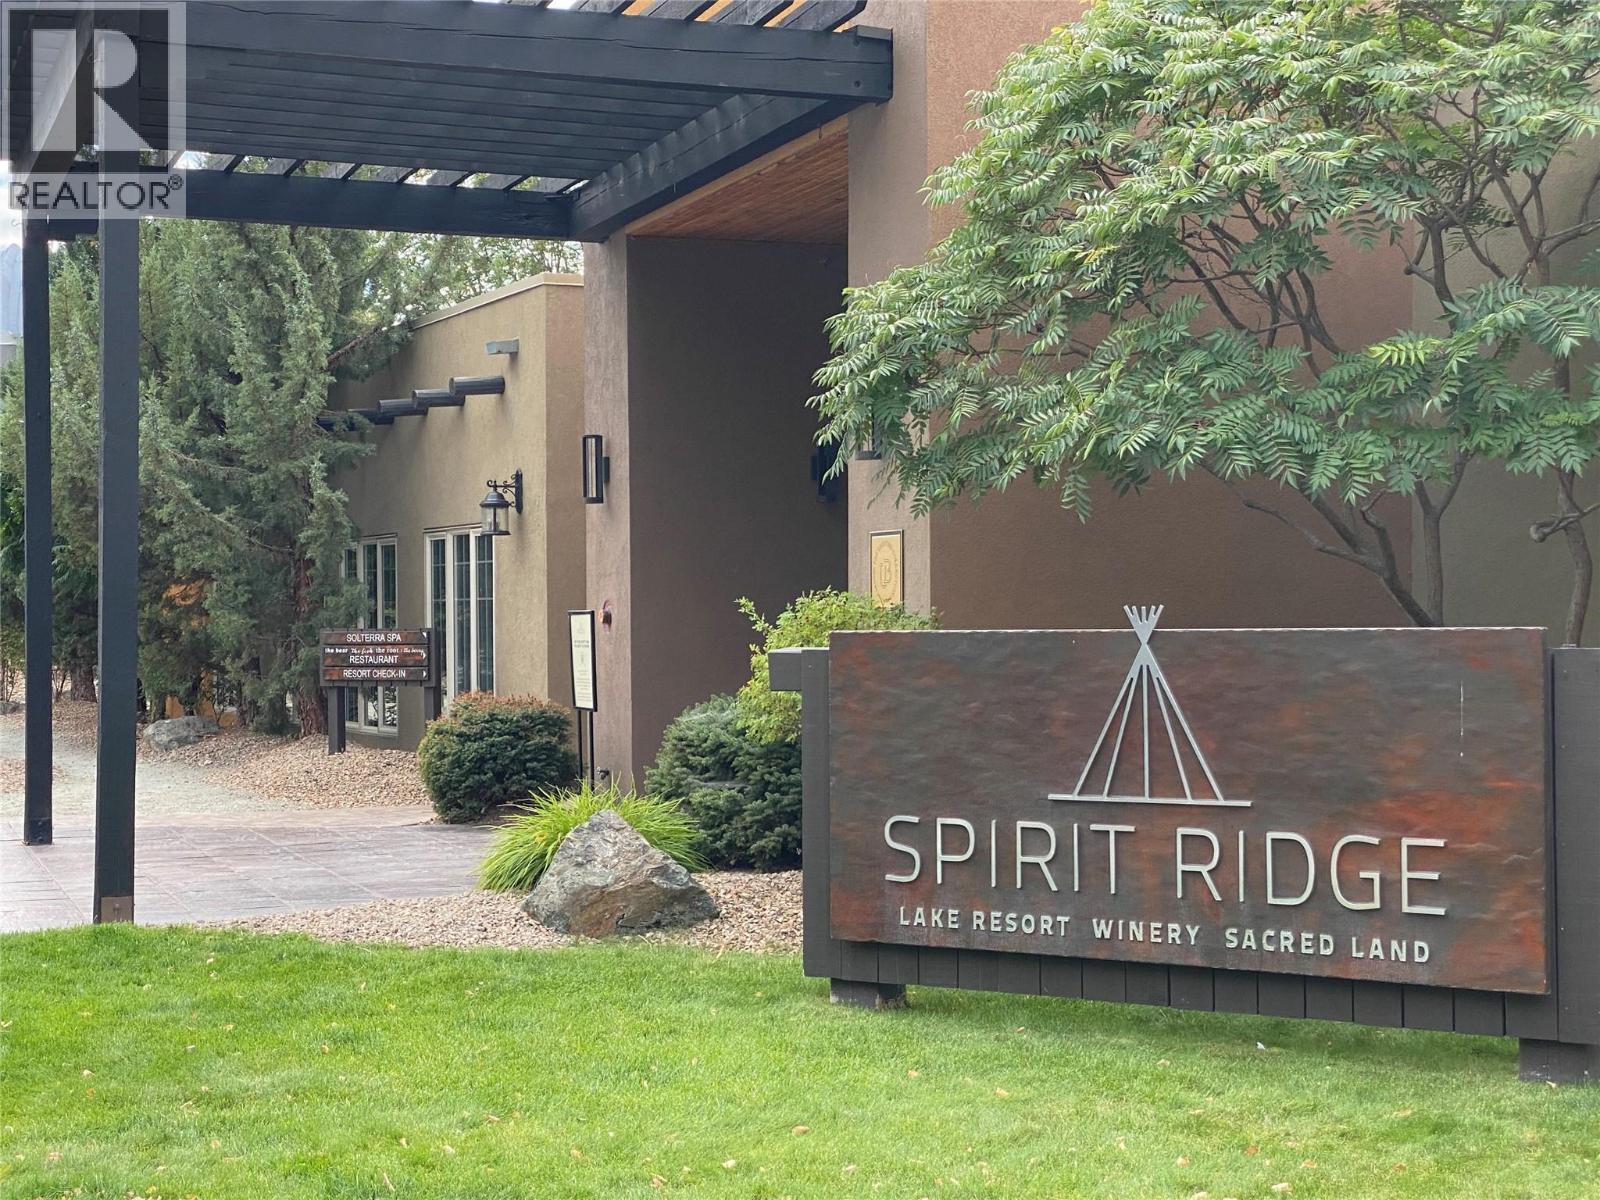
1200 Rancher Creek Road Unit# 121 Abcd Lot# 0
Osoyoos, British Columbia
Experience the ultimate Okanagan lifestyle in this stunning, fully renovated 3-bedroom, 3-bathroom luxury condo in the Sagebrush building at Spirit Ridge, a Hyatt-affiliated resort. Offering full year-round ownership with all fractions (A, B, C, D) intact, this rare property gives you total flexibility: maximize personal use, generate revenue via the rental pool, or trade off-season weeks through Interval International to travel the world. Inside, discover a spacious living and dining lounge, a primary suite with a cozy fireplace, and a second primary bedroom with its own ensuite. Step out onto your massive private deck facing the fun pool, offering seamless access to premier resort amenities. Indulge in two swimming pools (including an adult-only retreat), hot tubs, waterslides, a full-service spa, and lakefront access for boating, fishing, and paddleboarding. This vibrant lifestyle community features the on-site Nk’Mip Cellars winery, a golf course, fine dining, and a pet-friendly designation. Positioned on a prepaid crown lease, the property includes secure underground parking, EV charging, and an owner’s locker. Located 5 minutes from shopping, 1 hour from Penticton Airport, and near the exclusive Area 27 racetrack and Mt. Baldy skiing, this is your gateway to year-round luxury recreation. (id:65196)
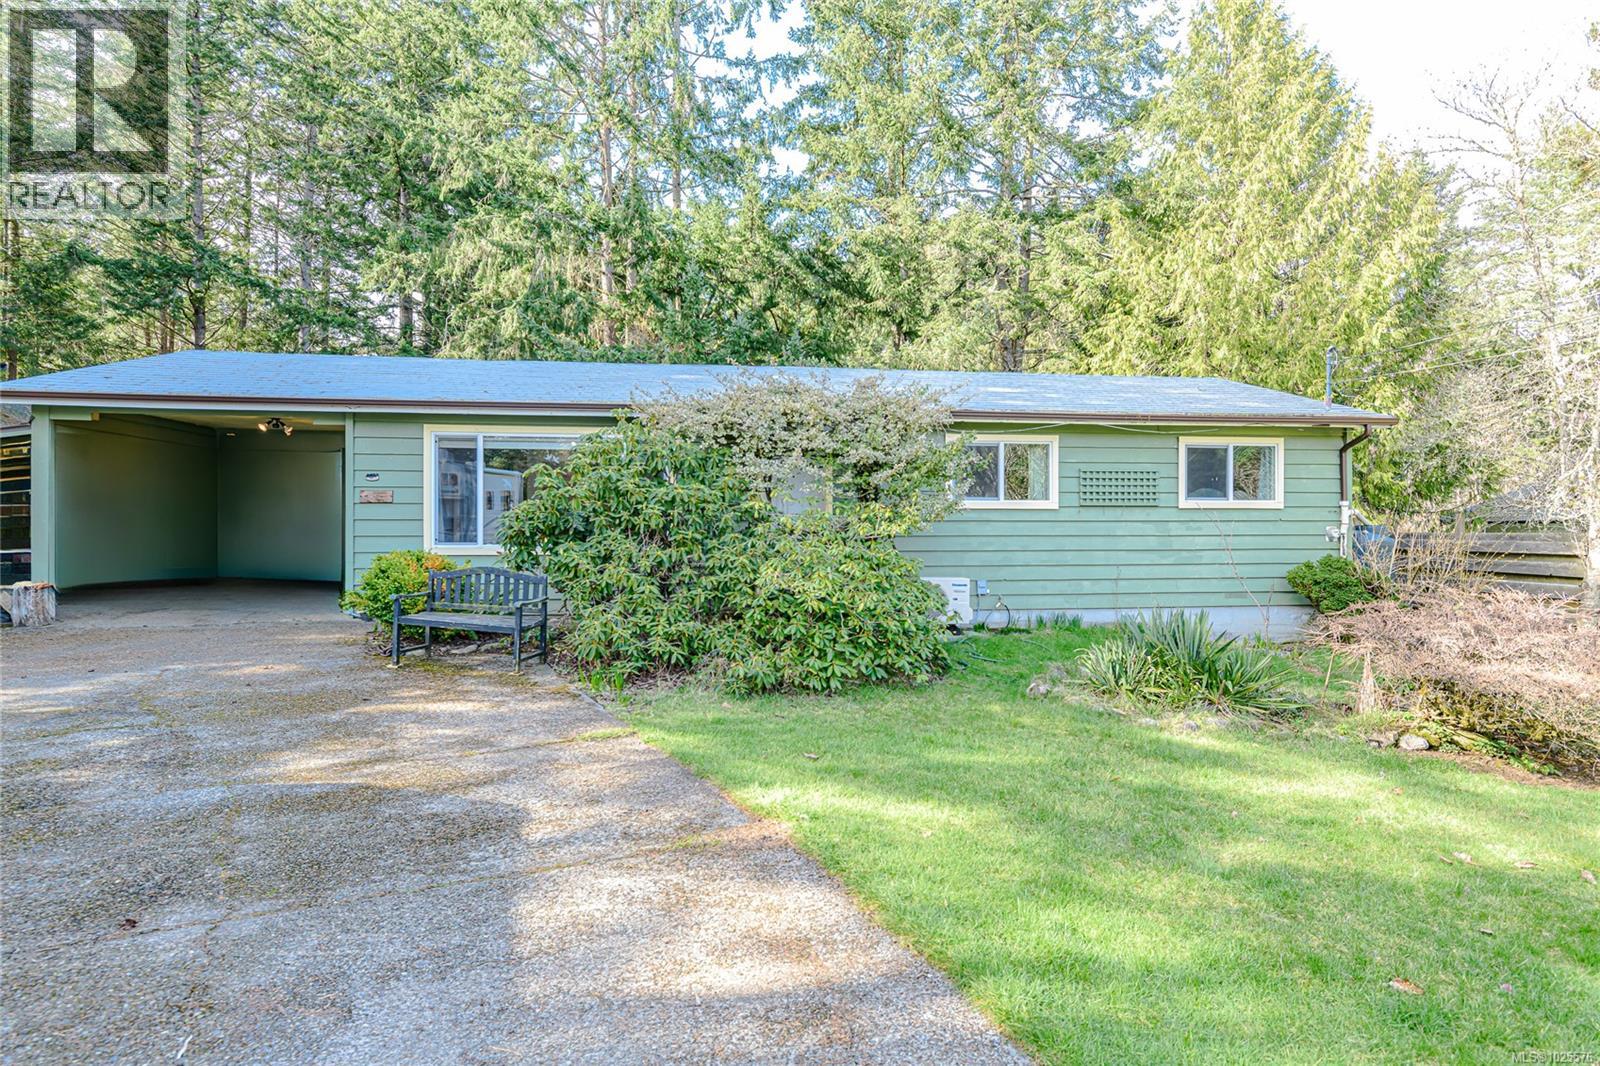
126 Maliview Dr
Salt Spring, British Columbia
Vendor has downsized, moved and is highly motivated to receive all offers. This bright and cozy three bed, two bath rancher on .55 acre has landscaped gardens, veggie beds and fruit trees within a mostly fenced yard, giving peace and privacy; plus a workshop, garden sheds, craft room, and extra storage room. This family neighbourhood is on the public and school bus loop, very close to the elementary school and walking distance to ocean and lake beaches and popular café. House updates include modern flooring, heat (AC) pump and new dishwasher. Available for a quick possession. (id:65196)
4 4583 Wilkinson Rd
Saanich, British Columbia
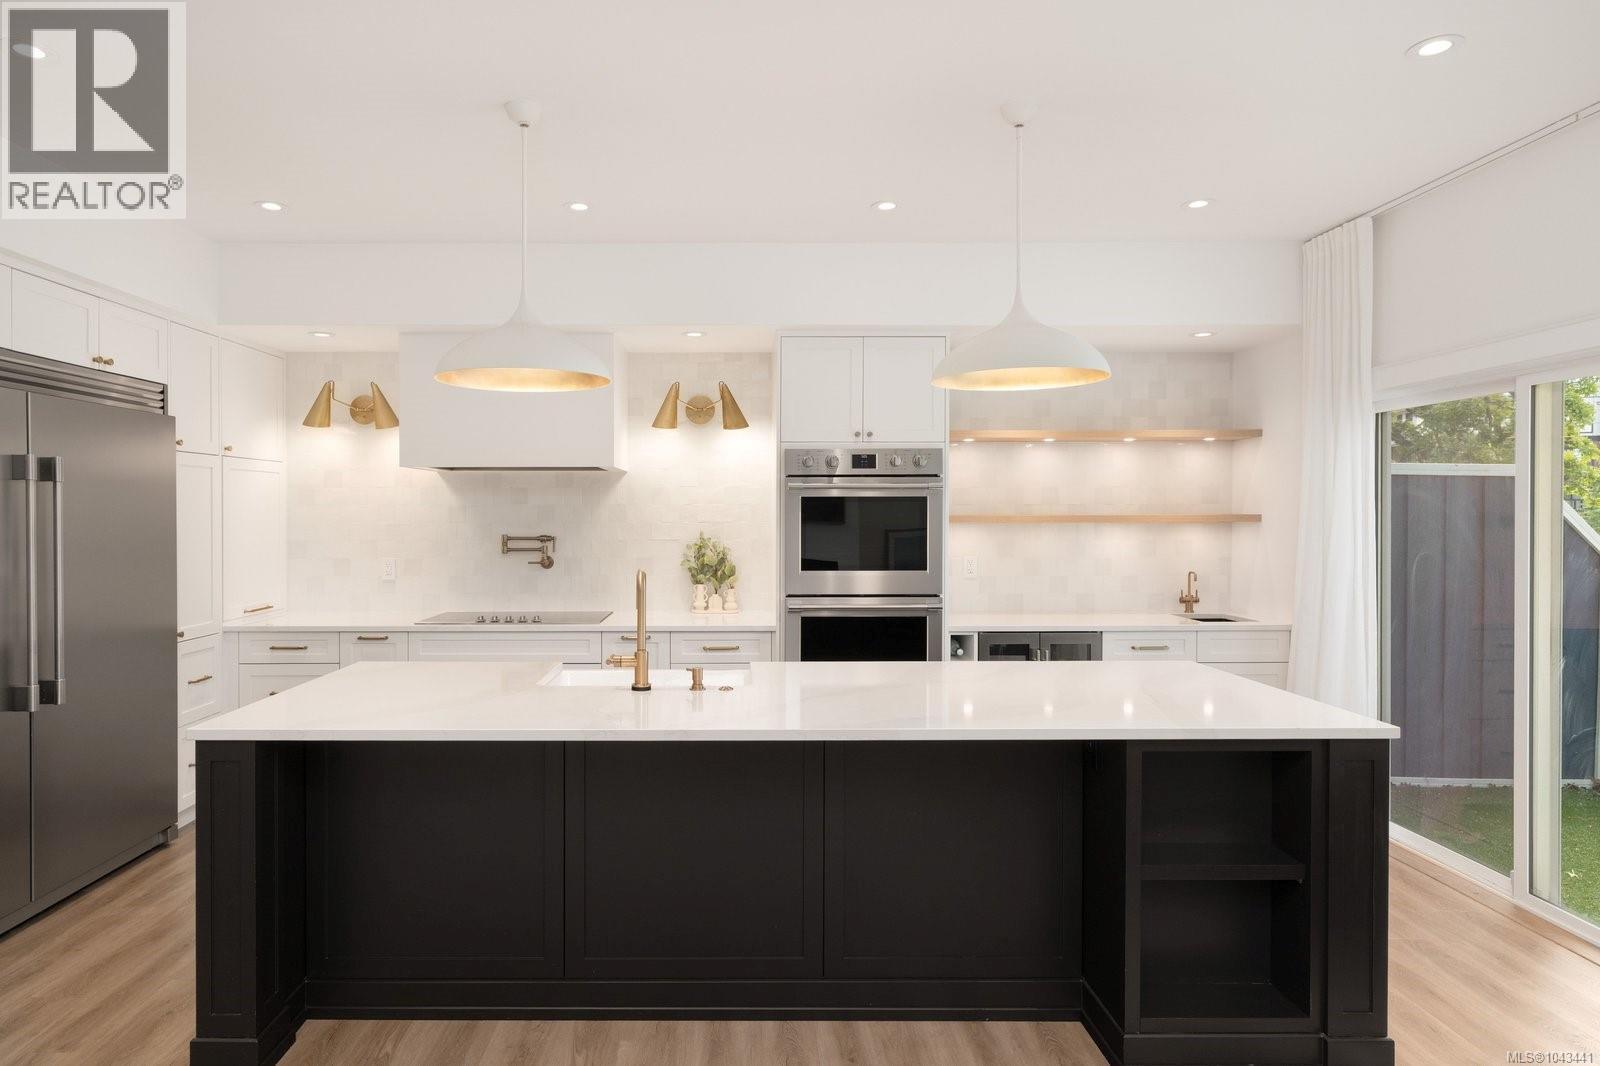
This strikingly updated 4 bed, 3 bath luxury townhome with plenty of parking offers upscale living without compromise. The chef-inspired kitchen makes every dinner party a must attend event, with quartz counters, farmhouse sink, double ovens, two dishwashers, induction cooktop, oversized fridge/freezer, wine fridge, Brizo touch faucet, and pot filler. The open-concept layout flows into the inviting living room with a sleek modern fireplace and the spacious dining nook with built-in bench seating. The powder room feels like a fancy restaurant, while the mudroom entry makes busy family life effortless. Upstairs, the primary suite is a private oasis with views, walk-in closet, and spa-like ensuite with heated floors and custom walk-in shower. The lower level features two bedrooms, media room, and versatile 4th bed/flex room. All of this, in one of the most convenient locations of Royal Oak surrounded by schools, parks and amenities and a short drive to downtown or the ferries and airport. (id:65196)
4596 Bonnieview Pl
Saanich, British Columbia
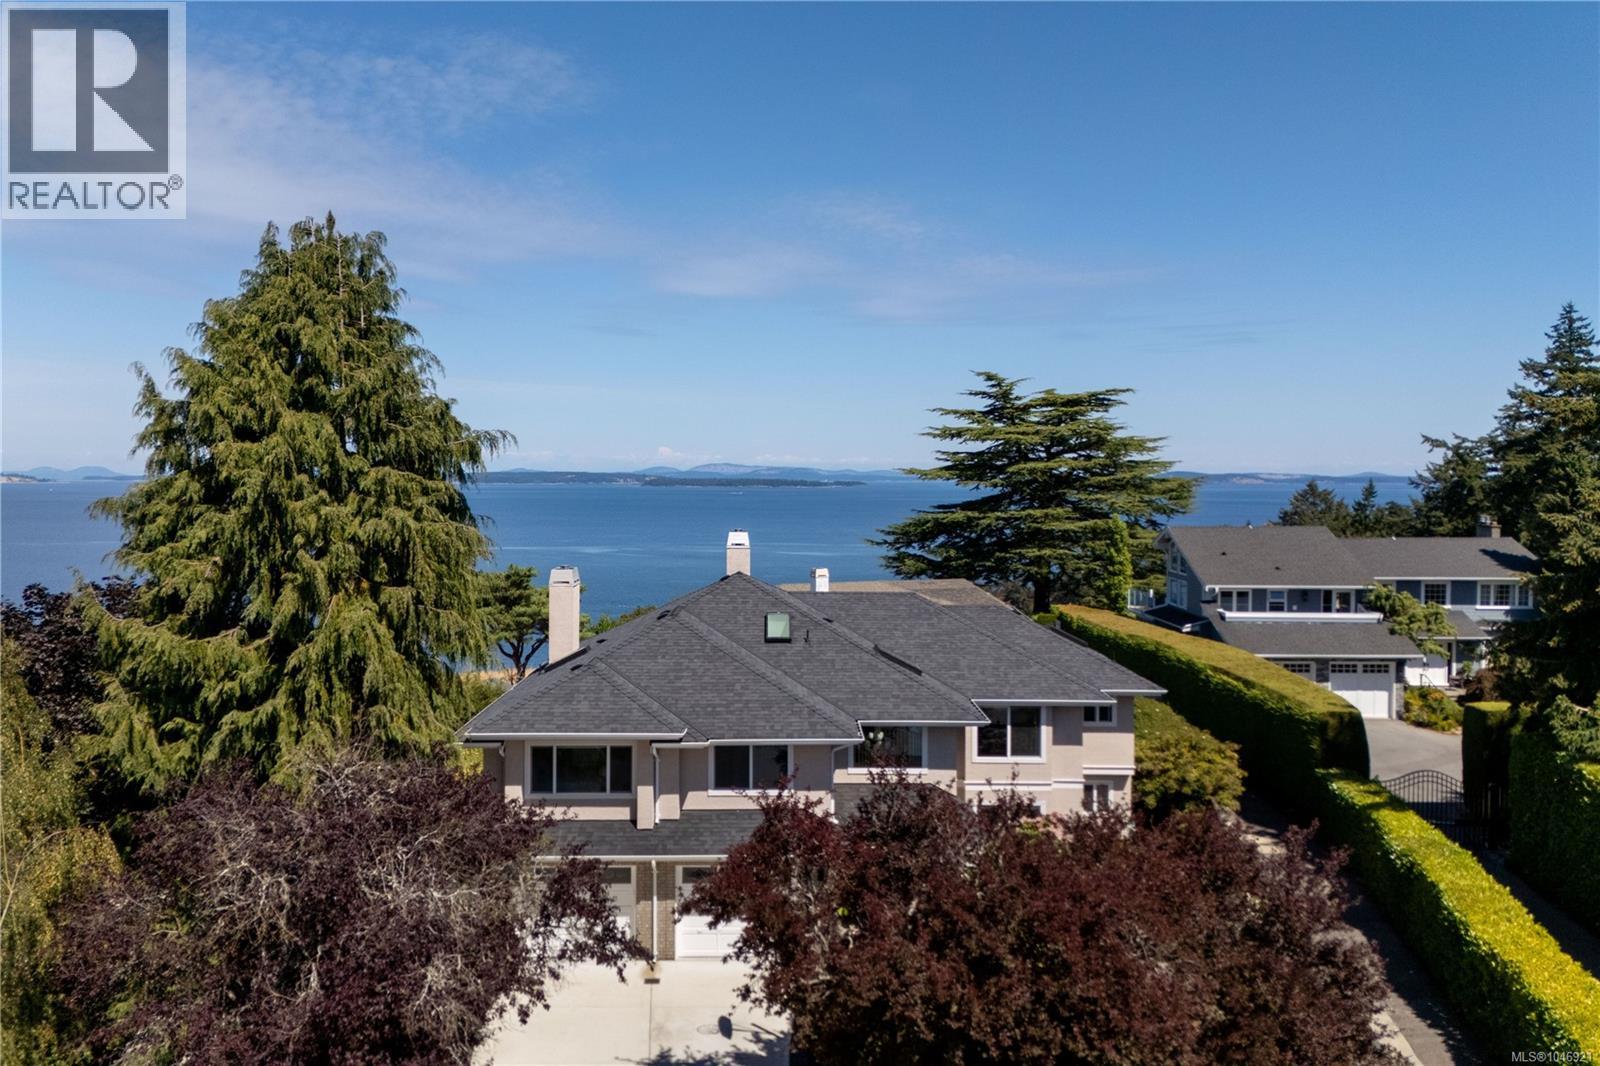
Situated on a quiet cul-de-sac, this 5-bedroom, 4-bathroom, 3,700+ sq ft residence has undergone a comprehensive renovation within the past 5 years. The home captures panoramic ocean, island & mountain views from its principal living areas and outdoor spaces. The upper level features an open-concept kitchen, dining & living area with large sliders opening to a spacious deck. The custom kitchen offers quartz surfaces, a large island & Wolf, Sub-Zero and Cove appliances, while a separate family room adds additional living space. Two primary bedrooms, each with an ensuite & walk-in closet, are located across the home’s two levels, alongside additional bedrooms & flexible living areas. The lower level includes 2-bedroom in-law accommodation with its own kitchen & living room. Outside, mature cedar hedging surrounds established gardens & 3 seating areas. A double garage, ample parking, gas fireplaces, heated bathroom floors & a double-height entry with curved staircase complete the home. (id:65196)
603 2390 City Gate Blvd
Langford, British Columbia
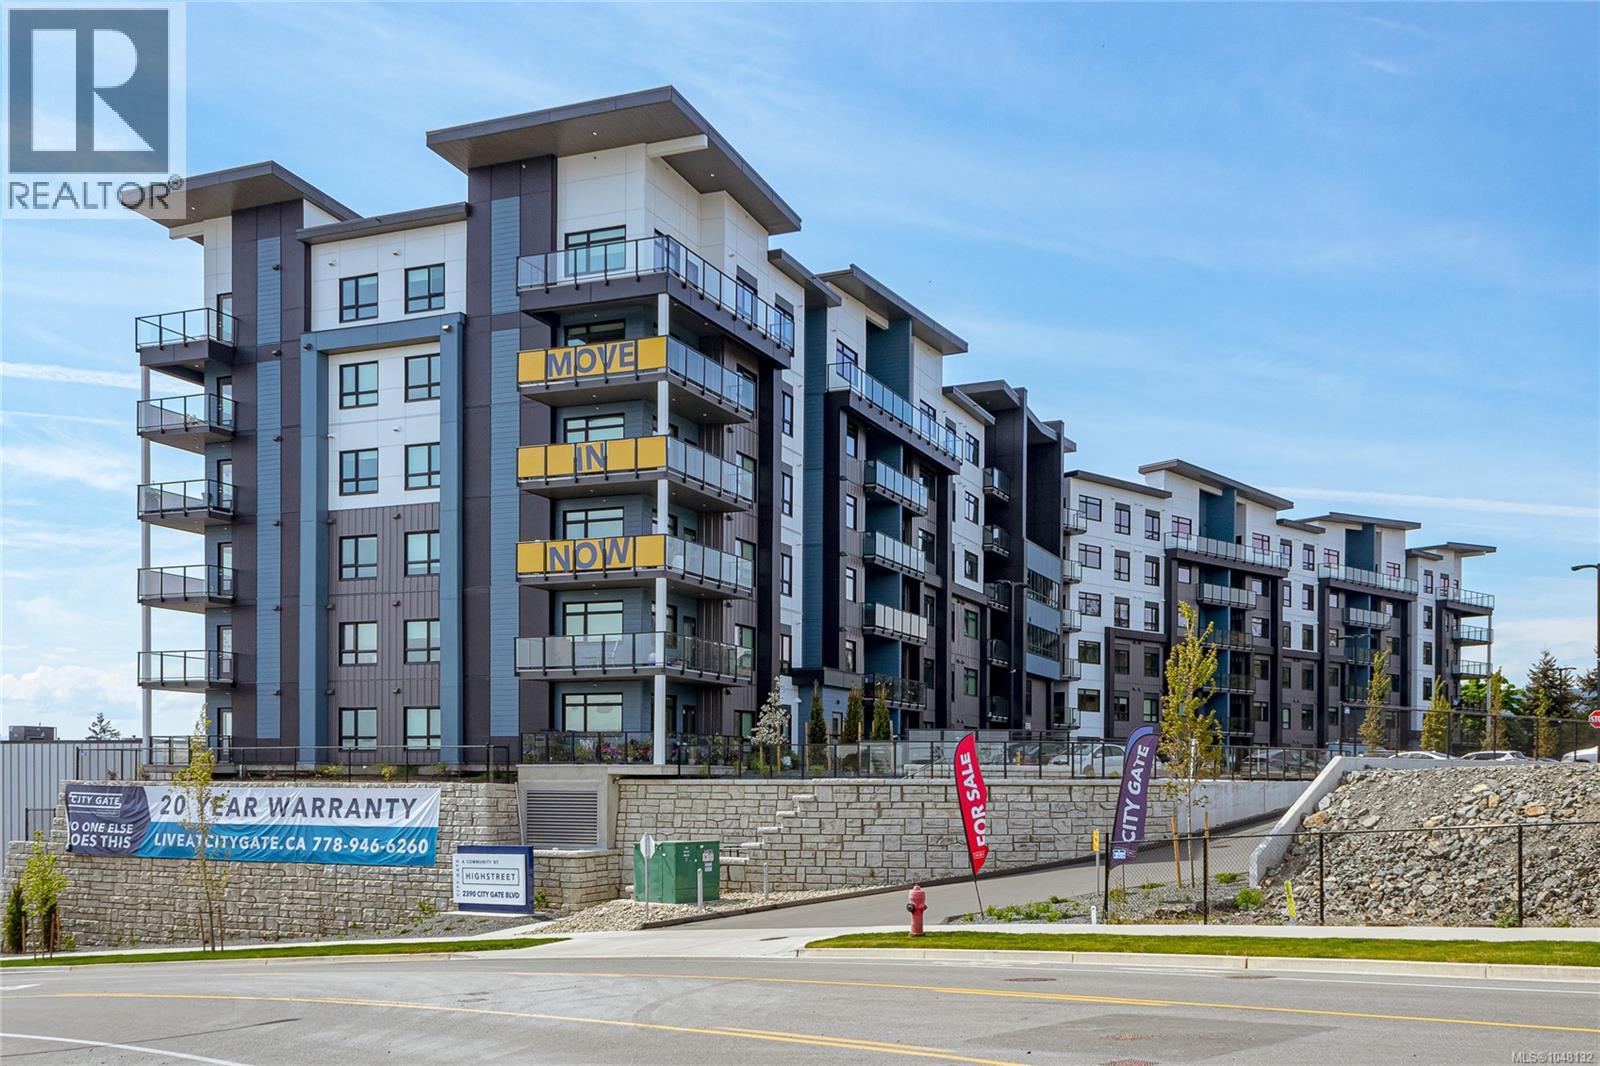
CITY GATE, a vibrant community offering 1, 2, and 3-bedroom homes for sale. Choose from 5 spacious floor plans with modern designs, triple-pane windows, and built-in AC for year-round comfort. The community also features a fitness center, indoor and outdoor lounges, and a dog run, creating the perfect blend of convenience and luxury. City Gate is ideally located close to coffee shops, restaurants, and everyday amenities, with future schools planned just across the street — making it a smart choice for families and professionals alike. Select homes on higher floors offer stunning views of the Olympic Mountains, adding a scenic touch to modern living. Don’t wait — secure your home at City Gate! (id:65196)
504 2390 City Gate Blvd
Langford, British Columbia
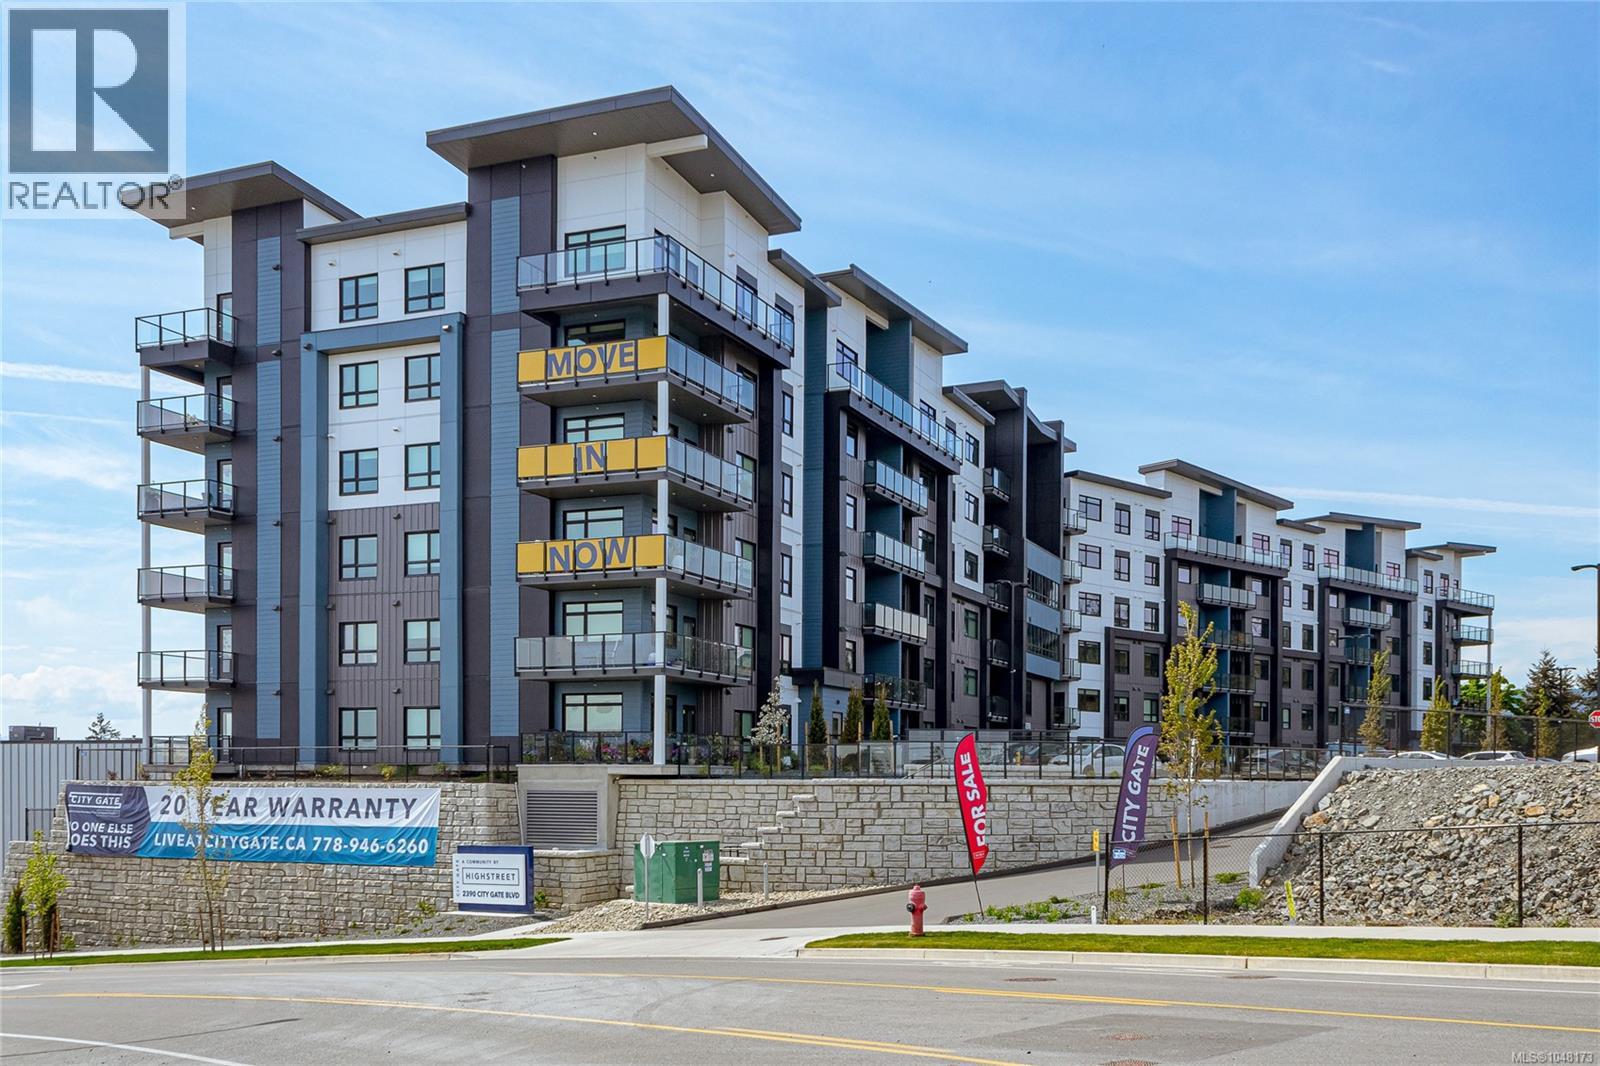
CITY GATE, a vibrant community offering 1, 2, and 3-bedroom homes for sale. Choose from 5 spacious floor plans with modern designs, triple-pane windows, and built-in AC for year-round comfort. The community also features a fitness center, indoor and outdoor lounges, and a dog run, creating the perfect blend of convenience and luxury. City Gate is ideally located close to coffee shops, restaurants, and everyday amenities, with future schools planned just across the street — making it a smart choice for families and professionals alike. Select homes on higher floors offer stunning views of the Olympic Mountains, adding a scenic touch to modern living. Don’t wait — secure your home at City Gate! (id:65196)
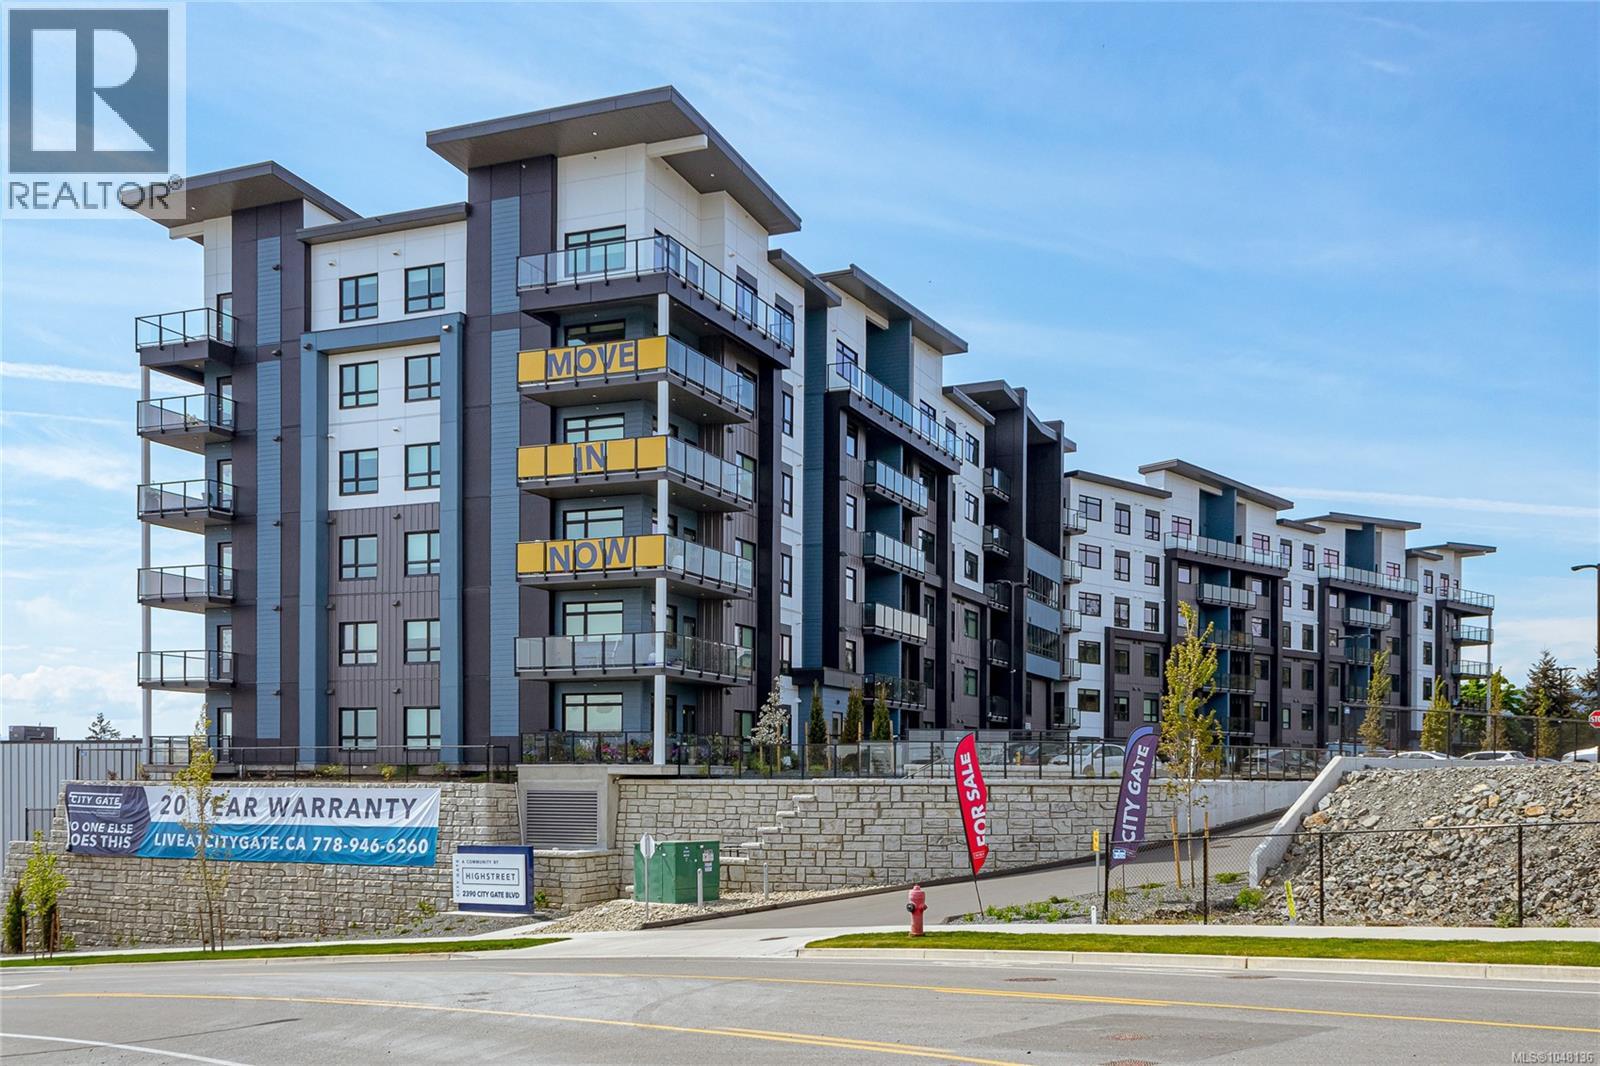
503 2390 City Gate Blvd
Langford, British Columbia
CITY GATE, a vibrant community offering 1, 2, and 3-bedroom homes for sale. Choose from 5 spacious floor plans with modern designs, triple-pane windows, and built-in AC for year-round comfort. The community also features a fitness center, indoor and outdoor lounges, and a dog run, creating the perfect blend of convenience and luxury. City Gate is ideally located close to coffee shops, restaurants, and everyday amenities, with future schools planned just across the street — making it a smart choice for families and professionals alike. Select homes on higher floors offer stunning views of the Olympic Mountains, adding a scenic touch to modern living. Don’t wait — secure your home at City Gate! (id:65196)
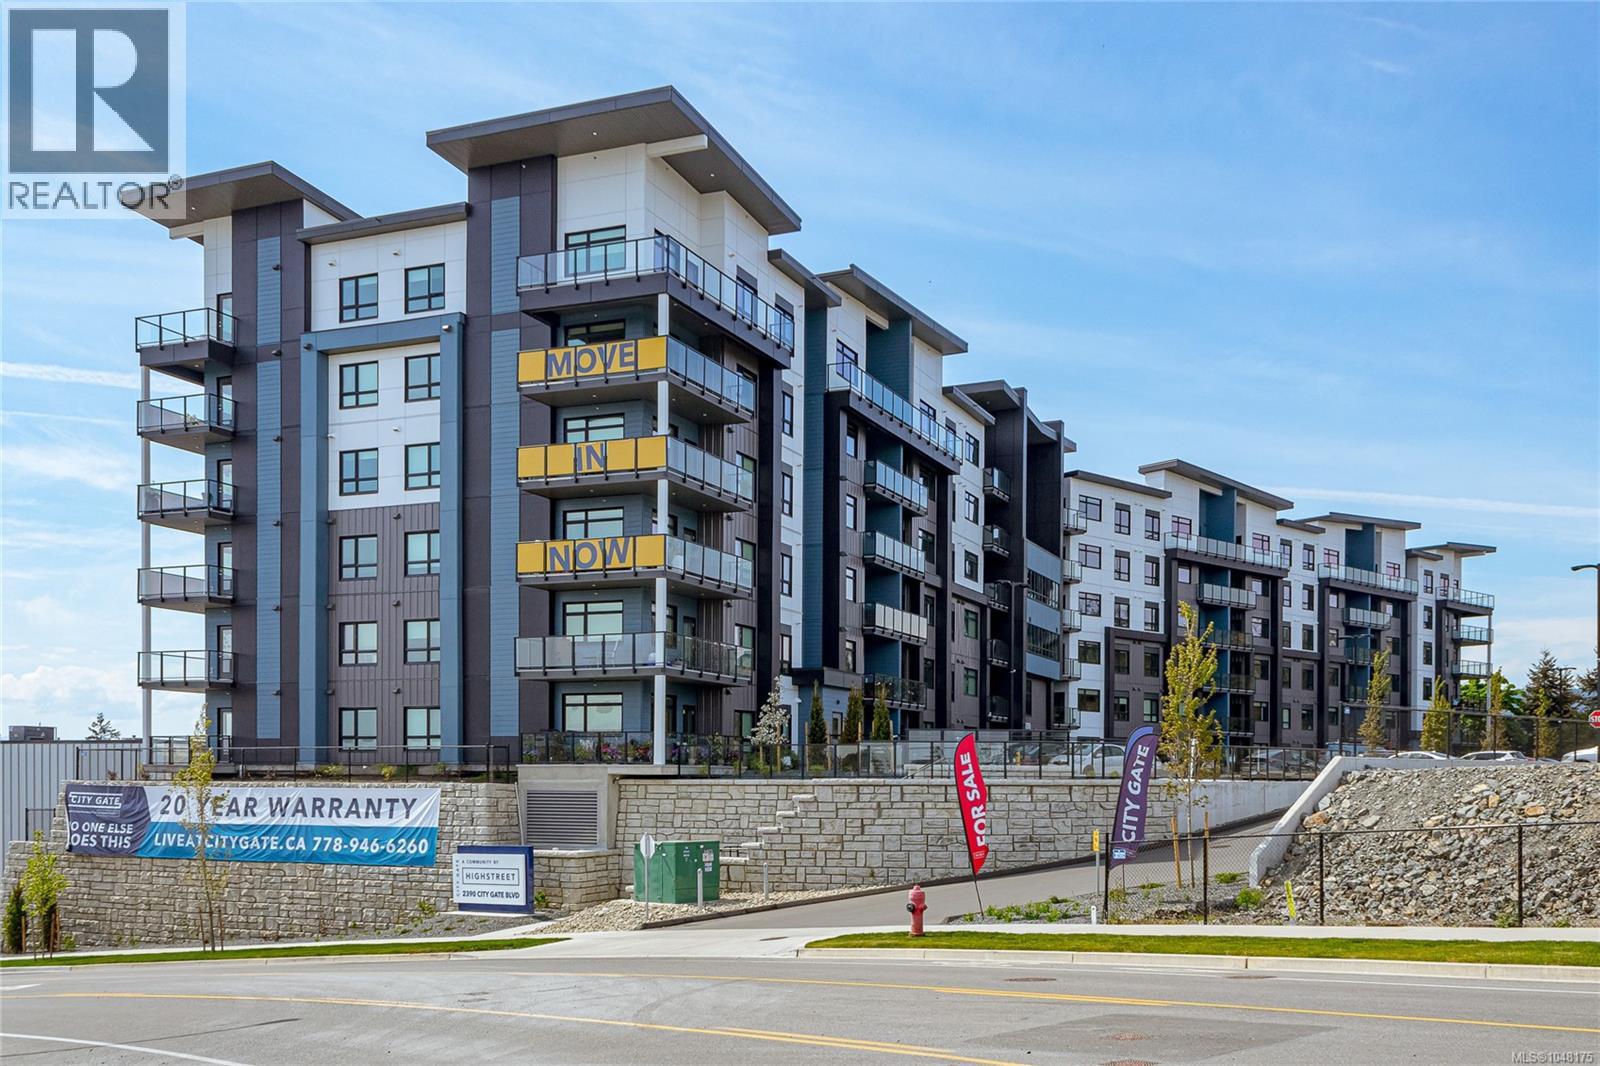
518 2390 City Gate Blvd
Langford, British Columbia
CITY GATE, a vibrant community offering 1, 2, and 3-bedroom homes for sale. Choose from 5 spacious floor plans with modern designs, triple-pane windows, and built-in AC for year-round comfort. The community also features a fitness center, indoor and outdoor lounges, and a dog run, creating the perfect blend of convenience and luxury. City Gate is ideally located close to coffee shops, restaurants, and everyday amenities, with future schools planned just across the street — making it a smart choice for families and professionals alike. Select homes on higher floors offer stunning views of the Olympic Mountains, adding a scenic touch to modern living. Don’t wait — secure your home at City Gate! (id:65196)
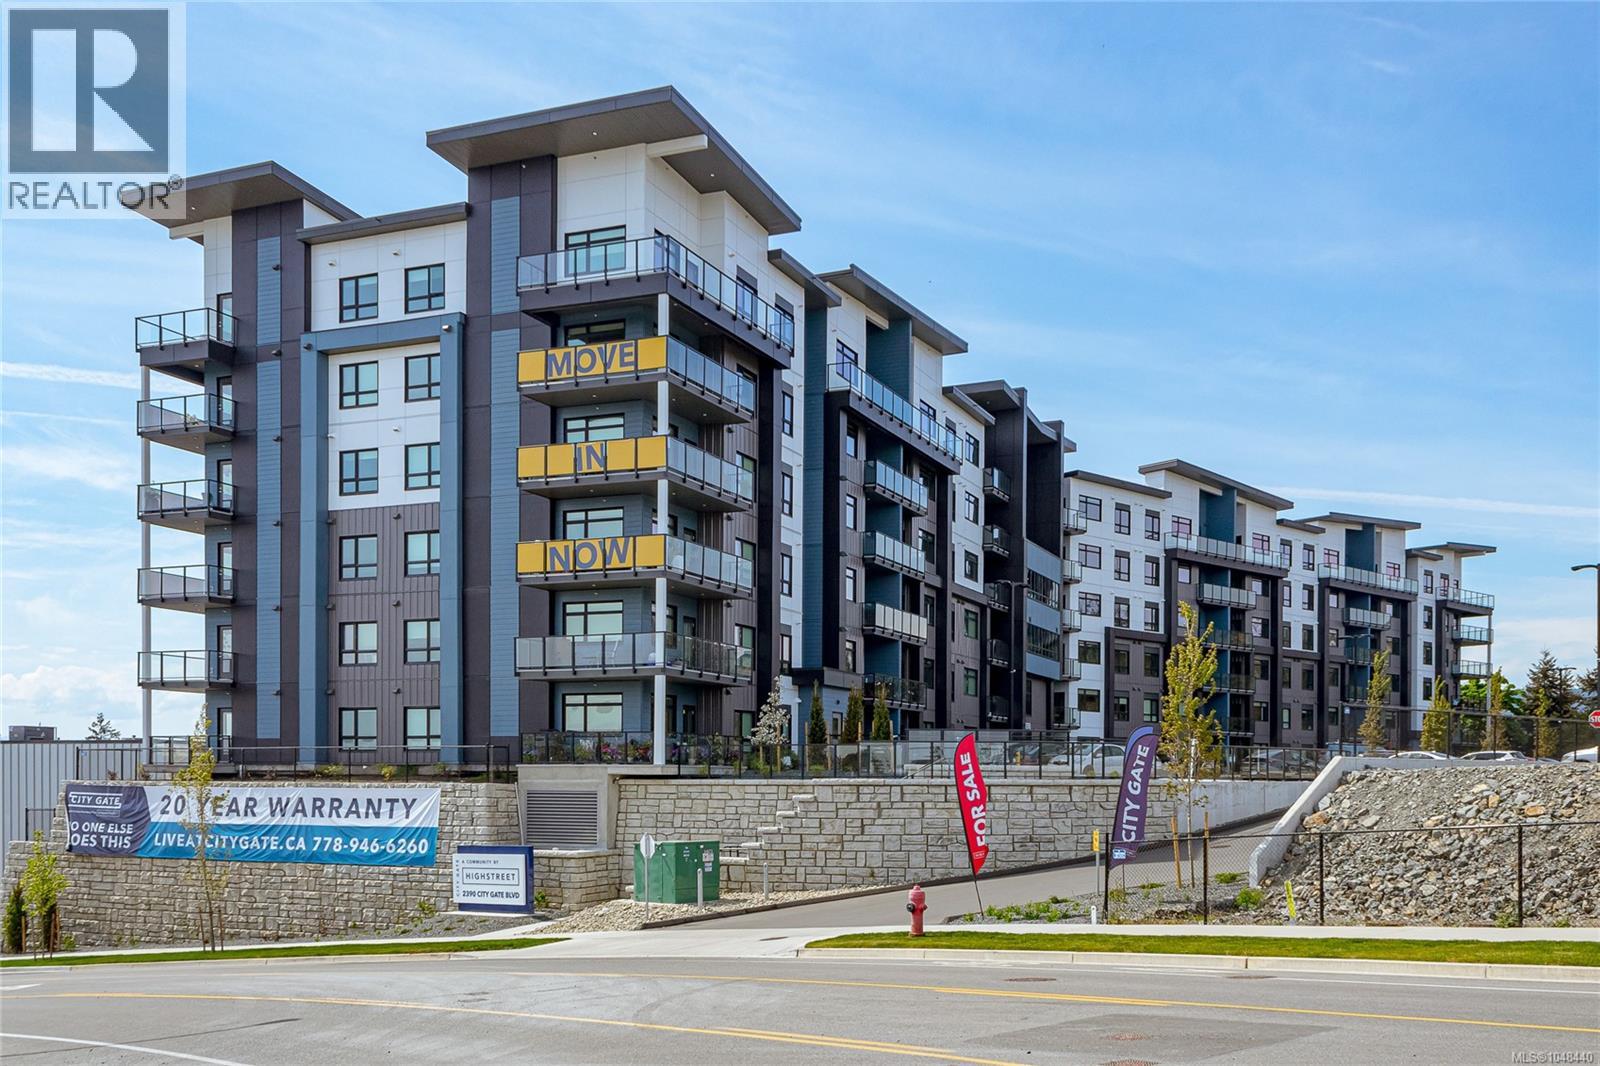
404 2390 City Gate Blvd
Langford, British Columbia
CITY GATE, a vibrant community offering 1, 2, and 3-bedroom homes for sale. Choose from 5 spacious floor plans with modern designs, triple-pane windows, and built-in AC for year-round comfort. The community also features a fitness center, indoor and outdoor lounges, and a dog run, creating the perfect blend of convenience and luxury. City Gate is ideally located close to coffee shops, restaurants, and everyday amenities, with future schools planned just across the street — making it a smart choice for families and professionals alike. Select homes on higher floors offer stunning views of the Olympic Mountains, adding a scenic touch to modern living. Don’t wait — secure your home at City Gate! (id:65196)
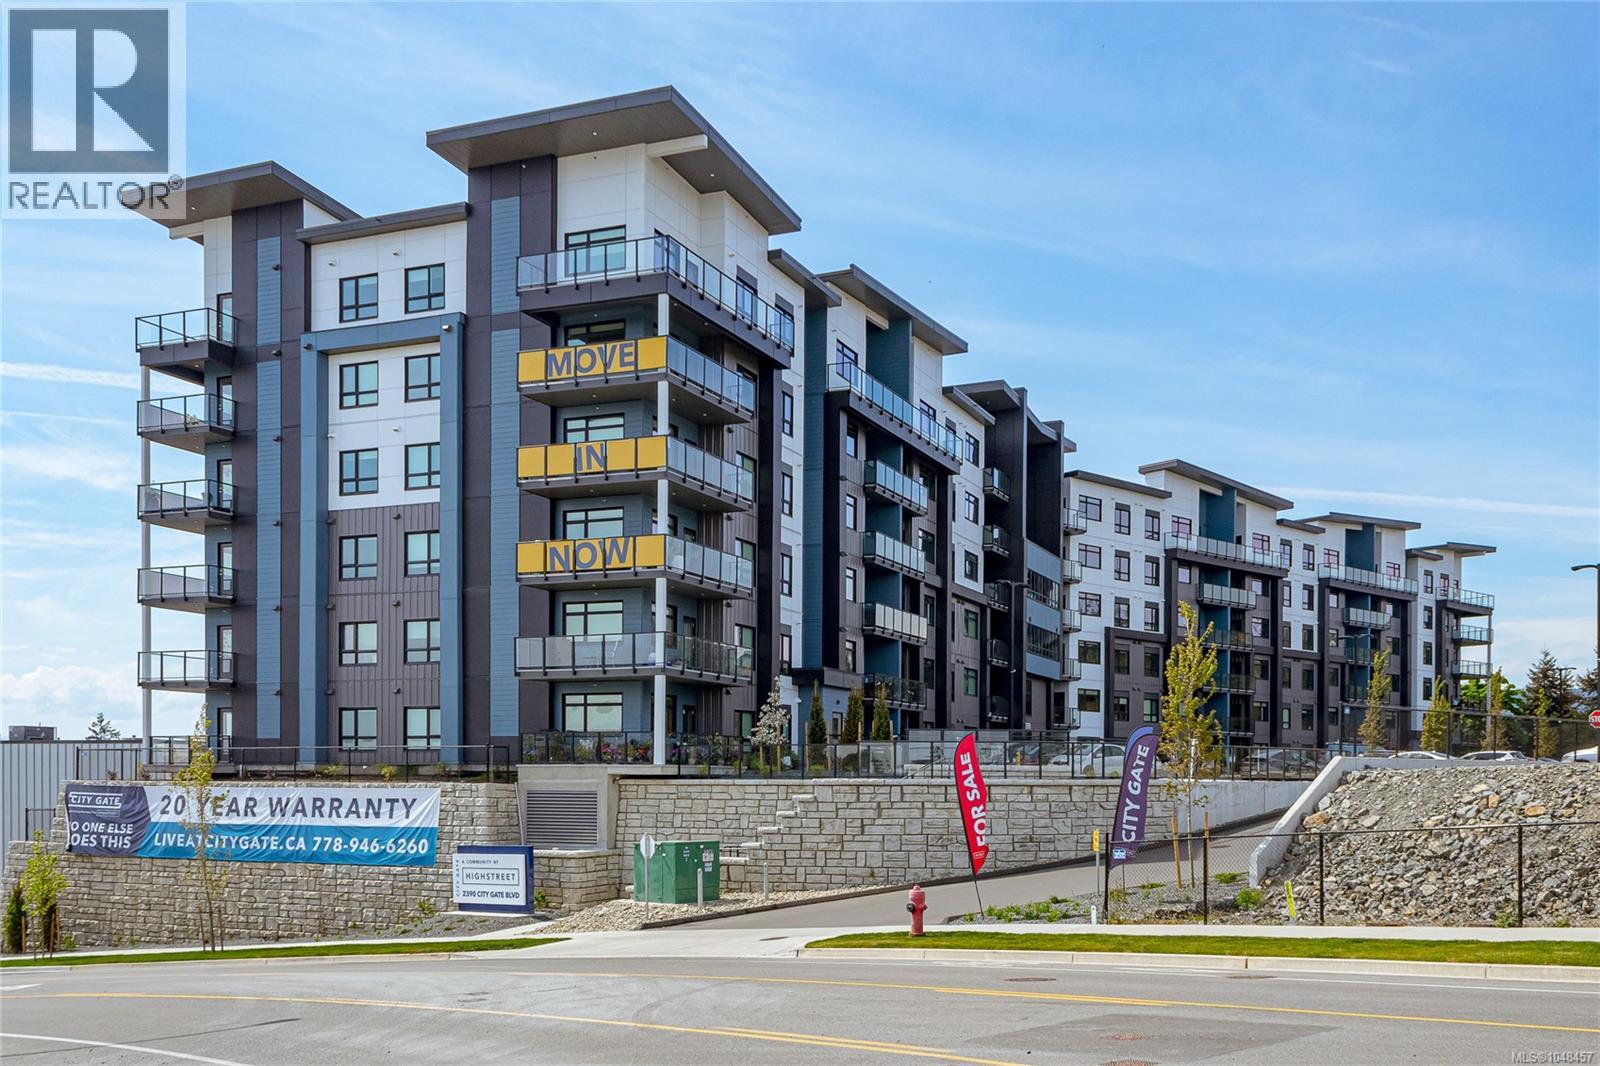
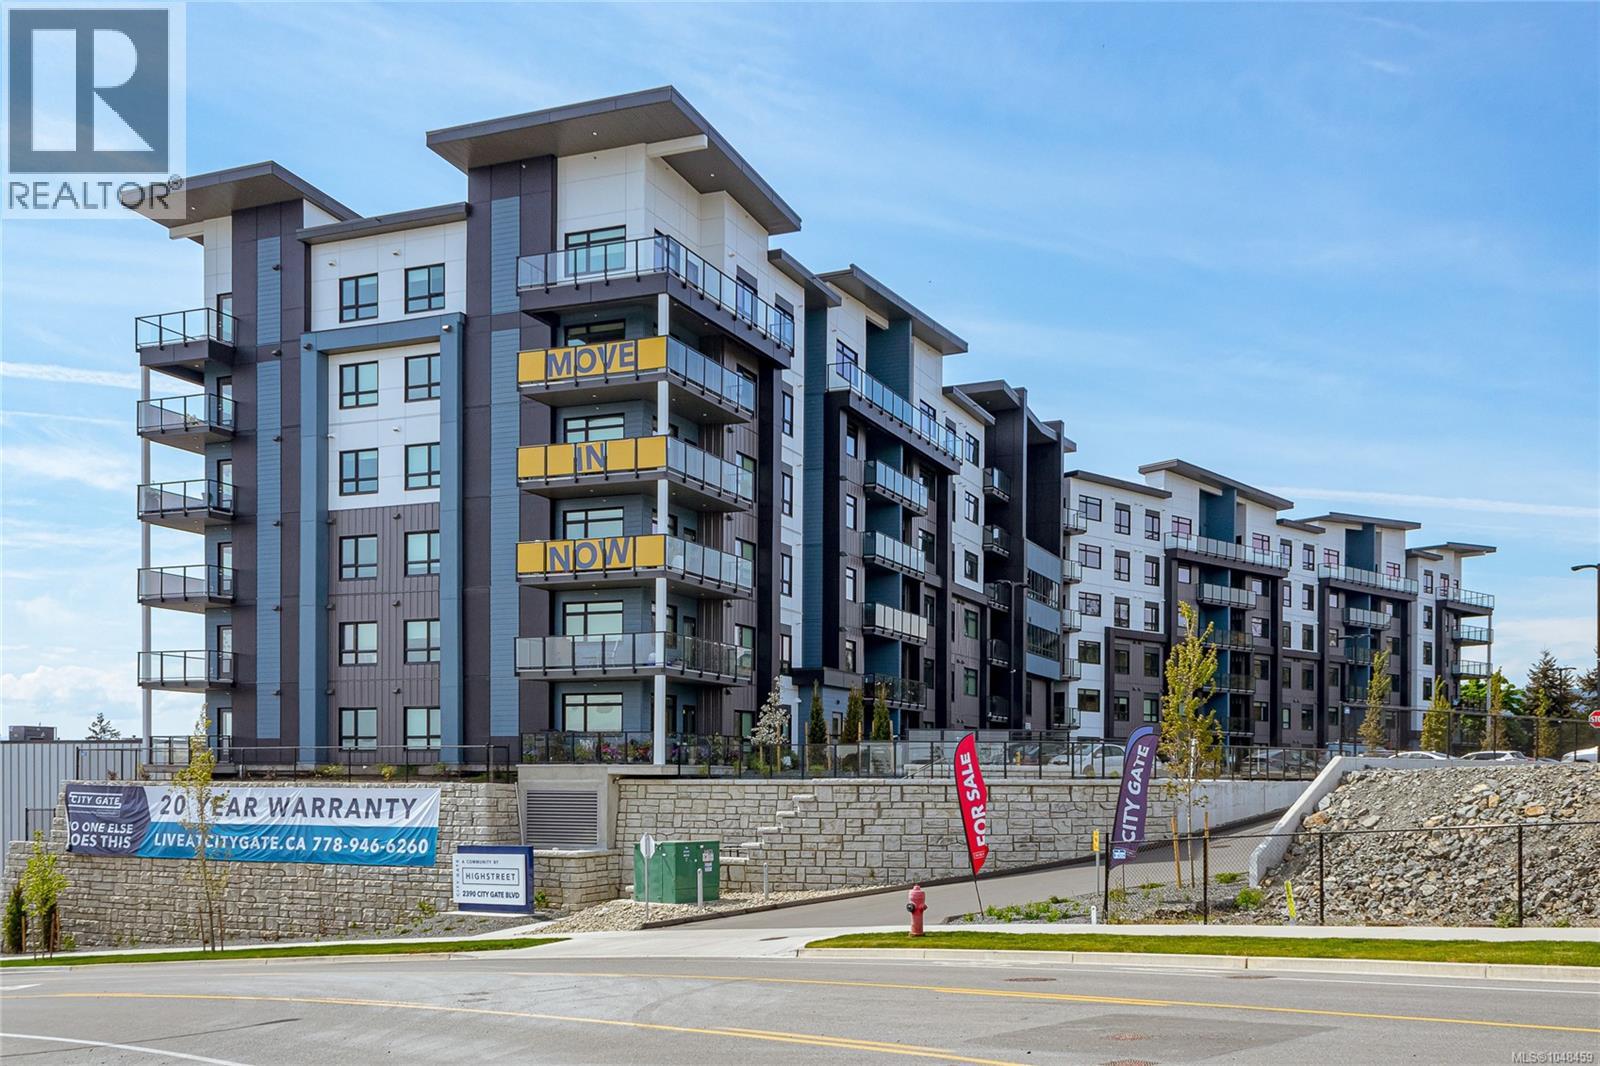
605 2390 City Gate Blvd
Langford, British Columbia
Syrah floor plan at City Gate! This thoughtfully designed layout offers ideal bedroom separation, perfect for privacy or guests. Each of the two spacious bedrooms features a walk-through closet leading into its own full ensuite bathroom, combining comfort and functionality. Enjoy year-round comfort with triple-pane windows and built-in air conditioning. Residents at City Gate also have access to premium amenities including a fully equipped fitness center and inviting indoor and outdoor community lounges. Pet lovers will appreciate the flexibility of allowing two pets with no weight restrictions. All of this is backed by Highstreet’s double warranty, offering up to 20 years of protection for added peace of mind. Modern design, smart layout, condo living at its best! (id:65196)
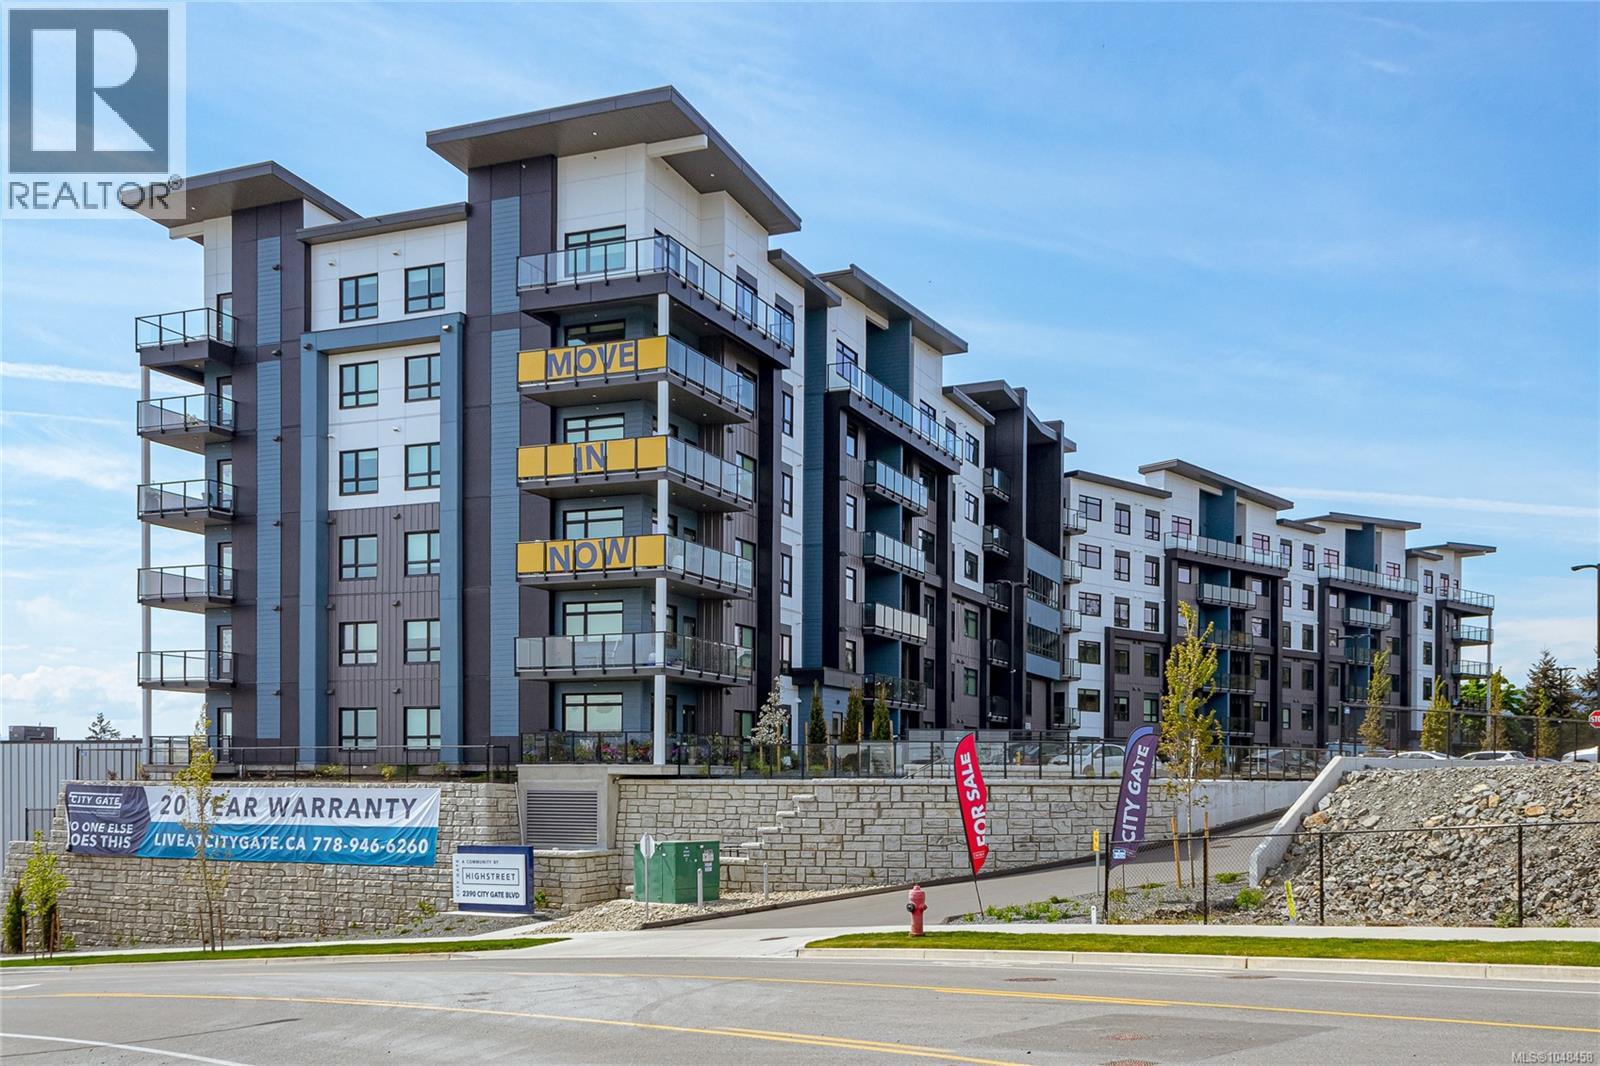
611 2390 City Gate Blvd
Langford, British Columbia
Syrah floor plan at City Gate! This thoughtfully designed layout offers ideal bedroom separation, perfect for privacy or guests. Each of the two spacious bedrooms features a walk-through closet leading into its own full ensuite bathroom, combining comfort and functionality. Enjoy year-round comfort with triple-pane windows and built-in air conditioning. Residents at City Gate also have access to premium amenities including a fully equipped fitness center and inviting indoor and outdoor community lounges. Pet lovers will appreciate the flexibility of allowing two pets with no weight restrictions. All of this is backed by Highstreet’s double warranty, offering up to 20 years of protection for added peace of mind. Modern design, smart layout, condo living at its best! (id:65196)
609 2390 City Gate Blvd
Langford, British Columbia
Syrah floor plan at City Gate! This thoughtfully designed layout offers ideal bedroom separation, perfect for privacy or guests. Each of the two spacious bedrooms features a walk-through closet leading into its own full ensuite bathroom, combining comfort and functionality. Enjoy year-round comfort with triple-pane windows and built-in air conditioning. Residents at City Gate also have access to premium amenities including a fully equipped fitness center and inviting indoor and outdoor community lounges. Pet lovers will appreciate the flexibility of allowing two pets with no weight restrictions. All of this is backed by Highstreet’s double warranty, offering up to 20 years of protection for added peace of mind. Modern design, smart layout, condo living at its best! (id:65196)
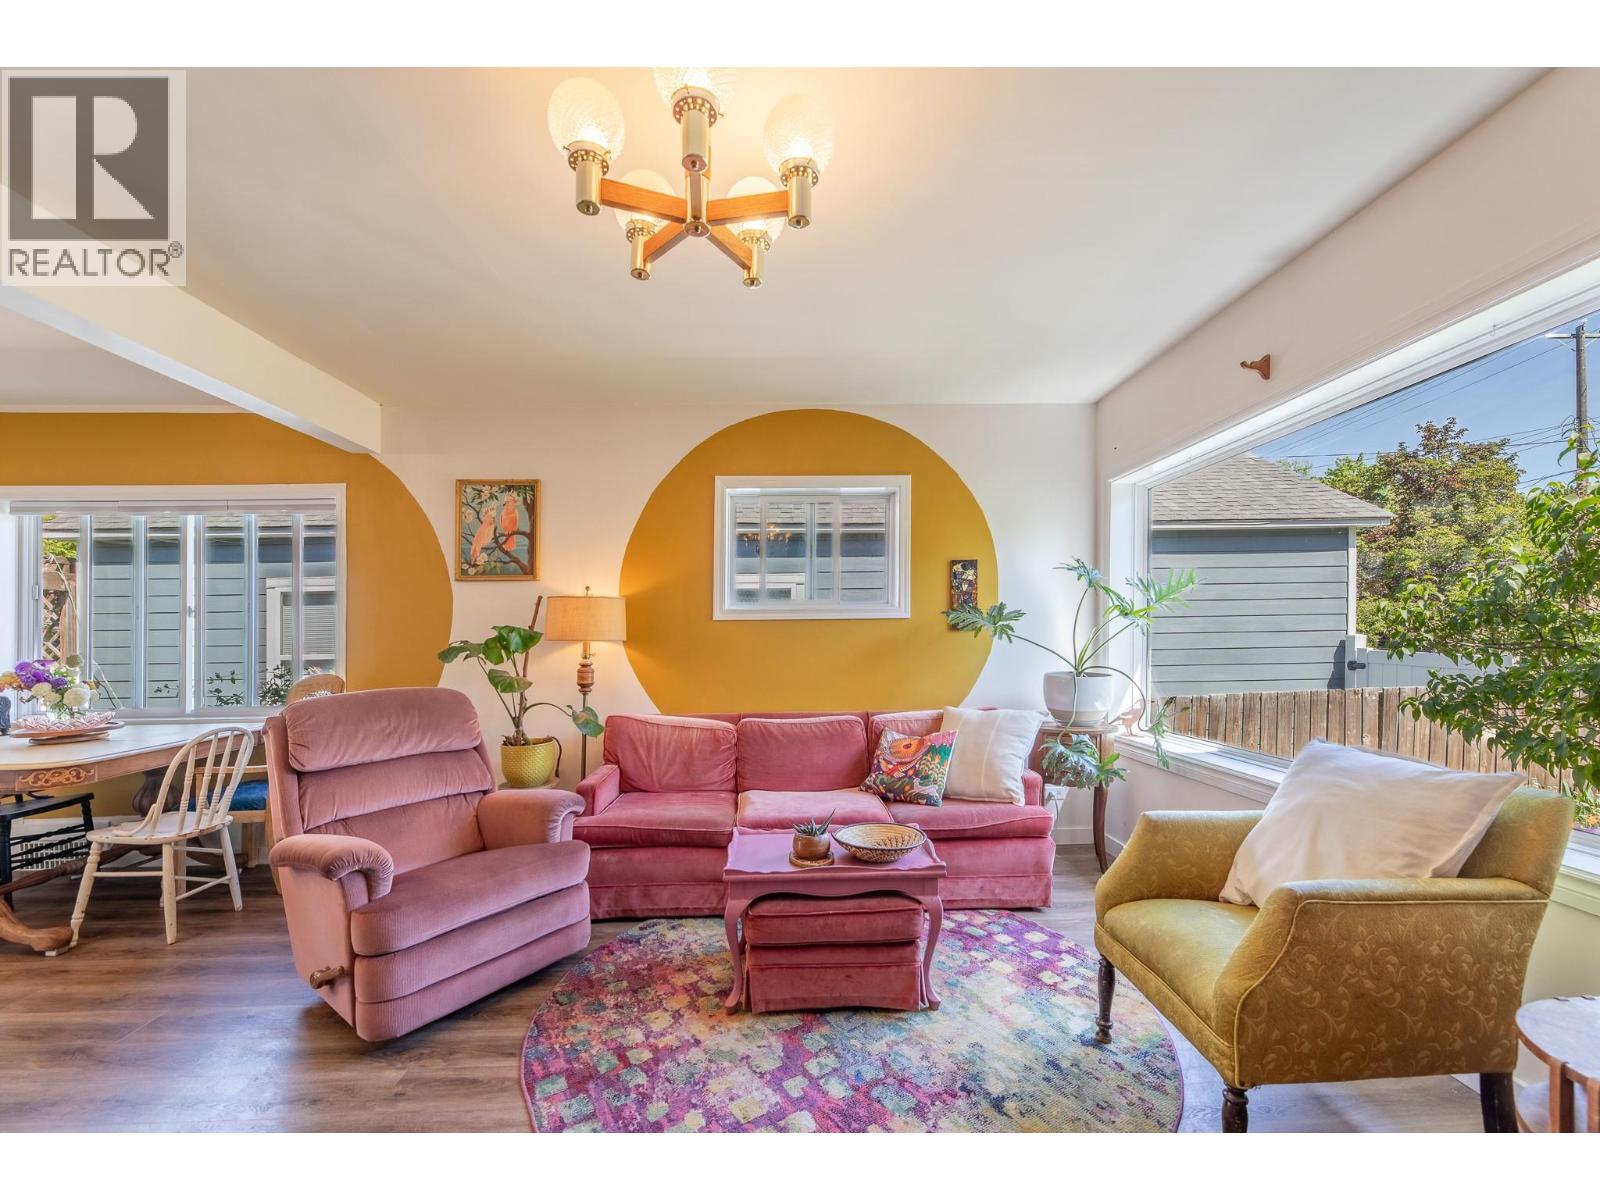
509 Papineau Street
Penticton, British Columbia
Welcome 509 Papineau - a charming 4 bedroom, 1 bath home. This cheery space features an open kitchen, dining and living room space, with hardwood floors throughout the main floor. Two bedrooms, one bath up, this home boasts a lower level, almost doubling the home's square footage. Versatile spaces in the lower level, currently in use as two bedrooms, a family room, laundry and office/hobby space. Fenced backyard with a private pergola covered deck to enjoy outdoor living in the Okanagan. A spacious shed that could be utilized as a workshop, studio space or extra storage, plus access to the paved alleyway complement the backyard space. Walking distance to schools, downtown restaurants, shopping and the beach. Book your showing today and be ready to hit the beach this summer! (id:65196)
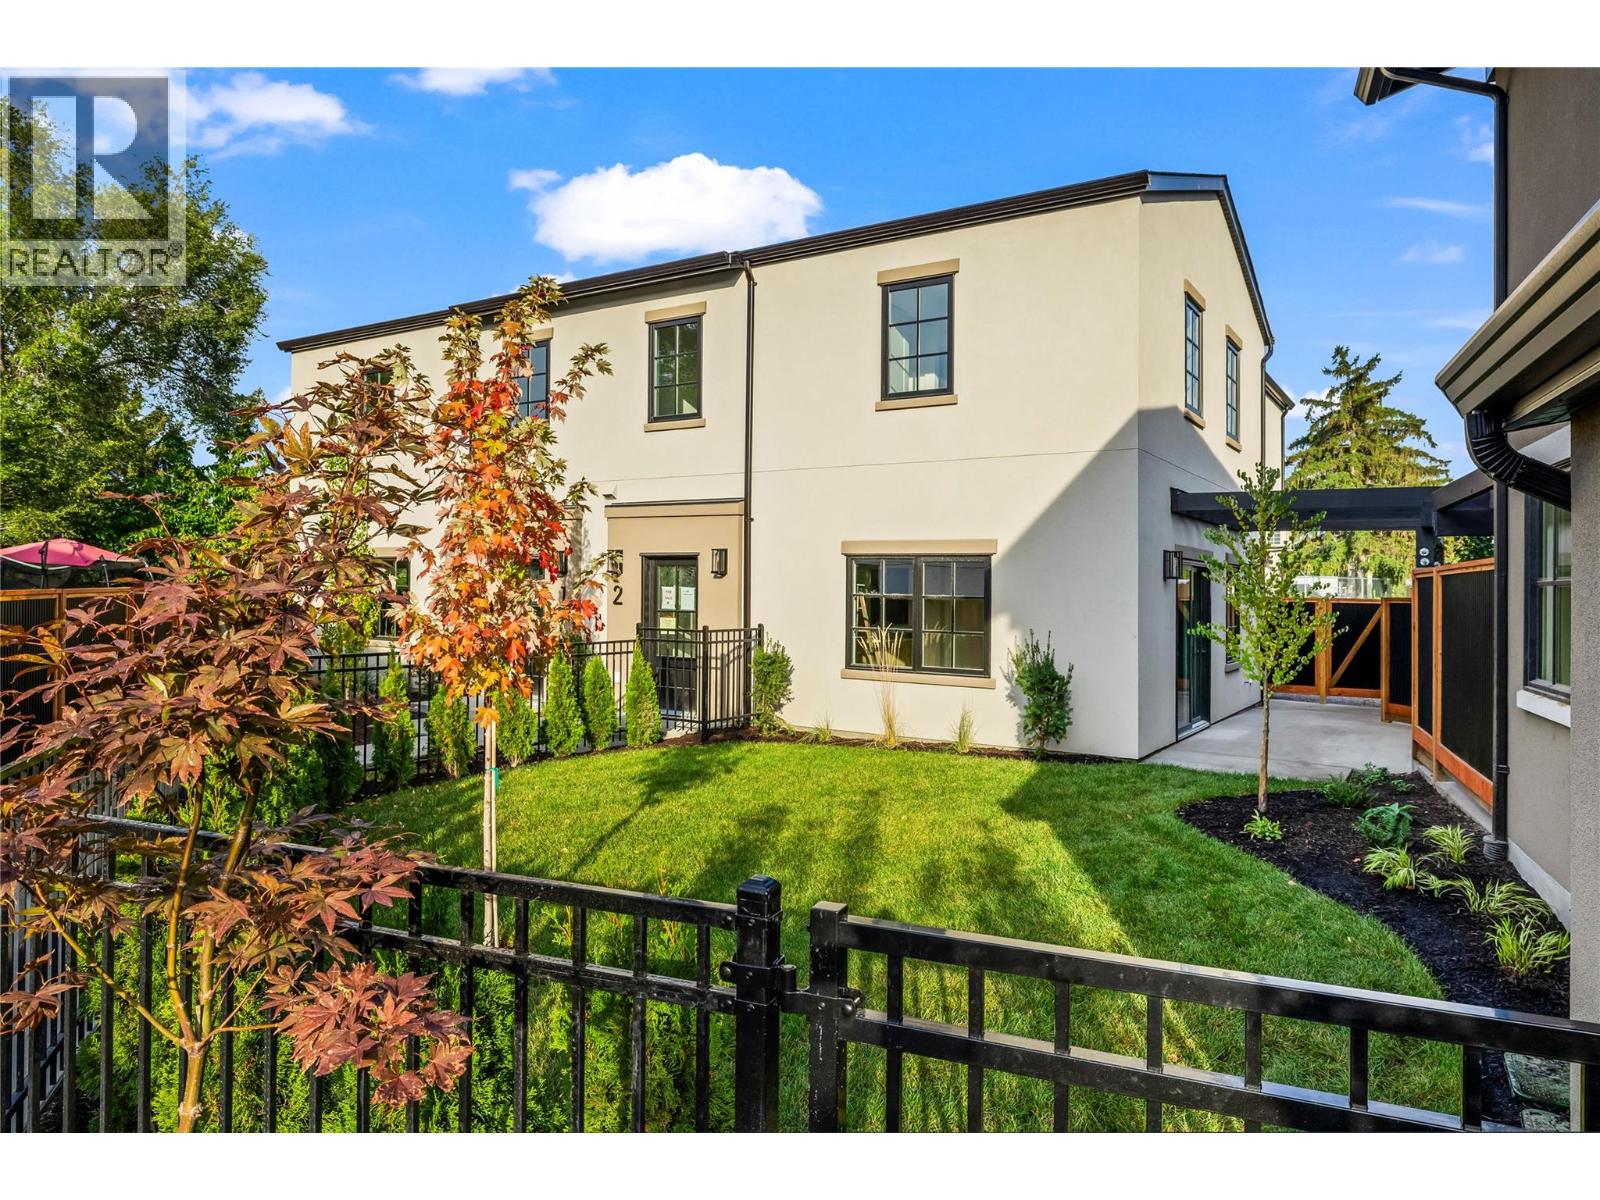
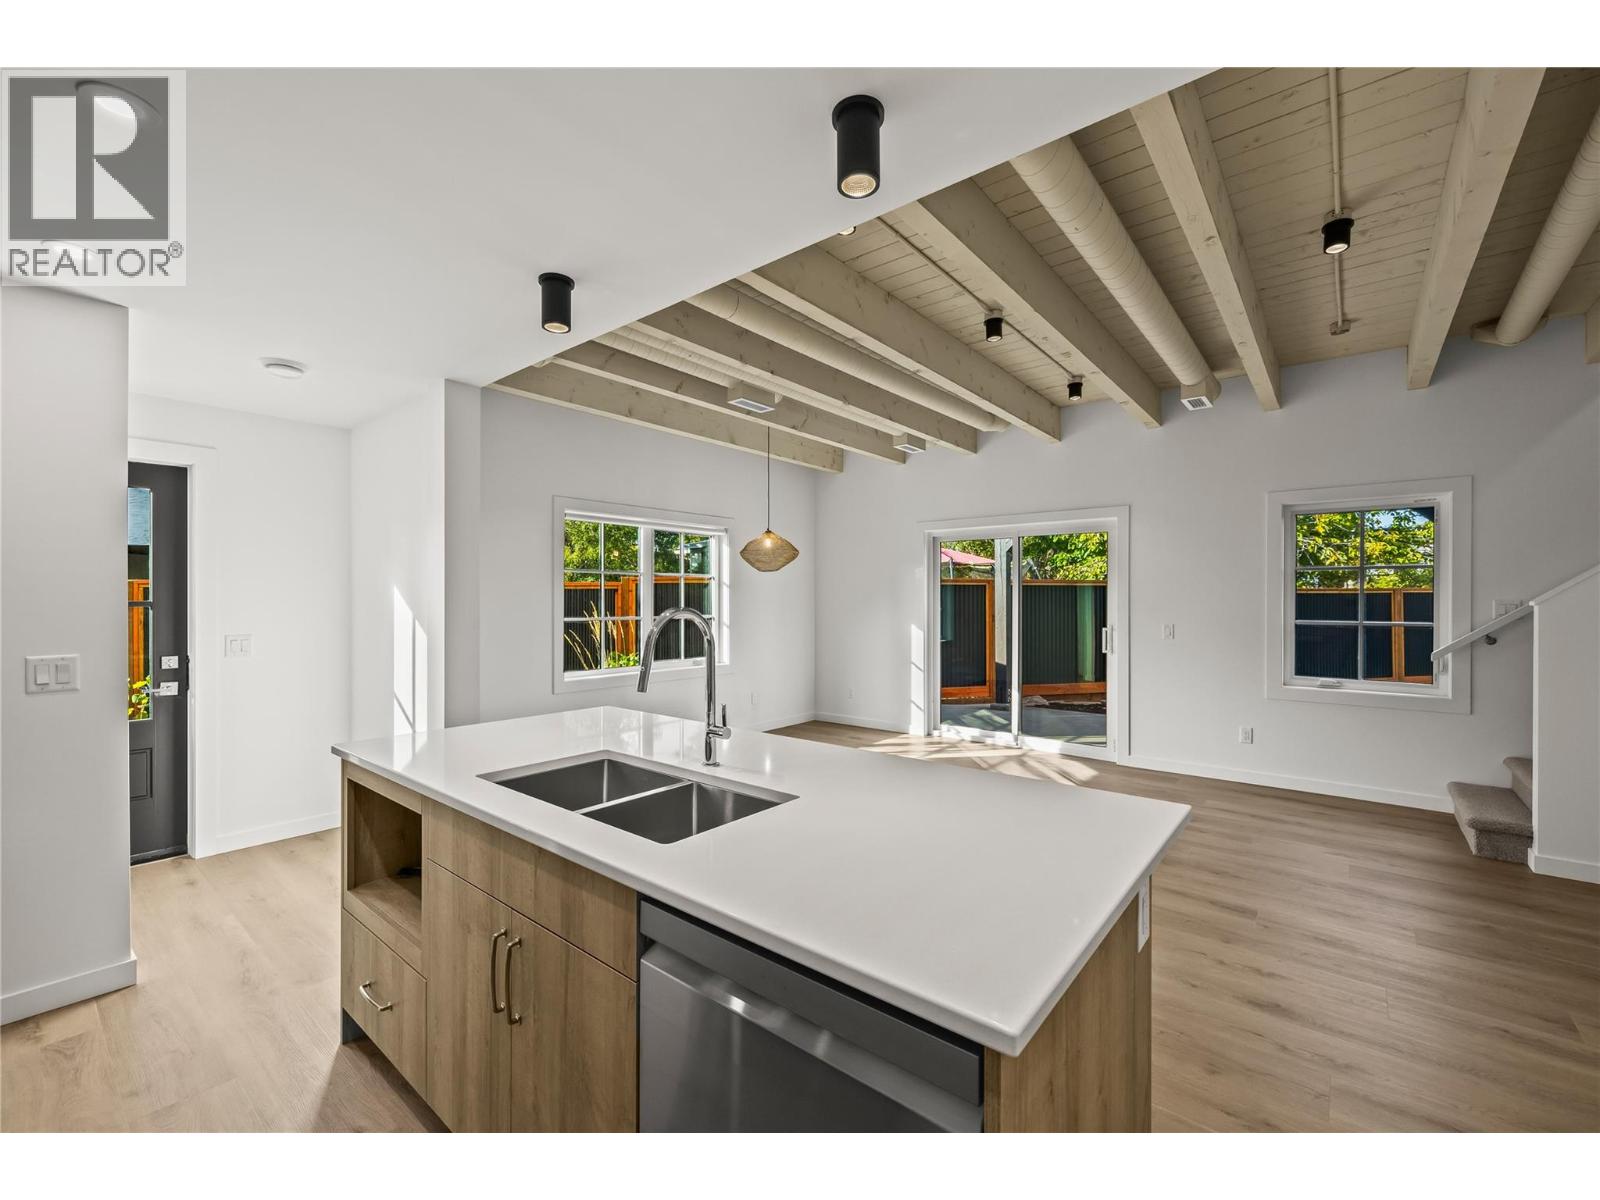
2957 Conlin Court Unit# 2
Kelowna, British Columbia
Brand-new 4-bedroom home where modern living meets signature Worman craftsmanship. Part of an exclusive five-home collection, this residence combines the comfort of a single-family home with the convenience of a premium duplex design, perfectly placed in Kelowna’s vibrant South Pandosy neighbourhood. The thoughtfully designed layout features four bedrooms plus a generous upstairs flex space, ideal for a home office, playroom, or media room. The main floor showcases exposed timber ceilings and bright, open-concept living that feels both warm and refined. The kitchen pairs style with function through custom-painted shaker cabinetry, quartz countertops, a central island, and LG stainless-steel appliances. Nearby, a laundry area with a stacking Whirlpool washer and dryer and a guest powder room add everyday practicality. Upstairs, the primary suite includes a walk-in closet and ensuite with dual sinks, while three additional bedrooms share a full bath with a tub for family or guests. A private fenced yard and double side-by-side garage offer space to unwind and store with ease. Set in a quiet cul-de-sac with a walk score of 88, this location encourages you to leave the car at home. Walk to Kelowna General Hospital, Okanagan College, KLO Middle School, shops, dining, and the lake. A modern Worman-built home delivering thoughtful design, lasting quality, and a true South Pandosy lifestyle. (id:65196)
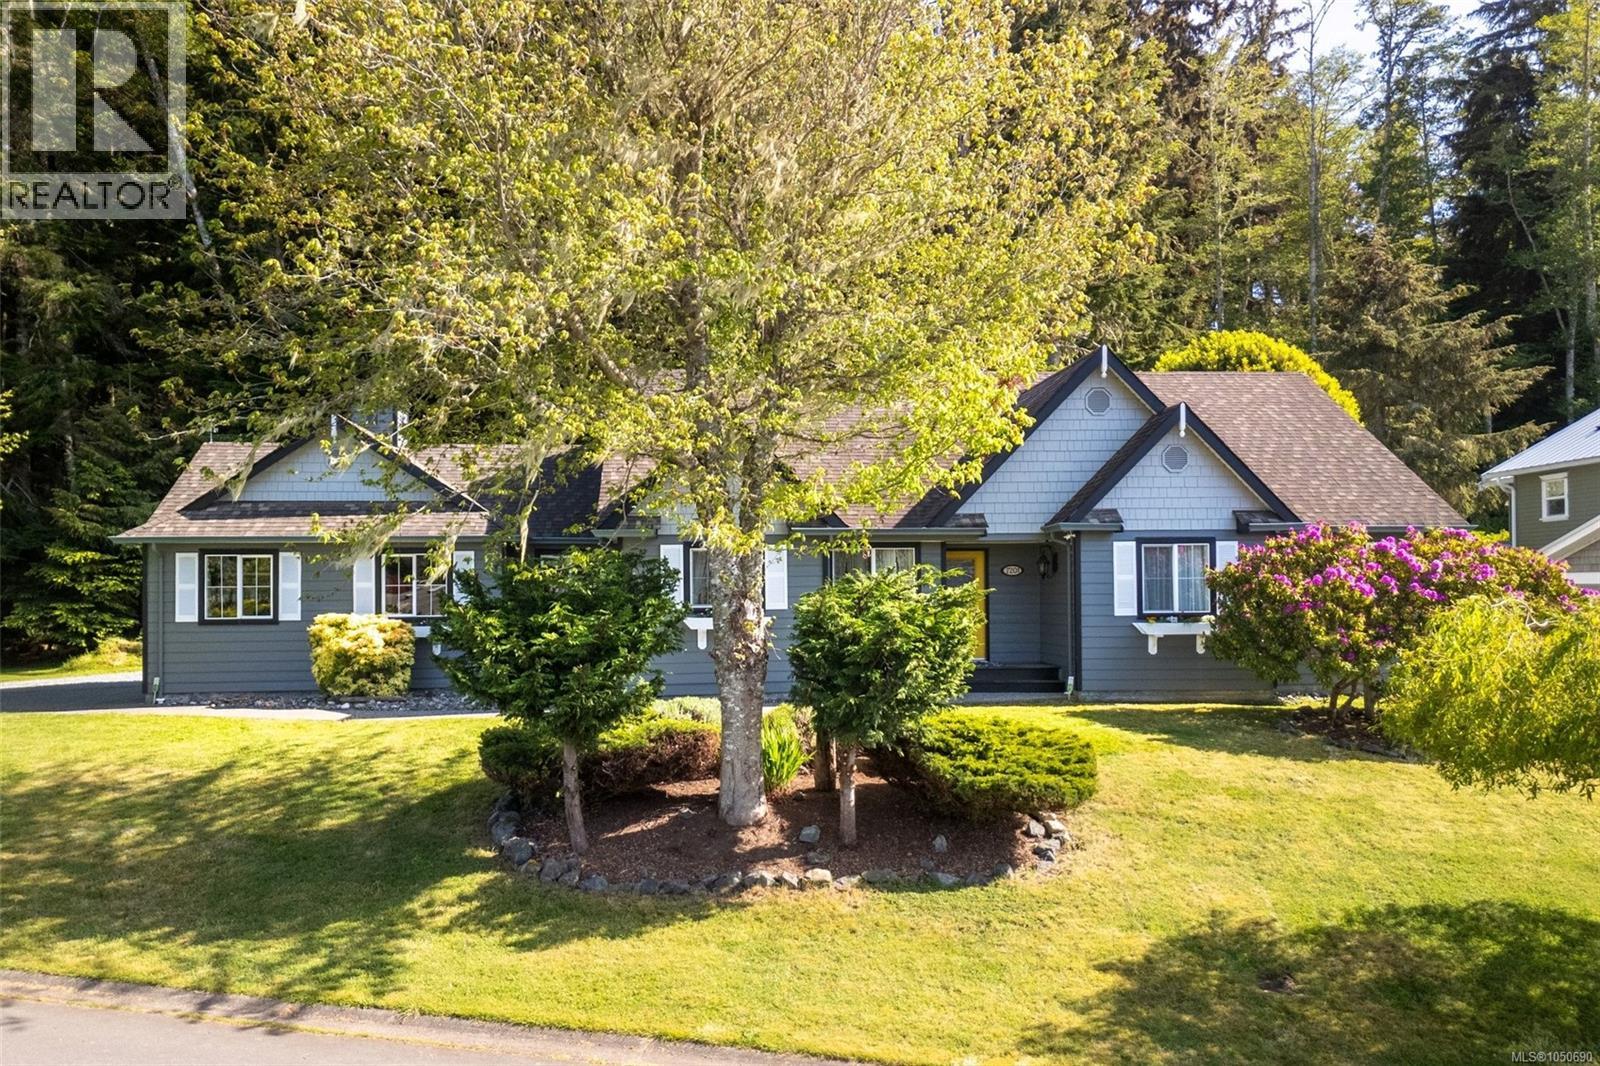
7201 Austins Pl
Sooke, British Columbia
Beautifully appointed one-level rancher in sought-after Sooke Bay Estates, just moments from the ocean & scenic Whiffin Spit. Offering approximately 1,600 SF of well-designed living space, this 3-bed, 2-bath home offers comfort, style, and easy living in a peaceful coastal setting. The kitchen features premium Miele appliances, custom Imprezza cabinetry, and granite countertops. The spacious primary bedroom includes a walk-in closet and an ensuite with walk-in tub. A sunken living room with double-sided fireplace creates a warm, inviting space. Stay cool on those hot summer days with heat pump air conditioning. Enjoy a landscaped and fully fenced private 9,500 SF lot. The backyard is designed for outdoor living with a patio, new deck, and pergola. Additional highlights include a double garage with built-in storage, RV or boat parking, a huge crawlspace off the primary closet, plus a garden shed. Move-in ready in a quiet neighbourhood, with beach access just a short stroll away. (id:65196)
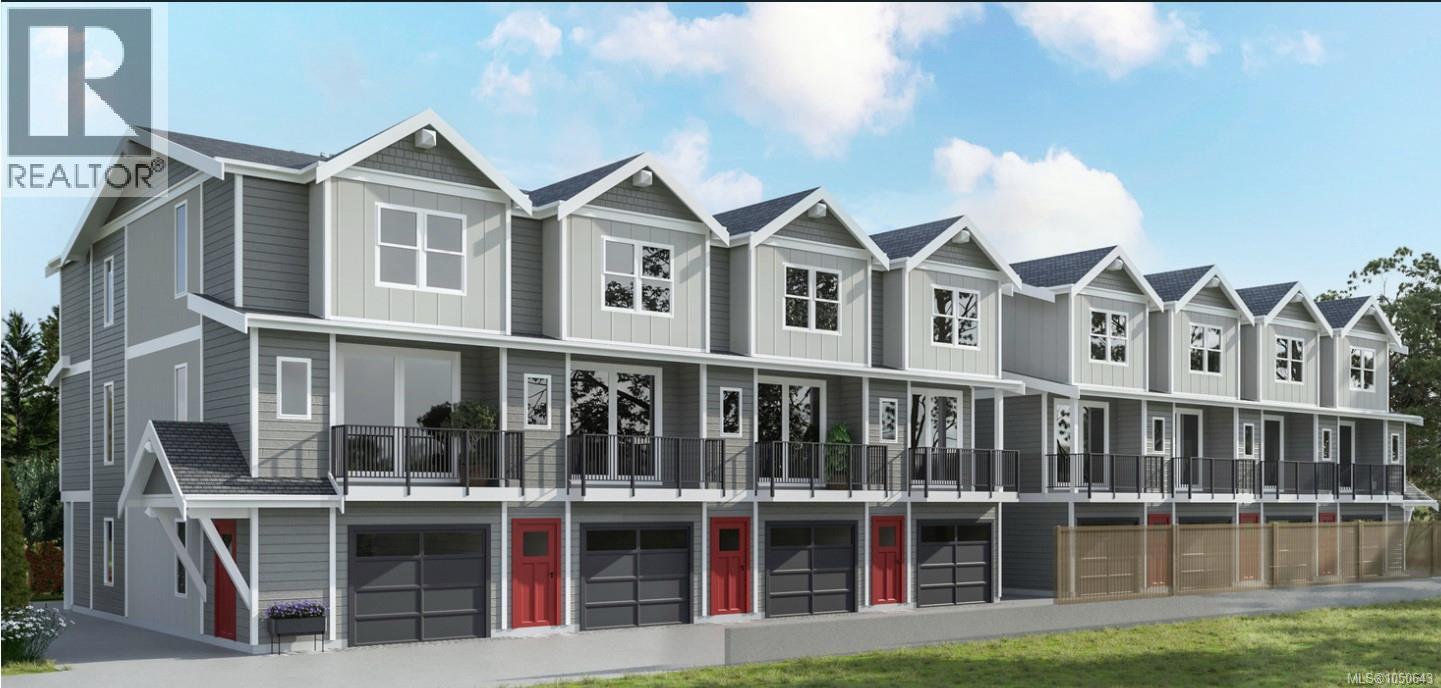
113 960 Jenkins Ave
Langford, British Columbia
Open House Sun 12-1:30 - ONLY 3 LEFT! - Glen Isle Townhomes. Thoughtfully crafted Townhomes that seamlessly blend everyday functionality with refined design. Situated steps from Belmont Market offering a peaceful retreat with all the conveniences of urban living at your doorstep. The main level boasts a bright, open-concept living space with oversized windows & electric fireplace. Upstairs a well appointed 3 bed sleeping level, including laundry & generous primary with 2 closets & ensuite w/ heated floor. Comfort & quality abound w/ Premium Upgrades Included like 9 ft Vaulted ceilings, Ducted Heat Pump system ~43ft tandem garage w/ Epoxy coating, quartz counters & high end laminate floors. With modern design and walkable/bikeable location, this home is an exceptional opportunity to live in one of Langford’s most connected neighbourhoods. Photos may not be of the exact unit. Price+GST - Ask your Real Estate professional if GST & PPTT rebates may apply to you. MOVE IN READY! (id:65196)
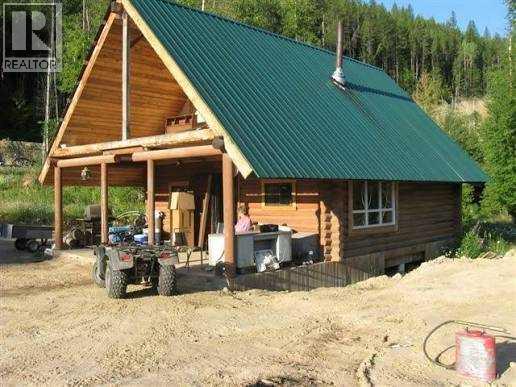
8415 Kings Creek Forestry Service Road
Out Of Province_alberta, British Columbia
Wow—here's your chance to own a premier RV resort on 100 acres of breathtaking riverfront property! This incredible offering delivers multiple revenue streams, including proceeds from lot sales and steady income from pad fees, with plenty of room to expand the number of lots as your business grows. Picture yourself with 3,000 feet of scenic Moyie River frontage, a fully serviced log cabin already on site, and full utilities already in place—electrical, water, and sewer—so you can hit the ground running. The infrastructure can be used for year-round use, with all services buried below six feet to withstand the elements and keep guests comfortable in every season. And to sweeten the deal, vendor financing may be available to help make this dream investment a reality. Special area with no zoning! Opportunities like this are rare—act now before it's gone! (id:65196)
2957 Conlin Court Unit# 1
Kelowna, British Columbia
Part of an exclusive five-home collection by Worman Homes, this 4-bedroom residence blends refined design with the comfort and space of a single-family home in a premium duplex setting. The spacious private backyard extends your living outdoors — ideal for relaxing, entertaining, or soaking up sunny Kelowna days. Inside, thoughtful details stand out. Exposed timber ceilings, custom shaker cabinetry, quartz counters, and LG appliances create a timeless aesthetic, while the main floor laundry with stacking Whirlpool washer/dryer and a guest powder room add everyday convenience. Upstairs, the primary suite offers a dual-sink ensuite and generous closet space. Three additional bedrooms, a full bath, and a versatile bonus room provide flexibility for a home office, playroom, or media lounge. A double side-by-side garage offers ample parking and storage. Set in a quiet cul-de-sac in the heart of Kelowna’s sought-after South Pandosy neighbourhood, this home delivers a true urban lifestyle with a walk score of 88. Steps to Kelowna General Hospital, Okanagan College, schools, shops, dining, and the lake — you can leave the car at home. A Worman-built home that checks every box for location, quality, and style. (id:65196)

5115 7b Avenue
Delta, British Columbia
Located in quiet neighbourhood of Tsawwassen Central. This well maintained two level family home offers upstairs 3 bedrooms and 2 baths on a huge rectangular 80´X136´=10910 sf lot. Downstairs finished large Recreational room, full washroom and 568 sf unfinished floor area. Excellent location close to both elementary and high school, bus routes and shopping area. Good for living in or investment. Upgrades include newer washrooms, tiles and kitchen sink. Overlooking the huge backyard perfect for enjoying time with the family. Below 2 Bed suite upon finishing with separate entry. Many opportunities here!! Don´t miss it!! Need some time to show. SUBDIVIDABLE POTENTIAL. Buyer/Buyer's Agent to verify with city hall. Future redevelopment potential makes this a great investment. Call for more info. (id:65196)
116 2382 Atkins Avenue
Port Coquitlam, British Columbia
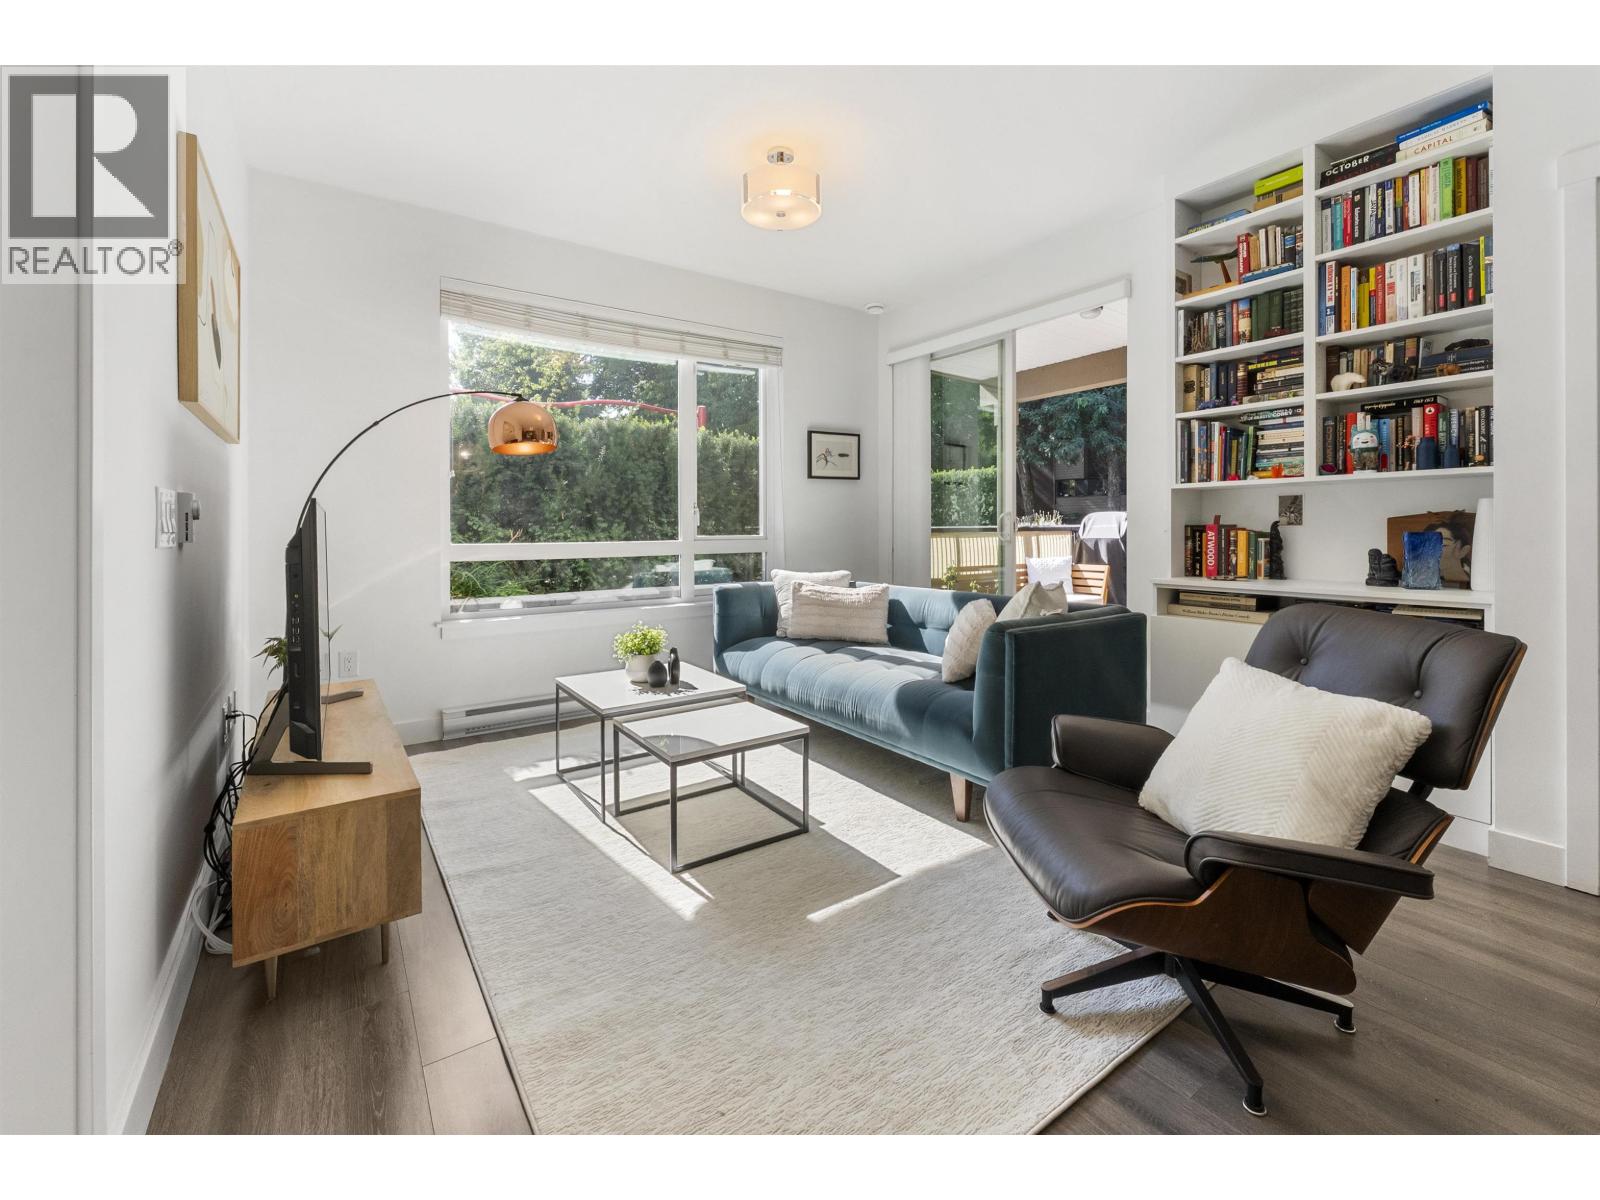
Welcome to condo living without compromising on indoor and outdoor space. This spacious, 3 full bedroom ground floor CORNER home at Parc East offers a highly functional open concept layout that flows seamlessly around the kitchen. Oversized southwest facing windows fill the home with natural light, while an impressive 300+ square ft wraparound patio extends your living space outdoors for year round, quiet enjoyment. The generous kitchen anchors the home and features s/s appliances, a large quartz island, ample cabinetry and plenty of prep space. 3 full bedrooms offer flexibility for families, guests, and a home office. At Parc East residents enjoy a gym, meeting room, visitor parking & 2 bike rooms. Ideally located on a quiet street near Downtown Port Coquitlam, West Coast Express, Traboulay Trail, recreation centre, shops and restaurants. (id:65196)
321 5700 Andrews Road
Richmond, British Columbia
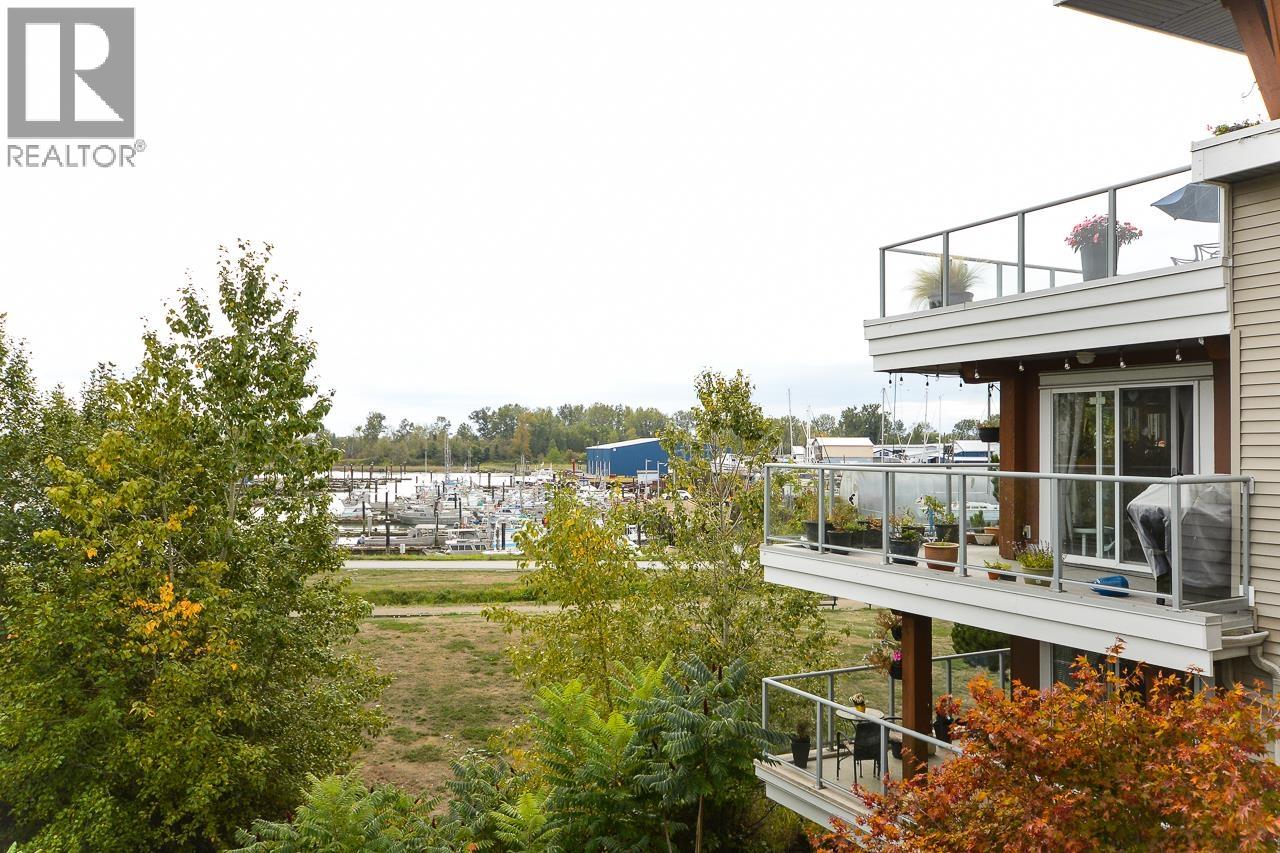
Stunning SE corner suite in renowned Rivers Reach overlooking the marina & courtyard. Totally and tastefully updated with bright white kitchen that boasts shaker doors, huge wine fridge, stainless steel appliances and tons of cabinets. Expansive wrap around balcony allows for entertaining and absorbing the views. Open plan with windows on 2 sides and bedrooms separated by living area with cozy gas fireplace. In-suite storage, lots of closets and beautiful baths. Move in ready!! (id:65196)
3079 Jameson Rd
Nanaimo, British Columbia
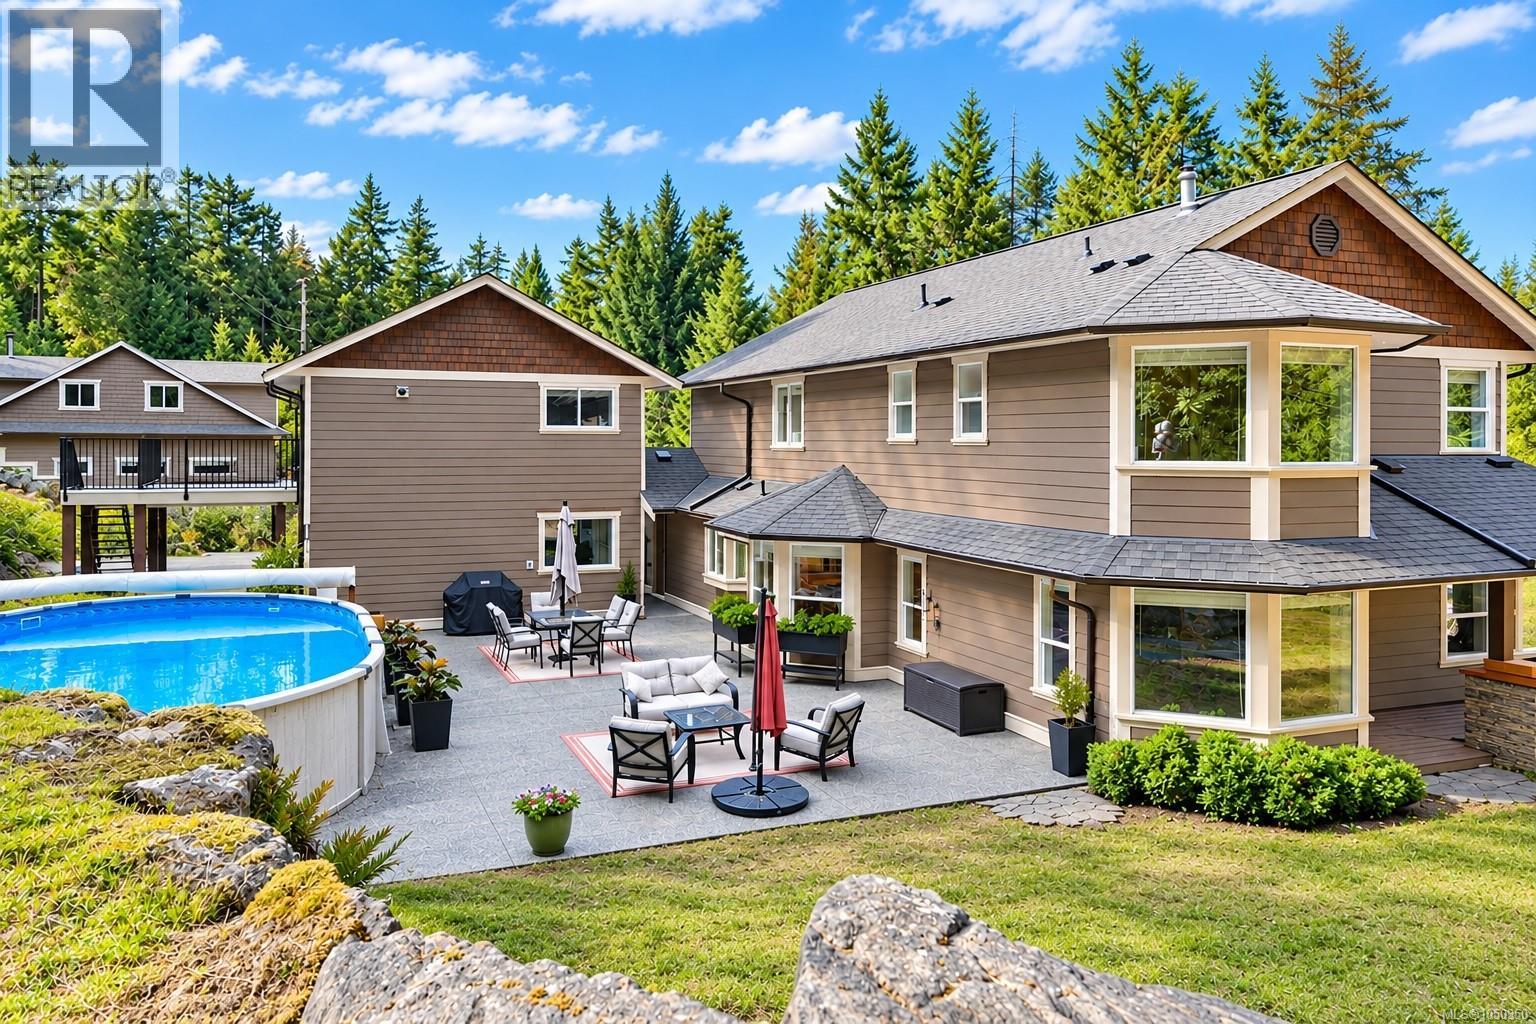
This is a rare offering of 2.68-acre property in a highly sought after area. This estate is an exceptional blend of luxury, versatility & country living. The outstanding main home showcases Hardie board siding, wrap-around decking & an impressive rear entertaining deck overlooking the heated 16' x 26' pool. Inside, enjoy 4 generously sized bedrooms, 3 bathrooms, spacious kitchen, double-sided propane fireplace, heat pump, built-in vacuum & heated crawl space. Recent upgrades include the heat pump compressor, hot water tank, microwave/convection oven & front doors. The detached double garage adds exceptional versatility & features a beautifully finished carriage/in-law-style suite above. This sophisticated open-concept studio includes a well-appointed kitchen, laundry, generous storage & a spa-inspired bathroom with heated travertine floors, double shower & a jetted soaker tub. The garage has epoxy flooring, workbench & high-R-value doors. The crown jewel is the 3,860 sq. Ft. engineered 3-bay shop, designed for business, hobbies, equipment & storage. Boasting a 52' x 40' footprint, 40' clear span, separate 200-amp service, water, reinforced concrete floor, 12' x 12' doors, 3-piece septic ready bathroom & a 1,780 sq. Ft. upper level with its own 100-amp panel. This remarkable space offers endless possibilities. Equestrian amenities include an insulated 24' x 24' barn with 2 stalls, Dutch doors, tack room, rubber mats, metal roof, water and power provisions, fenced paddocks, 50' round pen, wash rack/storage, insulated sheep shed & predator-proof chicken house. Extensive riding & hiking trails are nearby. Outdoor living is exceptional, w/ poolside entertaining, composite decking, extensive drainage & irrigation, fenced gardens, raised beds, greenhouse, mature fruit trees & berry plants. Topping this off is a highly productive drilled well. This a truly distinctive property where refined living meets exceptional utility and incredible potential. (id:65196)
2842 Bayview Street
Surrey, British Columbia
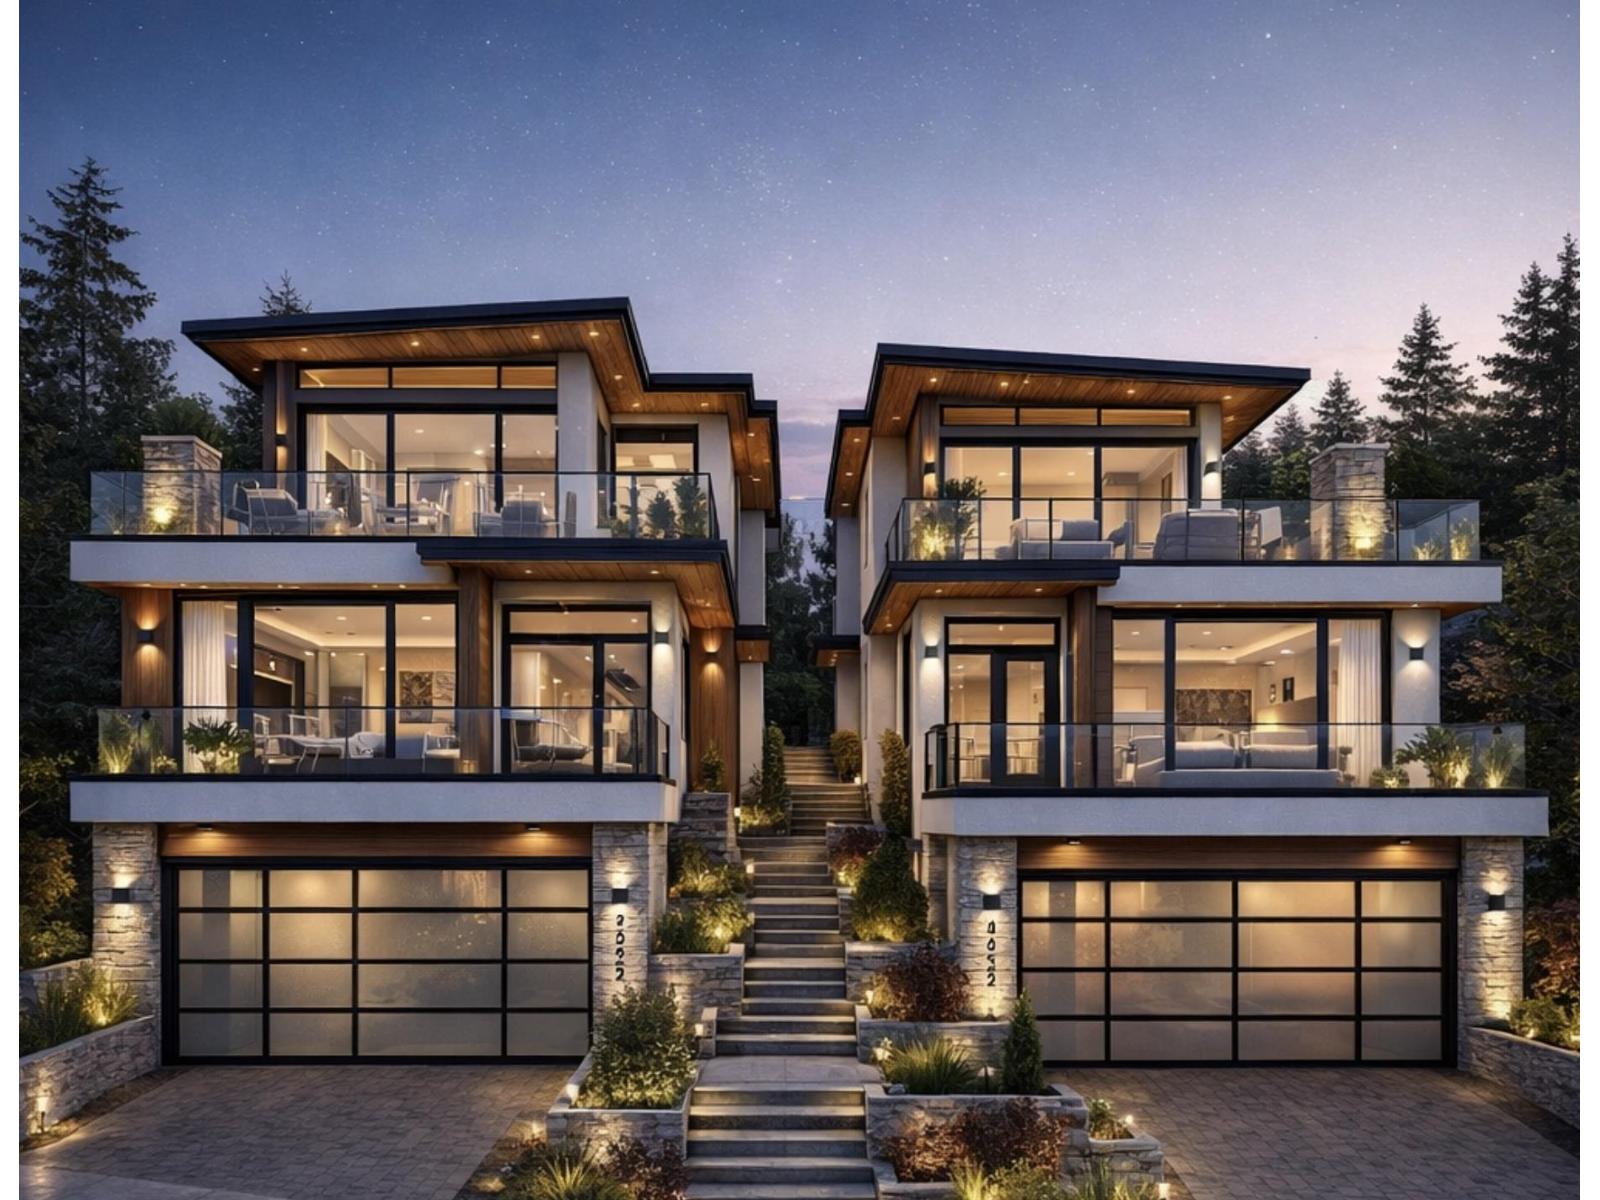
An exceptional opportunity in Crescent Beach. Live in this tastefully updated home today, or unlock the full potential of this rare duplex-zoned double lot. Whether you are looking to enjoy the current residence, build your dream home, or explore development possibilities, this property offers outstanding flexibility. Just minutes from the beach and an easy walk to local restaurants, shops, and the marina, this location perfectly captures the Crescent Beach lifestyle. Bay views, generous RV parking, and the convenience of keeping your boat nearby make this a truly unique offering. Preliminary planning work is already in place for the construction of two substantial side-by-side homes, each with the potential for over 3,600 sq. ft., 4 bedrooms, 2-car attached garage, and full basements. (id:65196)
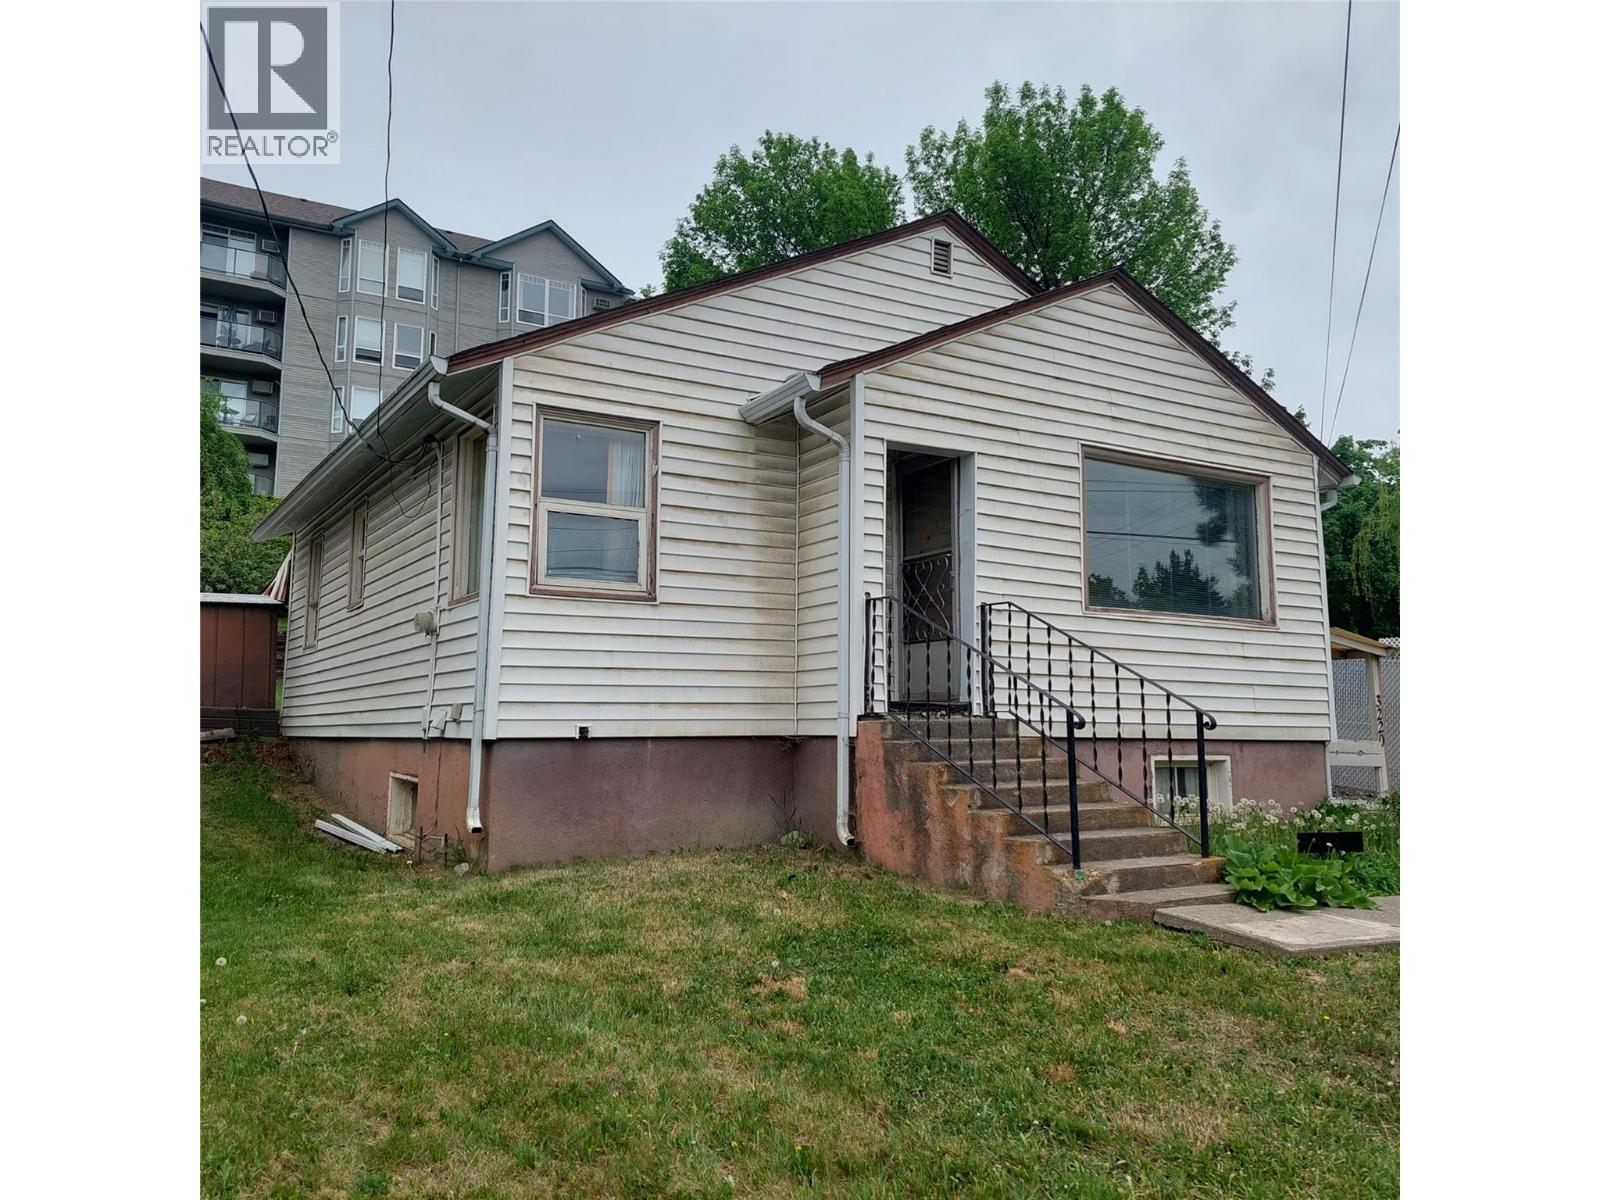
3220 35 Street
Vernon, British Columbia
Affordable post war home in great location in quiet area yet only blocks to City amenities. Ideal first timer home, holding property, or perfect for an business enterprise to take advantage of the various uses allowed with the Commercial Mixed Use Neighbourhood zoning. Home needs updating throughout but seems reasonably solid. Unfinished basement with separate entrance offers additional space for storage or possible re-development. Covered patio at back and nice fenced yard. Estate sale so property is being sold on an ""As is"" basis. (id:65196)
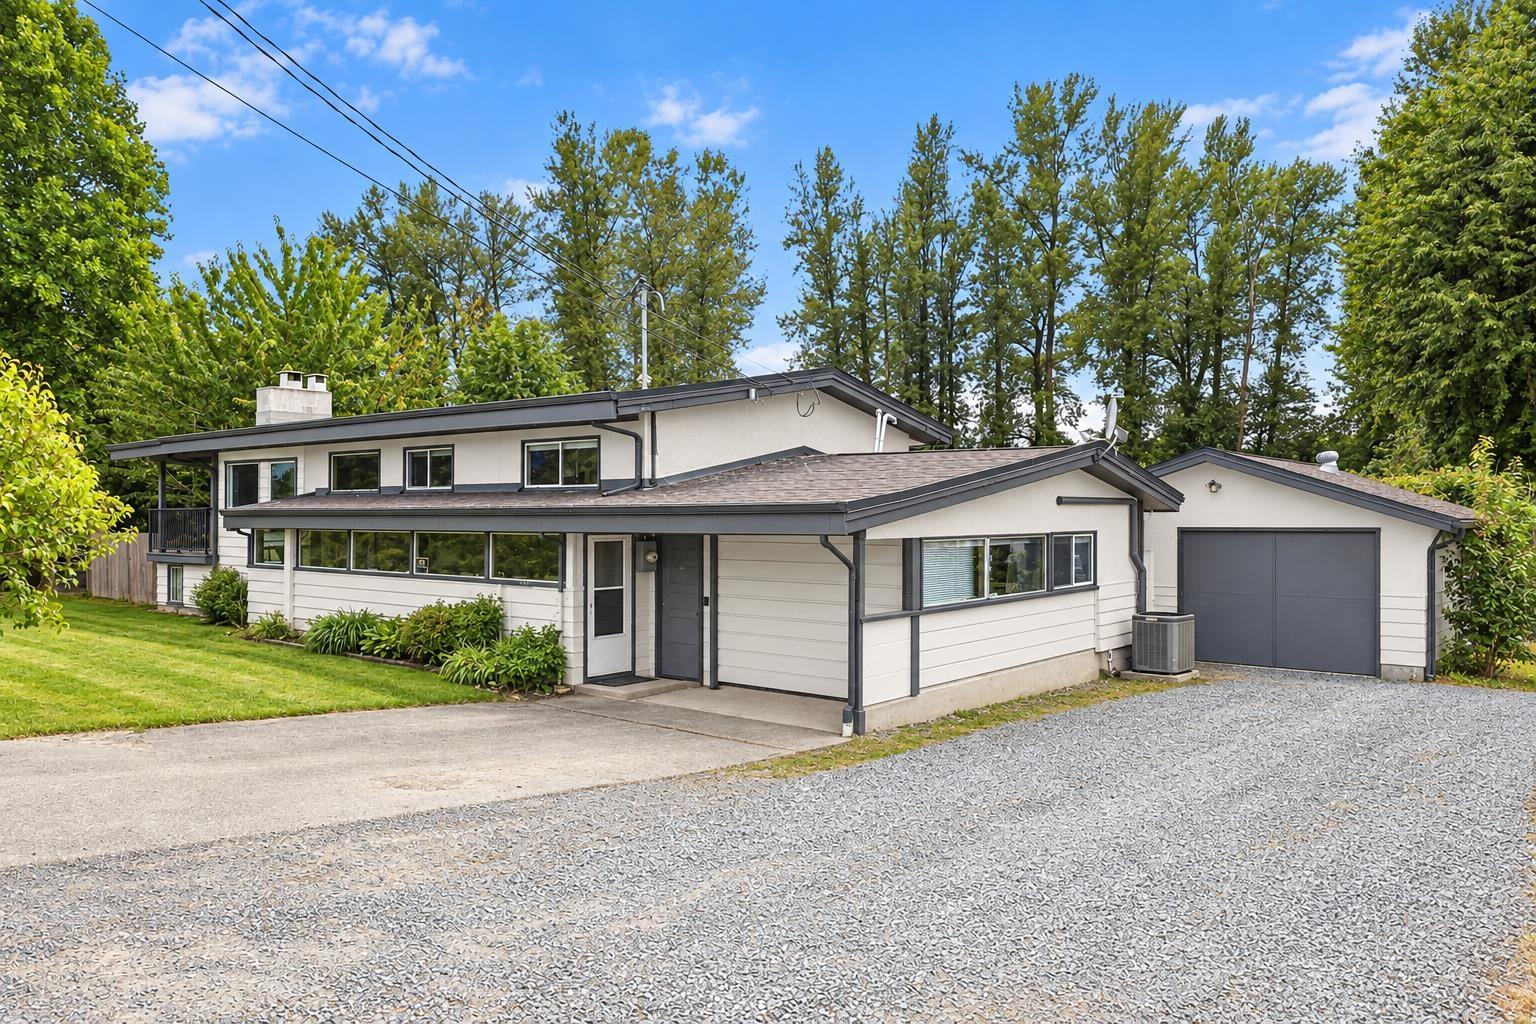
10425 Young Road, Fairfield Island
Chilliwack, British Columbia
This Fairfield Island 6-bedroom, 2-bathroom Chilliwack home sits on a private half-acre lot with stunning Mount Cheam mountain views and easy access to town. Built in 1972 and offering 2,701 sq. ft. across two levels, the split-entry layout provides an open-concept living and dining area, functional kitchen, and three bedrooms upstairs, including a primary suite with a walk-in closet. A wrap-around deck and screened porch extend the living space outdoors, while the lower level features a separate entry, three additional bedrooms, and its own kitchen"-ideal for extended family living. The greenbelt, rural setting includes apple, plum, and pear trees, grape vines, and a wired 240V workshop with a pit, perfect for hobbyists. RV parking, additional parking, and a detached shed round out this rare Chilliwack acreage-style property with room to add your own updates. Buy this home and enjoy my 1-Year Buyer Satisfaction Guarantee Program. (id:65196)
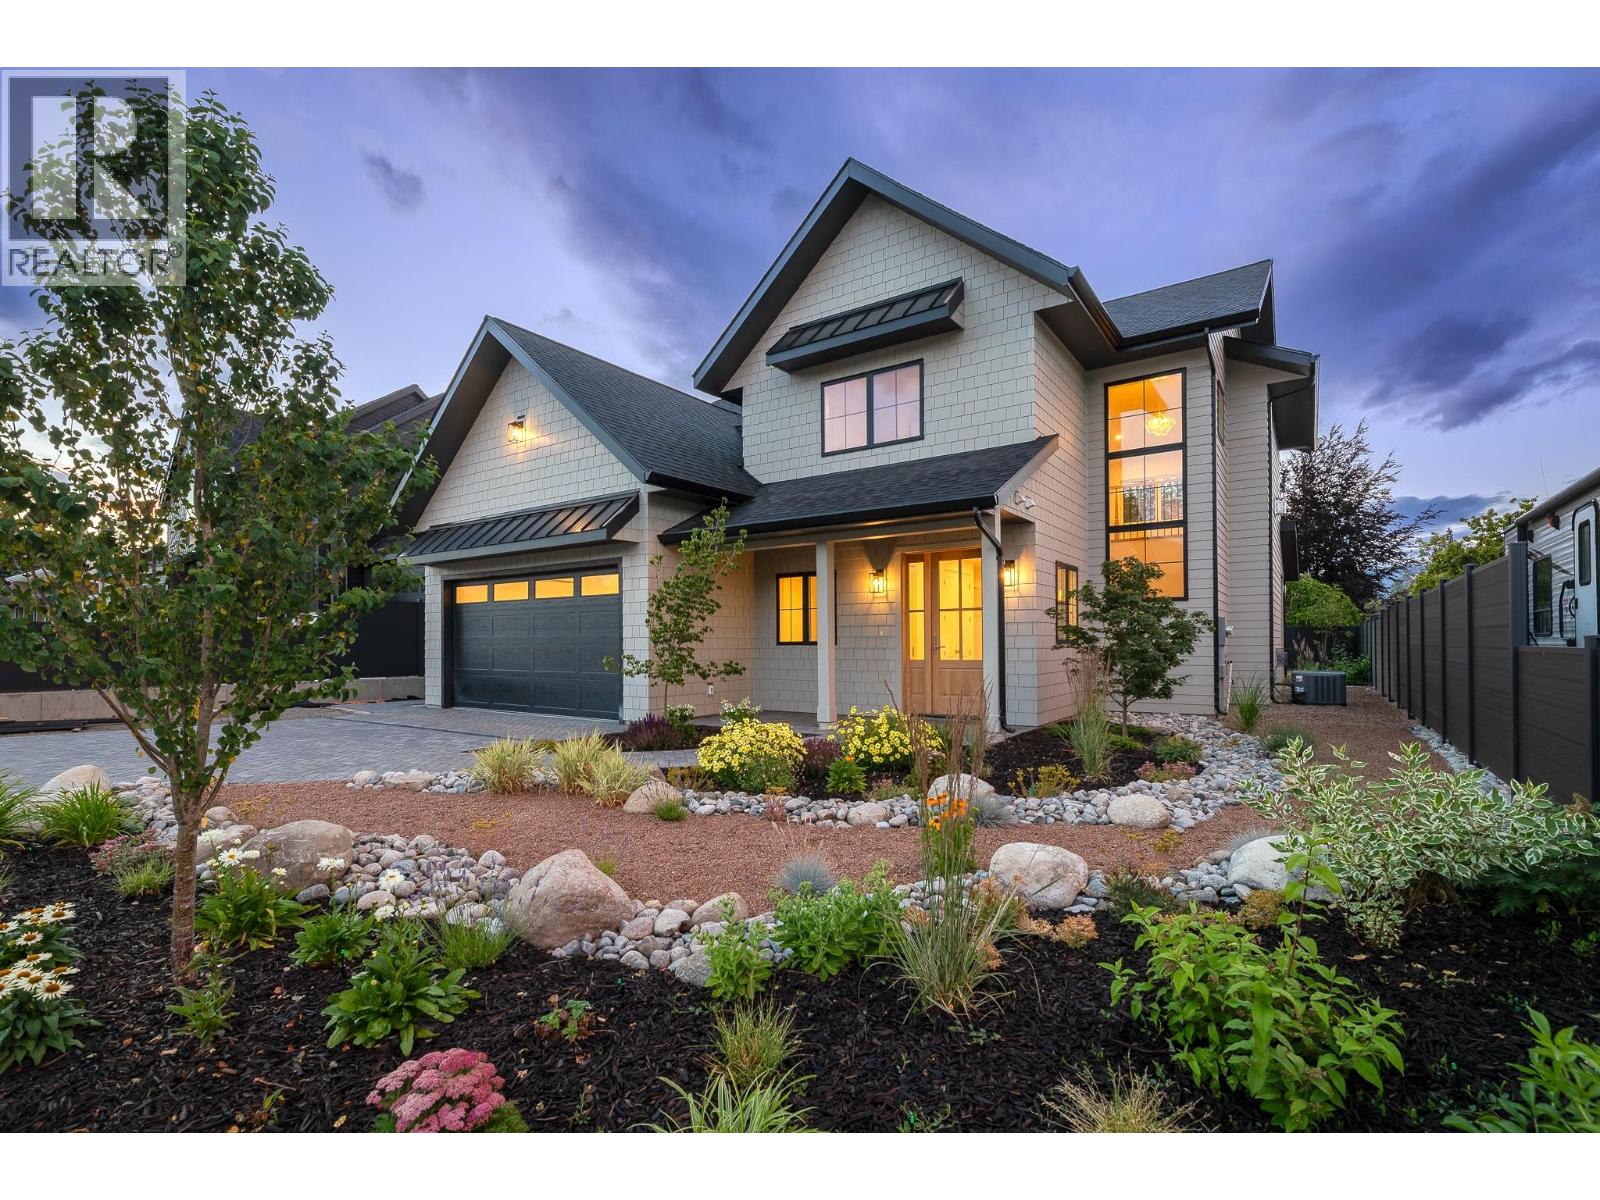
1502 Laidlaw Street
Summerland, British Columbia
Experience elevated Okanagan living in this exceptional brand-new 4-bedroom home in the heart of Trout Creek, just steps to Okanagan Lake. Thoughtfully designed with luxury, comfort, and timeless style in mind, every detail has been carefully curated, from the designer lighting to the high-end finishes found throughout. At the heart of the home is a stunning chef's kitchen featuring a 42"" built-in refrigerator, Fisher & Paykel gas range and dishwasher, an oversized island, and a huge walk-in pantry that offers exceptional storage without compromising style. The bright, open-concept floor plan offers generous living spaces that are both functional and elegant, making everyday living and entertaining effortless. Two gas fireplaces with custom DreamCast mantels add warmth and character, while quality craftsmanship and meticulous attention to detail create a home that feels refined yet welcoming. Modern comforts include hot water on demand for added efficiency and convenience. Retreat to the luxurious primary suite, where a spa-inspired ensuite features a freestanding soaker tub, creating the perfect place to unwind at the end of the day. Outside, the fully landscaped property is ready to enjoy from day one. Located in one of Summerland's most sought-after neighbourhoods, you're just steps to Okanagan Lake with beautiful beaches. Trout Creek is loved for its quiet streets, welcoming community, and unbeatable lifestyle. (id:65196)
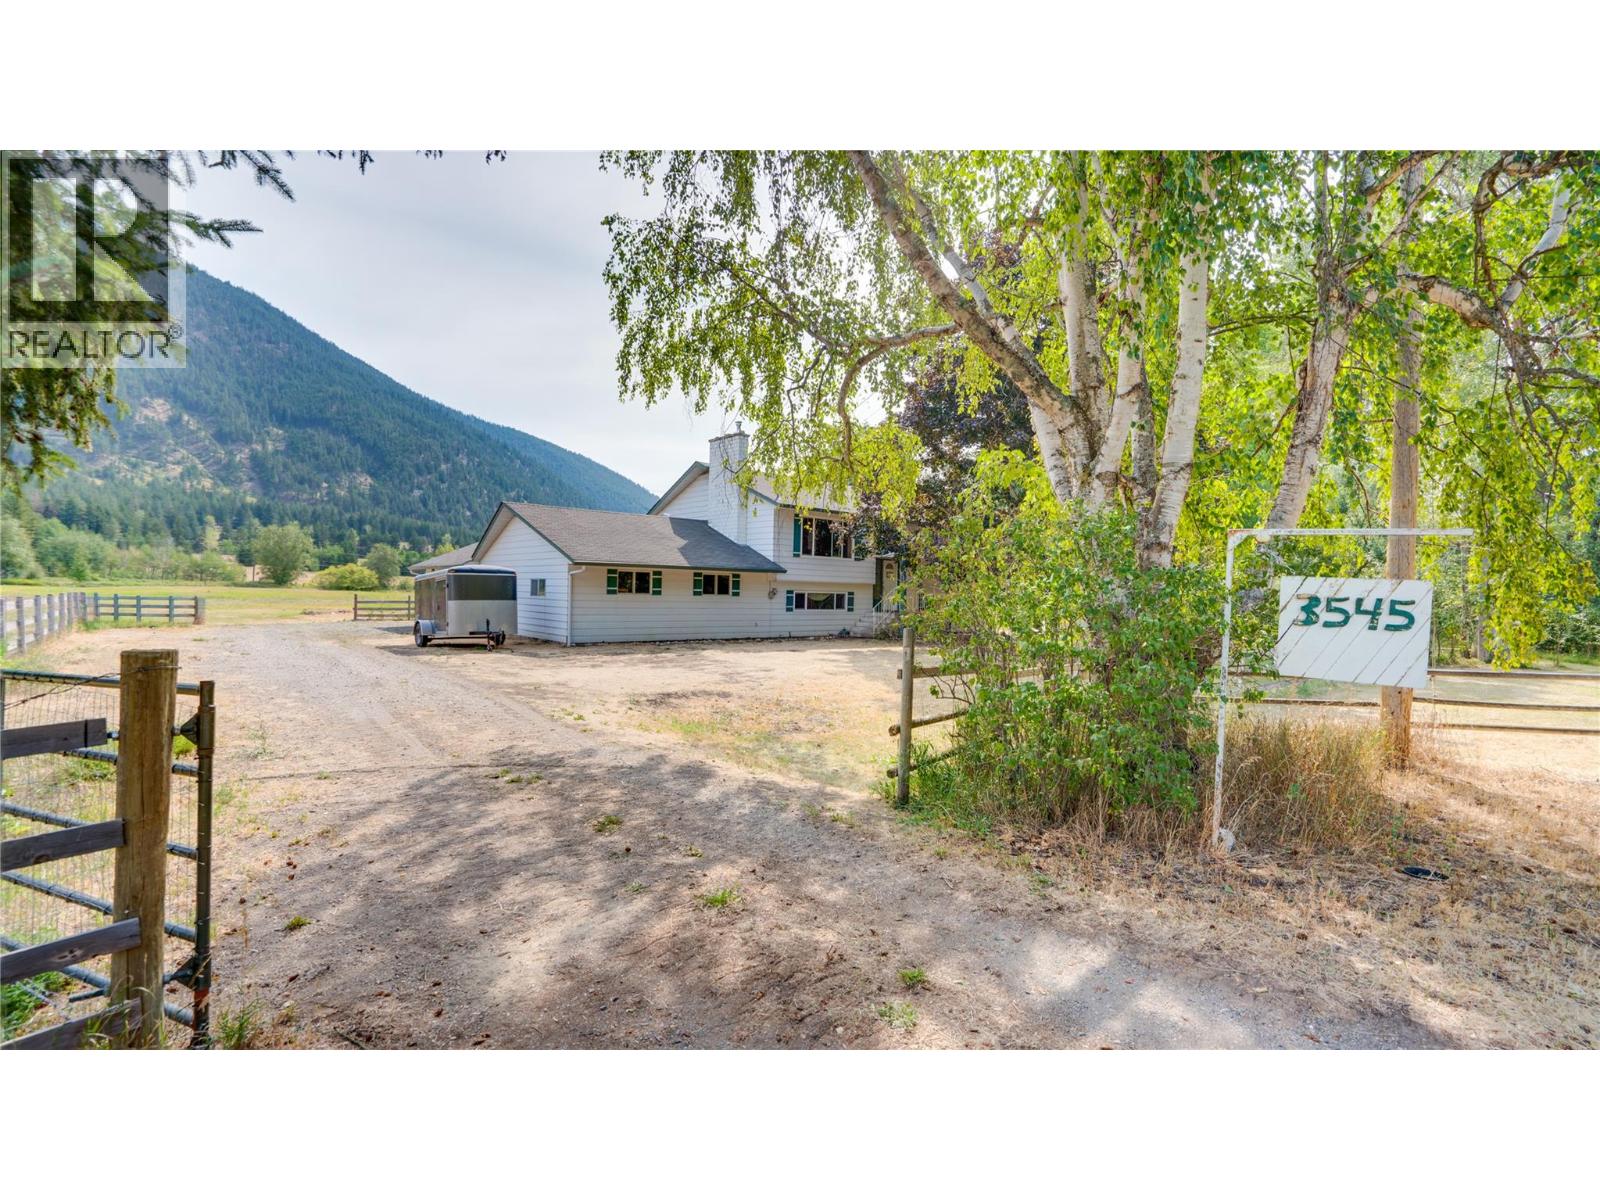
3545 Shaw Road
Falkland, British Columbia
Pristine Riverfront 21.74-Acre Farm & Gathering Place! Bordered by the scenic Salmon River, this pristine ALR acreage combines agricultural production, exceptional water security, and incredible outdoor entertaining spaces. Gather with family and friends around the outdoor fire pit, unwind on the spacious deck overlooking the valley, or enjoy direct river access right on your own land. Fully usable, level hay land produces 2 annual crops and includes perimeter/cross fencing, double active wells, and irrigation water rights. Turn-key infrastructure features a powered barn, an attached 24'x22' workshop with sub-panel power, and an attached 23'4""x22' double garage. The spacious ~2,250 sq. ft., 4-bedroom, 3-bathroom residence offers comfortable living with a mudroom/utility area and cold room. Surrounded by picturesque scenery, 3545 Shaw Road is the ultimate riverfront retreat—only 20-25 minutes to Vernon! (id:65196)
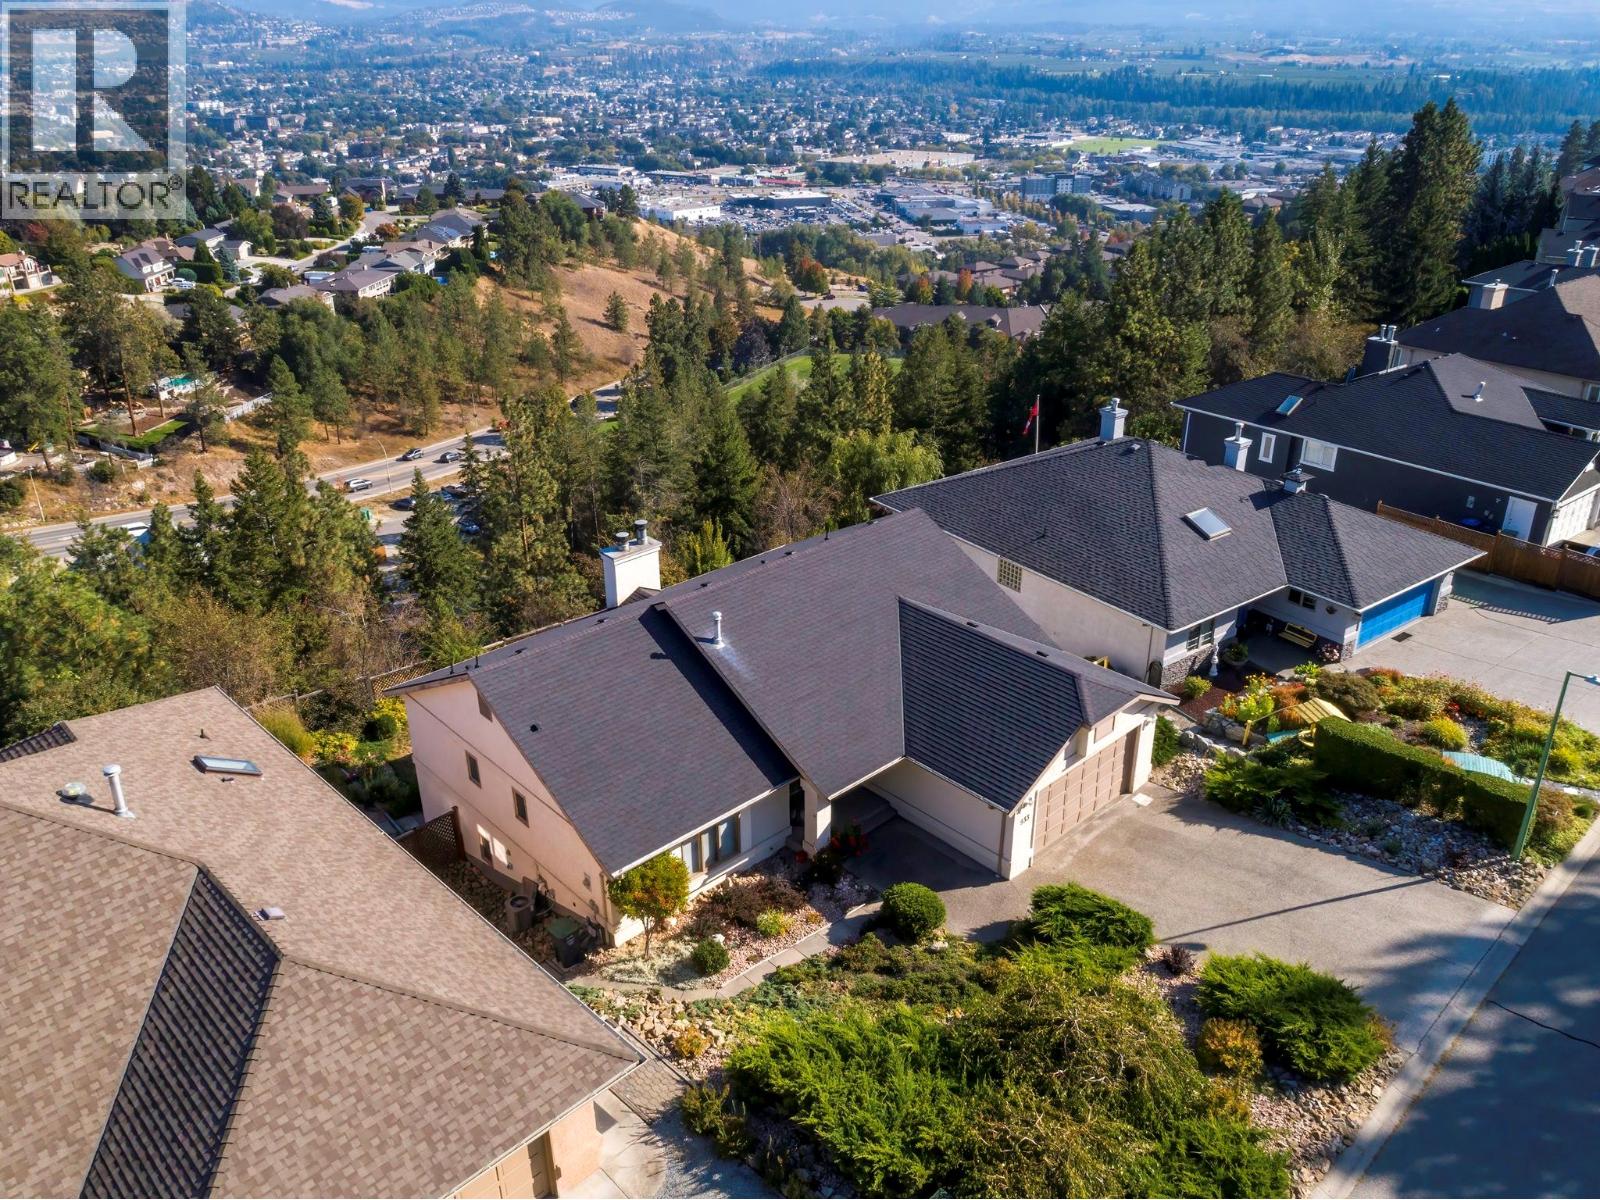
933 Purcell Drive
Kelowna, British Columbia
Unobstructed east-facing panoramic view property elevated over parkland and treetops to the East capturing city lights and surrounding mountains — with no rooftops in sight. PLUS priced 116,000 under Assessed Value. Roof, furnace air conditioner, Hot water tank and vinyl decking all updated. Set on Dilworth Mountain, very desirable central location to airport, shopping and schools, a quiet street with no thru road on a 0.20-acre lot offers 65 feet of frontage X 130 deep. . With three bedrooms and three bathrooms, the home delivers true main-level living with a bright walkout lower level that opens directly to the backyard. The main floor feels open with soaring vaulted ceilings. The primary bedroom includes a walk-in closet and ensuite, while a second bedroom also features its own ensuite and walk-in closet. The kitchen connects easily to the dining and living areas, with laundry conveniently located just off the double garage. Downstairs, the walkout level opens to a fenced yard and patio and includes a large rec room with a wood-burning fireplace, a third bedroom with ensuite and walk-in closet, plus additional flexible space with workbench area, storage room, and rough-in for an additional bathroom . Double car garage plus additional parking on driveway. Sellers flexible on possession (id:65196)
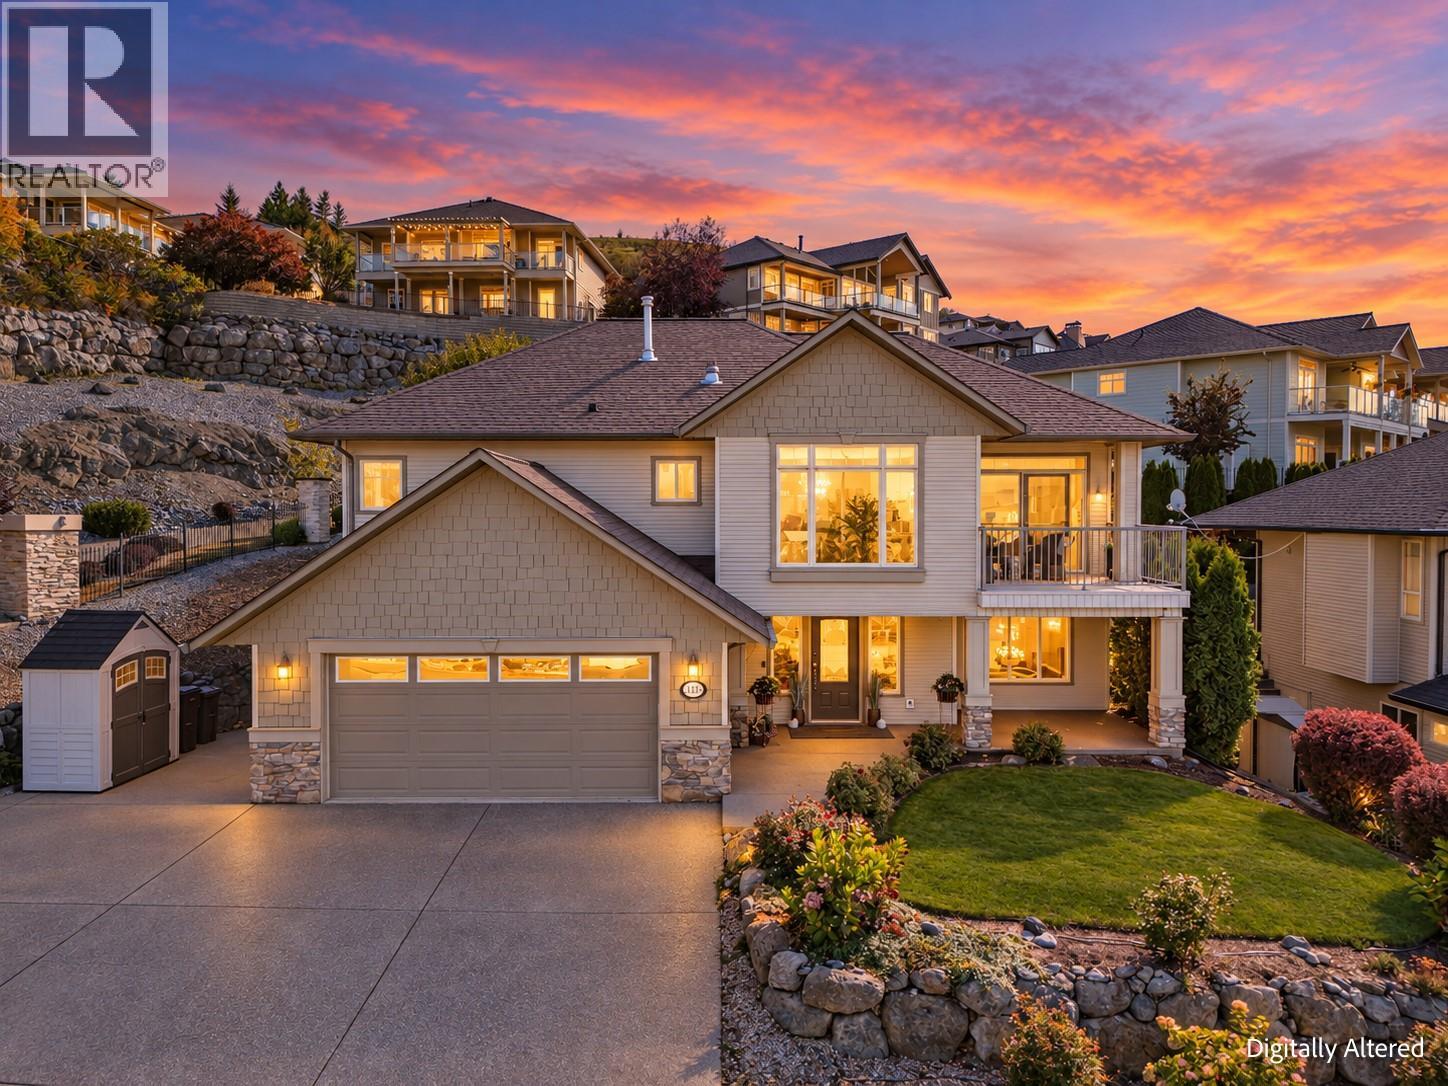
1113 Mt Fosthall Drive
Vernon, British Columbia
Perched atop Middleton Mountain, this extensively remodelled Mod Mountain Boho SHOWSTOPPER is one of those rare homes that ticks absolutely every box. Designed for effortless entertaining with literal room to dance, the expansive open-concept main level offers a seamless flow with direct access to both the front viewing terrace and a private rear oasis. The curated great room boasts 10ft ceilings and is filled with natural light, perfectly framing the sweeping mountain valley vistas. A chef’s dream kitchen sizzles with style and functionality, boasting professional Viking & Bosch appliances, a gas range, striking waterfall-edge quartz, and too many features to list. Enjoy Swiss laminate flooring throughout, large-format tile, premium fixtures, smart switches, and a cozy fireplace. The serene primary suite features a walk-in closet and a fully tiled ensuite with a large shower, tub, heated floors, and a luxury fog-free mirror. Two more upper bedrooms share a zen main bath. Below, the walk-out lower level is built for premium entertainment with a dedicated theatre room, surround sound, a beverage centre & handy wet bar. This floor adds a 4th bedroom, an office with custom built-ins, a flex space, deep storage & a stylish laundry room w/ garage access, EV Charging Station & RV parking. Enjoy a custom-covered pergola, low-maintenance landscaping, and mature cherry, pear, & plum trees. Just 5 mins to Kal Lake Beach & 30 minutes to the airport. Call it HOME and LOVE where you LIVE! (id:65196)
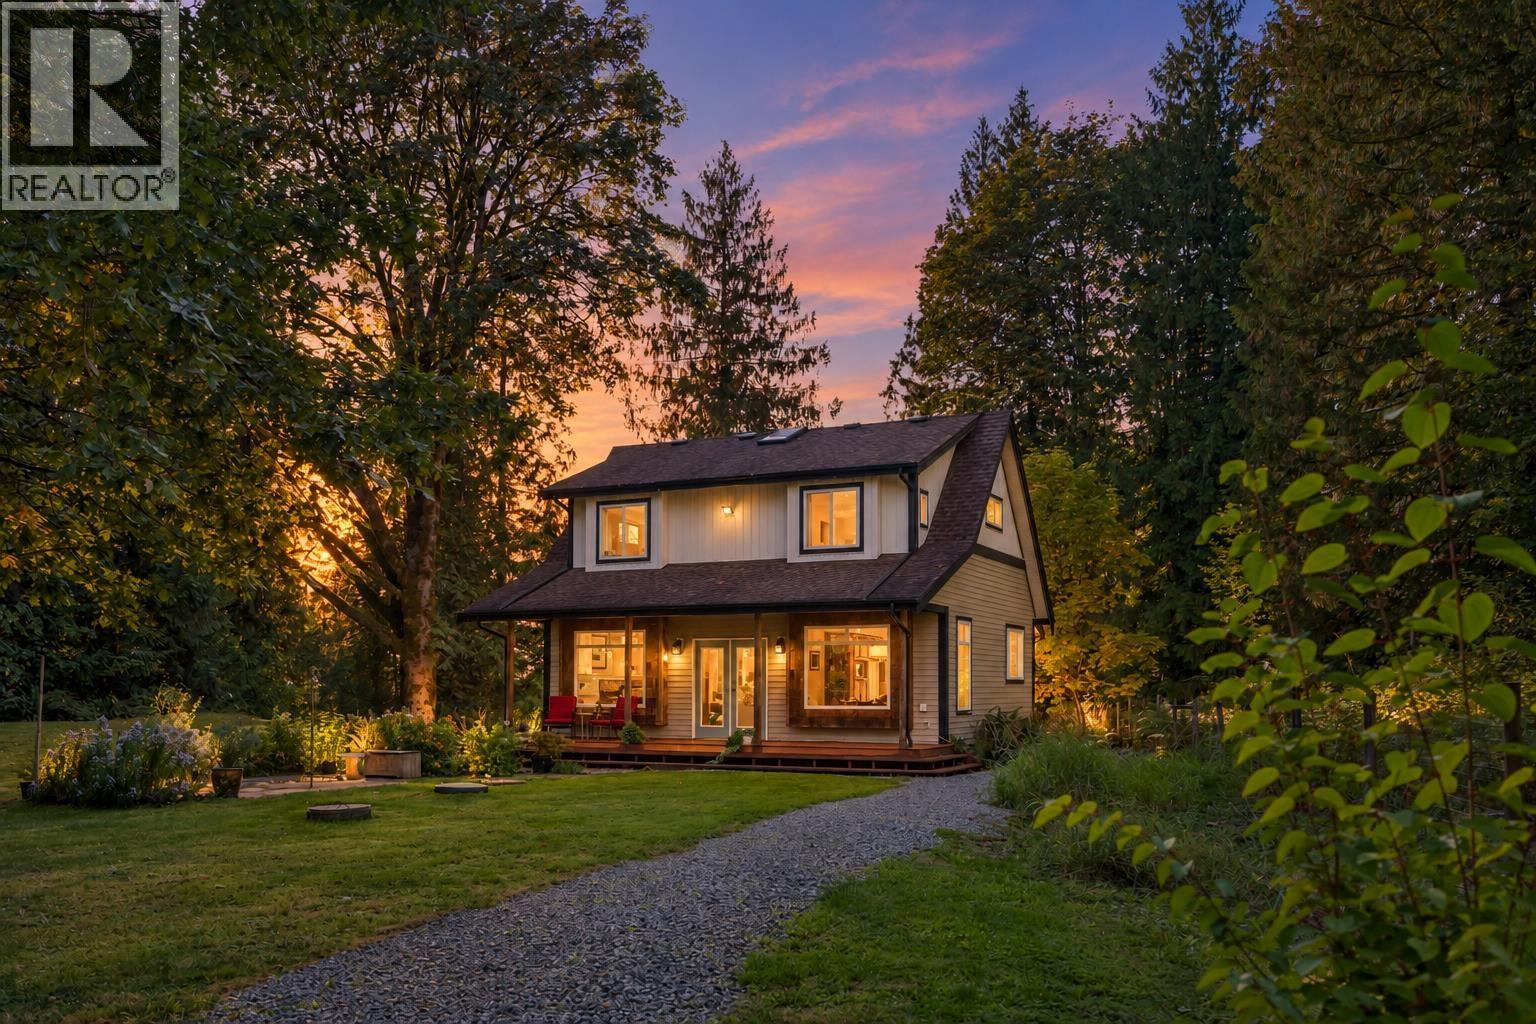
12121 264 Street
Maple Ridge, British Columbia
First time on market! This rare 1.5-ac custom retreat sits 500´ back from the road, surrounded by established trees & woodland, minutes from Kanaka Creek, Golden Ears Park, & only an hour from DT. Built with 2x6 framing, 3/4" plywood, City Water, underground servicing & a sewage treatment plant. This ALR property is ideal for a flower/hobby farm, with room for horses, llamas & more, plus a 3-stall barn with 220 power & a beautiful man-made water feature. Inside, enjoy 9´ ceilings, crown moulding, Mirage hardwood, window seats, Napoleon FP & 2 upstairs walk-in closets. Cozy heated slate floors in the kitchen & lower bath, plus warm porcelain tile in the primary spa with soaker tub & 4x6' steam shower. Freshly painted in 2025 & near the West Coast Express. Your ultimate private sanctuary. (id:65196)
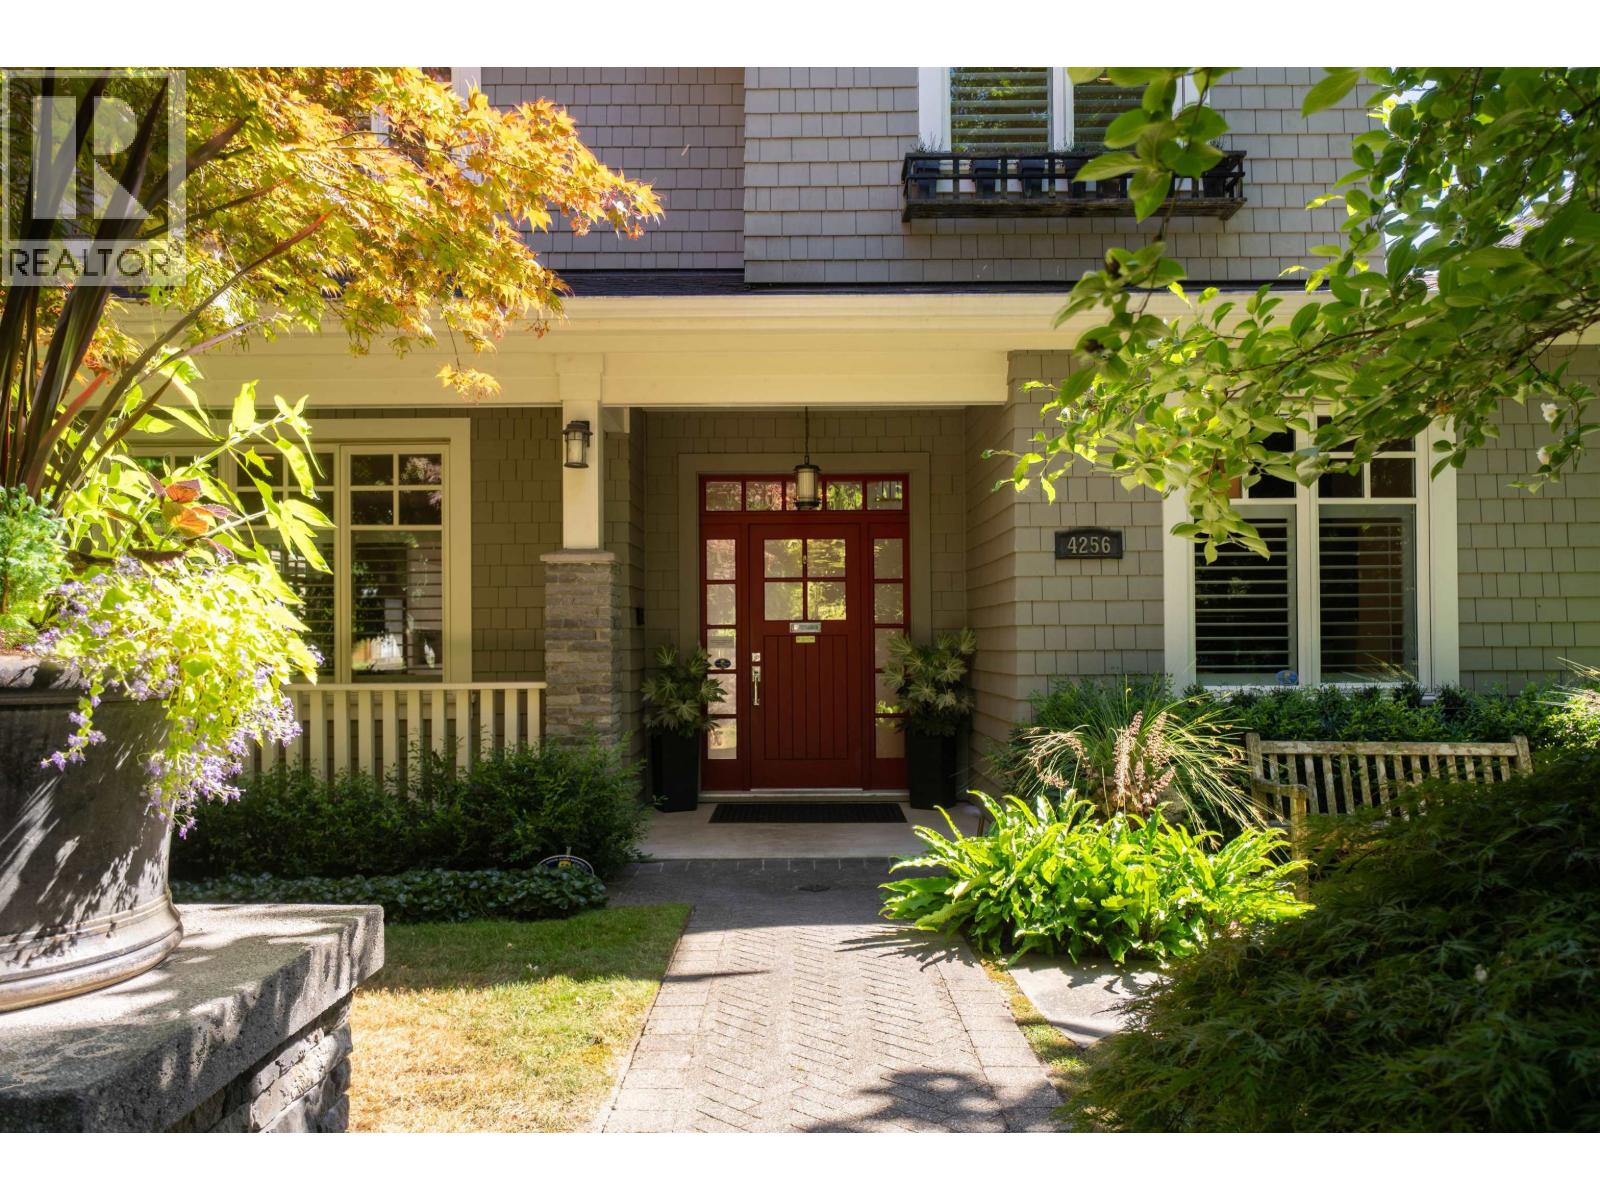
4256 W 14th Avenue
Vancouver, British Columbia
This gorgeous, nearly 3700 sqft 6-bedroom family home on a large 49x122 lot, shows as new. One of the nicest homes in Point Grey, it has beautiful street appeal and a spectacular south-facing back yard, including a spacious 3-car garage. Inside the 'wows´ are endless! A fabulous main floor plan features ample living and dining rooms, a front office, dramatic foyer, back mudroom entry, family room and a kitchen that will impress even the fussiest of chefs, and includes a Gaggenau appliance package and 2 dishwashers. Upstairs, there are 4 bedrooms featuring a luxurious primary suite with ensuite bathroom. Below there´s a media room, a large bedroom and a 2nd bedroom that is servicing as an exercise room. An excellent family-friendly neighbourhood with easy access to superb schools, parks, shopping and transit. This home is not to be missed! (id:65196)
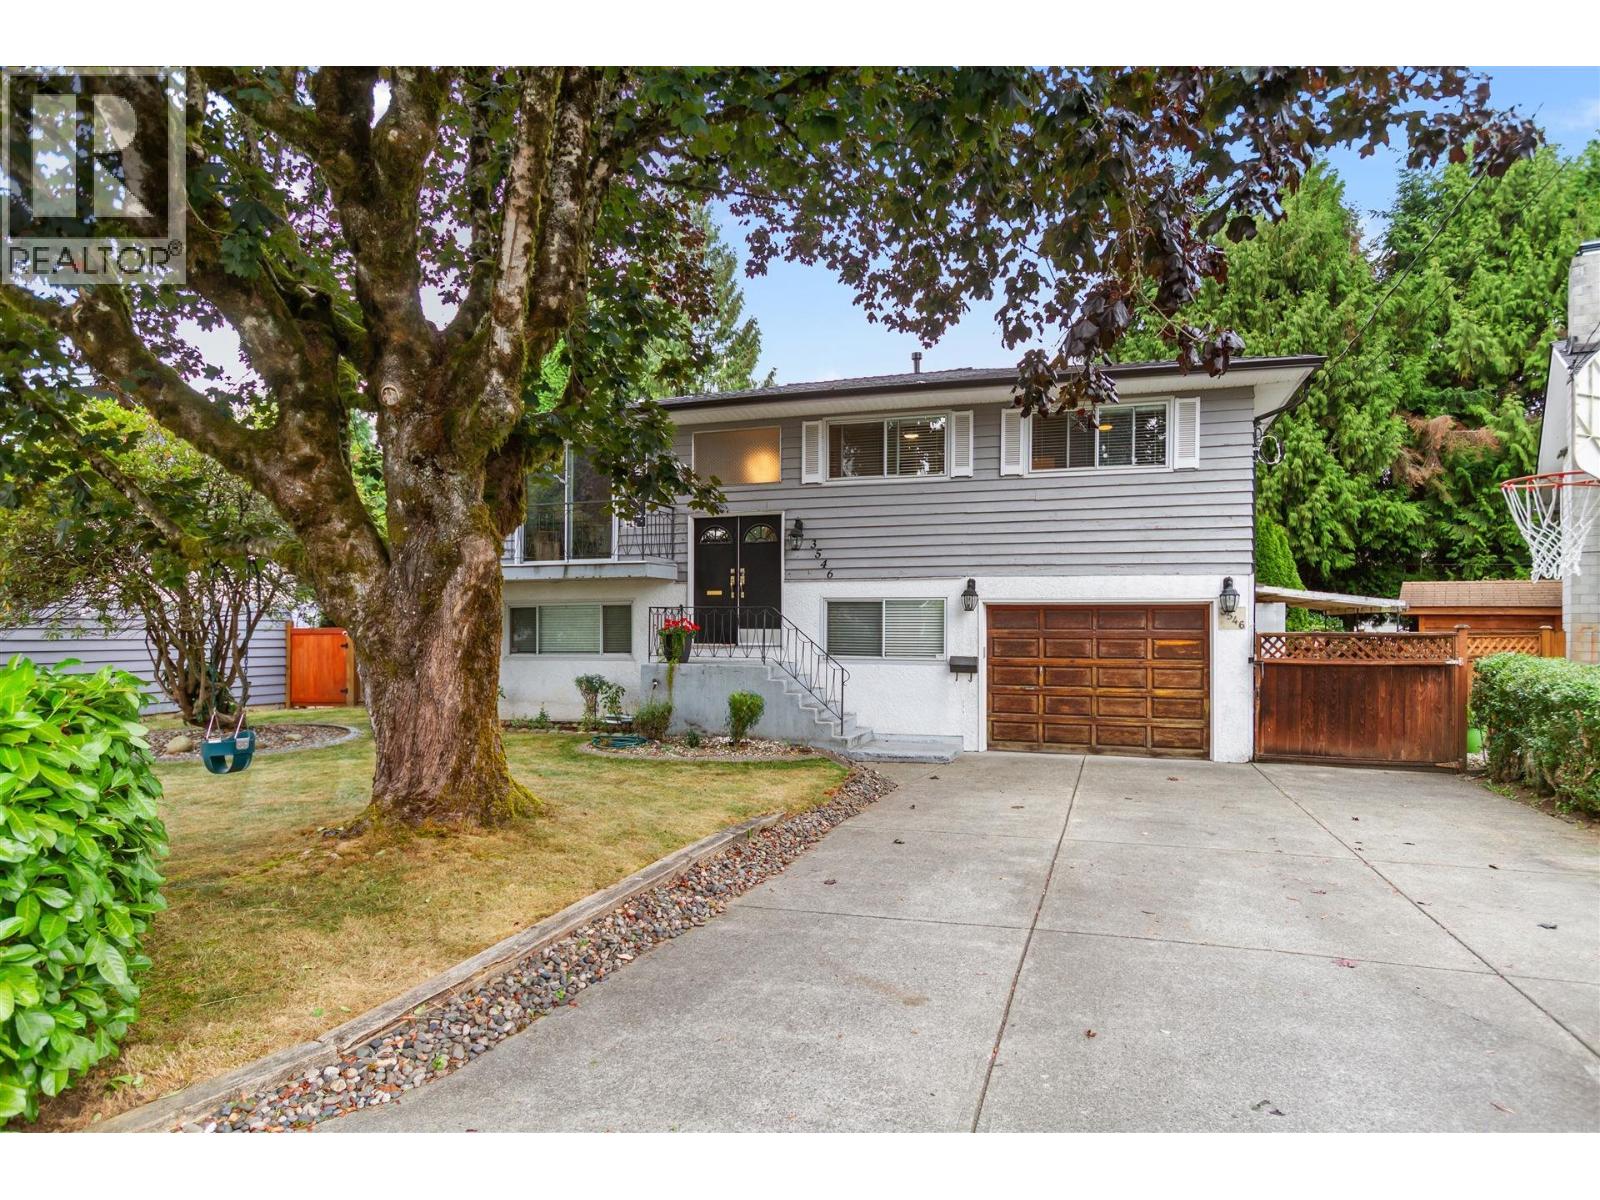
3546 Flint Street
Port Coquitlam, British Columbia
BEAUTIFULLY RENOVATED 5 bedroom 3 bathroom home in popular GLENWOOD neighbourhood on 6322 sqft lot. Extensive interior updating throughout: New plumbing, electrical (200 amp service), kitchens, bathrooms, hardwood flooring, interior doors/mouldings, furnace, hot water tank, roof. Too many updates to list. This home offers incredible flexibility for families, multi-generational living or additional rental income. Features include a 2 bedroom suite with separate entrance and laundry. Single garage, private rear yard area, large rear sundeck. Family friendly neighbourhood located on a quiet street. Great location, just steps to schools, located near all amenities: shopping, parks and the future Port Coquitlam Multi-Use Sports Facility. (id:65196)
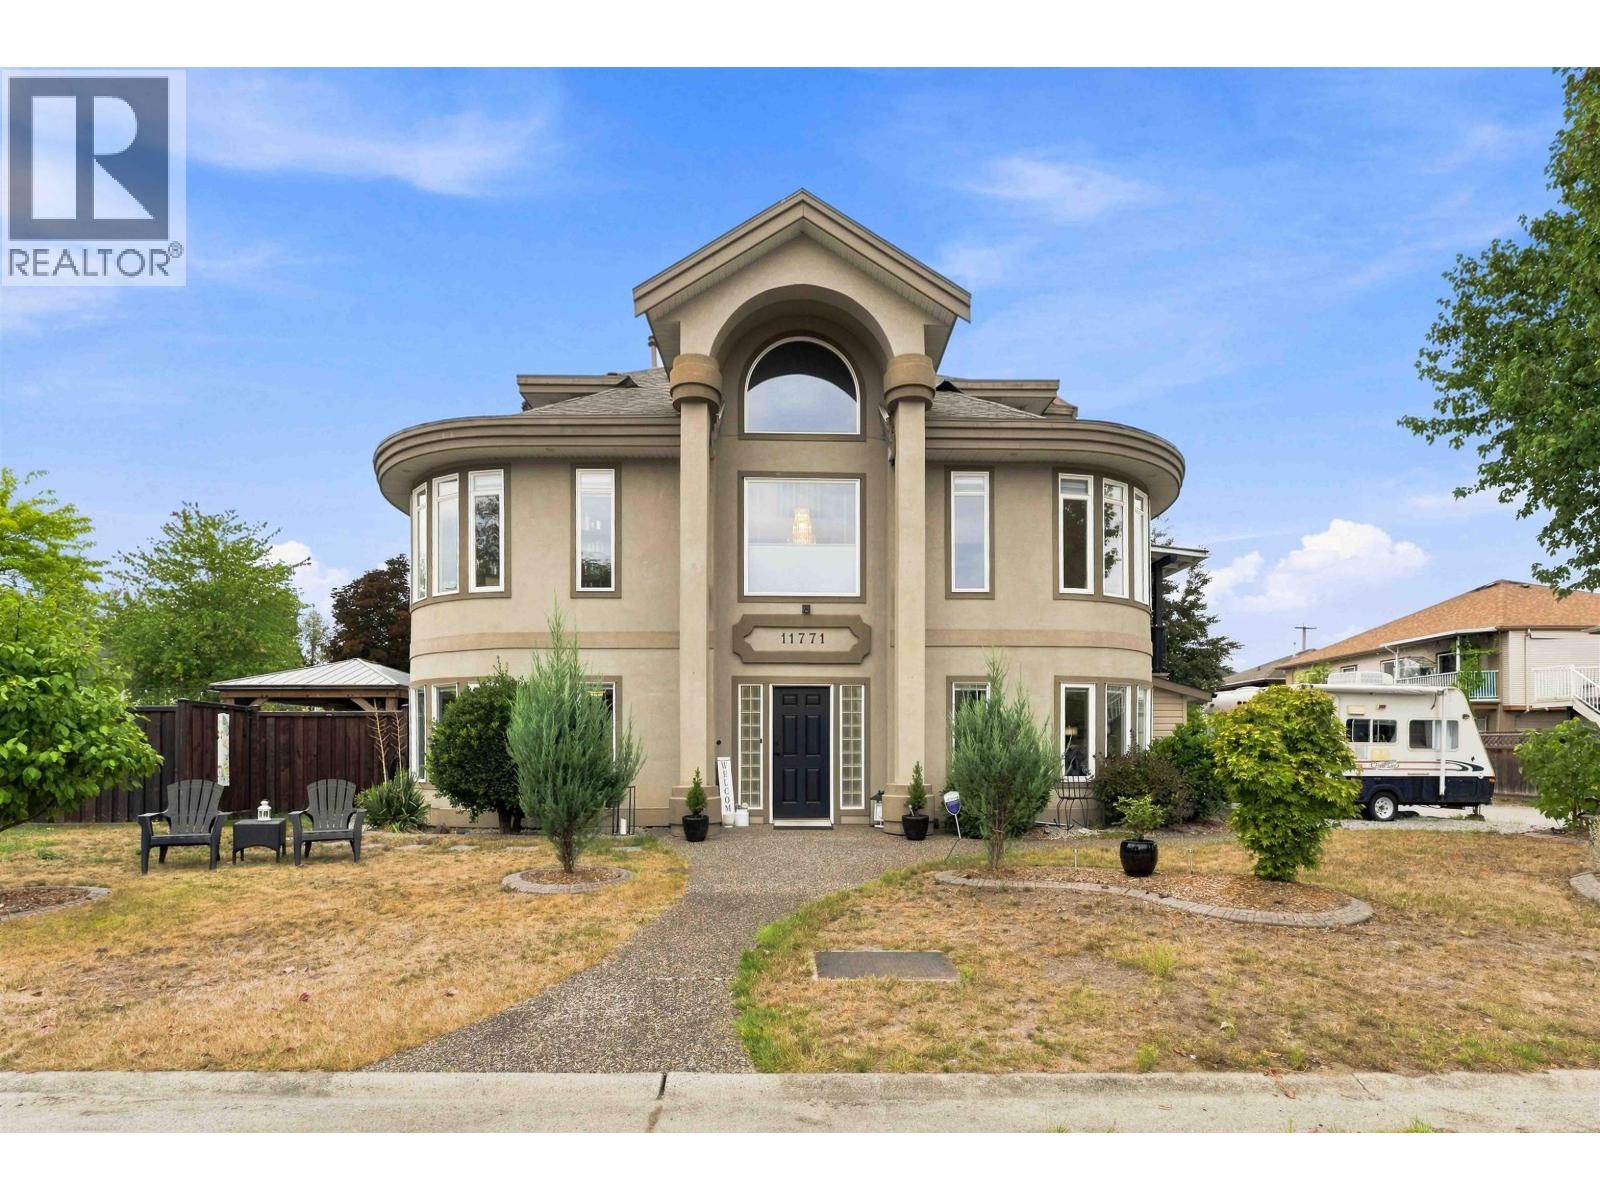
11771 Herring Place
Pitt Meadows, British Columbia
A HOME UNLIKE ANY OTHER! Architecturally distinctive, extensively renovated and beautifully presented, this approx. 3,500 sqft home offers 4 bdrms and 3 baths on a corner lot in a no-through neighbourhood. Two spiral staircases and open-to-below spaces create a striking sense of openness and scale. The main level offers formal living and dining, family rm, 2 bdrms, full bath, and a stunning kitchen with island, hidden walk-in pantry and sunlit corner sink. Upstairs is a primary retreat with spa-like ensuite. The bsmt has a separate entrance, bdrm, full bath and space for all the family. Covered deck with gas hookup; fenced yard with gazebo, hot tub and above-ground pool. Central A/C, newer roof, furnace and HWT - plus a roof-mounted SOLAR PANEL system to help reduce Hydro costs. Truly exceptional! (id:65196)
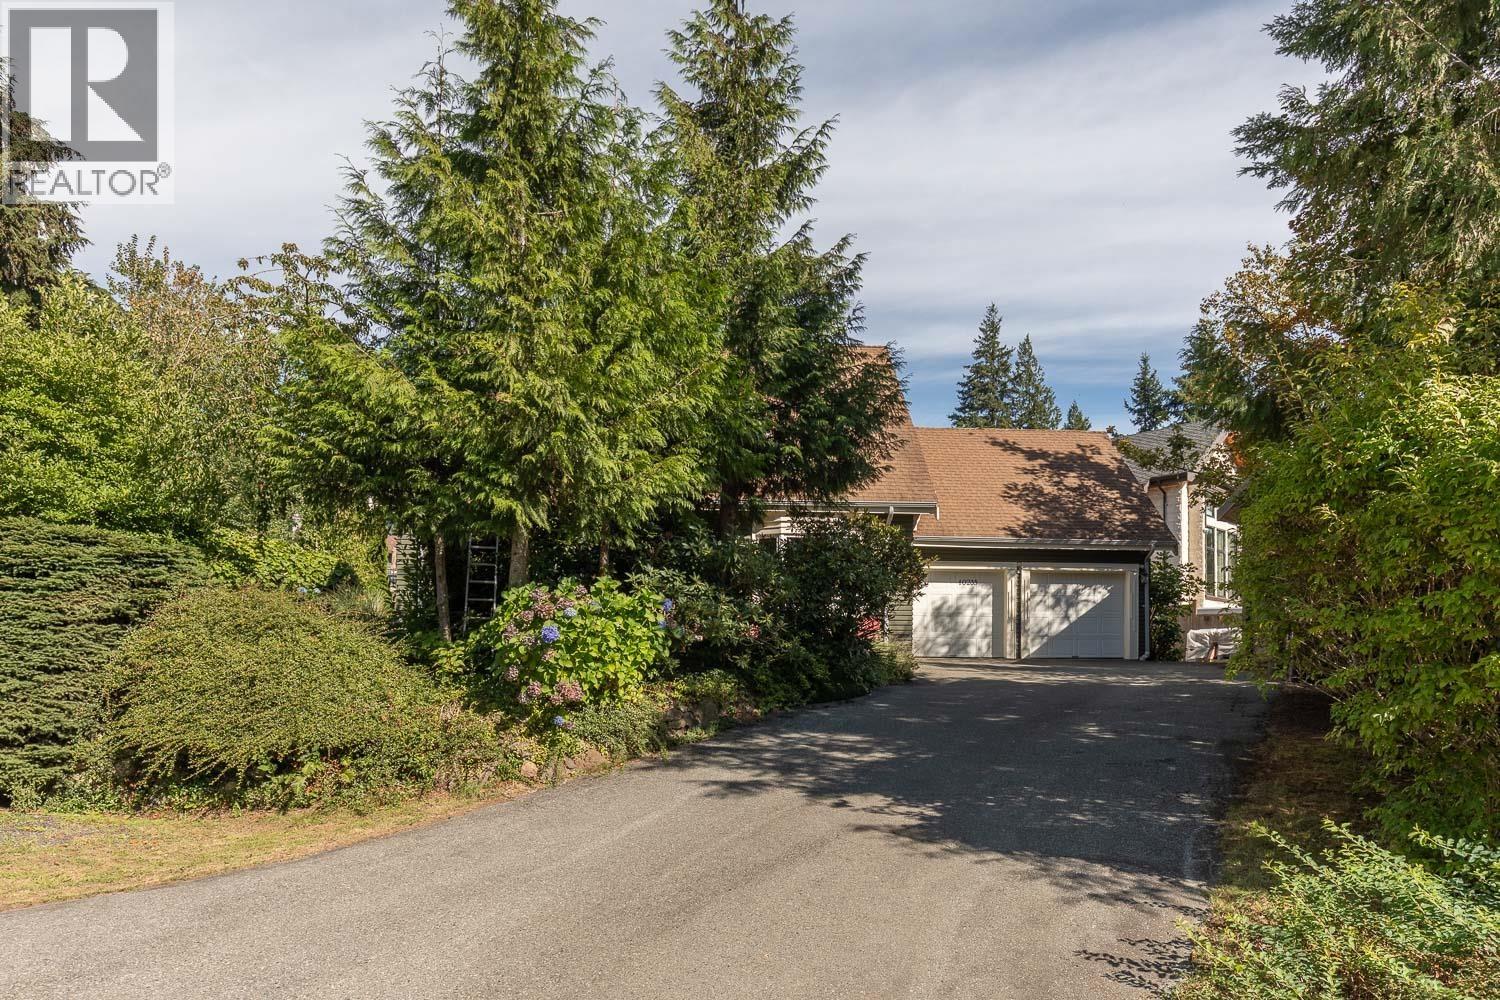
40235 Kintyre Drive
Squamish, British Columbia
WELCOME TO 40235 KINTYRE DRIVE! An exceptional opportunity on one of Squamish´s most sought-after streets. Situated on a sunny south-facing 10,445 sq.ft. corner lot, this unique home offers a thoughtful layout, vaulted ceilings, impressive construction, and plenty of room to grow. The main level features a dedicated office/den or 4th bedroom, while upstairs offers 3 bedrooms plus an unfinished loft above the oversized 2-car garage-an ideal space for a future suite, rec room, or additional living area. Outside, the generous lot provides ample parking, a spacious yard, and excellent potential for a future carriage home-subject to approvals. A well-kept, distinctive home offering exceptional flexibility in a truly outstanding Squamish location. (id:65196)
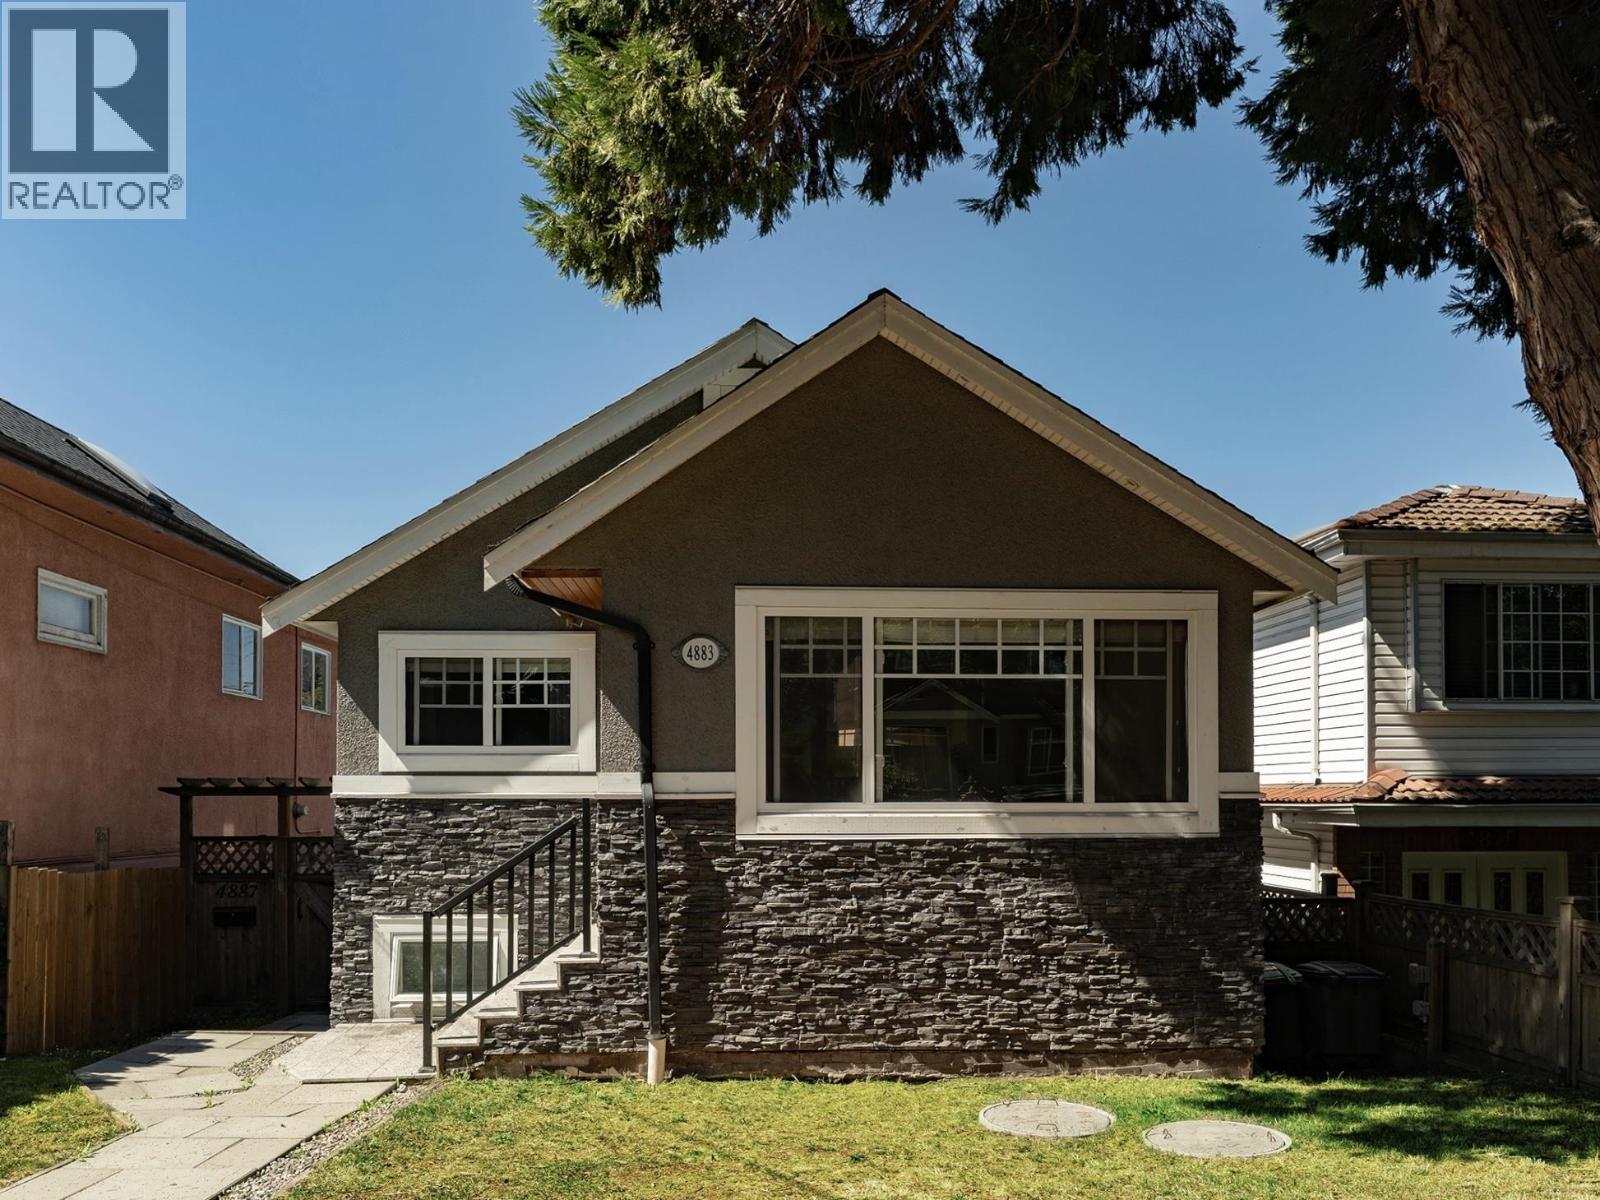
4883 Beatrice Street
Vancouver, British Columbia
Why settle for a duplex when you can have a detached home of your own with a rental suite? Originally built in 1923, this charming character home was extensively renovated from the studs in 2015, incl the roof, windows, insulation, drywall, electrical, plumbing, kitchen, bathrooms & more. The bright main home has an open living & dining area, large kitchen with a sunny breakfast nook or office, 2 bedrooms upstairs & a large finished attic with heat, electrical & windows, perfect for storage or a kids´ play space. Enjoy your own fenced yard & covered deck for entertaining. Downstairs, a spacious 2 bedroom legal suite with its own laundry offers excellent mortgage help or space for extended family. Centrally located in the Selkirk & Gladstone school catchments, near transit, cafes & groceries. (id:65196)
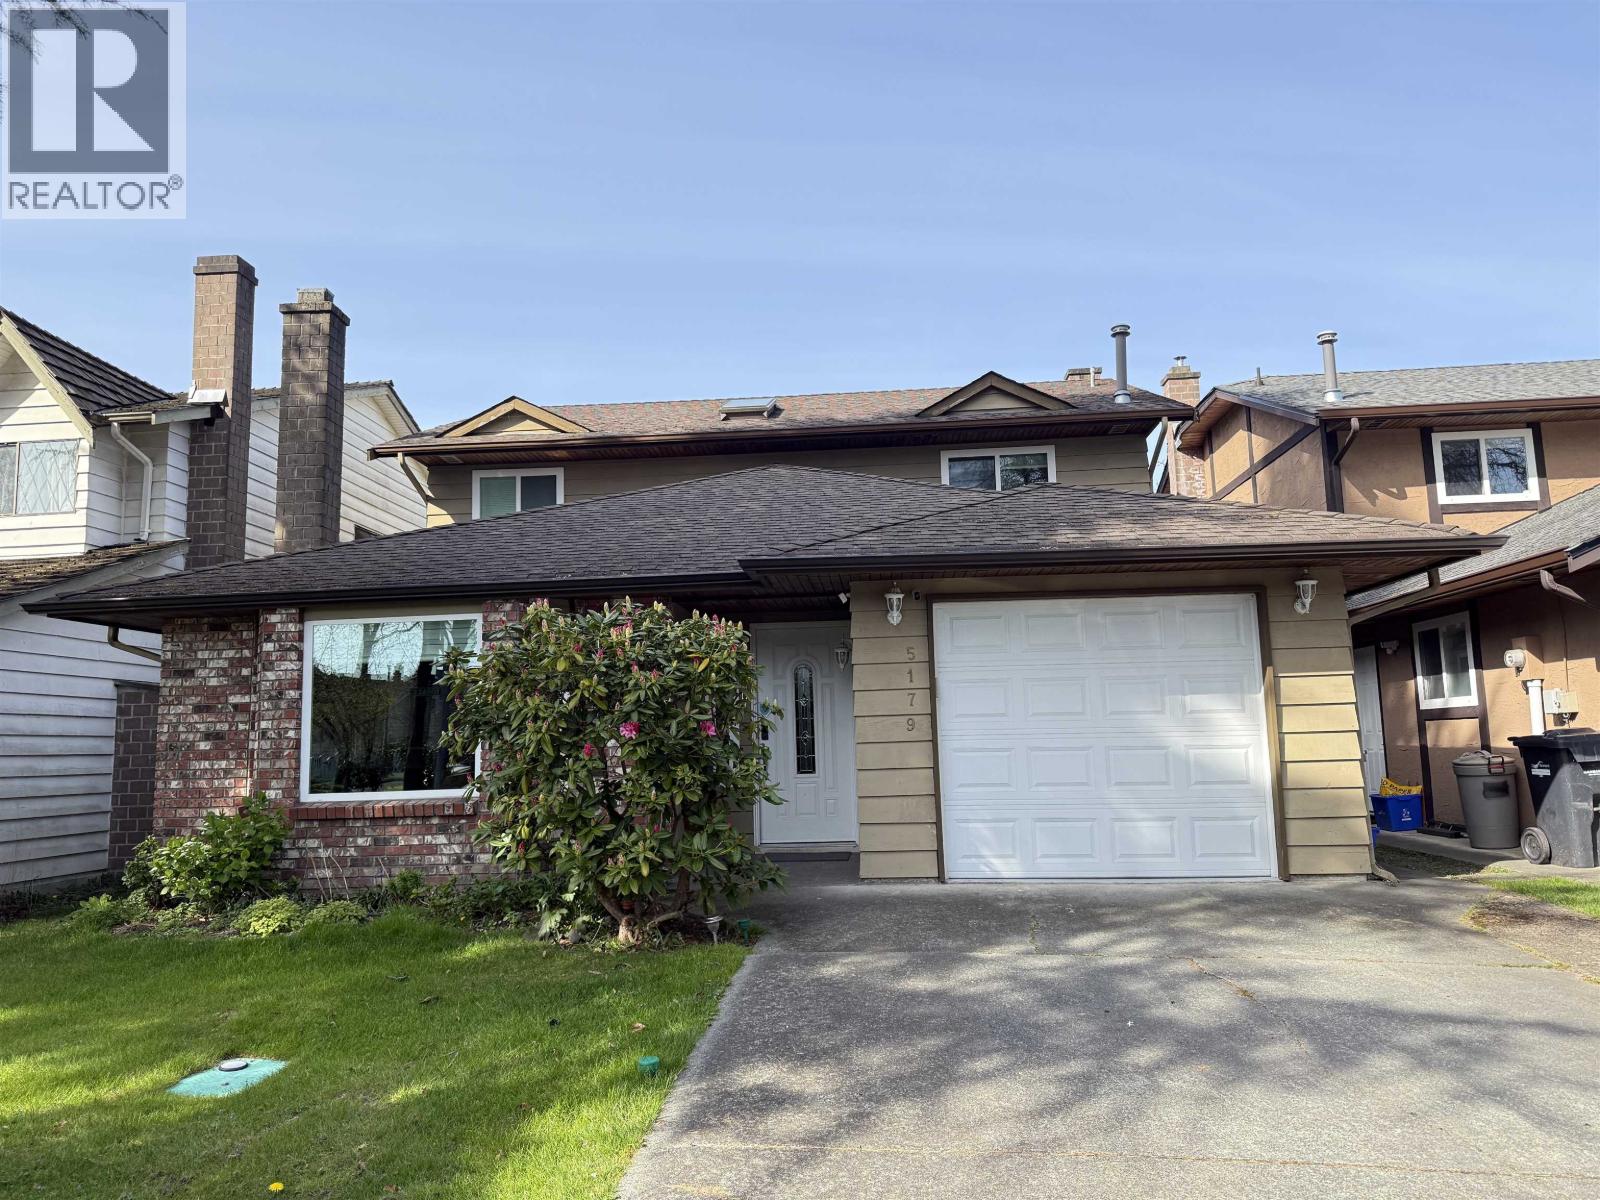
5179 Topaz Place
Richmond, British Columbia
Welcome to the highly sought-after Tiffany neighborhood in Riverdale! This beautiful north-south facing home offers 3+1 bedrooms, including two bright south-facing rooms, a spacious primary suite with ensuite and walk-in closet, and generous living and dining areas enhanced by two skylights. Hard flooring runs throughout for a clean, modern feel. Step outside to a private backyard featuring a 702 square ft deck, fruit trees, garden shed, and fencing-perfect for relaxing or entertaining. Conveniently located with quick access to Vancouver, Thompson Community Centre, shopping, and within the Blair Elementary and Burnett Secondary school catchment. Don´t miss this move-in ready home! (id:65196)
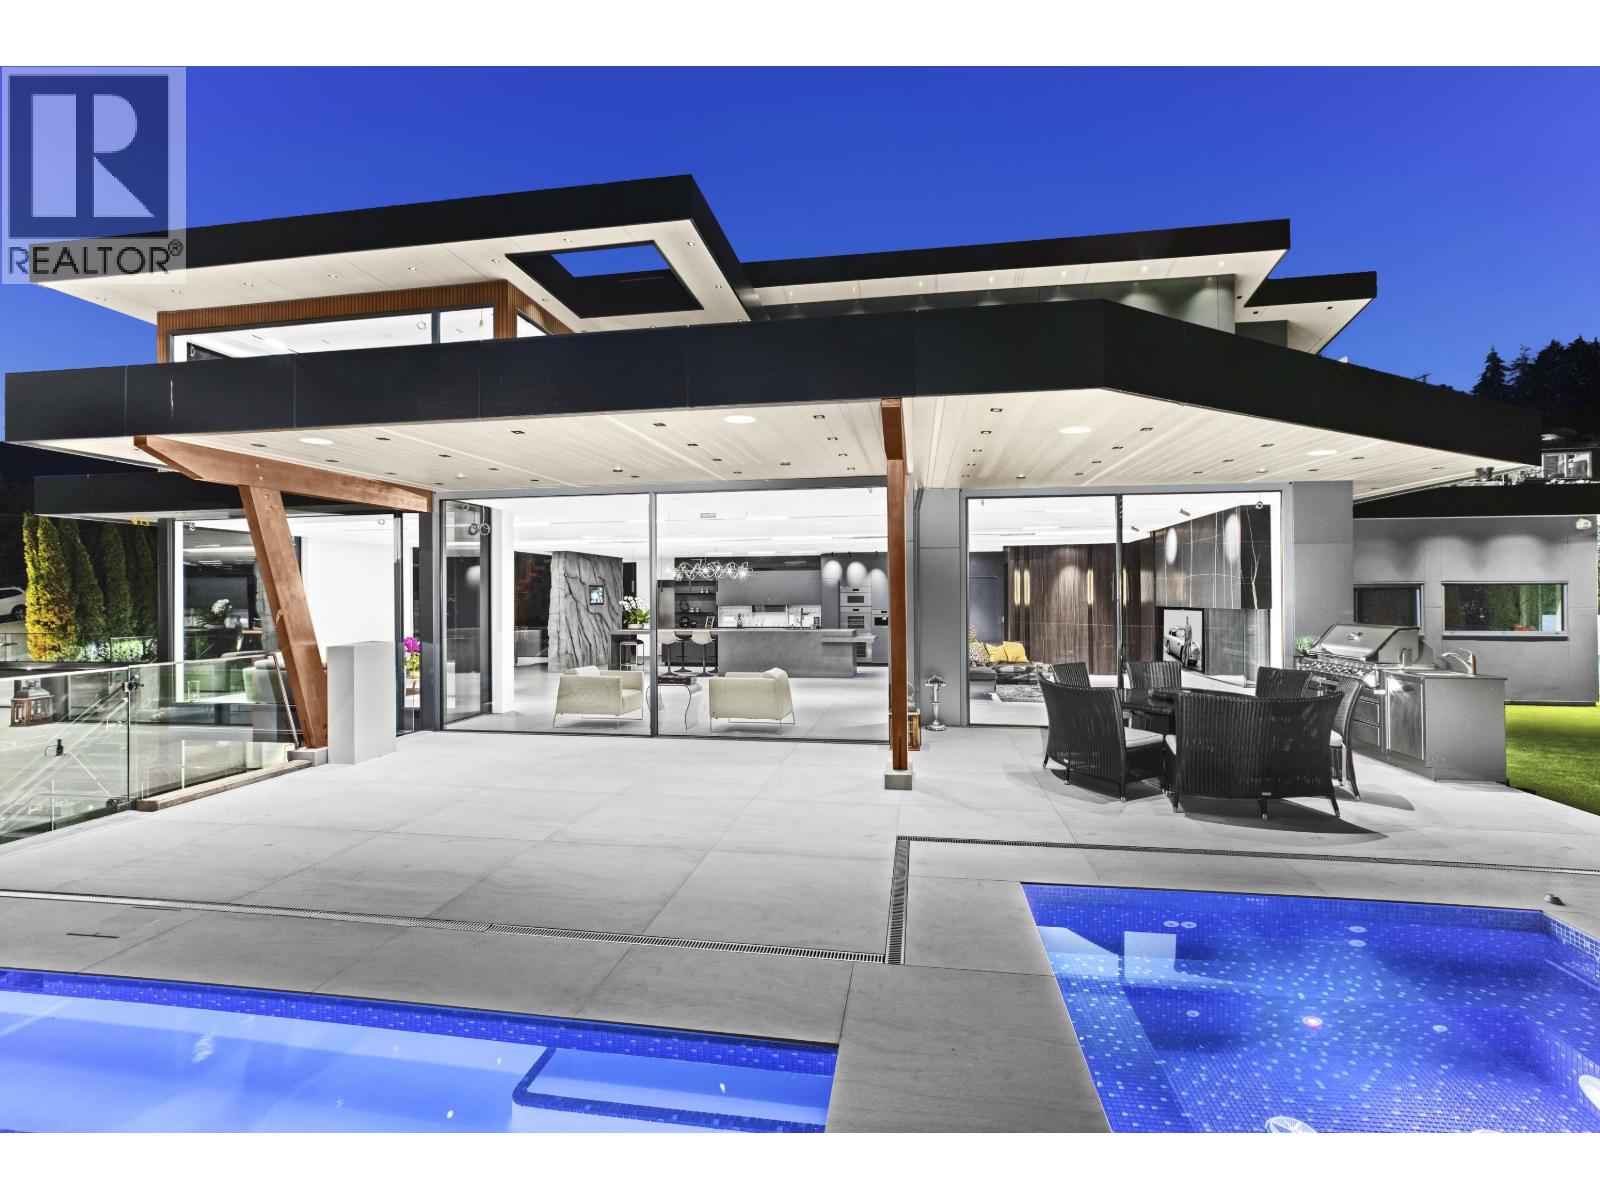
1840 Orchard Way
West Vancouver, British Columbia
Welcome to the 1840 Orchard Way a 2025 Georgie & HAVAN Award finalist & the only available property in West Vancouver offering same-level access to the driveway, main floor deck, infinity pool & backyard all while enjoying panoramic views of the ocean & Lions Gate Bridge from both the main & upper floors. Designed with impeccable attention to detail, sets the tone for a home that features soaring ceilings, a sleek Valcucine kitchen on the main level & a fully equipped Scavolini kitchen on the lower level perfect for entertaining or extended family living.Floor-to-ceiling motorized Reynaers windows create a seamless indoor-outdoor experience, while smart home automation, Crestron & premium finishes! 5 minute drive to Collingwood & Mulgrave School. (id:65196)
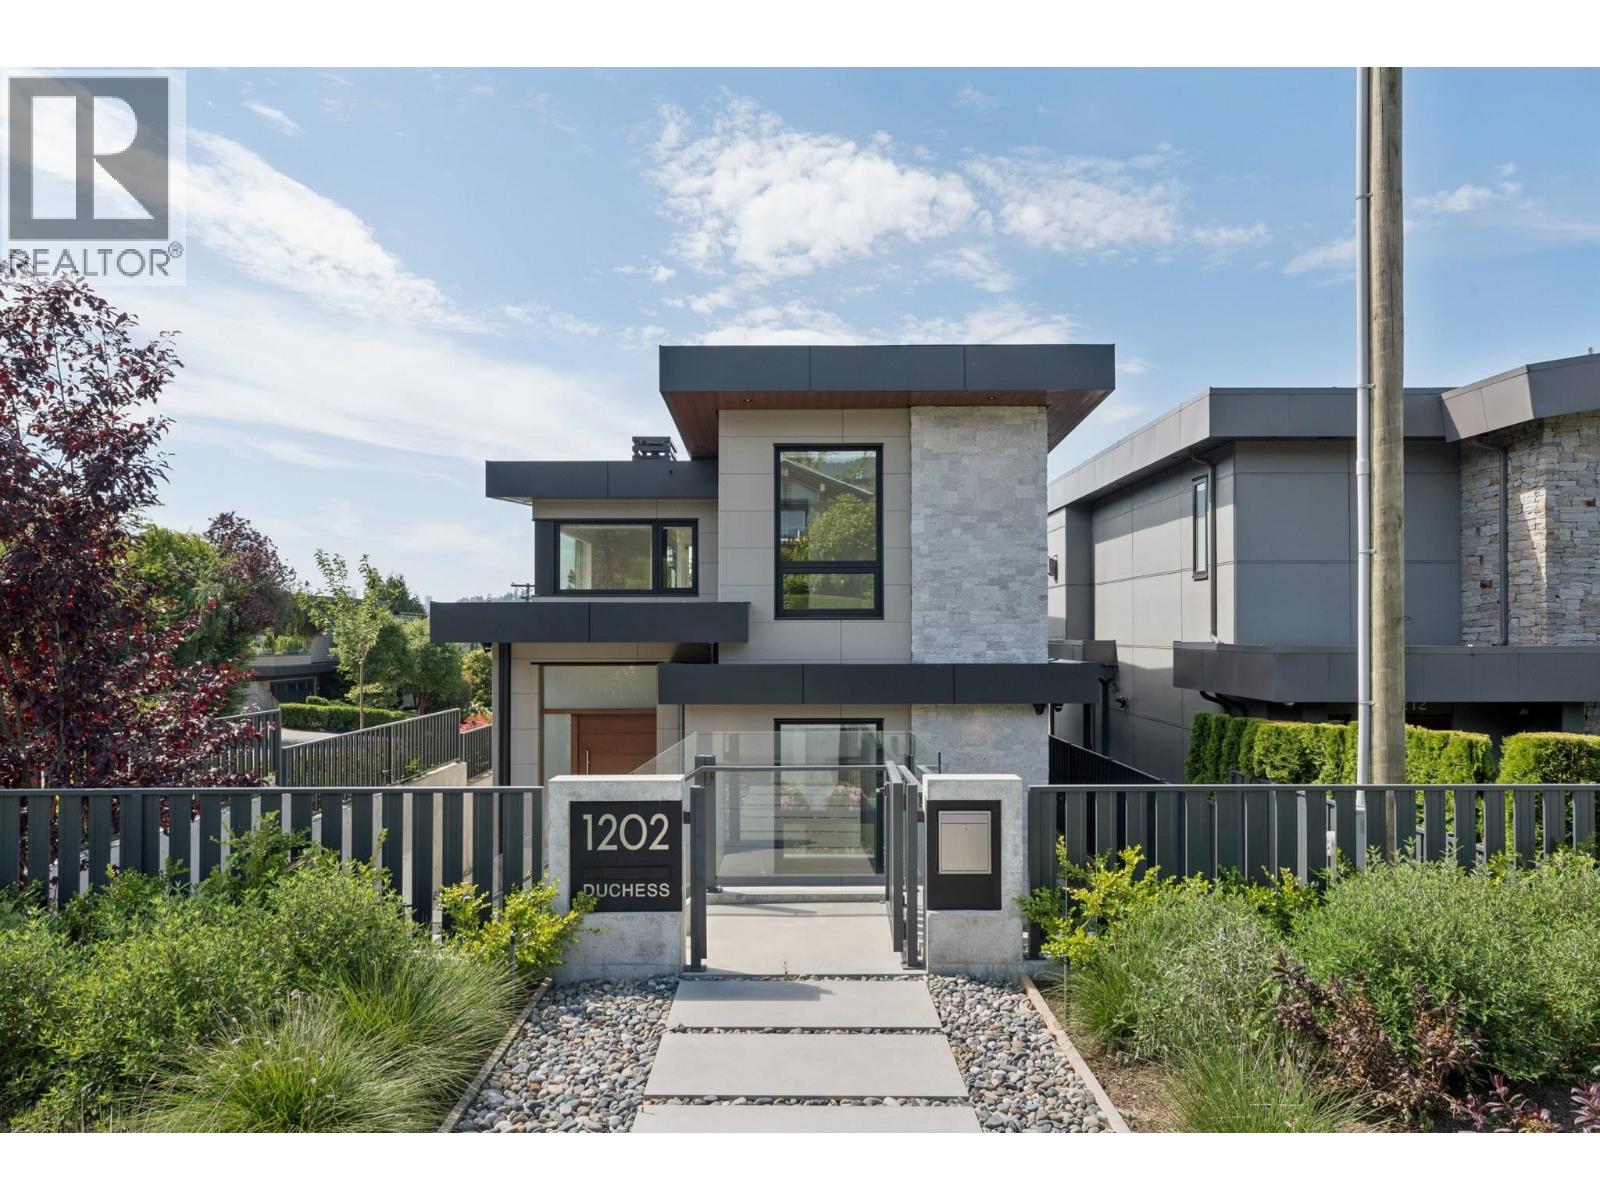
1202 Duchess Avenue
West Vancouver, British Columbia
Located on a corner lot in central Ambleside, this brand-new residence features 5 BD, 5 BA, and a licensed 1 BD legal suite with southerly ocean views. Built to strict Step 5 Energy Code, triple-glazed Euroline windows and acoustic interior insulation create an exceptionally quiet, peaceful indoor sanctuary. Warm engineered hardwood floors and clean modern finishes run throughout the bright, light-filled layout. The upper living space offers a Miele chef´s kitchen, wine bar, gas FP, auto shades, and wide Euroline sliders opening to sunlit decks with outdoor speakers and gas BBQ line for effortless indoor-outdoor living. The master retreat feels like a private spa with steam shower, jet tub, heated towel rack, and radiant bath floors. Multi-zone heat pump AC, HRV air purification, backup generator, solar prep, auto water shut-off, and a 1.5-car garage plus 2nd stall (both with EV chargers) provide complete comfort. Short walk to Ambleside Beach, Seawalk, Marine Dr cafes, Park Royal, Hollyburn Elem, and West Van Sec. (id:65196)
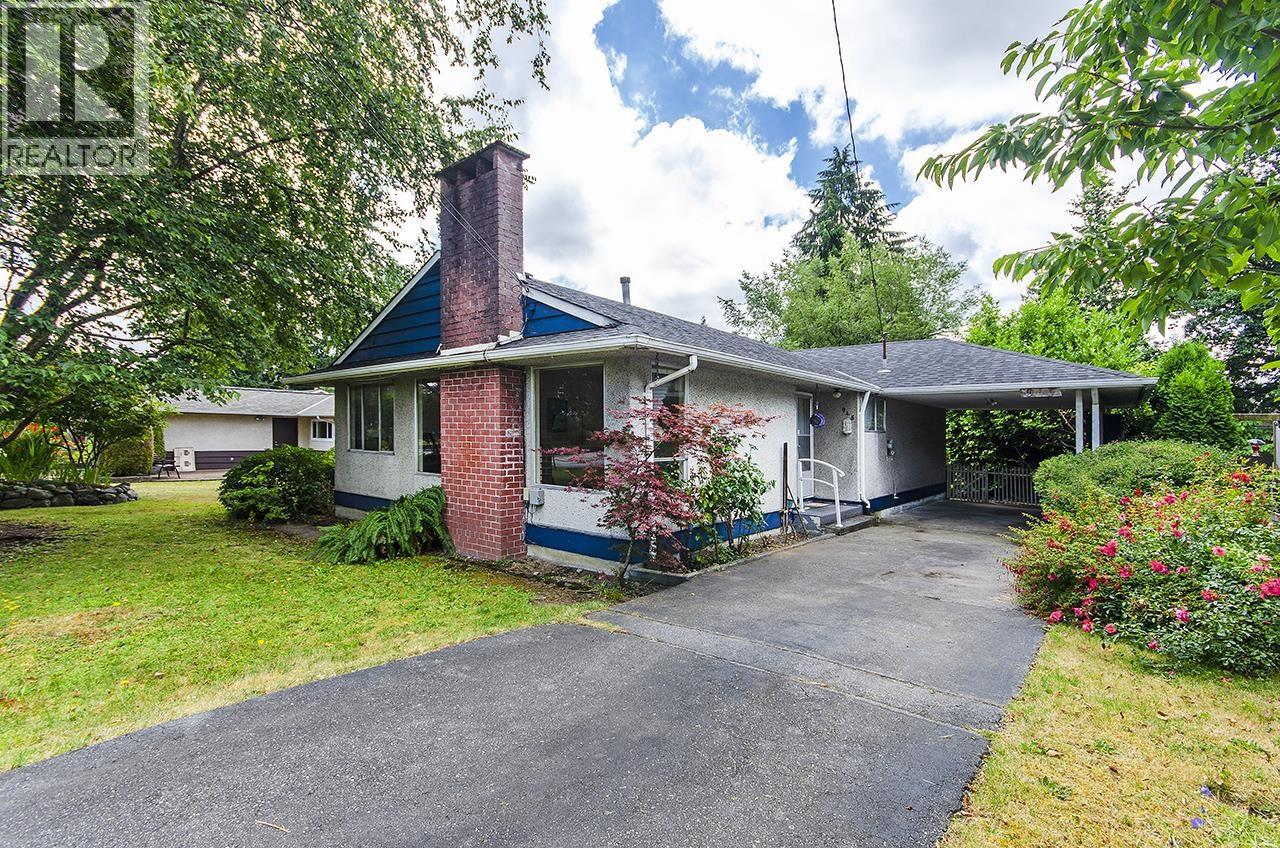
945 Caithness Crescent
Port Moody, British Columbia
This Glenayre rancher needs some work but is perfect for you, if you, want out of strata, are a first time home buyer, you're looking to downsize, you are looking for a good investment or you would like to build your dream home in an A Plus location. Quiet streets and tall trees hilite this fantastic neighborhood on the border of Port Moody, Coquitlam and Burnaby. 4 routes to Vanc, W/C Express, Skytrain, 2 malls, rec facilities, Newport Village, Rocky Point, trails, SFU and Douglas College within 10 mins. 3 levels of public school, tennis courts, 2 parks and community center just a stroll away. Some rooms & carport AI emptied, carport & patio AI power washed. OPEN HOUSE SUNDAY SEPTEMBER 13th 2:30 - 4:00 (id:65196)
3991 Lockhart Road
Richmond, British Columbia
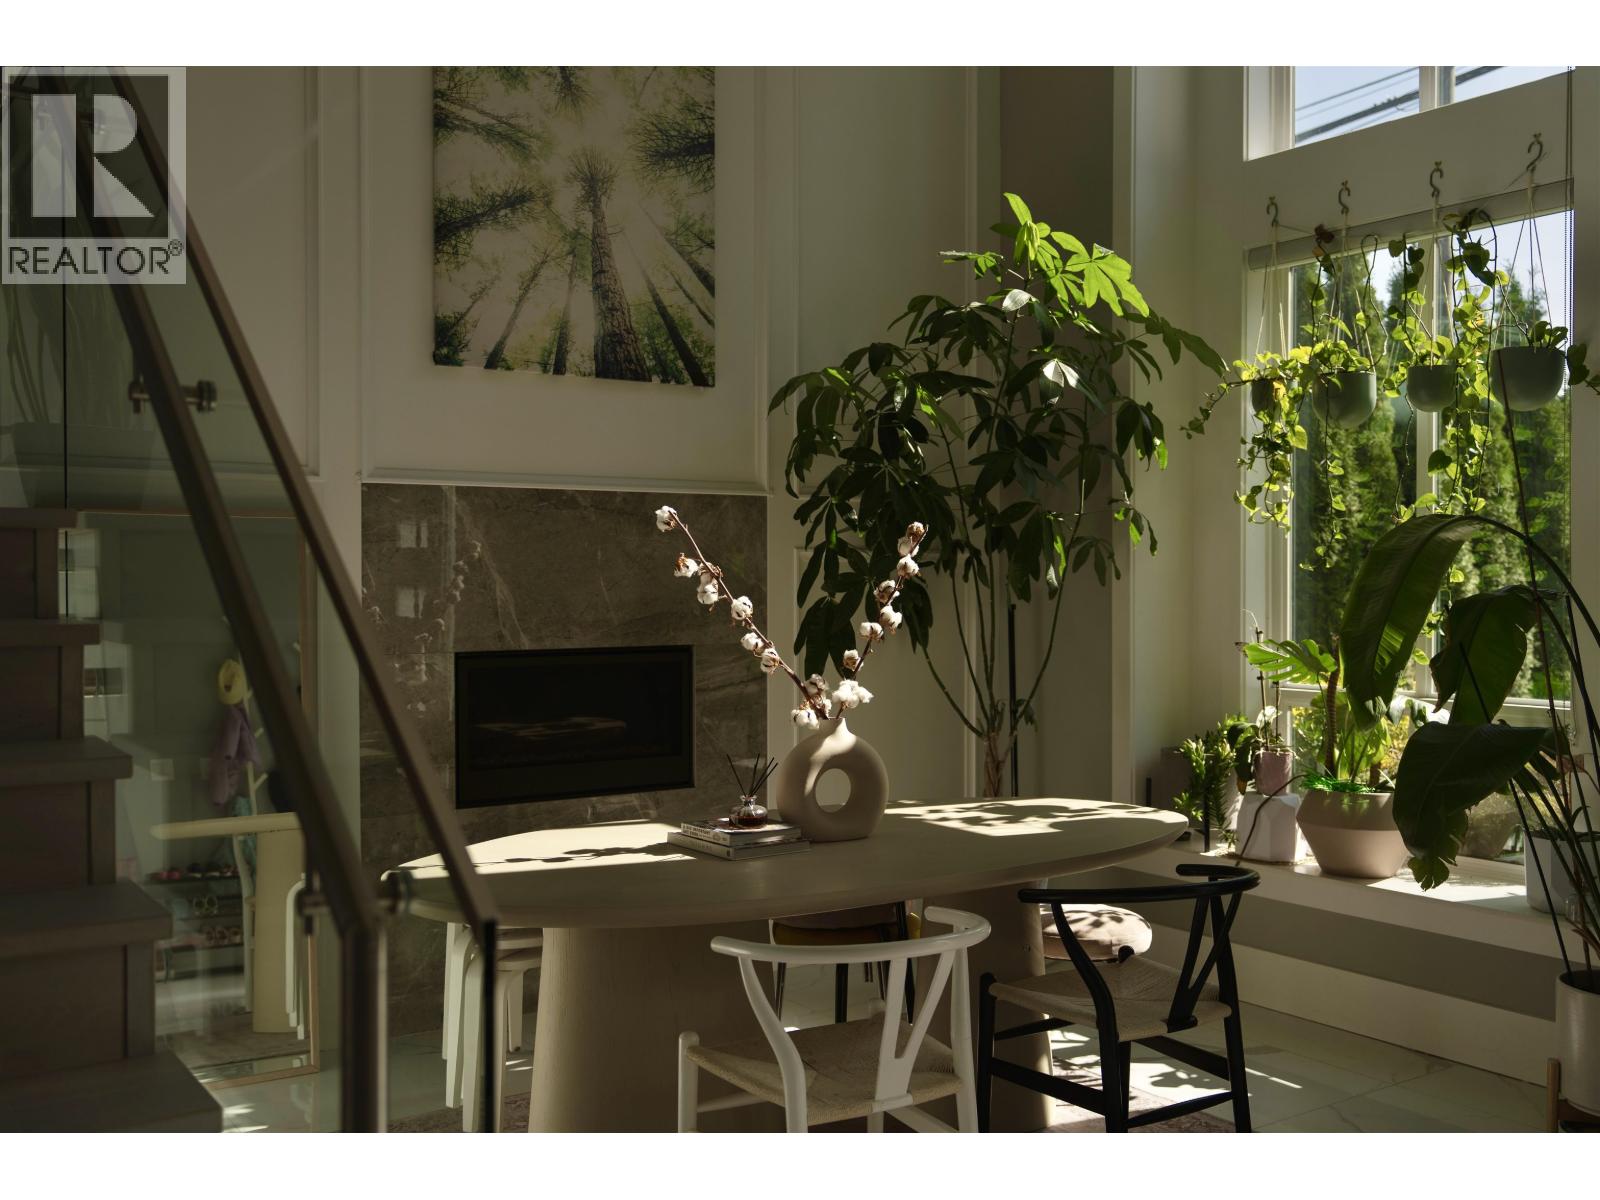
Purchased brand new in 2022, this SOUTH FACING custom-built home underwent an immediate transformation crafted with intention, artistry and attention to details (updates list upon request). Just a 5 min walk from Quilchena Golf Course and a stroll to the scenic seawall dyke. This 5 bds, 4 bath house comes with an impressive 45' frontage, 16' double drop ceilings in both the living and family rooms provides abundant sunlight throughout the day. It also features radiant heat, A/C, HRV, Central Vac, Miele kitchen appliances, walk in spice kitchen. 1st level offers a spacious flex room perfect for a gym, theateroom, or a senior/nanny bedroom with a separate entrance from the garage. Enjoy the perfect blend of luxury and functionality, Don't miss out and call us now! (id:65196)
131 Rickman Place
New Westminster, British Columbia
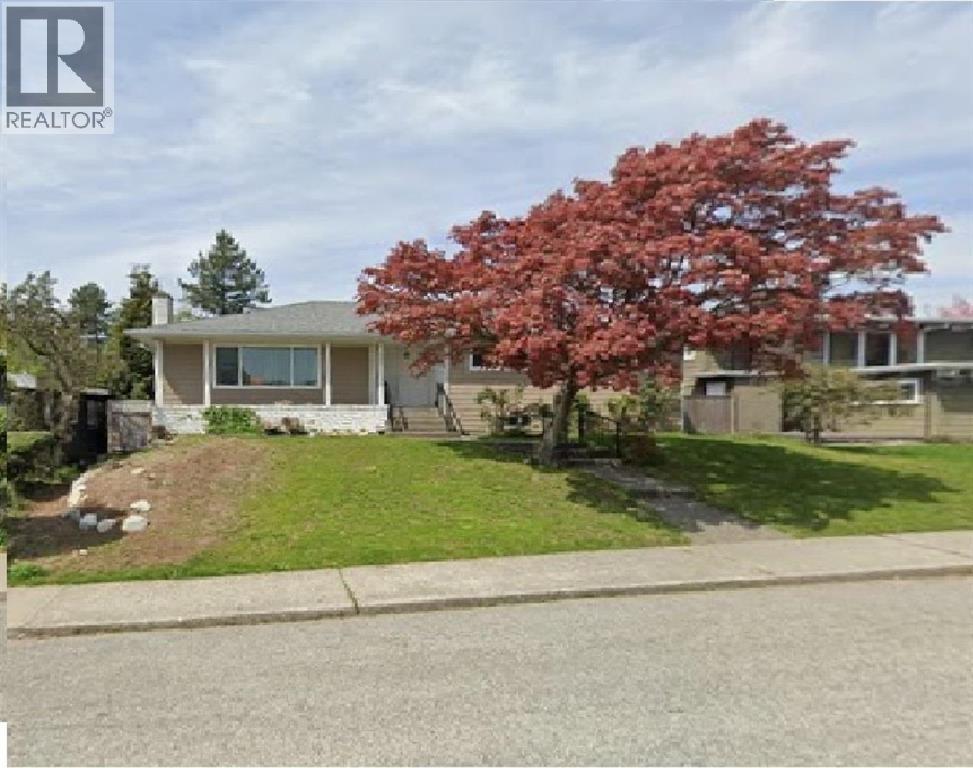
Rare 8-bedroom opportunity in prestigious Massey Heights! This solid and beautifully updated 2-level bungalow sits on the high side of a quiet street and offers excellent flexibility for families or investors. The main floor features 4 spacious bedrooms, updated windows, and a brand-new kitchen with modern cabinetry, huge granite countertops, and quality appliances. The fully renovated lower level offers a self-contained 4-bedroom suite with its own new kitchen, updated bathrooms, new hardwood flooring, new tankless hot water and a new high-efficiency furnace and heat pump-ideal as a strong mortgage helper or space for extended family. Air-conditioned for year-round comfort. Conveniently located near Douglas College, shopping, schools, and parks. Easy to show. (id:65196)
2999 Larson Road
North Vancouver, British Columbia
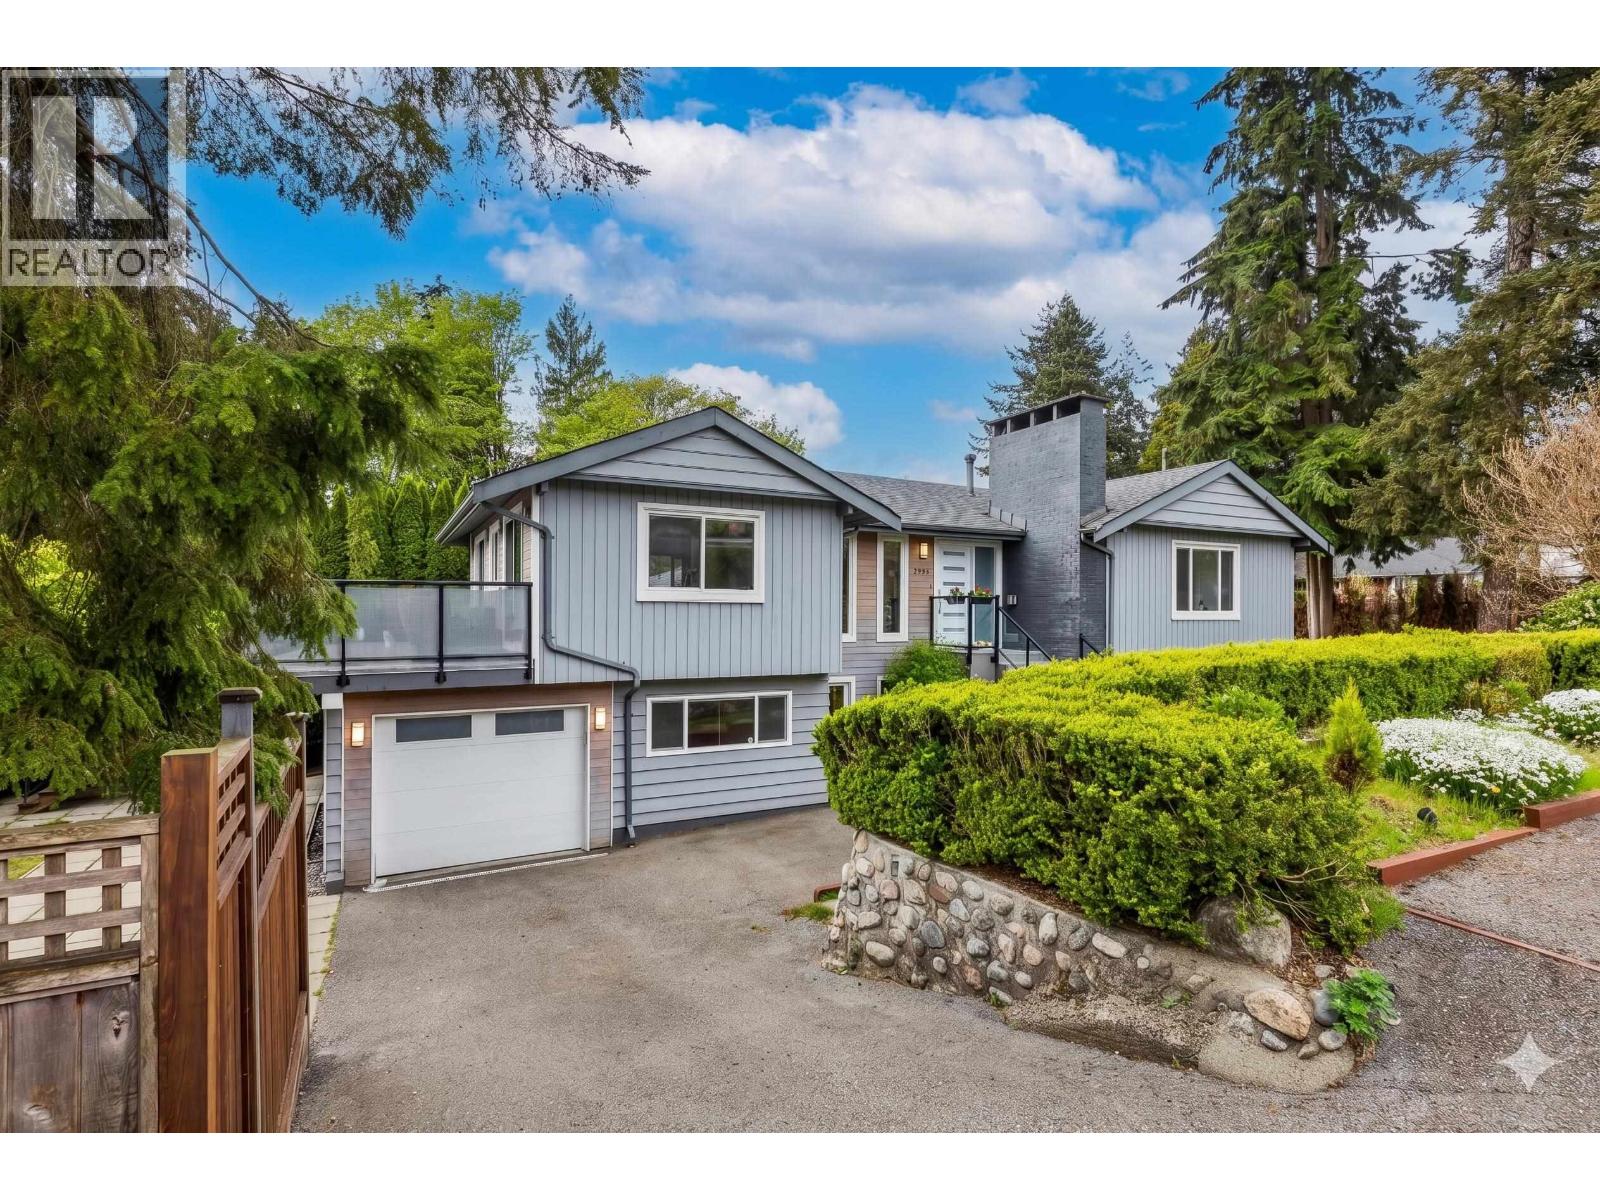
Discover this tastefully renovated masterpiece in the heart of Upper Lonsdale. Designed with an exceptional floor plan, this home emphasizes space and flow, making it ideal for both daily living and sophisticated entertaining. The main residence features 3 bedrooms and 2 bathrooms, a versatile recreation room, and a private wine cellar. Every corner of this move-in-ready home is bathed in natural light thanks to an abundance of large windows that create a bright, airy atmosphere throughout. Complementing the main house is a high-quality, authorized 2-bedroom suite. Outside, the expansive yard offers a blank canvas for those who love gardening and lush landscaping. Experience a bright, modern sanctuary where every detail has been thoughtfully updated for the discerning buyer. (id:65196)
1955 Pitt River Road
Port Coquitlam, British Columbia
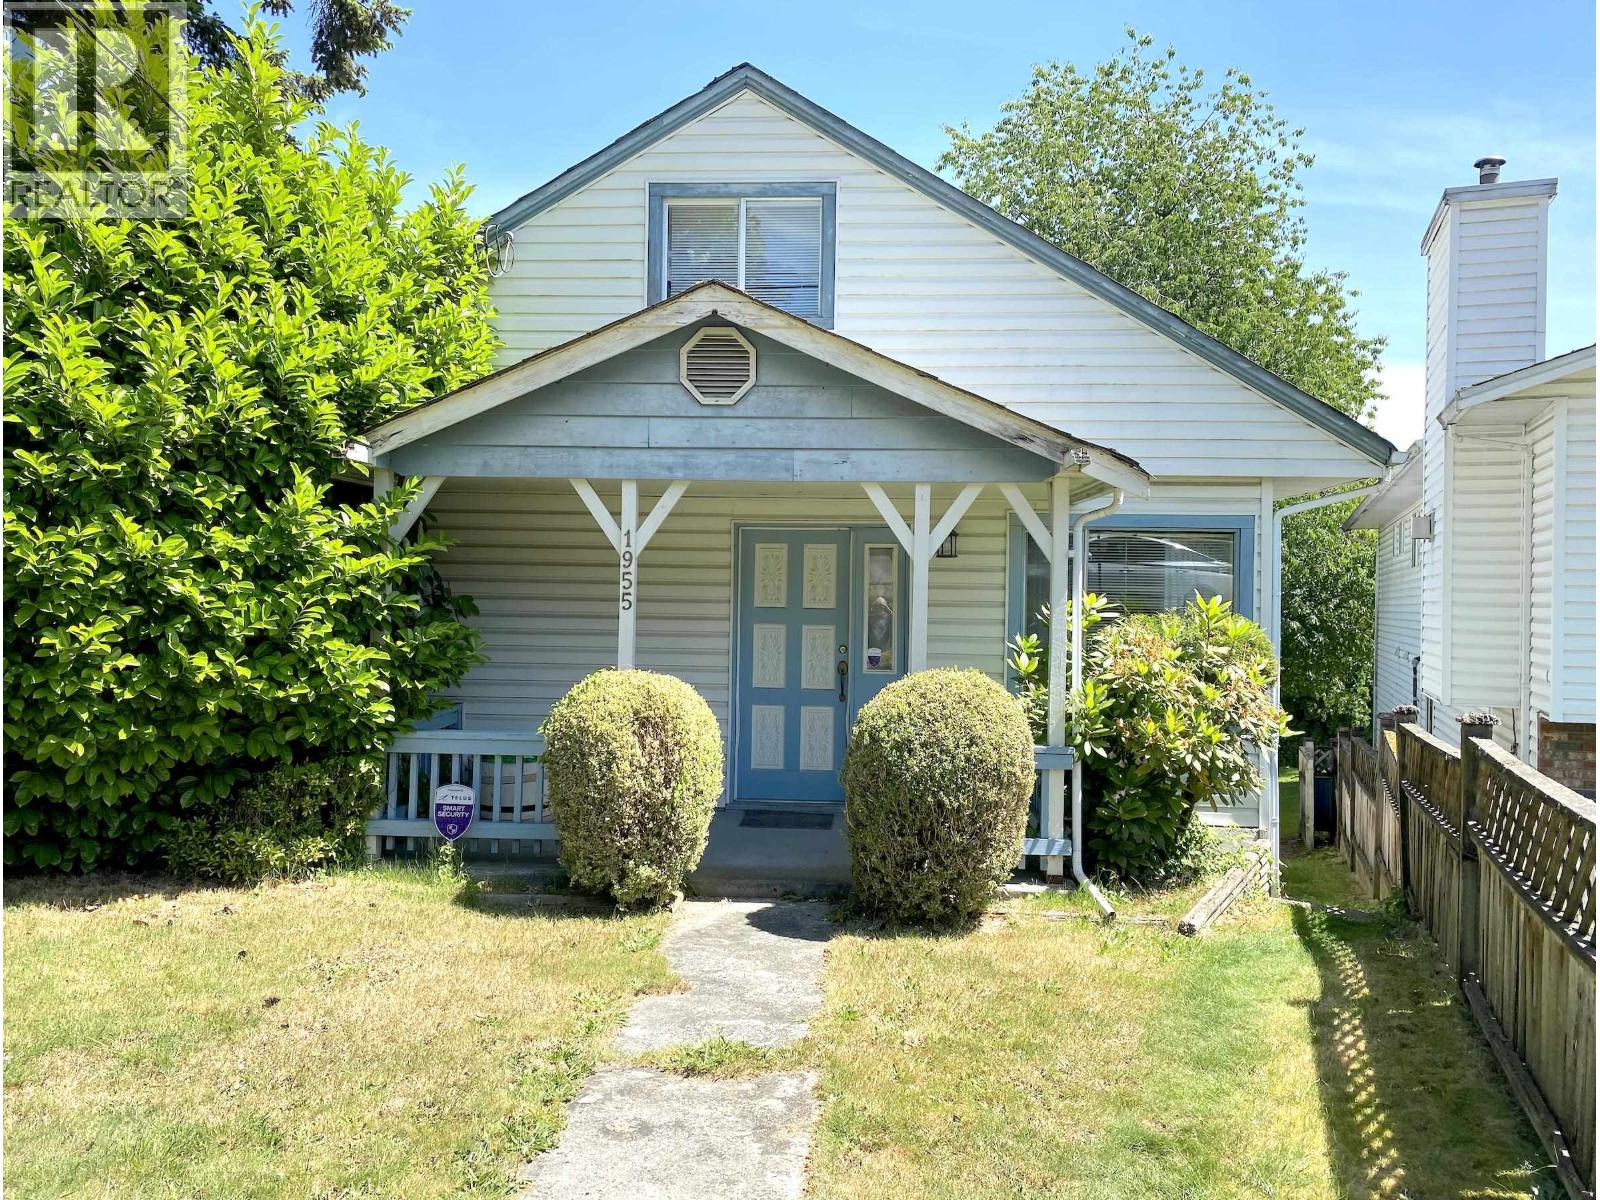
Builders and Investors Alert! Tons of Potential; build home with laneway or Investors looking to renovate, bring your ideas. Laneway access! Home has four bedrooms total, two up and two down. Lovely character home w/real country kit 15'x17'. Remodeled bathroom, huge covered SUN DECK 26'x10' w/excel view of Golden Ears Mtn. Vinyl siding & new furnace. Minutes away from Port Coquitlam Community Centre, shopping, restaurants and all that Downtown Port Coquitlam has to offer, Transit, Schools, Shopping, PoCo Trail, and more. For transit, take the West Coast Express all the way Downtown or bus to Coquitlam Centre for Skytrain, or drive with quick access to Highway 1.Not to be missed! (id:65196)
307 460 Westview Street
Coquitlam, British Columbia
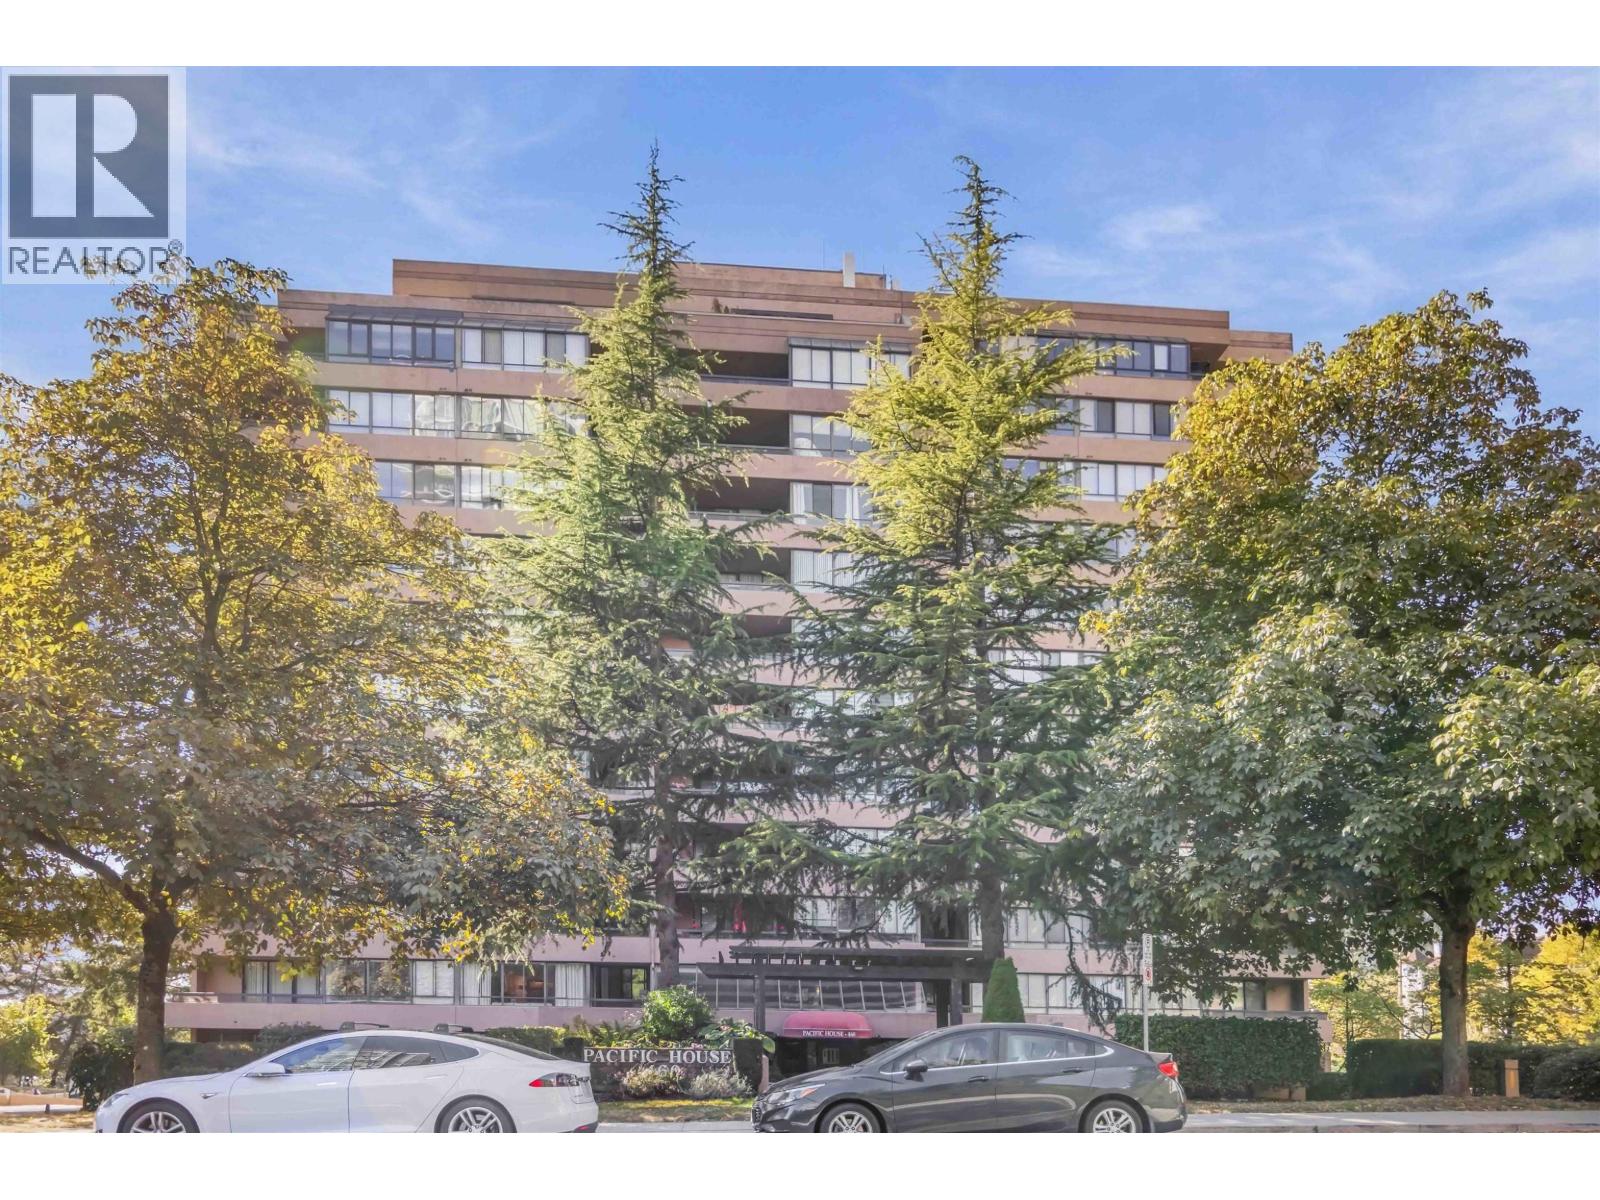
Investor Alert. Super 1 bed condo, concrete building, West Coquitlam. Super location, 1 block to Skytrain Station, and all levels of shopping. Super tenants paying $1,694 per month. Large deck facing east, this place does not get hot. Roof Top deck, Exercise Ctr., Sauna, Racquetball. Pets allowed up to 12kg. This home shows very well. Showings by appt. Sat. Sept. 26 from 11:30-1:00. (id:65196)
102 524 S Fletcher Road
Gibsons, British Columbia
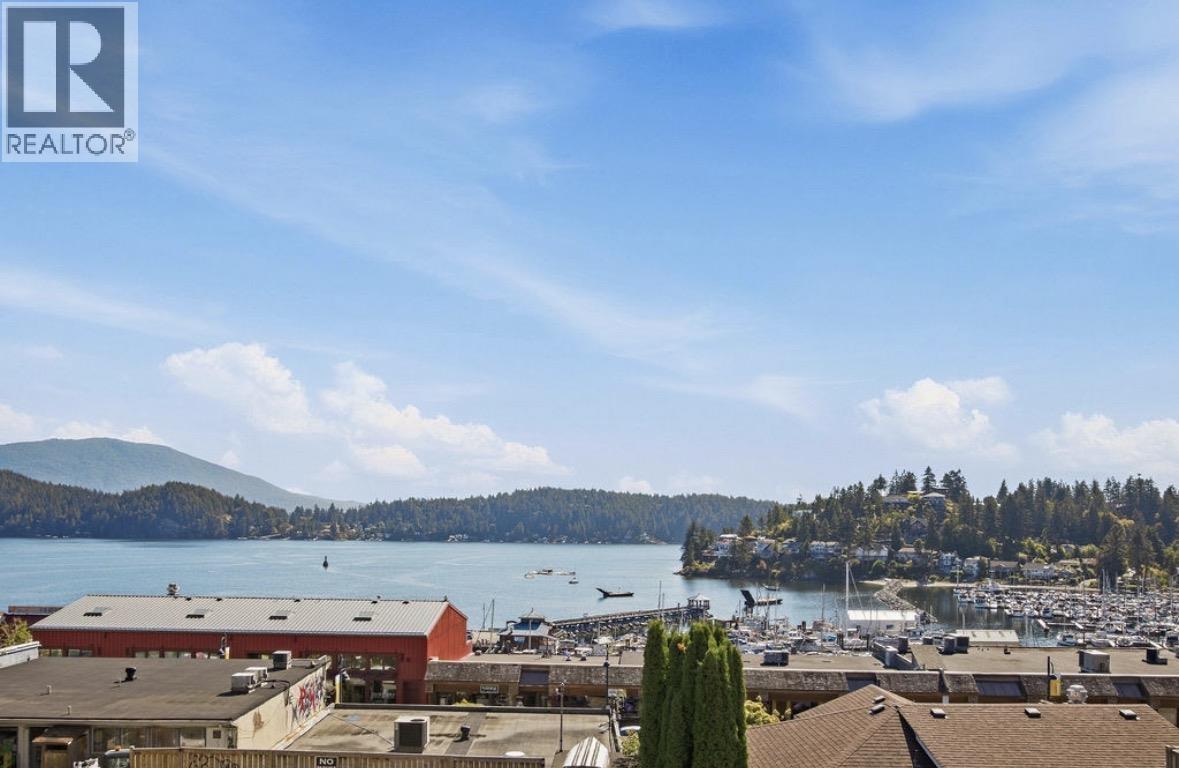
This boutique building has only four homes and features panoramic views over the town of Gibsons towards the marina and Keats Island. Only 1 home per level, offering exclusivity and space. This modern 3-bedroom home is over 1300sqft, perfect for those downsizing. Soak in the sun and ocean views from the large terrace with space to garden! There's room for a large outdoor dining table to host family and friends with the best view in town. Additional storage and parking in the secure garage below, plus thoughtful extras like the elevator to help residents live with ease. This luxurious new home is set in a prime location, only 2 blocks to the waterfront, walkable to Molly's Reach, the marina, the library, excellent restaurants, and coffee shops. A rare find in Lower Gibsons! (id:65196)
B 4258 Sophia Street
Vancouver, British Columbia
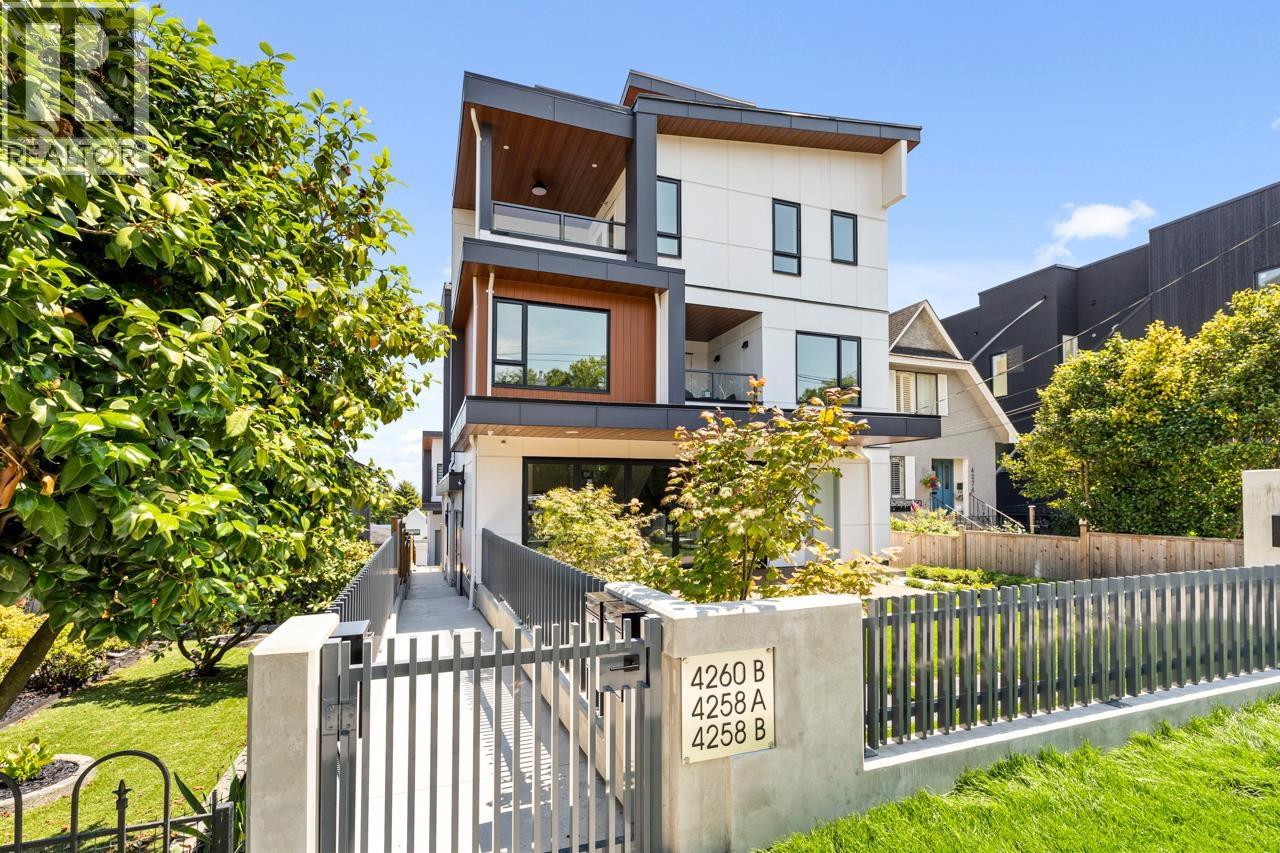
"The Rise at Riley Park" 2,117 Square foot 4 bdrm/4 bath 2 level home has been masterfully thought out, built by Cedarvan homes, designed by Architectural Collective and styled by Hazel and Brown. 1 of 4 units situated on a huge 40' x 207.8' lot. Open plan main floor with big office/full bath and eclipse doors opening to your large deck ideal for entertaining. The kitchen has high end Fisher and Paykel appliance package with an integrated fridge and dishwasher. 2nd level is four bdrms/three baths. Primary has spa like ensuite and large walk in closet. Wide plank oak floors, central air con, built ins throughout, 1 dedicated off street parking with EV charging and 2/5/10 warranty. (id:65196)
