
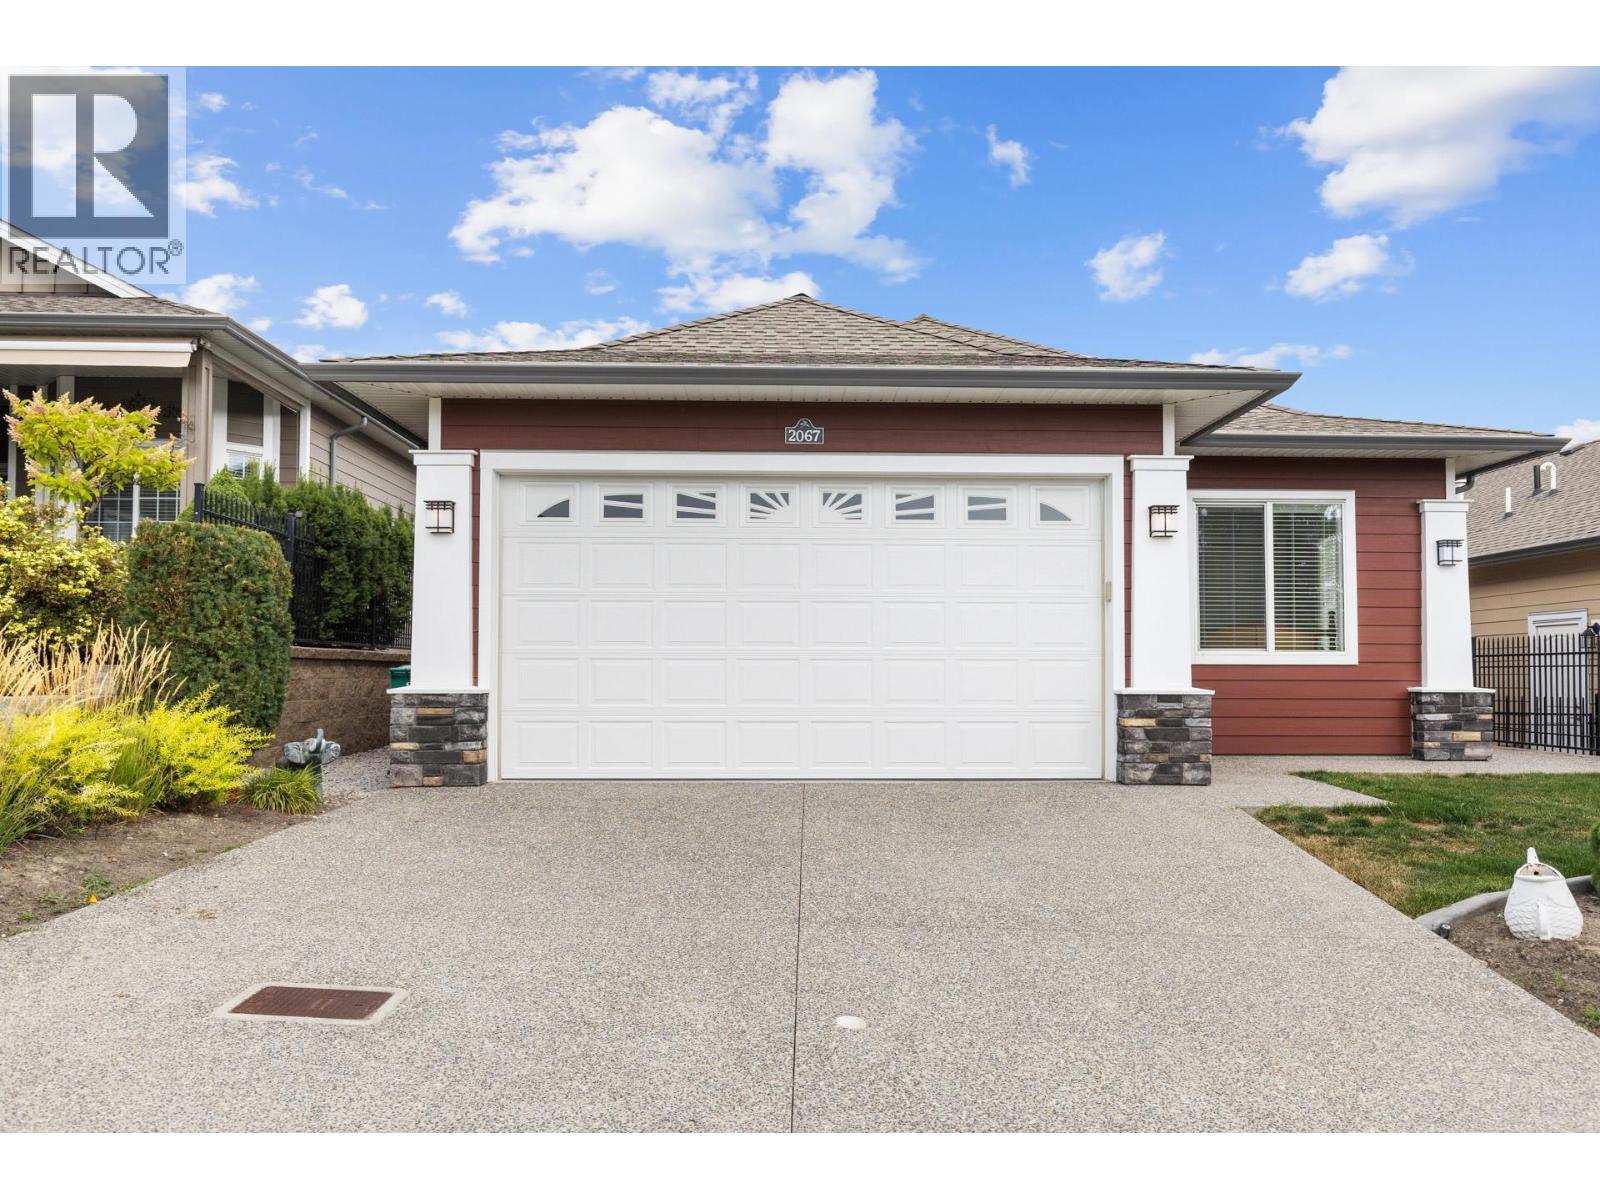
2067 Mallard Drive
Westbank, British Columbia
Welcome to 2067 Mallard Drive, where comfort, connection, and the Okanagan lifestyle come together in the highly sought-after 45+ Sage Creek community. This beautifully appointed 3-bedroom home offers a bright, open-concept design with quality finishes throughout, including quartz countertops, stainless steel appliances with a natural gas range, and durable laminate and vinyl flooring. Enjoy quiet mornings with coffee or warm summer evenings on your private patio, while the double garage, full driveway, crawl space, and spacious laundry room provide everyday convenience. More than just a home, Sage Creek offers a true sense of community, with an active social calendar, welcoming neighbours, and a lifestyle built around connection. Spend your days golfing just across the street, exploring nearby walking trails, enjoying Okanagan Lake, or visiting world-class wineries including Mission Hill and Quails' Gate. Shopping, restaurants, and healthcare are all within a 10-minute drive. Residents also enjoy access to the community amenities centre, and with no Property Transfer Tax, this is an exceptional opportunity to embrace one of West Kelowna's most desirable 45+ lifestyles. (id:65196)
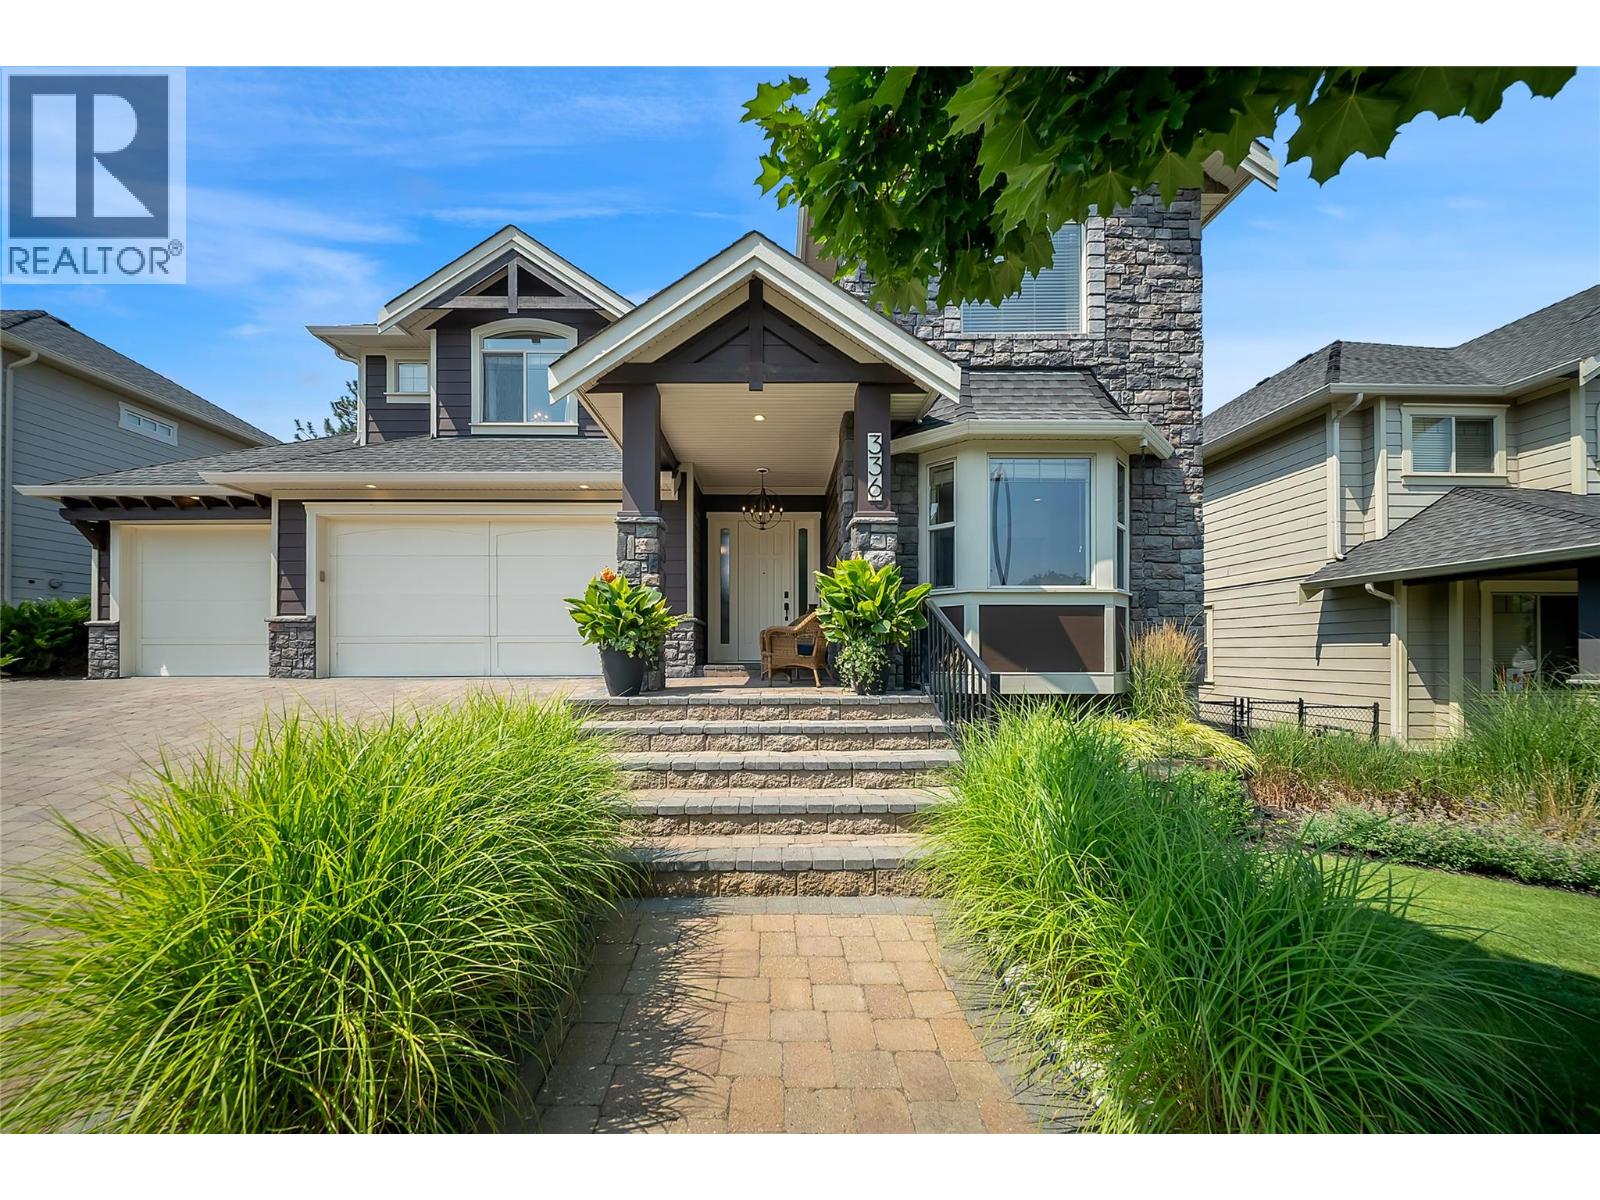
336 Quilchena Drive
Kelowna, British Columbia
Built as an original Kettle Valley show home, 336 Quilchena showcases a level of craftsmanship and architectural detail that continues to set it apart. Offering 4,989 sq. ft., 5 bedrooms and 4 bathrooms, the home features a cathedral entry, sweeping curved staircase, soaring ceilings, open upper gallery, two-storey great room and full-height stone fireplace. The kitchen features custom wood cabinetry, an oversized island, walk-in pantry, premium finishes and substantial 1¾-inch countertops, noticeably thicker than standard and another reflection of the quality throughout. The spacious primary suite includes a large 5-piece ensuite and walk-in closet, while the lower level is designed for entertaining with a media room, expansive recreation space and wet bar. Outside, mature landscaping, extensive stonework, terraced seating areas, an outdoor fireplace and water feature create an established setting that would be difficult to replicate today. There is also room to add a future pool, virtually staged in the listing photos. An oversized triple garage and parking for 6 provide plenty of room for vehicles and toys. Walk to Chute Lake Elementary, with Canyon Falls Middle and Okanagan Mission Secondary completing the catchment. Mission Village at the Ponds, neighbourhood parks and the Kettle Valley trail network are all minutes away. Over $100,000 in recent updates complete this rare offering in one of the Okanagan’s premier communities. Call your agent for a private viewing today! (id:65196)
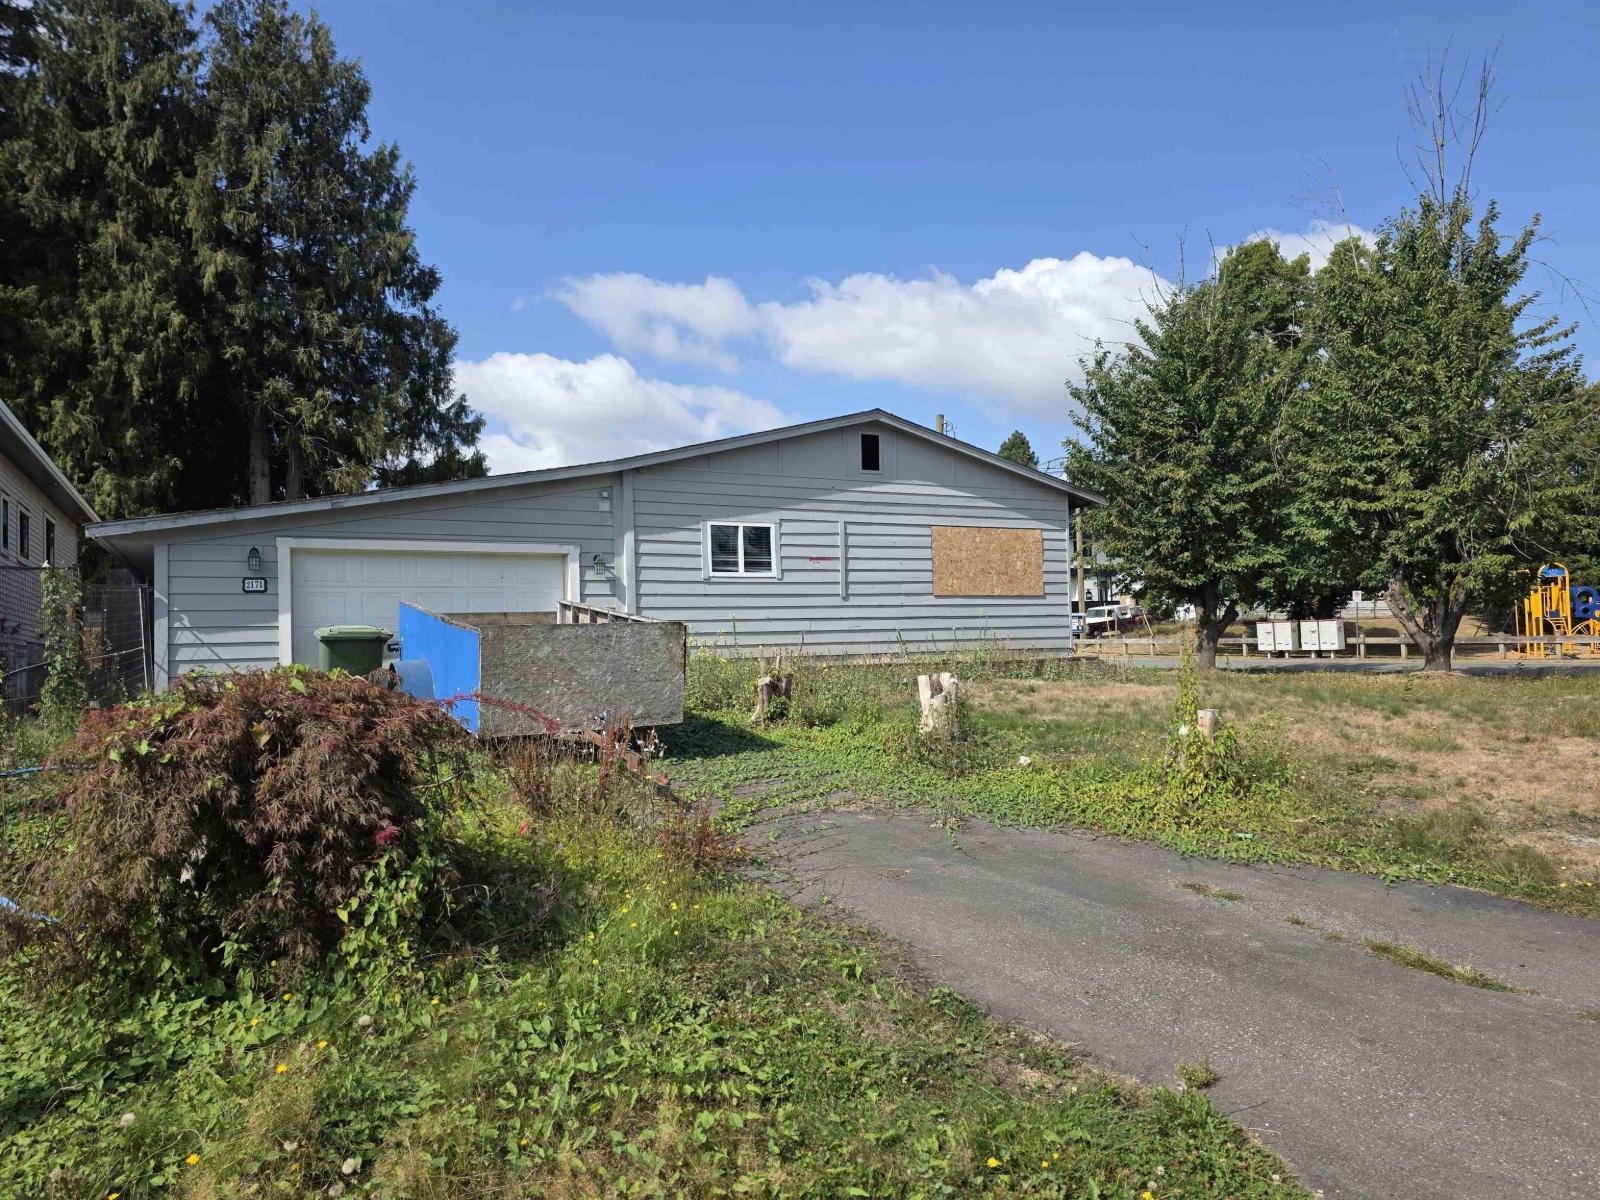
2171 Oakridge Crescent
Abbotsford, British Columbia
This exceptional corner property offers an impressive 11,000+ sq. ft. lot with endless possibilities. Whether you're looking to build your dream home, hold as a long-term investment, or explore potential development opportunities with the City, this property presents an exciting opportunity in a desirable and growing neighbourhood. (id:65196)
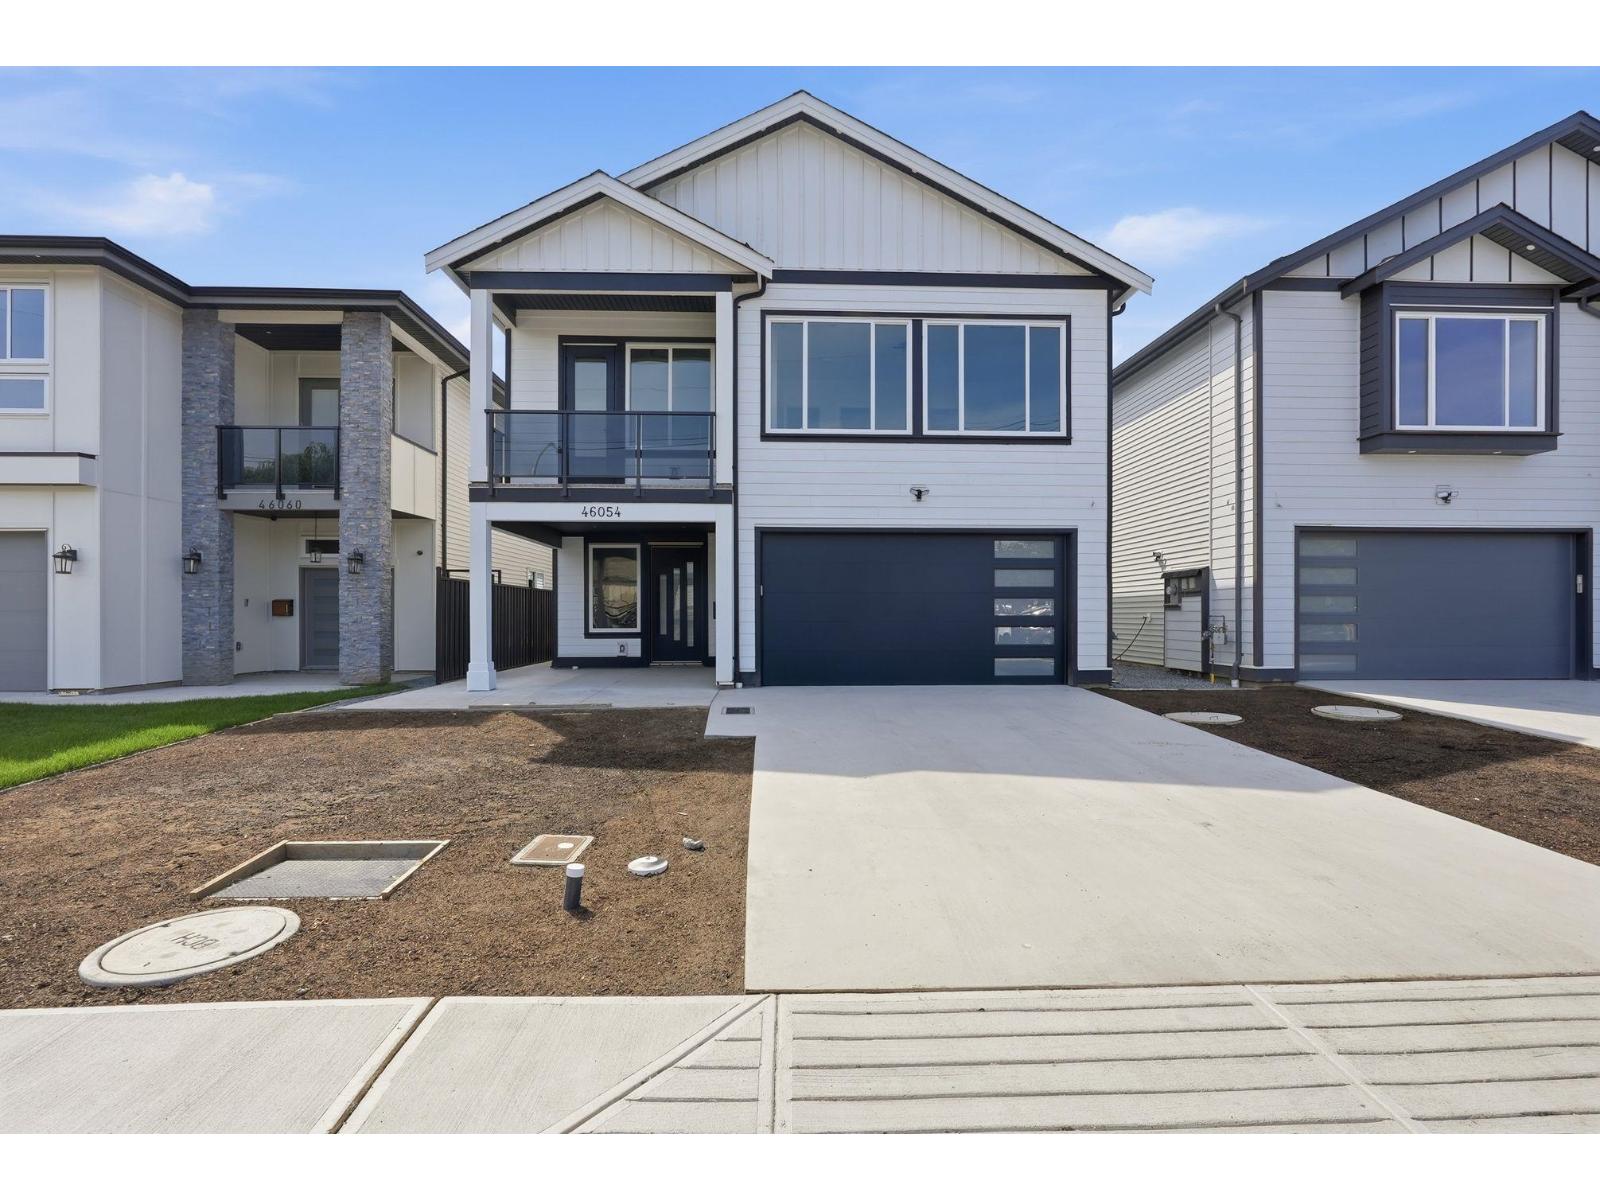
46054 Southlands Crescent, Chilliwack Proper South
Chilliwack, British Columbia
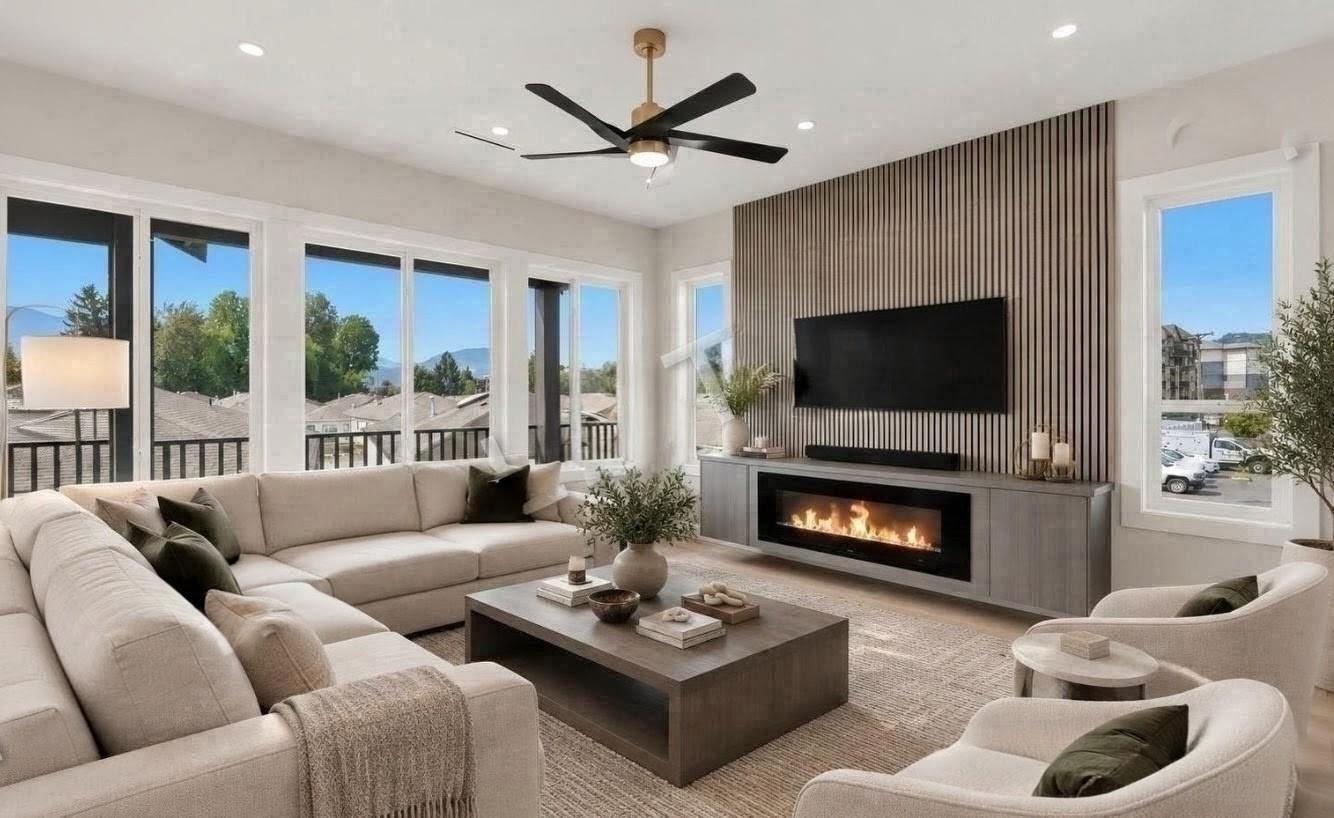
PRICED TO SELL! Welcome home to this brand-new basement-entry home in a prime central Chilliwack location"-quality construction, an open-concept layout, and room for the whole family. The main floor offers 4 bedrooms with custom built-in closets and 3 bathrooms, including a spacious primary suite with walk-in closet and ensuite. The modern kitchen shines, while a heat pump, gas BBQ hookup, large driveway, generous backyard, and covered deck make year-round entertaining effortless. Downstairs, the bright basement adds 2 bedrooms, a large rec room, covered patio, and rough-ins for a 2-bedroom unauthorized in-law suite - plus potential for a 3rd bedroom or home office. Minutes to highways, schools, shopping, and amenities. Don't miss this one! (id:65196)
46046 Southlands Crescent, Chilliwack Proper South
Chilliwack, British Columbia
PRICED TO SELL! Welcome home to this brand-new basement-entry home in a prime central Chilliwack location"-quality construction, an open-concept layout, and room for the whole family. The main floor offers 4 bedrooms with custom built-in closets and 3 bathrooms, including a spacious primary suite with walk-in closet and ensuite. The modern kitchen shines, while a heat pump, gas BBQ hookup, large driveway, generous backyard, and covered deck make year-round entertaining effortless. Downstairs, the bright basement adds 2 bedrooms, a large rec room, covered patio, and rough-ins for a 2-bedroom unauthorized suite"-plus potential for a 3rd bedroom or home office. Minutes to highways, schools, shopping, and amenities. Don't miss this one! (id:65196)
54 32777 Chilcotin Drive
Abbotsford, British Columbia
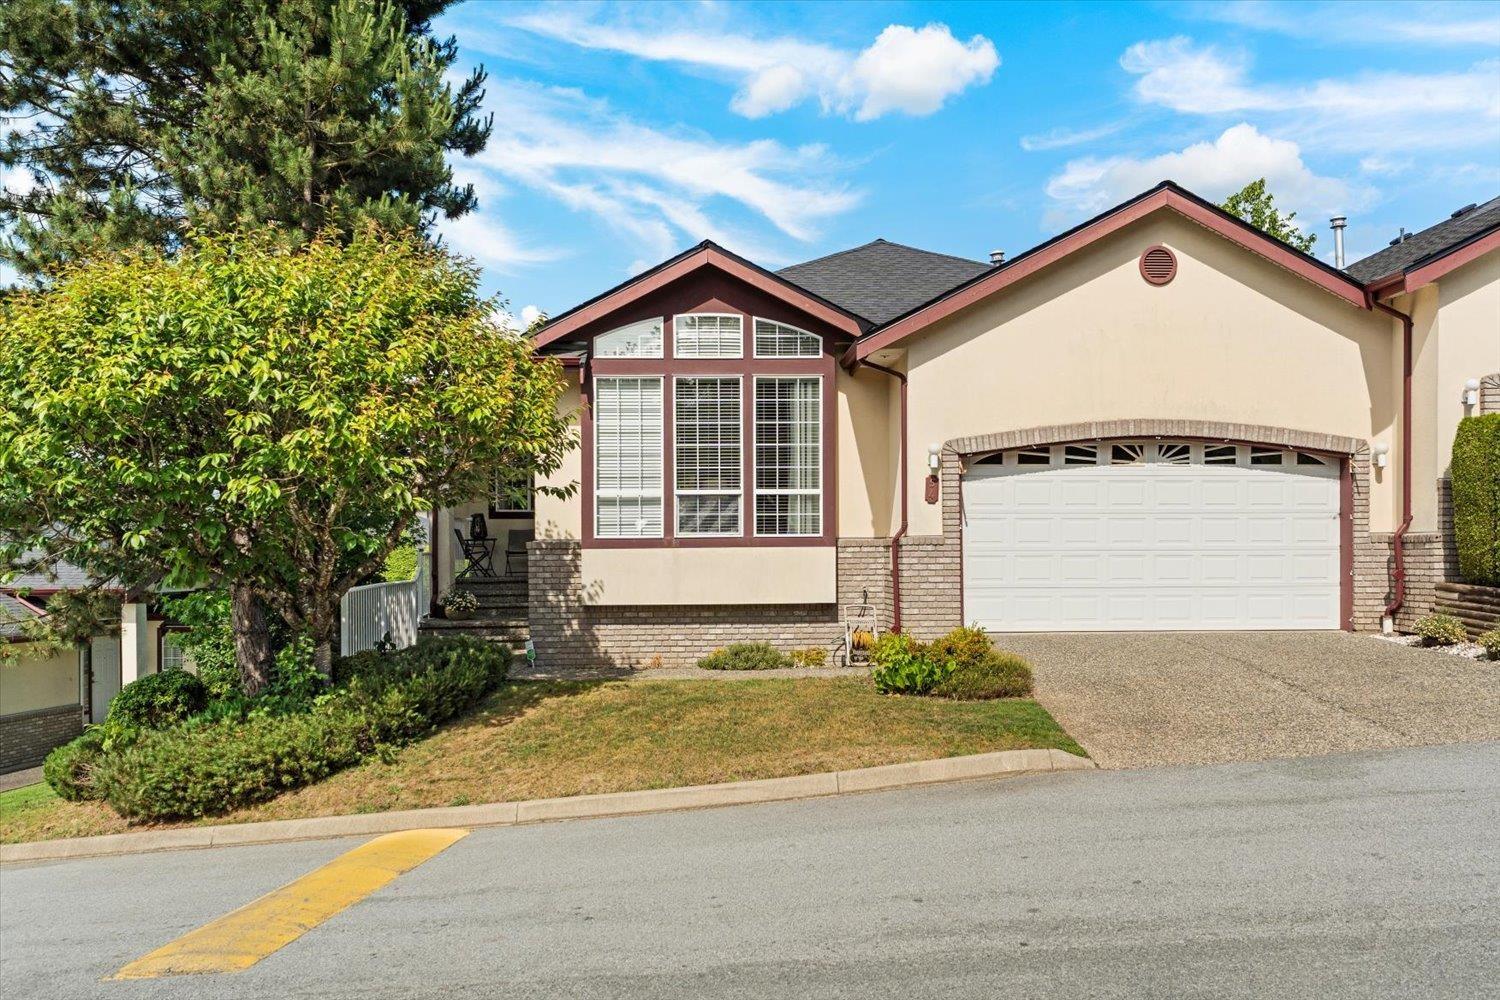
CARTIER HEIGHTS! Spacious rancher with walk out basement. Designed for entertaining and family gathering with a formal dining room and spacious center island kitchen. There are a total of 3 bedrooms, 3 washrooms and a large recreation room. Larger garage with room for a pick-up truck and driveway parking for 2 more vehicles. Covered sundeck off the kitchen overlooks a wide open area with mature landscaping and park like setting. Visitor parking is close by. Quick possession. Please call if you have any questions. (id:65196)
102 1424 Martin Street
White Rock, British Columbia
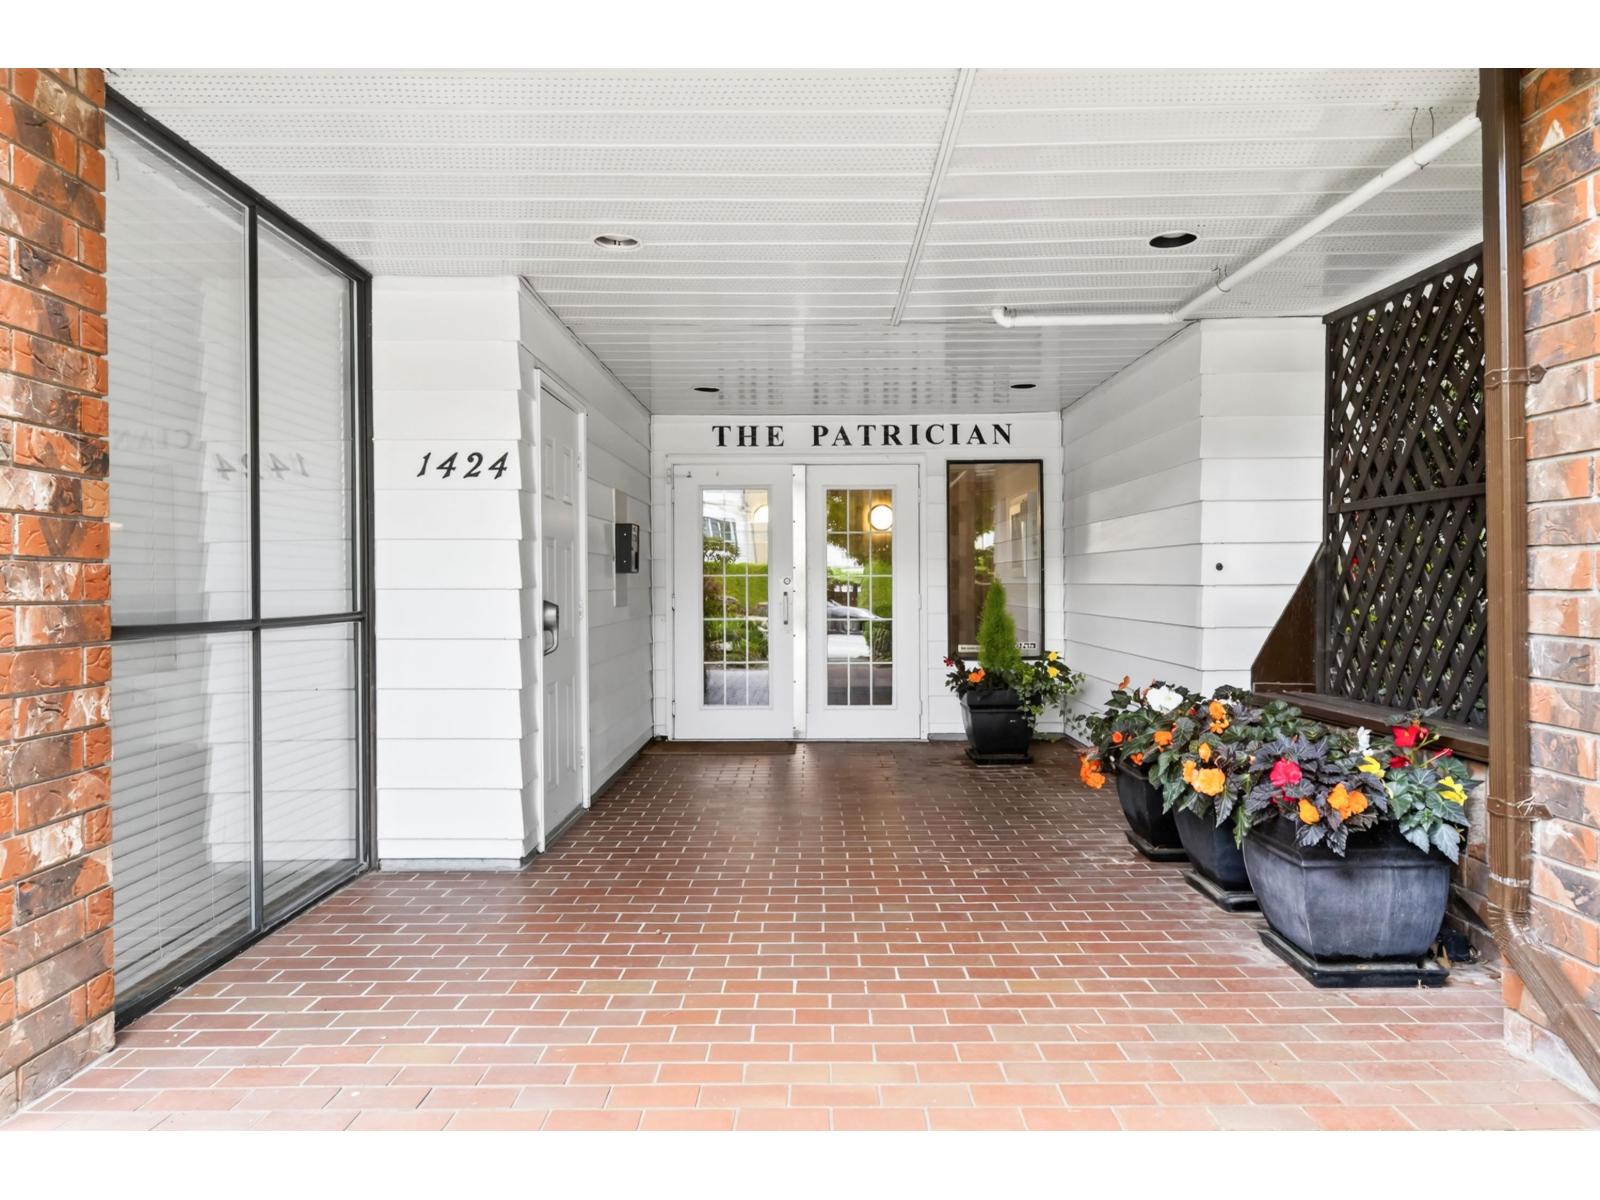
Renovated ground floor CORNER SUITE with large fenced patio, offering outdoor living space, privacy and Southeast exposure. This freshly painted, spacious and bright 2 bed, 2 bath floor plan features updated kitchen, counters, backsplash and stainless steel appliances. Centrally located and close to all White Rock Center amenities. Bus stop only a block away and close enough to walk to schools, shopping and the beach. Rooftop common area has a large sun deck with ocean views. All ages welcome & rentals allowed. Sorry no pets. Open House: Saturday Sept 19th 2:00-4:00pm (id:65196)
2732 Eagle Summit Crescent
Abbotsford, British Columbia
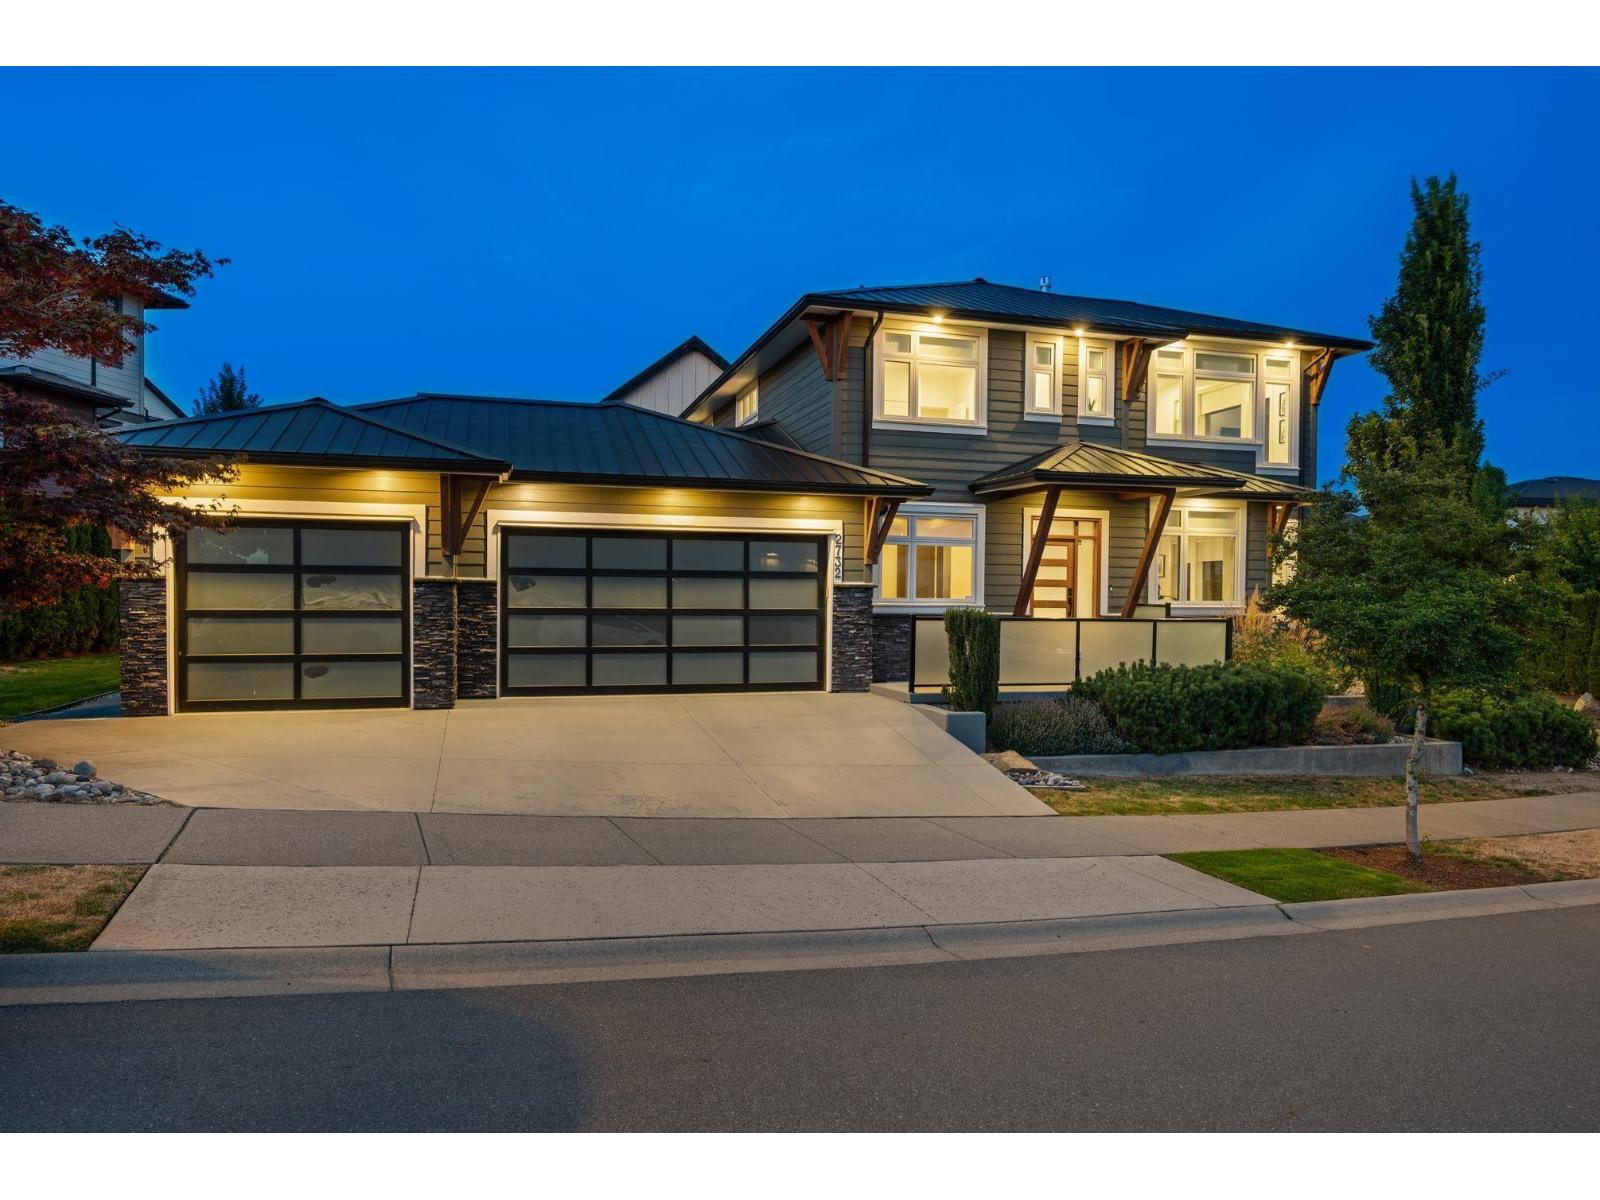
Welcome to LUXURY living on Eagle Mtn! Built by Elwood Homes, this designer residence feels like it belongs in a magazine! Owner's renos shine, most notably the stunning gourmet kitchen w/ massive marble waterfall island & Fisher Paykel integrated appliances. Bright open concept layout, waterproof laminate floors, double sided fireplace & entertainer's bar add to the elegance. Upstairs boasts 3 spacious bedrooms including a spa-inspired primary w/ oversized windows, huge WIC, WI shower & soaker tub. Lower level offers a den & media room & LARGE 2-bdrm LEGAL suite, a rare mix of dream home & smart investment! The quaint yard is kid-friendly & low-maintenance. Triple garage w/ epoxy floors & EV charger plus covered patio complete this exceptional home. Call today for your private tour! (id:65196)
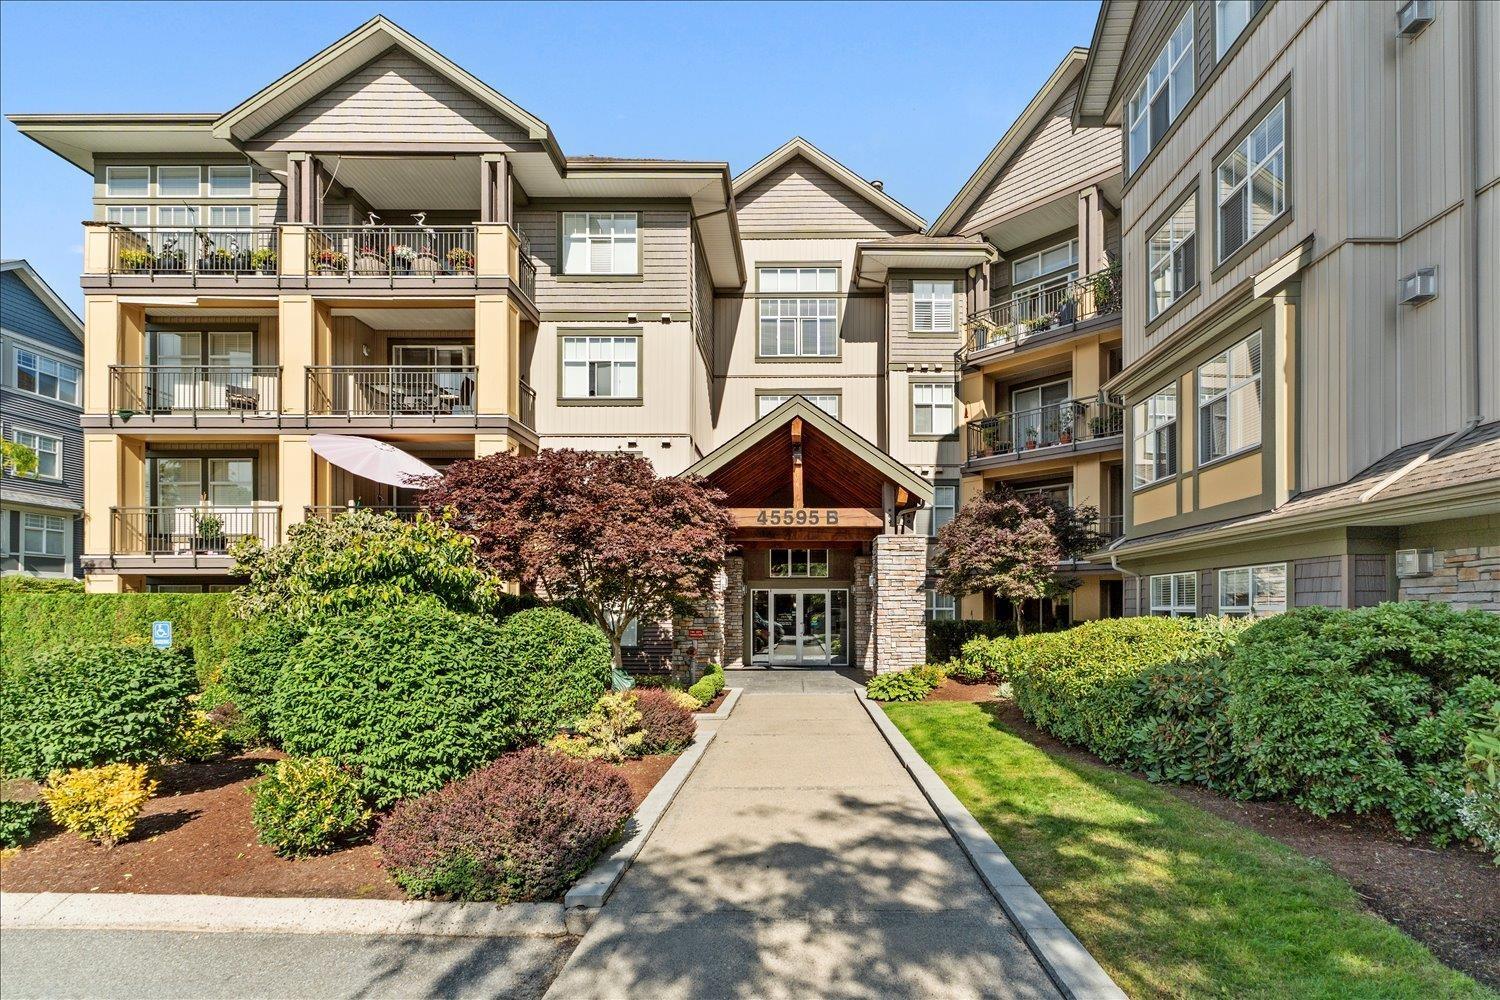
109b 45595 Tamihi Way, Garrison Crossing
Chilliwack, British Columbia
The PERFECT Garrison Crossing starter home/investment awaits! This beautifully refreshed 1 bed, 1 bath ground-floor condo offers a smart, functional layout with 9 ft ceilings, fresh paint, a cozy fireplace, maple shaker cabinets, and in-suite laundry. Step outside to your spacious patio and grassy area, perfect for unwinding or enjoying a little extra outdoor space. Residents can also enjoy a private community garden and green space for hosting. This unit comes with a storage locker and 1 underground parking space. Rentals are allowed, and one pet is welcome. Walk to the leisure centre, grocery shopping, transit, restaurants, trails, and more from this sought-after location. Now is your chance to own in one of the best ran strata buildings in Sardis! (id:65196)
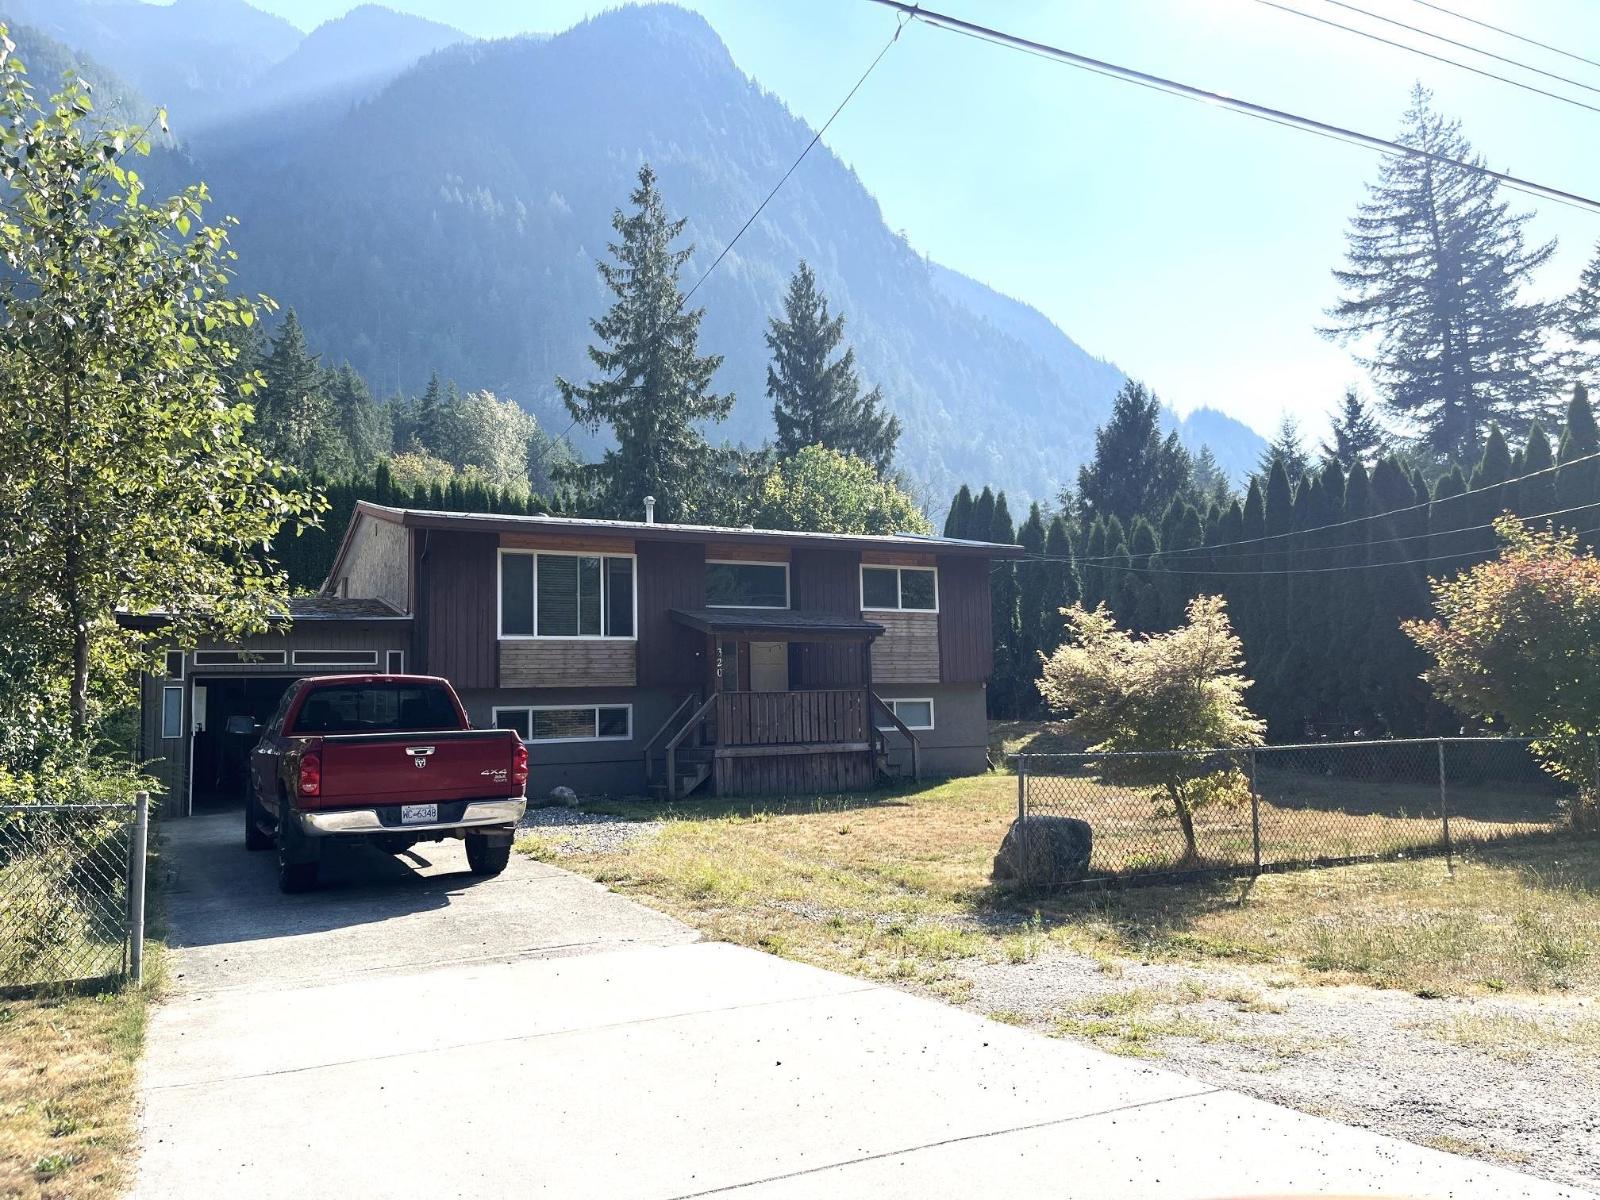
320 Robertson Crescent, Hope
Hope, British Columbia
Great location across from Glenhalla Park and the Coquihalla River for raising the family. Robertson Cres is a quiet no through street. This recently renovated split entry home offers an almost new unauthorized 2 bedrm basement in-law suite with its own entrance. Main level offers spacious kitchen, dining room, living room, and 2 bdrms up plus 1 bedrm down. Amazing mountain view of Mount Hope. You will love the spacious rear yard backing onto a forest. Easy walk to grocery stores, restaurants, and nearby amenities. Easy freeway access. (id:65196)
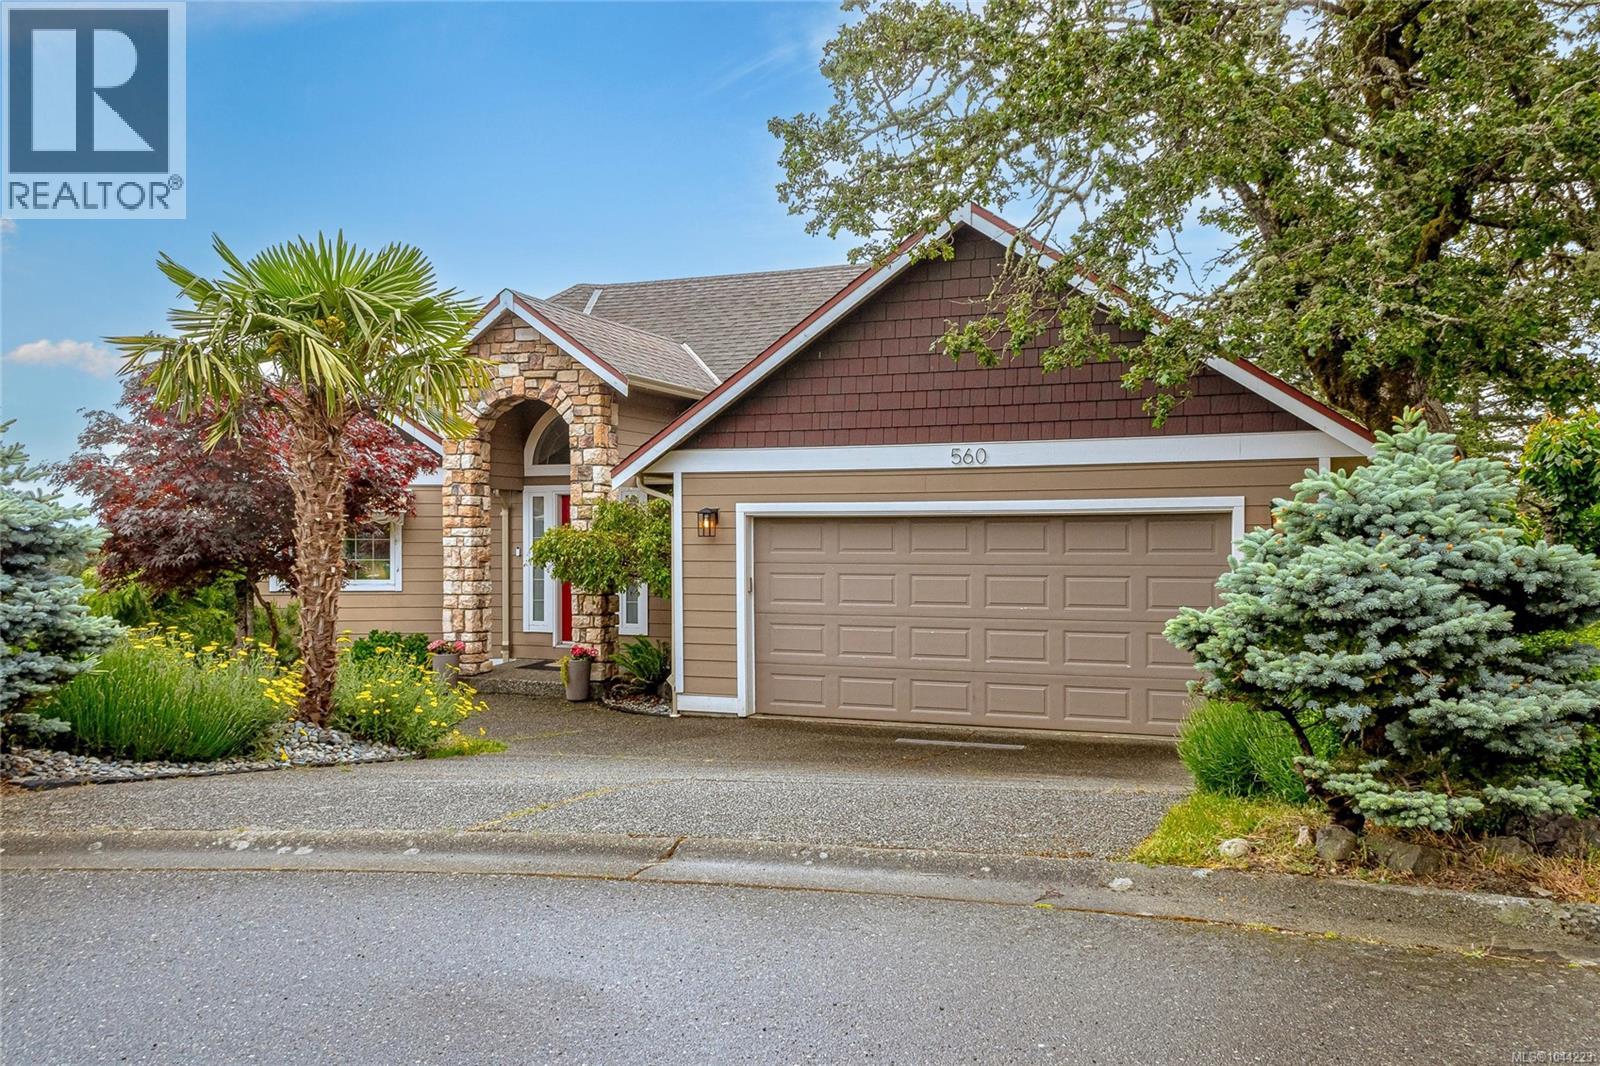
560 Tory Pl
Colwood, British Columbia
ELEVATED VIEWS on a QUIET CUL-DE-SAC + 2 bed SUITE! Ideal, level-entry rancher and spacious floorplan with walk-out lower level. Flexible design for families, multigenerational living, or those seeking a suite for additional family. The bright open concept main level features vaulted ceilings, a spacious living rm with a cozy gas f/p, built-in speaker system, and access to a large view deck. The well-appointed kitchen includes an eating bar, gas stove, and ample workspace. The primary bedrm offers a walk in closet & ensuite w/soaker tub & separate shower. The lower level features a generous rec. rm, office, 2 pc bath, & a bright suite w/9 foot ceilings, in-suite laundry, fireplace hookup, private deck, and a large den that could serve as a second bedrm or be incorporated into the main home. Additional features include a double garage, EV charger, central vacuum, crawlspace storage, fenced backyard & fresh interior paint. Ideally located near schools, shopping, parks, trails, and more! (id:65196)
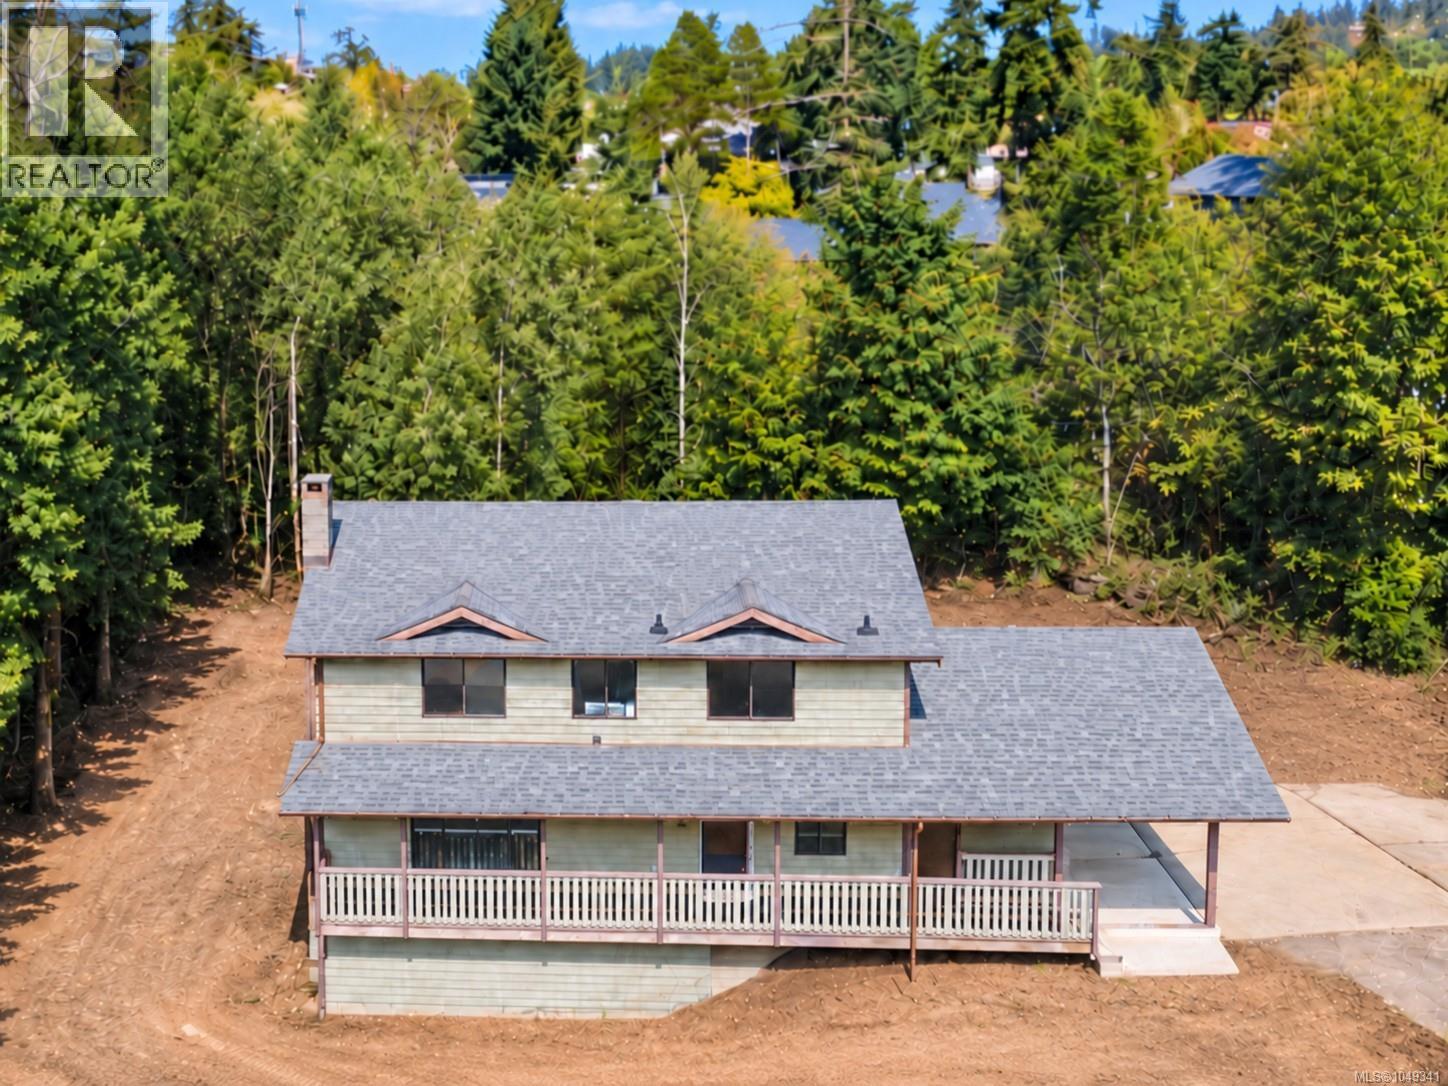
15 Parkcrest Dr
View Royal, British Columbia
OPEN HOUSE SUN SEPT 20TH FROM 1-3PM. Arguably one of the best deals in town! Cape Cod-inspired family home offered $116K below assessed value. This 4-bed, 3-bath home has great bones, is freshly primed, creating a blank canvas to bring your finishing style & build instant sweat equity. Features include living & family rooms, formal dining, separate laundry, large carport with potential to enclose into a double garage, RV/boat parking, as well as a generous crawl space averaging just under 6 ft with potential for additional living space? Set on a private panhandle lot backing onto a beautiful community greenspace (View Royal Park, Craigflower Creek & MacLennan Trail) offering an off-leash dog park, bike park, playground & community garden. Walking distance to elementary, middle, & high schools, centennial park, beaches & Victoria General Hospital. Superior central location with easy highway access puts you just 15 mins downtown, the West Shore & the Peninsula. Offers to be submitted by TUE SEPT 22nd BY 3PM. Don't miss out! PROBATE HAS BEEN GRANTED. ASK ABOUT THE BUYER INFOPACK. (id:65196)
