
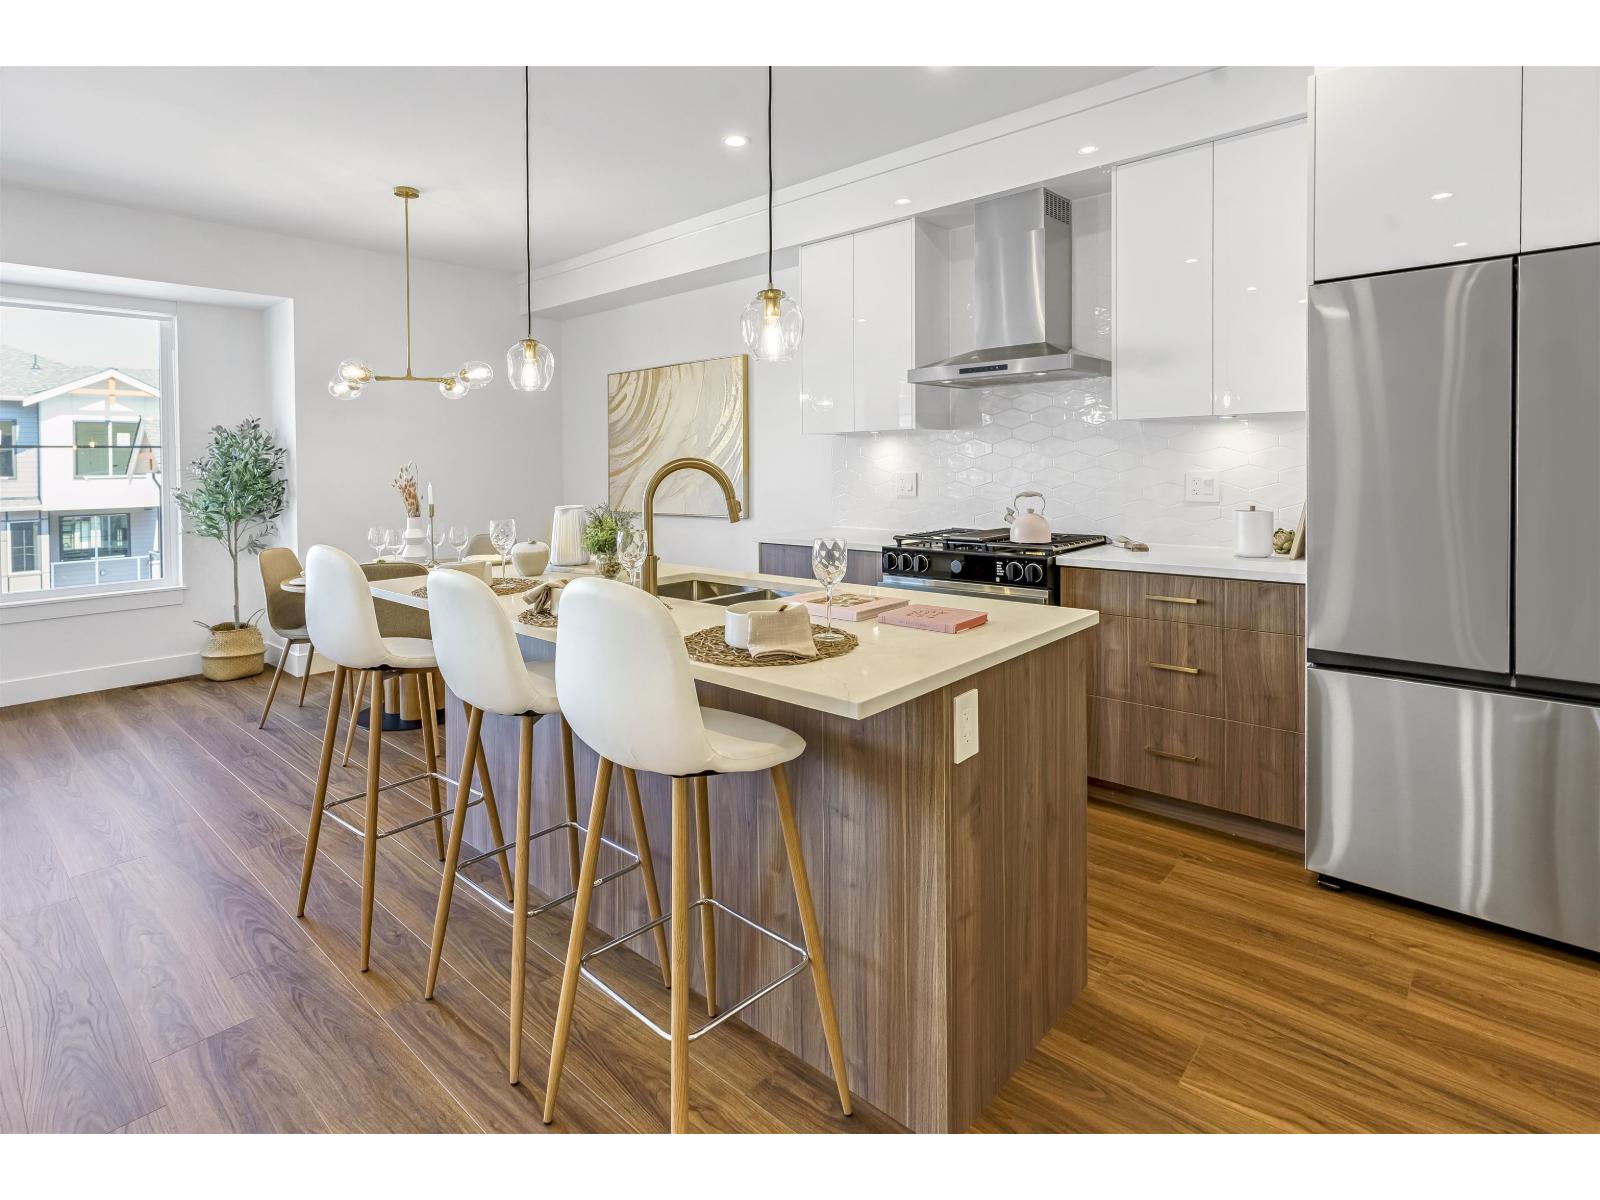
26 6035 141 Street
Surrey, British Columbia
MOVE IN READY HOMES! 75% sold. Welcome to Harmony by Apcon Group, the newest community in Sullivan! Harmony consists of 44 townhomes that feature 3 bedroom + den & 3 bedroom + flex + den + rooftop patio homes. Harmony is centrally located and is minutes away from schools, YMCA, Panorama Village Plaza and Guildford Town Centre. This 1,851 sqft. 3 bedroom + den home features a spacious layout with generous 9' ceilings, Samsung Stainless steel appliances, durable wide plank flooring in the kitchen & living area, tranquil spa like bathrooms, ample storage and expansive oversized windows that provide natural light. This home also features a side by side double car garage. Contact for more information! (id:65196)
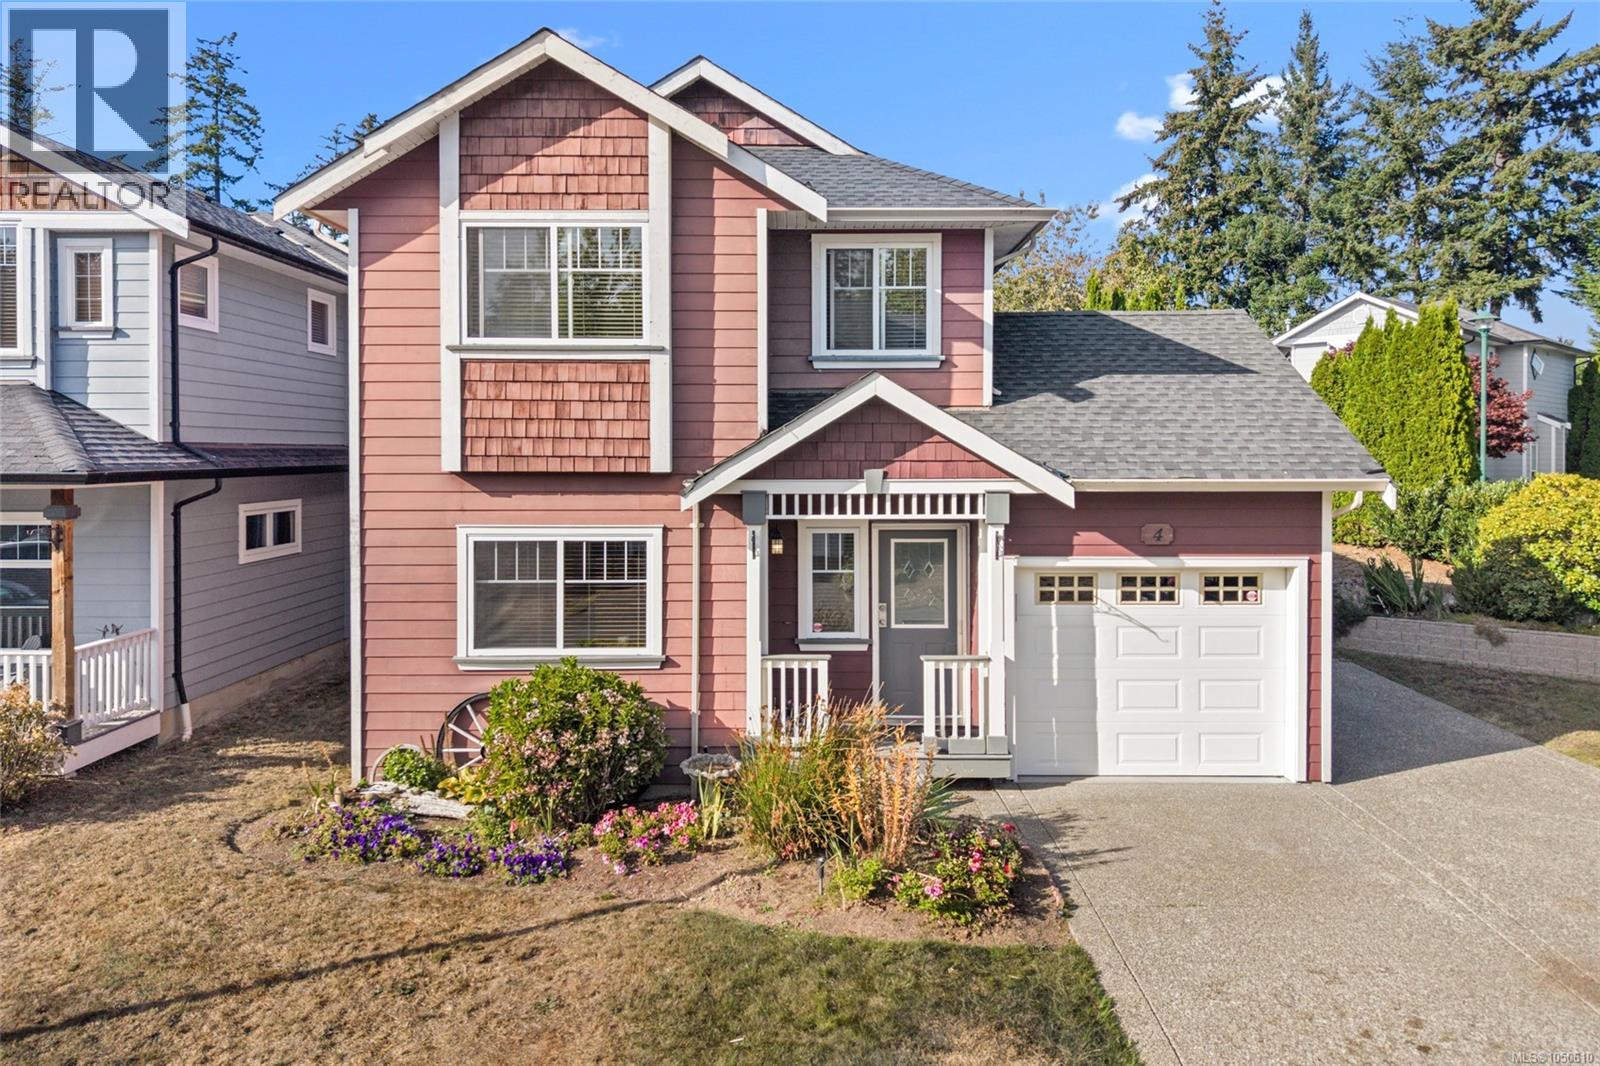
4 Newstead Cres
View Royal, British Columbia
A rare find in the Stoneridge community, this 3-bedroom, 3-bathroom home offers a versatile layout, full-height basement with windows on a spacious corner lot. The main level features high ceilings, big windows, wood floors, new carpet, a gas fireplace and a kitchen with gas stove. Upstairs are 3 bedrooms, including a primary with double closets, plus top-floor laundry. The finished basement offers a huge recreation room ideal for a family room, home office, gym, playroom, hobbies or storage. Outside, enjoy a private yard with manicured hedges, patios, space to BBQ and garden, a single-car garage with built-in shelving. With screening there is parking for RV or boat plus 2 more vehicles. Fresh paint and a new roof completed in May 2026 add move-in-ready appeal. Steps to Eagle View Elementary and Aldersmith Park, with easy access to Eagle Creek Shopping Centre, the hospital, and close to Thetis Lake, Highland Pacific Golf and Portage Inlet, with quick access to the highway. (id:65196)
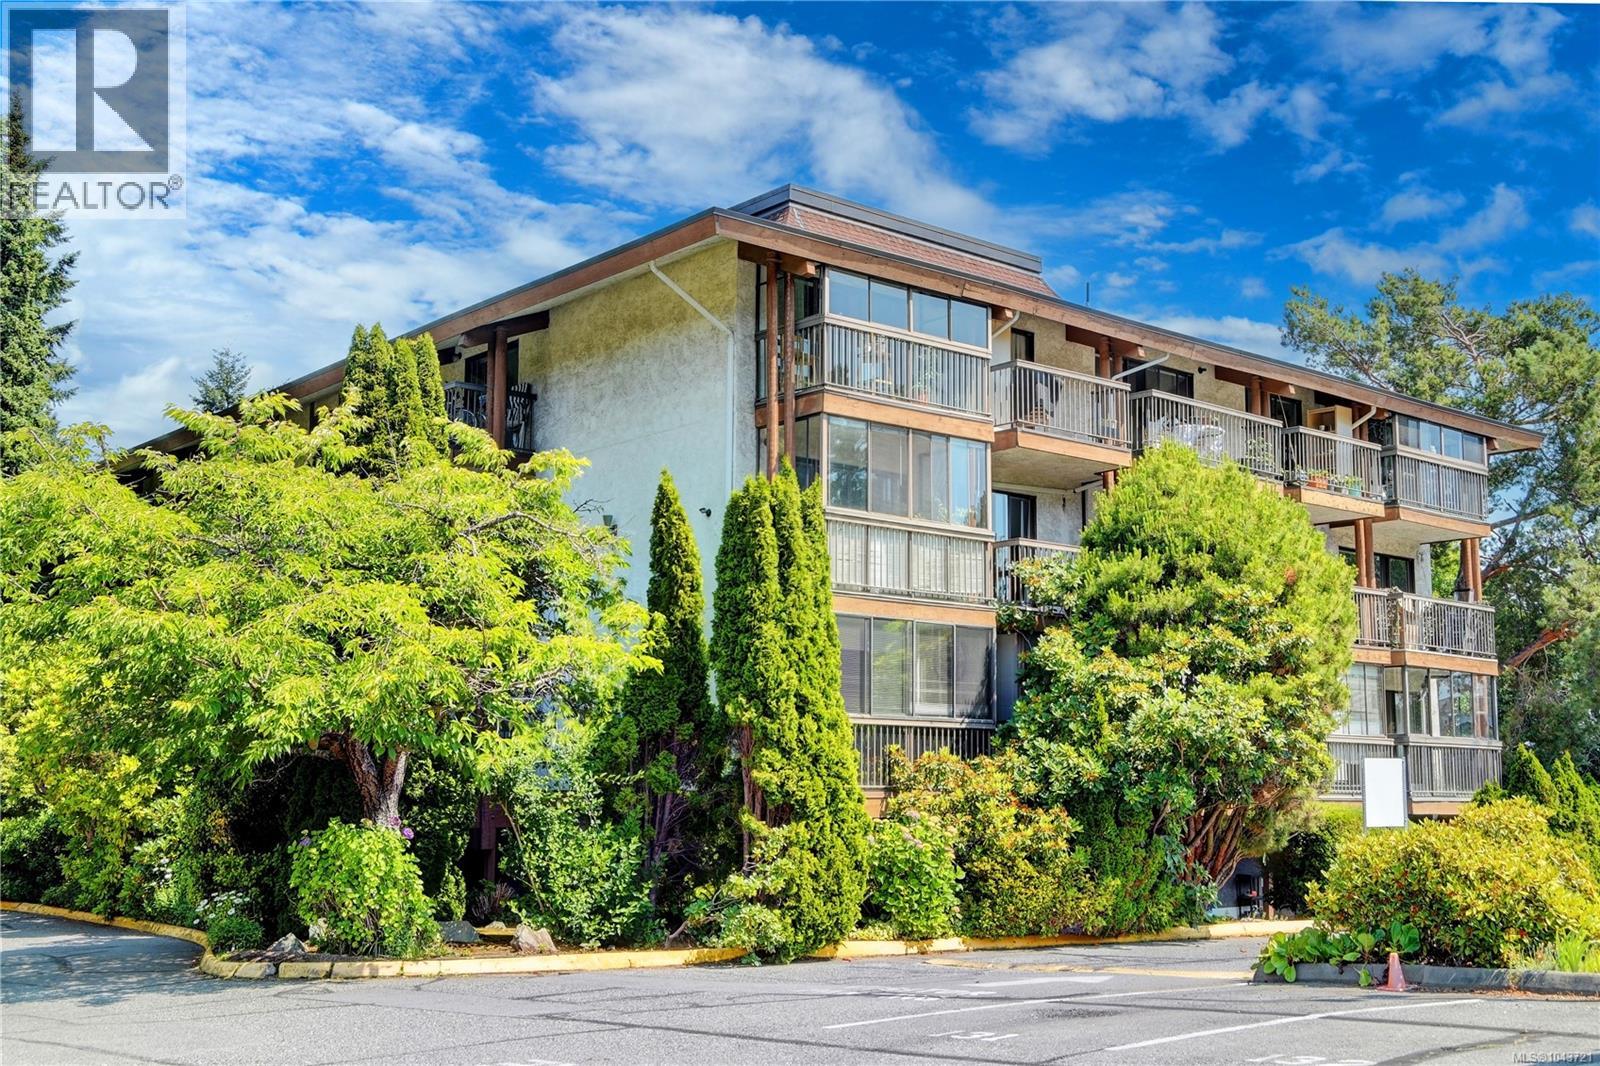
304 1009 Mckenzie Ave
Saanich, British Columbia
Why travel for a little downtime when so much is right at home? At Royal Woods, an impressive collection of amenities makes it easier to relax, stay active, and enjoy your day. Start your morning with a swim in the indoor pool, unwind in the hot tub or sauna after a long day, stay active in the gym or on the tennis court, then spend the evening in the lounge, library, or games room. This is a lifestyle that's as rewarding as the home itself. Inside, this spacious home offers comfortable, functional living. The generous living and dining area is filled with natural light and opens through two sliding glass doors to an impressive 32' balcony overlooking mature cedar trees and beautifully landscaped gardens - an inviting extension of your living space that's perfect for morning coffee, container gardening, or relaxing with a good book. The kitchen features an updated stainless refrigerator and stove, while the large bedroom offers a substantial closet and its own sliding door access to the balcony, creating a bright and peaceful retreat. The full bathroom has been updated with a walk-in tub featuring built-in Bluetooth audio, adding both comfort and convenience to your daily routine. Abundant in-suite storage, plus an additional storage locker, means there's a place for everything. Practical features continue with one dedicated parking stall and the opportunity to rent a second stall if needed. The location is equally appealing. UVic, Uptown Shopping Centre, Swan Lake, and vibrant downtown Victoria are all just minutes away, making commuting, shopping, dining, and recreation wonderfully convenient. Easy Highway 17 access brings you to BC Ferries and Victoria International Airport in just 30 minutes. Whether you're seeking your first home, a comfortable place to downsize, or a low-maintenance lifestyle with amenities that truly set this community apart, come experience the lifestyle for yourself. Reach out any time to arrange your private viewing. (id:65196)
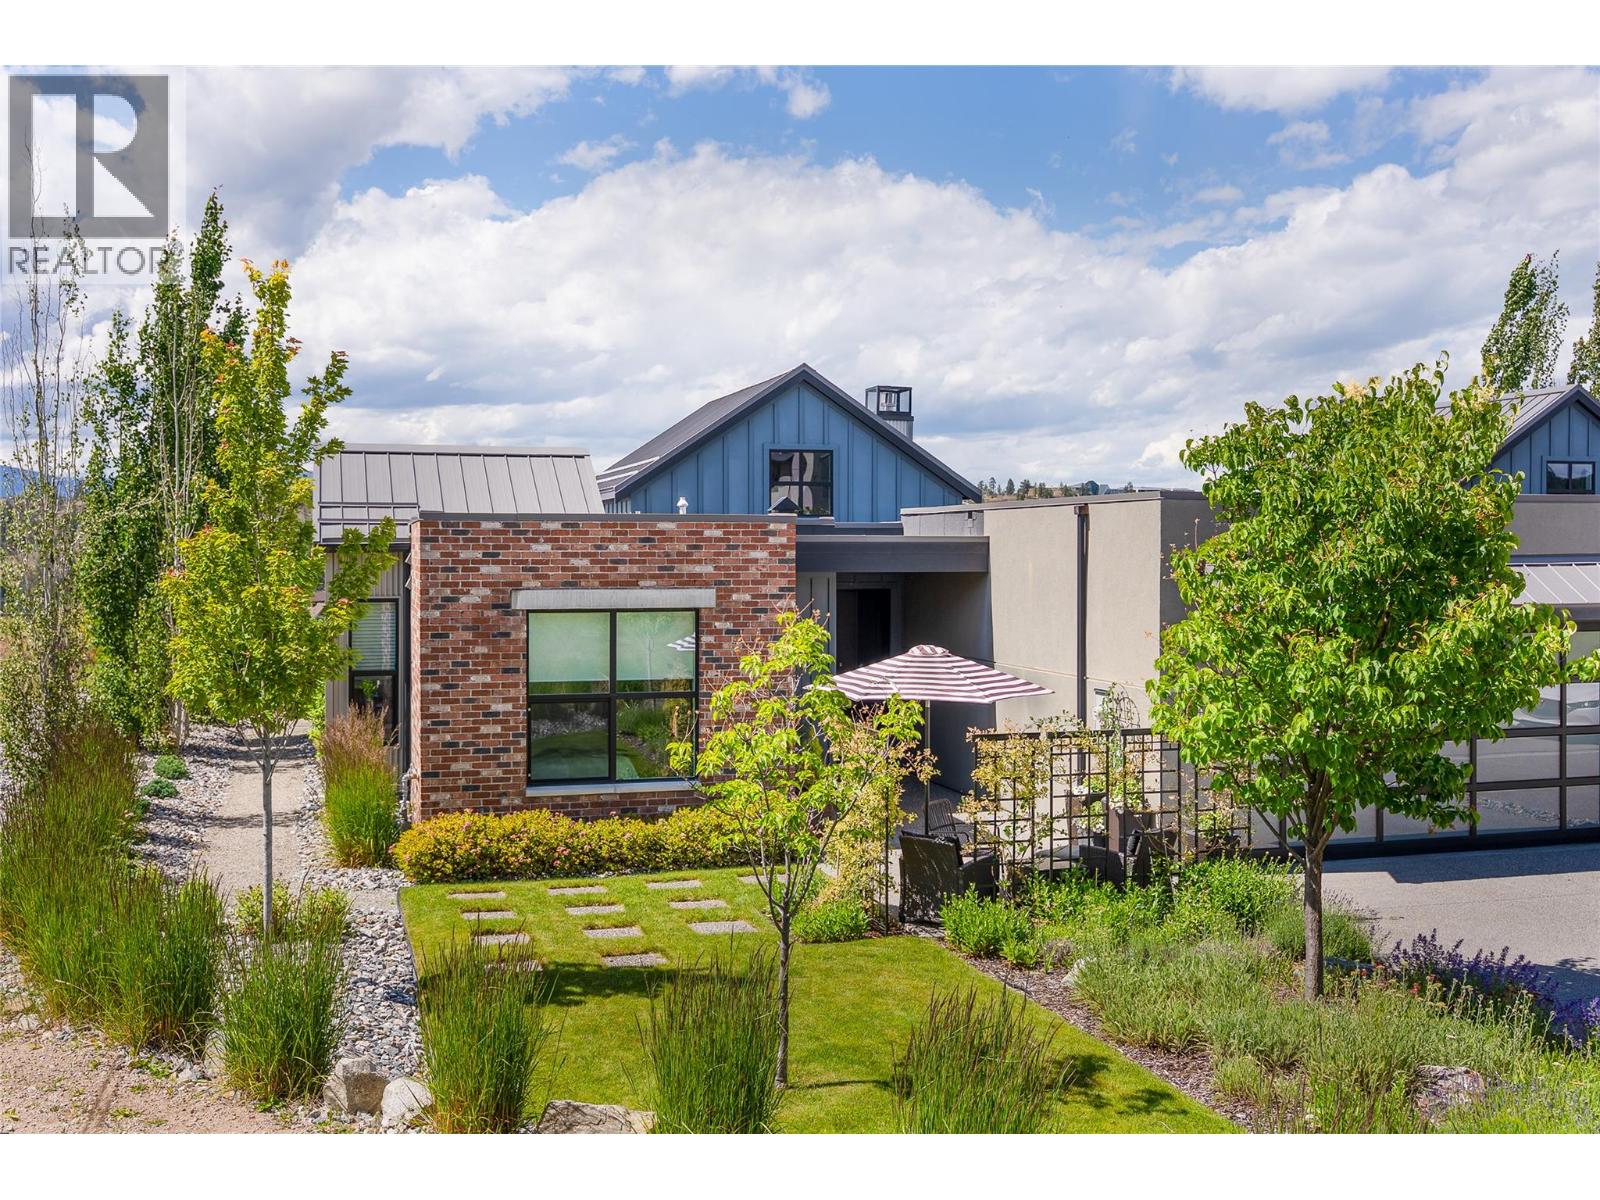
342 Grange Drive
Vernon, British Columbia
Discover this 1,489sf modern ranch-style home, perfectly positioned on a private, one-level corner lot at the end of a quiet cul-de-sac. Offering boutique living in the heartland of wine country, lakes, golf courses and ranchland. This residence captures 180 degrees of unobstructed, panoramic views. It is a home designed with the philosophy to live small in order to live large, seamlessly blending age-in-place sophistication with an upgraded rural lifestyle. Inside, you are welcomed by a contemporary space that is intimate and comfortable, designed with volume, weight, light, and style. The impressive open floor plan features a spectacular vaulted ceiling that allows natural light to stream through the entire home, making it feel bright and spacious. At the heart of the living area, a floor-to-ceiling plaster-faced gas fireplace serves as a stunning focal point, while the kitchen and dining area are elevated by a creative, back-lit feature wall. The thoughtful layout includes two generous bedrooms and two full baths, a cozy flex room that can function as a home office, art studio or den and a laundry room, and double-car garage. The home's expansive, southwest-facing yard seamlessly extends your living space into a park-like sanctuary of beautifully curated ""garden rooms."" A rugged, natural pathway weaves through a lush landscape of mature trees and vibrant plantings, guiding you to a hidden, tranquil viewing bench or a spacious outdoor dining area perfect for relaxed gatherings. Rest, restore, play, and regenerate the Okanagan way. Enjoy world-class resort amenities at Predator Ridge two golf courses, fitness centre, restaurants, and endless biking/hiking trails—all wrapped in the absolute peace of a natural setting. (id:65196)
355 Legacy Lookout Unit# 202
Cranbrook, British Columbia
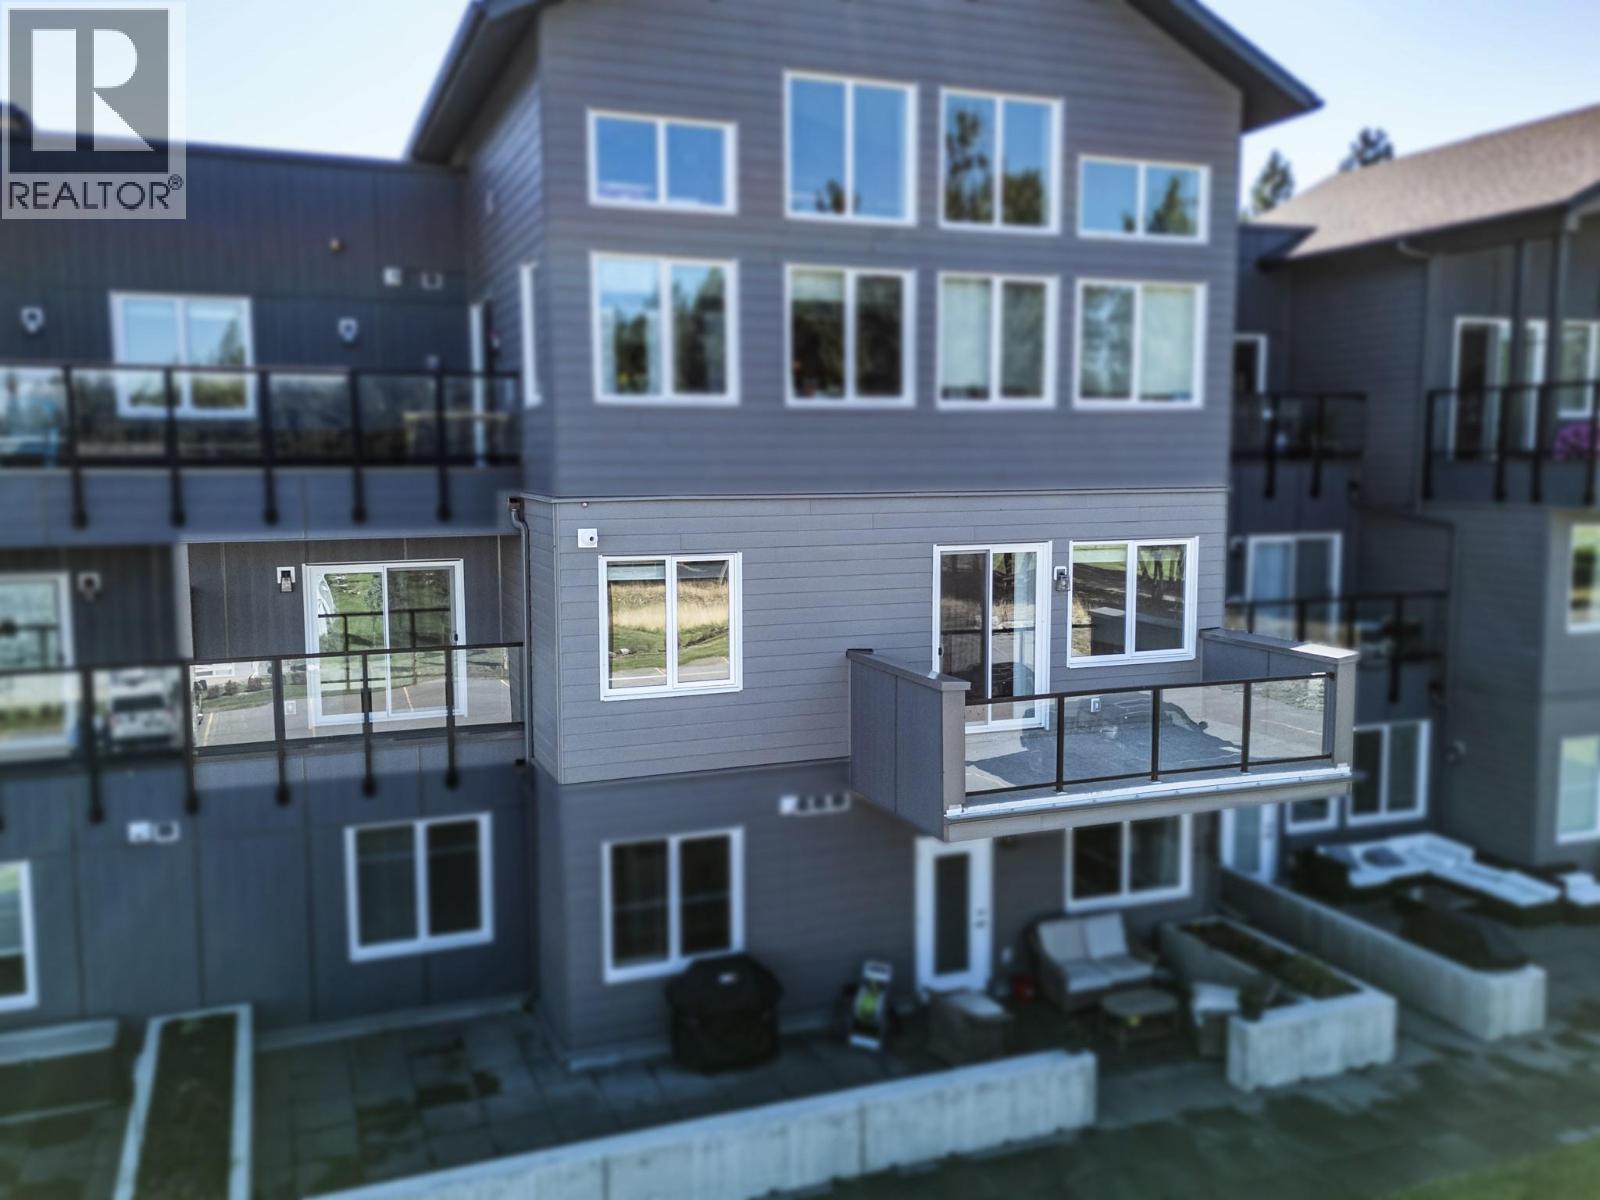
It's time to throw away your snow shovels and snow blower. Welcome to Legacy Summit luxury executive condo. Built in 2020, with heated underground parking for 2 vehicles, right across from the elevator. This exceptional second floor condo has a 180 degree view of the mountains and golf course with a balcony off the living room and one off the master bedroom. This 2 bedroom, 2 bath sanctuary features large kitchen with quartz counters and stainless appliances, open to the living room and dining room with glass sliders and magnificent views. Nestled in the heart of the prestigious Wildstone Golf Course this home is both welcoming and luxurious. Immediate possession is possible. Offers will be presented on September 26, 2026 at 5:00 p.m. (id:65196)
51 4337 Boundary Road
Richmond, British Columbia
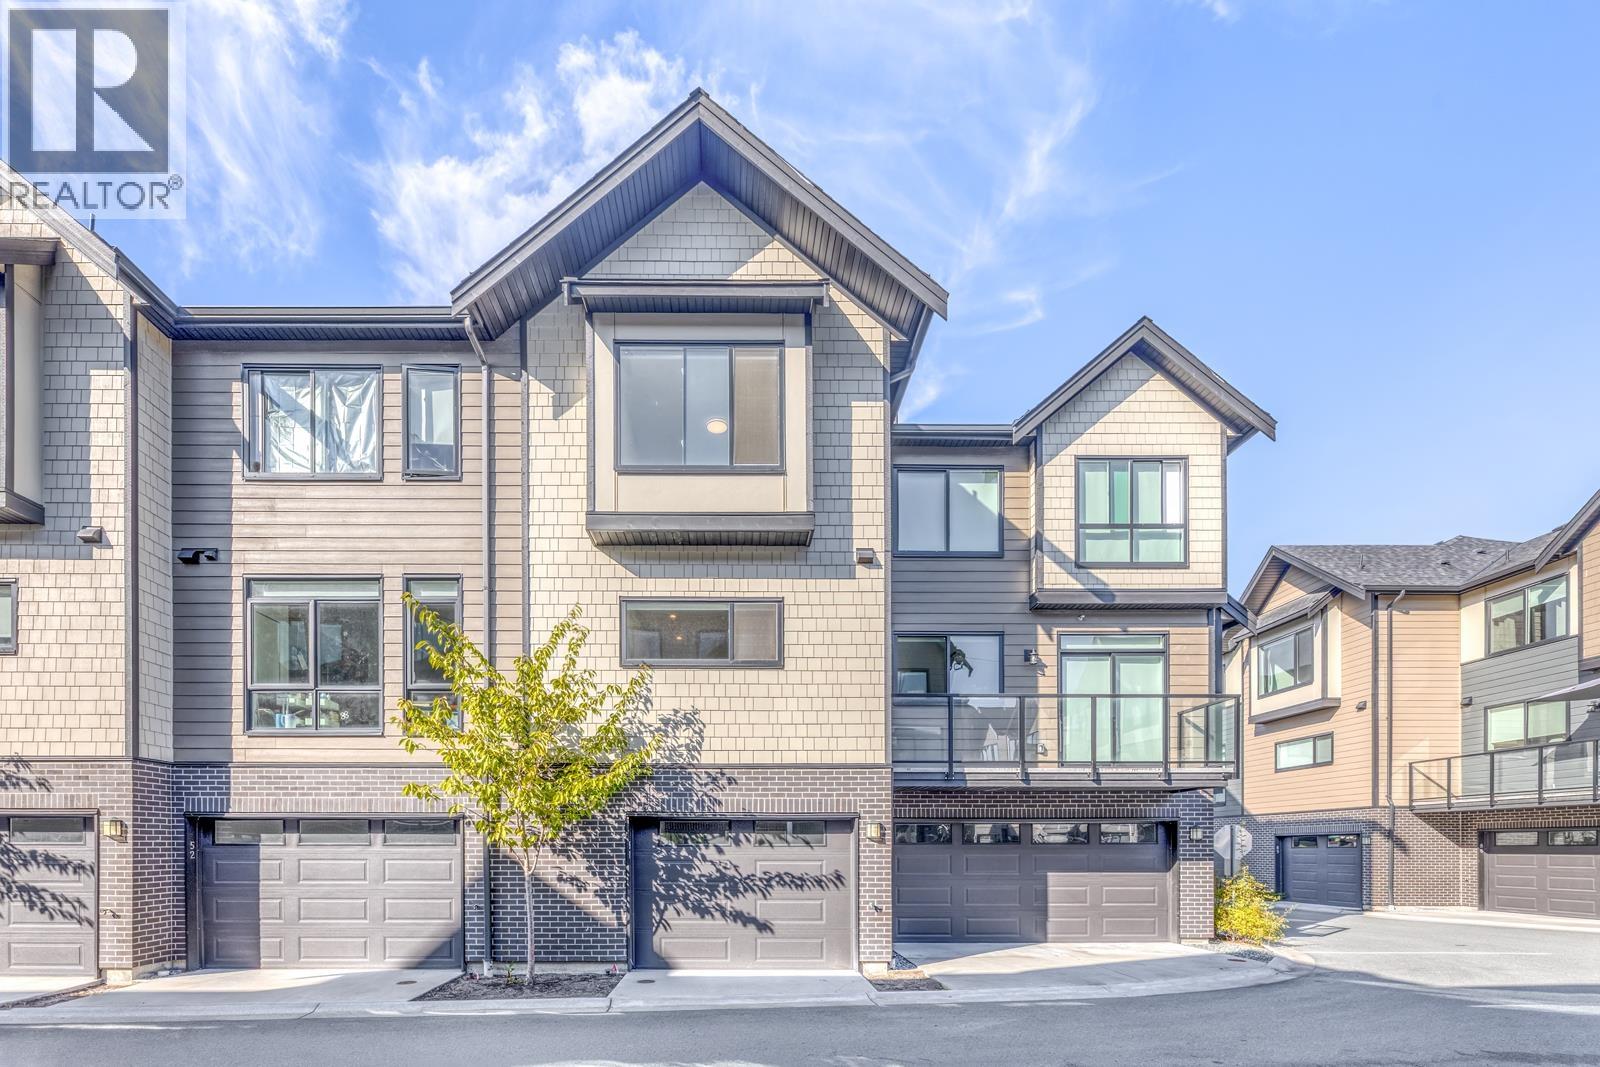
PARC Thompson - Built by Dava South-facing 3-bedroom, 2.5-bath home in the desirable East Richmond area. Like-new and move-in ready, this home features a functional layout, 9' ceilings, and a thoughtfully designed kitchen with stainless steel appliances and custom flat-panel soft-close cabinetry. Enjoy both a patio and a deck for outdoor living, plus a 550 sqft garage with windows offering great potential. Conveniently located steps from Hamilton Community Centre, schools, and parks, and just 5 minutes to Queensborough Landing, Walmart, Lowe's, and more. Close to Bus #410 with a 7-minute ride to SkyTrain, and only 15 minutes to Richmond City Centre. (id:65196)
3220 Mciver Road
West Kelowna, British Columbia
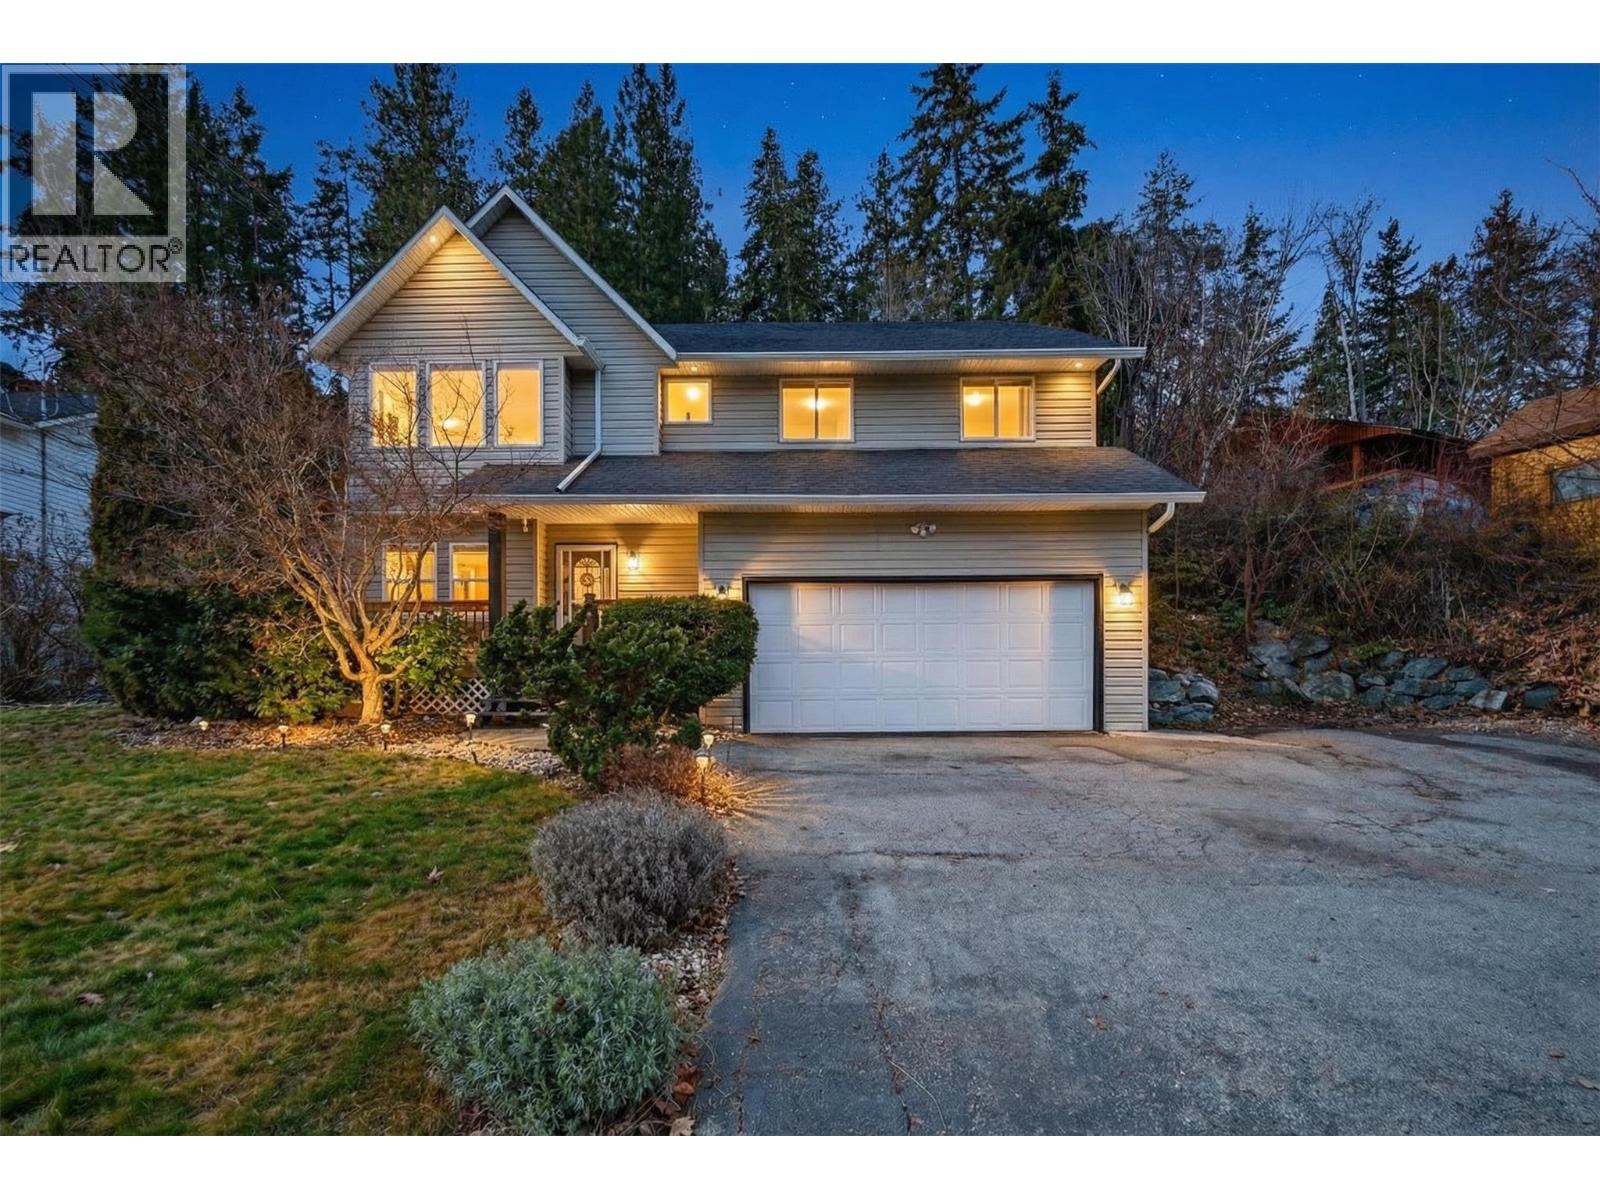
UPDATED SINGLE-FAMILY HOME ON A .42 ACRE LOT IN THE GLENROSA NEIGHBOURHOOD! Updated 5 bed + den/ 3 bath home on a private lot in family-friendly Glenrosa! Offering 1,915 sqft, the versatile layout features 3 beds and 2 baths up, plus 2 bedrooms, a den and full bath down - an ideal setup for growing families, guests, or creating dedicated work-from-home or home business space separate from the main living areas. The home has been thoughtfully maintained and improved, including a newer roof, hot water tank, new lower level laminate flooring, bathroom updates, and extensive front and backyard landscaping. Once a blank slate, the backyard has been transformed with lawn, landscaping and full fencing to create a private outdoor area surrounded by greenery, complete with a hot tub and hillside pathway. Set higher on the hill for added privacy, the property also offers an attached double garage and a generous driveway with plenty of room for vehicles, a trailer, boat and recreational toys. Enjoy easy access to hiking and biking trails, nearby parks, Helen Gorman Elementary and Glenrosa Middle School, plus the convenience of amenities while still enjoying a welcome sense of being away from it all. Book your private showing today and discover the space, privacy and flexibility this Glenrosa property has to offer! (id:65196)
210 175 E 10th Street
North Vancouver, British Columbia
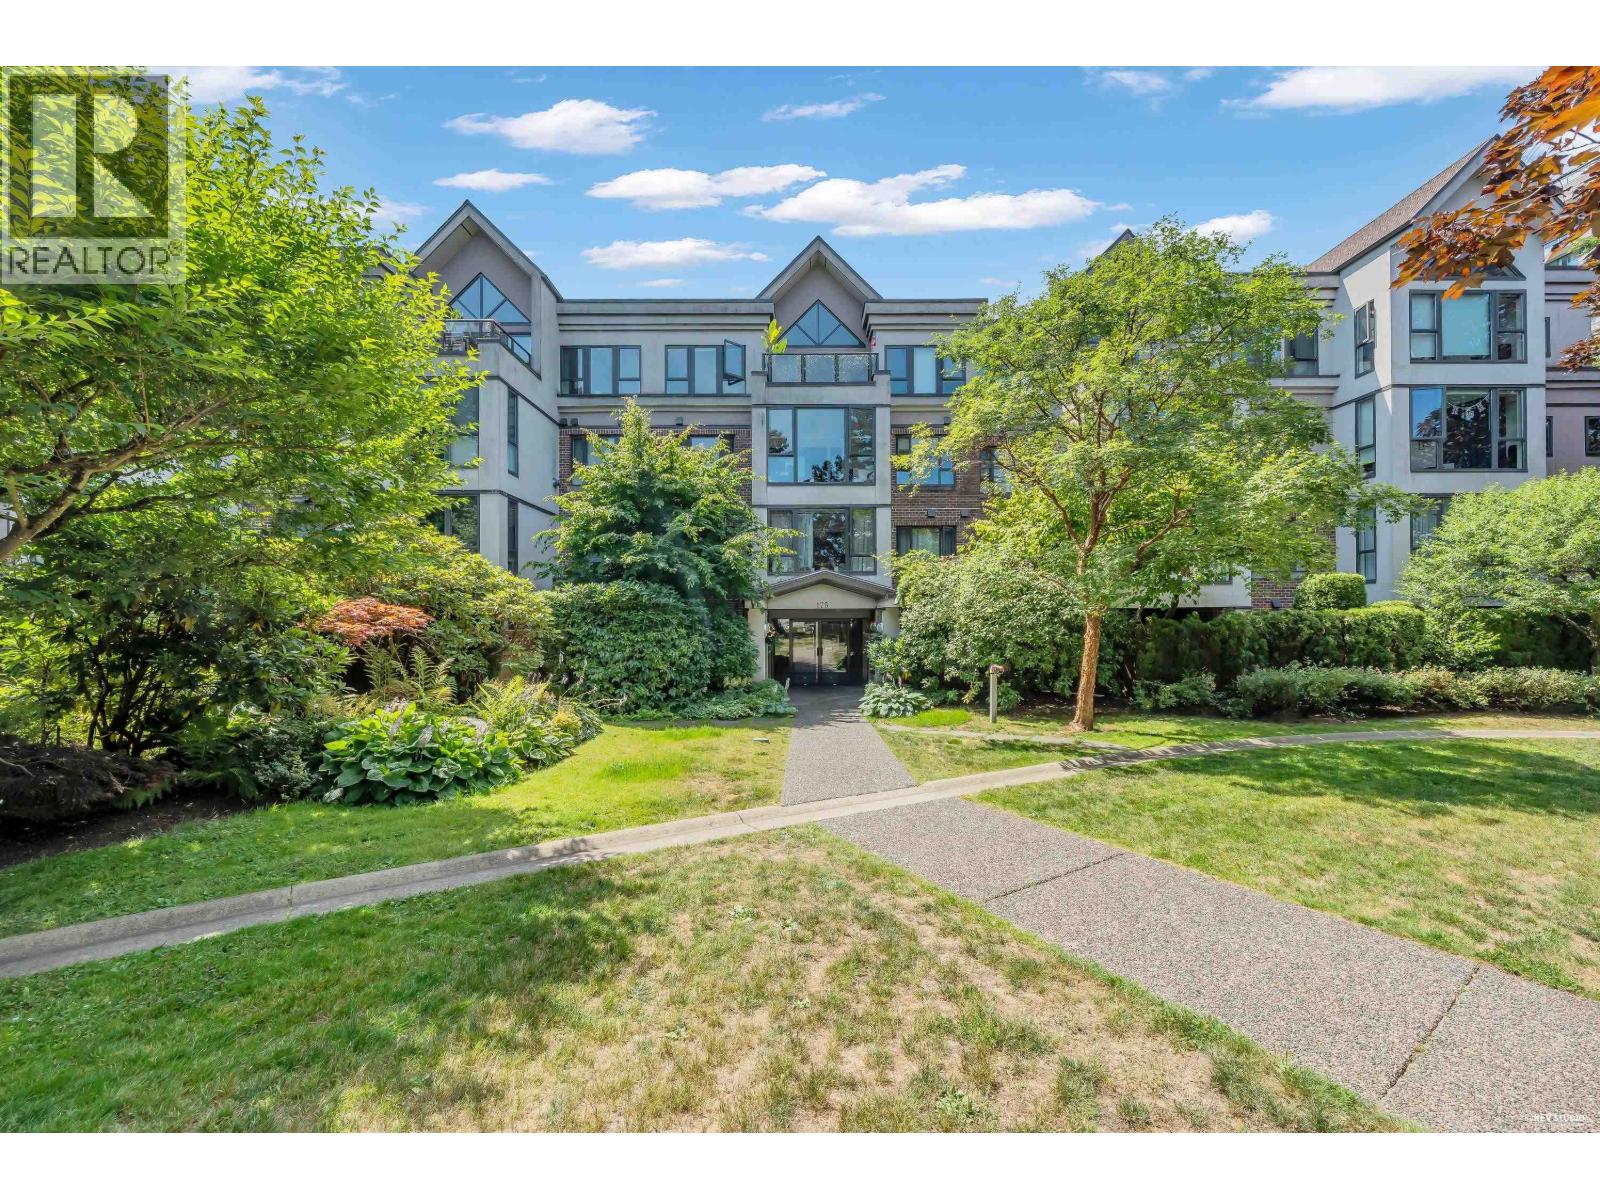
Discover this versatile 1 Bed + Office in the Heart of North Vancouver Live comfortably in this beautifully designed and very quite 672sq ft condo. The unit features a versatile office or flex space and is filled with natural light from large windows. A cozy fireplace makes the open living space truly inviting for urban living. Well maintained building with major updates including rain screening (2010), plumbing upgrades (2012), roof (2018). Centrally located in Central Lonsdale, this prime location provides easy access to parks, shopping, coffee shops, restaurants, gyms, Lion's Gate Hospital, transit and Sea bus. (id:65196)
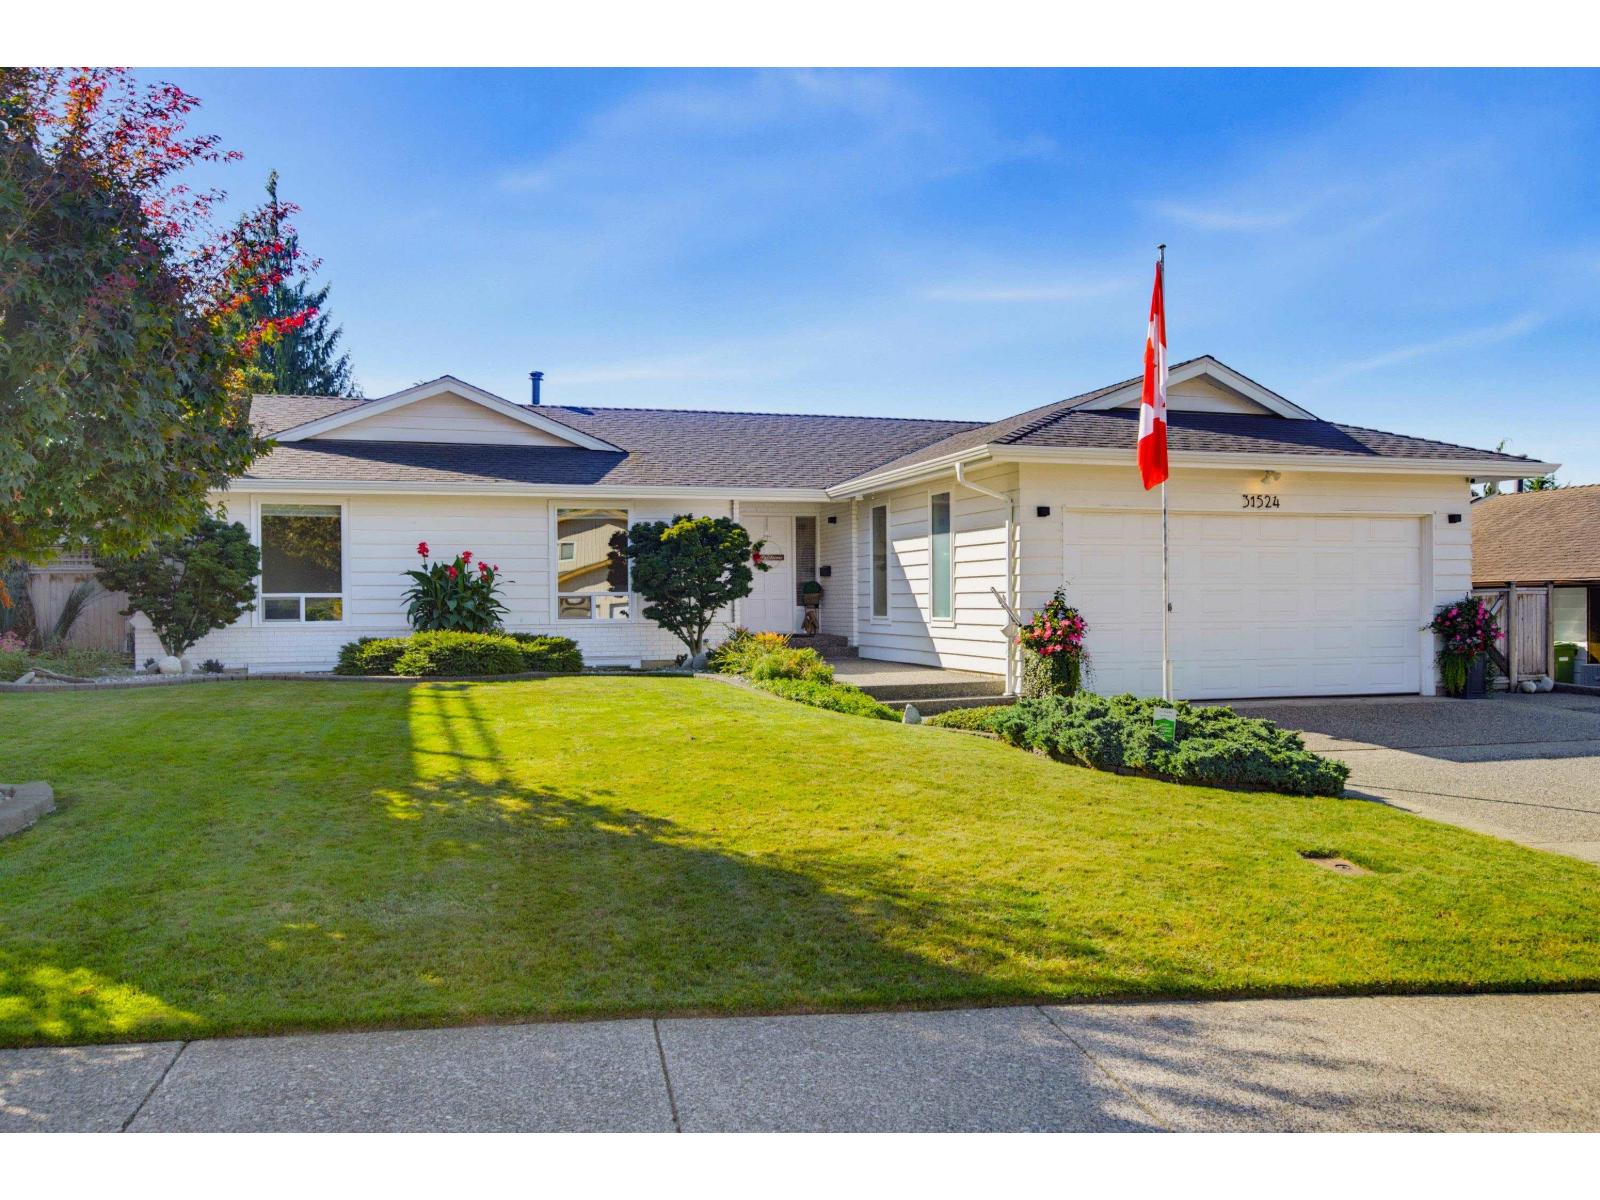
31524 Sunnyside Crescent
Abbotsford, British Columbia
Beautifully maintained 5 bed/3 bath rancher with basement offering a versatile layout, beautiful views & pride of ownership throughout. The bright main level is filled with natural light from impressive floor-to-ceiling windows, creating a warm, welcoming feel. Downstairs a 2 bed + den suite with separate laundry offers excellent flexibility for extended family or a mortgage helper. New furnace & hot water tank, newer roof & windows, RV parking and plenty of storage add to the home's practicality. Outside the beautifully landscaped, low-maintenance yard features established gardens and a 420+ sq.ft. covered patio, a private space to relax or entertain. Close to schools, shopping, services & everyday amenities. (id:65196)
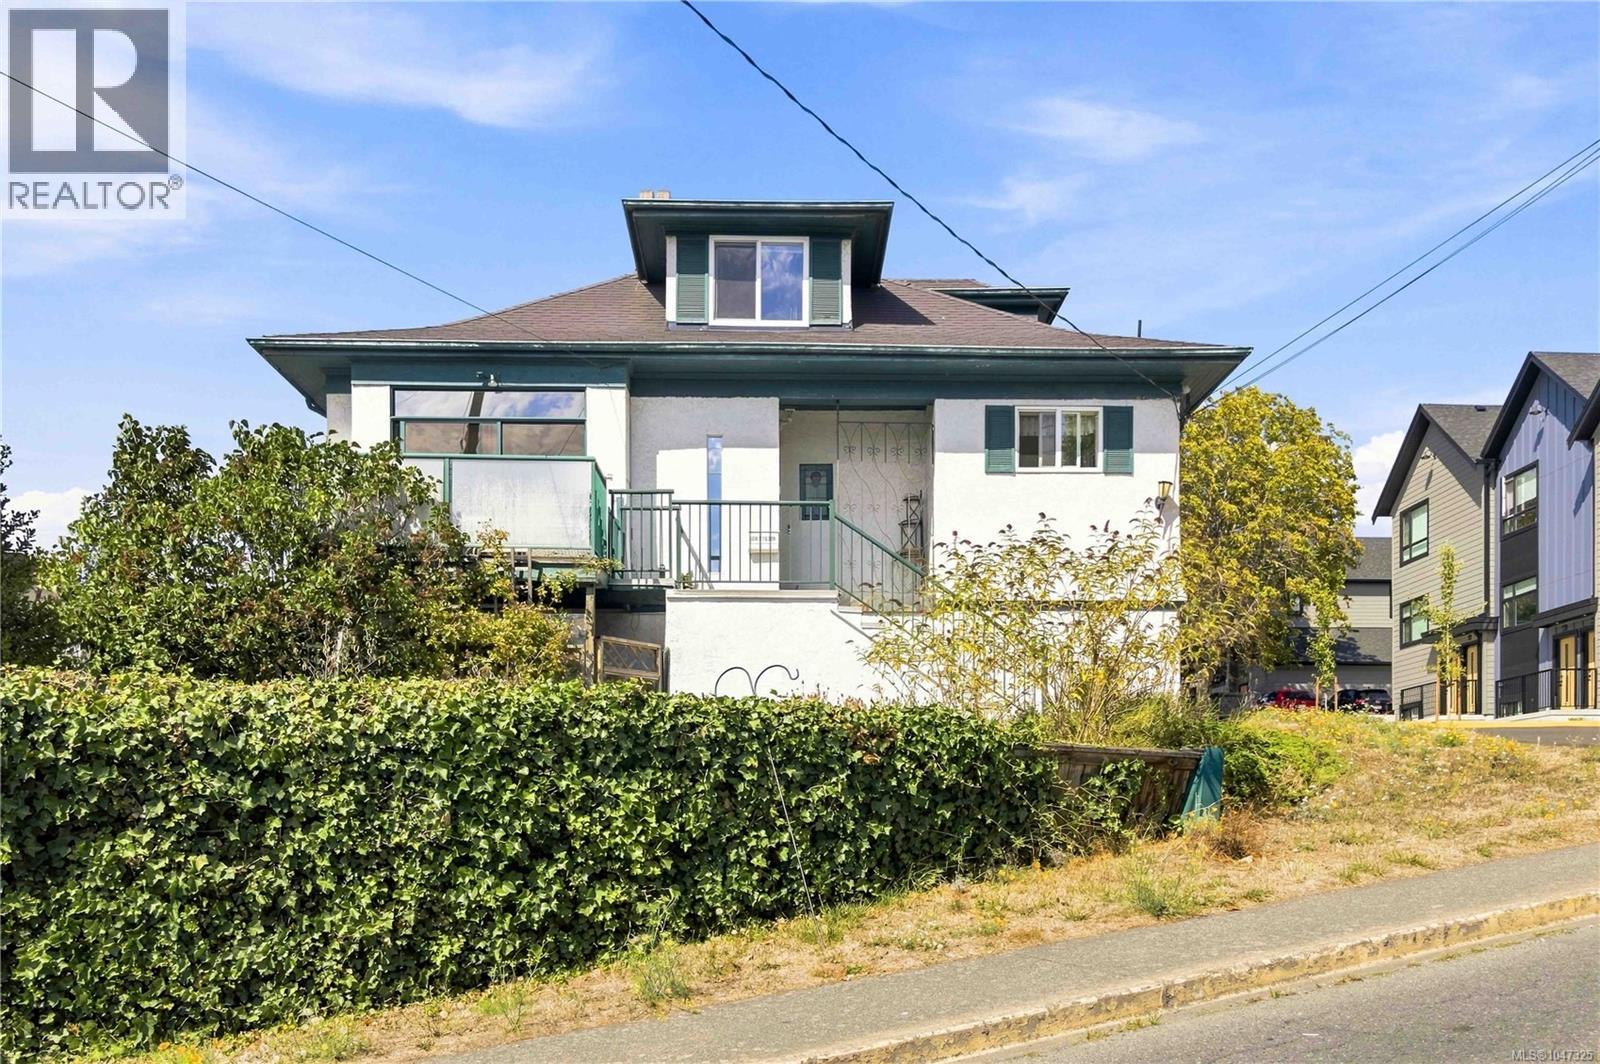
504 Wilson St
Victoria, British Columbia
Perched on a hill in the Victoria West community, this lovingly maintained 4 bed 4 bath home offers 2,664 sqft of beautifully considered living space, combining timeless character with comfort and functionality. The elevated setting provides lovely water views from the primary bedroom—a wonderful way to begin and end your day. The thoughtful layout offers plenty of room for family living and entertaining, with a well-appointed butler’s kitchen that makes hosting effortless. Step outside to discover a private garden, creating a peaceful oasis for relaxing and gardening. Adding to the home’s unique personality is your very own Irish pub—a truly special and unexpected space perfect for entertaining, enjoying a quiet evening, or creating memorable gatherings. With 3 parking spots, lots of storage, quality construction, and meticulous upkeep throughout, this is a well-built home that offers both substance and charm. Truly a distinctive opportunity to enjoy life in a fantastic neighbourhood. (id:65196)
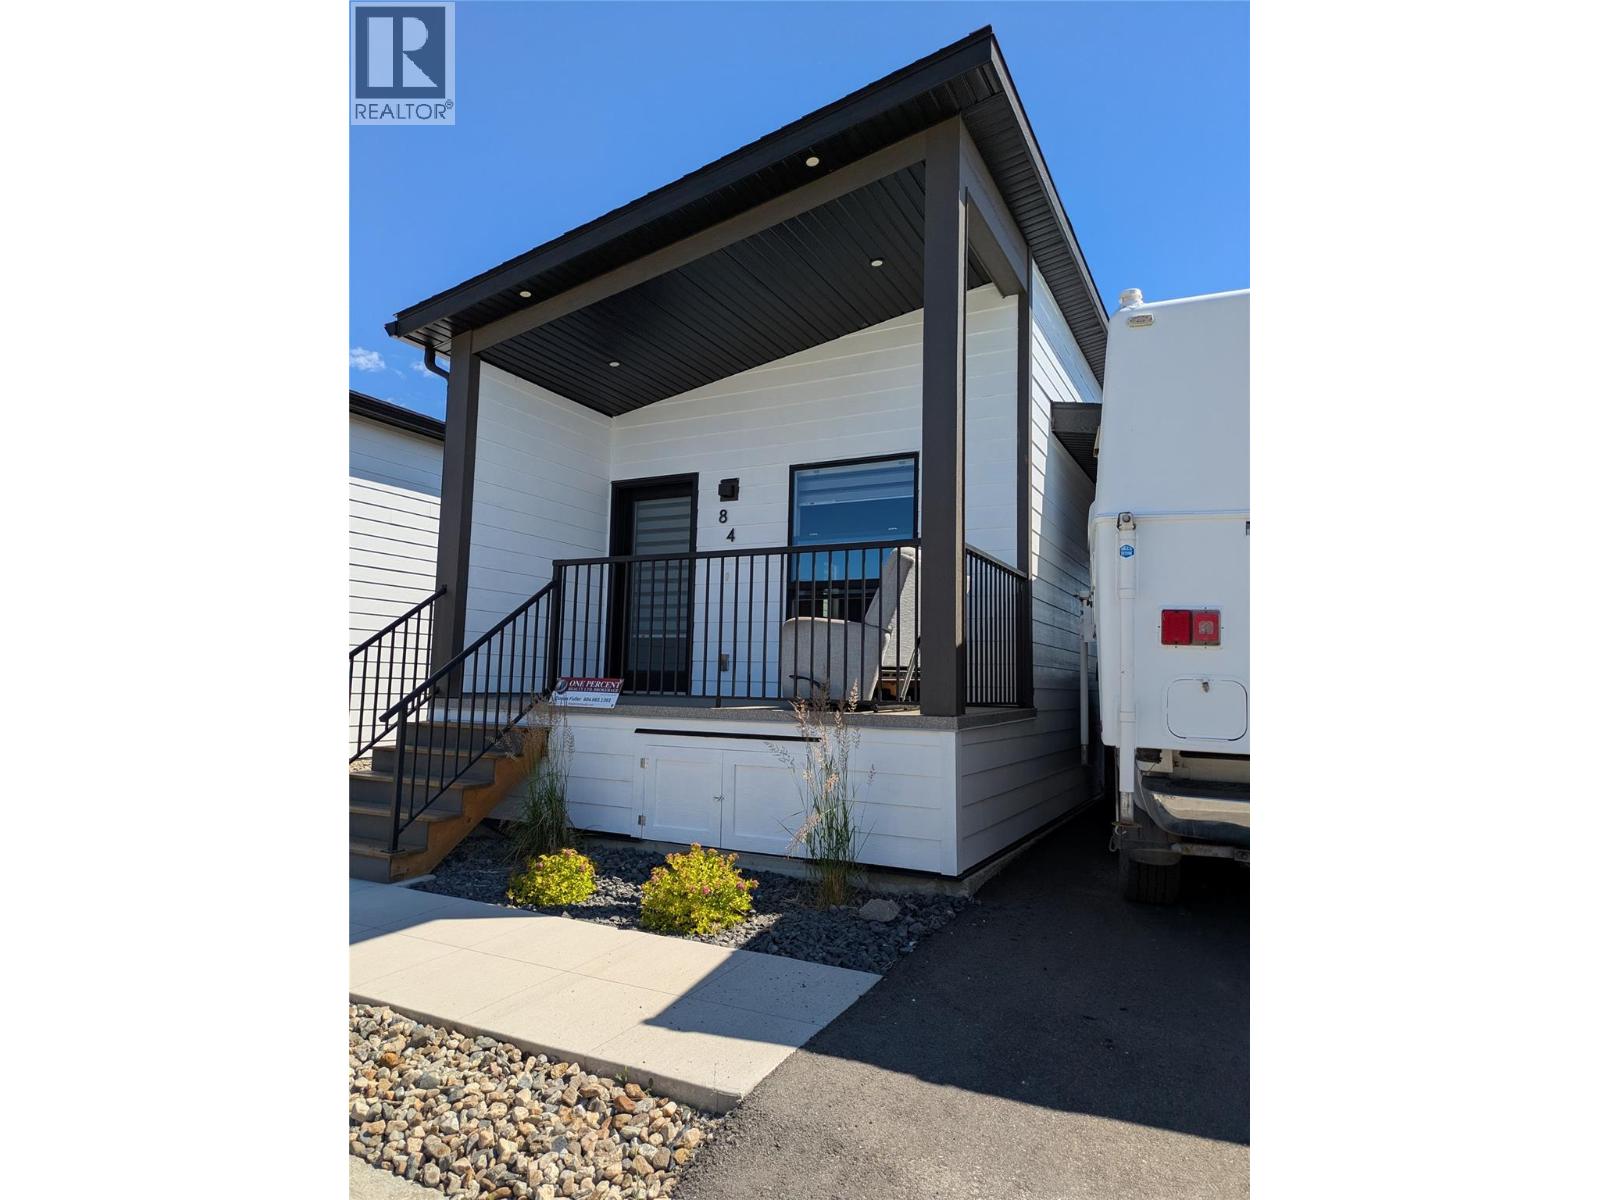
8900 Jim Bailey Road Unit# 84
Kelowna, British Columbia
Step into the Woodlark floor plan in Deer Meadows Estates, a welcoming, family and pet-friendly community. This 2024-built home is move-in ready and no GST. Featuring 2 bedrooms, 1 bathroom, and a thoughtfully designed open-concept layout by Woodland Crafted Homes, it offers both comfort and functionality. The bright front patio leads into the kitchen, living, and dining areas, while the primary bedroom is quietly set at the rear with direct access to a private patio and fully fenced, level maintenance free backyard. Inside, the home is complete with stainless steel appliances, in-suite laundry, window coverings, and modern finishes throughout. Outside, you’ll find a large deck and storage shed, with plenty of room to create your ideal outdoor space—whether that’s a garden, green space, or custom retreat with South facing exposure!~ Just steps away, the Rail Trail connects you to the stunning waters of Kalamalka and Wood Lake, with pathways running from Vernon to Kelowna. With flexible rental options, including short-term & pet-friendly policies, this property is a great fit for first-time buyers, investors, families, or those looking to downsize. Short term rentals permitted and CMHC financing available. Conveniently located only 10 minutes from YLW and UBCO, and close to golf, shopping, and everyday amenities, Deer Meadows Estates offers the perfect blend of lifestyle and value. RV and Boat storage compound (subject to availability. Currently lowest priced 2 bed in the complex! Below Assessed value. (id:65196)
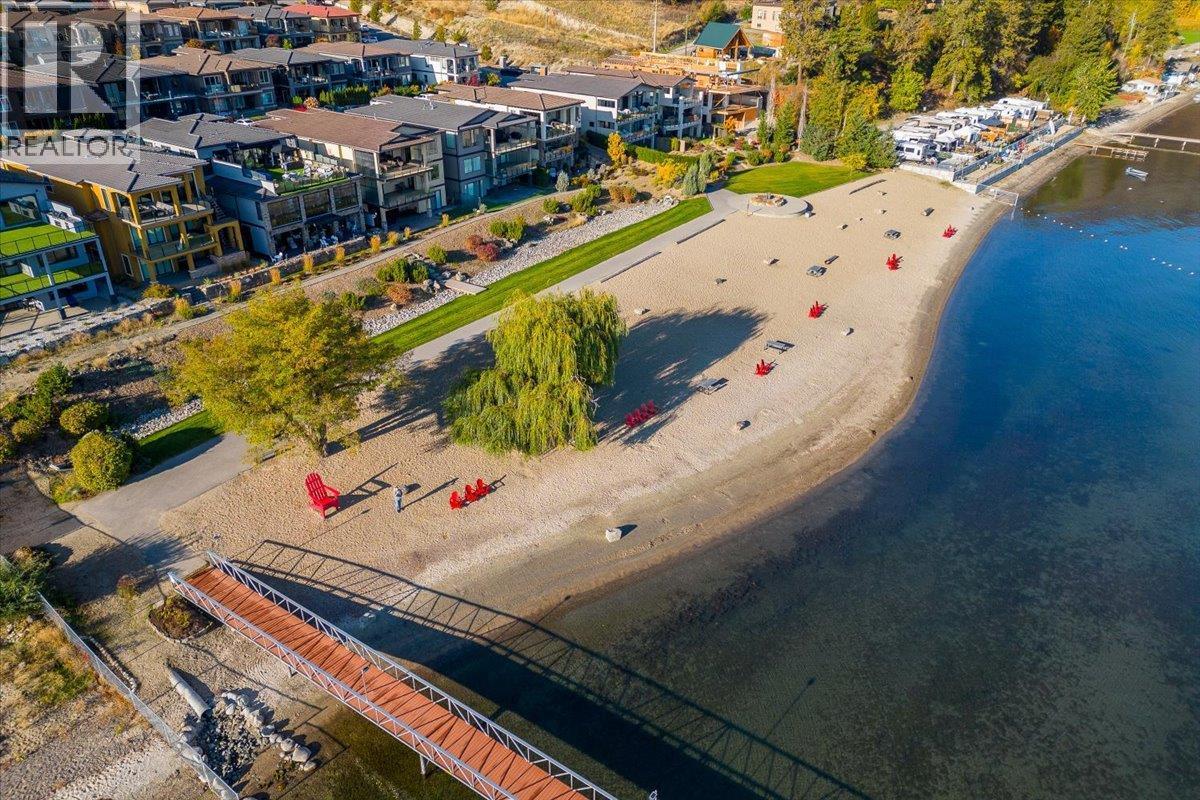
1678 Harbour View Crescent Lot# Lot 870
Kelowna, British Columbia
Experience the Okanagan lifestyle at West Harbour, one of West Kelowna’s most desirable gated waterfront communities. This brand-new 3-bedroom, 2-bathroom home offers the perfect lock-and-leave lifestyle for downsizers, first-time buyers, vacation property seekers, or anyone looking to enjoy resort-style living just steps from the water. Designed for comfort and convenience, the main floor features the primary bedroom, an eat-in kitchen, and bright open-concept living spaces. Downstairs, you’ll find two additional bedrooms, a spacious rec room, and a wet bar—ideal for guests, family, or extra room to relax and entertain. Xeriscape landscaping and all appliances are included for a seamless move-in-ready experience. With only 246 homes in the community and low monthly fees of $245, residents enjoy access to a private beach, outdoor pool, hot tub, clubhouse, fitness centre, and pickleball courts. West Harbour is also incredibly dog friendly, allowing 2 dogs with no size or breed restrictions. Plus, there is no GST, PTT, or Speculation Tax payable. Don't forget to ask about the Legacy Fund! **Please note this home is currently under construction and scheduled for completion late August 2026. Staged photos are for inspiration only and do not depict the exact finishes of the home. (id:65196)
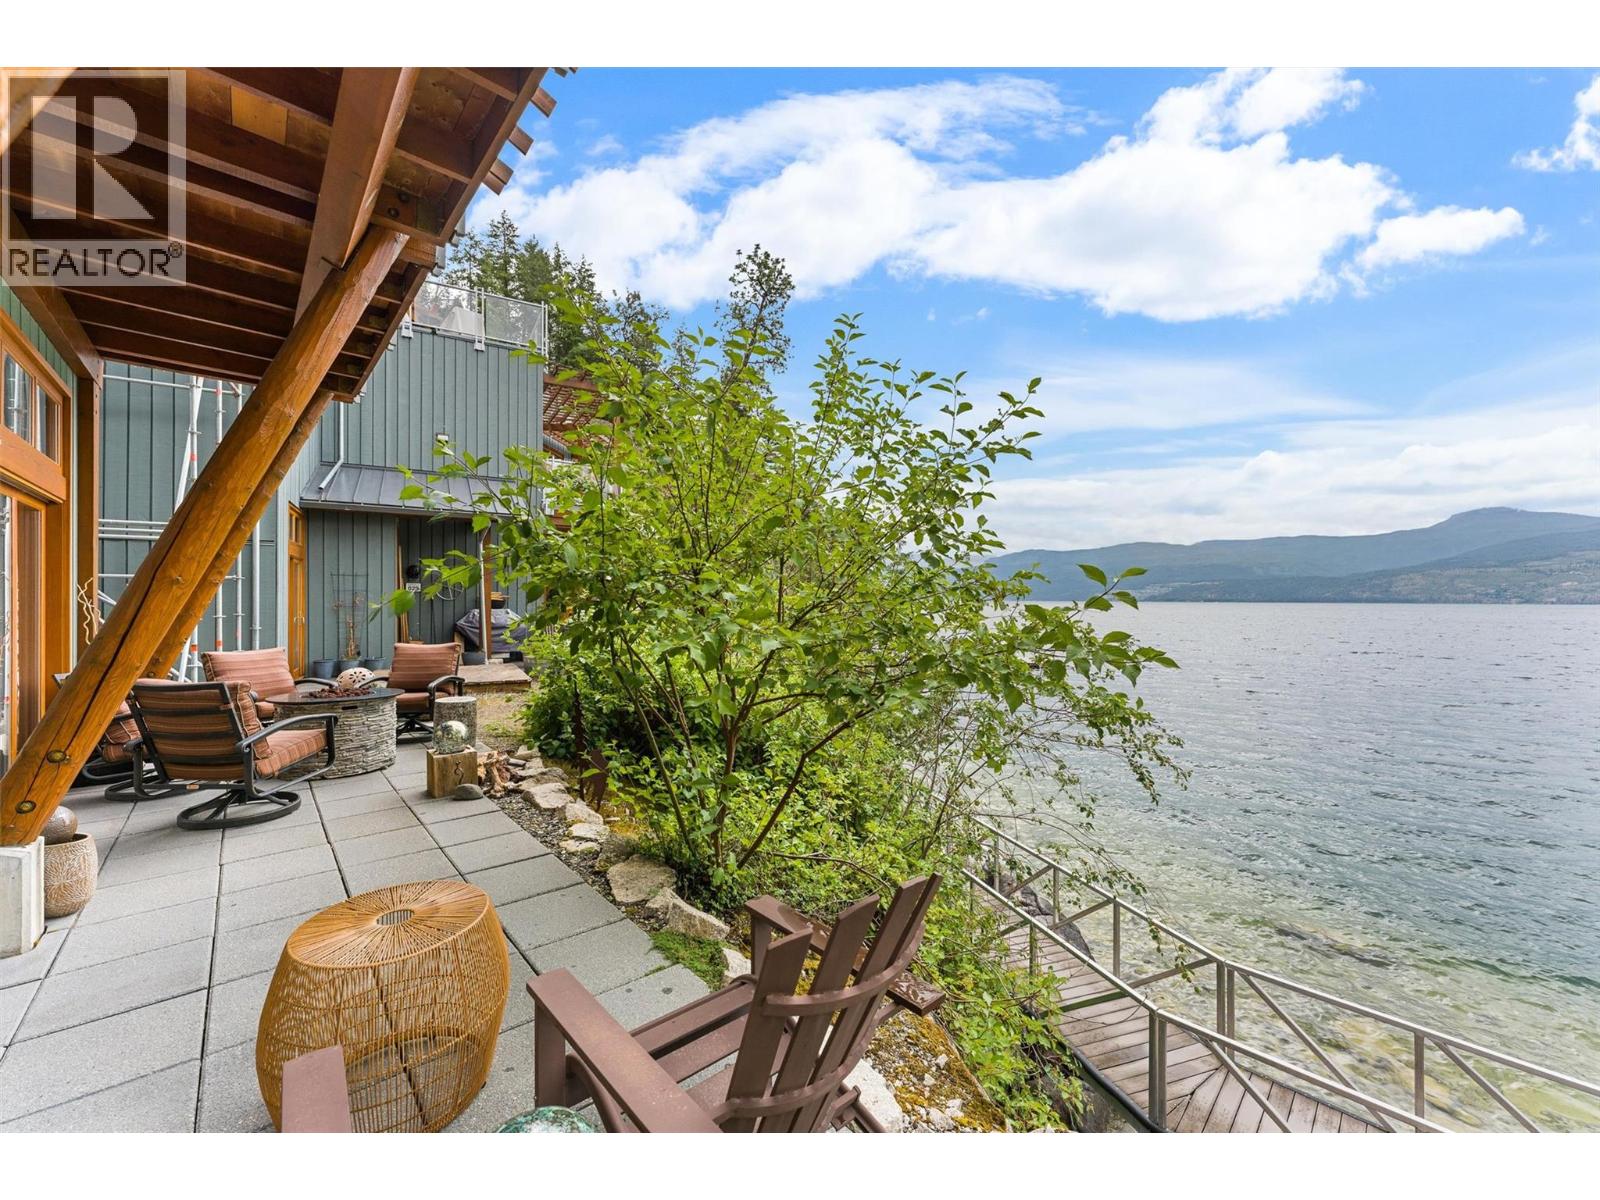
9845 Eastside Road Unit# 28
Vernon, British Columbia
WATERFRONT & NO SPEC TAX! Welcome to what is arguably the finest 2-bedroom townhome in The Outback Resort. Perfectly positioned in the highly sought-after Quarry Bay, this exceptional lakefront villa is just steps from the water and offers an unmatched resort lifestyle. Featuring 2 bedrooms, 3 bathrooms, and dual primary-style suites with private ensuites and patios, this home is designed for comfort, privacy, and entertaining. The open-concept main floor boasts soaring ceilings, a cozy fireplace, luxury finishes, and a stunning wall of windows and sliding doors that frame breathtaking lake views and fill the home with natural light. This dream property is ready for immediate enjoyment, full-time living, or revenue generation through the professionally managed rental program. There is no Speculation Tax here either as it is zoned as a Resort Property! Owners enjoy access to world-class amenities including boat moorage, private beaches, pools, hot tubs, fitness centre, tennis courts, owners lodge, and more. Surrounded by 60 acres of natural beauty and over 4,000 feet of waterfront, The Outback is one of the Okanagan's premier lakefront communities. Whether you're searching for a luxury vacation retreat, investment property, or year-round residence, this is a rare opportunity to own one of the best locations and floorplans in the entire development. (id:65196)
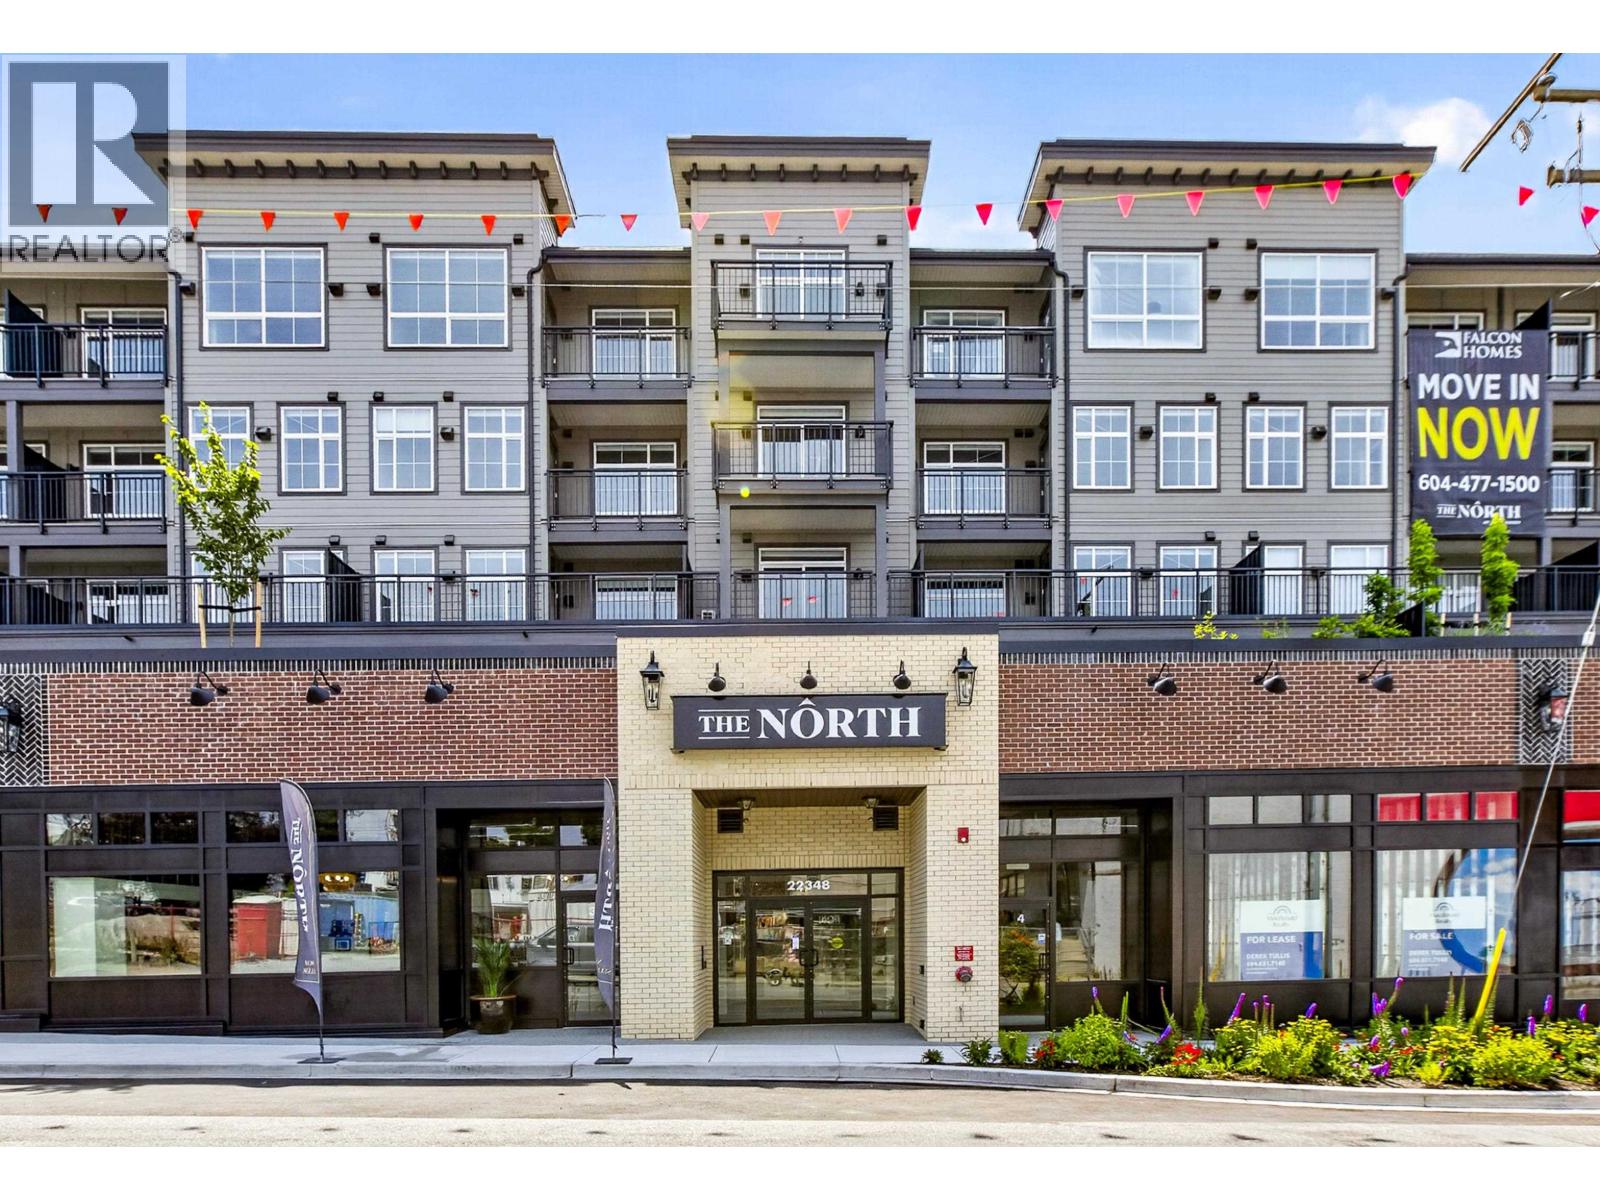
4 22348 North Avenue
Maple Ridge, British Columbia
1,345 sf brand new retail location for sale in Falcon Homes new project "The North". This is one of 3 retail units for sale located below 67 residential units. Project is complete and ready for new owner to start their build out. Call or email listing agent for more details & brochure. These units will also be available For Lease. (id:65196)
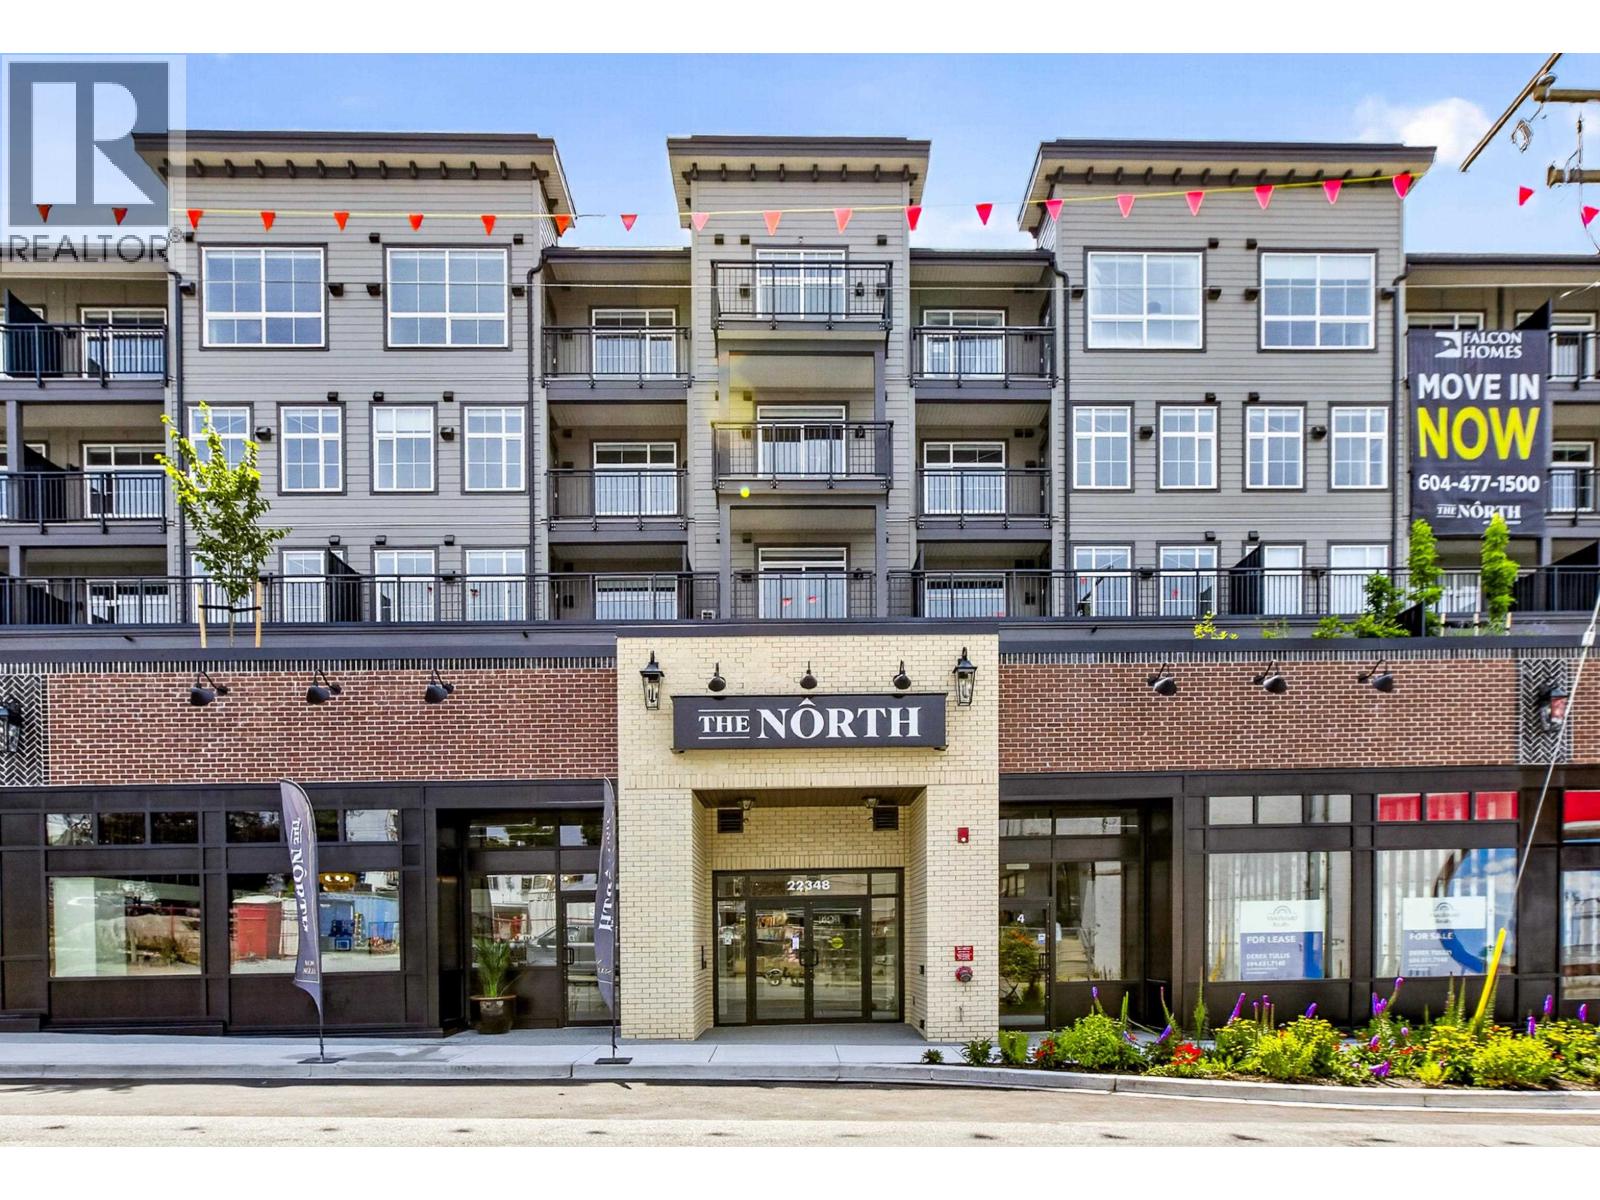
5 22348 North Avenue
Maple Ridge, British Columbia
1,291 sf brand new retail location for sale in Falcon Homes new project "the North". This is one of 3 retail units for sale located below 67 residential units. Project is complete and ready for new owner to start their build out. Call or email listing agent for more details & brochure. These units will also be available For Lease. (id:65196)
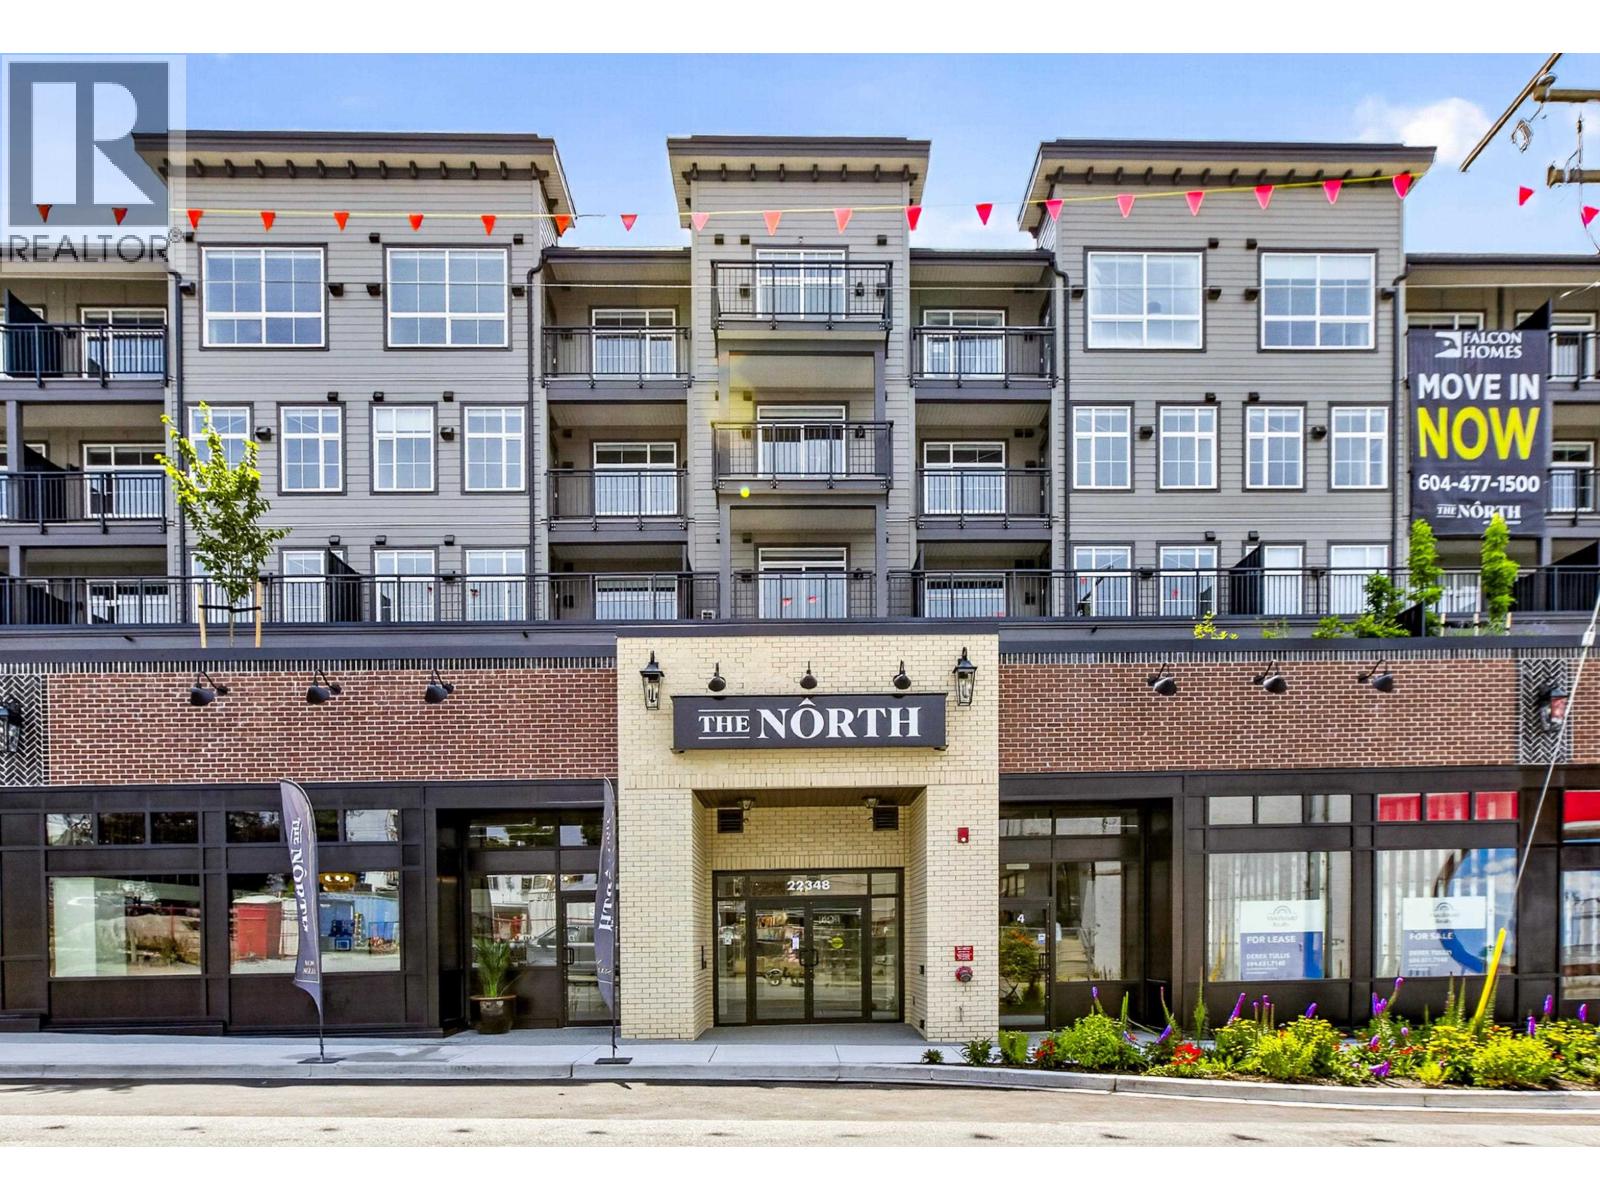
6 22348 North Avenue
Maple Ridge, British Columbia
1,336 sf brand new retail location for sale in Falcon Homes new project "The North". This is one of 3 retail units for sale located below 67 residential units. Project is complete and ready for new owner to start their build out. Call or email listing agent for more details & brochure. These units will also be available For Lease. (id:65196)
1050 8 Avenue NE
Salmon Arm, British Columbia
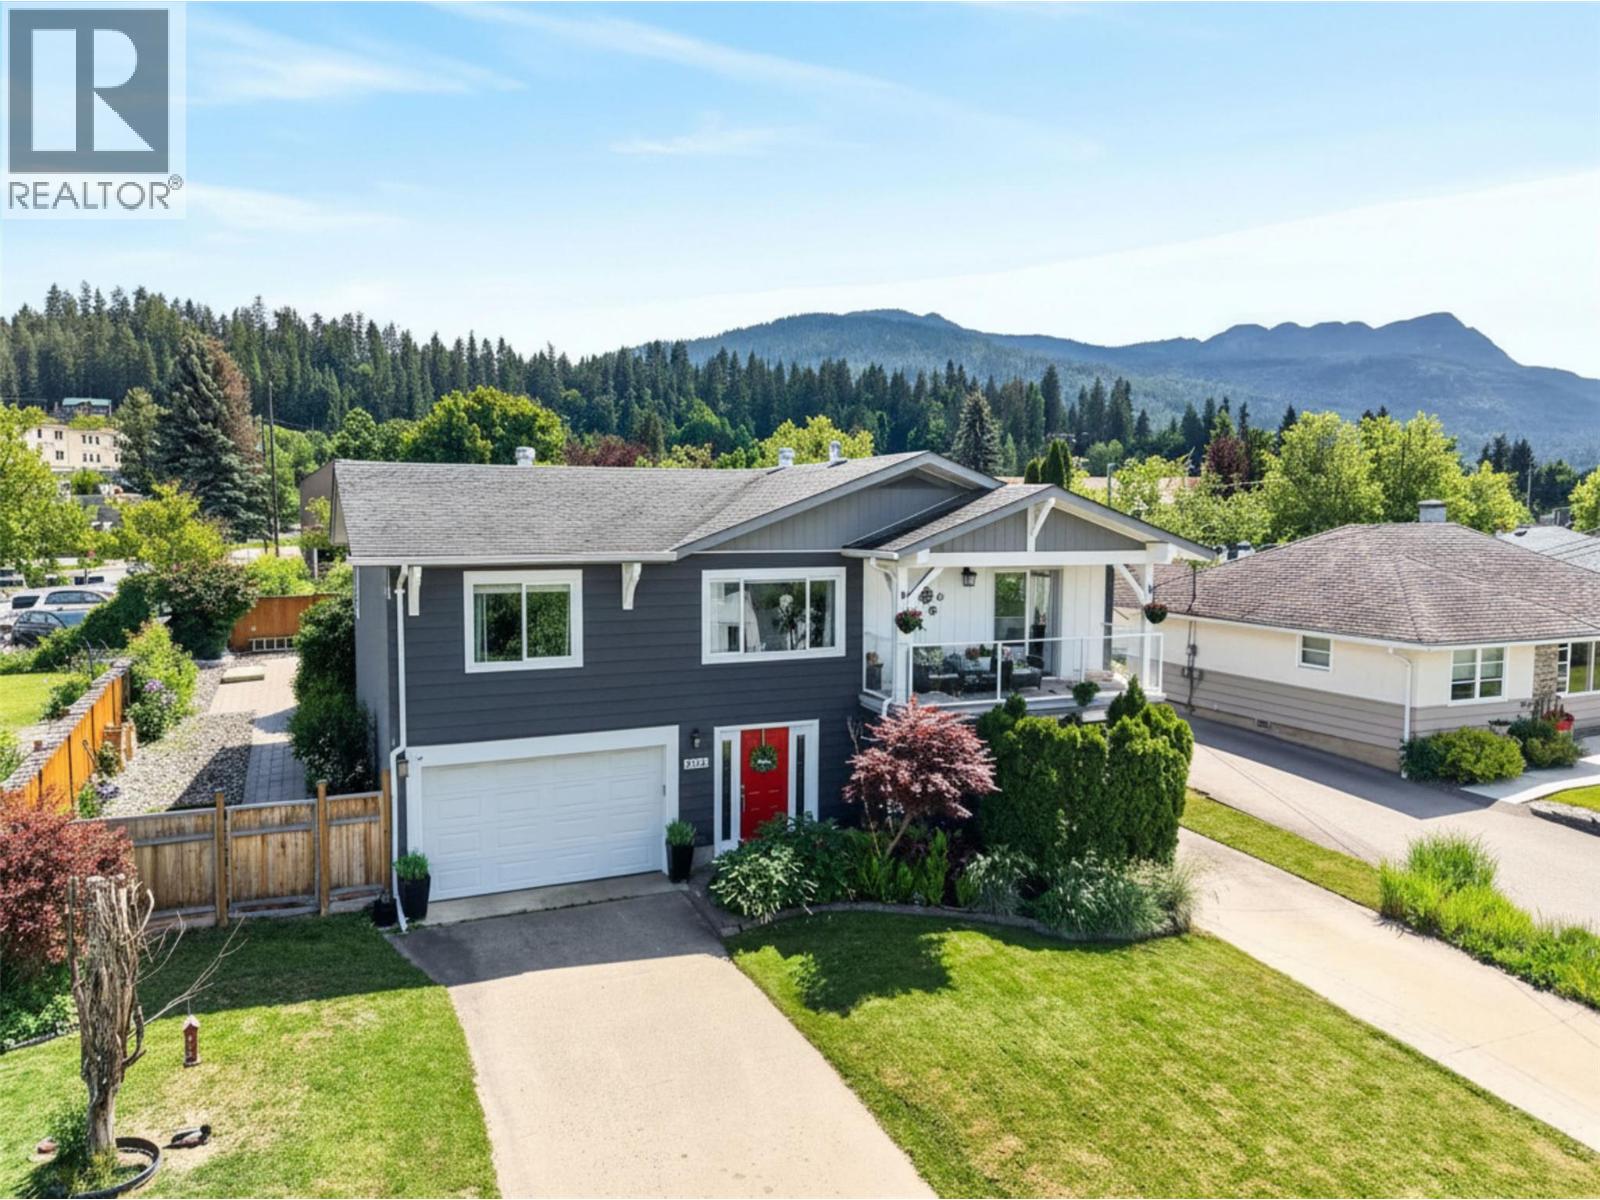
BEAUTIFULLY UPDATED HOME WITH LAKEVIEW! This inviting 5-bed, 3-bath home offers the perfect blend of comfort, style, and functionality for family living. This 2,373 sqft residence captures lovely lake views from the upper deck & picturesque views of Mount Ida. The heart of the home is the gorgeous kitchen, featuring dovetail cabinetry, quartz countertops, gas range (2025), fridge, dishwasher and microwave (2026) and a statement island w/ illuminated pot rack. The adjoining dining and living areas are filled with natural light and flow seamlessly to the deck - perfect for morning coffee, outdoor reading, or simply enjoying the views. The upper level offers three bedrooms, including a peaceful primary retreat with a 3-pc ensuite and heated tile floors. The main bathroom also features heated tile flooring for added comfort. Downstairs, a spacious recreation room provides flexibility for growing families, guests, or a home office, alongside two additional bedrooms, full bath, & laundry area. Designed for relaxation, enjoyment, and exceptional outdoor living, the fully fenced backyard is a private outdoor retreat. Hardscaped patio spaces, pergola, mature lilacs, roses, flowering shrubs, & productive gardens create a beautiful setting for entertaining & everyday living. Additional features include cold storage, garden shed, dual side-gate access, garage and workshop. This lovely home offers a lifestyle of comfort, connection, & lasting memories in an incredible area of Salmon Arm. (id:65196)
1430 Rome Place
West Kelowna, British Columbia
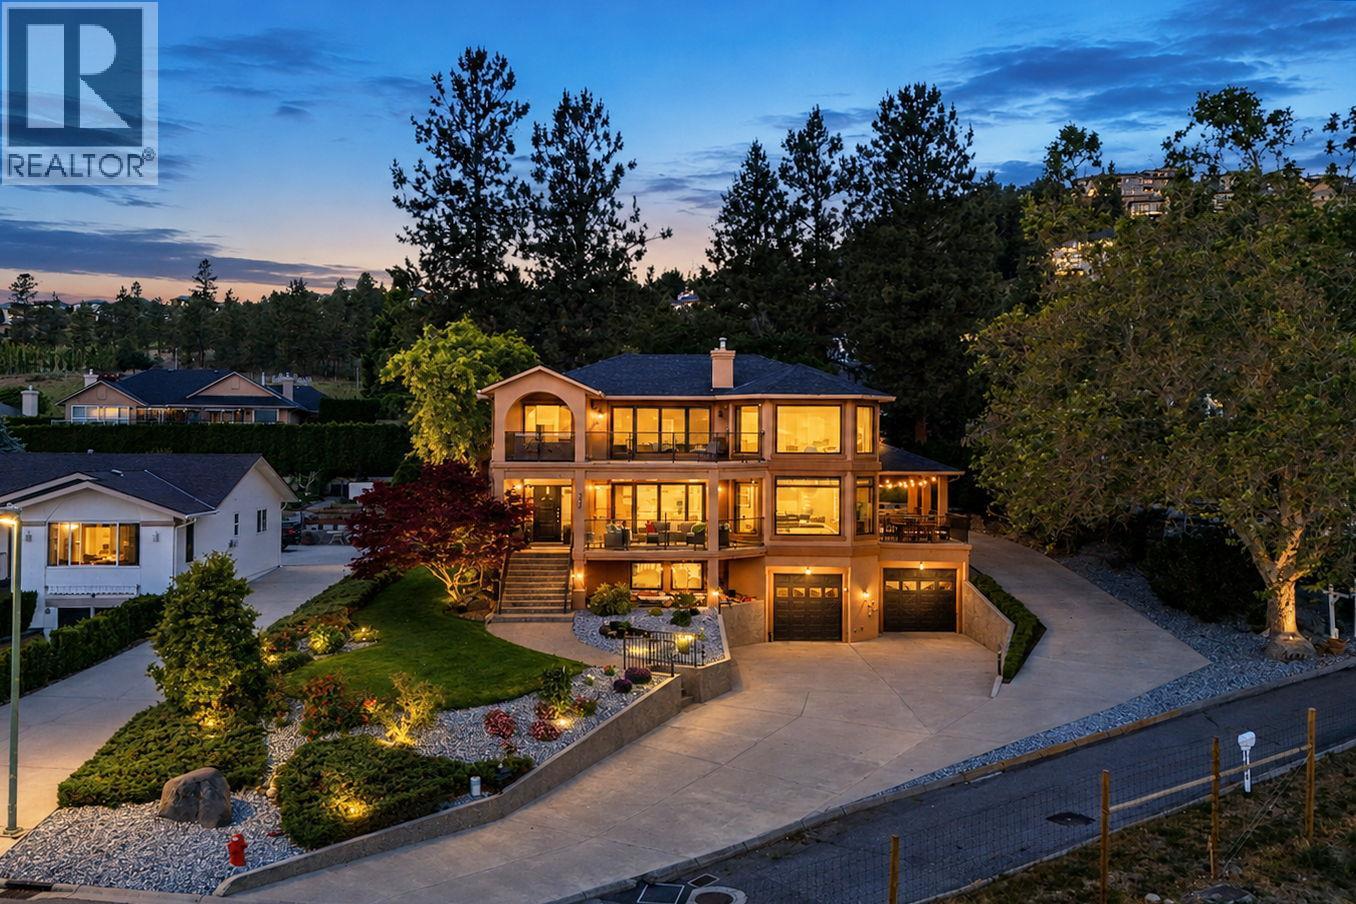
Located in the sought-after Mission Hill neighbourhood, surrounded by award-winning wineries and estates, this established West Kelowna pocket is known for privacy, lifestyle, and luxury homes. This one-of-a-kind property offers panoramic lake views from nearly every room. Lovingly maintained by only 3 owners, including the original builder who called it home for years, this is a rare opportunity to own a property with character and quality in an irreplaceable setting. A dramatic spiral staircase anchors the home, connecting a thoughtfully designed floor plan featuring 5 bedrooms. An elegant updated kitchen blends seamlessly with the home's character, alongside refined living and dining spaces. 3 bedrooms are located upstairs, including the stunning primary suite overlooking the water, while a main-floor bedroom offers flexibility for family or office use. Downstairs, a private guest bedroom with its own bathroom creates the perfect space for visitors or extended family. Multiple balconies provide the perfect spaces to rest and relax, designed to capture the views. Unwind in the brand-new hot tub on the upper balcony, overlooking Green Bay in complete privacy. The oversized garage with heated floors offers over 1,000 sq. ft. of space, ideal for a workshop, gym or golf simulator. Outside, the lush grounds provide privacy, abundant parking, and room for a future pool in either the front or backyard. A must see property, this is one of those homes that simply can’t be recreated. (id:65196)
137 E 15th Street
North Vancouver, British Columbia
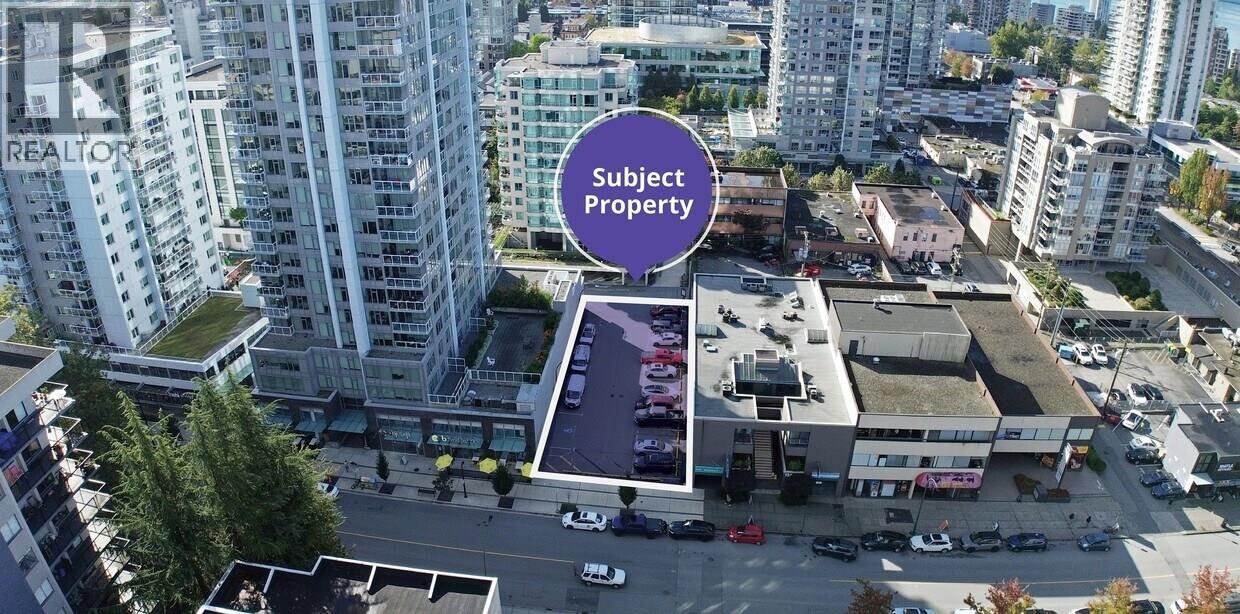
A rare infill development opportunity located in the core of Central Lonsdale, North Vancouver. Approximately 7,854 square feet of level, rectangular land currently used as a surface parking lot, provides holding income while future development plans are advanced. Just east of Lonsdale Avenue, the property benefits from excellent walkability, frequent transit service and immediate access to a wide range of neighbourhood amenities including retailers, cafés, restaurants, medical services and civic facilities. The surrounding area has seen significant recent growth with numerous mixed-use and residential high-rise developments, reinforcing Central Lonsdale's role as one of the North Shore's most active and established urban nodes. The property is well suited for a future mixed-use or multi-family development (subject to City of North Vancouver approvals), allowing a purchaser to take advantage of the continued densification and strong housing demand in the area while benefitting from interim parking income (id:65196)
1850 Shannon Lake Road Unit# 56
West Kelowna, British Columbia
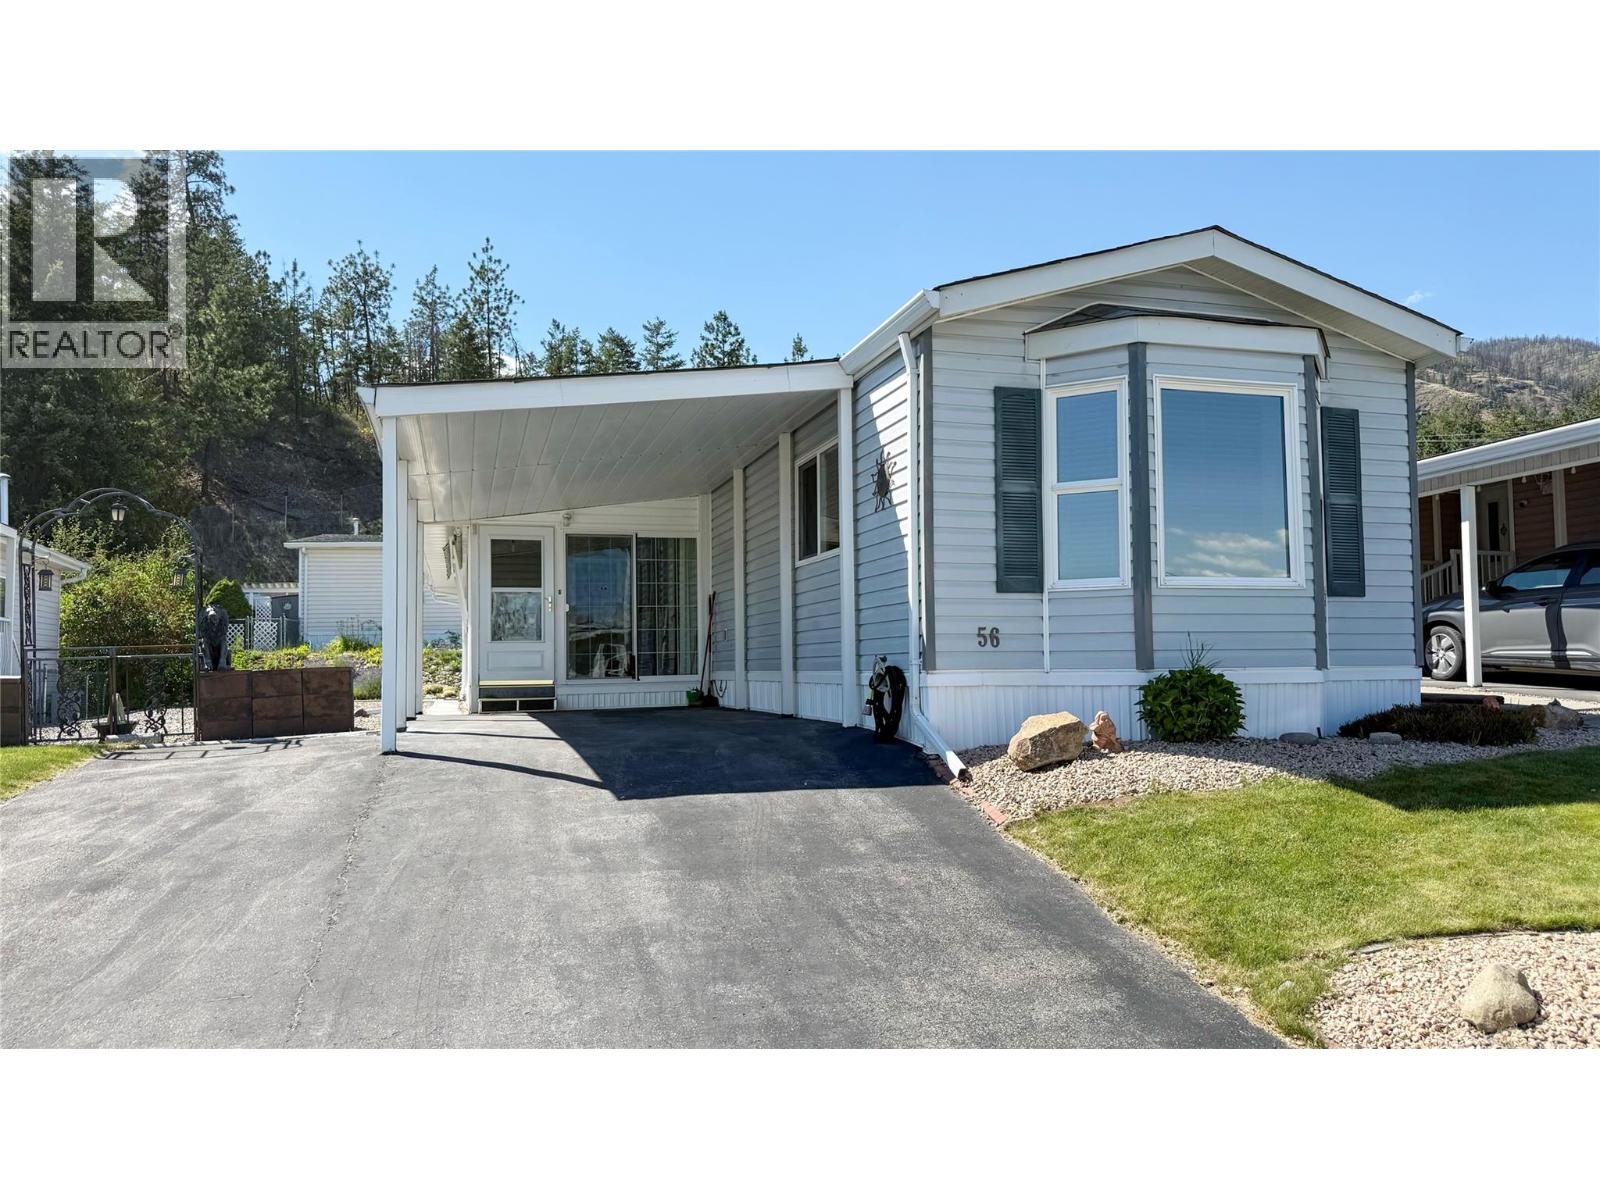
Immaculate and move-in ready and priced to SELL! PRICE CHANGE: $259,900 This bright and beautifully maintained 2-bedroom, 2-bathroom home is located in a quiet, desirable location within Crystal Springs, one of West Kelowna's most sought-after 55+ manufactured home communities. Pride of ownership is evident throughout this exceptionally clean residence. The functional floor plan features a spacious south-facing sunroom that fills the home with natural light and provides the perfect space to relax, entertain, or enjoy your morning coffee year-round. Air conditioning ensures comfort during the warm Okanagan summers. The home offers a well-designed layout with comfortable living areas, a practical kitchen, and a handy workshop ideal for hobbies, projects, or additional storage. Covered parking for one vehicle plus an additional open parking space provide convenience for homeowners and guests. Situated on a peaceful pad away from traffic, this property offers a quiet lifestyle while still being close to shopping, recreation, and amenities. There is plenty of room for gardening enthusiasts to create and enjoy their own outdoor oasis. Crystal Springs is a well-maintained 55+ community that is pet-friendly with restrictions. Nothing to do but move in and enjoy. Prompt possession is possible, making this an excellent opportunity for buyers seeking a well-cared-for home in a welcoming West Kelowna neighbourhood. (id:65196)
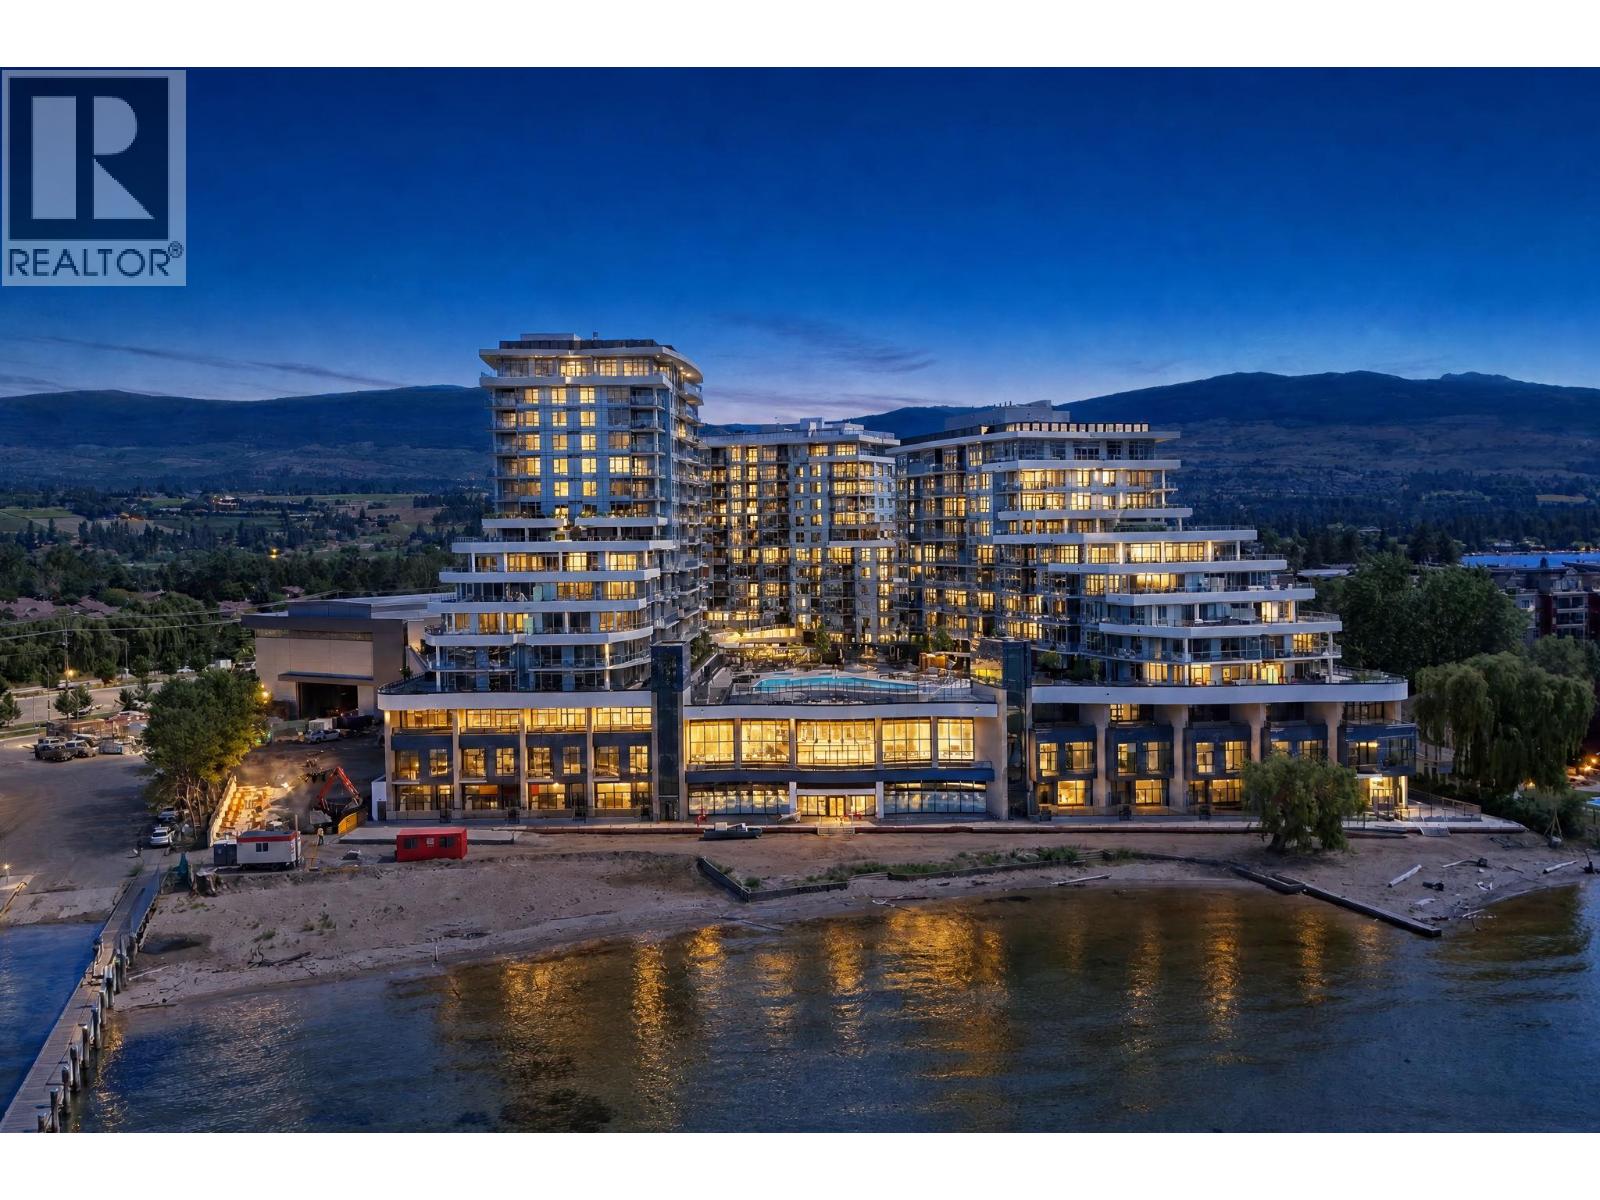
3700 Capozzi Road Unit# Ph5
Kelowna, British Columbia
Welcome to the crown jewel of Aqua—an extraordinary top-floor penthouse in AQUA Tower 2, the most coveted and architecturally impressive tower in the development. Rarely available and impossible to replicate, this residence delivers elevated living with uninterrupted 180° panoramic views over Lake Okanagan, the city skyline, and surrounding mountains. This 2-bedroom, 2-bathroom home is defined by luxury and effortless sophistication. Soaring light-filled interiors, high-end finishes, and fully integrated top-of-the-line appliances create a seamless blend of style and function. Every detail has been thoughtfully designed to complement the view, with floor-to-ceiling glass framing the Okanagan in every direction. Life at Aqua feels like a private resort. Residents enjoy access to two state-of-the-art golf simulators, a stunning outdoor pool and hot tubs overlooking the lake, yoga and meditation spaces, and a fully equipped fitness centre with separate cardio area—amenities designed to elevate both wellness and lifestyle. What truly sets Aqua apart is its rare and powerful investment flexibility. Owners have the ability to operate a major short-term rental without the requirement of it being their principal residence, offering exceptional income potential in one of Kelowna’s most desirable waterfront communities. This is more than a penthouse—it’s a statement. A front-row seat to the Okanagan. And a lifestyle reserved for the few who get there first. (id:65196)
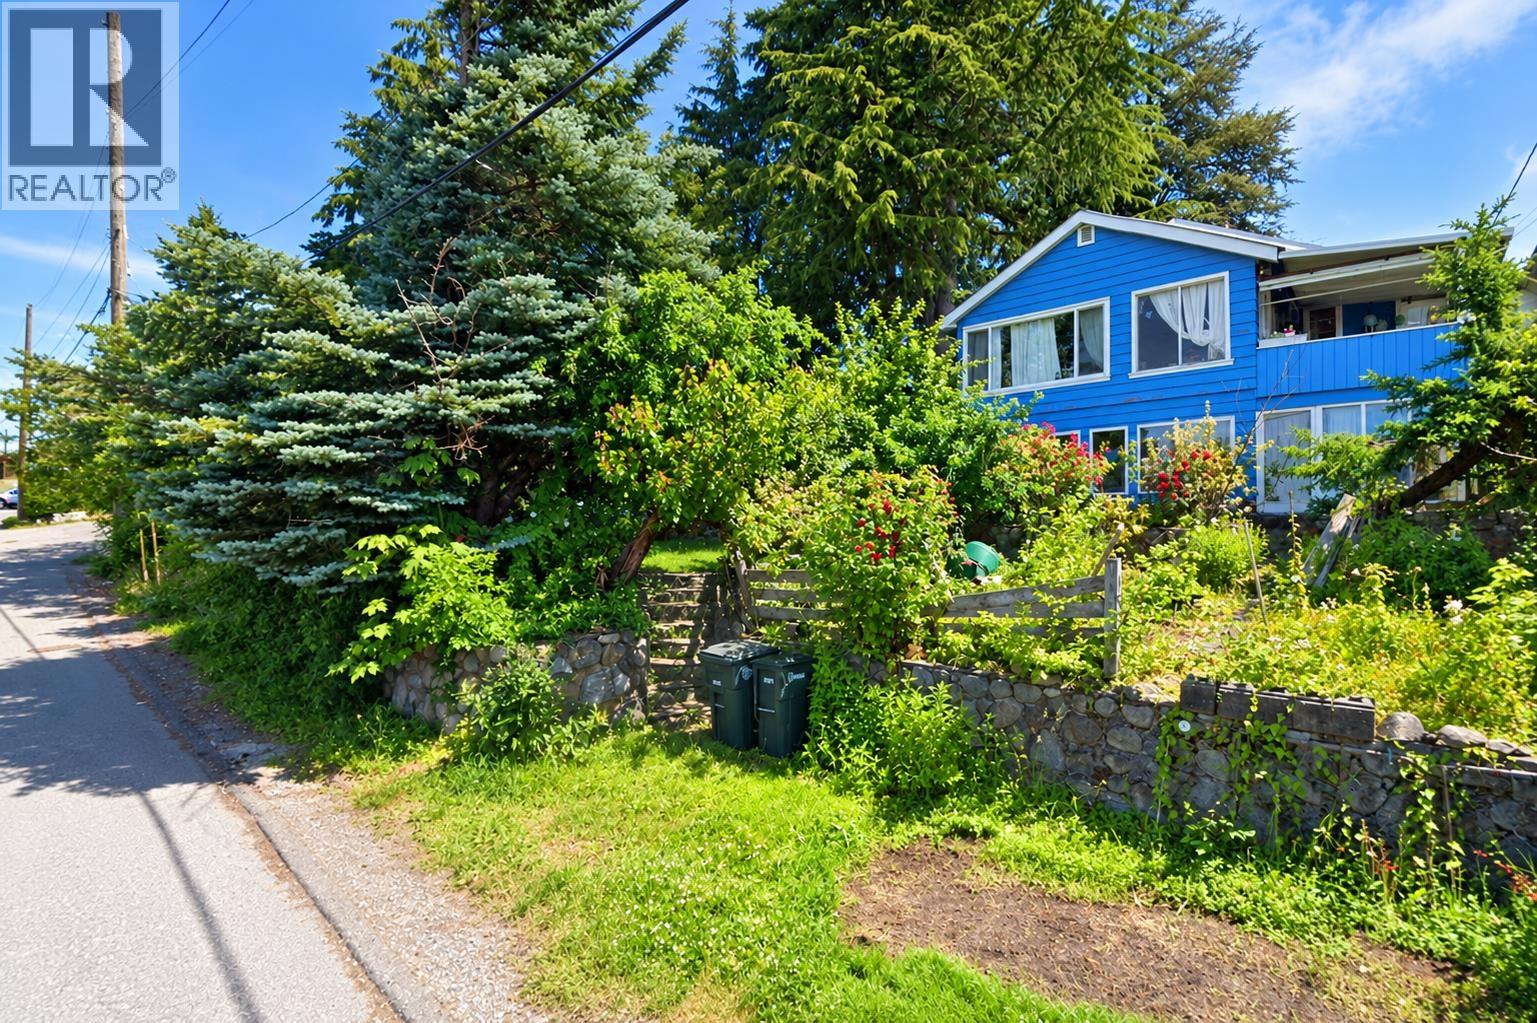
4990 Empire Drive
Burnaby, British Columbia
Rare opportunity in a prime Capitol Hill location offering extraordinary panoramic views spanning Burnaby, Richmond, Vancouver, downtown, Burrard Inlet and the North Shore mountains. Situated on a 6,940 sq. ft. lot, enjoy a highly walkable setting with convenient access to transit, parks, schools, shopping and nearby amenities. Confederation Park Elementary is approximately 0.3 km away, about a 15-minute walk, while Alpha Secondary School is approximately 1.0 km away. Tear down property in one of Burnaby´s established Capitol Hill neighbourhoods, combining a desirable location with far-reaching city, water and mountain views. (id:65196)
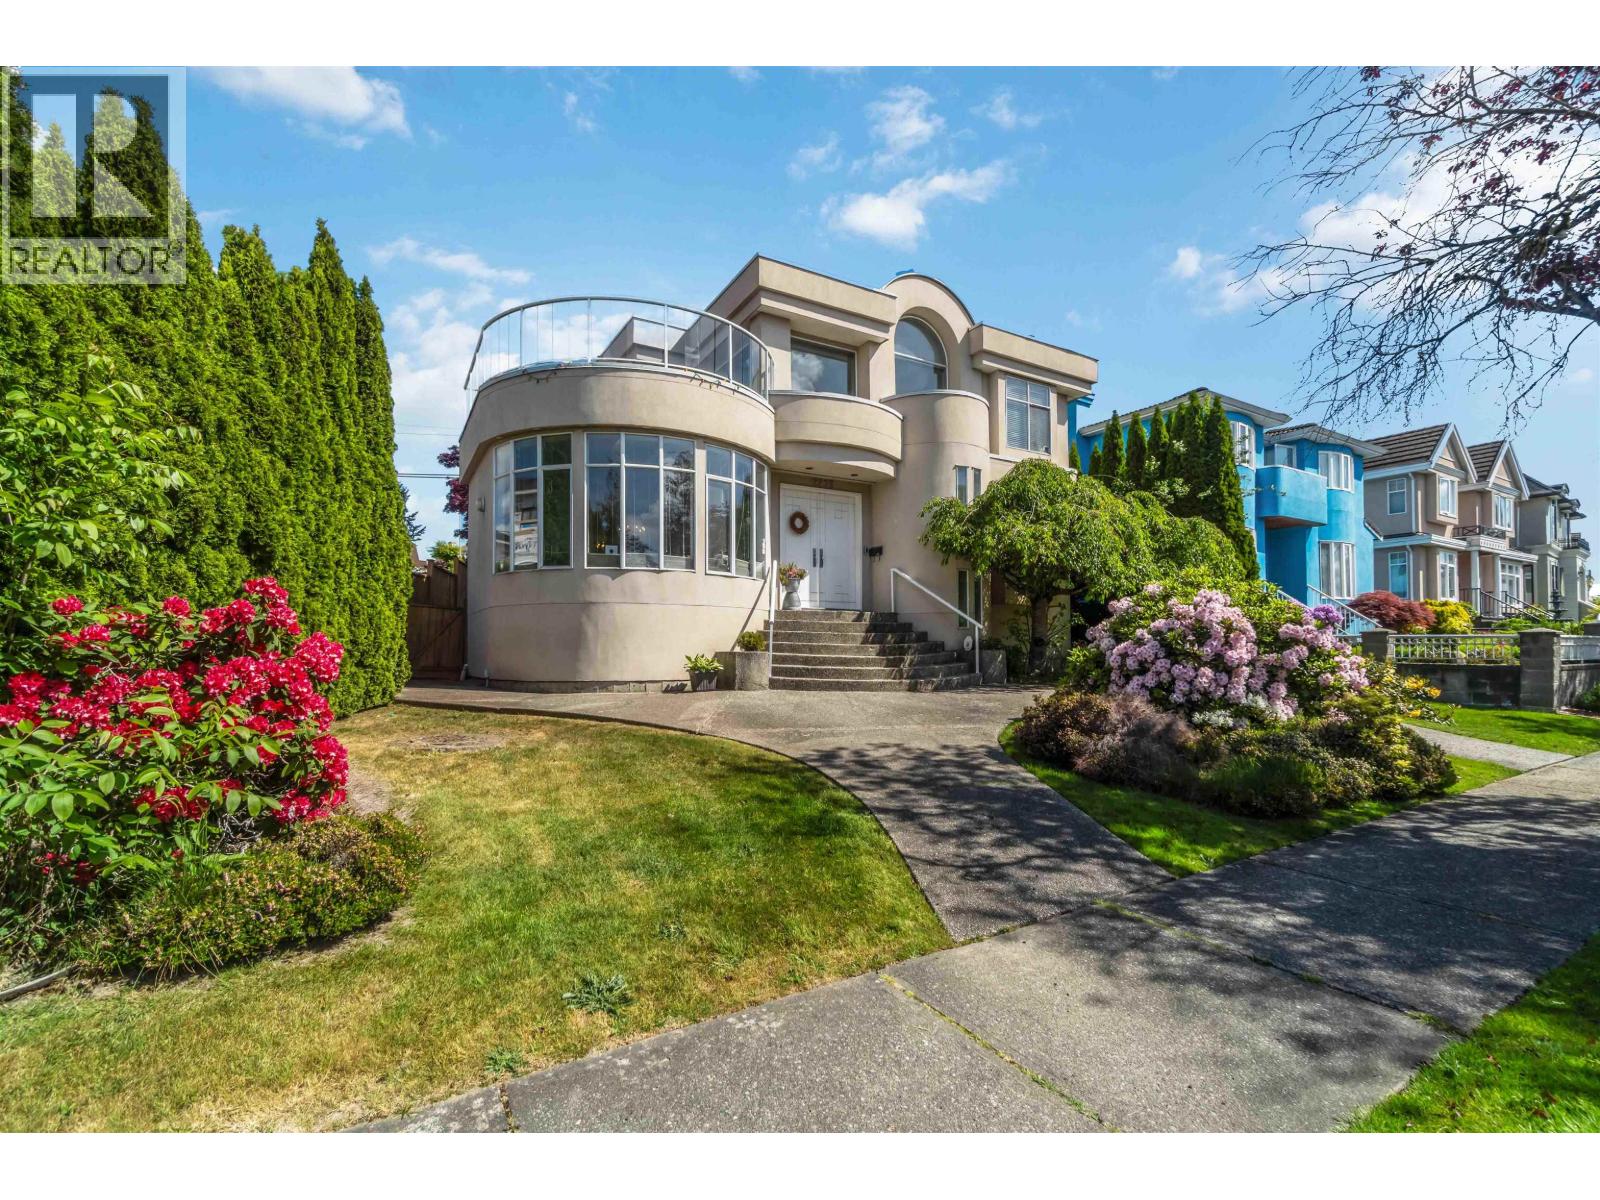
2275 Bonaccord Drive
Vancouver, British Columbia
Custom-designed corner-lot family home on a quiet, cherry blossom-lined street in prime Fraserview. This inviting 3-storey residence offers over 3,100 sq. ft. of living space and features a grand 25-foot-high foyer ceiling, a spacious living room with expansive round-shaped windows, and multiple skylights that fill the home with natural light. The open-concept kitchen, surrounded by windows, includes a wet bar and French doors leading to the backyard, perfect for entertaining. The huge sundeck adjacent to the primary bedroom offers panoramic views of the mountains and Richmond. Recently upgraded with a new heat pump providing both A/C and heating. The home features 4 bedrooms and 4 bathrooms, a large living room, a dedicated office, and an enormous crawl space in the basement. (id:65196)
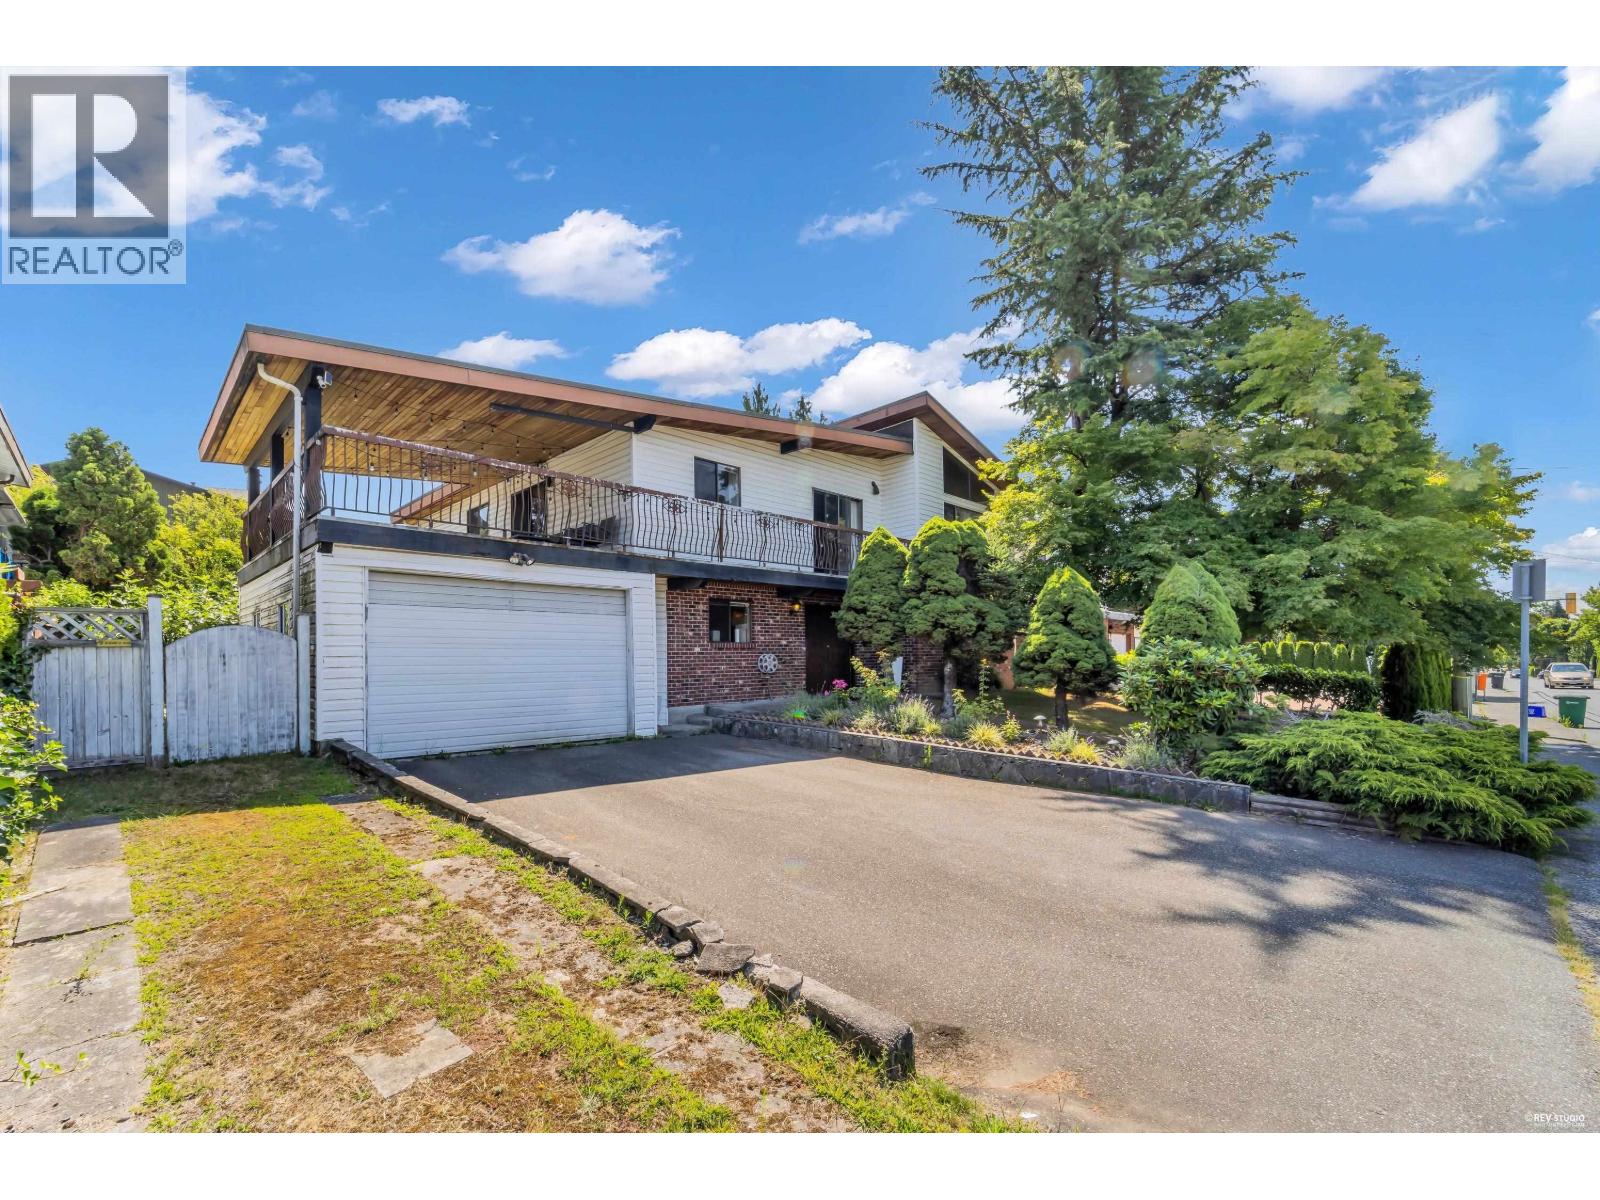
970 Duthie Avenue
Burnaby, British Columbia
Welcome to 970 Duthie Avenue, a rare opportunity in one of North Burnaby's most desirable neighbourhoods. This home sits on a generous lot, offering endless potential for families, investors, or those looking to build their dream home. Enjoy bright, spacious living areas, a functional layout, and a private backyard, perfect for entertaining or relaxing. Ideally located just minutes from Burnaby Mountain, SFU, parks, top-rated schools, shopping, transit, and easy highway access. Whether you're moving in, renovating, or redeveloping. this exceptional property combines location, lifestyle, and a future potential in a sought-after community. (id:65196)
