
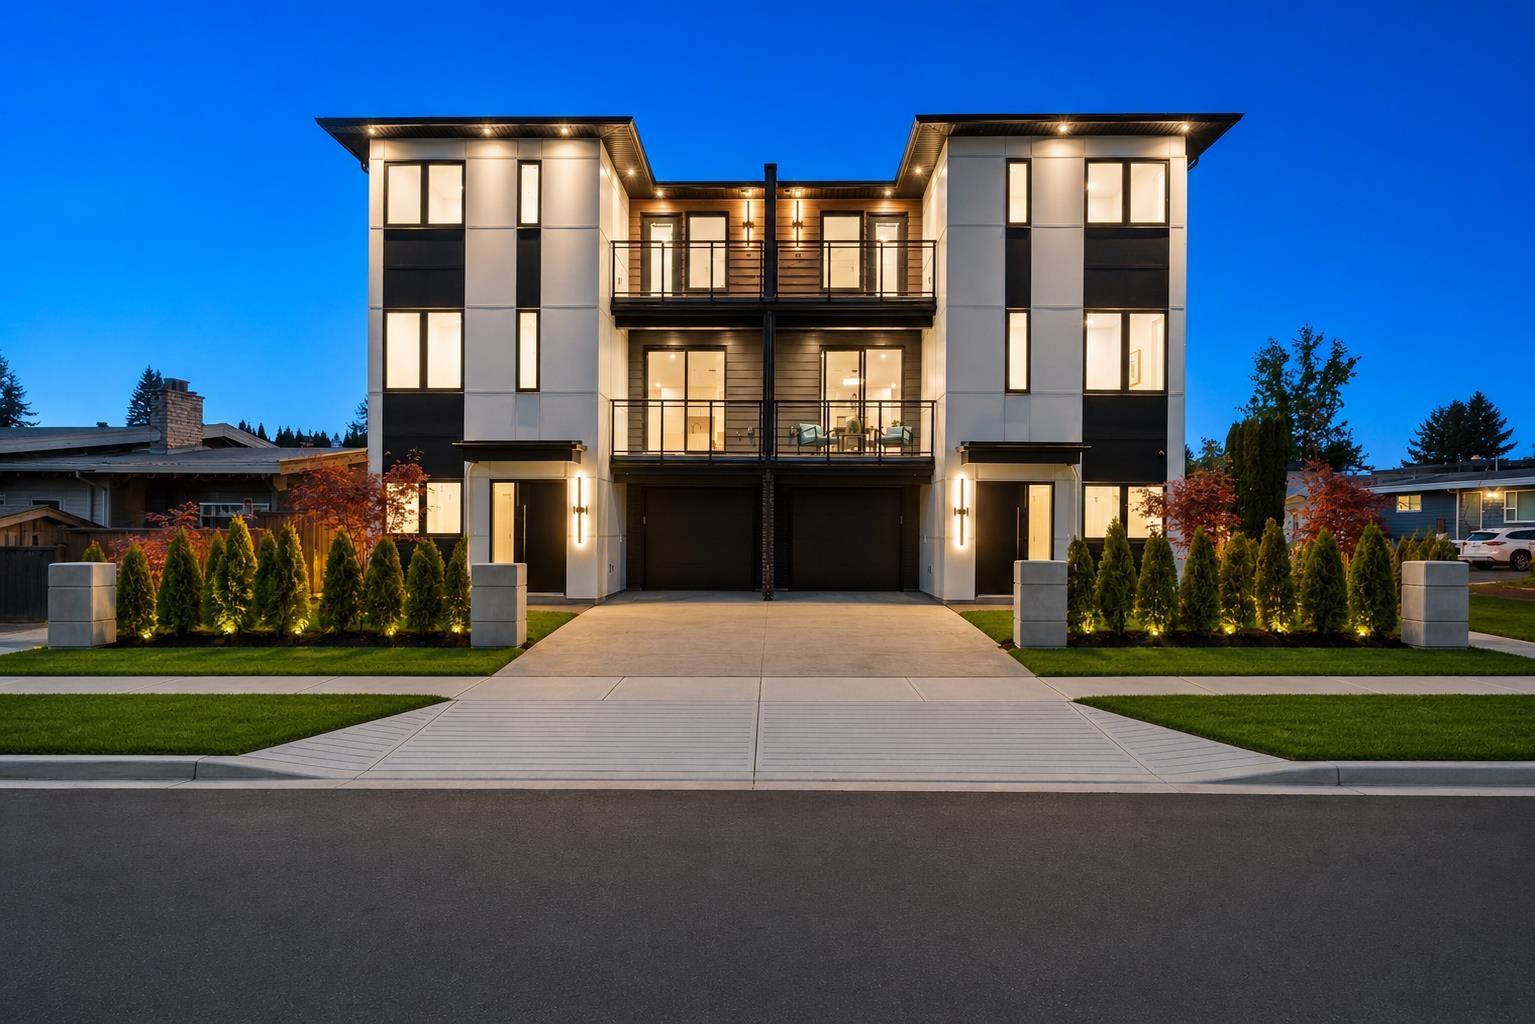
2 2491 Lynden Street
Abbotsford, British Columbia
Luxury living at an attainable price point! Multiplex w/ no strata fees made for the modern buyer. Luxury? Marble counters in the baths, Taj Mahal inspired quartz in the kitchen, real white oak millwork, custom WIC w/ led lighting & spa like ensuite...& more! Comfort? Built to a higher standard, step code 4, means savings on your utility bills, less noise travelling from neighbors & a quality investment. Including cooling w/ a dual fuel heat pump system. The Design? With a bed & full bath on the main + a nanny-suite below - perfect for the modern multi-gen family! Want more? Built-in cameras & speakers, EV charging, 9' ceilings, 2-5-10 Home Warranty, common walls include a 1" air gap + dbl drywall & a continuous air barrier. Truly must be seen to be appreciated! (id:65196)
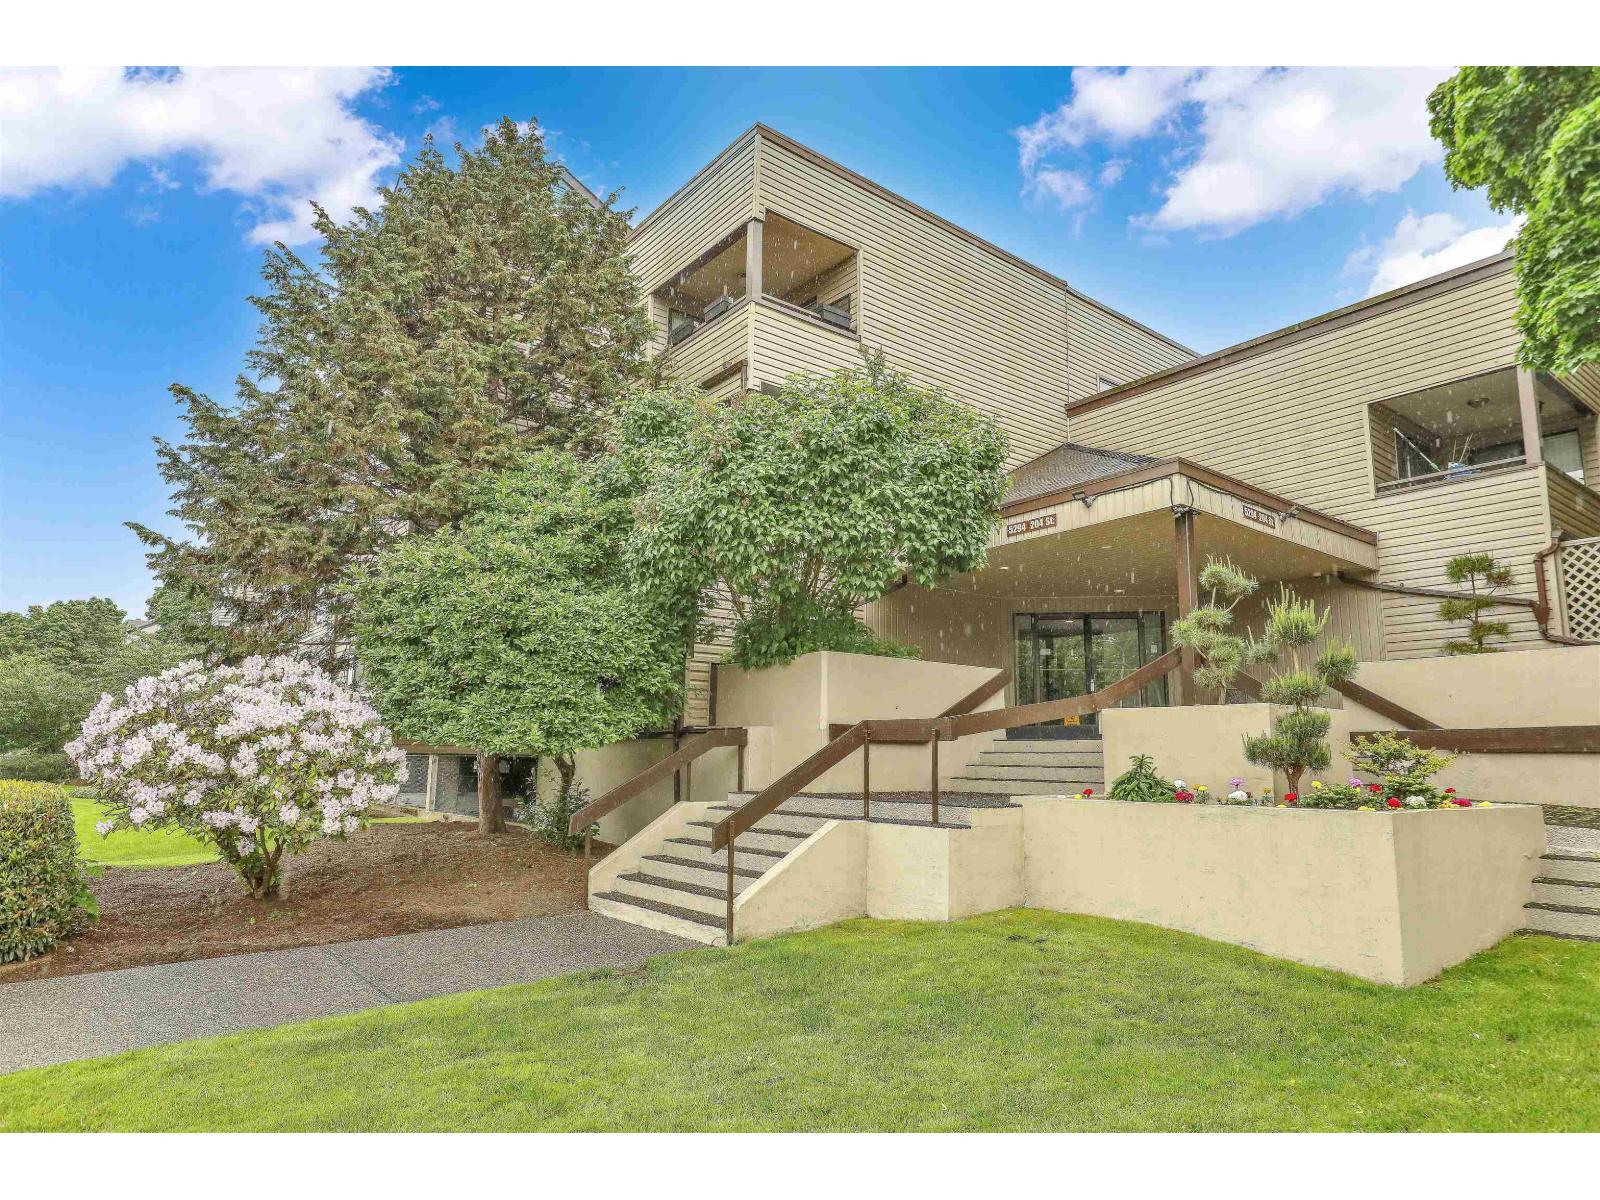
211 5294 204 St Street
Langley, British Columbia
This gorgeous, spacious home is located in the well maintained Water's Edge Complex. The elegant style and many upgrades give it the feeling of a high end condo, but at the fraction of the cost. The beautiful new laminate and fresh paint have been professionally done in modern colors. The bedrooms are bright and large with roomy closets (the primary bedroom even has a walk in closet). Located close to all amenities and bus routes you will have ample time to enjoy your morning coffee on your large balcony. Doing your laundry will be a breeze with a brand new LD washer/dryer comb in the separate laundry room, which also has room for storage. Pride of ownership is evident the moment you walk into the home, and you will fall in love. Open house Sat Sept 19 2-3:30 (id:65196)
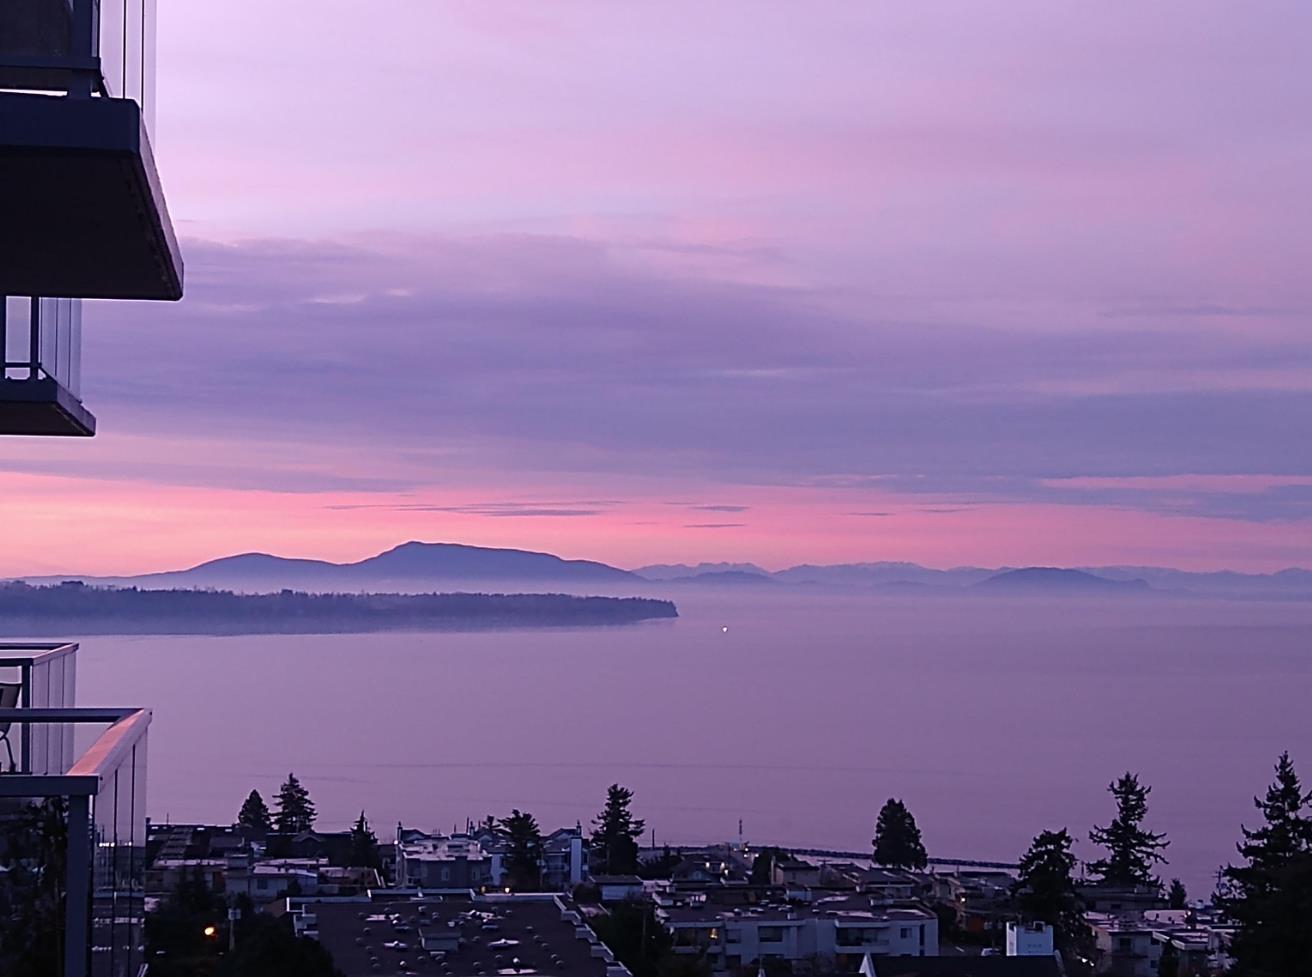
902 15165 Thrift Avenue
White Rock, British Columbia
Experience elevated coastal living at Miramar Village by BOSA. This stunning 2 bed, 2 bath condo looks over White Rock, Semiahmoo Bay and the San Juan Islands. Enjoy sitting on your patio watching the sunset. Engineered hardwood runs through the open concept living space, and the kitchen has Bosch appliances, a gas cooktop, electric oven, Caesarstone counters, a wine rack, extra shelving and a built-in desk. The primary suite has a view over the ocean and a double vanity ensuite, plus a generous laundry room with storage. New HVAC heat pump and A/C (2025), Google Nest, Telus fibre optics, electric blinds, and custom blackout drapes. The building offers 15,000+ sqft of amenities including an outdoor pool, hot tub, fitness centre, lounge, concierge and putting greens, steps from the beach. (id:65196)
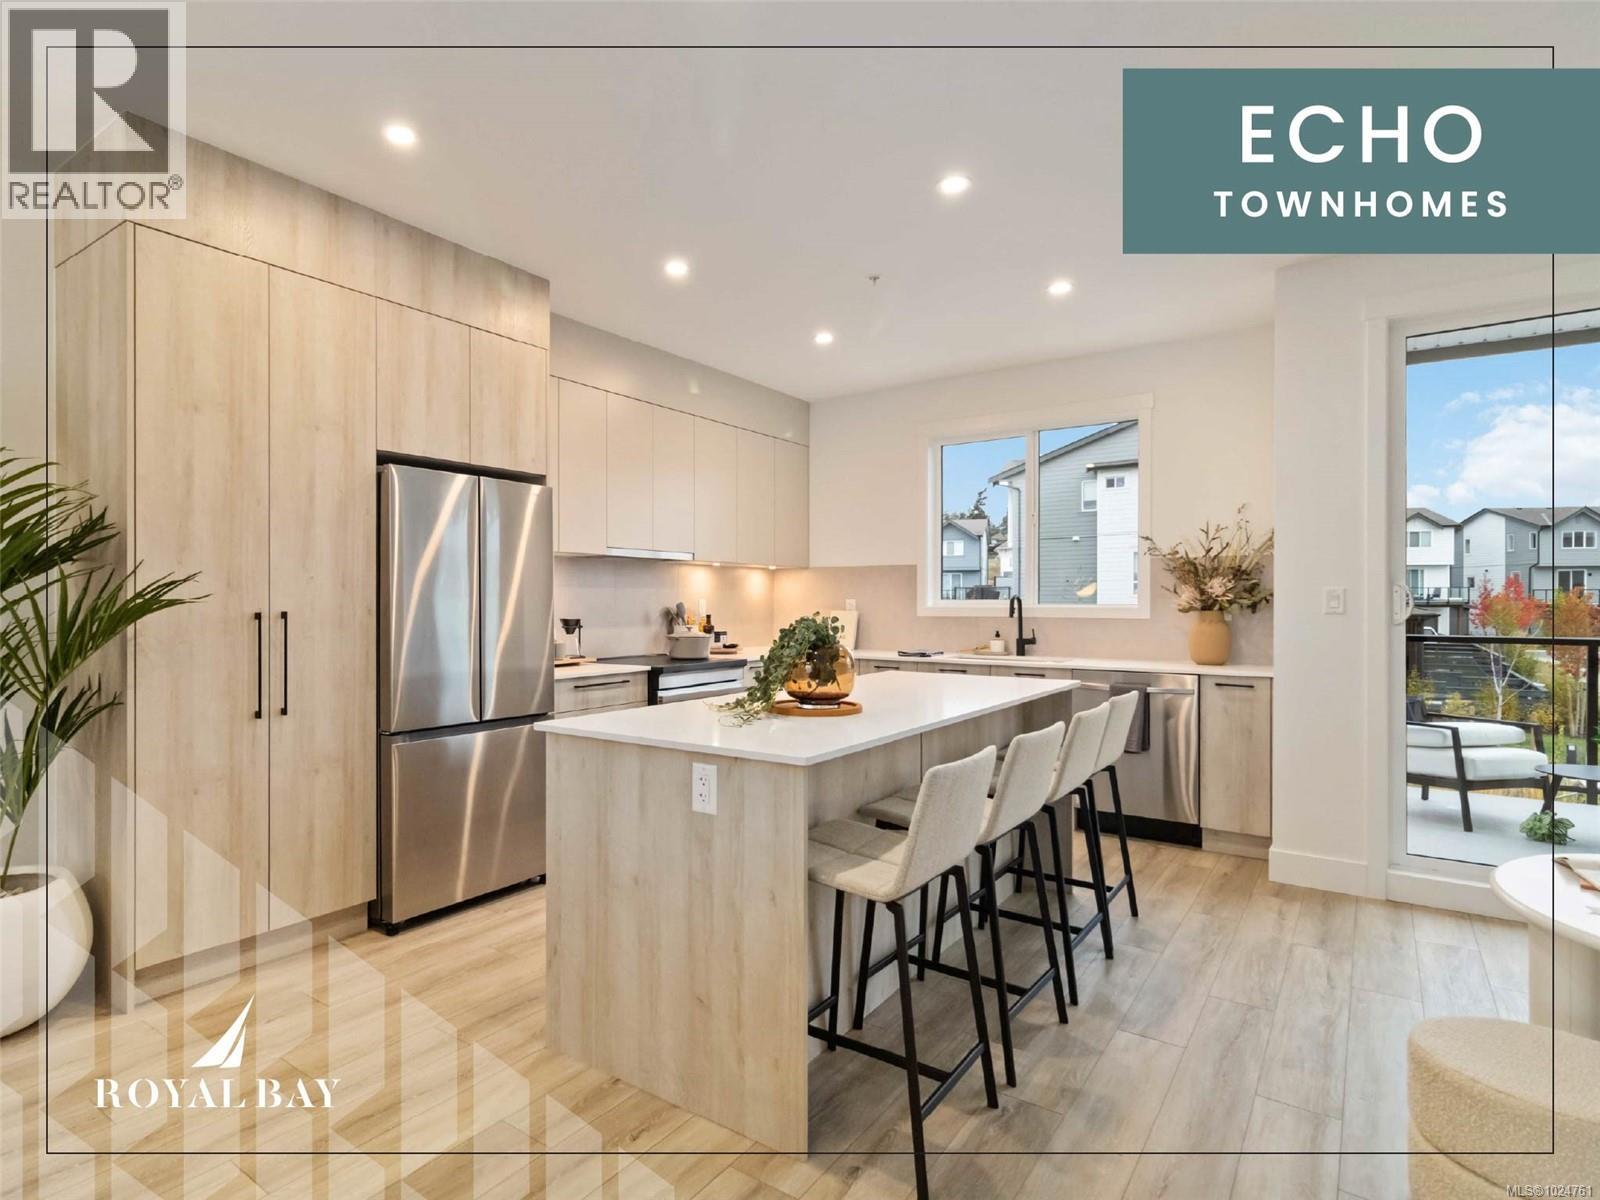
107 368 Tradewinds Ave
Colwood, British Columbia
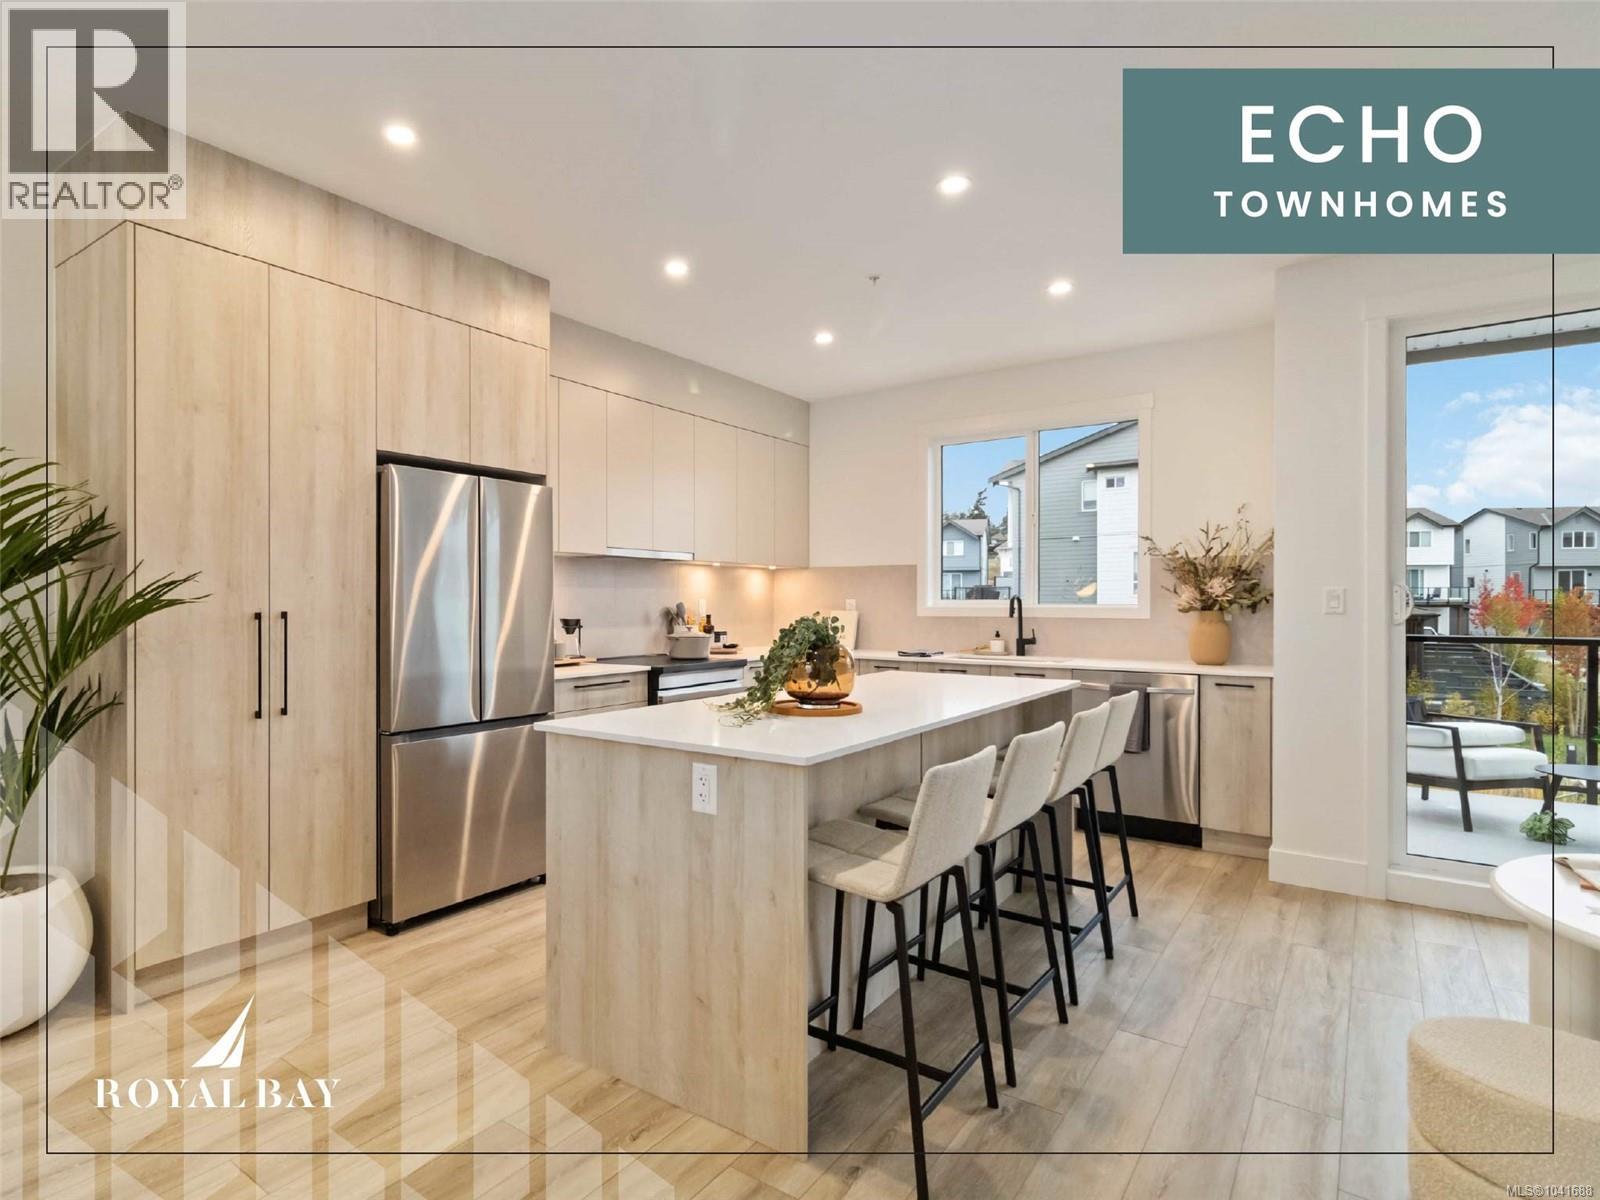
Exceptional townhome showcasing impeccable craftsmanship & sophisticated finishes throughout. Soaring 9-ft ceilings anchor the open-concept living spaces, enhanced by luxury vinyl plank flooring & elegant electric fireplace that adds warm ambiance to the living rm. Gourmet kitchen features engineered stone countertops, custom two-tone cabinetry with matte black hardware, & modern appliances. Elevated bathrooms with floating vanities with under-cabinet lighting, frameless glass shower enclosures, & large-format tiled surrounds. Energy-efficient ductless heat pump technology, a built-in garage, & expansive private balconies further enhance the refined living experience. Located minutes from the ocean, nature trails, and the wide range of amenities at the Commons Retail Village. Visit the HomeStore at 394 Tradewinds Ave, 12–4 pm (Closed Wednesdays). All measurements are approximate. Price is plus GST. Photos are of a similar show home. (id:65196)
105 368 Tradewinds Ave
Colwood, British Columbia
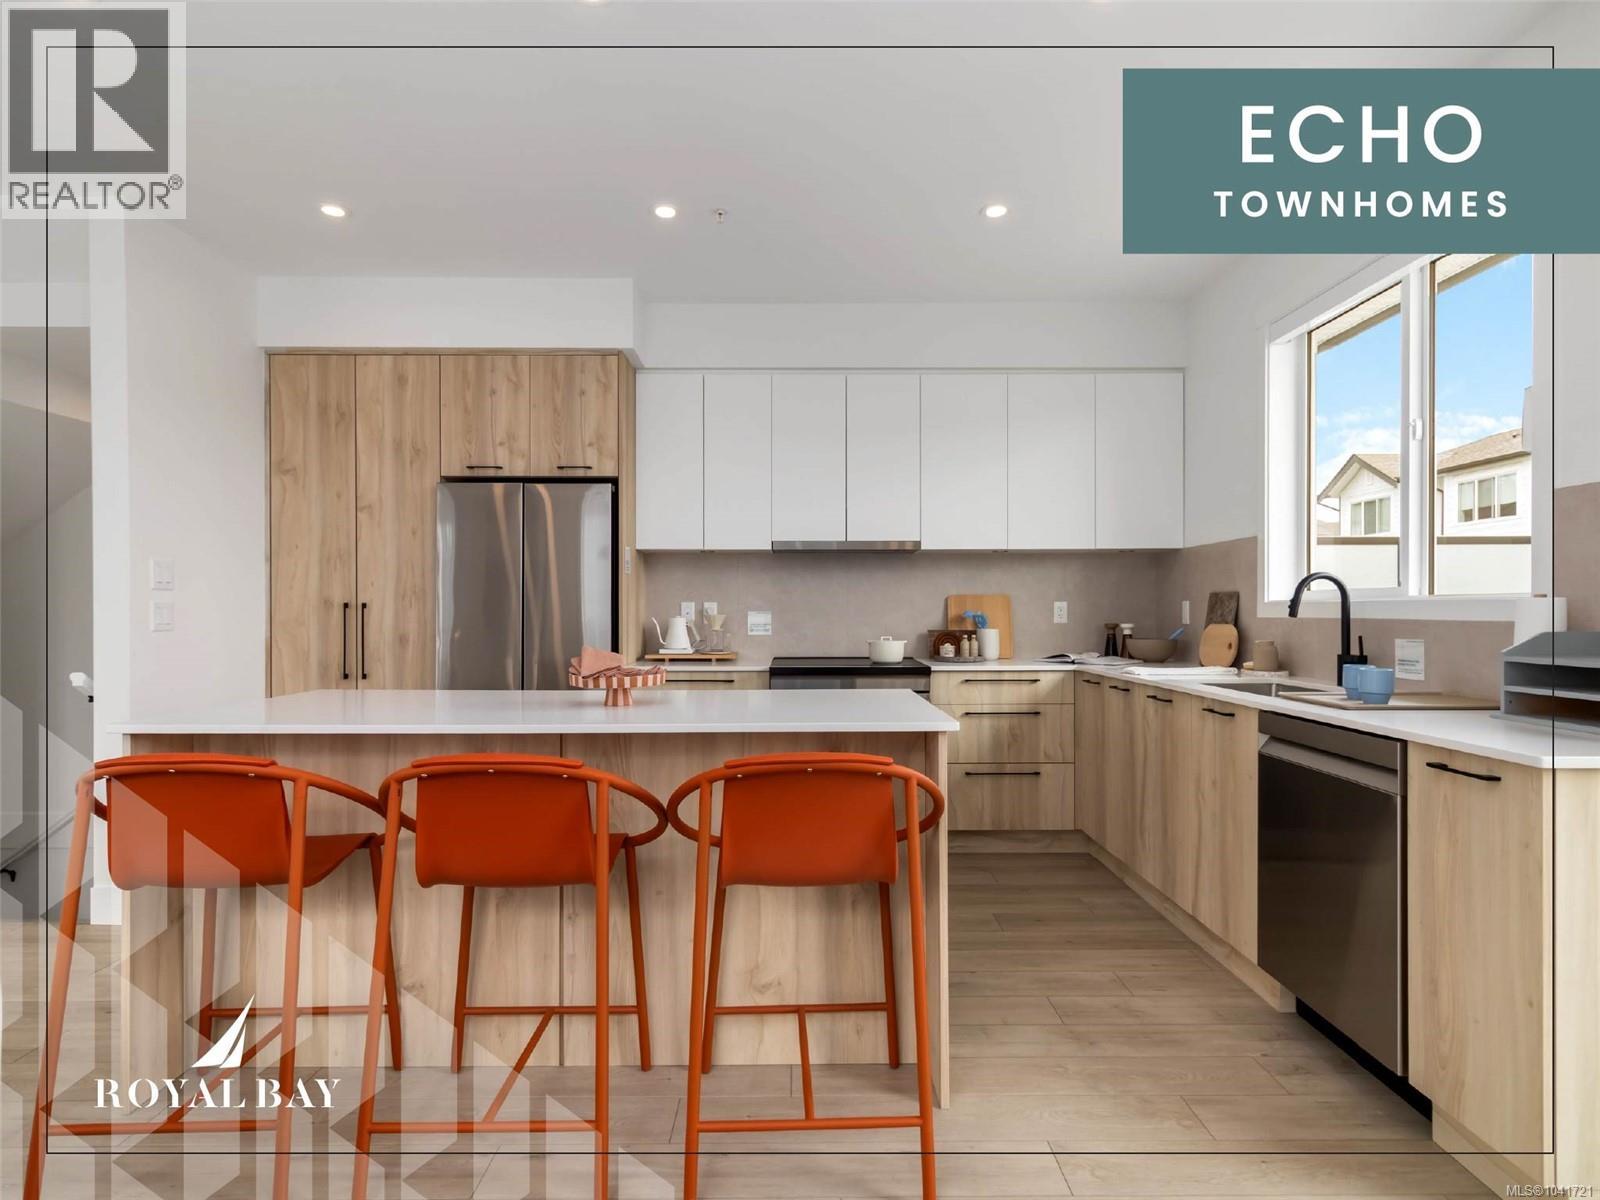
The Haven, a luxury townhome steps from the ocean & a network of nature trails! Plus the Commons Retail Village's shops & dining within easy walking distance. Inside, soaring 9-ft ceilings & luxury vinyl plank flooring frame open-concept living, while the kitchen's engineered stone countertops, custom two-tone cabinetry, & stainless-steel appliances reflect superior craftsmanship. Spa-inspired bathrooms with floating vanities, frameless glass showers, & large-format tile carry that same quiet luxury throughout, complemented by ductless heat pump efficiency, a built-in garage, & private balcony. Outside, professionally landscaped grounds offering a sanctuary that's increasingly rare to find this close to the water. Only a handful of homes left in this collection, MOVE IN READY! The Homestore | 394 Tradewinds Ave | Open daily 12–4 pm, closed Wednesdays. All measurements approximate. Price plus GST. Photos shown are of a similar show home. (id:65196)
81 368 Tradewinds Ave
Colwood, British Columbia
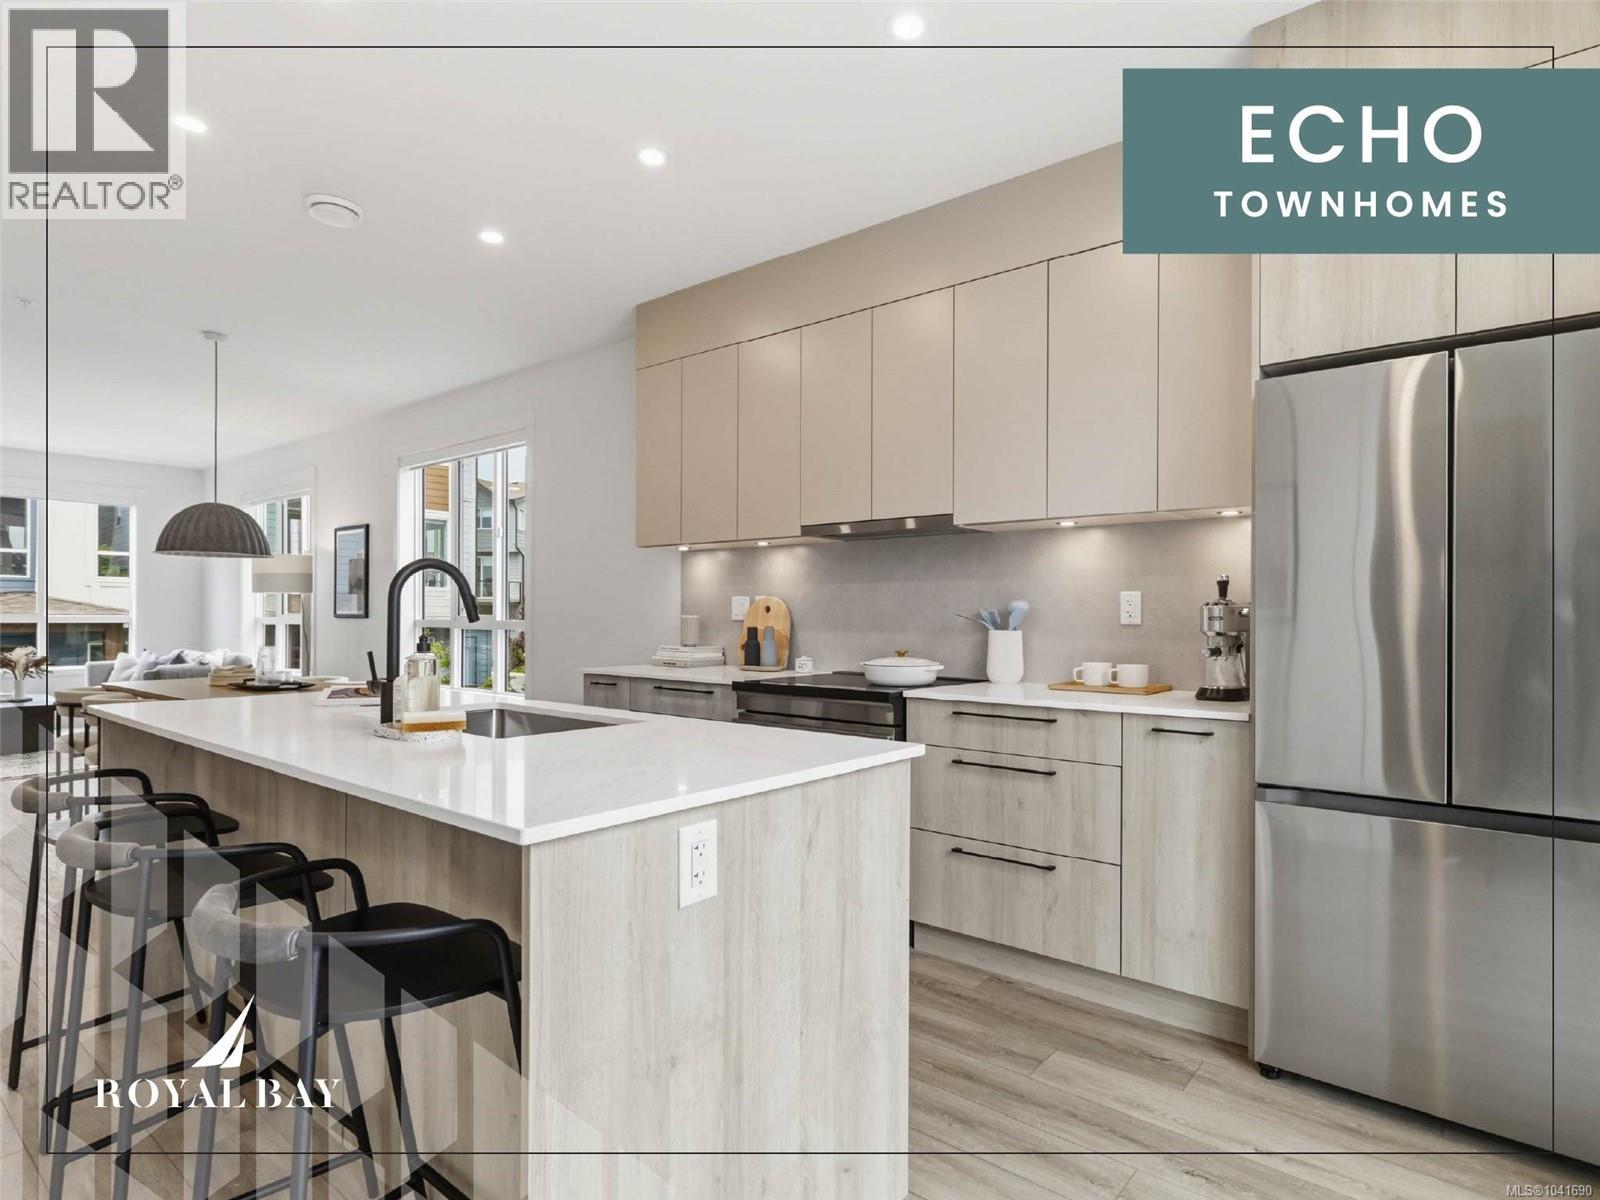
Discover 1,475 sq. ft. of luxury living space across 3 levels, where design & function meet in equal measure. Main floor's 9' ceilings & open layout frame a gourmet kitchen with engineered stone countertops, two-tone cabinetry, & matte black hardware, leading naturally to the dining area, living room, & a private balcony. Upstairs, 3 bedrooms include a primary suite with a walk-in closet & frameless glass ensuite. Lower level's flexible room suits a home office, gym, or guest space, with a built-in garage close at hand. Luxury vinyl plank flooring, large-format tiled bathrooms, and a ductless heat pump carry the same craftsmanship throughout. Professionally landscaped yard, private patio, and personal entry gate offer a sense of privacy — steps from Royal Bay's parks, amenities, and oceanfront. Few Select Homes remain. Visit the HomeStore at 394 Tradewinds Ave, open daily 12–4 pm (closed Weds). Price plus GST; measurements approximate; photos representative of a similar show home. (id:65196)
82 368 Tradewinds Ave
Colwood, British Columbia
Sophisticated design and thoughtful craftsmanship define this Coastal plan home at Echo Townhomes — 1,506 sq. ft. of beautifully appointed living across three sun-filled levels, move-in ready and just a stroll from the ocean. Designer millwork, luxury vinyl plank flooring, and 9-ft ceilings set an elevated tone throughout, while the kitchen pairs sleek stone countertops and custom cabinetry with matte-black hardware, and the primary ensuite offers a frameless glass shower and designer fixtures that feel like a private spa. A double garage, flex room, and expansive balcony complete the home, set within vibrant Royal Bay, where oceanside trails, parks, and sandy beaches sit alongside the everyday convenience of the Commons Retail Village — shops, cafés, and essentials all within easy reach. With project completion nearing, this is one of the last opportunities to make it yours — visit our Show Home at 394 Tradewinds Ave, 12–4 pm (closed Wednesdays). (id:65196)
20 3638 Restoration Way
Colwood, British Columbia
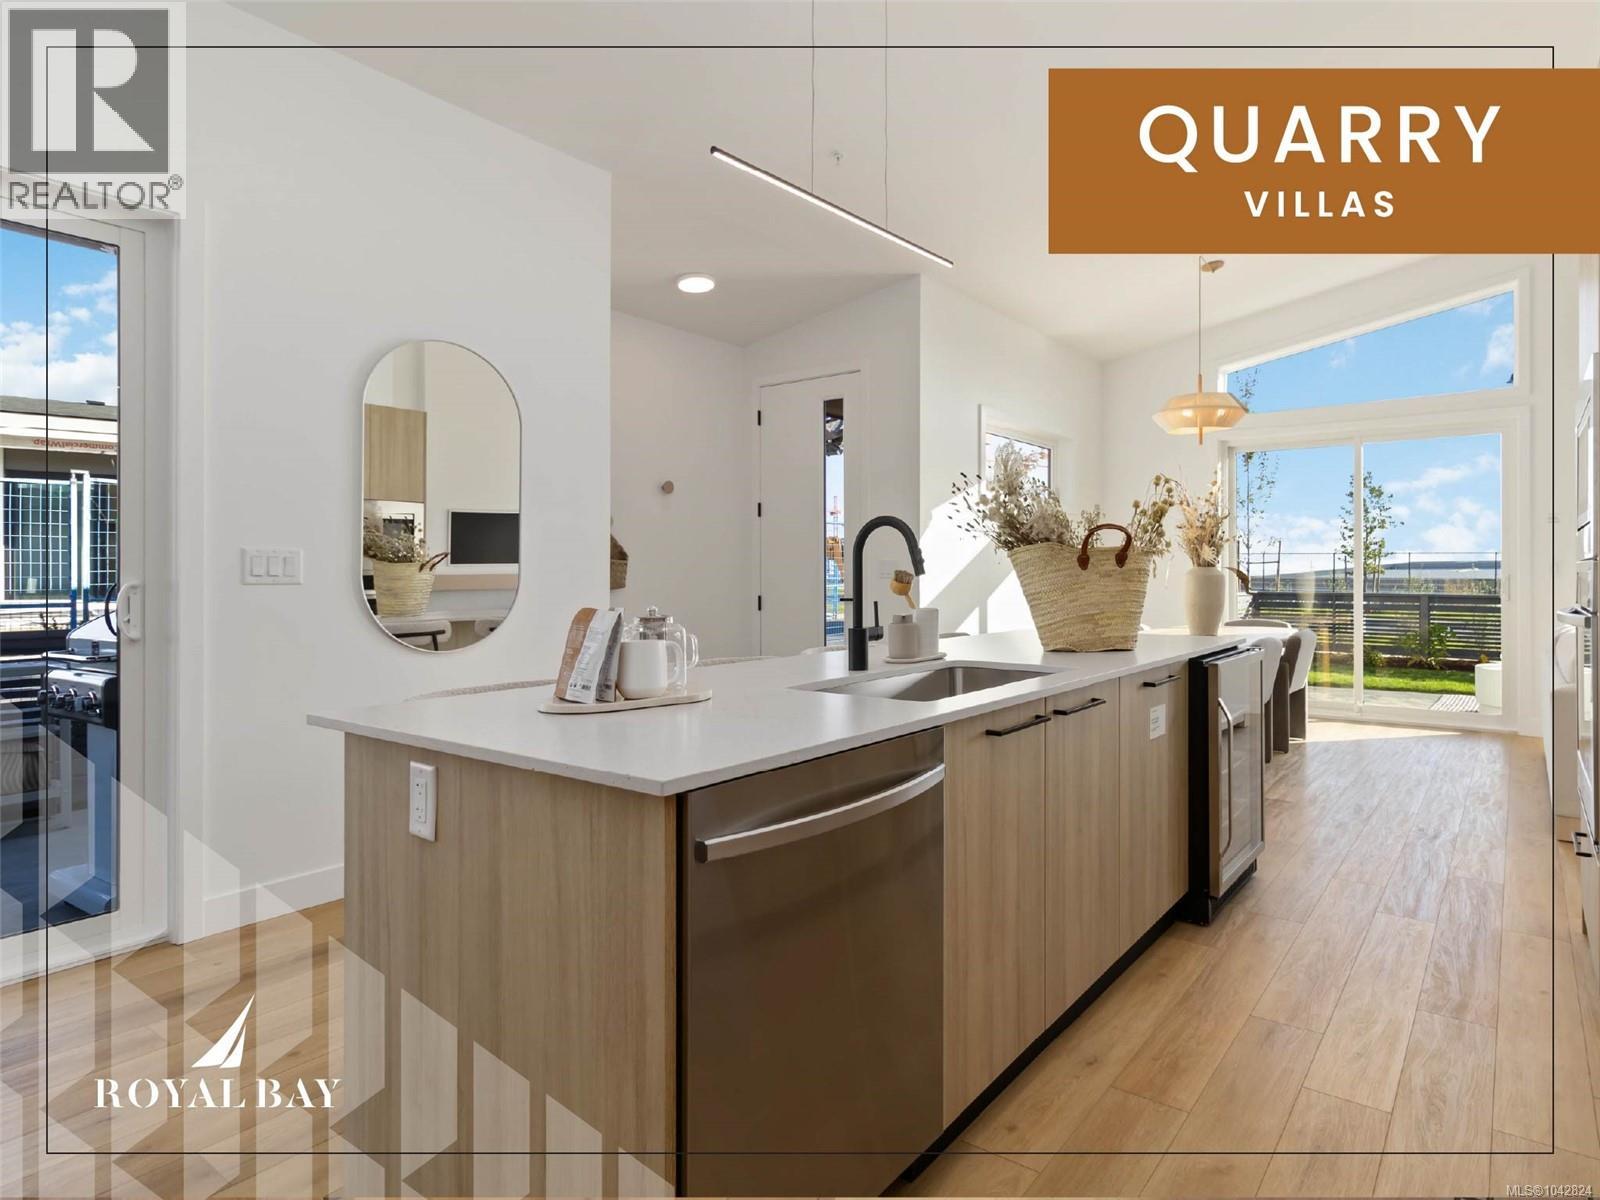
Refined single-level living at Quarry Villas in vibrant Royal Bay — where the ocean, scenic trails, boutique shops, top dining,& endless amenities are steps away. Stunning move-in ready villa features an expansive open-concept layout anchored by a cozy electric fireplace, a chef-inspired kitchen, spa-influenced bathrooms, & generous primary suite with walk-in closet and frameless glass ensuite. A beautifully appointed built-in laundry room with countertop, sink, and custom storage adds everyday elegance and practicality. Step outside to your private patios, breathe in the fresh ocean air, and enjoy the ease of an attached two-car garage — all wrapped in curated luxury finishes that perfectly complement this incredible, life-enhancing neighbourhood. Visit the HomeStore at 394 Tradewinds Ave, 12–4 pm (Closed Wednesdays). Price is plus GST; measurements are approximate. Photos are of a similar show home. (id:65196)
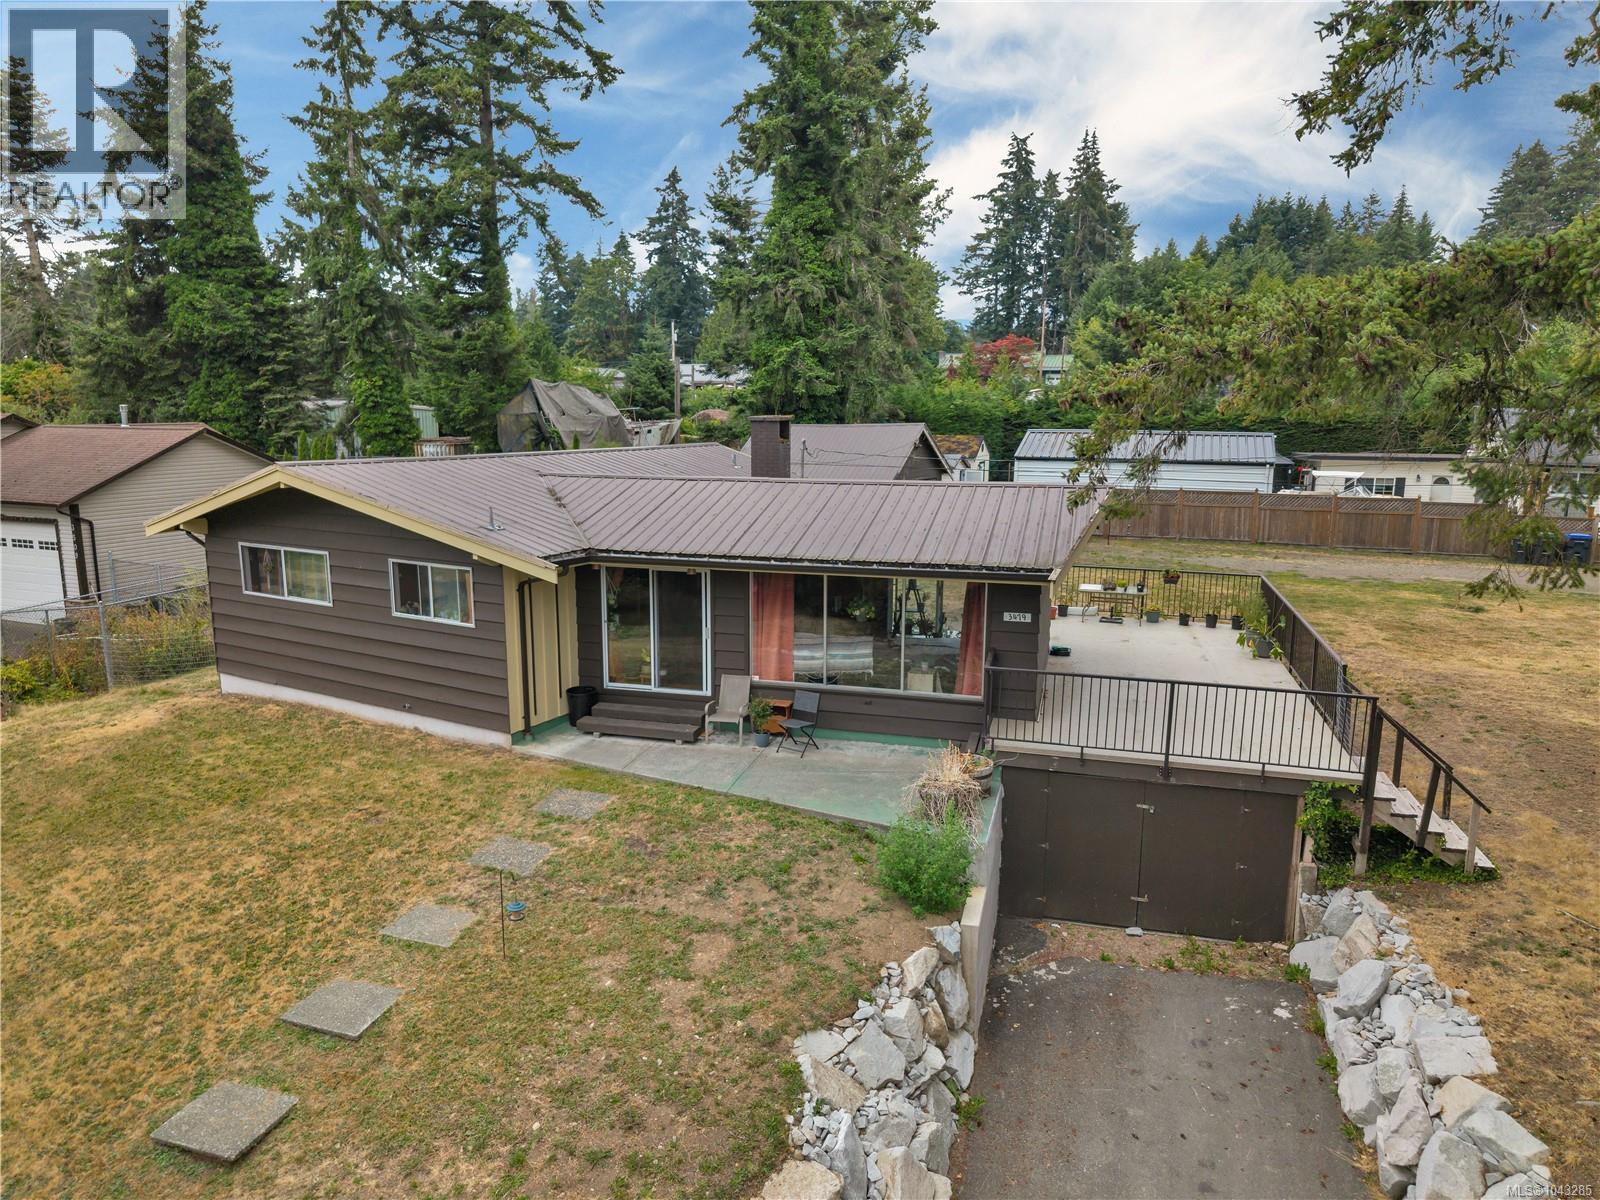
3479 Fraser Rd
Courtenay, British Columbia
Spacious, 1,190 sq. ft. rancher on a large, sunny lot just a two-minute walk to the ocean, Millard Park, and scenic waterfront trails. Don't let the 2-bedroom, 1-bath layout fool you—this home offers generous living spaces, a bright interior, and an inviting floor plan. Enjoy relaxing or entertaining on the expansive sun-filled deck overlooking the private backyard. Two separate driveways provide excellent flexibility—one leading to the home and the other to the attached garage/carport and unfinished basement. A large detached outbuilding currently used for storage offers endless possibilities as a workshop, barn, garage, studio, or hobby space. There is abundant RV parking and room for additional vehicles, toys, or recreational equipment. You can even stroll to downtown Courtenay in about 30 minutes to enjoy its popular restaurants, cafés, breweries, and pubs on the way. The Small-Scale Multi-Unit Housing (R-SSMUH) zoning offers excellent potential for future development or subdivision. (id:65196)
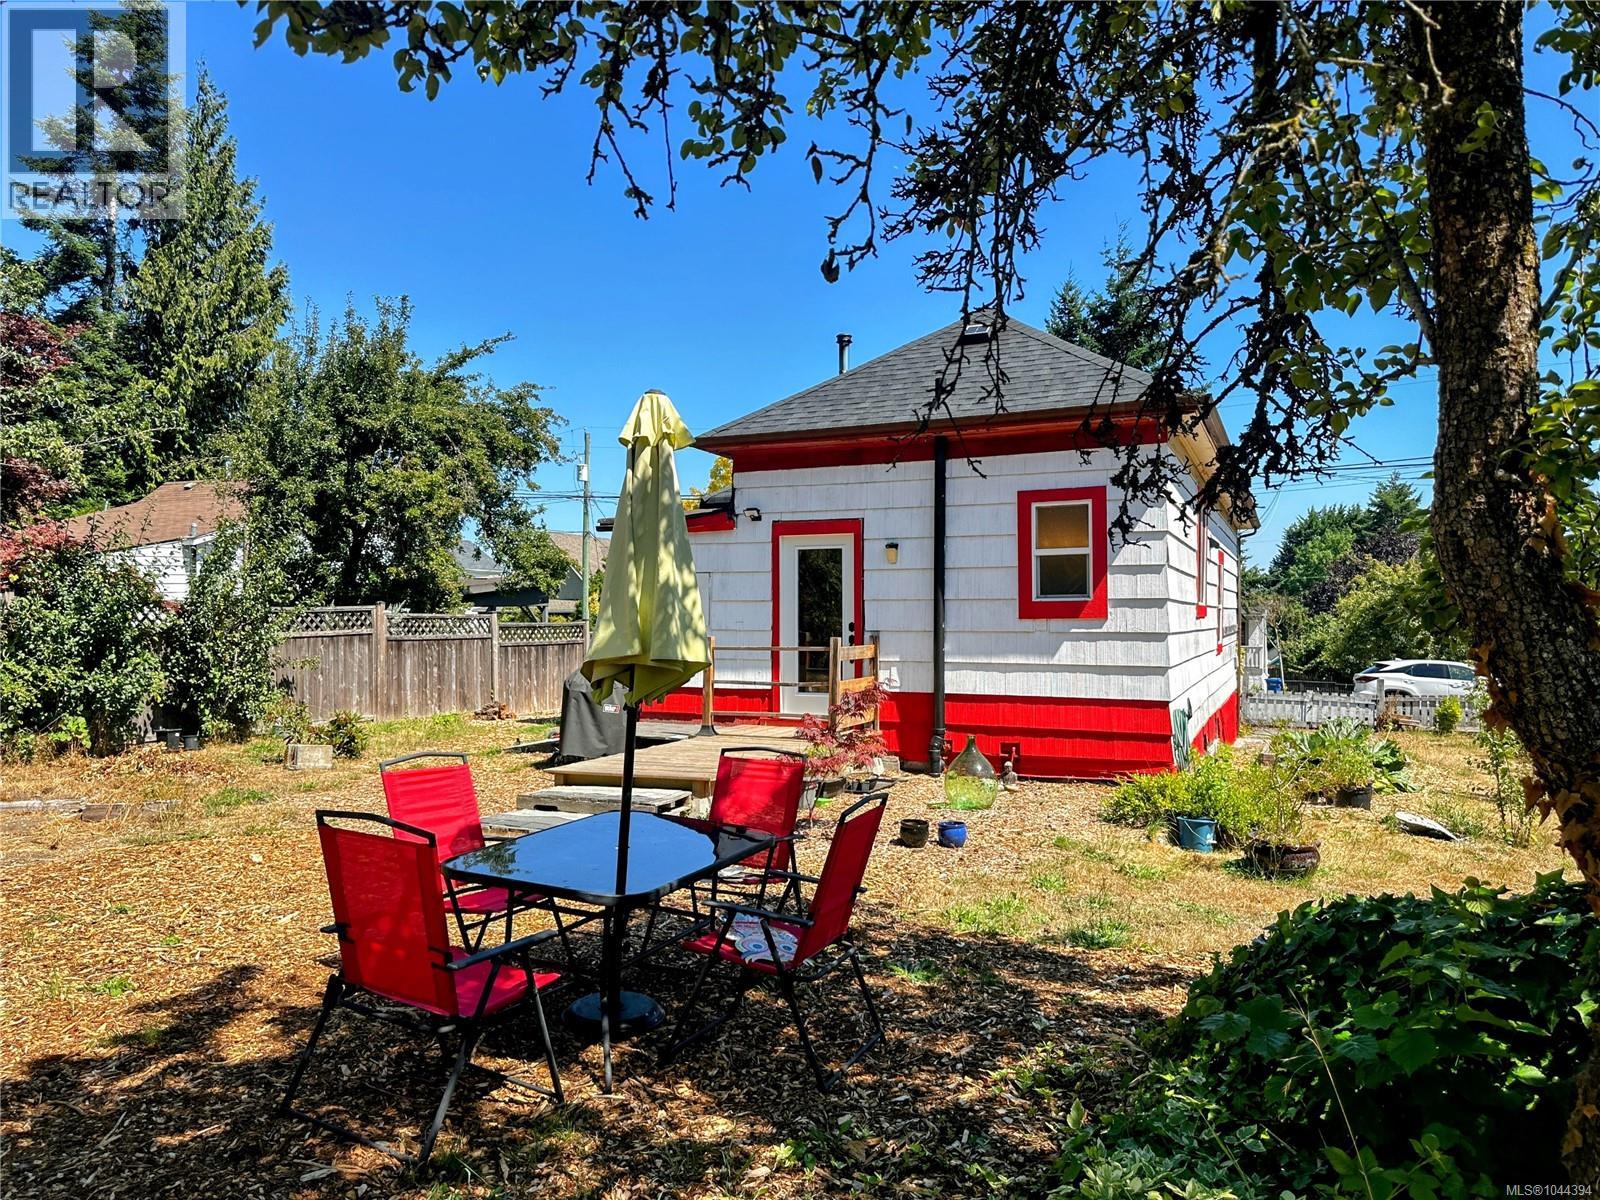
37 Strickland St
Nanaimo, British Columbia
Opportunity meets flexibility with this updated character home on a generous 7,986 sq ft R5-zoned lot in the heart of South Nanaimo. Whether you're looking for a place to call home, an investment property, or a site with future redevelopment potential, this property offers exceptional value in a central location close to schools, shopping, transit, parks, and downtown amenities. The home has been thoughtfully updated over the years while maintaining the charm and character that make older homes so appealing. High ceilings create an open, airy feel well beyond the home's footprint, while large windows bring in plenty of natural light. The functional floor plan offers comfortable everyday living with spacious principal rooms and an unfinished basement providing excellent storage, workshop space, or future possibilities. Outside, the nearly 8,000 sq ft lot offers room to garden, entertain, or simply enjoy the privacy of a larger in-town property. The R5 zoning adds another layer of appeal, providing flexibility for buyers looking toward future development or redevelopment opportunities (buyers to verify with the City of Nanaimo). This property represents a rare combination of affordability, lot size, zoning, and location. Move in and enjoy the home today while preserving future options for tomorrow. Whether you're a first-time buyer, investor, downsizer seeking land, or someone looking for a property with long-term upside, 37 Strickland offers an opportunity that's becoming increasingly difficult to find in today's market. (id:65196)
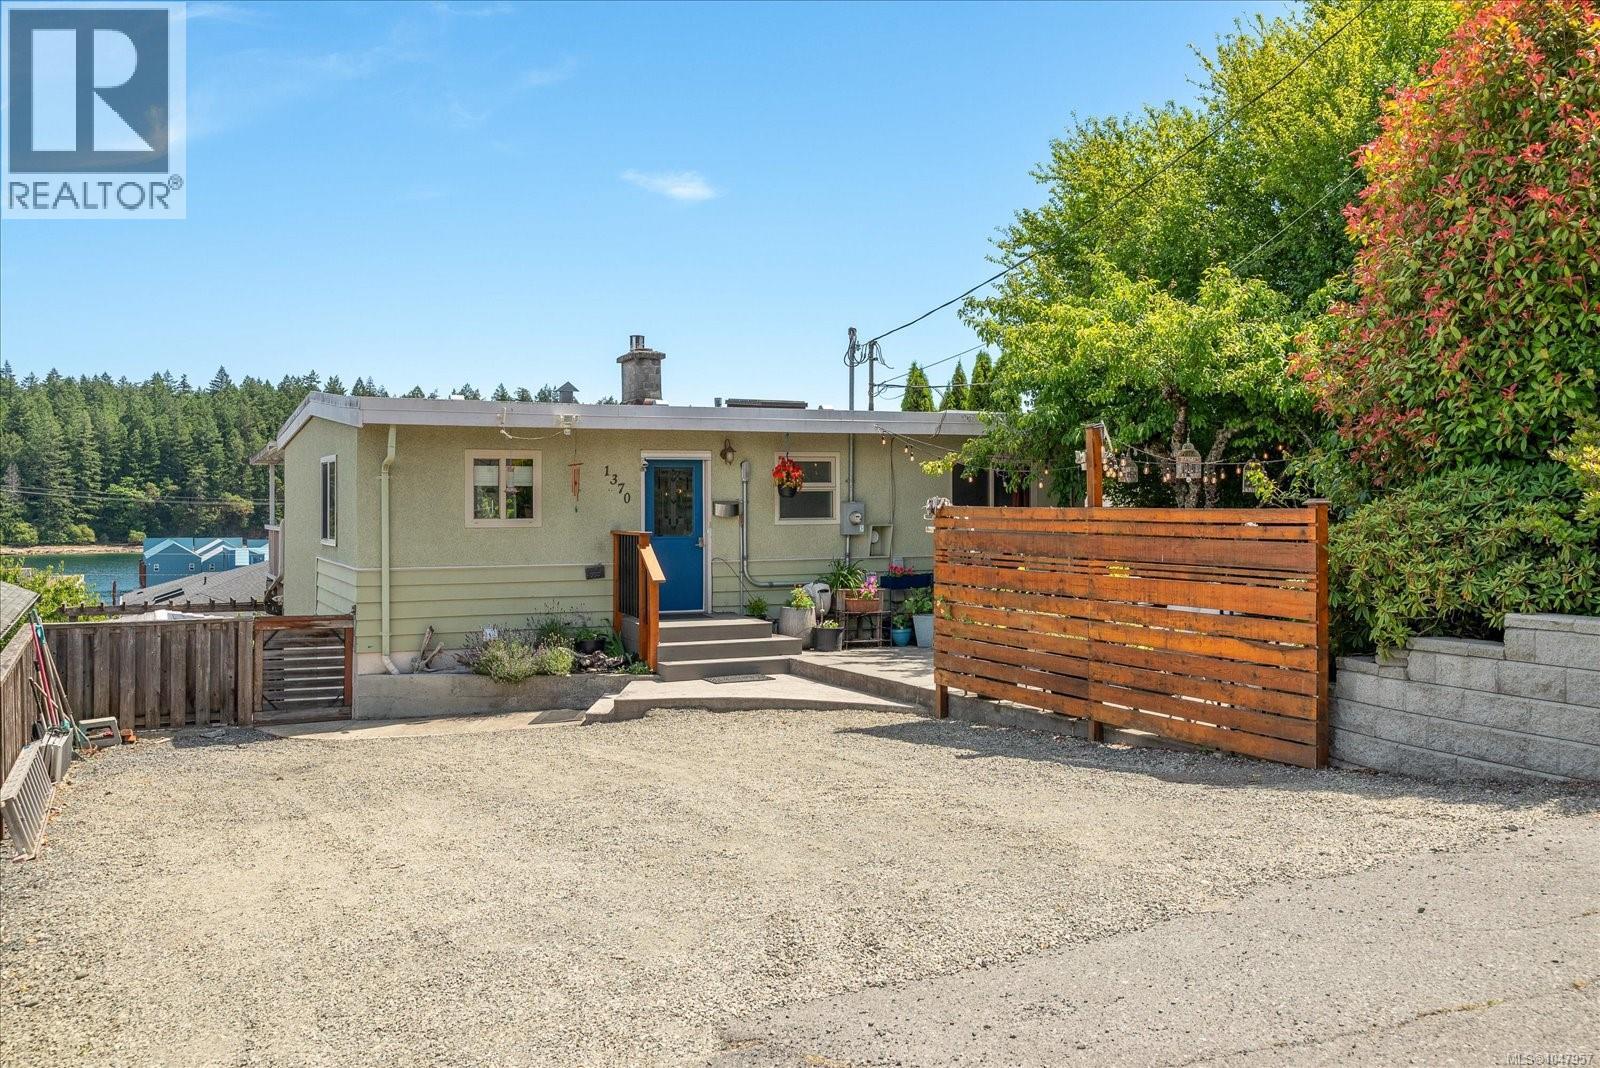
1370 Discovery Ave
Nanaimo, British Columbia
Some homes simply sit right, and this one has been looked after properly. Set in Brechin Hill above Newcastle Channel, it looks out over the marinas and toward Departure Bay, a view that shifts through the day and never gets old. Built in 1968, the home keeps its character outside and has been beautifully updated within. The main level offers two bedrooms and one bathroom across 885 sq ft, finished to a standard most homes twice the size never reach: maple hardwood, a quartz kitchen with gas range, a floor to ceiling stone fireplace with a gas insert, and sliders onto a spacious covered deck. The bathroom was taken back to the studs and rebuilt, heated tile floors included. Behind the finishes, the work is done. New roof, new heat pump, new furnace and hot water tank, upgraded 200 amp service, new washer/dryer on main and thermal pane windows throughout. Nothing left on the list for the next owner. Two outdoor rooms give the home more life than its footprint suggests. Off the front entrance sits a private poured concrete courtyard, sheltered, planted and fenced, with a raised sitting area. To the rear, a garden carrying years of care: raised beds, fruit trees, berries and a greenhouse. The lower level adds 817 sq ft, finished as two self contained spaces, each with its own entrance, bathroom and separated outdoor area, one with a large slate patio. Because an internal stairwell connects every level, the floor plan adapts to the owner. Keep both spaces in use, bring one into the main living area and hold the other, or take the entire lower level back as family space, guest accommodation or a home office. The current owners have enjoyed years of strong income renting through Airbnb, inquire for more details. Minutes to the marinas, the waterfront walkway, downtown Nanaimo and the Departure Bay terminal. Lower level accommodation is unauthorized. All measurements and information are approximate and should be verified if fundamental to the purchase. (id:65196)
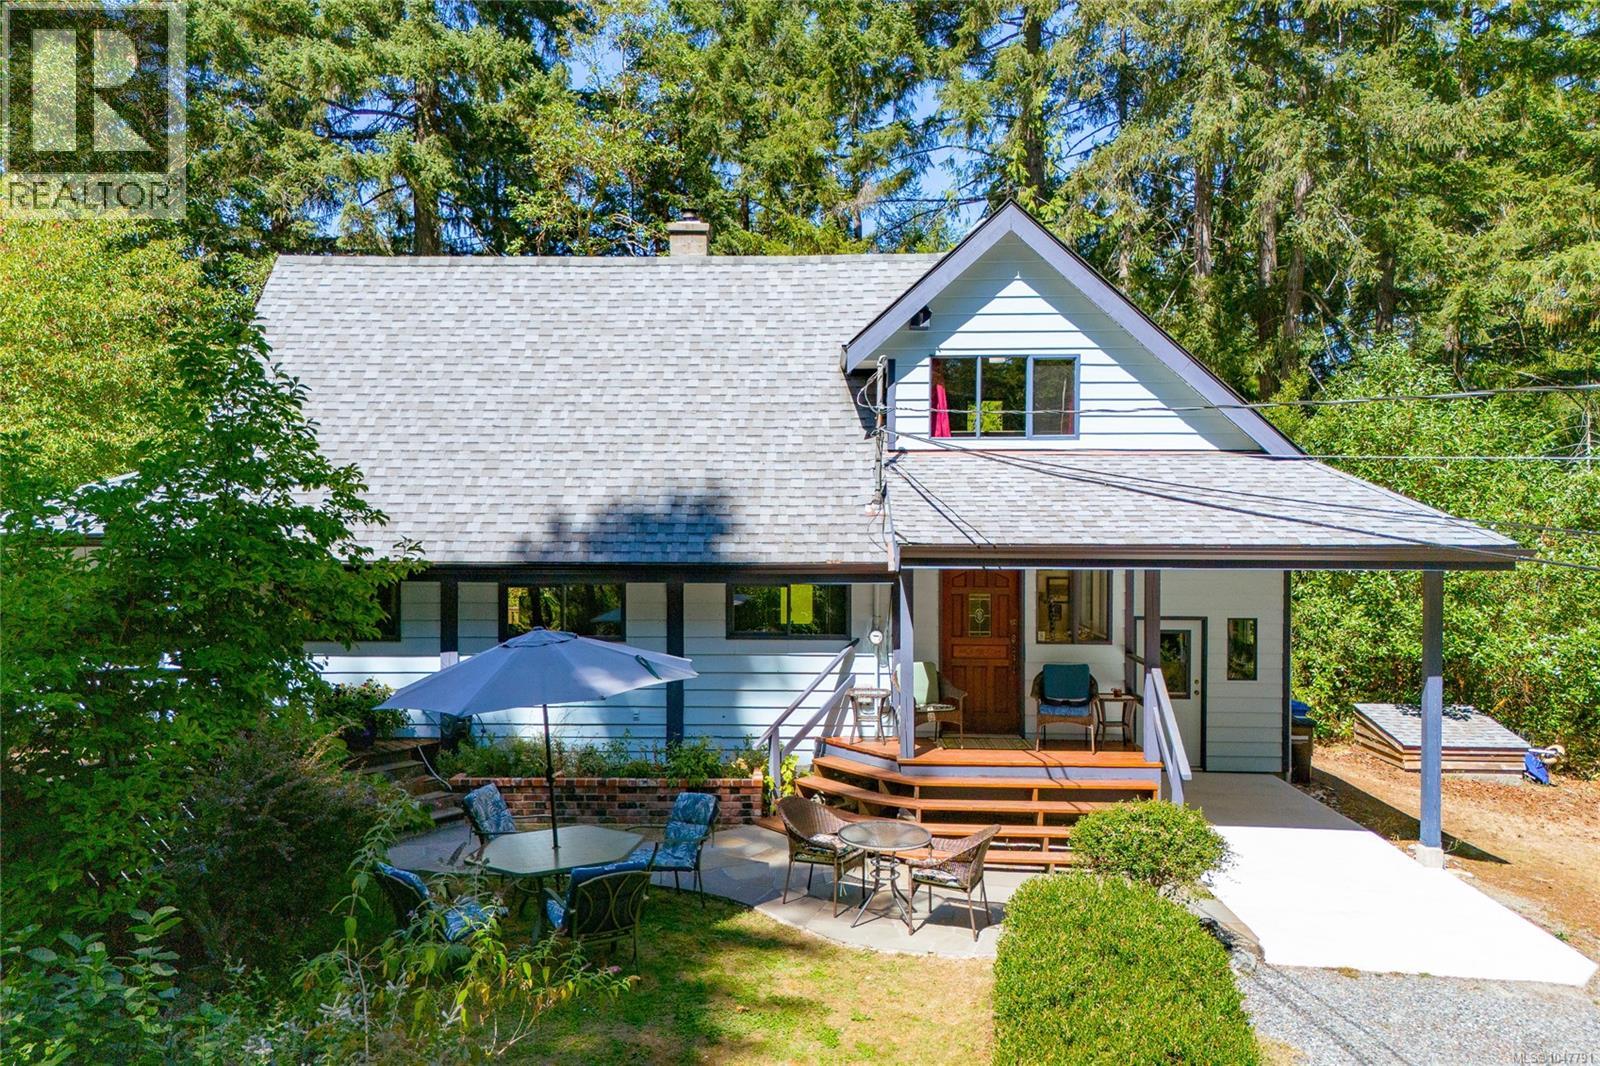
13725 Jennifer Rd
Ladysmith, British Columbia
Yellow Point living at its finest! This charming Craftsman-style home is set on 2.10 flat, usable acres, offering privacy, space, and endless possibilities. The open-concept layout provides a warm, inviting living space, while the dining room opens onto a spacious wrap-around deck overlooking the property—perfect for entertaining or relaxing. Upstairs, a versatile flex space is ideal for a home office or reading nook, while the loft provides comfortable space for visiting family or kids. Lightly treed surroundings allow plenty of natural light while maintaining a private, peaceful setting. Updates include perimeter drains, wrap-around deck, upper-level balcony, fireplace, roof, crawl space, and electrical panel. The attached workshop adds valuable space for projects, hobbies, or storage. Just minutes from the ocean and nearby parks, this property offers the ideal blend of rural tranquility and convenient access to nature. The level acreage provides room for a future shop, garage, or carriage home, subject to zoning and municipal approval. A wonderful opportunity to create your future in beautiful Yellow Point! (id:65196)
