
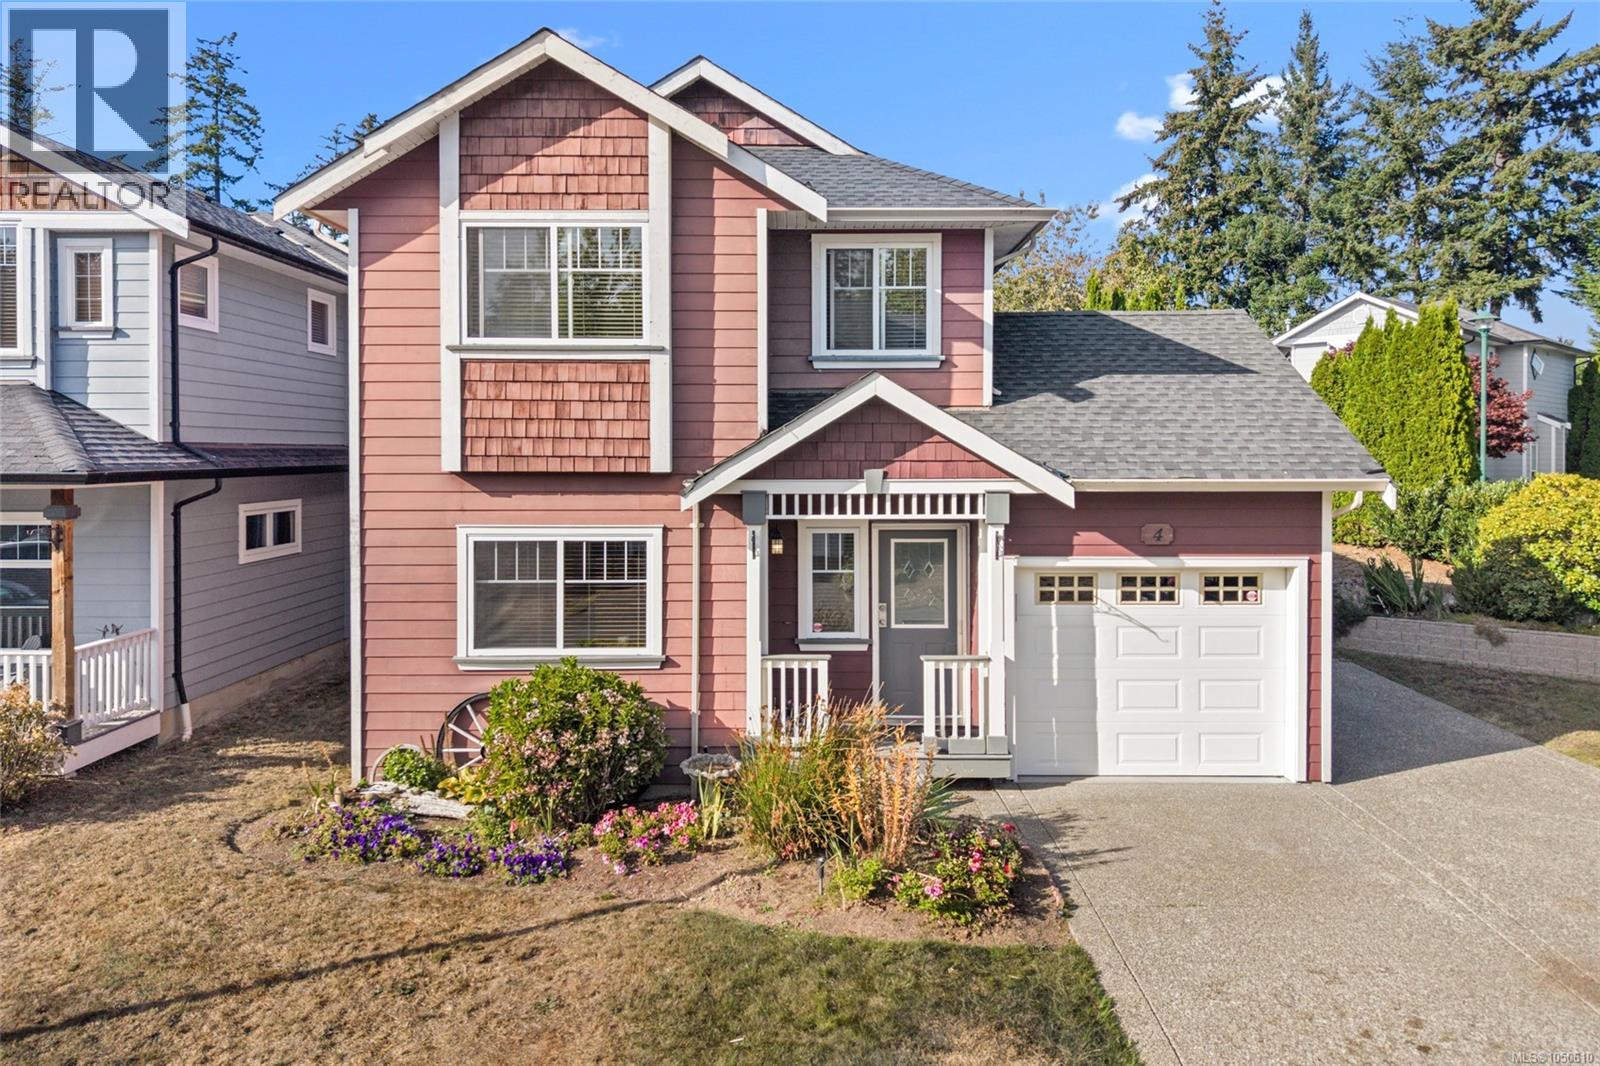
4 Newstead Cres
View Royal, British Columbia
A rare find in the Stoneridge community, this 3-bedroom, 3-bathroom home offers a versatile layout, full-height basement with windows on a spacious corner lot. The main level features high ceilings, big windows, wood floors, new carpet, a gas fireplace and a kitchen with gas stove. Upstairs are 3 bedrooms, including a primary with double closets, plus top-floor laundry. The finished basement offers a huge recreation room ideal for a family room, home office, gym, playroom, hobbies or storage. Outside, enjoy a private yard with manicured hedges, patios, space to BBQ and garden, a single-car garage with built-in shelving. With screening there is parking for RV or boat plus 2 more vehicles. Fresh paint and a new roof completed in May 2026 add move-in-ready appeal. Steps to Eagle View Elementary and Aldersmith Park, with easy access to Eagle Creek Shopping Centre, the hospital, and close to Thetis Lake, Highland Pacific Golf and Portage Inlet, with quick access to the highway. (id:65196)
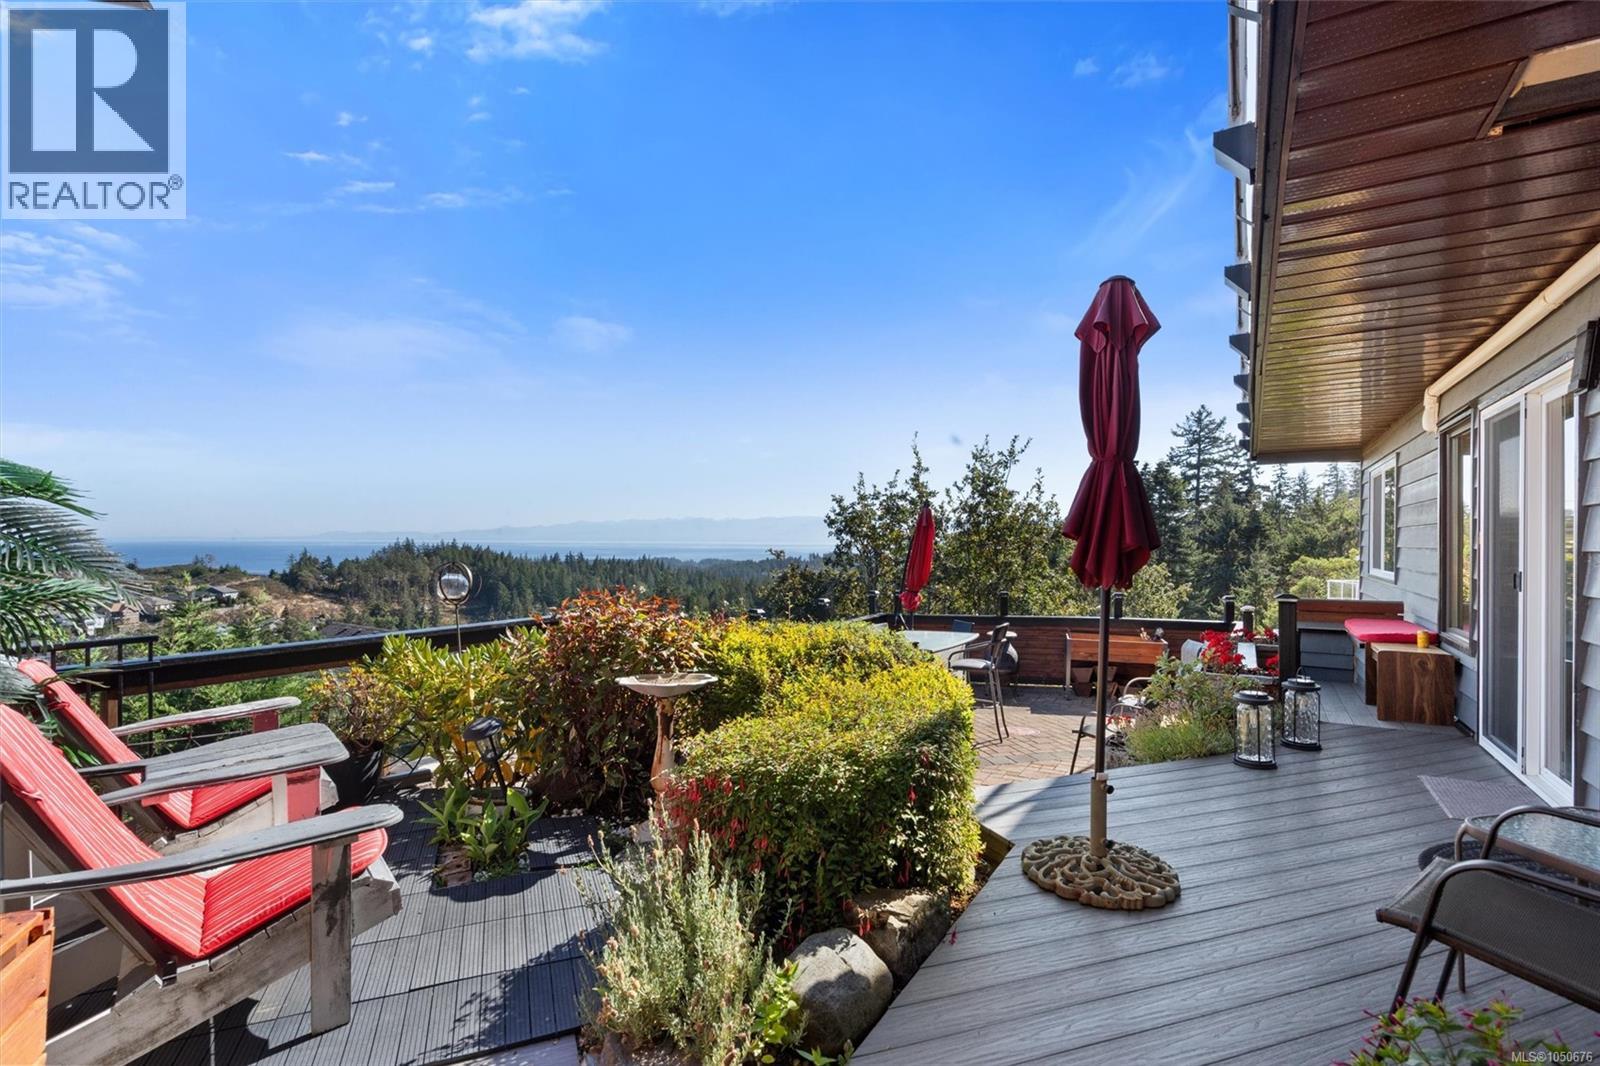
3445 Karger Terr
Colwood, British Columbia
Triangle Mountain! This remarkable property offers spectacular 180° unobstructed ocean views southeast to Victoria and beyond. Bright, private and surrounded by ever-changing skies and water, the main residence features 2 bedrooms, 1 full and 2 half baths, a beautiful kitchen and dining area, a unique custom bar and expansive living room opening to wraparound decks. Lower level features 2 more bedrooms and bath with main house or 2 x 2-bedroom suites, each with kitchen, bathroom and laundry, offering excellent opportunities for generous income streams, extended family, guests or multi-generational living. Outdoor living is exceptional, with multiple decks and patios, private garden retreats, privacy screened hot tub, outdoor shower, 2-piece bath and outdoor kitchen. Follow the sun throughout the day or simply relax and enjoy the peace, privacy and extraordinary views. A rare opportunity to enjoy an exceptional coastal lifestyle while letting your home work for you. Plenty of parking! (id:65196)
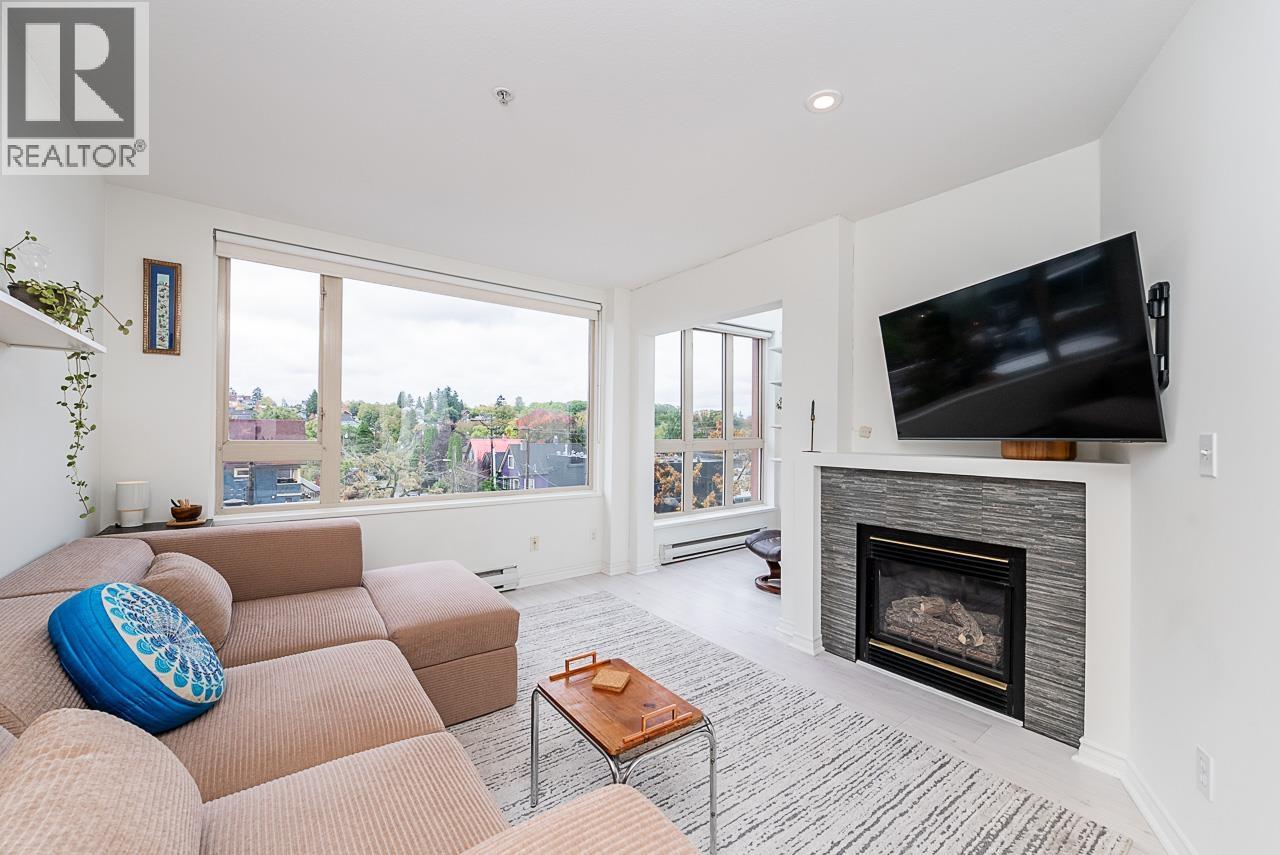
409 1688 E 4th Avenue
Vancouver, British Columbia
You´ll love this charming 1-bedroom + den condo in the funky, vibrant Commercial Drive neighborhood. Take in stunning sunsets from the common rooftop deck & watch the crows fly past.(If you know, you know;) Or cozy up by the gas fireplace & enjoy the beautiful fall colours from the picture window. The bright den/sunroom, with skylights, makes a perfect home office, reading nook, or creative space. This well-maintained building offers peace of mind, built in '96, it has a new roof (2024) and the elevator modernization in 2027 is already paid for. The home also includes one parking space, an extra-large storage locker, and bike room. Come experience the charm, character, and community of Commercial Drive-and make this your next home. Open Sat Sun, Oct 4/5 1-3:00 (id:65196)
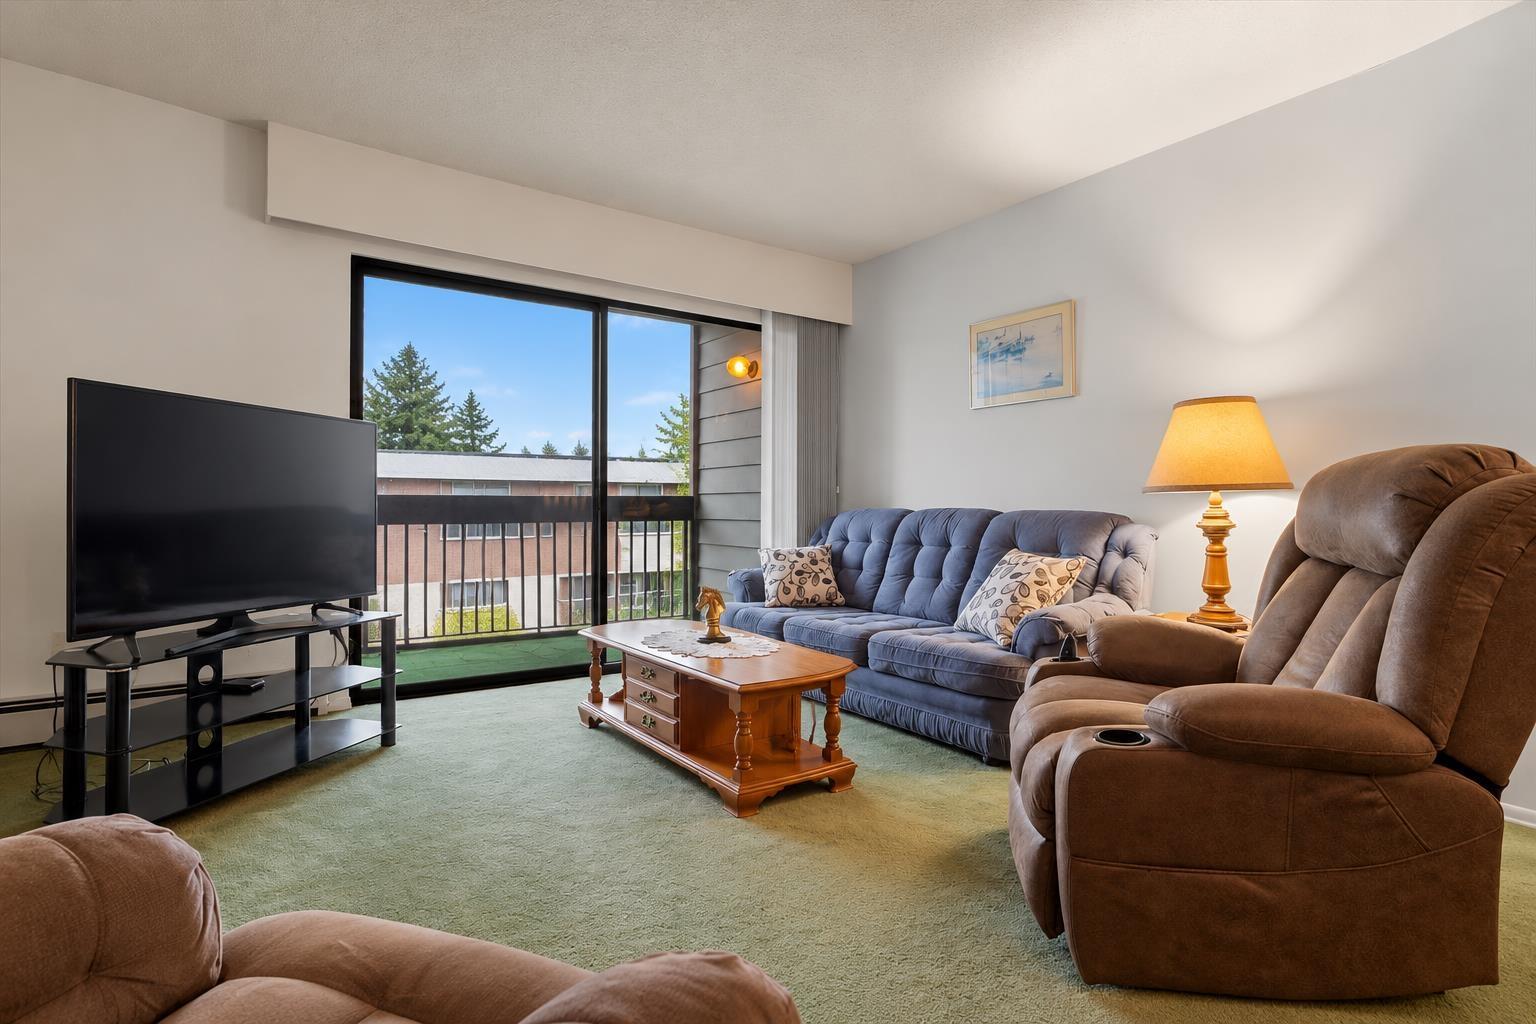
220 2277 Mccallum Road
Abbotsford, British Columbia
Alameda Court is a 55+ development in a prime central Abbotsford location. This 2 bedroom condo is south facing , has an enclosed balcony, in suite laundry and a walk in shower. Amenities include a recreation room with full kitchen, pool table, exercise room, library and banquet area. Updates to the building include roof, elevators, building boiler and new piping. Great value for the price. (id:65196)
3000 Oak St
Chemainus, British Columbia
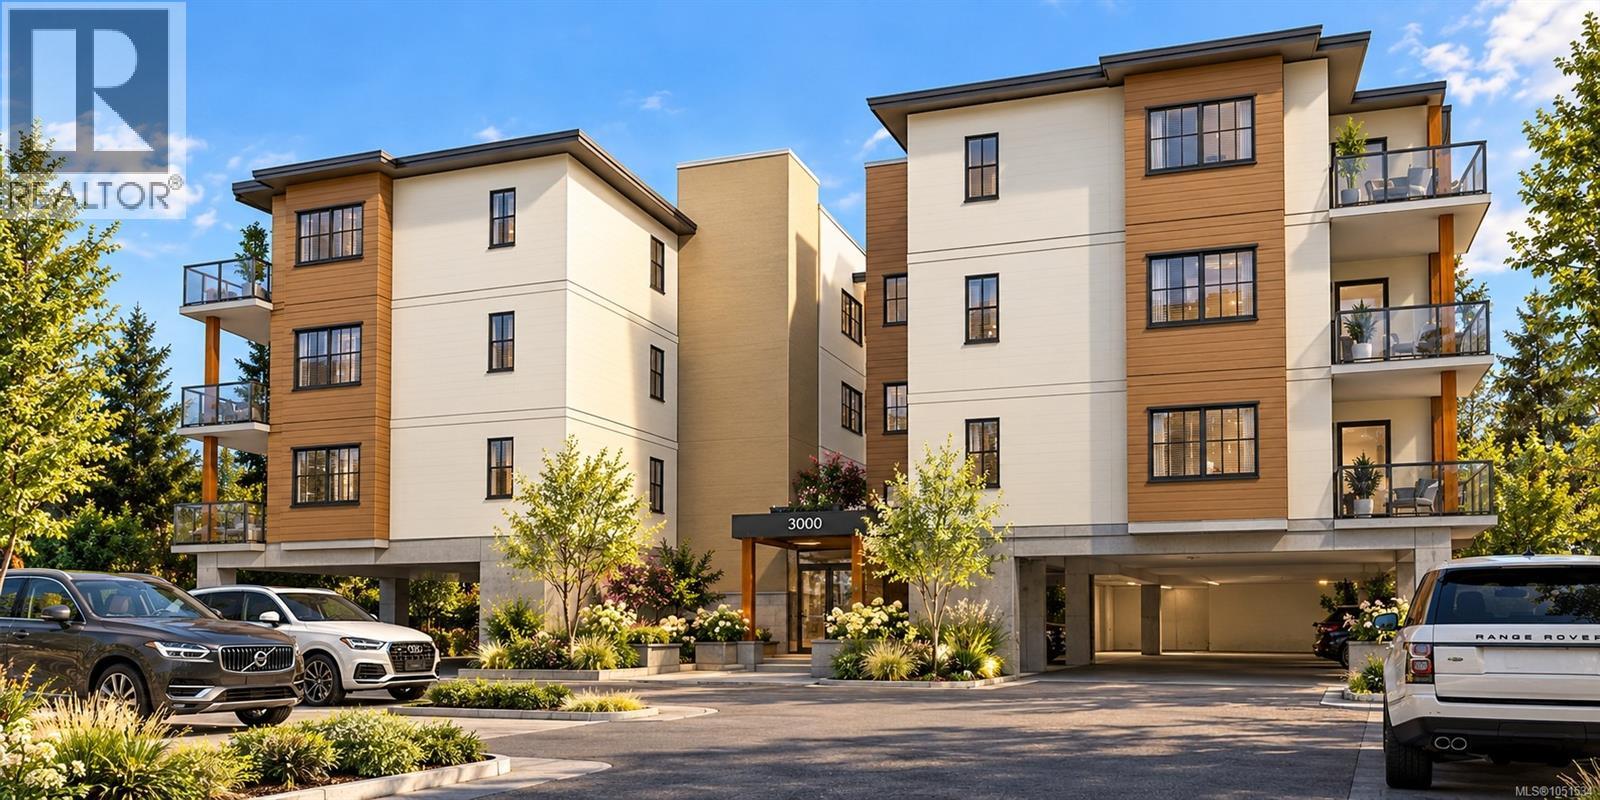
15-UNIT MULTI-FAMILY DEVELOPMENT OPPORTUNITY – CHEMAINUS. Excellent opportunity to acquire an approved 15-unit multi-family development site at 3000 Oak Street in Chemainus. Development Permit DP000323 is approved and has been extended to June 26, 2028, providing valuable certainty and runway for a developer. The proposed four-storey apartment building forms Phase 4 of an established multi-family development, with a comprehensive professional package already completed, including architectural, civil servicing, landscape, geotechnical, stormwater, aquifer and fire-flow work. A manageable Vancouver Island multi-family project with significant planning and professional work already completed. Full development package available to qualified purchasers. Approved. Advanced. 15 units. Ready for the next developer to take it forward. Complete development package available upon execution of an NDA. Contact the Listing Agent for further information. (id:65196)
18585 56 Avenue
Surrey, British Columbia
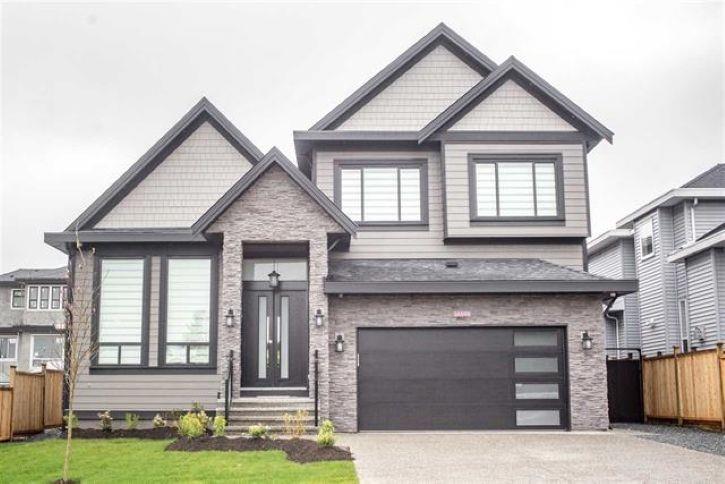
Another quality built home by New Classy Homes that has it all! Location, great floor plan, main floor bed w/en-suite, open living/dining room w/fireplace, huge bright white chef's kitchen w/massive island & S/S JennAir appliances, spice kitchen w/pantry, open family room w/built-ins, deck w/built-in Fireplace, huge master w/spa like en-suite, FOUR other big bedrooms w/big closets & ALL have en-suites, media w/bar for entertaining, extra bed/office in basement, another rec-room...PLUS, a 2 bed 774 sqft LEGAL suite to help with those mortgage payments!! Oh and did we mention the 6 (or more) car PARKING...plus tons of street parking for all your family/friends! OPEN HOUSE ON 4 October Sunday- FROM 1-3PM. (id:65196)

11308 Williams Road
Richmond, British Columbia
Brand New Multi-generational home, 4 bedrooms up all with ensuites, Plus a Legal 2 bedroom side suite mortgage helper. 16' ceilings in Living room with Fireplace, Custom built passive homes with high efficiency standards with New Step Code that lower energy costs. On demand boiler, radiant hot water heat, Heat pump with cooling AC, HRV, designer LED lighting, Modern farmhouse designer finish, open concept kitchen with large island appliances, extensive use of millwork, built in Vacuum, epoxy flooring in garage, Located walking distance to buses, schools,& parks. (id:65196)
13978 23a Avenue
Surrey, British Columbia
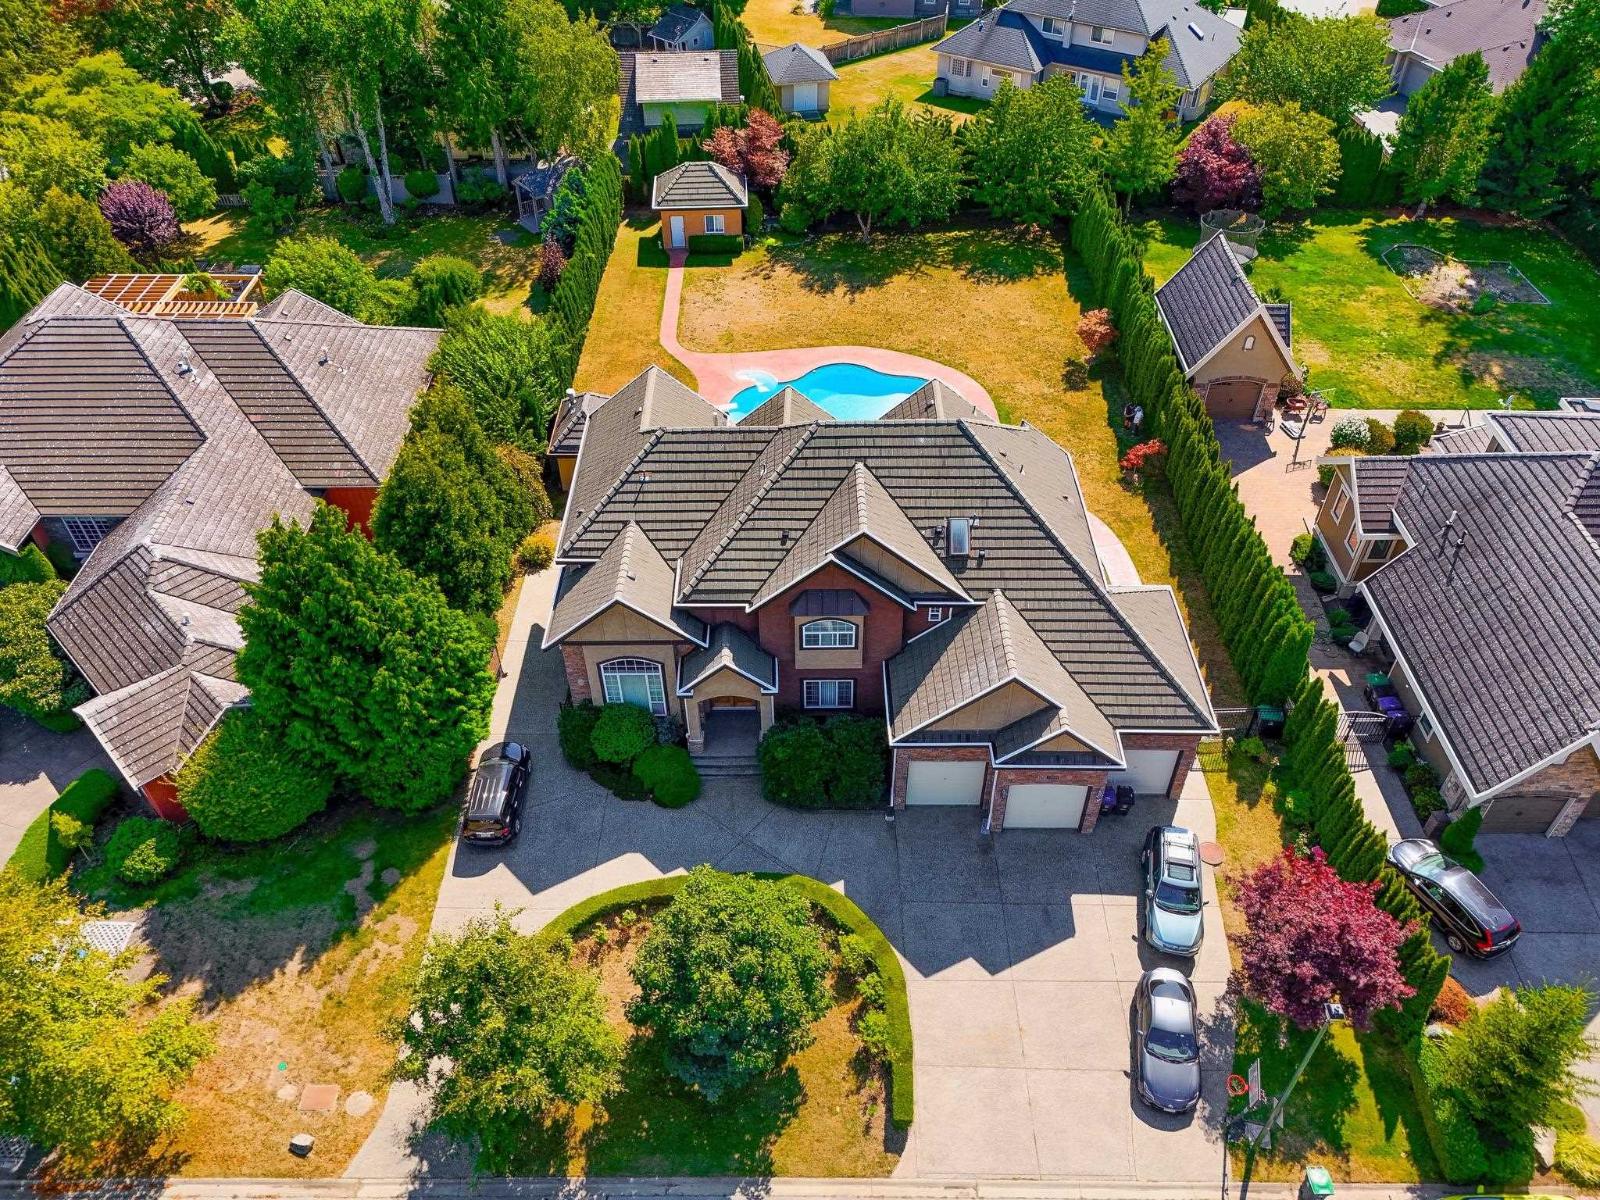
An elegant executive home situated on a 1/2-acre professionally manicured lot in the prime Elgin neighborhood. Luxurious interior with 7 bedrooms & 7 bathrooms, a large living room, and a formal dining room. A functionally designed floor plan with an open-concept kitchen/high-end appliances, granite counters/wok kitchen, walk-in pantry, eating area, and spacious family room overlooks the lovely south-exposure private yard, which features a beautiful in-ground pool with a hot tub for outdoor living and summer fun activities. Upstairs features a spacious master suite w/ensuite & walk-in closet-with 3 additional large bedrooms. The basement has a media room for entertainment and two separate suites for rental income. This house has it all. (id:65196)
2470 Tuscany Drive Unit# 207
West Kelowna, British Columbia
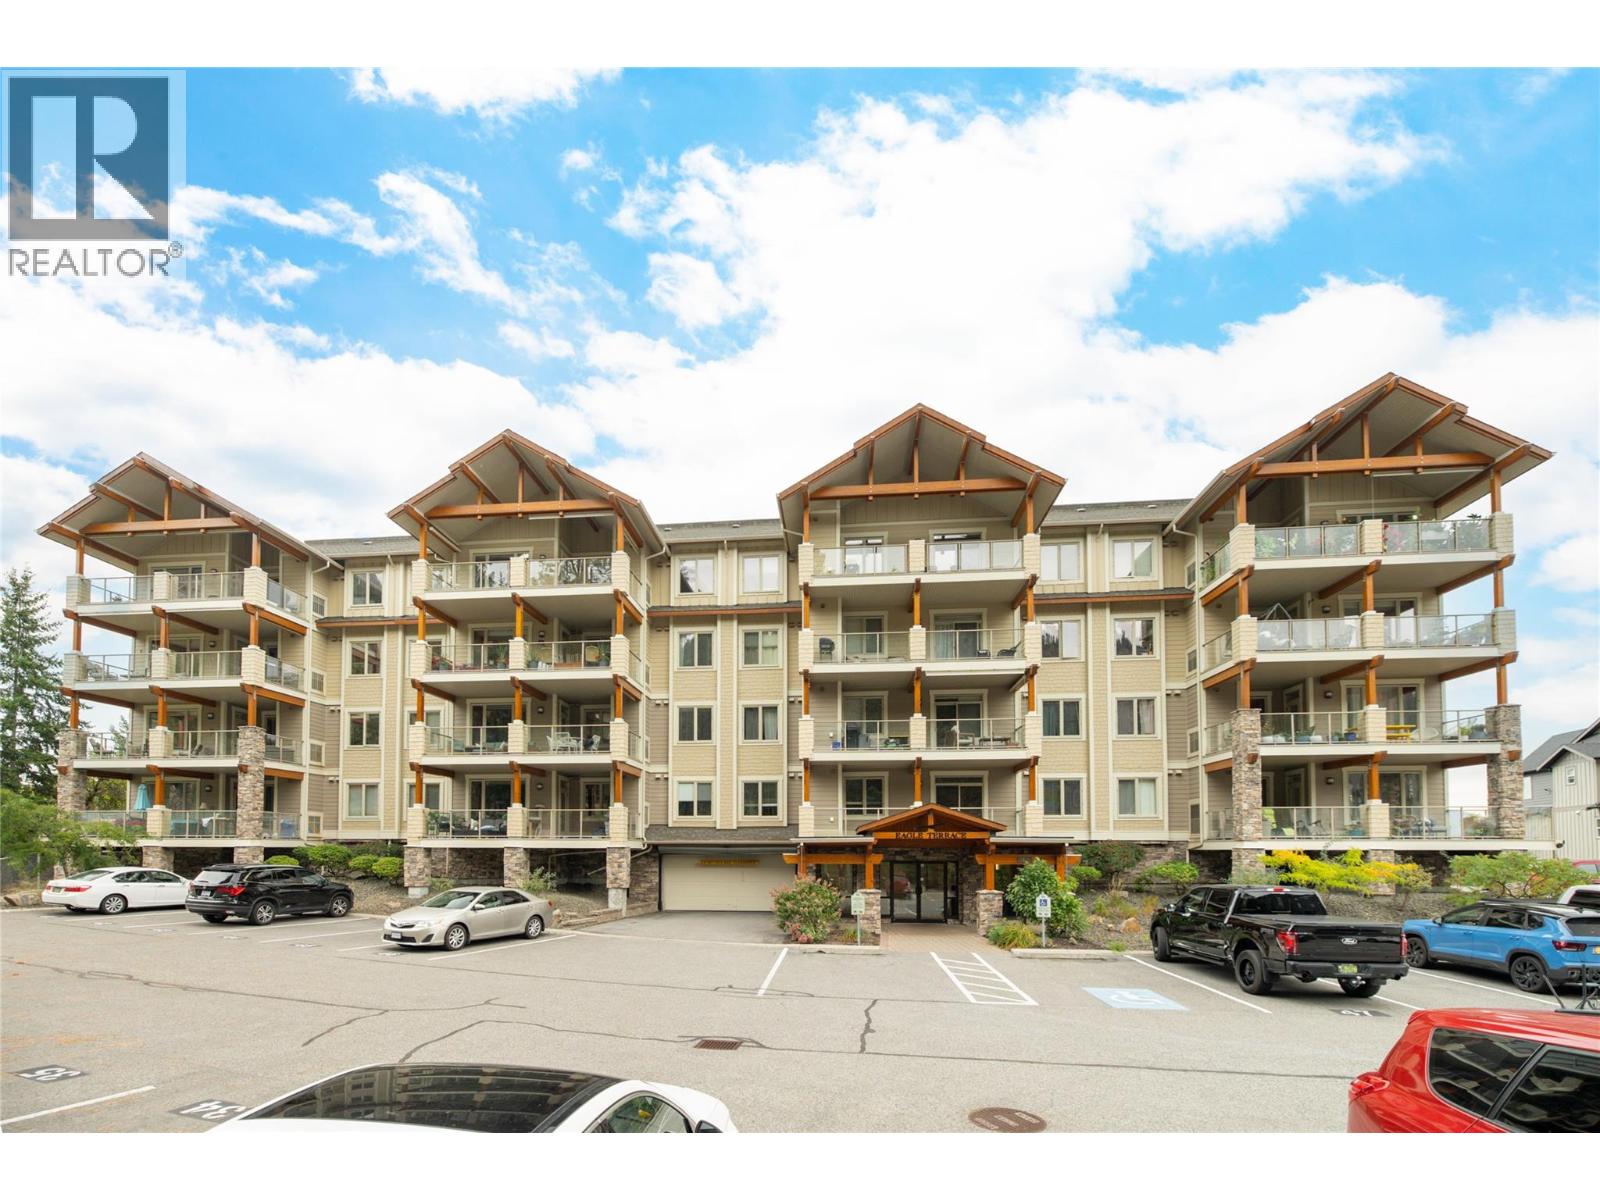
Bright, spacious & beautifully positioned overlooking Shannon Lake Golf Course, this move-in ready corner residence at Eagle Terrace offers an exceptional opportunity for those looking to downsize without sacrificing space. The generous 3 bedroom, 2 bathroom floor plan is filled with natural light, with additional windows afforded by the corner location & plenty of room for comfortable everyday living, visiting family or a dedicated home office. Two balconies extend the living space outdoors, including an oversized balcony with beautiful views across the manicured fairways & surrounding greenery—the perfect setting for morning coffee, entertaining or simply enjoying the peaceful outlook. Thoughtfully maintained & easy to enjoy, the home offers excellent accessibility, including a wheelchair-accessible bathroom & a main shower designed for easier entry. The spacious primary bedroom provides a comfortable retreat, while two additional bedrooms offer flexibility for guests, hobbies or office space. Set in the desirable Shannon Lake neighbourhood, Eagle Terrace combines a quiet golf-course setting with excellent everyday convenience. Shannon Lake Golf Course is immediately nearby, with Shannon Lake Park, walking & hiking trails, shopping, recreation, wineries, beaches & West Kelowna amenities all within easy reach. Elevator access & secure underground parking add to the ease of condo living. An ideal choice for downsizers seeking a well-maintained home with generous living spaces, beautiful outdoor areas & a location that keeps everything close by. (id:65196)
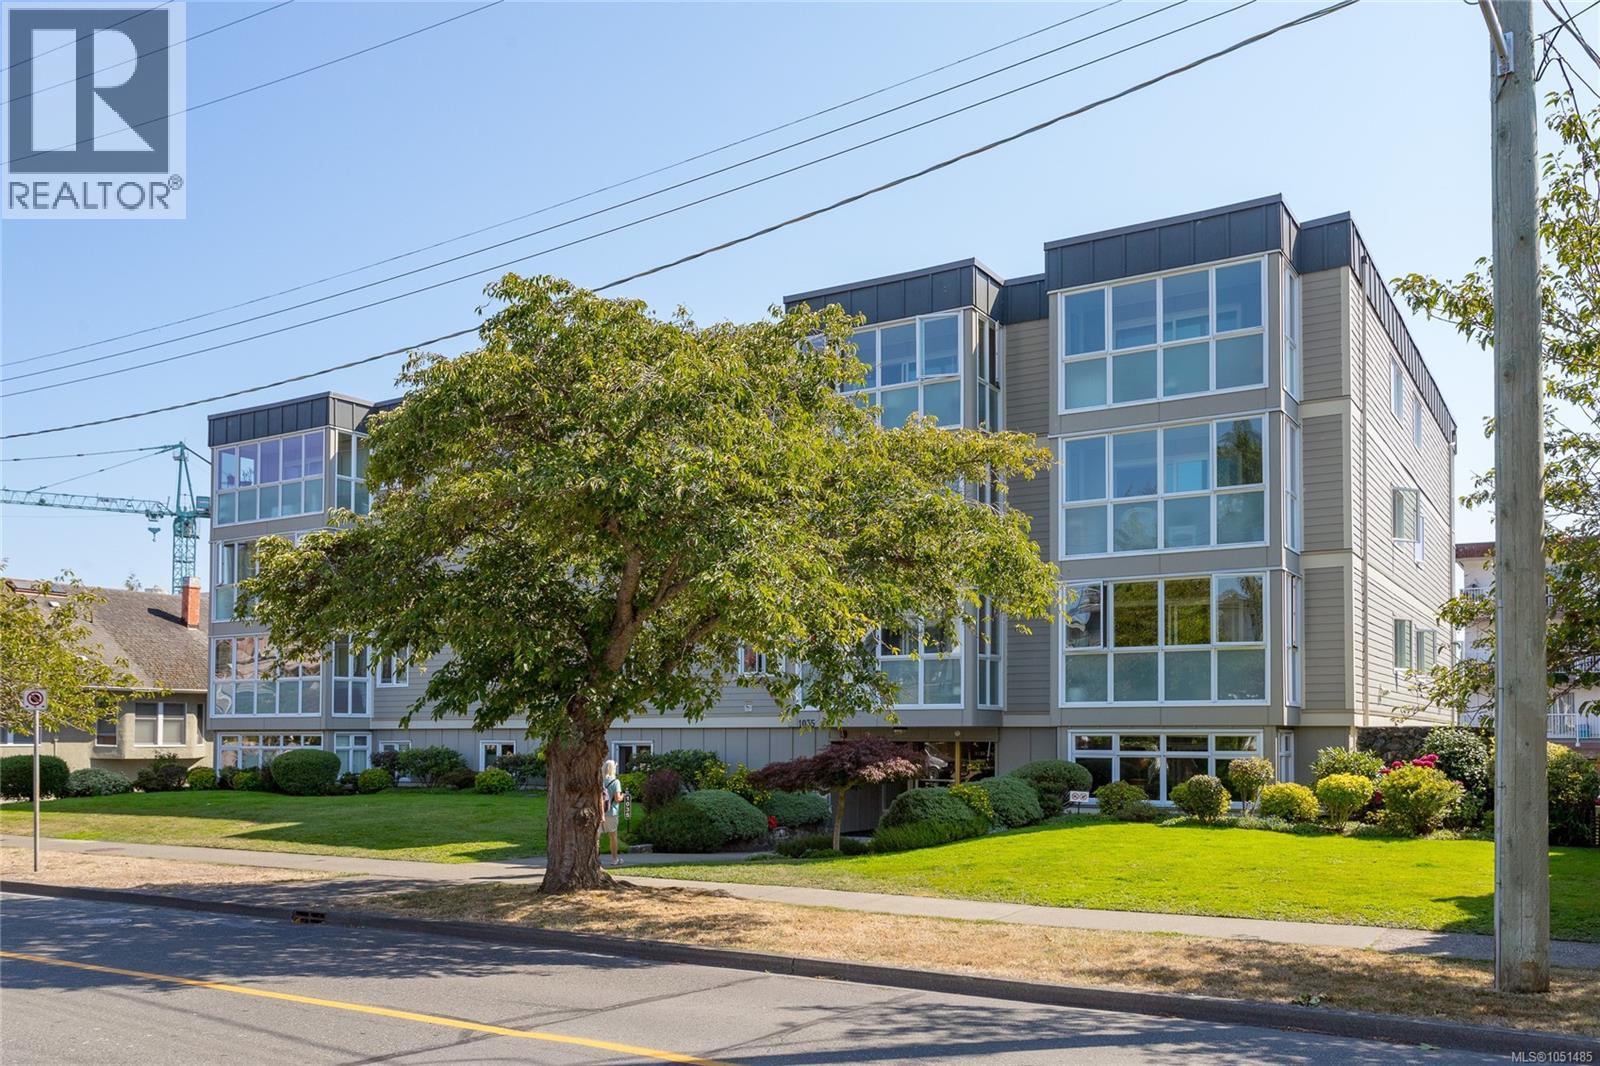
203 1035 Southgate St
Victoria, British Columbia
Immaculate corner-unit in the heart of COOK STREET VILLAGE! This bright, RENOVATED 2-bedroom, 2-bathroom home offers a spacious 1,152 sq. ft. layout including a generous living room and large primary suite with walk-through closet & ensuite. Enjoy the UPDATED KITCHEN with pantry room, recently renovated main bath & private enclosed balcony, perfect as a quiet observatory for the rhythm of the street. Other recent enhancements: laminate flooring/living room carpet (2024), light fixtures (2022-24), Murphy Bed in 2nd bedroom & updated appliances. This is a well-maintained building with covered parking, common meeting/recreation room, BIKE STORAGE and workshop. Steps to shops, restaurants and everyday amenities, with Beacon Hill Park, Dallas Road Beach and Downtown Victoria within easy walking distance. Friendly neighbours and a welcoming community complete this move-in-ready home. Don't miss out on this amazing opportunity for relocation to the amazing Cook Street Village community! (id:65196)
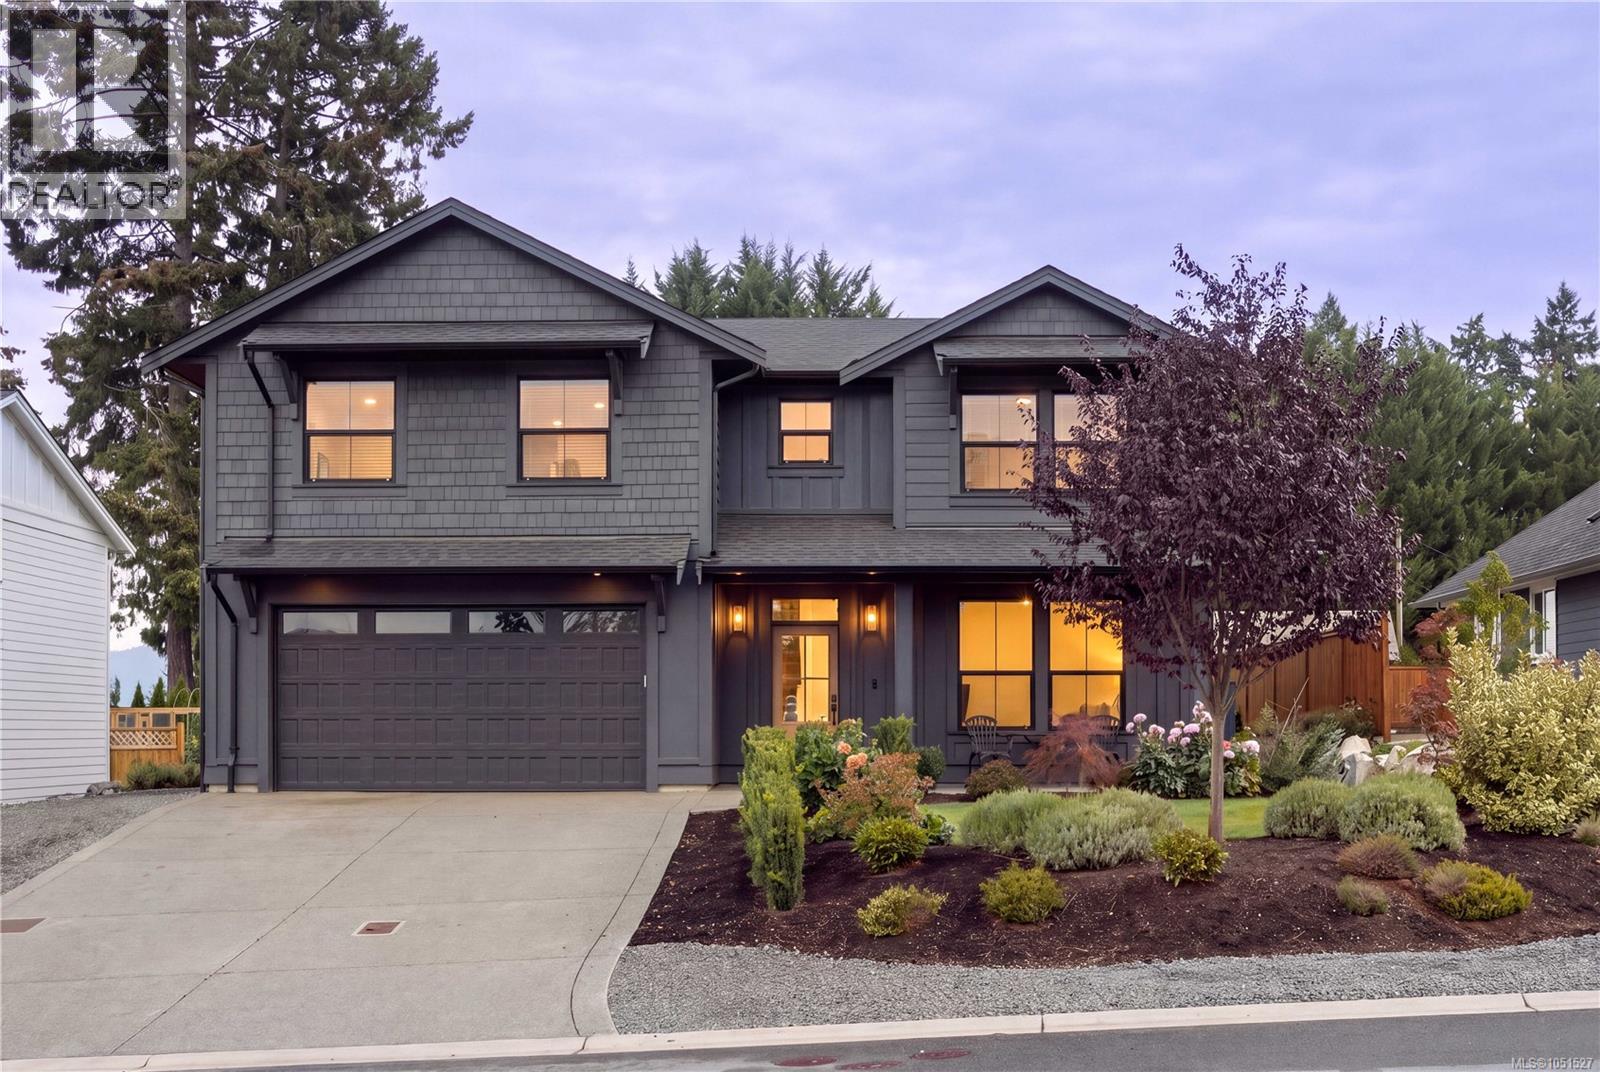
1866 Vee Rd
Cowichan Bay, British Columbia
Beautiful, like-new modern home offering quality craftsmanship and thoughtfully designed living spaces. Built in 2023, this high-end residence features 2,683 sqft, with 4 bedrooms and 3 bathrooms in the main home. A beautifully appointed kitchen with quartz countertops and gas appliances flows into an inviting living area with a bar—perfect for entertaining. Built-in speakers, a heat pump, gas furnace, and security camera system add comfort and convenience. Enjoy ocean glimpses, a family-friendly backyard with room to play and relax, and a double garage. A legal 1-bedroom suite with a private entrance and its own laundry offers flexibility for rental income, extended family, or guests. This exceptionally maintained home is set in a quiet, highly sought-after community, just minutes from the ocean, marina, and charming village of Cowichan Bay, with its shops, restaurants, and amenities. A fantastic opportunity to enjoy modern living in one of the Cowichan Valley’s most desirable areas. (id:65196)
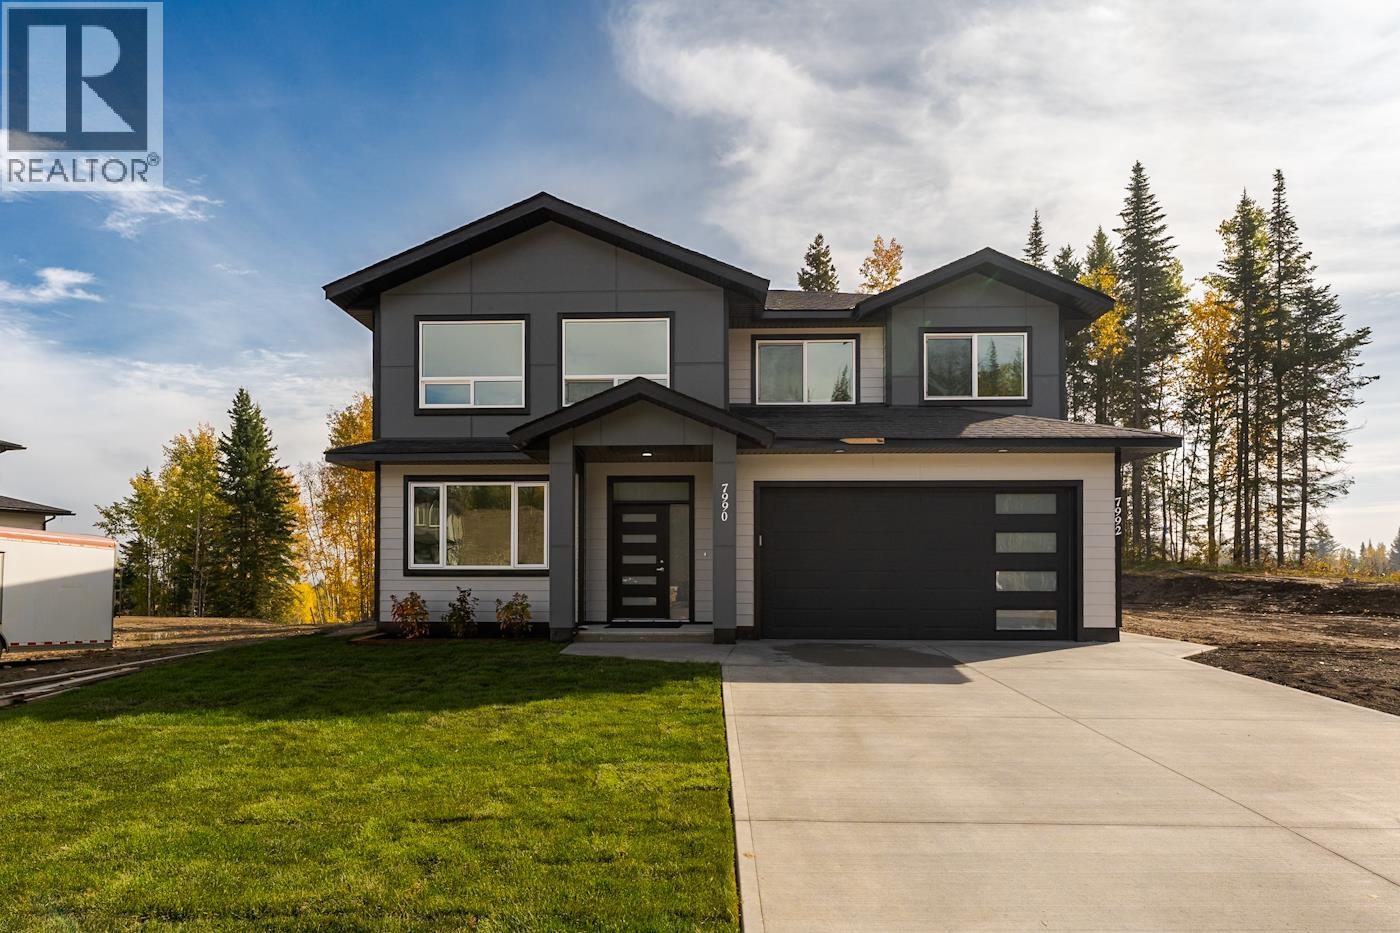
7990 Southridge Avenue
Prince George, British Columbia
This stunning new construction in College Heights boasts a main floor with three bedrooms and a legal, self-contained one-bedroom suite downstairs, complete with its own laundry and separate entry. The main floor highlights an open-concept kitchen, dining, and living area, featuring modern and elegant finishes. An electric fireplace and charming built-in shelving in the living room add a cozy ambiance. The basement offers a versatile space that can serve as an additional bedroom or office, along with a dedicated laundry room for the main living area. A spacious covered deck extends from the kitchen upstairs, ideal for outdoor relaxation. The property is situated on a large lot, with a beautifully landscaped front yard and a completed driveway. The listed price includes GST and AC. (id:65196)
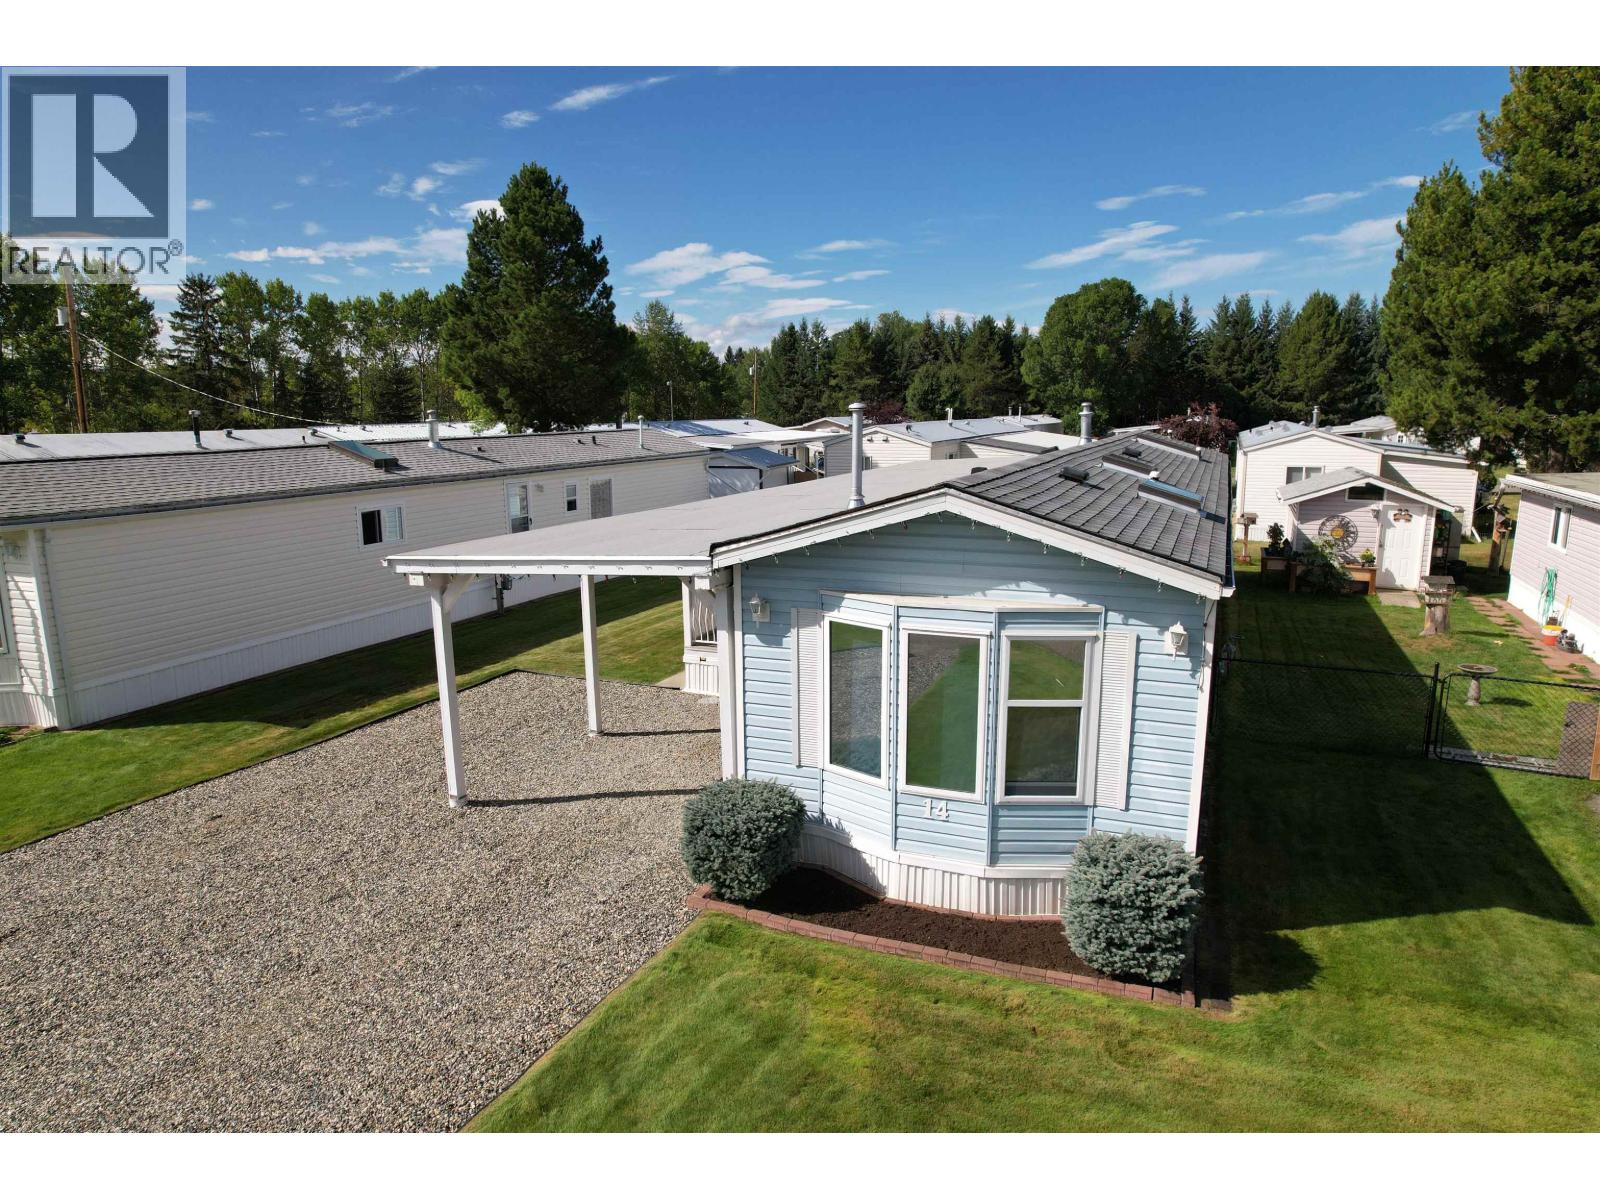
14 2650 Richardson Road
Quesnel, British Columbia
Immaculate yard matched how well maintained the rest of the dwelling has been lovingly cared for since new. Newer roof and furnace. Three bedrooms and two full bathrooms including a jetted tub in the ensuite. 55+ park is well looked after and very conveniently located on city services. Close to transit and shopping. Quick possession is available. (id:65196)
2310 Garry Oak Dr
Nanoose Bay, British Columbia
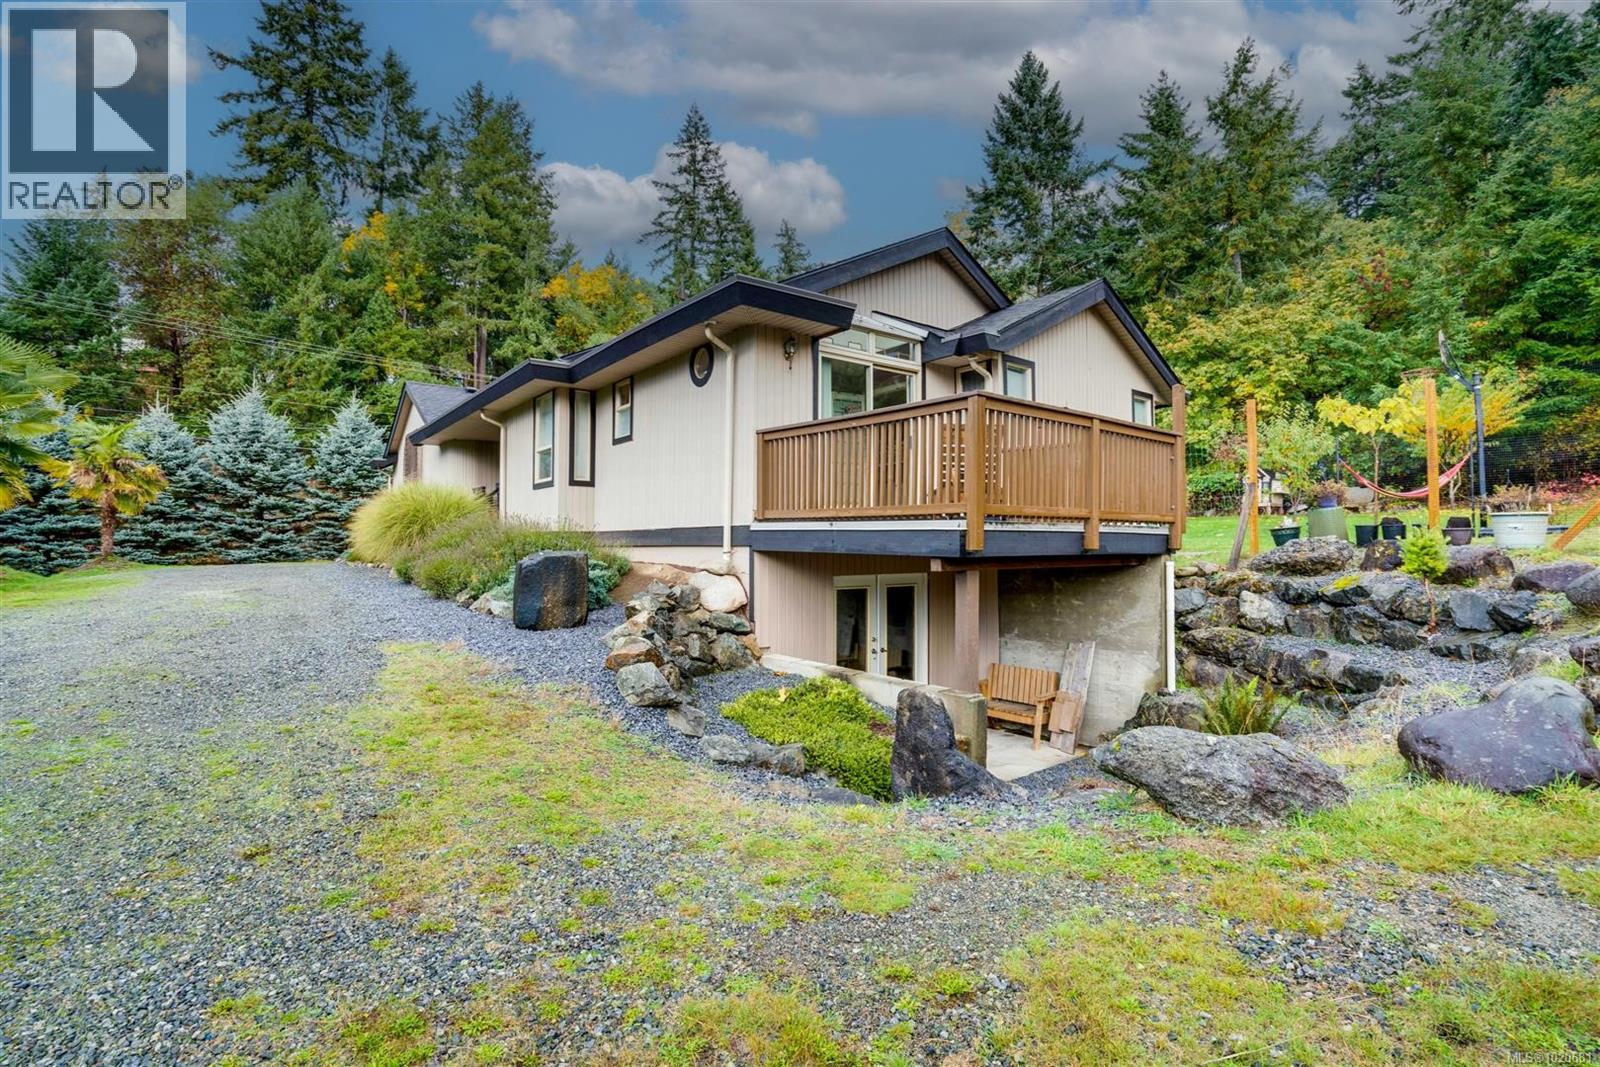
Living the Island Life! No need for a vacation home when it's all here in your 'back yard'. Sandy beaches, ocean breezes, skiing, surfing, all within reach. 2,488 square feet of beautifully finished living plus an additional downstairs area awaiting your finishing touch! Bathed in natural light, this inviting home seamlessly blends indoor comfort with the beauty of the outdoors. Expansive windows and thoughtfully placed skylights fill the interior with warmth, creating an atmosphere of openness and serenity. A soft, neutral color palette is complemented by rich wood cabinetry and flooring, offering timeless appeal throughout. Granite countertops enhance the kitchen with a touch of sophistication - perfectly suited for creating chef-inspired meals and entertaining guests. With an open and spacious layout, this home provides the ideal setting for gatherings and memorable moments. (id:65196)
305 Richie Road
Rossland, British Columbia
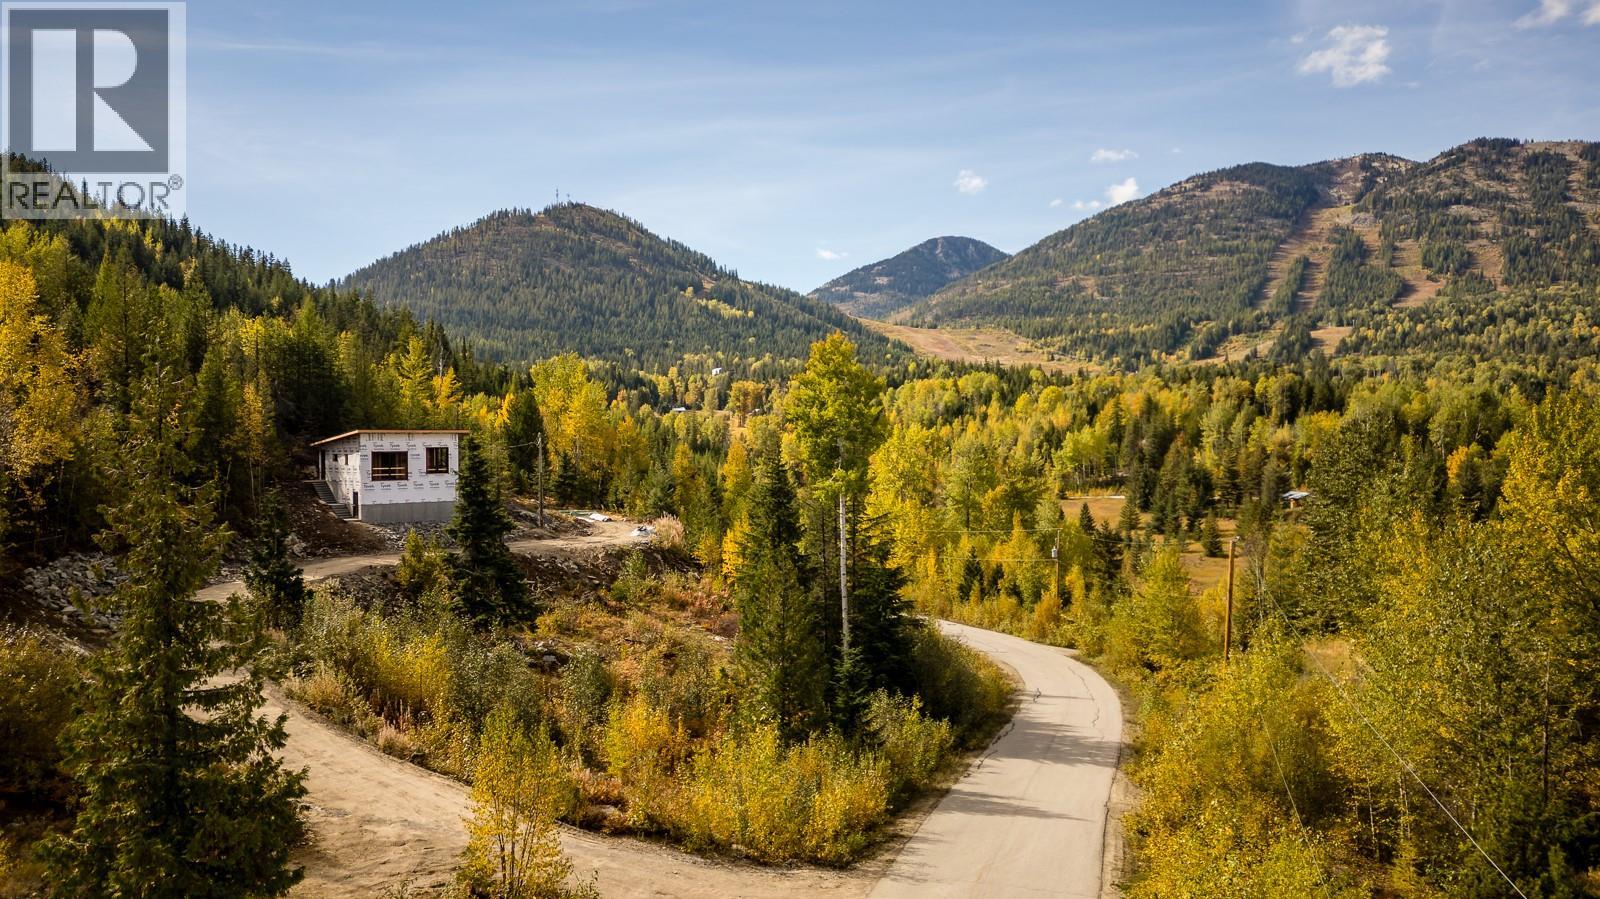
5-acre parcel in an upscale Rossland neighbourhood and built to lock-up stage, this carriage house structure allows buyers the ideal opportunity to finish the interior completely to their personal taste and custom specifications. This carriage house is a 960 square foot, 1-bedroom home with a full exterior building envelope package including roof, windows, doors, soffits, and fascia, plus an additional 500 square foot full-height storage basement. Immerse yourself in unobstructed, panoramic vistas sweeping across Red, Roberts, Granite, Grey, and Kirkup Mountains, stretching straight down the Columbia Valley toward Castlegar. Build the main house now or later. Essential infrastructure is already in place with a drilled and capped water well, power delivered directly to the building, a roughed-in driveway, and an engineered septic plan ready for installation. Located just minutes to RED Mountain Resort, Nordic tracks at Black Jack Ski Club, Rossland’s premier mountain bike trail network, and vibrant downtown dining. (id:65196)
8335 Camelot Rd
Port Hardy, British Columbia
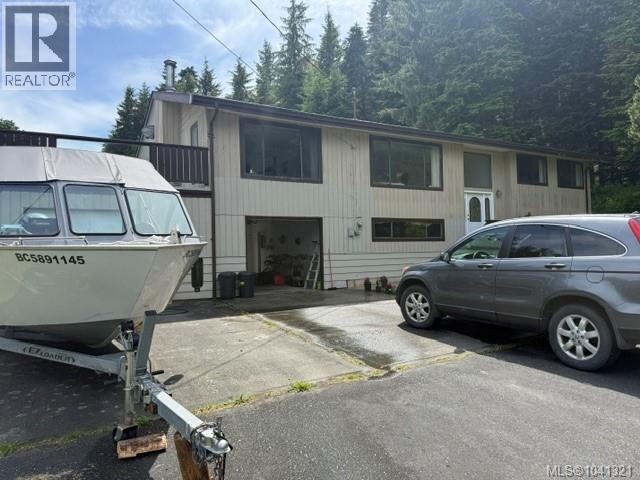
Very well maintained 4 bedroom 3 bathroom home on .25 of an acre.(Two lots) Property is extremely private at the end of a dead end street. Large wrap around deck overlooking the garden area. Kitchen has plenty of cupboards and counterspace and separate eating area. Large living room with access to deck. Three bedrooms on the main floor. Good sized primary with three piece ensuite(including soaker tub) Lower level would be easily suitable. One bedroom, bathroom and family room as well unfinished rec room with wood stove. Two garages and additional boat storage or workshop (17 x 26) complete this floor. Back yard has raised garden bed and wood storage. Gardiners delight. Call your realtor to view. (id:65196)
1400 Townsite Rd
Nanaimo, British Columbia
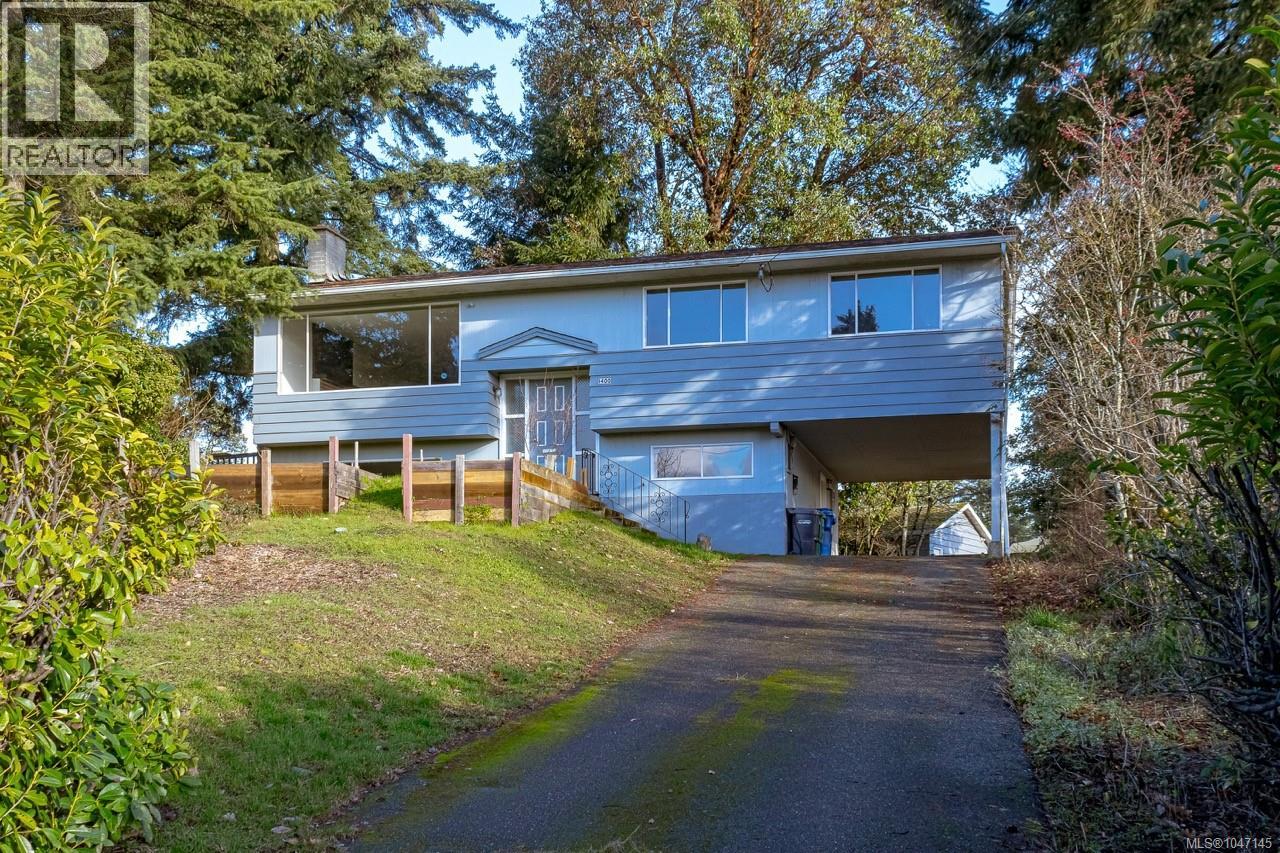
This recently updated 6-bedroom home is located in central Nanaimo and offers an excellent opportunity for both homeowners and investors. Mountain views and situated on a quarter-acre double lot with lane access. This is a rare find in Nanaimo. Neighbouring lots have already been subdivided, and the property presents strong redevelopment potential for multiplex or multifamily use. The home was renovated in 2018, including all new appliances. Recent updates include interior paint, a new roof, a new hot water tank, and more. Ideally located just minutes from Nanaimo Regional General Hospital and Vancouver Island University, the property is well positioned to attract both professionals and students. It is also conveniently located near both ferry terminals, offering easy access to parks, shops, and other amenities. Plumbing is already in place downstairs, allowing for the addition of a secondary suite (id:65196)
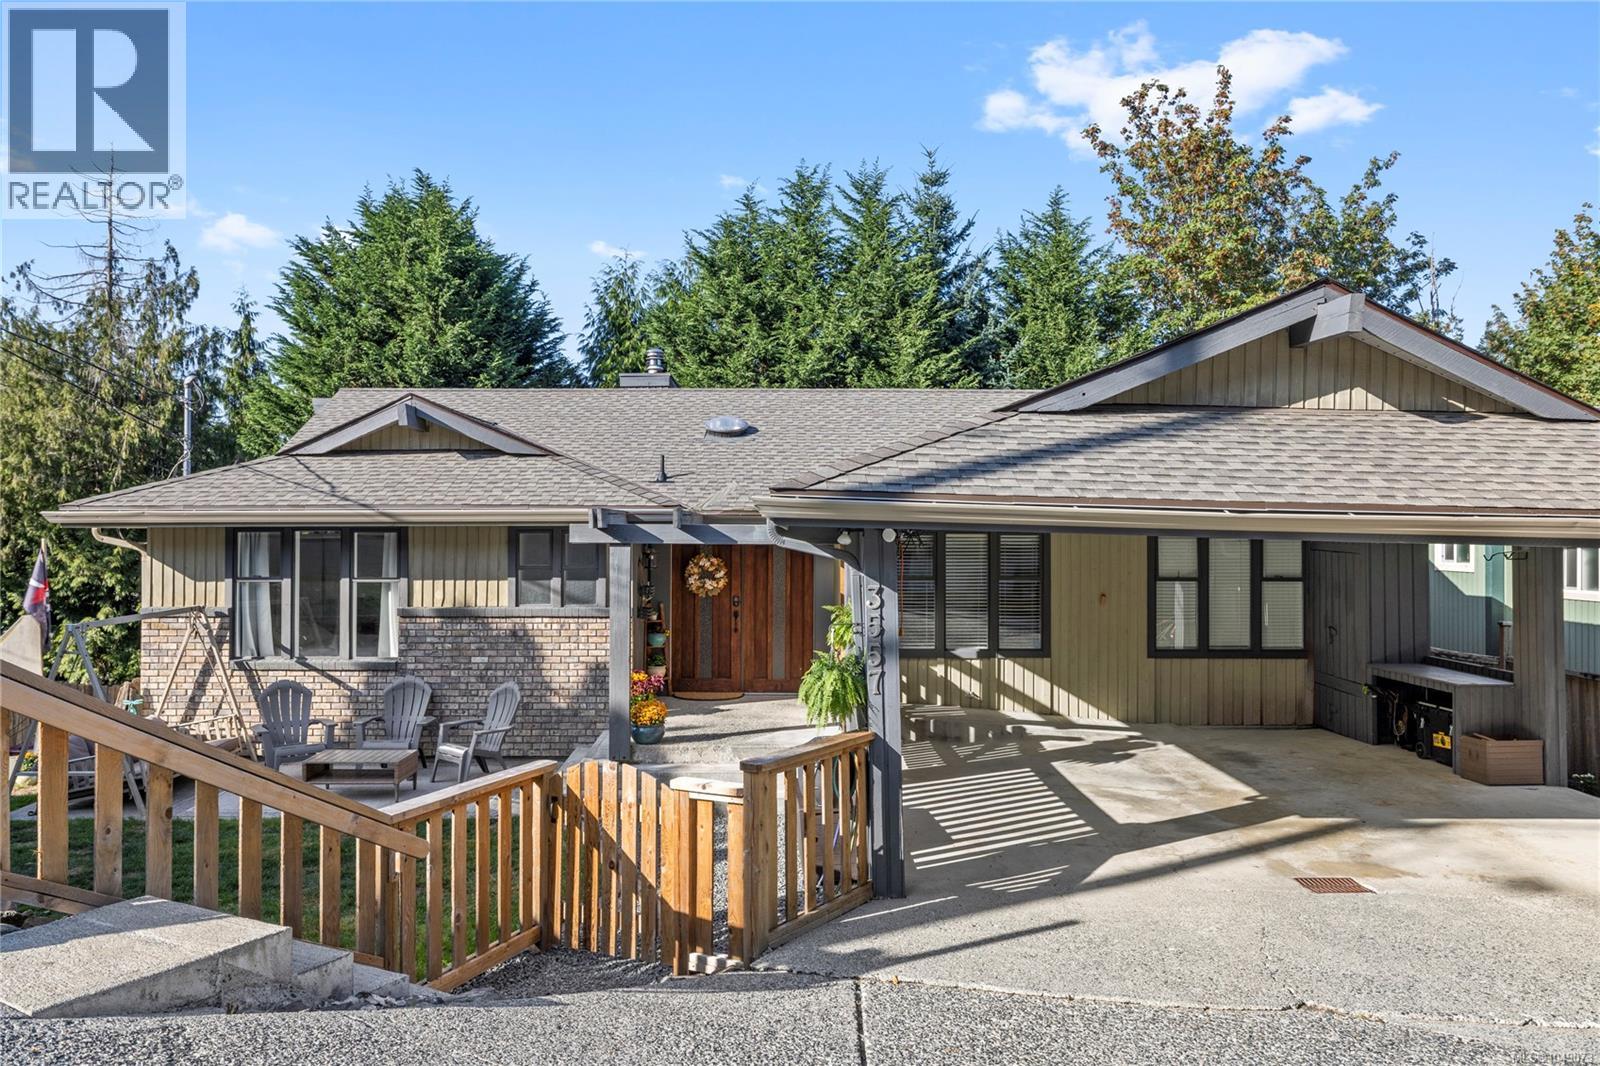
3557 Fairview Dr
Nanaimo, British Columbia
Spacious & thoughtfully updated 4-bed, 3-bath home, including a 1-bed, 1-bath suite. Updates include a new roof (Aug 2026), new carpet in the main-level bedrooms & on the stairs, updated light fixtures, & new deck. The main level centres on a bright living room with 9' ceilings, a brick wood-burning fireplace, opening through sliding doors to a deck with a treed outlook. Downstairs, a large bonus room provides additional living space, along w/access that could be re-opened to the suite. Large double carport for covered parking. Ideally located within walking distance to Uplands Elementary School & Brookwood Park, and just a short drive to Nanaimo North Town Centre, Country Club Centre, & Wellington Secondary School. With a bus route nearby & convenient access to everyday amenities, schools, parks, & recreation, this property is an excellent opportunity for families, or those looking for additional suite income. Data & measurements are approx. verify if important. (id:65196)
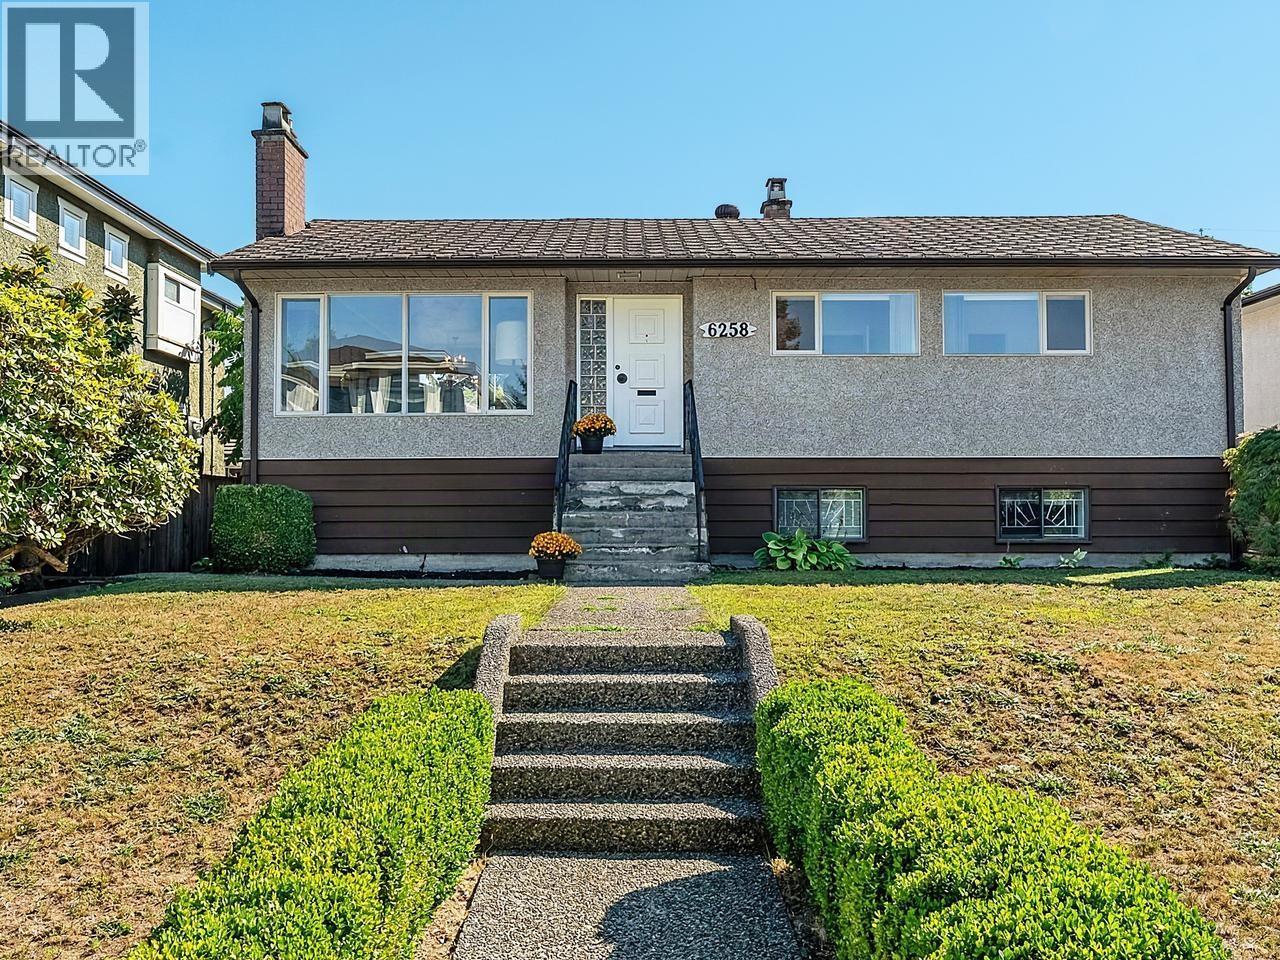
6258 Berwick Street
Burnaby, British Columbia
Rarely Offered! A PRIME Property with the Best Location in the coveted Upper Deer Lake Neighbourhood! This Lovely Home features 5 Bedrooms, 2 Bathrooms and a Large Sundeck overlooking the Beautiful Back Yard. The Spacious Floor Plan and ample use of Large Windows allow for ease and comfort for your growing family throughout the day! Bring your Decorating Ideas and/or Hold Now, Build Later. This Property is designated R1 Zoning and has Amazing Development Potential! Enjoy this peaceful Oasis and Park-like setting that offers over 6,600 Sq. Ft. of beautifully Landscaped Land on the higher end of the Street. Centrally Located and close to Deer Lake, Metrotown, Highgate, Burnaby Lake, BCIT, Shadbolt Centre for the Arts, Transit, and some of the Best Amenities Burnaby has to offer! A Must See! OPEN HOUSE: Sunday, September 20th from 2:00-4:00 PM. (id:65196)
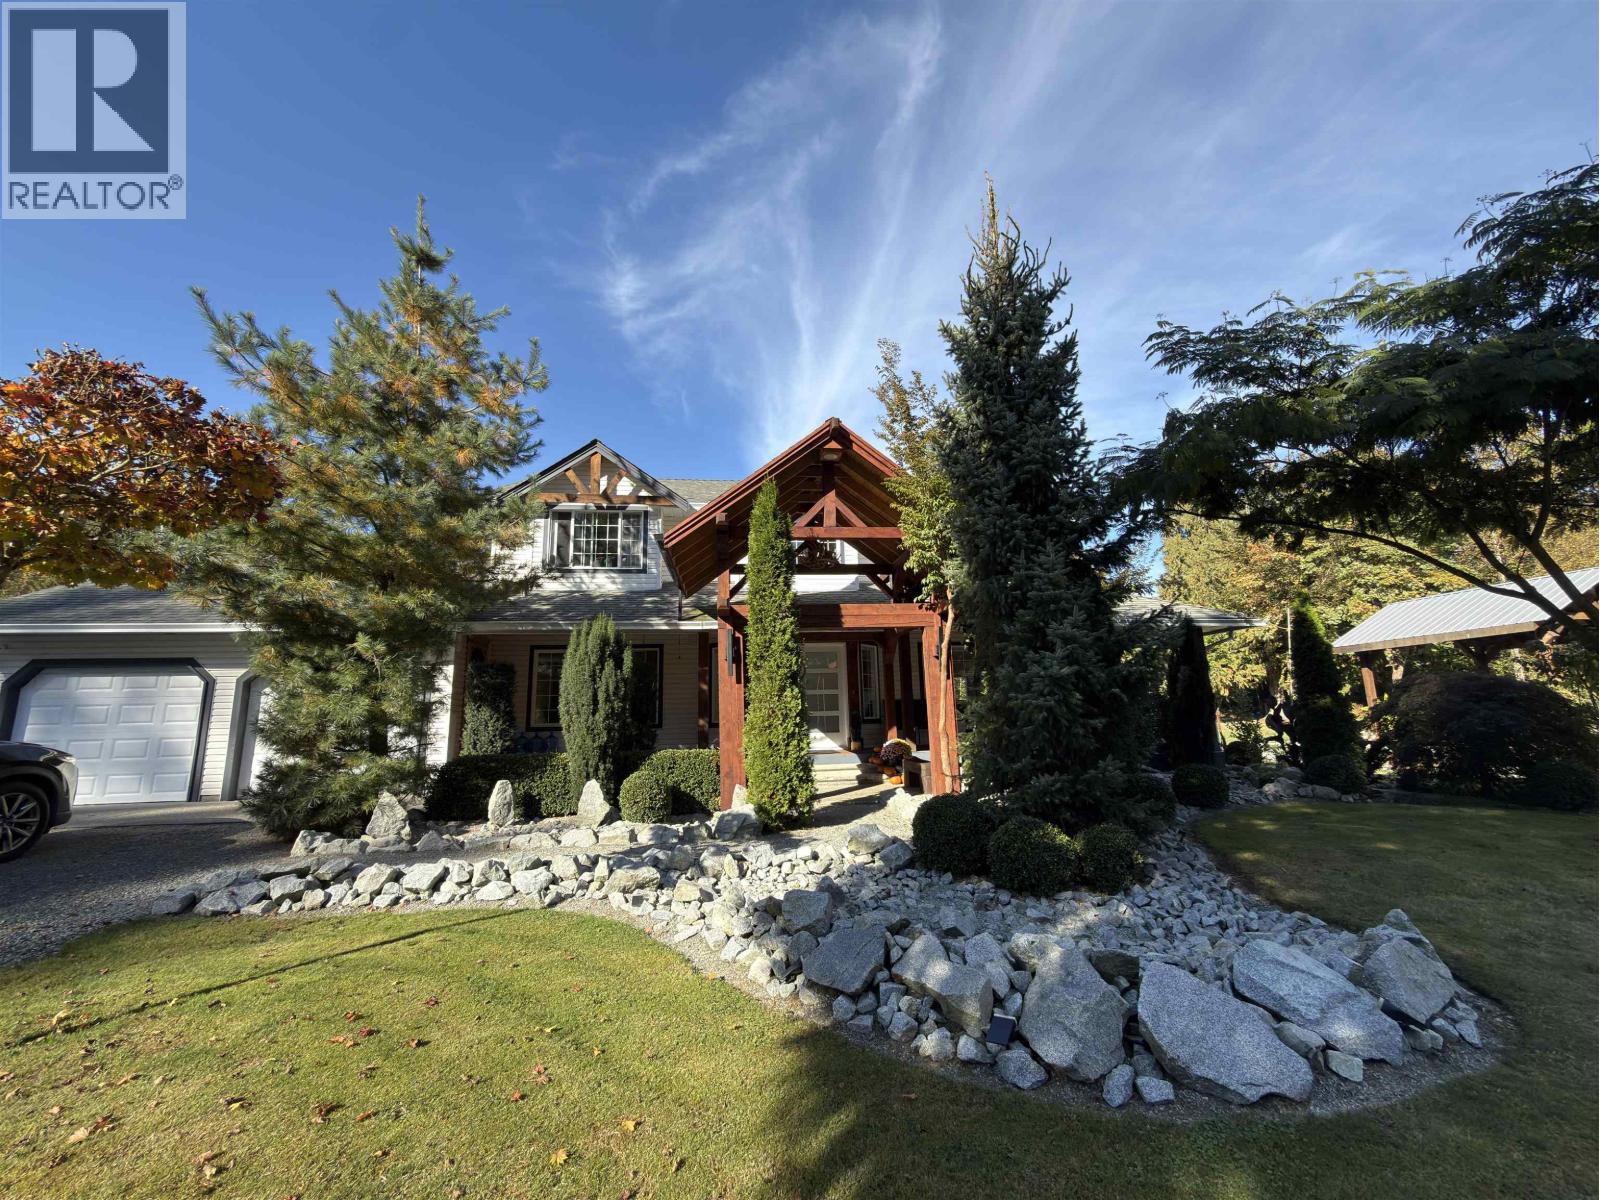
28675 98 Avenue
Maple Ridge, British Columbia
Rarely does an opportunity like this come along. This stunning 5-acre park-like property is OUT OF THE ALR, offering exceptional long-term investment potential while providing an incredible lifestyle today. Beautifully landscaped, the property features the perfect balance of privacy and recreation, with mature trees, a large koi pond, an above-ground swimming pool, expansive decks, a private chipping fairway, and much more. The home has been substantially renovated and showcases high-end finishes, quality craftsmanship, and premium appliances throughout. A spacious mortgage helper or in-law suite provides flexibility for extended family living or additional income potential. Completing the package is a 50' x 30' Quonset/shop, ideal for hobbyists, tradespeople, or extra storage. Conveniently located with direct access to Highway 7 and close to all amenities, this exceptional property truly offers the best of both worlds. (id:65196)
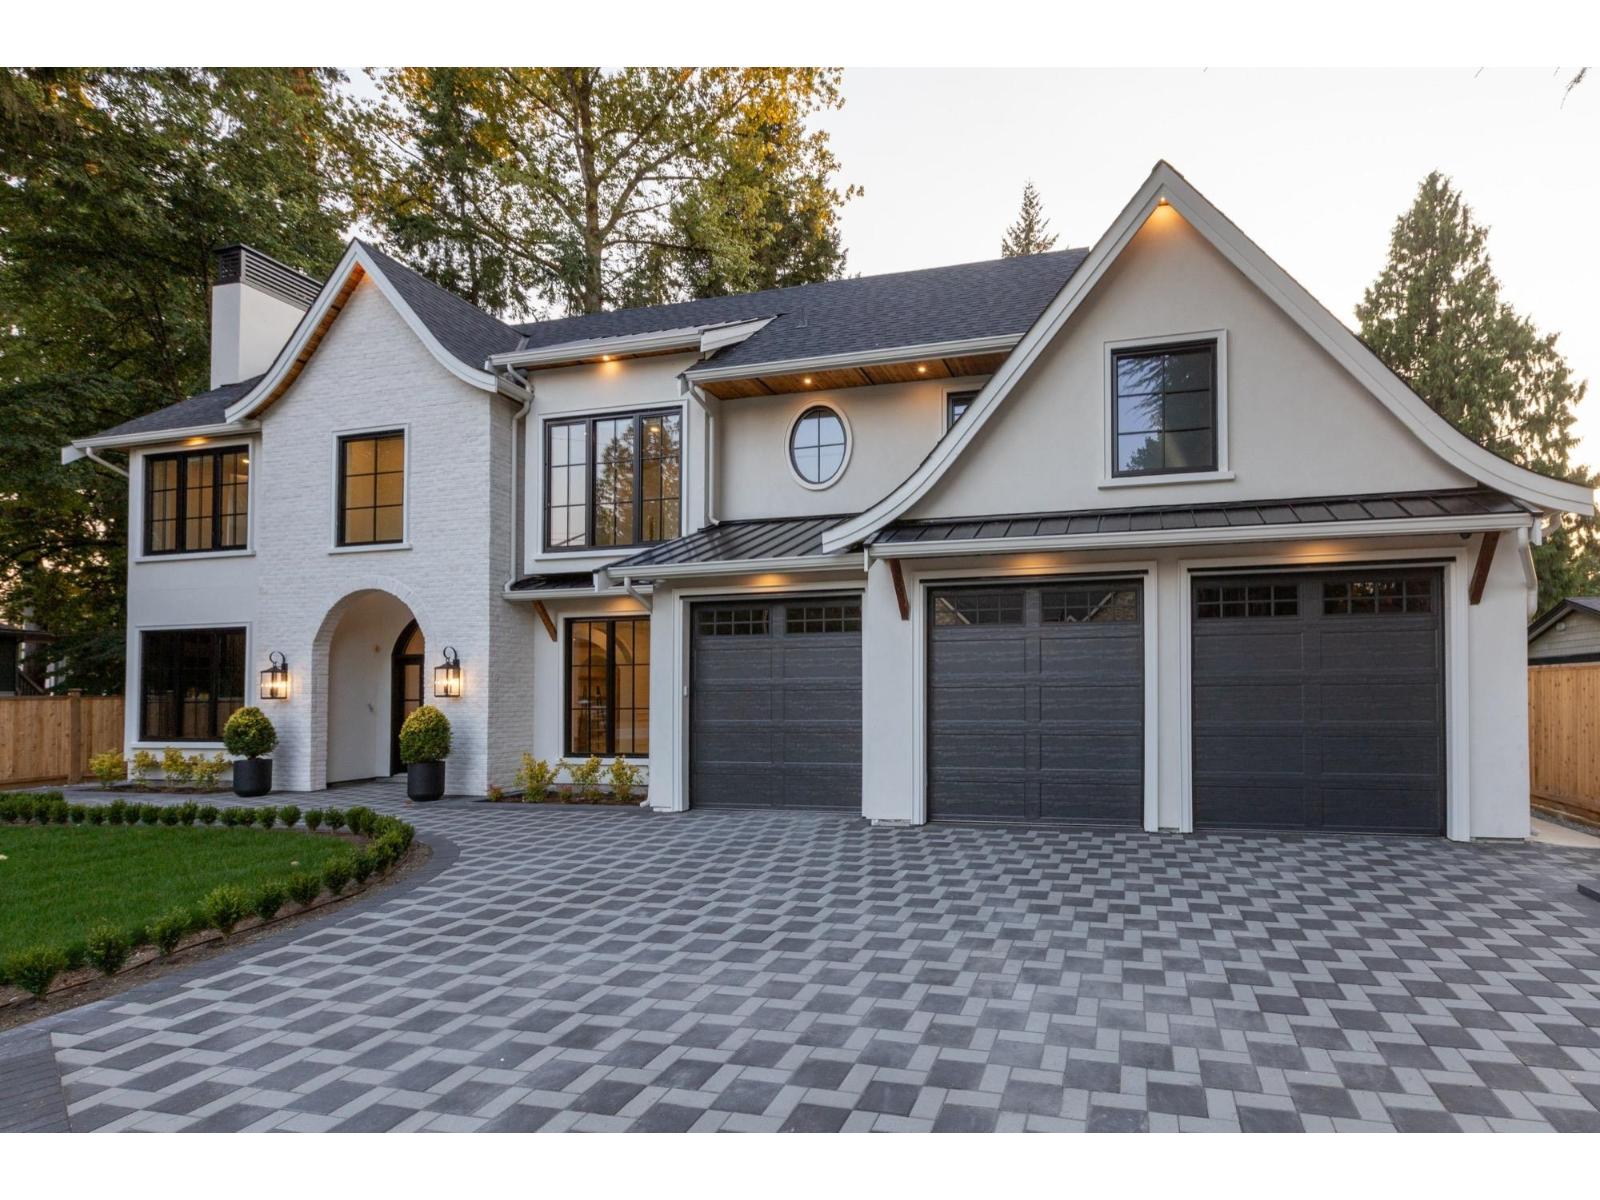
3627 204a Street
Langley, British Columbia
[[[ BRAND NEW FARMHOUSE ON BIG 14,000sq.ft LOT (80 x 177) ]]] Introducing 3627 204A Street - a landmark residence on one of Brookswood's most coveted streets. Brand New Home with 2/5/10yr Home Warranty. Set on a flat, private 1/3 acre lot, this nearly 5,000 sq ft transitional farmhouse is being designed and curated with an extraordinary level of custom craftsmanship. Featuring 7 bedrooms and 7 bathrooms, this home includes a main-floor bedroom, office, theater/rec room, and a 2-bedroom walk-out suite. The chef's kitchen features built-in appliances, Perrin & Rowe bridge faucet, and a breakfast nook with built-in banquette. Book a Tour Today ! (id:65196)
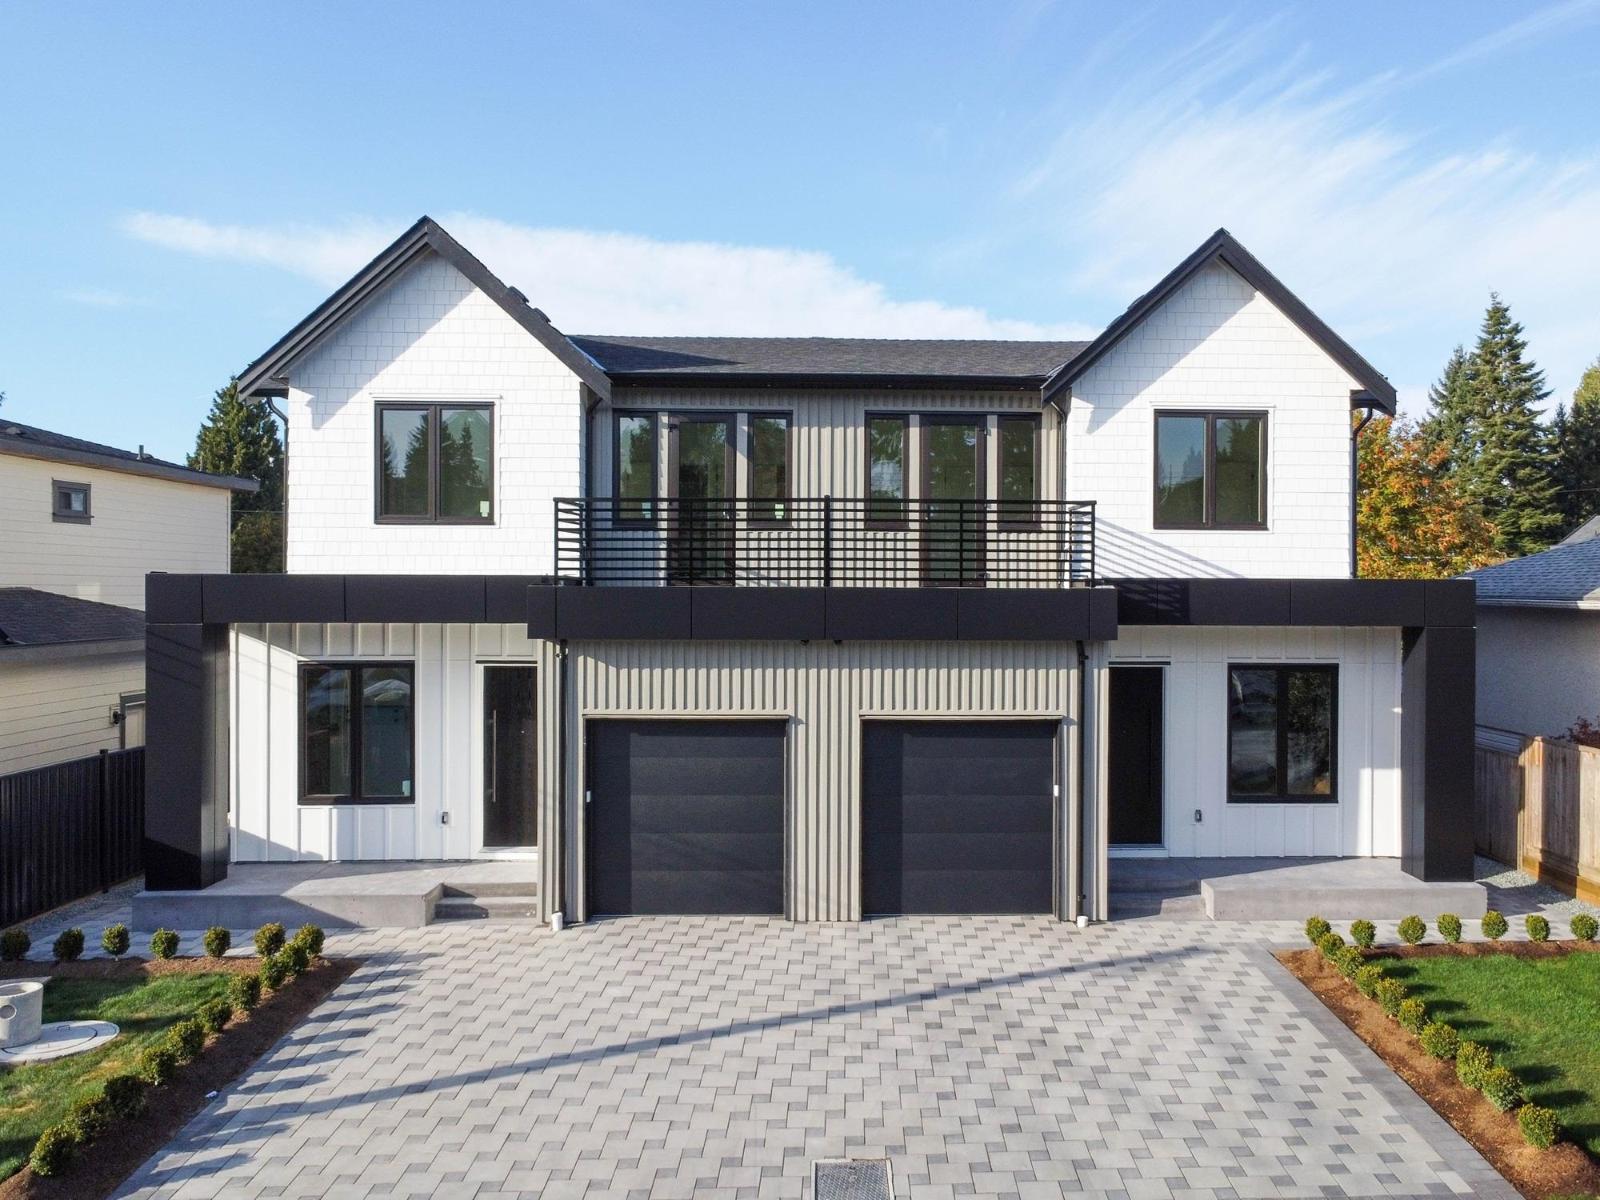
11089 S Fuller Crescent
Delta, British Columbia
[[[ Brand New 3 Level Duplex with Garden Suite/Coach Home NO STRATA FEE ]]]. Welcome to North Delta Nordel Luxury 1/2 duplex with Garden Rental Suite. 2/5/10yr Home Warranty. Two Rental Income Units on Property. Extra Wide Lot at 65' Feet for extra Parking and Wider Rooms. The main floor showcases impressive 10-foot ceilings, a chef-inspired kitchen complemented by a fully equipped spice kitchen, a stunning quartz island, and a bright open-concept layout that is perfect for both everyday living and entertaining. Walking Distance to: Gray Elementry & Sands Secondary. Complete with A/C, EV charging, gas BBQ hookup, an oversized covered deck on upper floor this home offers the perfect blend of modern living and great investment opportunity. Book Your Showing Today !! (id:65196)
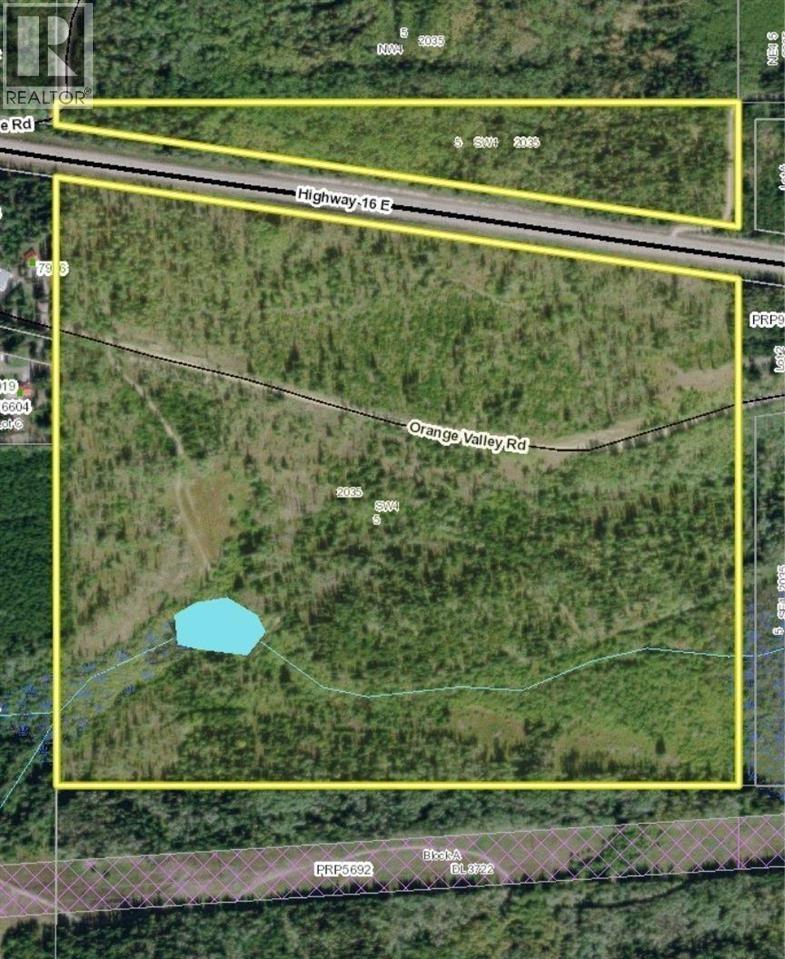
Dl 2035 Highway 16
Fraser Lake, British Columbia
Embrace the ultimate outdoor lifestyle with this expansive 147-acre property, offering 2,690 ft of highway frontage on both sides of the highway and backing onto Crown Land along the southern boundary for endless exploration. Multiple prime building locations create the perfect setting for a dream home, cabin, or recreational retreat, all surrounded by nature and unmatched privacy. A hunter’s dream, this land is teeming with wildlife, including bears, moose, deer, and cougars. Enjoy stunning views, a private gun range, and the convenience of a year-round flowing spring. With approximately 500m³ of saw logs and approx. 4,000 yards of blasted rock, this property holds incredible potential. RR1 zoning allows for up to 4 dwellings or a campground, with subdivision potential adding even more opportunity for future development or investment. Power is just one pole away, making it ready for your vision. Create your private retreat, hunting haven, or incredible homesite on this unparalleled slice of wilderness! (id:65196)
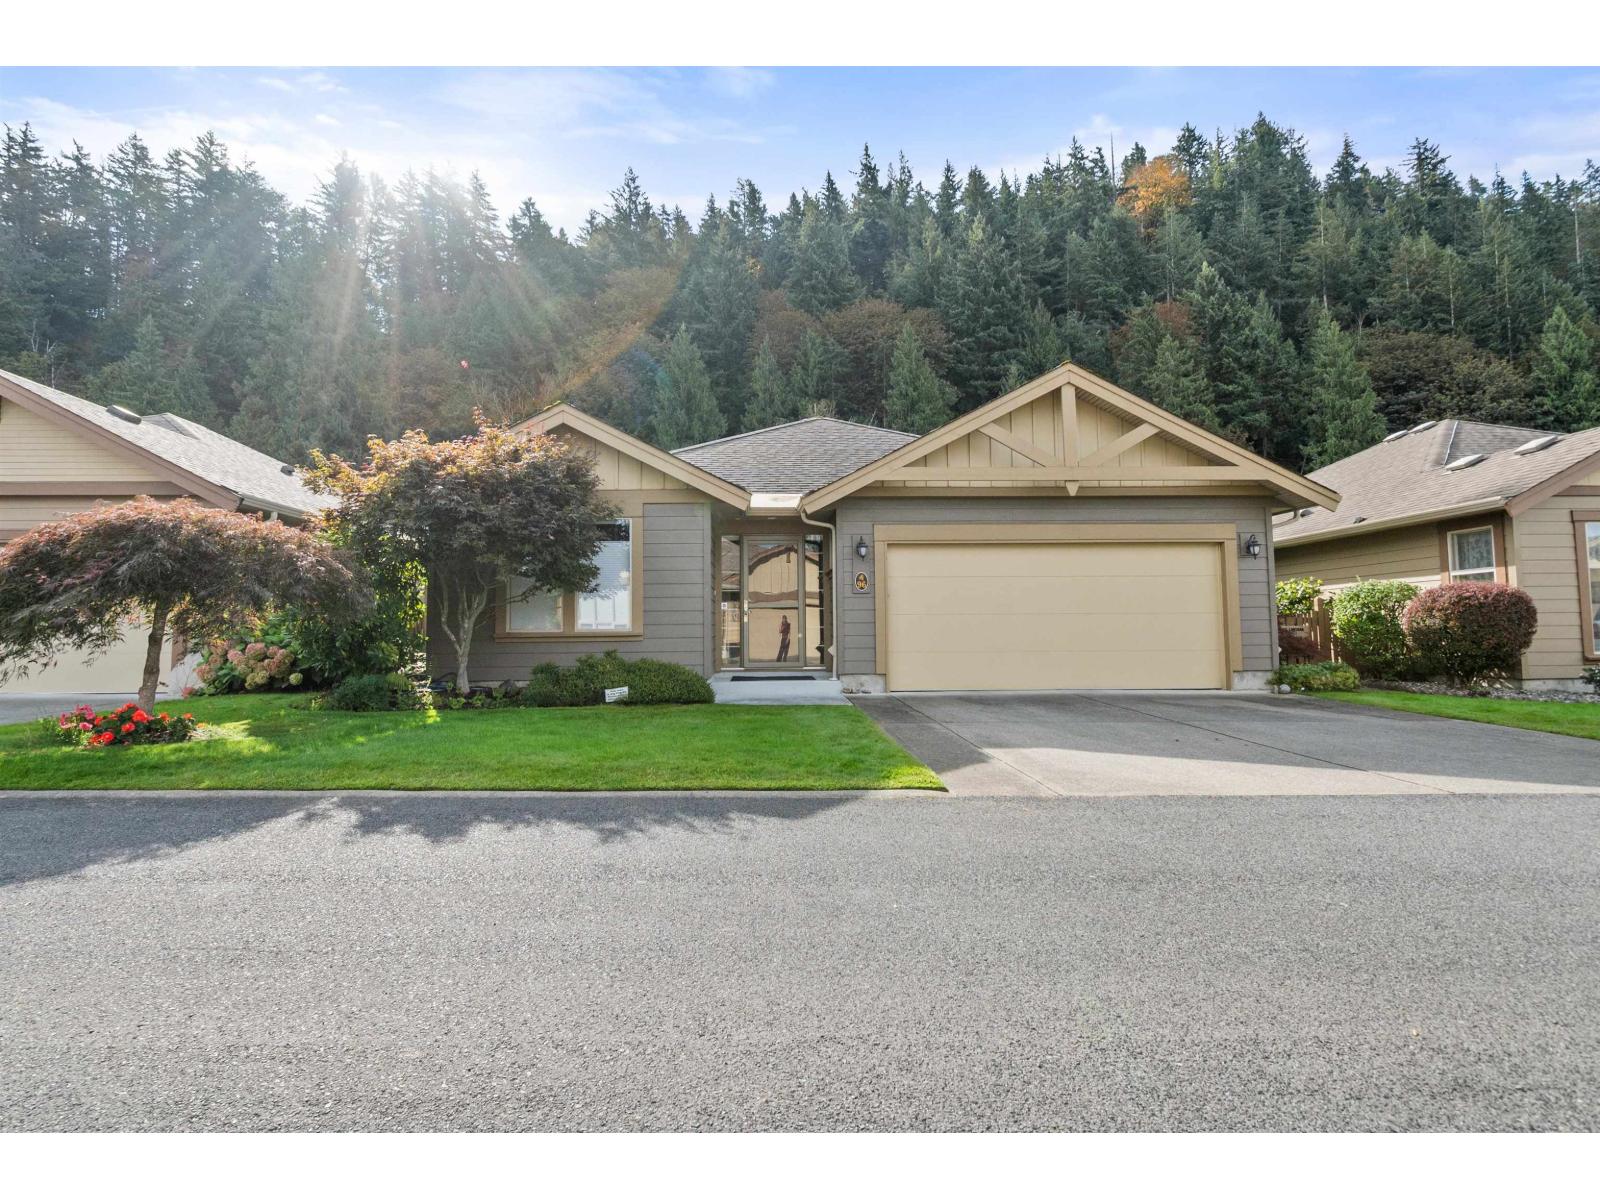
96 46000 Thomas Road, Vedder Crossing
Chilliwack, British Columbia
This bright, open 2-bedroom plus den home is in a 45+ gated community. The kitchen features a centre island with eating bar and a pantry with pull-outs, opening to a spacious living area. The primary bedroom has a large walk-in closet and an ensuite with a generous walk-in shower. A laundry room with sink and cupboards and a built-in vacuum add convenience. Relax on the private side patio with its extended cover. Fencing runs along the back, with no other backyards directly behind you. The driveway accommodates a truck, and the impressive clubhouse offers guest suites, an exercise centre and more. Potential RV parking is another bonus! * PREC - Personal Real Estate Corporation (id:65196)
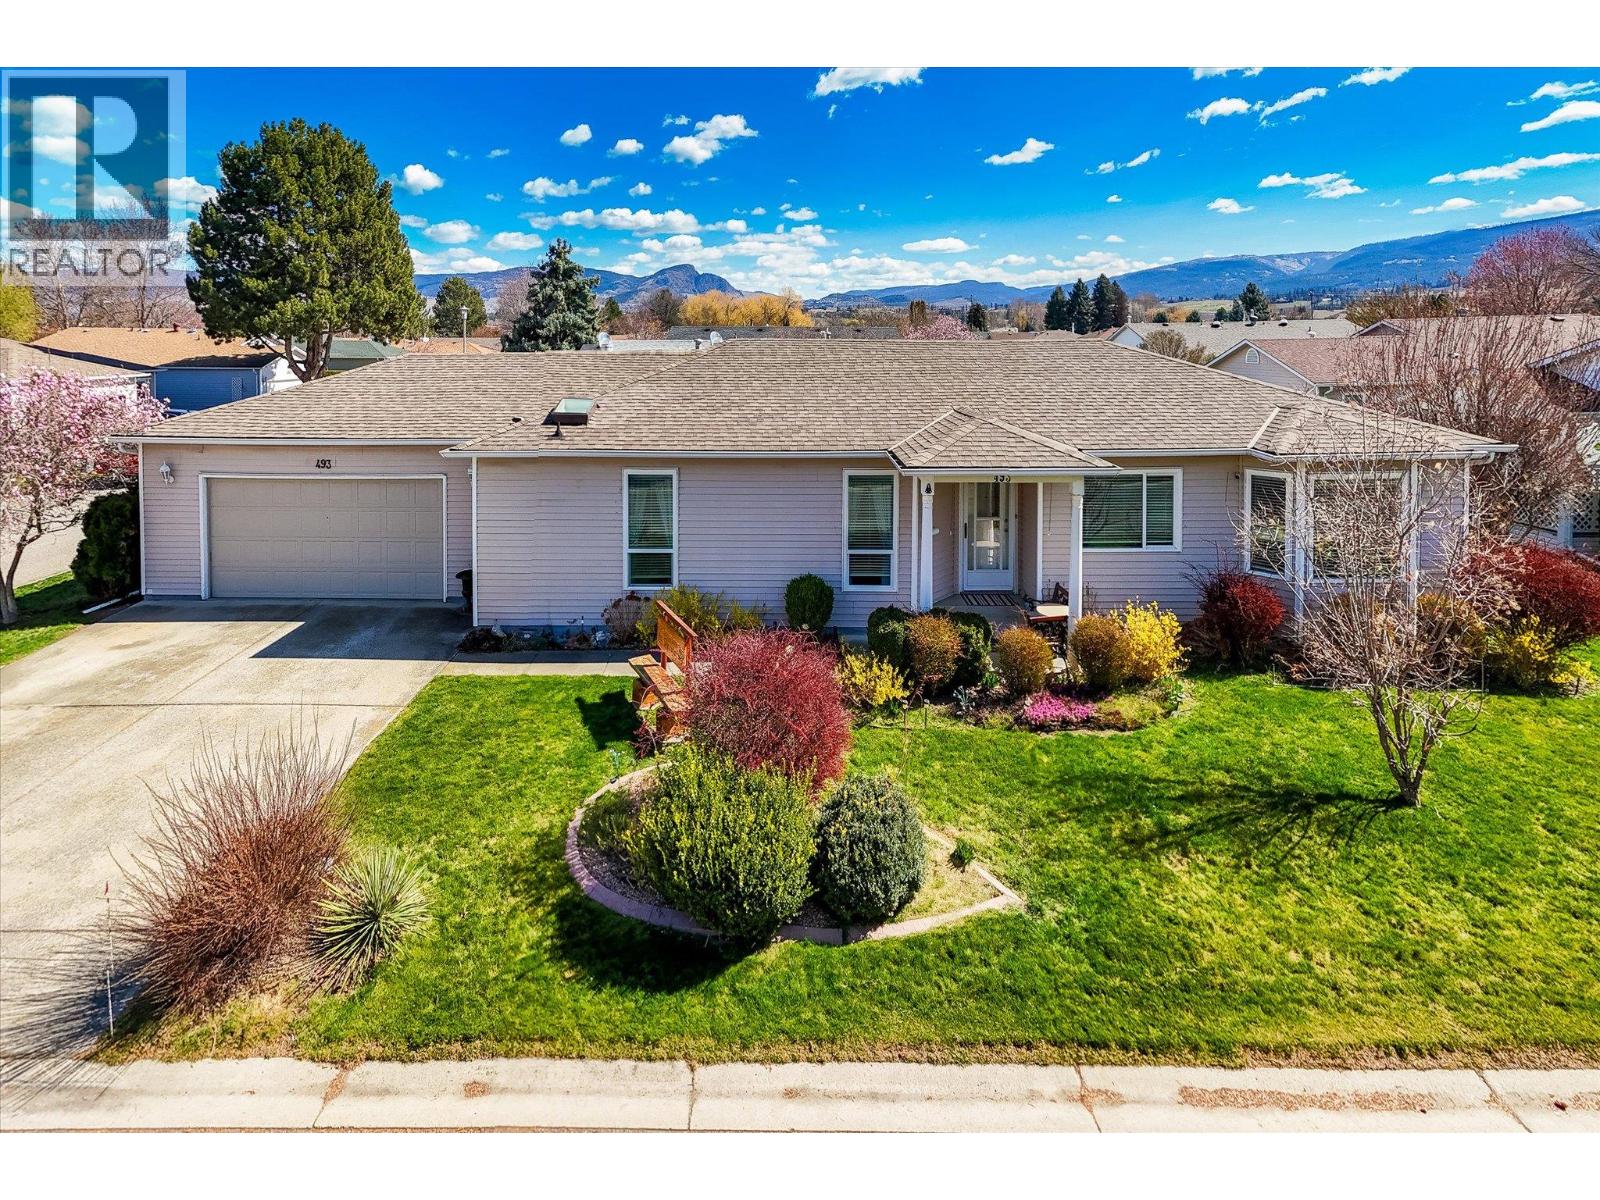
1255 Raymer Avenue Unit# 493
Kelowna, British Columbia
Welcome to your dream oasis at Sunrise Village! Step into the serene, resort-style lifestyle you deserve with this pristine, move-in-ready 2-bedroom, 2-bathroom rancher. Perfectly perched on a beautifully landscaped, sun-drenched corner lot, this home is a true gem within a highly sought-after 45+ community. Inside, the bright, open-concept living and dining spaces flow effortlessly into a fantastic kitchen featuring a charming breakfast bar. Your personal retreat awaits in the spacious primary suite, boasting a large walk-in closet, complemented by a comfortable second bedroom and guest bath that are perfect for visiting family or a home office. Start your mornings sipping coffee on your serene covered deck, then take advantage of Sunrise Village's unparalleled amenities. Enjoy an active, vibrant community center complete with a sparkling outdoor pool, soothing hot tub, library, and billiards room. Centrally located close to everyday shopping, lush parks, and essential amenities. This lovingly maintained home features updated pex plumbing, a brand-new hot water tank (2025), and a massive, oversized heated garage—ideal for year-round tinkering or extra storage. Current monthly lease is $633.00 (id:65196)
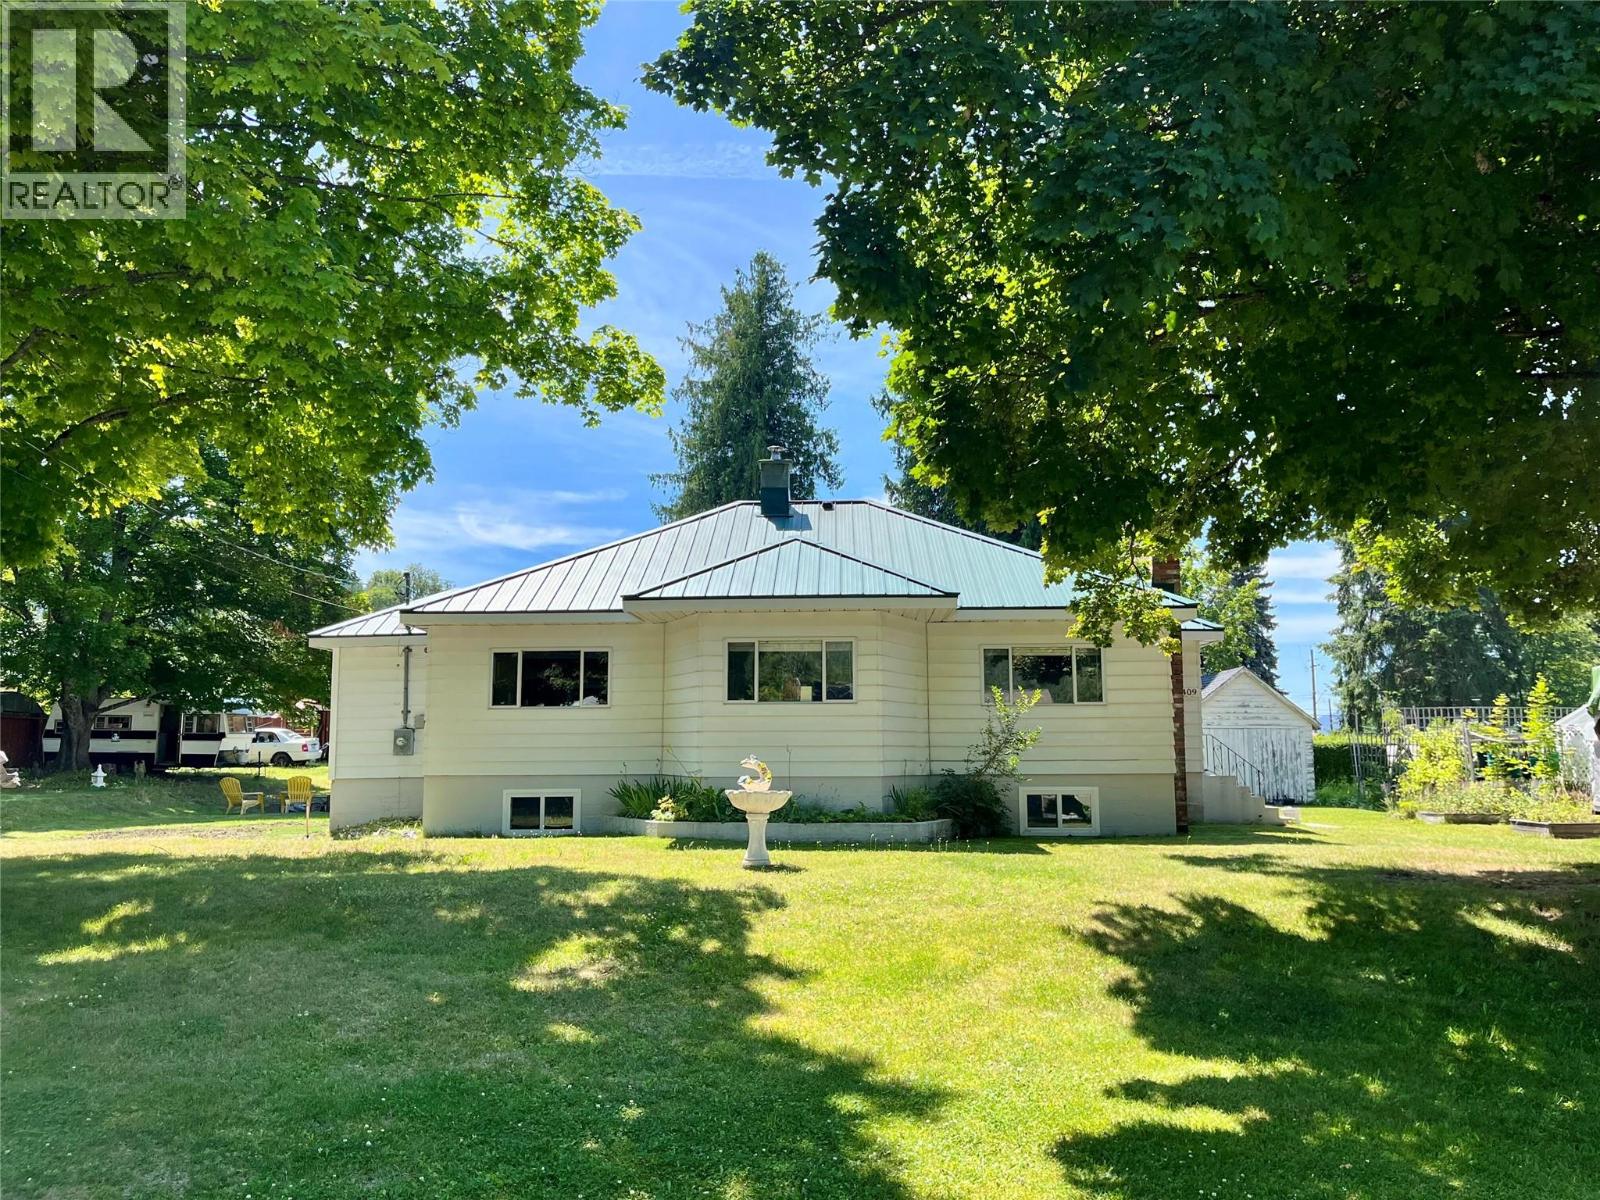
409 9th Avenue
New Denver, British Columbia
Nestled in one of New Denver's quiet neighbourhoods, this beautifully maintained and thoughtfully updated 3-bedroom, 2-bathroom bungalow is move-in ready and full of potential. Offering approximately 1,400 sq. ft. of finished living space plus a 900 sq. ft. unfinished basement, there's plenty of opportunity to expand with a family room, workshop, or legal basement suite (subject to local building regulations). The bright, spacious kitchen offers room for a large island plus a dining nook or home office, while three oversized windows fill the space with natural light. The inviting living room features a brick-faced wood stove insert, and the home also includes abundant storage, a dedicated laundry room with utility sink, two exterior entrances, and an electric forced-air furnace professionally serviced in May 2025. Situated on three city lots (75' x 110'), the property offers front street parking, rear lane access, a detached single-car carport, ample RV and boat parking, multiple storage buildings, and a detached powered shop/studio with a concrete floor. Enjoy an exceptional location just a one-minute walk to Bigelow Bay Beach Park on Slocan Lake, only minutes from Lucerne K–12 School, the grocery store, and all the amenities of charming New Denver. Two mature maple trees provide beautiful shade in summer and spectacular fall colour, completing this exceptional property. (id:65196)
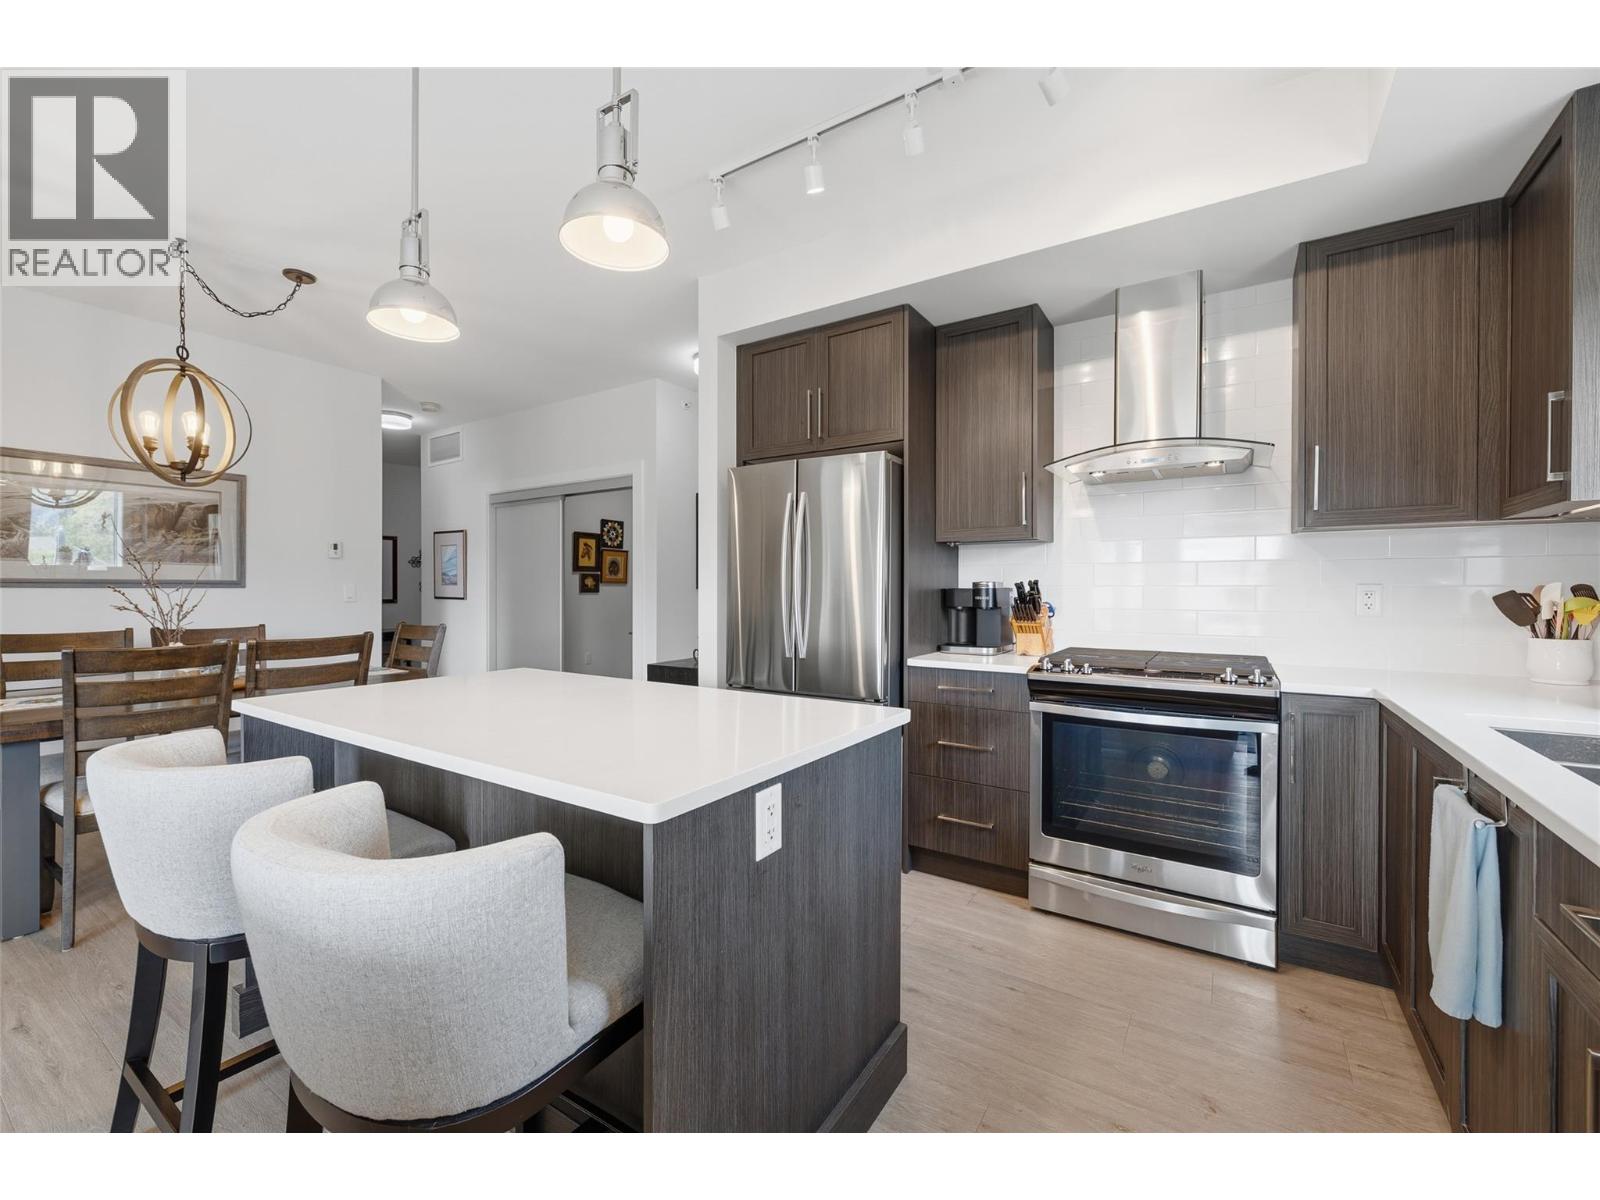
4380 Lakeshore Road Unit# Ph21
Kelowna, British Columbia
Southwinds is one of the premier strata properties in the Central Okanagan. This Top floor Corner Unit also includes 2!! covered parking spots AND a large storage locker. Beautiful gardens and landscaping, amenities with a full gym, large newly updated common room, showers, hot tub and large indoor pool. Sienna is the newest building in the Southwinds strata. This corner unit with extra windows offer plenty of natural light with morning sun and views of the mountains. This unit is in premium condition and shows like new. Some additional updates include lighting, murphy bed and desk, bosch dishwasher, phantom screen door, closet organizers and pull out drawers in the kitchen cabinets. Desirable split floorplan with bedrooms on opposite sides of condo. 2 parking spots in secure underground parking. Locked bike room and spacious storage locker on same floor as condo. Walking distance to the new park on Dehart, to beaches, walking trails, schools and a short stroll to Sunshine Market. (id:65196)
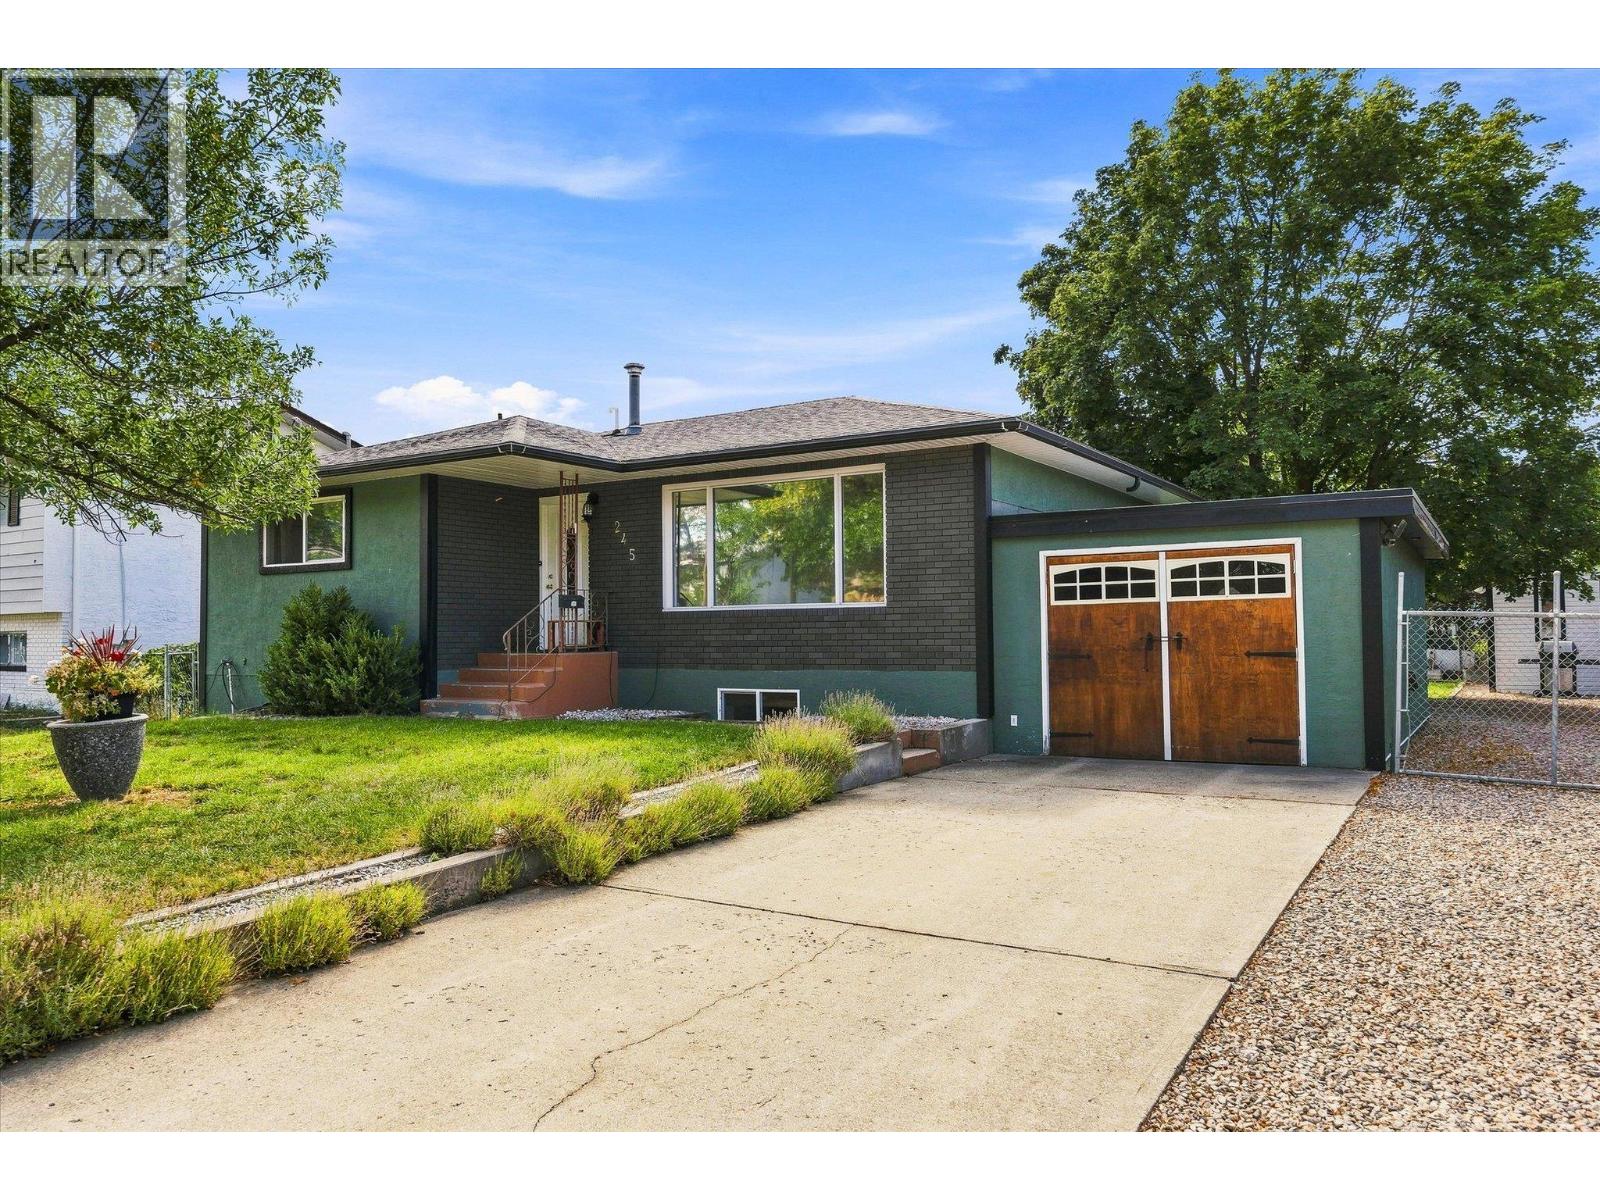
245 Holbrook Road W
Kelowna, British Columbia
Welcome to this beautifully updated 4-bedroom family home, situated on a spacious lot, offering a warm and inviting interior with hardwood floors and plenty of flexible living space for the whole family. A separate entrance provides exciting potential for a secondary suite, extended family accommodation, or additional living space. Outside, enjoy a private and spacious yard complete with a deck and detached workshop—perfect for entertaining, relaxing, or tackling your next project. Ideally located close to schools, shopping, parks, Mission Creek, and miles of walking and biking trails, this home offers the perfect blend of comfort, convenience, and lifestyle. A home full of character, flexibility, and room to grow—come see all it has to offer! (id:65196)
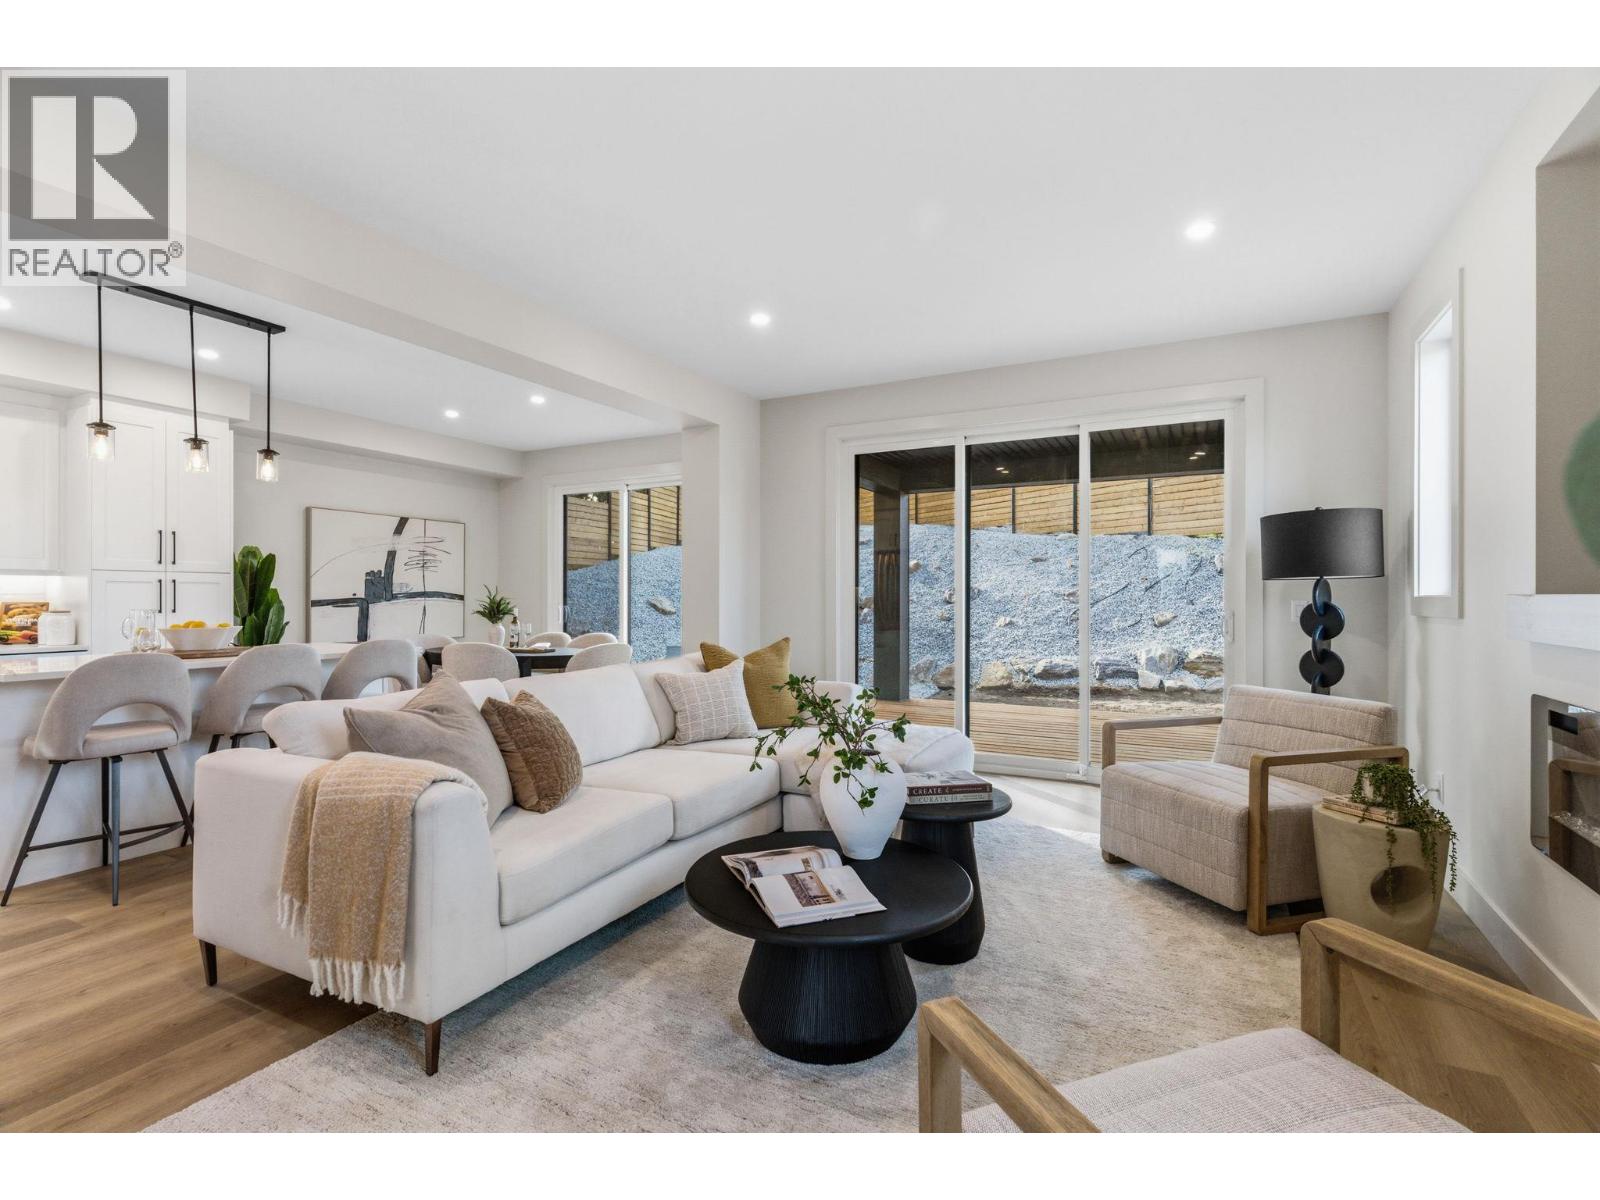
485 Sheila Crescent
Kelowna, British Columbia
Welcome to this beautifully designed family home in Kelowna's highly sought-after Upper Mission. Offering 4 spacious bedrooms on the upper level plus a self-contained 1-bedroom legal suite, conveniently located 1 1/2 blocks to Chute Lake Elementary, this home is perfectly suited for growing families, multi-generational living, or buyers looking to offset their mortgage with rental income. The bright, open-concept main floor is thoughtfully designed for everyday living and entertaining, featuring a stylish kitchen with a large island, quality finishes, and seamless flow into the dining and living areas. Upstairs, the generous primary retreat is complemented by three additional bedrooms, providing the ideal layout for families with young children or teens. Step outside to a private, low-maintenance backyard designed for entertaining. The flat outdoor space features large pavers, creating the perfect setting for summer barbecues or evenings spent with family and friends. A covered patio just off the living area extends your living space outdoors, allowing you to enjoy the backyard rain or shine. The self-contained 1-bedroom legal suite has its own private entrance, making it ideal for generating rental income, accommodating extended family, or welcoming guests. Additional highlights include a double attached garage and dedicated RV parking. Built to Step Code 4 standards, this home offers enhanced energy efficiency, year-round comfort, and lower operating costs compared to many conventional homes. Situated in one of Kelowna's most desirable neighbourhoods, this home is just minutes from top-rated schools, parks, hiking trails, wineries, and all the amenities of the Upper and Lower Mission. GST applicable (id:65196)
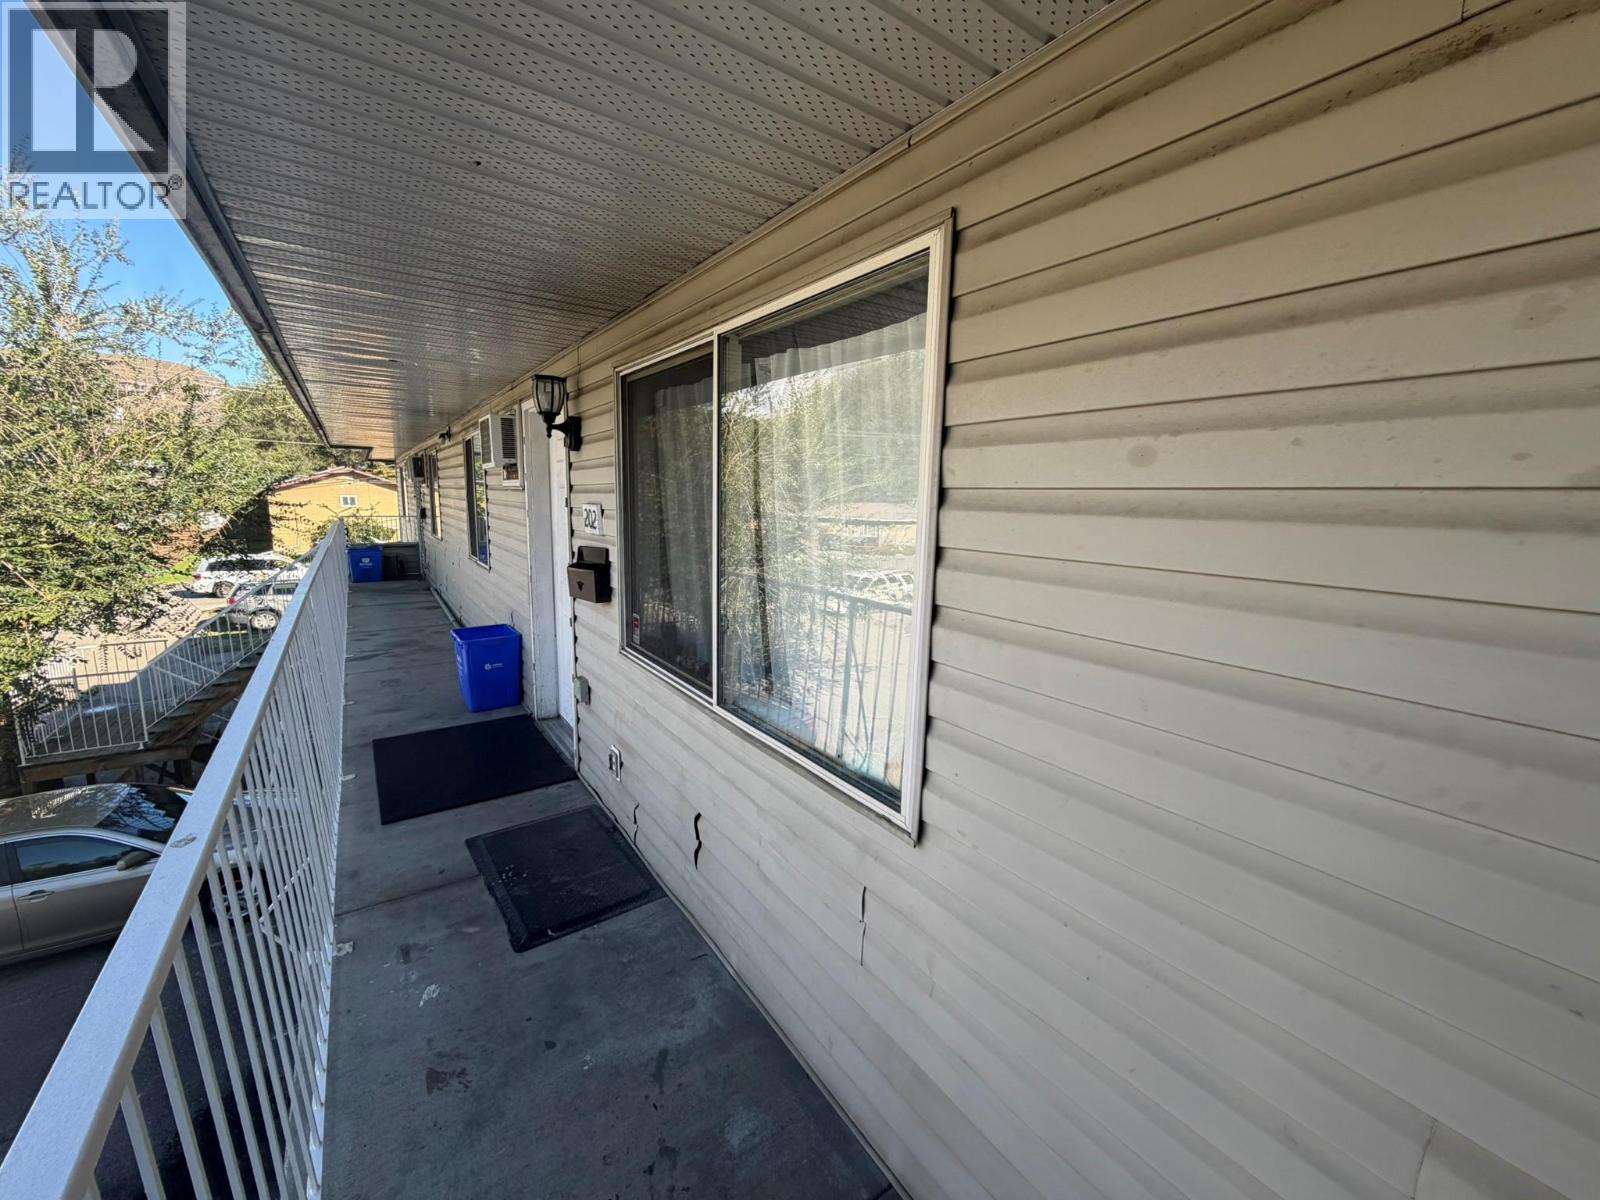
3710 24 Avenue Unit# 202
Vernon, British Columbia
2 bedroom, 1 bath townhome in Creekside Estates at 3710 & 3712 24th Ave Vernon BC. Purchase just one unit or all 14. This unit and the other 13 are all rental occupied and generating a very healthy income. The average rent is about $1200.00 per month but his unit is rented at $1,600.00 per month. Creekside Estates consists of 2 twin buildings (3710 & 3712) of 7 units each. Each building was formerly a level entry and single storey building of 4 units on crawlspaces built in the late 1970s. In the early to mid 1990s each building was expanded with an upper level and 3 more units. Each ground floor unit has an additional rear access directly to the lawn and rear yard, and each upper unit has a spacious deck. The grounds are near level, there is lots of parking, the property backs onto Vernon Creek and overall a good central location on City transit and not too far to downtown. Terrific investment property and opportunity. This unit is located on the upper floor of the East (3710) building, middle unit with full length East facing deck. (id:65196)
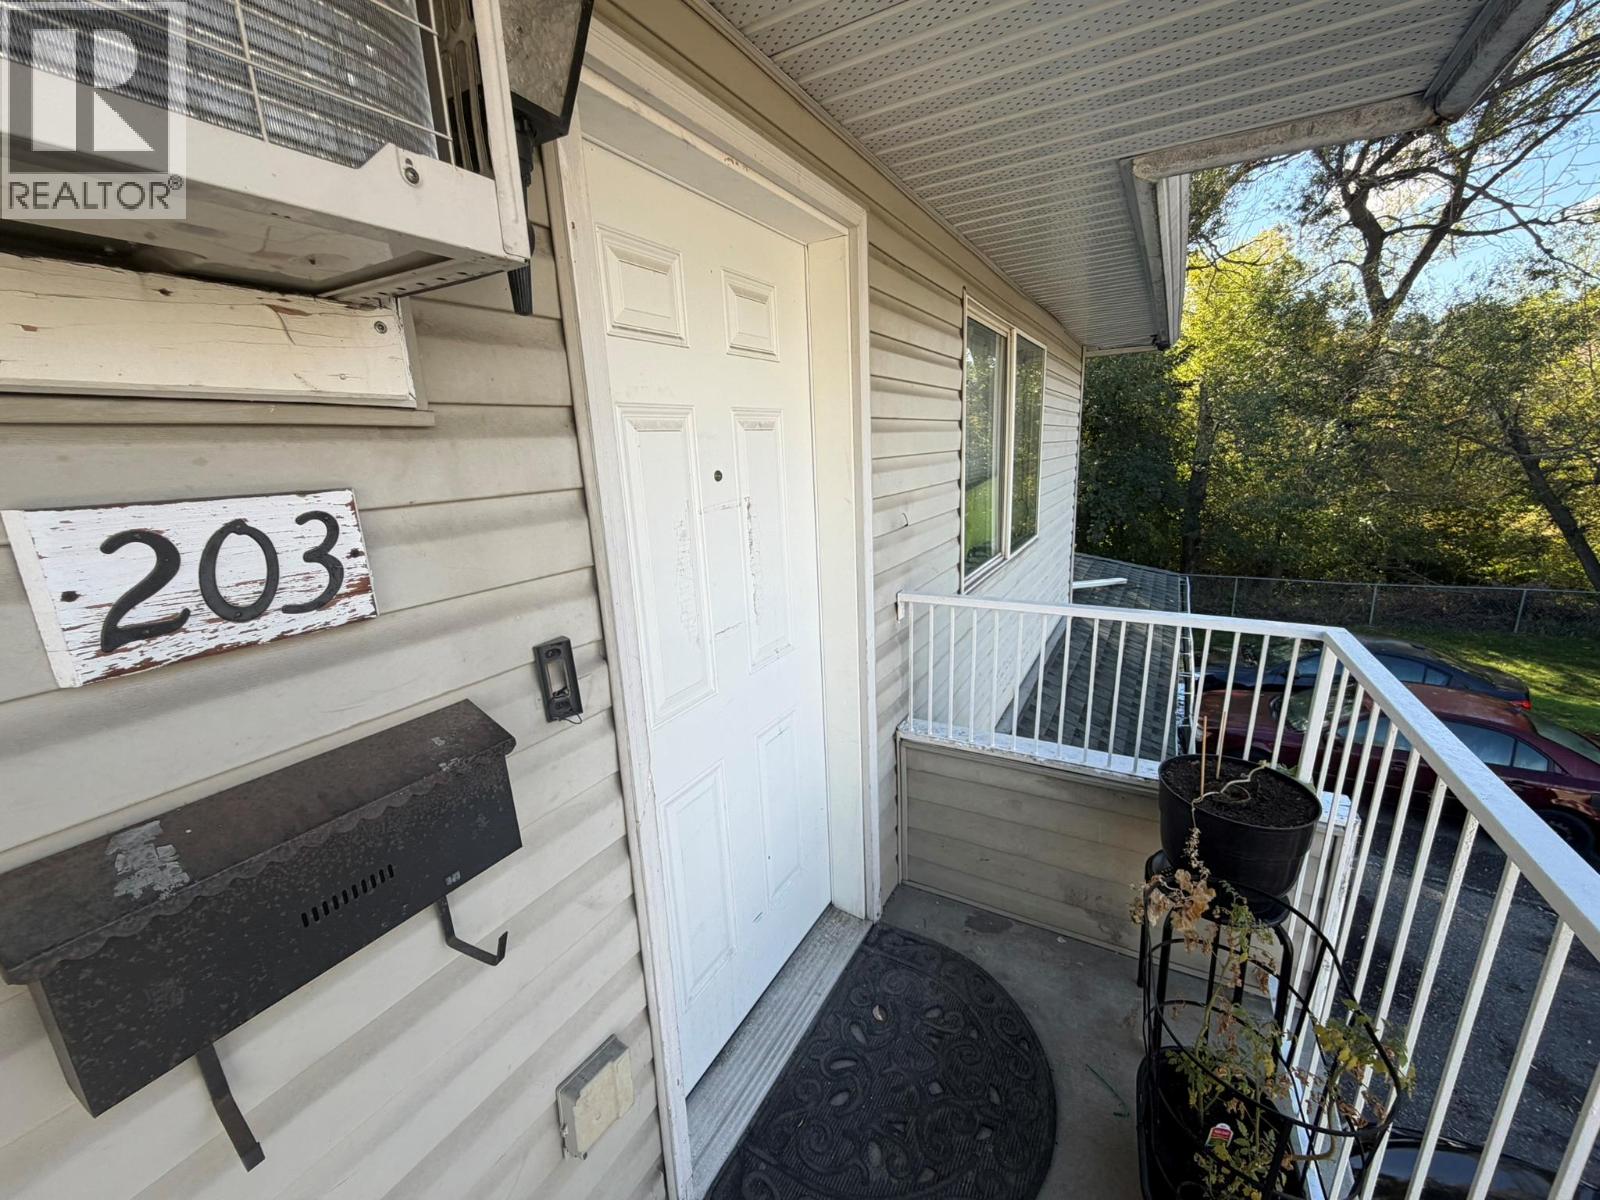
3710 24 Avenue Unit# 203
Vernon, British Columbia
2 bedroom, 1 bath townhome in Creekside Estates at 3710 & 3712 24th Ave Vernon BC. Purchase just one unit or all 14. This unit and the other 13 are all rental occupied and generating a very healthy income. The average rent is about $1200.00 per month but his unit is rented at $1,095.63 per month. Creekside Estates consists of 2 twin buildings (3710 & 3712) of 7 units each. Each building was formerly a level entry and single storey building of 4 units on crawlspaces built in the late 1970s. In the early to mid 1990s each building was expanded with an upper level and 3 more units. Each ground floor unit has an additional rear access directly to the lawn and rear yard, and each upper unit has a spacious deck. The grounds are near level, there is lots of parking, the property backs onto Vernon Creek and overall a good central location on City transit and not too far to downtown. Terrific investment property and opportunity. This unit is located on the upper floor of the East (3710) building, end unit, closest to the creek (South) with large creek facing and view deck. (id:65196)
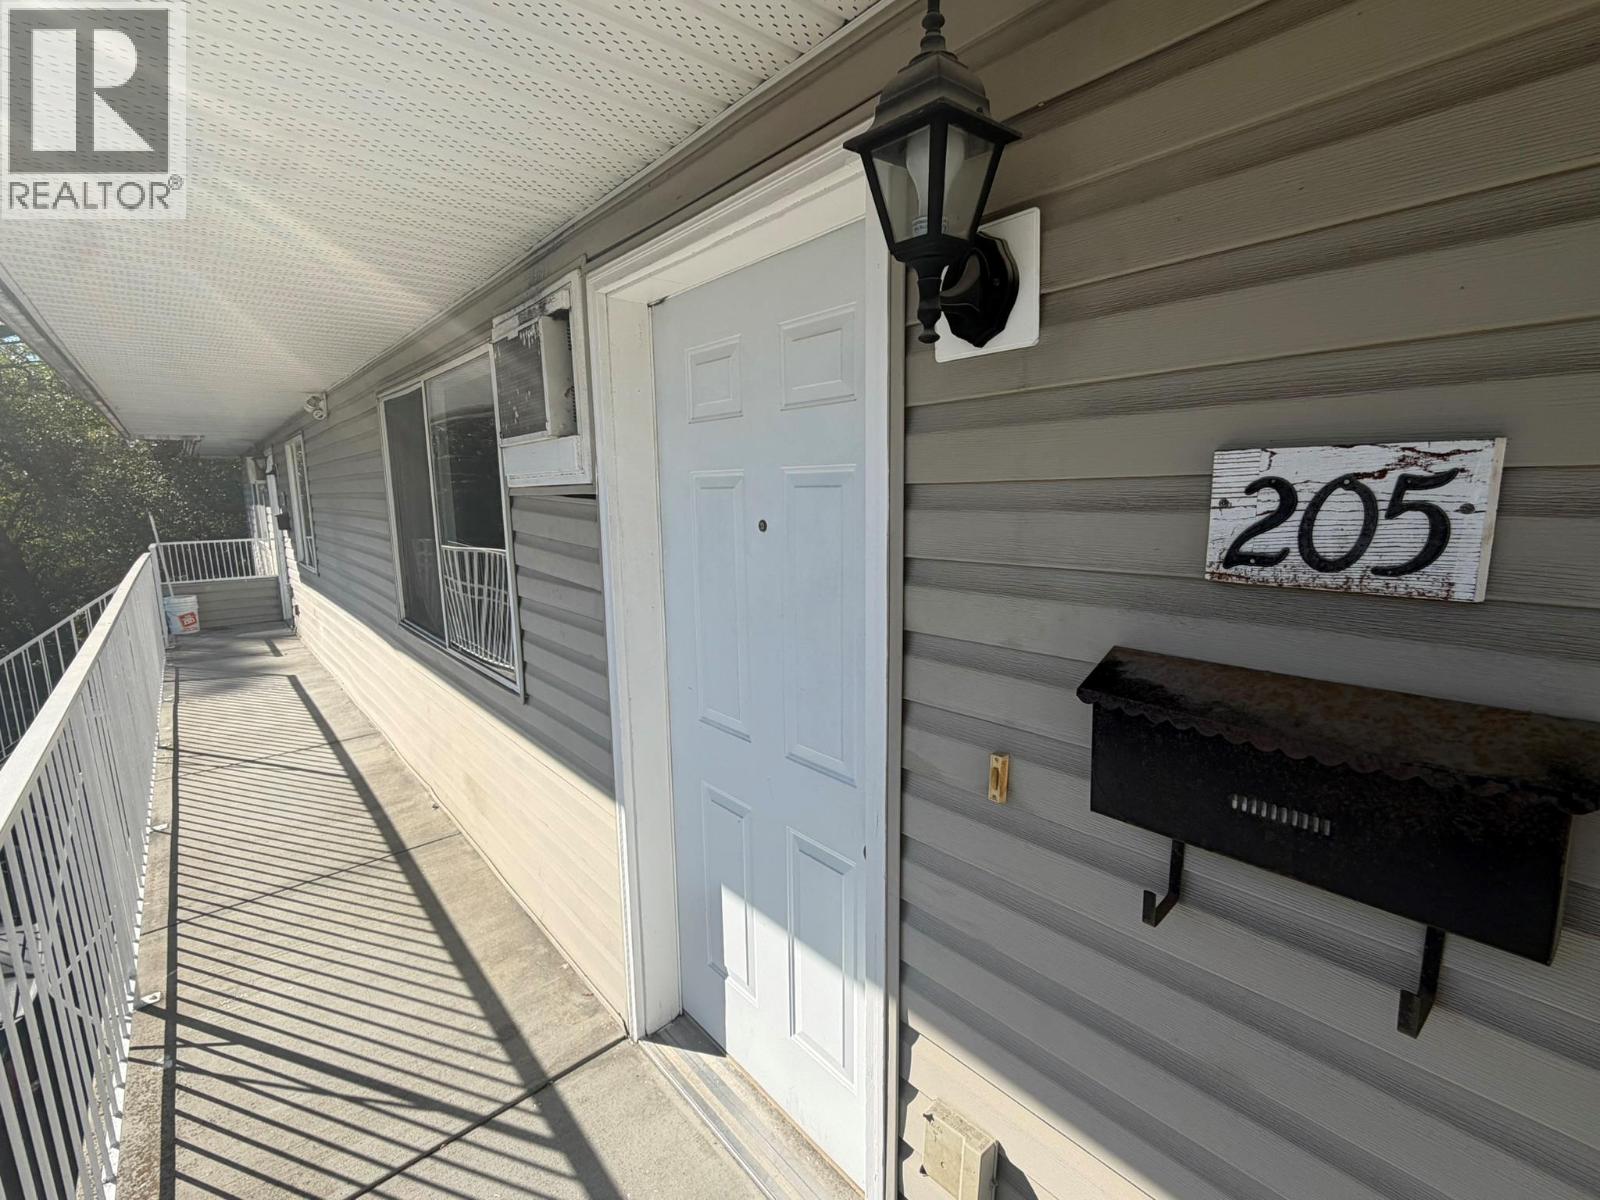
3712 24 Avenue Unit# 205
Vernon, British Columbia
2 bedroom, 1 bath townhome in Creekside Estates at 3710 & 3712 24th Ave Vernon BC. Purchase just one unit or all 14. This unit and the other 13 are all rental occupied and generating a very healthy income. The average rent is about $1200.00 per month but his unit was just vacated and will be rented at $1,750.00 per month. Creekside Estates consists of 2 twin buildings (3710 & 3712) of 7 units each. Each building was formerly a level entry and single storey building of 4 units on crawlspaces built in the late 1970s. In the early to mid 1990s each building was expanded with an upper level and 3 more units. Each ground floor unit has an additional rear access directly to the lawn and rear yard, and each upper unit has a spacious deck. The grounds are near level, there is lots of parking, the property backs onto Vernon Creek and overall a good central location on City transit and not too far to downtown. Terrific investment property and opportunity. This unit is located on the upper floor of the West (3712) building, middle unit, with full length West facing deck. (id:65196)
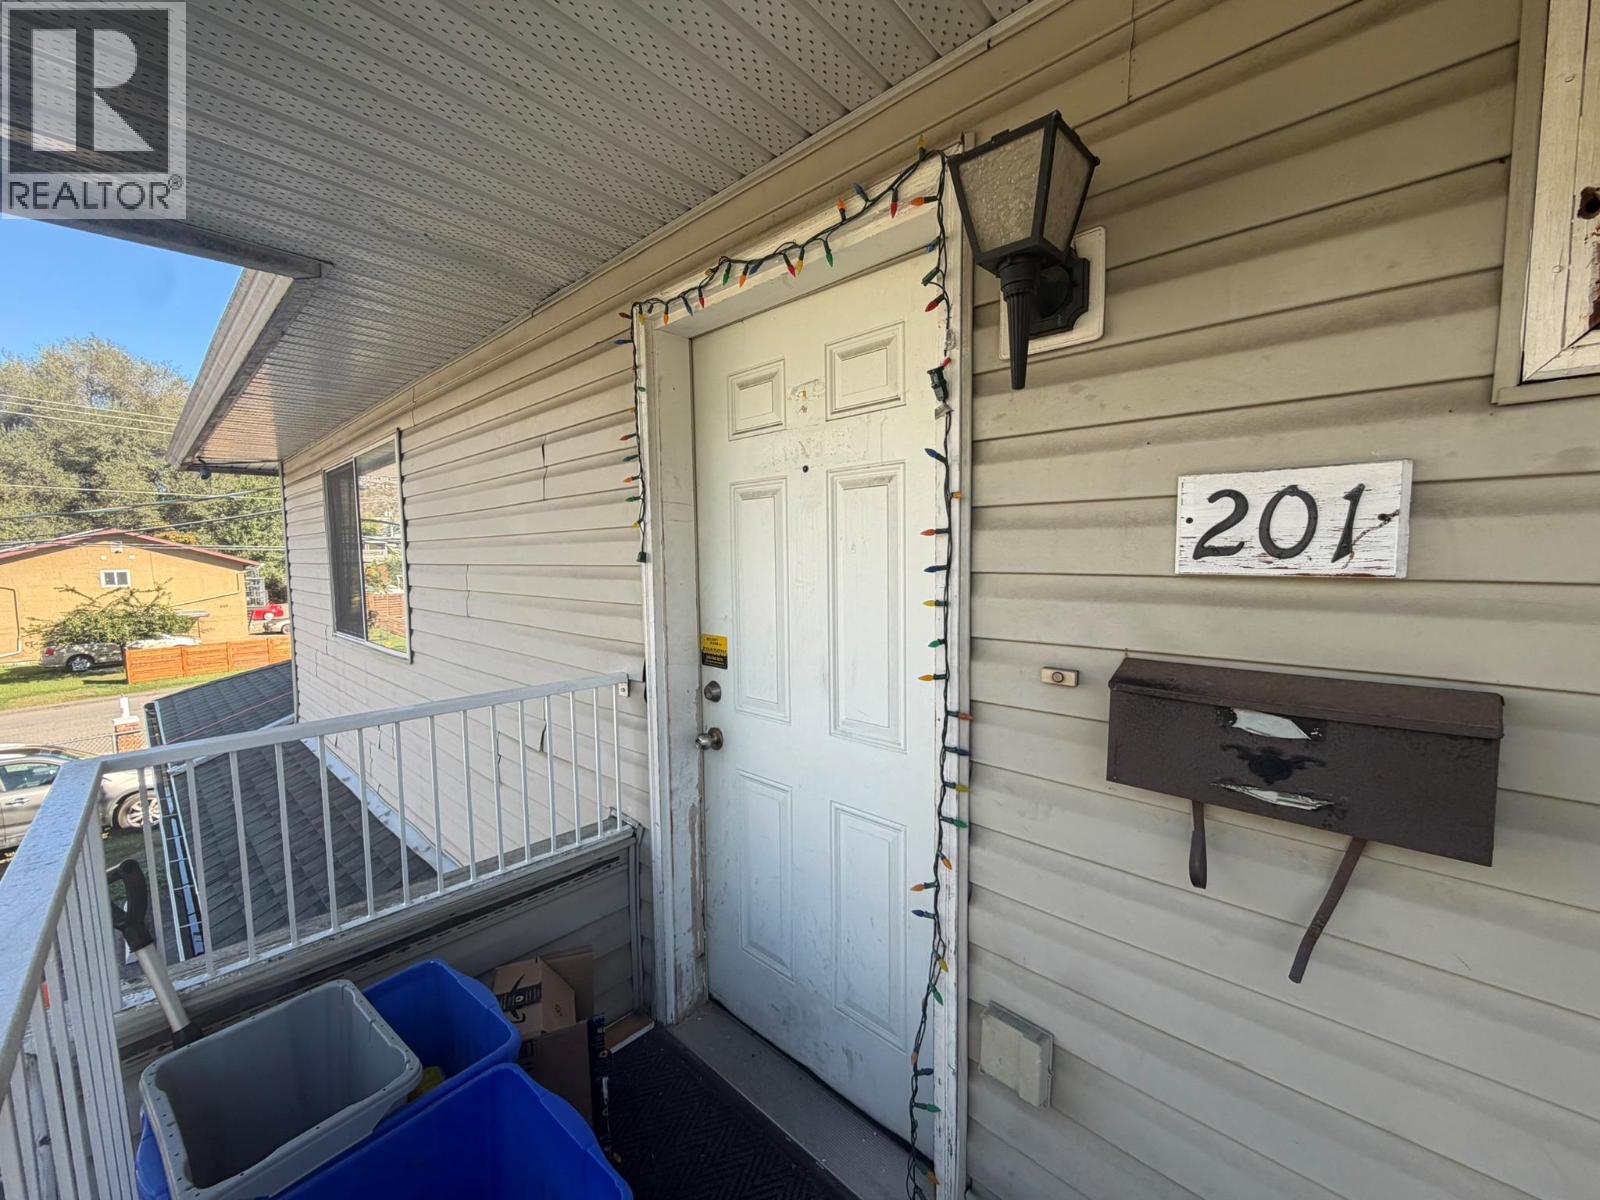
3710 24 Avenue Unit# 201
Vernon, British Columbia
2 bedroom, 1 bath townhome in Creekside Estates at 3710 & 3712 24th Ave Vernon BC. Purchase just one unit or all 14. This unit and the other 13 are all rental occupied and generating a very healthy income. The average rent is about $1200.00 per month but his unit is rented at $1,017.35 per month. Creekside Estates consists of 2 twin buildings (3710 & 3712) of 7 units each. Each building was formerly a level entry and single storey building of 4 units on crawlspaces built in the late 1970s. In the early to mid 1990s each building was expanded with an upper level and 3 more units. Each ground floor unit has an additional rear access directly to the lawn and rear yard, and each upper unit has a spacious deck. The grounds are near level, there is lots of parking, the property backs onto Vernon Creek and overall a good central location on City transit and not too far to downtown. Terrific investment property and opportunity. This unit is located on the upper floor of the East (3710) building, end unit, closest to 24th Ave (North) with large North facing deck. (id:65196)
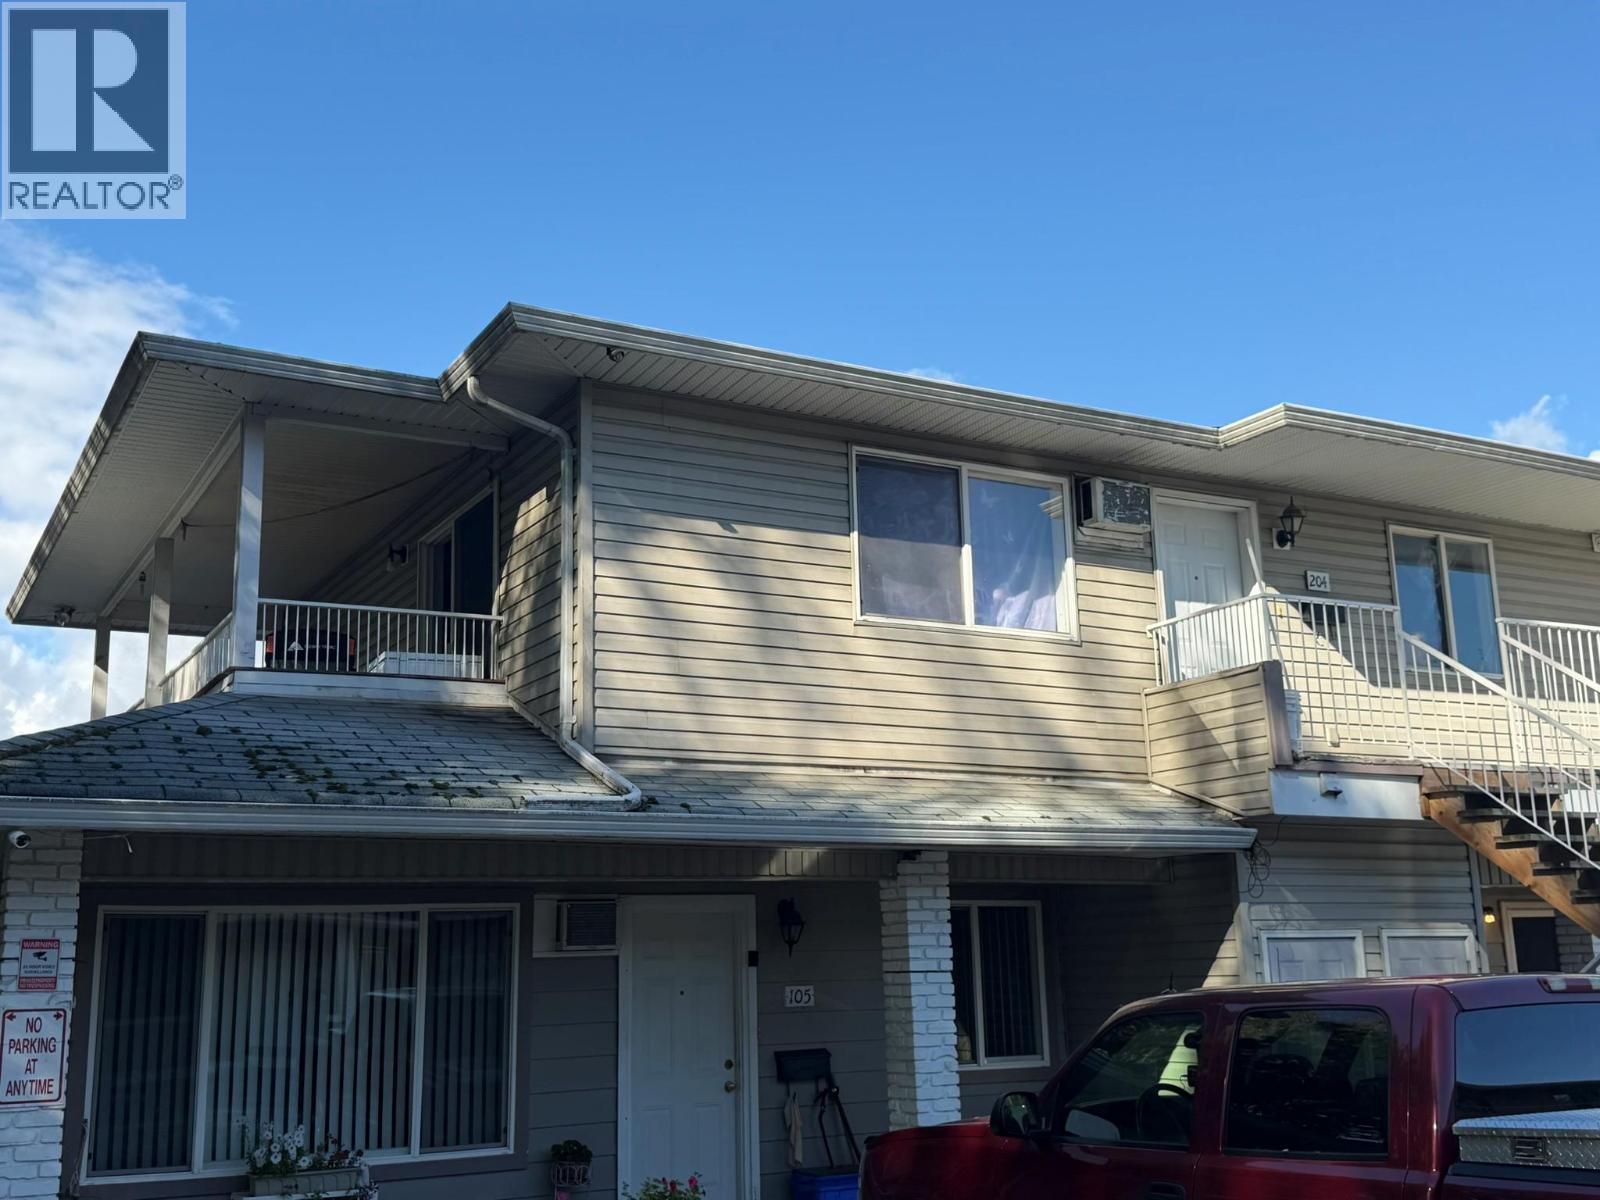
3712 24 Avenue Unit# 204
Vernon, British Columbia
2 bedroom, 1 bath townhome in Creekside Estates at 3710 & 3712 24th Ave Vernon BC. Purchase just one unit or all 14. This unit and the other 13 are all rental occupied and generating a very healthy income. The average rent is about $1200.00 per month but his unit is rented at $1,750.00 per month. FYI, the previous tenant departed Sept 1, the inteior was painted and a new tenant was just placed Oct 1 but no current interior photos available. Creekside Estates consists of 2 twin buildings (3710 & 3712) of 7 units each. Each building was formerly a level entry and single storey building of 4 units on crawlspaces built in the late 1970s. In the early to mid 1990s each building was expanded with an upper level and 3 more units. Each ground floor unit has an additional rear access directly to the lawn and rear yard, and each upper unit has a spacious deck. The grounds are near level, there is lots of parking, the property backs onto Vernon Creek and overall a good central location on City transit and not too far to downtown. Terrific investment property and opportunity. This unit is located on the upper floor of the West (3712) building, end unit, closest to the creek (South) with large creek facing and view deck. (id:65196)
3712 24 Avenue Unit# 206
Vernon, British Columbia
2 bedroom, 1 bath townhome in Creekside Estates at 3710 & 3712 24th Ave Vernon BC. Purchase just one unit or all 14. This unit and the other 13 are all rental occupied and generating a very healthy income. The average rent is about $1200.00 per month but his unit is rented at $910.00 per month. Creekside Estates consists of 2 twin buildings (3710 & 3712) of 7 units each. Each building was formerly a level entry and single storey building of 4 units on crawlspaces built in the late 1970s. In the early to mid 1990s each building was expanded with an upper level and 3 more units. Each ground floor unit has an additional rear access directly to the lawn and rear yard, and each upper unit has a spacious deck. The grounds are near level, there is lots of parking, the property backs onto Vernon Creek and overall a good central location on City transit and not too far to downtown. Terrific investment property and opportunity. This unit is located on the upper floor of the West (3712) building, end unit, closest to 24th Ave (North) with large north facing deck. (id:65196)
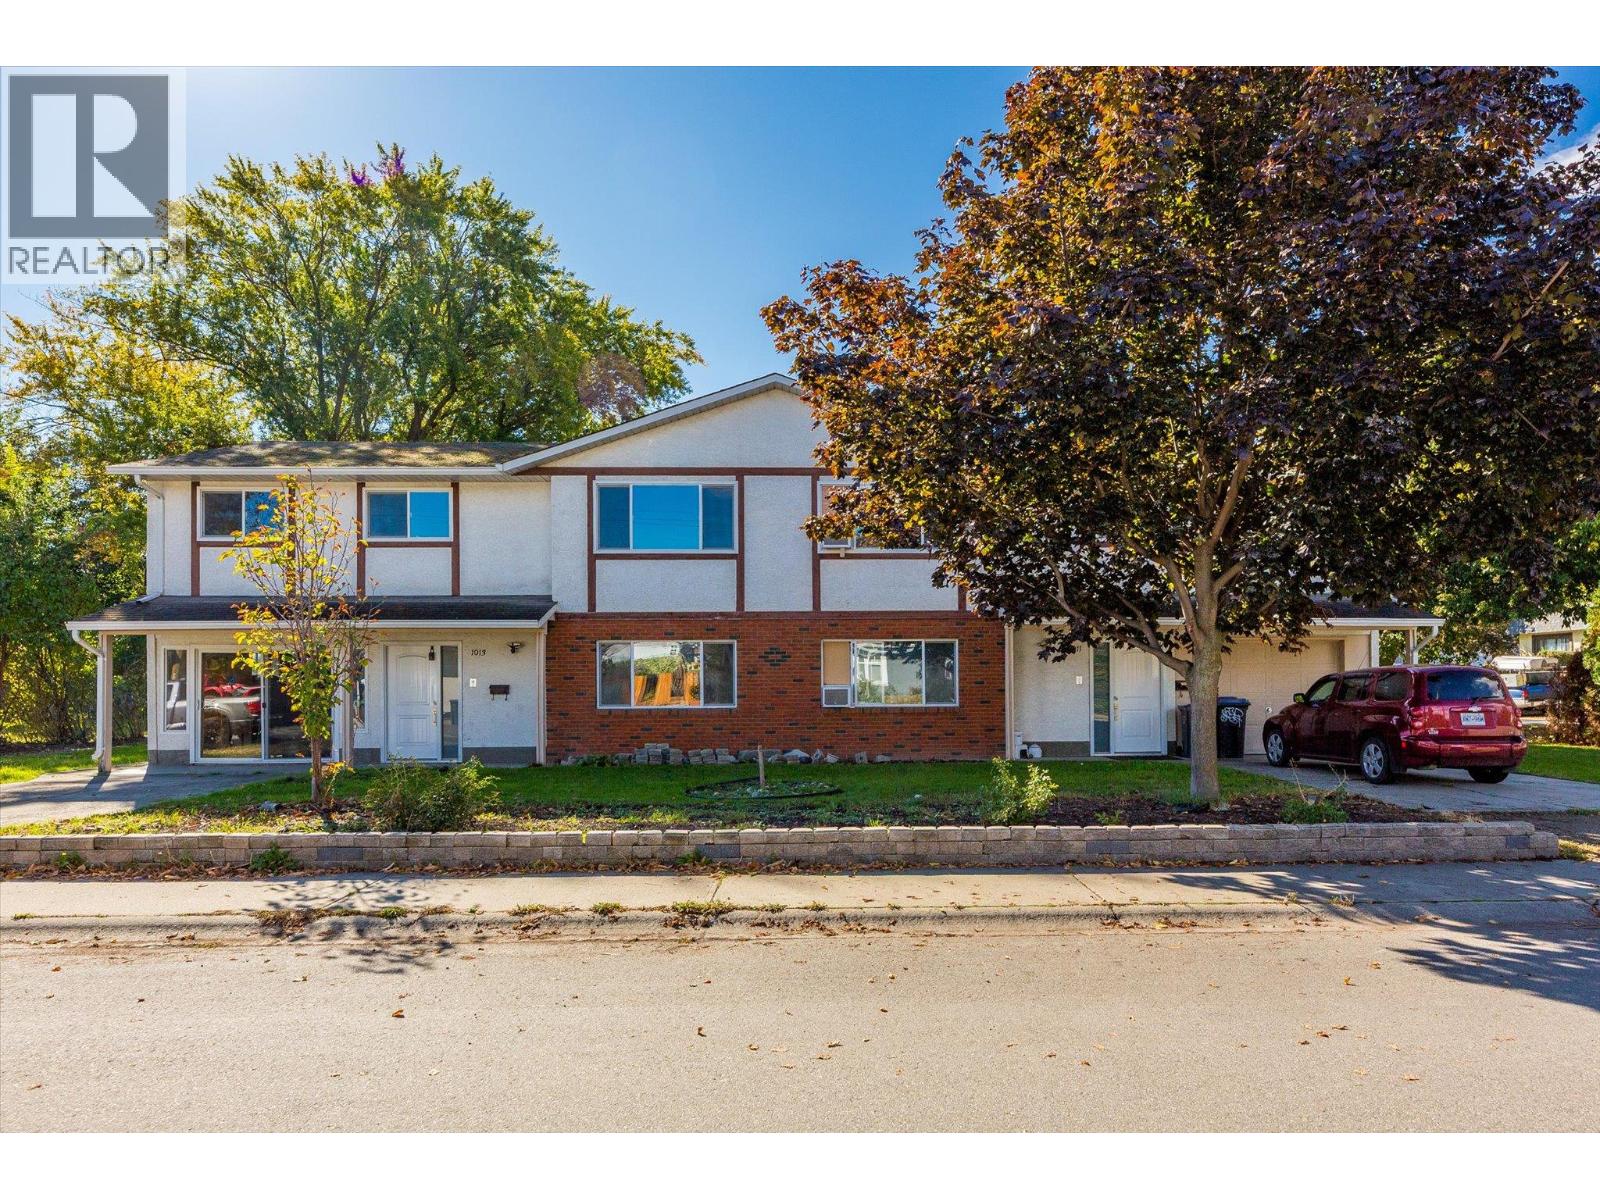
1011-1013 Lawson Avenue
Kelowna, British Columbia
INVESTORS • DEVELOPERS • MULTI-GENERATIONAL FAMILIES — 1st time offered for sale in 34 years! This full side-by-side duplex presents a rare opportunity to generate rental income, accommodate extended family, or landbank a prime site for redevelopment. Situated on a 0.21-acre corner lot in Downtown Kelowna, the property offers approx. 117 ft of frontage along Lawson Avenue and 76 ft along Graham Street. Its TS1 zoning supports higher-density infill and a variety of residential formats, including apartments, townhomes, and long-term rental housing. The site permits development of up to 6 storeys and a max. density of 2.05 FAR, with the potential for an additional 0.3 FAR bonus for qualifying rental or affordable housing projects. The 1013 residence offers 5 bedrooms and 2 full bathrooms. The main level features a kitchen, living room, 3 bedrooms and a full bathroom, while the lower level provides two additional bedrooms, a second full bathroom and excellent potential for an in-law suite. Following water damage in 2024, the affected areas were professionally remediated by Total Restoration. The 1013 side is a blank canvas for renovation. The 1011 residence offers 4 bedrooms and 2 full bathrooms and is currently tenant-occupied, providing immediate rental income. Located within 80m of a Transit Supportive Corridor and less than 1 km from Downtown Kelowna and the future UBC Okanagan downtown campus. Parks, beaches, shopping, restaurants and transit are all nearby. (id:65196)
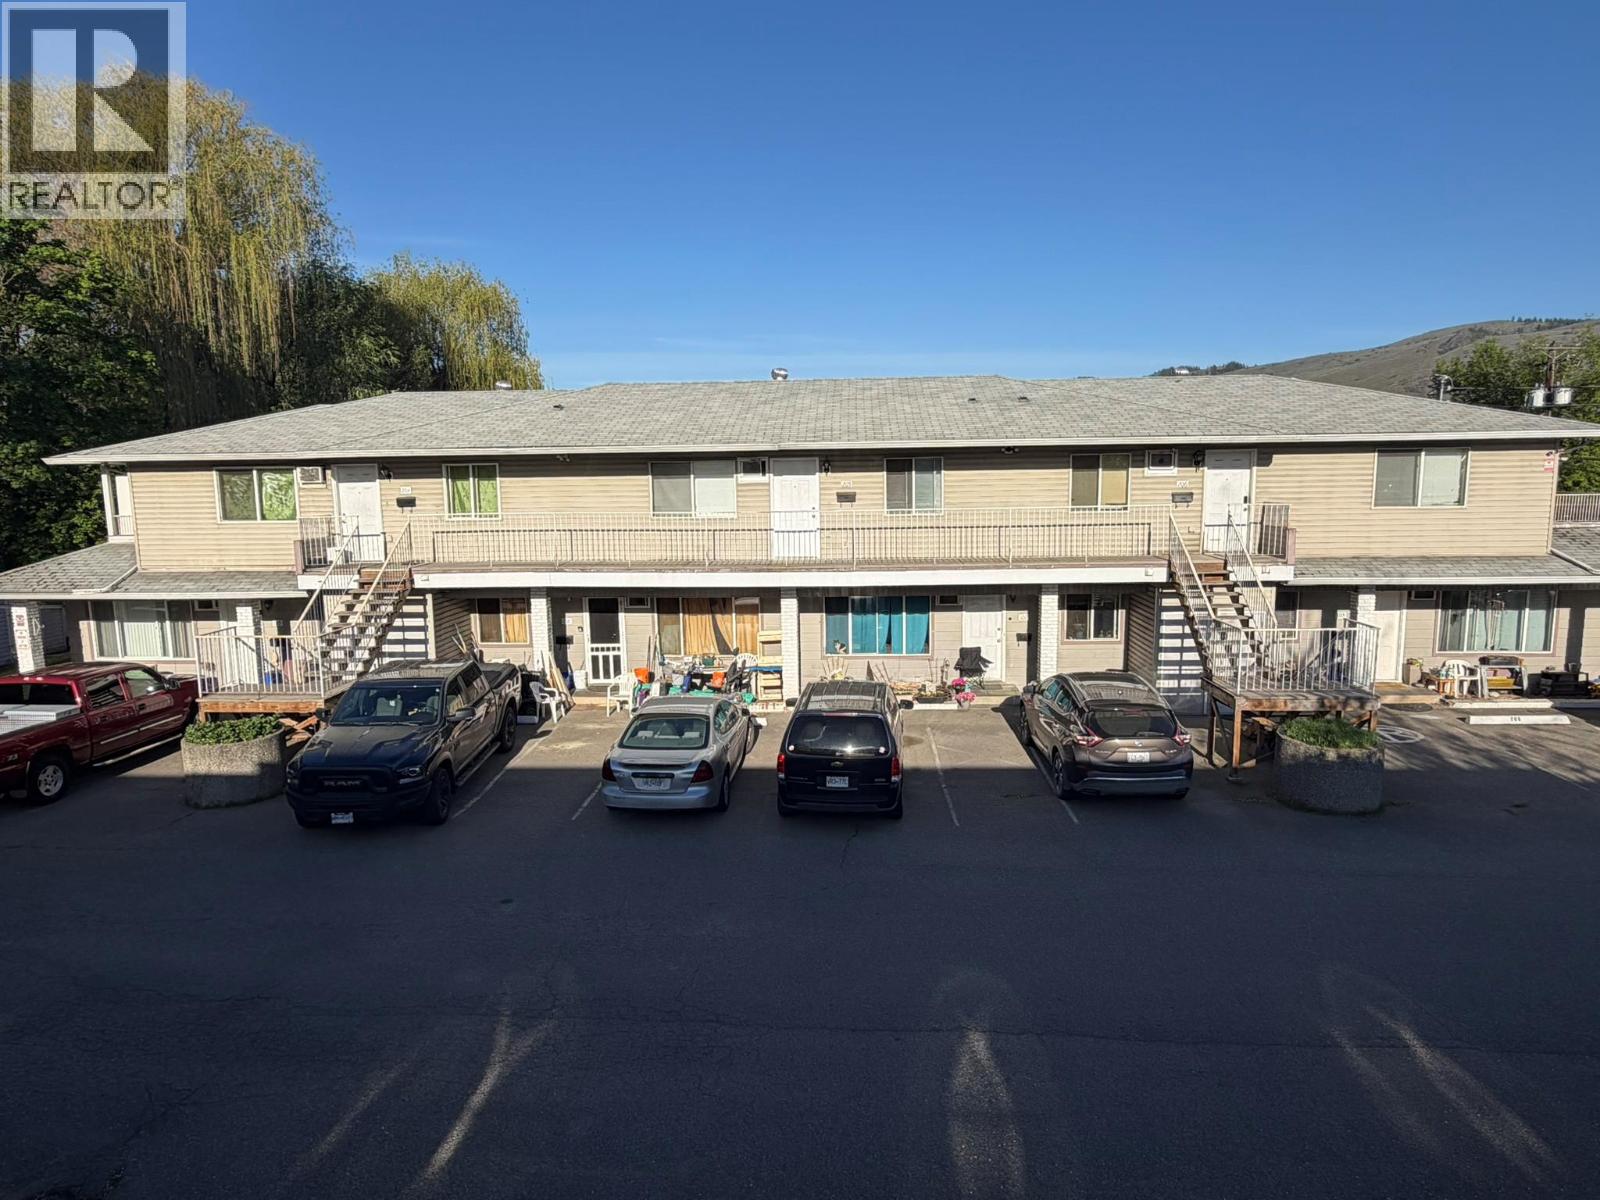
3710-3712 24 Avenue
Vernon, British Columbia
Investors. How interested would you be in an investment 2 bedroom townhome for only $157,143? How about 14 of them, all at $157,143? 14 separately titled strata townhome properties in 2 separate twin buildings of 7 units each offered as one package. Each unit is currently rented with monthly rents between $800.00 and $1600.00 and averaging $1179.00 per month. Each building consists of 4 near identical 2 bedroom and 1 bath 712 sq ft ground floor units and 3 upper level 2 bedroom 1 bath units averaging approximately 820 sq ft for approx. 5300 sq ft of living area per building. Good location, on the bus route and convenient to all that Vernon has to offer. Property is flat, fully usable and has a creek at the rear. Note not a foreclosure but a court ordered sale and priced to go. This property needs work but huge upside potential for someone to inject some capital and invest some time and sweat equity. Great for a solo investor, a group of friends or like minded partners, or a charity or non profit organization looking for multiple properties in 1 location. The present Vernon vacancy and rental market is quite healthy and still is a bit of a ""landlord's market"". Please note at this time the offering is only for all 14 units as 1 package. Call or visit our web page for more info, a full package or to book a viewing. (id:65196)
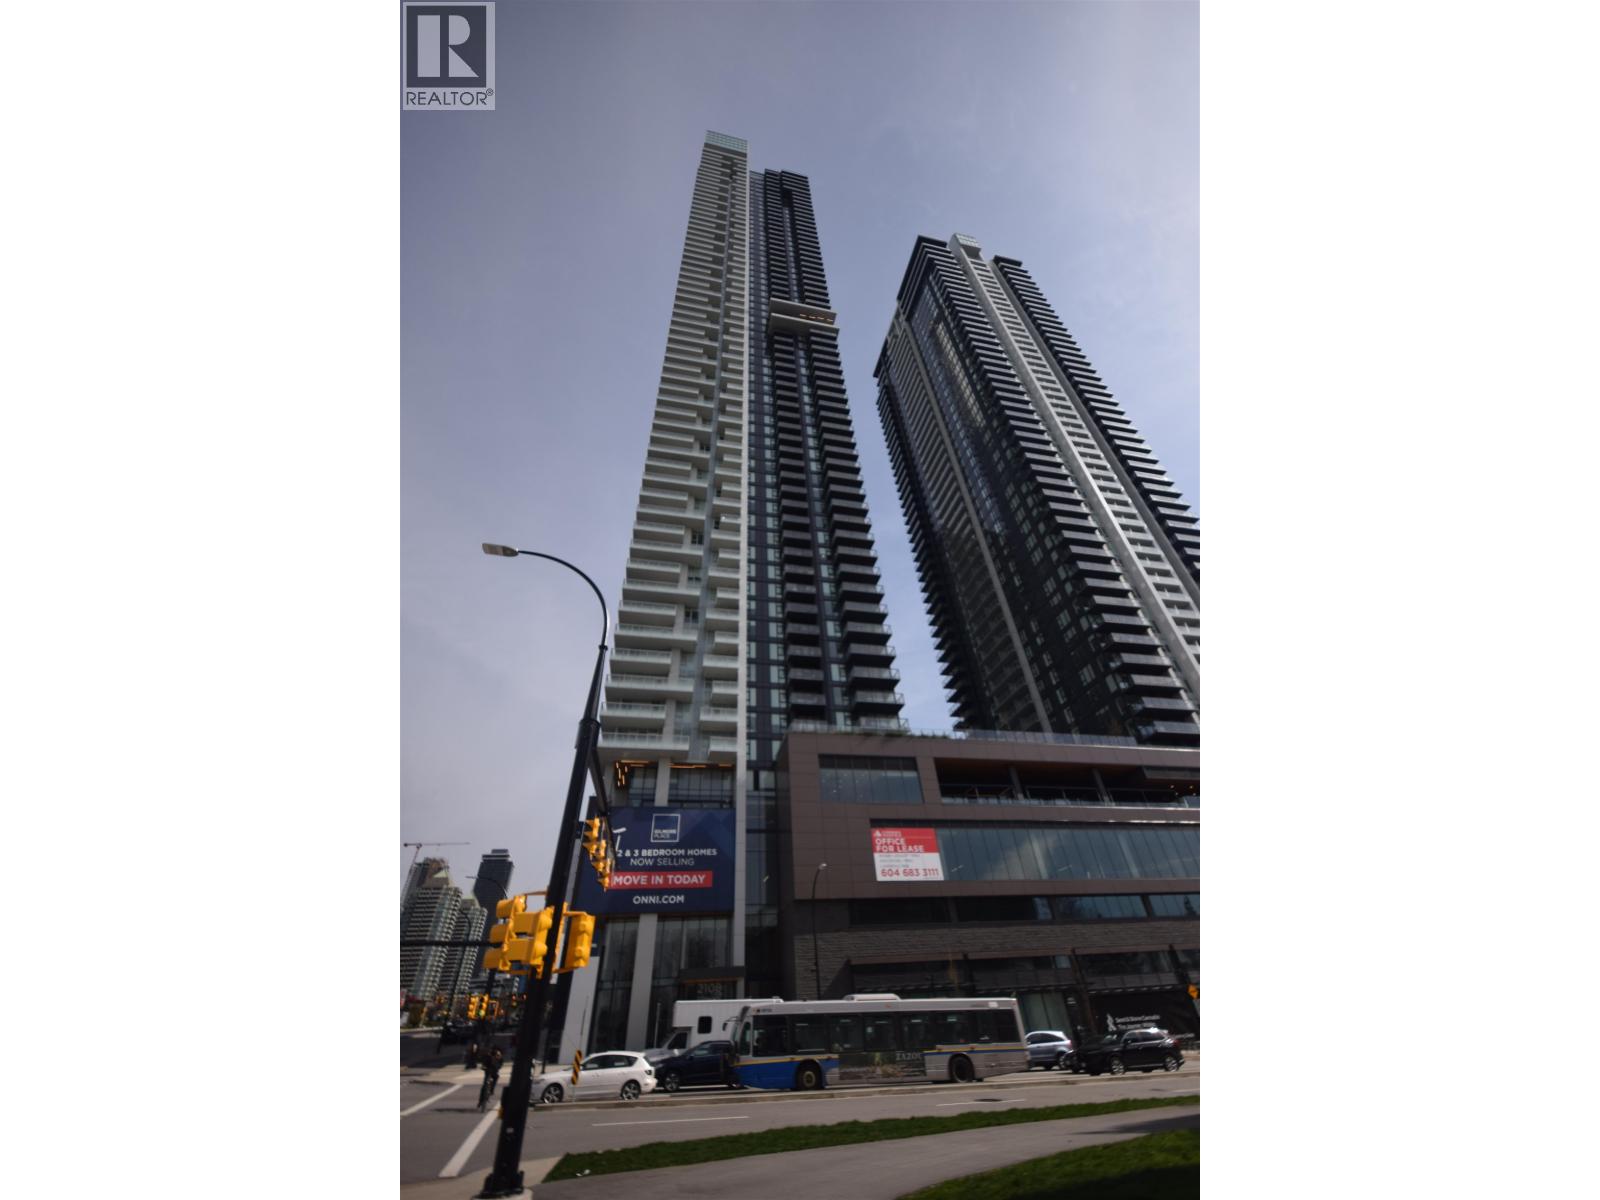
4504 2108 Gilmore Avenue
Burnaby, British Columbia
Welcome to Gilmore Place Tower 2 by Onni Group - a landmark luxury residence in the heart of Brentwood. This bright and modern southeast corner unit offers 2 bed, a den & 2 bath, and 914 sqft of thoughtfully designed living space, showcasing breathtaking views of Mount Baker. Enjoy an open and spacious layout filled with natural light, complemented by air conditioning for year-round comfort. The contemporary kitchen and living areas are perfect for both everyday living and entertaining. Residents have access to world-class amenities, including indoor and outdoor swimming pools, a fully equipped fitness centre, bowling alley, screen golf, and a stylish games lounge with a pool table - offering a true resort-style lifestyle. Unbeatable location with the SkyTrain just a 1-minute walk away. (id:65196)
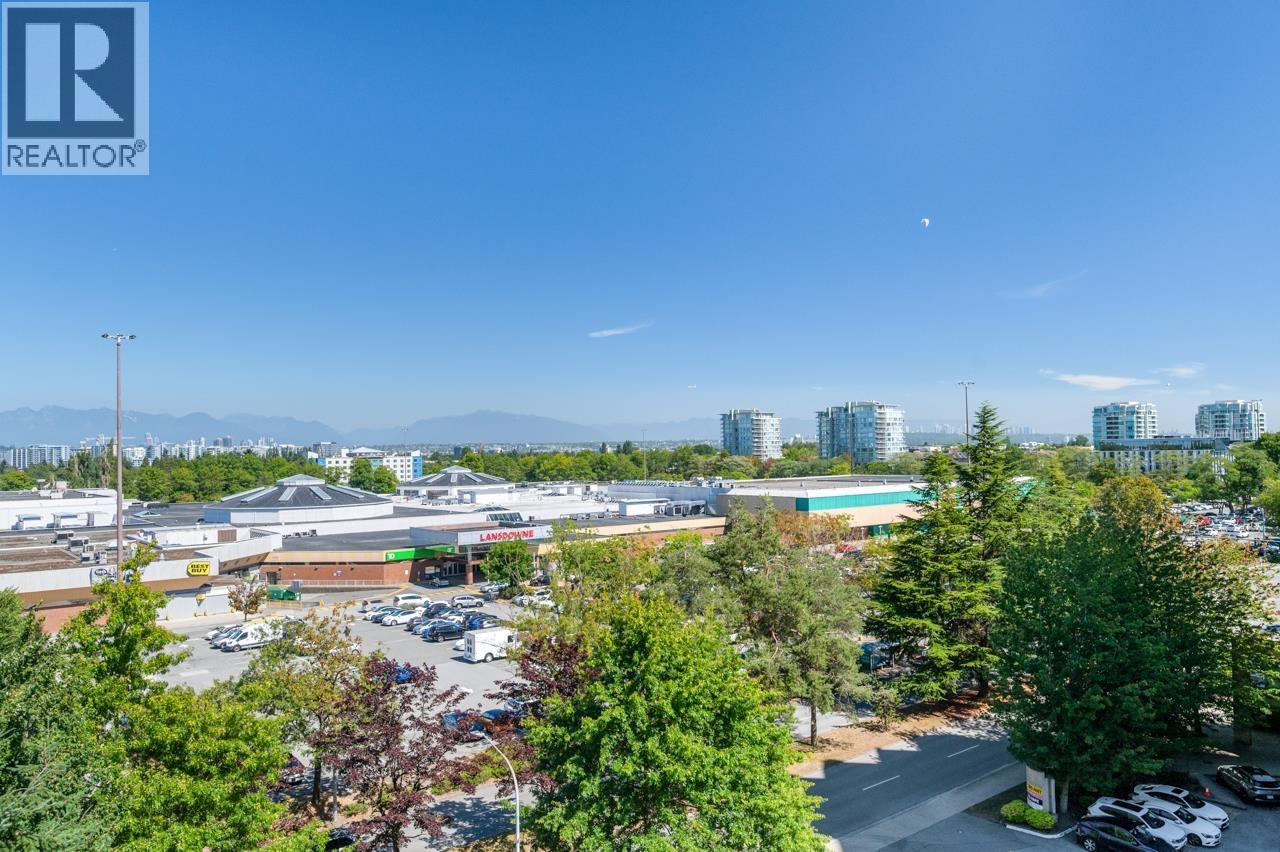
808 8160 Lansdowne Road
Richmond, British Columbia
"Prado" East Tower built by Appia Development. A quiet corner unit facing east with city and mountain views. 2 bedroom, 2 fullbathrooms, 945 SQFT functional layout. Both Bedrooms have access to spacious balcony. Electric F/P, S/S appliances, caesar stone counters, undermount sinks, laminated floor in Living & Dining room. 1 covered parking, great facilities, 2 guest suites, 24 hrs security & concierge. Walking distance to skytrain station, Lansdowne Mall & school. (id:65196)
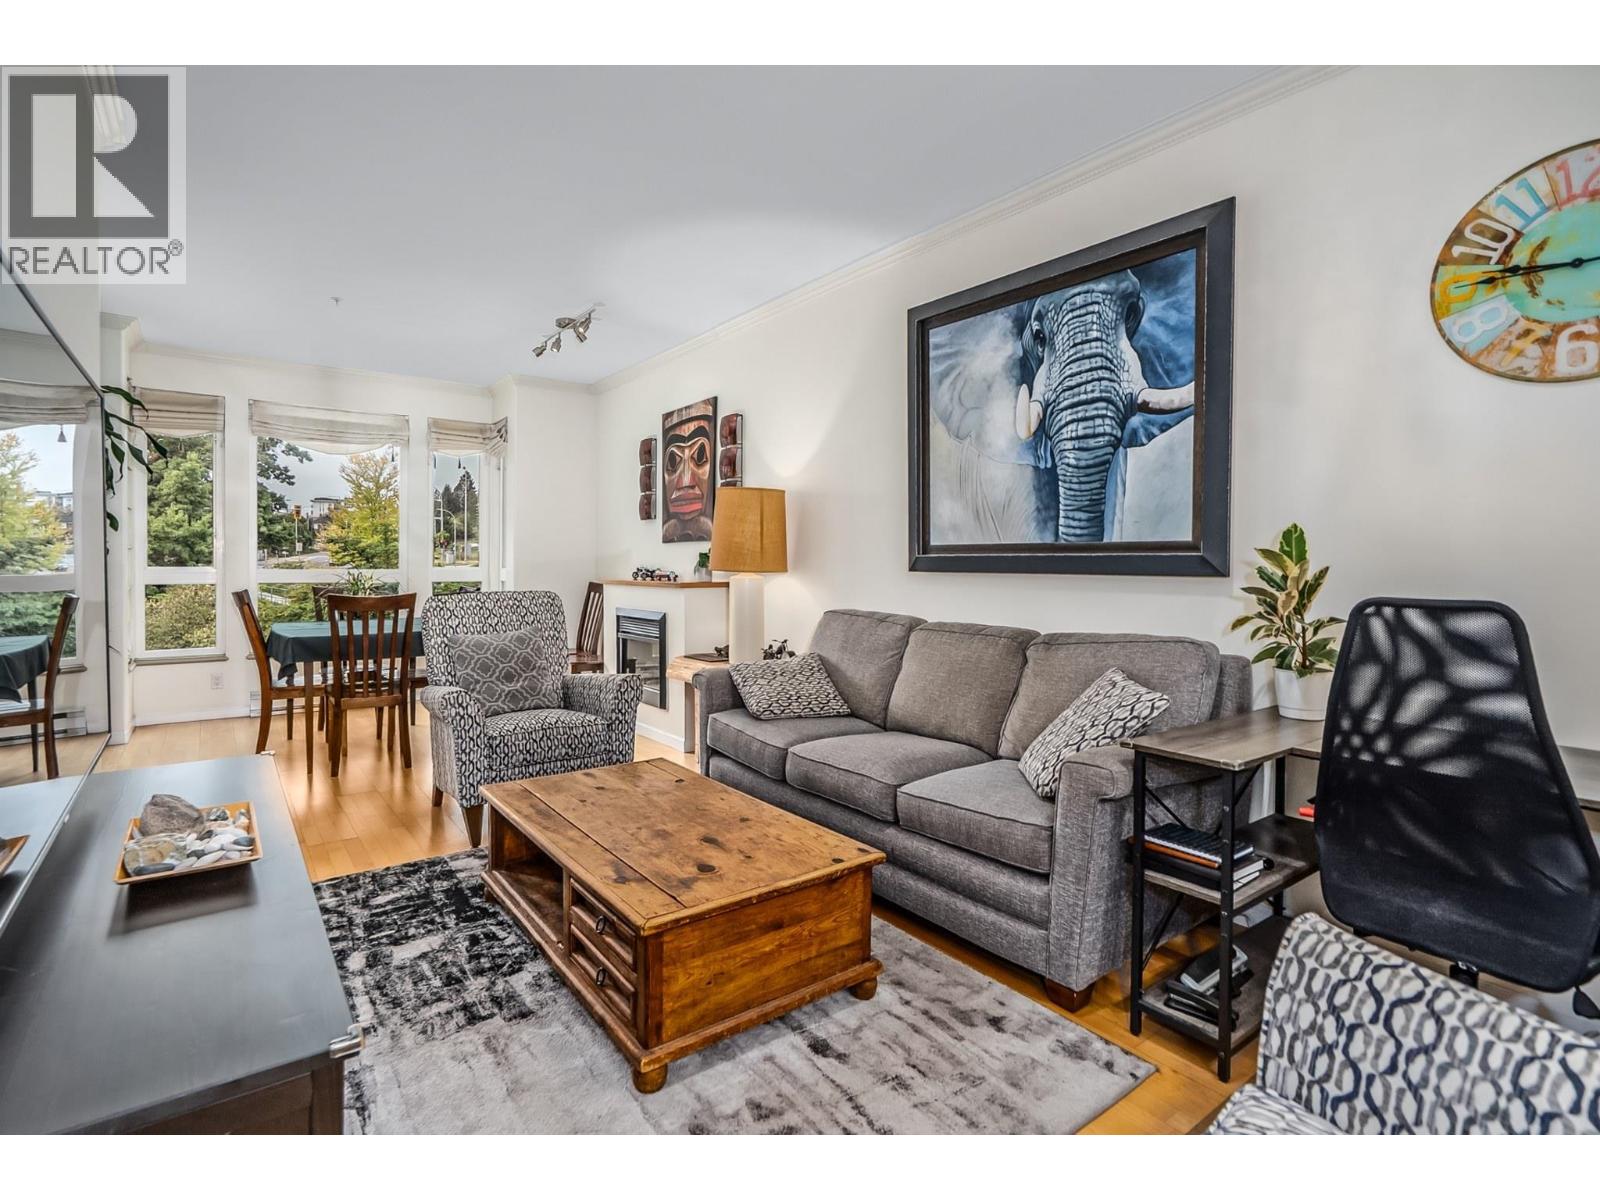
407 14 E Royal Avenue
New Westminster, British Columbia
Welcome to Victoria Hill, one of New Westminster's most desirable communities. This beautifully maintained 2 bed, 2 bath home offers a spacious layout with soaring 9' ceilings, stainless steel appliances including a gas stove, a cozy fireplace, and a generous primary bedroom featuring a 5-piece ensuite and oversized walk-in closet. Enjoy your private patio surrounded by lush greenery, creating the perfect space to relax and unwind. This well-managed, self-managed building reflects true pride of ownership and offers a gym, lounge, games room, and guest suite. Steps to Queen's Park, trails, schools, shopping, restaurants, transit, and recreation. Bonus: 2 side-by-side parking stalls and a full-size storage locker. (id:65196)
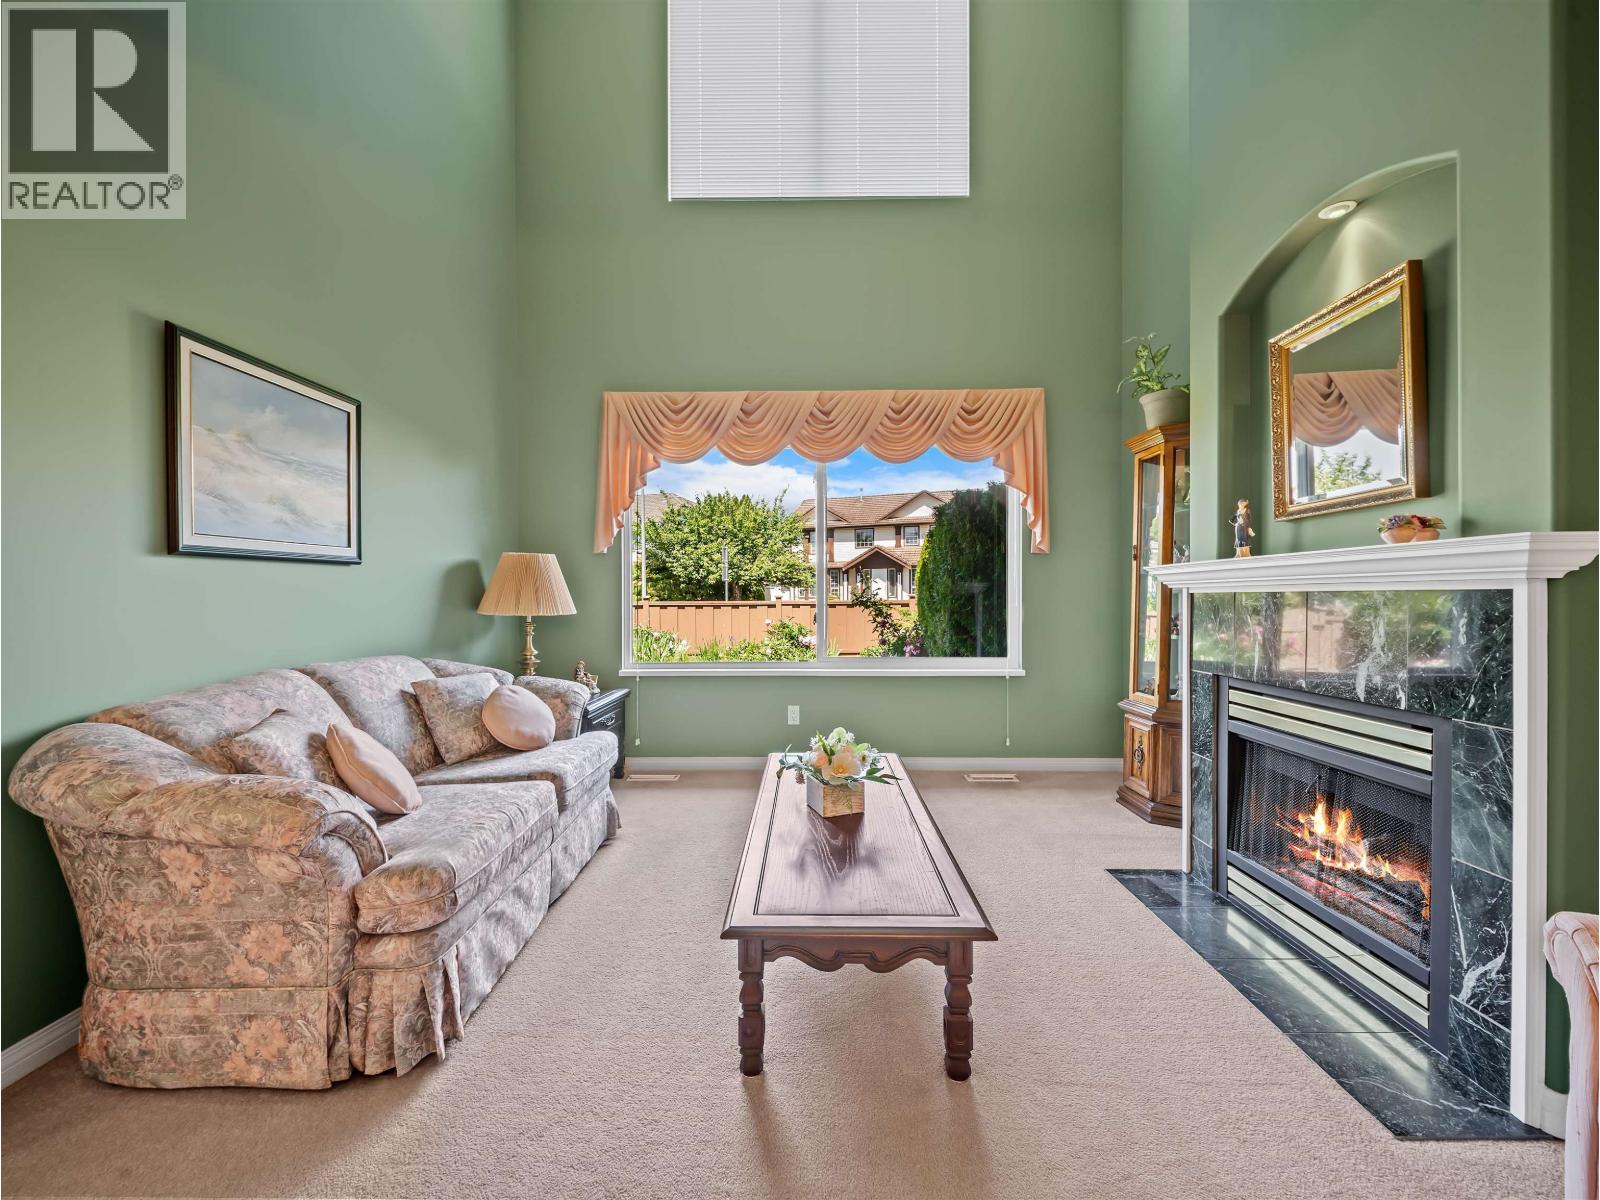
3 1370 Riverwood Gate
Port Coquitlam, British Columbia
Discover this stunning, bright, well-kept townhouse. Complete with a double-car garage and a spacious fenced backyard, this home is ideally situated within walking distance of Terry Fox High School, Blakeburn Elementary, a private school, parks, and transit. Just a quick 3-minute drive to Costco, Walmart, shopping areas, tennis and badminton courts, golf courses, and more. Step inside this spacious and well-taken care of home. First time on the market and ready for great memories to be made. (id:65196)
11070 Highway 101
Powell River, British Columbia
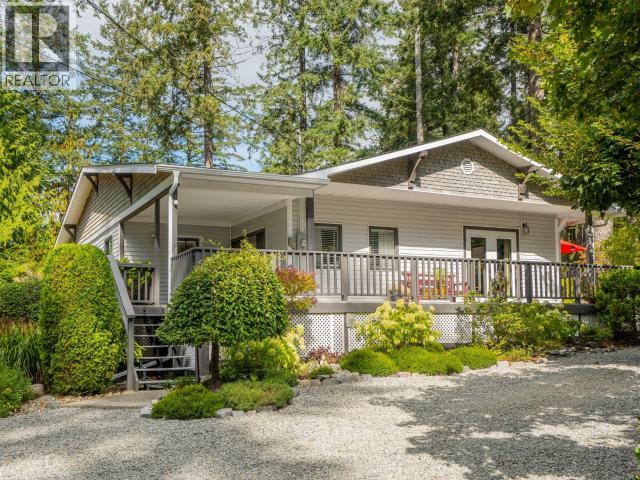
A PEACEFUL SOUTH-OF-TOWN RETREAT - Surrounded by mature shade trees and beautiful perennial gardens, this tastefully renovated 4-bedroom, 2-bathroom rancher offers over 2,100 sq ft of comfortable one-level living in a lovely park-like setting. The wrap-around deck, including a covered area overlooking the backyard, invites you to slow down and enjoy the outdoors in every season. A detached workshop with separate access off Neave Street is ideal for hobbies, projects or extra storage. Palm Beach is just a 5-minute walk away for pickleball, swimming or a day at the beach, with Lang Bay Store and Kelly Creek Community School nearby. Spacious yet easy to maintain, this inviting property offers the best of relaxed coastal living and is equally well suited to families or downsizers. (id:65196)
19747 32a Avenue
Langley, British Columbia
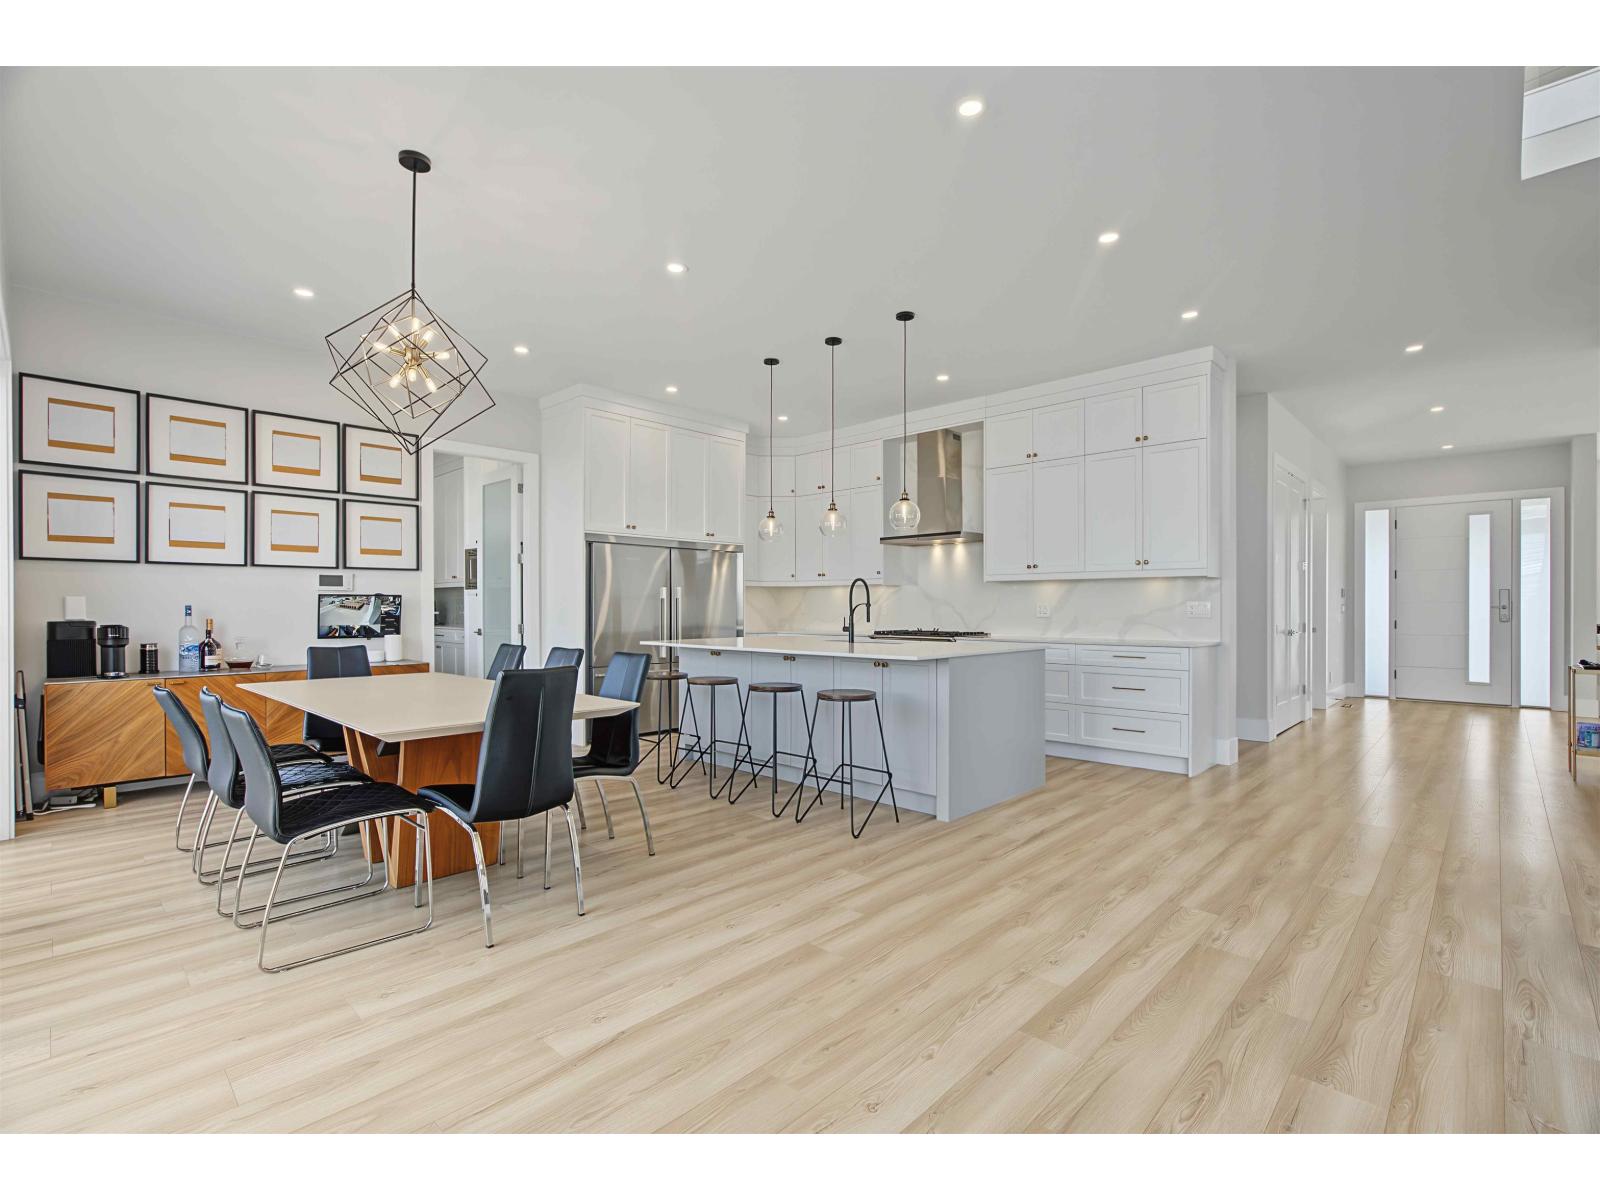
Welcome to this exceptional custom built Brookswood home by Luso Development, formerly Landmark West, offering 9 bedrooms, 8 bathrooms $ 5 ensuites! Designed for the large or multigenerational families, this spacious home features soaring ceilings, abundant natural light, oversized windows, gas fireplaces & generous living space. The open-concept main floors offers a gourmet chef kitchen with spice kitchen, premium Fisher & Paykel appliances, large mudroom & quality finishes. Lower level features a large media room, gym room & legal 2bd 1bath suite. Enjoy A?C, security cameras, IUOT smart home system, Level 2 EV charge, gas BBQ connection & fully fenced backyard. Includes remaining 5-10 New Home Warranty. Close to schools, parks, shopping & future amenities. (id:65196)
201 8972 Fleetwood Way
Surrey, British Columbia
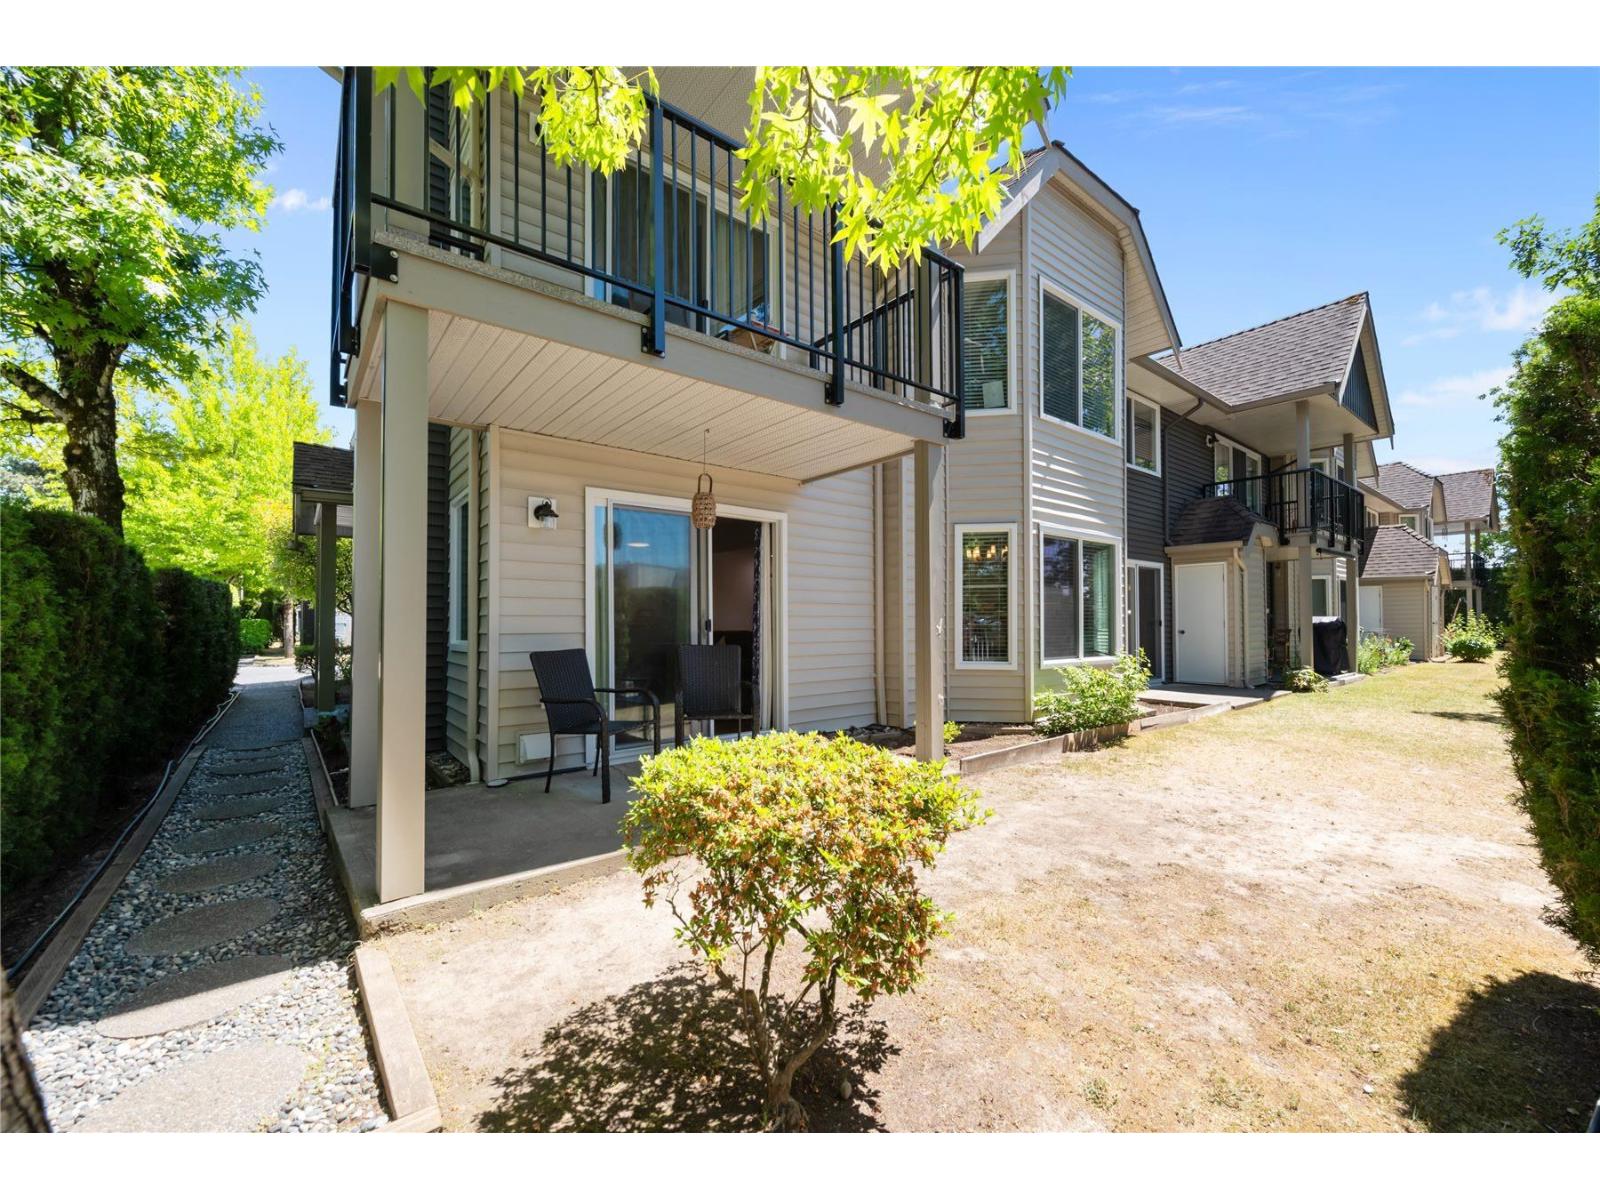
Rare ground-floor end-unit townhome in the heart of Fleetwood with easy, step-free access and seamless indoor-outdoor living. Renovated in 2018 and freshly painted, this bright 2 bed, 2 bath home offers a reconfigured kitchen unlike any other in the complex with quartz counters, stainless appliances and abundant storage. Cozy gas fireplace, LED lighting, 2018 boiler w/ hot water on demand & radiant floor heat. Spacious primary bedroom with walk-in closet and full ensuite. Step directly from your two private patios into a large, protected shared backyard - a safe space for kids to play and residents to enjoy year-round. Full exterior update in 2021. Garage, 2nd parking stall and attached storage in a quiet gated complex. In-suite laundry and a well-run strata. Steps to shopping, parks, schools, transit and Fraser Hwy, close to the future SkyTrain. 1 pet allowed (max 44 lbs). A perfect fit for young families, downsizers or anyone wanting single-level living without stairs. No age restriction. (id:65196)
1852 Ravenwood Trail, Cultus Lake South
Lindell Beach, British Columbia
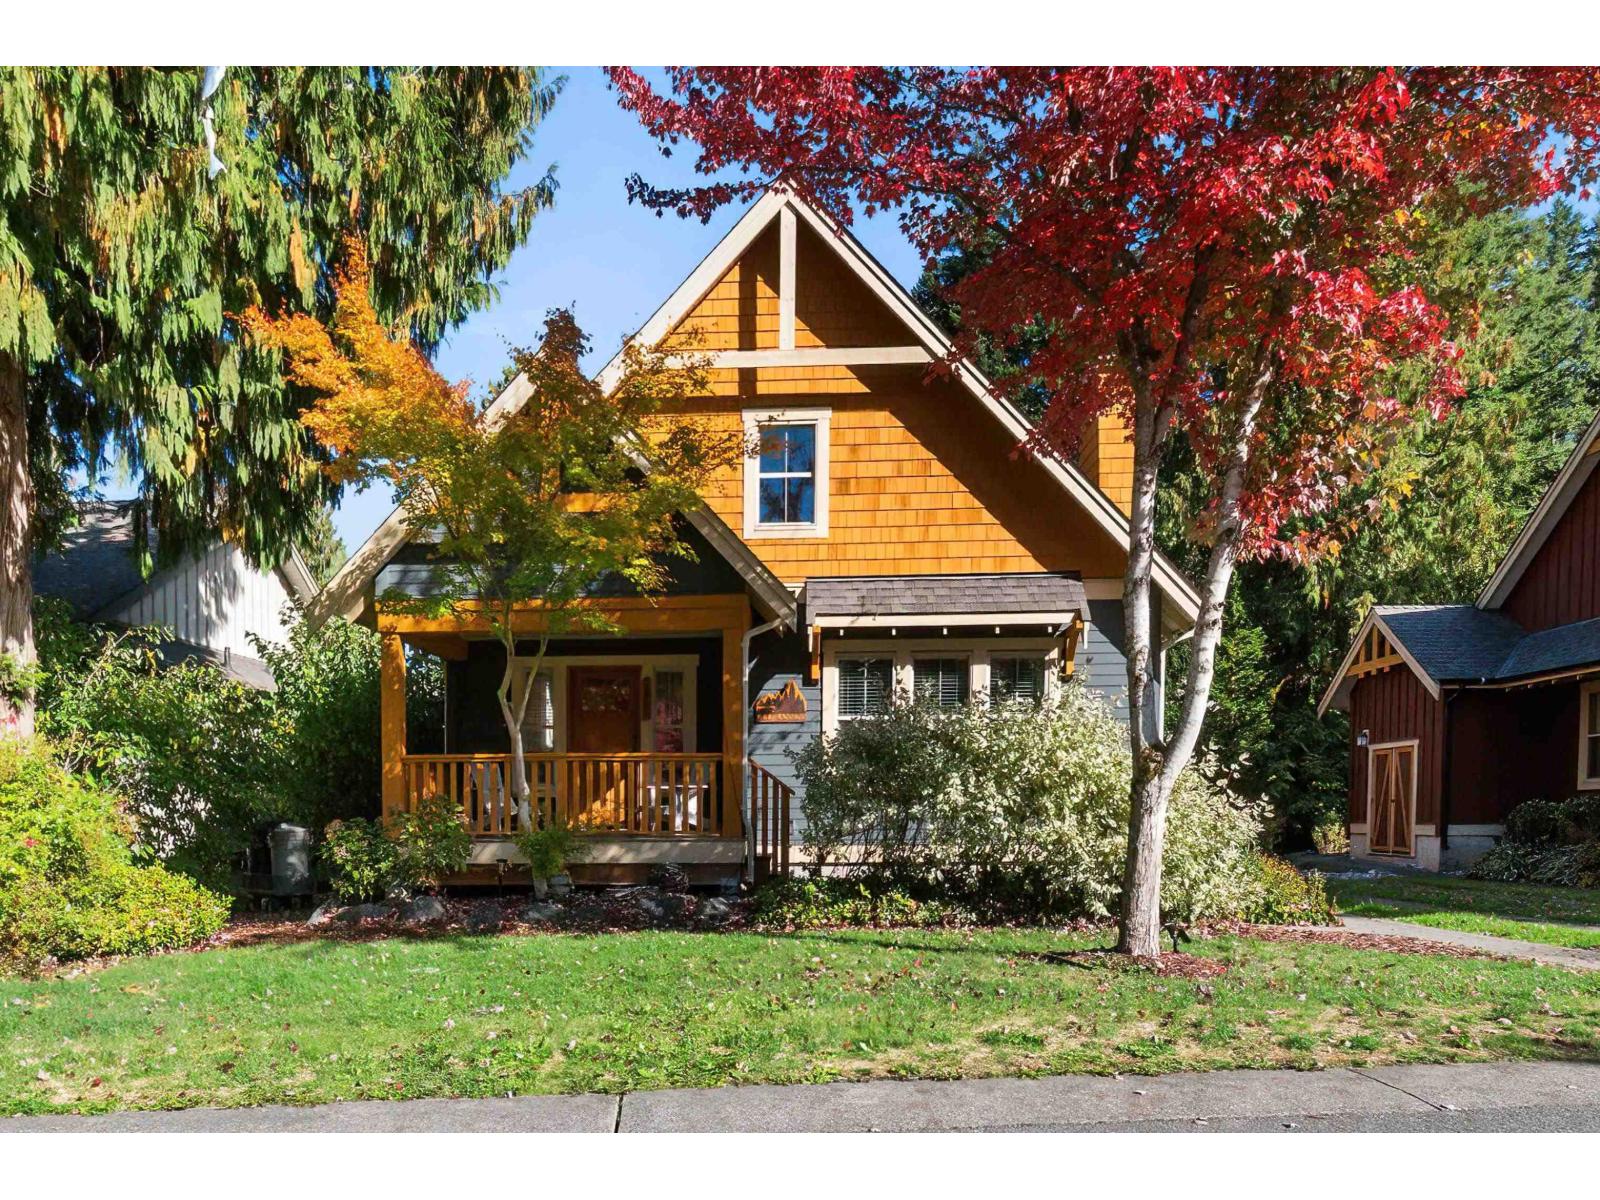
A former SHOW HOME, professionally designed with custom pieces, this is THE Cottage you've been dreaming of. Turnkey and ready to enjoy! Inside the secure gates of The Cottages, this 3-BEDROOM + LOFT offers a main floor designed for comfortable everyday living, with a primary bedroom, full bath with walk-in shower, laundry and bright great room. Upstairs, 2 bedrooms, a second full bath and flexible loft create space for family and guests. The kitchen is designed for gathering, with a large island, custom pantry with roll-out drawers and double French doors expanding your living and entertaining space onto the back deck. Enjoy heated pools, hot tubs, a fitness centre, parks, playgrounds, sport courts and the nearby beaches of Cultus Lake. There's always something to do and friendly neighbours to do it with. It's simple: pack your bags, gather your family and move in. A complete furniture package is available. (id:65196)
1921 Tominny Rd
Sooke, British Columbia
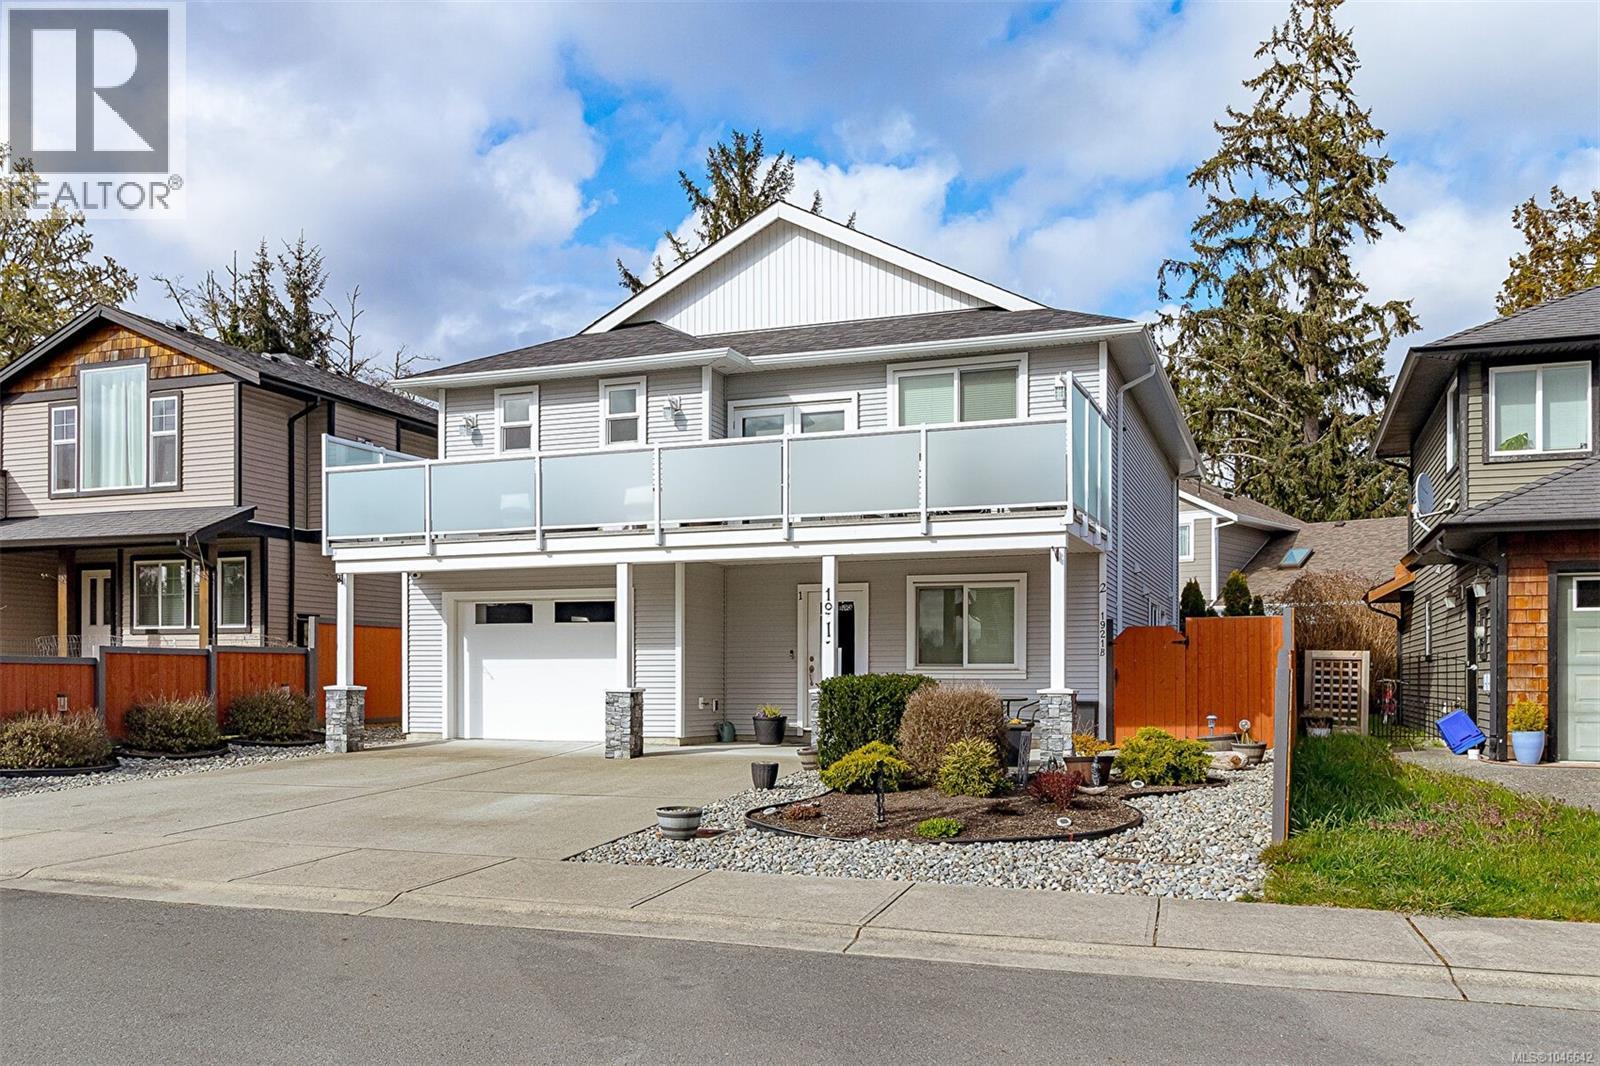
Sharp price & great value for this super clean, updated & truly turn key 2-lvl home. Flexible 3-bedroom 2-bathroom main living space & a ground level 2-bedroom 1-bathroom legal suite! Over 2,400 sq.ft. of open concept living space with great light & flow. Oversized living room with 9' ceilings, 4 skylights and cozy gas fireplace. Inline formal dining area with enough space for large gatherings. Kitchen features massive gourmet style island with bar area and gas stove. Separate pantry & storage room. Sunny entertainment size deck with new frosted privacy panel powder coated aluminum railings. Primary bedroom with large walk-in and luxurious ensuite. Large 2nd bedroom with 3rd on the ground level. Ample parking including oversized garage. Private side entrance to 2 bed walk-out suite with beautiful new lawn and patio area to the back with hot tub! Extra Sound-proofing with separate laundry and legal to air-b-n-b too! *ask for revenue details and list of improvements as too many to list! (id:65196)
416 991 Mckenzie Ave
Saanich, British Columbia
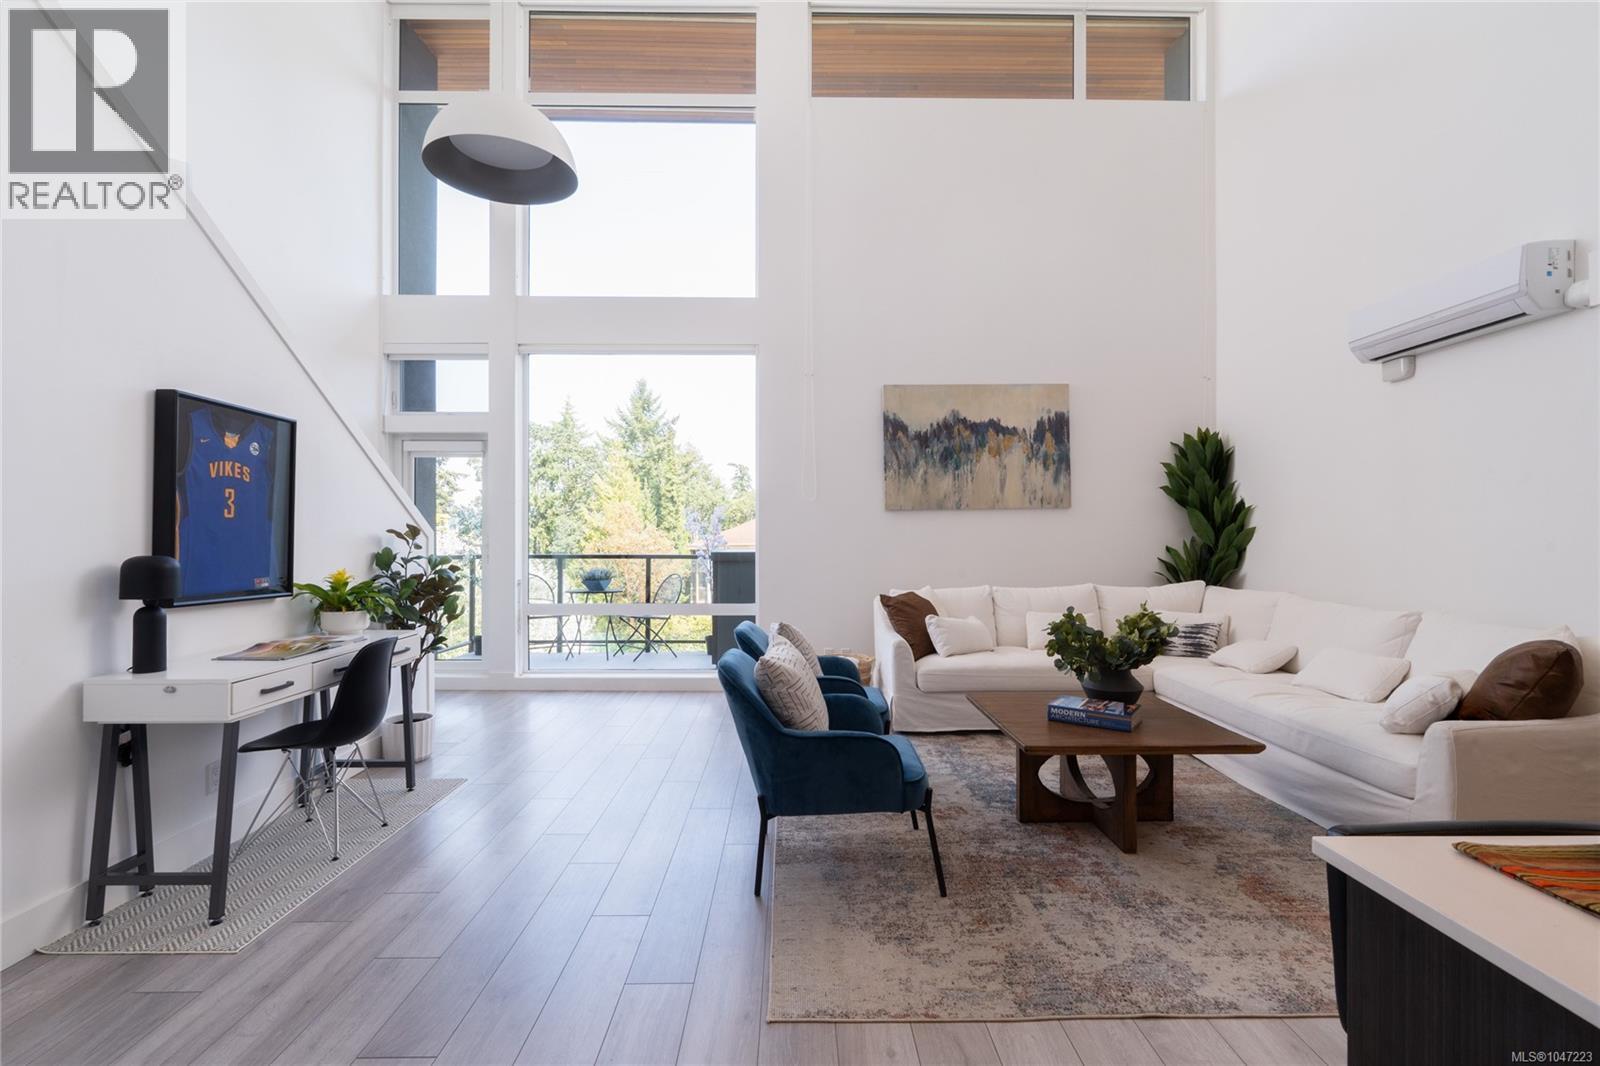
Welcome to your very own New York-style loft! This penthouse corner unit offers 1 bed, 2 baths & 900+sqft of living space, with soaring 18ft ceilings, floor-to-ceiling windows & AC on both levels. 400+ sqft of private outdoor space sets this home apart, with both a balcony & sunny west-facing rooftop terrace. The open-concept main level features a modern kitchen that flows seamlessly into the living & dining areas. Upstairs, the lofted bedroom overlooks the living space below & features its own full ensuite with water closet, giving you the convenience of a bathroom on each level. Step directly from the loft onto your private rooftop terrace, filled with afternoon & evening sun & plenty of room for dining, lounging or entertaining. Between the expansive outdoor space & penthouse corner position, there is a sense of privacy & indoor-outdoor living rarely found in a condo. Dedicated heat-pump heating & cooling on both levels keeps the home comfortable year-round. A large private exterior storage room is attached directly to the unit, plus a dedicated secure bike storage locker. 1 secure underground parking stall, with the potential for an additional stall, common EV charging & tons of street parking nearby. Built in 2019 by Casman Properties & Built Green® Certified, pet-friendly (no size restrictions), well-managed strata & remaining new-home warranty coverage. The fully fenced & landscaped courtyard features winding pathways, benches, a community garden & grass areas. The building is accessed from a quiet no-through road directly across from Annie Park, giving it a much more residential setting than you might expect. Swan Lake, Lochside Trail & Saanich Centre are all an easy stroll away, putting groceries, everyday essentials & excellent walking + cycling routes close to home. Uptown, Mayfair Mall, Cedar Hill & Mt. Doug Golf Courses nearby, with UVic, Camosun College & DT also a short drive away. Book a showing today! (id:65196)
10117 West Saanich Rd
North Saanich, British Columbia
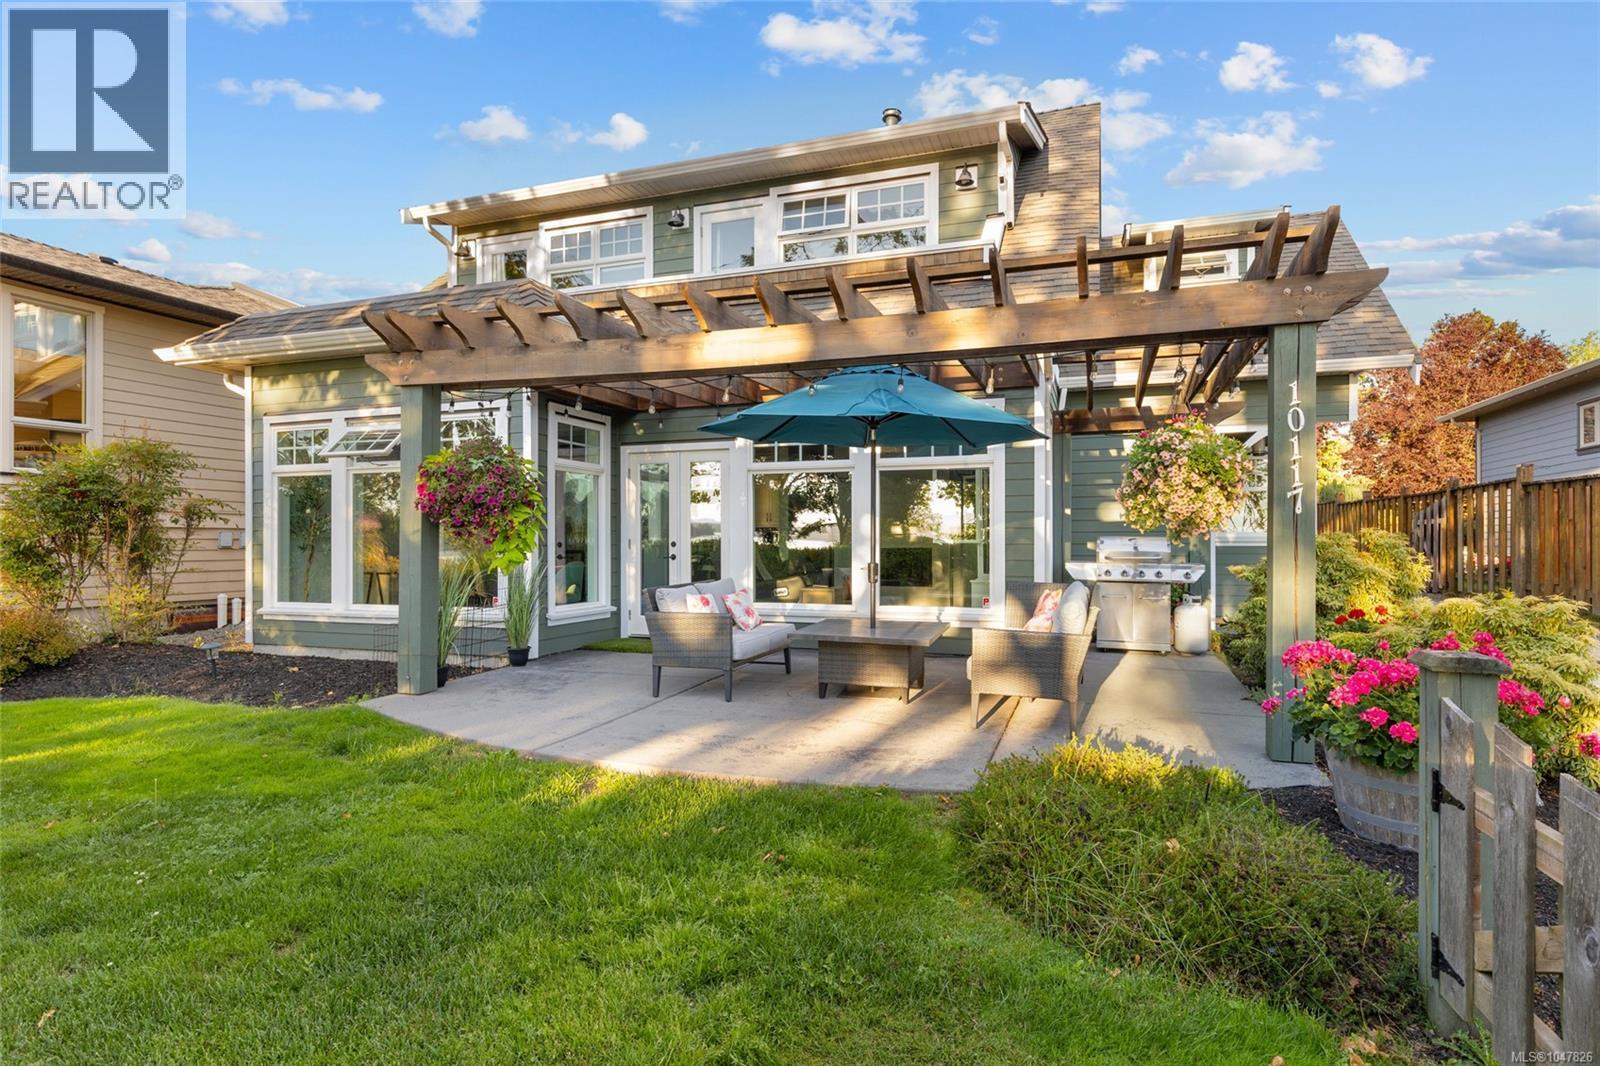
This beautiful home is a rare find at this price. Welcome to your coastal escape in North Saanich, where elegant design meets relaxed seaside living. Imagine enjoying your morning coffee as you gaze out at the ocean views, peaceful walks on the beach just steps from your door, & spectacular sunsets enjoyed from your home. This exceptional residence offers a lifestyle that feels like a year-round vacation. The private fenced backyard is perfect for quiet mornings or summer gatherings. Inside, an elegant staircase welcomes you to a light-filled home with a calming neutral palette, polished concrete floors with efficient radiant heating & thoughtful design throughout. The spacious kitchen is ideal for entertaining family & friends, while the main-floor bedroom ,complete with Murphy bed ,offers flexibility for guests or working from home space. Upstairs, two bedrooms feature private patios and ocean views, while the serene primary suite offers a cozy fireplace & luxurious soaker tub. A beautifully appointed guest suite above the oversized double garage provides exceptional flexibility for family or visitors. (id:65196)
