
994 Ridgeway St Saanich, British Columbia V8X 3C4

$1,220,000
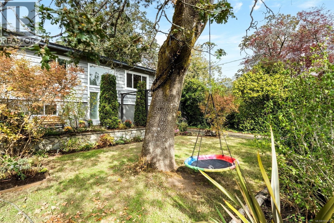
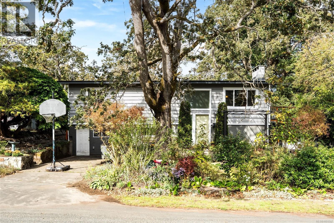
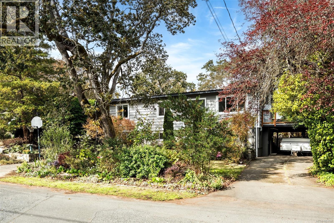
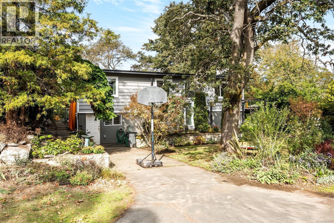
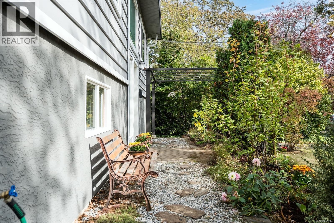
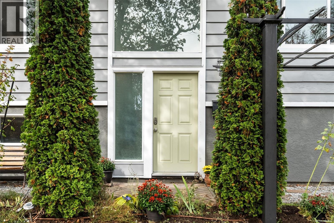
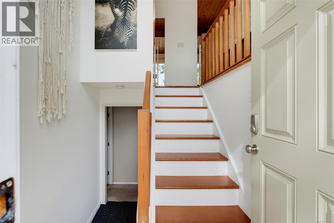
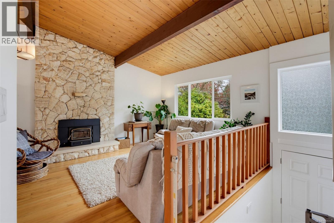
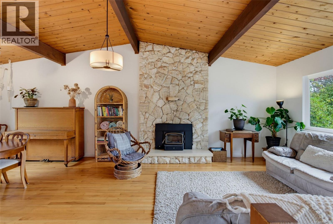
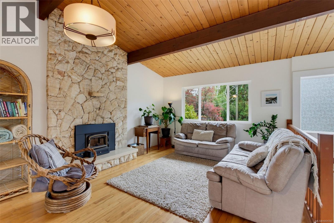
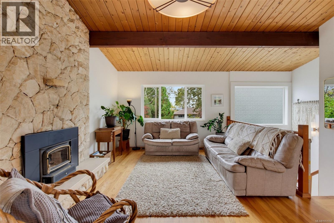
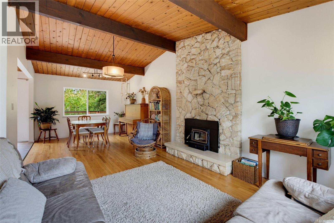
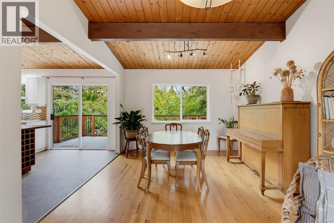
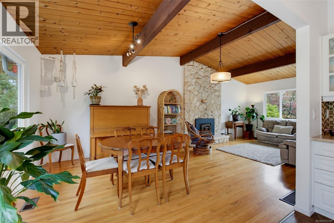
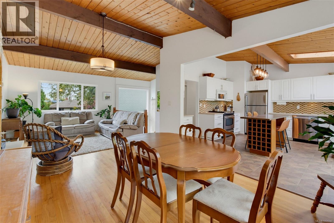
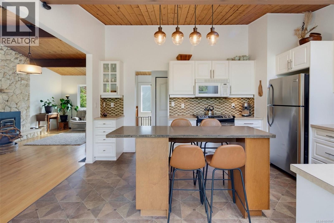
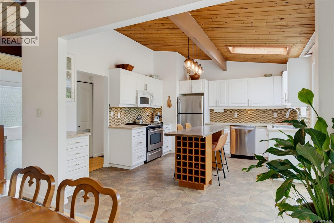
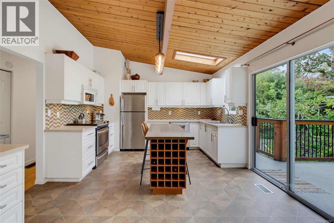
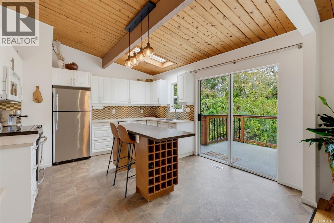
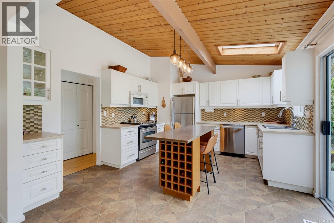
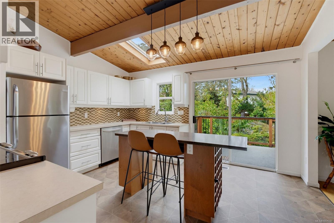
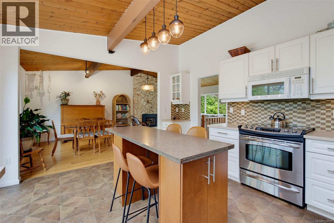
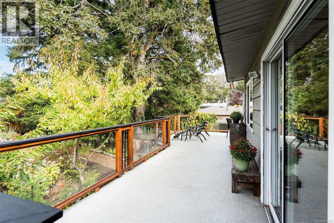
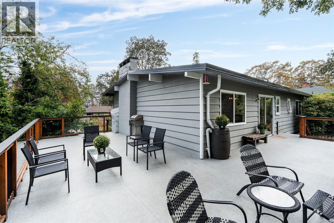
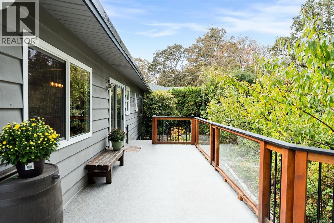
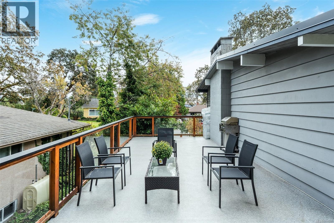
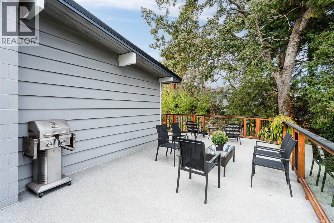
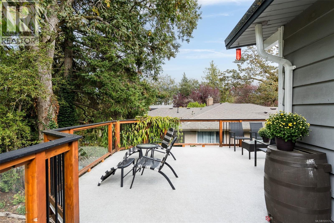
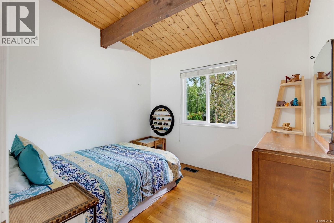
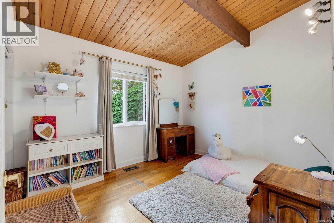
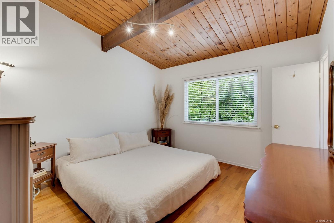
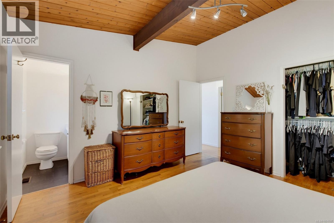
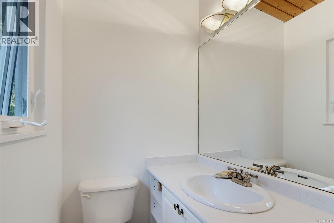
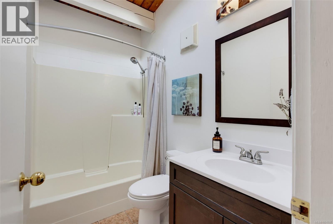
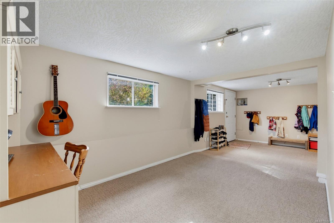
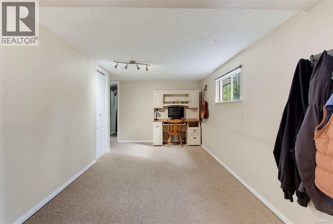
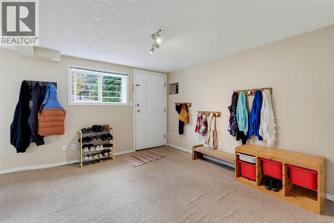
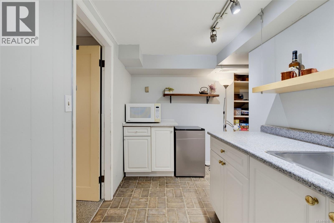
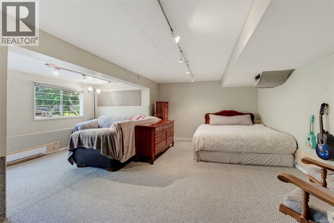
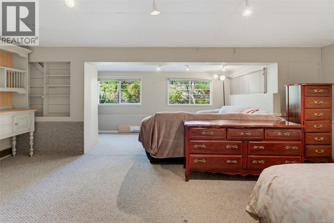
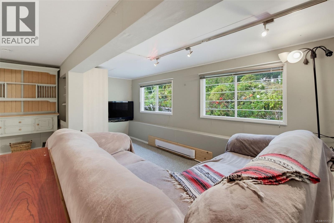
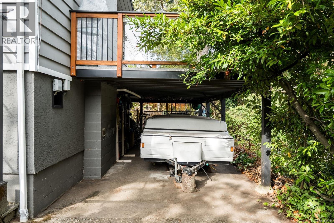
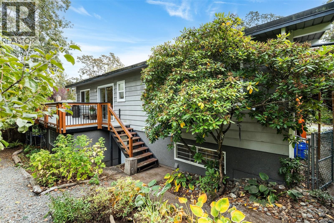
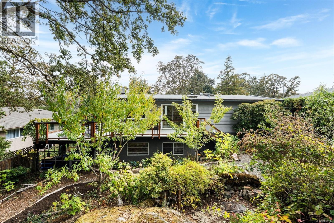
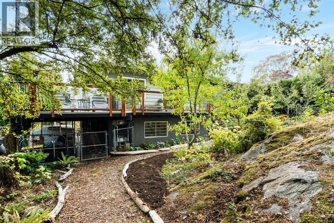
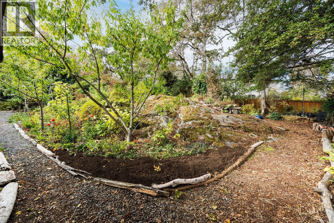
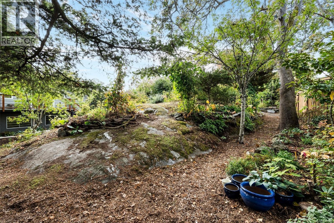
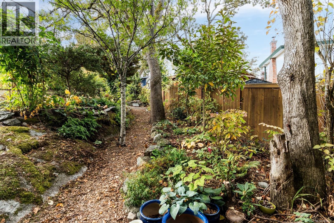
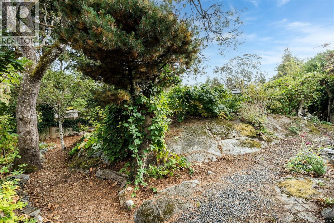
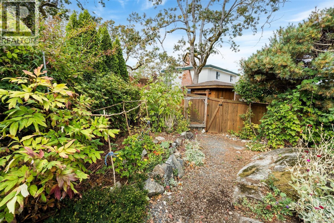
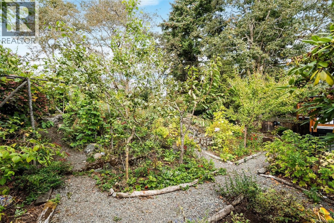
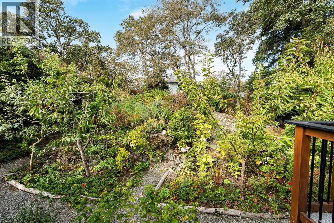
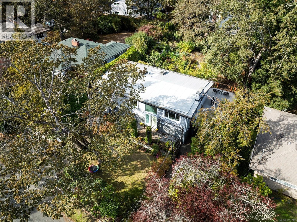
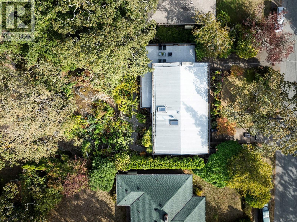
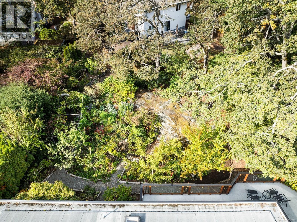
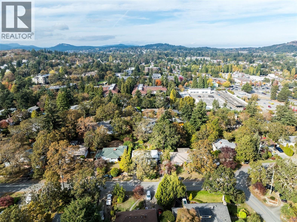
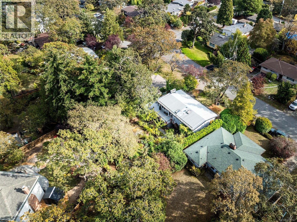
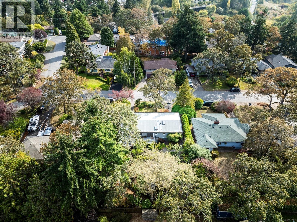
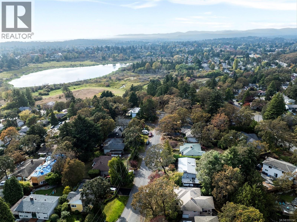
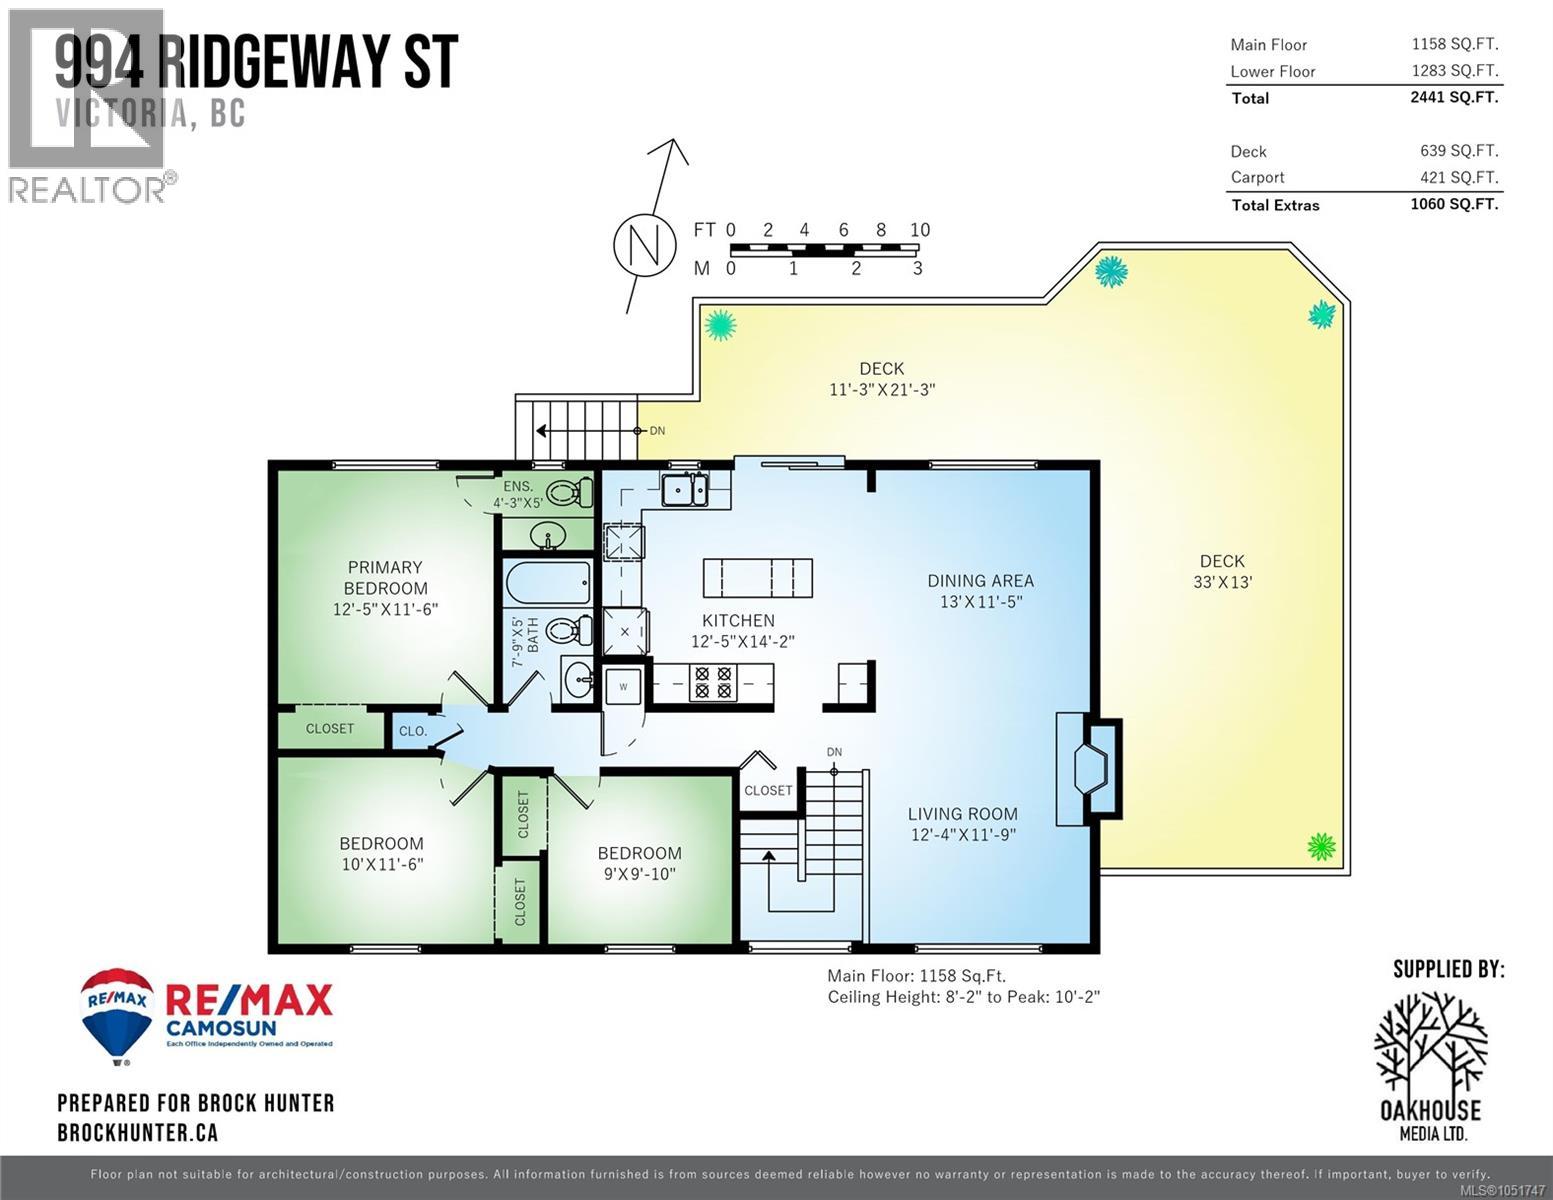
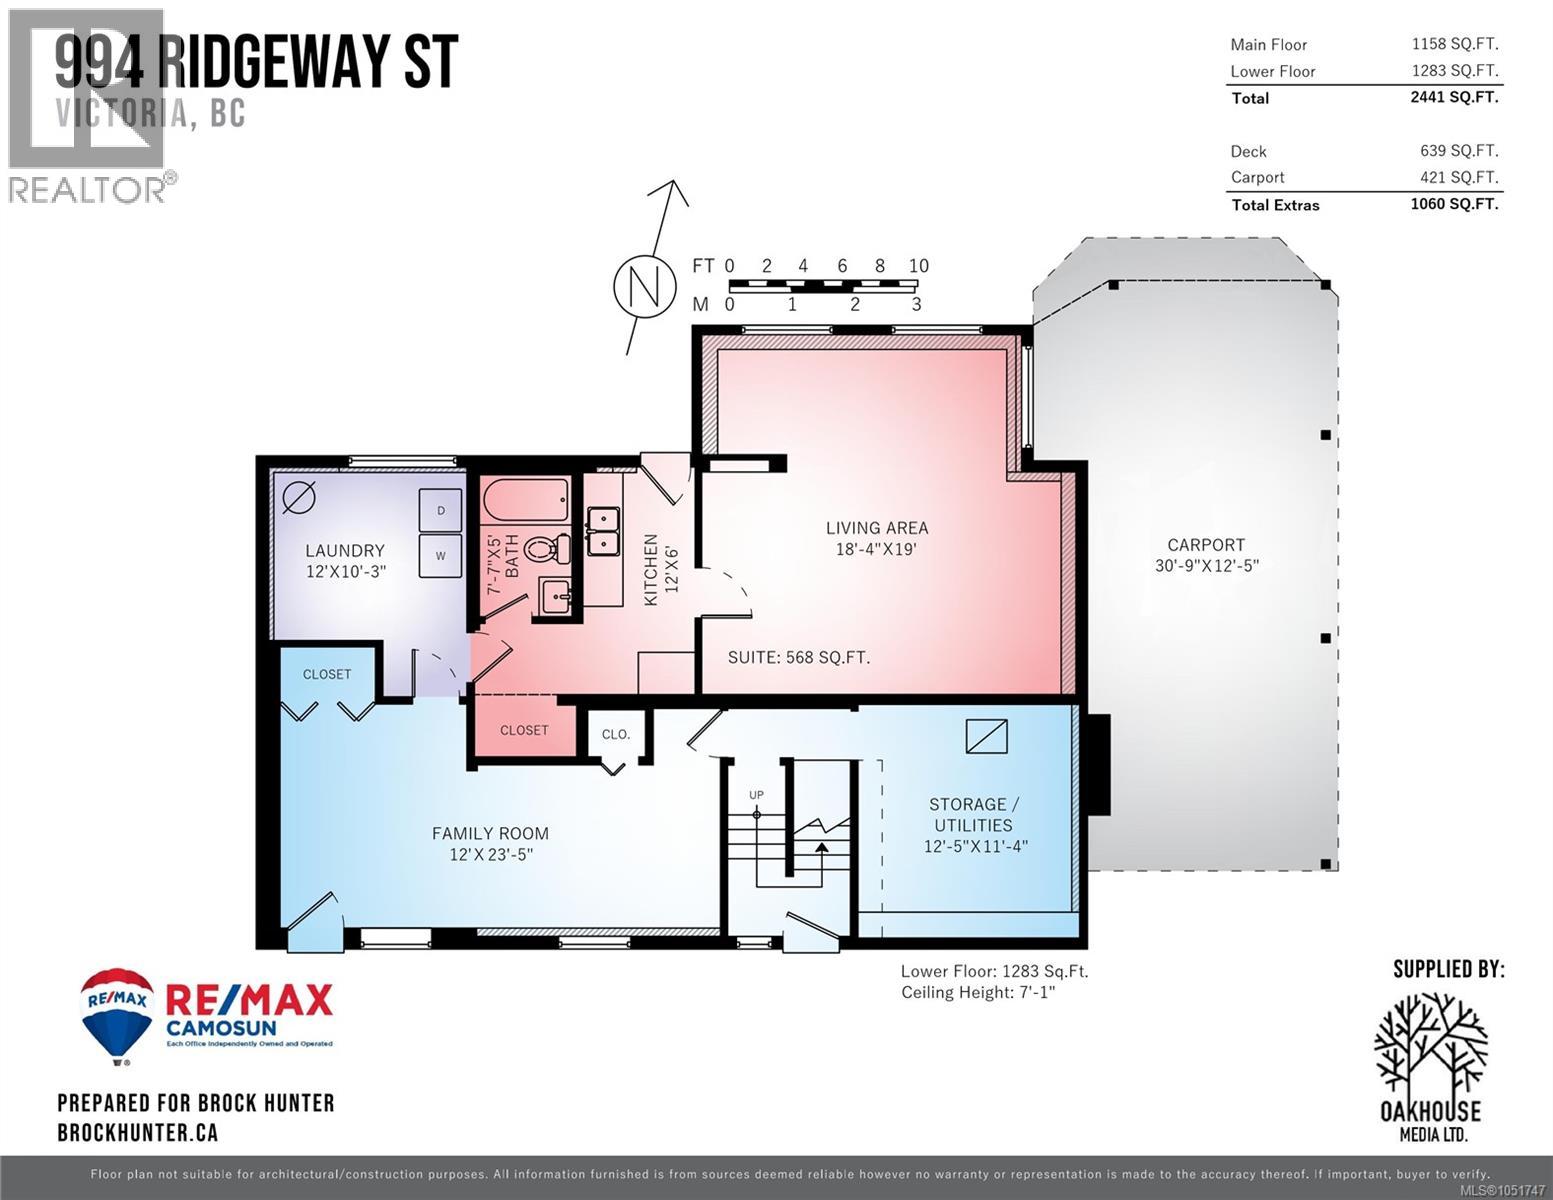
This classic post-and-beam home showcases stunning vaulted cedar ceilings, rich oak floors, and warm wood accents throughout. The main level features 3 spacious bedrooms and 2 bathrooms, including a private ensuite for the main. Living room stays cozy with the wood fireplace insert set into classic honey-onyx stone. Off the modern kitchen, step out onto an expansive wrap-around deck nestled in the trees - ideal for outdoor dining and entertaining. The versatile lower level offers family flex space plus potential for a 1 or 2 bedroom suite. Modern upgrades include a ducted heat pump, newer windows and a lifetime hot water tank for year-round comfort and efficiency. Enjoy a sunny front yard with a gardener’s paradise in the back, complete with fruit trees, veggie beds, low-maintenance native plantings and a serene trail through the trees - your own private oasis. Unbeatable location on a no-through road, close to Swan Lake, the Galloping Goose trail, top schools and convenient transit. A rare blend of west coast design, nature, and community. Call Brock today for a showing - 778-977-5852 (id:65196)
Open House
This property has open houses!
12:00 pm
Ends at:2:00 pm
Property Details
| MLS® Number | 1051747 |
| Property Type | Single Family |
| Neigbourhood | Quadra |
| Features | Level Lot, Private Setting, Wooded Area, Irregular Lot Size, Rocky, Partially Cleared, Other |
| Parking Space Total | 5 |
| Plan | Vip11025 |
Building
| Bathroom Total | 3 |
| Bedrooms Total | 4 |
| Appliances | Dishwasher, Dryer, Microwave, Range - Electric, Refrigerator, Washer |
| Architectural Style | Westcoast, Other |
| Constructed Date | 1962 |
| Cooling Type | Fully Air Conditioned |
| Fireplace Present | Yes |
| Fireplace Total | 1 |
| Heating Fuel | Wood |
| Heating Type | Baseboard Heaters, Heat Pump |
| Size Interior | 2,441 Sqft |
| Type | House |
Parking
| Attached Garage | |
| Carport | |
| R V |
Land
| Acreage | No |
| Size Irregular | 8250 |
| Size Total | 8250 Sqft |
| Size Total Text | 8250 Sqft |
| Zoning Description | Rs-6 |
| Zoning Type | Residential |
Rooms
| Level | Type | Length | Width | Dimensions |
|---|---|---|---|---|
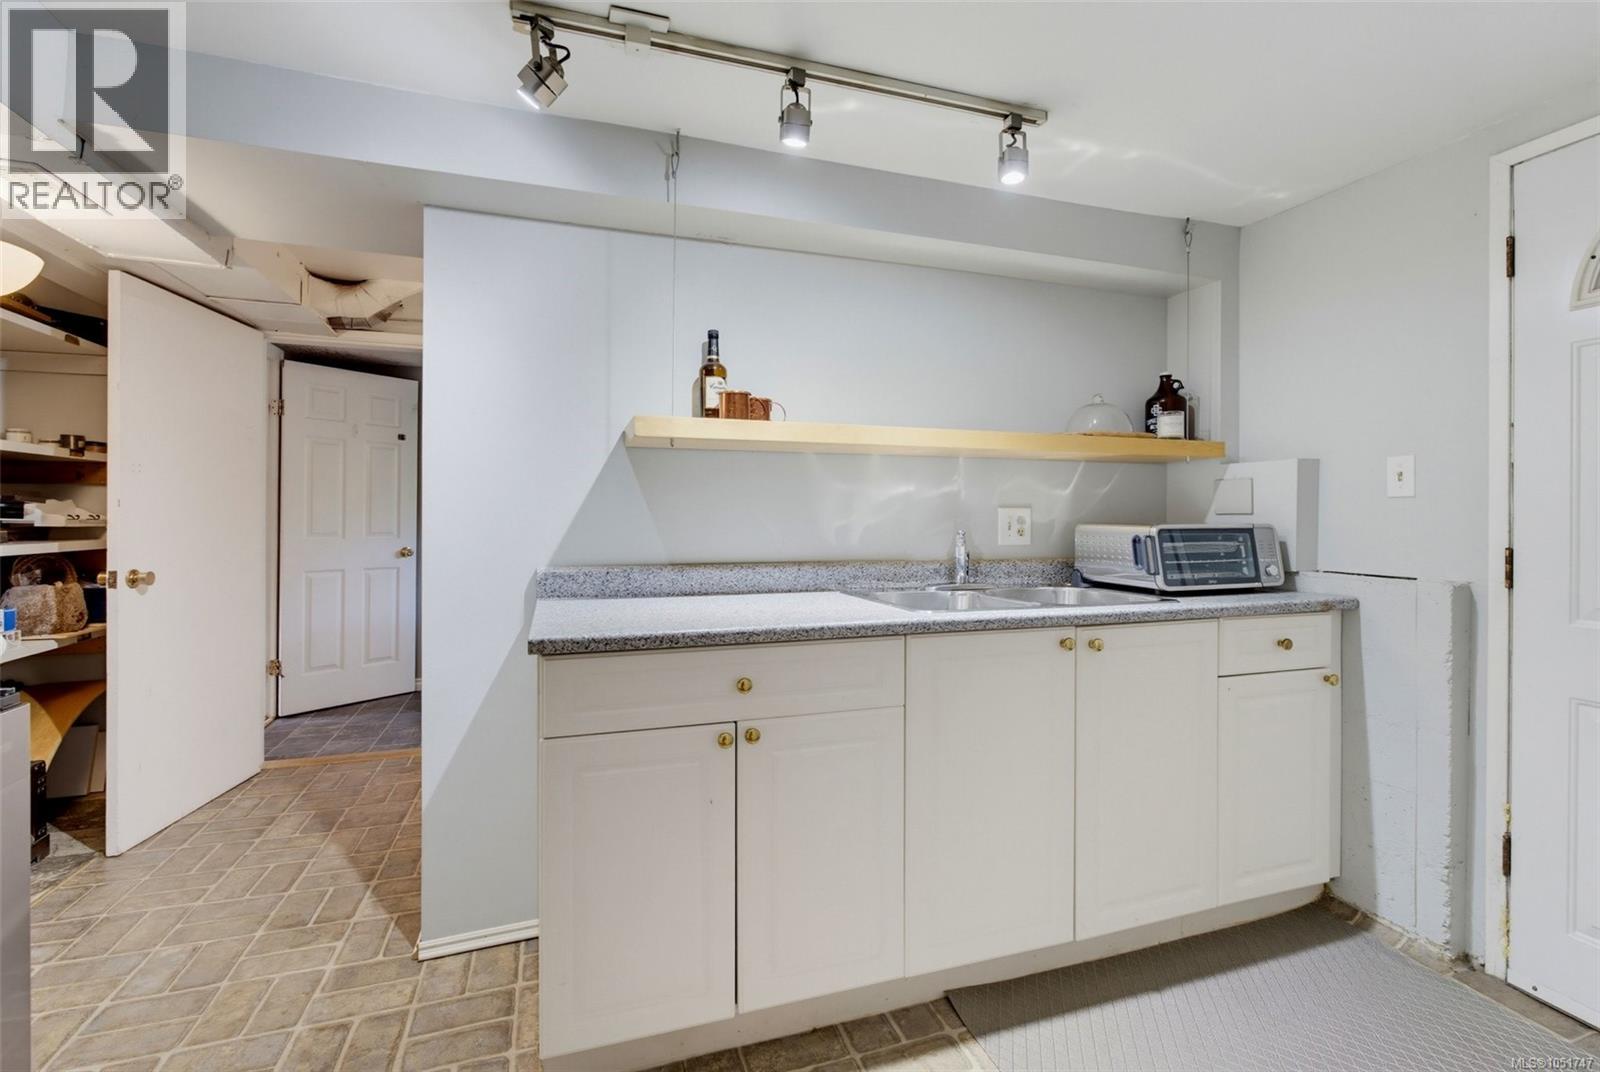
| Lower Level | Kitchen | 12' x 6' | ||
| Lower Level | Family Room | 12' x 23' | ||
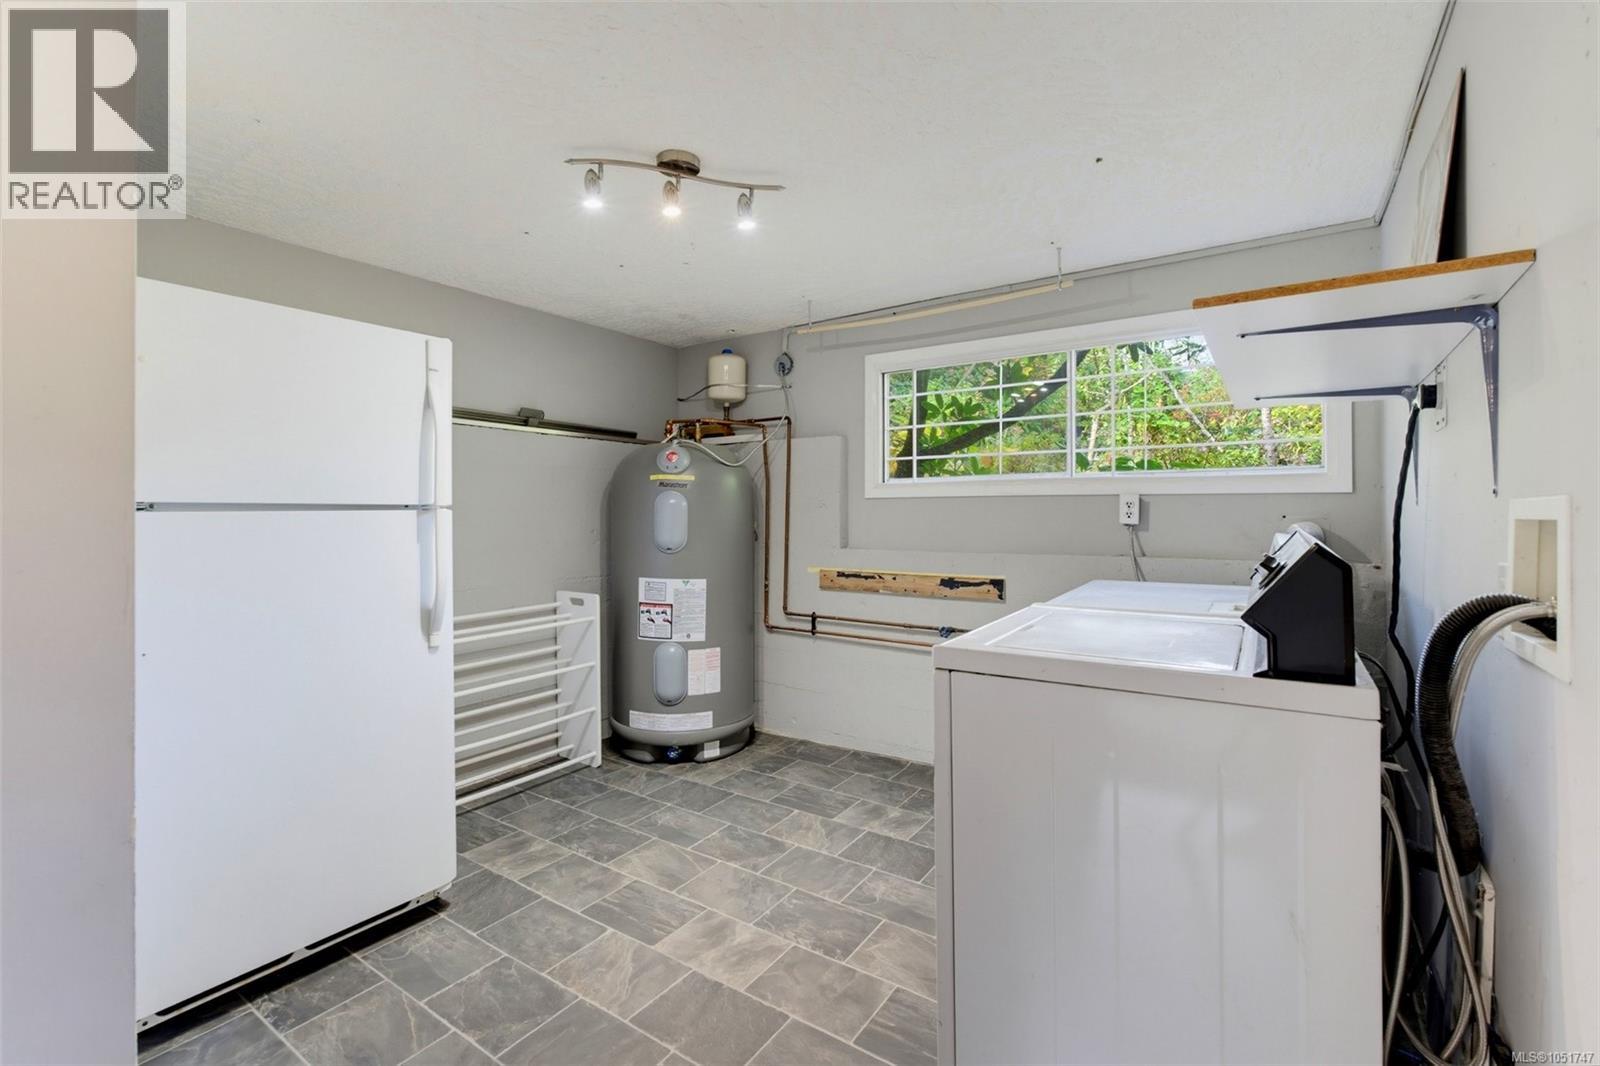
| Lower Level | Laundry Room | 12' x 10' | ||
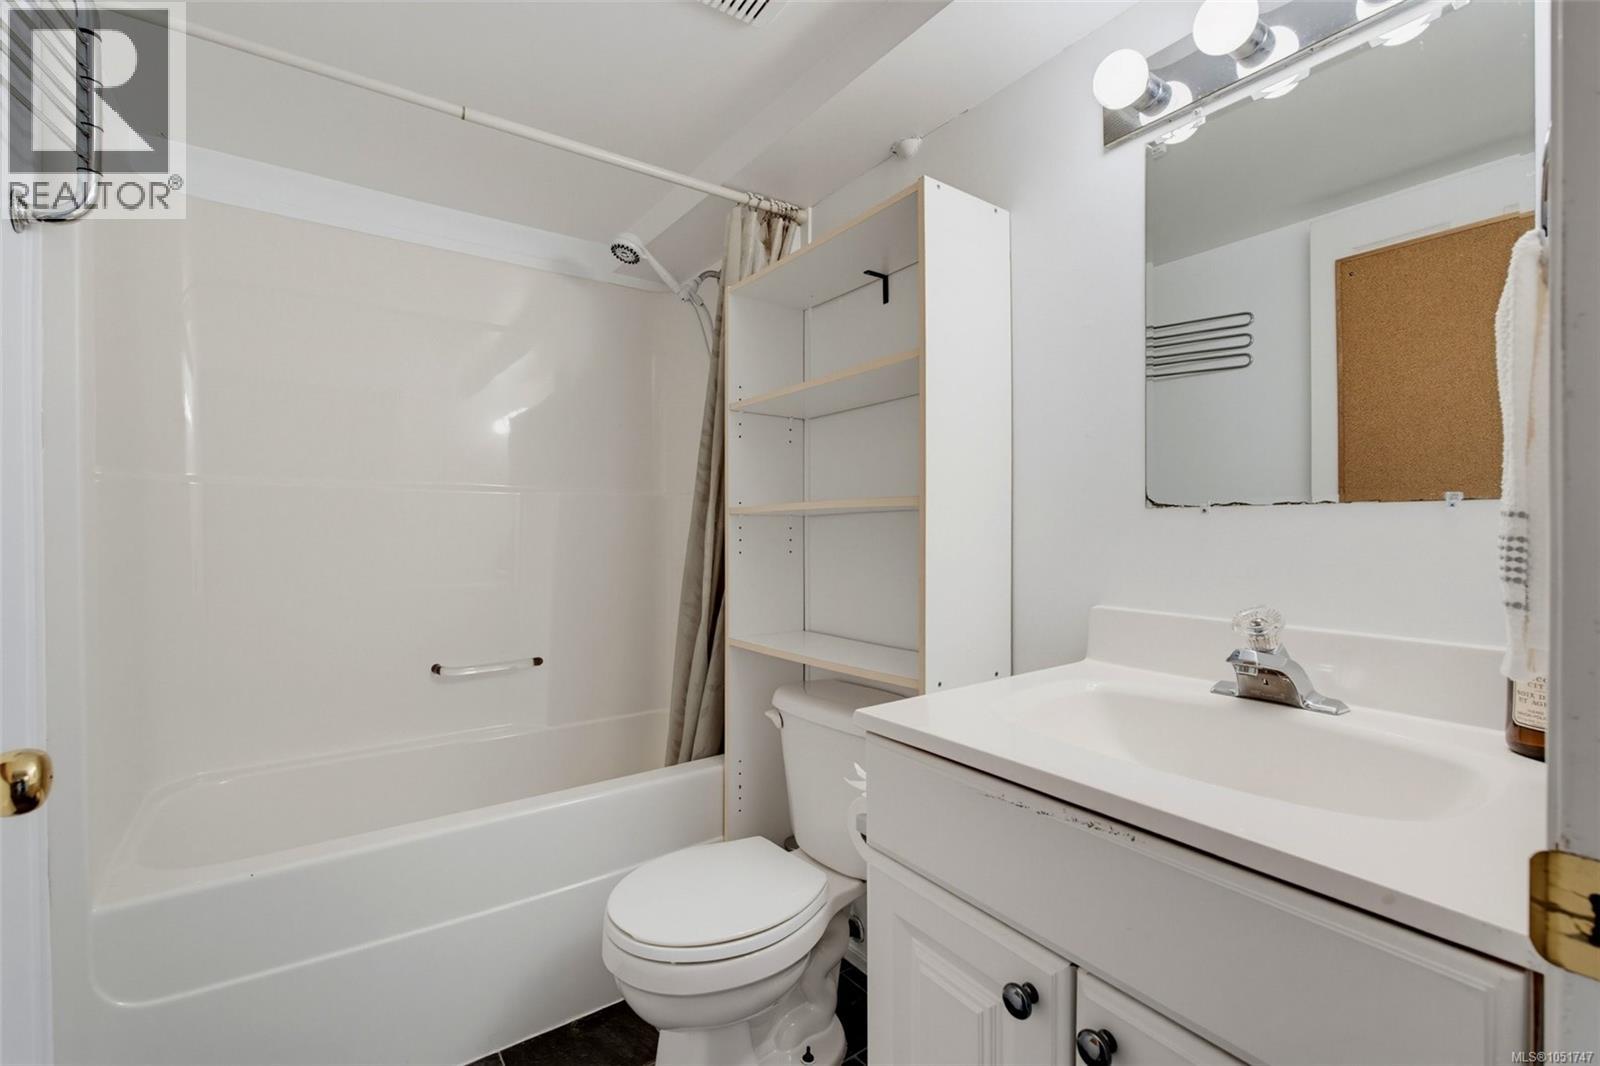
| Lower Level | Bathroom | 4-Piece | ||
| Main Level | Bedroom | 12' x 10' | ||
| Main Level | Bedroom | 10' x 10' | ||
| Main Level | Bathroom | 2-Piece | ||
| Main Level | Bathroom | 4-Piece | ||
| Main Level | Primary Bedroom | 13' x 12' | ||
| Main Level | Kitchen | 12' x 14' | ||
| Main Level | Dining Room | 13' x 11' | ||
| Main Level | Living Room | 12' x 12' | ||
| Main Level | Entrance | 6' x 4' | ||
| Additional Accommodation | Bedroom | 19' x 18' |
https://www.realtor.ca/real-estate/30378927/994-ridgeway-st-saanich-quadra
Contact Us
Contact us for more information
4440 Chatterton Way
Victoria, British Columbia V8X 5J2
(250) 744-3301
(800) 663-2121
(250) 744-3904
www.remax-camosun-victoria-bc.com/

The trademarks REALTOR®, REALTORS®, and the REALTOR® logo are controlled by The Canadian Real Estate Association (CREA) and identify real estate professionals who are members of CREA. The trademarks MLS®, Multiple Listing Service® and the associated logos are owned by The Canadian Real Estate Association (CREA) and identify the quality of services provided by real estate professionals who are members of CREA. The trademark DDF® is owned by The Canadian Real Estate Association (CREA) and identifies CREA's Data Distribution Facility (DDF®)
October 08 2026 05:43:28
Victoria Real Estate Board
RE/MAX Camosun
