
9611 N Kelly Road Prince George, British Columbia V2K 5V1

$987,000
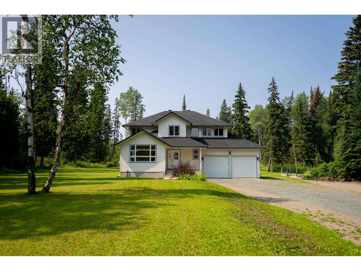
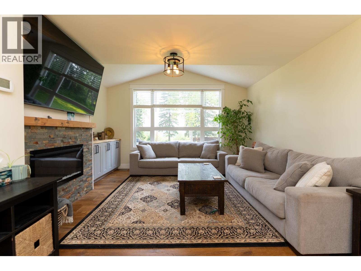
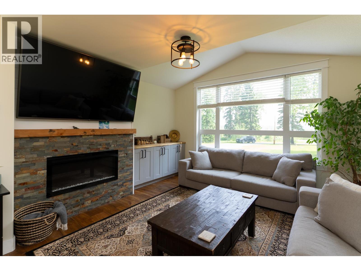
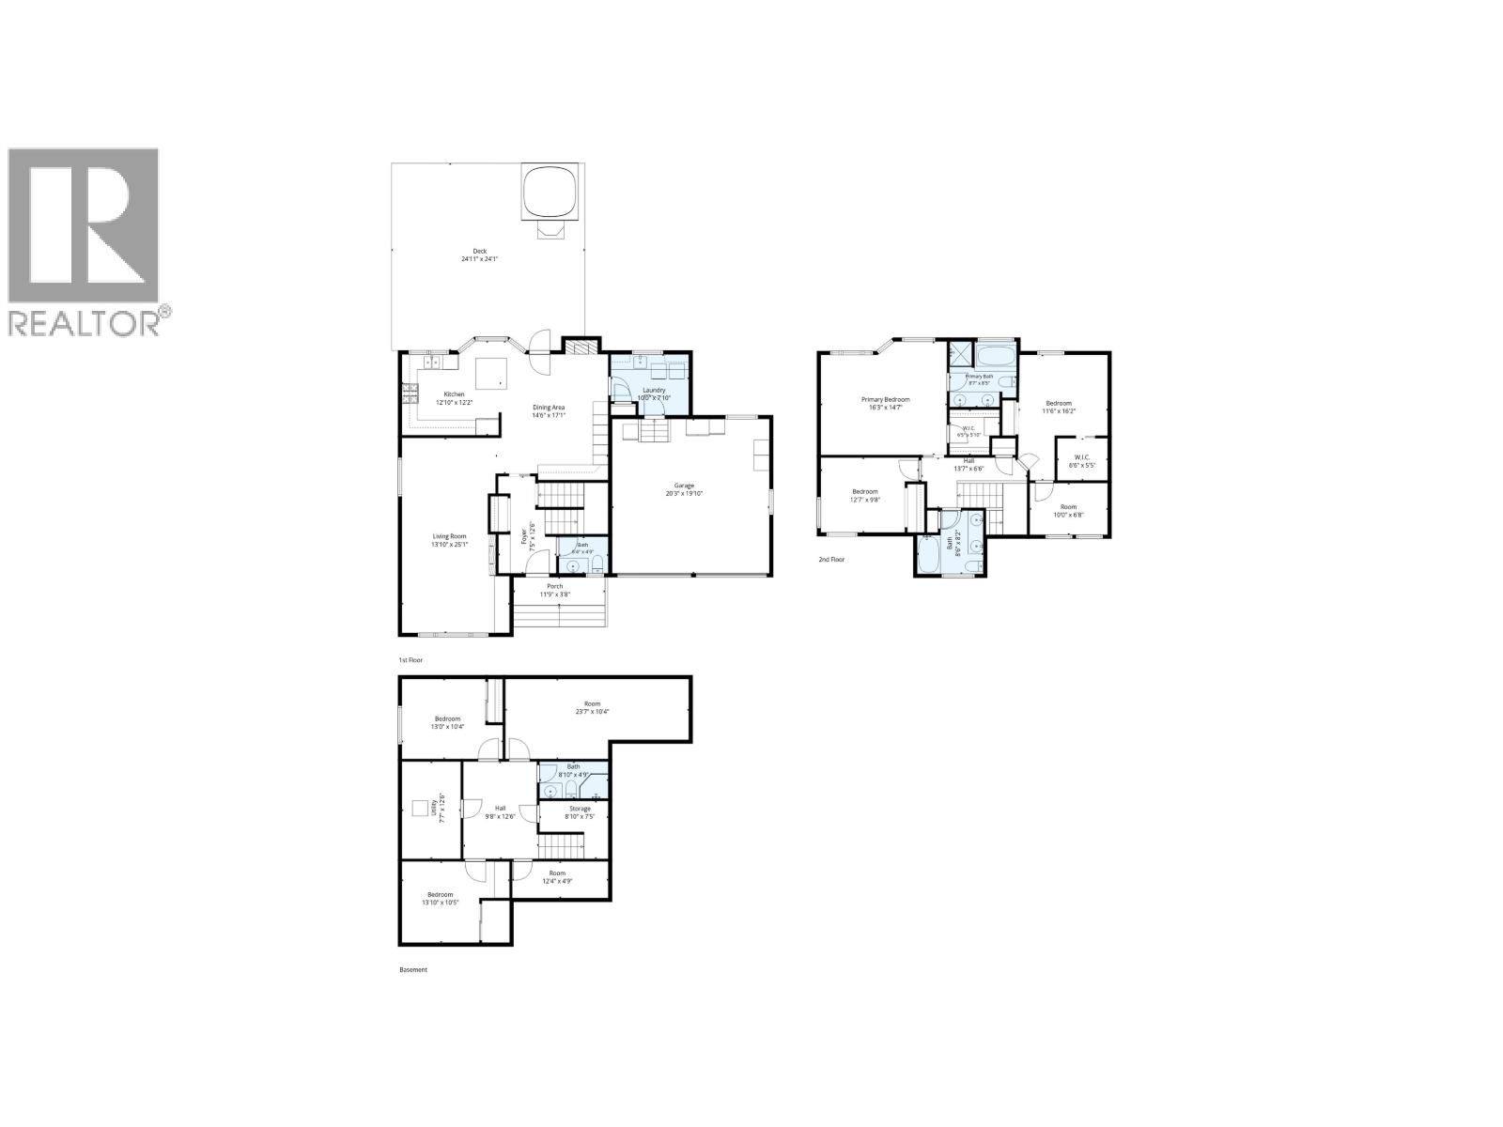
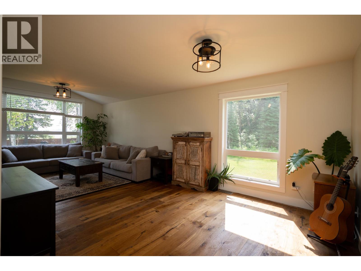
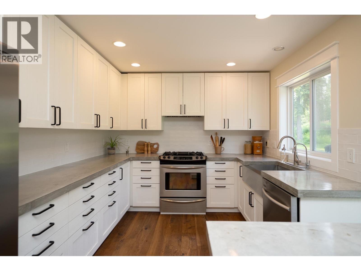
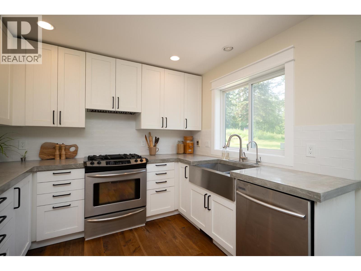
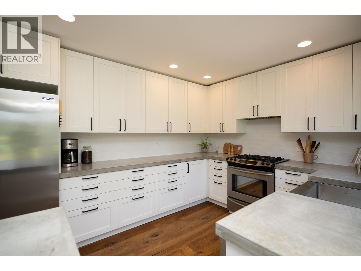
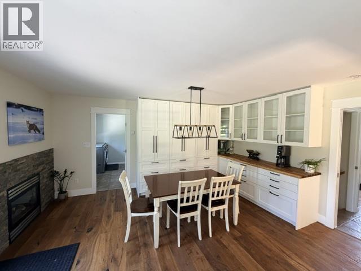
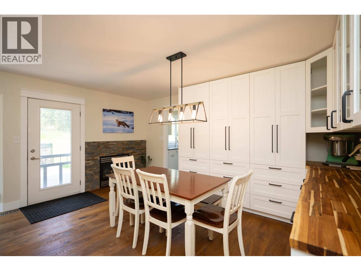
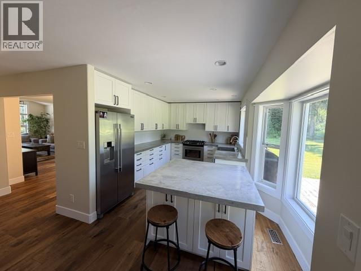
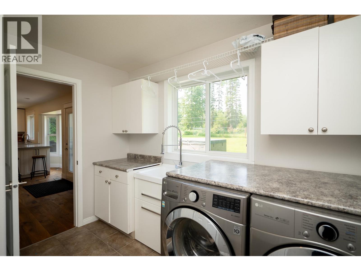
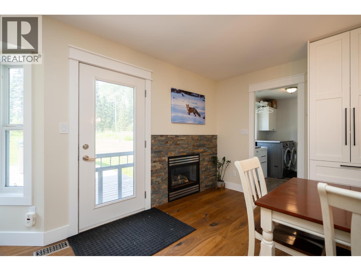
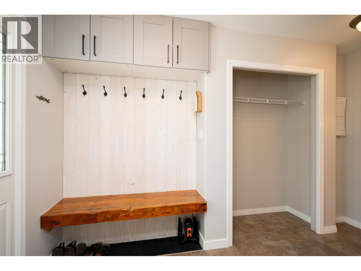
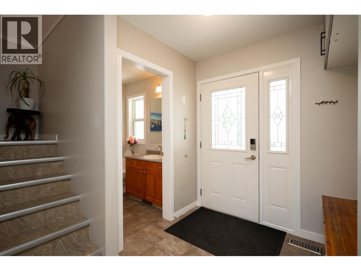
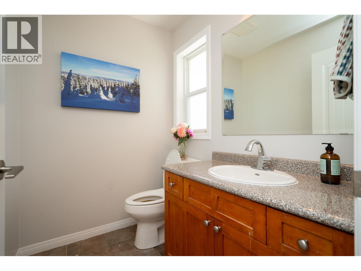
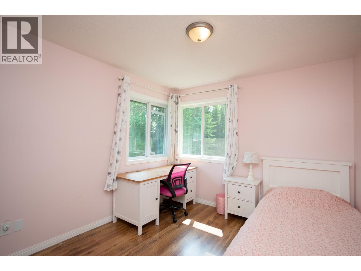
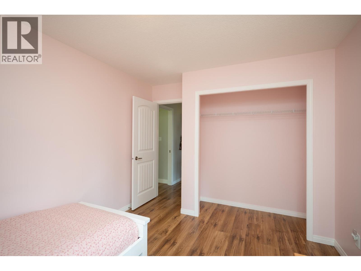
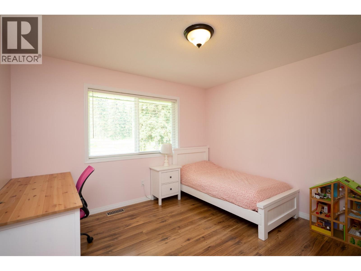
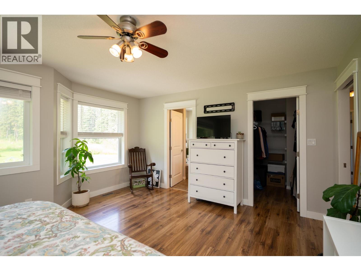
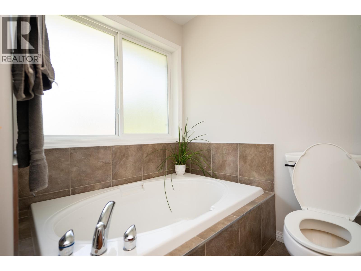
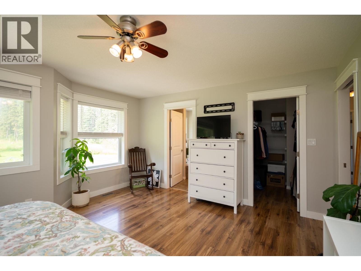
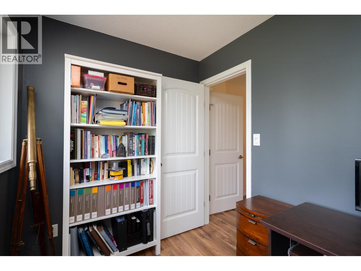
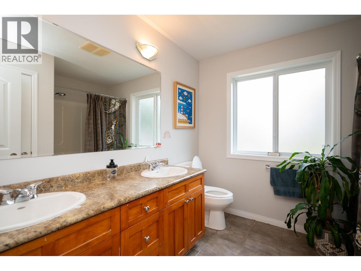
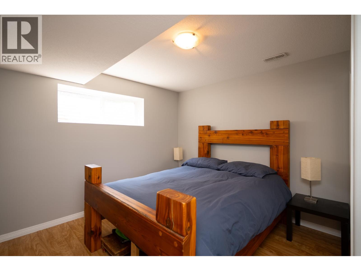
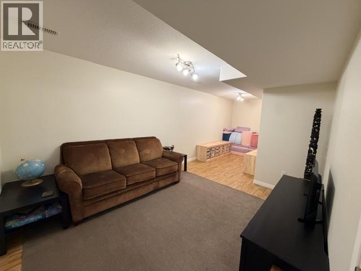
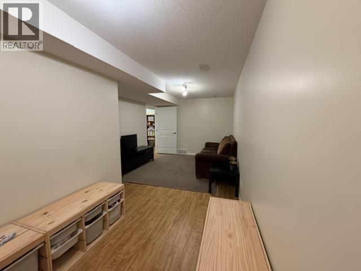
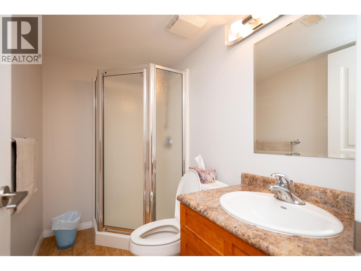
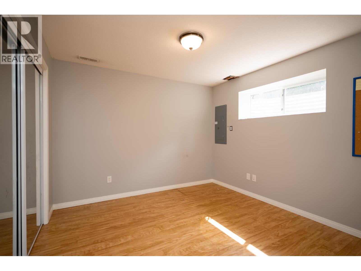
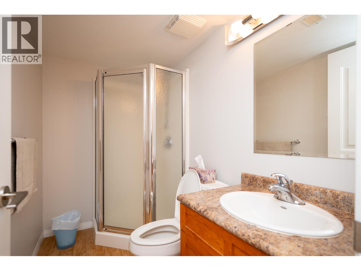
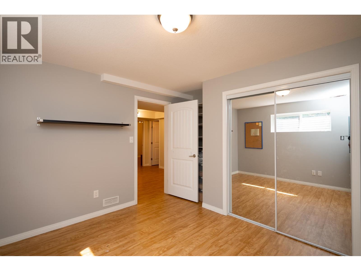
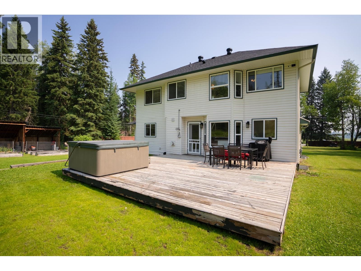
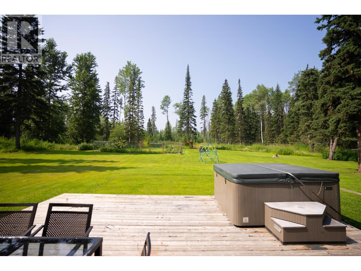
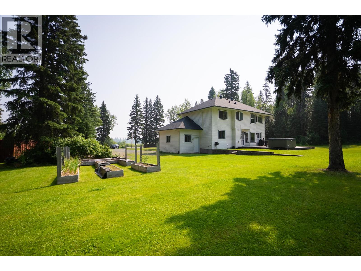
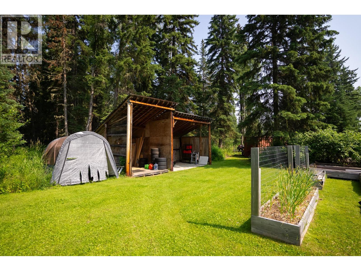
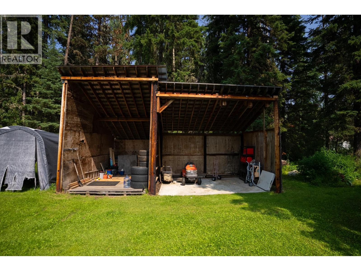
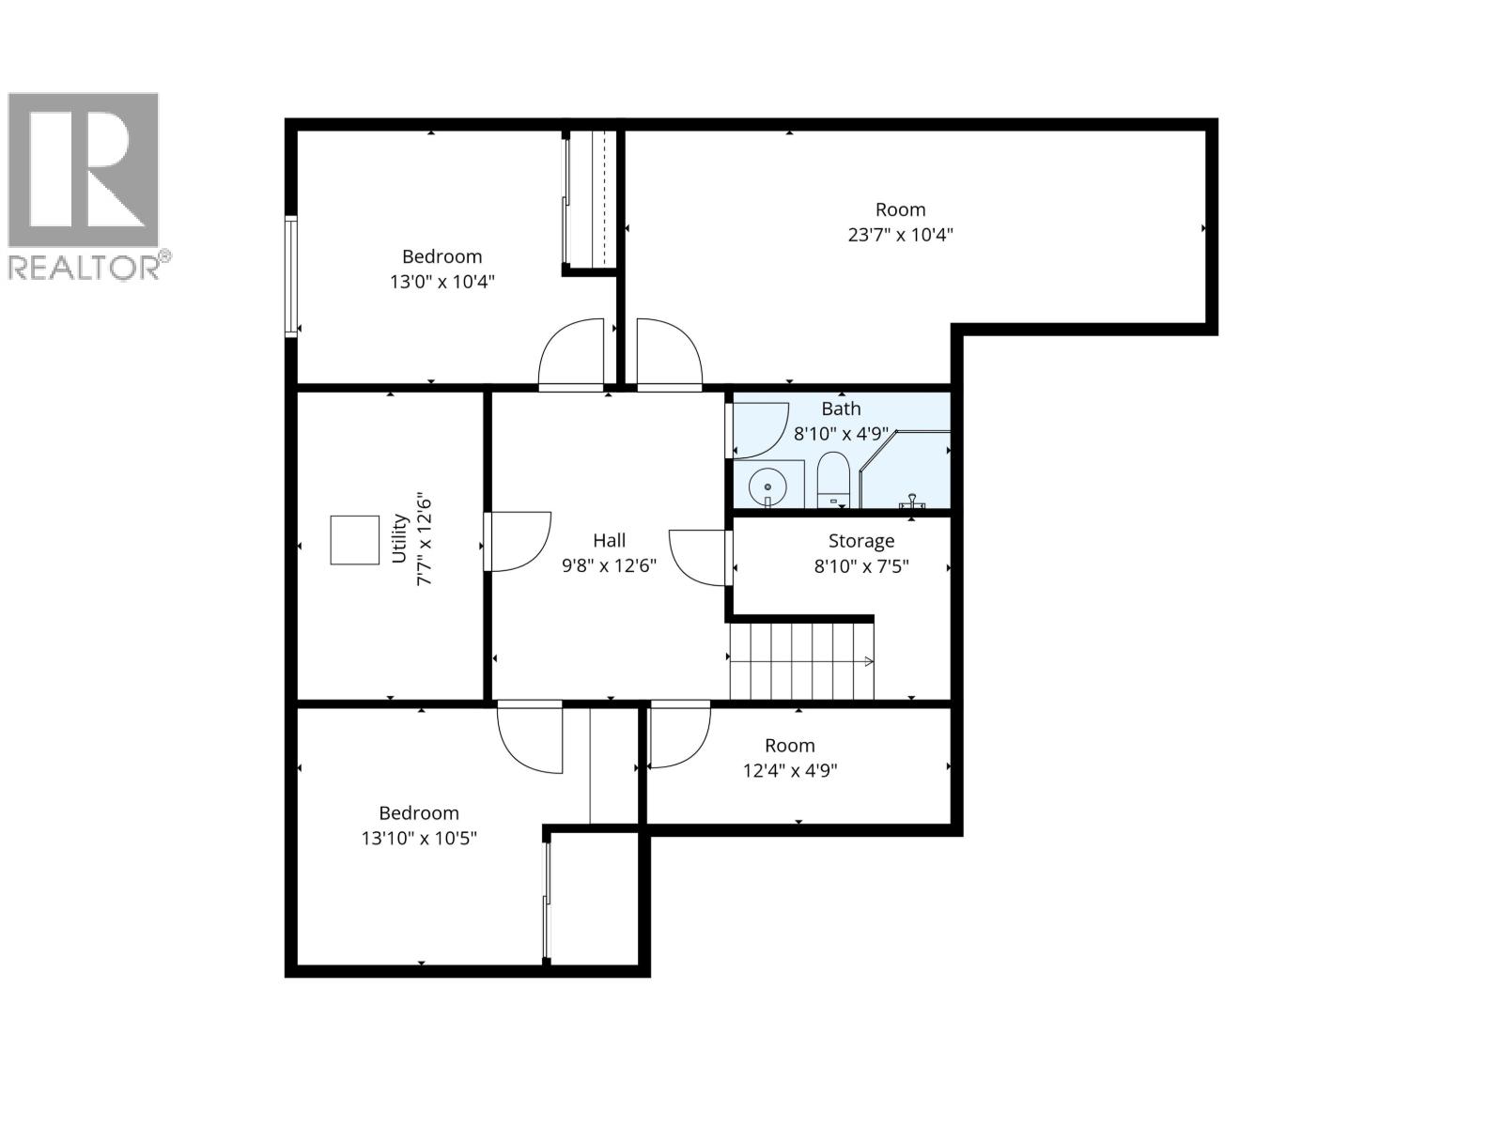
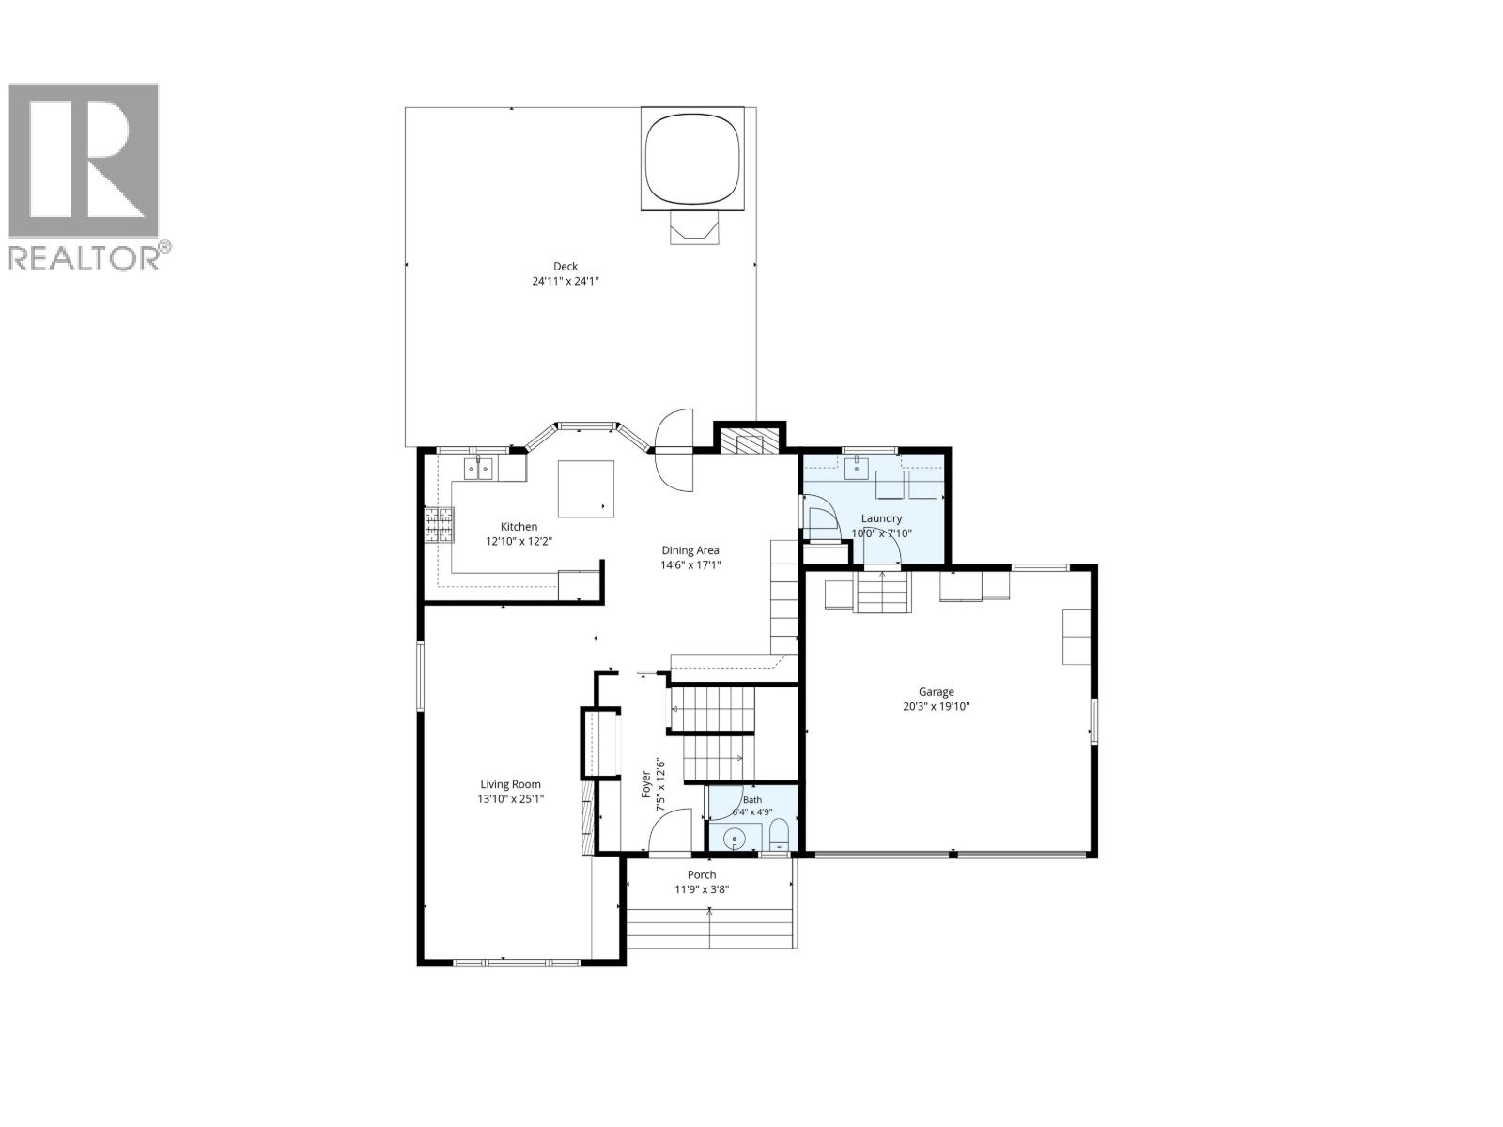
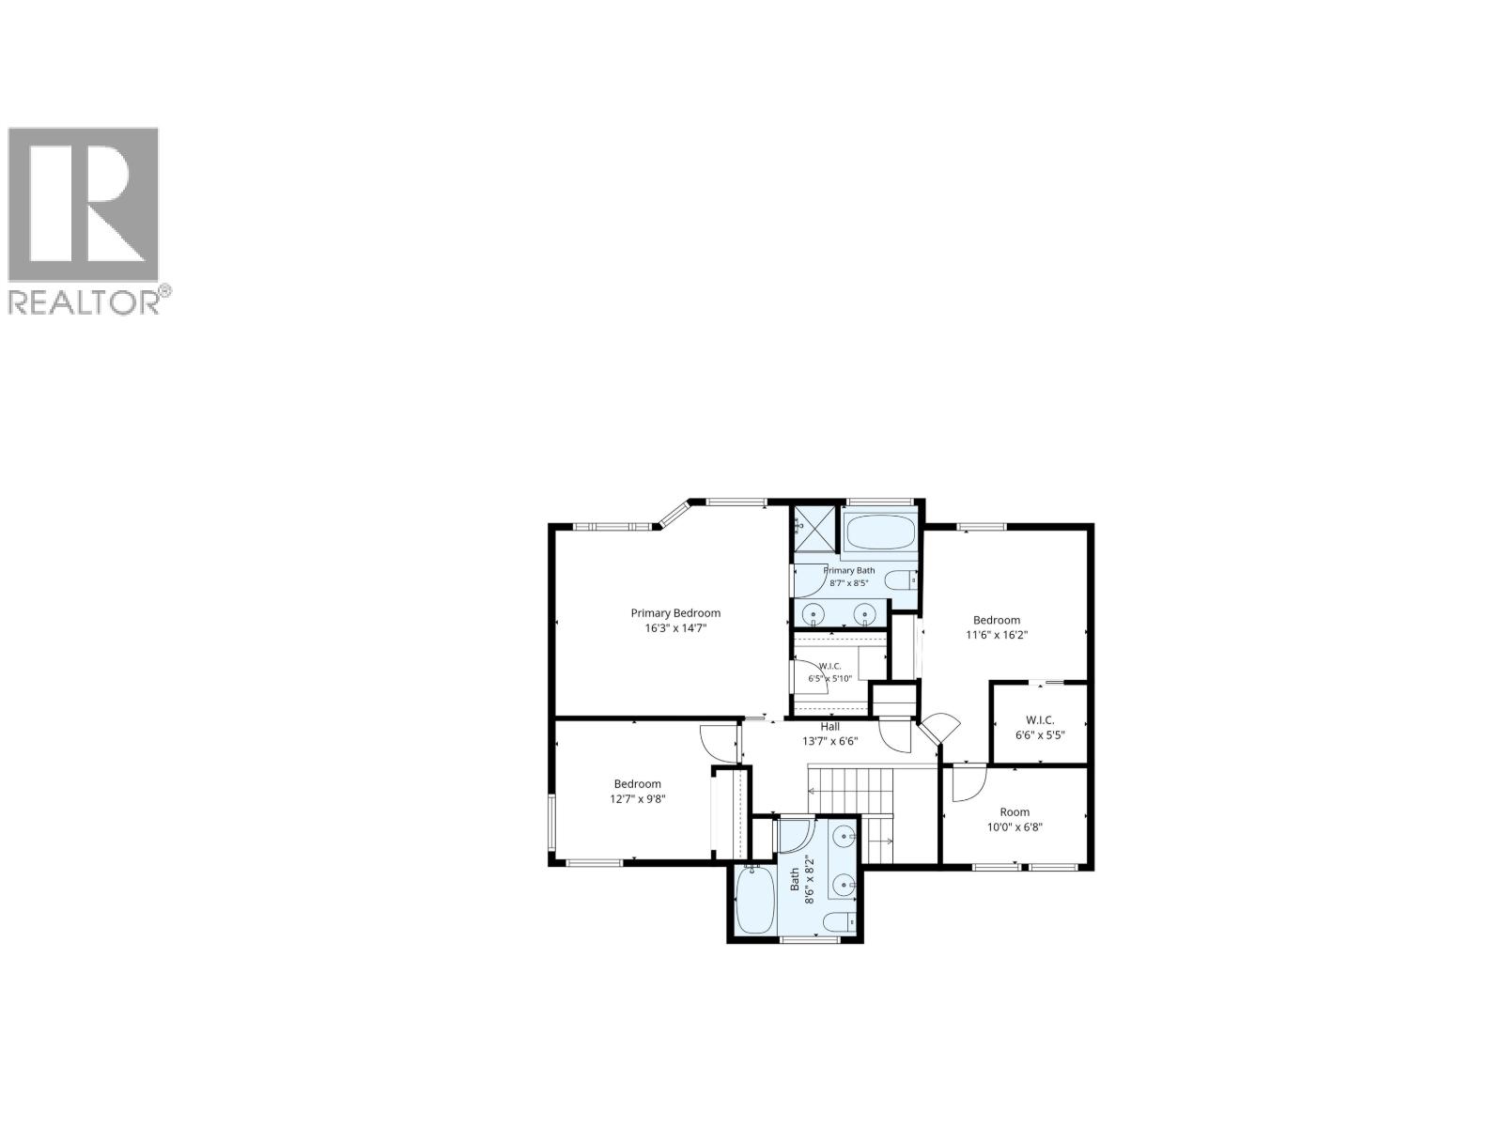
Country living on 5 private acres just minutes from town! This 2006 home features 5 bedrooms, 4 bathrooms, and efficient geothermal heating. The main floor offers a newly renovated kitchen with access to the back sundeck, a spacious family room, and main-floor laundry. Upstairs you'll find a large primary bedroom with a 5-piece ensuite and walk-in closet, plus two additional bedrooms (one with a nursery/office) and a 4-piece bath. The fully finished basement includes 2 bedrooms, a large office, and a 3-piece bath. Outside features an attached double garage, ample parking, 200-amp service, 50' x 50' fruit garden, pole barns, and a premium water filtration system with triple-filtered drinking water and double-filtered water throughout. (id:65196)
Property Details
| MLS® Number | R3149337 |
| Property Type | Single Family |
Building
| Bathroom Total | 4 |
| Bedrooms Total | 5 |
| Basement Development | Finished |
| Basement Type | N/a (finished) |
| Constructed Date | 2006 |
| Construction Style Attachment | Detached |
| Fireplace Present | Yes |
| Fireplace Total | 2 |
| Foundation Type | Concrete Perimeter |
| Heating Fuel | Geo Thermal, Natural Gas |
| Heating Type | Forced Air |
| Roof Material | Asphalt Shingle |
| Roof Style | Conventional |
| Stories Total | 3 |
| Size Interior | 2,860 Sqft |
| Total Finished Area | 2860 Sqft |
| Type | House |
| Utility Water | Drilled Well |
Parking
| Garage | 2 |
| Open | |
| R V |
Land
| Acreage | Yes |
| Size Irregular | 217800 |
| Size Total | 217800 Sqft |
| Size Total Text | 217800 Sqft |
Rooms
| Level | Type | Length | Width | Dimensions |
|---|---|---|---|---|
| Above | Primary Bedroom | 16 ft ,3 in | 14 ft ,7 in | 16 ft ,3 in x 14 ft ,7 in |
| Above | Bedroom 4 | 12 ft ,7 in | 9 ft ,8 in | 12 ft ,7 in x 9 ft ,8 in |
| Above | Bedroom 5 | 11 ft ,6 in | 16 ft ,2 in | 11 ft ,6 in x 16 ft ,2 in |
| Above | Office | 10 ft | 6 ft ,8 in | 10 ft x 6 ft ,8 in |
| Basement | Bedroom 2 | 13 ft | 10 ft ,4 in | 13 ft x 10 ft ,4 in |
| Basement | Family Room | 23 ft ,7 in | 10 ft ,4 in | 23 ft ,7 in x 10 ft ,4 in |
| Basement | Utility Room | 7 ft ,7 in | 12 ft ,6 in | 7 ft ,7 in x 12 ft ,6 in |
| Basement | Bedroom 3 | 13 ft ,1 in | 10 ft ,5 in | 13 ft ,1 in x 10 ft ,5 in |
| Basement | Cold Room | 12 ft ,4 in | 4 ft ,9 in | 12 ft ,4 in x 4 ft ,9 in |
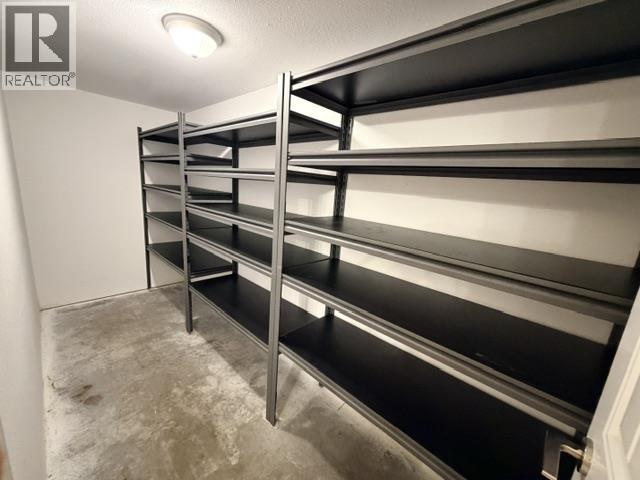
| Basement | Storage | 8 ft ,1 in | 7 ft ,5 in | 8 ft ,1 in x 7 ft ,5 in |
| Main Level | Kitchen | 12 ft ,1 in | 12 ft ,2 in | 12 ft ,1 in x 12 ft ,2 in |
| Main Level | Dining Room | 14 ft ,6 in | 17 ft ,1 in | 14 ft ,6 in x 17 ft ,1 in |
| Main Level | Living Room | 13 ft ,1 in | 25 ft ,1 in | 13 ft ,1 in x 25 ft ,1 in |
| Main Level | Foyer | 7 ft ,5 in | 12 ft ,6 in | 7 ft ,5 in x 12 ft ,6 in |
| Main Level | Laundry Room | 10 ft | 7 ft ,1 in | 10 ft x 7 ft ,1 in |
https://www.realtor.ca/real-estate/30071163/9611-n-kelly-road-prince-george
Contact Us
Contact us for more information

Jorden Birks
jordenbirks.com/
jorden.birks/
1625 4th Avenue
Prince George, British Columbia V2L 3K2
(250) 564-4488
(800) 419-0709
(250) 562-3986
www.royallepageprincegeorge.com/

The trademarks REALTOR®, REALTORS®, and the REALTOR® logo are controlled by The Canadian Real Estate Association (CREA) and identify real estate professionals who are members of CREA. The trademarks MLS®, Multiple Listing Service® and the associated logos are owned by The Canadian Real Estate Association (CREA) and identify the quality of services provided by real estate professionals who are members of CREA. The trademark DDF® is owned by The Canadian Real Estate Association (CREA) and identifies CREA's Data Distribution Facility (DDF®)
July 23 2026 11:25:13
BC Northern Real Estate Board
Royal LePage Aspire Realty
