
90 Mcinnes Road Lumby, British Columbia V0E 2G1

$1,199,900
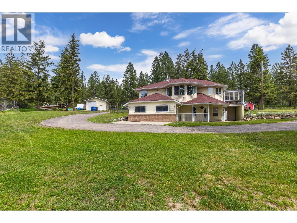
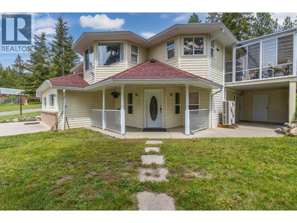
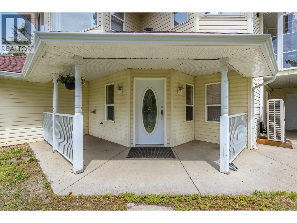
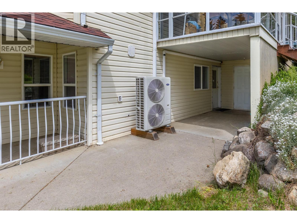
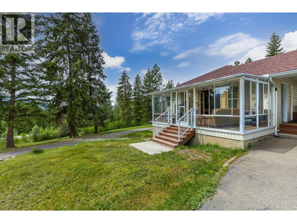
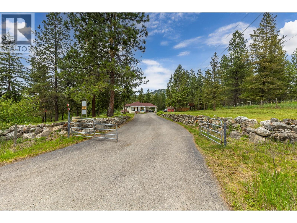
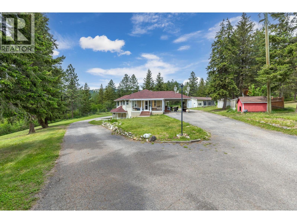
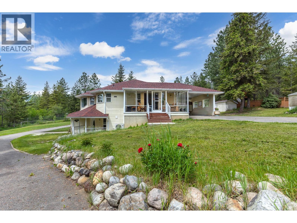
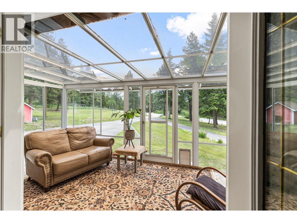
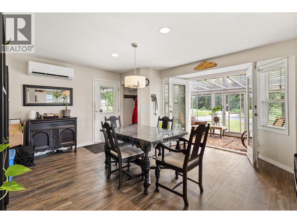
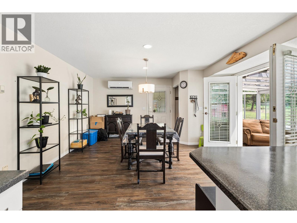
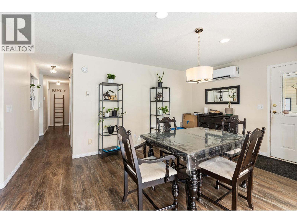
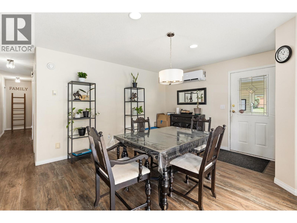
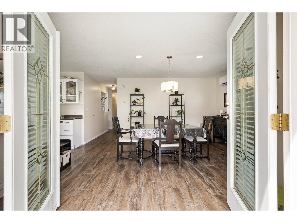
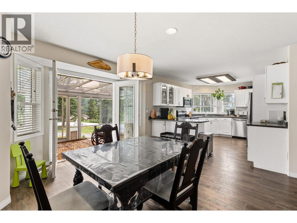
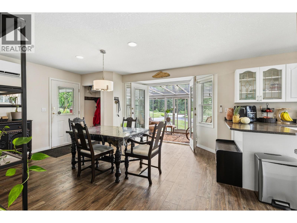
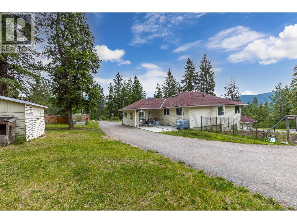
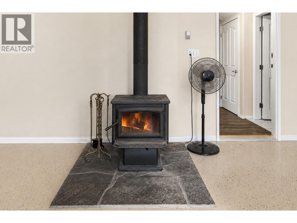
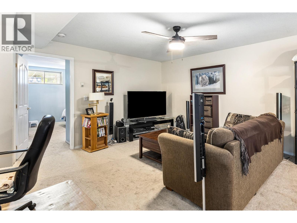
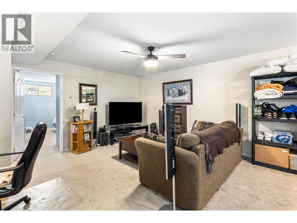
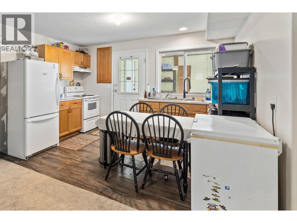
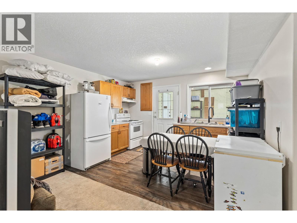
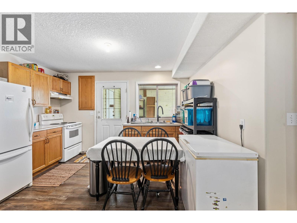
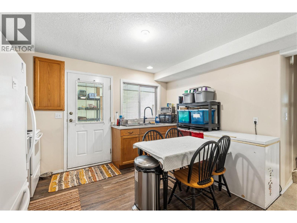
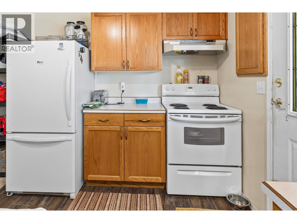
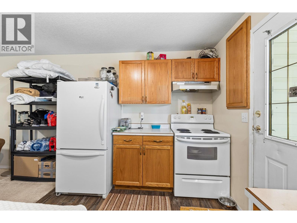
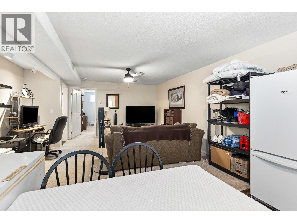
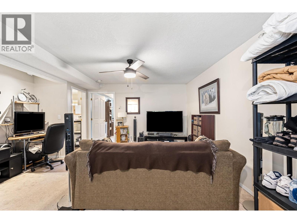
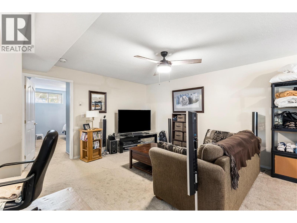
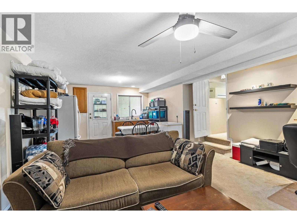
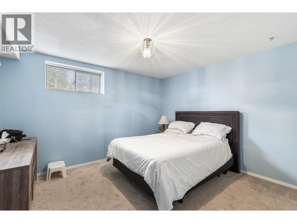
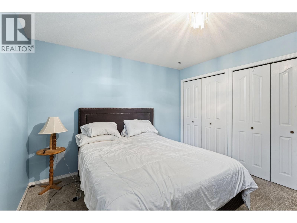
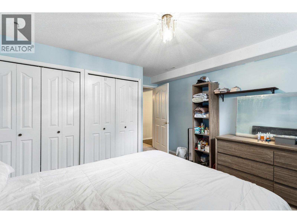
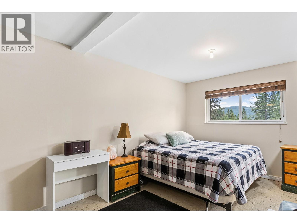
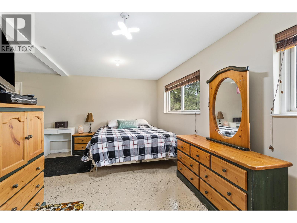
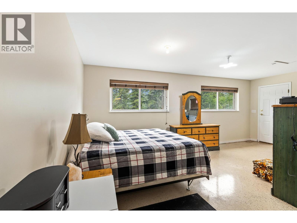
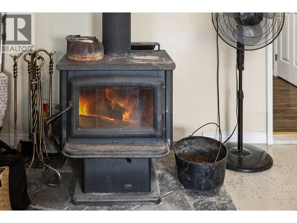
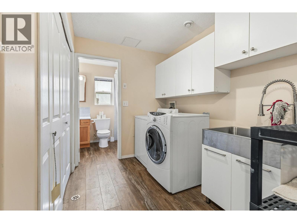
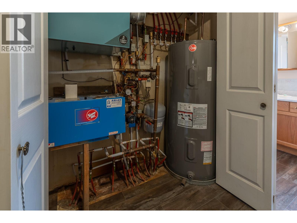
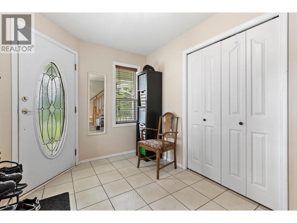
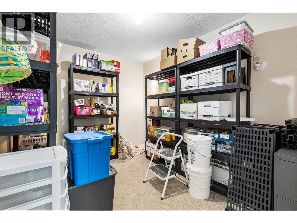
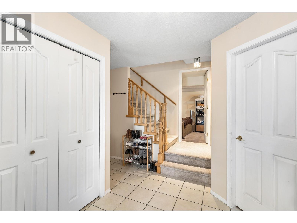
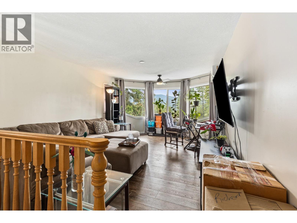
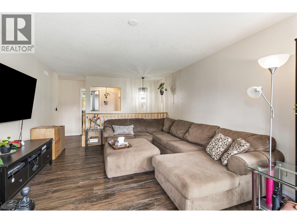
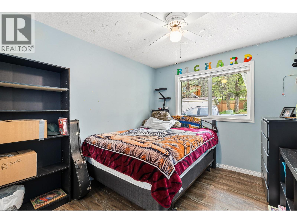
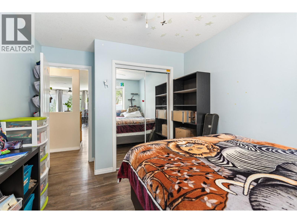
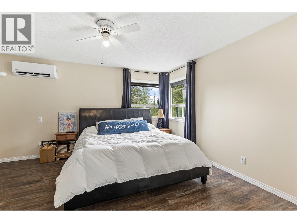
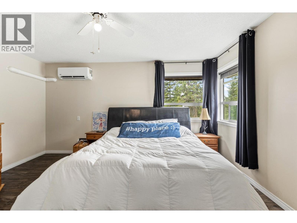
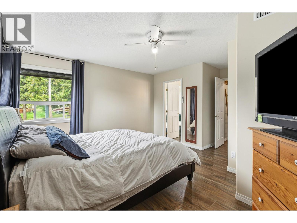
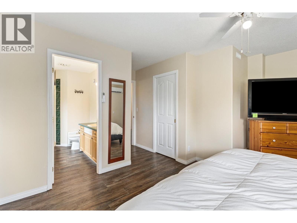
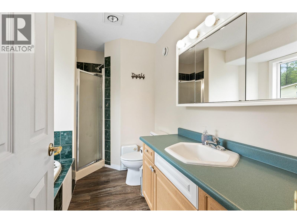
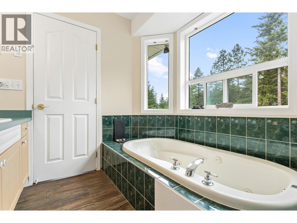
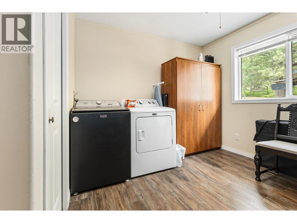
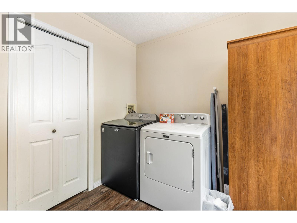
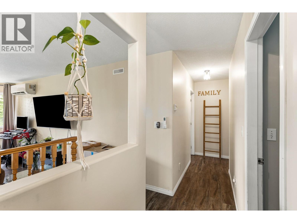
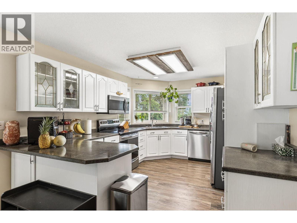
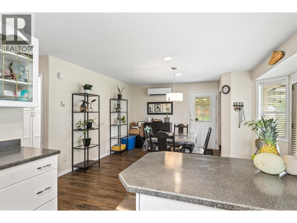
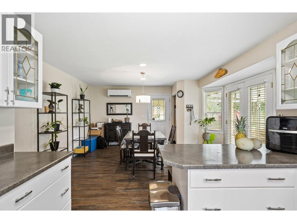
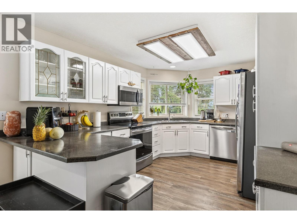
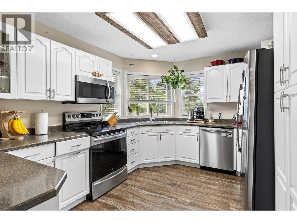
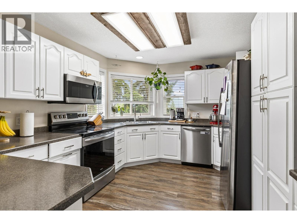
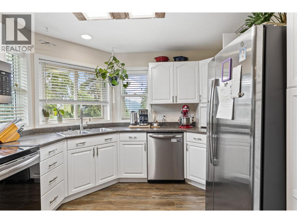
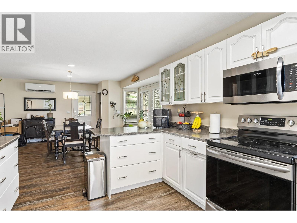
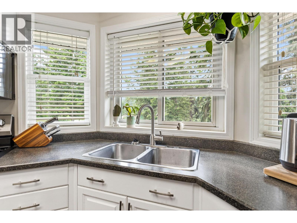
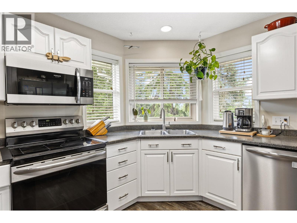
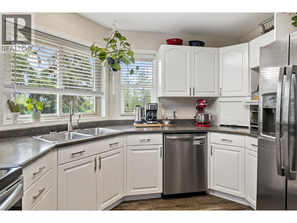
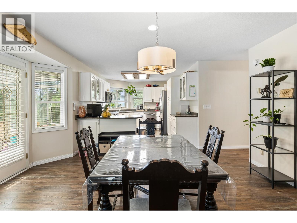
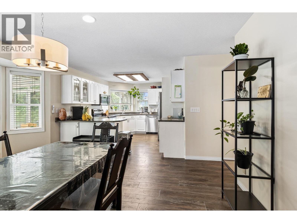
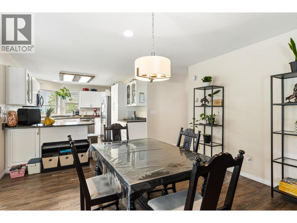
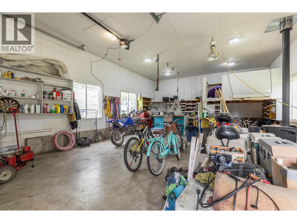
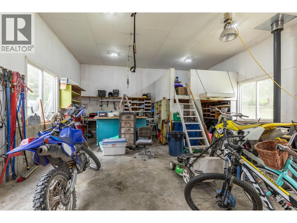
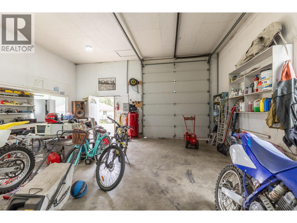
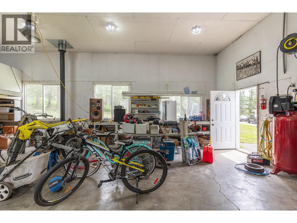
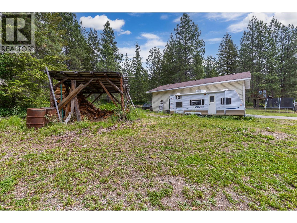
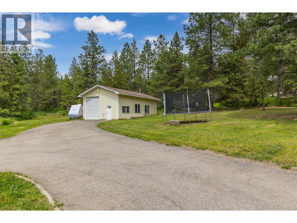
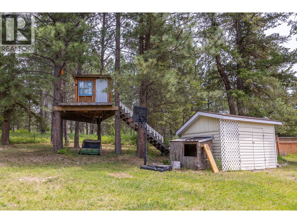
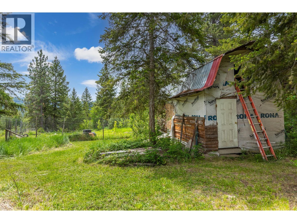
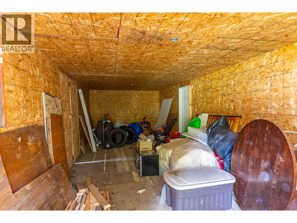
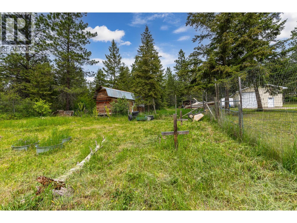
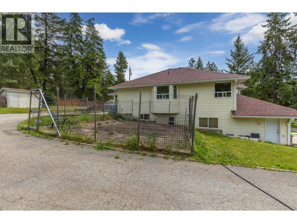
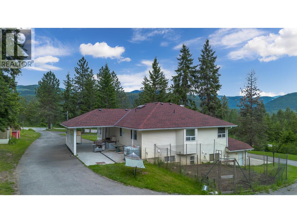
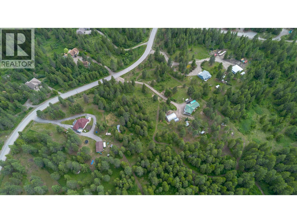
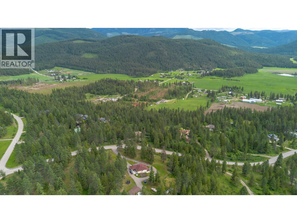
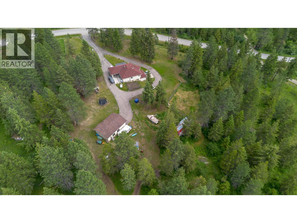
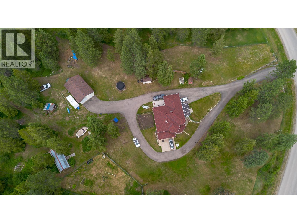
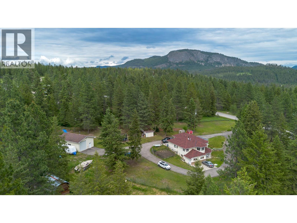
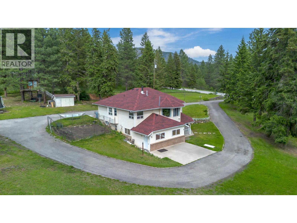
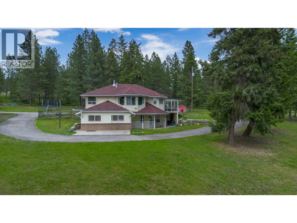
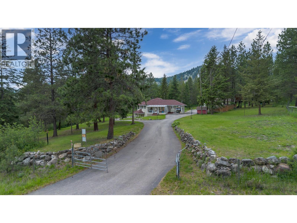
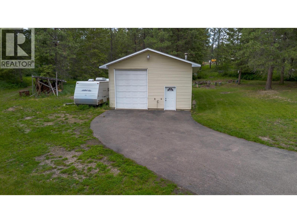
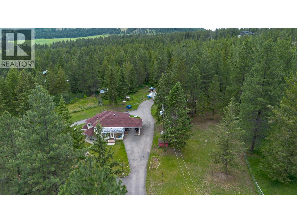
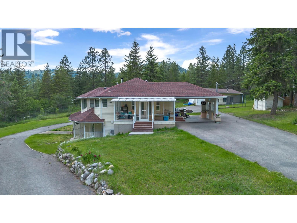
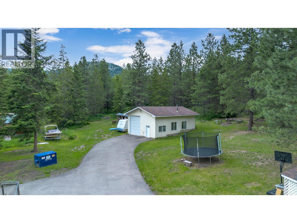
Welcome to your private rural paradise just 5 minutes outside of Lumby! Nestled on 7.6 picturesque acres, this updated 4-bed, 3-bath rancher-with-basement. From the moment you turn into a circular paved driveway, you’ll be captivated by the mountain views and versatility of this hobby-farm property, featuring a deer-fenced garden, and fenced livestock space. The Main Residence: Step inside to a remodeled interior boasting fresh paint and new flooring. The kitchen has a bay window framing mountain vistas, complete with a newer appliances. Gather by the living room's bay window or host dinners in the dining room, which opens directly into an enclosed glass sunroom—perfect for morning coffees or entertaining. The primary retreat features a walk-in closet, an ensuite with soaker tub, and tranquil views. 2 additional bedrooms, a main bath with a skylight, and laundry complete this floor. Lower Level In-Law Suite: The level-entry walk-out basement offers space for family or rental. It features a large rec room warmed by a wood stove, an office/den, and a comfortable 1-bedroom suite with a separate entrance, eat-up counter, bathroom, and laundry area. Updates & Shop: The roof and new PEX plumbing were replaced in March 2026. Efficient wall-mounted heat pumps (2 years old), electric underfloor heat, and a water softener. There is a massive 24x32 detached garage/workshop with oversized door, greenhouse, barn, and shed. Don't miss this rare, total-package acreage! (id:65196)
Property Details
| MLS® Number | 10389035 |
| Property Type | Agriculture |
| Neigbourhood | Lumby Valley |
| Amenities Near By | Schools |
| Community Features | Rural Setting |
| Farm Type | Unknown |
| Features | Private Setting, Treed, Sloping, Jacuzzi Bath-tub |
| View Type | Mountain View |
Building
| Bathroom Total | 3 |
| Bedrooms Total | 4 |
| Appliances | Refrigerator, Dryer, Range - Electric, Washer |
| Architectural Style | Ranch |
| Basement Type | Full |
| Constructed Date | 1994 |
| Cooling Type | Central Air Conditioning |
| Exterior Finish | Vinyl Siding |
| Fire Protection | Smoke Detector Only |
| Flooring Type | Carpeted, Ceramic Tile, Hardwood, Laminate, Vinyl |
| Heating Fuel | Electric, Other, Wood |
| Heating Type | Heat Pump, Stove, See Remarks |
| Roof Material | Asphalt Shingle |
| Roof Style | Unknown |
| Stories Total | 2 |
| Size Interior | 3,118 Sqft |
| Type | Other |
| Utility Water | Well |
Parking
| See Remarks | |
| Additional Parking | |
| Carport | |
| Detached Garage | 0 |
| Heated Garage | |
| R V | 1 |
Land
| Acreage | Yes |
| Fence Type | Fence |
| Land Amenities | Schools |
| Landscape Features | Landscaped, Rolling, Sloping |
| Sewer | Septic Tank |
| Size Frontage | 360 Ft |
| Size Irregular | 7.68 |
| Size Total | 7.68 Ac|5 - 10 Acres |
| Size Total Text | 7.68 Ac|5 - 10 Acres |
Rooms
| Level | Type | Length | Width | Dimensions |
|---|---|---|---|---|
| Basement | Storage | 20'9'' x 20'4'' | ||
| Basement | Living Room | 15'8'' x 15'9'' | ||
| Basement | Laundry Room | 6'7'' x 7'10'' | ||
| Basement | Foyer | 16'2'' x 7'7'' | ||
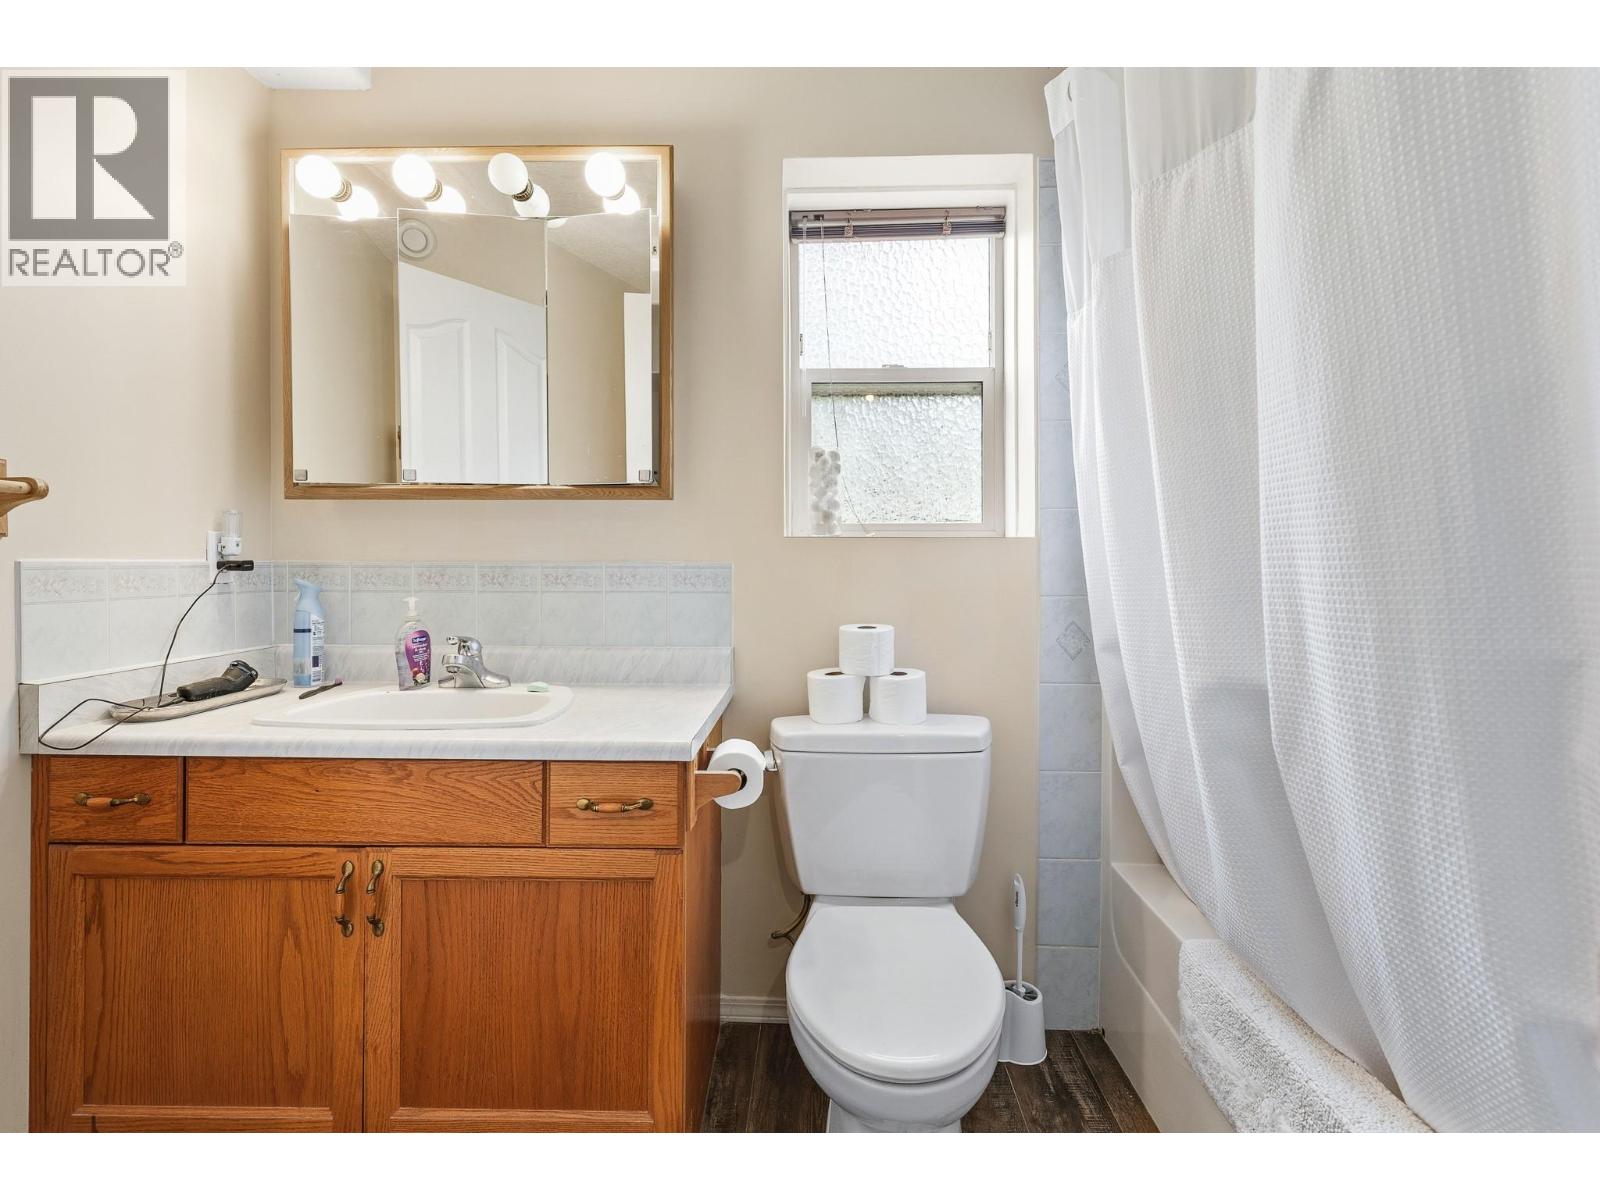
| Basement | 4pc Bathroom | 5'0'' x 9'3'' | ||
| Basement | Kitchen | 8'8'' x 12'8'' | ||
| Basement | Bedroom | 13'8'' x 12'10'' | ||
| Basement | Pantry | 11'2'' x 8'5'' | ||
| Main Level | Sunroom | 18'10'' x 9'10'' | ||
| Main Level | 4pc Ensuite Bath | 7'10'' x 10'0'' | ||
| Main Level | Primary Bedroom | 17'2'' x 14'8'' | ||
| Main Level | Bedroom | 11'11'' x 10'4'' | ||
| Main Level | Bedroom | 12'8'' x 9'5'' | ||
| Main Level | Living Room | 22'3'' x 12'10'' | ||
| Main Level | 4pc Bathroom | 12'8'' x 5'0'' | ||
| Main Level | Dining Room | 16'2'' x 15'1'' | ||
| Main Level | Kitchen | 10'9'' x 12'10'' |
https://www.realtor.ca/real-estate/29819538/90-mcinnes-road-lumby-lumby-valley
Contact Us
Contact us for more information

Deanne Slessor
deannerealestate.com/
www.facebook.com/Deanne-Slessor-Realtor-506627346161
www.linkedin.com/profile/view?id=86819504&trk=spm_pi
twitter.com/DeanneSlessor
203 - 3002 32nd Avenue
Vernon, British Columbia V1T 2L7
(250) 300-3656
www.flexrealtygroup.ca/

The trademarks REALTOR®, REALTORS®, and the REALTOR® logo are controlled by The Canadian Real Estate Association (CREA) and identify real estate professionals who are members of CREA. The trademarks MLS®, Multiple Listing Service® and the associated logos are owned by The Canadian Real Estate Association (CREA) and identify the quality of services provided by real estate professionals who are members of CREA. The trademark DDF® is owned by The Canadian Real Estate Association (CREA) and identifies CREA's Data Distribution Facility (DDF®)
June 15 2026 07:06:39
Association of Interior REALTORS®
Canada Flex Realty Group
