
9 7583 Central Saanich Rd Central Saanich, British Columbia V8M 2B6

$349,900Maintenance,
$662 Monthly
Maintenance,
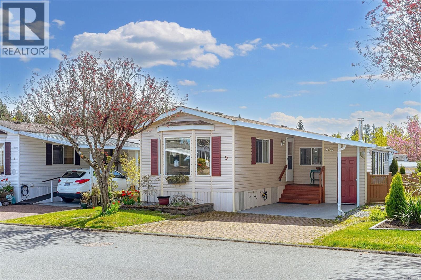
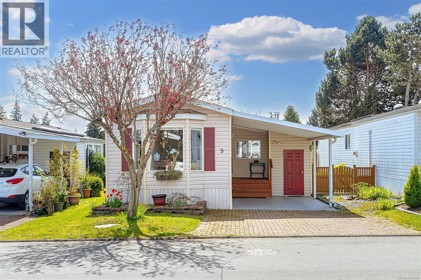
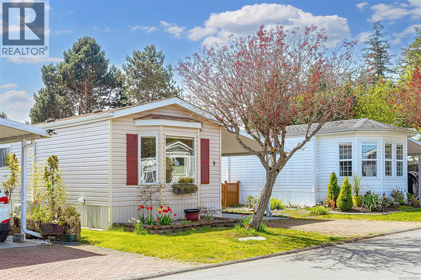
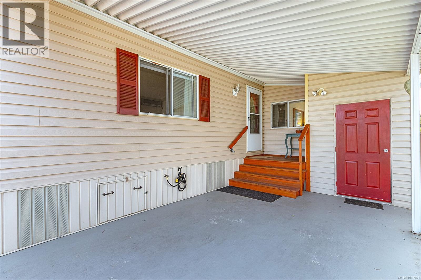
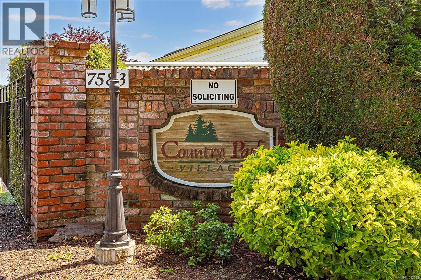
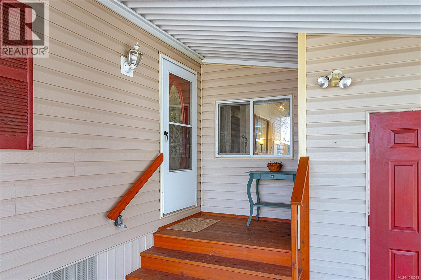
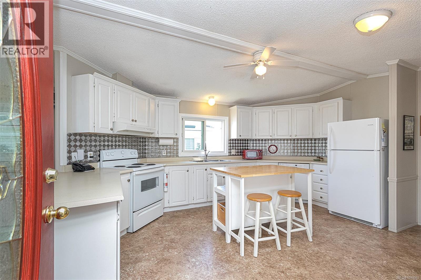
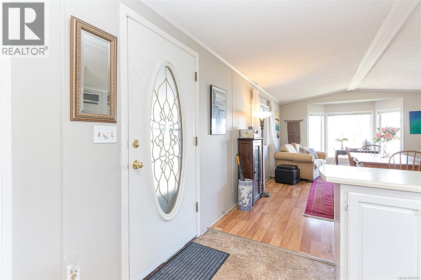
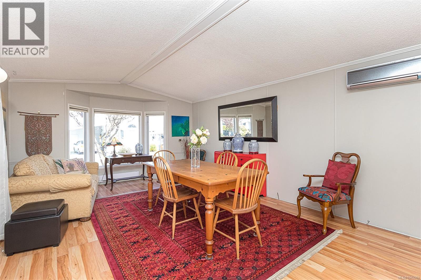
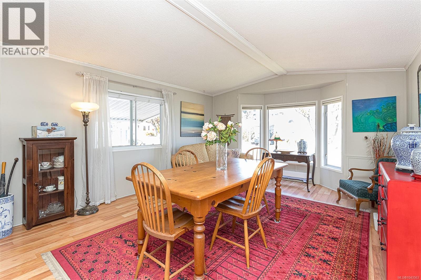
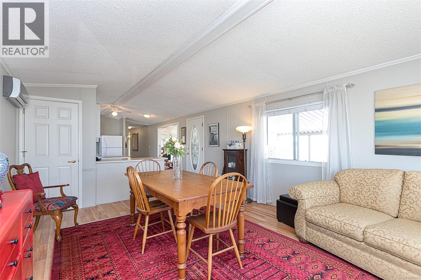
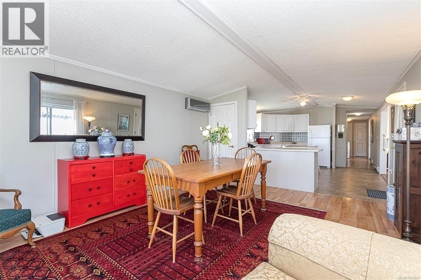
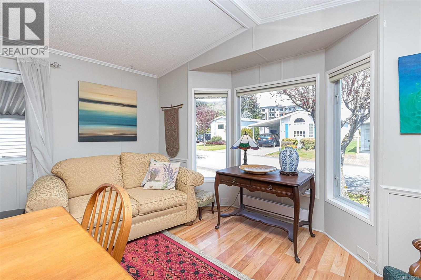
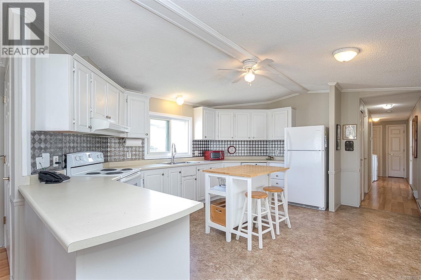
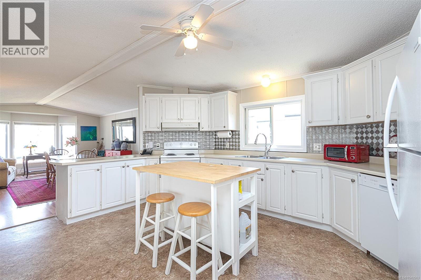
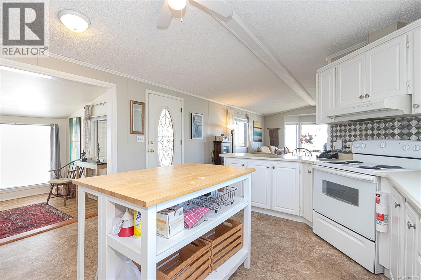
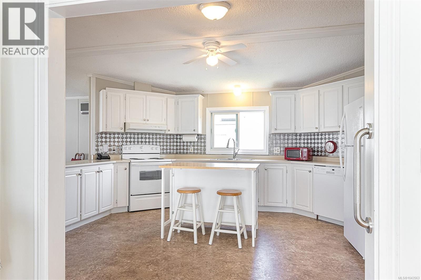
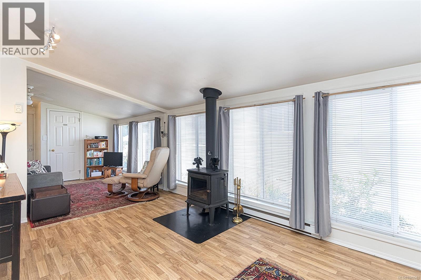
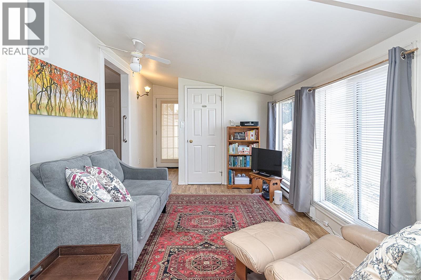
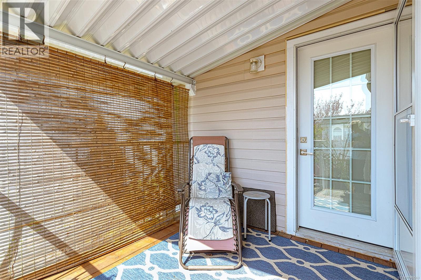
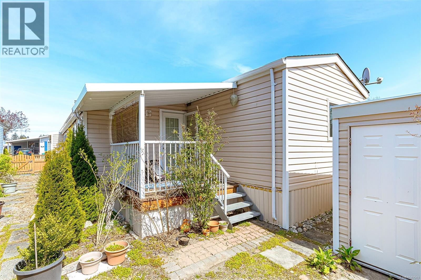
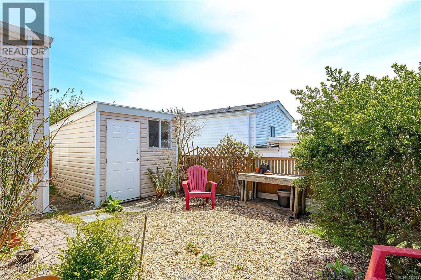
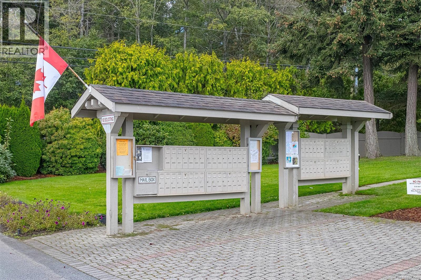
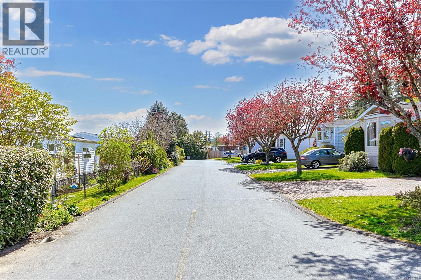
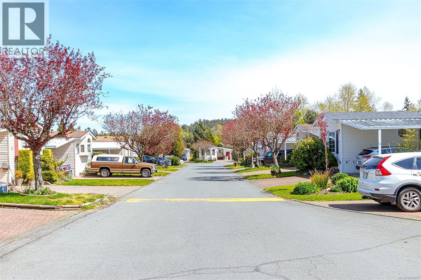
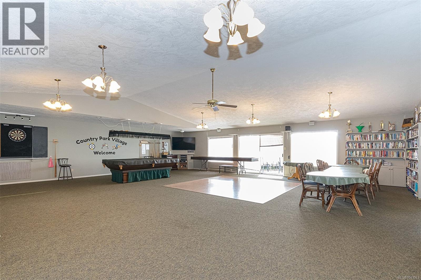
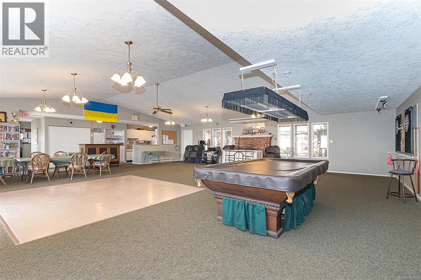
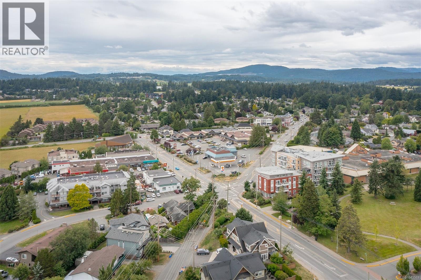
$662 MonthlyOPEN HOUSE SUNDAY OCTOBER 4, 12:00 - 1:30 You'll love every part of this home, featuring a very large comfortable family room with a wood stove. with french doors leading into a very private fenced yard with a nice 8'x8' cedar deck and a much loved garden of flowers and plantings! Lovely living room with bay windows, vaulted ceilings and a super quiet & economical Central Air/Heat system called ''Eco Aire Douglas Split'' for your ultimate comfort! Large kitchen with lots of cabinets and counter space with a nice window over your sink. You'll love the central island for your morning coffee enjoyment! Country Park Village is a 55 plus age community with a Club House full of activities year round. The clubhouse also has a pool table, Shuffleboard and much more plus a guest suit for extra company to rent while visiting. This home is sure to impress you! (id:65196)
Open House
This property has open houses!
12:00 pm
Ends at:1:30 pm
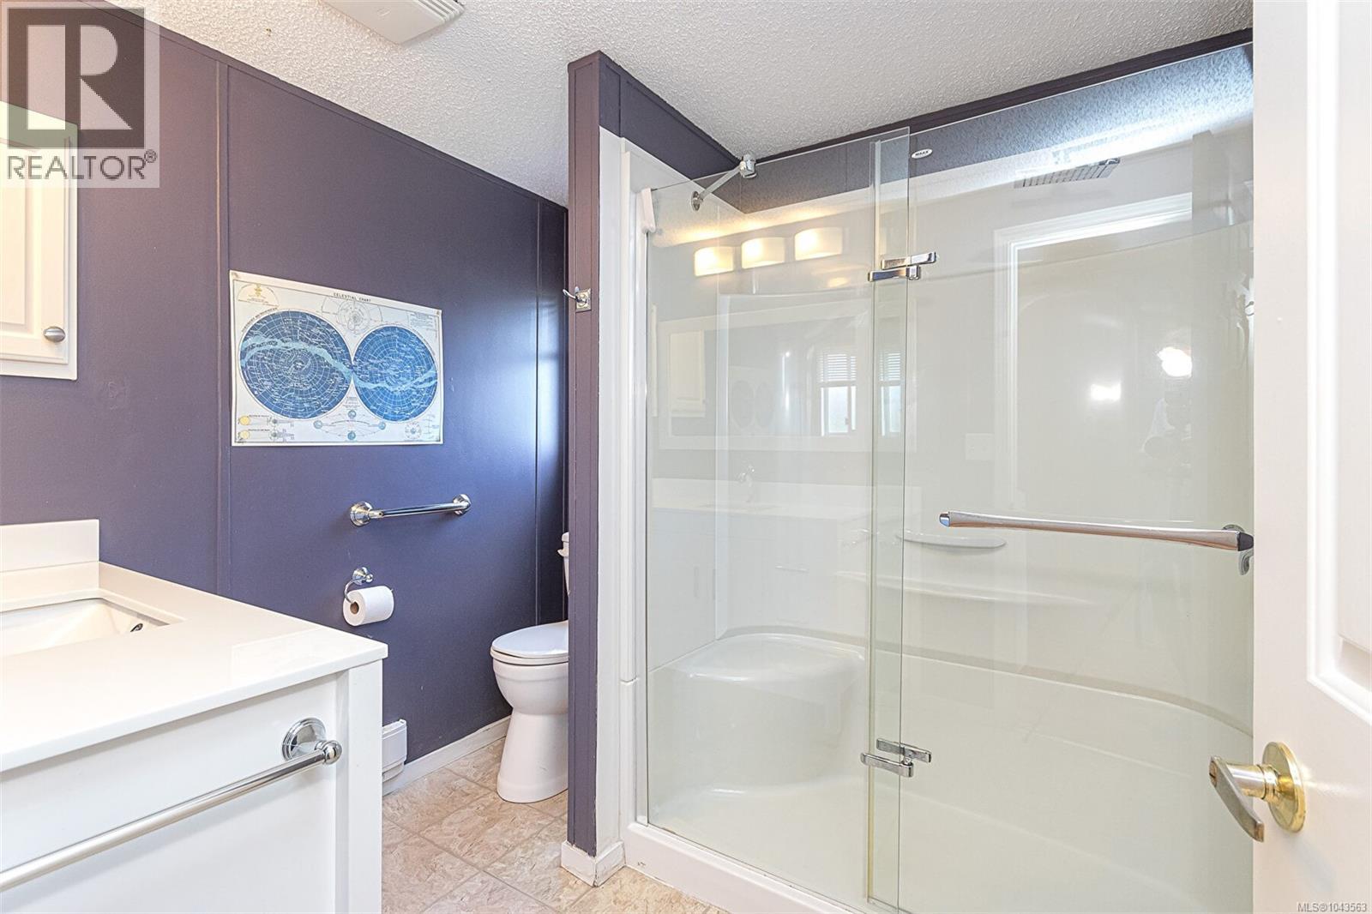
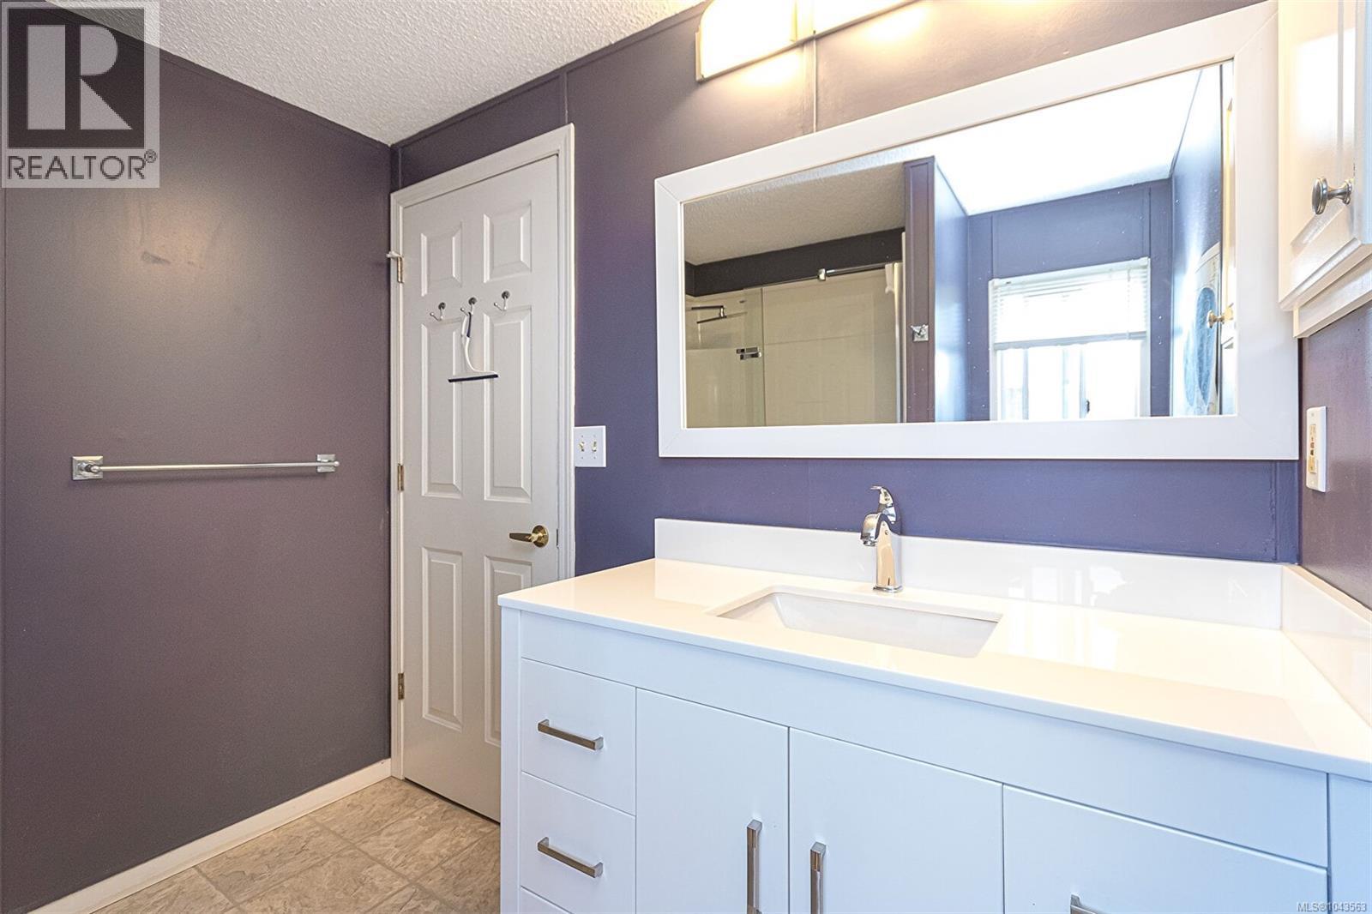
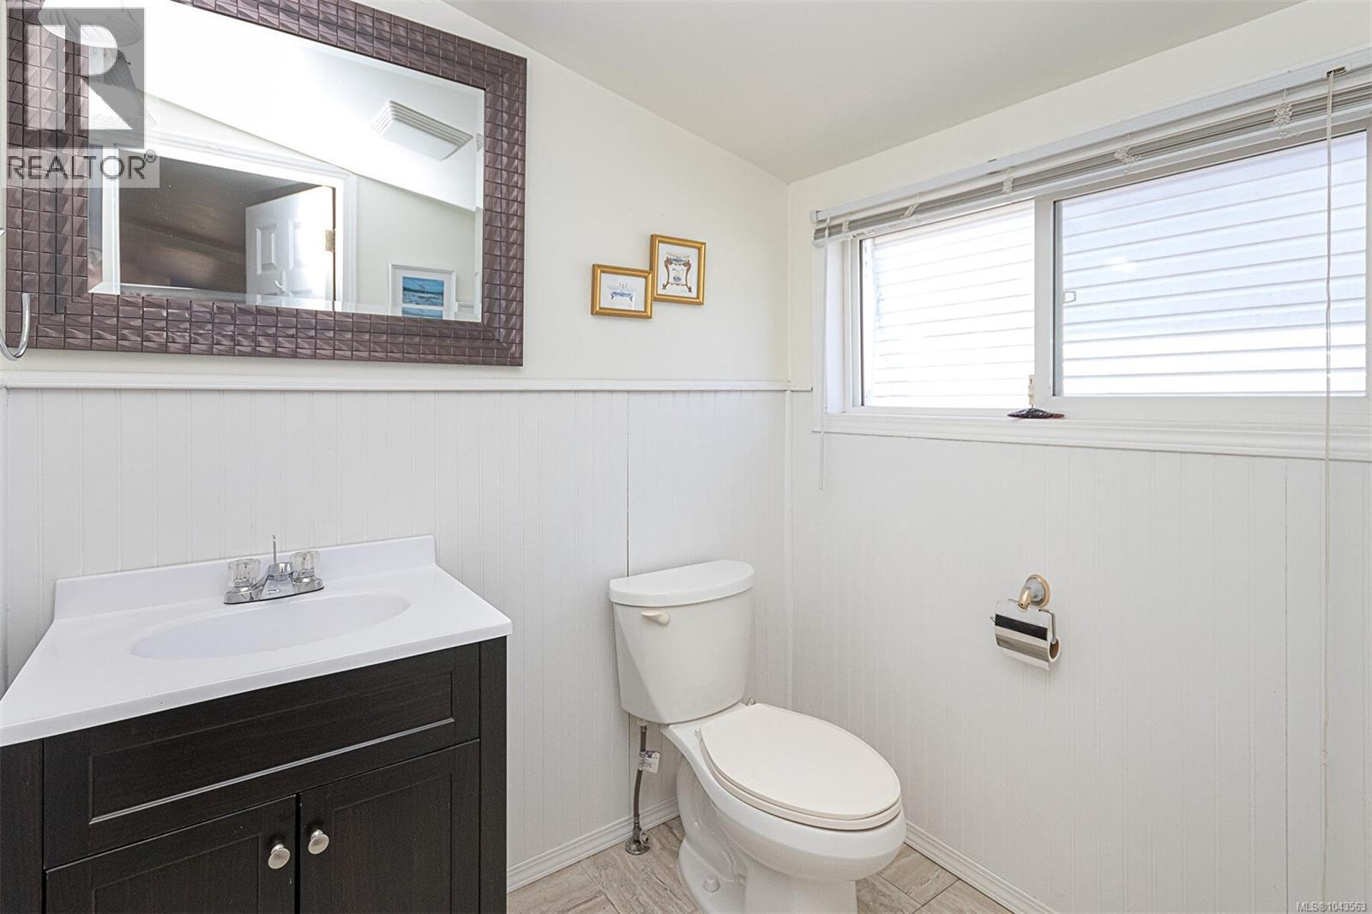
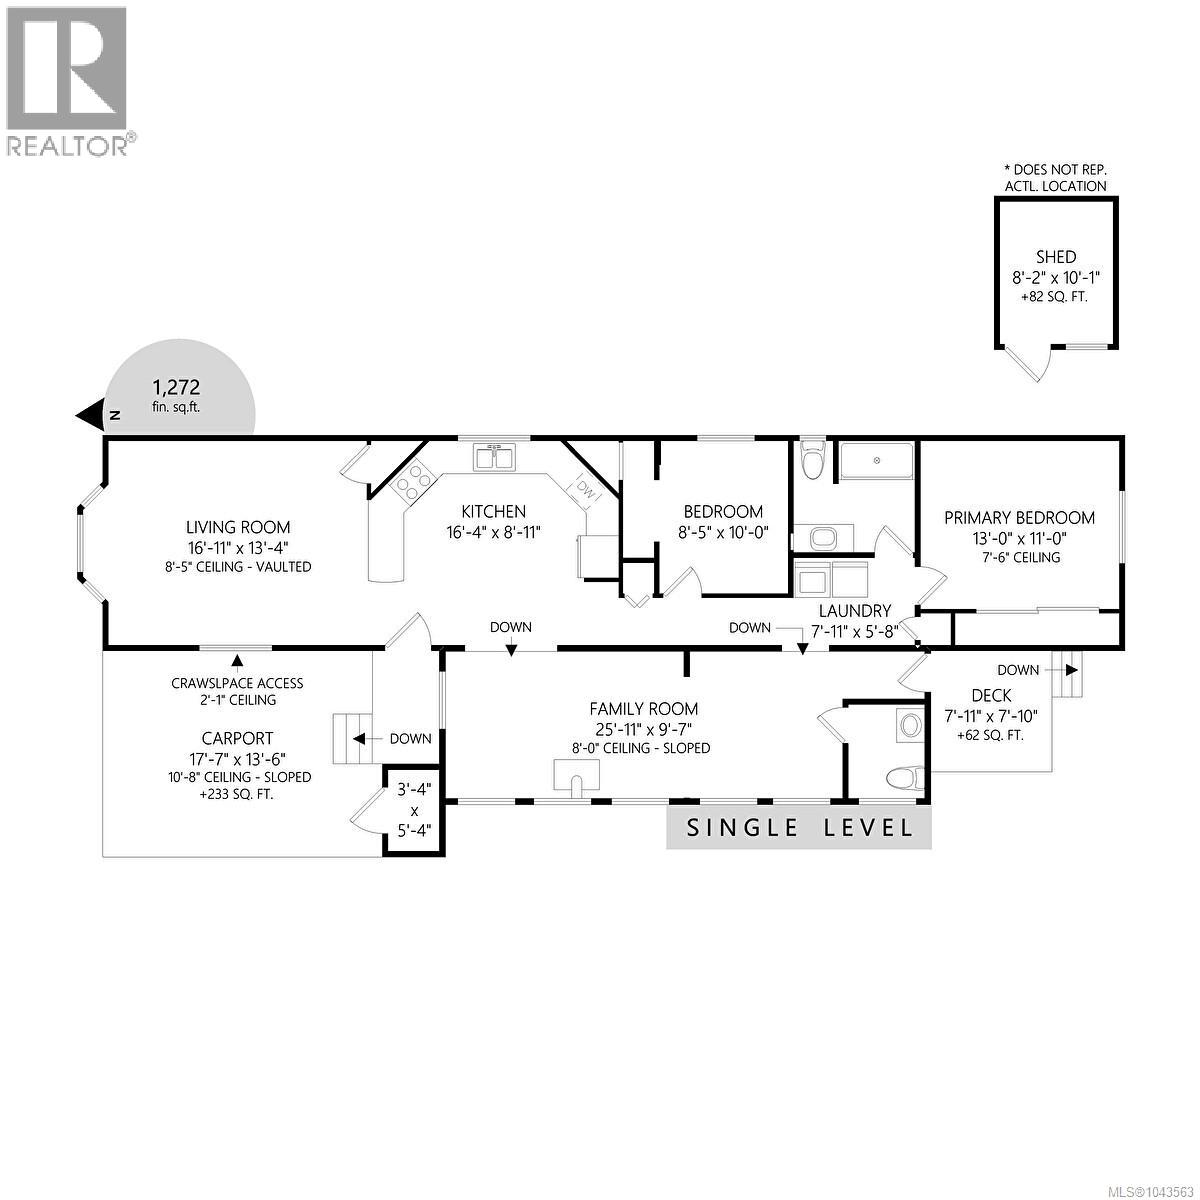
Great Home with 2 bedroom and 2 baths. Large Living and Family Rooms with nice views of a beautiful garden area. Lovely, large open kitchen. Family Room off the kitchen is bright and open. The main bath has a nice walk in shower. Heat Pump and more updates. in this great home!
Property Details
| MLS® Number | 1043563 |
| Property Type | Single Family |
| Neigbourhood | Saanichton |
| Community Name | Country Park Village MHP |
| Community Features | Pets Allowed With Restrictions, Age Restrictions |
| Features | Level Lot, Rectangular |
| Parking Space Total | 2 |
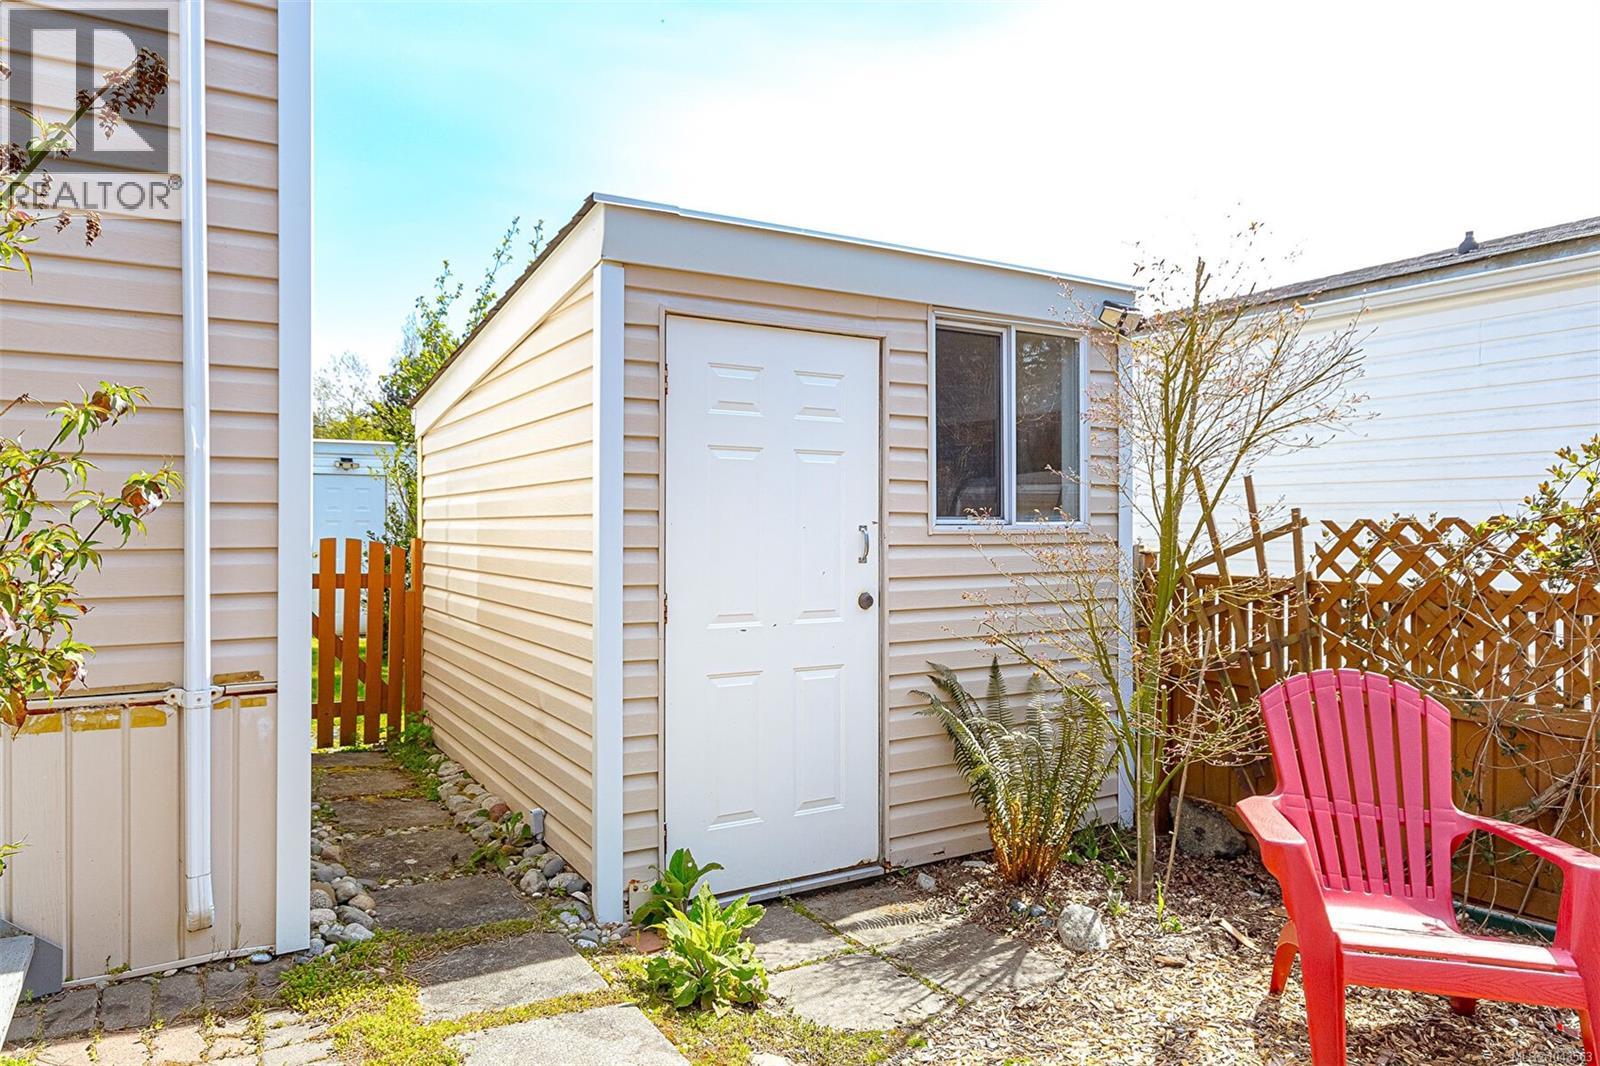
| Structure | Shed |
Building
| Bathroom Total | 2 |
| Bedrooms Total | 2 |
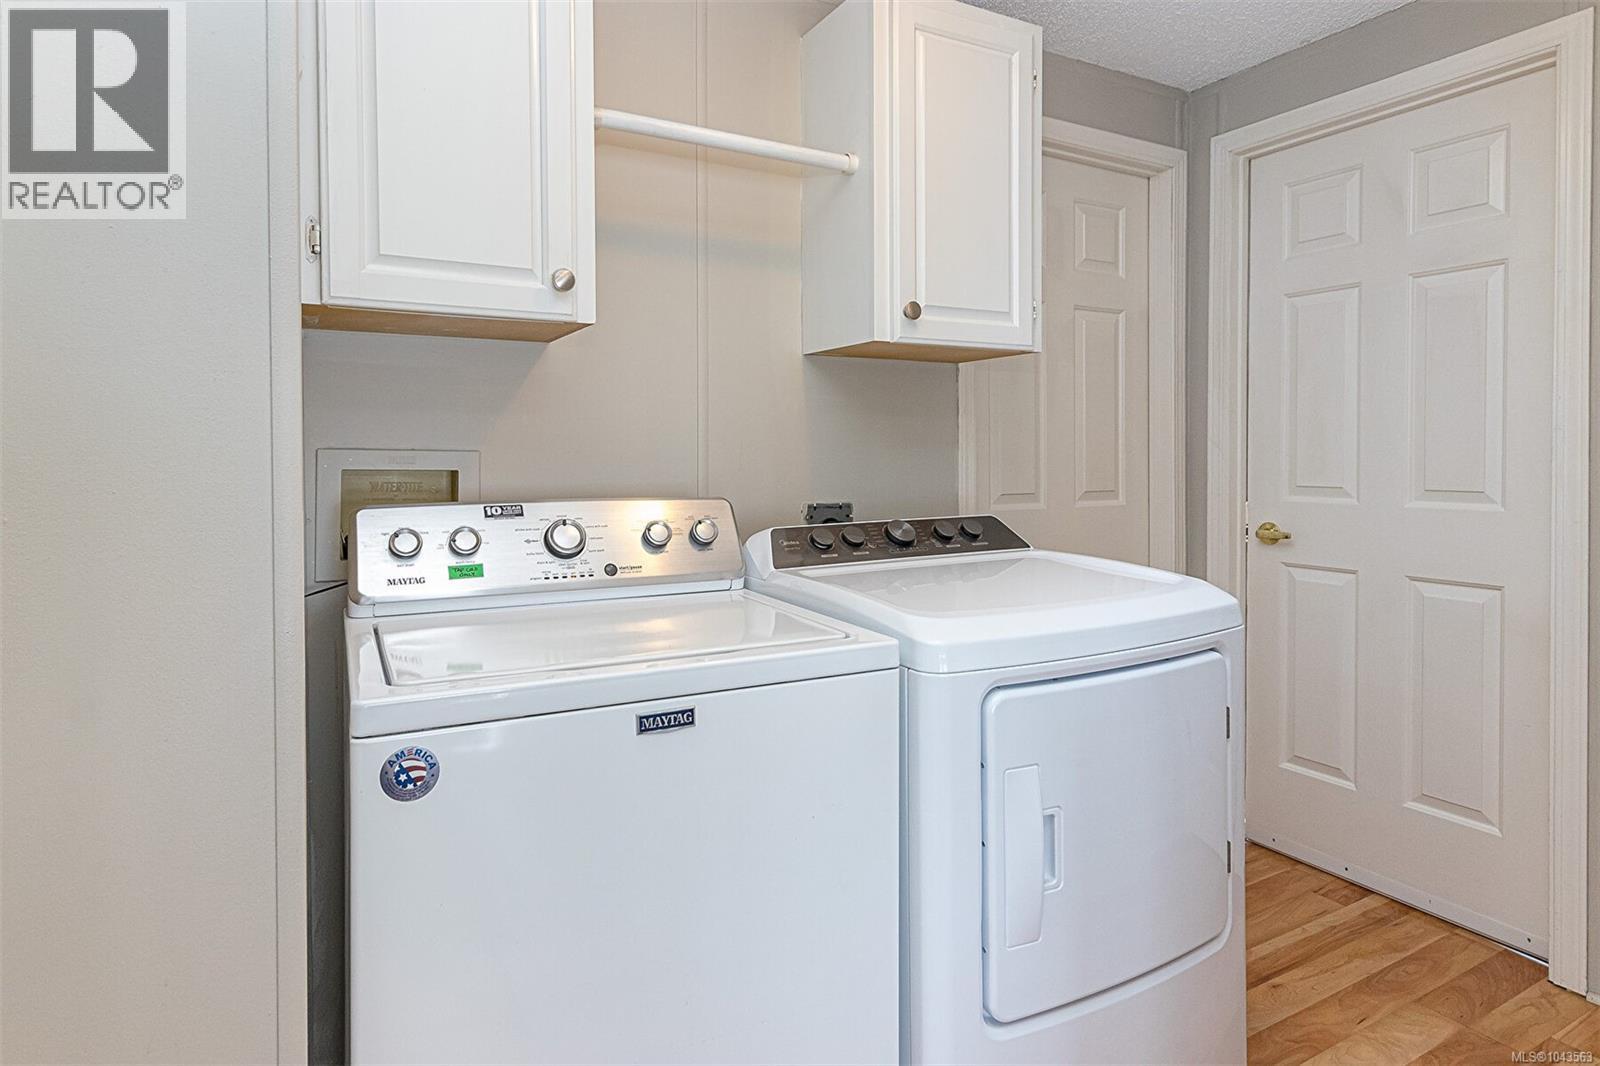
| Appliances | Dishwasher, Dryer, Refrigerator, Washer |
| Constructed Date | 1991 |
| Cooling Type | Air Conditioned |
| Heating Fuel | Electric |
| Heating Type | Baseboard Heaters, Heat Pump |
| Size Interior | 1,272 Sqft |
| Type | Manufactured Home |
Land
| Acreage | No |
| Zoning Type | Multi-family |
Rooms
| Level | Type | Length | Width | Dimensions |
|---|---|---|---|---|
| Main Level | Bathroom | 5 ft | 5 ft | 5 ft x 5 ft |
| Main Level | Utility Room | 6' x 4' | ||
| Main Level | Family Room | 33' x 10' | ||
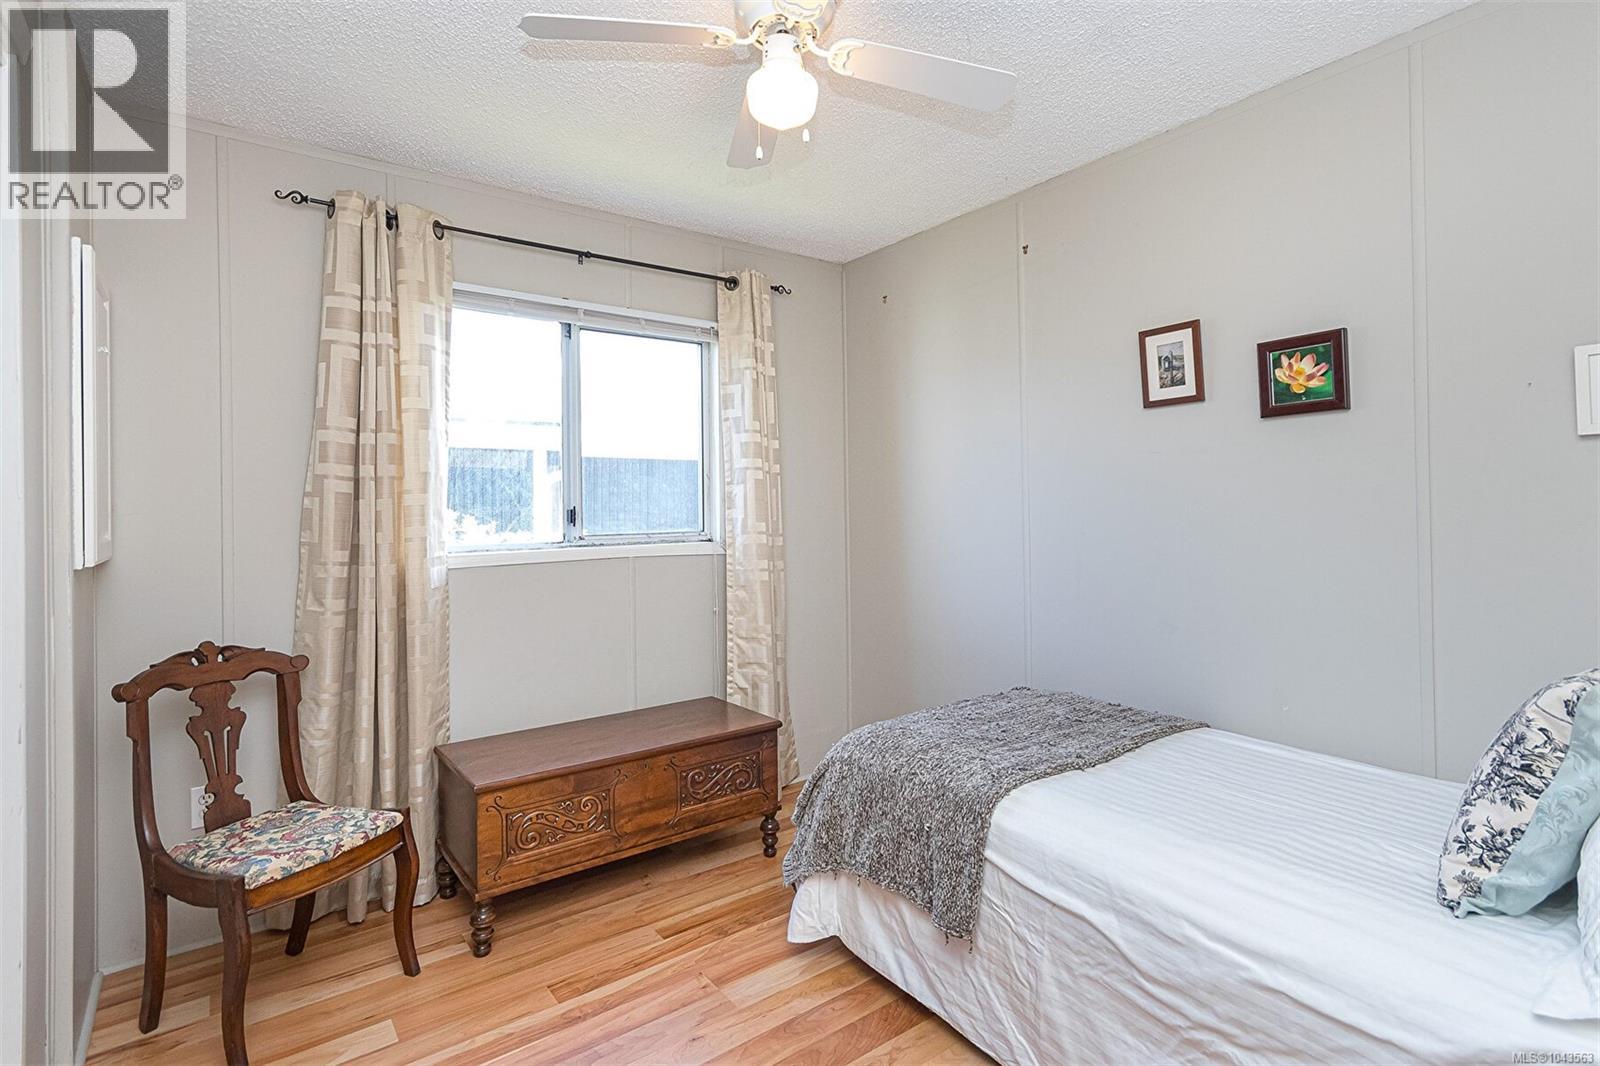
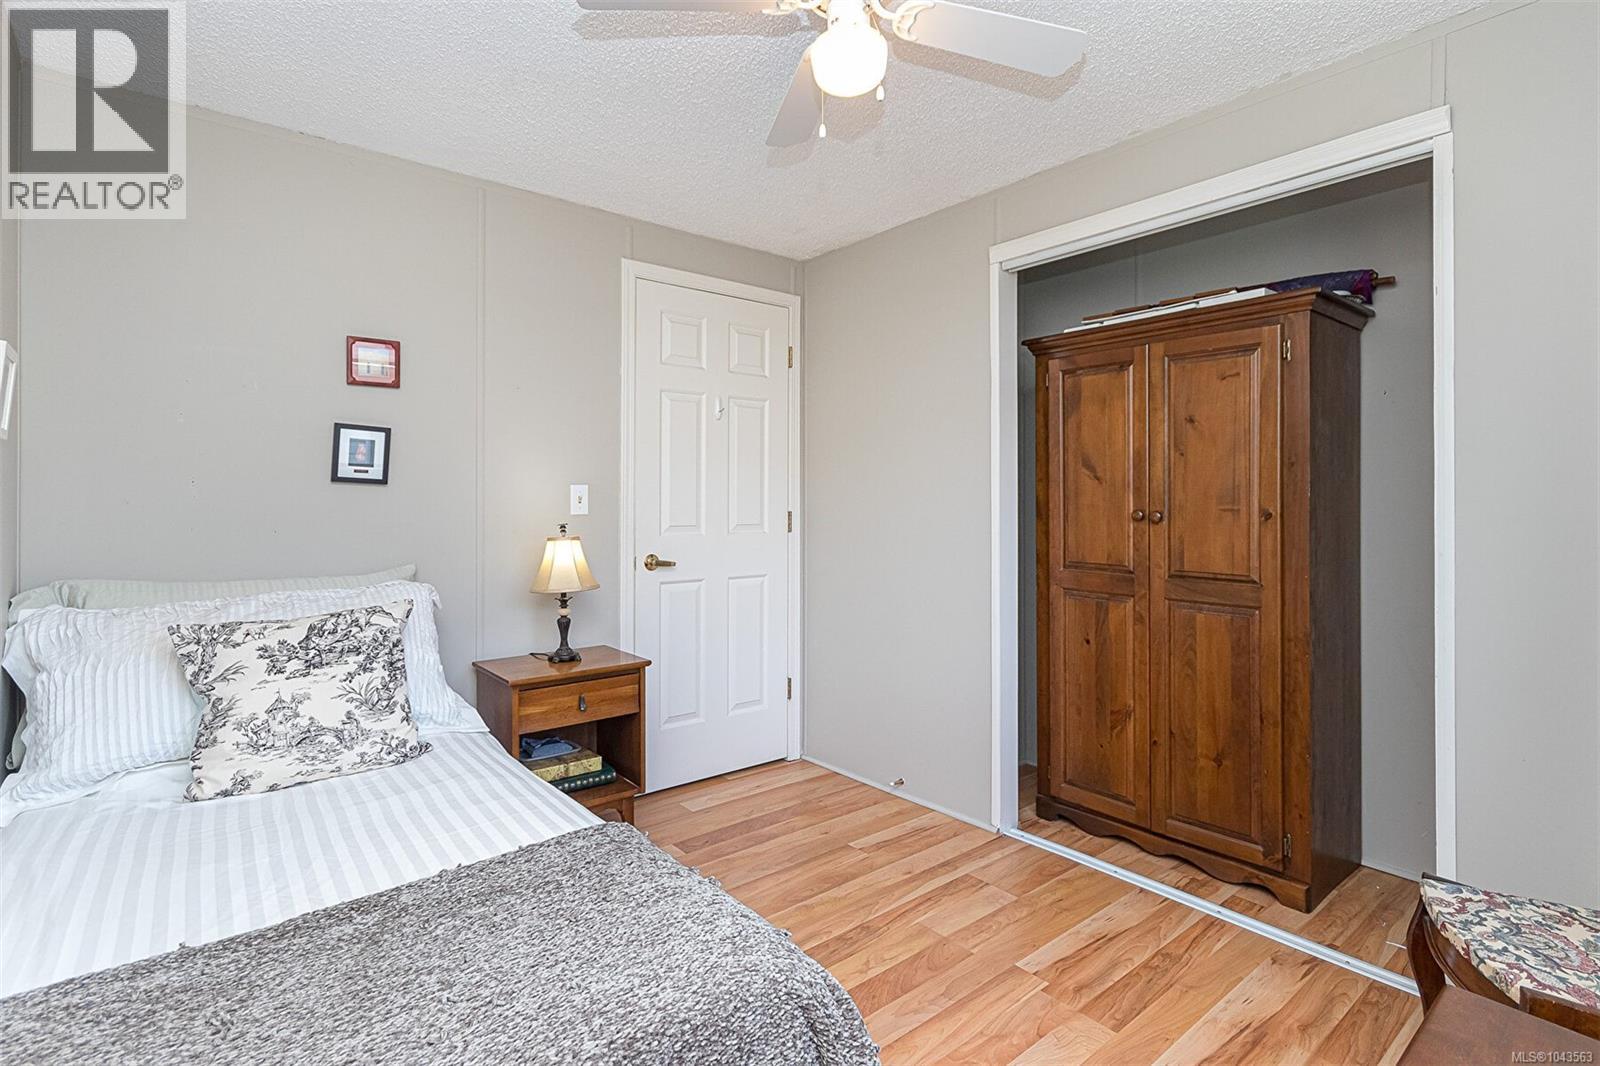
| Main Level | Bedroom | 10' x 9' | ||
| Main Level | Bathroom | 3-Piece | ||
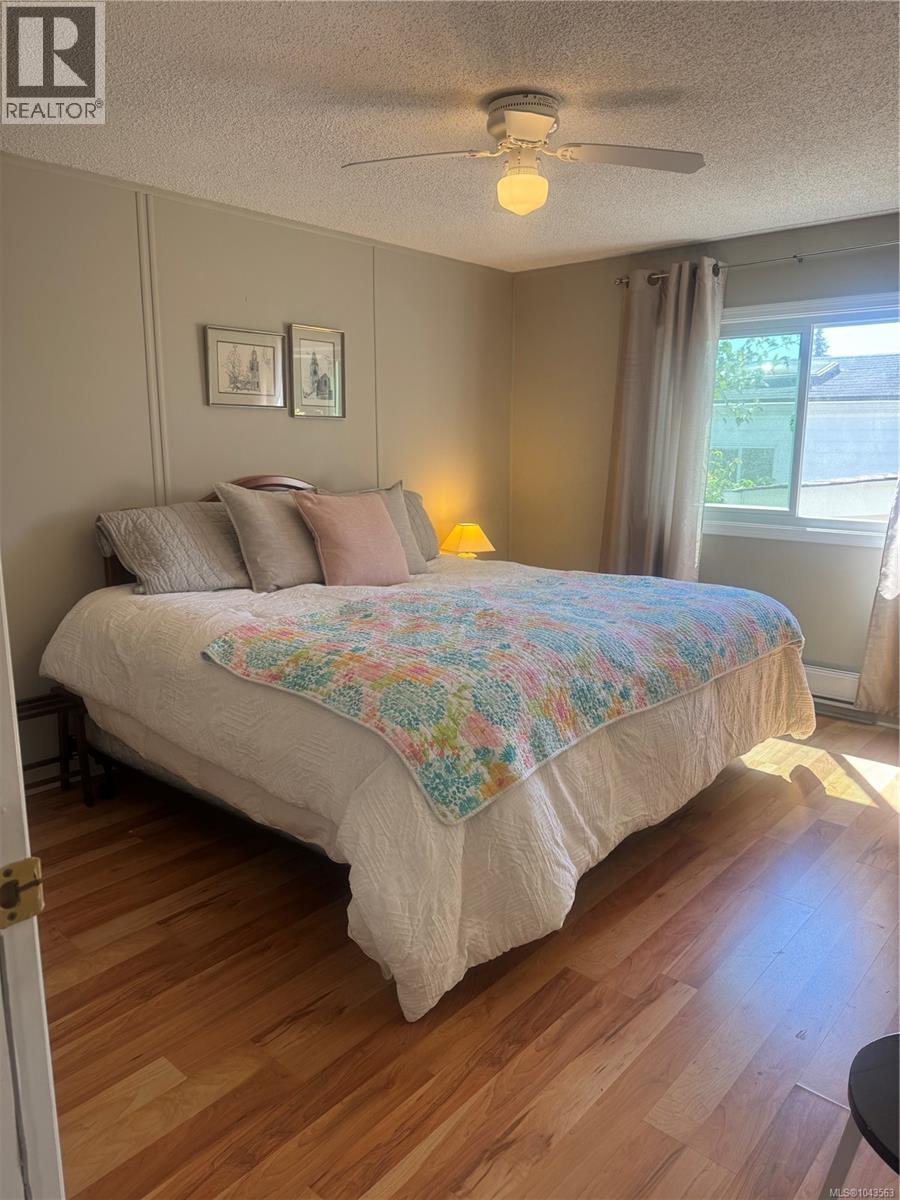
| Main Level | Primary Bedroom | 13' x 11' | ||
| Main Level | Kitchen | 13' x 16' | ||
| Main Level | Living Room | 13' x 19' |
https://www.realtor.ca/real-estate/30047376/9-7583-central-saanich-rd-central-saanich-saanichton
Contact Us
Contact us for more information
550-2950 Douglas St
Victoria, British Columbia V8T 4N4
(778) 297-3000

The trademarks REALTOR®, REALTORS®, and the REALTOR® logo are controlled by The Canadian Real Estate Association (CREA) and identify real estate professionals who are members of CREA. The trademarks MLS®, Multiple Listing Service® and the associated logos are owned by The Canadian Real Estate Association (CREA) and identify the quality of services provided by real estate professionals who are members of CREA. The trademark DDF® is owned by The Canadian Real Estate Association (CREA) and identifies CREA's Data Distribution Facility (DDF®)
September 29 2026 03:44:07
Victoria Real Estate Board
Team 3000 Realty Ltd
