
871 Colonia Dr Ladysmith, British Columbia V9G 1N5

$749,000
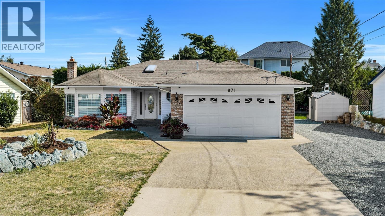
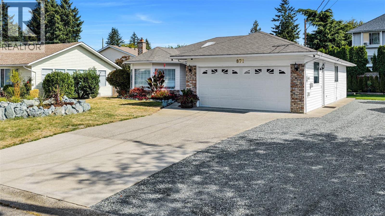
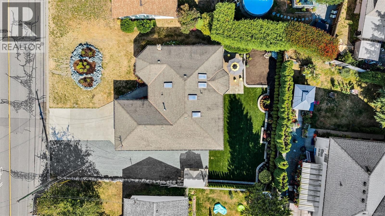
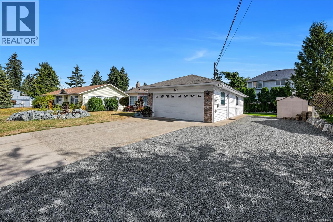
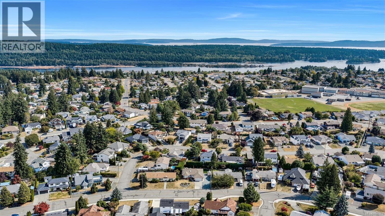
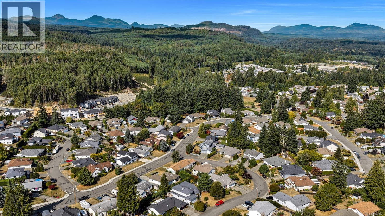
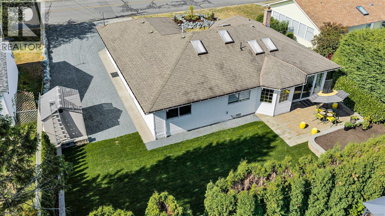
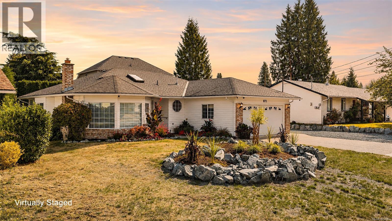
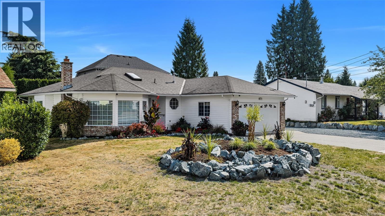
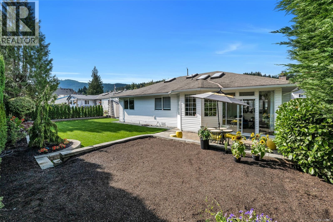
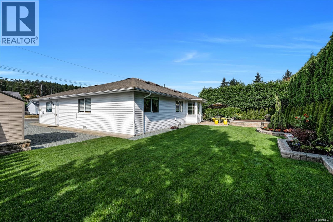
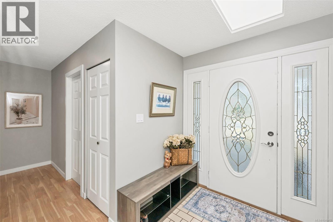
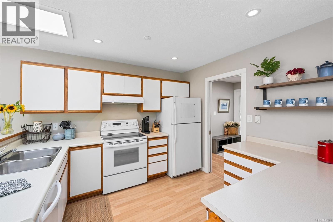
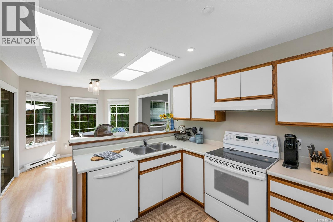
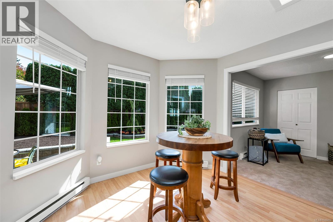
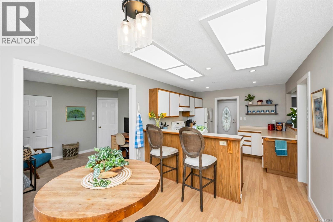
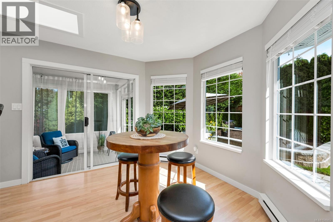
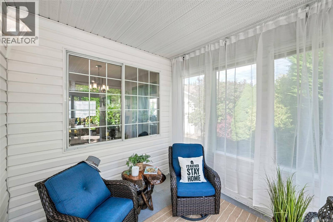
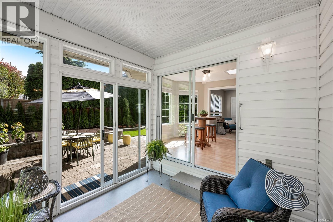
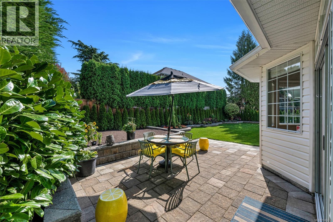
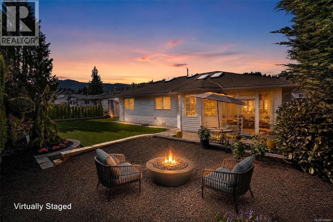
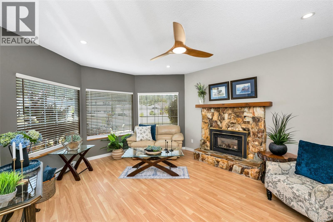
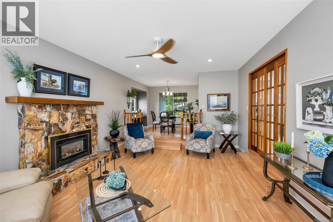
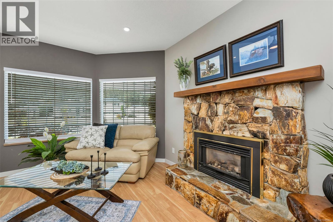
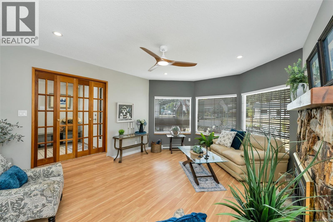
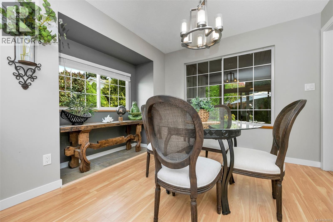
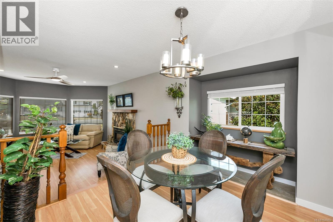
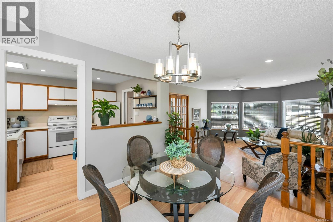
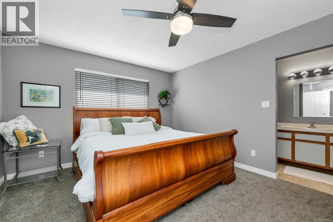
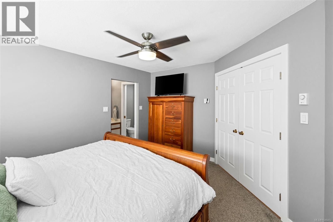
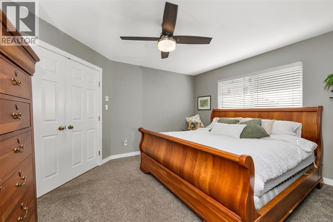
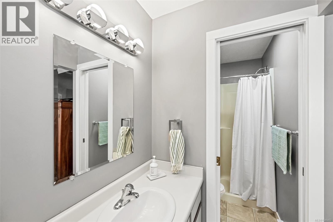
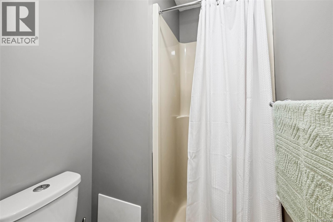
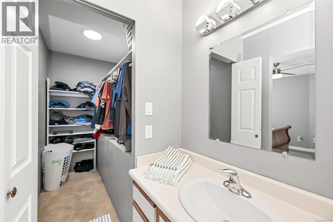
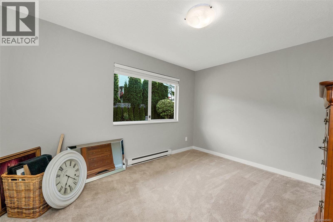
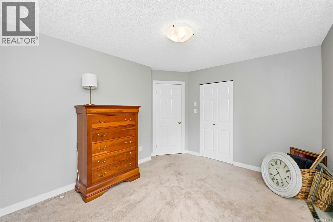
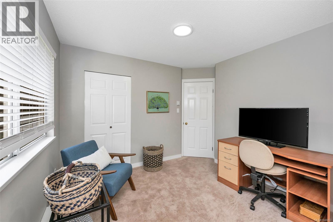
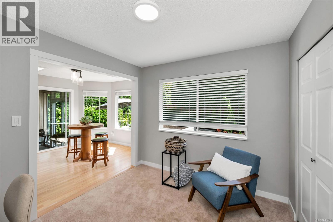
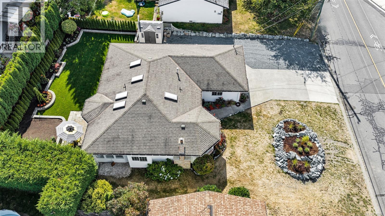
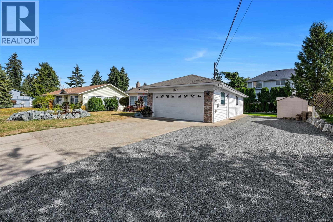
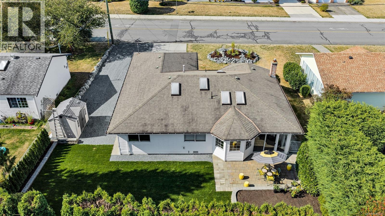
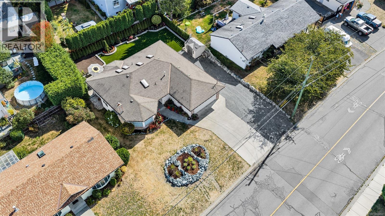
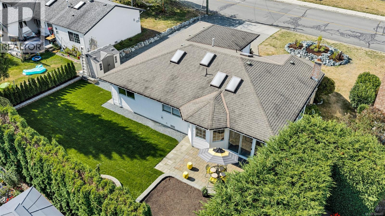
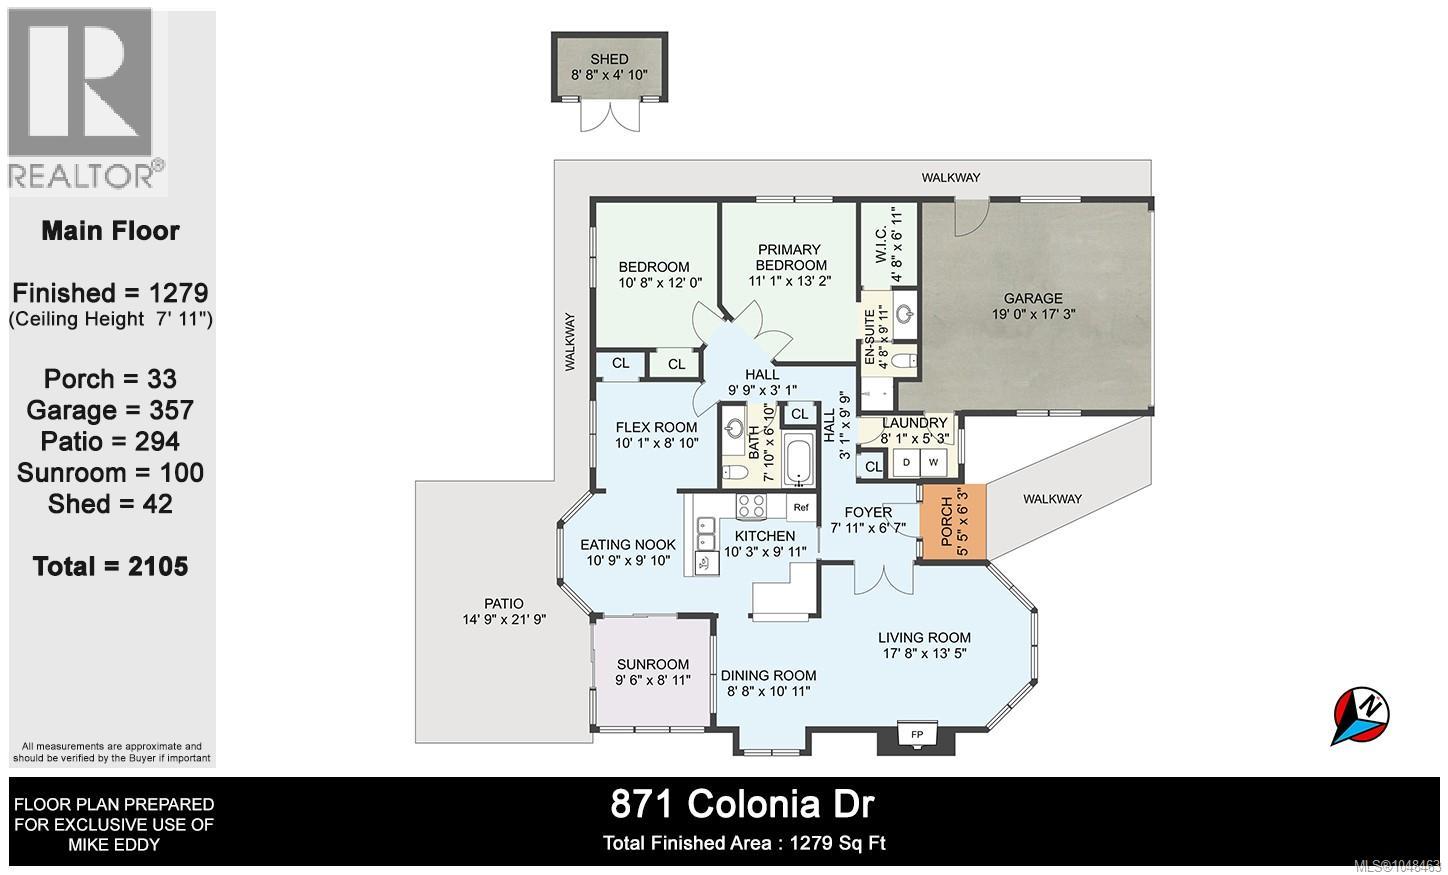
Located in the charming, historical seaside Town of Ladysmith, this 2, potentially 3 bedroom rancher is comfortable, practical, is in a friendly quiet location and just feels good! Beautiful landscaping updates include a new stone garden bed in the front yard, huge parking area for the outdoor toys and the private backyard has new lawn, new beds and an improved stone patio. Inside, the bright kitchen, eating nook, dining area, and generous living room are all flooded with natural light. The primary bedroom has a new carpet, a 3 piece ensuite and a walk in closet. If desired the seller will convert the den to a 3rd bedroom by enclosing the wall or adding a door. You will truly enjoy your quiet time in the sun room overlooking the backyard. This neat and tidy home has some fresh paint, some new fixtures and pex plumbing. Best of all, you are close to parks, schools, the recreation centre with pool and a short distance from local shops, grocery stores, and beautiful Transfer Beach. (id:65196)
Property Details
| MLS® Number | 1048463 |
| Property Type | Single Family |
| Neigbourhood | Ladysmith |
| Features | Level Lot, Other, Rectangular |
| Parking Space Total | 6 |
| Plan | Vip37667 |
| Structure | Shed, Patio(s) |
| View Type | Mountain View |
Building
| Bathroom Total | 2 |
| Bedrooms Total | 2 |
| Appliances | Dishwasher, Dryer, Range - Electric, Refrigerator, Washer |
| Constructed Date | 1987 |
| Cooling Type | None |
| Fireplace Present | Yes |
| Fireplace Total | 1 |
| Heating Fuel | Electric |
| Heating Type | Baseboard Heaters |
| Size Interior | 1,279 Sqft |
| Type | House |
Land
| Access Type | Road Access |
| Acreage | No |
| Size Irregular | 7863 |
| Size Total | 7863 Sqft |
| Size Total Text | 7863 Sqft |
| Zoning Description | R1 |
| Zoning Type | Residential |
Rooms
| Level | Type | Length | Width | Dimensions |
|---|---|---|---|---|
| Main Level | Den | 8'10 x 10'1 | ||
| Main Level | Bedroom | 10'8 x 12'0 | ||
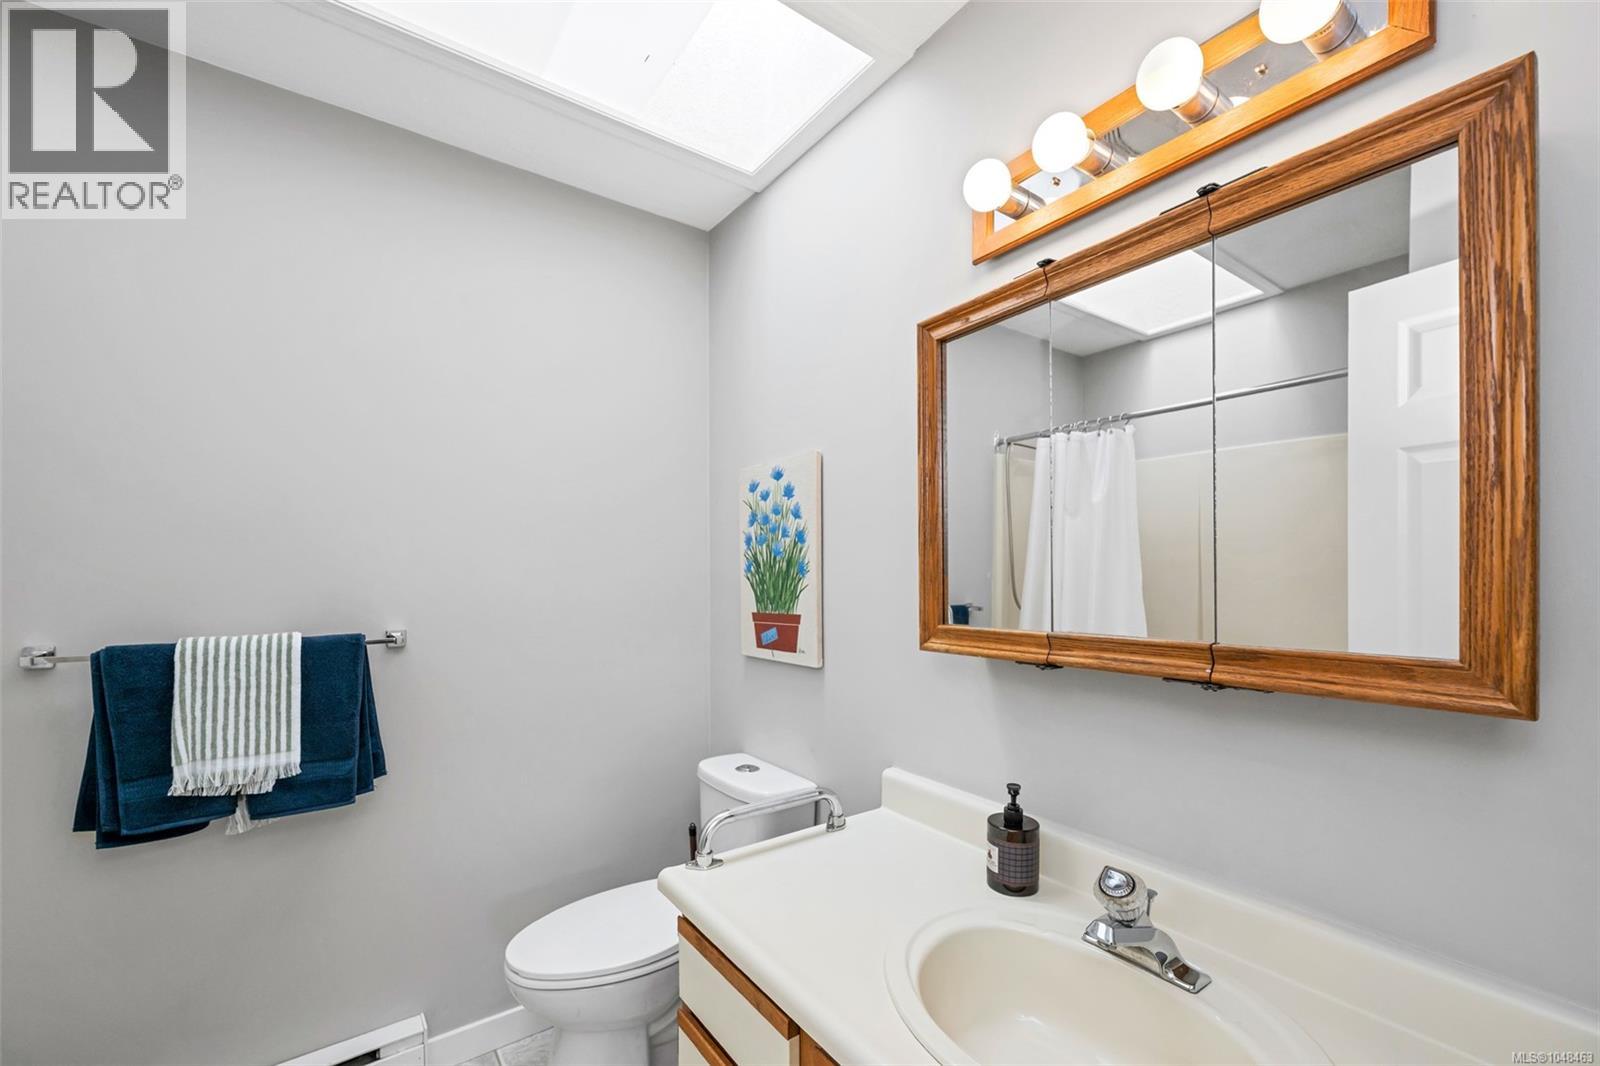
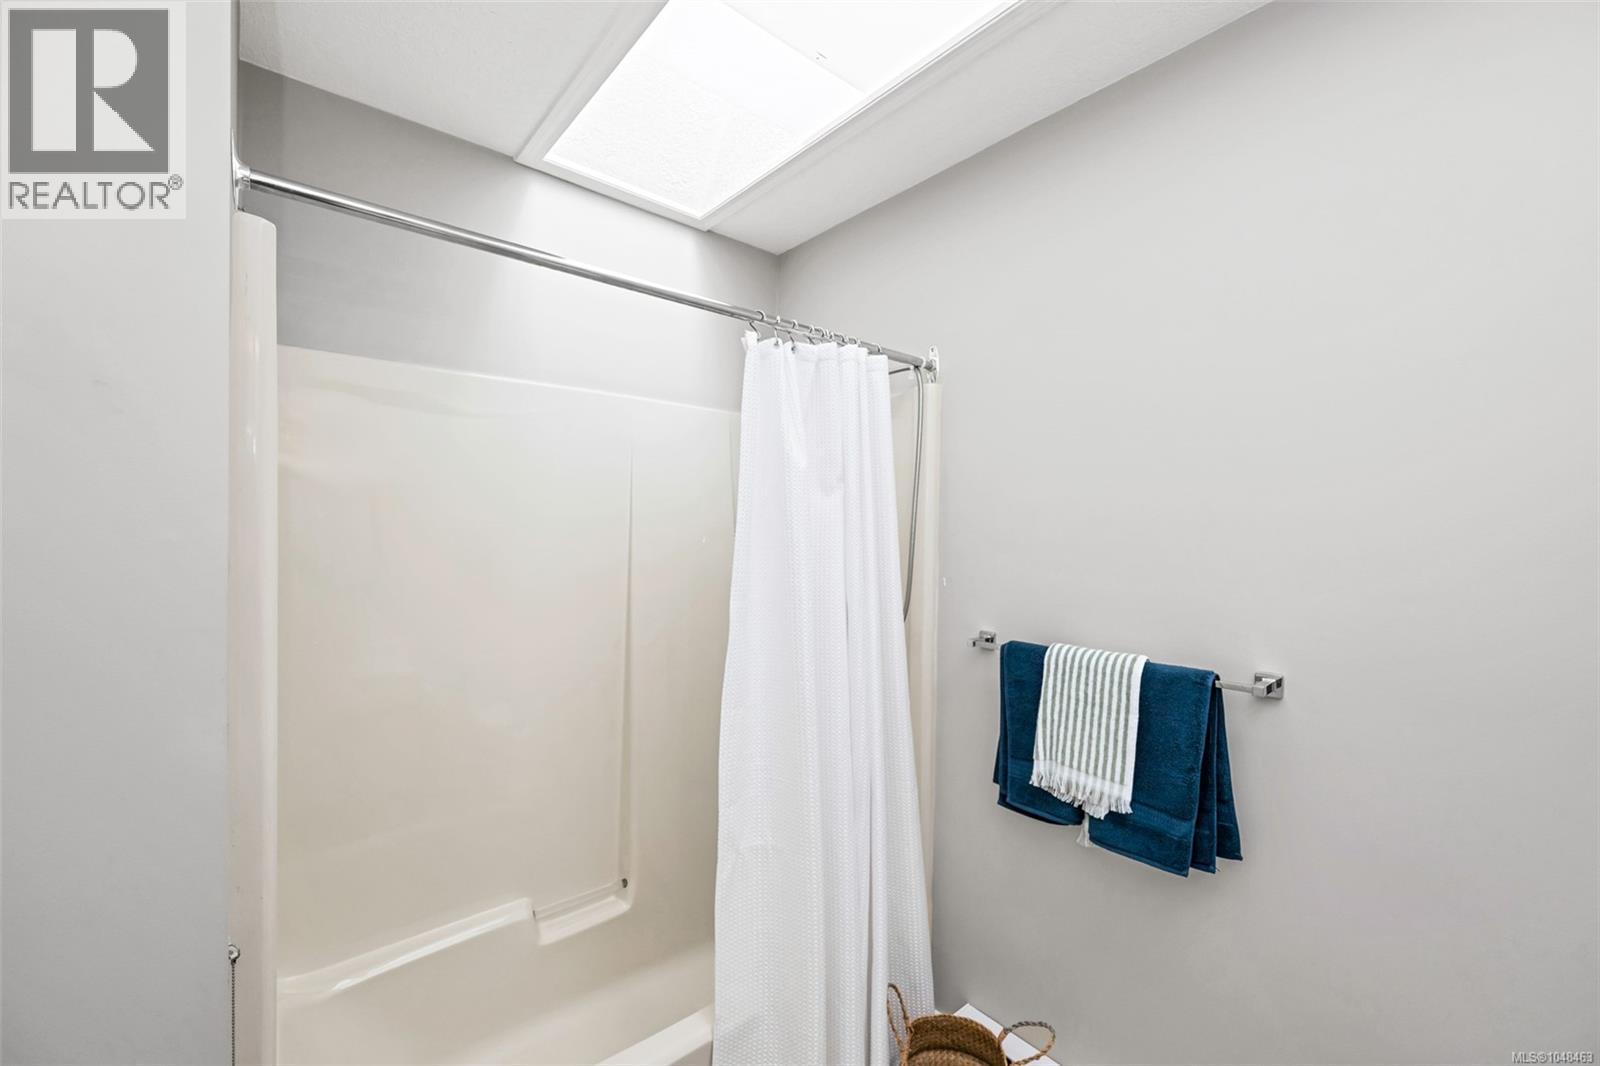
| Main Level | Bathroom | 4-Piece | ||
| Main Level | Ensuite | 3-Piece | ||
| Main Level | Primary Bedroom | 11'1 x 13'2 | ||
| Main Level | Laundry Room | 5'3 x 8'1 | ||
| Main Level | Living Room | 13'5 x 17'8 | ||
| Main Level | Dining Room | 8'8 x 10'11 | ||
| Main Level | Sunroom | 9'6 x 8'11 | ||
| Main Level | Dining Nook | 9'10 x 10'9 | ||
| Main Level | Kitchen | 9'11 x 10'3 | ||
| Main Level | Entrance | 6'7 x 7'11 | ||
| Other | Patio | 14'9 x 21'9 |
https://www.realtor.ca/real-estate/30229158/871-colonia-dr-ladysmith-ladysmith
Contact Us
Contact us for more information
2610 Beverly Street
Duncan, British Columbia V9L 5C7
(250) 748-5000
(250) 748-5001
www.sutton.com/

The trademarks REALTOR®, REALTORS®, and the REALTOR® logo are controlled by The Canadian Real Estate Association (CREA) and identify real estate professionals who are members of CREA. The trademarks MLS®, Multiple Listing Service® and the associated logos are owned by The Canadian Real Estate Association (CREA) and identify the quality of services provided by real estate professionals who are members of CREA. The trademark DDF® is owned by The Canadian Real Estate Association (CREA) and identifies CREA's Data Distribution Facility (DDF®)
September 03 2026 03:41:33
Vancouver Island Real Estate Board
Sutton Group-West Coast Realty (Dunc)
