
8598 Highway 97 Unit# 93 Oliver, British Columbia V0H 1T2

$499,900Maintenance,
$55 Monthly
Maintenance,
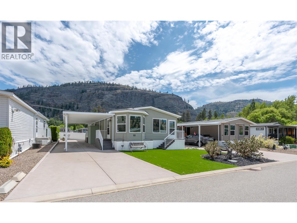
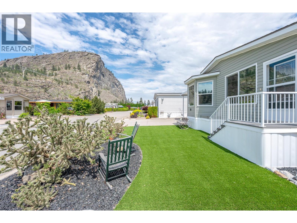
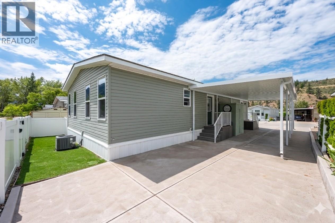
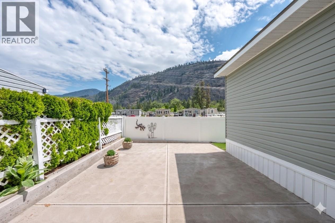
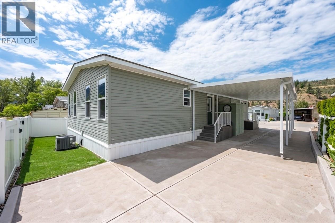
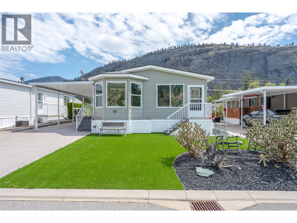
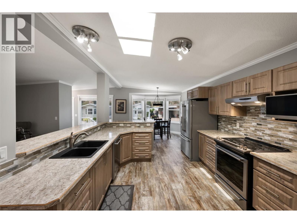
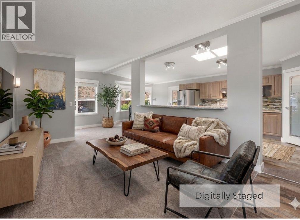
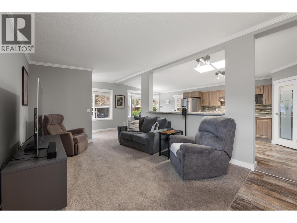
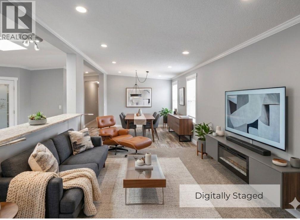
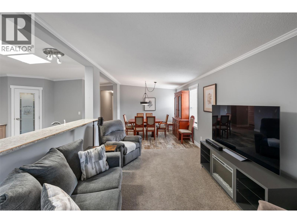
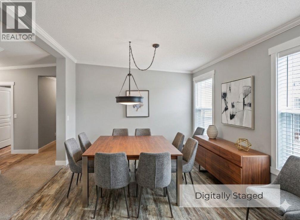
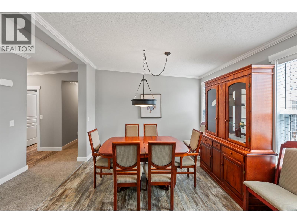
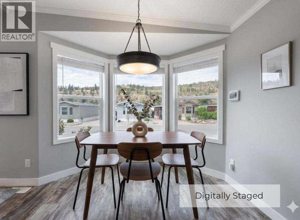
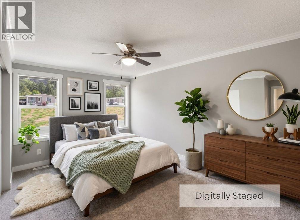
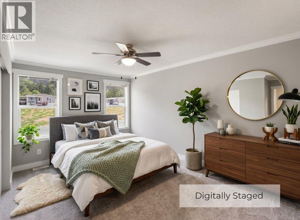
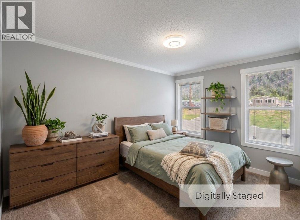
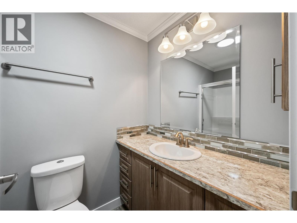
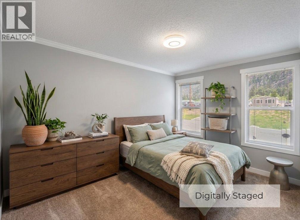
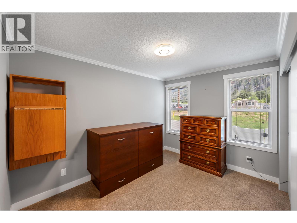
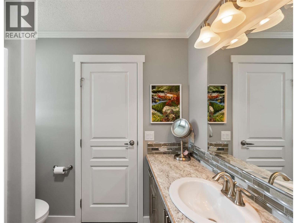
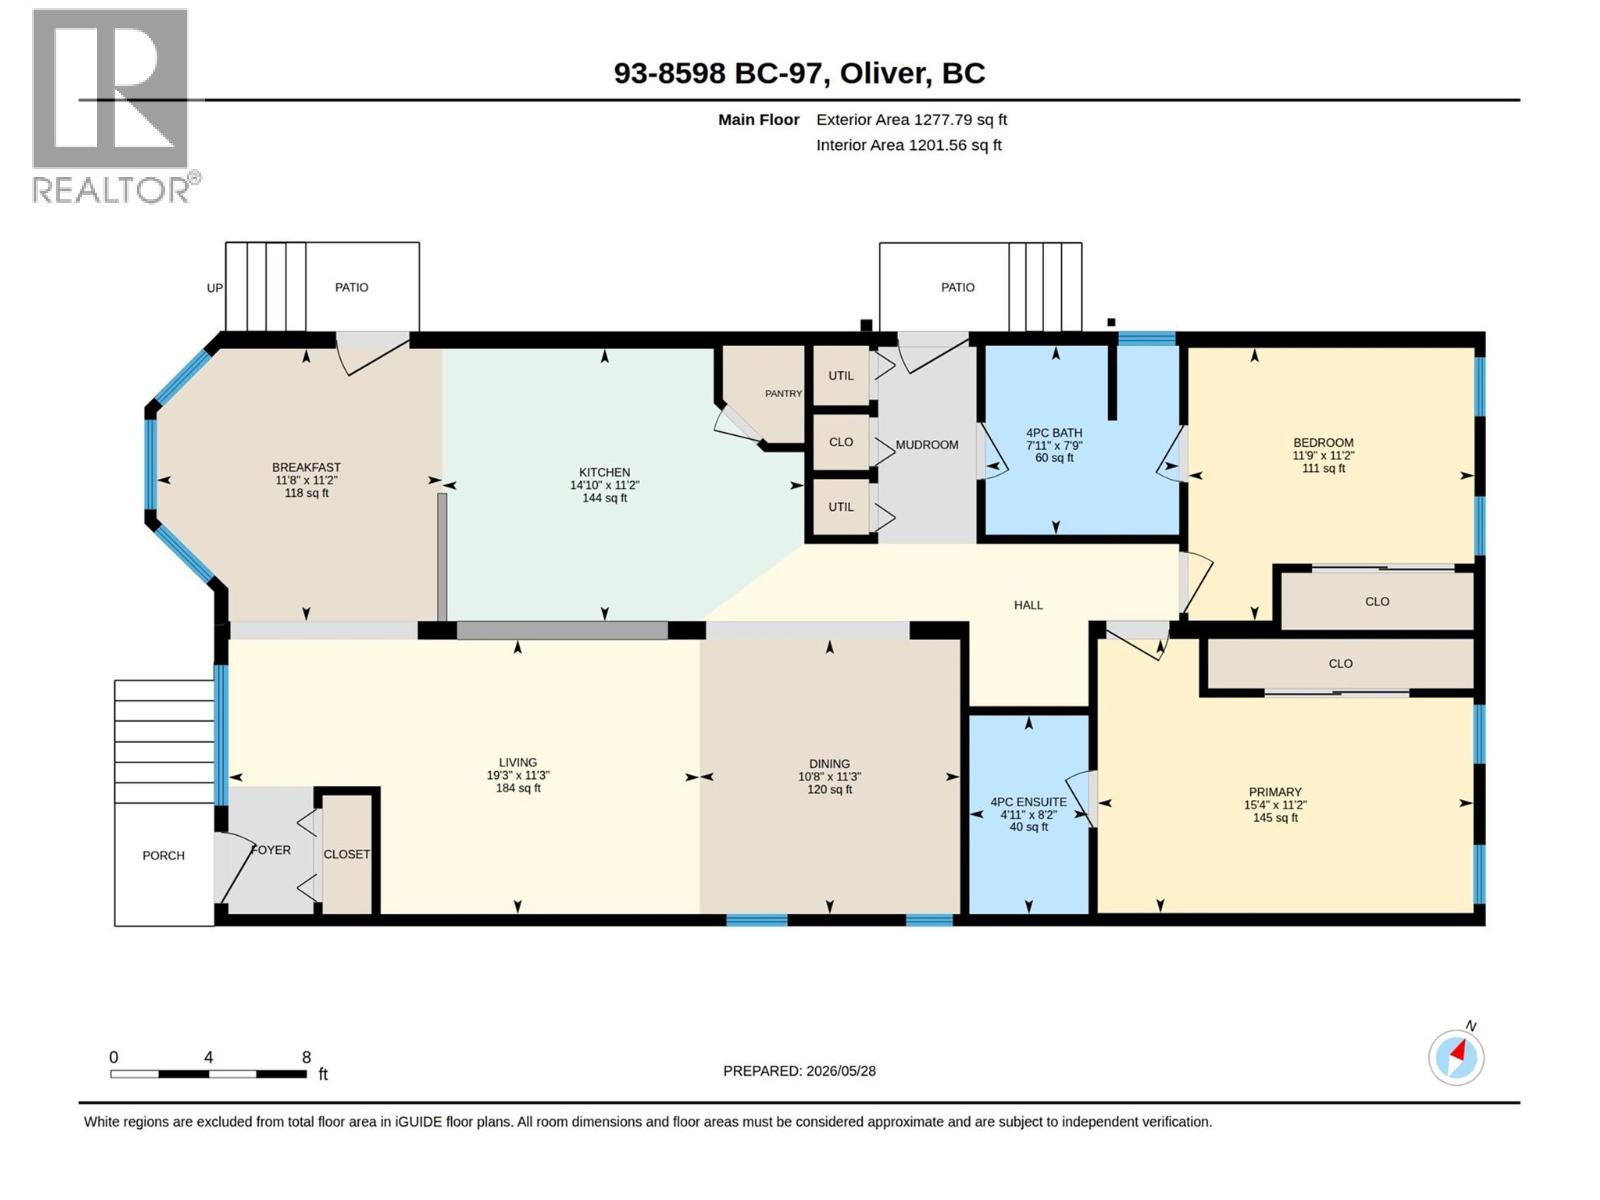
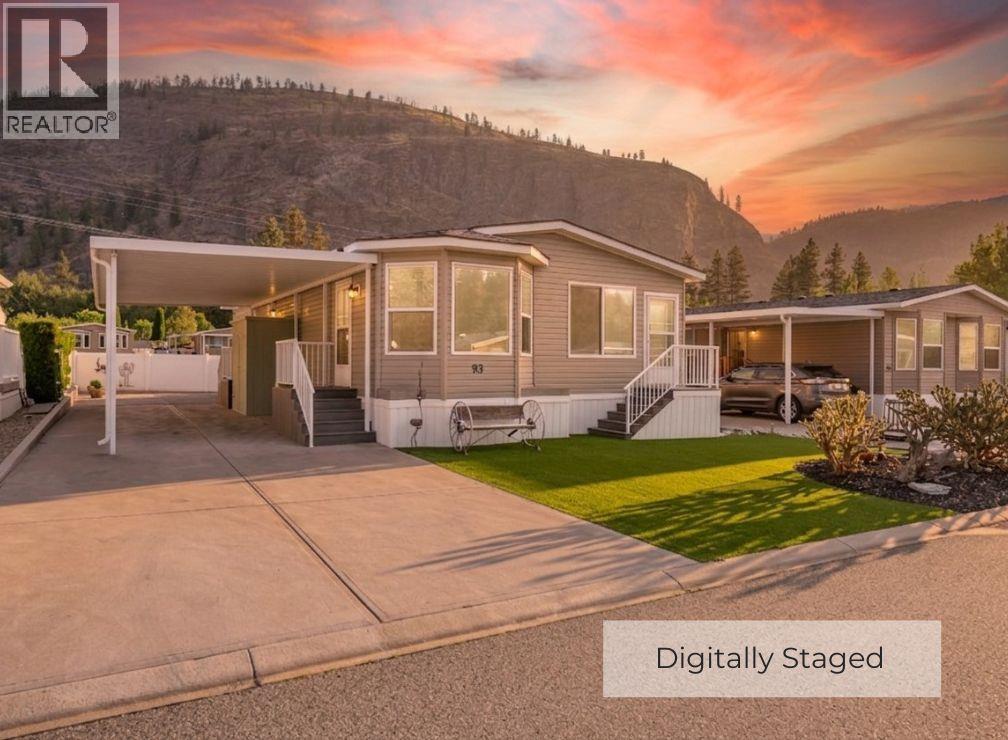
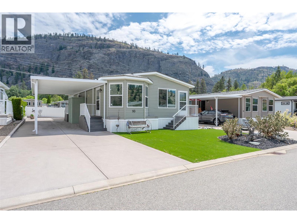
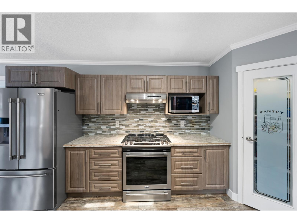
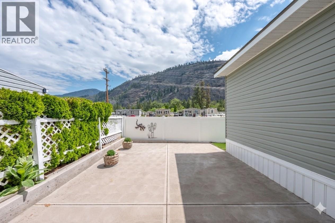
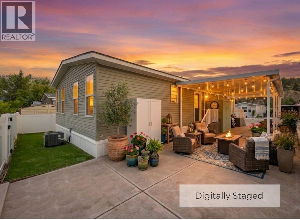
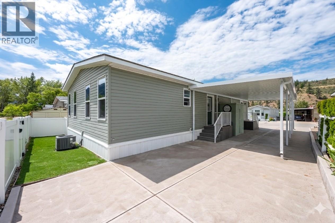
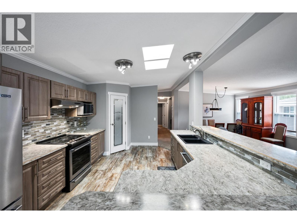
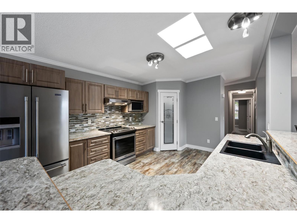
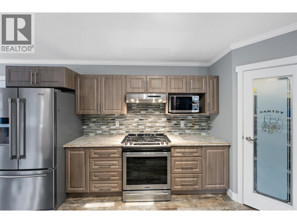
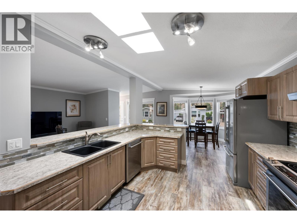
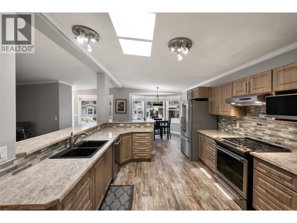
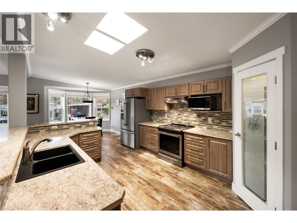
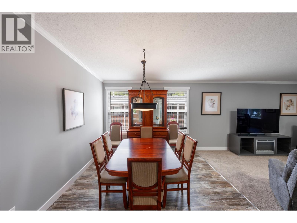
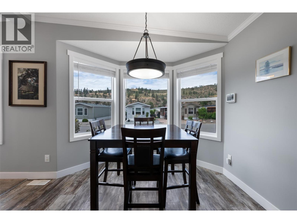
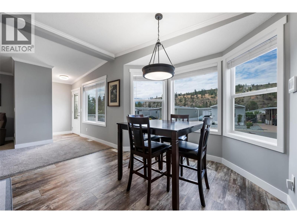
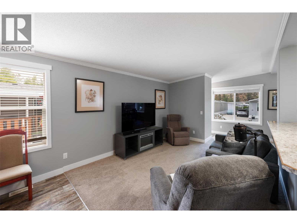
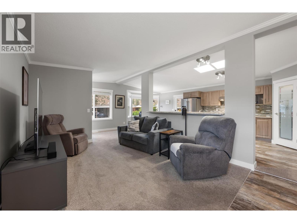
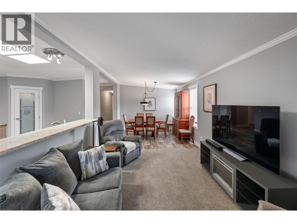
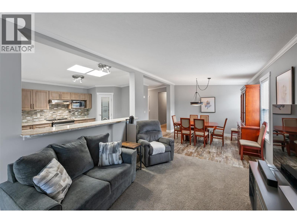
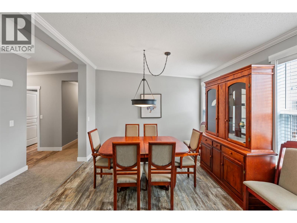
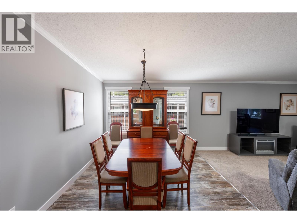
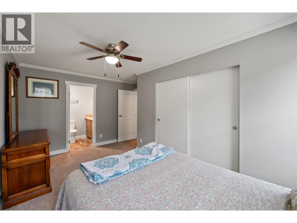
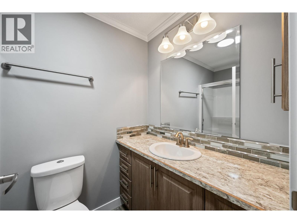
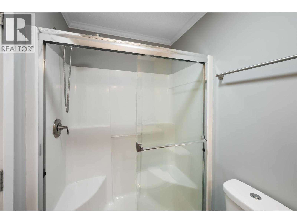
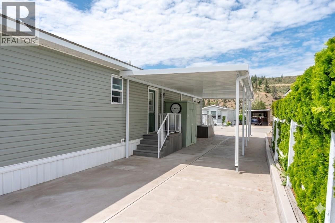
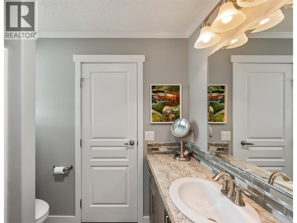
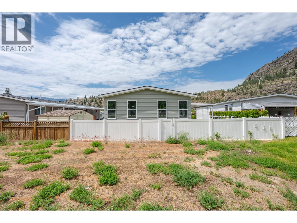
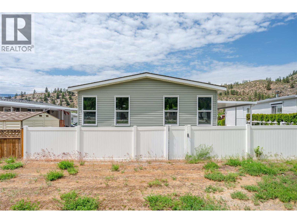
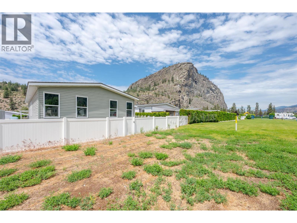
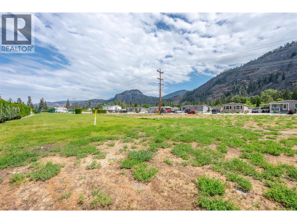
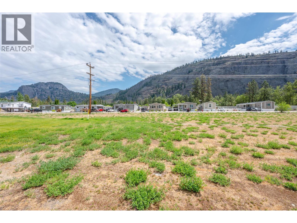
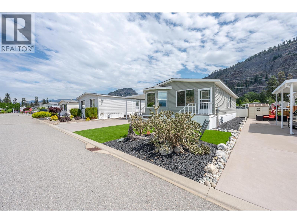
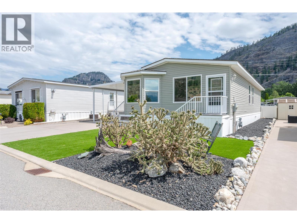
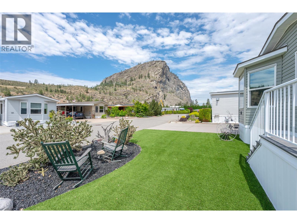
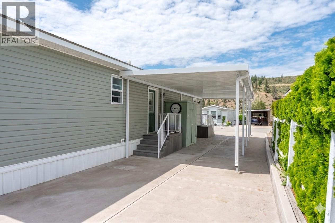
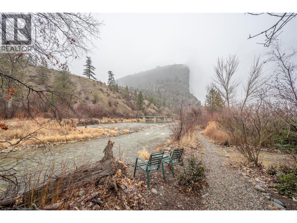
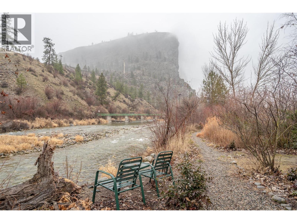
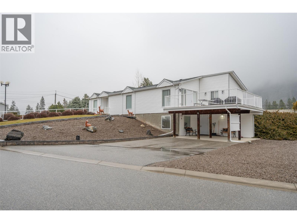
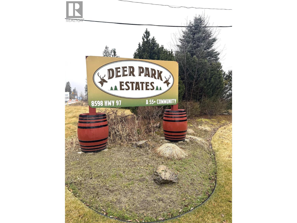
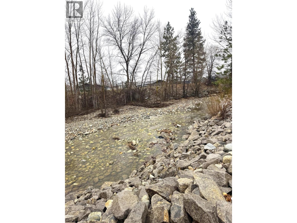
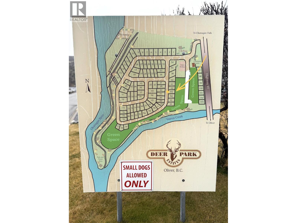
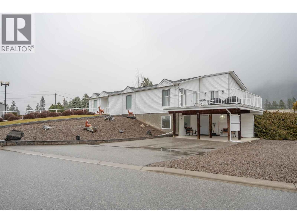
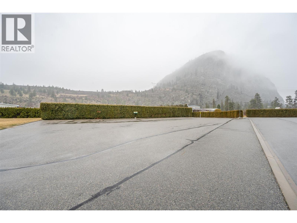
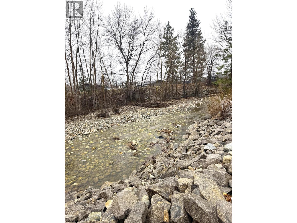
$55 MonthlyWelcome to your pristine, move-in ready sanctuary in the highly sought after Deer Park community! Original owner and built in 2017, this home combines comfort with effortless year round living. Inside, an open concept layout is highlighted by vaulted ceilings, additional skylights, and sky tubes. The oversized kitchen is built for entertaining and storage, featuring stainless steel appliances, a tile backsplash, soft-close cabinetry, a walk-in pantry, a breakfast bar and room for an island to add. Elegant bay windows frame the breakfast nook with mountain views, while the cozy living room offers quiet relaxation. Designed with a formal entry foyer, the bedrooms are tucked away from the main living space, including a primary suite with a three-piece ensuite and walk-in shower. Outside, the low-maintenance landscaping allows you to travel or relax with total ease. Enjoy a private backyard wrapped in quality vinyl fencing, scenic views of McIntyre Bluff, and no rear neighbors. Pristine front and back turf grass ensures effortless curb appeal for pets and play. Parking is plentiful with a covered carport plus two extra spots for 3+ vehicles. Set in an adult-oriented, pet and rental friendly complex with a low $55/month strata fee, clubhouse, riverfront access, and RV parking. You are minutes walk from local trails, 10 minutes to downtown Oliver, and 30 minutes to Penticton and Osoyoos. (id:65196)
Property Details
| MLS® Number | 10389338 |
| Property Type | Single Family |
| Neigbourhood | Oliver Rural |
| Community Name | Deer Park |
| Community Features | Adult Oriented, Recreational Facilities, Pets Allowed, Rentals Allowed, Seniors Oriented |
| Features | Level Lot, Private Setting |
| Parking Space Total | 3 |
| Structure | Clubhouse |
| View Type | Mountain View |
Building
| Bathroom Total | 2 |
| Bedrooms Total | 2 |
| Amenities | Clubhouse, Recreation Centre |
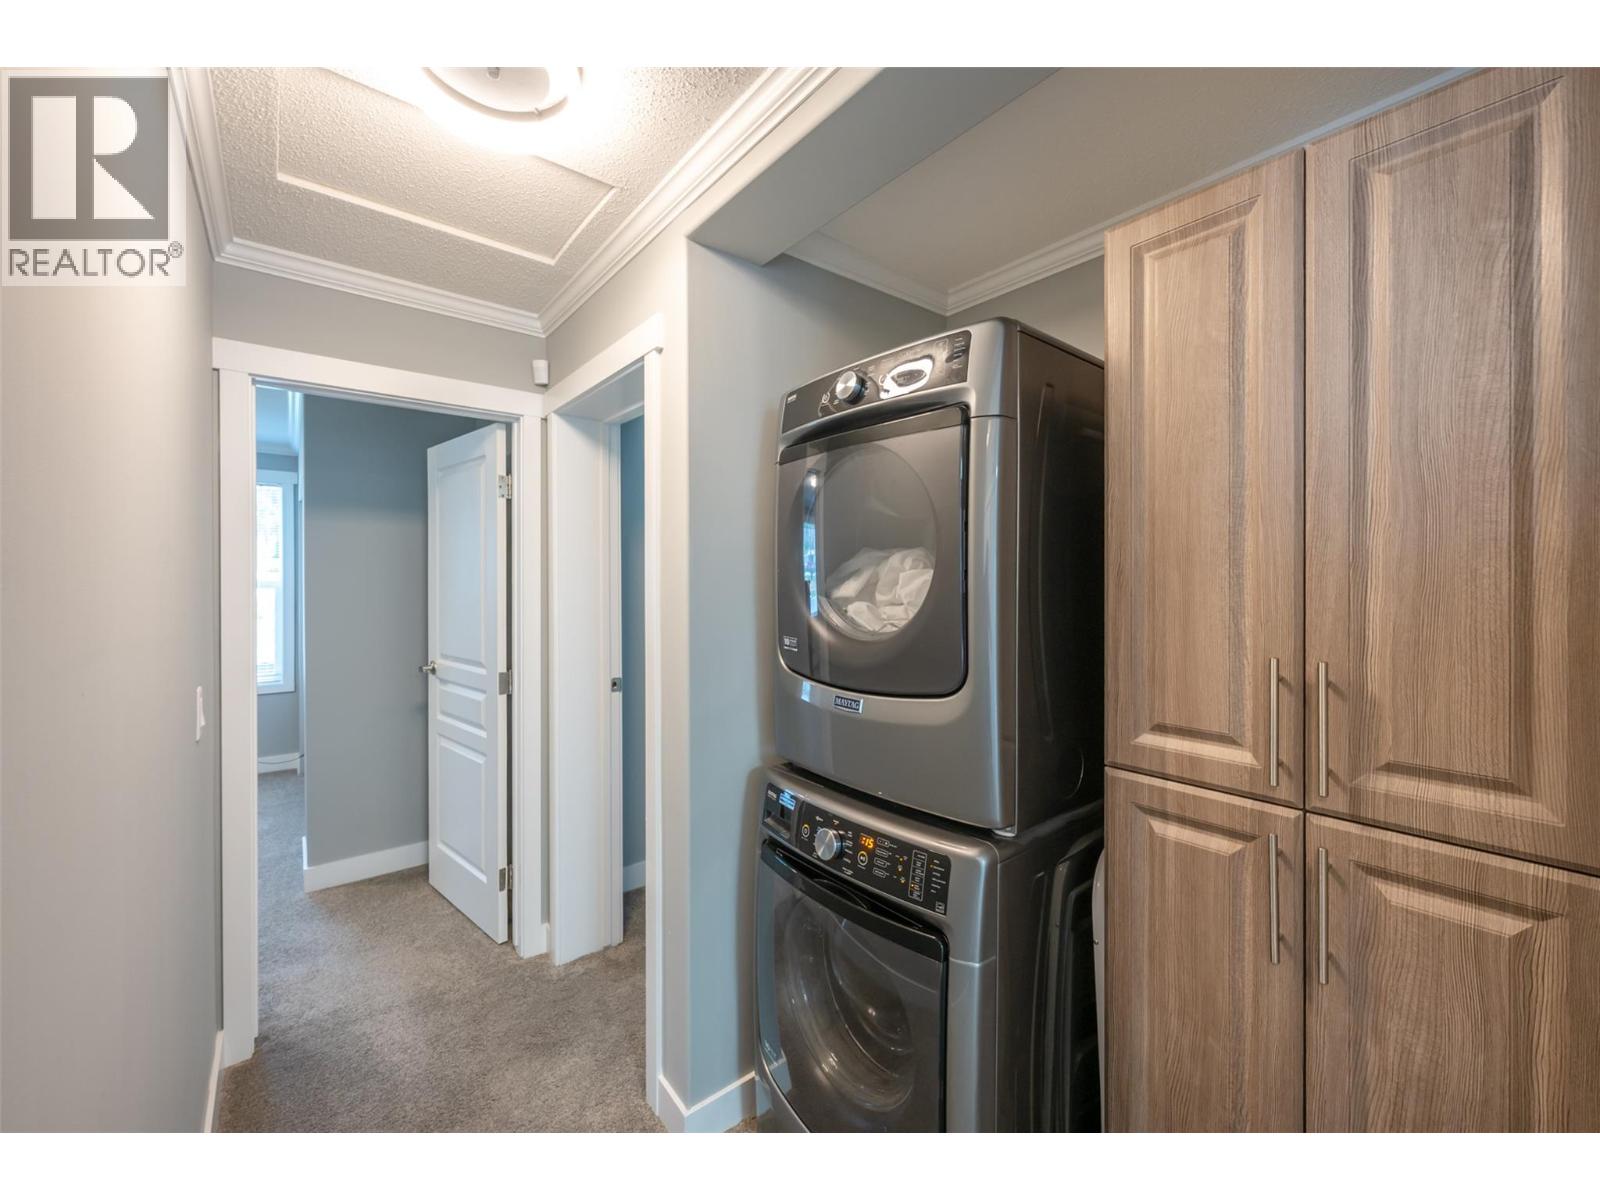
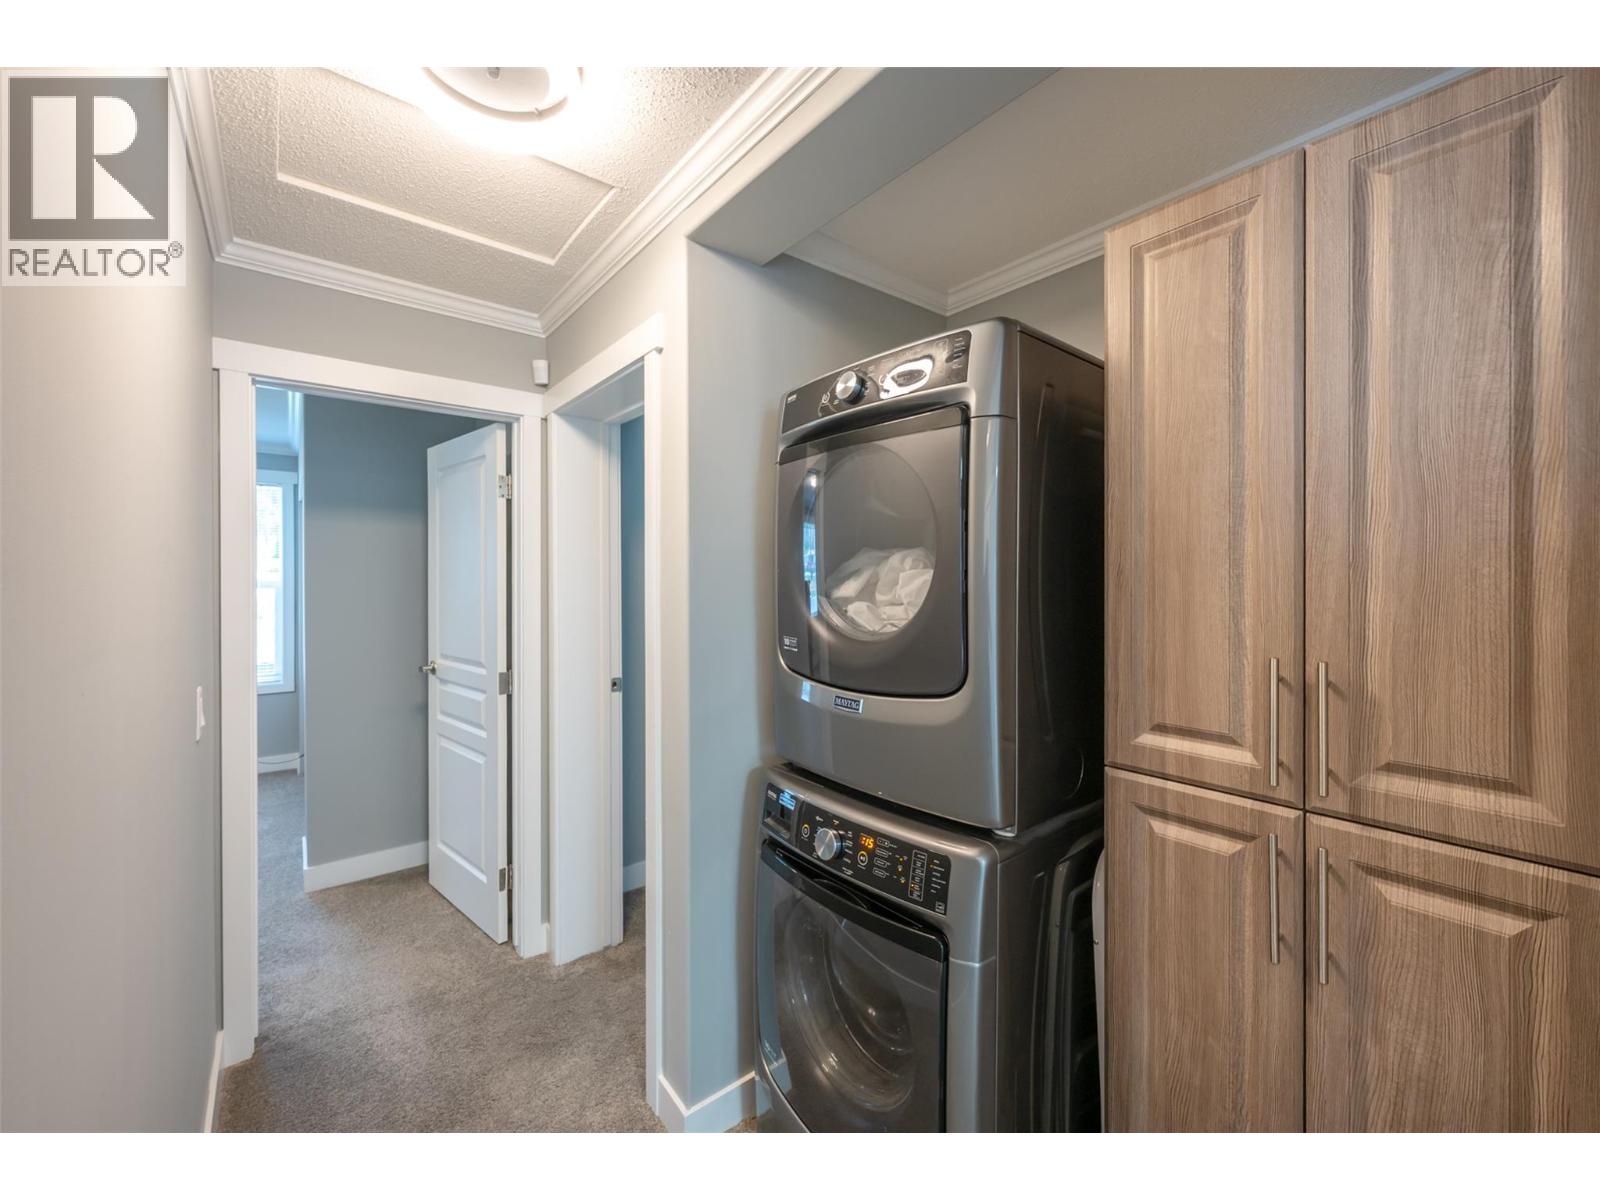
| Appliances | Range, Refrigerator, Dishwasher, Hood Fan, Washer & Dryer |
| Constructed Date | 2017 |
| Cooling Type | Central Air Conditioning |
| Fire Protection | Security System |
| Flooring Type | Mixed Flooring |
| Heating Type | Forced Air, See Remarks |
| Roof Material | Asphalt Shingle |
| Roof Style | Unknown |
| Stories Total | 1 |
| Size Interior | 1,248 Sqft |
| Type | Manufactured Home |
| Utility Water | Co-operative Well |
Parking
| Additional Parking | |
| Carport |
Land
| Access Type | Easy Access |
| Acreage | No |
| Current Use | Other |
| Fence Type | Fence |
| Landscape Features | Landscaped, Level |
| Sewer | Municipal Sewage System |
| Size Irregular | 0.09 |
| Size Total | 0.09 Ac|under 1 Acre |
| Size Total Text | 0.09 Ac|under 1 Acre |
Rooms
| Level | Type | Length | Width | Dimensions |
|---|---|---|---|---|
| Main Level | Full Ensuite Bathroom | 4'11'' x 8'2'' | ||
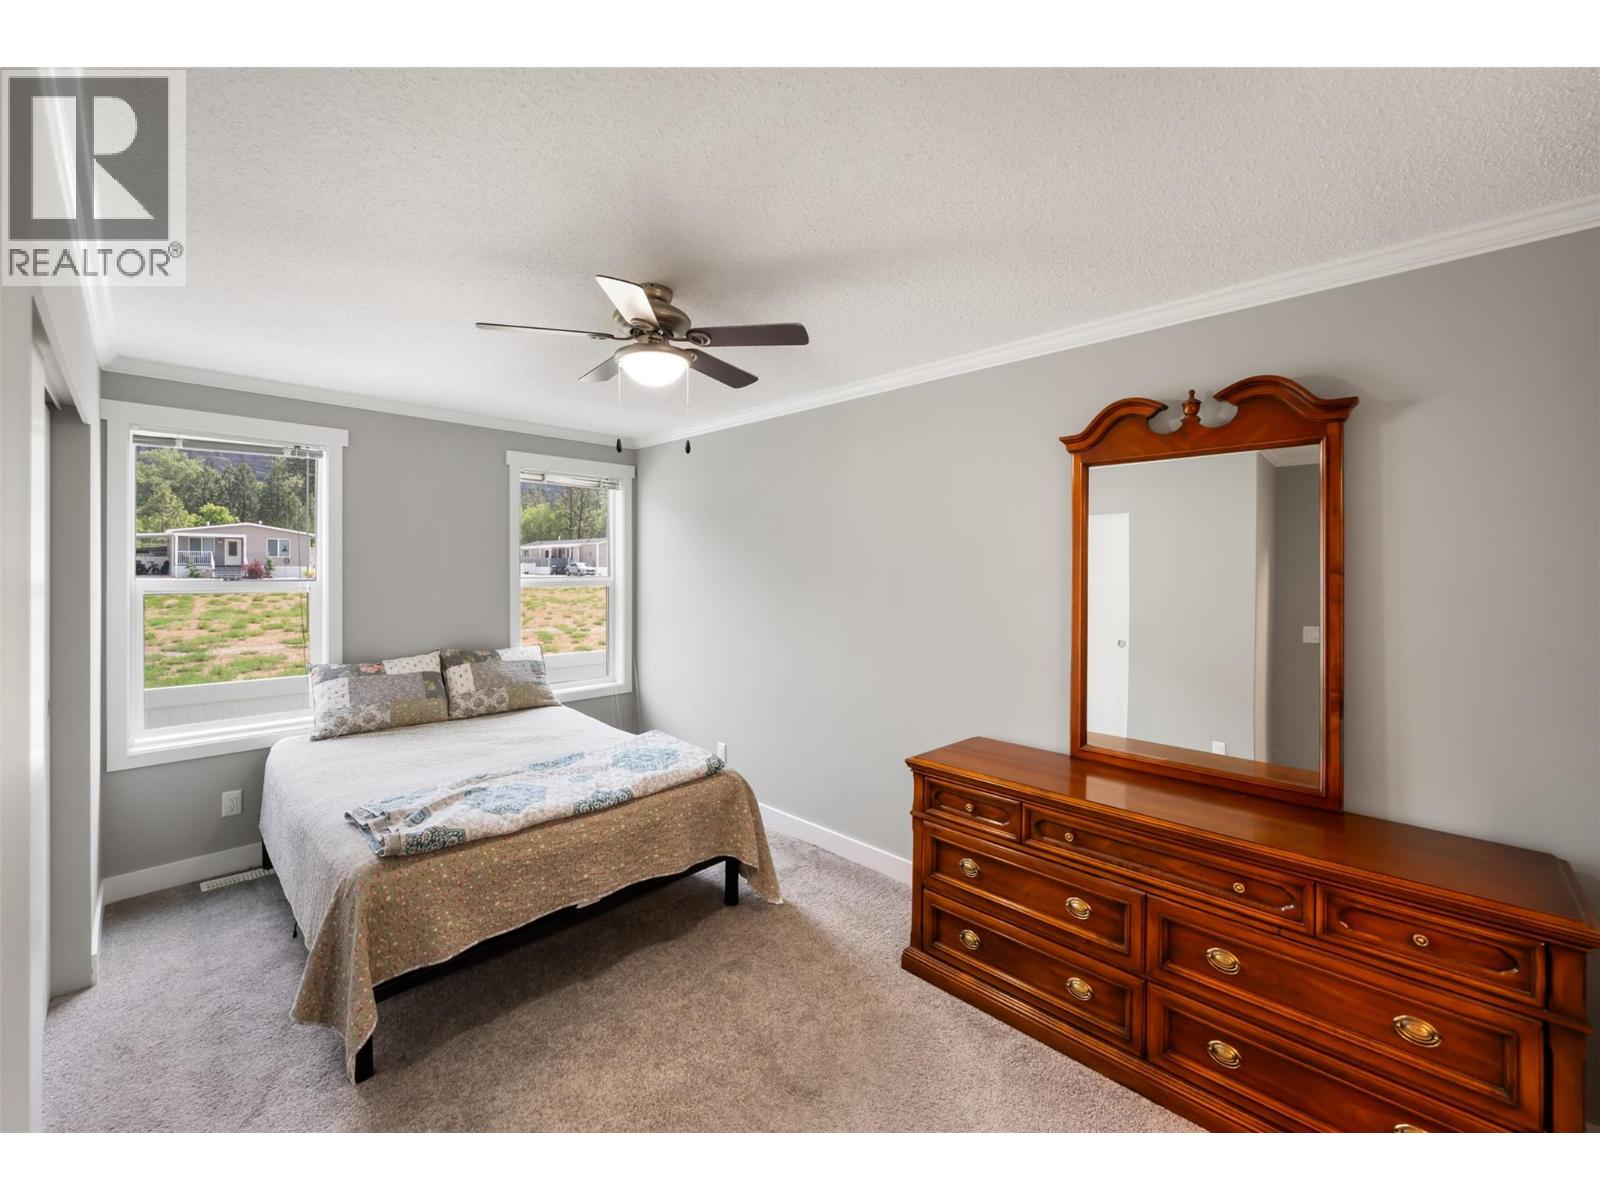
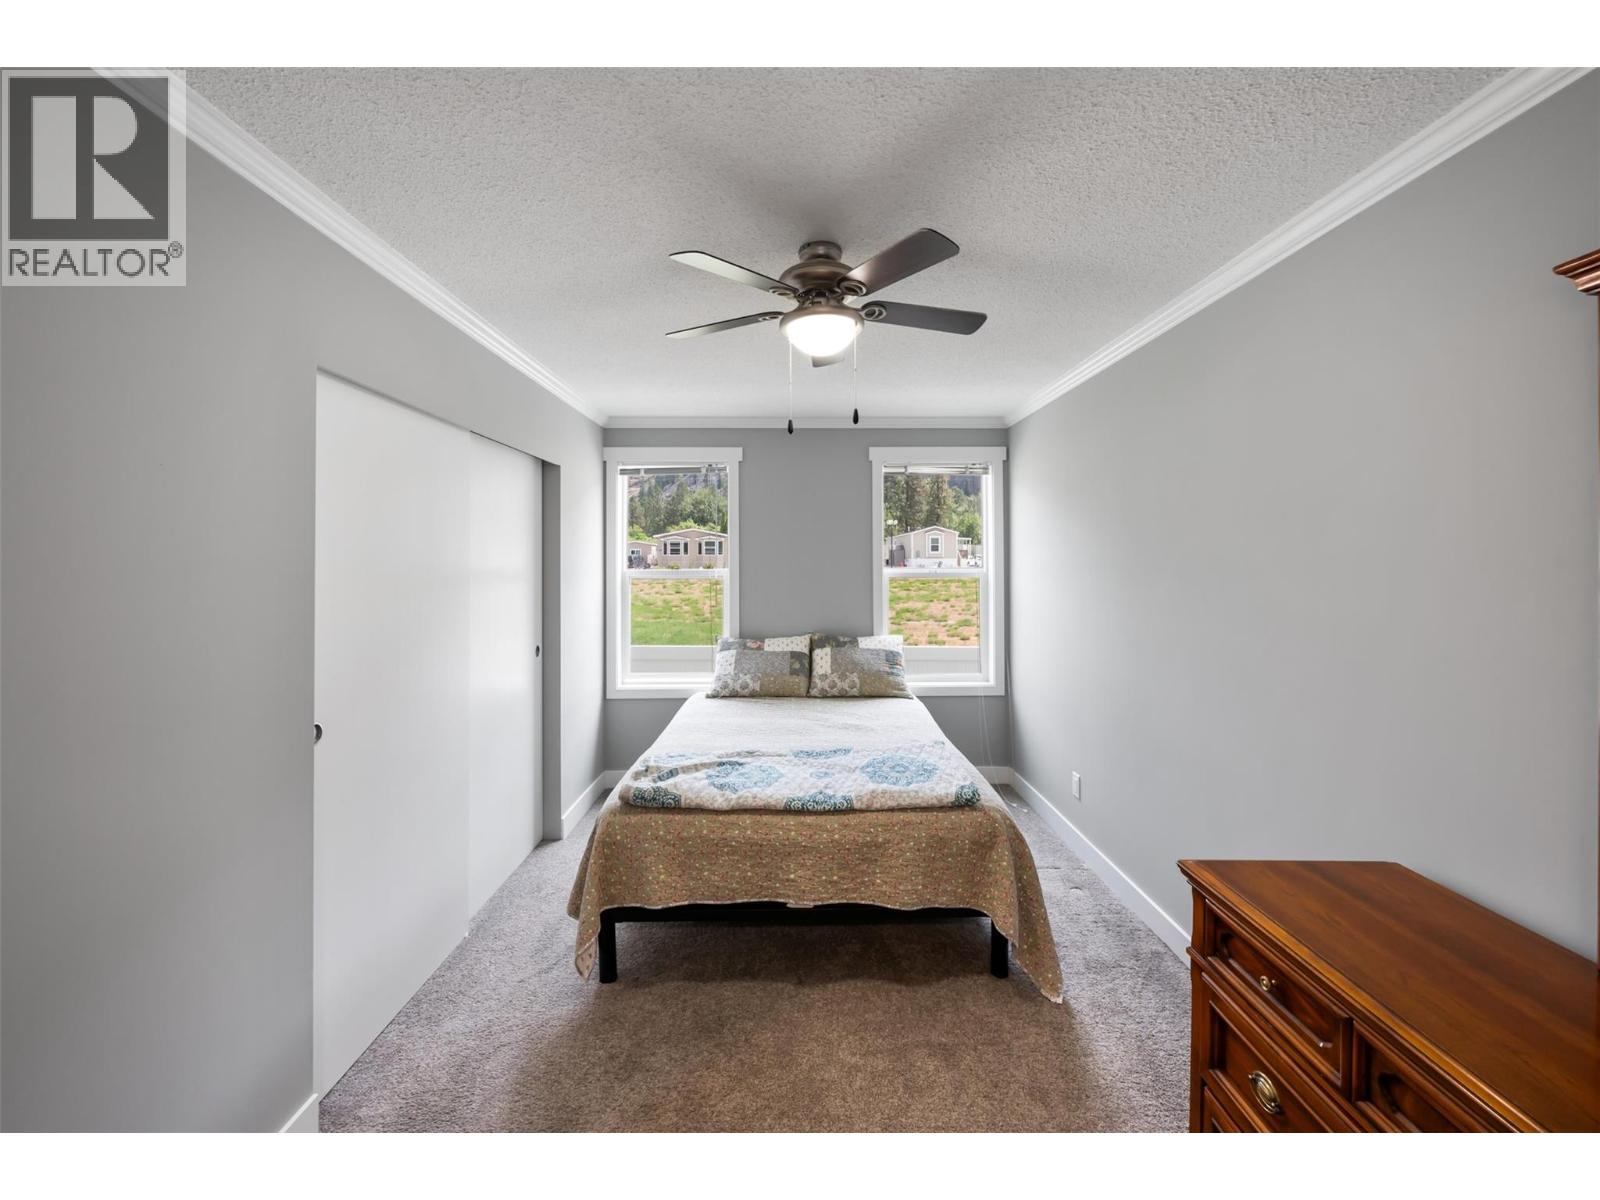
| Main Level | Primary Bedroom | 15'4'' x 11'2'' | ||
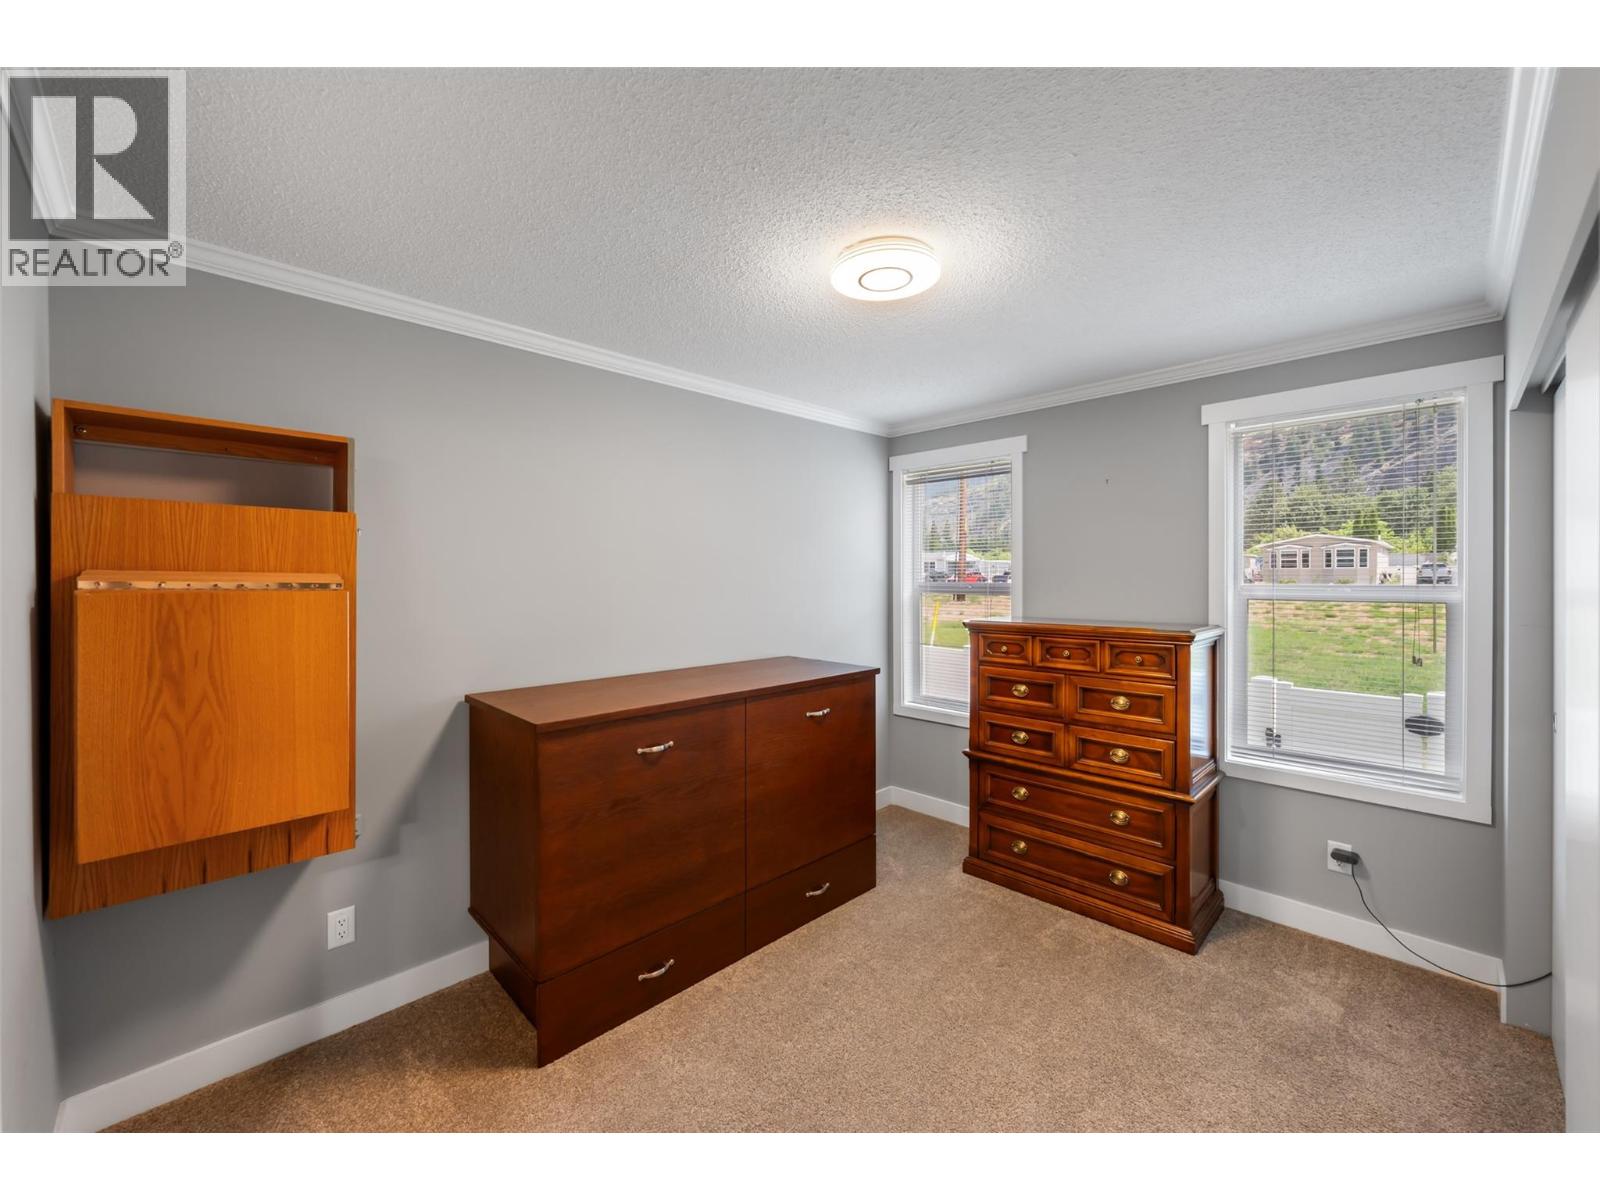
| Main Level | Bedroom | 11'9'' x 11'2'' | ||
| Main Level | 4pc Bathroom | 7'11'' x 7'9'' | ||
| Main Level | Dining Nook | 11'8'' x 11'2'' | ||
| Main Level | Dining Room | 10'8'' x 11'3'' | ||
| Main Level | Kitchen | 14'10'' x 11'2'' | ||
| Main Level | Living Room | 19'3'' x 11'3'' |
https://www.realtor.ca/real-estate/29826322/8598-highway-97-unit-93-oliver-oliver-rural
Contact Us
Contact us for more information

Katie Amos
www.theamosteam.ca/
www.facebook.com/TheAmosTeamC21
ca.linkedin.com/pub/katie-amos/12/451/732
www.instagram.com/theamosteamc21/
6212 Main Street
Oliver, British Columbia V0H 1T0
(250) 498-4844
(250) 498-3455

Sara Amos
www.theamosteam.ca/
www.facebook.com/TheAmosTeamC21
www.linkedin.com/in/sara-amos-35703922/
www.instagram.com/theamosteamc21/
6212 Main Street
Oliver, British Columbia V0H 1T0
(250) 498-4844
(250) 498-3455

The trademarks REALTOR®, REALTORS®, and the REALTOR® logo are controlled by The Canadian Real Estate Association (CREA) and identify real estate professionals who are members of CREA. The trademarks MLS®, Multiple Listing Service® and the associated logos are owned by The Canadian Real Estate Association (CREA) and identify the quality of services provided by real estate professionals who are members of CREA. The trademark DDF® is owned by The Canadian Real Estate Association (CREA) and identifies CREA's Data Distribution Facility (DDF®)
July 23 2026 05:33:10
Association of Interior REALTORS®
Century 21 Amos Realty
