
8401 Lawrence Rd Central Saanich, British Columbia V8M 1S5

$3,375,000
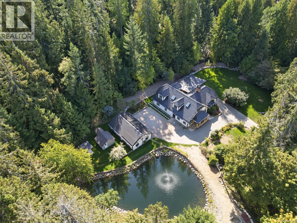
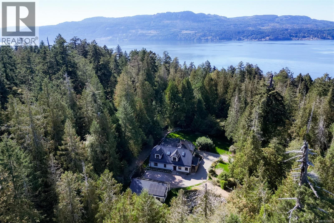
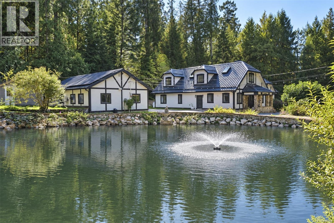
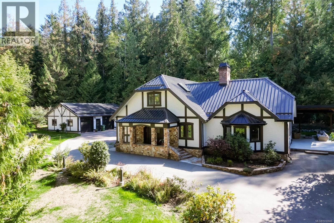
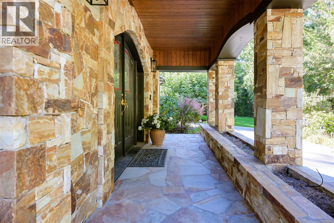
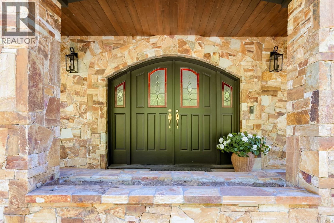
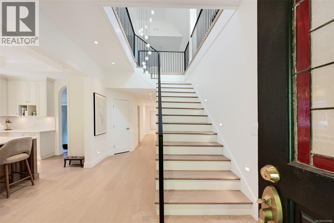
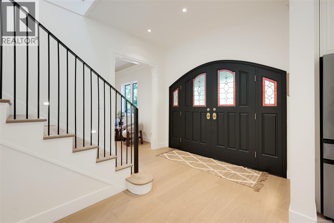
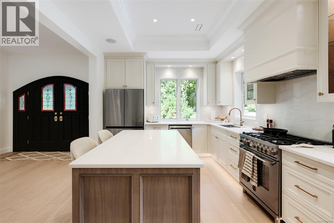
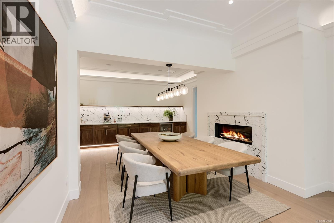
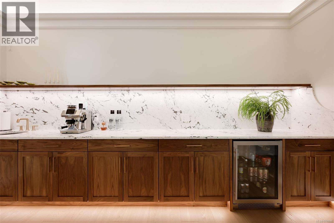
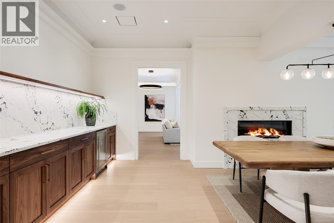
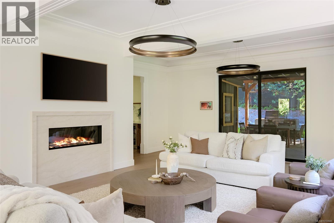
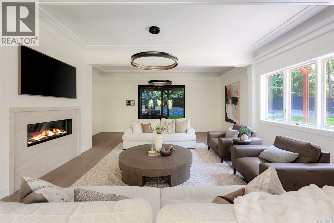
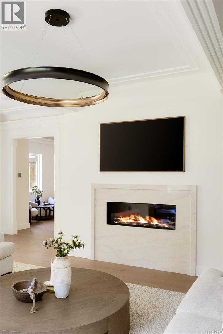
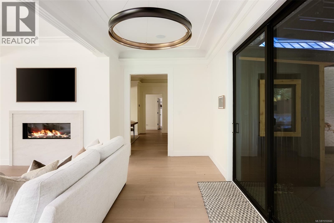
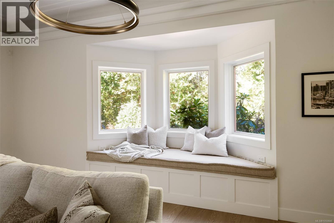
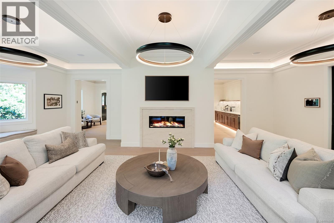
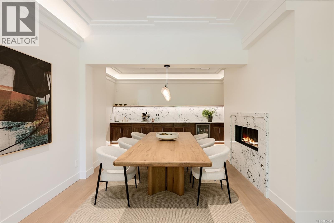
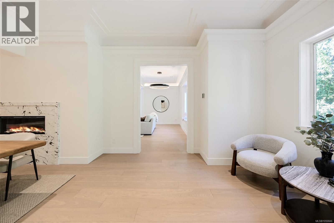
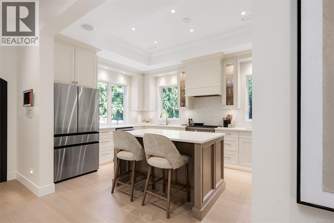
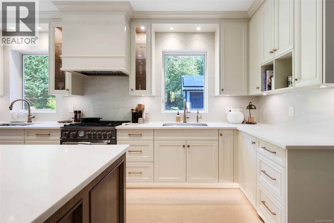
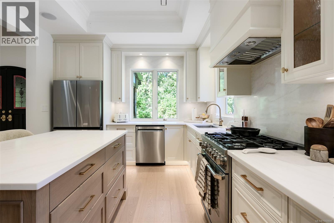
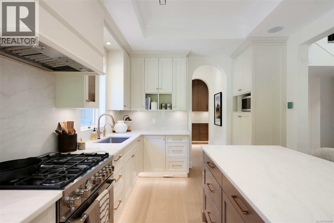
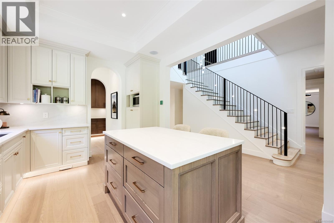
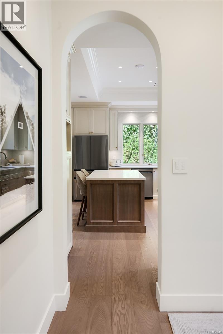
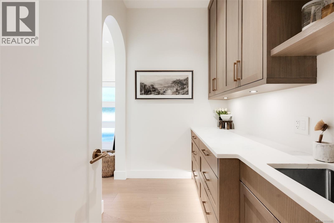
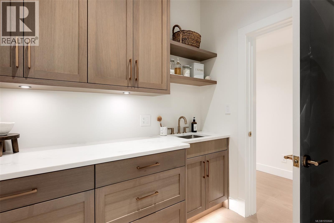
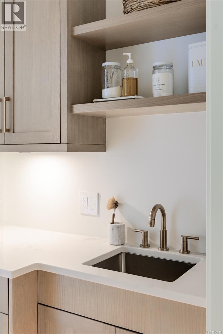
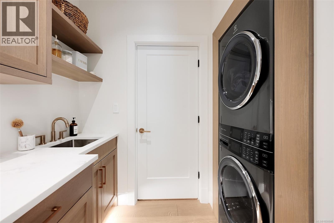
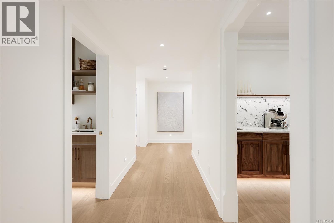
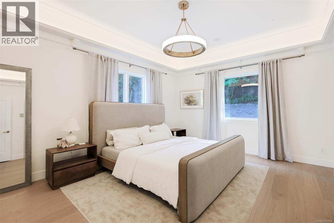
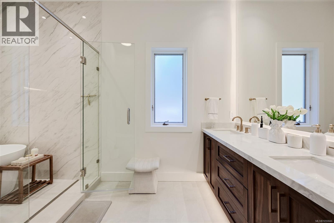
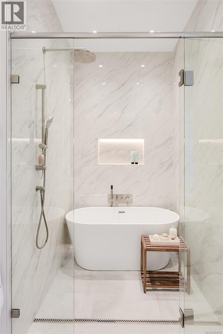
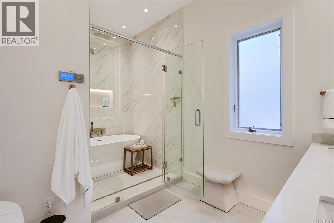
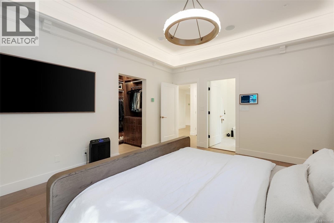
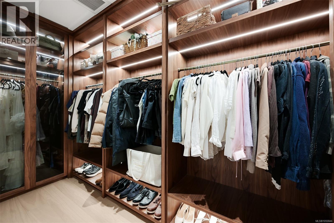
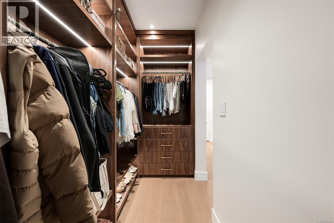
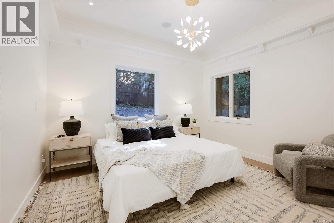
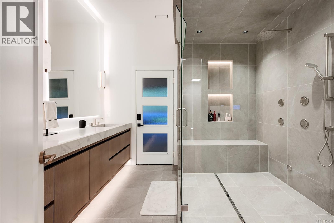
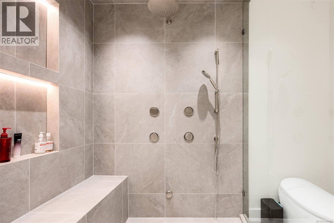
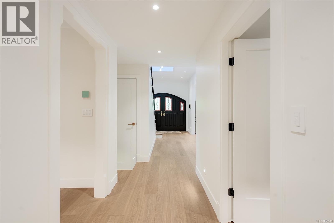
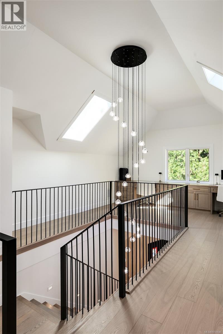
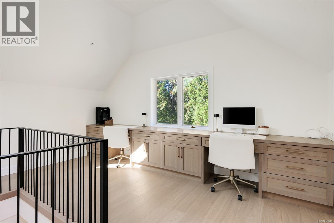
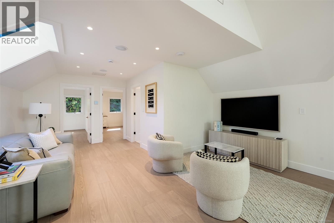
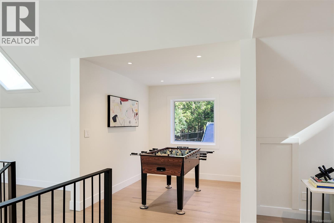
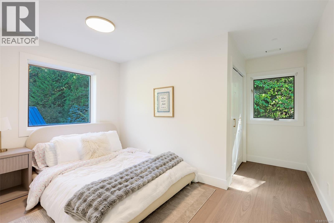
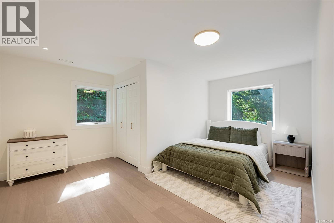
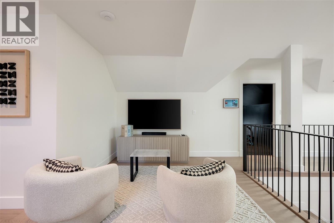
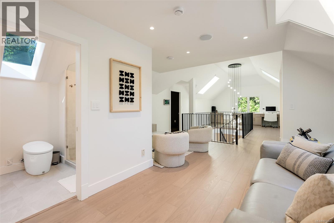
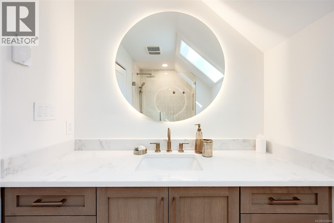
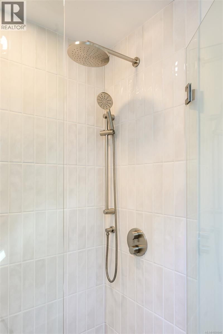
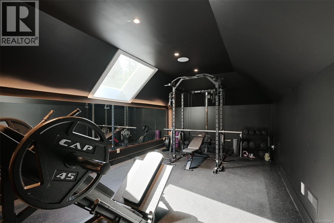
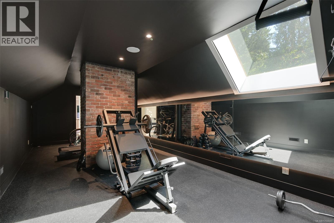
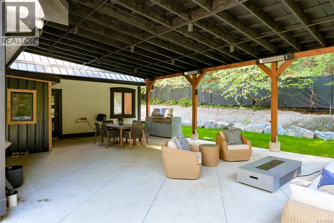
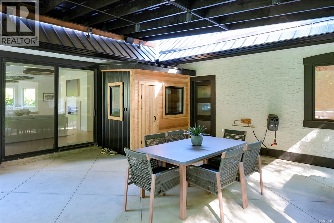
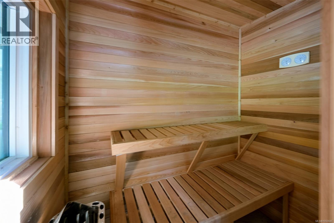
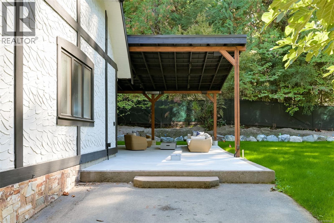
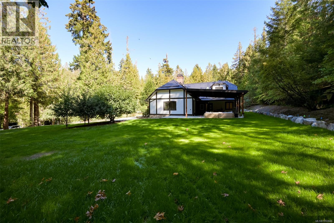
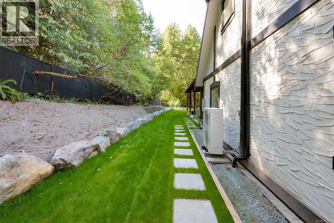
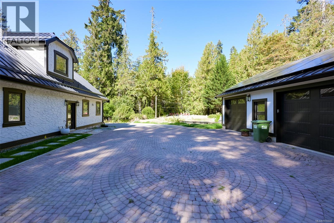
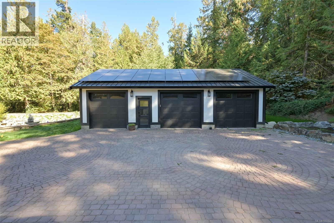
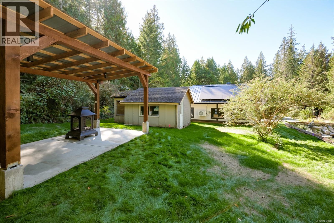
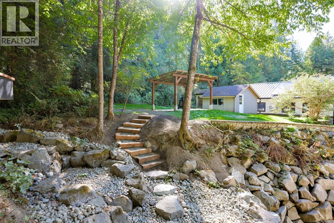
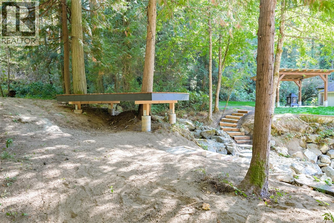
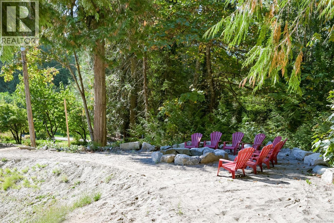
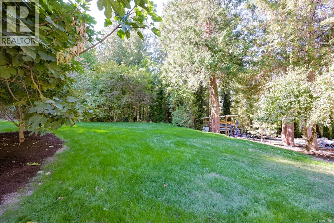
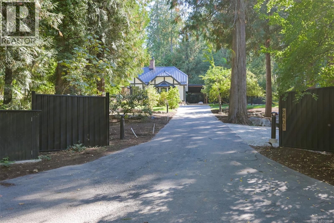
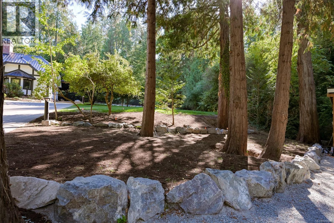
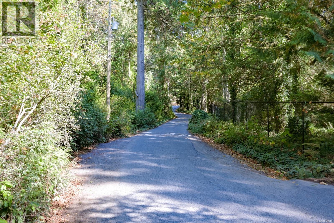
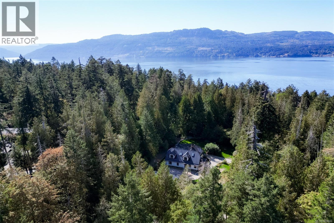
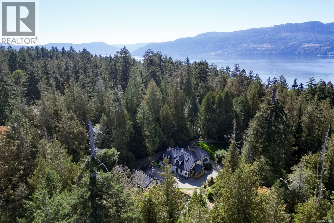
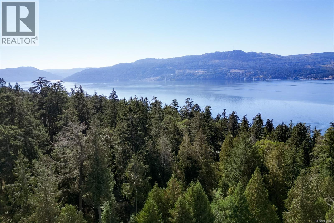
Guard to the finest 8-figure estates on Vancouver Island, this is 8401 Lawrence - a 2.4-acre Tudor property where character styling and manicured grounds meet luxuriously modern quality of life. Its 4,322sqft is now elevated with ~$1M in upgrades: New high-end cabinetry, engineered hardwood, custom staircase, quartz throughout inc. fireplace surrounds, gallery-spec lighting, all new bathrooms inc 5pc spa ensuite and steam shower. Mechanical - new plumbing/electrical, metal roof, and Fujitsu VRF heating & A/C, all run by Lutron from touchscreens throughout and powered by 14kW solar. Additional interior spaces - 31-ft dining room, wine cellar, gym. Outside, the storybook Tudor is revived: stone walls, lit gardens, a 37-ft heated covered patio, outdoor sauna, fire pit, and a swimmable pond with dock and fountain on fenced grounds. Triple car Garage and interlocking pavers. Built to host, with the sea minutes away, 8401 Lawrence is the pinnacle of estate living on the Peninsula. (id:65196)
Property Details
| MLS® Number | 1050846 |
| Property Type | Single Family |
| Neigbourhood | Inlet |
| Features | Acreage, Private Setting, Other, Rectangular, Marine Oriented |
| Parking Space Total | 8 |
| Plan | Vip2689 |
| Structure | Shed, Workshop, Patio(s) |
Building
| Bathroom Total | 3 |
| Bedrooms Total | 4 |
| Appliances | Dishwasher, Dryer, Refrigerator, Washer |
| Architectural Style | Tudor |
| Constructed Date | 1986 |
| Cooling Type | Air Conditioned, Fully Air Conditioned |
| Fireplace Present | Yes |
| Fireplace Total | 2 |
| Heating Fuel | Propane |
| Heating Type | Forced Air, Heat Pump |
| Size Interior | 4,322 Sqft |
| Type | House |
Land
| Acreage | Yes |
| Size Irregular | 2.4 |
| Size Total | 2.4 Ac |
| Size Total Text | 2.4 Ac |
| Zoning Type | Residential |
Rooms
| Level | Type | Length | Width | Dimensions |
|---|---|---|---|---|
| Second Level | Gym | 31' x 11' | ||
| Second Level | Living Room | 16' x 7' | ||
| Second Level | Den | 9' x 8' | ||
| Second Level | Bedroom | 16' x 13' | ||
| Second Level | Bedroom | 13' x 12' | ||
| Second Level | Bathroom | 3-Piece | ||
| Second Level | Living Room | 10' x 15' | ||
| Lower Level | Wine Cellar | 17' x 10' | ||
| Main Level | Patio | 14' x 14' | ||
| Main Level | Mud Room | 9' x 5' | ||
| Main Level | Bedroom | 13' x 11' | ||
| Main Level | Laundry Room | 8' x 5' | ||
| Main Level | Ensuite | 5-Piece | ||
| Main Level | Bathroom | 4-Piece | ||
| Main Level | Primary Bedroom | 16' x 13' | ||
| Main Level | Kitchen | 17' x 11' | ||
| Main Level | Sauna | 7'6 x 4'9 | ||
| Main Level | Patio | 37' x 23' | ||
| Main Level | Dining Room | 13' x 31' | ||
| Main Level | Living Room | 27' x 20' | ||
| Main Level | Entrance | 10' x 6' |
https://www.realtor.ca/real-estate/30330445/8401-lawrence-rd-central-saanich-inlet
Contact Us
Contact us for more information
101-791 Goldstream Ave
Victoria, British Columbia V9B 2X5
(250) 478-9600
(250) 478-6060
www.remax-camosun-victoria-bc.com/

The trademarks REALTOR®, REALTORS®, and the REALTOR® logo are controlled by The Canadian Real Estate Association (CREA) and identify real estate professionals who are members of CREA. The trademarks MLS®, Multiple Listing Service® and the associated logos are owned by The Canadian Real Estate Association (CREA) and identify the quality of services provided by real estate professionals who are members of CREA. The trademark DDF® is owned by The Canadian Real Estate Association (CREA) and identifies CREA's Data Distribution Facility (DDF®)
September 25 2026 10:03:46
Victoria Real Estate Board
RE/MAX Camosun
