
787 Kettle Avenue Oliver, British Columbia V0H 1T0

$899,900
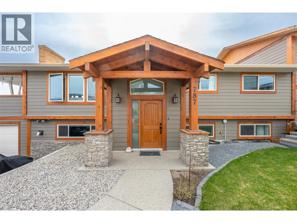
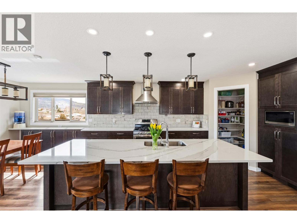
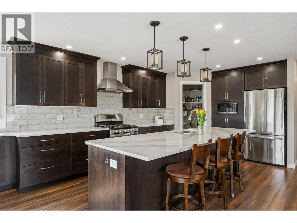
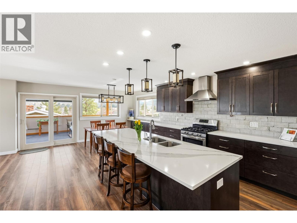
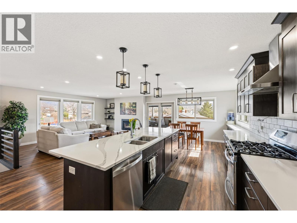
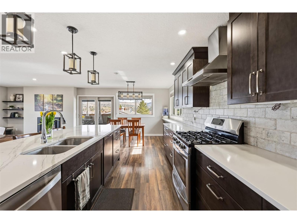
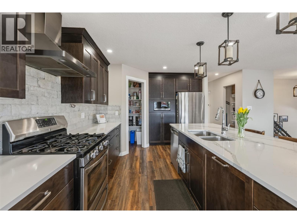
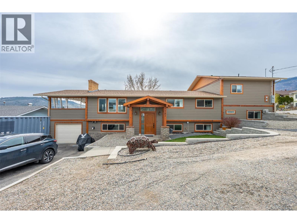
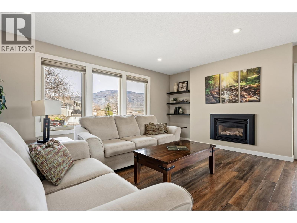
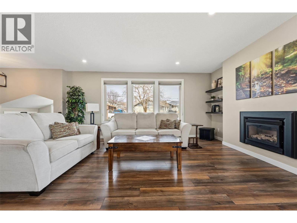
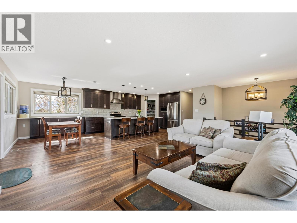
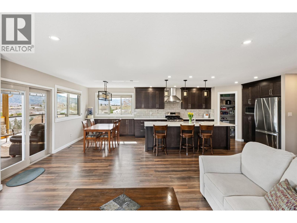
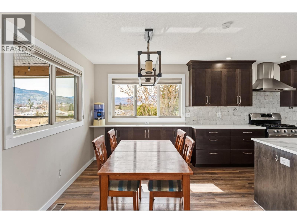
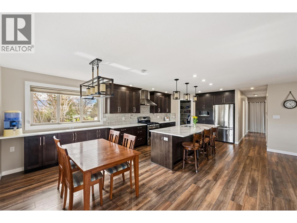
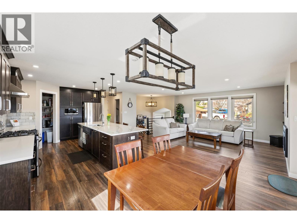
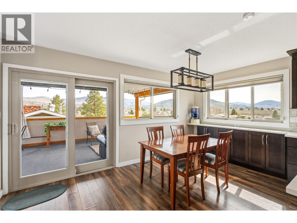
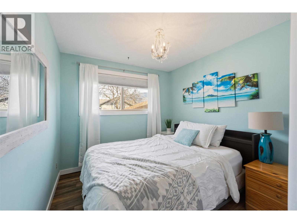
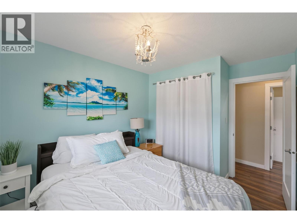
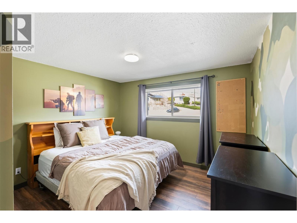
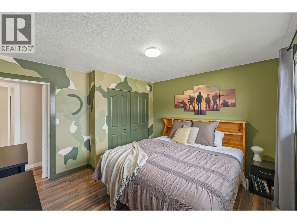
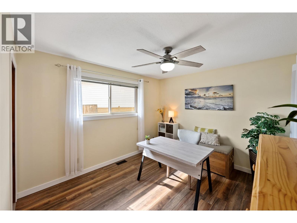
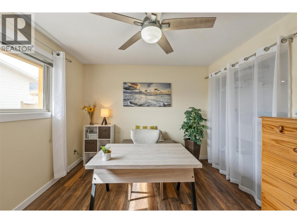
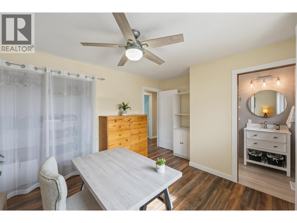
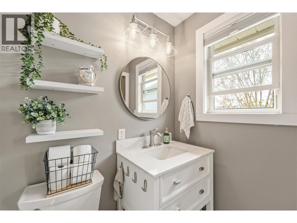
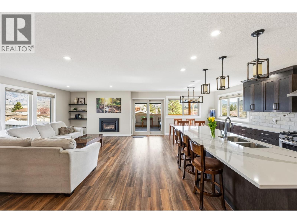
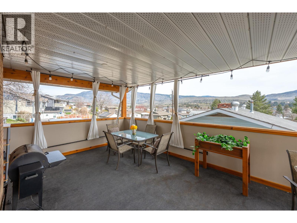
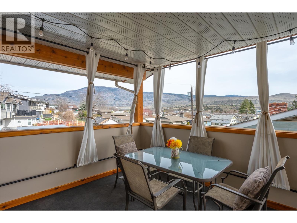
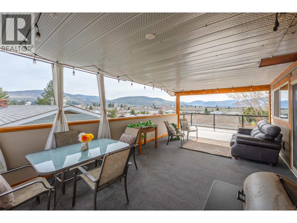
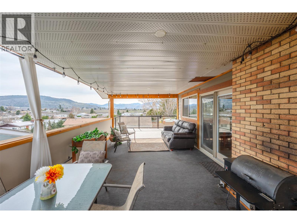
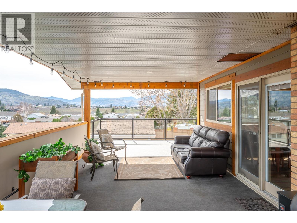
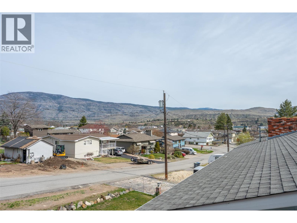
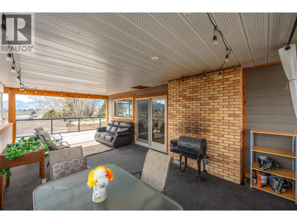
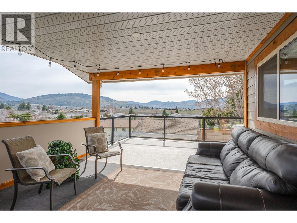
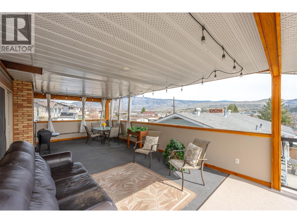
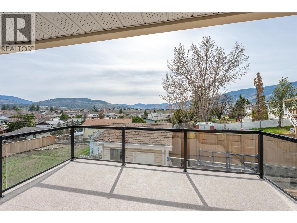
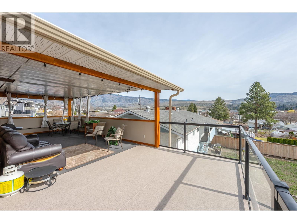
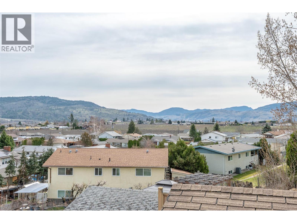
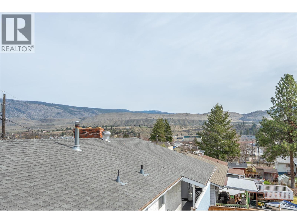
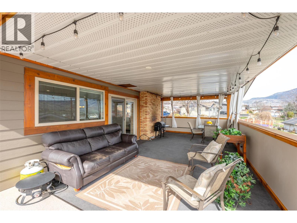
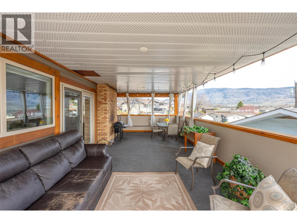
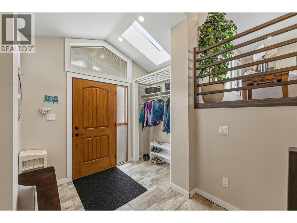
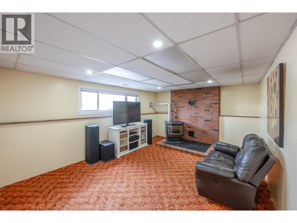
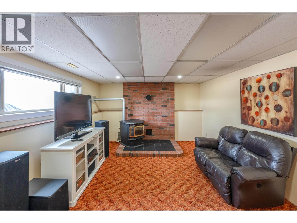
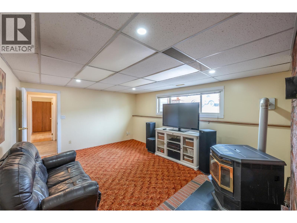
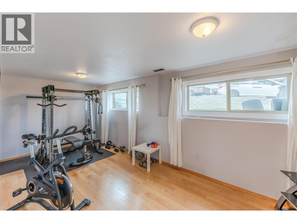
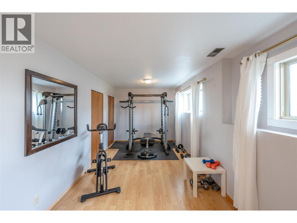
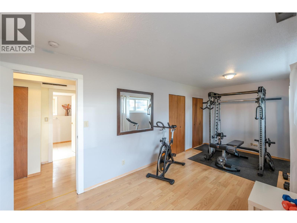
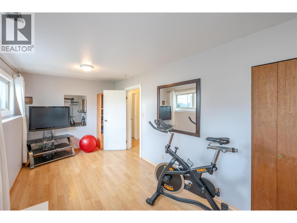
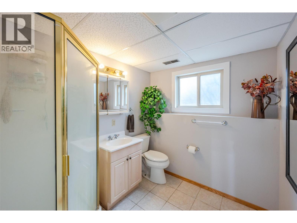
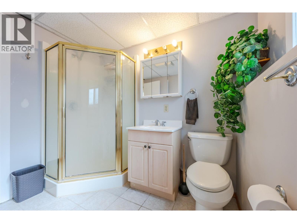
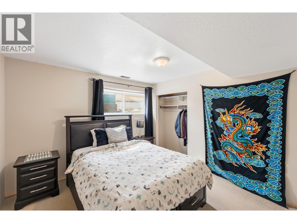
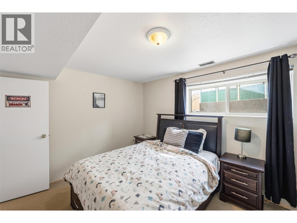
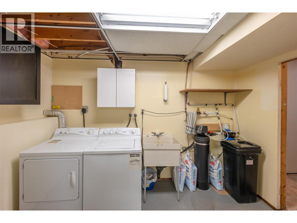
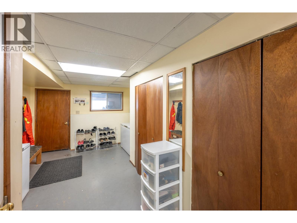
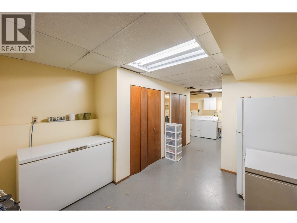
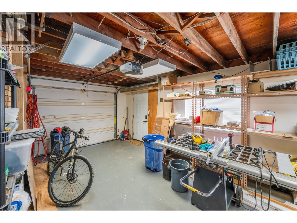
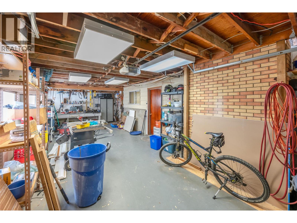
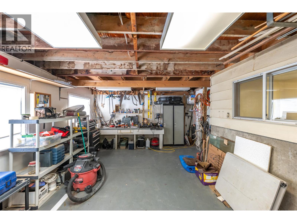
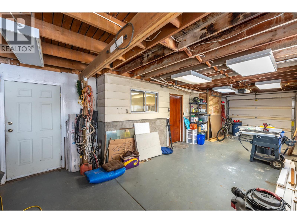
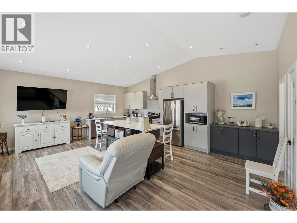
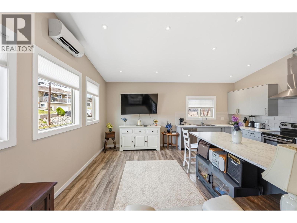
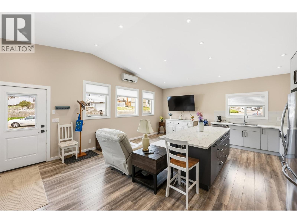
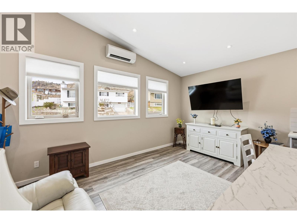
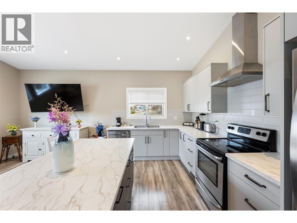
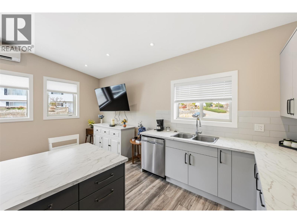
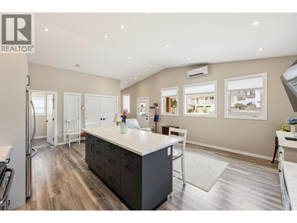
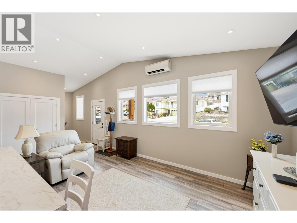
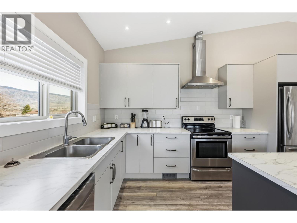
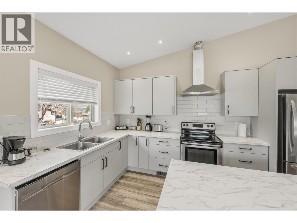
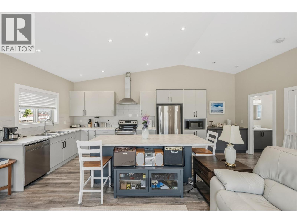
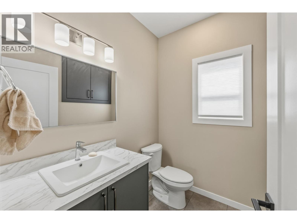
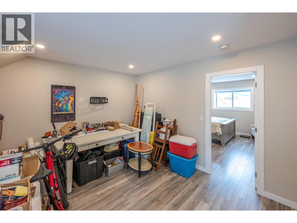
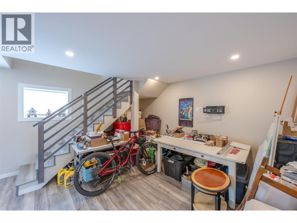
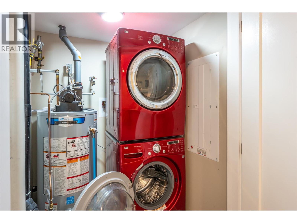
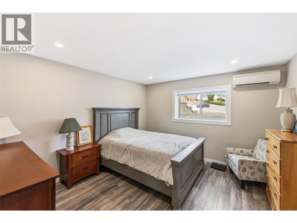
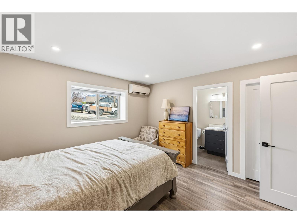
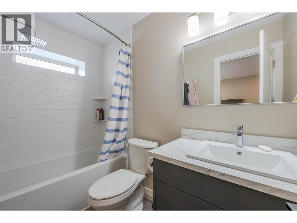
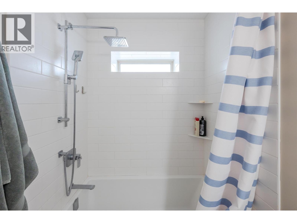
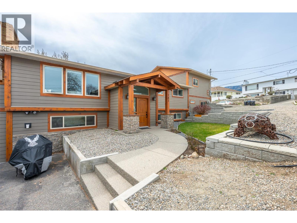
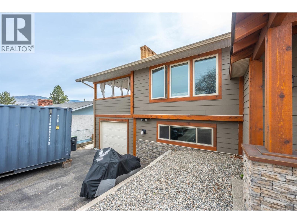
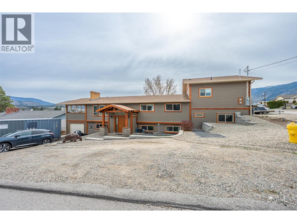
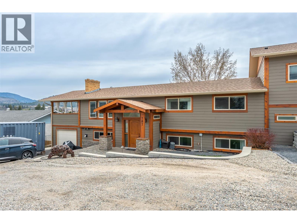
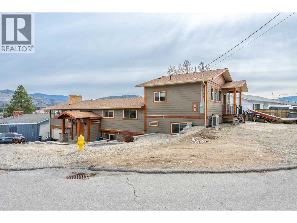
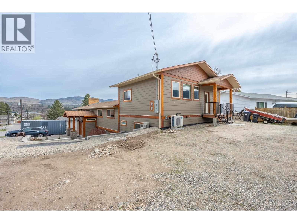
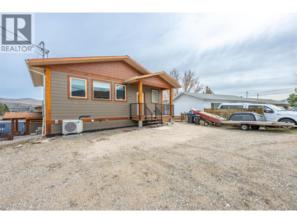
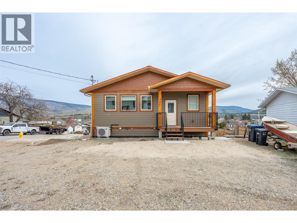
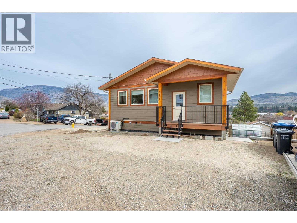
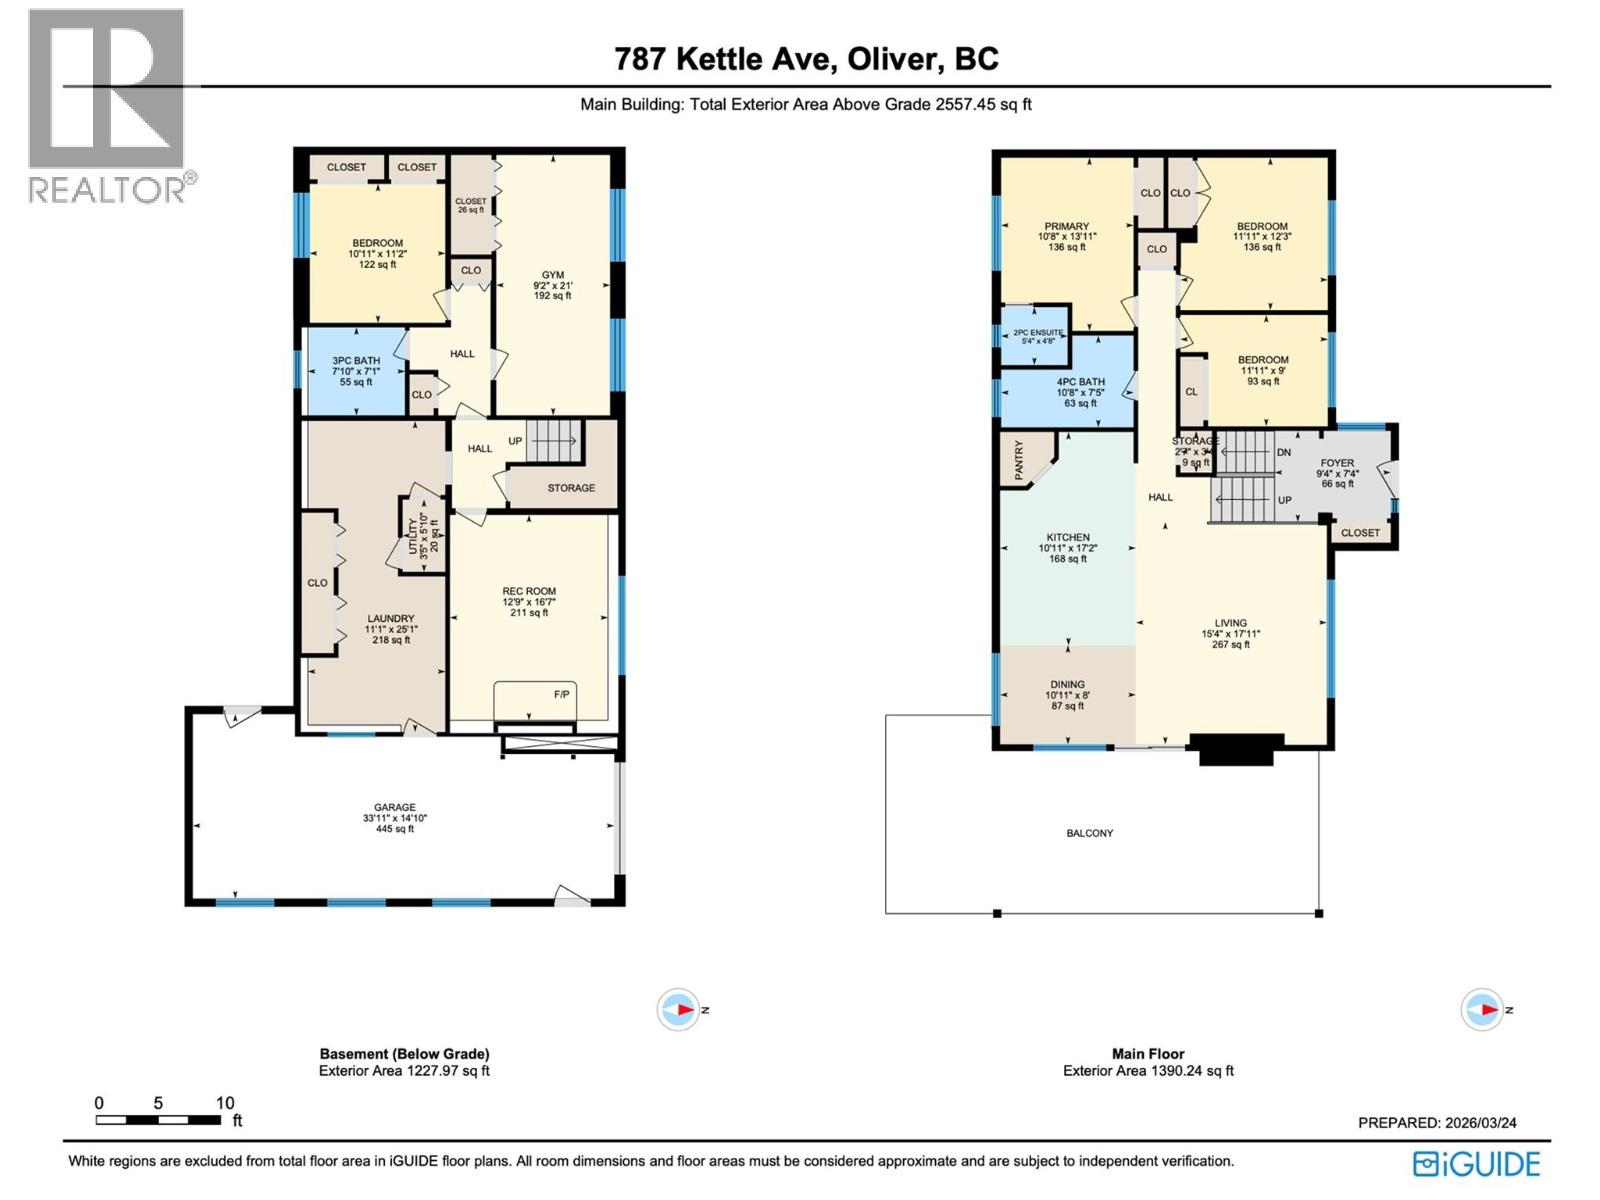
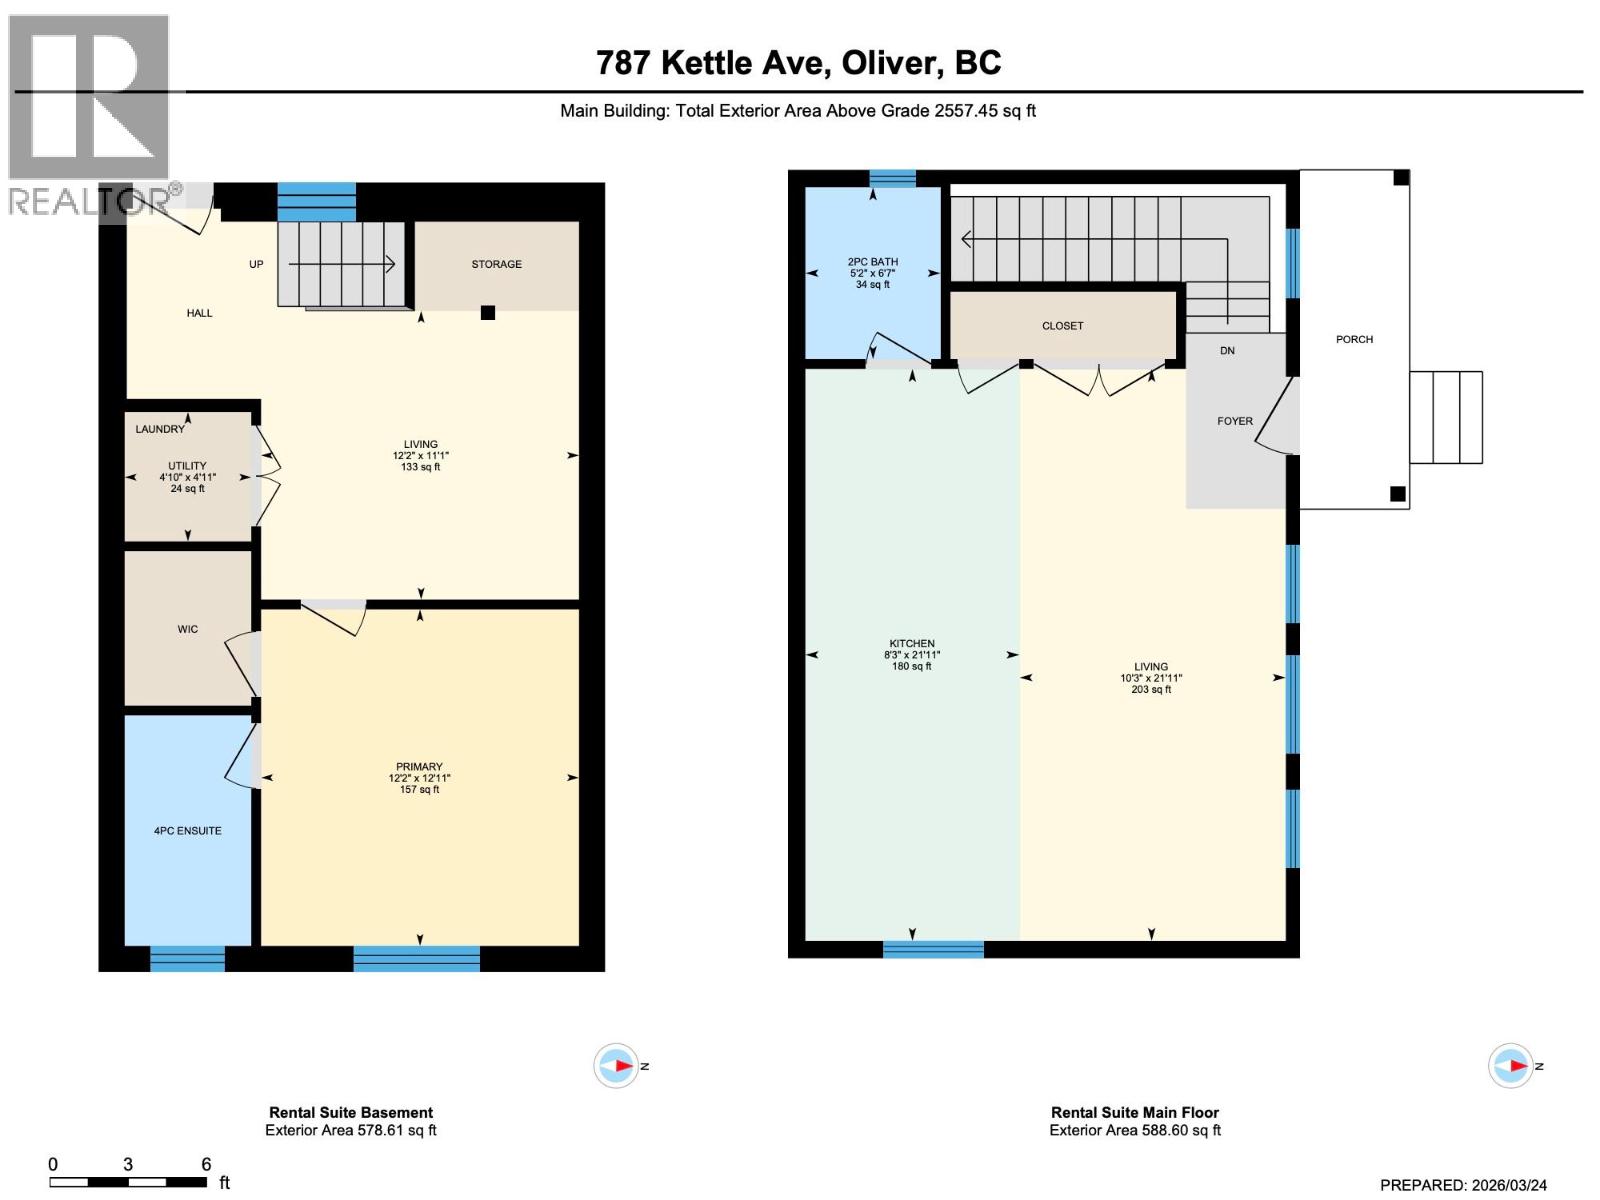
An updated 5-bedroom family home, PLUS new attached 1 Bedroom 2 Bath Suite home generating $1,850/mo-- and sweeping valley views—all at 787 Kettle Avenue in Oliver. Explore the possibilities for rental income, extended family or multi-generational living with approximately 3,700 sq.ft. combined. The main home offers approximately 2,600 sq.ft., 5 bedrooms and 3 bathrooms, with 3 bedrooms upstairs, including the primary with ensuite. A fully renovated kitchen features new cabinetry, counters, lighting and a walk-in pantry. The generous living area opens to a massive covered deck overlooking east-to-south valley views, with updated glass railings and Duradek. Improvements include vinyl windows, HardiePlank siding with cedar accents, an updated forced-air gas furnace, A/C and water softening system. Downstairs offers 2 additional bedrooms, a full bathroom and pellet stove. An extra-long garage measuring over 40 feet provides room for vehicles, storage or a workshop. The newer, self-contained attached carriage home adds approximately 1,100 sq.ft. with separate utilities, 1 bedroom and 2 bathrooms. Its upper level features a kitchen with ample storage and a 2-piece bathroom; downstairs offers the primary bedroom, office nook and full 4-piece ensuite. Underground irrigation adds outdoor convenience. A versatile Oliver property combining substantial living space, valley views and established rental income. (id:65196)
Property Details
| MLS® Number | 10402888 |
| Property Type | Single Family |
| Neigbourhood | Oliver |
| Features | Balcony |
| Parking Space Total | 1 |
Building
| Bathroom Total | 4 |
| Bedrooms Total | 6 |
| Appliances | Refrigerator, Range - Gas, Hood Fan, Washer & Dryer |
| Basement Type | Full |
| Constructed Date | 1977 |
| Construction Style Attachment | Detached |
| Cooling Type | Central Air Conditioning |
| Half Bath Total | 2 |
| Heating Type | Forced Air |
| Roof Material | Asphalt Shingle |
| Roof Style | Unknown |
| Stories Total | 2 |
| Size Interior | 3,785 Sqft |
| Type | House |
| Utility Water | Municipal Water |
Parking
| Attached Garage | 1 |
Land
| Acreage | No |
| Sewer | Municipal Sewage System |
| Size Irregular | 0.17 |
| Size Total | 0.17 Ac|under 1 Acre |
| Size Total Text | 0.17 Ac|under 1 Acre |
Rooms
| Level | Type | Length | Width | Dimensions |
|---|---|---|---|---|
| Second Level | 4pc Bathroom | 6'7'' x 5'2'' | ||
| Basement | Storage | 34' x 15' | ||
| Basement | Utility Room | 5'10'' x 3'5'' | ||
| Basement | Recreation Room | 16'7'' x 12'9'' | ||
| Basement | Laundry Room | 25'1'' x 11'1'' | ||
| Basement | Bedroom | 21' x 9'2'' | ||
| Basement | 3pc Bathroom | 7'10'' x 7'1'' | ||
| Basement | Bedroom | 11'2'' x 10'11'' | ||
| Lower Level | Bedroom | 13' x 12' | ||
| Main Level | Dining Room | 10'11'' x 8' | ||
| Main Level | Partial Bathroom | 10'8'' x 7'5'' | ||
| Main Level | Bedroom | 11'11'' x 9' | ||
| Main Level | Bedroom | 12'3'' x 11'11'' | ||
| Main Level | 2pc Bathroom | 5'4'' x 4'8'' | ||
| Main Level | Primary Bedroom | 13'11'' x 10'8'' | ||
| Main Level | Living Room | 17'11'' x 10'11'' | ||
| Main Level | Kitchen | 17'2'' x 10'11'' |
https://www.realtor.ca/real-estate/30369801/787-kettle-avenue-oliver-oliver
Contact Us
Contact us for more information
444 School Avenue, Box 220
Oliver, British Columbia V0H 1T0
(250) 498-6500
(250) 498-6504

The trademarks REALTOR®, REALTORS®, and the REALTOR® logo are controlled by The Canadian Real Estate Association (CREA) and identify real estate professionals who are members of CREA. The trademarks MLS®, Multiple Listing Service® and the associated logos are owned by The Canadian Real Estate Association (CREA) and identify the quality of services provided by real estate professionals who are members of CREA. The trademark DDF® is owned by The Canadian Real Estate Association (CREA) and identifies CREA's Data Distribution Facility (DDF®)
October 06 2026 04:23:36
Association of Interior REALTORS®
RE/MAX Wine Capital Realty
