
781 Westridge Drive Invermere, British Columbia V0A 1K4

$898,000
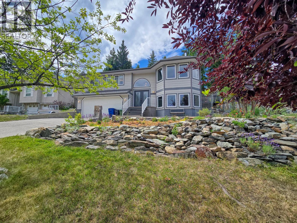
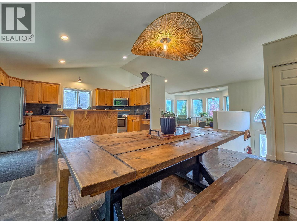
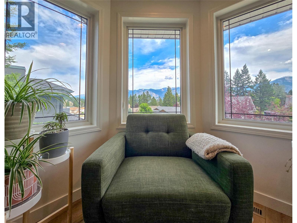
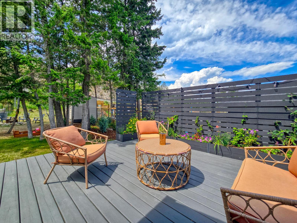
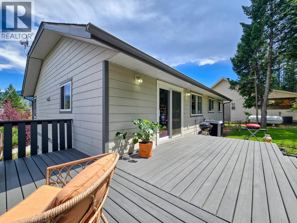
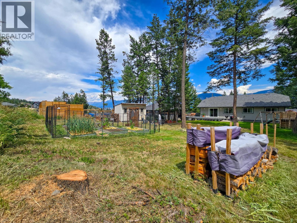
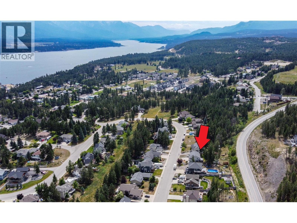
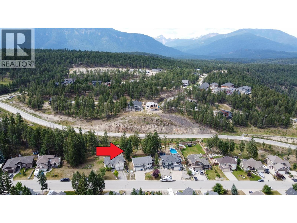
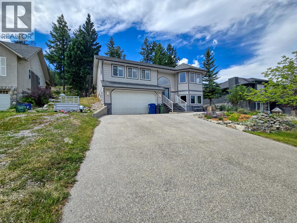
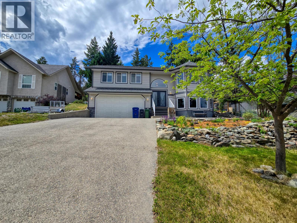
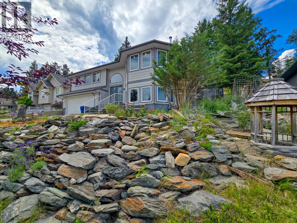
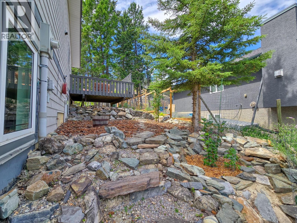
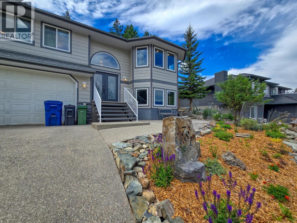
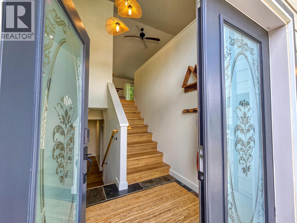
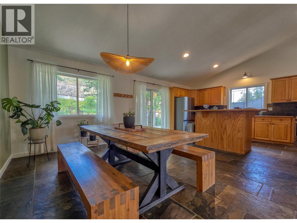
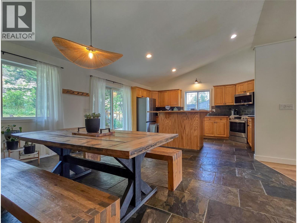
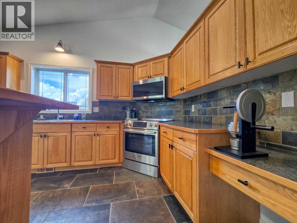
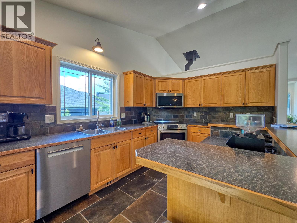
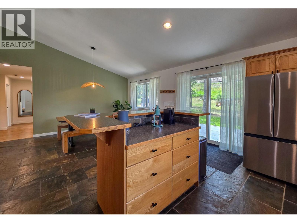
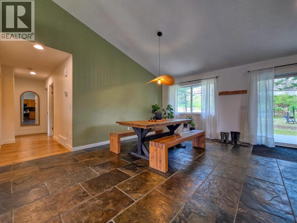
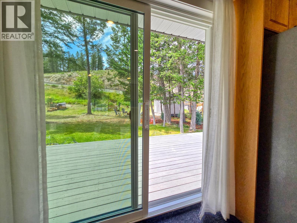
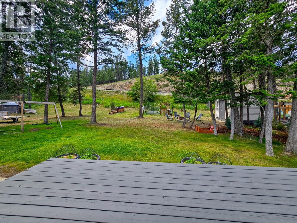
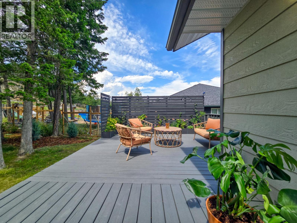
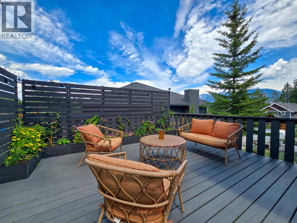
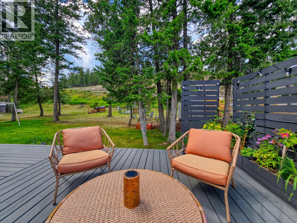
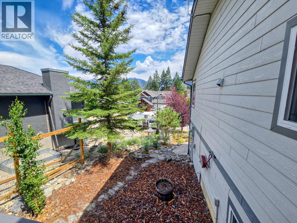
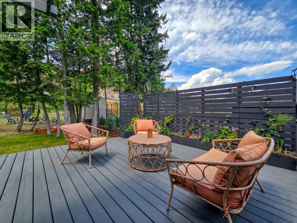
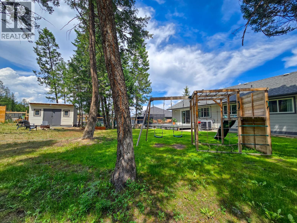
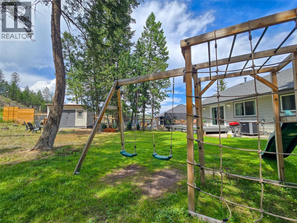
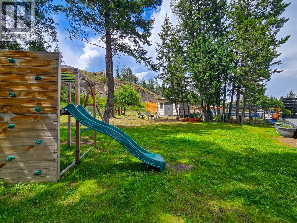
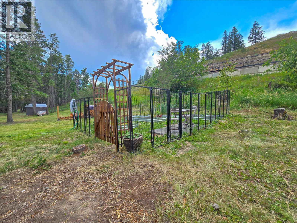
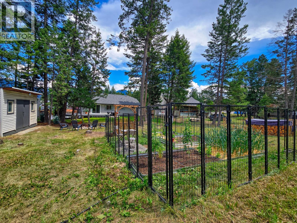
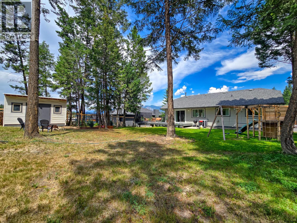
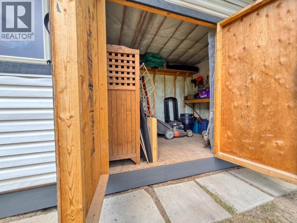
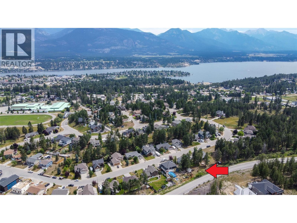
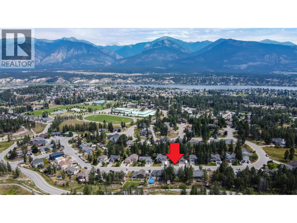
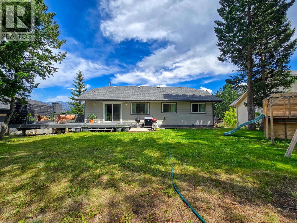
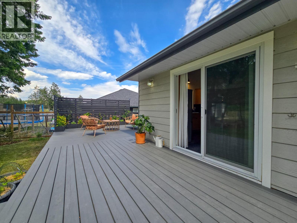
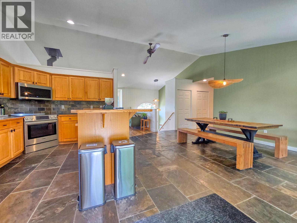
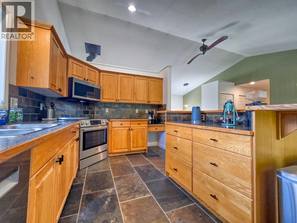
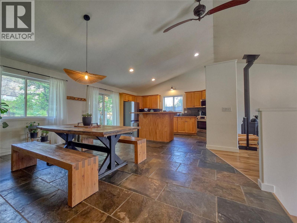
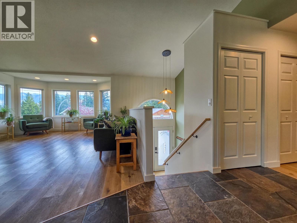
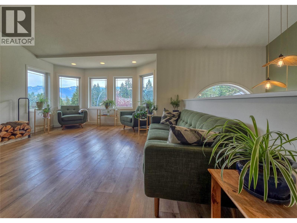
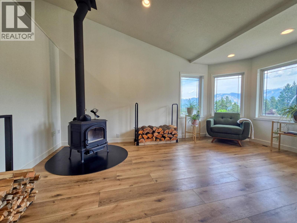
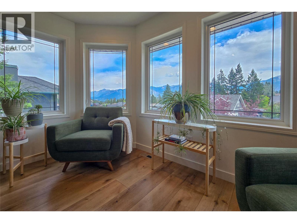
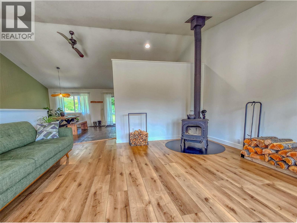
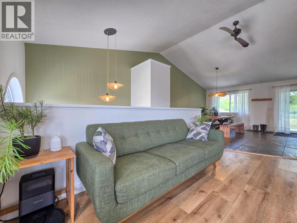
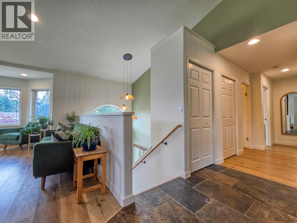
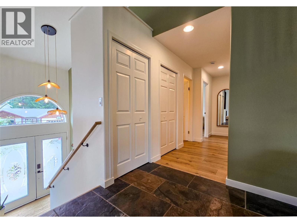
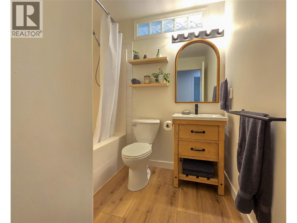
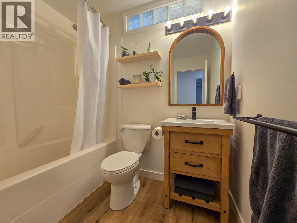
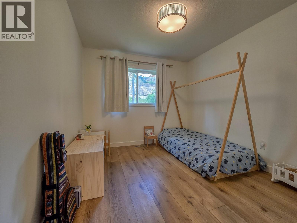
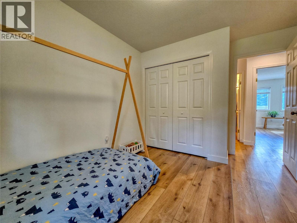
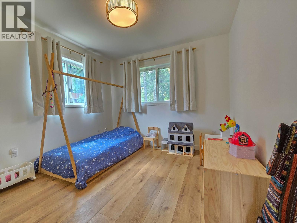
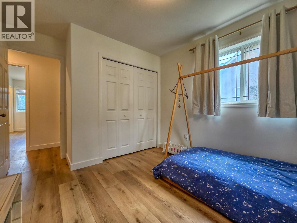
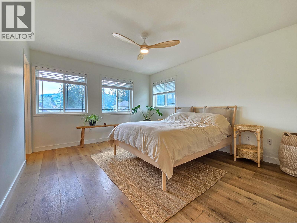
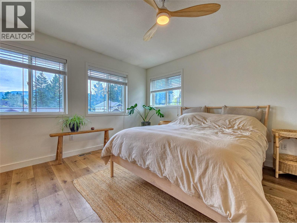
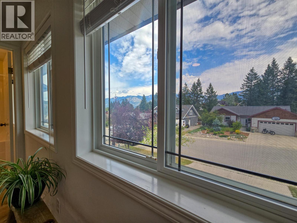
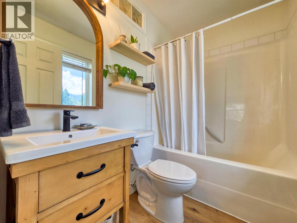
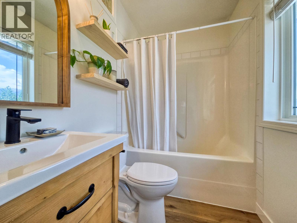
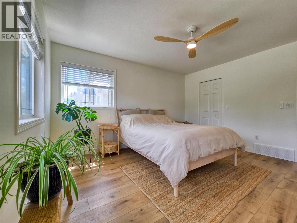
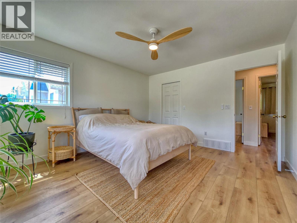
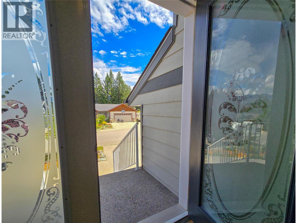
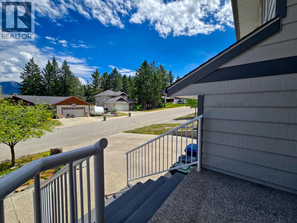
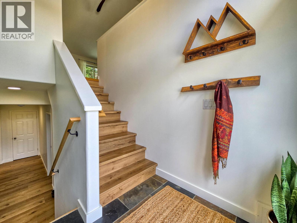
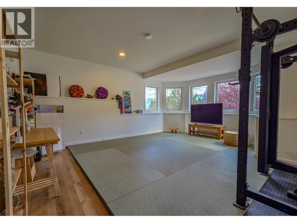
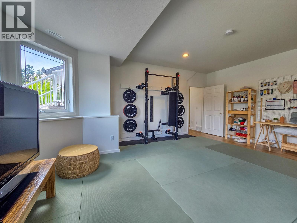
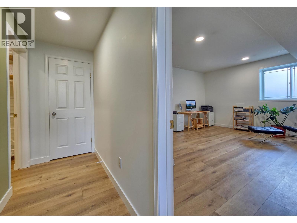
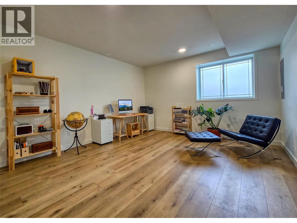
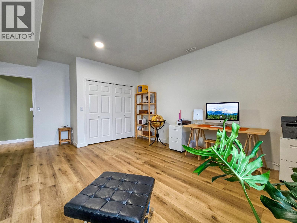
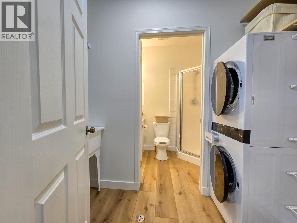
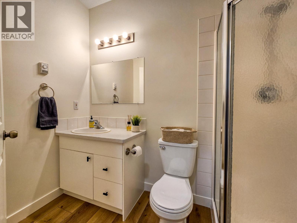
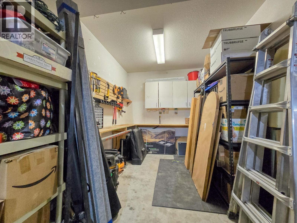
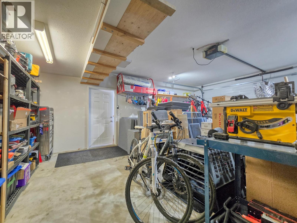
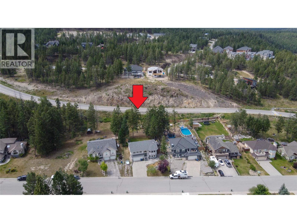
The BEST decision you are ever going to make! Welcome to 781 Westridge Drive, Invermere. This tastefully updated family home delivers incredible mountain-modern vibes with a fantastic layout featuring three bedrooms together on the upper level, an open concept vaulted living, kitchen and dining area with awesome mountain views, plus a bright and versatile lower level with 9' ceilings and endless possibilities for additional bedrooms, a home office, gym, rec room, or guest space. Extensive recent updates include luxury vinyl plank flooring throughout, fresh paint, stylish lighting, updated bathrooms, newer appliances, a triple-pane patio door, and a Jotul catalytic wood stove that adds both warmth and character. Set on a massive 0.27-acre lot in the sought-after Westridge neighbourhood, you're close to schools and downtown while enjoying the privacy and space of this quiet back-row location. The seamless flow from the kitchen to the back deck makes entertaining and family living effortless. Garden beds, mature landscaping, an insulated shed, and a swing set create the perfect backyard, while the heated oversized garage and abundant storage provide room for all your toys and gear. Being sold mostly furnished, the hard work is done, ready to move in! Don't let someone else make the best decision you'll wish you had made... secure your dream home before it's gone! (id:65196)
Property Details
| MLS® Number | 10394597 |
| Property Type | Single Family |
| Neigbourhood | Invermere |
| Amenities Near By | Golf Nearby, Airport, Park, Recreation, Schools, Shopping, Ski Area |
| Parking Space Total | 4 |
| View Type | Mountain View |
Building
| Bathroom Total | 3 |
| Bedrooms Total | 4 |
| Appliances | Refrigerator, Dishwasher, Dryer, Range - Electric, Microwave, Washer |
| Architectural Style | Multi-level |
| Basement Type | Full |
| Constructed Date | 2001 |
| Construction Style Attachment | Detached |
| Construction Style Split Level | Other |
| Cooling Type | Central Air Conditioning, Heat Pump |
| Exterior Finish | Concrete |
| Flooring Type | Mixed Flooring, Slate |
| Heating Fuel | Wood |
| Heating Type | Baseboard Heaters, Forced Air, Heat Pump, Stove |
| Roof Material | Asphalt Shingle |
| Roof Style | Unknown |
| Stories Total | 2 |
| Size Interior | 2,272 Sqft |
| Type | House |
| Utility Water | Municipal Water |
Parking
| Attached Garage | 2 |
Land
| Acreage | No |
| Land Amenities | Golf Nearby, Airport, Park, Recreation, Schools, Shopping, Ski Area |
| Sewer | Municipal Sewage System |
| Size Irregular | 0.27 |
| Size Total | 0.27 Ac|under 1 Acre |
| Size Total Text | 0.27 Ac|under 1 Acre |
Rooms
| Level | Type | Length | Width | Dimensions |
|---|---|---|---|---|
| Basement | Other | 19'3'' x 32'5'' | ||
| Basement | Storage | 2'0'' x 3'0'' | ||
| Basement | Laundry Room | 4'9'' x 8'9'' | ||
| Basement | Recreation Room | 14'10'' x 18'8'' | ||
| Basement | 4pc Bathroom | 5' x 8'9'' | ||
| Basement | Bedroom | 17'10'' x 13'7'' | ||
| Main Level | Full Bathroom | 4'11'' x 7'8'' | ||
| Main Level | Primary Bedroom | 13'9'' x 12'1'' | ||
| Main Level | 4pc Bathroom | 7'7'' x 7'8'' | ||
| Main Level | Bedroom | 12'4'' x 10'0'' | ||
| Main Level | Bedroom | 12'4'' x 9'8'' | ||
| Main Level | Dining Room | 12'8'' x 7'2'' | ||
| Main Level | Kitchen | 16'9'' x 15'6'' | ||
| Main Level | Living Room | 17'3'' x 15'6'' |
https://www.realtor.ca/real-estate/30049947/781-westridge-drive-invermere-invermere
Contact Us
Contact us for more information

Gerry Taft
Personal Real Estate Corporation
www.facebook.com/gerrytaftrealtor/
twitter.com/taftgerry
www.instagram.com/gerrytaftrealtor/
www.gerrytaft.ca/
Unit E 1002 7th Avenue
Invermere, British Columbia V0A 1K0
(905) 247-3779
exprealty.ca/

The trademarks REALTOR®, REALTORS®, and the REALTOR® logo are controlled by The Canadian Real Estate Association (CREA) and identify real estate professionals who are members of CREA. The trademarks MLS®, Multiple Listing Service® and the associated logos are owned by The Canadian Real Estate Association (CREA) and identify the quality of services provided by real estate professionals who are members of CREA. The trademark DDF® is owned by The Canadian Real Estate Association (CREA) and identifies CREA's Data Distribution Facility (DDF®)
July 18 2026 05:28:29
Association of Interior REALTORS®
Exp Realty
