
719 8th St Courtenay, British Columbia V9N 1N6

$640,000
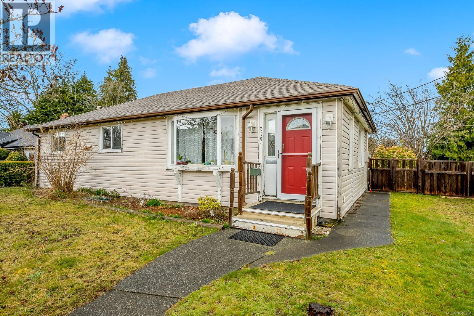
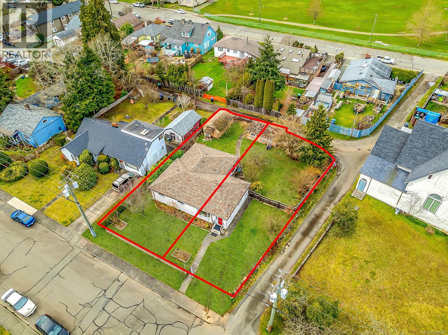
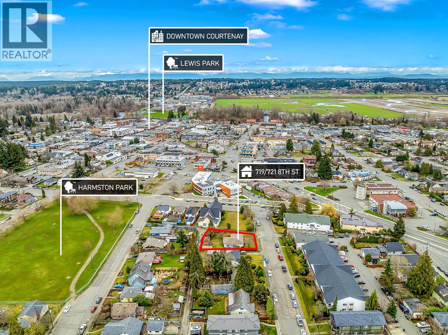
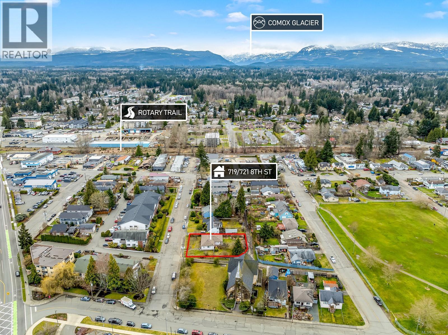
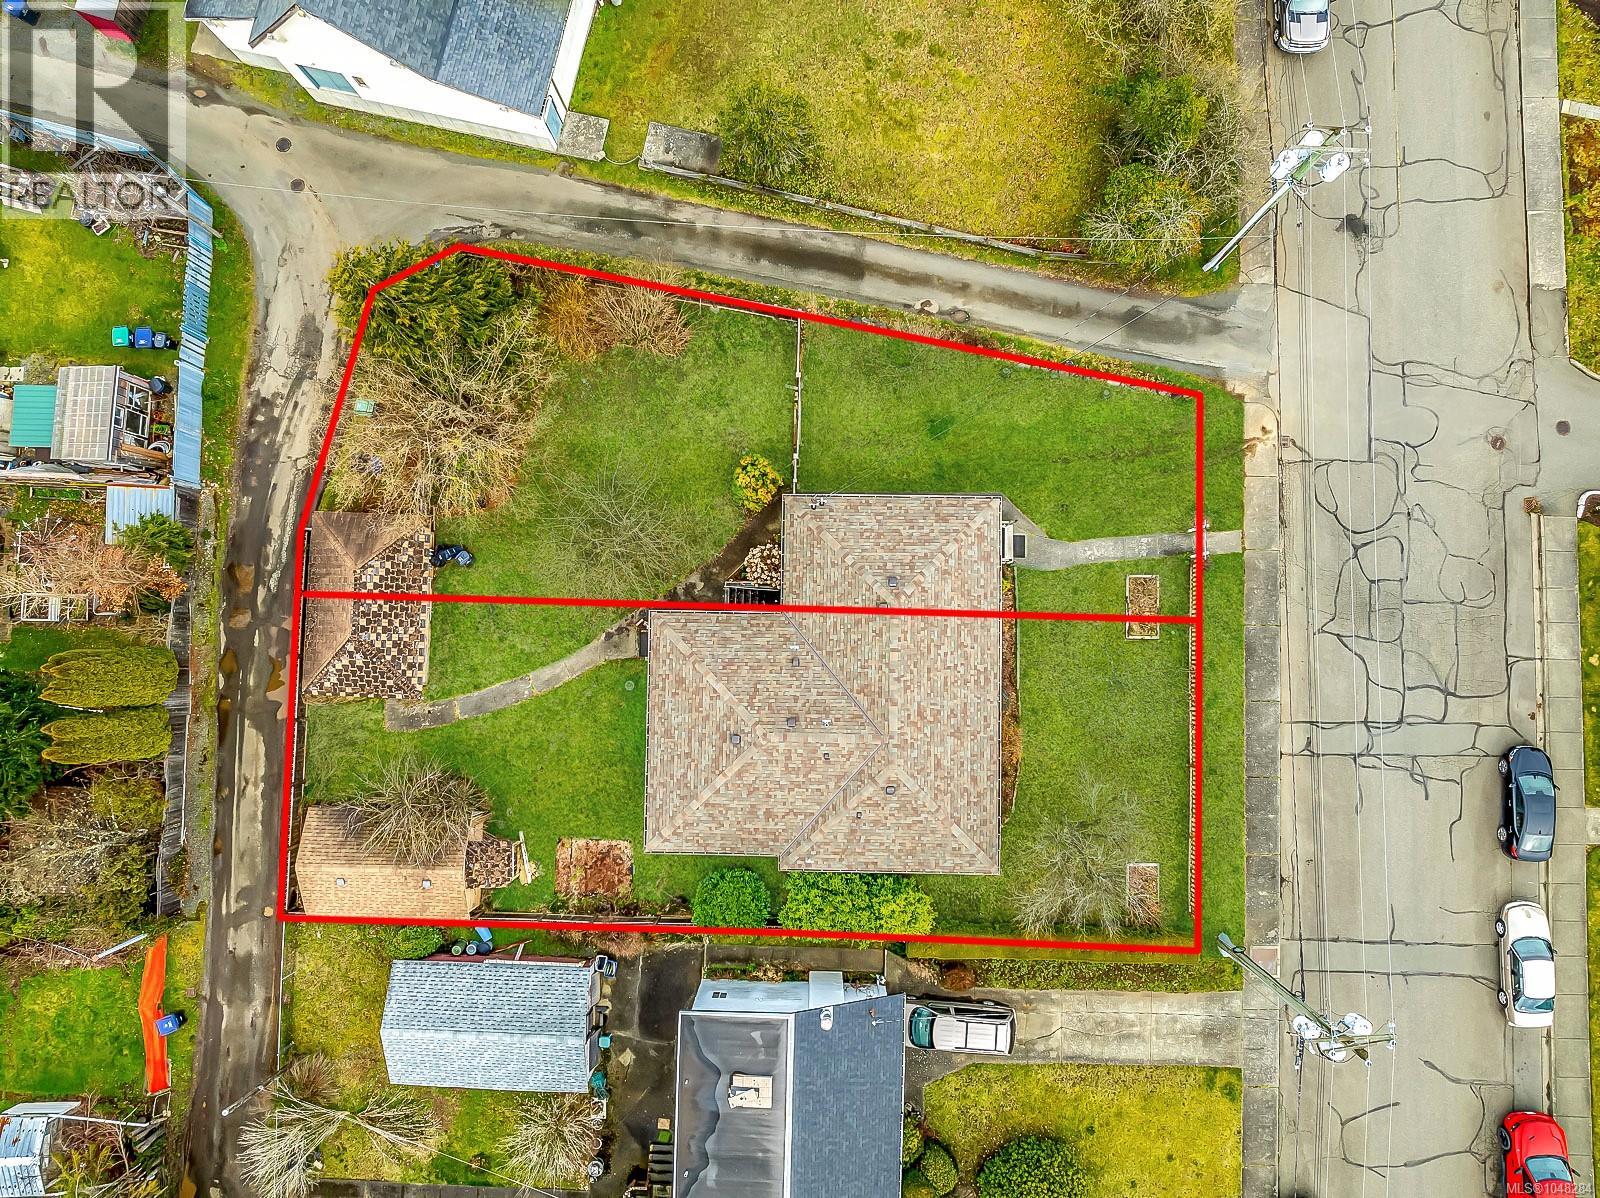
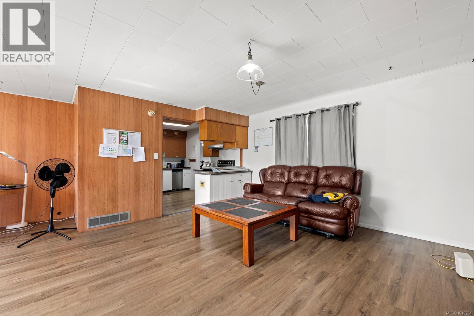
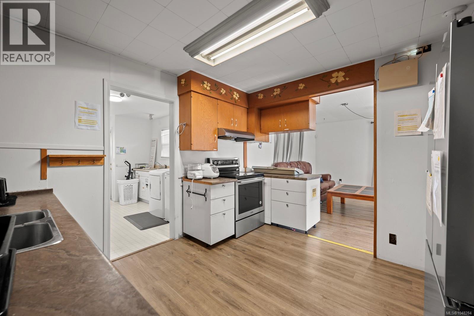
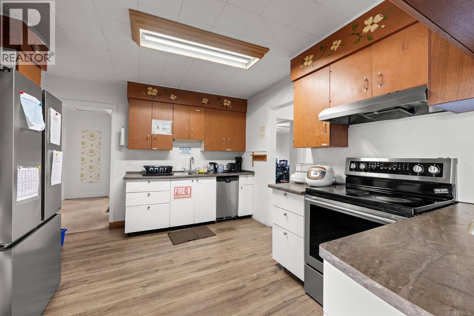
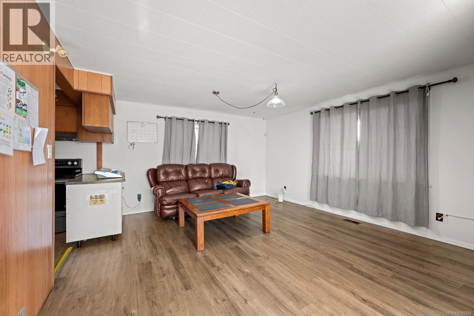
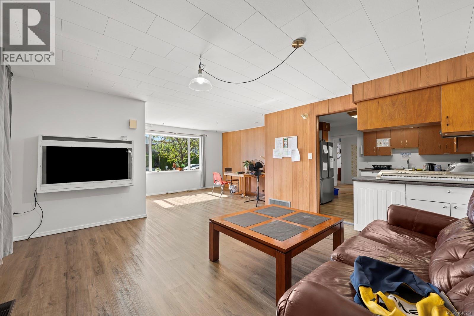
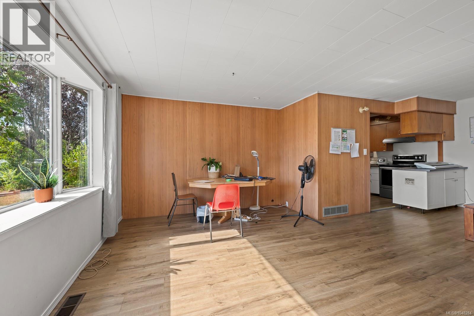
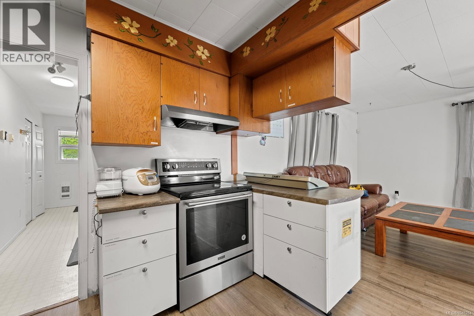
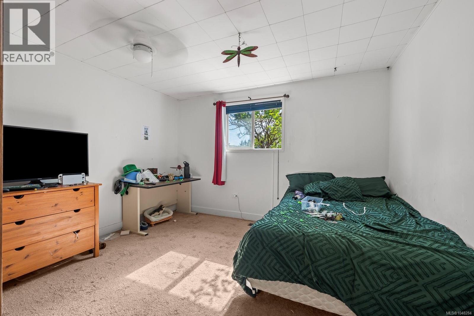
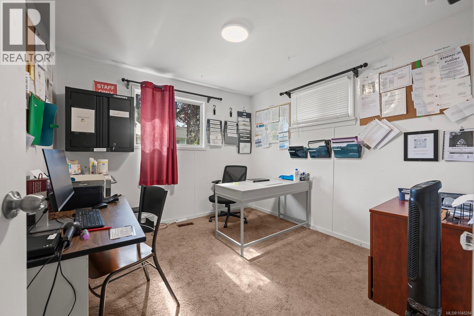
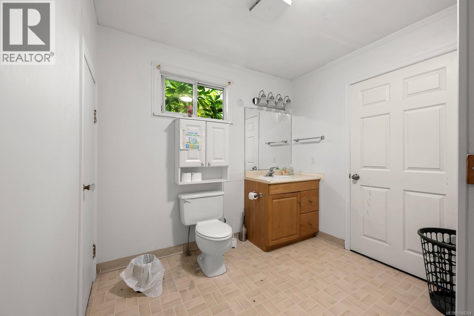
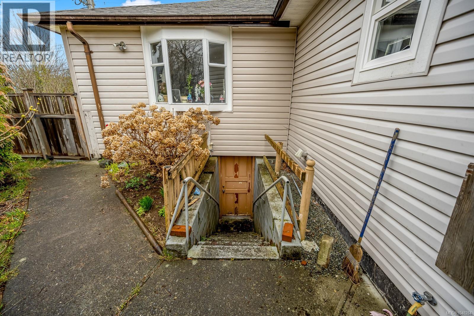
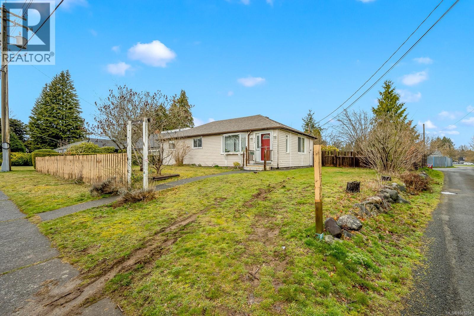
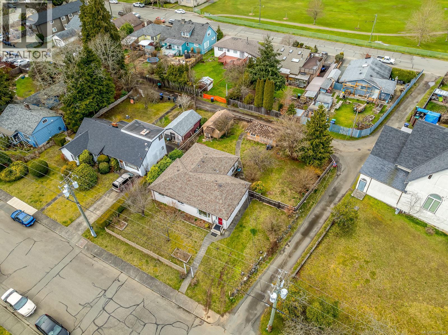
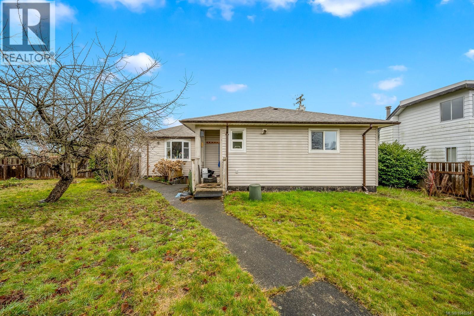
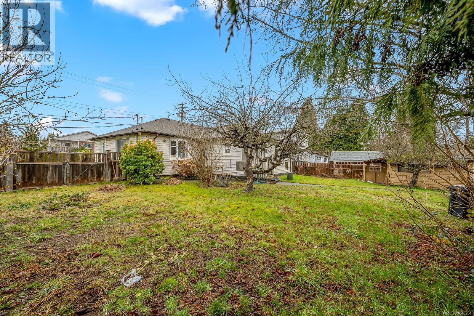
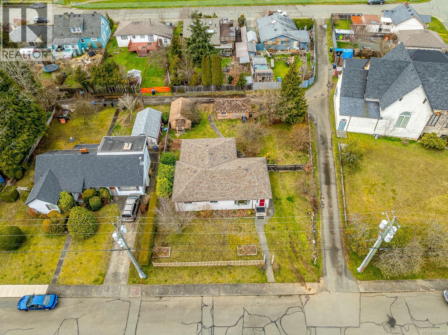
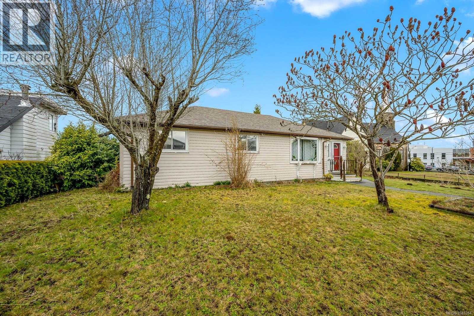
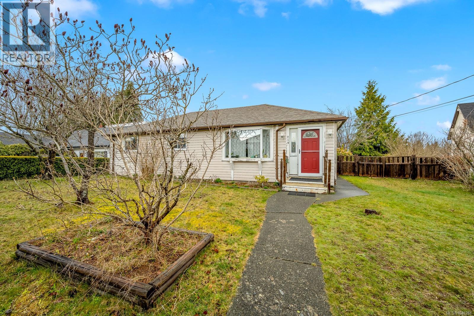
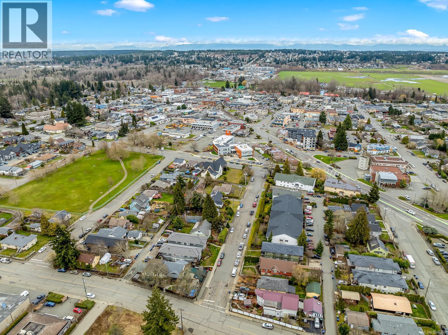
Development Opportunity! Two separate lots with R4-B zoning, allowing for multi-residential, daycare, and many other uses. The latest Official Community Plan (OCP) envisions mid to high-rise developments in this area, presenting incredible current and future potential. Whether you're looking for a rental investment, development opportunity with a current revenue generating asset or a new place to call home. This 3-bedroom, 1-bathroom rancher in Downtown Courtenay has a 6-foot partial basement and is ready for your vision! (id:65196)
Property Details
| MLS® Number | 1048284 |
| Property Type | Single Family |
| Neigbourhood | Courtenay City |
| Features | Central Location, Level Lot, Corner Site, Other, Rectangular |
| Parking Space Total | 2 |
| Plan | Vip472b |
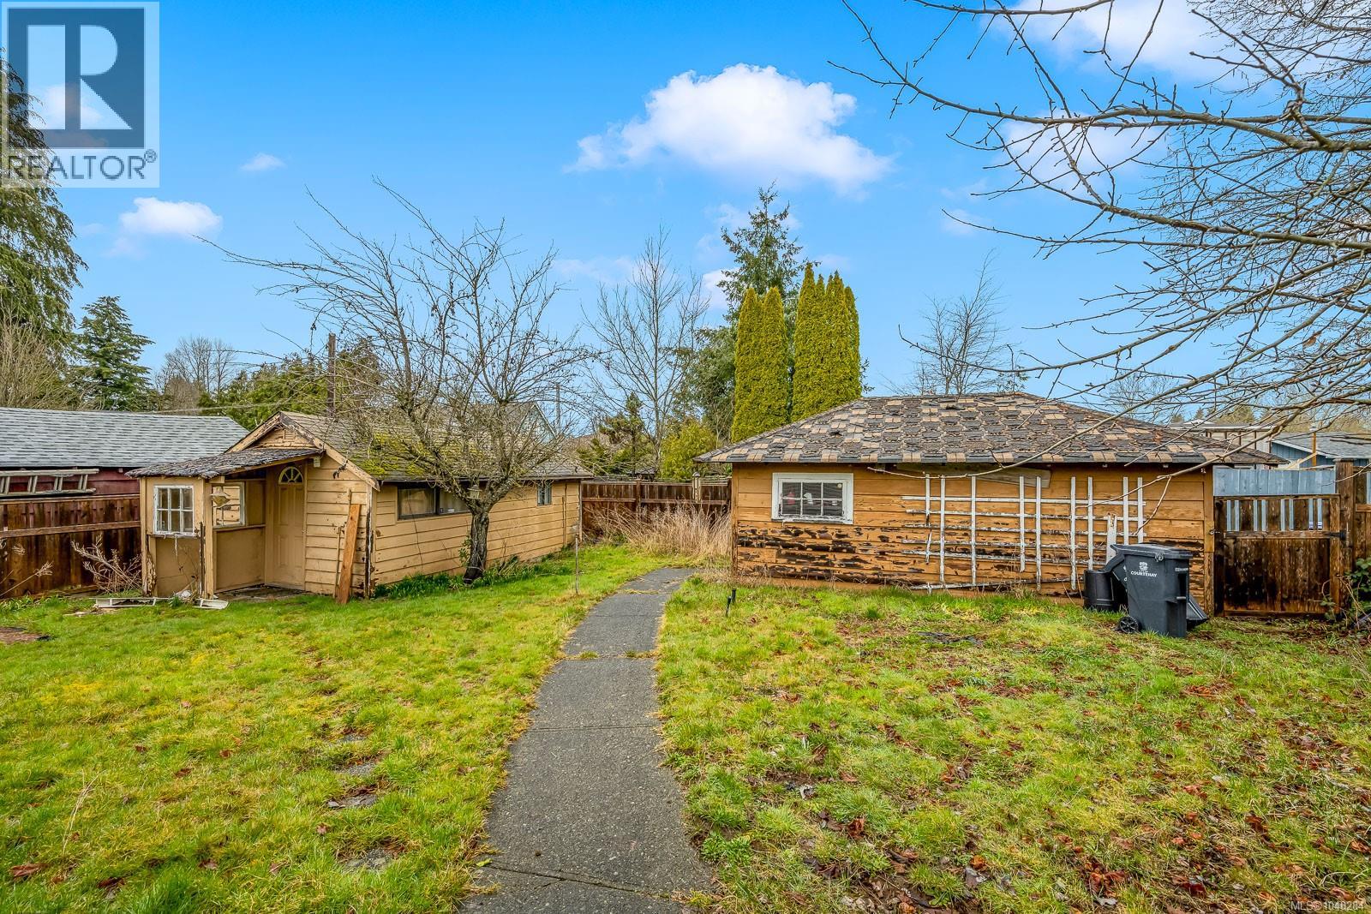
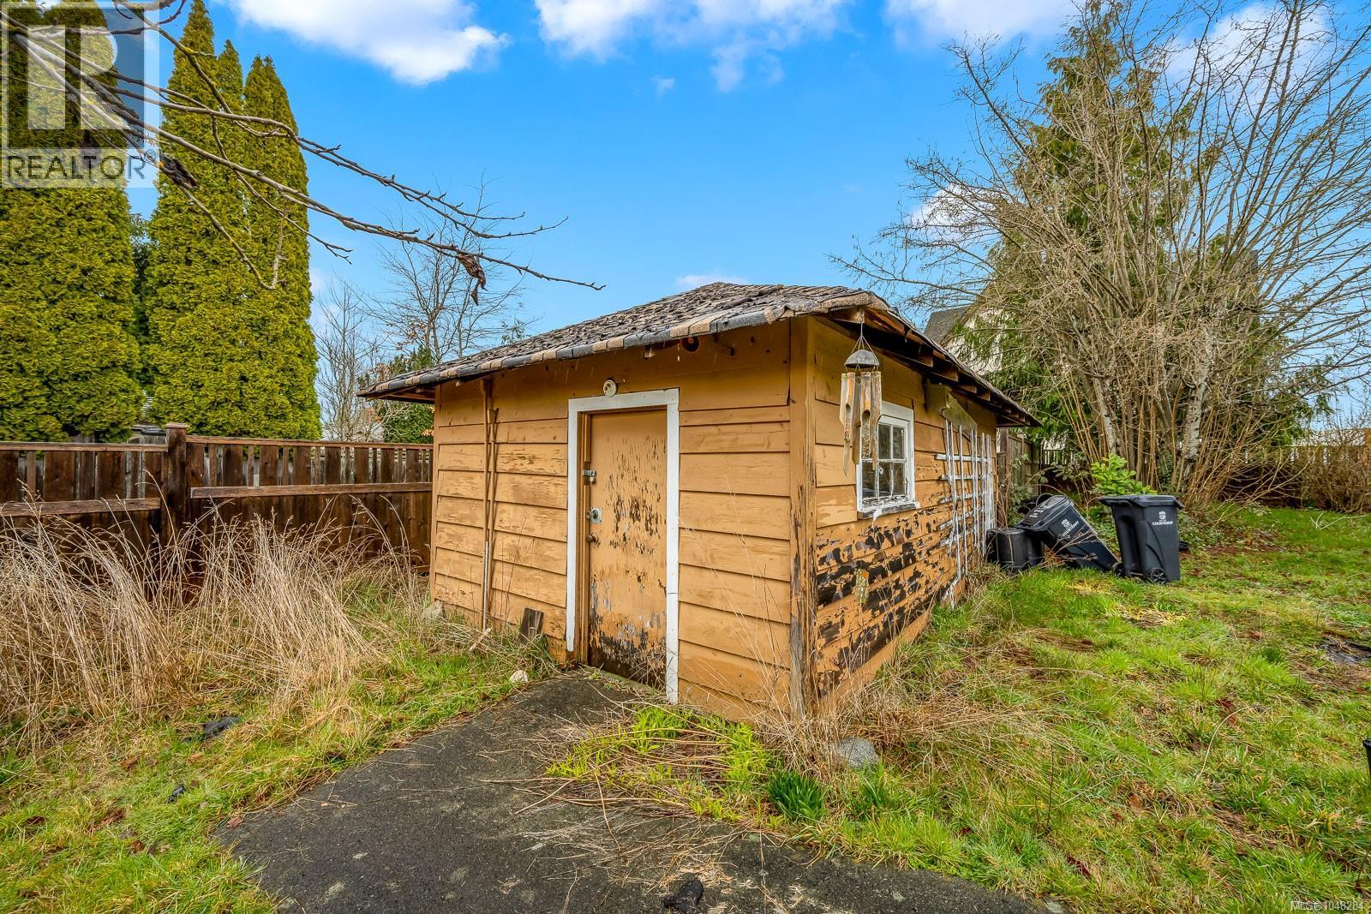
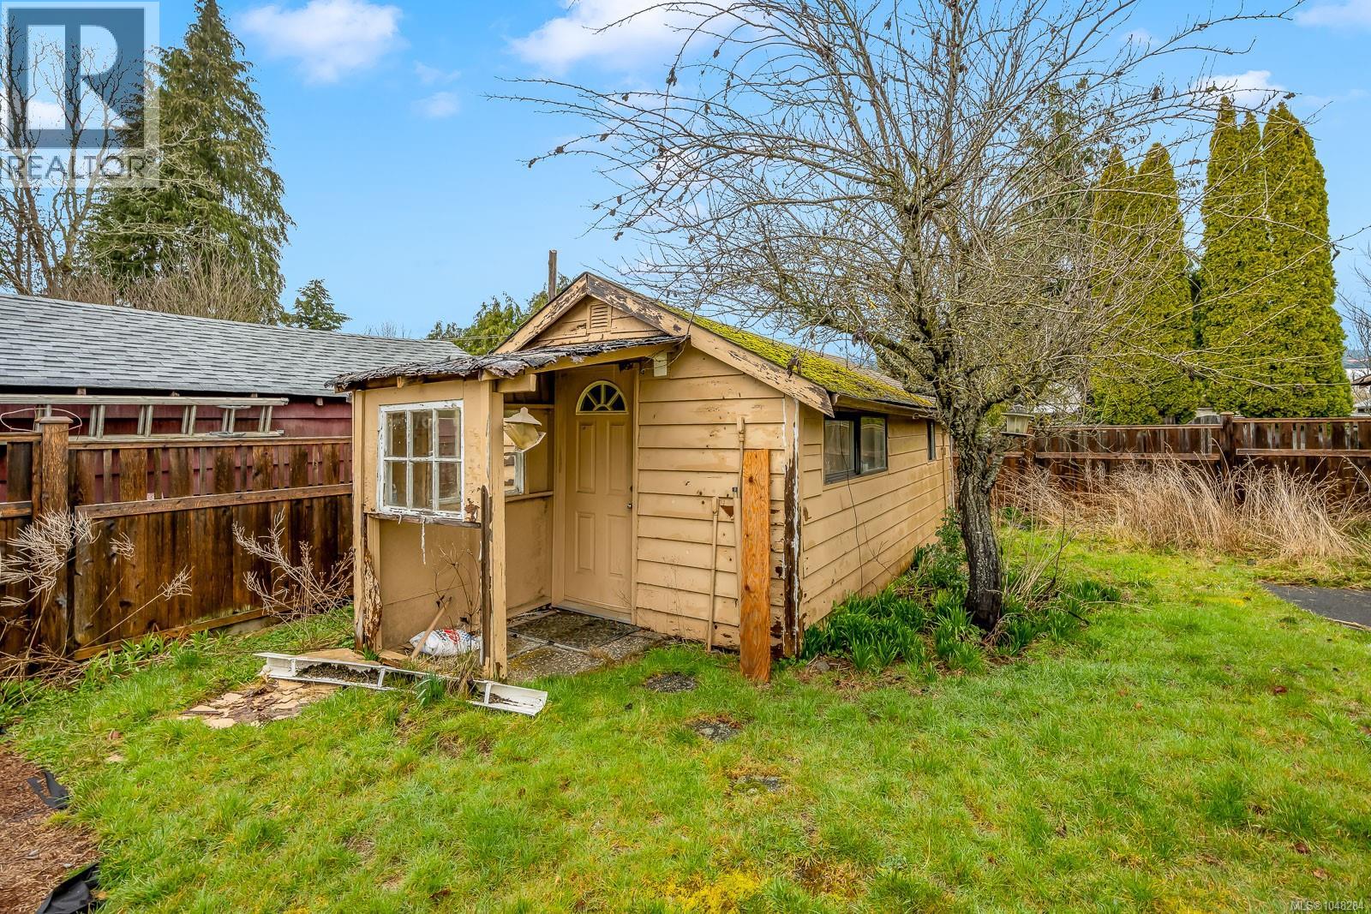
| Structure | Shed |
| View Type | Mountain View |
Building
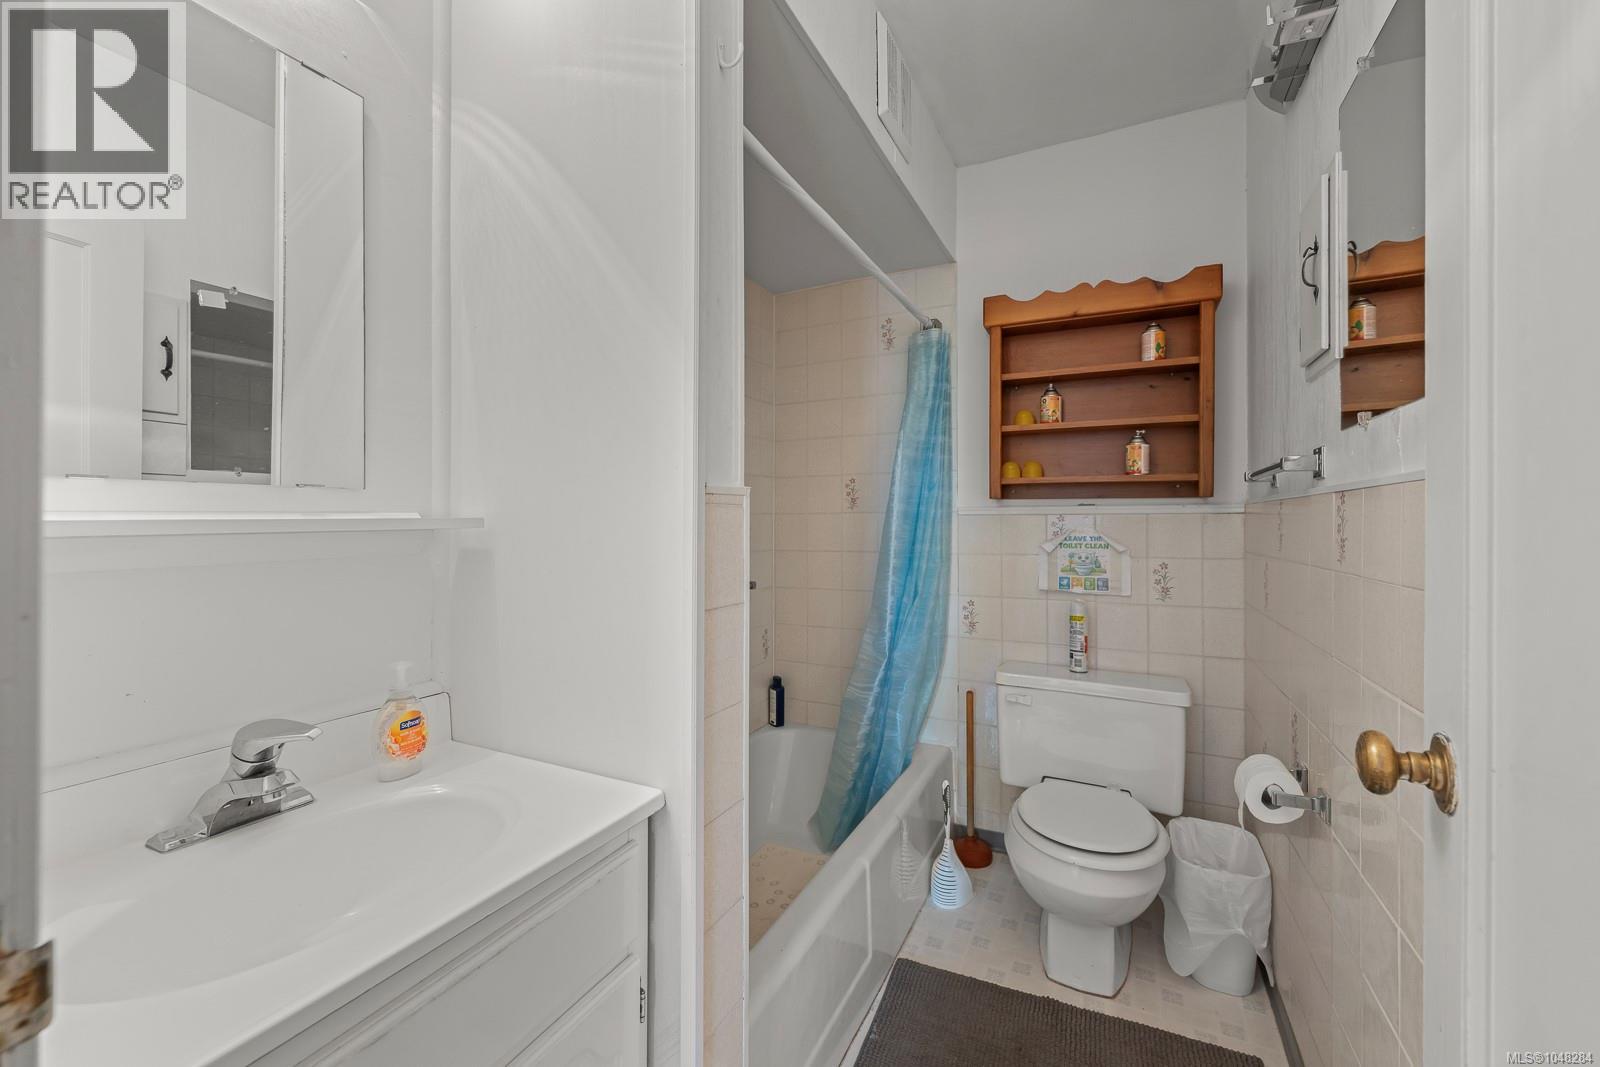
| Bathroom Total | 2 |
| Bedrooms Total | 3 |
| Constructed Date | 1949 |
| Cooling Type | None |
| Heating Fuel | Electric |
| Heating Type | Baseboard Heaters, Forced Air |
| Size Interior | 1,463 Sqft |
| Type | House |
Land
| Acreage | No |
| Size Irregular | 9583 |
| Size Total | 9583 Sqft |
| Size Total Text | 9583 Sqft |
| Zoning Description | R4-b |
| Zoning Type | Residential |
Rooms
| Level | Type | Length | Width | Dimensions |
|---|---|---|---|---|
| Main Level | Bathroom | 10'3 x 8'7 | ||
| Main Level | Bathroom | 7'4 x 5'4 | ||
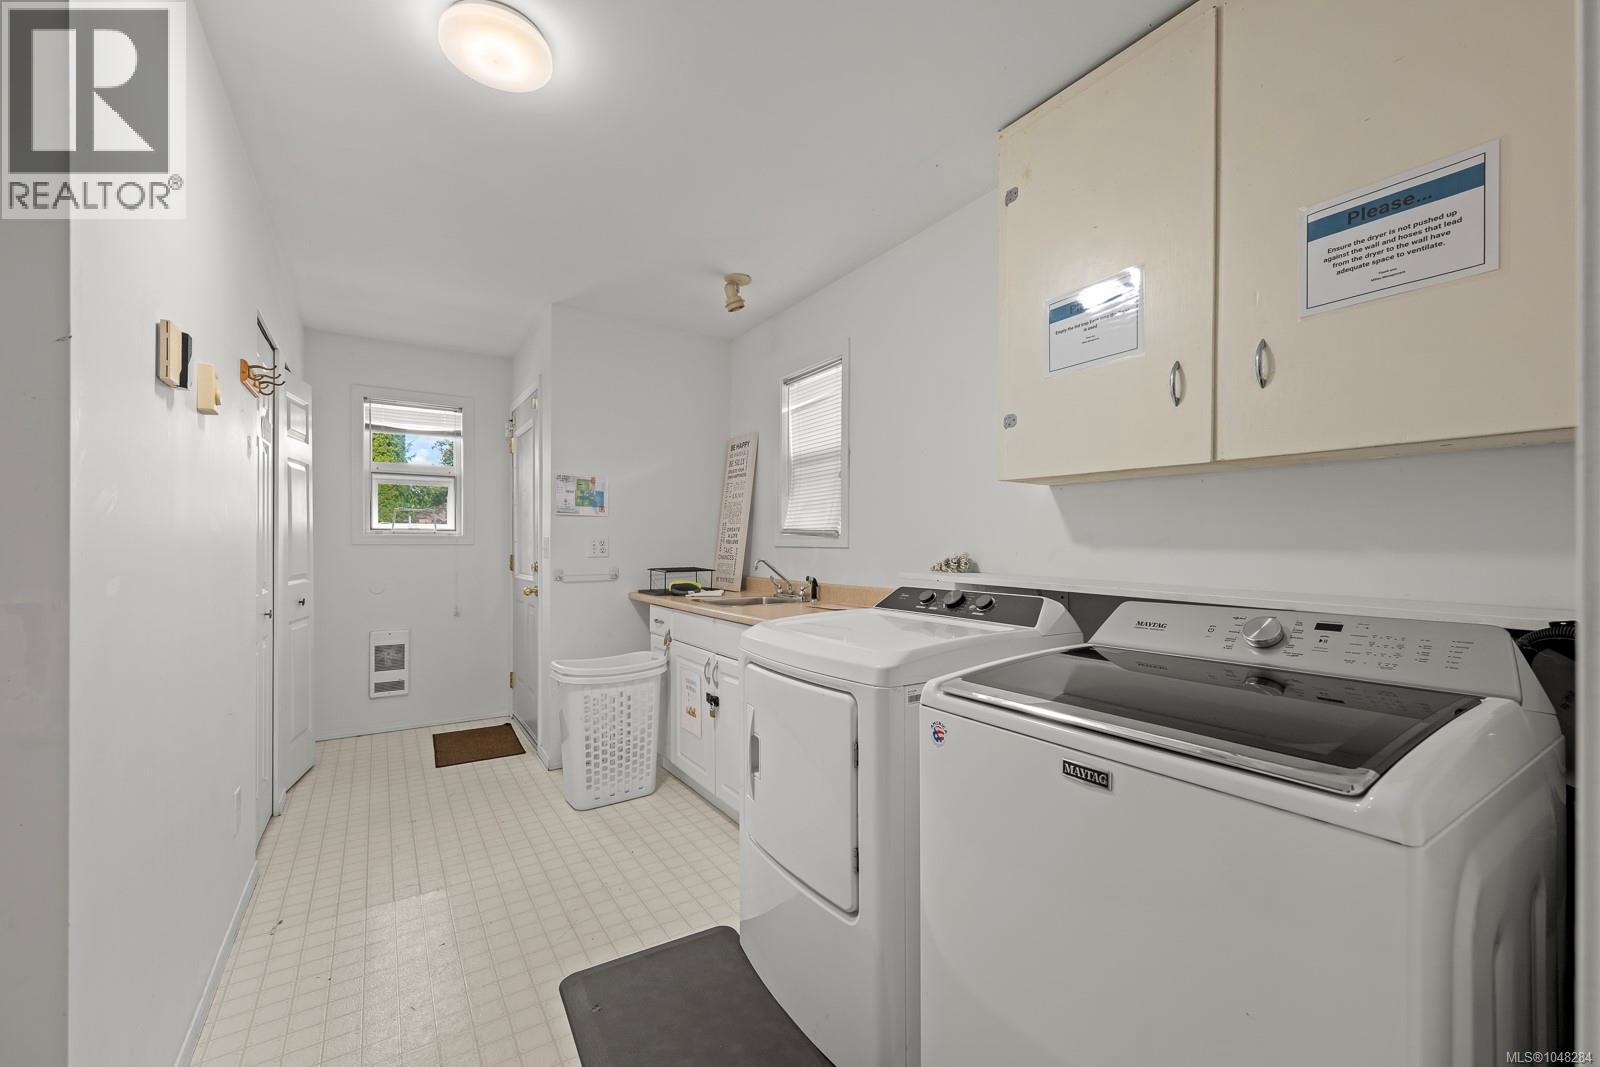
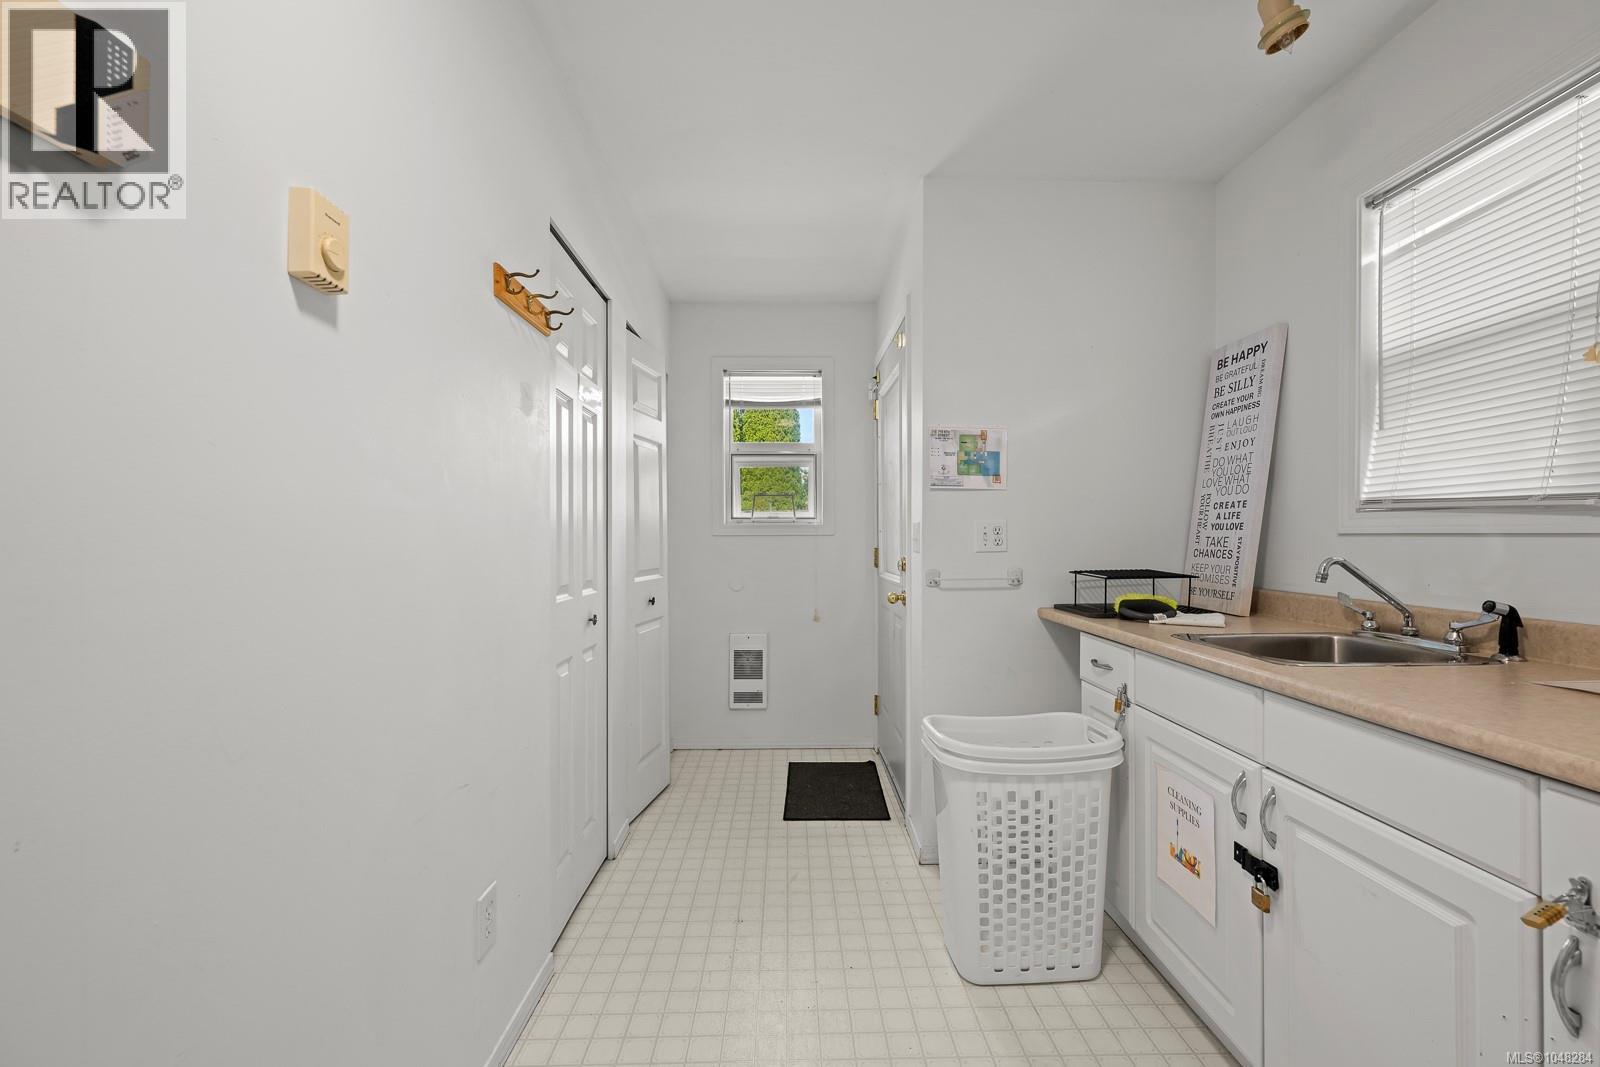
| Main Level | Laundry Room | 15'5 x 8'6 | ||
| Main Level | Bedroom | 10'8 x 10'4 | ||
| Main Level | Bedroom | 12'4 x 10'8 | ||
| Main Level | Primary Bedroom | 15'5 x 14'7 | ||
| Main Level | Kitchen | 11'4 x 11'1 | ||
| Main Level | Dining Room | 13'0 x 11'6 | ||
| Main Level | Living Room | 15'4 x 14'8 | ||
| Other | Studio | 19'5 x 11'6 |
https://www.realtor.ca/real-estate/30230058/719-8th-st-courtenay-courtenay-city
Contact Us
Contact us for more information
324 5th St.
Courtenay, British Columbia V9N 1K1
(250) 871-1377
www.islandluxuryhomes.ca/

The trademarks REALTOR®, REALTORS®, and the REALTOR® logo are controlled by The Canadian Real Estate Association (CREA) and identify real estate professionals who are members of CREA. The trademarks MLS®, Multiple Listing Service® and the associated logos are owned by The Canadian Real Estate Association (CREA) and identify the quality of services provided by real estate professionals who are members of CREA. The trademark DDF® is owned by The Canadian Real Estate Association (CREA) and identifies CREA's Data Distribution Facility (DDF®)
September 03 2026 03:52:11
Vancouver Island Real Estate Board
Engel & Volkers Vancouver Island North
