
690 Lequime Road Unit# 106 Kelowna, British Columbia V1W 5B8

$819,000Maintenance,
$653.77 Monthly
Maintenance,
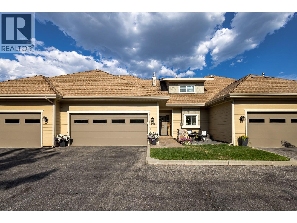
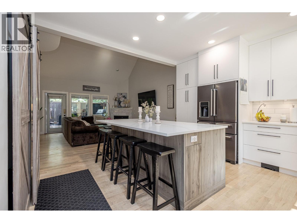
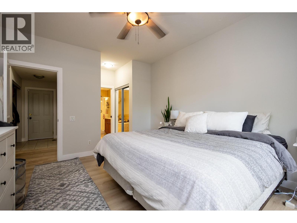
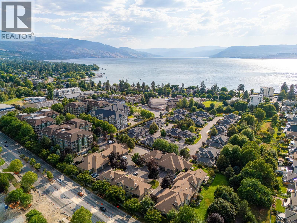
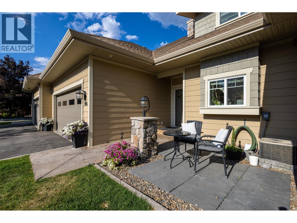
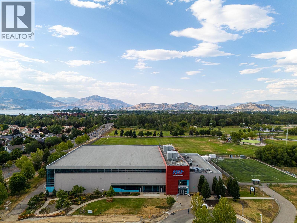
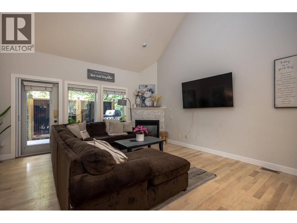
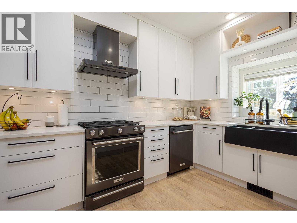
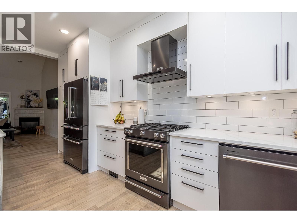
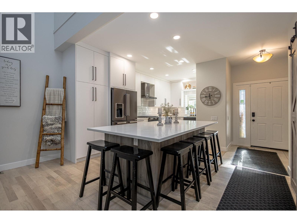
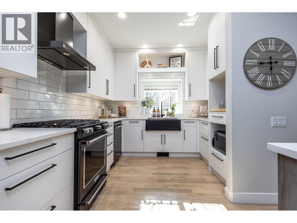
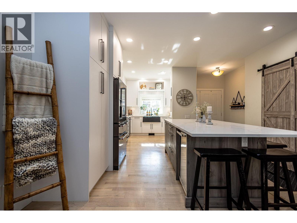
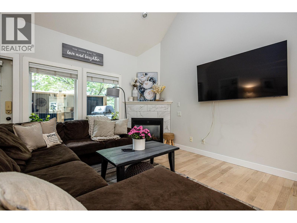
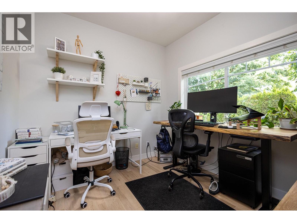
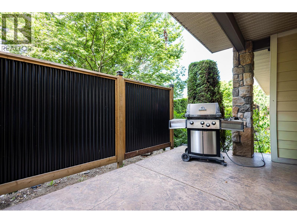
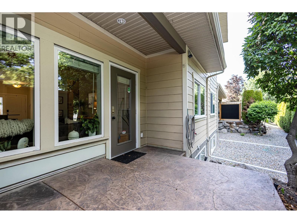
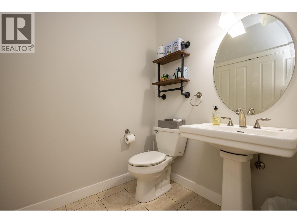
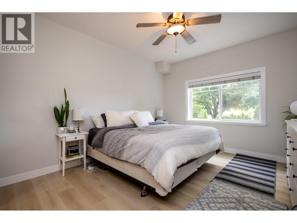
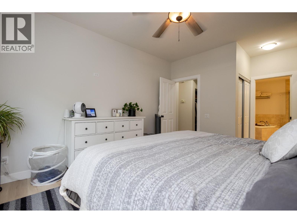
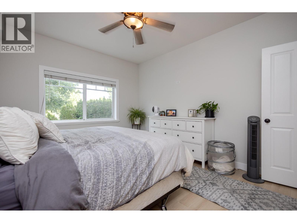
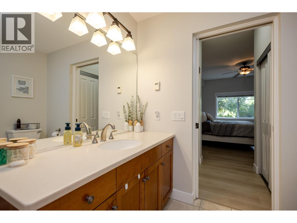
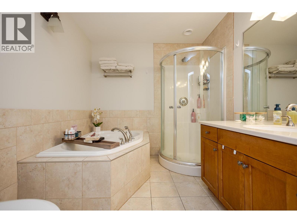
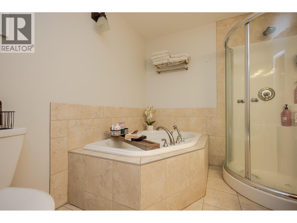
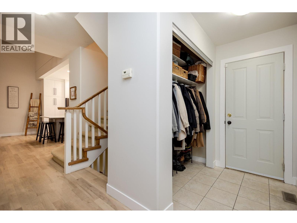
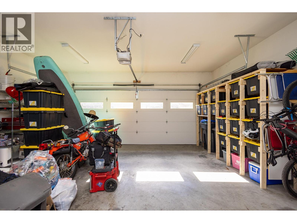
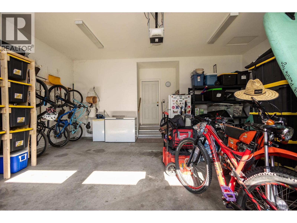
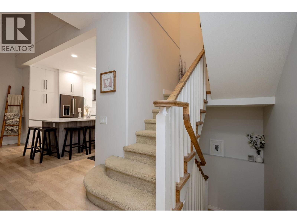
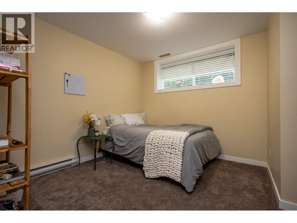
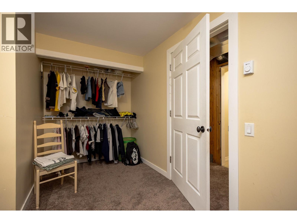
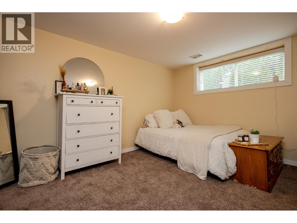
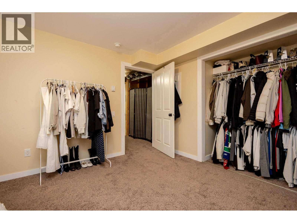
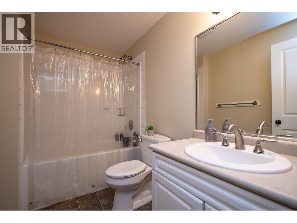
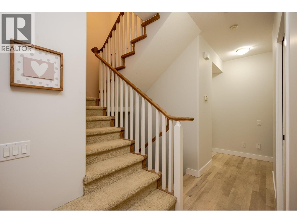
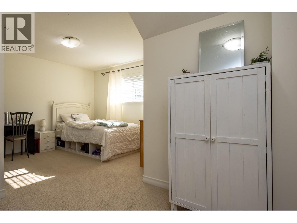
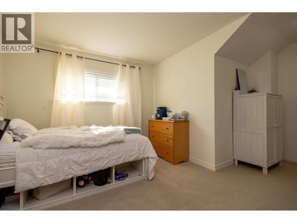
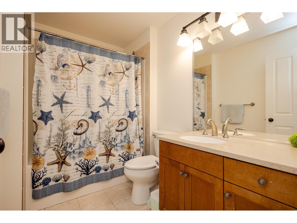
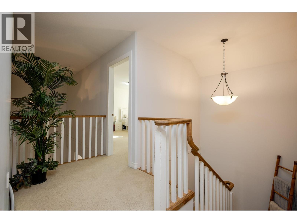
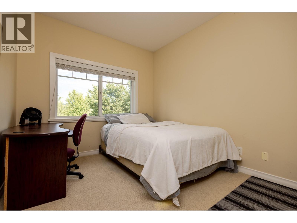
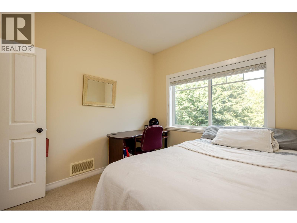
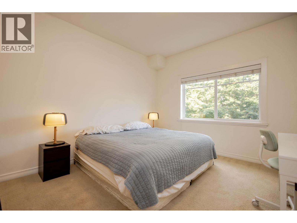
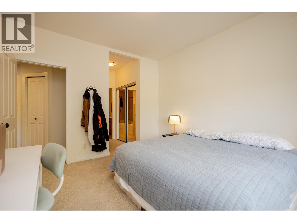
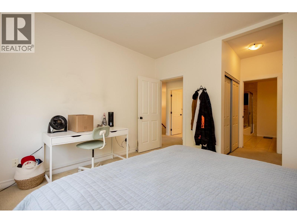
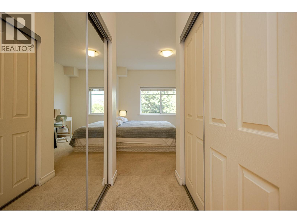
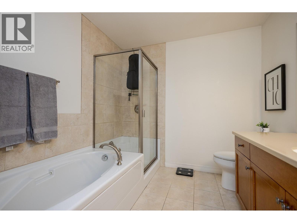
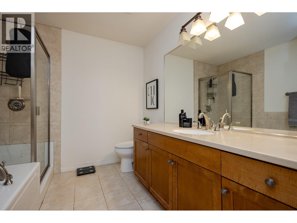
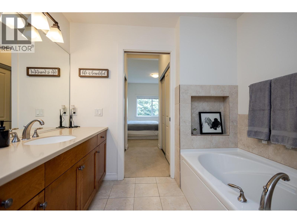
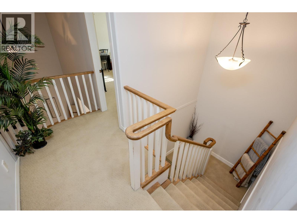
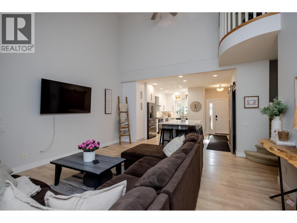
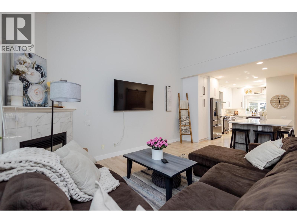
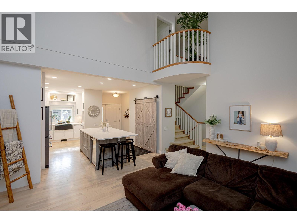
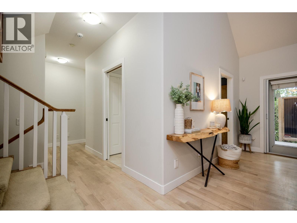
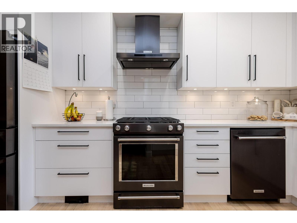
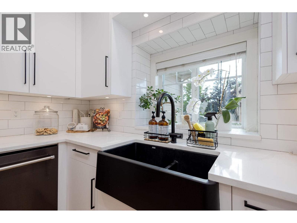
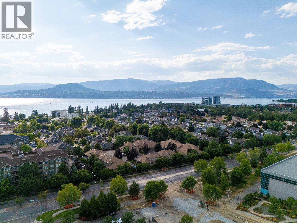
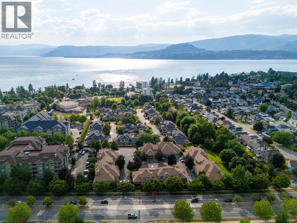
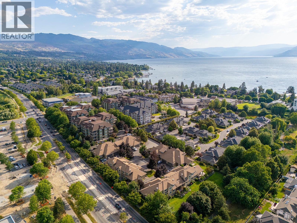
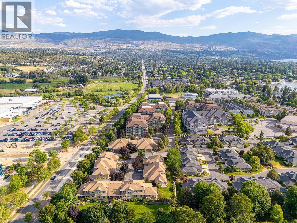
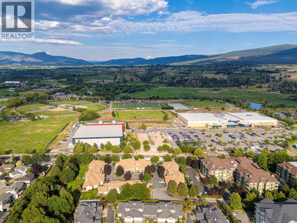
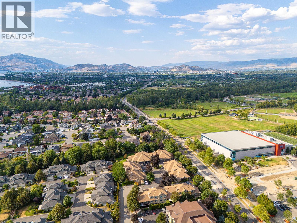
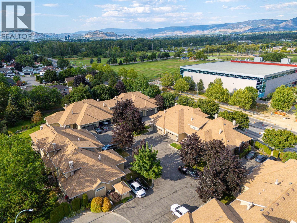
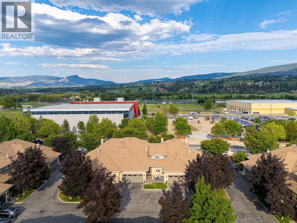
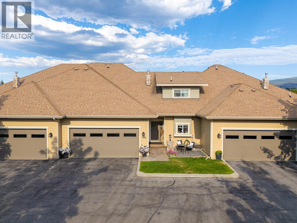
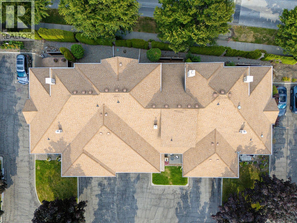
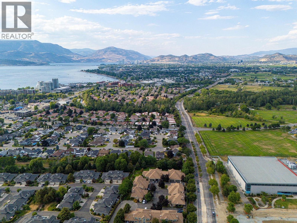
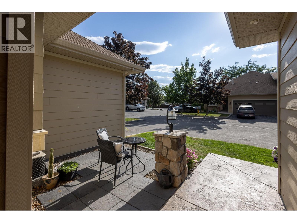
$653.77 MonthlyExperience the perfect blend of space, lifestyle, and location in this beautifully updated 6-bedroom, 4.5-bathroom townhome offering nearly 2,500 sq. ft. of move-in-ready living. The stunning renovated kitchen features quartz countertops, an oversized island, and premium appliances, creating the ideal space for family gatherings and entertaining. Set in one of Kelowna’s most desirable neighbourhoods, this home is surrounded by exceptional amenities. Walk to top-rated schools, the H2O Adventure + Fitness Centre, MNP Place, Mission Creek Greenway, parks, restaurants, shopping, and the beach, making it easy to enjoy an active Okanagan lifestyle year-round. Backing onto a peaceful greenbelt, you’ll appreciate the added privacy and natural setting rarely found in townhome living. With six spacious bedrooms and four-and-a-half bathrooms, there’s plenty of room for growing families, guests, or a home office. Ample parking and easy access to transit add even more convenience. Whether you’re looking for the perfect family home or a smart investment in an unbeatable Lower Mission location, this exceptional property offers the space, updates, and lifestyle you’ve been searching for. (id:65196)
Open House
This property has open houses!
11:00 am
Ends at:1:00 pm
Come visit #106 690 Lequime Rd for our Open House Saturday July 25th 2026 from 11.00 to 1.00 PM
11:00 am
Ends at:1:00 pm
Come visit #106 690 Lequime Rd for our Open House Sunday July 26th 2026 from 11.00 to 1.00 PM
Property Details
| MLS® Number | 10394746 |
| Property Type | Single Family |
| Neigbourhood | Lower Mission |
| Community Name | Wildwood Village |
| Parking Space Total | 2 |
Building
| Bathroom Total | 5 |
| Bedrooms Total | 6 |
| Architectural Style | Other |
| Constructed Date | 2004 |
| Construction Style Attachment | Attached |
| Cooling Type | Central Air Conditioning |
| Half Bath Total | 1 |
| Heating Type | Forced Air, See Remarks |
| Stories Total | 3 |
| Size Interior | 2,293 Sqft |
| Type | Row / Townhouse |
| Utility Water | Municipal Water |
Parking
| Attached Garage | 2 |
Land
| Acreage | No |
| Sewer | Municipal Sewage System |
| Size Total Text | Under 1 Acre |
Rooms
| Level | Type | Length | Width | Dimensions |
|---|---|---|---|---|
| Second Level | Full Bathroom | Measurements not available | ||
| Second Level | Full Ensuite Bathroom | Measurements not available | ||
| Second Level | Bedroom | 15'11'' x 13'10'' | ||
| Second Level | Bedroom | 9'3'' x 10'8'' | ||
| Second Level | Bedroom | 11'8'' x 18'6'' | ||
| Basement | Full Bathroom | Measurements not available | ||
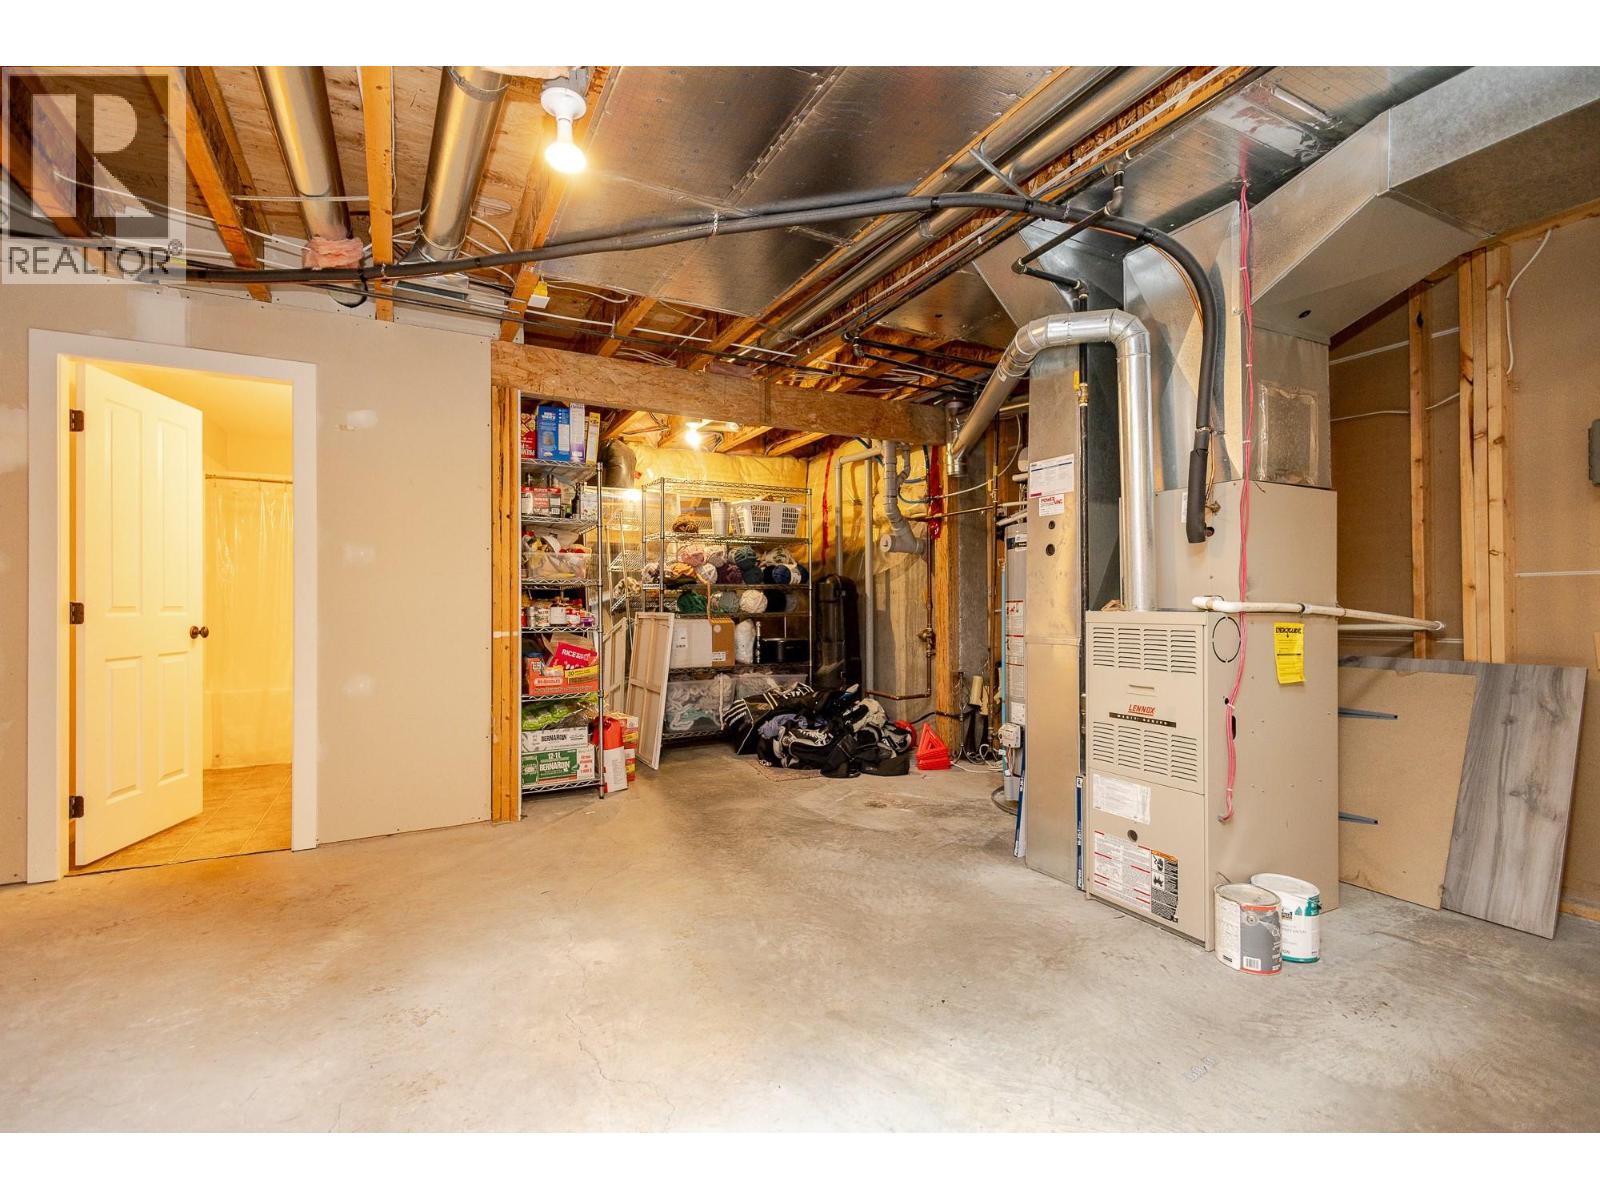
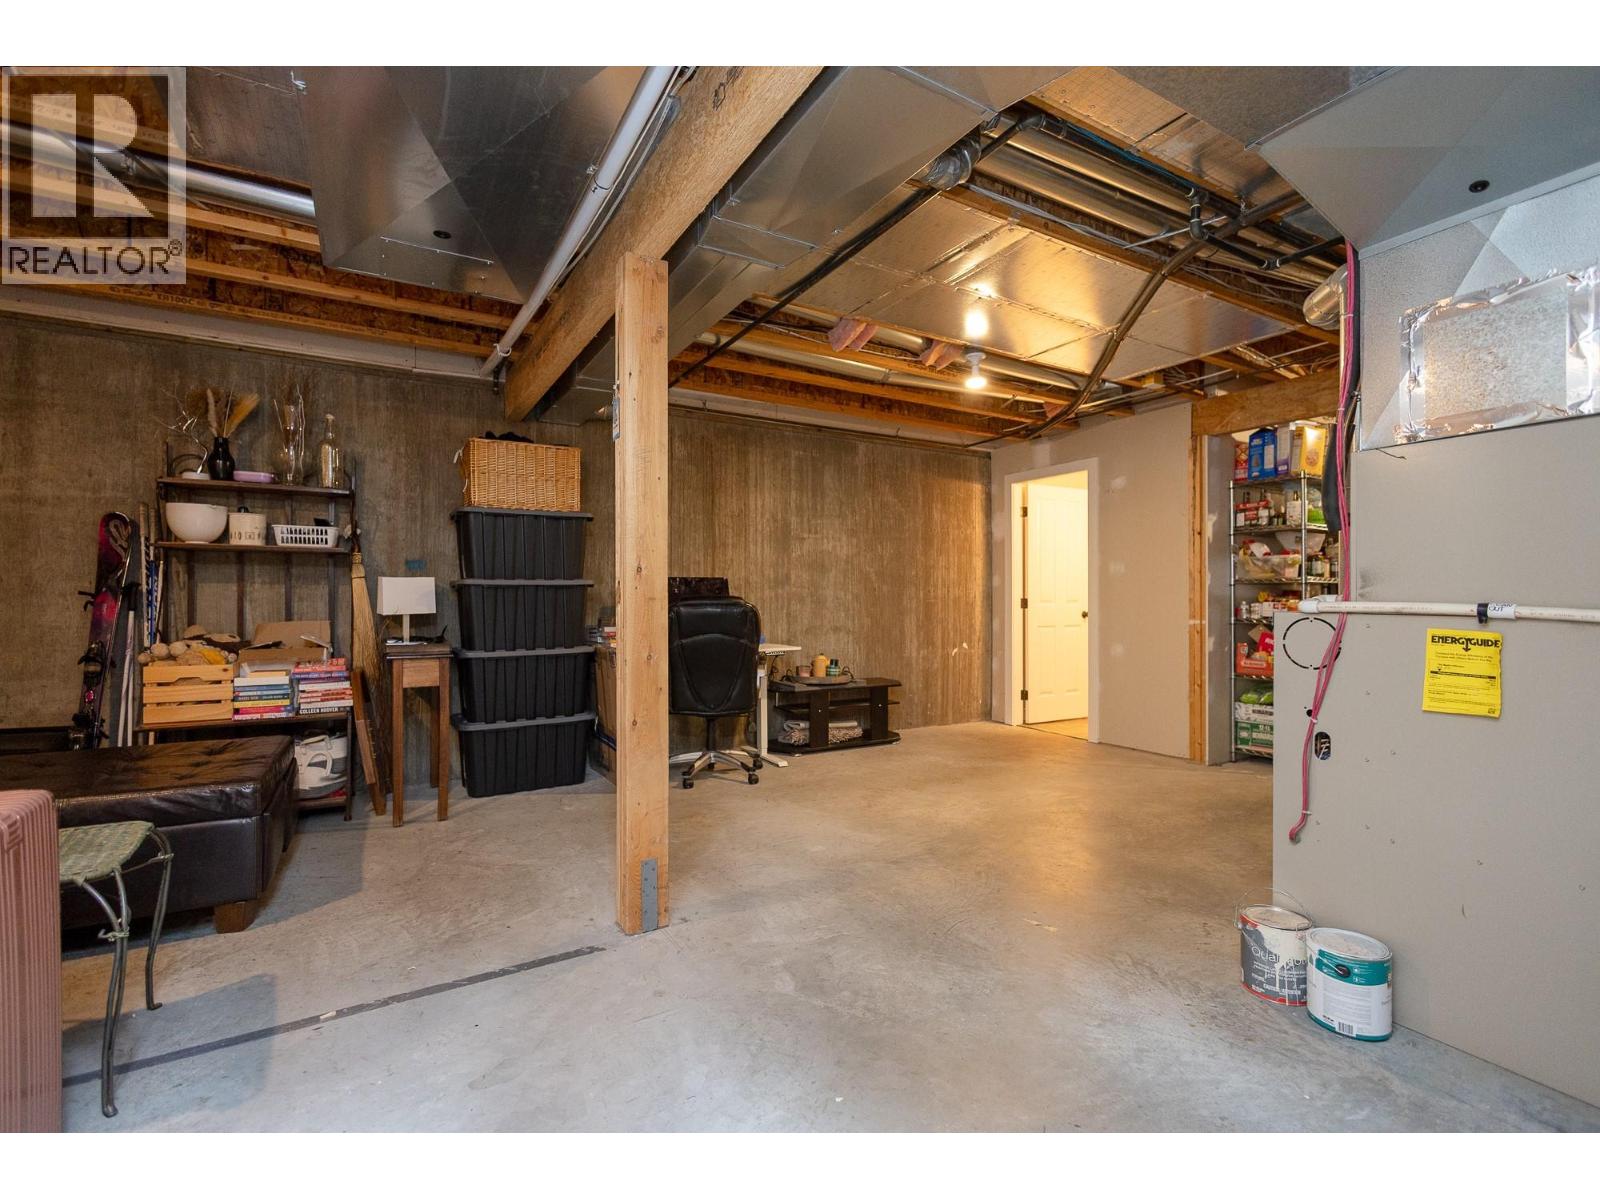
| Basement | Storage | 14'9'' x 32'2'' | ||
| Basement | Storage | 15'8'' x 10'2'' | ||
| Basement | Bedroom | 12'5'' x 10'5'' | ||
| Basement | Bedroom | 11'4'' x 16'7'' | ||
| Main Level | Laundry Room | 2'5'' x 5'7'' | ||
| Main Level | Partial Bathroom | Measurements not available | ||
| Main Level | Den | 9'7'' x 9'0'' | ||
| Main Level | Full Ensuite Bathroom | Measurements not available | ||
| Main Level | Primary Bedroom | 11'4'' x 18'6'' | ||
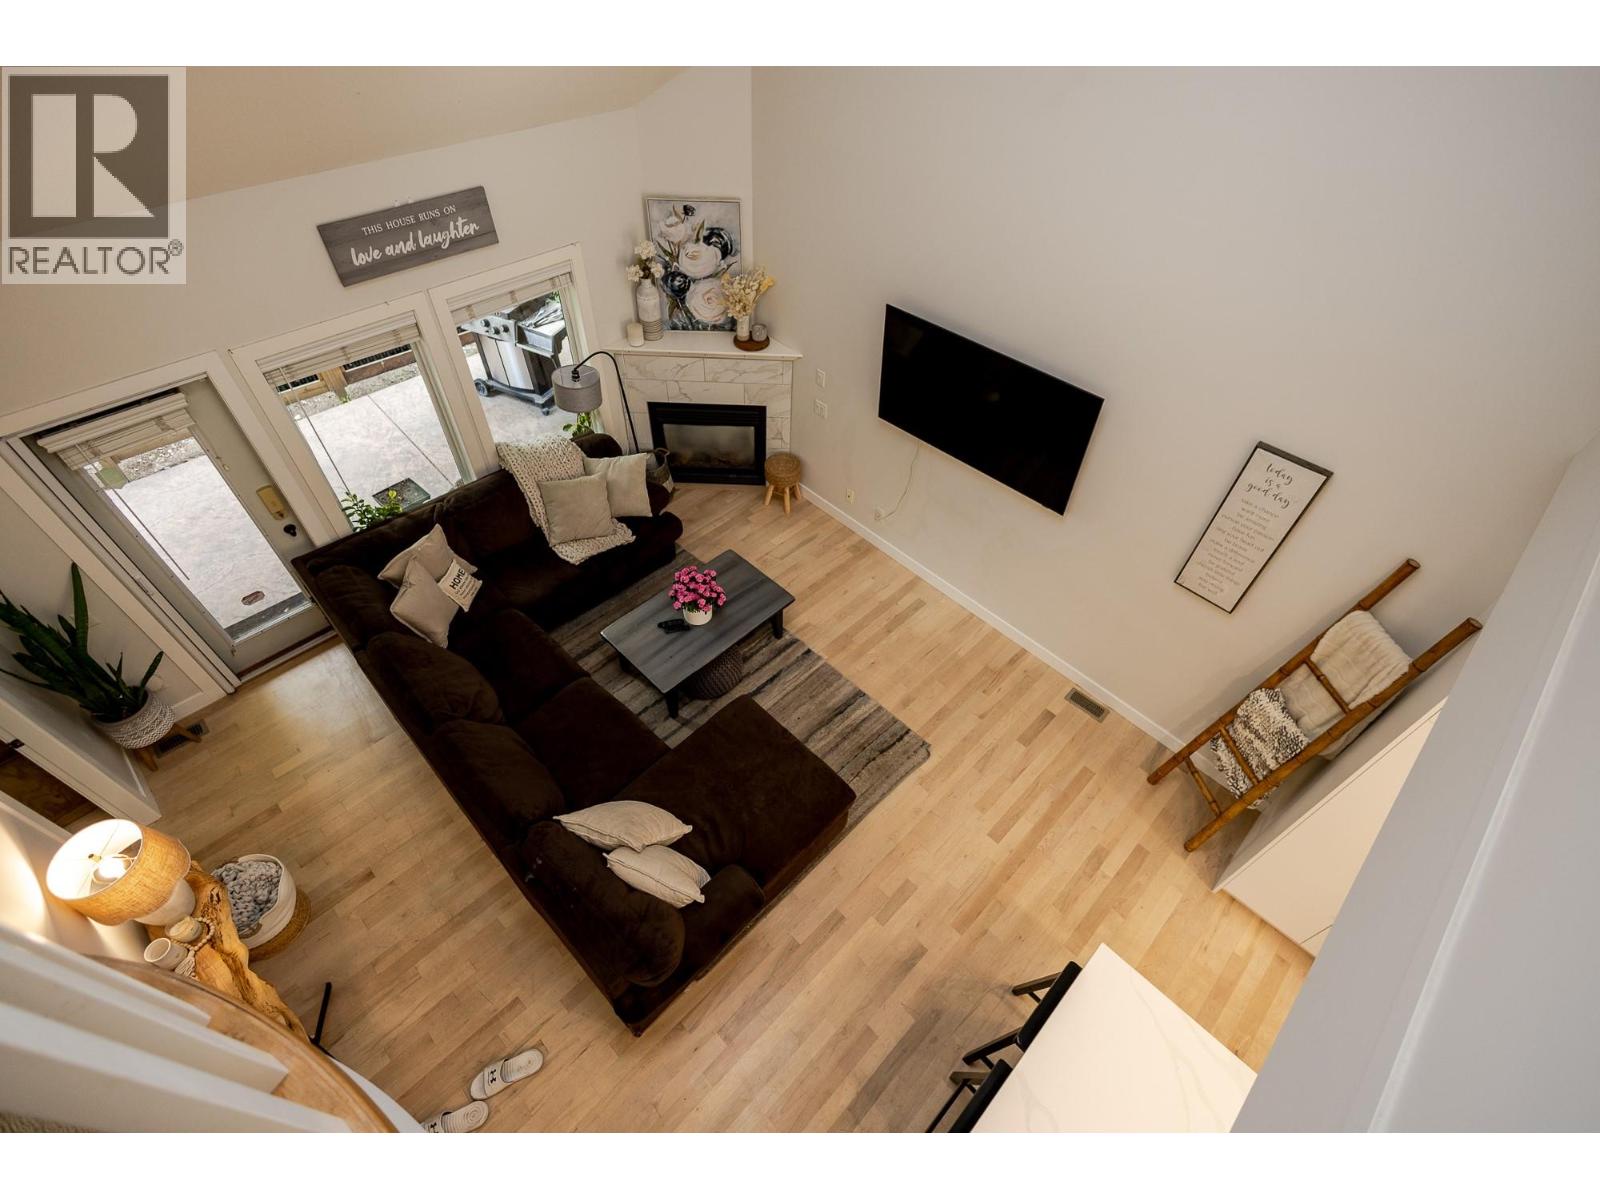
| Main Level | Living Room | 15'11'' x 16'5'' | ||
| Main Level | Kitchen | 15'11'' x 17'3'' |
https://www.realtor.ca/real-estate/30042507/690-lequime-road-unit-106-kelowna-lower-mission
Contact Us
Contact us for more information

Blaine Vernon-Jarvis
30 - 5300 Main Street
Kelowna, British Columbia V1W 0C1
(250) 762-0996
(250) 760-2006

Tatjana Stepanec
30 - 5300 Main Street
Kelowna, British Columbia V1W 0C1
(250) 762-0996
(250) 760-2006

The trademarks REALTOR®, REALTORS®, and the REALTOR® logo are controlled by The Canadian Real Estate Association (CREA) and identify real estate professionals who are members of CREA. The trademarks MLS®, Multiple Listing Service® and the associated logos are owned by The Canadian Real Estate Association (CREA) and identify the quality of services provided by real estate professionals who are members of CREA. The trademark DDF® is owned by The Canadian Real Estate Association (CREA) and identifies CREA's Data Distribution Facility (DDF®)
July 22 2026 04:58:25
Association of Interior REALTORS®
Judy Lindsay Okanagan
