
6756 Central Saanich Rd Central Saanich, British Columbia V8Z 5V2

$899,999
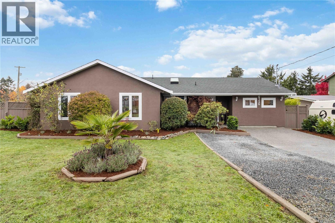
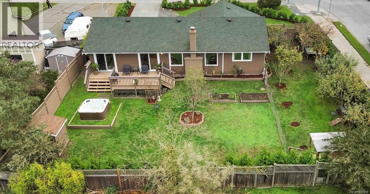
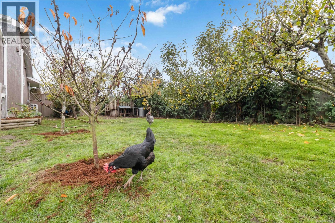
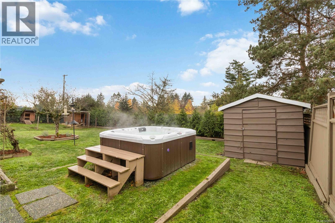
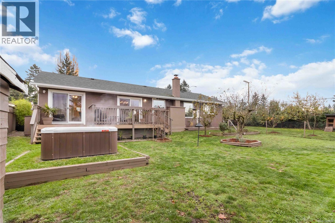
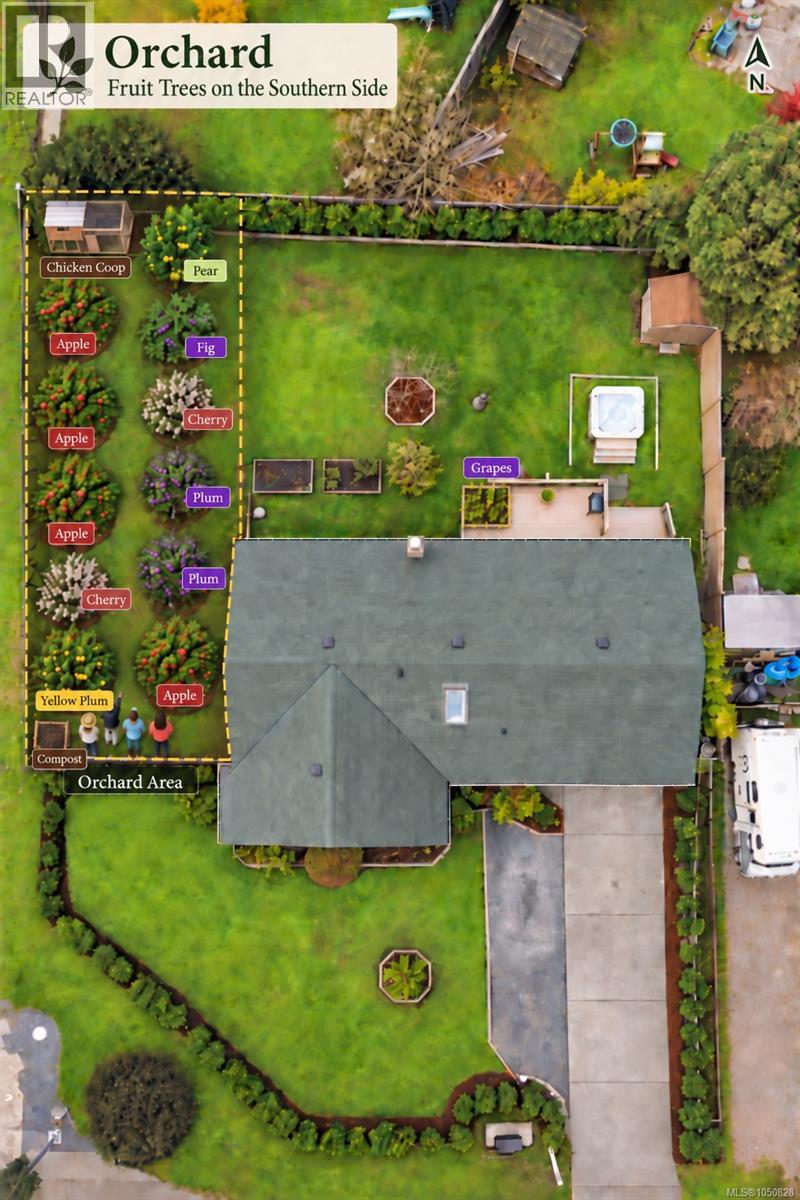
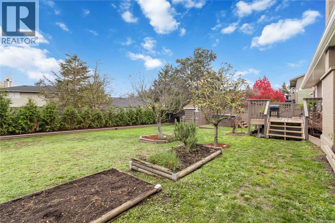
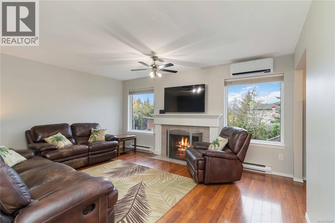
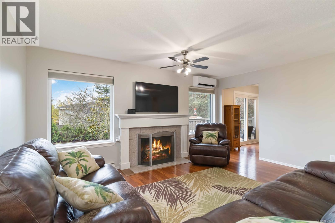
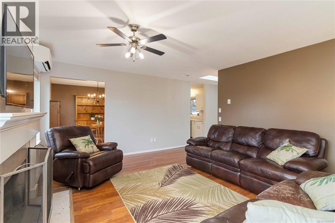
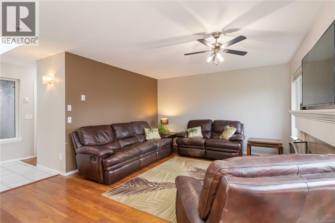
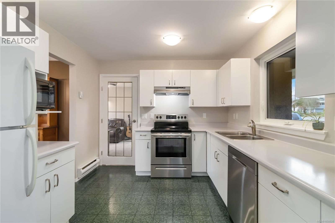
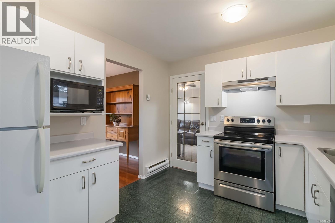
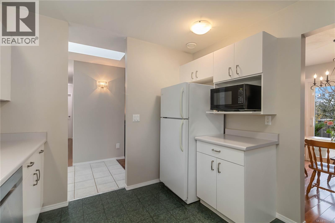
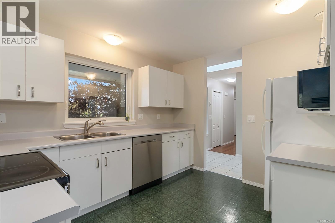
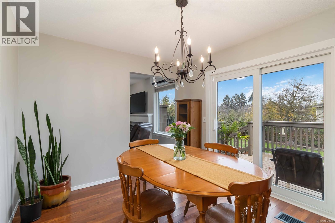
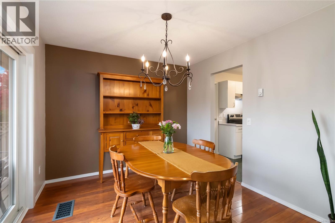
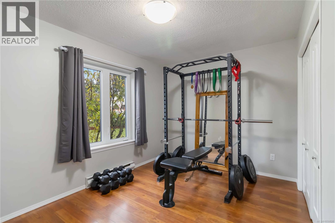
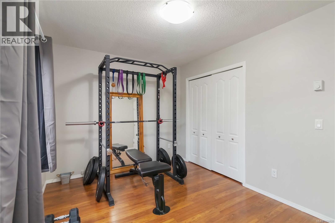
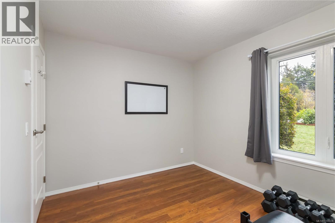
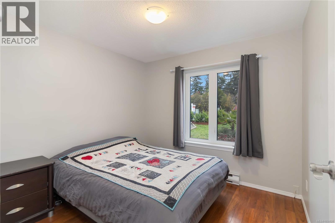
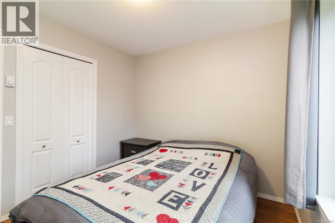
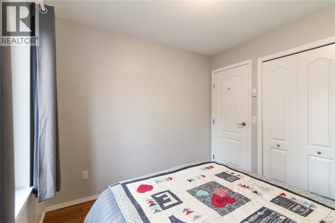
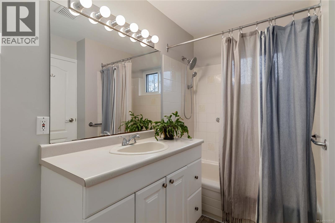
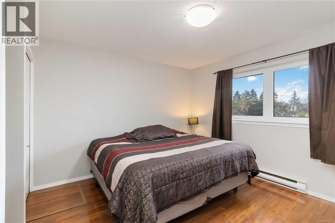
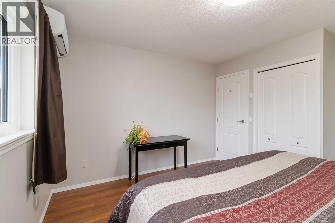
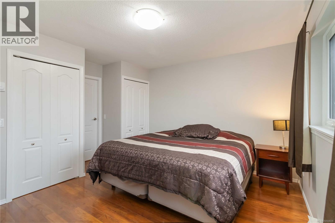
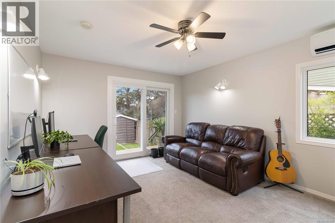
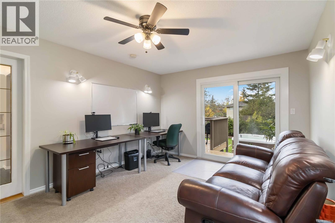
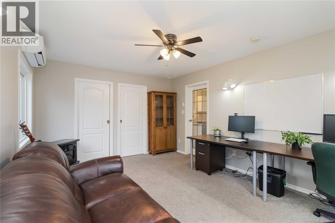
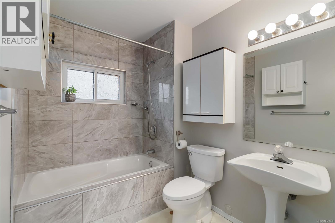
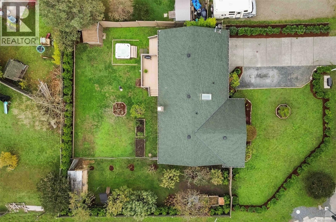
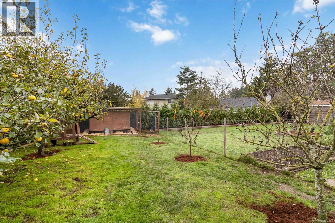
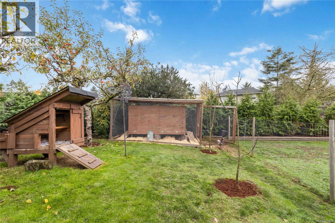
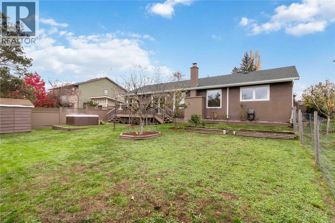
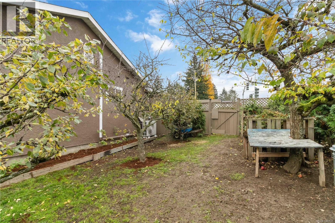
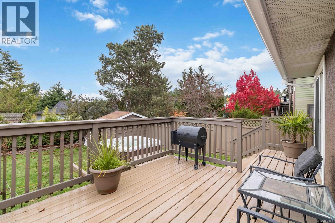
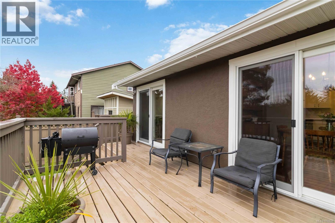
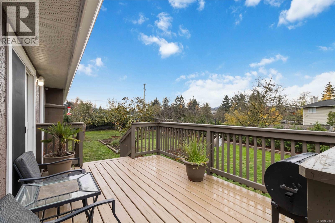
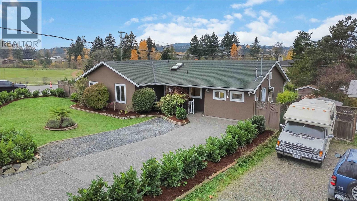
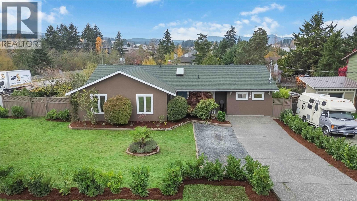
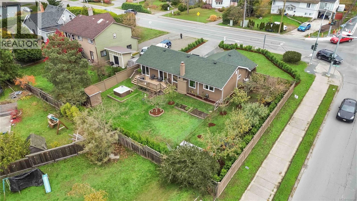
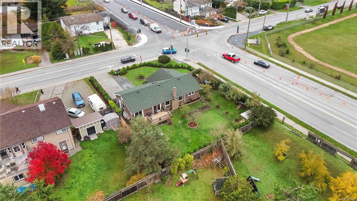
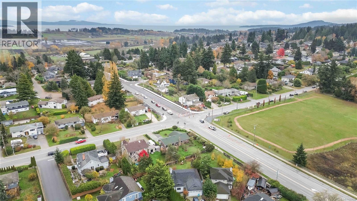
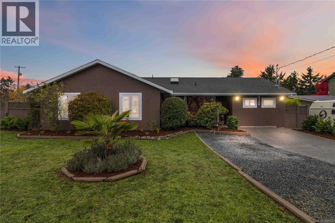
OH Sat, Oct 3rd @ 11 - 12:30!! Introducing a beautifully updated 4 bedroom, 2 bathroom RANCHER, turn key and move in ready! Freshly painted inside and out, this home features NEW triple pane argon gas filled windows and doors, a new HEAT PUMP for low monthly costs, plus a fully landscaped yard for exceptional curb appeal. The sun soaked property is ideal for gardening and outdoor living, surrounded by hedge trees (laurels and western cedar) and a full fruit bearing orchard including cherry, pear, apple, plum and fig. The deck area and newly installed HOT TUB provide a private retreat at the end of the day. Additional upgrades include an improved driveway, upgraded electrical, serviced chimney, and a reinforced fence. Just steps from local schools, parks, grocery stores, and nearby amenities. An 8 minute drive to The Butchart Gardens, 5 minutes to Island View Beach, and 18 minutes to downtown Victoria, this meticulously maintained home offers energy efficiency, convenience, and nature! (id:65196)
Open House
This property has open houses!
11:00 am
Ends at:12:30 pm
Property Details
| MLS® Number | 1050828 |
| Property Type | Single Family |
| Neigbourhood | Keating |
| Features | Central Location, Level Lot, Southern Exposure, Corner Site, Other, Rectangular |
| Parking Space Total | 4 |
| Plan | Vip46203 |
Building
| Bathroom Total | 2 |
| Bedrooms Total | 4 |
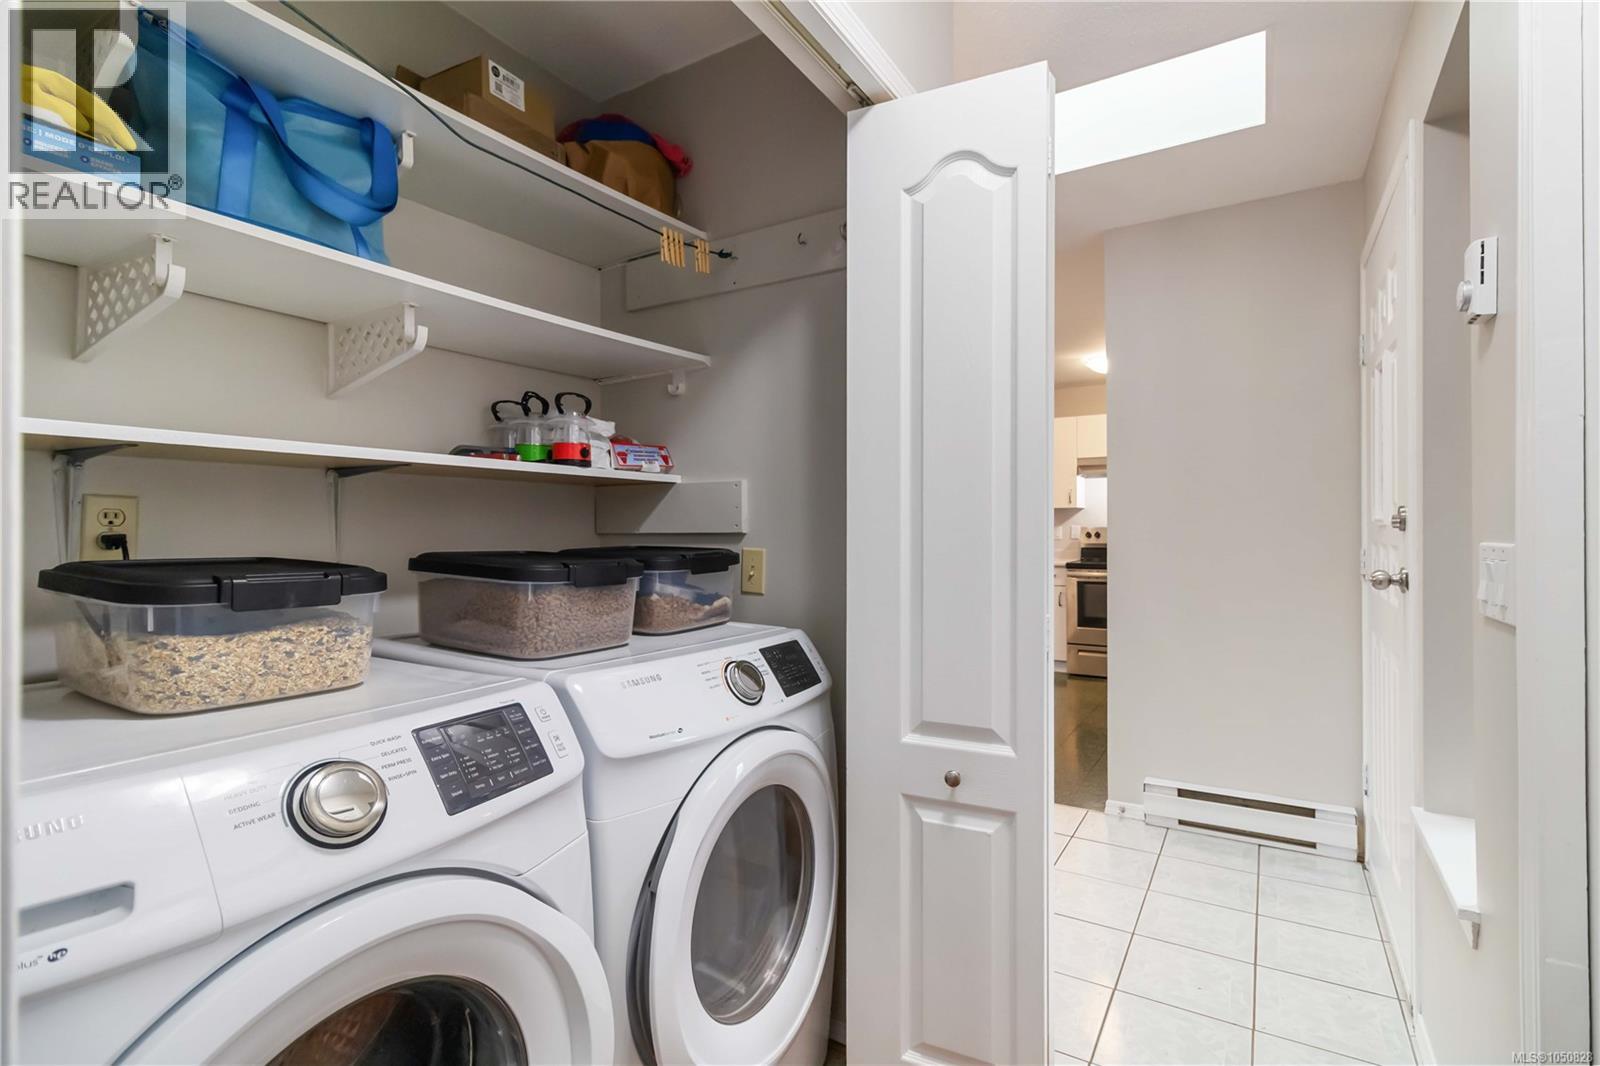
| Appliances | Dishwasher, Dryer, Stove, Refrigerator, Washer |
| Constructed Date | 1988 |
| Cooling Type | Air Conditioned, Wall Unit |
| Fireplace Present | Yes |
| Fireplace Total | 1 |
| Heating Fuel | Electric |
| Heating Type | Baseboard Heaters, Heat Pump |
| Size Interior | 1,501 Sqft |
| Type | House |
Land
| Acreage | No |
| Size Irregular | 9152 |
| Size Total | 9152 Sqft |
| Size Total Text | 9152 Sqft |
| Zoning Type | Residential |
Rooms
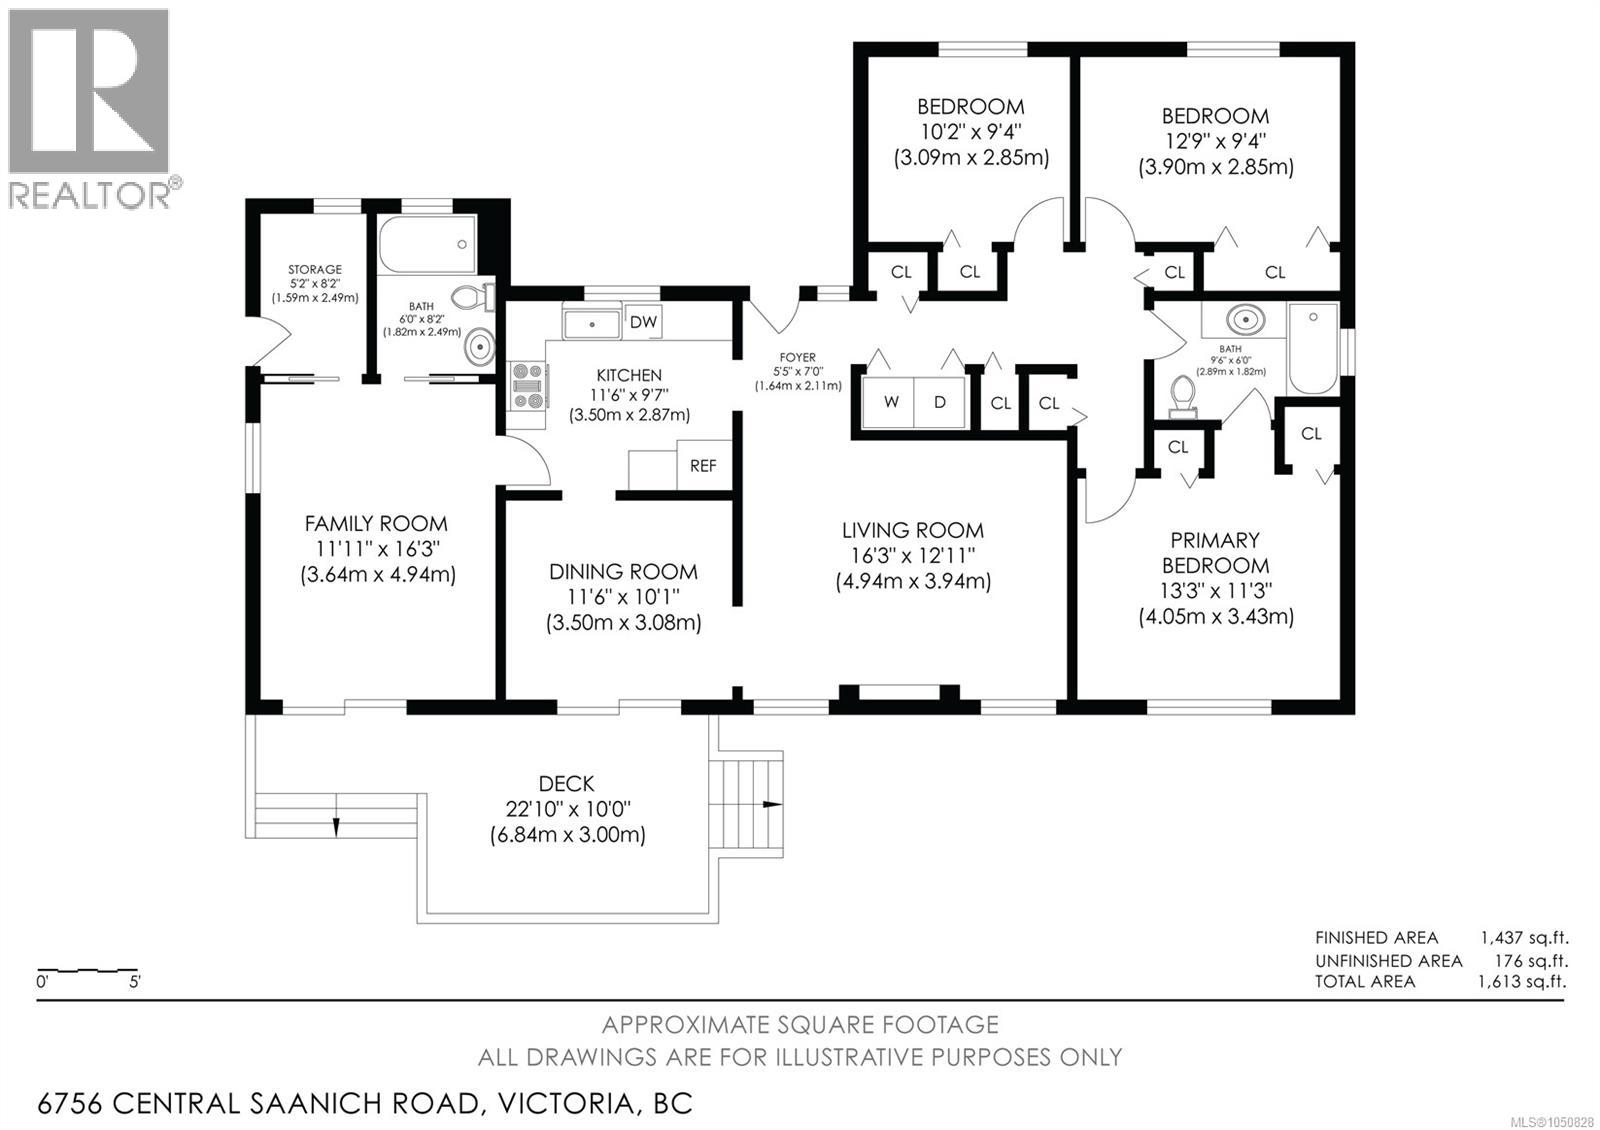
| Level | Type | Length | Width | Dimensions |
|---|---|---|---|---|
| Main Level | Bedroom | 12'9 x 9'4 | ||
| Main Level | Bedroom | 10'2 x 9'4 | ||
| Main Level | Ensuite | 4-Piece | ||
| Main Level | Primary Bedroom | 13'3 x 11'3 | ||
| Main Level | Storage | 5'2 x 8'2 | ||
| Main Level | Bathroom | 4-Piece | ||
| Main Level | Bedroom | 11'11 x 16'3 | ||
| Main Level | Kitchen | 11'6 x 9'7 | ||
| Main Level | Dining Room | 11'6 x 10'1 | ||
| Main Level | Living Room | 16'3 x 12'11 | ||
| Main Level | Entrance | 5'5 x 7'0 |
https://www.realtor.ca/real-estate/30328491/6756-central-saanich-rd-central-saanich-keating
Contact Us
Contact us for more information
4440 Chatterton Way
Victoria, British Columbia V8X 5J2
(250) 744-3301
(800) 663-2121
(250) 744-3904
www.remax-camosun-victoria-bc.com/

The trademarks REALTOR®, REALTORS®, and the REALTOR® logo are controlled by The Canadian Real Estate Association (CREA) and identify real estate professionals who are members of CREA. The trademarks MLS®, Multiple Listing Service® and the associated logos are owned by The Canadian Real Estate Association (CREA) and identify the quality of services provided by real estate professionals who are members of CREA. The trademark DDF® is owned by The Canadian Real Estate Association (CREA) and identifies CREA's Data Distribution Facility (DDF®)
September 30 2026 04:03:35
Victoria Real Estate Board
RE/MAX Camosun
