
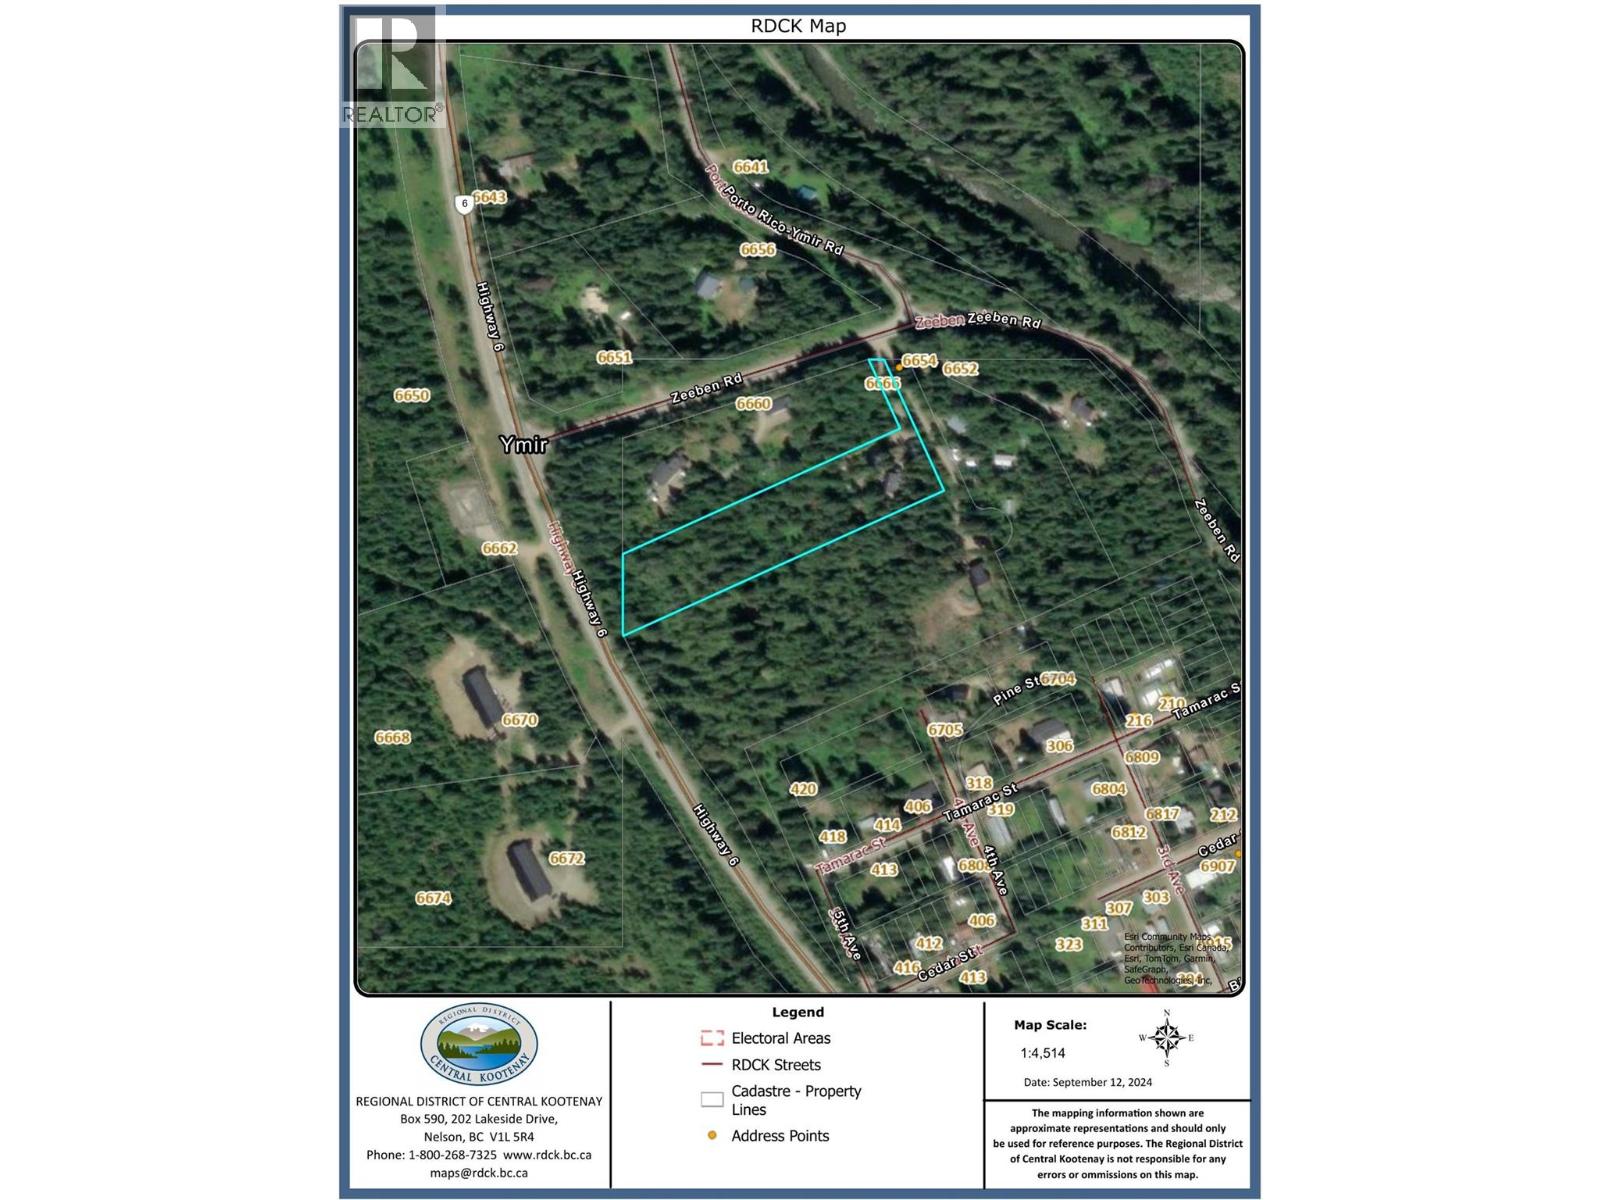
6666 Zeeben Road Ymir, British Columbia V0G 2K0

$1,150,000
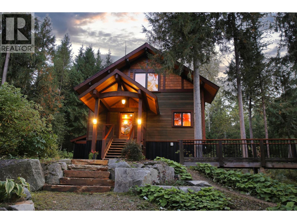
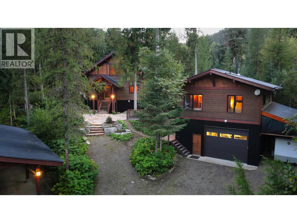
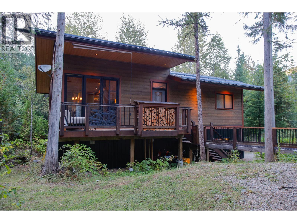
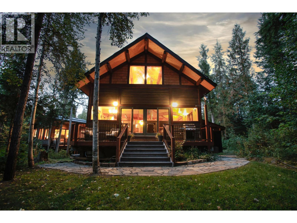
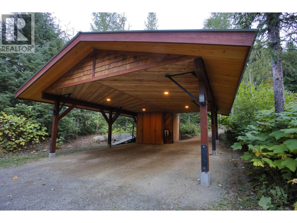
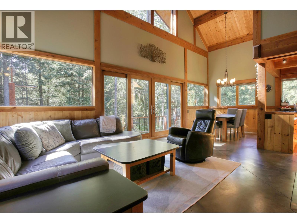
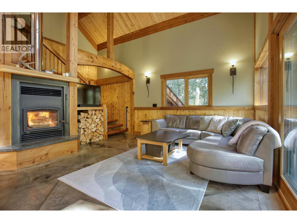
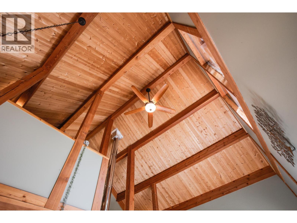
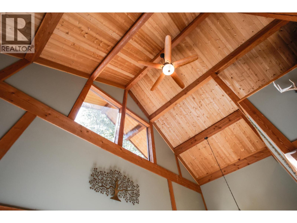
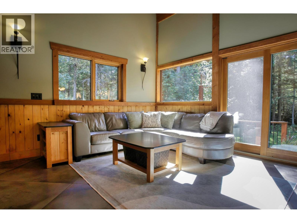
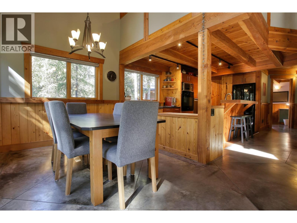
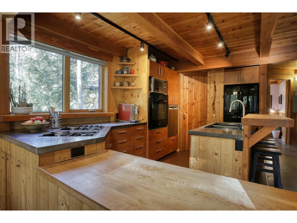
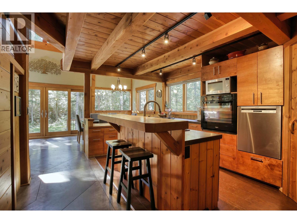
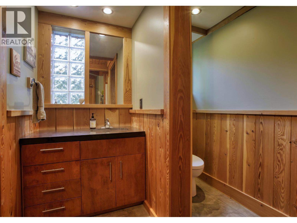
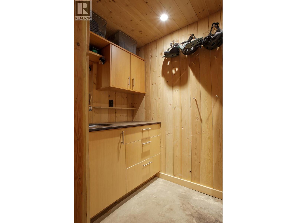
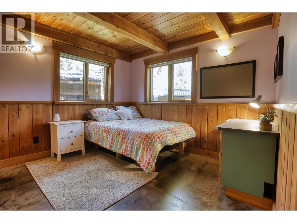
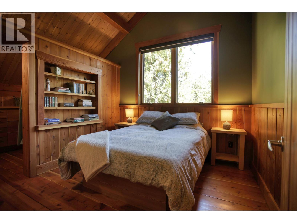
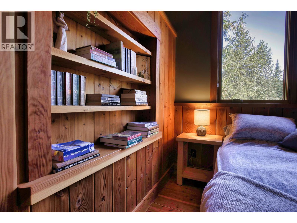
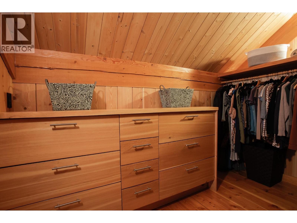
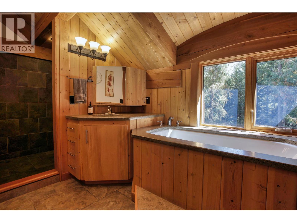
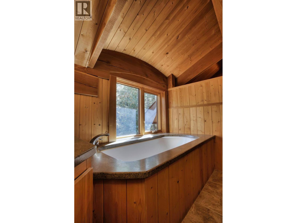
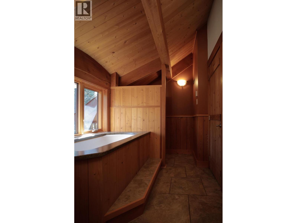
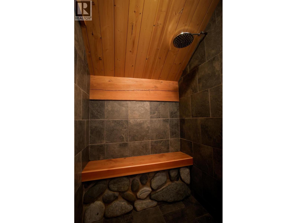
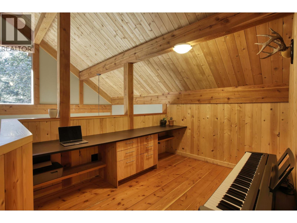
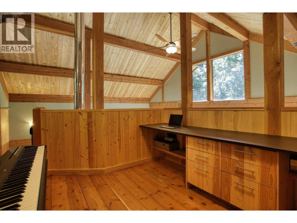
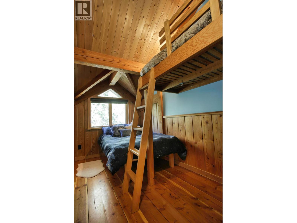
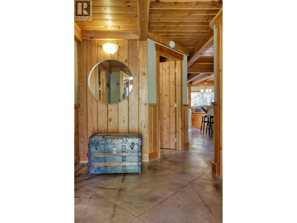
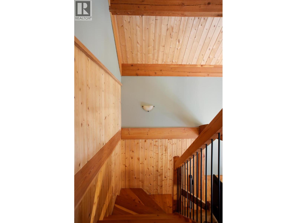
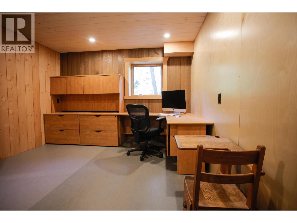
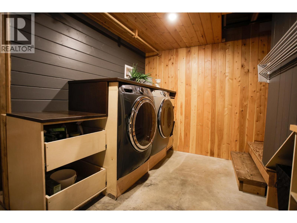
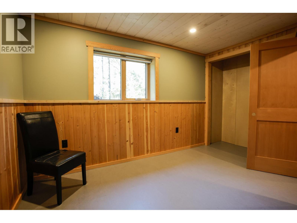
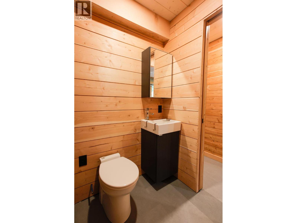
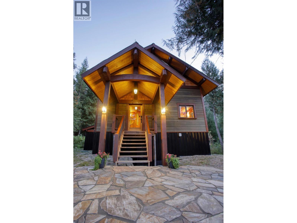
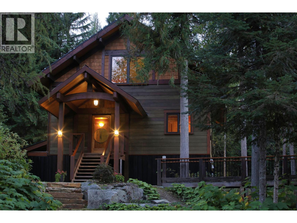
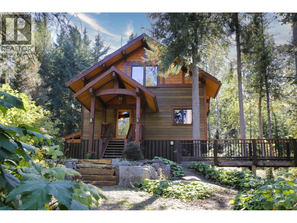
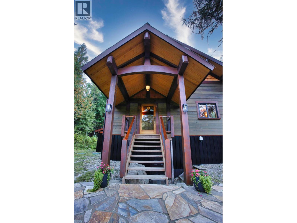
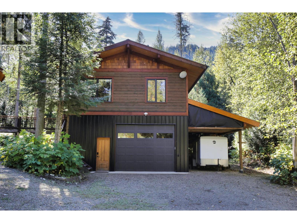
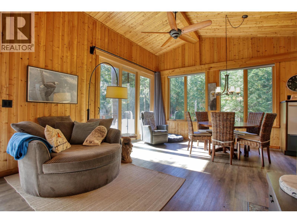
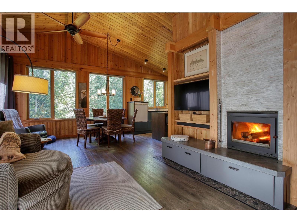
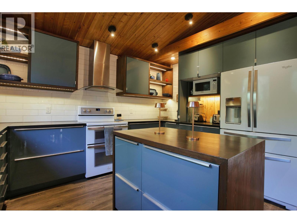
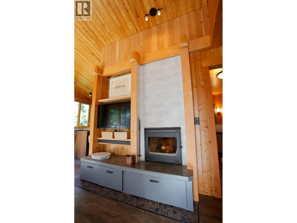
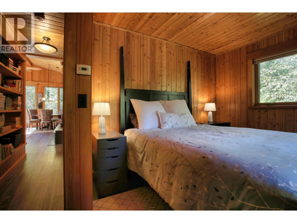
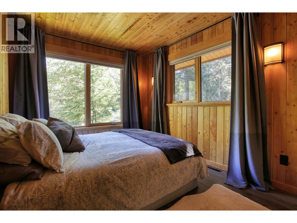
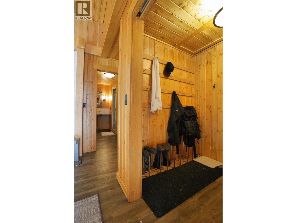
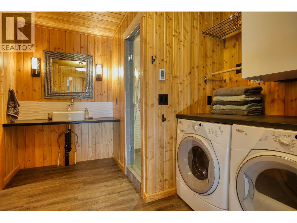
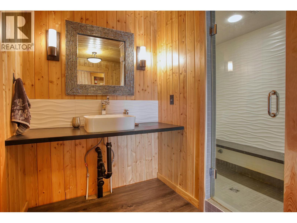
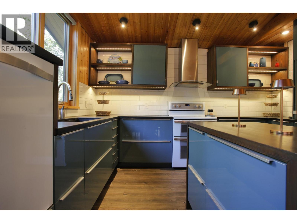
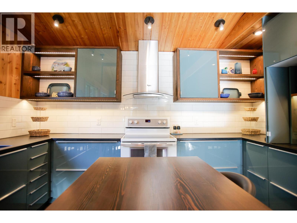
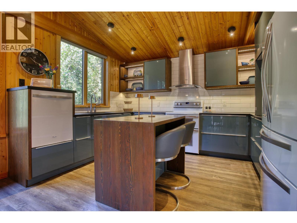
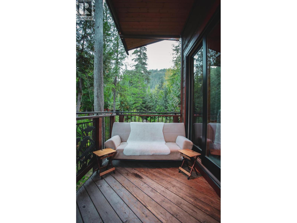
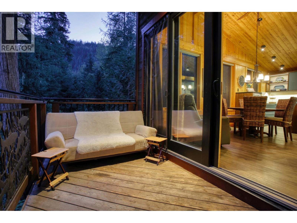
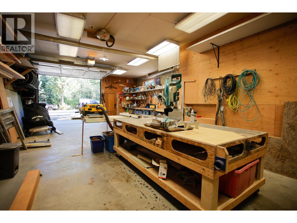
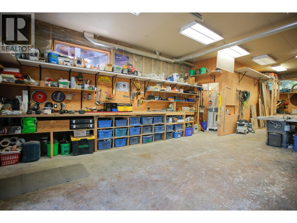
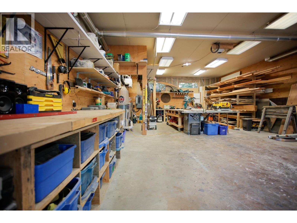
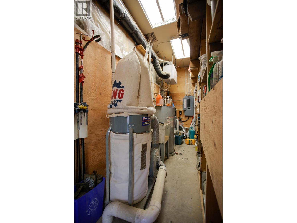
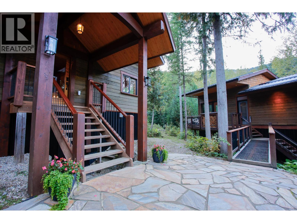
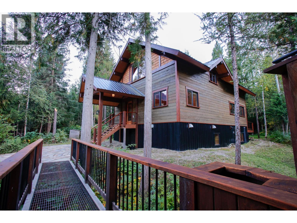
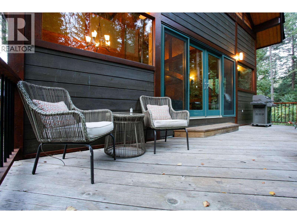
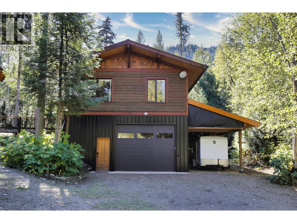
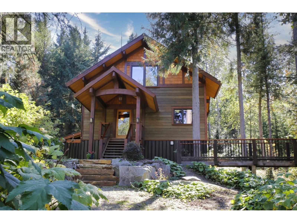
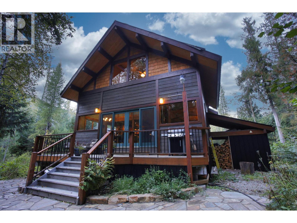
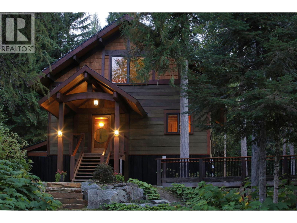
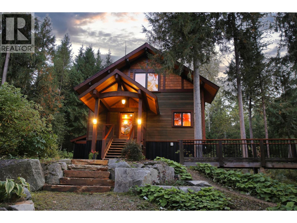
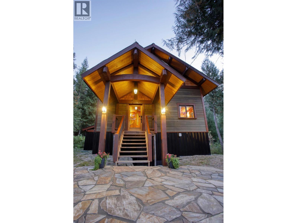
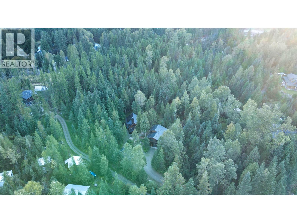
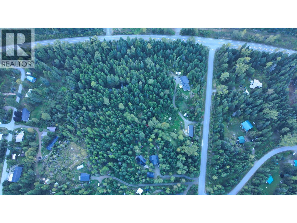
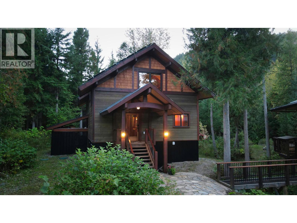
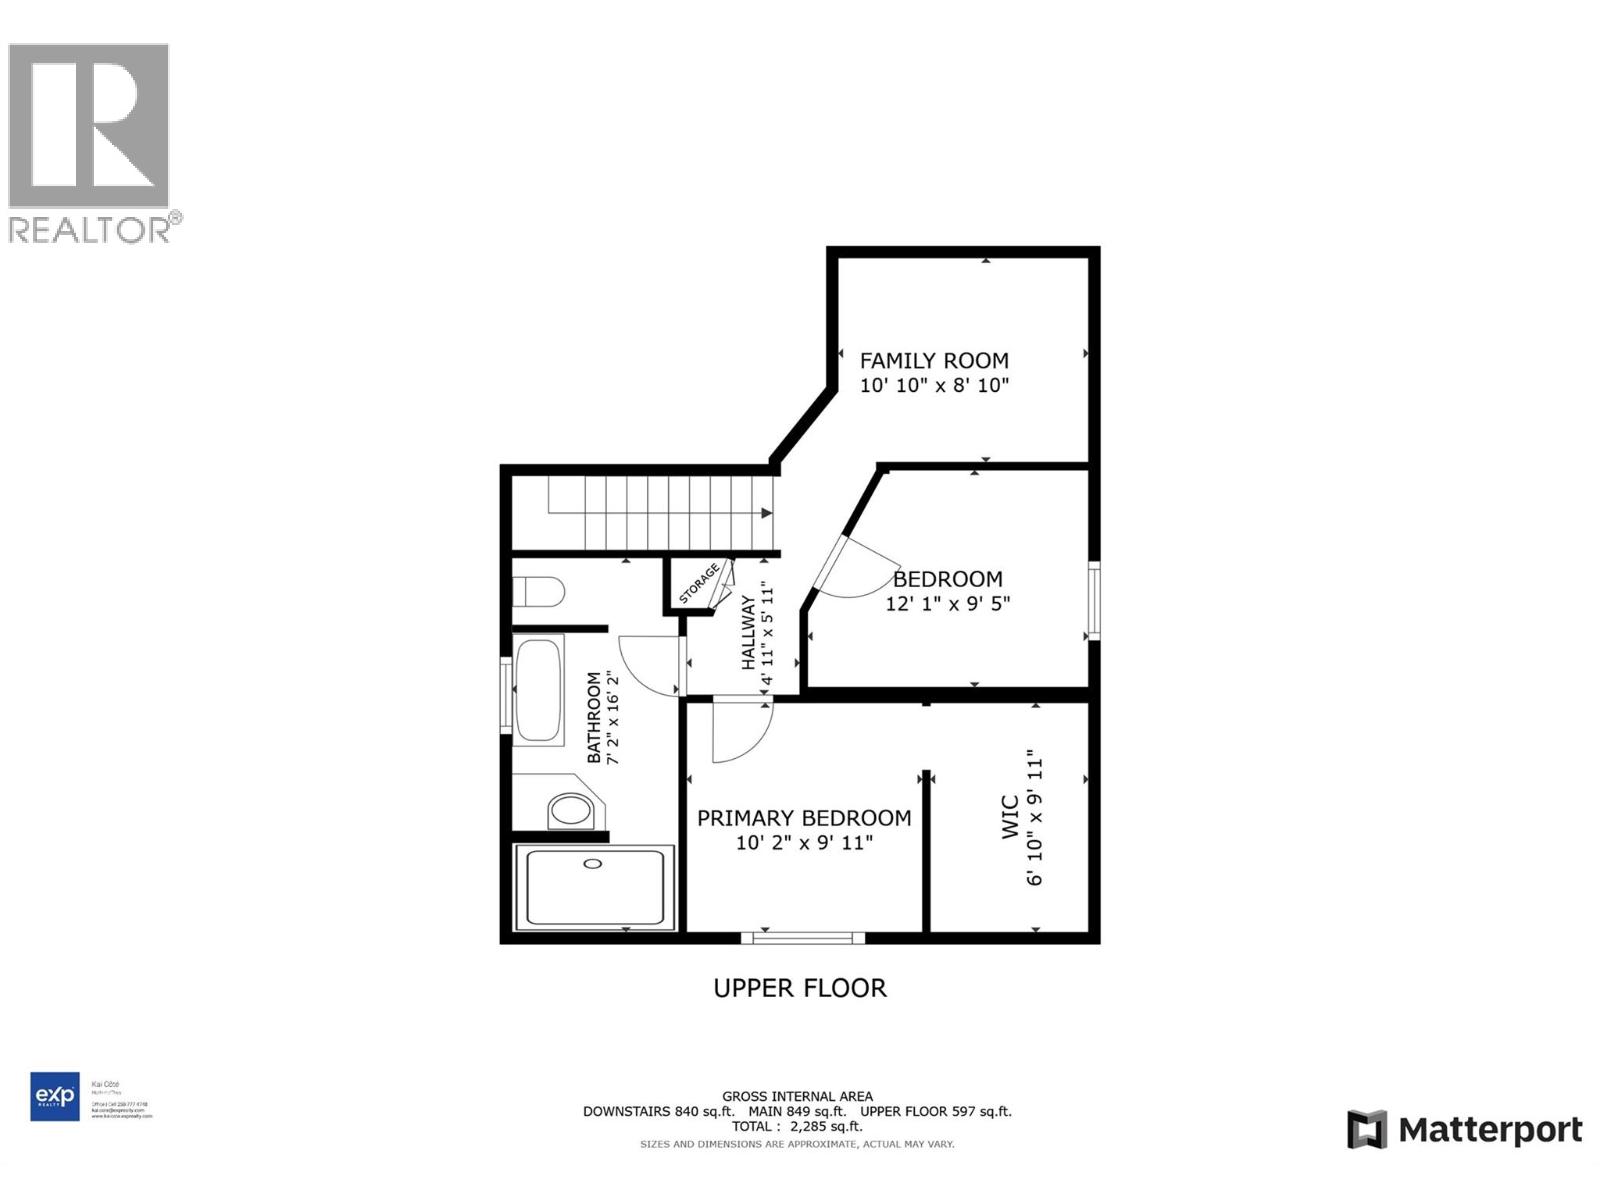
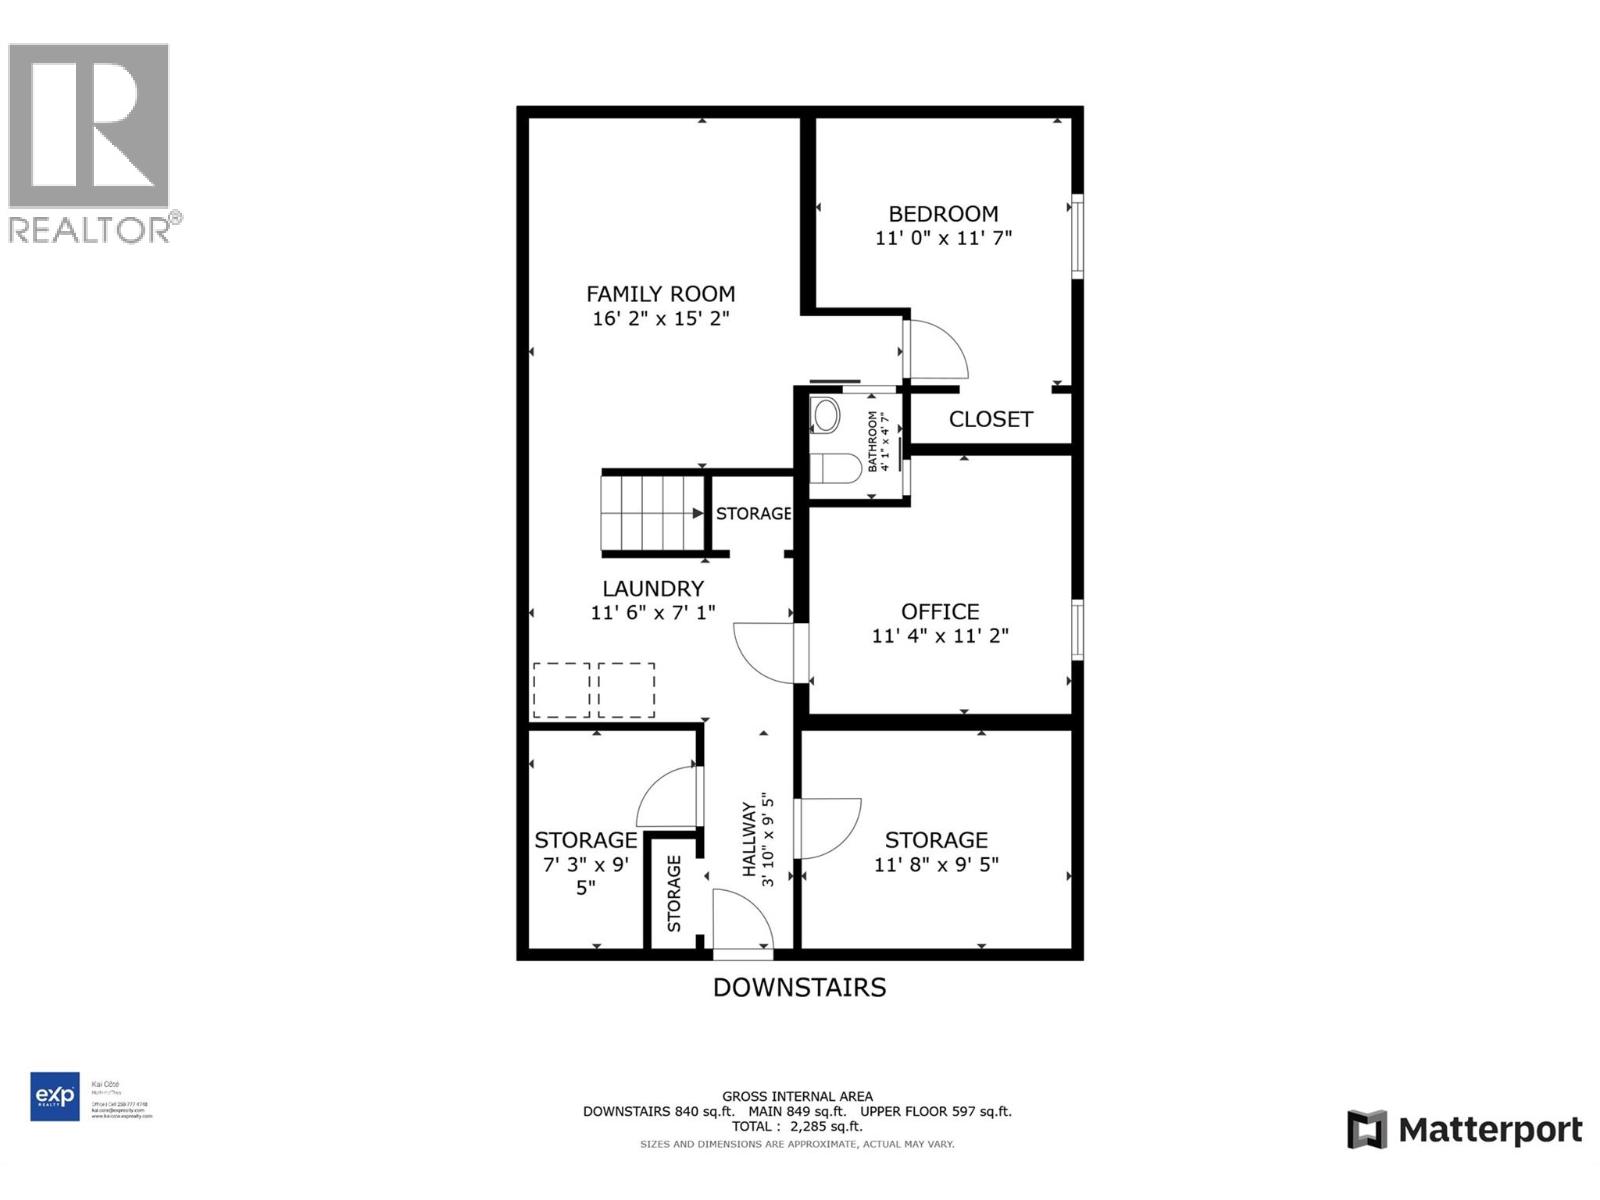
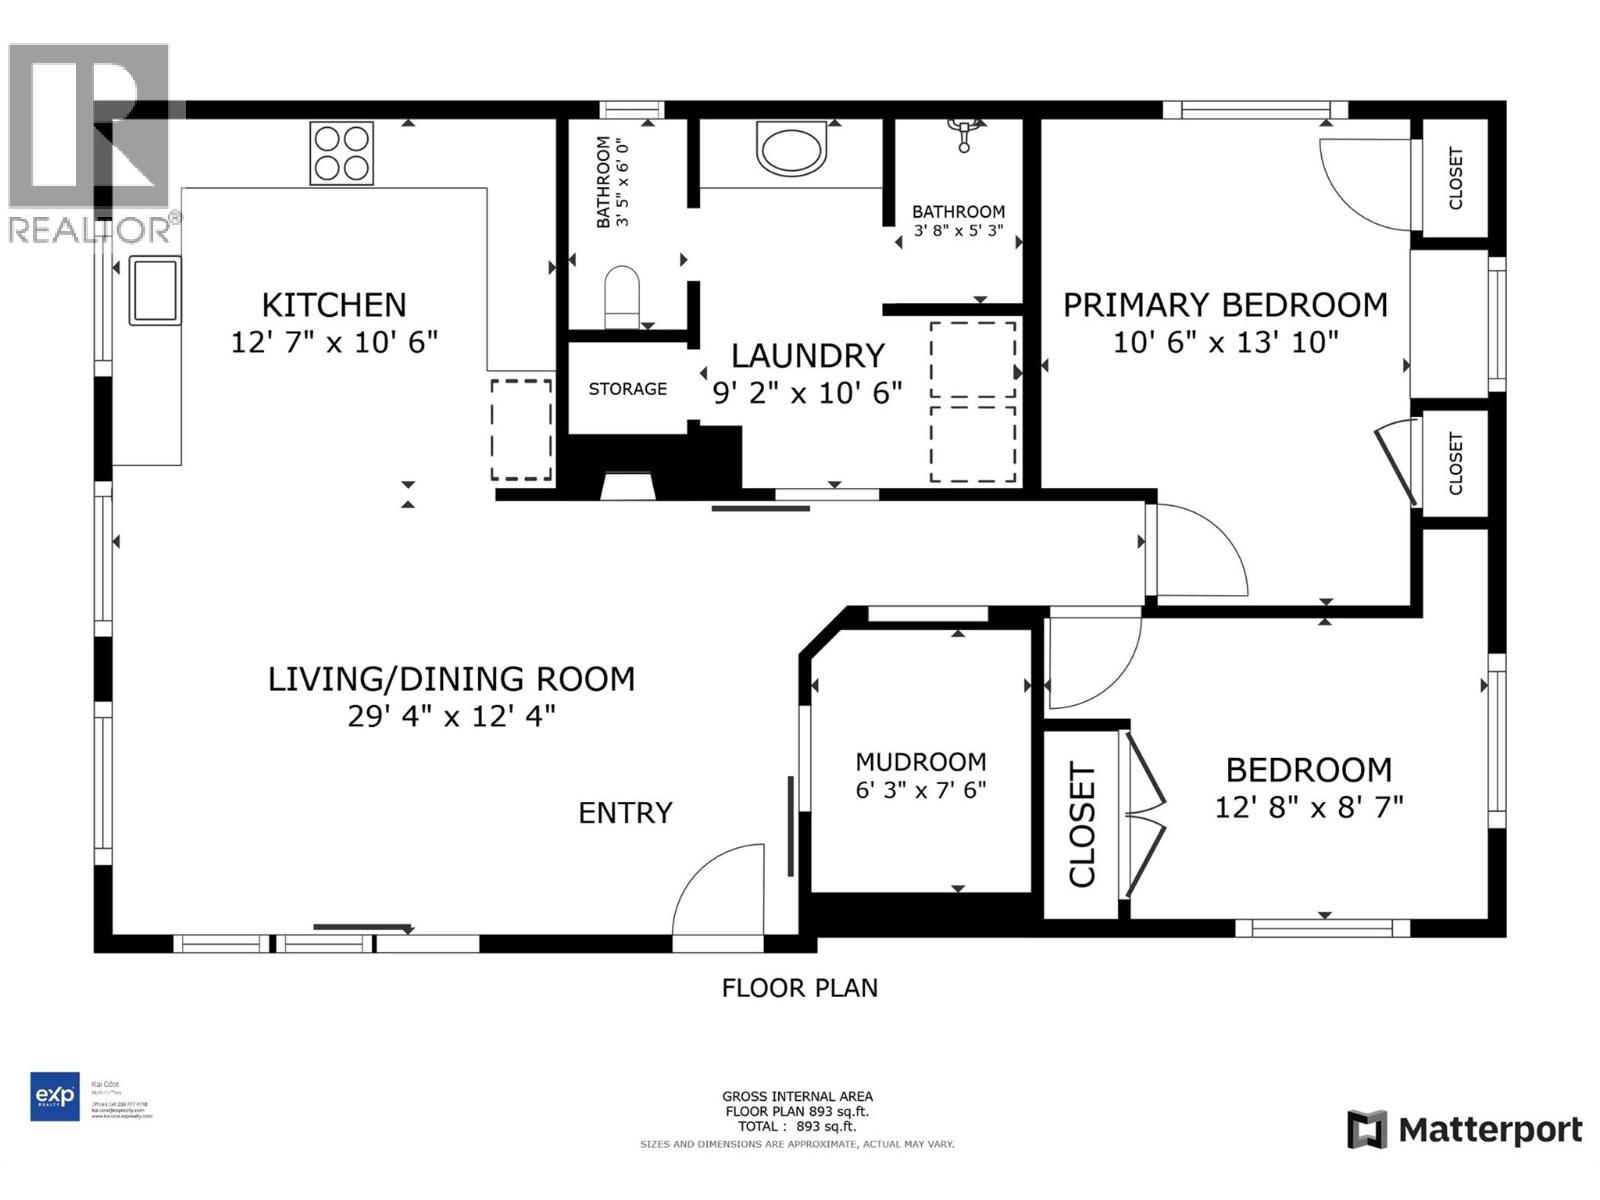
On 3 acres, this unique Kootenay property offers a refined blend of craftsmanship and modern convenience. The main residence comprises 5 bedrooms and 2.5 bathrooms, with heated flooring throughout. The living room's vaulted ceilings and large French doors open to a generous deck. The custom kitchen is thoughtfully configured with concrete countertops, while the upstairs 4-piece bathroom offers a spa-like experience. The master bedroom includes a walk-in closet, and the lower level provides a recreation room, two additional bedrooms, a bathroom, and a laundry room. Above the workshop is a beautifully finished 2-bedroom, 1-bathroom Suite, featuring tongue-and-groove detailing, a fireplace, heated floors, and French doors opening onto a covered deck. The quality of the build is evident throughout, from the finishing touches to the overall attention to detail. The property also offers a double carport and is energy-efficient, equipped with a heat pump water heater, 200-amp electrical service, and solar panels. Fun yard for kids with a charming tree-house and a garden area at the rear of the property. Within walking distance of the Salmo River and the Rail to Trail, with mountain biking trails nearby. Whitewater Ski Resort is approximately 20 minutes away, and the property is conveniently situated near the border and Spokane for easy travel This is an exceptional property, highly desirable for outdoor adventures. Foreign buyers are allowed to purchase (outside CMA) (id:65196)
Property Details
| MLS® Number | 10395827 |
| Property Type | Single Family |
| Neigbourhood | Nelson South/Salmo Rural |
| Features | Central Island |
| Parking Space Total | 8 |
Building
| Bathroom Total | 3 |
| Bedrooms Total | 5 |
| Appliances | Refrigerator, Dishwasher, Range - Electric, Range - Gas, Microwave, Oven, Washer |
| Architectural Style | Other |
| Basement Type | Full |
| Constructed Date | 2010 |
| Construction Style Attachment | Detached |
| Cooling Type | Heat Pump |
| Exterior Finish | Cedar Siding, Concrete, Metal, Wood Siding |
| Fireplace Fuel | Wood |
| Fireplace Present | Yes |
| Fireplace Total | 2 |
| Fireplace Type | Conventional |
| Flooring Type | Ceramic Tile, Concrete, Cork, Hardwood, Vinyl |
| Foundation Type | Insulated Concrete Forms |
| Half Bath Total | 1 |
| Heating Fuel | Wood |
| Heating Type | In Floor Heating, Hot Water, Stove |
| Roof Material | Metal |
| Roof Style | Unknown |
| Stories Total | 2 |
| Size Interior | 2,476 Sqft |
| Type | House |
| Utility Water | Well |
Parking
| See Remarks | |
| Additional Parking | |
| Breezeway | |
| Attached Garage | 2 |
| R V |
Land
| Acreage | Yes |
| Landscape Features | Underground Sprinkler |
| Size Irregular | 3.04 |
| Size Total | 3.04 Ac|1 - 5 Acres |
| Size Total Text | 3.04 Ac|1 - 5 Acres |
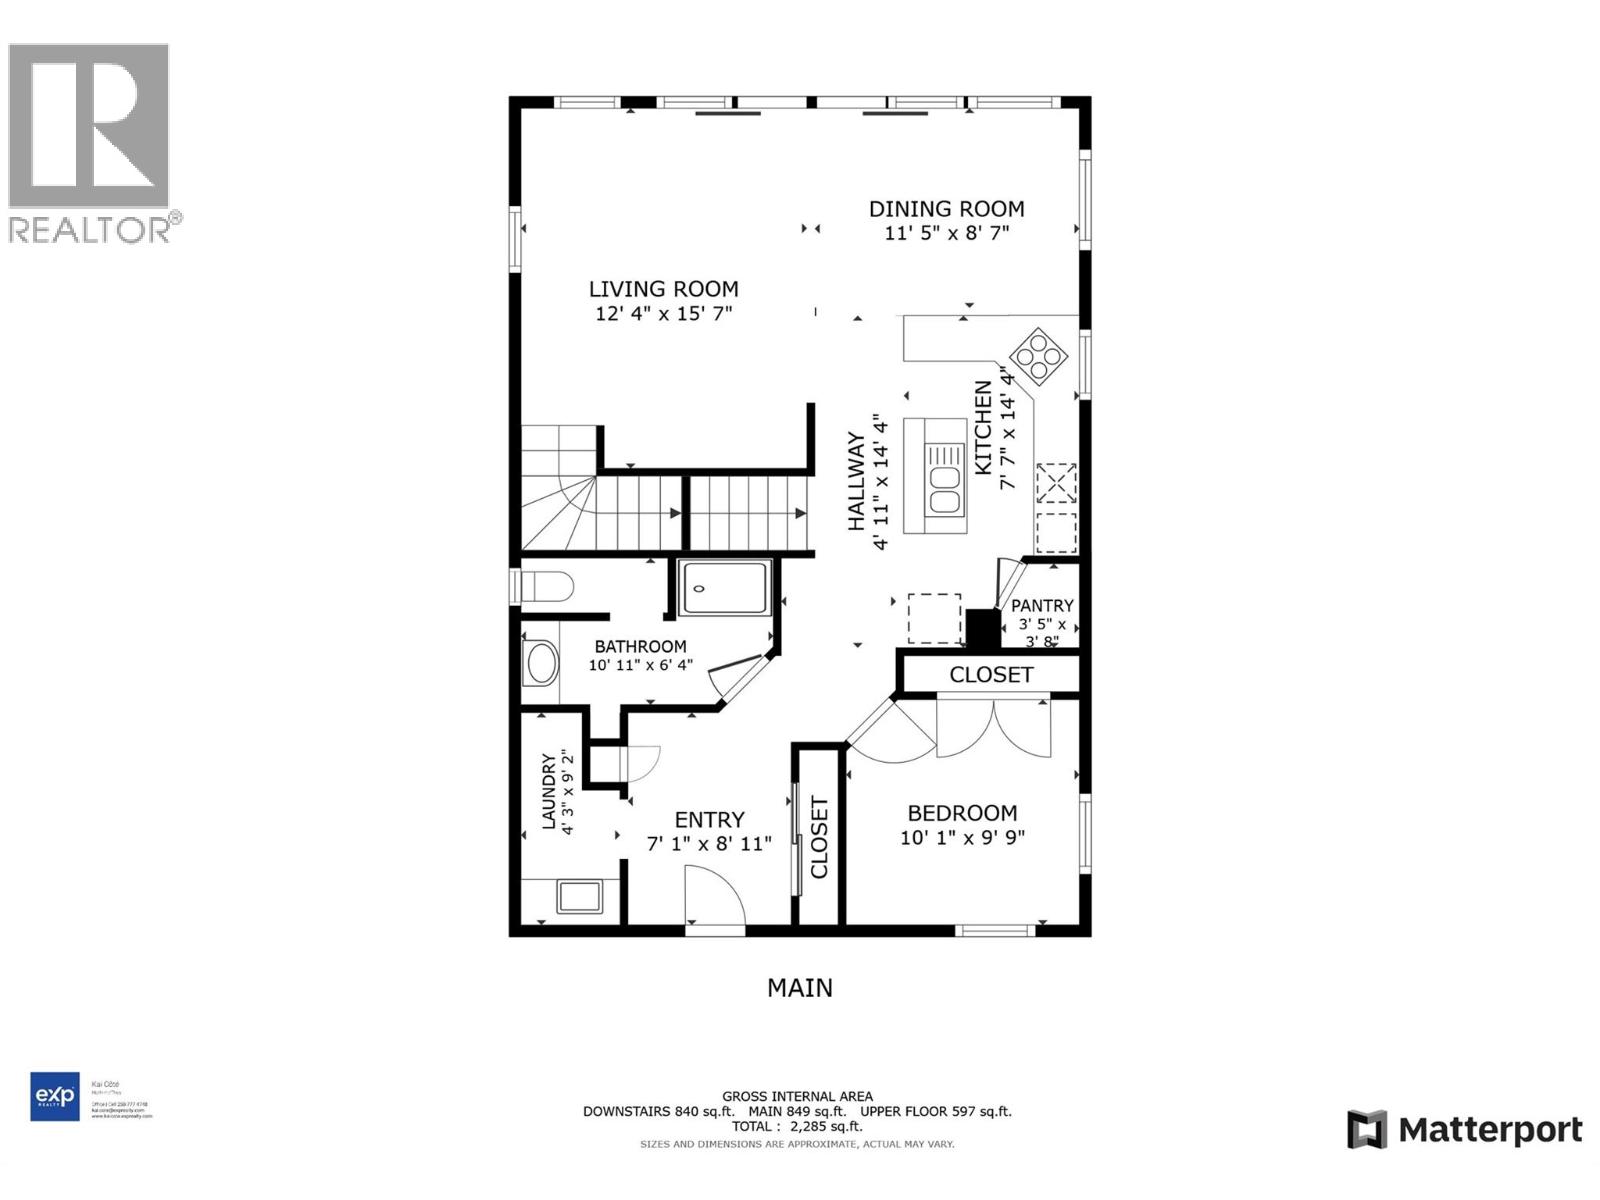
Rooms
| Level | Type | Length | Width | Dimensions |
|---|---|---|---|---|
| Second Level | Den | 8'2'' x 11'0'' | ||
| Second Level | Primary Bedroom | 10'1'' x 17'4'' | ||
| Second Level | 4pc Bathroom | Measurements not available | ||
| Second Level | Bedroom | 12'3'' x 9'1'' | ||
| Basement | Storage | 9'5'' x 7'8'' | ||
| Basement | Utility Room | 9'4'' x 11'8'' | ||
| Basement | Laundry Room | 11'7'' x 6'9'' | ||
| Basement | Bedroom | 11'4'' x 11'6'' | ||
| Basement | Family Room | 15'4'' x 11'6'' | ||
| Basement | 2pc Bathroom | Measurements not available | ||
| Basement | Bedroom | 11'9'' x 11'7'' | ||
| Lower Level | Other | 10'0'' x 10'3'' | ||
| Lower Level | Foyer | 5'9'' x 8'4'' | ||
| Main Level | Mud Room | 8'7'' x 4'1'' | ||
| Main Level | Foyer | 9'4'' x 7'2'' | ||
| Main Level | 4pc Bathroom | Measurements not available | ||
| Main Level | Bedroom | 10'6'' x 10'0'' | ||
| Main Level | Living Room | 13'0'' x 16'2'' | ||
| Main Level | Dining Room | 8'9'' x 8'7'' | ||
| Main Level | Kitchen | 12'5'' x 13'3'' | ||
| Secondary Dwelling Unit | Bedroom | 8'9'' x 12'8'' | ||
| Secondary Dwelling Unit | Full Bathroom | Measurements not available | ||
| Secondary Dwelling Unit | Bedroom | 16'6'' x 12'5'' | ||
| Secondary Dwelling Unit | Living Room | 11'8'' x 10'0'' | ||
| Secondary Dwelling Unit | Dining Room | 11'8'' x 9'5'' | ||
| Secondary Dwelling Unit | Kitchen | 12'9'' x 11'2'' |
https://www.realtor.ca/real-estate/30082586/6666-zeeben-road-ymir-nelson-southsalmo-rural
Contact Us
Contact us for more information

Kai Côté
www.kaicote.com/
www.facebook.com/kaicoterealestate/
www.linkedin.com/in/kai-côté-a71004316/
www.instagram.com/kai_cote_real_estate/
600 - 901 Front Street
Nelson, British Columbia V1L 4C1
(833) 817-6506
www.exprealty.ca/

The trademarks REALTOR®, REALTORS®, and the REALTOR® logo are controlled by The Canadian Real Estate Association (CREA) and identify real estate professionals who are members of CREA. The trademarks MLS®, Multiple Listing Service® and the associated logos are owned by The Canadian Real Estate Association (CREA) and identify the quality of services provided by real estate professionals who are members of CREA. The trademark DDF® is owned by The Canadian Real Estate Association (CREA) and identifies CREA's Data Distribution Facility (DDF®)
July 27 2026 06:04:26
Association of Interior REALTORS®
Exp Realty
