
642 Olympic Dr Comox, British Columbia V9M 4G8

$885,000
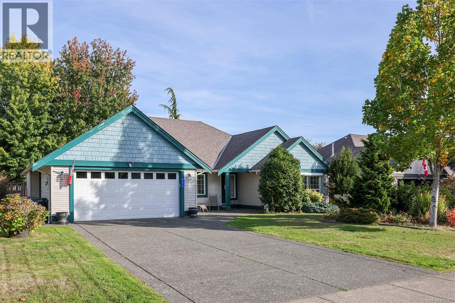
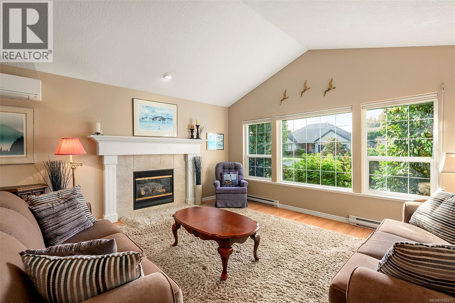
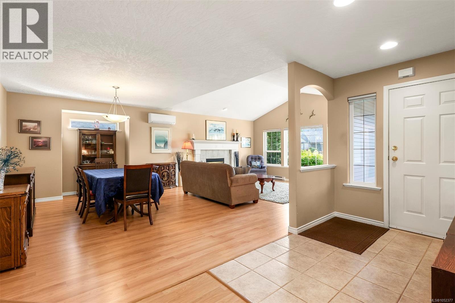
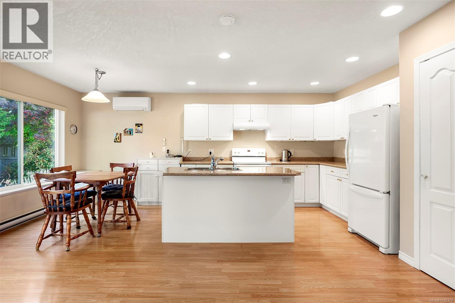
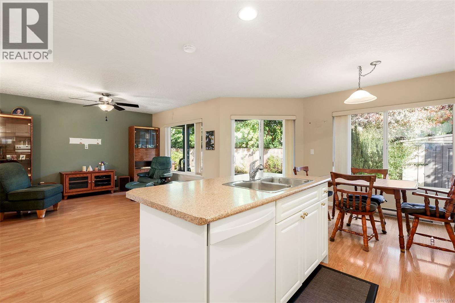
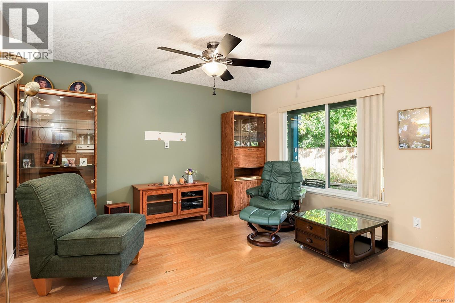
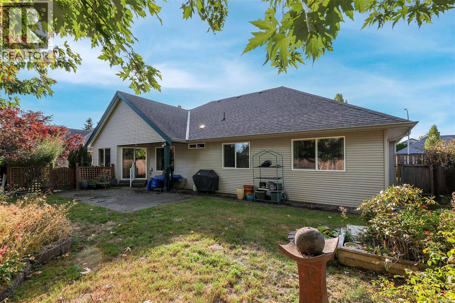
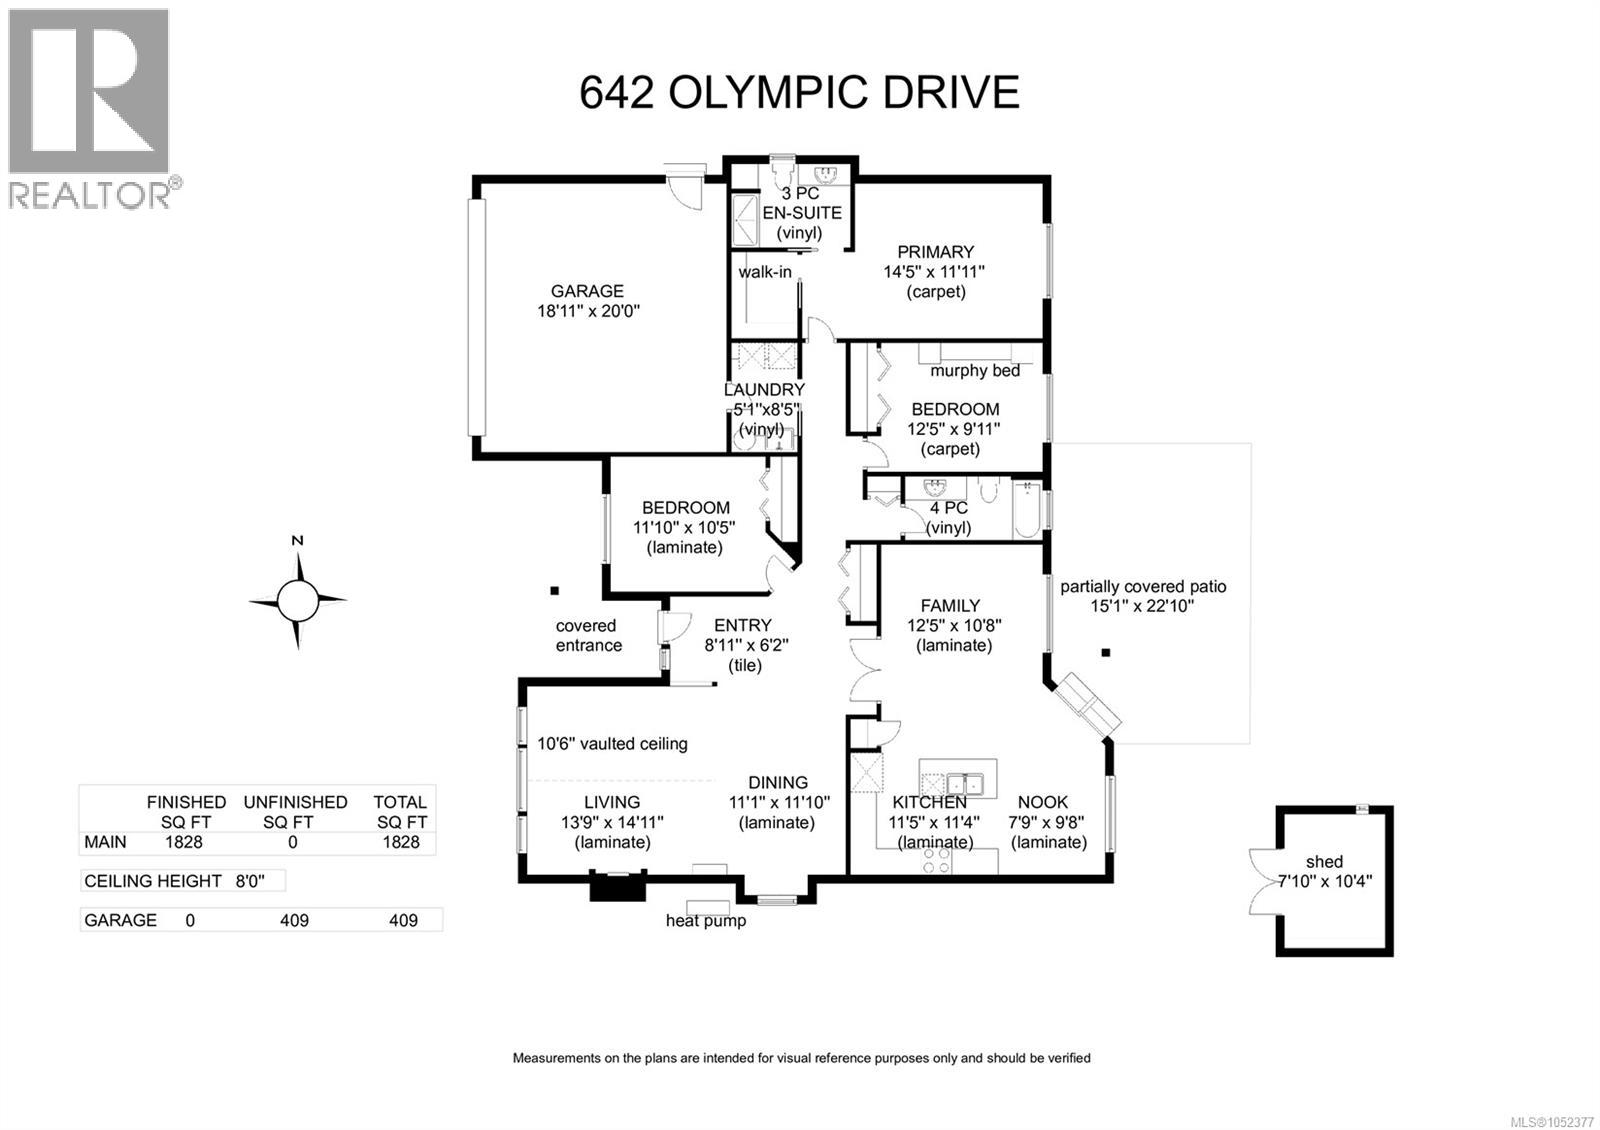
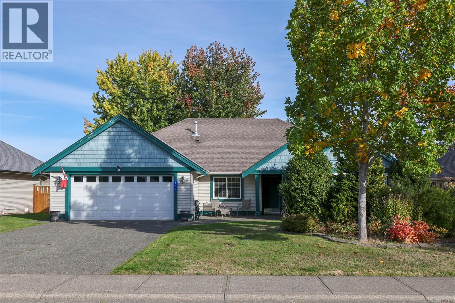
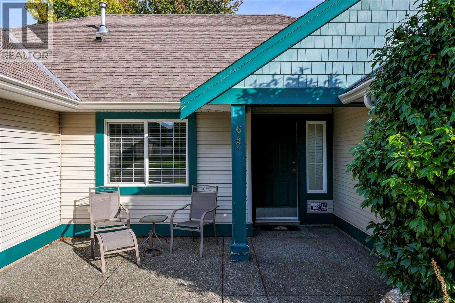
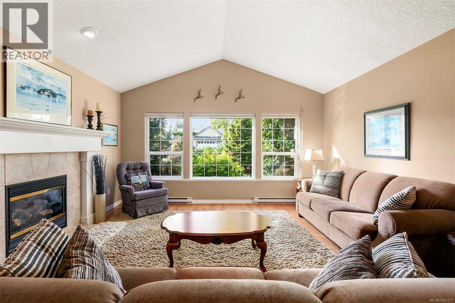
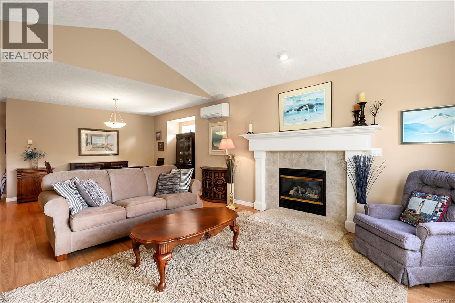
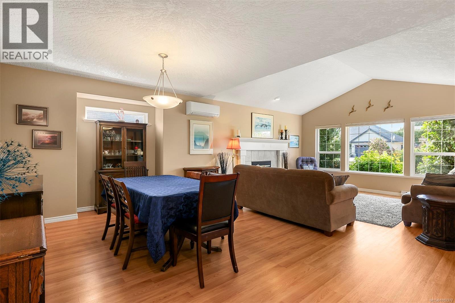
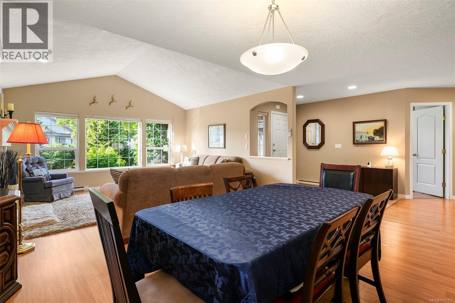
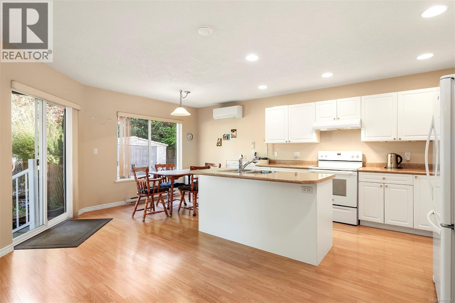
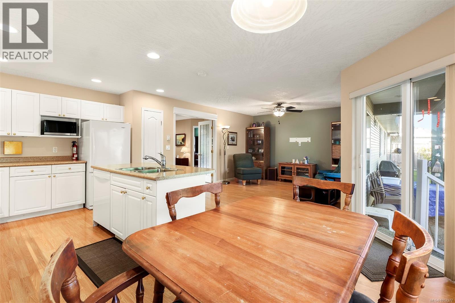
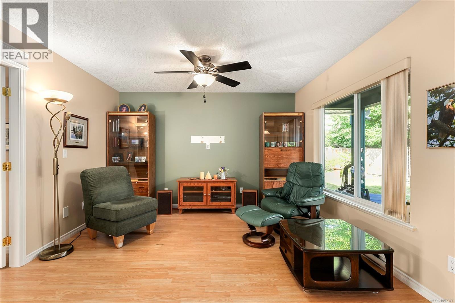
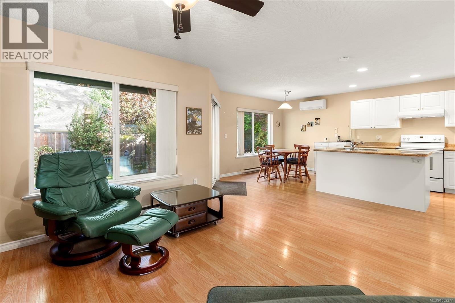
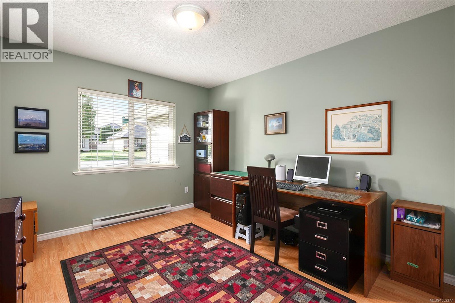
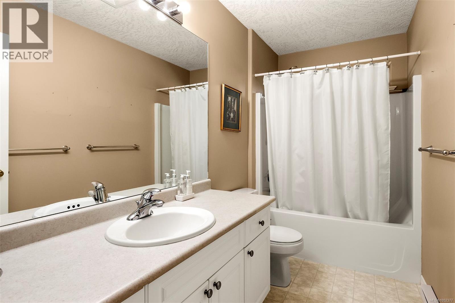
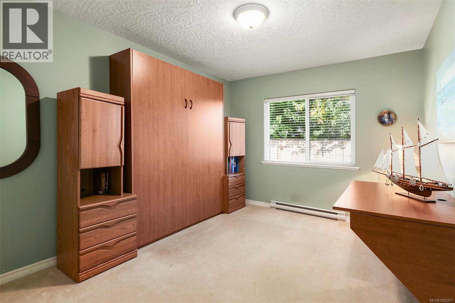
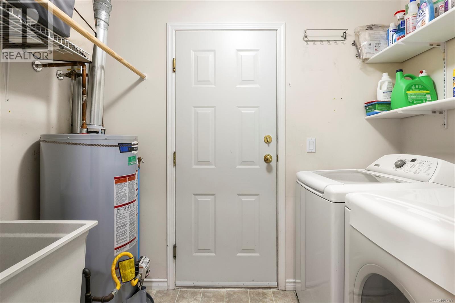
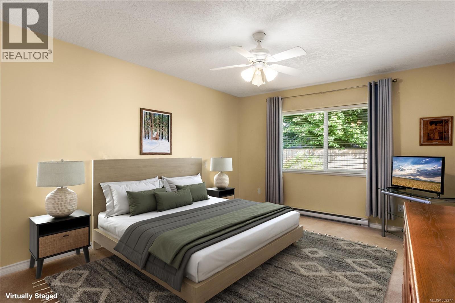
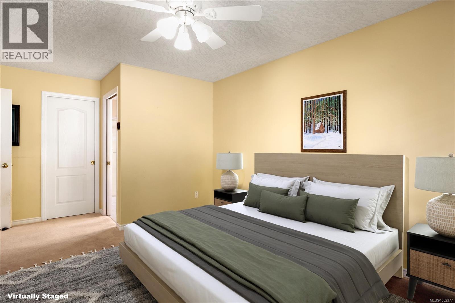
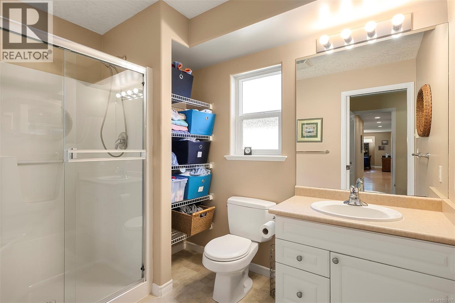
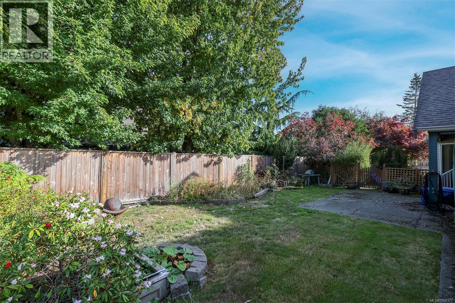
Located in a peaceful neighbourhood, this Comox rancher offers a spacious plan of 1,828 sf, 3 BD/ 2 BA on a level, landscaped, fenced yard. Close to Aspen Elementary School, Quality Foods Shopping Centre, parks, trails and all amenities are within 2 blocks! Expansive west facing picture frame windows create a light filled Living Room with 10’ 6” vaulted ceilings and a natural gas fireplace offering a cozy retreat. With French door separation the kitchen and family room are the heart of the home with a well-designed kitchen and an island with seating, abundance workspace, pantry, and sliding door access to the covered patio. The generous bedrooms provide flexible options to be enjoyed as a den, office or guest room with Murphy bed. The primary bedroom offers a serene space & 3 pce ensuite w/ walk-in shower, & spacious walk-in closet. Laundry room, utility sink, gas hot water tank, 2 car garage w/ room for storage, split pumps for efficient heating & A/C, Built-in vacuum, garden shed. (id:65196)
Property Details
| MLS® Number | 1052377 |
| Property Type | Single Family |
| Neigbourhood | Comox (Town of) |
| Features | Central Location, Level Lot, Southern Exposure, Other |
| Parking Space Total | 2 |
Building
| Bathroom Total | 2 |
| Bedrooms Total | 3 |
| Appliances | Dishwasher, Dryer, Microwave, Range - Electric, Refrigerator, Washer |
| Constructed Date | 2004 |
| Cooling Type | Air Conditioned |
| Fireplace Present | Yes |
| Fireplace Total | 1 |
| Heating Fuel | Electric, Natural Gas |
| Heating Type | Baseboard Heaters, Heat Pump |
| Size Interior | 1,828 Sqft |
| Type | House |
Parking
| Garage |
Land
| Acreage | No |
| Size Irregular | 6970 |
| Size Total | 6970 Sqft |
| Size Total Text | 6970 Sqft |
| Zoning Description | R-ssmu |
| Zoning Type | Residential |
Rooms
| Level | Type | Length | Width | Dimensions |
|---|---|---|---|---|
| Main Level | Ensuite | 3-Piece | ||
| Main Level | Primary Bedroom | 14'5 x 11'11 | ||
| Main Level | Laundry Room | 5'1 x 8'5 | ||
| Main Level | Bedroom | 11'10 x 10'5 | ||
| Main Level | Bedroom | 12'5 x 9'11 | ||
| Main Level | Bathroom | 4-Piece | ||
| Main Level | Family Room | 12'5 x 10'8 | ||
| Main Level | Eating Area | 7'9 x 9'8 | ||
| Main Level | Kitchen | 11'5 x 11'4 | ||
| Main Level | Dining Room | 11'1 x 11'10 | ||
| Main Level | Living Room | 13'9 x 14'11 | ||
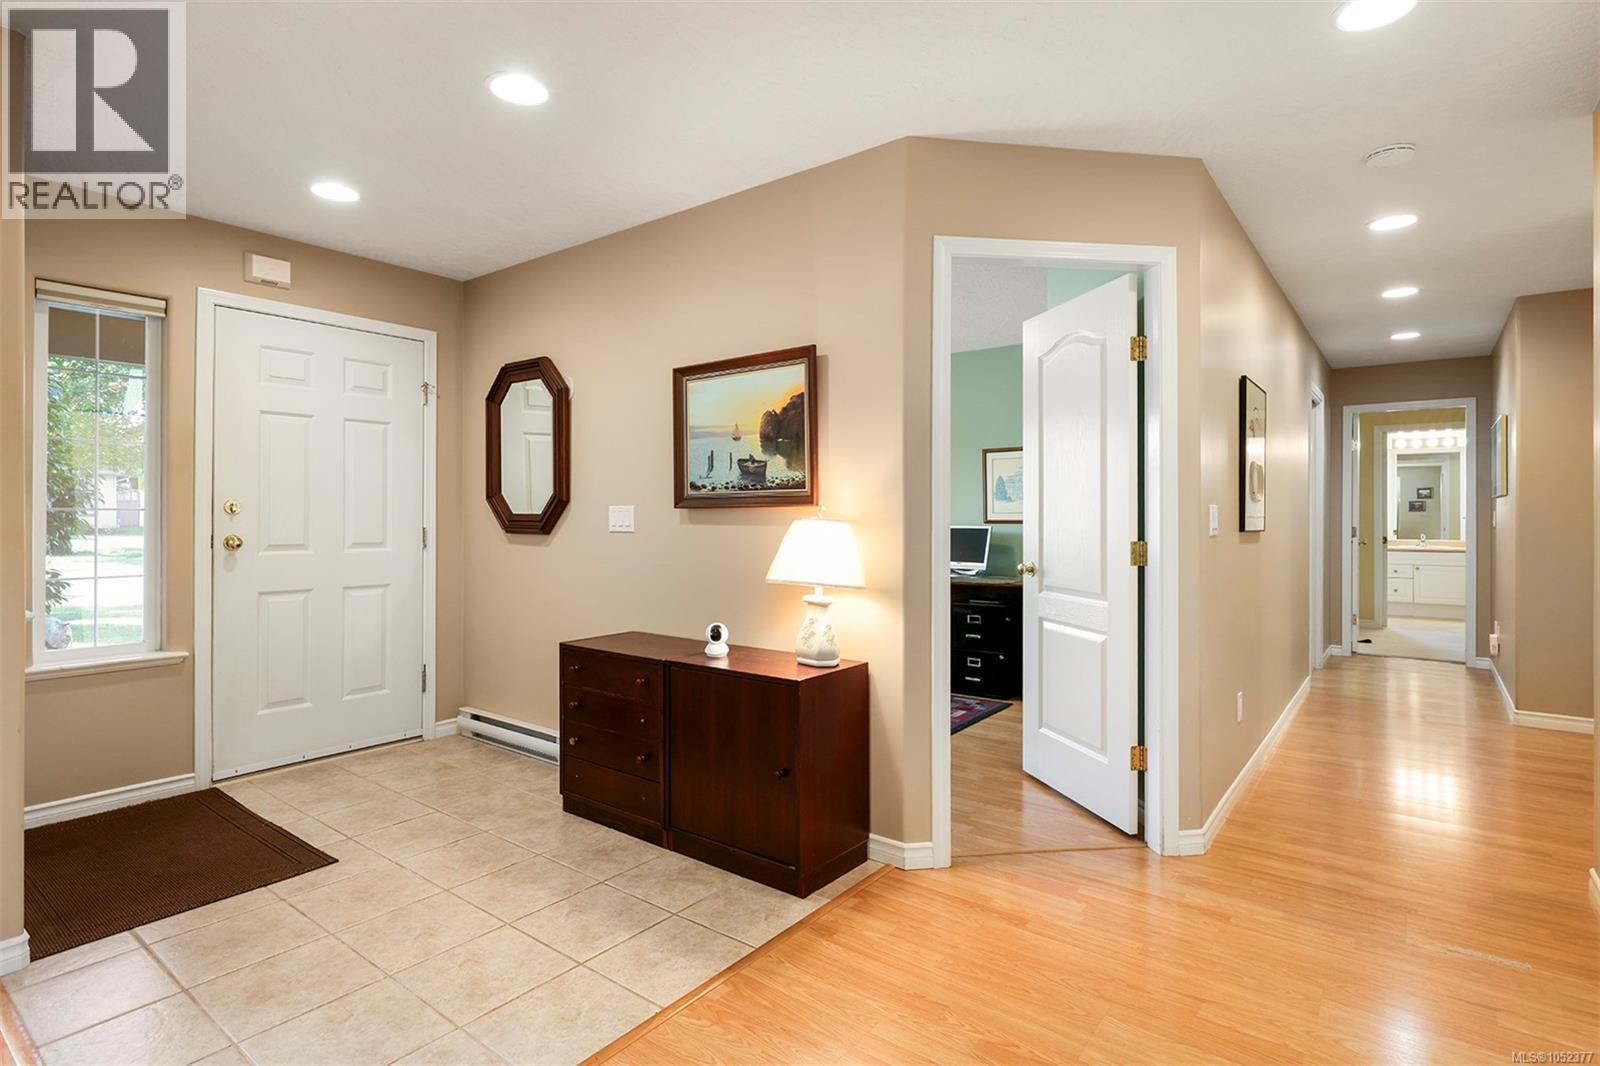
| Main Level | Entrance | 8'11 x 10'5 |
https://www.realtor.ca/real-estate/30410563/642-olympic-dr-comox-comox-town-of
Contact Us
Contact us for more information
282 Anderton Road
Comox, British Columbia V9M 1Y2
(250) 339-2021
(888) 829-7205
(250) 339-5529
www.oceanpacificrealty.com/
282 Anderton Road
Comox, British Columbia V9M 1Y2
(250) 339-2021
(888) 829-7205
(250) 339-5529
www.oceanpacificrealty.com/
282 Anderton Road
Comox, British Columbia V9M 1Y2
(250) 339-2021
(888) 829-7205
(250) 339-5529
www.oceanpacificrealty.com/

The trademarks REALTOR®, REALTORS®, and the REALTOR® logo are controlled by The Canadian Real Estate Association (CREA) and identify real estate professionals who are members of CREA. The trademarks MLS®, Multiple Listing Service® and the associated logos are owned by The Canadian Real Estate Association (CREA) and identify the quality of services provided by real estate professionals who are members of CREA. The trademark DDF® is owned by The Canadian Real Estate Association (CREA) and identifies CREA's Data Distribution Facility (DDF®)
October 16 2026 04:22:18
Vancouver Island Real Estate Board
RE/MAX Ocean Pacific (Cx)
