
600 Judah St Saanich, British Columbia V8Z 2K2

$1,650,000
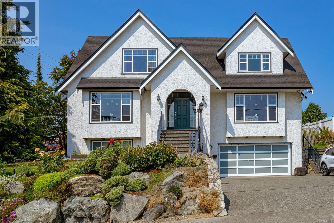
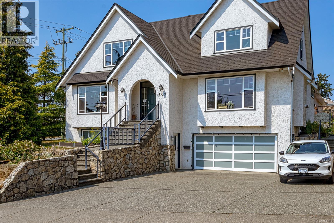
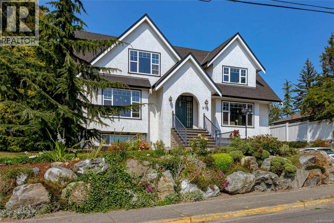
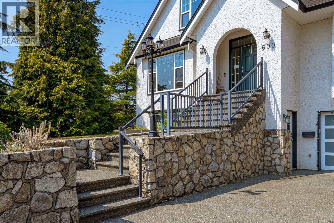
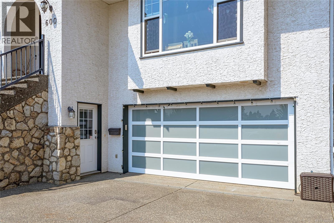
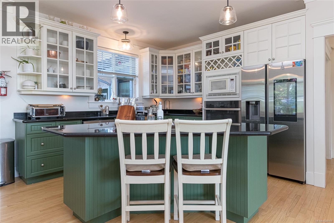
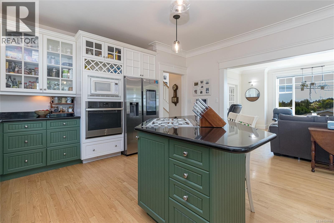
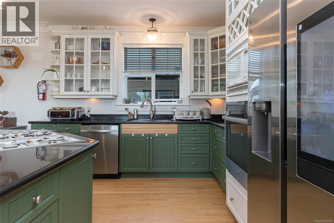
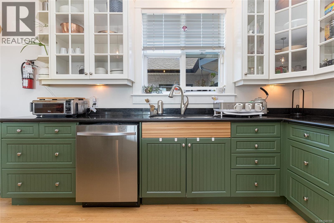
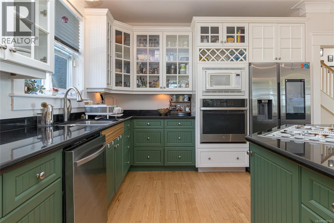
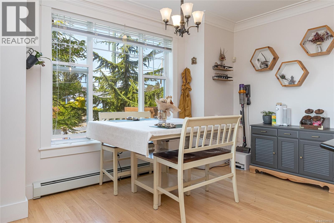
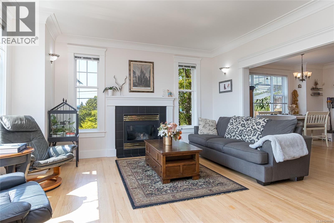
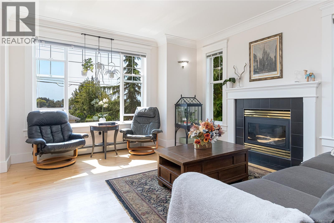
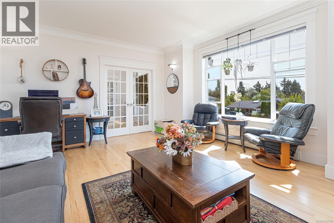
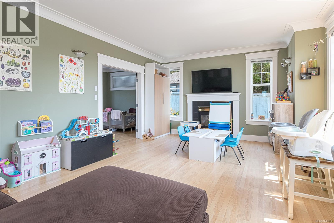
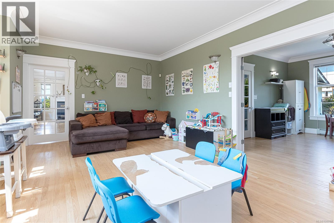
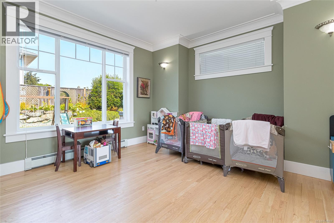
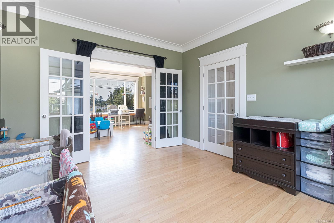
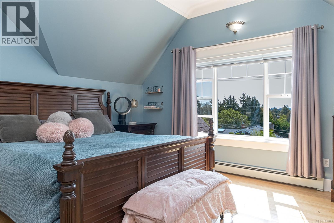
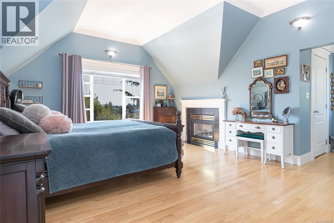
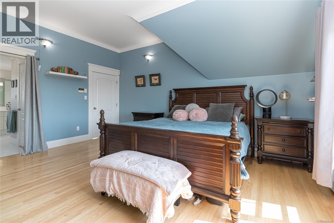
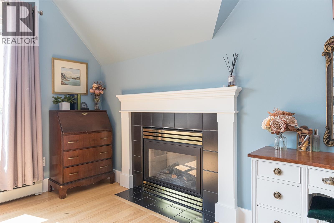
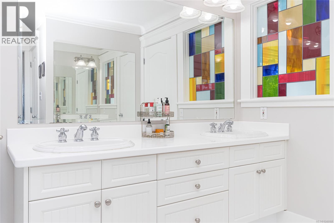
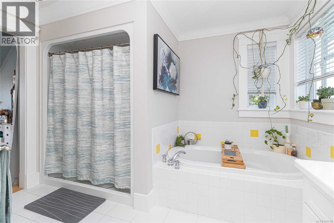
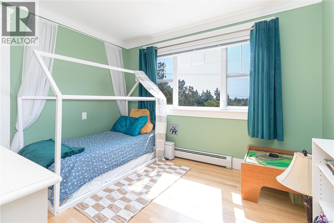
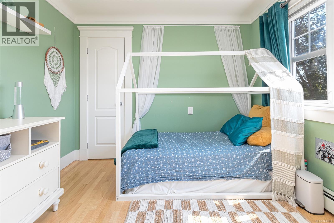
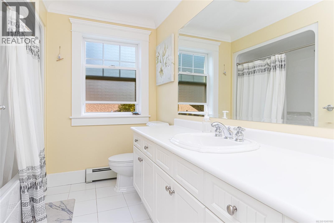
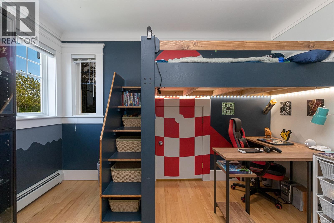
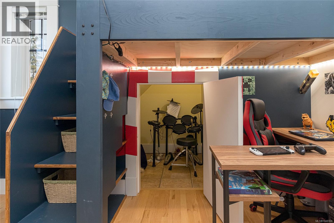
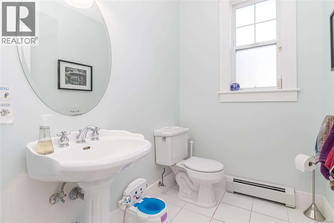
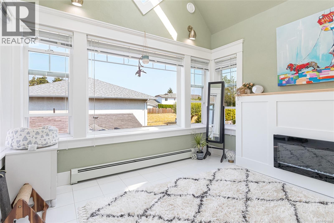
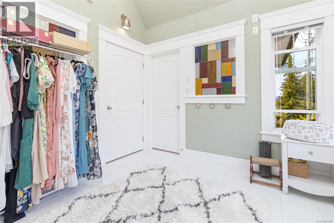
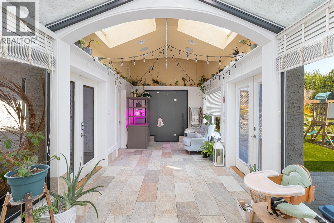
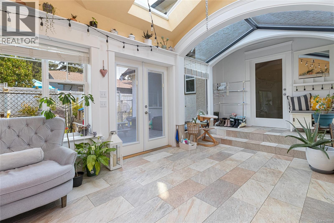
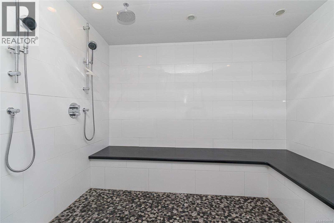
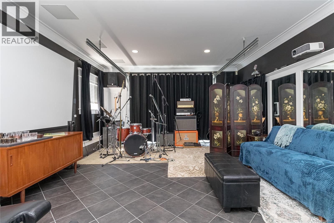
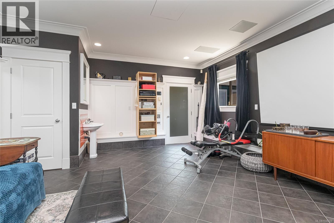
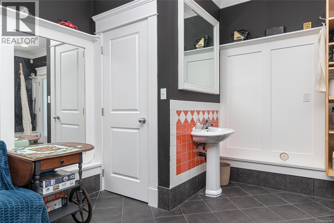
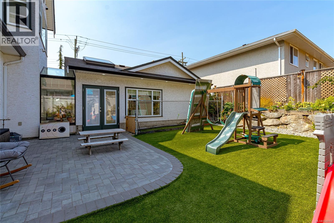
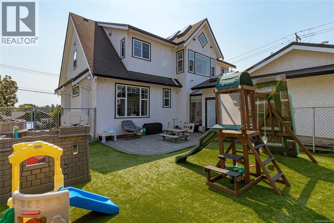
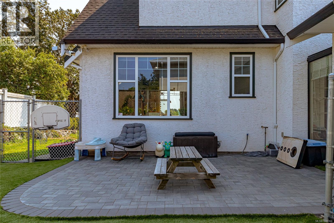
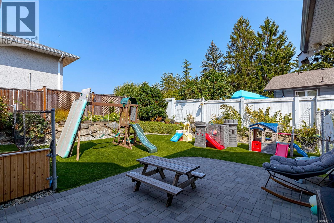
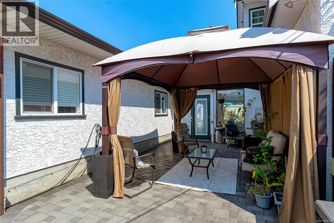
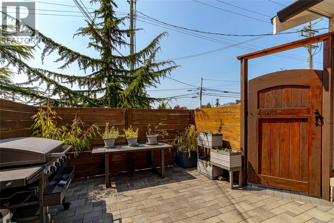
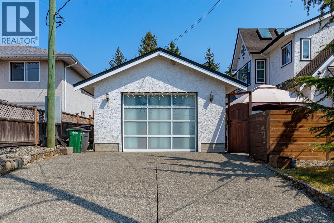
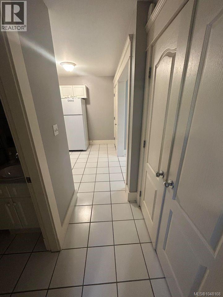
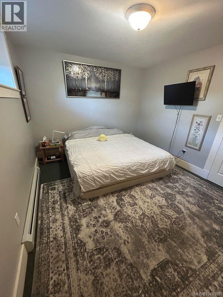
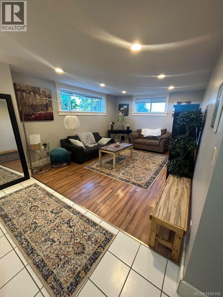
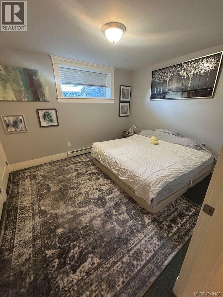
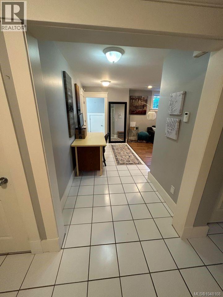
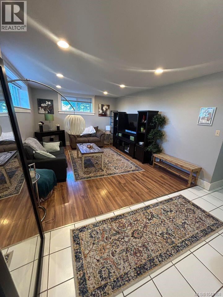
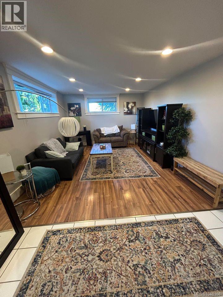
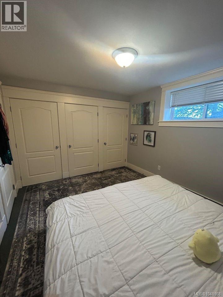
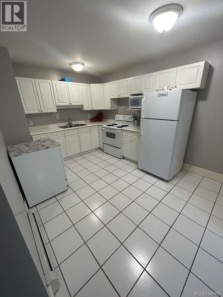
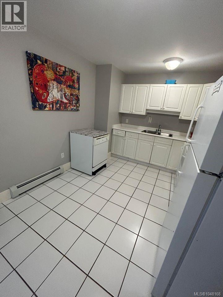
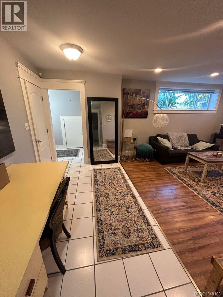
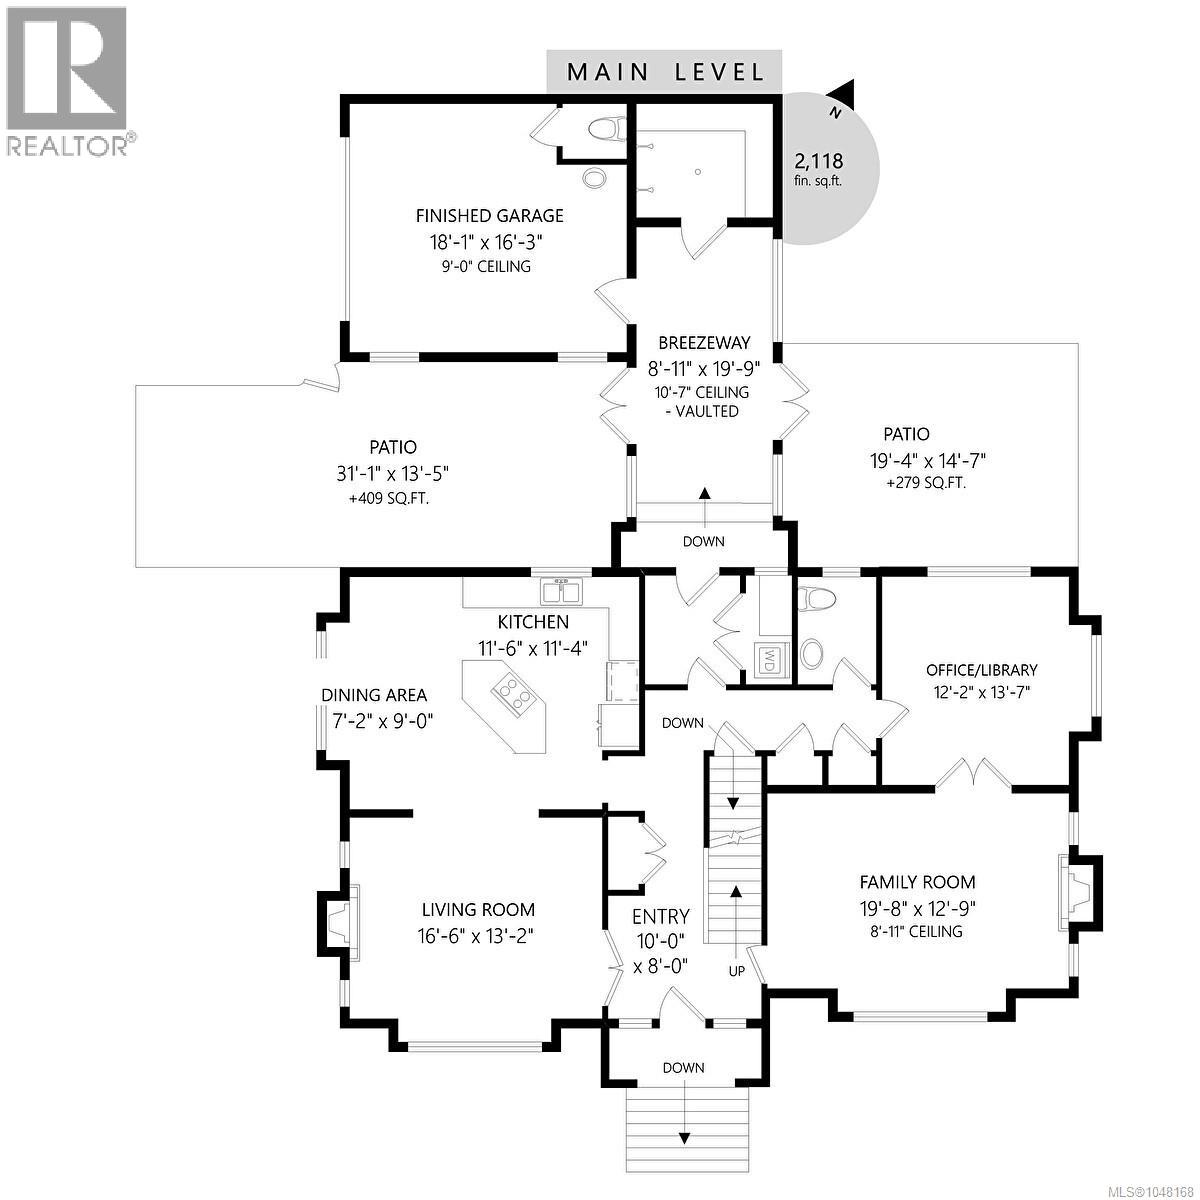
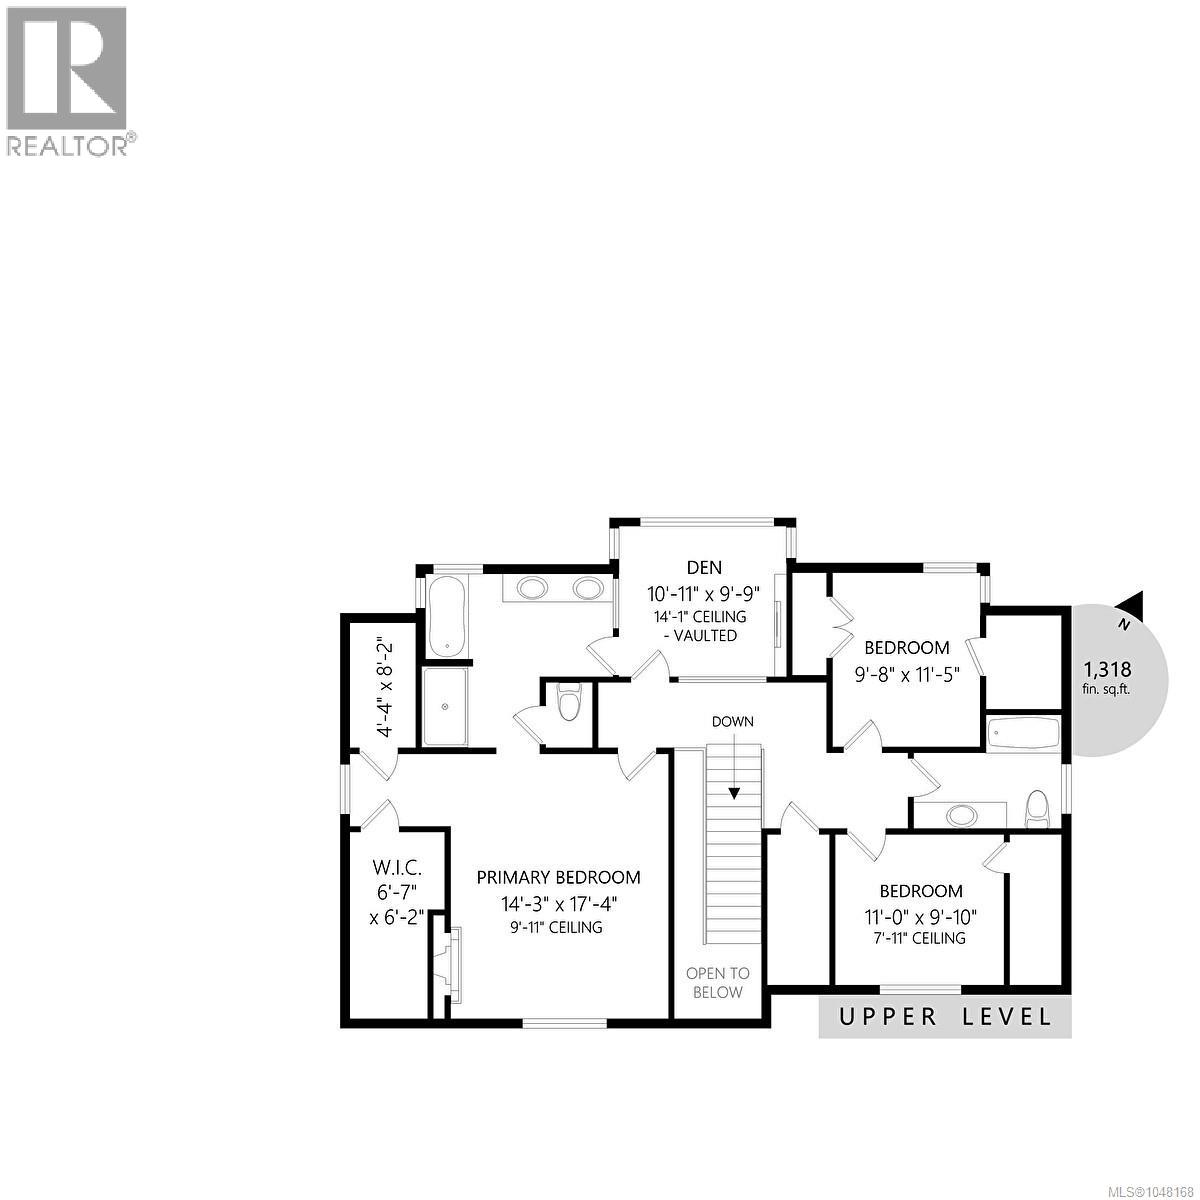
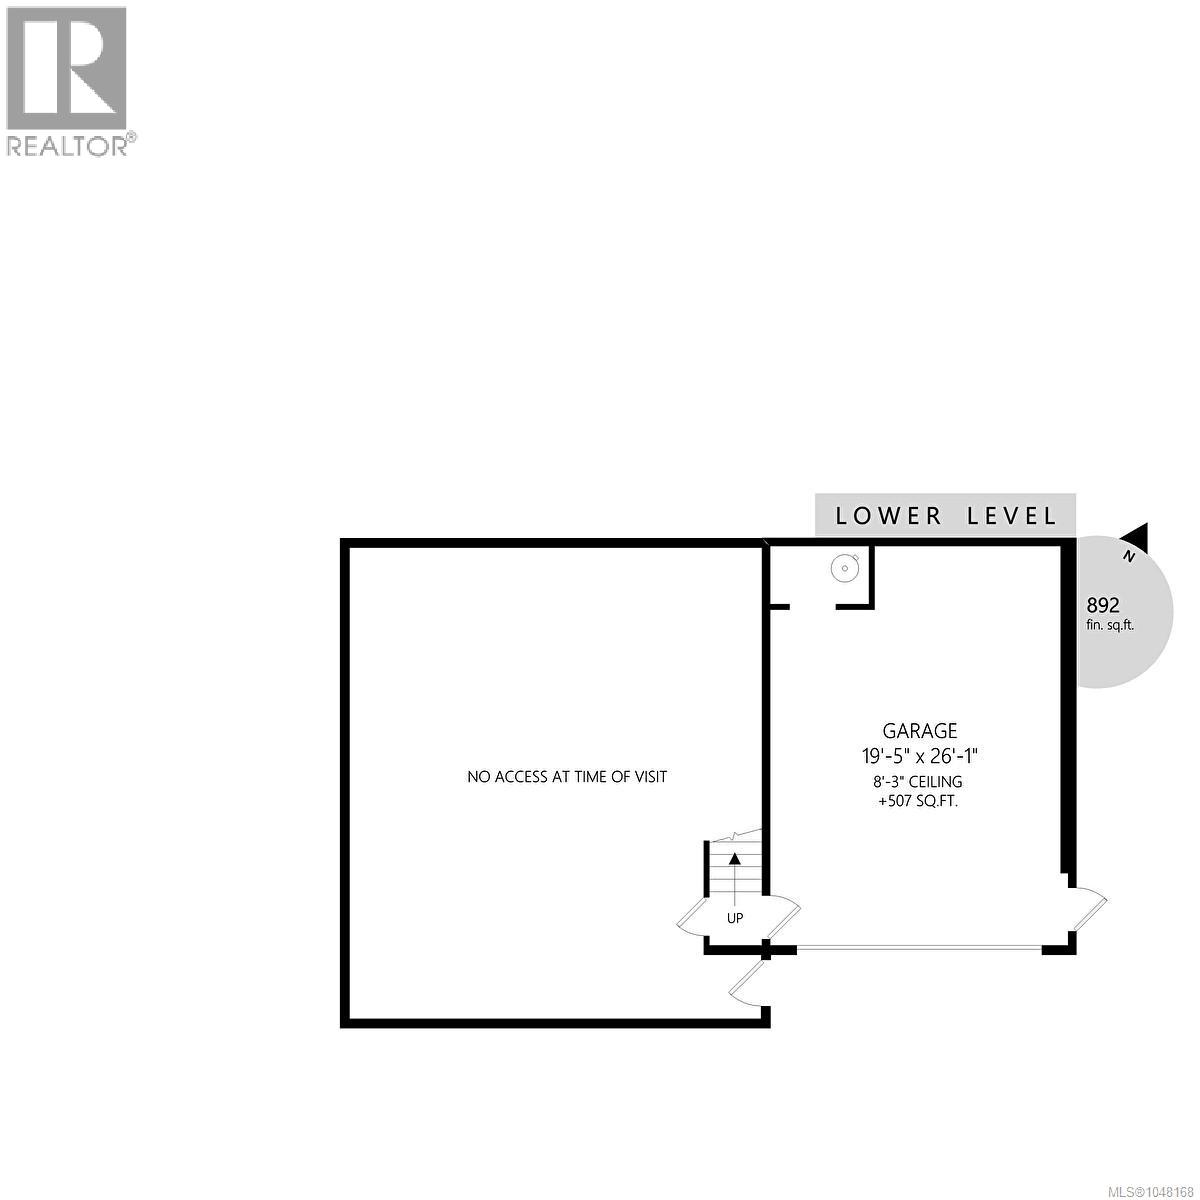
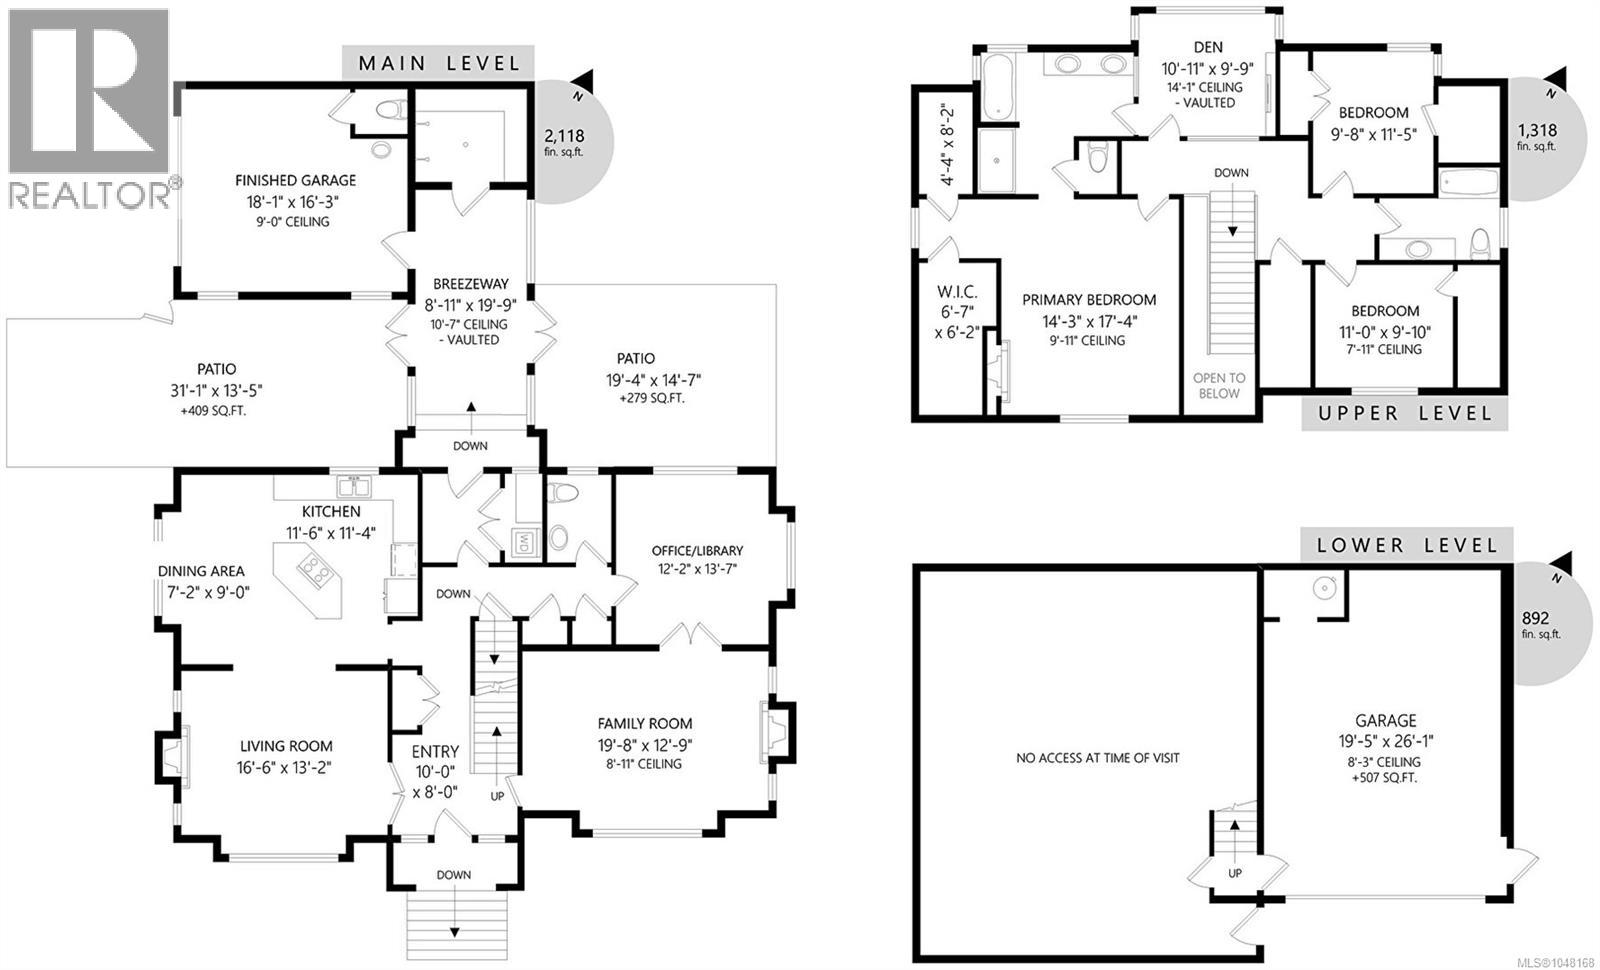
See Video: Welcome to 600 Judah Street, a substantial home in Glanford offering 4,328 sqft of finished living space across three levels. Designed for real family life, the layout provides multiple living, work & recreation areas, including bright principal rooms, a spacious kitchen with island & breakfast area, a sunroom with vaulted ceilings & skylights that also houses a steam room with double shower. Upstairs are three bedrooms & two bathrooms, including a generous primary suite w/fireplace, walk-in closet/storage & ensuite. On the lower level is a 1 bedroom in-law suite. The finished rear garage is currently used as media, music & fitness space, may be returned to garage use, plus a massive double car garage at the front of the house with additional RV parking & wiring for an EV. Outside are patios, a gazebo, play space & established gardens. Near schools, parks, shopping & transit. Buyers to verify measurements, suite status, room uses & information important to their purchase. (id:65196)
Property Details
| MLS® Number | 1048168 |
| Property Type | Single Family |
| Neigbourhood | Glanford |
| Features | Central Location, Southern Exposure, Corner Site, Other, Rectangular |
| Parking Space Total | 5 |
| Plan | Vip43843 |
| Structure | Patio(s) |
| View Type | City View |
Building
| Bathroom Total | 6 |
| Bedrooms Total | 4 |
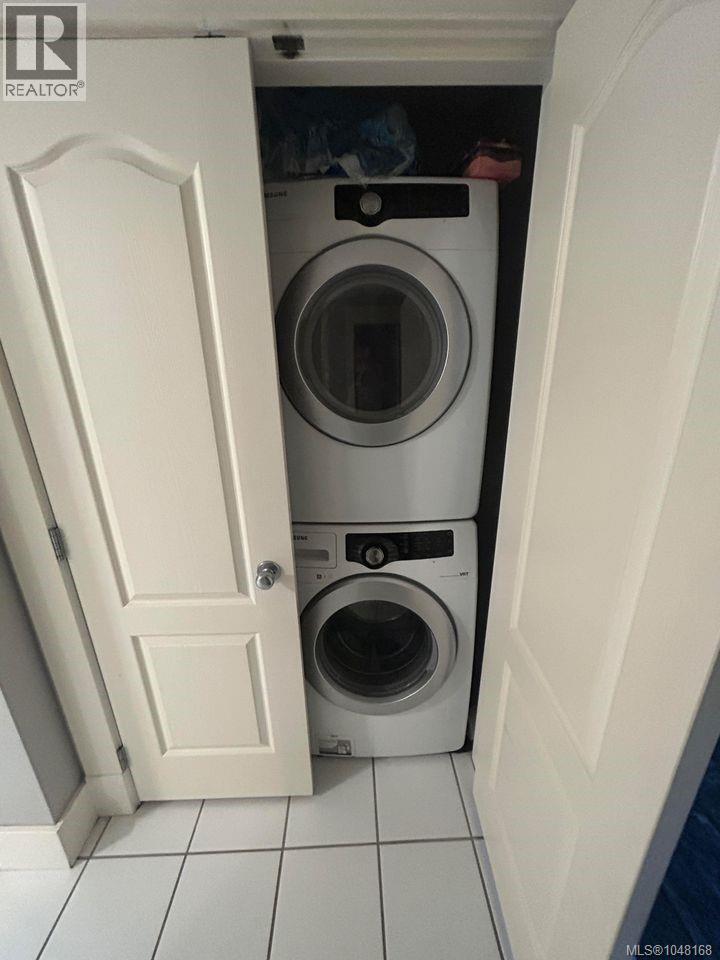
| Appliances | Range, Dishwasher, Dryer, Oven - Built-in, Refrigerator, Washer |
| Constructed Date | 2000 |
| Cooling Type | None |
| Fireplace Present | Yes |
| Fireplace Total | 4 |
| Heating Fuel | Electric, Natural Gas, Other |
| Heating Type | Other, Hot Water |
| Size Interior | 4,328 Sqft |
| Type | House |
Land
| Access Type | Road Access |
| Acreage | No |
| Size Irregular | 8010 |
| Size Total | 8010 Sqft |
| Size Total Text | 8010 Sqft |
| Zoning Type | Residential |
Rooms
| Level | Type | Length | Width | Dimensions |
|---|---|---|---|---|
| Second Level | Bathroom | 4-Piece | ||
| Second Level | Ensuite | 5-Piece | ||
| Second Level | Bedroom | 10' x 11' | ||
| Second Level | Bedroom | 11' x 10' | ||
| Second Level | Primary Bedroom | 14' x 17' | ||
| Lower Level | Bedroom | 11' x 12' | ||
| Lower Level | Living Room | 23' x 13' | ||
| Lower Level | Kitchen | 10' x 13' | ||
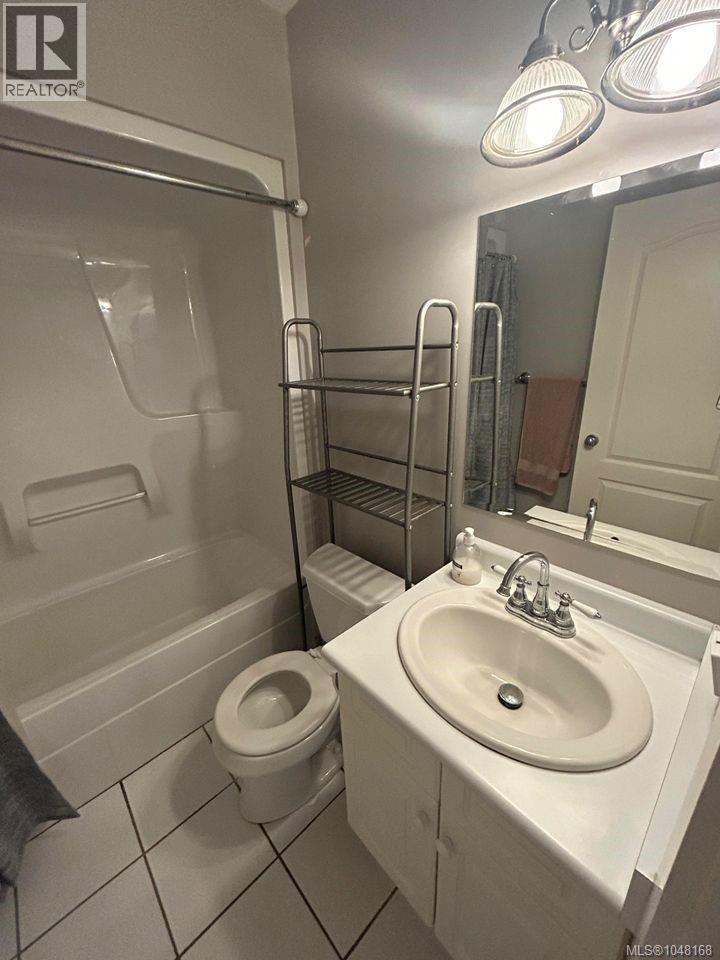
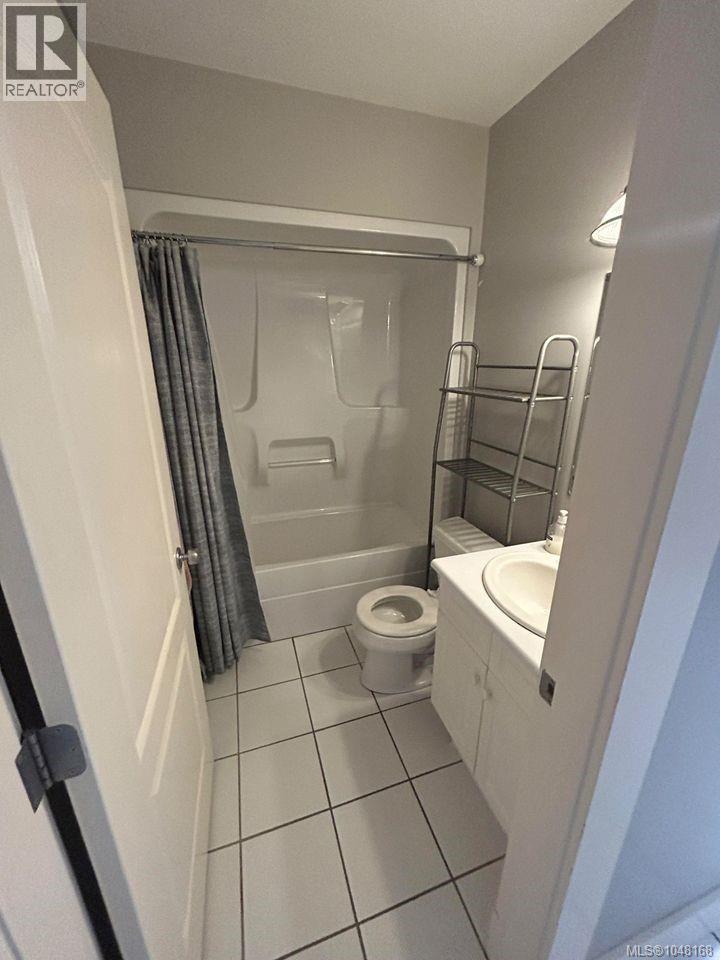
| Lower Level | Bathroom | 4-Piece | ||
| Lower Level | Entrance | 9' x 5' | ||
| Lower Level | Bathroom | 2-Piece | ||
| Main Level | Patio | 31' x 13' | ||
| Main Level | Patio | 19' x 15' | ||
| Main Level | Other | 9' x 7' | ||
| Main Level | Exercise Room | 18' x 16' | ||
| Main Level | Conservatory | 9' x 20' | ||
| Main Level | Library | 12' x 14' | ||
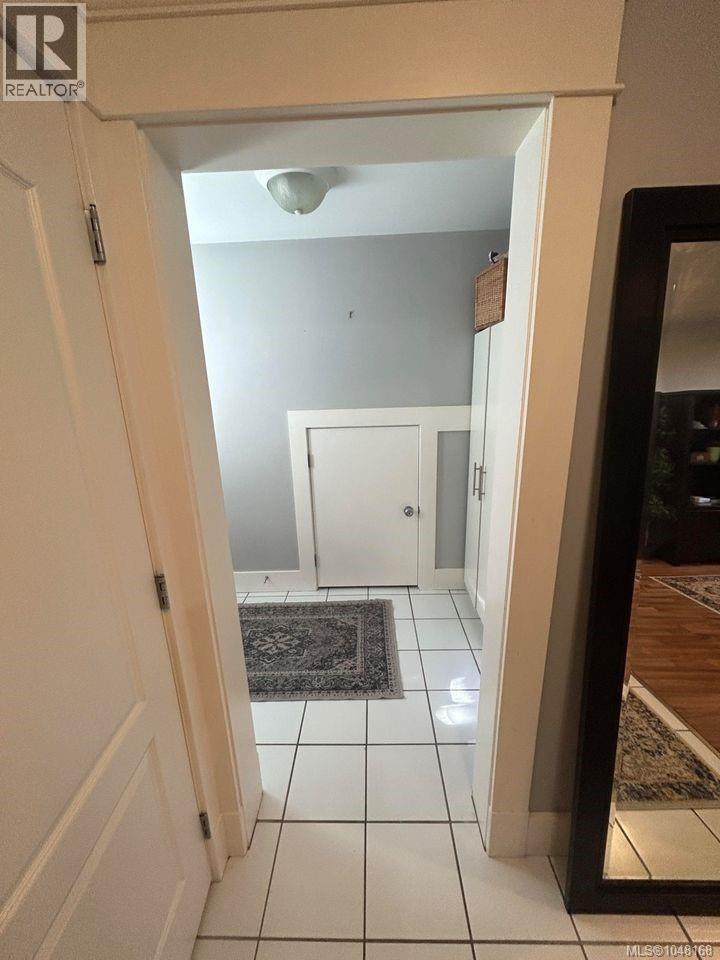
| Main Level | Laundry Room | 8' x 7' | ||
| Main Level | Bathroom | 2-Piece | ||
| Main Level | Bathroom | 2-Piece | ||
| Main Level | Kitchen | 12' x 11' | ||
| Main Level | Dining Room | 7' x 9' | ||
| Main Level | Family Room | 20' x 13' | ||
| Main Level | Living Room | 17' x 13' | ||
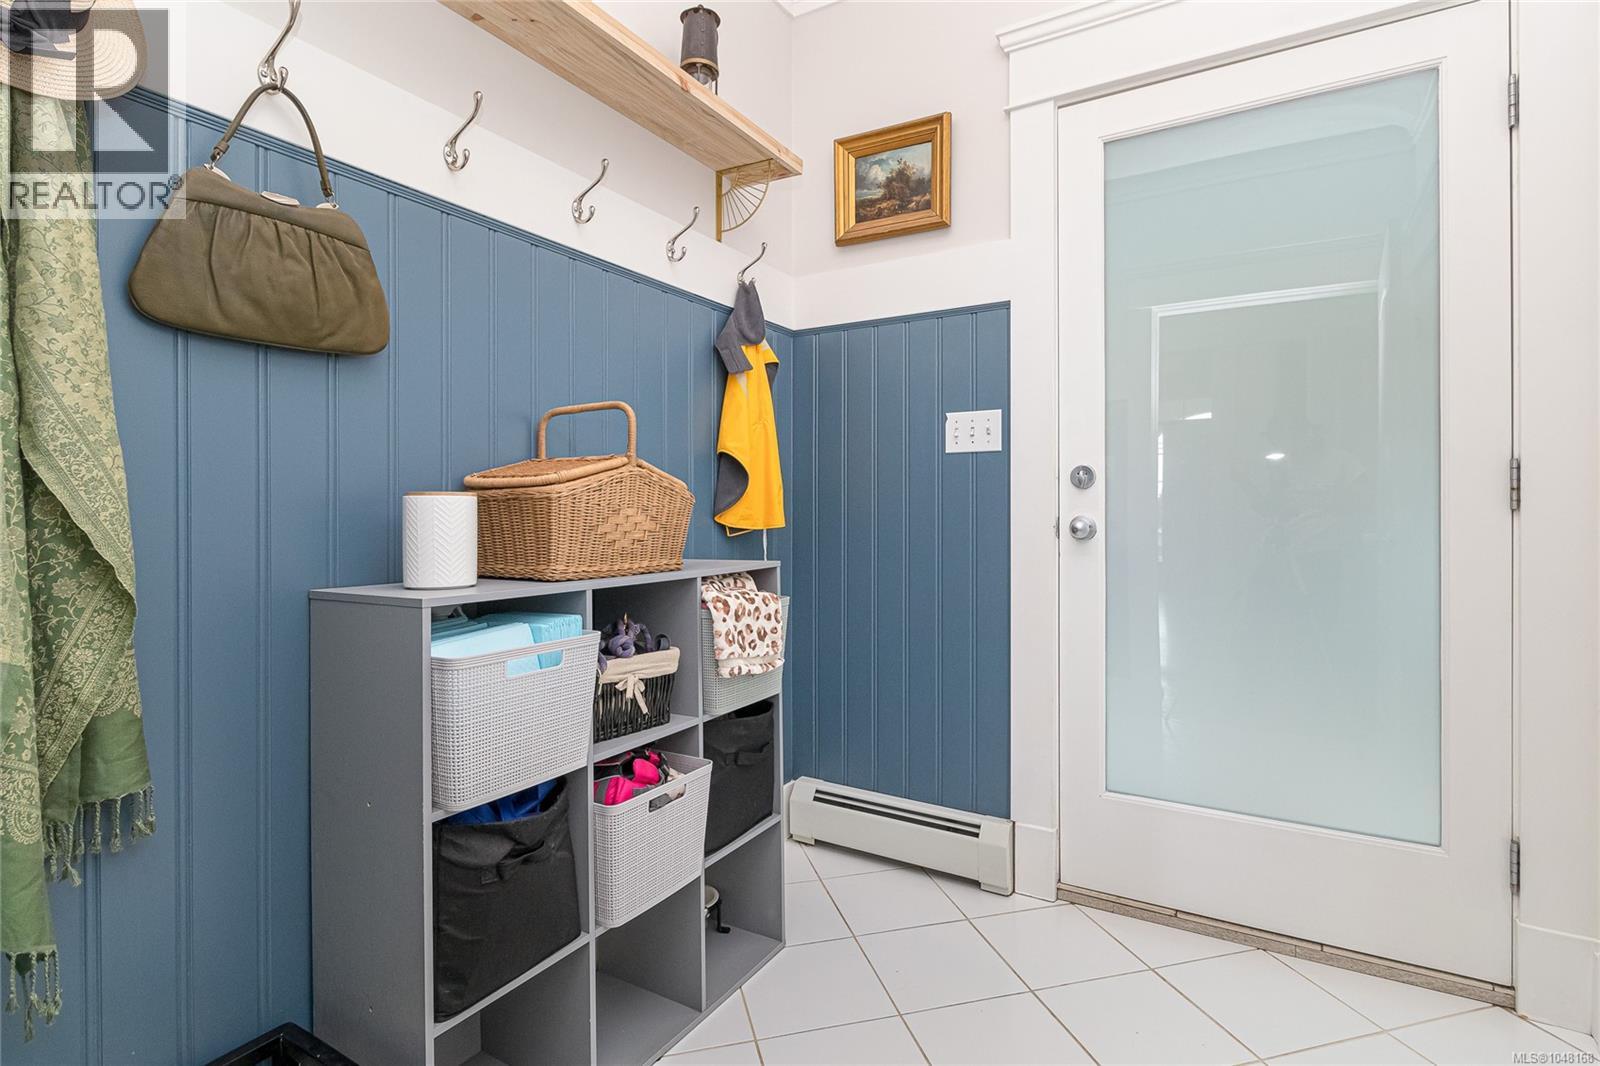
| Main Level | Entrance | 10' x 8' |
https://www.realtor.ca/real-estate/30211708/600-judah-st-saanich-glanford
Contact Us
Contact us for more information
103-4400 Chatterton Way
Victoria, British Columbia V8X 5J2
(250) 479-3333
(250) 479-3565
www.sutton.com/
103-4400 Chatterton Way
Victoria, British Columbia V8X 5J2
(250) 479-3333
(250) 479-3565
www.sutton.com/

The trademarks REALTOR®, REALTORS®, and the REALTOR® logo are controlled by The Canadian Real Estate Association (CREA) and identify real estate professionals who are members of CREA. The trademarks MLS®, Multiple Listing Service® and the associated logos are owned by The Canadian Real Estate Association (CREA) and identify the quality of services provided by real estate professionals who are members of CREA. The trademark DDF® is owned by The Canadian Real Estate Association (CREA) and identifies CREA's Data Distribution Facility (DDF®)
September 04 2026 10:03:44
Victoria Real Estate Board
Sutton Group West Coast Realty
