
5830 6 Highway Lavington, British Columbia V1B 3E1

$749,900
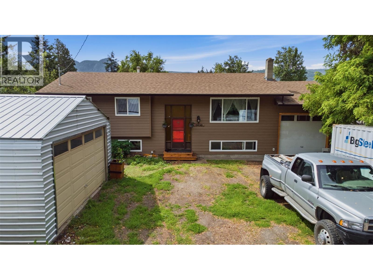
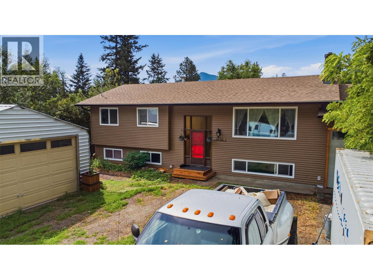
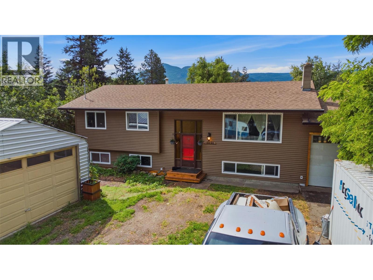
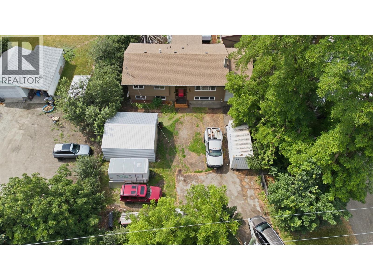
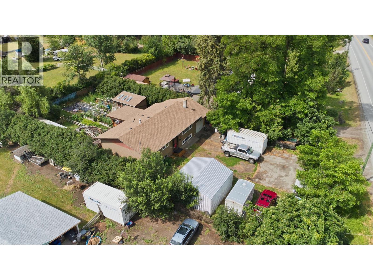
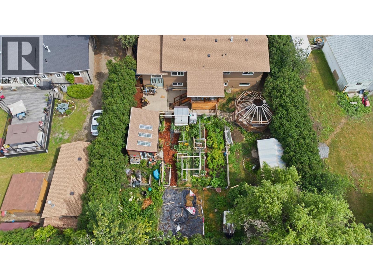
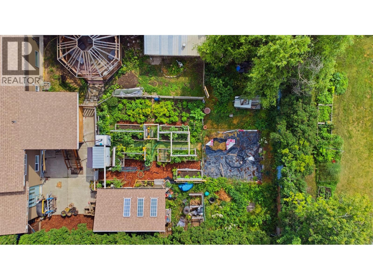
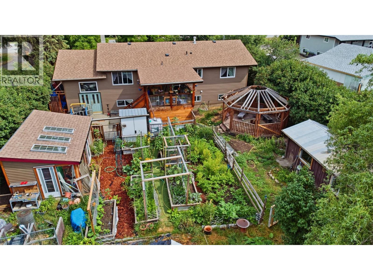
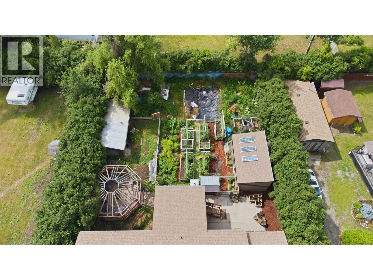
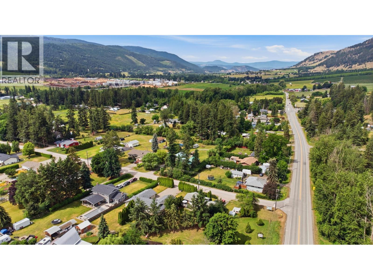
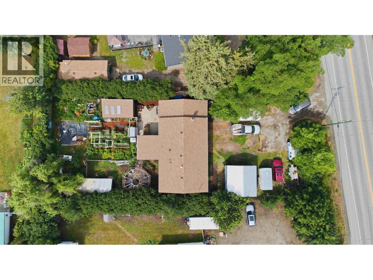
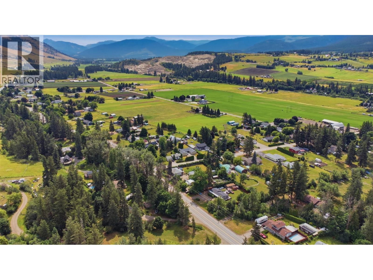
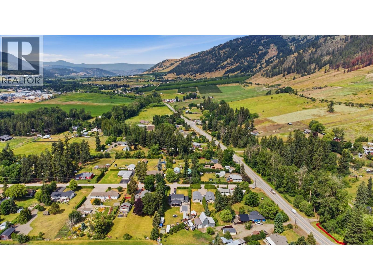
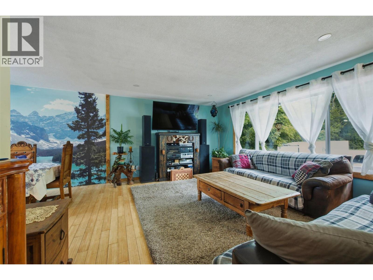
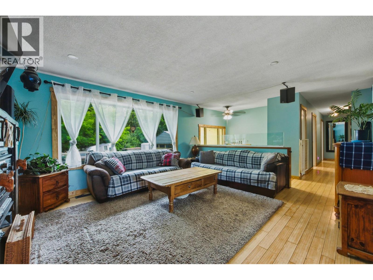
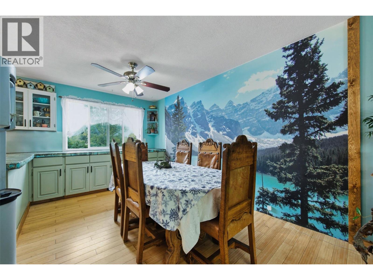
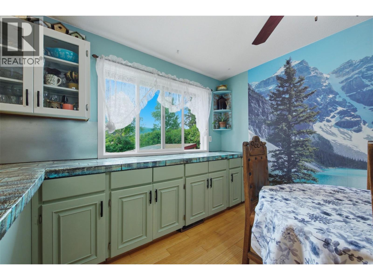
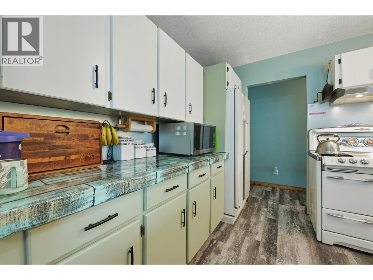
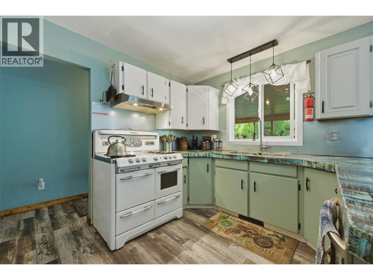
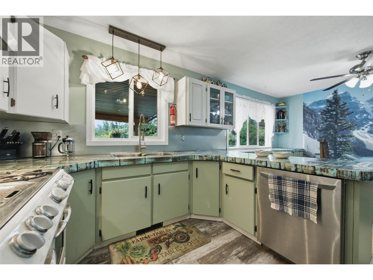
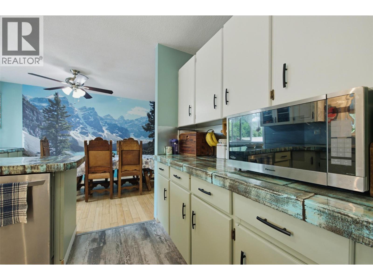
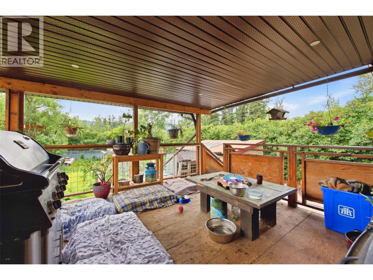
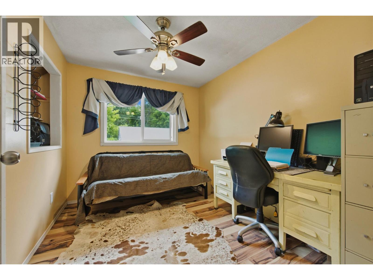
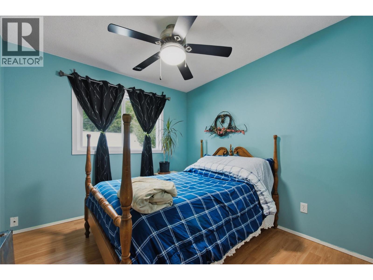
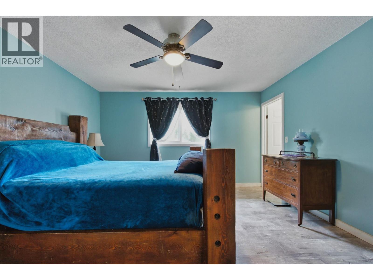
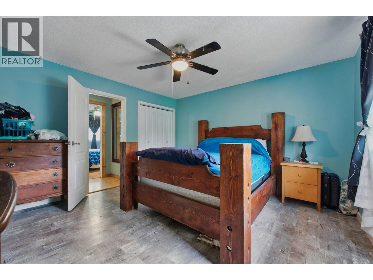
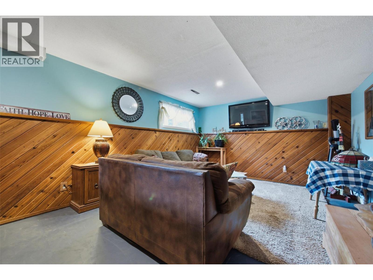
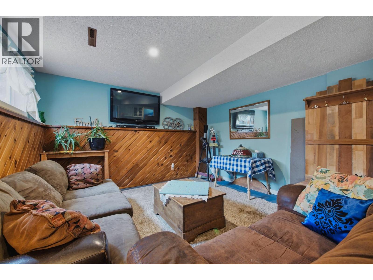
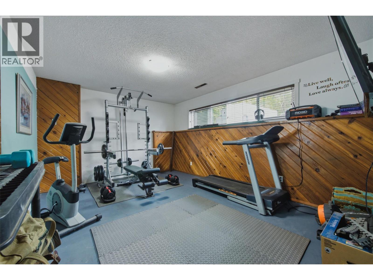
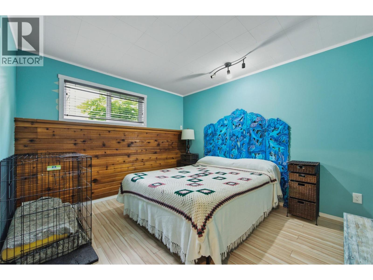
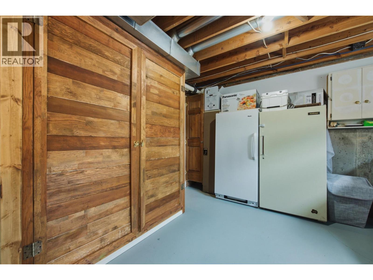
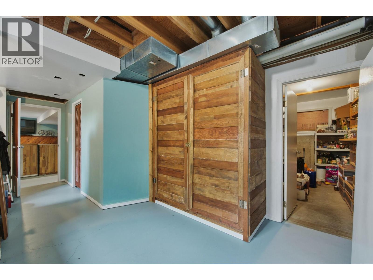
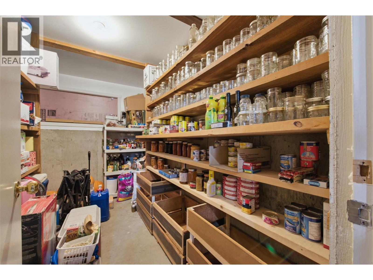
Wow amazing value here in Lavington. Updated home with newer siding, roof, windows, kitchen counters, Greenhouse, big shop/garage and attached garage, 5 bedroom 2 bathroom home. This home shows well. Loads of room for the toys. Amazing Cold Storage in the basement for all the garden produce. The garage and sheds allow for loads of storage. Great back yard with garden and large pergola with a fire pit in the middle. The property is private. Mature landscaping. Half hour drive to Silver Star Ski Resort, under 1 hour to the Kelowna Airport. Dozens of off roads to enjoy for the family and your toys (motorcycles, quads, etc.) This property has loads of room for the family. Lots of possibilities for making it your own dream home. (id:65196)
Property Details
| MLS® Number | 10393505 |
| Property Type | Single Family |
| Neigbourhood | Lavington |
| Community Features | Pets Allowed |
| Parking Space Total | 5 |
Building
| Bathroom Total | 2 |
| Bedrooms Total | 5 |
| Appliances | Refrigerator, Dishwasher, Dryer, Washer |
| Basement Type | Full |
| Constructed Date | 1981 |
| Construction Style Attachment | Detached |
| Cooling Type | Central Air Conditioning |
| Exterior Finish | Vinyl Siding |
| Fire Protection | Smoke Detector Only |
| Flooring Type | Carpeted, Ceramic Tile, Hardwood, Laminate, Linoleum |
| Heating Type | Forced Air, See Remarks |
| Roof Material | Asphalt Shingle |
| Roof Style | Unknown |
| Stories Total | 1 |
| Size Interior | 2,172 Sqft |
| Type | House |
| Utility Water | Municipal Water |
Parking
| See Remarks | |
| Additional Parking | |
| Attached Garage | 3 |
| Detached Garage | 3 |
| Oversize | |
| R V | 1 |
Land
| Acreage | No |
| Fence Type | Fence |
| Sewer | Septic Tank |
| Size Frontage | 73 Ft |
| Size Irregular | 0.2 |
| Size Total | 0.2 Ac|under 1 Acre |
| Size Total Text | 0.2 Ac|under 1 Acre |
Rooms
| Level | Type | Length | Width | Dimensions |
|---|---|---|---|---|
| Second Level | Bedroom | 10'4'' x 8'8'' | ||
| Second Level | Bedroom | 9'5'' x 9'5'' | ||
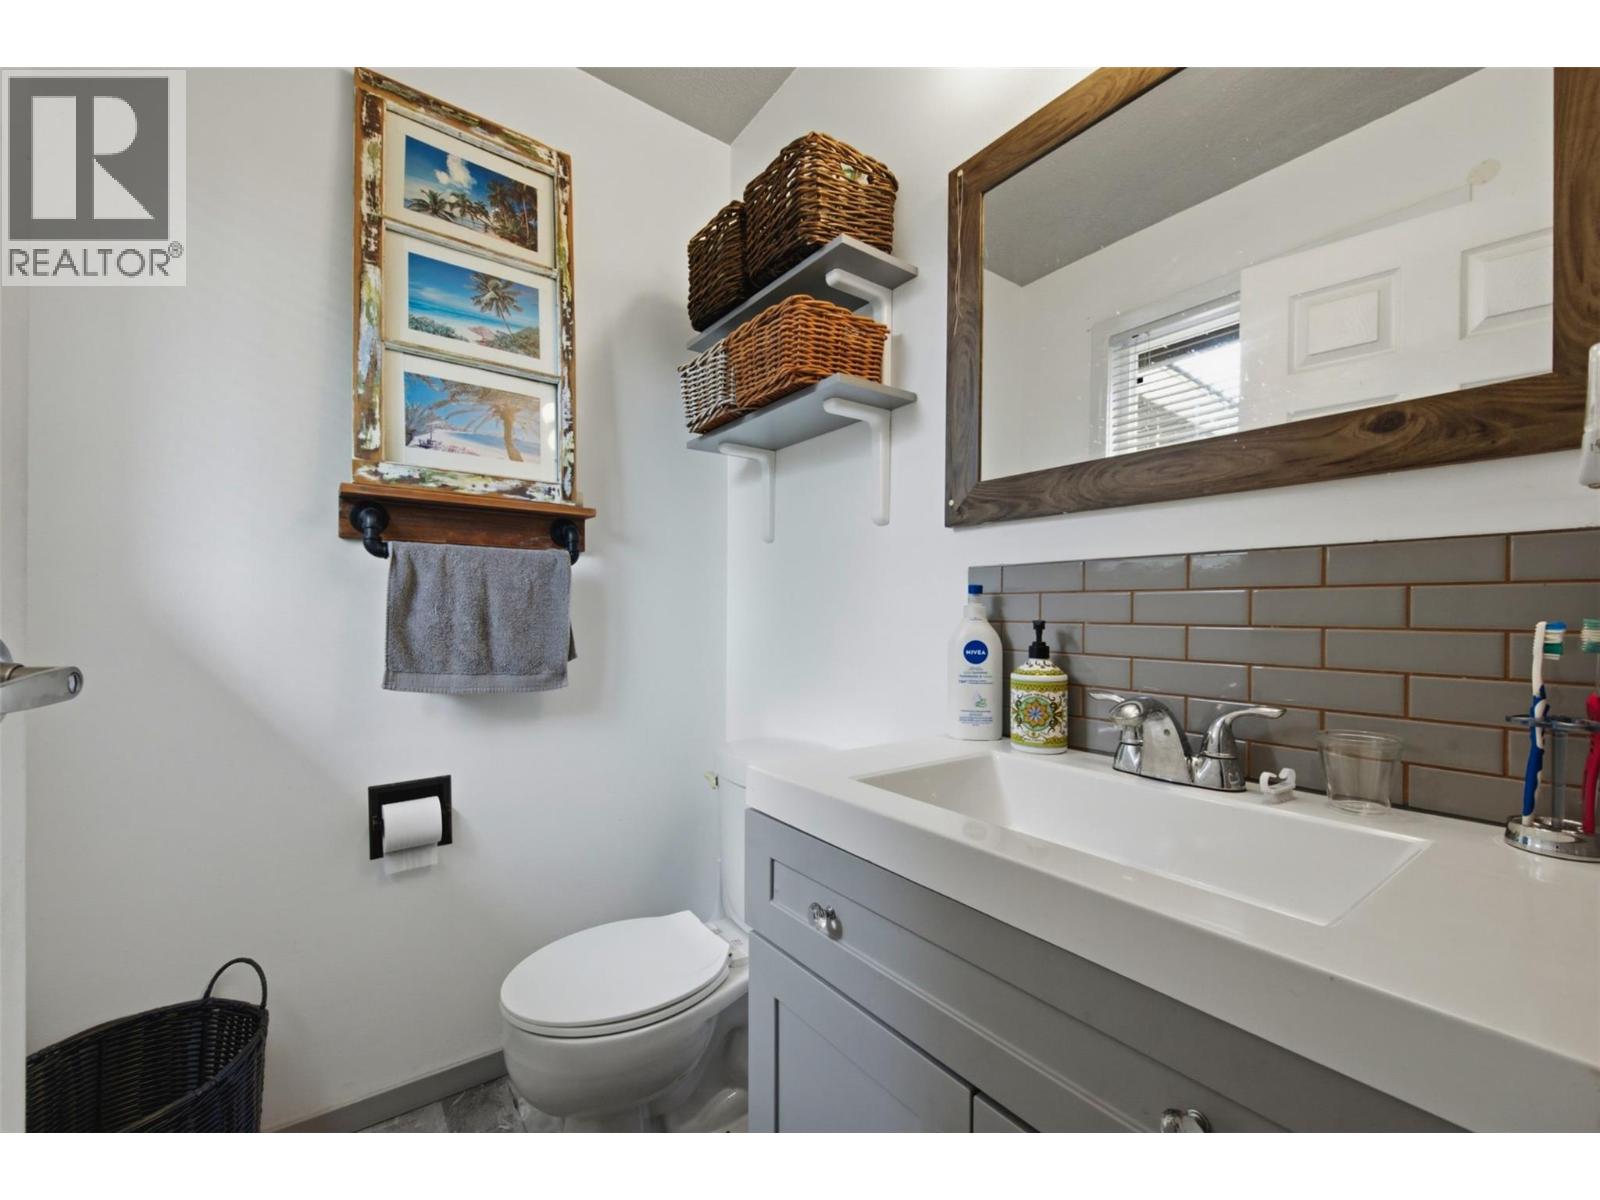
| Second Level | 2pc Ensuite Bath | 5'5'' x 4'6'' | ||
| Second Level | Primary Bedroom | 13'5'' x 12'10'' | ||
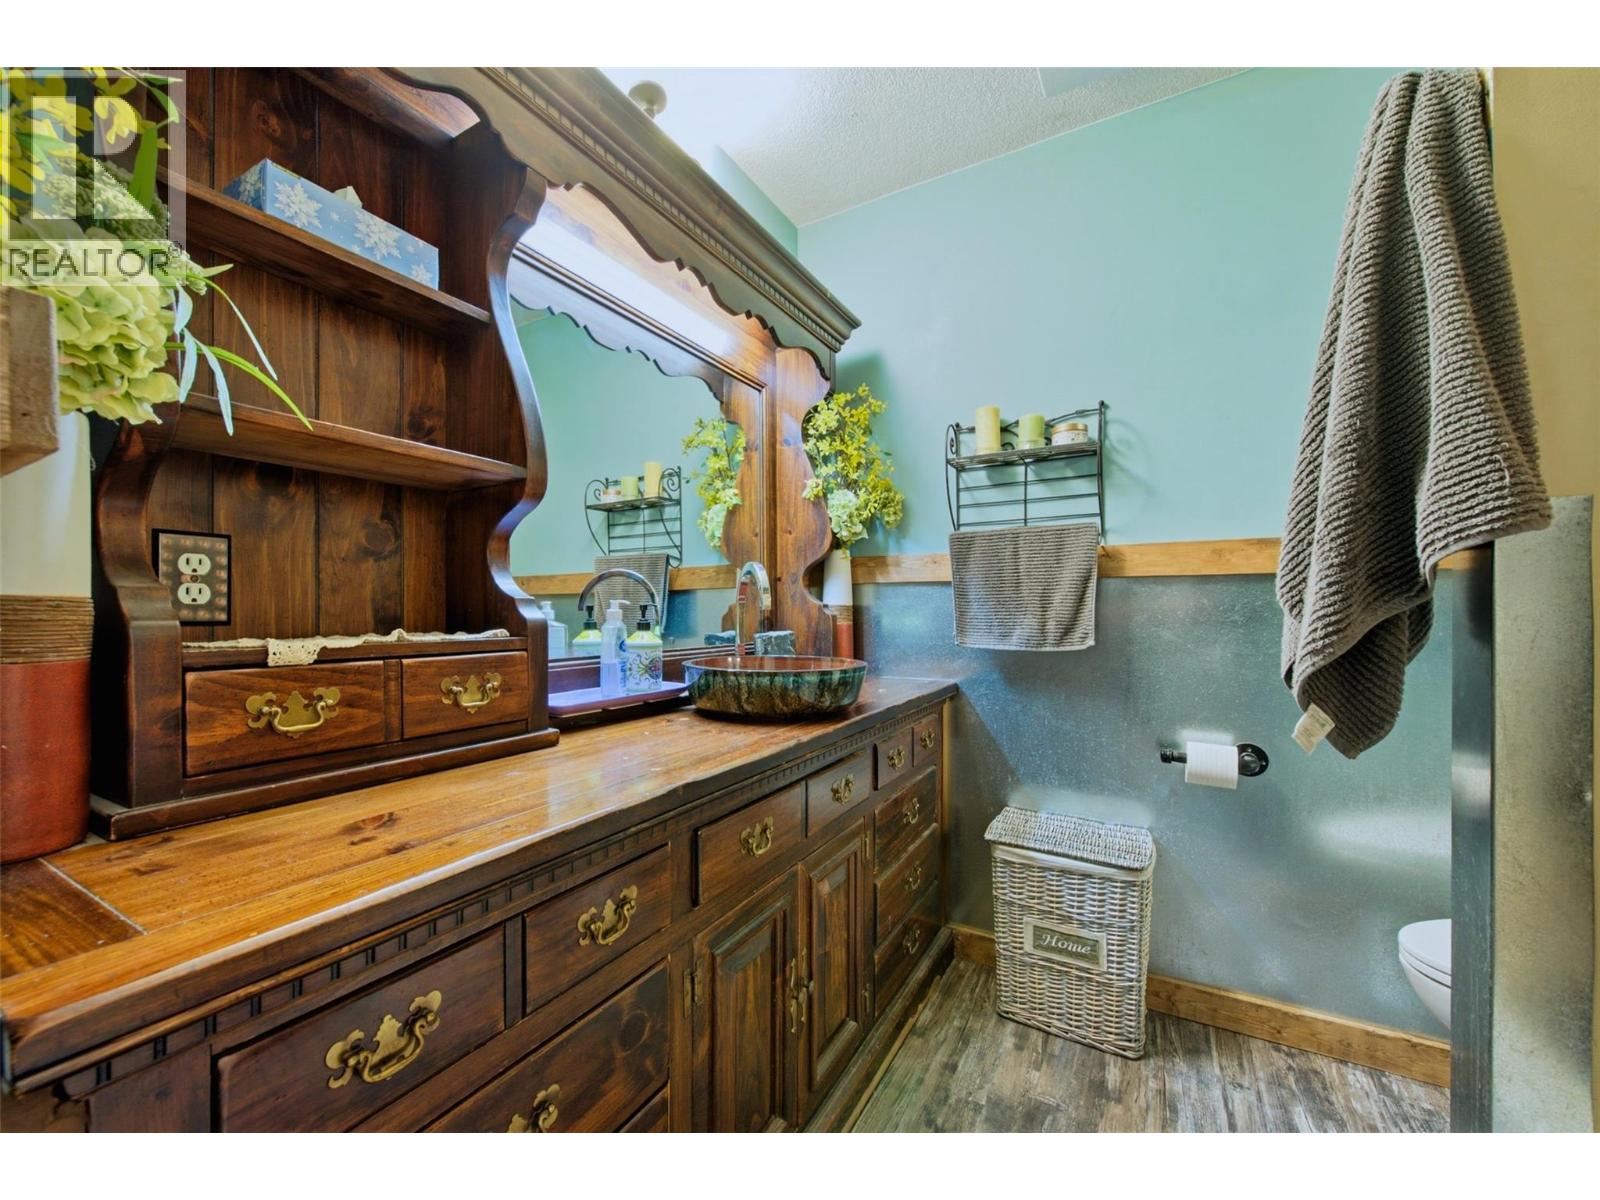
| Second Level | 4pc Bathroom | 7'5'' x 6'2'' | ||
| Second Level | Dining Room | 12'6'' x 8'10'' | ||
| Second Level | Kitchen | 11'10'' x 9'10'' | ||
| Second Level | Living Room | 15'10'' x 14'0'' | ||
| Main Level | Bedroom | 11'9'' x 10'9'' | ||
| Main Level | Utility Room | 7'0'' x 5'0'' | ||
| Main Level | Storage | 12'4'' x 7'3'' | ||
| Main Level | Laundry Room | 13'1'' x 10'10'' | ||
| Main Level | Bedroom | 15'8'' x 11'11'' | ||
| Main Level | Recreation Room | 13'2'' x 22'4'' |
https://www.realtor.ca/real-estate/29989480/5830-6-highway-lavington-lavington
Contact Us
Contact us for more information

Garth Donhauser
Personal Real Estate Corporation
www.youtube.com/embed/2aeXS0UIwus
clickforhomes.ca/
www.facebook.com/Clickforhomerealestate/
www.linkedin.com/in/garth-donhauser-5214873b/
100 - 1553 Harvey Avenue
Kelowna, British Columbia V1Y 6G1
(250) 717-5000
(250) 861-8462

The trademarks REALTOR®, REALTORS®, and the REALTOR® logo are controlled by The Canadian Real Estate Association (CREA) and identify real estate professionals who are members of CREA. The trademarks MLS®, Multiple Listing Service® and the associated logos are owned by The Canadian Real Estate Association (CREA) and identify the quality of services provided by real estate professionals who are members of CREA. The trademark DDF® is owned by The Canadian Real Estate Association (CREA) and identifies CREA's Data Distribution Facility (DDF®)
July 18 2026 05:28:39
Association of Interior REALTORS®
RE/MAX Kelowna
