
5349 Alderley Rd Saanich, British Columbia V8Y 1X9

$1,249,900
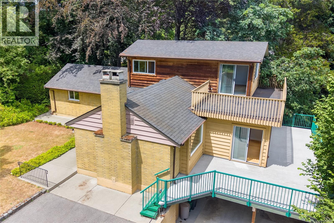
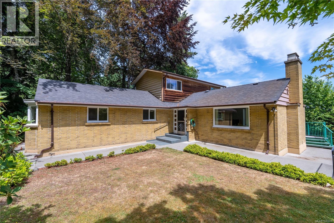
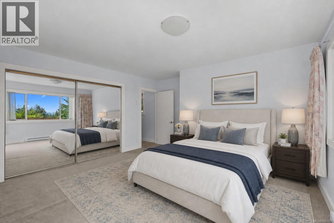
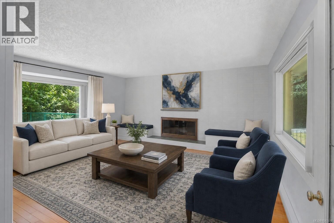
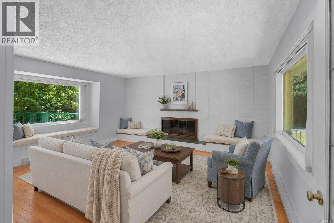
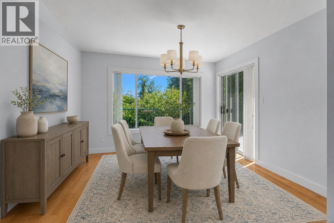
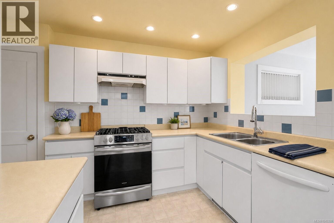
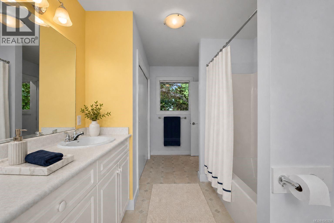
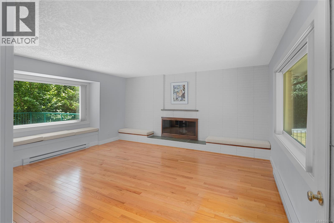
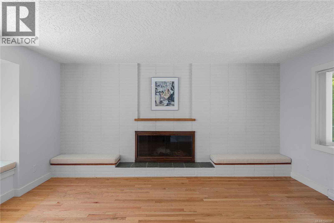
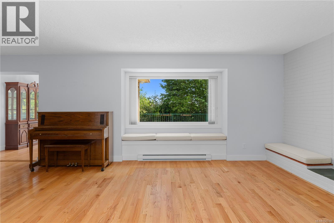
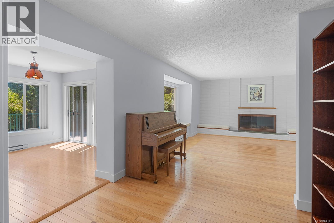
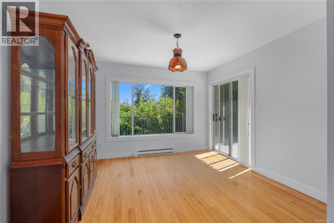
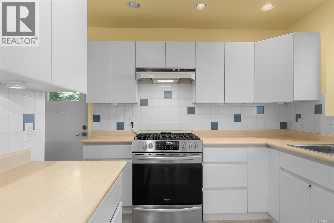
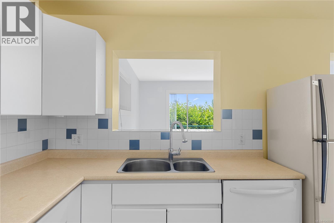
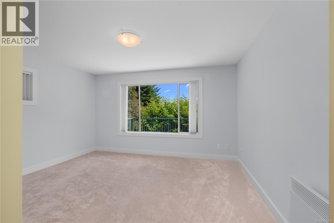
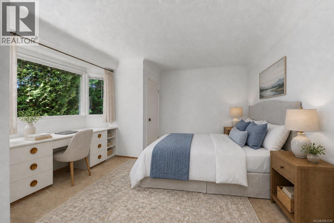
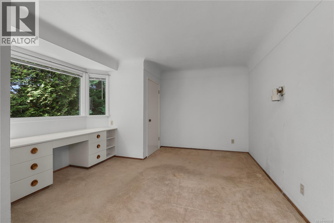
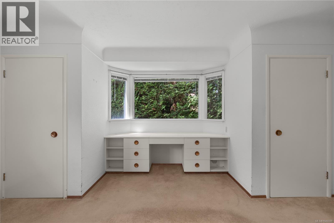
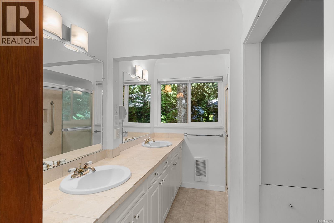
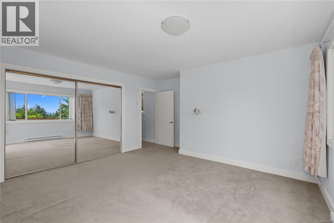
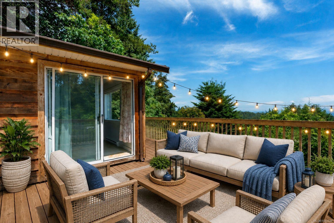
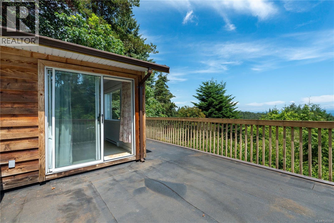
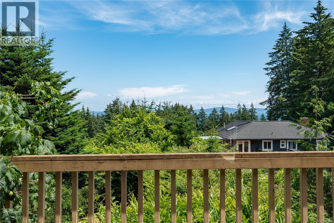
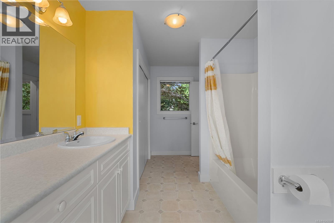
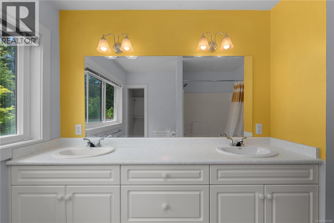
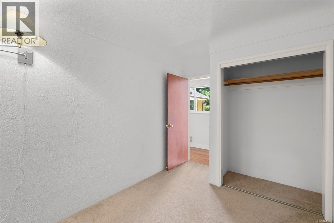
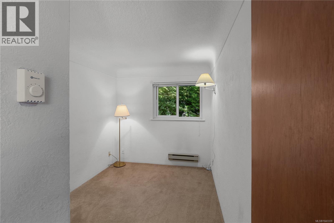
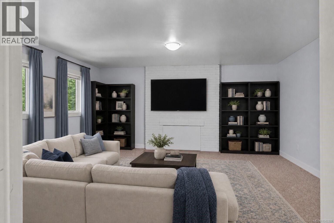
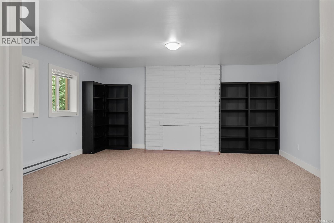
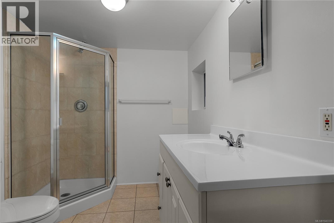
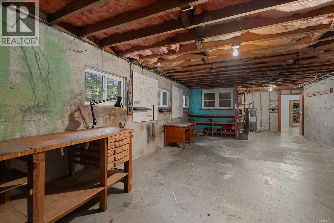
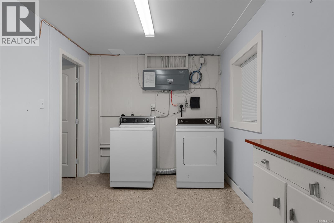
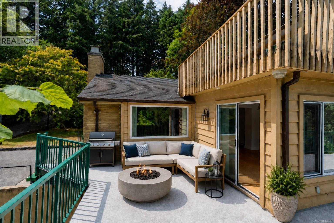
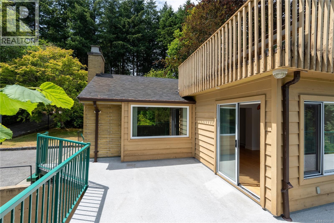
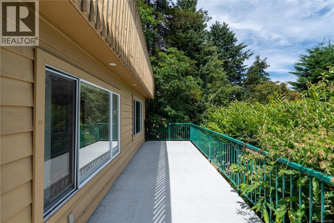
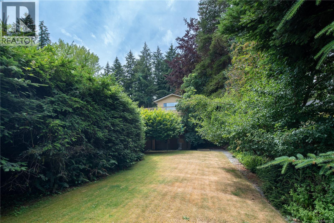
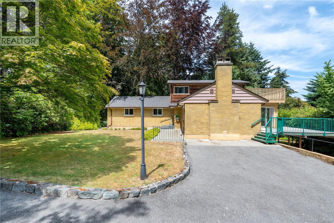
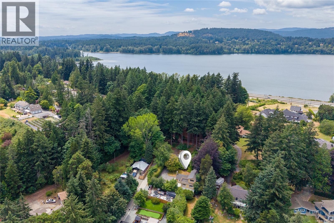
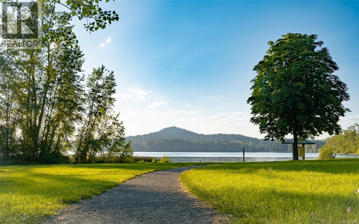
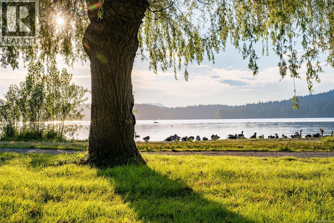
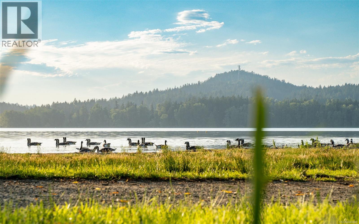
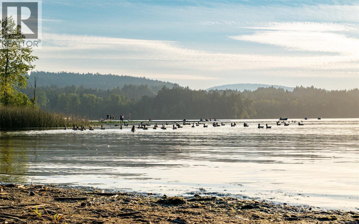
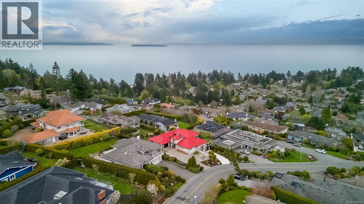
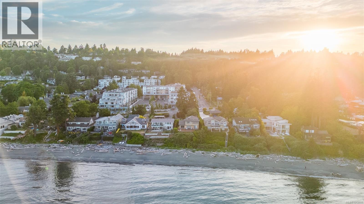
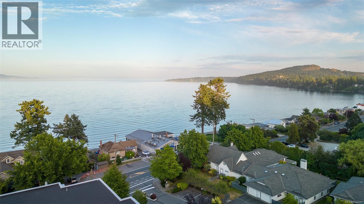
Welcome to 5349 Alderley -a classic 4-bedroom, 3-bathroom family home in scenic Cordova Bay! This well-loved residence offers plenty of space and flexibility for growing or multi-generational families. At the heart of the main level lies a sizeable kitchen with a full suite of appliances and lots of storage. An alternate-primary bedroom abuts two additional bedroom/office flex rooms. A 5-piece bathroom, and sunny family, living, and dining rooms round out the floor plan. Upstairs, there's another 5-piece bathroom and the primary bedroom which opens onto a private balcony with beautiful views. The lower level has den, bathroom, and plenty of unfinished space -perfect for a future suite! A spectacular wrap-around deck overlooks the large, secluded backyard designed for entertaining, gardening, or family play. The property is nestled on a quiet street between the lakes and the ocean, where you'll have easy access to parks, beaches, trails, excellent schools, and all essential amenities! (id:65196)
Property Details
| MLS® Number | 1043339 |
| Property Type | Single Family |
| Neigbourhood | Cordova Bay |
| Parking Space Total | 6 |
| Plan | Vip14893 |
Building
| Bathroom Total | 3 |
| Bedrooms Total | 4 |
| Appliances | Range, Dishwasher, Dryer, Freezer, Microwave, Refrigerator, Washer |
| Constructed Date | 1956 |
| Cooling Type | None |
| Fireplace Present | Yes |
| Fireplace Total | 1 |
| Heating Fuel | Electric, Wood |
| Heating Type | Baseboard Heaters |
| Size Interior | 2,842 Sqft |
| Type | House |
Land
| Acreage | No |
| Size Irregular | 13677 |
| Size Total | 13677 Sqft |
| Size Total Text | 13677 Sqft |
| Zoning Description | A-1 |
| Zoning Type | Agricultural |
Rooms
| Level | Type | Length | Width | Dimensions |
|---|---|---|---|---|
| Second Level | Bathroom | 5-Piece | ||
| Second Level | Primary Bedroom | 13 ft | 13 ft x Measurements not available | |
| Second Level | Balcony | 13'7 x 14'9 | ||
| Second Level | Balcony | 6 ft | Measurements not available x 6 ft | |
| Lower Level | Workshop | 16'3 x 34'7 | ||
| Lower Level | Bathroom | 3-Piece | ||
| Lower Level | Laundry Room | 21'3 x 8'5 | ||
| Lower Level | Recreation Room | 18'9 x 16'1 | ||
| Main Level | Primary Bedroom | 16'5 x 12'8 | ||
| Main Level | Bedroom | 8 ft | Measurements not available x 8 ft | |
| Main Level | Bedroom | 9'8 x 7'8 | ||
| Main Level | Bathroom | 5-Piece | ||
| Main Level | Family Room | 13'9 x 11'6 | ||
| Main Level | Kitchen | 16 ft | 16 ft x Measurements not available | |
| Main Level | Dining Room | 11'1 x 11'6 | ||
| Main Level | Living Room | 16'2 x 17'10 | ||
| Main Level | Entrance | 6 ft | Measurements not available x 6 ft |
https://www.realtor.ca/real-estate/30057904/5349-alderley-rd-saanich-cordova-bay
Contact Us
Contact us for more information
Matthew Carson
2239 Oak Bay Ave
Victoria, British Columbia V8R 1G4
(250) 370-7788
(250) 370-2657

The trademarks REALTOR®, REALTORS®, and the REALTOR® logo are controlled by The Canadian Real Estate Association (CREA) and identify real estate professionals who are members of CREA. The trademarks MLS®, Multiple Listing Service® and the associated logos are owned by The Canadian Real Estate Association (CREA) and identify the quality of services provided by real estate professionals who are members of CREA. The trademark DDF® is owned by The Canadian Real Estate Association (CREA) and identifies CREA's Data Distribution Facility (DDF®)
July 20 2026 11:26:38
Victoria Real Estate Board
RE/MAX Camosun
