
527 Yates Road Unit# 34 Kelowna, British Columbia V1V 1Z5

$699,900Maintenance,
$455 Monthly
Maintenance,
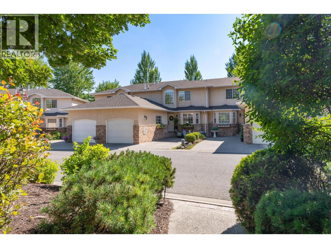
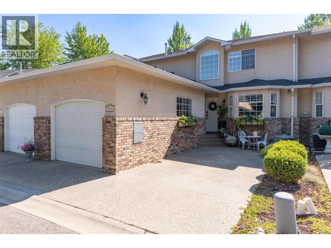
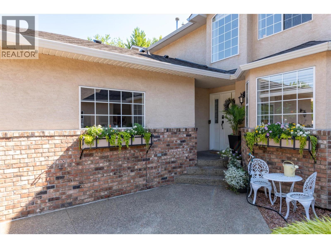
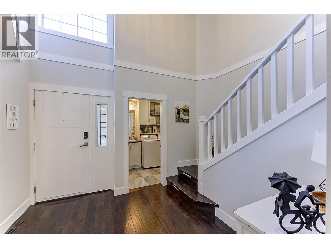
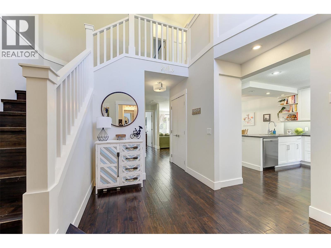
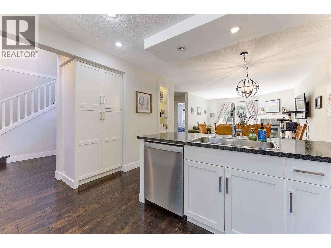
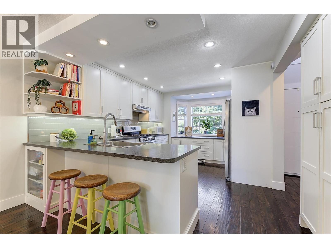
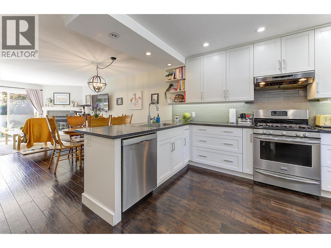
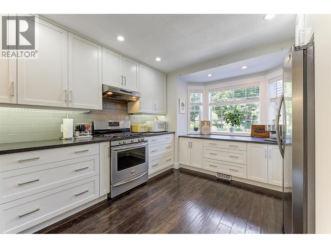
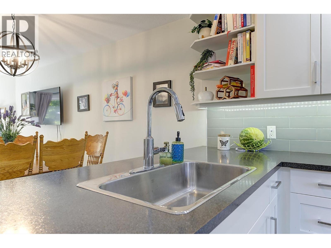
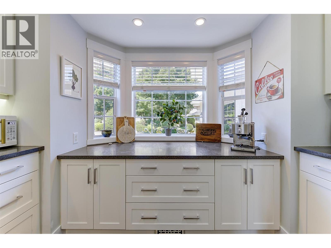
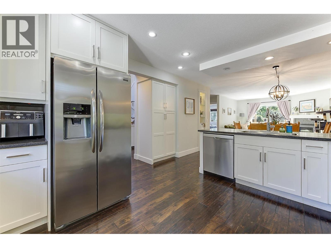
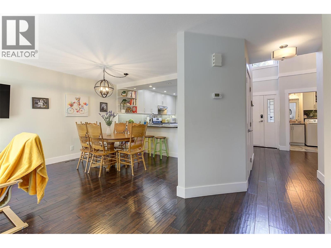
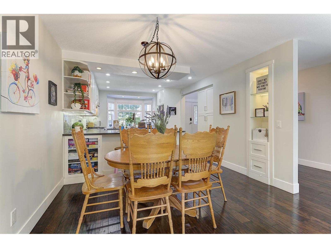
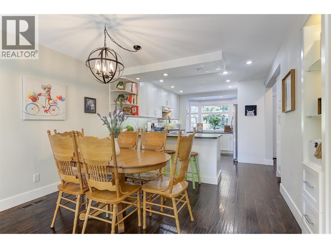
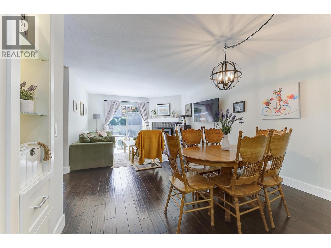
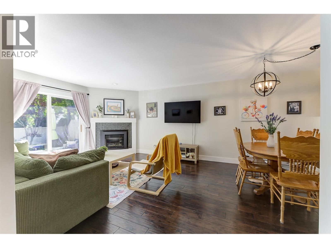
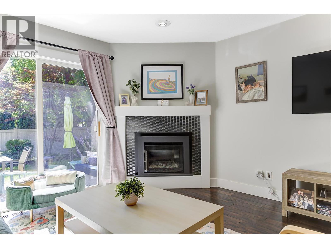
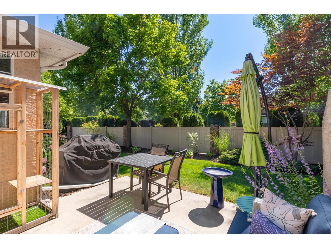
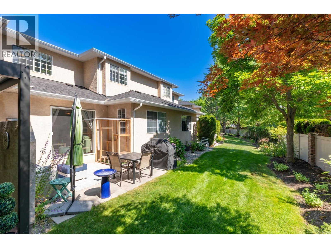
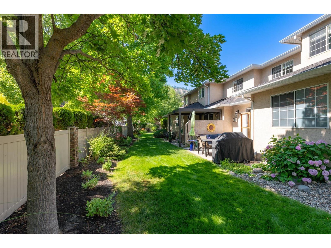
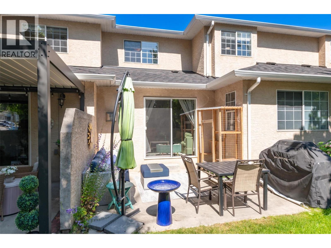
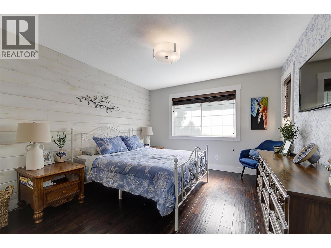
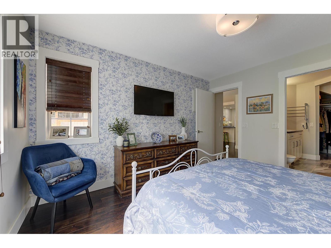
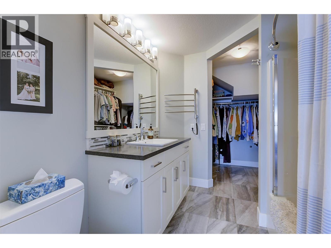
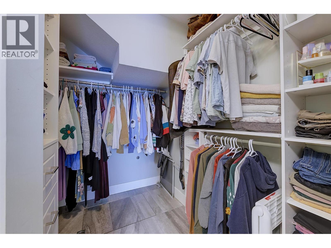
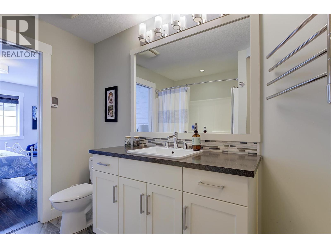
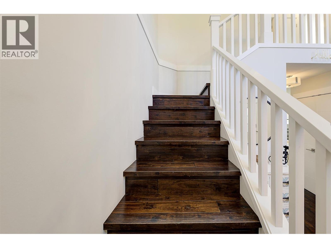
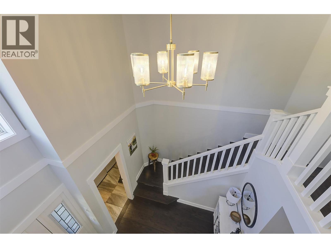
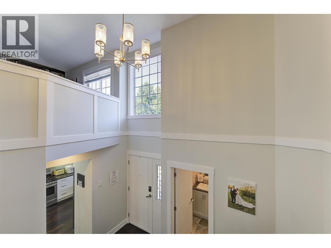
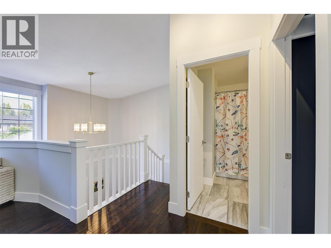
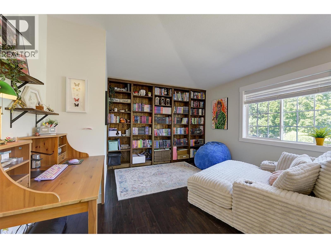
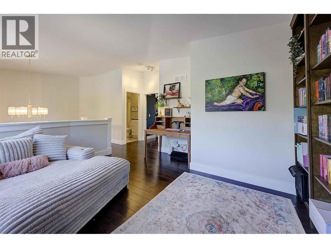
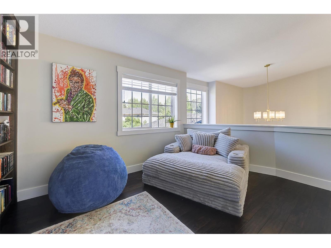
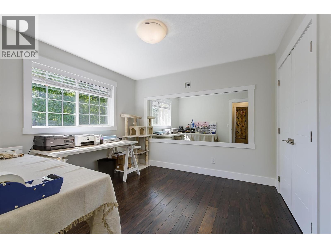
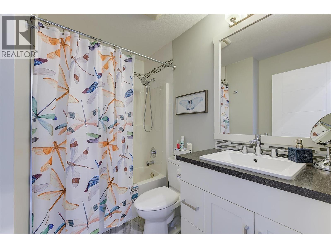
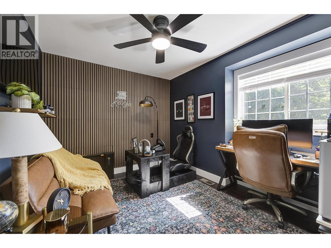
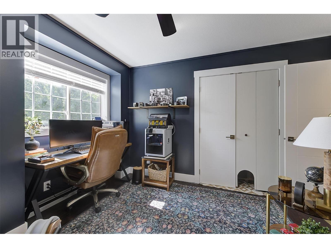
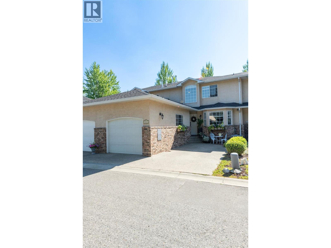
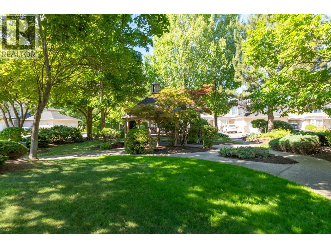
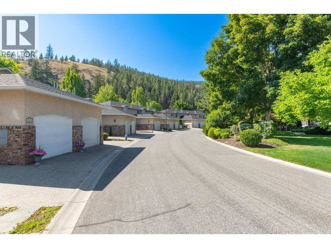
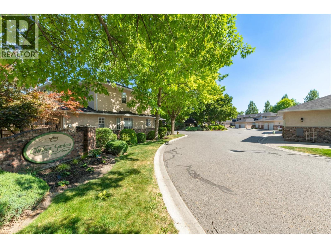
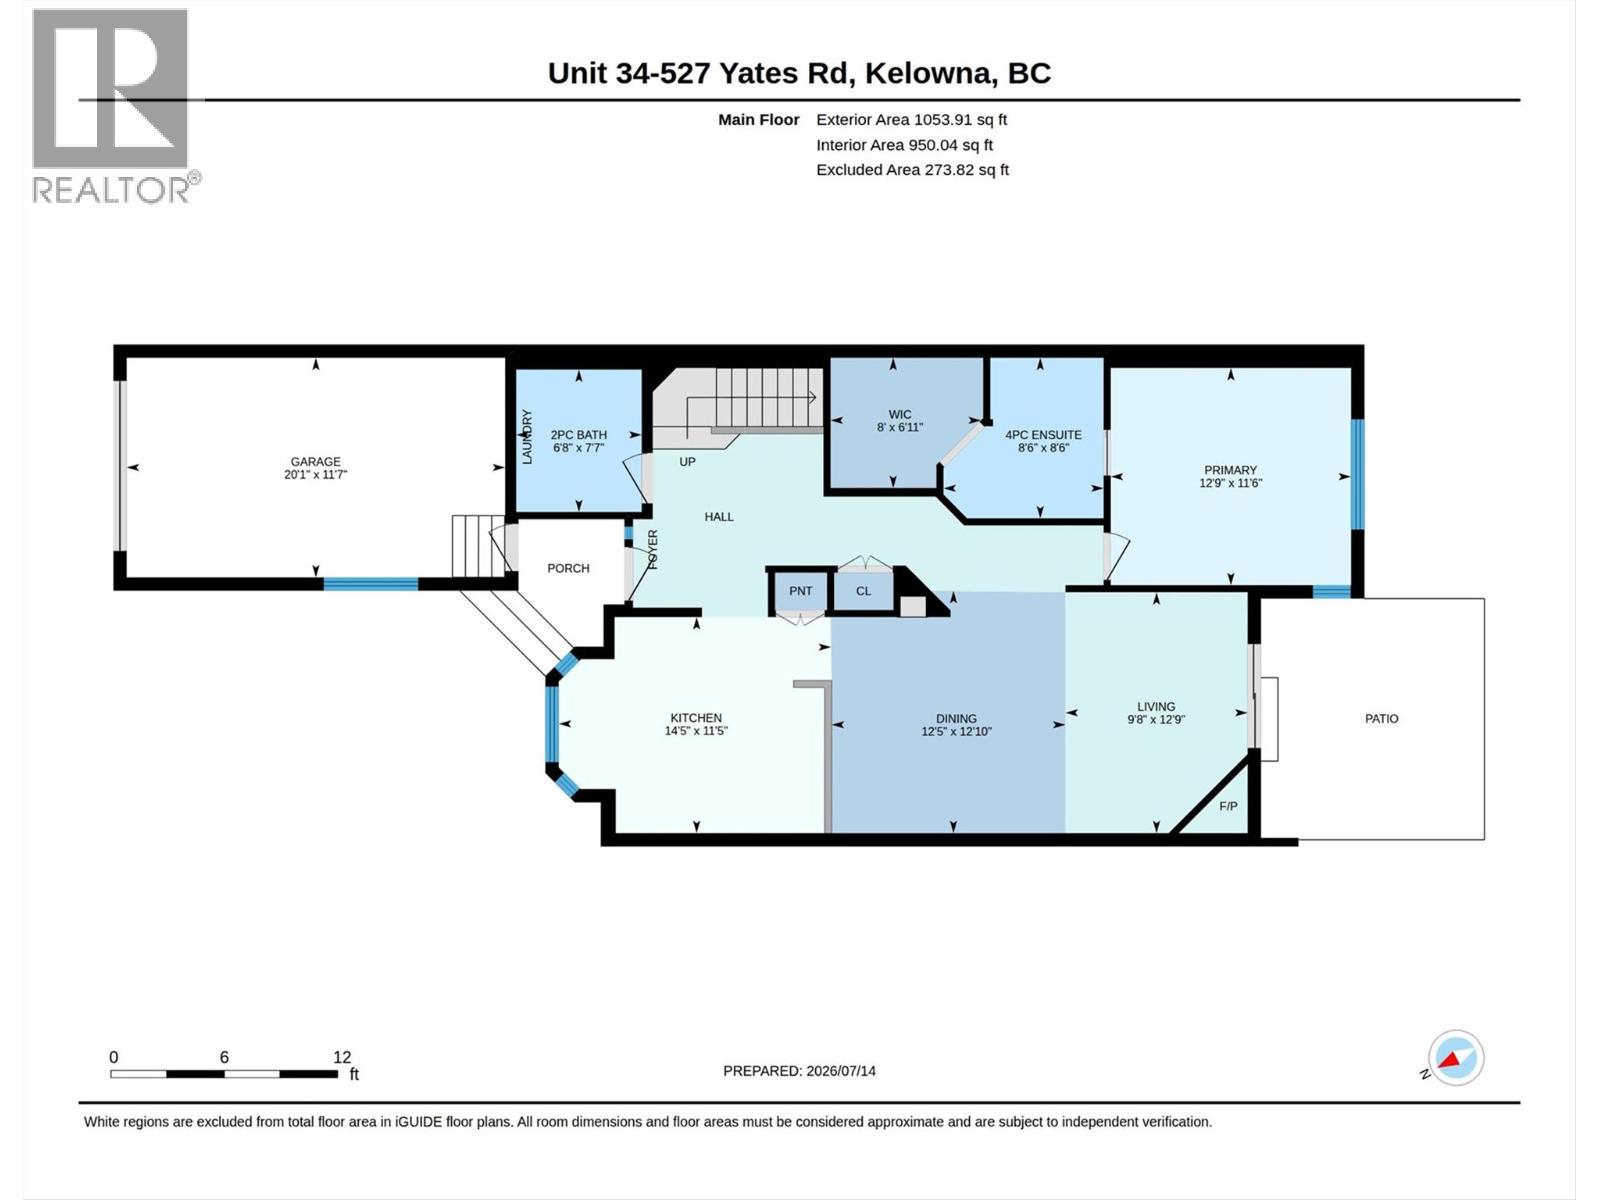
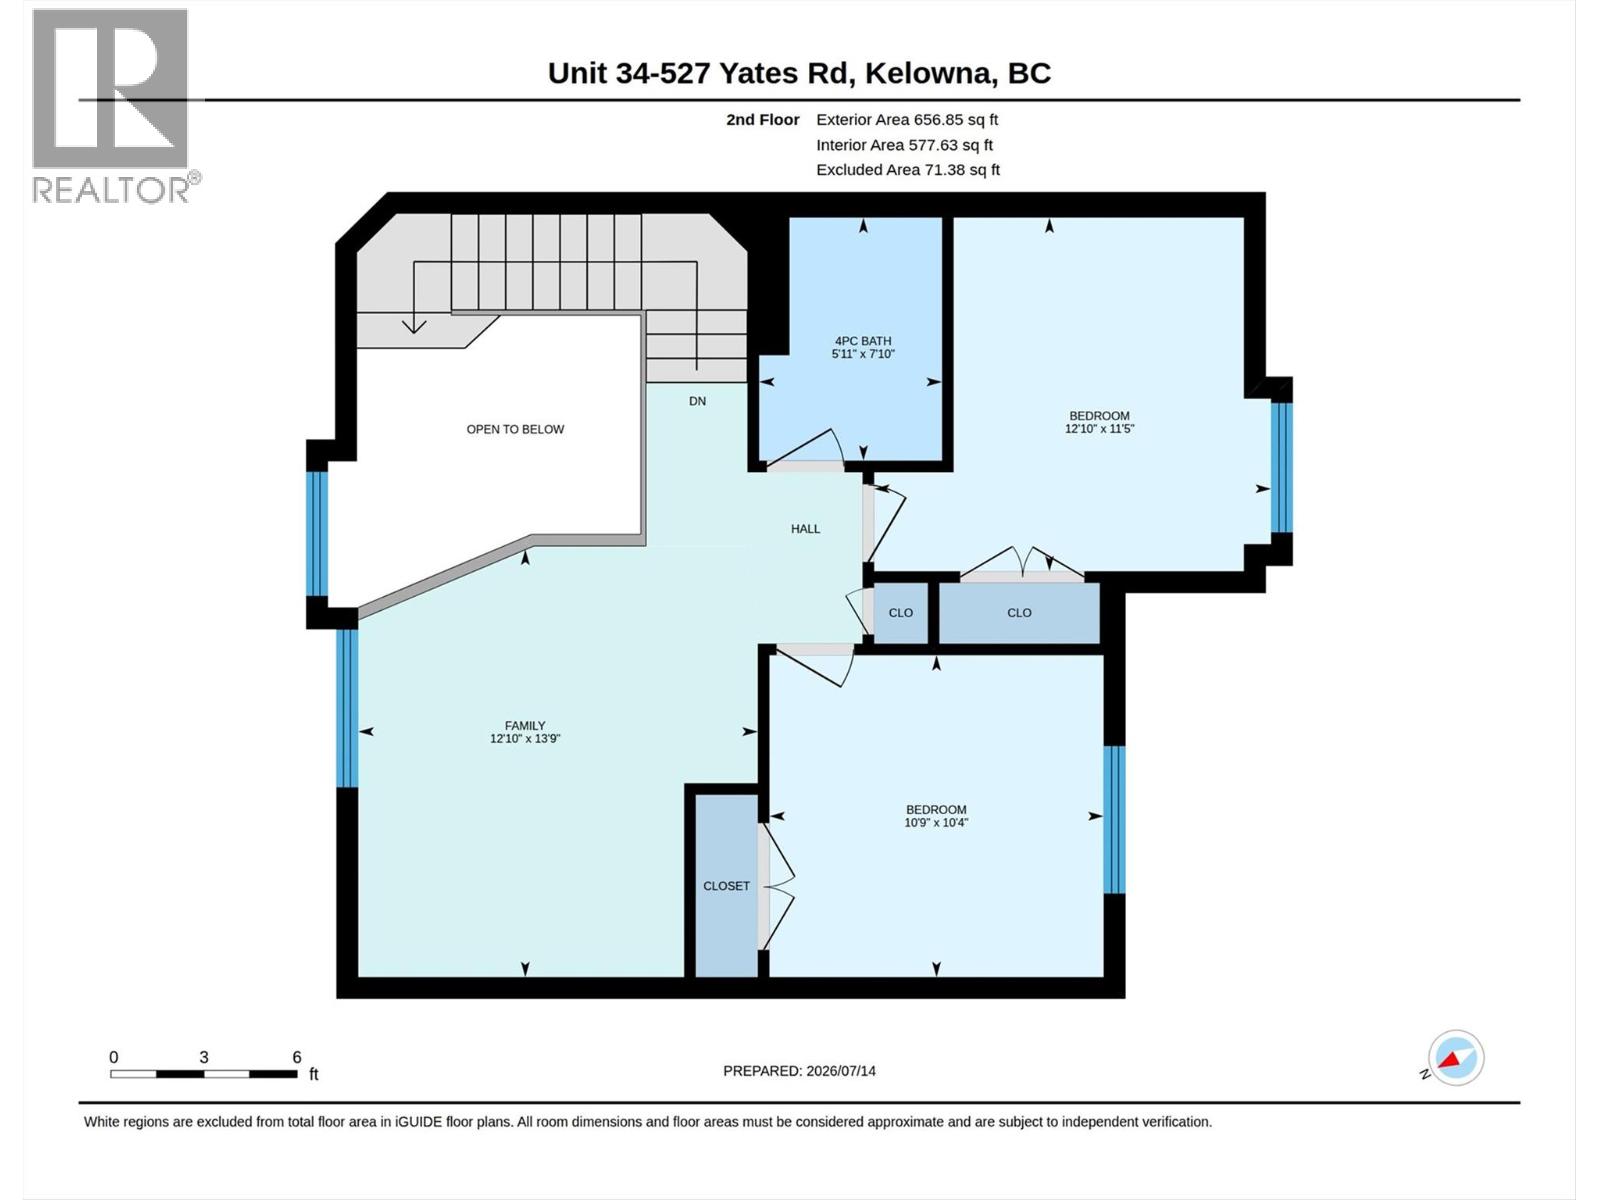
$455 MonthlyWelcome to this beautifully updated 3 bedroom, 3 bathroom home nestled in one of Glenmore's most desirable, family friendly communities. Tucked across from a peaceful park like greenspace and just minutes from schools, shopping, and everyday amenities, this is a place where you'll instantly feel at home. The thoughtful main floor layout features a spacious primary bedroom with a walk in closet, heated tile floors, and a heated towel rack in the ensuite. The bright, open kitchen is designed for gathering, offering a gas range, generous counter space, abundant cabinetry, and a pantry with pull out drawers. Hardwood flooring, a cozy gas fireplace, central air, and fresh paint throughout create a warm, inviting atmosphere. Upstairs, two additional bedrooms, a beautifully refinished bathroom, and a versatile loft with a custom floor to ceiling stained wood bookshelf provide the perfect space for family movie nights, a home office, or a quiet reading retreat. Enjoy your private south facing patio, ample lit crawl space storage, and the peace of mind that comes with living in one of Glenmore's quietest and most welcoming neighbourhoods. (id:65196)
Property Details
| MLS® Number | 10394797 |
| Property Type | Single Family |
| Neigbourhood | Glenmore |
| Community Name | Chelsea Gardens |
| Community Features | Pets Allowed |
| Parking Space Total | 2 |
Building
| Bathroom Total | 3 |
| Bedrooms Total | 3 |
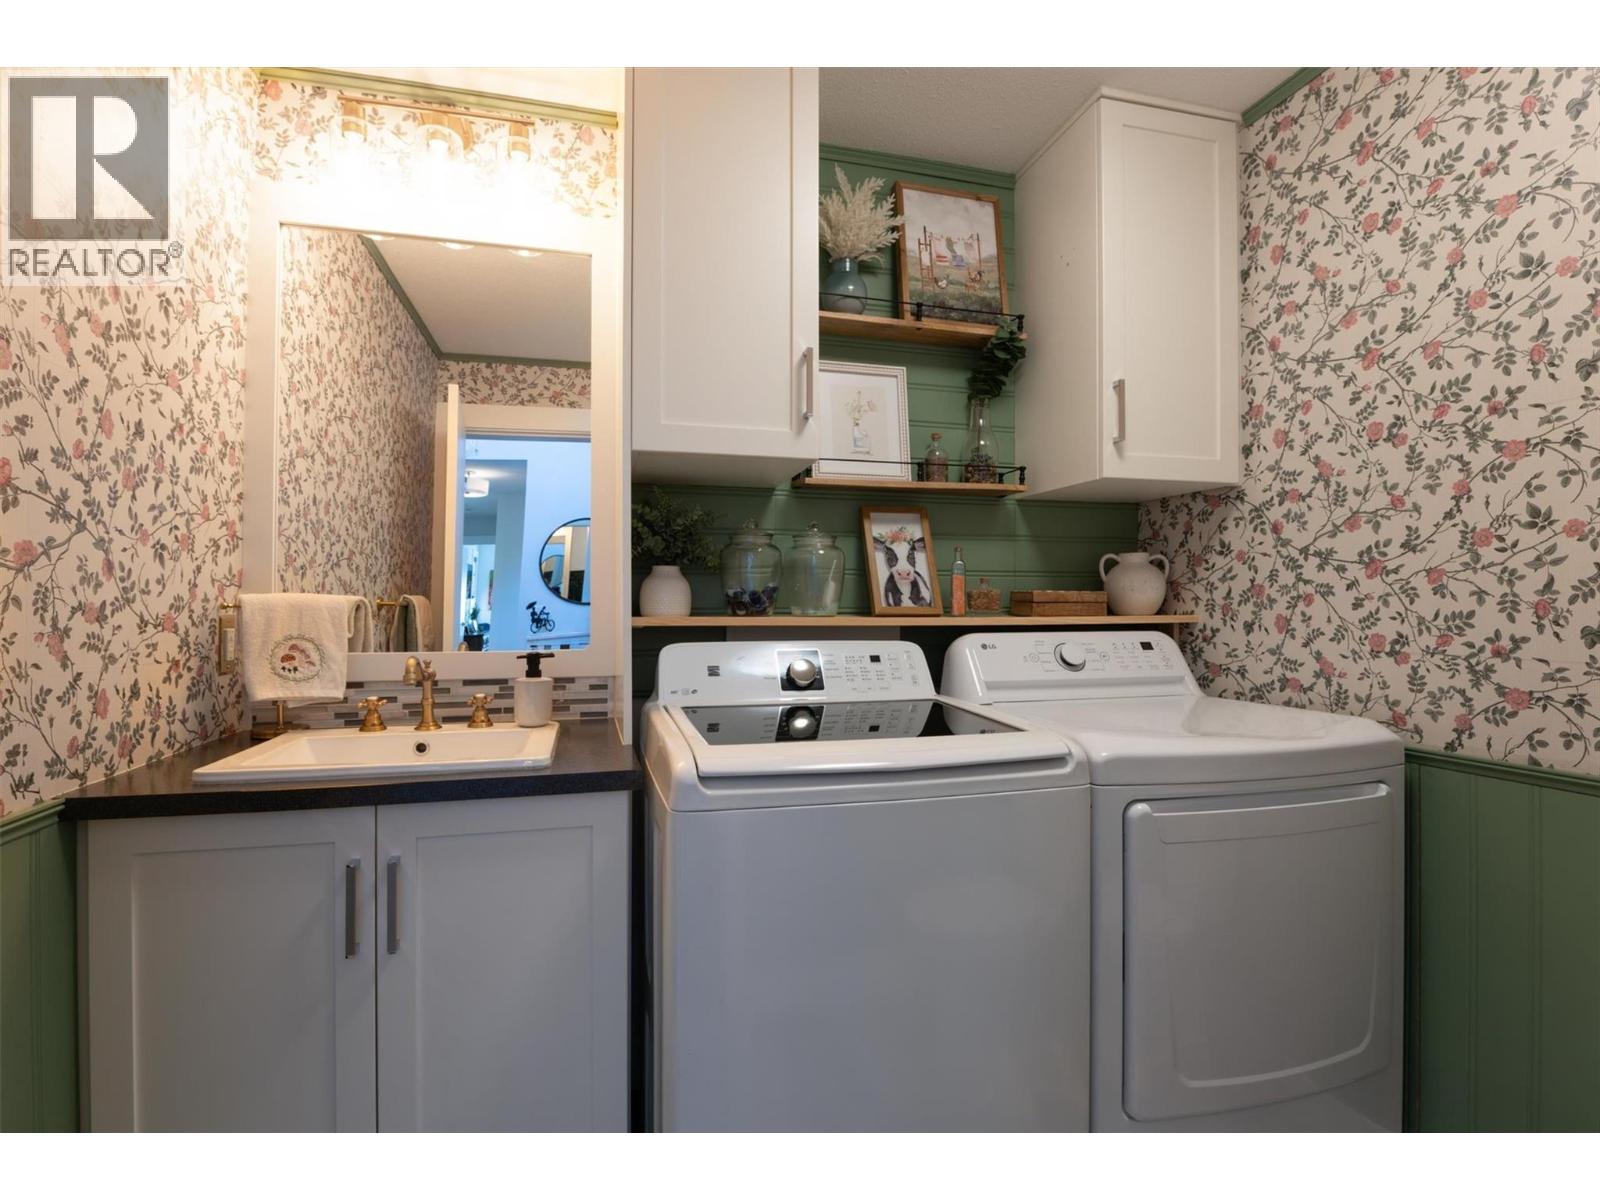
| Appliances | Refrigerator, Dishwasher, Dryer, Range - Gas, Washer |
| Basement Type | Crawl Space |
| Constructed Date | 1994 |
| Construction Style Attachment | Attached |
| Cooling Type | Central Air Conditioning |
| Exterior Finish | Brick, Stucco |
| Fire Protection | Smoke Detector Only |
| Fireplace Present | Yes |
| Fireplace Total | 1 |
| Fireplace Type | Insert |
| Flooring Type | Ceramic Tile, Hardwood |
| Half Bath Total | 1 |
| Heating Type | Forced Air, See Remarks |
| Roof Material | Asphalt Shingle |
| Roof Style | Unknown |
| Stories Total | 2 |
| Size Interior | 1,711 Sqft |
| Type | Row / Townhouse |
| Utility Water | Municipal Water |
Parking
| Attached Garage | 1 |
Land
| Acreage | No |
| Landscape Features | Underground Sprinkler |
| Sewer | Municipal Sewage System |
| Size Total Text | Under 1 Acre |
Rooms
| Level | Type | Length | Width | Dimensions |
|---|---|---|---|---|
| Second Level | Family Room | 13'9'' x 12'10'' | ||
| Second Level | Bedroom | 10'4'' x 10'9'' | ||
| Second Level | Bedroom | 11'5'' x 12'10'' | ||
| Second Level | 4pc Bathroom | 7'10'' x 5'11'' | ||
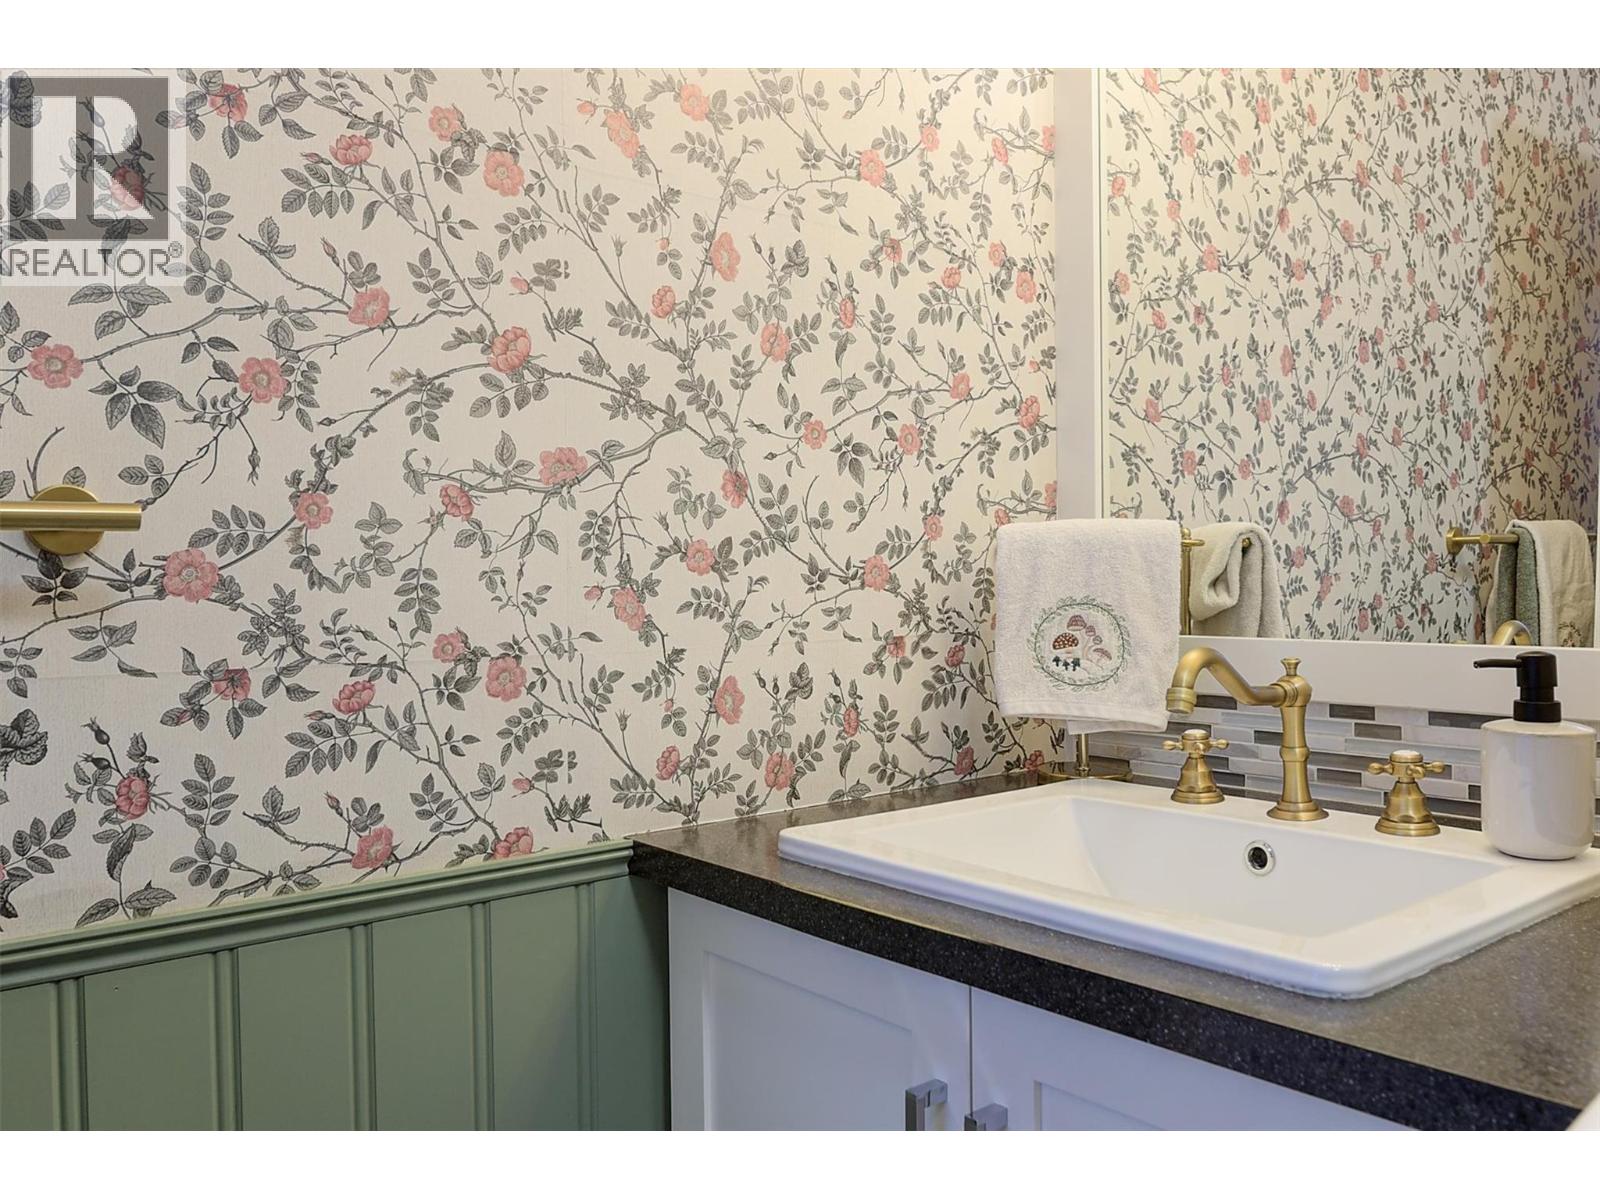
| Main Level | 2pc Bathroom | 13'11'' x 12'10'' | ||
| Main Level | 4pc Ensuite Bath | 8'6'' x 8'6'' | ||
| Main Level | Primary Bedroom | 11'6'' x 12'9'' | ||
| Main Level | Living Room | 12'9'' x 9'8'' | ||
| Main Level | Dining Room | 12'10'' x 12'5'' | ||
| Main Level | Kitchen | 14'3'' x 13'8'' |
https://www.realtor.ca/real-estate/30038049/527-yates-road-unit-34-kelowna-glenmore
Contact Us
Contact us for more information

Jessica Christian
2700 Richter St
Kelowna, British Columbia V1Y 2R5
(250) 860-4300
(250) 860-1600

The trademarks REALTOR®, REALTORS®, and the REALTOR® logo are controlled by The Canadian Real Estate Association (CREA) and identify real estate professionals who are members of CREA. The trademarks MLS®, Multiple Listing Service® and the associated logos are owned by The Canadian Real Estate Association (CREA) and identify the quality of services provided by real estate professionals who are members of CREA. The trademark DDF® is owned by The Canadian Real Estate Association (CREA) and identifies CREA's Data Distribution Facility (DDF®)
July 18 2026 05:13:18
Association of Interior REALTORS®
Macdonald Realty
