
5186 Sapphire Rd Saanich, British Columbia V8Y 2H7

$2,300,000
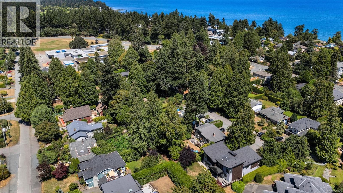
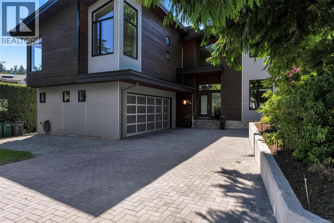
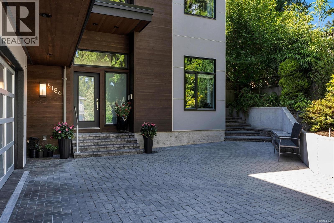
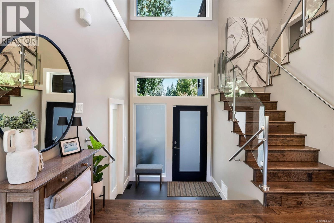
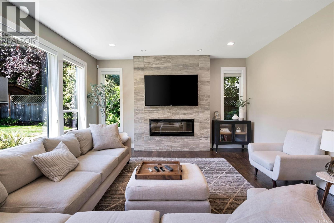
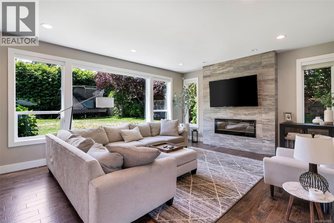
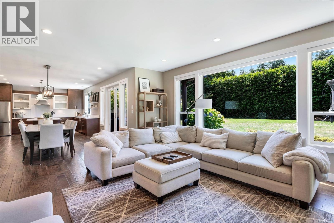
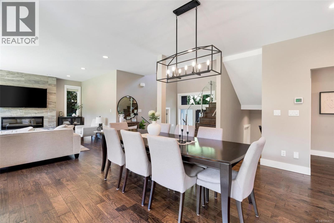
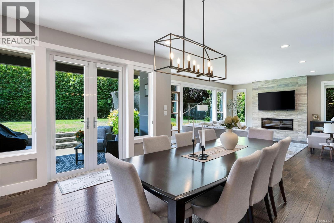
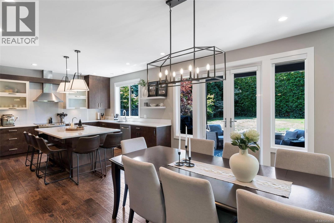
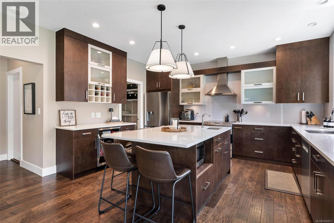
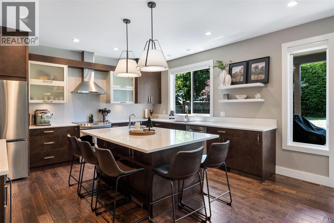
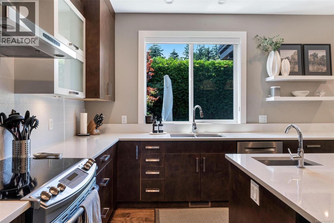
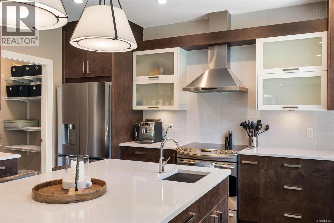
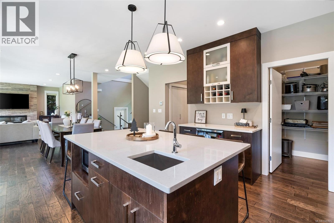
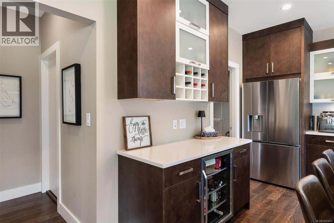
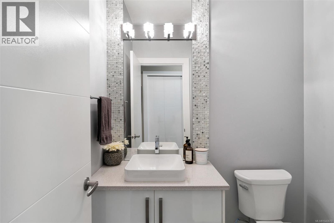
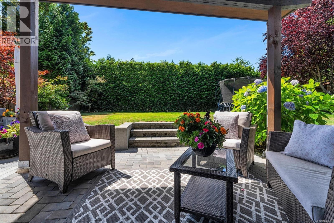
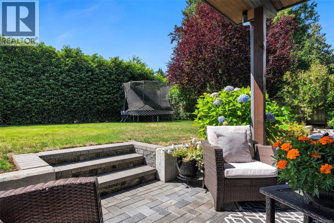
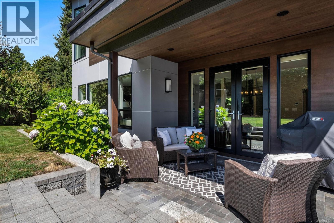
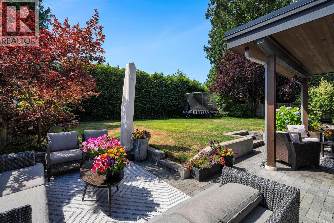
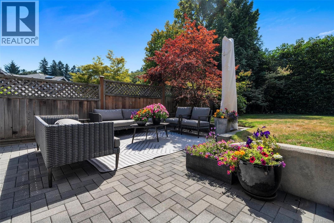
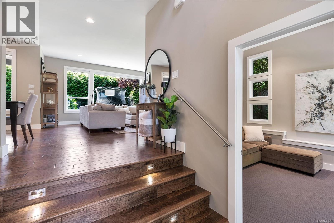
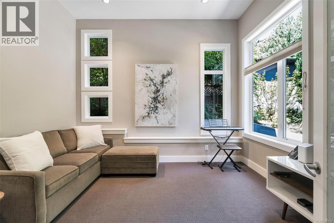
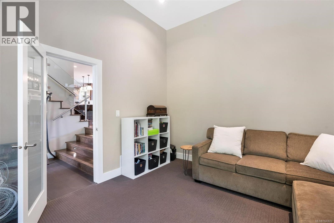
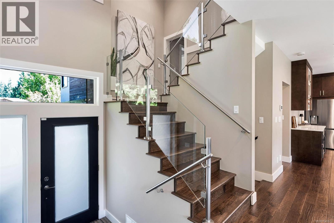
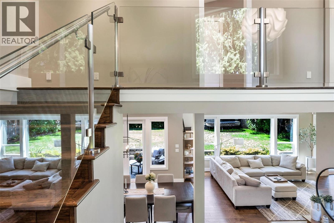
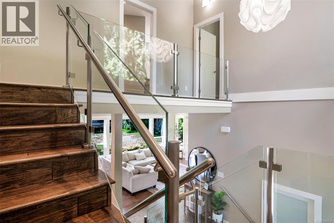
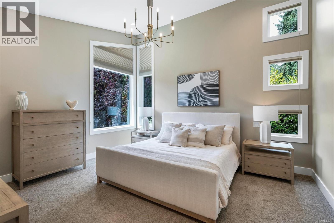
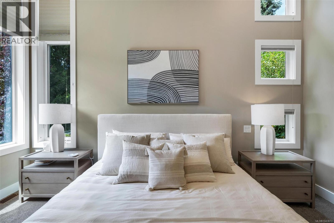
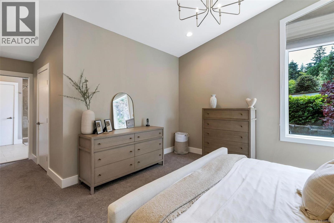
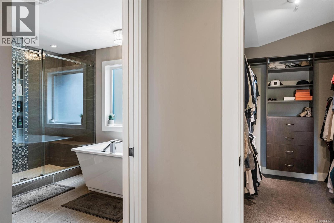
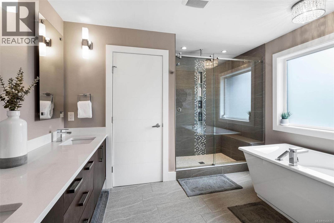
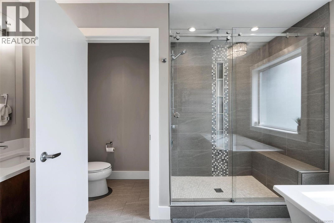
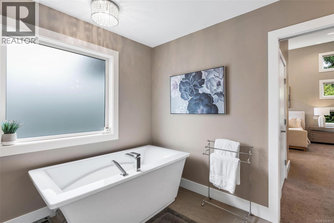
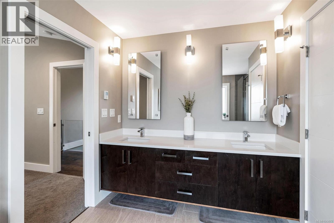
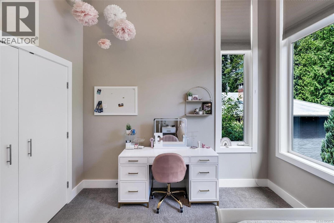
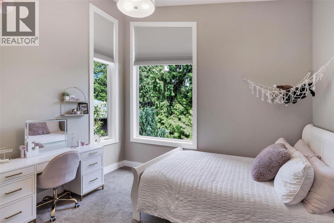
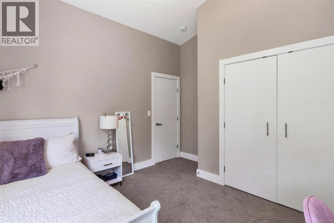
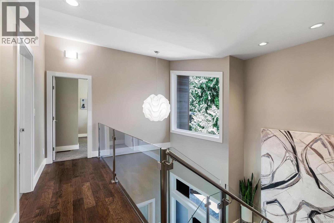
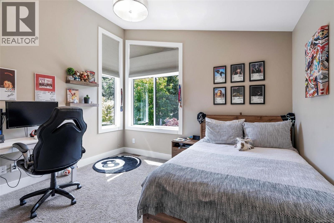
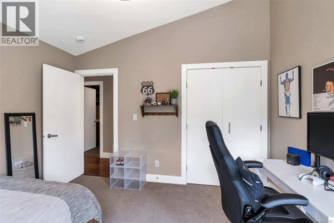
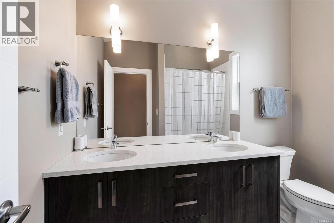
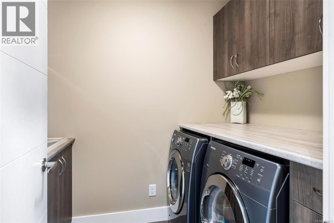
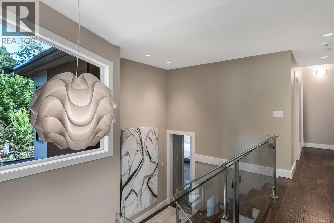
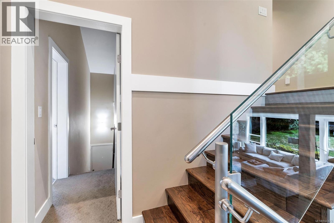
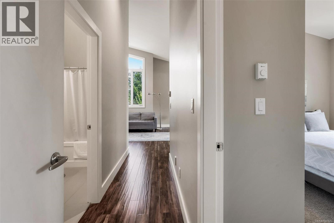
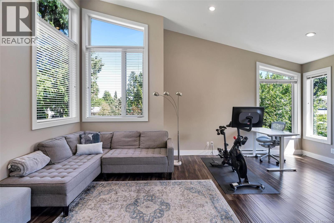
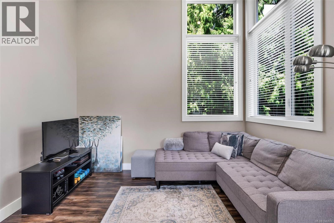
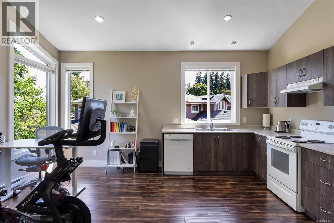
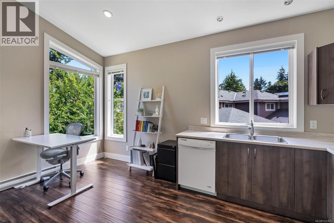
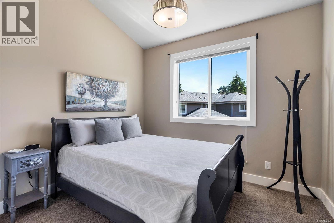
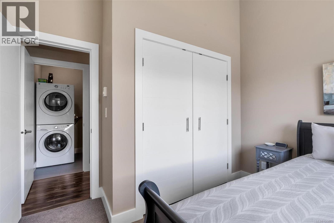
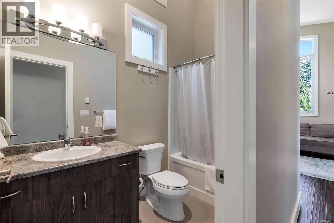
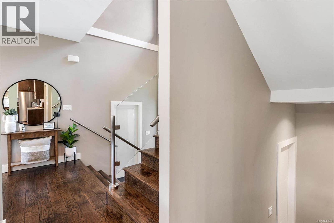
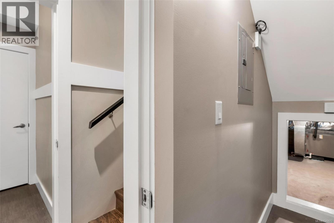
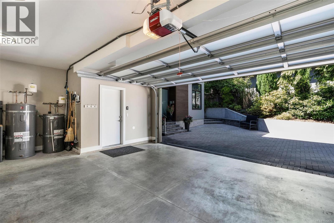
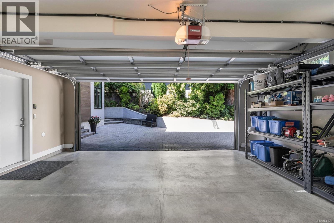
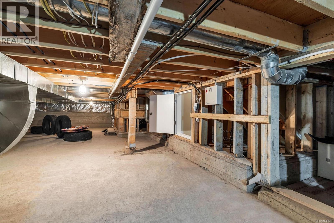
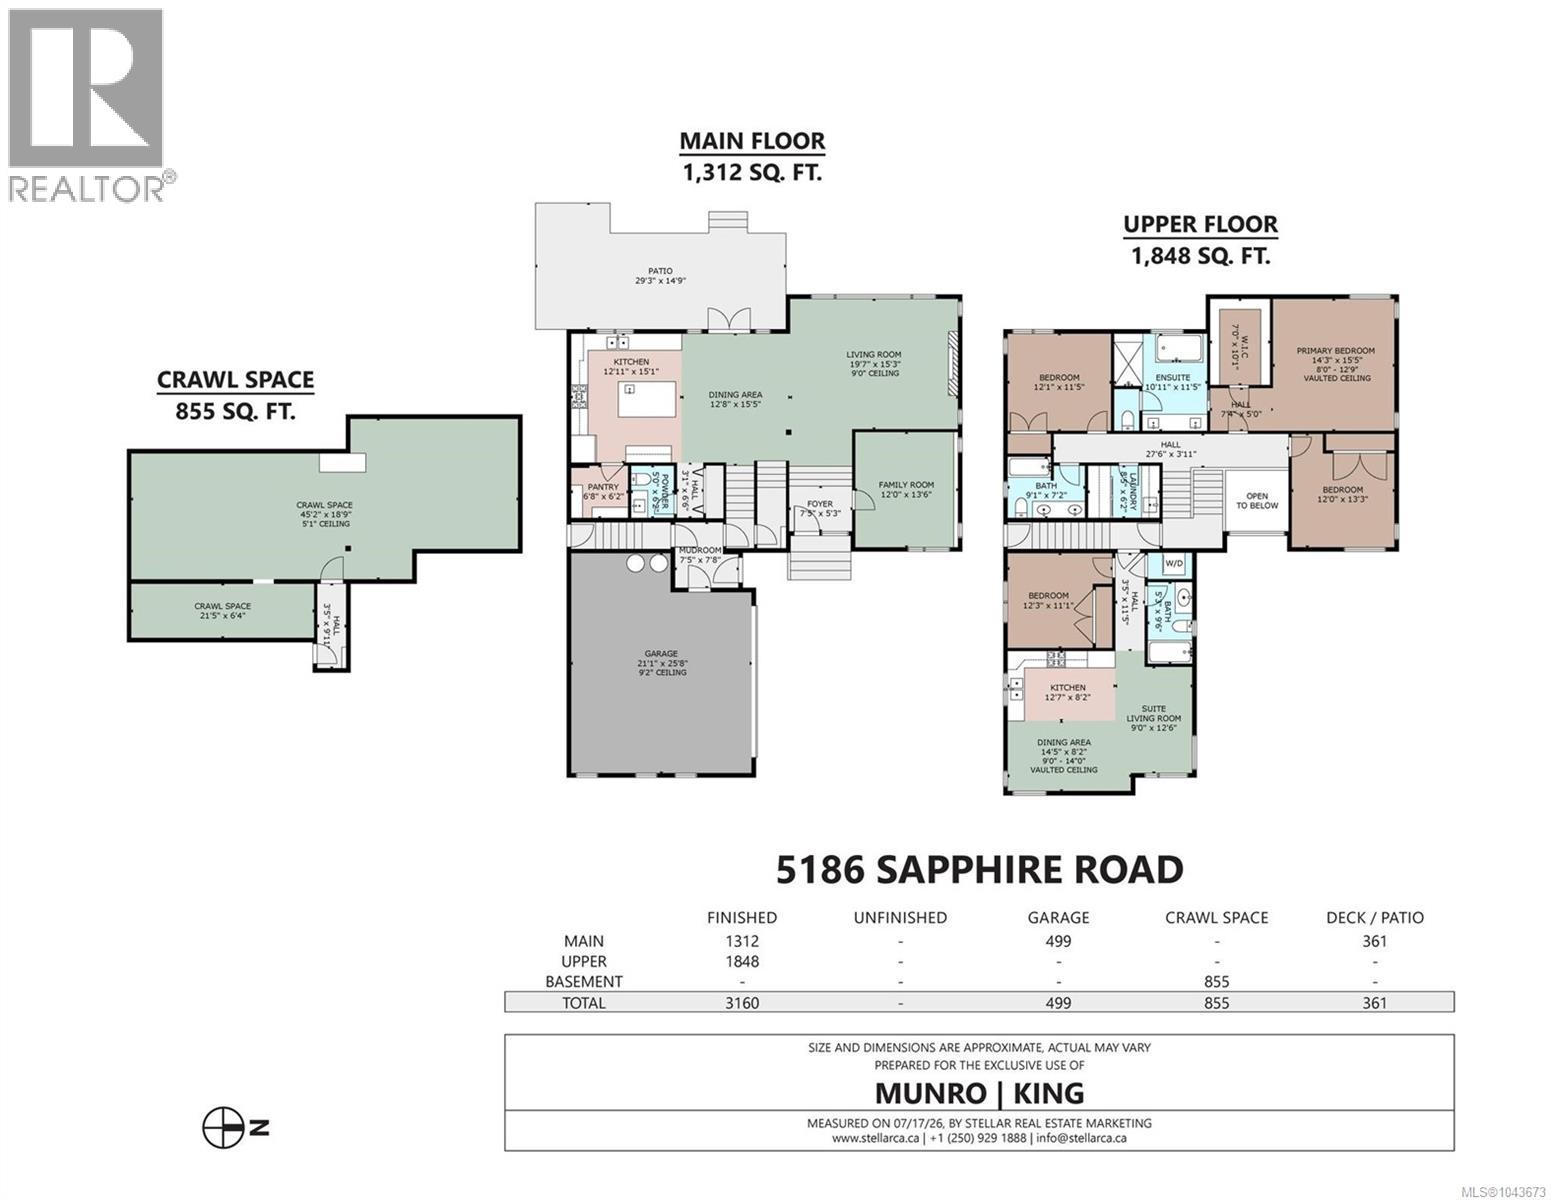
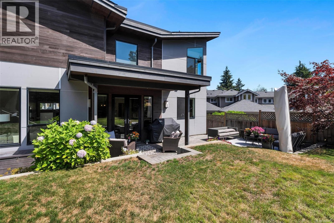
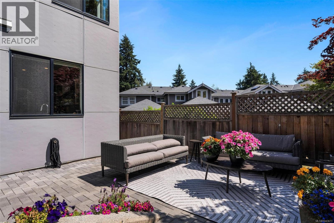
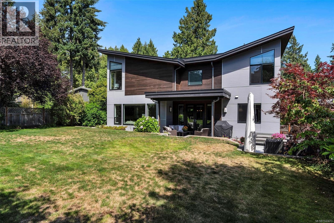
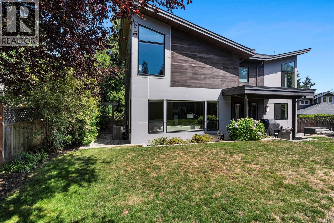
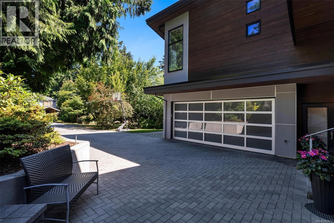
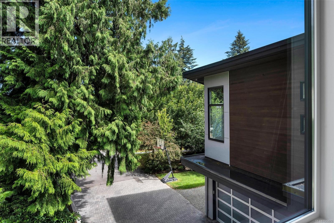
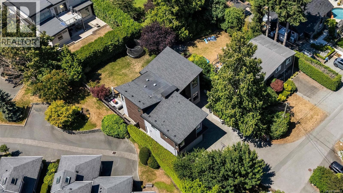
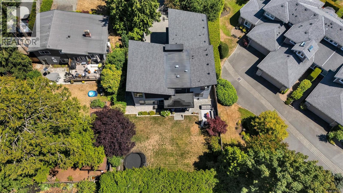
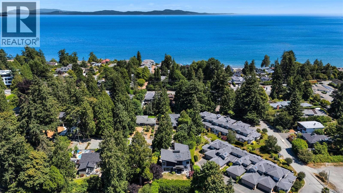
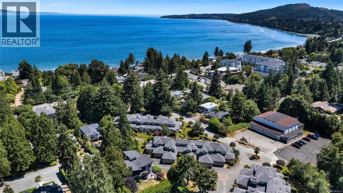
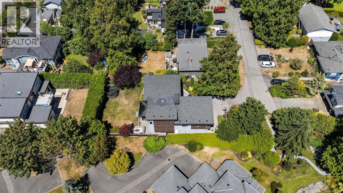
OPEN HOUSE SATURDAY JULY 25TH 1:00-3:00PM. Welcome to this exceptional 3,160 sq.ft. home just steps to the beach and all levels of schools in sought-after Cordova Bay. Designed for modern family living, the main level features 9' ceilings, a spacious office/rec room, powder room, and an open-concept living area with a chef's kitchen offering quartz countertops, a large island, and walk-in pantry. Upstairs you'll find a luxurious primary suite with a spa-inspired ensuite, soaker tub, oversized walk-in shower, walk-in closet, plus two additional bedrooms, a full bath, and laundry. A private one-bedroom suite above the double garage with its own entrance is perfect for extended family or rental income. Vaulted ceilings, oversized windows, a heat pump with air conditioning, a sunny southwest-facing backyard and patio, plus natural gas already connected for easy future conversion complete this outstanding home. (id:65196)
Open House
This property has open houses!
1:00 pm
Ends at:3:00 pm
Property Details
| MLS® Number | 1043673 |
| Property Type | Single Family |
| Neigbourhood | Cordova Bay |
| Features | Level Lot, Private Setting, Southern Exposure, Other, Rectangular |
| Parking Space Total | 4 |
| Plan | Vip1196a |
| Structure | Patio(s) |
Building
| Bathroom Total | 4 |
| Bedrooms Total | 4 |
| Appliances | Dishwasher, Dryer, Range - Electric, Refrigerator, Washer |
| Architectural Style | Contemporary, Westcoast |
| Constructed Date | 2014 |
| Cooling Type | Air Conditioned |
| Fireplace Present | Yes |
| Fireplace Total | 1 |
| Heating Fuel | Electric |
| Heating Type | Forced Air, Heat Pump |
| Size Interior | 3,160 Sqft |
| Type | House |
Land
| Acreage | No |
| Size Irregular | 8060 |
| Size Total | 8060 Sqft |
| Size Total Text | 8060 Sqft |
| Zoning Type | Residential |
Rooms
| Level | Type | Length | Width | Dimensions |
|---|---|---|---|---|
| Second Level | Living Room | 9'0 x 12'6 | ||
| Second Level | Dining Room | 14'5 x 8'2 | ||
| Second Level | Kitchen | 12'7 x 8'2 | ||
| Second Level | Bathroom | 4-Piece | ||
| Second Level | Bedroom | 12'3 x 11'1 | ||
| Second Level | Laundry Room | 8'5 x 6'2 | ||
| Second Level | Bathroom | 5-Piece | ||
| Second Level | Bedroom | 12'1 x 11'5 | ||
| Second Level | Ensuite | 5-Piece | ||
| Second Level | Primary Bedroom | 14'3 x 15'5 | ||
| Second Level | Bedroom | 12'0 x 13'3 | ||
| Main Level | Patio | 29'3 x 14'9 | ||
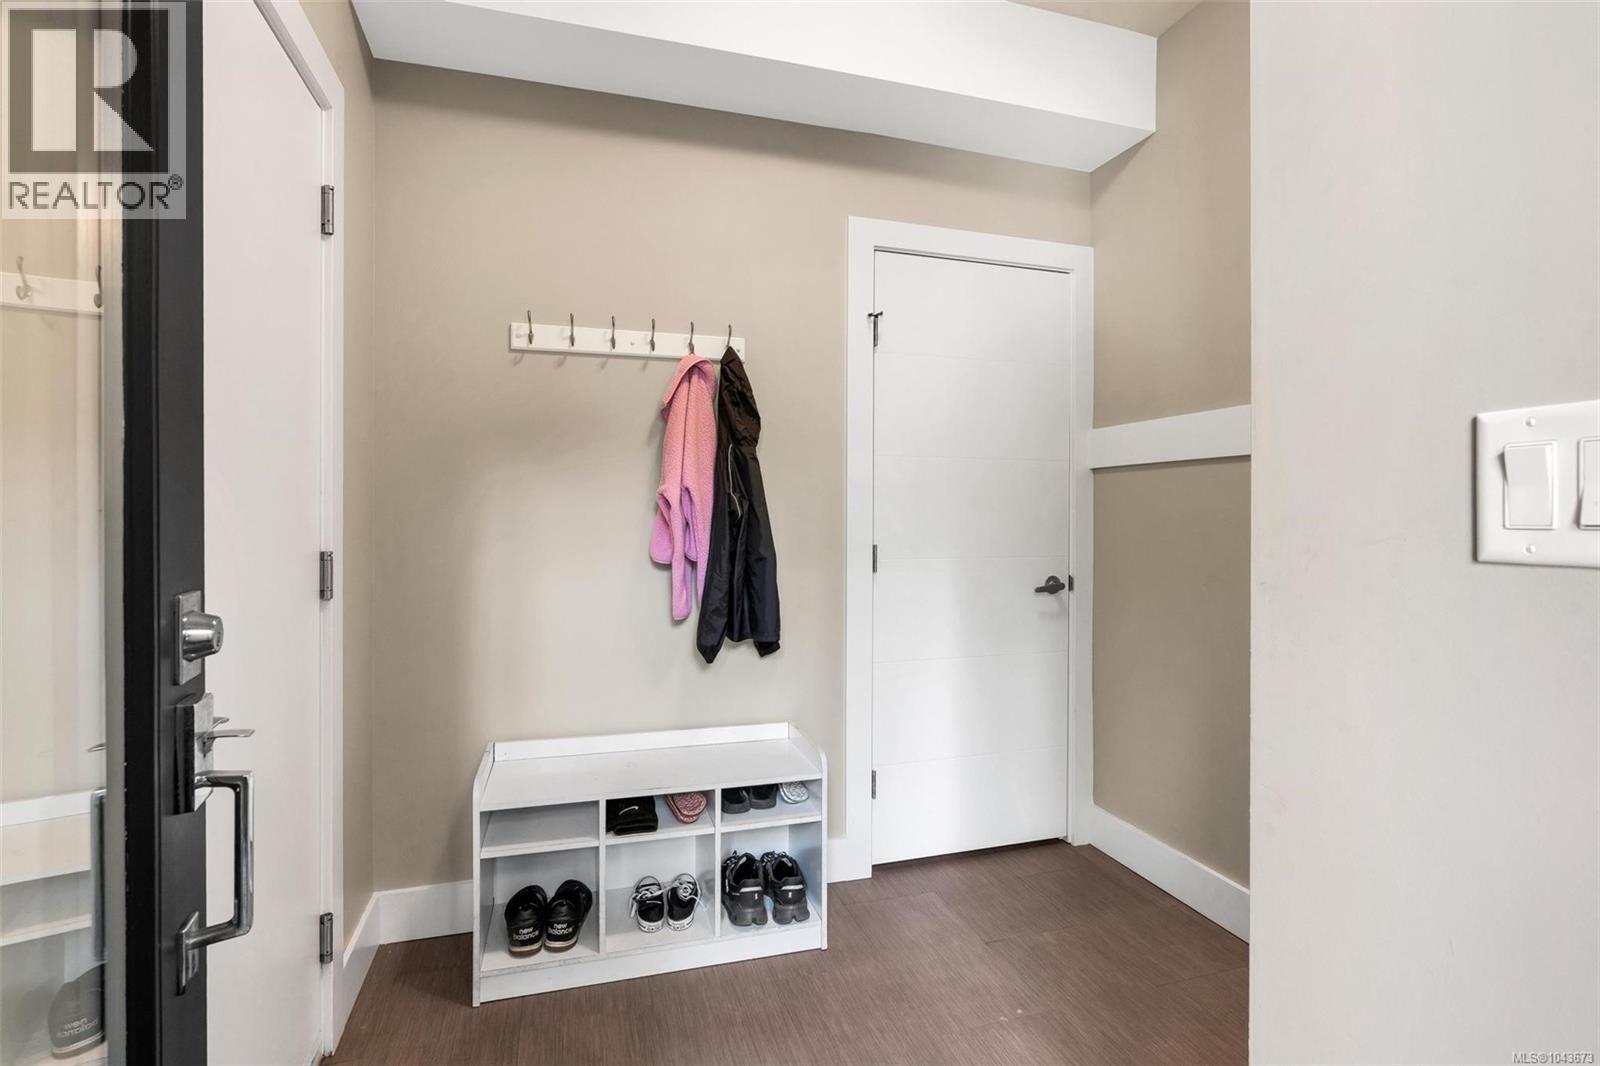
| Main Level | Mud Room | 7'5 x 7'8 | ||
| Main Level | Bathroom | 2-Piece | ||
| Main Level | Pantry | 6'8 x 6'2 | ||
| Main Level | Kitchen | 12'11 x 15'1 | ||
| Main Level | Dining Room | 12'8 x 15'5 | ||
| Main Level | Living Room | 19'7 x 15'3 | ||
| Main Level | Family Room | 12'0 x 13'6 | ||
| Main Level | Entrance | 7'5 x 5'3 |
https://www.realtor.ca/real-estate/30065955/5186-sapphire-rd-saanich-cordova-bay
Contact Us
Contact us for more information

Shane King
Personal Real Estate Corporation
munroking.com/
www.facebook.com/MunroKingRealEstateTeam
www.instagram.com/shaneking71/
4440 Chatterton Way
Victoria, British Columbia V8X 5J2
(250) 744-3301
(800) 663-2121
(250) 744-3904
www.remax-camosun-victoria-bc.com/

Alli Munro
Personal Real Estate Corporation
4440 Chatterton Way
Victoria, British Columbia V8X 5J2
(250) 744-3301
(800) 663-2121
(250) 744-3904
www.remax-camosun-victoria-bc.com/

The trademarks REALTOR®, REALTORS®, and the REALTOR® logo are controlled by The Canadian Real Estate Association (CREA) and identify real estate professionals who are members of CREA. The trademarks MLS®, Multiple Listing Service® and the associated logos are owned by The Canadian Real Estate Association (CREA) and identify the quality of services provided by real estate professionals who are members of CREA. The trademark DDF® is owned by The Canadian Real Estate Association (CREA) and identifies CREA's Data Distribution Facility (DDF®)
July 22 2026 05:26:39
Victoria Real Estate Board
RE/MAX Camosun
