
5160 Cowichan Lake Rd Duncan, British Columbia V9L 6H6

$1,380,000
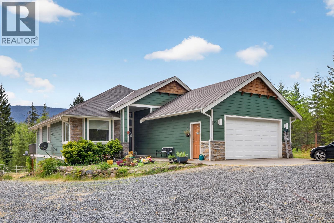
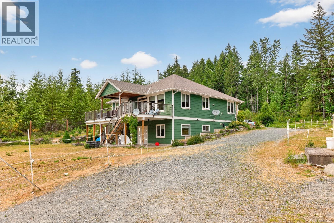
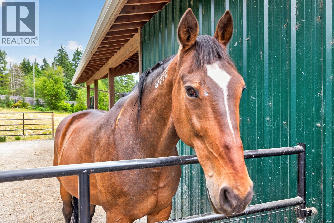
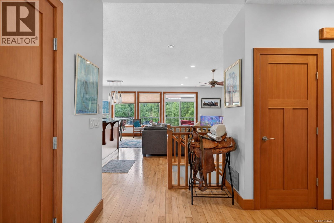
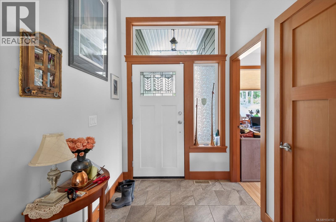
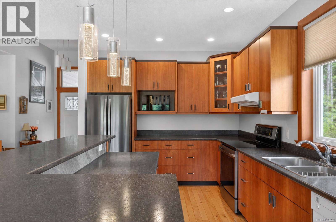
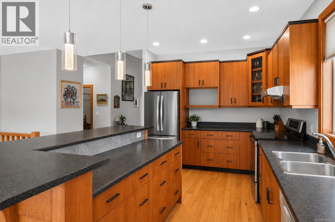
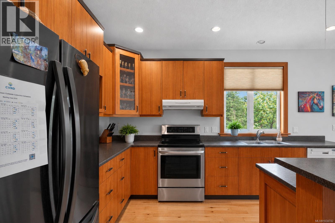
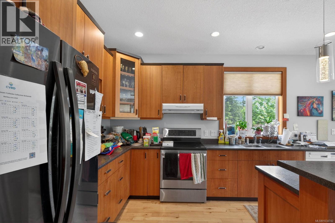
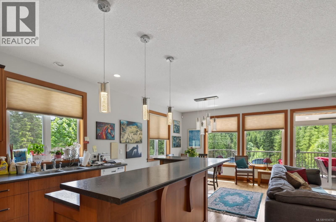
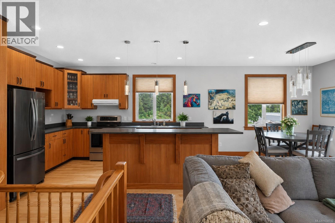
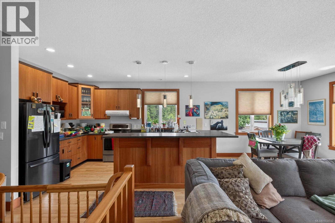
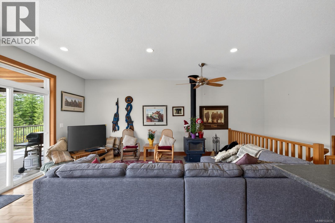
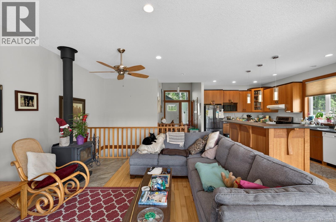
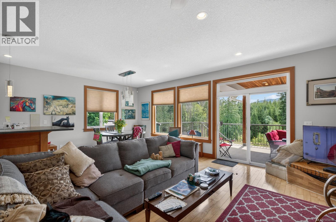
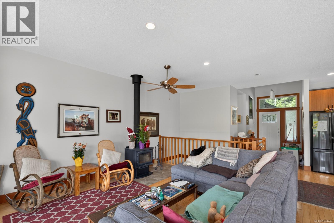
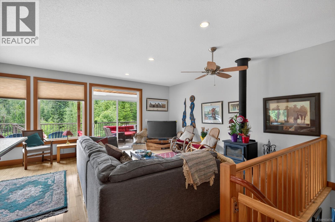
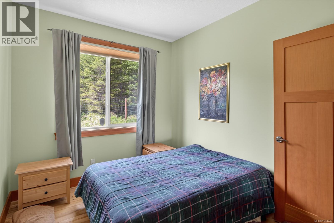
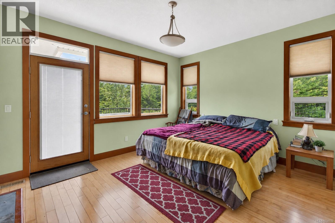
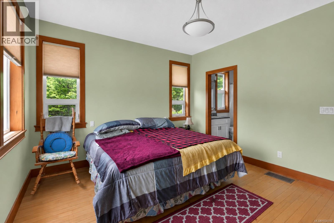
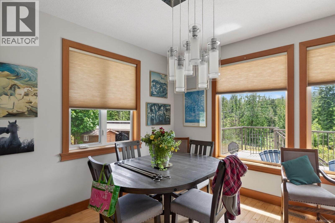
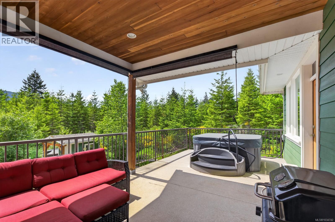
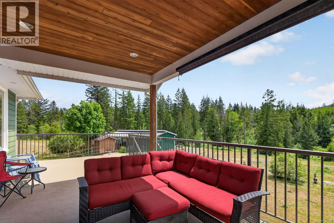
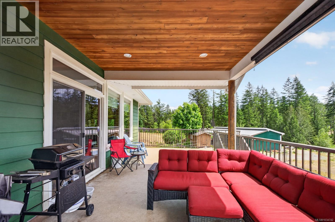
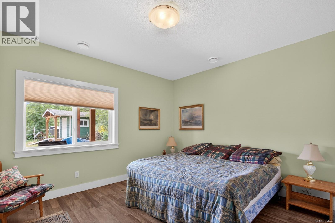
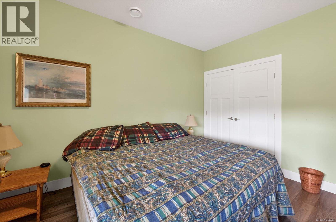
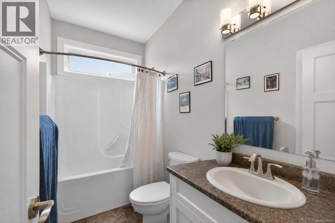
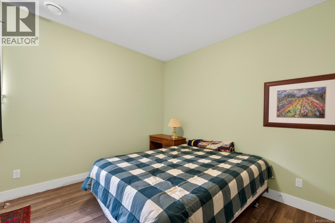
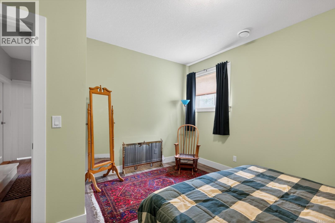
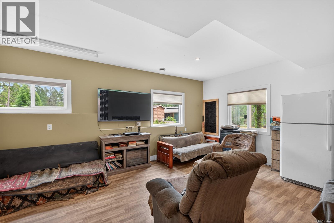
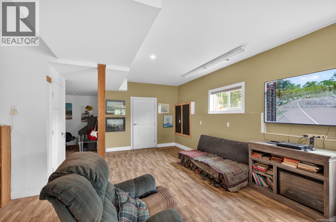
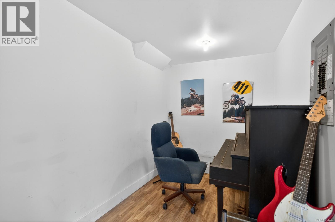
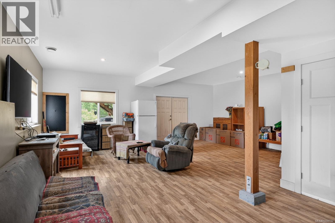
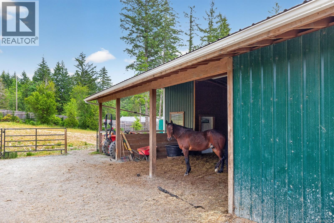
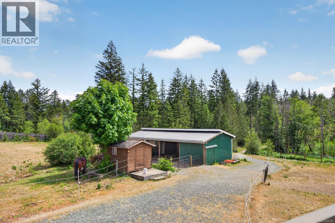
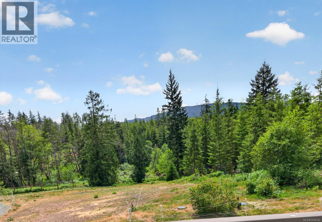
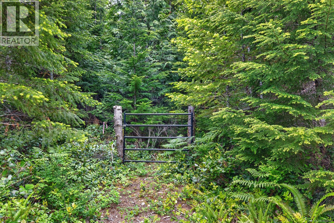
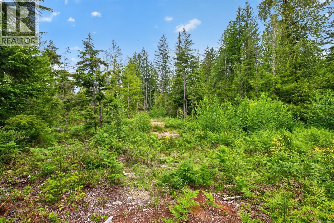
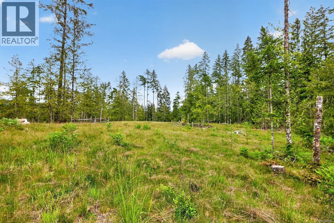
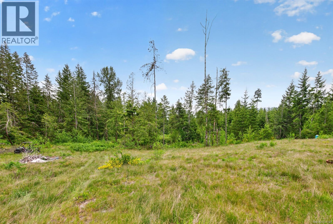
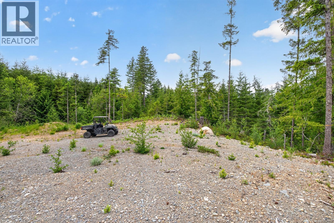
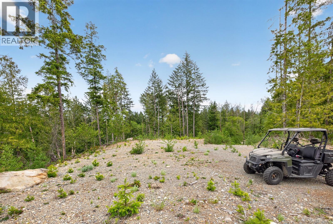
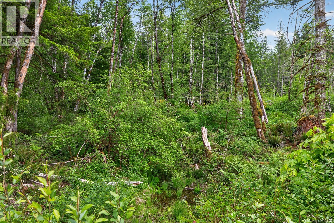
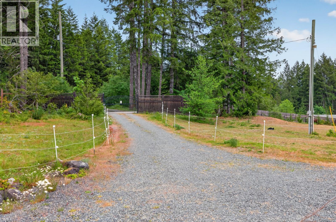
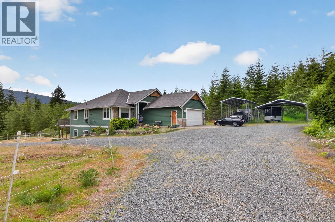
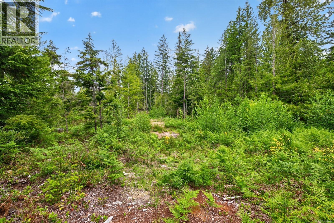
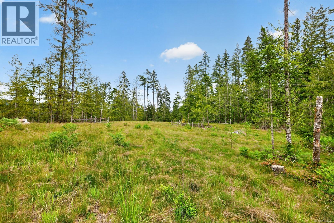
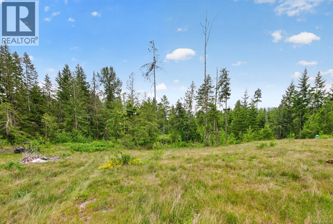
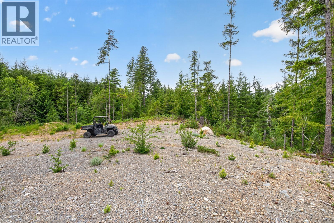
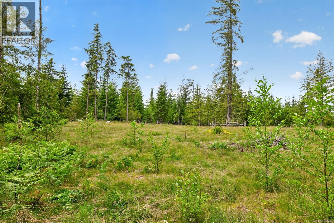
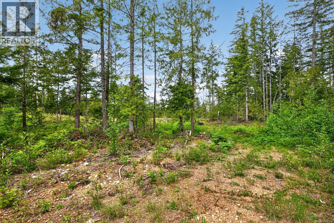
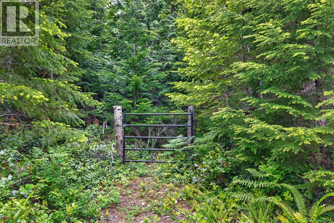
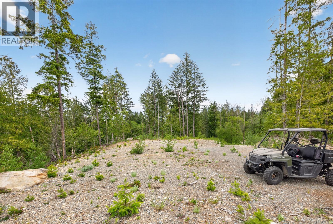
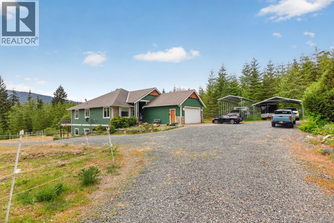
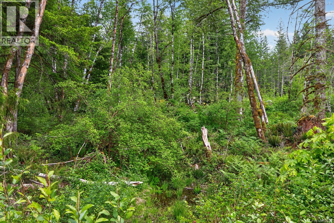
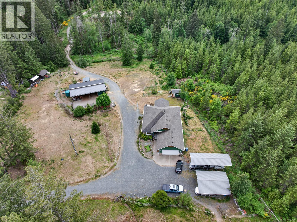
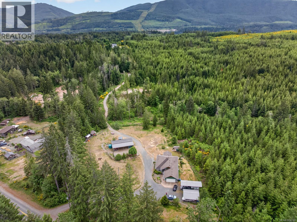
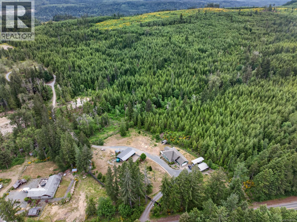
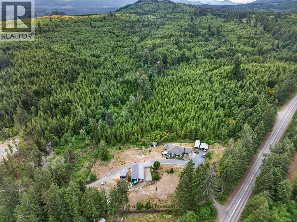
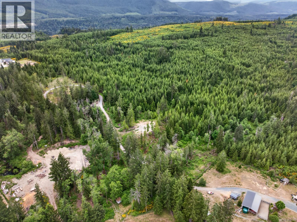
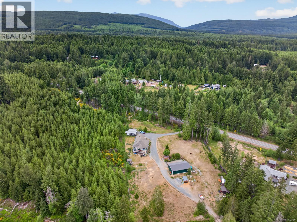
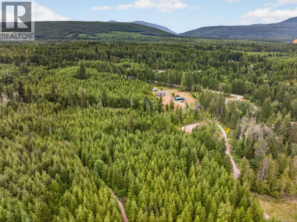
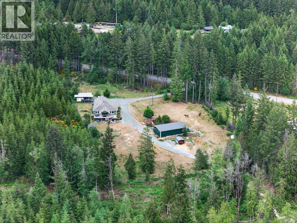
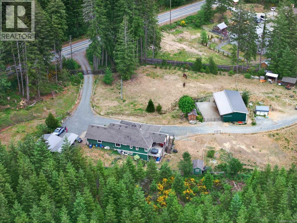
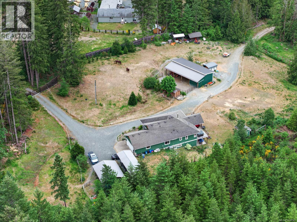
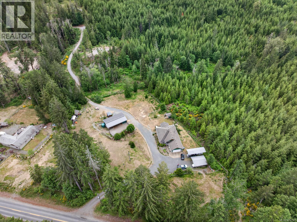
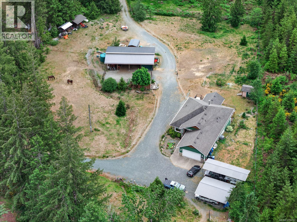
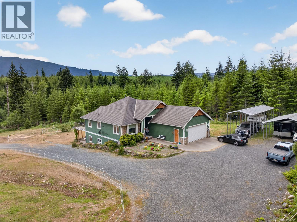
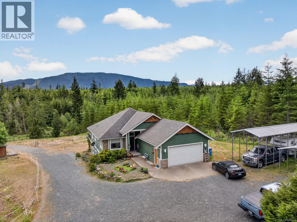
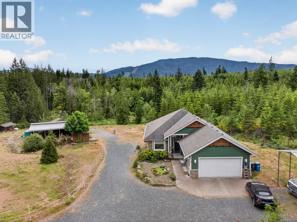
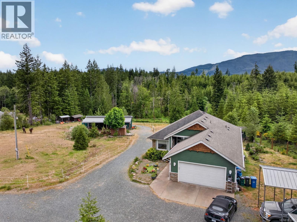
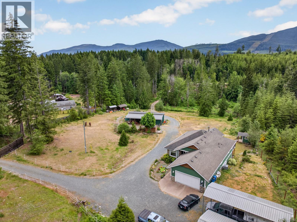
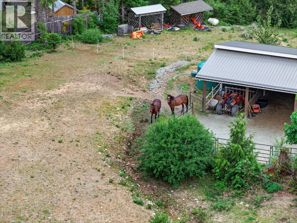
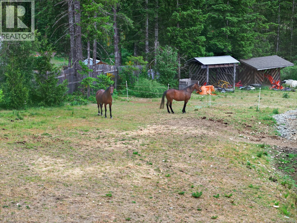
A private forest retreat with architectural quality meets natural splendor on 9.51 treed acres and bordering 400 acres of protected forest, this custom-built 2012 residence offers a rare blend of craftsmanship + serene privacy. Boasting 2,836 sq. ft. of thoughtful design, this entry level home features a seamless open-concept layout framed by 9' ceilings + premium finishes throughout. The heart of the home is a well organized open kitchen, dining + living area characterized by rich hardwood floors, solid fir doors + trim. Transition effortlessly through sliding doors to a large, south-facing deck partially covered for year-round enjoyment of the sweeping mountain vistas. The main level features a spacious primary bedroom + living spaces optimized for natural light. A walk-out lower level is a versatile space including two bedrooms, a full bathroom, + a multi purpose room wired for 220. Stay comfortable year-round with a high-efficiency heat pump + the cozy warmth of a wood fireplace. The home is also pre-wired for a generator, ensuring peace of mind in any season. The Grounds are an outdoor masterpiece offering an array of specialized outbuildings, infrastructure, landscaping + adventure: Outbuildings include 14x48 equipment shed with loft + garden shed. The estate is equipped for sustainability with a rainwater collection reservoir and a comprehensive drip irrigation system. The property has also been optimized to house horses with stalls, tack room, + hay storage. Whether you are seeking a quiet sanctuary to enjoy the local wildlife or a functional homestead to pursue your passions, this property offers the infrastructure and elegance to make your dream a reality. Discover the perfect balance of luxury and wilderness. (id:65196)
Property Details
| MLS® Number | 1034742 |
| Property Type | Single Family |
| Neigbourhood | West Duncan |
| Features | Acreage, Park Setting, Private Setting, Southern Exposure, Wooded Area, See Remarks, Other, Rectangular |
| Parking Space Total | 8 |
| Structure | Barn, Shed |
| View Type | Mountain View |
Building
| Bathroom Total | 3 |
| Bedrooms Total | 4 |
| Appliances | Dishwasher, Dryer, Hot Tub, Refrigerator, Washer |
| Architectural Style | Contemporary |
| Constructed Date | 2012 |
| Cooling Type | Air Conditioned |
| Fireplace Present | Yes |
| Fireplace Total | 1 |
| Heating Type | Heat Pump |
| Size Interior | 2,980 Sqft |
| Type | House |
Land
| Access Type | Road Access |
| Acreage | Yes |
| Size Irregular | 9.51 |
| Size Total | 9.51 Ac |
| Size Total Text | 9.51 Ac |
| Zoning Description | F2a |
| Zoning Type | Residential |
Rooms
| Level | Type | Length | Width | Dimensions |
|---|---|---|---|---|
| Lower Level | Bathroom | 4-Piece | ||
| Lower Level | Storage | 12'4 x 9'6 | ||
| Lower Level | Family Room | 23'8 x 16'10 | ||
| Lower Level | Bedroom | 14'6 x 11'6 | ||
| Lower Level | Bedroom | 13'4 x 13'0 | ||
| Main Level | Entrance | 6'0 x 12'4 | ||
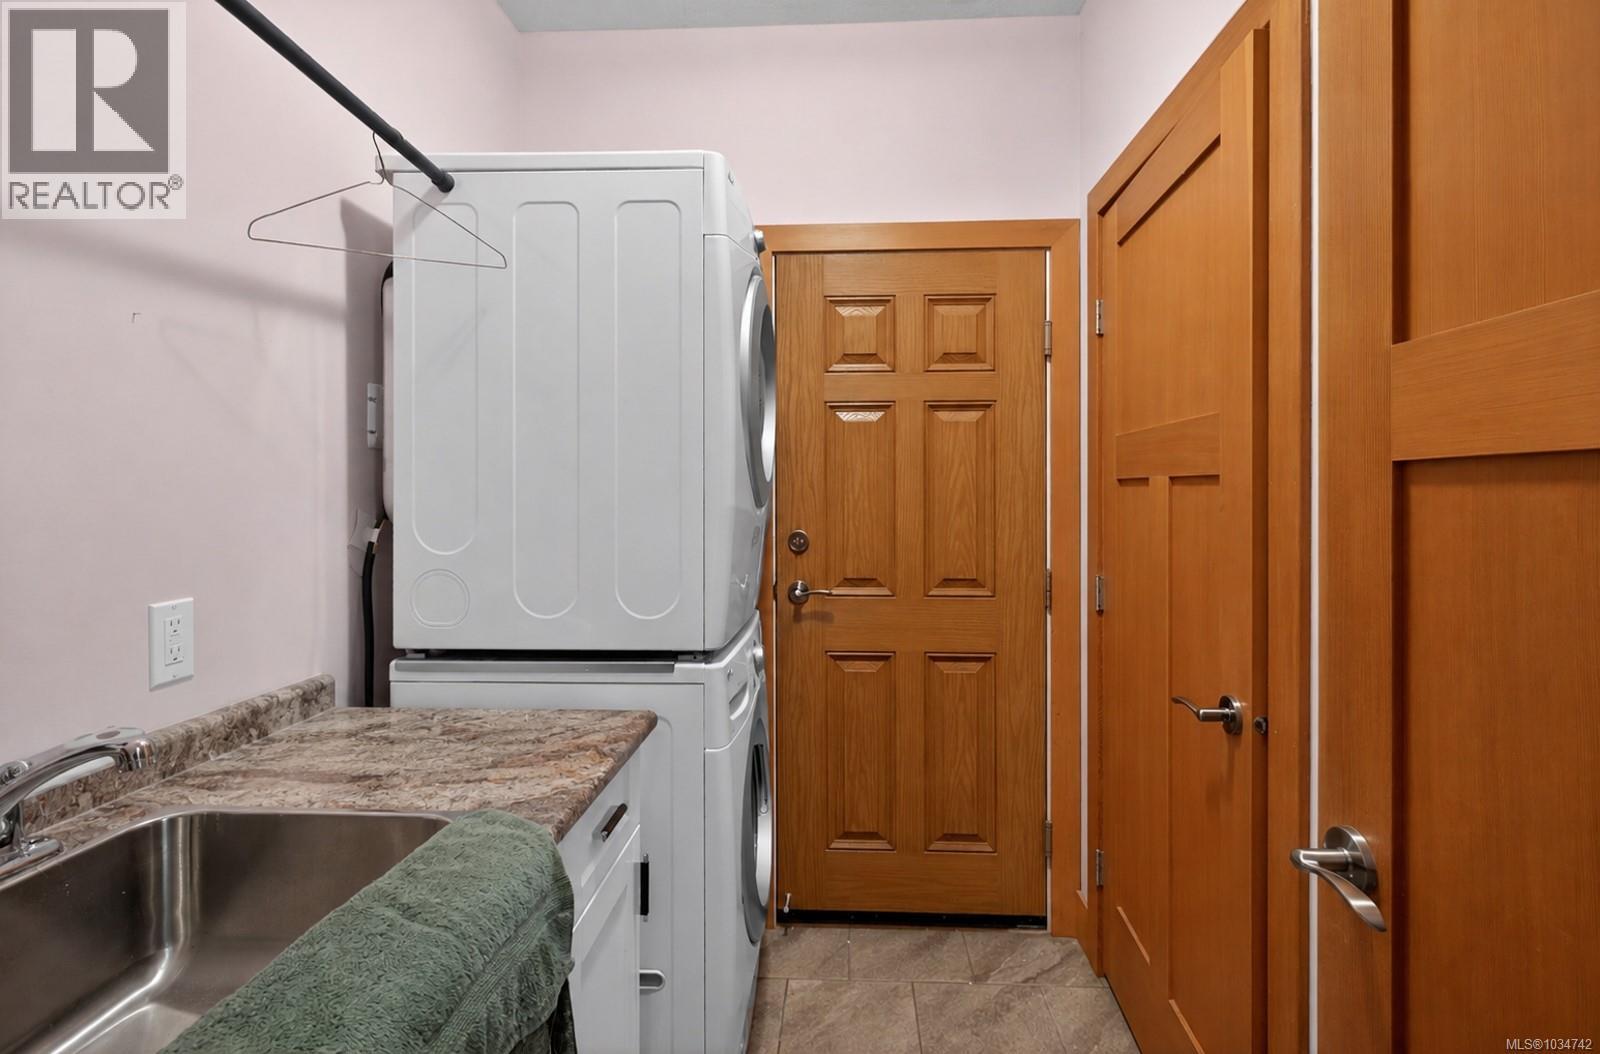
| Main Level | Laundry Room | 5'6 x 7'5 | ||
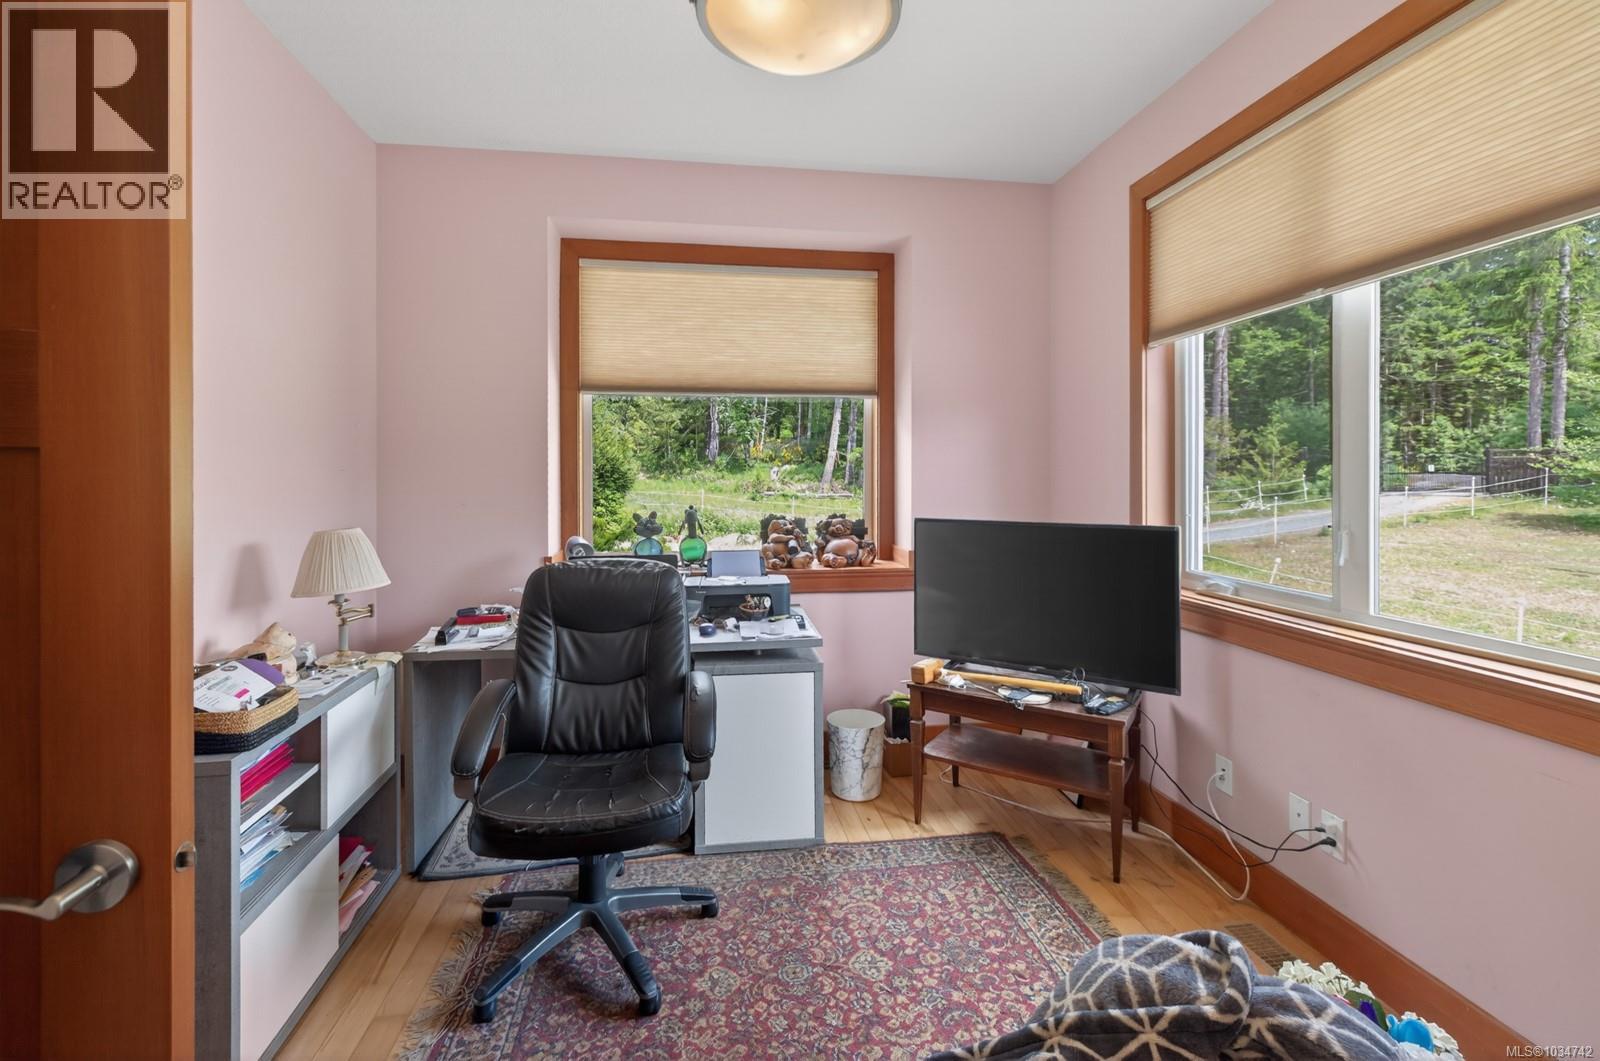
| Main Level | Den | 12'4 x 9'10 | ||
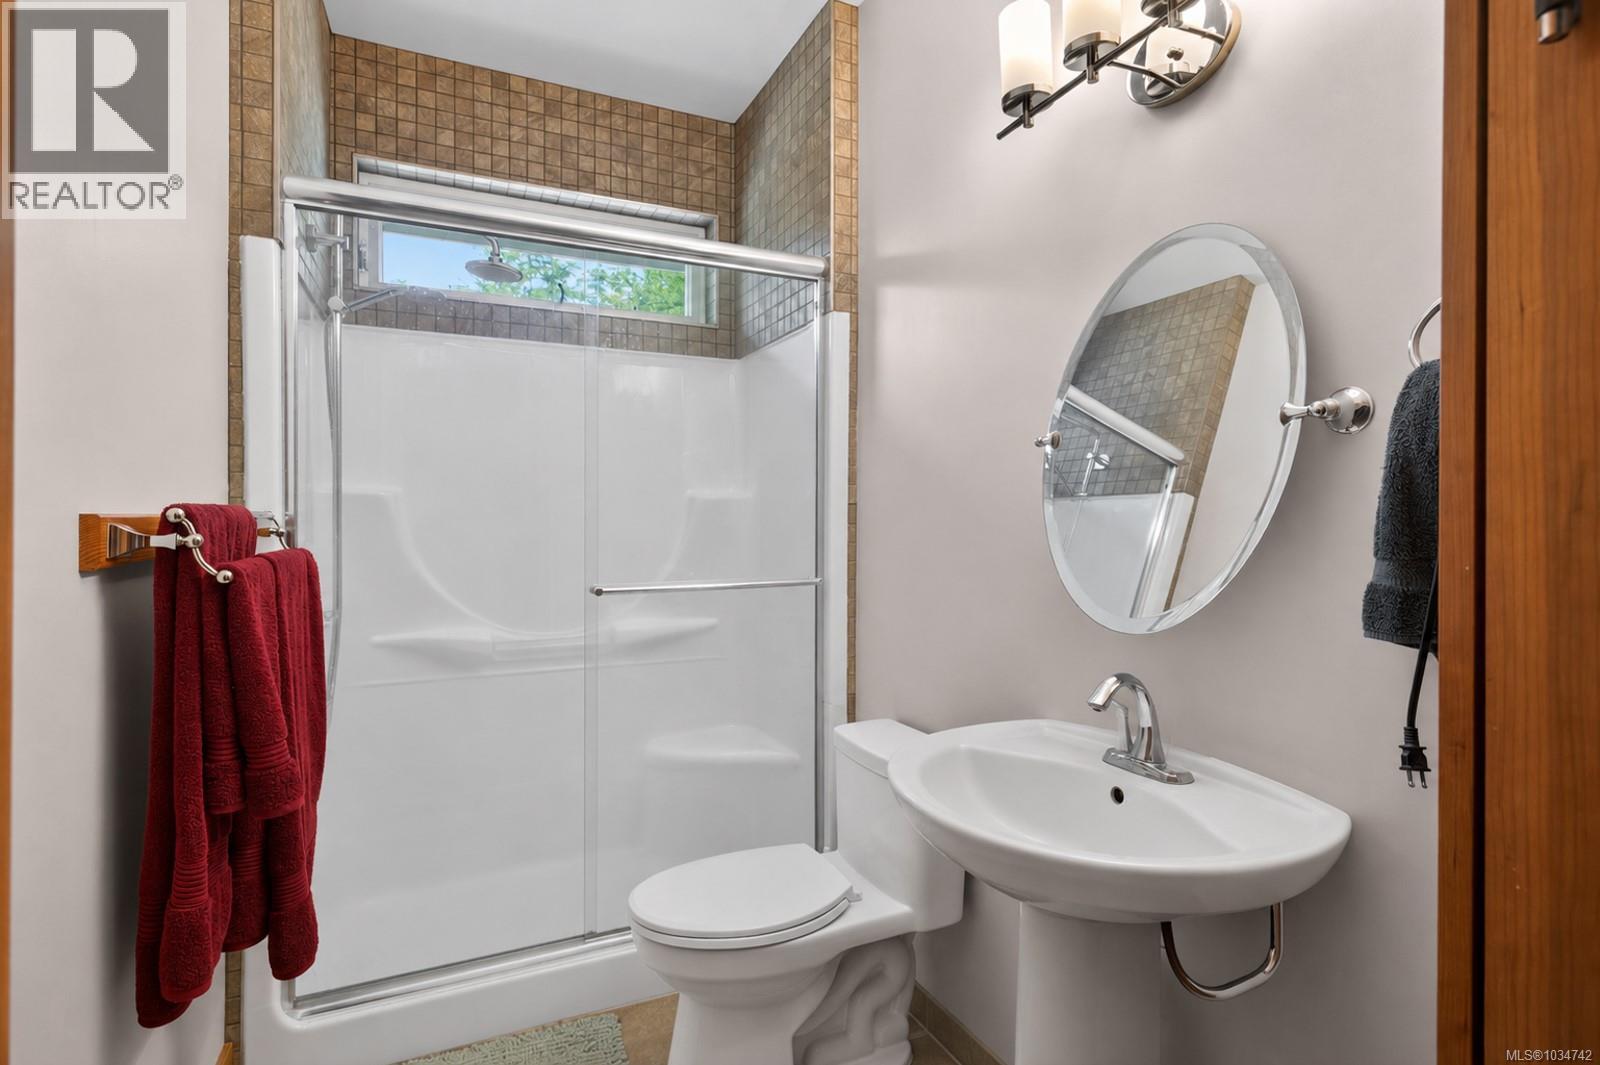
| Main Level | Bathroom | 3-Piece | ||
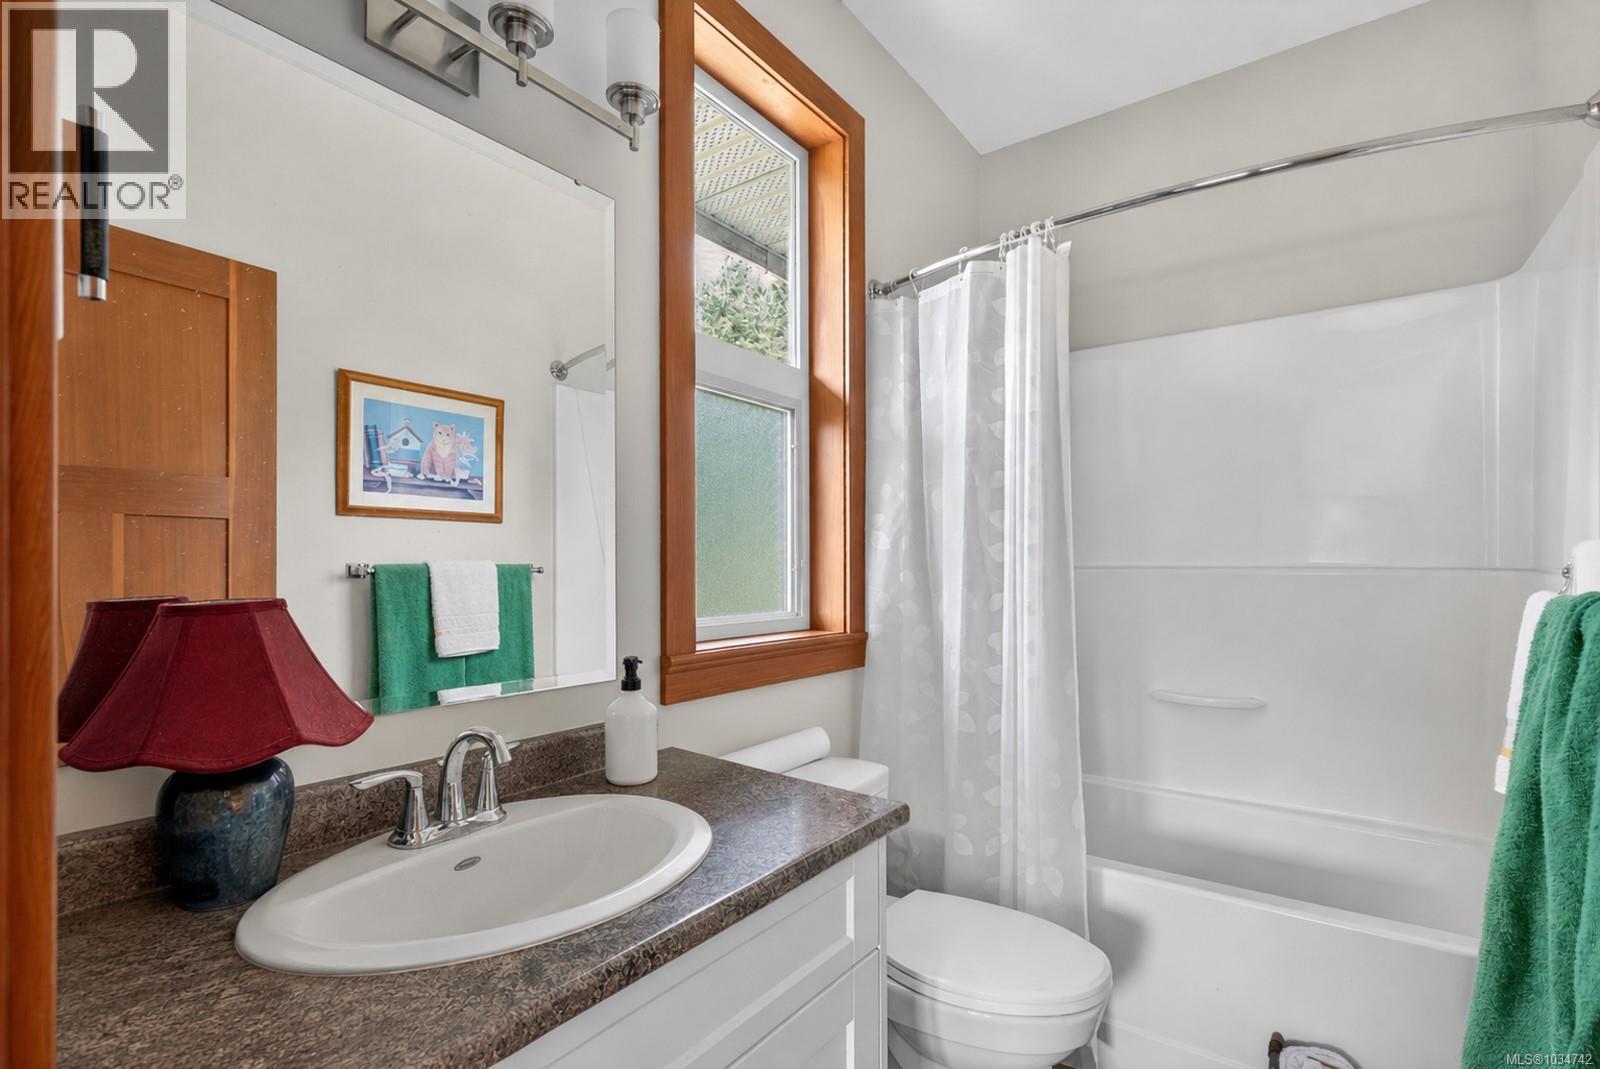
| Main Level | Ensuite | 4-Piece | ||
| Main Level | Bedroom | 10'5 x 9'0 | ||
| Main Level | Primary Bedroom | 14'3 x 12'3 | ||
| Main Level | Dining Room | 11'3 x 12'9 | ||
| Main Level | Kitchen | 13'3 x 13'6 | ||
| Main Level | Living Room | 12'3 x 16'8 | ||
| Other | Other | 12'0 x 12'0 | ||
| Other | Other | 12'0 x 8'0 | ||
| Other | Other | 12'0 x 12'0 |
https://www.realtor.ca/real-estate/29827134/5160-cowichan-lake-rd-duncan-west-duncan
Contact Us
Contact us for more information

Joe Bratkowski
Personal Real Estate Corporation
www.joebratkowski.com/
www.facebook.com/joerealestate
www.linkedin.com/joebratkowski
www.twitter.com/joebratkowski
#1 - 5140 Metral Drive
Nanaimo, British Columbia V9T 2K8
(250) 751-1223
(800) 916-9229
(250) 751-1300
www.remaxprofessionalsbc.com/

The trademarks REALTOR®, REALTORS®, and the REALTOR® logo are controlled by The Canadian Real Estate Association (CREA) and identify real estate professionals who are members of CREA. The trademarks MLS®, Multiple Listing Service® and the associated logos are owned by The Canadian Real Estate Association (CREA) and identify the quality of services provided by real estate professionals who are members of CREA. The trademark DDF® is owned by The Canadian Real Estate Association (CREA) and identifies CREA's Data Distribution Facility (DDF®)
May 30 2026 05:42:18
Vancouver Island Real Estate Board
RE/MAX Professionals (Na)
