
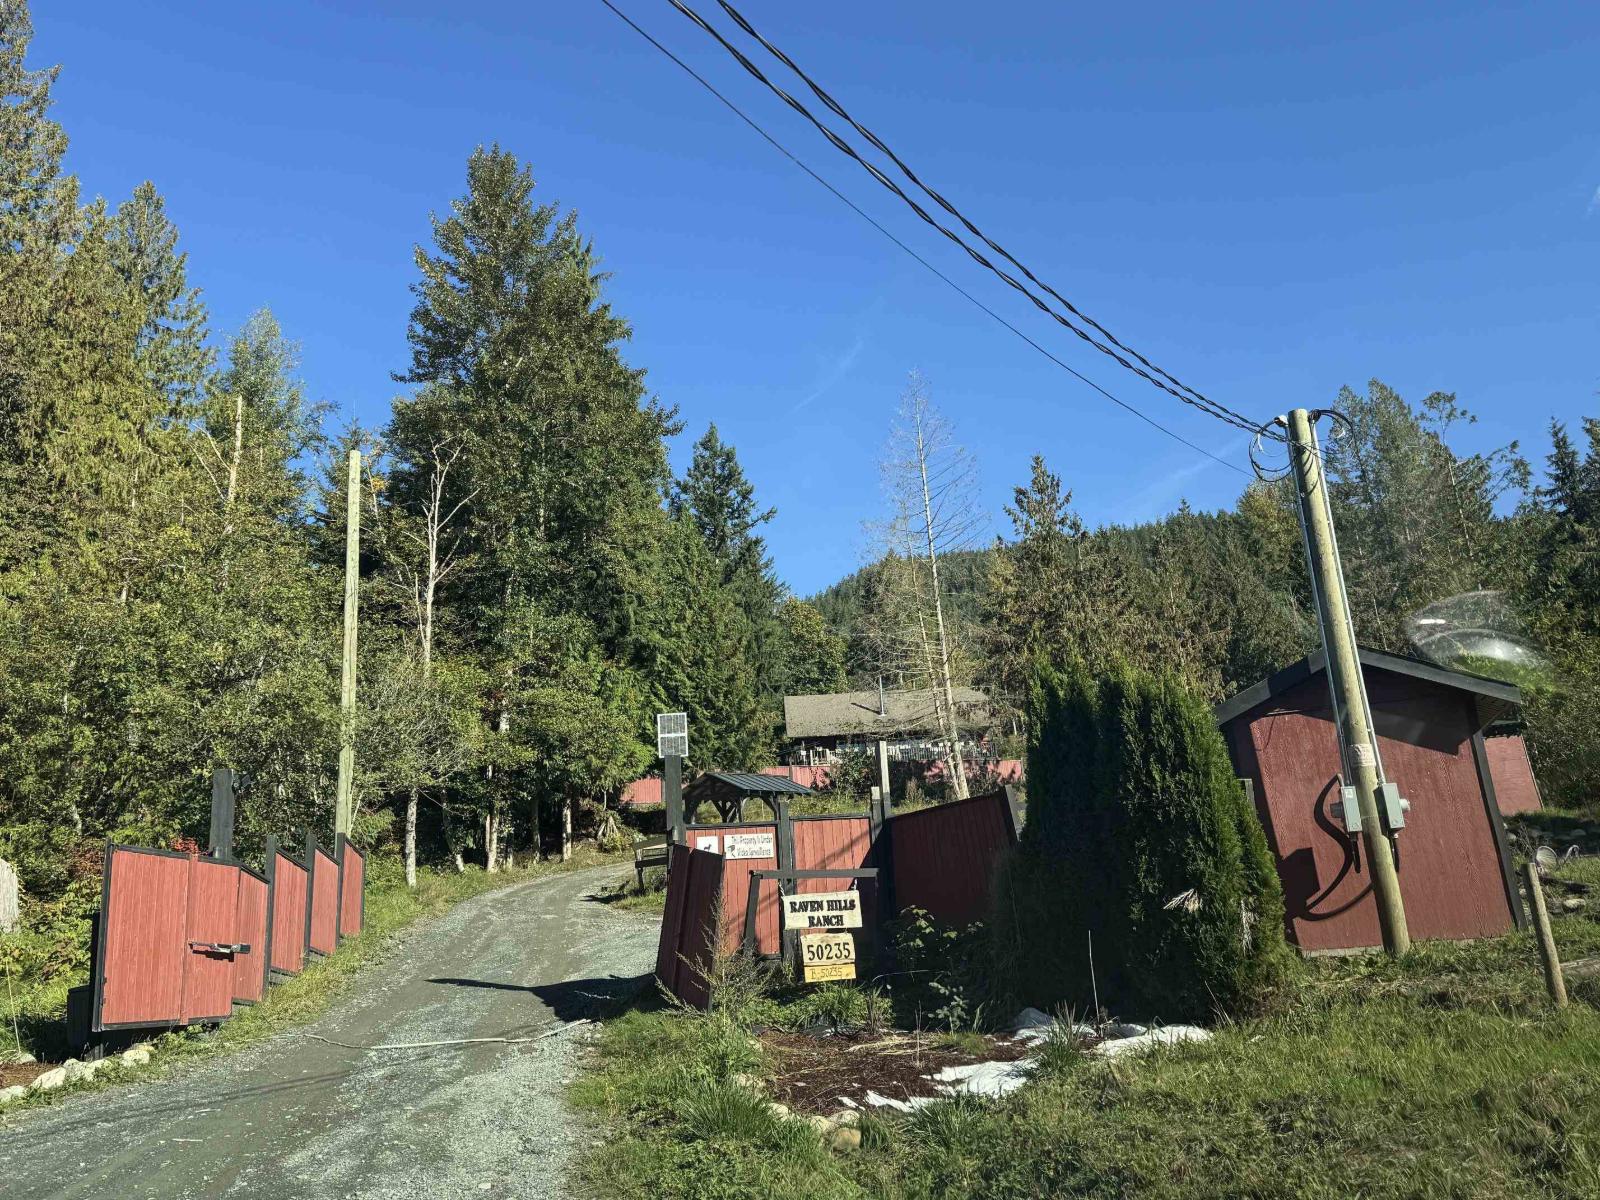
50235 Lookout Road, Ryder Lake Ryder Lake, British Columbia V4Z 1A5

$1,375,000
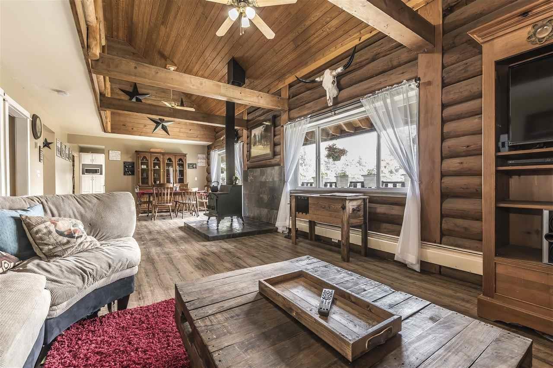
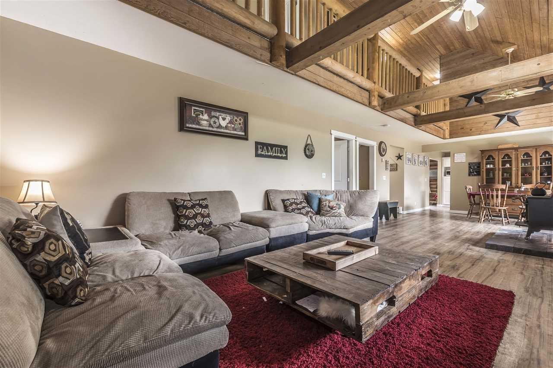
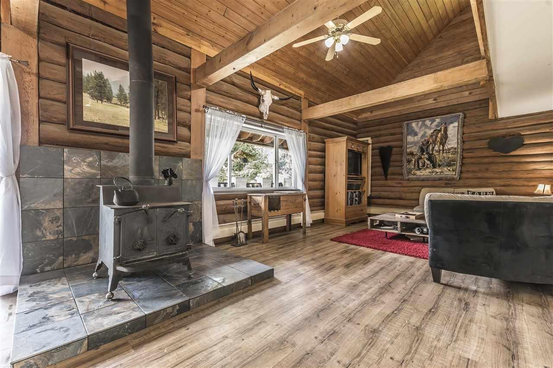
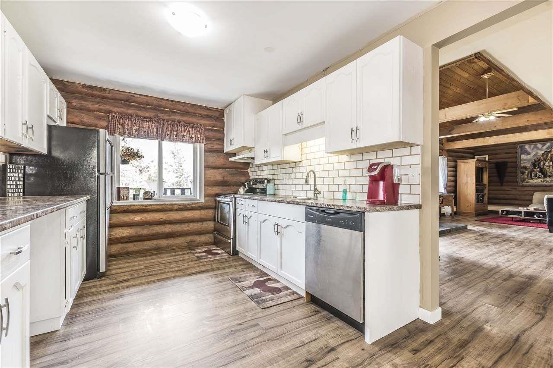
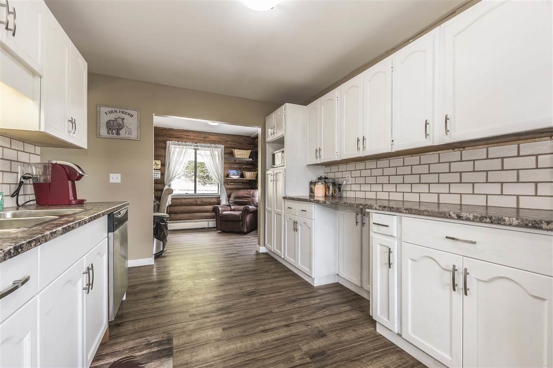
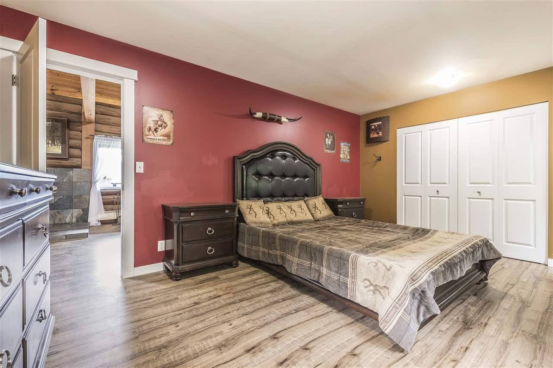
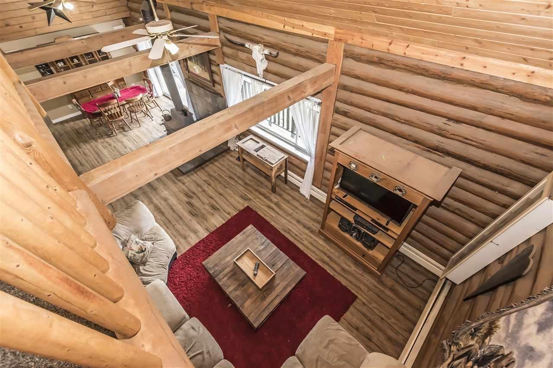
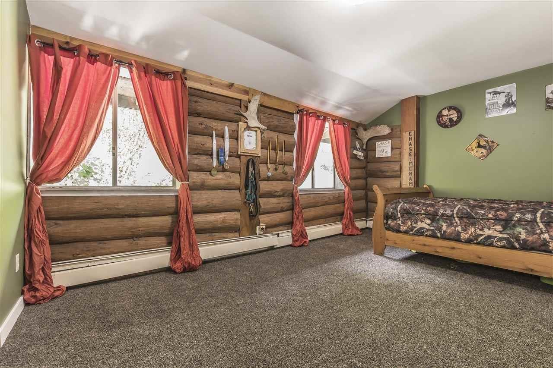
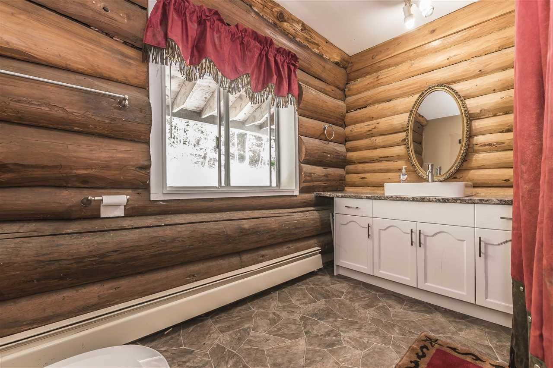
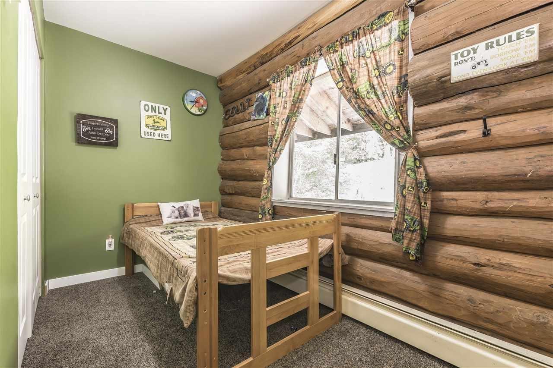
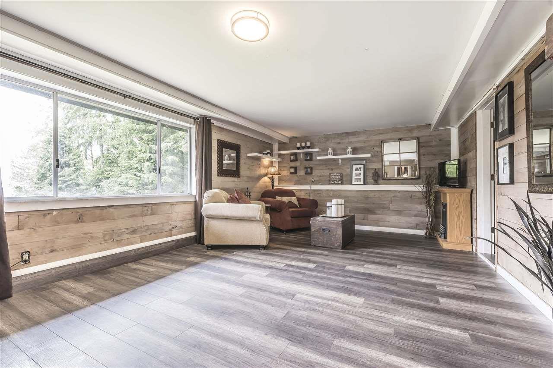
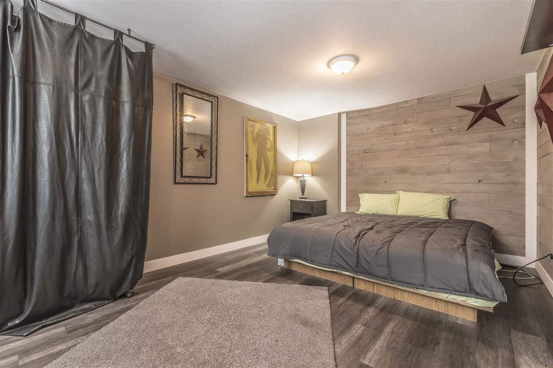
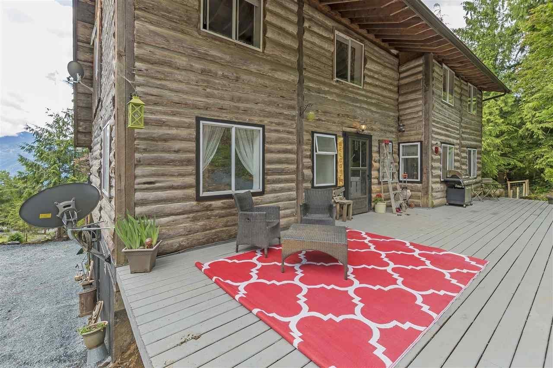
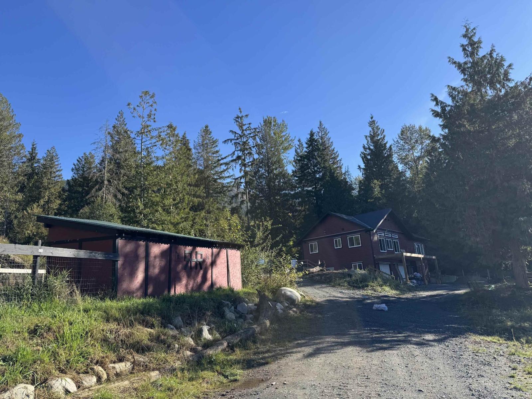
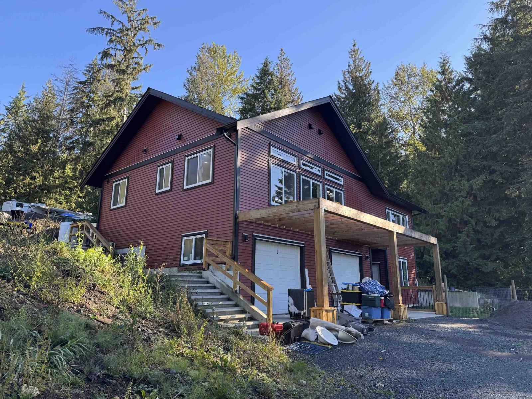
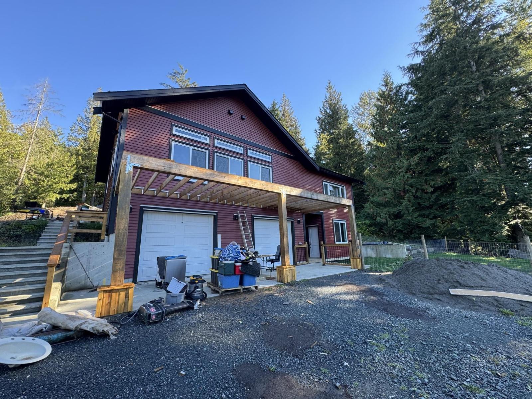
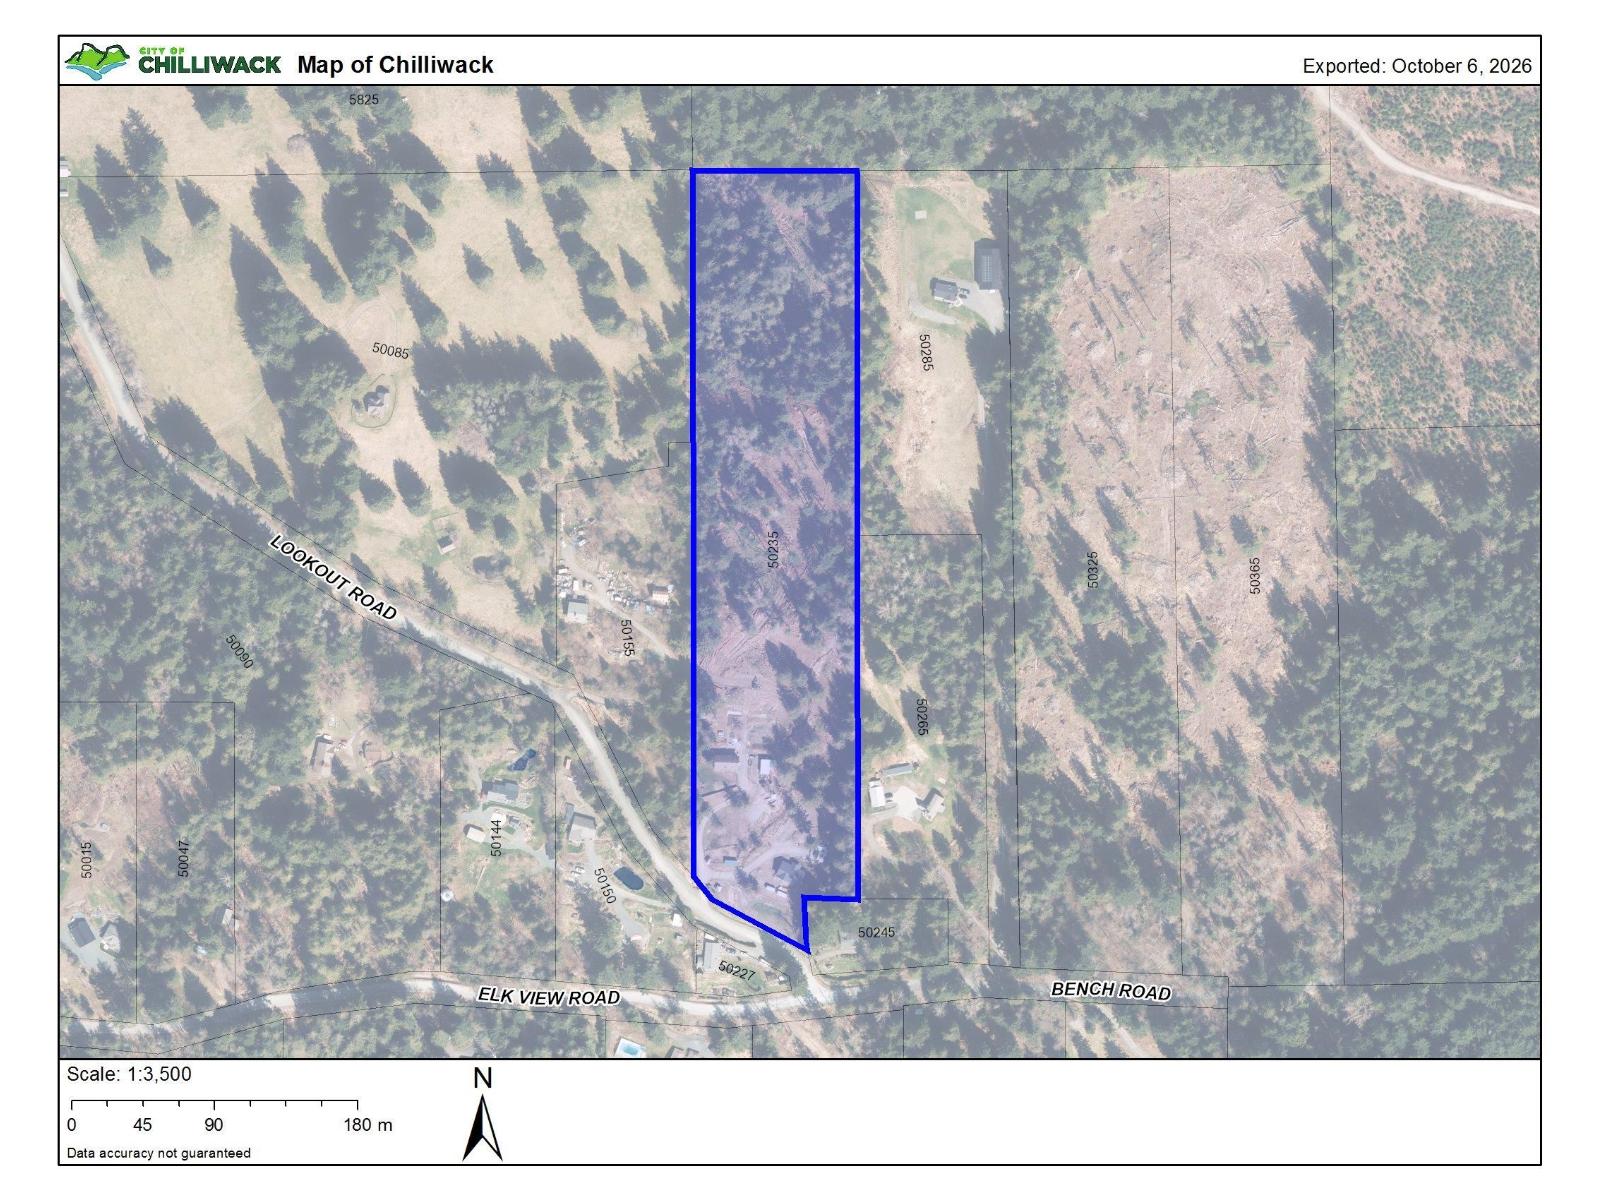
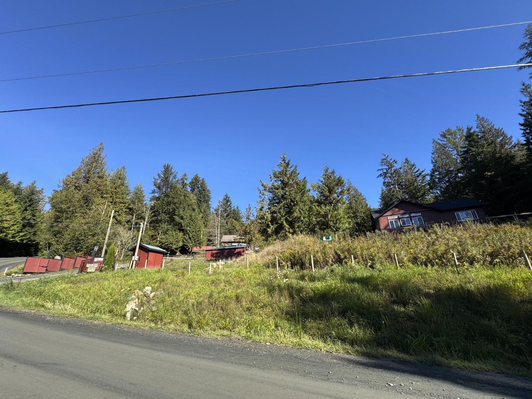
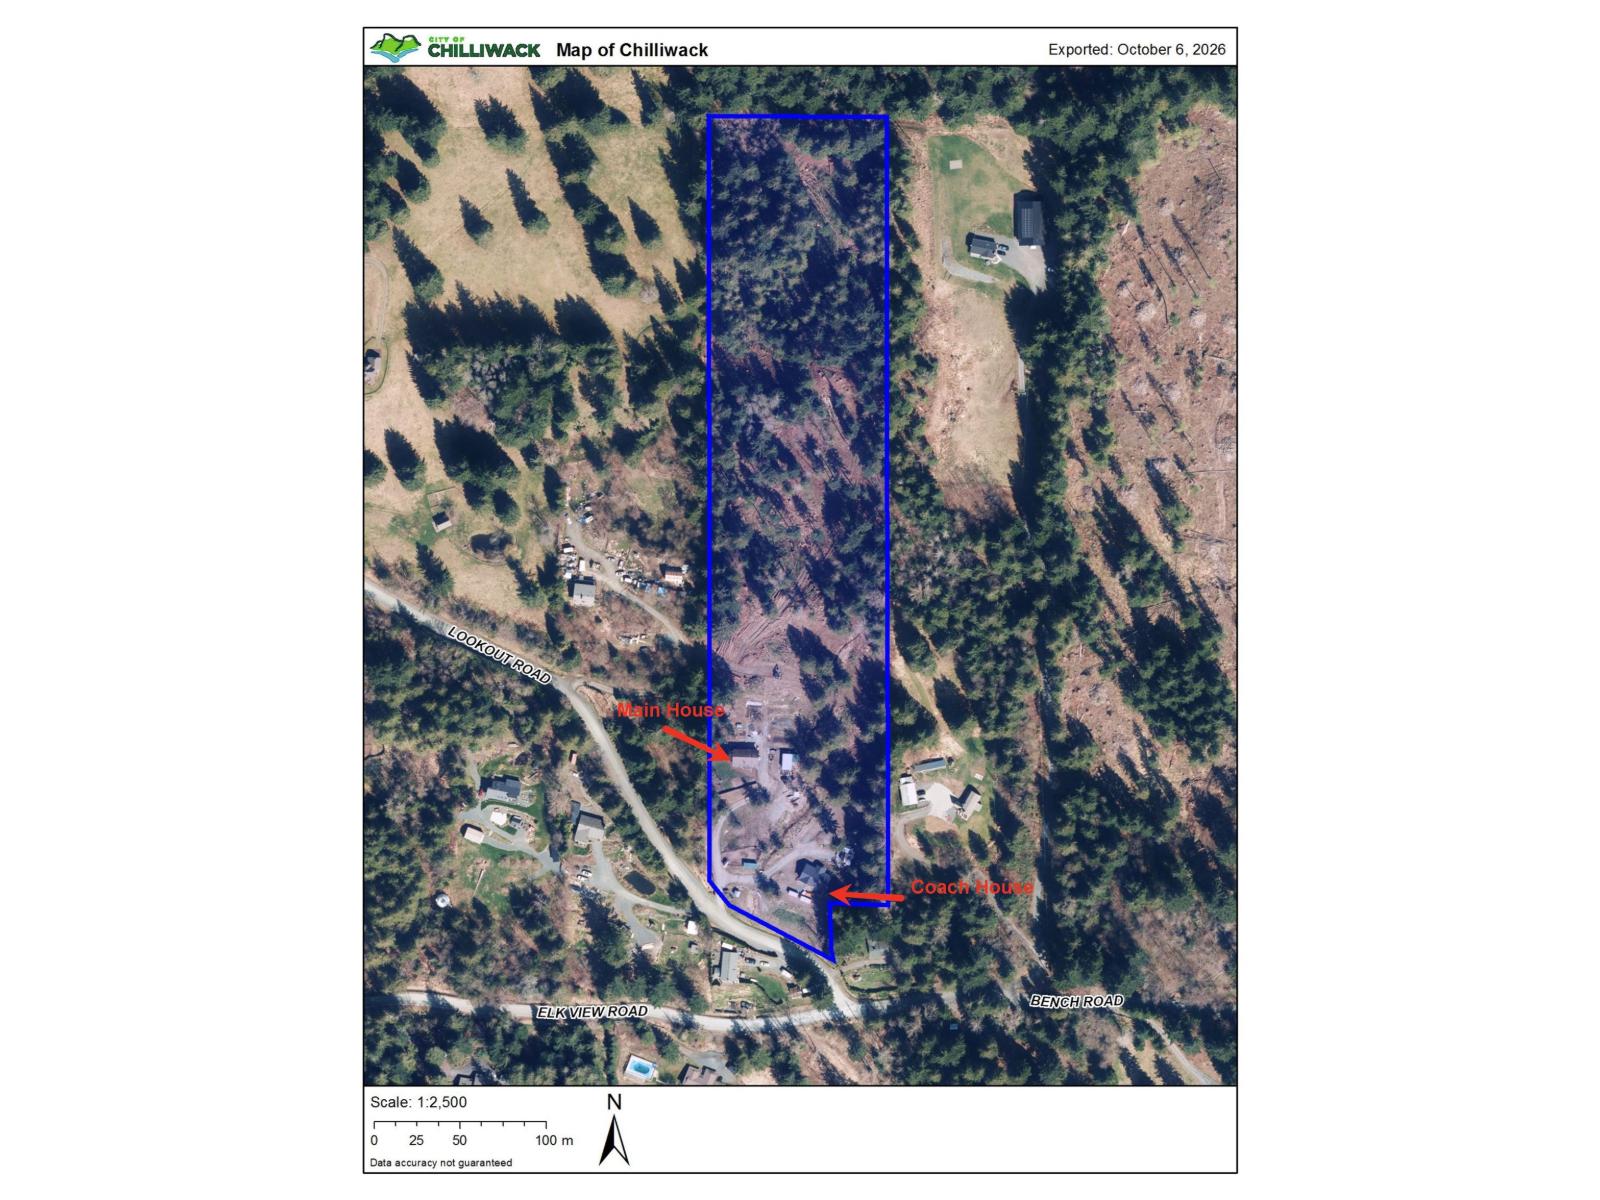
Escape the everyday and discover this exceptional Ryder Lake acreage Raven Hills Ranch, almost 12 acres of serene privacy framed by breathtaking mountain views. At its heart stands a beautifully maintained 5-bedroom, 3-bath open-plan log home of 3,110 sqft, complemented by a newly constructed 1,600 sqft coach house completed in 2025. The main residence welcomes you with a soaring great room of vaulted ceilings and exposed beams, opening onto a front balcony that captures the panoramic vistas. An updated kitchen with refined counters and backsplash connects seamlessly to a convenient den. The primary suite is thoughtfully placed on the main level, leaving the three upper bedrooms ideally suited for family or guests. The finished lower level offers a spacious recreation room with radiant in-floor heating, a fifth bedroom, full bathroom, laundry, and ample storage. A private fenced yard, accessible from the basement, provides a secure outdoor space for children or pets. Book your showing today! (id:65196)
Property Details
| MLS® Number | R3173062 |
| Property Type | Single Family |
| View Type | Mountain View |
Building
| Bathroom Total | 3 |
| Bedrooms Total | 5 |
| Appliances | Washer, Dryer, Refrigerator, Stove, Dishwasher |
| Basement Type | Full |
| Constructed Date | 1975 |
| Construction Style Attachment | Detached |
| Fireplace Present | Yes |
| Fireplace Total | 2 |
| Heating Type | Hot Water, Radiant/infra-red Heat |
| Stories Total | 3 |
| Size Interior | 3,110 Sqft |
| Type | House |
Parking
| Garage | 2 |
| Open |
Land
| Acreage | Yes |
| Size Depth | 1618 Ft |
| Size Frontage | 354 Ft |
| Size Irregular | 508780 |
| Size Total | 508780 Sqft |
| Size Total Text | 508780 Sqft |
Rooms
| Level | Type | Length | Width | Dimensions |
|---|---|---|---|---|
| Basement | Recreational, Games Room | 26 ft ,9 in | 13 ft ,1 in | 26 ft ,9 in x 13 ft ,1 in |
| Basement | Bedroom 5 | 9 ft | 10 ft ,11 in | 9 ft x 10 ft ,11 in |
| Basement | Laundry Room | 10 ft ,4 in | 9 ft ,1 in | 10 ft ,4 in x 9 ft ,1 in |
| Main Level | Great Room | 23 ft | 13 ft | 23 ft x 13 ft |
| Main Level | Dining Room | 13 ft ,4 in | 10 ft ,7 in | 13 ft ,4 in x 10 ft ,7 in |
| Main Level | Kitchen | 13 ft ,6 in | 10 ft ,1 in | 13 ft ,6 in x 10 ft ,1 in |
| Main Level | Den | 10 ft ,1 in | 8 ft | 10 ft ,1 in x 8 ft |
| Main Level | Primary Bedroom | 16 ft ,6 in | 11 ft | 16 ft ,6 in x 11 ft |
| Main Level | Bedroom 2 | 10 ft ,10 in | 16 ft ,6 in | 10 ft ,10 in x 16 ft ,6 in |
| Main Level | Bedroom 3 | 11 ft ,6 in | 5 ft ,8 in | 11 ft ,6 in x 5 ft ,8 in |
| Main Level | Bedroom 4 | 10 ft ,4 in | 13 ft ,4 in | 10 ft ,4 in x 13 ft ,4 in |
https://www.realtor.ca/real-estate/30372548/50235-lookout-road-ryder-lake-ryder-lake
Contact Us
Contact us for more information
#101 - 2806 Kingsway
Vancouver, British Columbia V5R 5T5
(604) 439-2266
(604) 439-2299
www.cityrealty.ca
#101 - 2806 Kingsway
Vancouver, British Columbia V5R 5T5
(604) 439-2266
(604) 439-2299
www.cityrealty.ca

The trademarks REALTOR®, REALTORS®, and the REALTOR® logo are controlled by The Canadian Real Estate Association (CREA) and identify real estate professionals who are members of CREA. The trademarks MLS®, Multiple Listing Service® and the associated logos are owned by The Canadian Real Estate Association (CREA) and identify the quality of services provided by real estate professionals who are members of CREA. The trademark DDF® is owned by The Canadian Real Estate Association (CREA) and identifies CREA's Data Distribution Facility (DDF®)
October 07 2026 04:22:12
Chilliwack & District Real Estate Board
RE/MAX City Realty
