
501 5110 Cordova Bay Rd Saanich, British Columbia V8Y 2K5

$1,350,000Maintenance,
$1,033 Monthly
Maintenance,
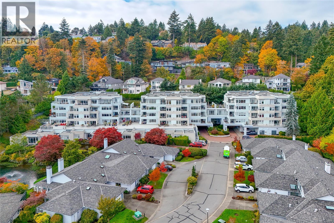
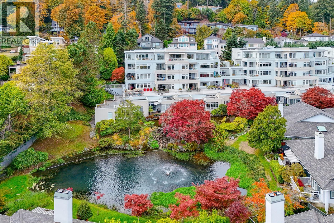
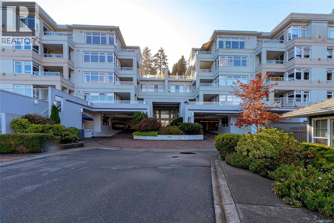
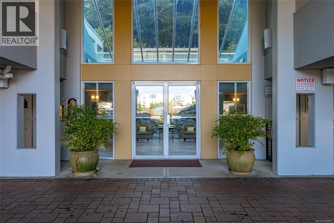
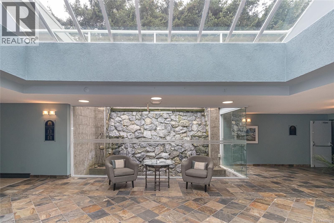
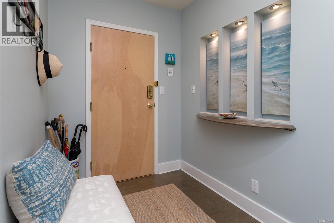
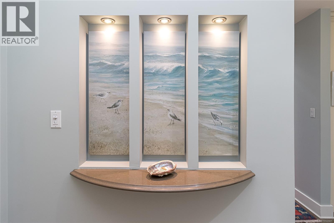
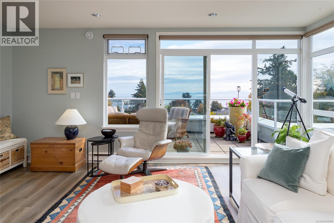
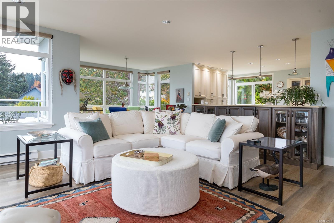
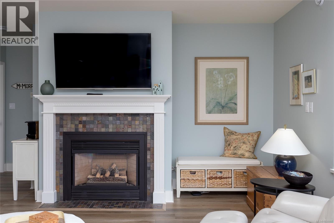
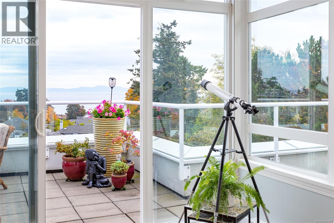
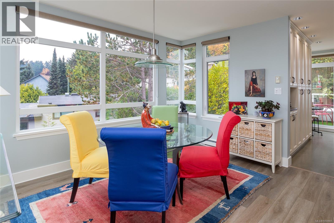
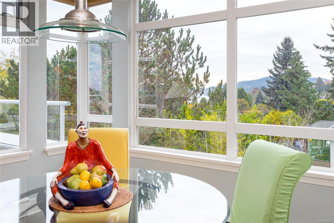
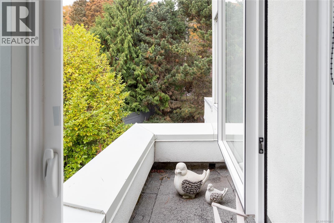
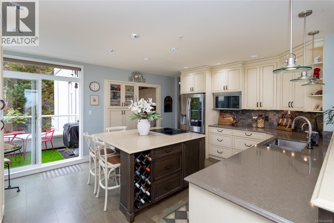
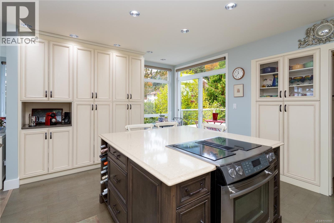
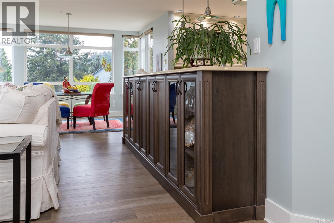
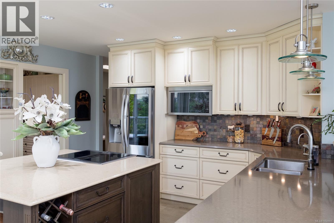
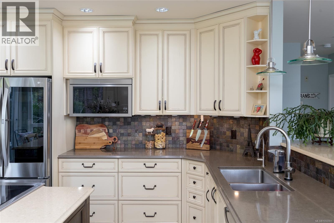
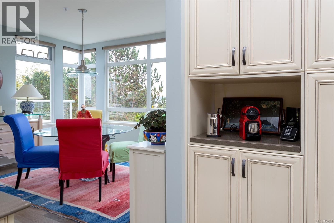
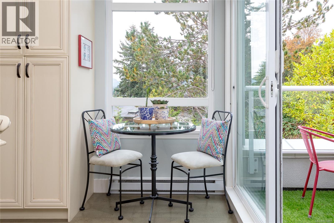
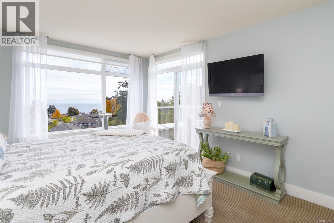
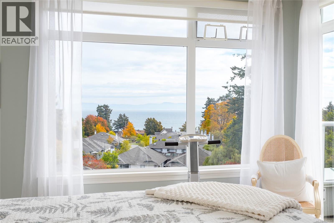
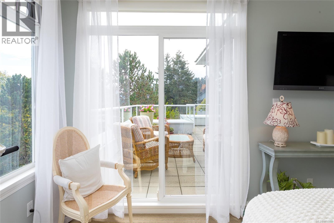
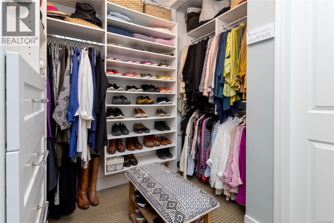
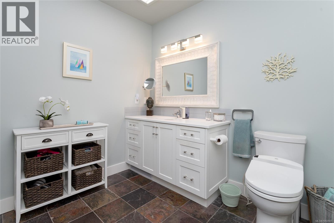
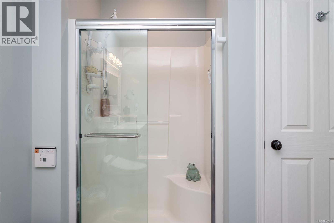
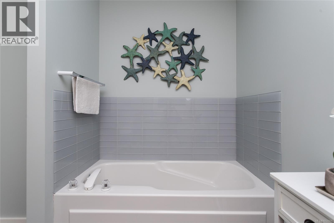
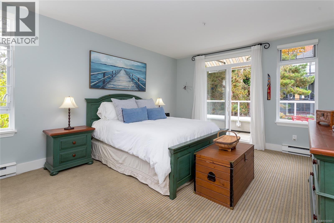
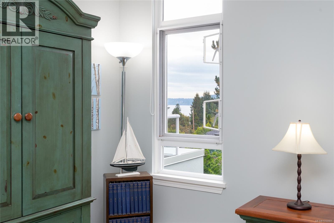
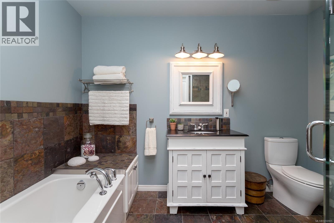
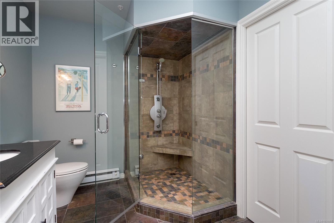
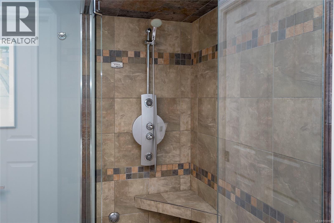
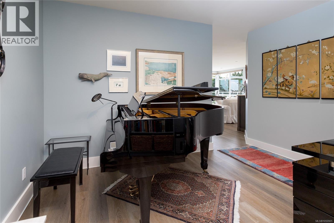
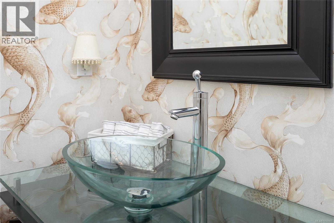
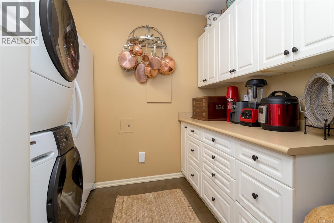
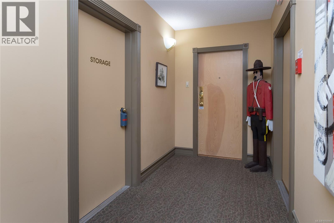
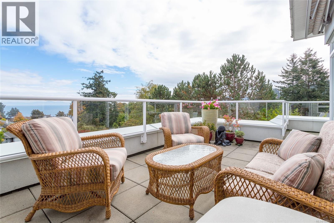
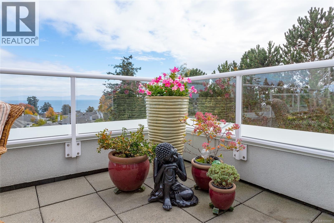
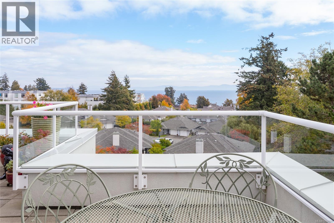
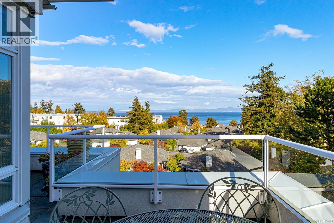
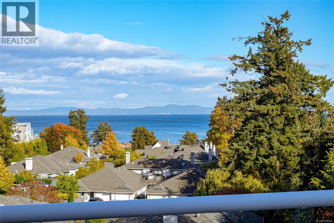
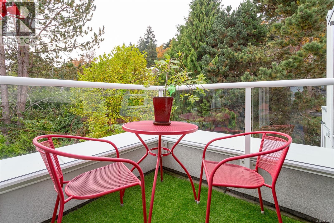
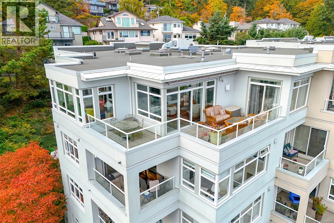
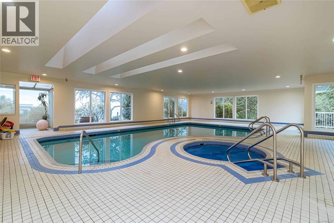
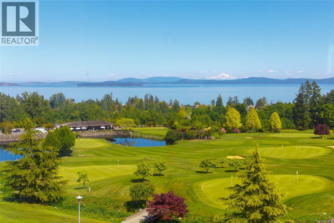
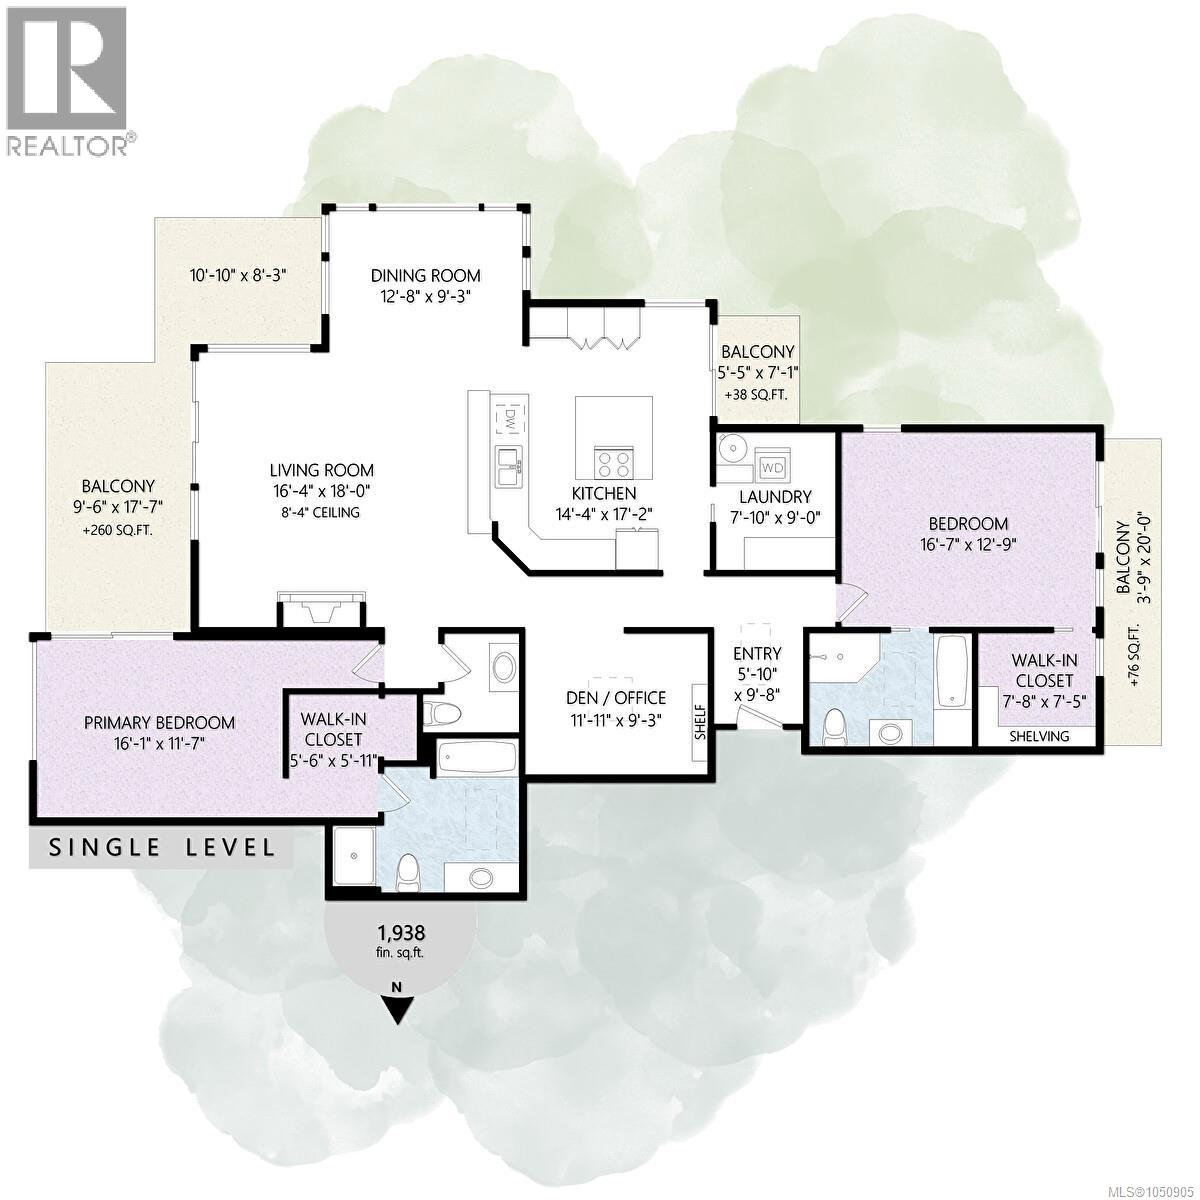
$1,033 MonthlyArguably the BEST location in this luxury 55+ condo complex! This SOUTH/EAST CORNER PENTHOUSE offers approx. 1,900 SF of bright, spacious living with PANORAMIC OCEAN VIEWS from all principal rooms. The open kitchen/dining area features a massive quartz island, eating bar, breakfast nook, floor-to-ceiling cabinetry, butler’s pantry and access to a wraparound ocean view deck. Both very large bedrooms offer their own walk-in closet, ensuite and balcony access, plus there is a skylit den & 3 outdoor balconies provide almost 500 sf sunny space. Only 2 homes on the 5th floor, with storage next to the suite. Tasteful updates incl. interior paint, cork flooring, walk-in closet and ensuite upgrades, steam shower, bidet toilet seat, custom wallpaper in the powder room, rebuilt awnings, window coverings, fridge, dishwasher, new microwave and built-in recycling station. On-demand hot water, secure pkg with EV charging roughed in, clubhouse, indoor pool, hot tub, guest rooms and 2 pets permitted. (id:65196)
Property Details
| MLS® Number | 1050905 |
| Property Type | Single Family |
| Neigbourhood | Cordova Bay |
| Community Name | Cordova Bay Beach Estates |
| Community Features | Pets Allowed With Restrictions, Age Restrictions |
| Features | Irregular Lot Size, Other |
| Parking Space Total | 1 |
| Plan | Vis1650 |
| View Type | Ocean View, Valley View |
Building
| Bathroom Total | 3 |
| Bedrooms Total | 2 |
| Appliances | Dishwasher, Dryer, Freezer, Garburator, Microwave, Range - Electric, Refrigerator, Washer |
| Architectural Style | Other |
| Constructed Date | 1994 |
| Cooling Type | None |
| Fireplace Present | Yes |
| Fireplace Total | 1 |
| Heating Fuel | Electric, Natural Gas |
| Heating Type | Baseboard Heaters |
| Size Interior | 1,898 Sqft |
| Type | Apartment |
Parking
| Attached Garage | |
| Visitor Parking | |
| Street | |
| Underground |
Land
| Access Type | Road Access |
| Acreage | No |
| Size Irregular | 2371 |
| Size Total | 2371 Sqft |
| Size Total Text | 2371 Sqft |
| Zoning Type | Multi-family |
Rooms
| Level | Type | Length | Width | Dimensions |
|---|---|---|---|---|
| Main Level | Laundry Room | 9 ft | 8 ft | 9 ft x 8 ft |
| Main Level | Den | 12 ft | 9 ft | 12 ft x 9 ft |
| Main Level | Bedroom | 17 ft | 13 ft | 17 ft x 13 ft |
| Main Level | Ensuite | 4-Piece | ||
| Main Level | Ensuite | 4-Piece | ||
| Main Level | Bathroom | 2-Piece | ||
| Main Level | Primary Bedroom | 16 ft | 12 ft | 16 ft x 12 ft |
| Main Level | Storage | 9 ft | 6 ft | 9 ft x 6 ft |
| Main Level | Balcony | 11 ft | 8 ft | 11 ft x 8 ft |
| Main Level | Kitchen | 17 ft | 14 ft | 17 ft x 14 ft |
| Main Level | Dining Room | 13 ft | 9 ft | 13 ft x 9 ft |
| Main Level | Balcony | 20 ft | 4 ft | 20 ft x 4 ft |
| Main Level | Balcony | 7 ft | 5 ft | 7 ft x 5 ft |
| Main Level | Living Room | 18 ft | 16 ft | 18 ft x 16 ft |
| Main Level | Entrance | 10 ft | 6 ft | 10 ft x 6 ft |
| Main Level | Balcony | 18 ft | 10 ft | 18 ft x 10 ft |
https://www.realtor.ca/real-estate/30373717/501-5110-cordova-bay-rd-saanich-cordova-bay
Contact Us
Contact us for more information
103-4400 Chatterton Way
Victoria, British Columbia V8X 5J2
(250) 479-3333
(250) 479-3565
www.sutton.com/

The trademarks REALTOR®, REALTORS®, and the REALTOR® logo are controlled by The Canadian Real Estate Association (CREA) and identify real estate professionals who are members of CREA. The trademarks MLS®, Multiple Listing Service® and the associated logos are owned by The Canadian Real Estate Association (CREA) and identify the quality of services provided by real estate professionals who are members of CREA. The trademark DDF® is owned by The Canadian Real Estate Association (CREA) and identifies CREA's Data Distribution Facility (DDF®)
October 07 2026 06:34:59
Victoria Real Estate Board
Sutton Group West Coast Realty
