
4909 45 Street NE Chetwynd, British Columbia V0C 1J0

$359,000
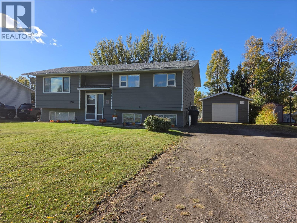
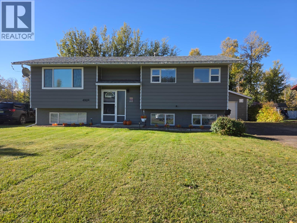
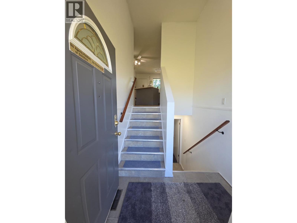
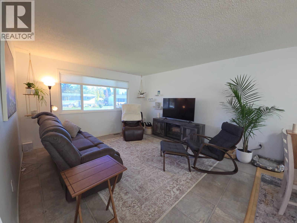
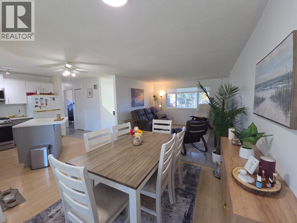
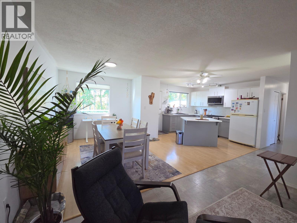
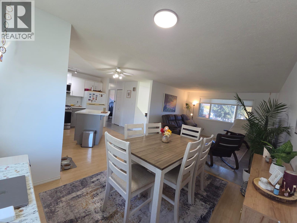
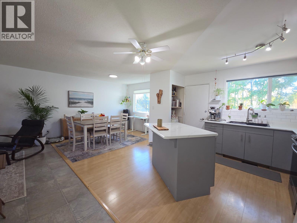
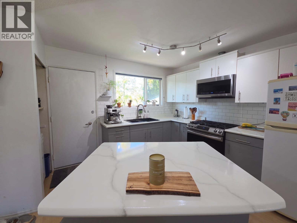
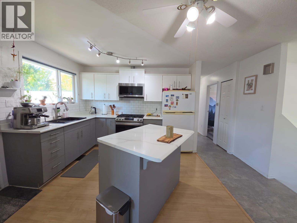
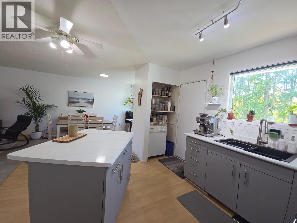
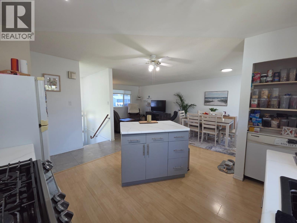
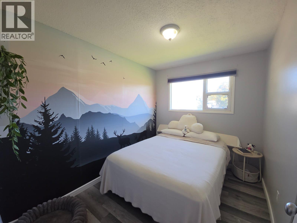
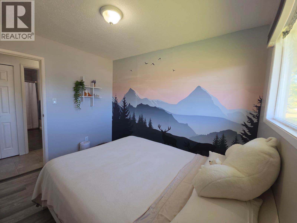
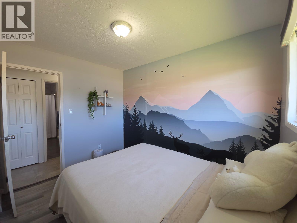
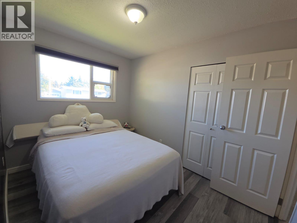
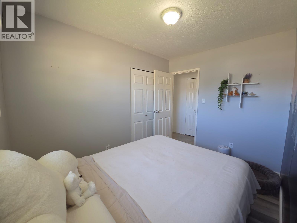
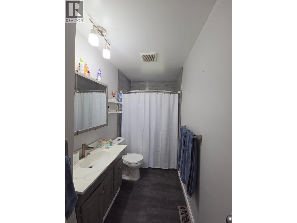
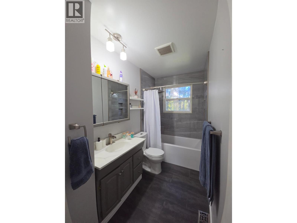
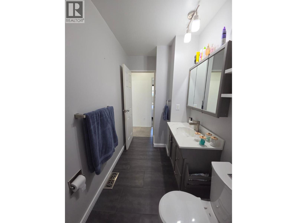
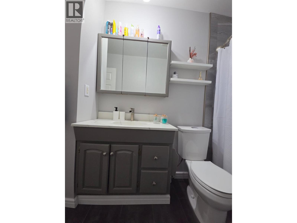
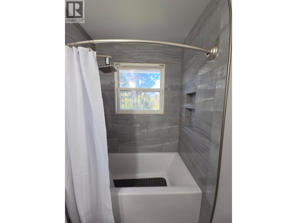
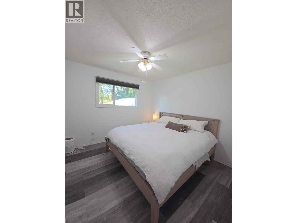
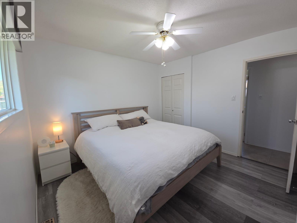
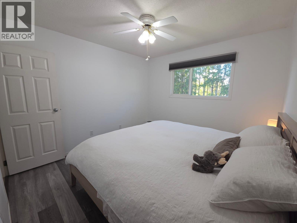
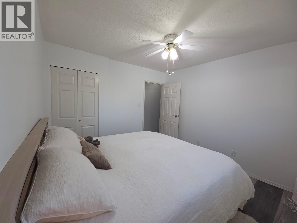
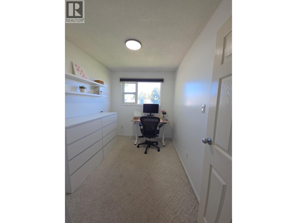
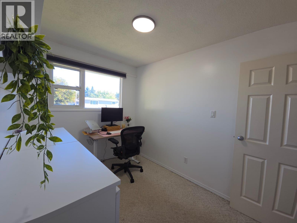
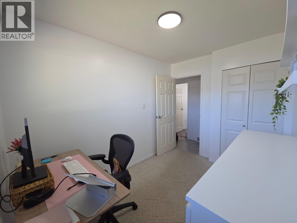
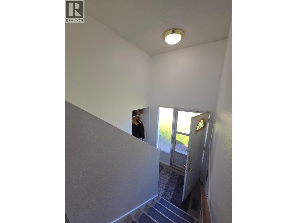
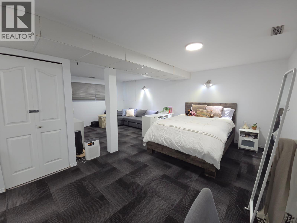
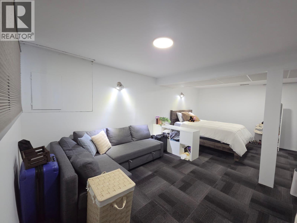
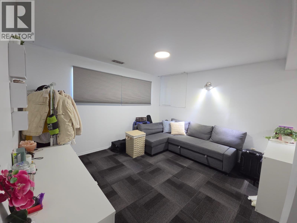
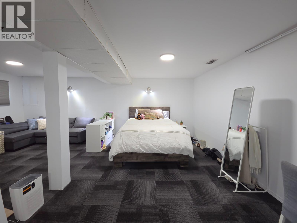
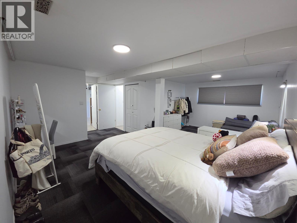
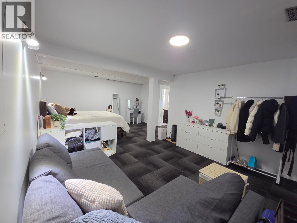
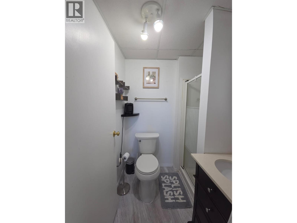
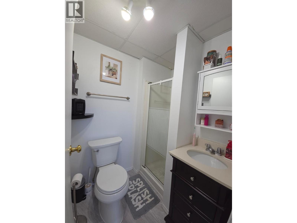
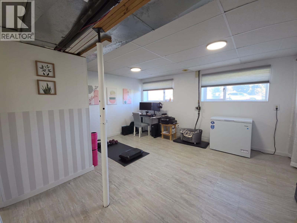
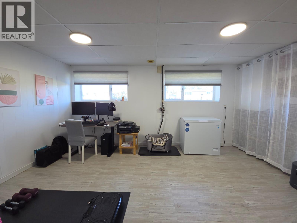
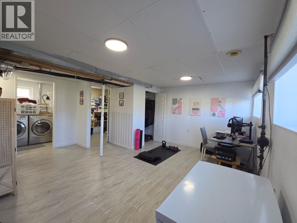
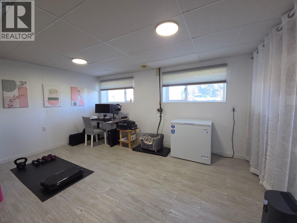
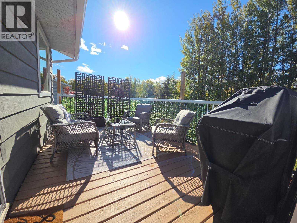
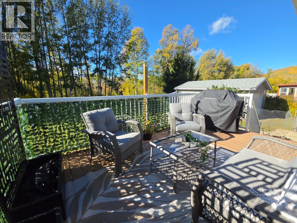
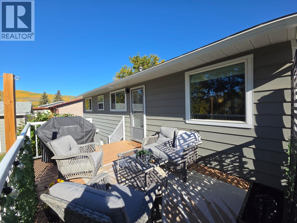
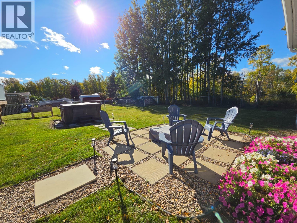
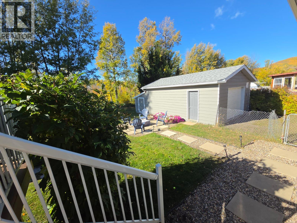
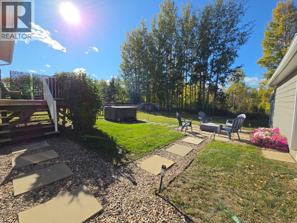
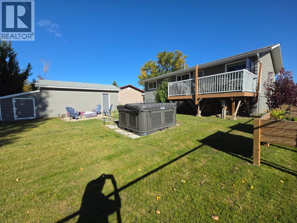
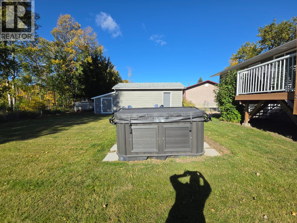
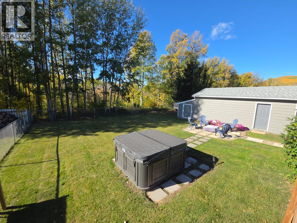
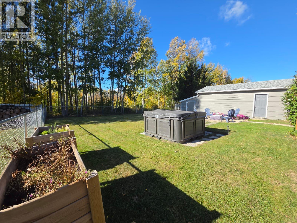
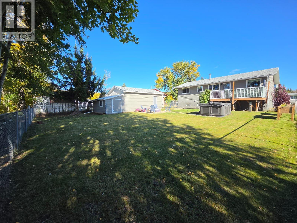
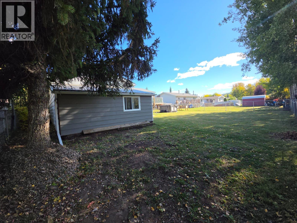
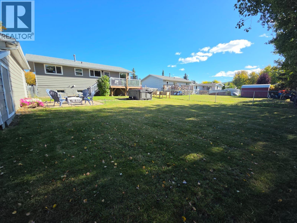
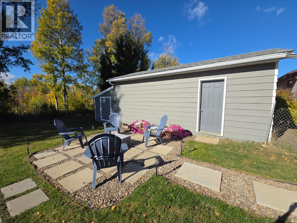
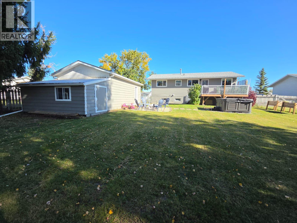
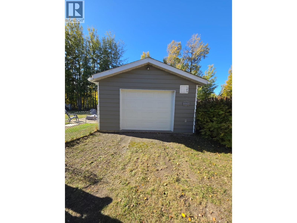
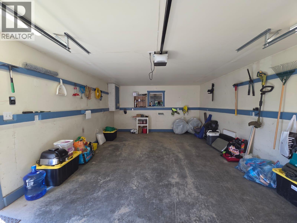
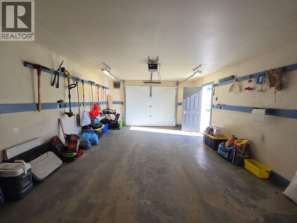
THE PERFECT PLACE TO CALL HOME! Great neighborhood, updated home, garage & a backyard you’ll love! Put this one at the top of your list! Clean, crisp and inviting, this beautifully refreshed home welcomes you with natural light, comfortable living spaces and upgrades throughout. Offering 3 bedrooms plus a versatile lower-level room currently used as a 4th bedroom—perfect for a family room, movie or games night, home office or guest space. Enjoy a family-friendly neighborhood with underground services and a generous lot featuring a fully fenced backyard, deck, firepit and gate access to the gulley. The powered, insulated garage has a newer upgraded door, concrete floor, 220 plug and extra storage with its own separate entrance—perfect for the hobbyist or extra storage. The kitchen offers a gas cook stove, island, tile backsplash and appliances. The main bath features a deep tub, tile and in-floor heating. Main-level windows were upgraded approx. 4 years ago, with newer blinds. Additional updates include flooring, hot water tank, toilet in the 3-piece bath, newer furnace, air conditioning and fresh paint throughout. There’s room to park, plenty of storage and even a 1-year-old hot tub negotiable with the sale! Comfortable, cozy and move-in ready, this home offers so much for the price. The current Sellers have loved calling it home—and you will too. Come see it, fall in love, and make it yours! (id:65196)
Property Details
| MLS® Number | 10401739 |
| Property Type | Single Family |
| Neigbourhood | Chetwynd |
| Amenities Near By | Park, Recreation, Schools |
| Community Features | Family Oriented, Pets Allowed |
| Features | Central Island |
| Parking Space Total | 1 |
Building
| Bathroom Total | 2 |
| Bedrooms Total | 4 |
| Appliances | Refrigerator, Dishwasher, Dryer, Range - Gas, Microwave, Washer |
| Basement Type | Full |
| Constructed Date | 1976 |
| Construction Style Attachment | Detached |
| Exterior Finish | Wood Siding |
| Fire Protection | Smoke Detector Only |
| Heating Type | Forced Air, See Remarks |
| Roof Material | Asphalt Shingle |
| Roof Style | Unknown |
| Stories Total | 2 |
| Size Interior | 1,880 Sqft |
| Type | House |
| Utility Water | Municipal Water |
Parking
| Detached Garage | 1 |
Land
| Access Type | Easy Access |
| Acreage | No |
| Fence Type | Fence |
| Land Amenities | Park, Recreation, Schools |
| Sewer | Municipal Sewage System |
| Size Irregular | 0.19 |
| Size Total | 0.19 Ac|under 1 Acre |
| Size Total Text | 0.19 Ac|under 1 Acre |
Rooms
| Level | Type | Length | Width | Dimensions |
|---|---|---|---|---|
| Second Level | Bedroom | 7'8'' x 1' | ||
| Basement | 3pc Bathroom | 5'3'' x 6'2'' | ||
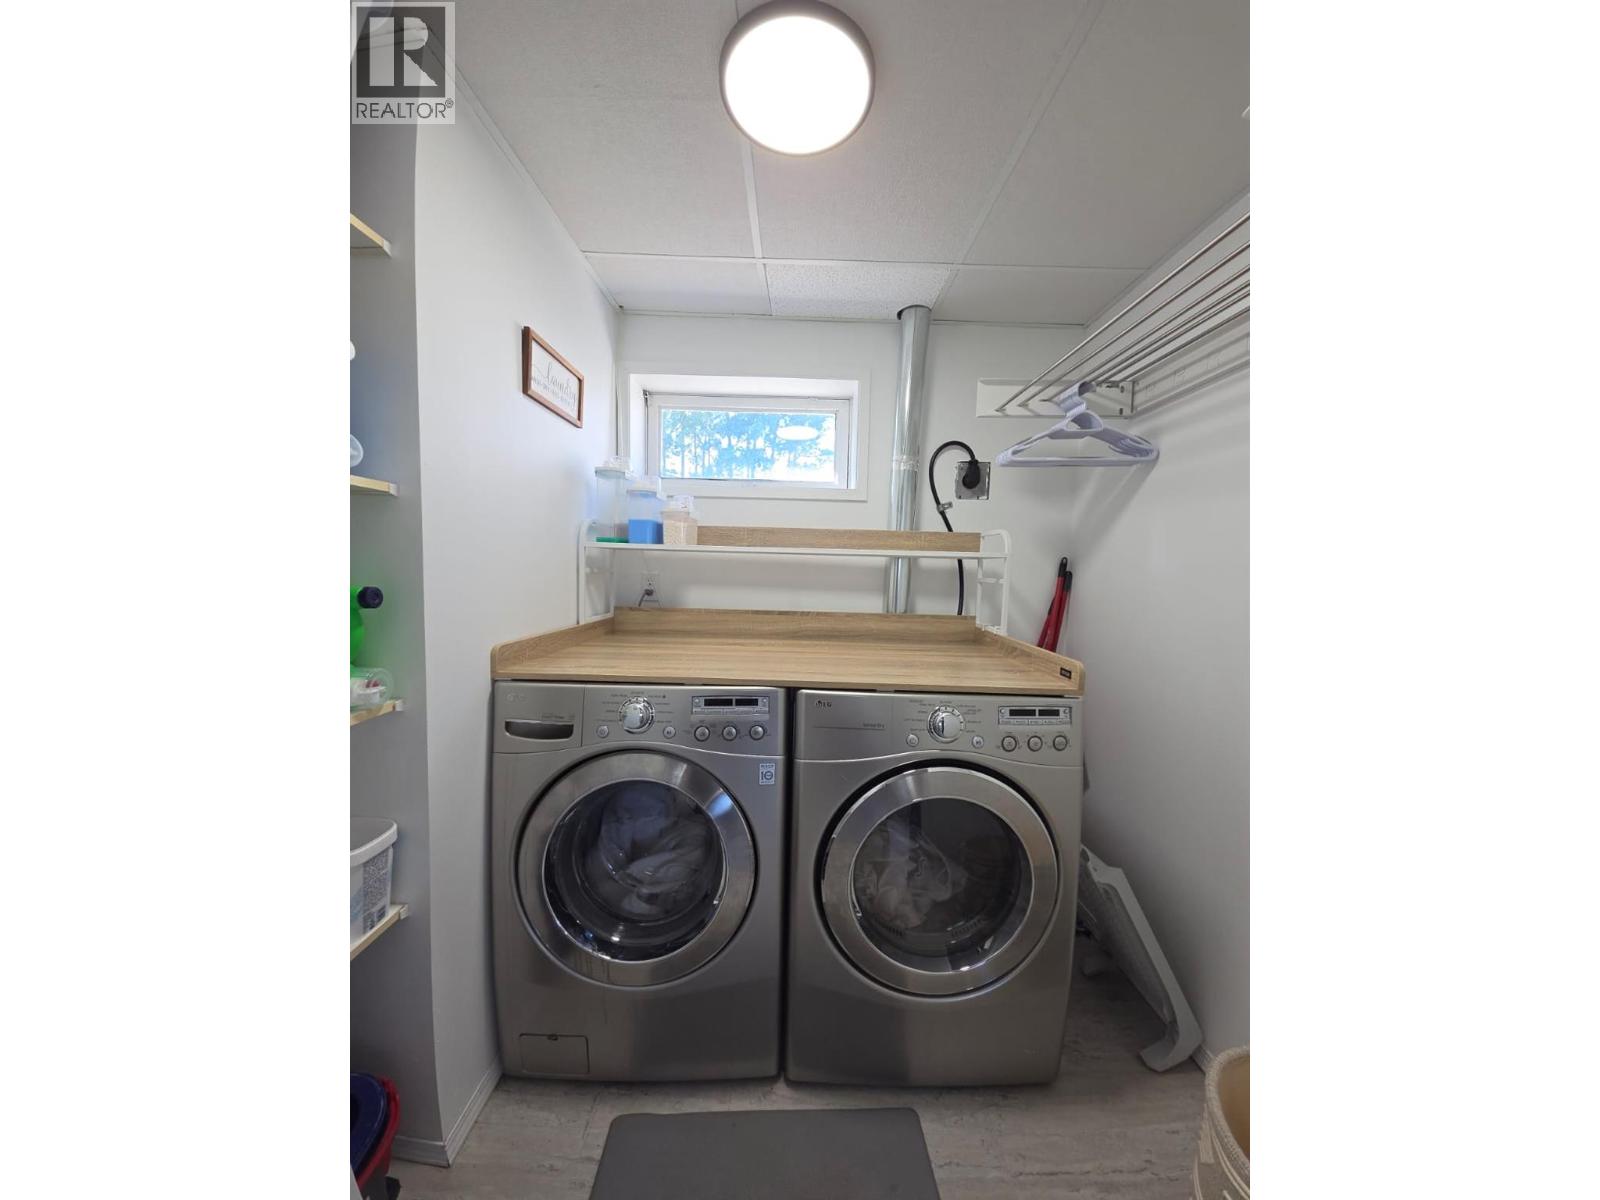
| Basement | Laundry Room | 5'3'' x 7'5'' | ||
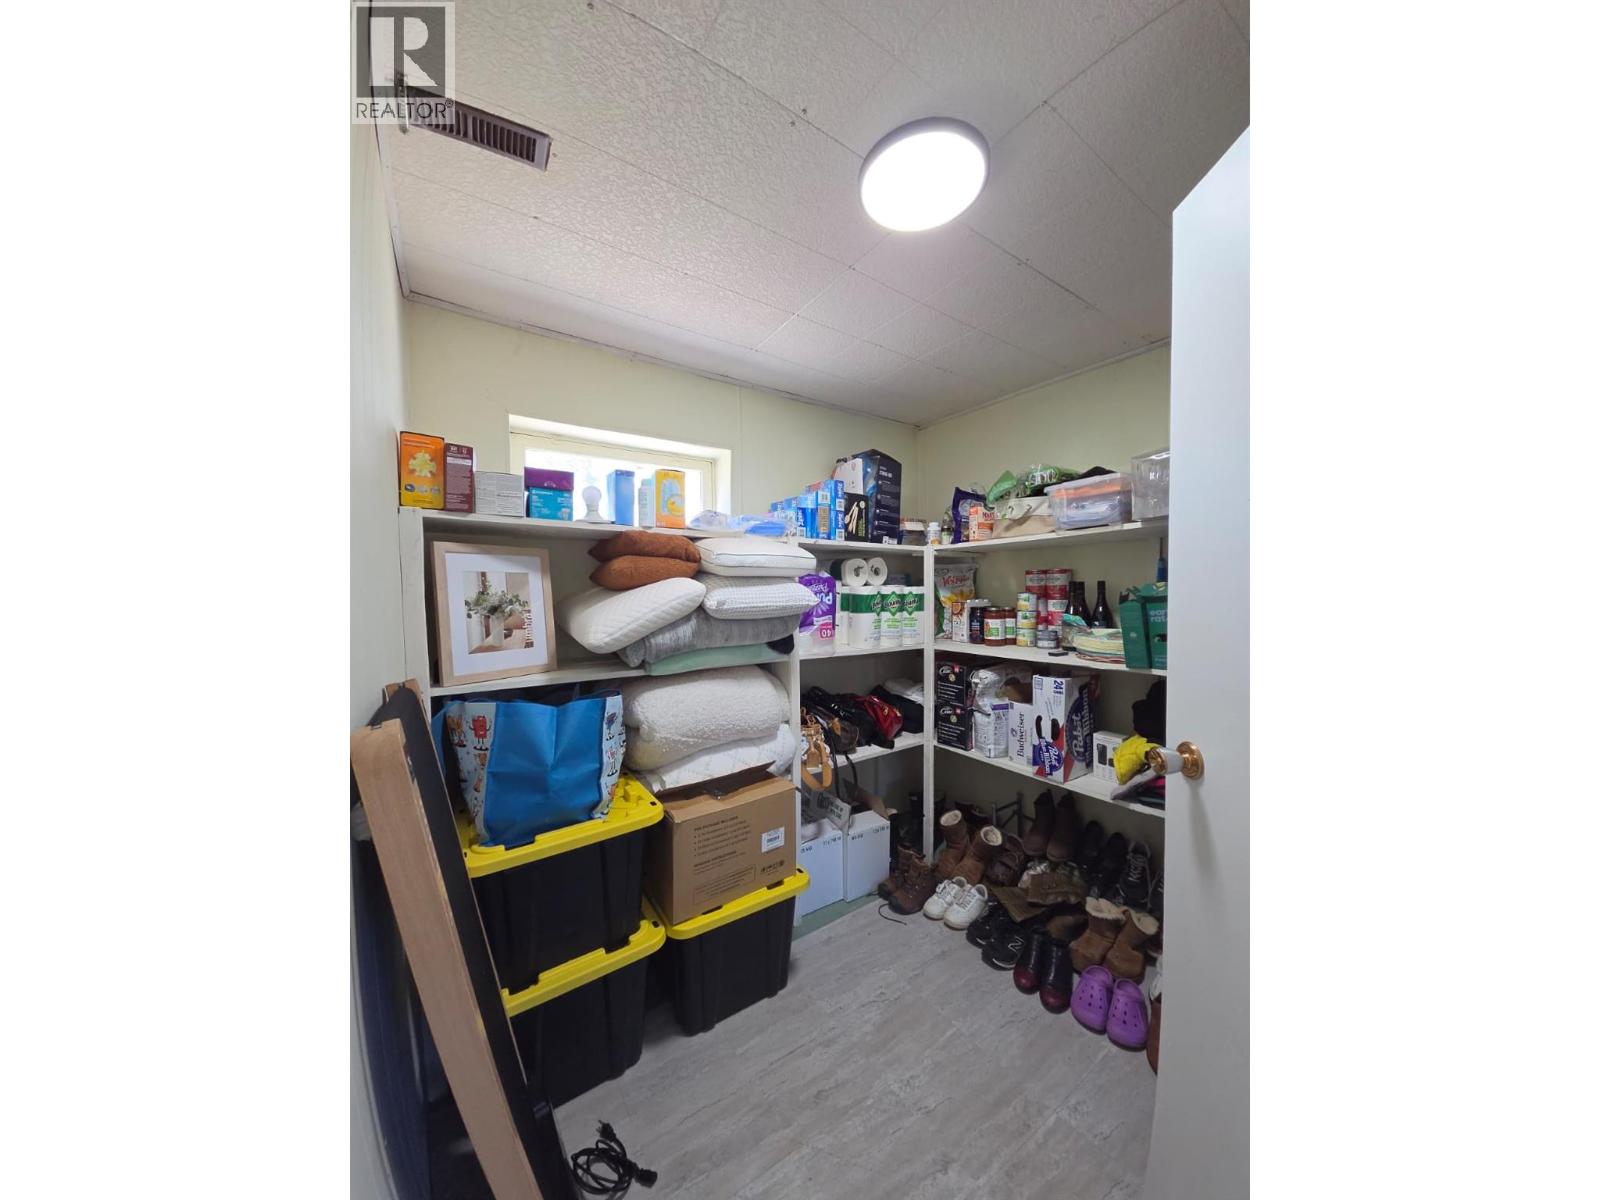
| Basement | Storage | 7'9'' x 8'0'' | ||
| Basement | Office | 16'2'' x 17'6'' | ||
| Basement | Primary Bedroom | 21'10'' x 12'3'' | ||
| Main Level | 4pc Bathroom | 11' x 5' | ||
| Main Level | Bedroom | 11'0'' x 10'7'' | ||
| Main Level | Bedroom | 10'7'' x 7'7'' | ||
| Main Level | Kitchen | 11'0'' x 13'5'' | ||
| Main Level | Dining Room | 11'0'' x 8'7'' | ||
| Main Level | Living Room | 14'3'' x 13'0'' |
https://www.realtor.ca/real-estate/30325041/4909-45-street-ne-chetwynd-chetwynd
Contact Us
Contact us for more information
1 - 928 103 Ave
Dawson Creek, British Columbia V1G 2G3
(250) 782-0200
1 - 928 103 Ave
Dawson Creek, British Columbia V1G 2G3
(250) 782-0200

The trademarks REALTOR®, REALTORS®, and the REALTOR® logo are controlled by The Canadian Real Estate Association (CREA) and identify real estate professionals who are members of CREA. The trademarks MLS®, Multiple Listing Service® and the associated logos are owned by The Canadian Real Estate Association (CREA) and identify the quality of services provided by real estate professionals who are members of CREA. The trademark DDF® is owned by The Canadian Real Estate Association (CREA) and identifies CREA's Data Distribution Facility (DDF®)
September 24 2026 10:23:34
Association of Interior REALTORS®
Royal LePage Aspire - Dc
