
477 Swinford St Esquimalt, British Columbia V9A 6G2

$950,000
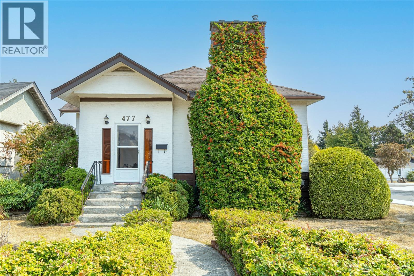
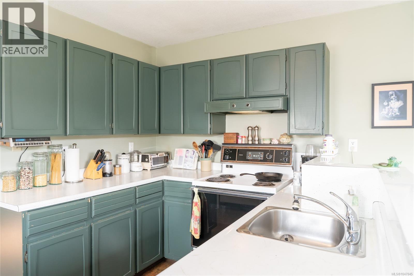
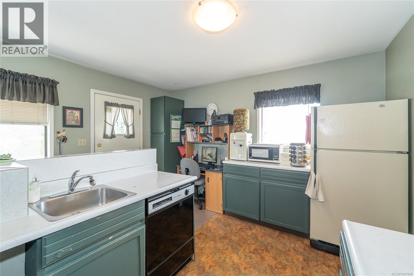
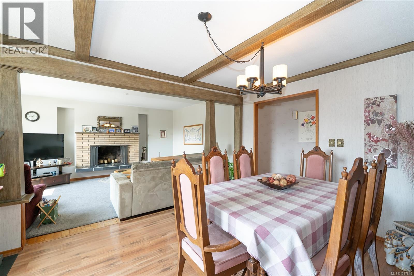
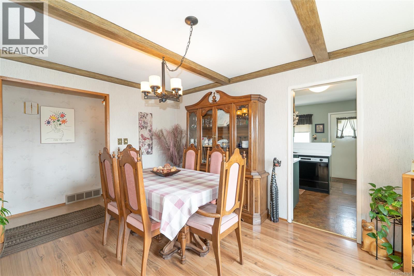
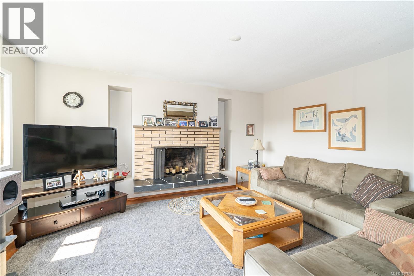
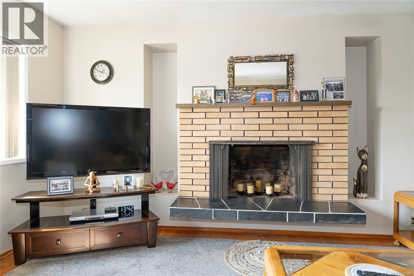
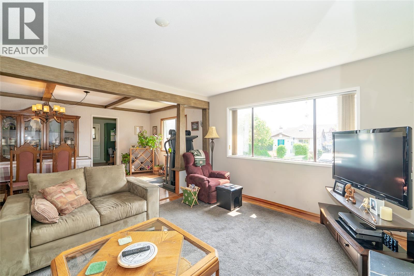
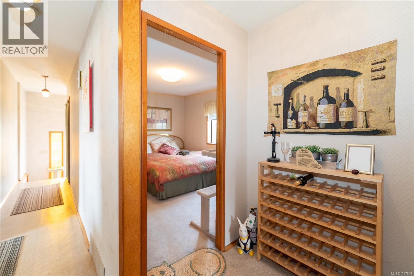
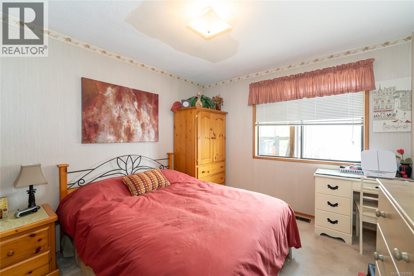
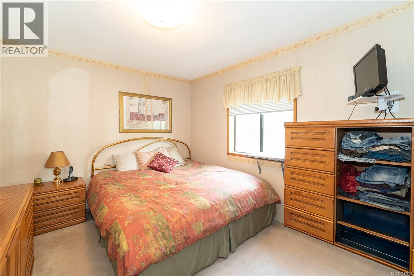
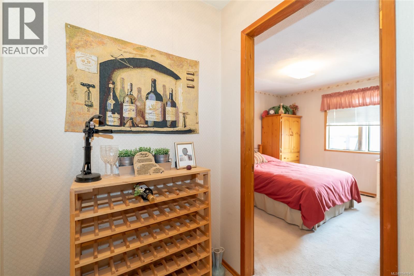
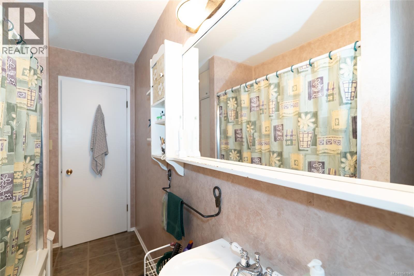
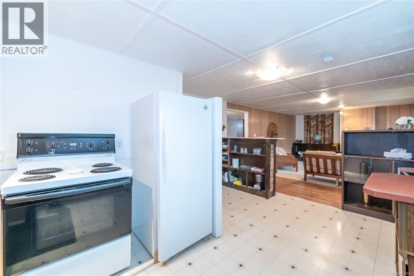
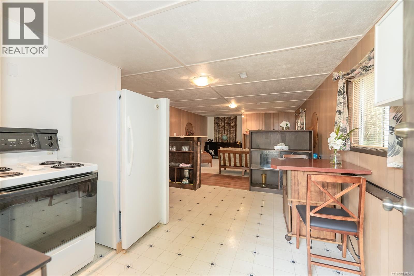
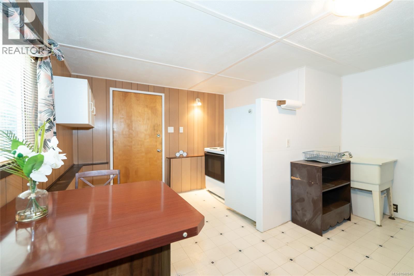
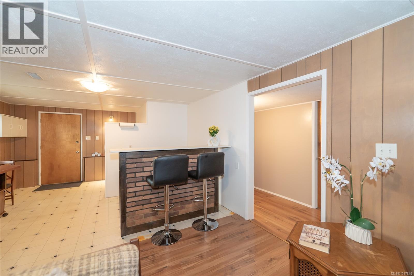
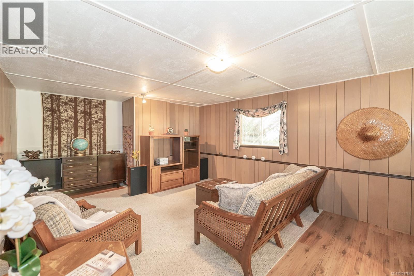
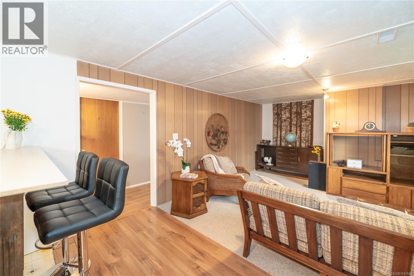
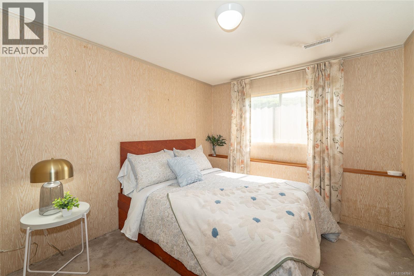
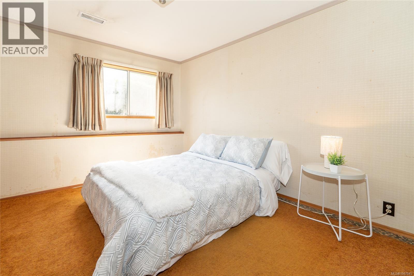
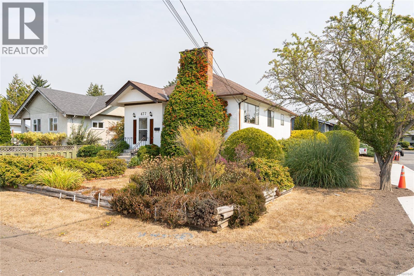
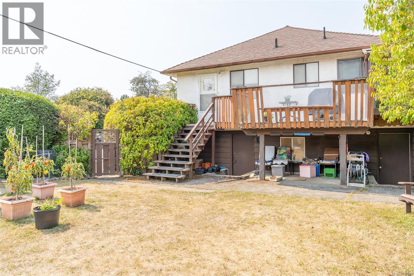
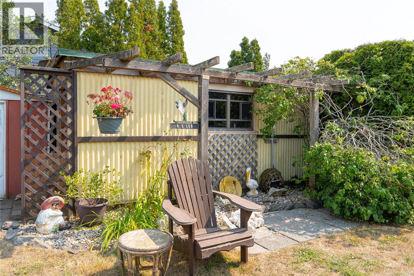
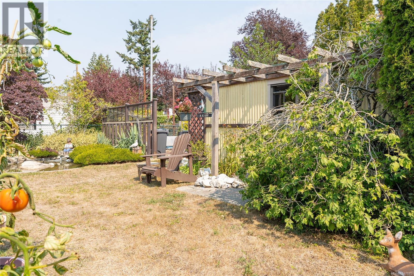
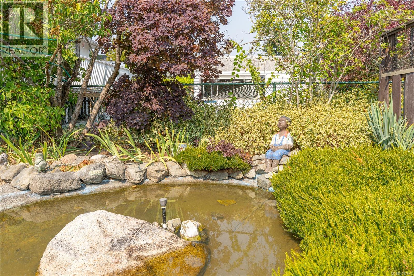
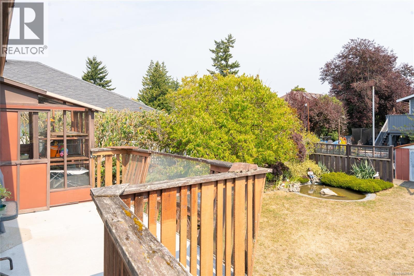
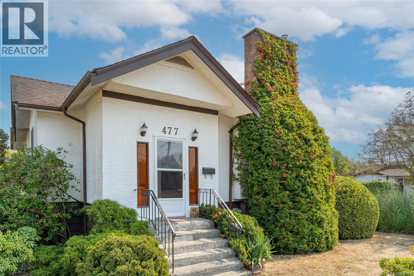
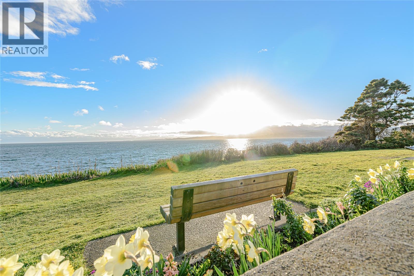
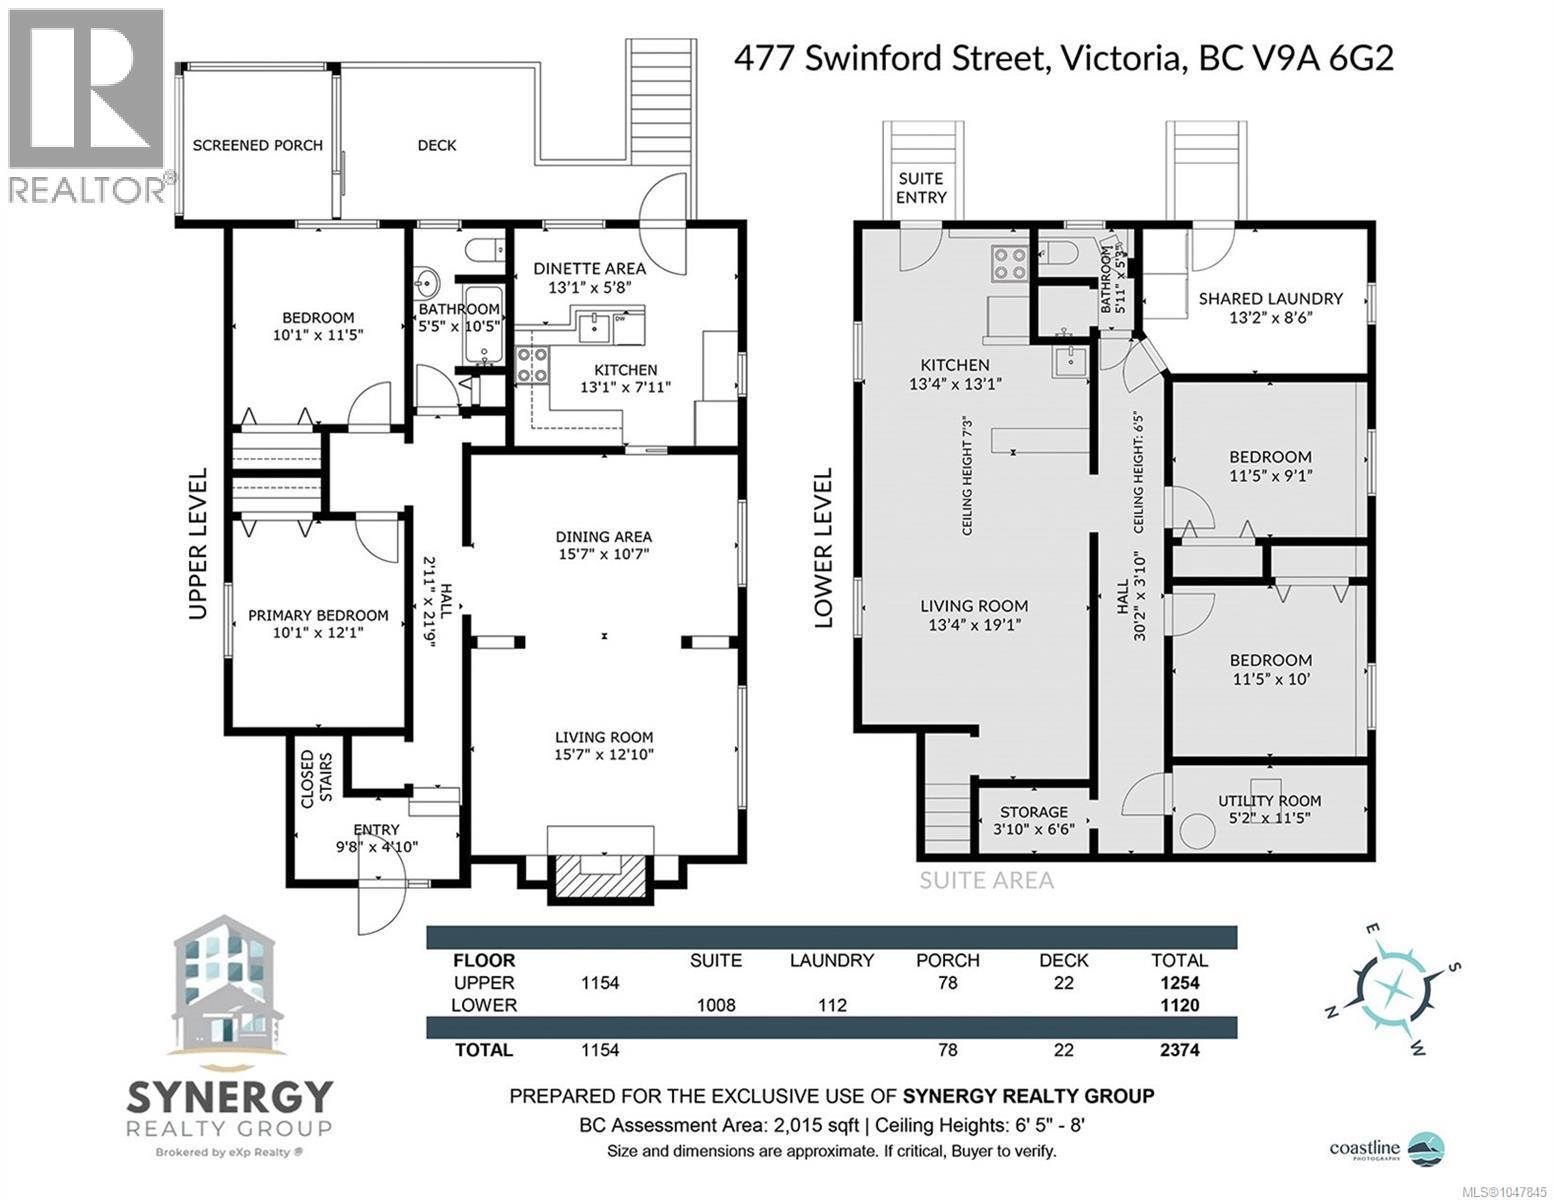
This lovely character homes sits on a corner lot in a quiet family area. The main floor offers 2 bedrooms, 1 bathroom, separate dining, living room with fireplace and kitchen with eating area. This home was relocated from another location in 1970 and renovated, a sun deck was added in 1978 off the back entrance. This 2-level home has a lower in-law suite, and a laundry/workshop that is shared with the upper floor. Some improvements could be made to make this more home more modern. Lovely Easterly and Southern exposure, flat private yard with garden shed and single garage currently used as a workshop. Driveway parking for 1 car and ample street parking for other vehicles. The yard is fenced and offers a nice garden water pool for those who would like to have a fish/garden pond. Convenient location, mere steps to Bullen Park, Archie Browning and Esquimalt Plaza. Short stroll to MacCauley Point and Saxe Point. Tenanted, 24 hour notice required on showing schedule 12 noon- 6pm daily. (id:65196)
Property Details
| MLS® Number | 1047845 |
| Property Type | Single Family |
| Neigbourhood | Old Esquimalt |
| Features | Corner Site |
| Parking Space Total | 1 |
| Plan | Vip1162 |
| Structure | Shed, Workshop |
| View Type | City View |
Building
| Bathroom Total | 2 |
| Bedrooms Total | 4 |
| Architectural Style | Other |
| Constructed Date | 1910 |
| Cooling Type | None |
| Fireplace Present | Yes |
| Fireplace Total | 1 |
| Heating Fuel | Natural Gas |
| Heating Type | Forced Air |
| Size Interior | 2,162 Sqft |
| Type | House |
Land
| Access Type | Road Access |
| Acreage | No |
| Size Irregular | 6600 |
| Size Total | 6600 Sqft |
| Size Total Text | 6600 Sqft |
| Zoning Type | Residential |
Rooms
| Level | Type | Length | Width | Dimensions |
|---|---|---|---|---|
| Lower Level | Utility Room | 5'2 x 11'5 | ||
| Lower Level | Storage | 3'1 x 6'6 | ||
| Lower Level | Bathroom | 3-Piece | ||
| Lower Level | Primary Bedroom | 11'5 x 9'1 | ||
| Lower Level | Bedroom | 11'5 x 10'0 | ||
| Lower Level | Living Room | 13'4 x 19'1 | ||
| Lower Level | Kitchen | 13'4 x 13'1 | ||
| Lower Level | Laundry Room | 13'2 x 8'6 | ||
| Main Level | Dining Nook | 13'1 x 5'8 | ||
| Main Level | Primary Bedroom | 10'1 x 12'1 | ||
| Main Level | Bedroom | 10'1 x 11'5 | ||
| Main Level | Bathroom | 5'5 x 10'5 | ||
| Main Level | Kitchen | 13'1 x 7'11 | ||
| Main Level | Dining Room | 15'7 x 10'7 | ||
| Main Level | Living Room | 15'7 x 12'10 | ||
| Main Level | Entrance | 9'8 x 4'10 |
https://www.realtor.ca/real-estate/30220035/477-swinford-st-esquimalt-old-esquimalt
Contact Us
Contact us for more information
301-3450 Uptown Boulevard
Victoria, British Columbia V8Z 0B9
(833) 817-6506
www.exprealty.ca/
301-3450 Uptown Boulevard
Victoria, British Columbia V8Z 0B9
(833) 817-6506
www.exprealty.ca/

The trademarks REALTOR®, REALTORS®, and the REALTOR® logo are controlled by The Canadian Real Estate Association (CREA) and identify real estate professionals who are members of CREA. The trademarks MLS®, Multiple Listing Service® and the associated logos are owned by The Canadian Real Estate Association (CREA) and identify the quality of services provided by real estate professionals who are members of CREA. The trademark DDF® is owned by The Canadian Real Estate Association (CREA) and identifies CREA's Data Distribution Facility (DDF®)
September 04 2026 10:03:45
Victoria Real Estate Board
Exp Realty
