
45780 Berkeley Avenue, Chilliwack Proper West Chilliwack, British Columbia V2P 3N3

$1,099,999
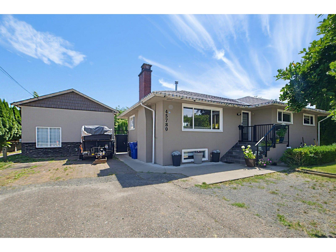
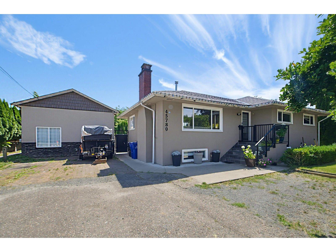
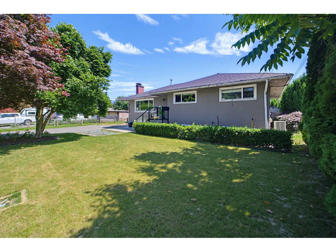
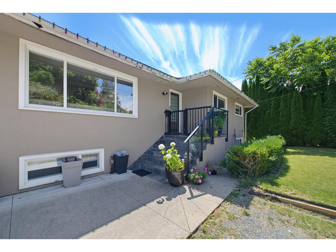
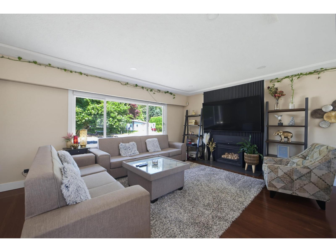
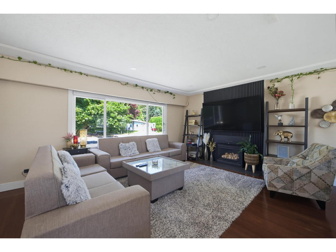
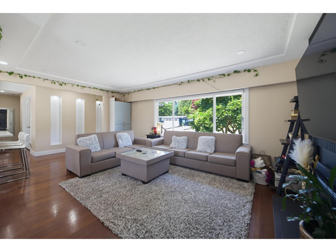
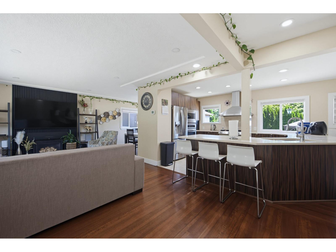
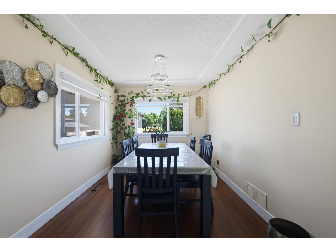
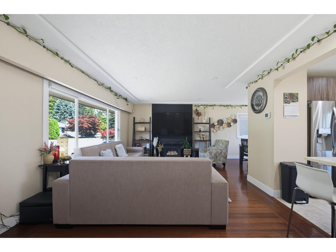
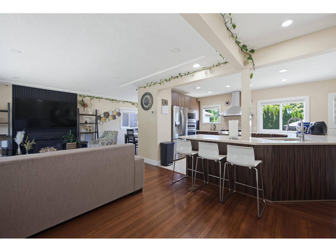
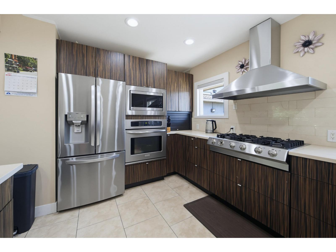
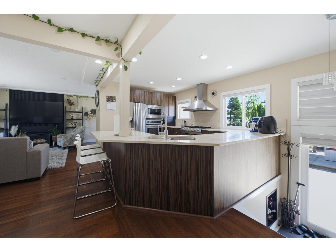
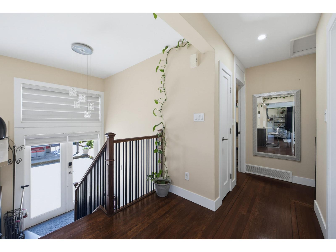
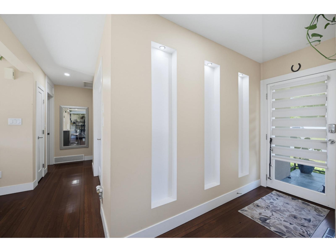
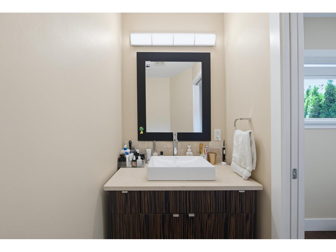
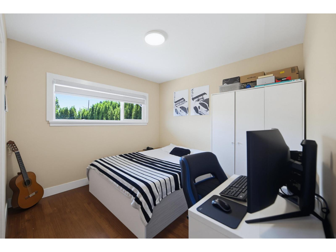
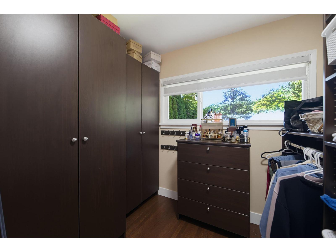
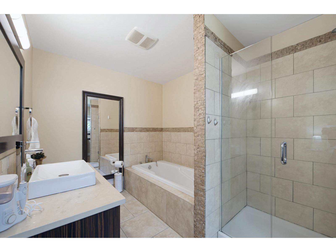
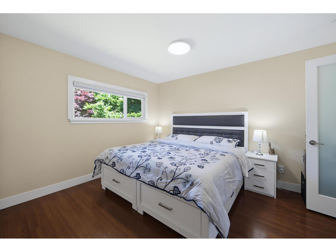
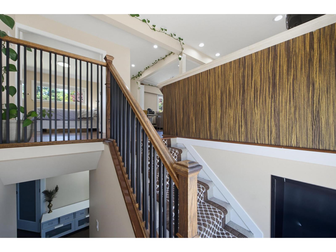
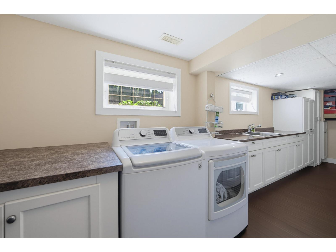
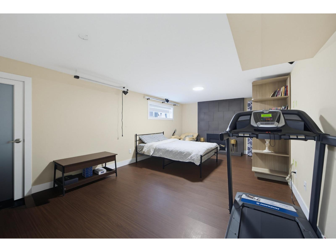
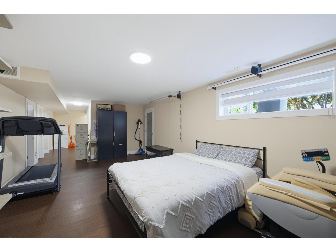
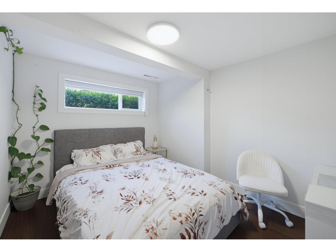
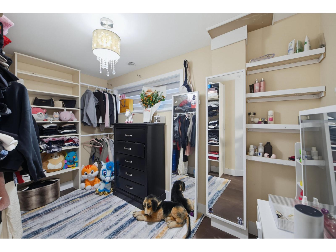
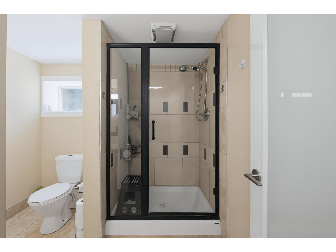
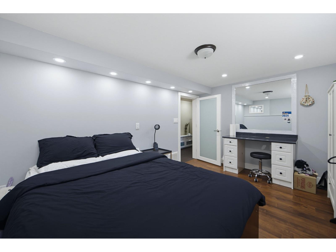
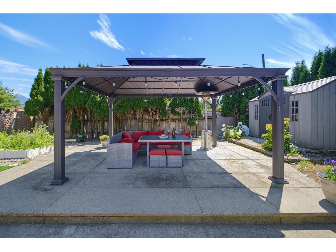
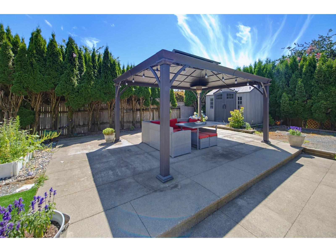
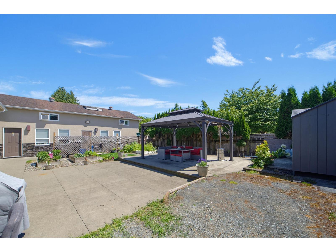
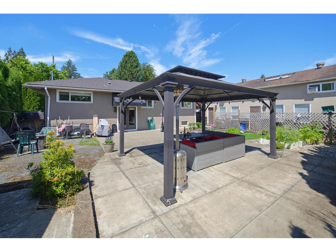
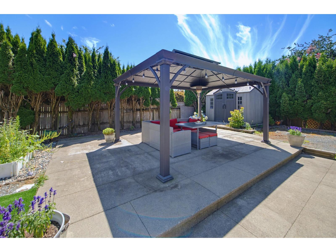
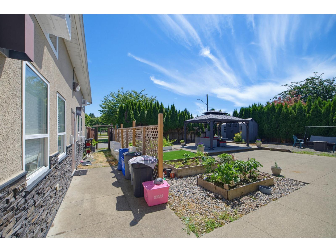
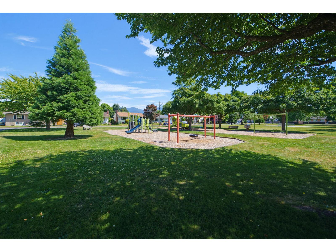
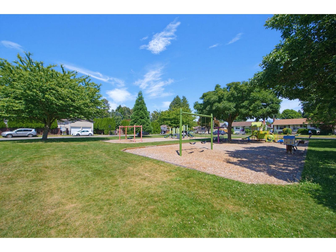
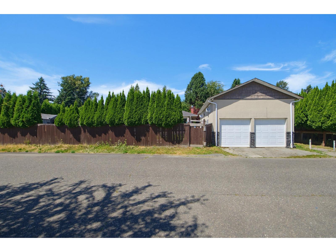
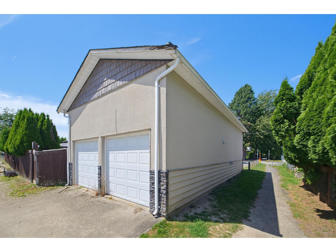
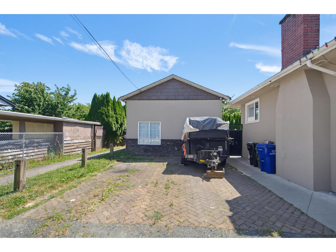
PREMIER LOCATION, this beautiful updated home, perfectly situated on a huge lot (80' front) nestled between Hope River Park and Barber Park! With a 20x40 DETACHED SHOP which includes; office, tool room, dbl garage and massive loft area (COACH HOUSE POTENTIAL!) with plumbing and sewer lines done! Both front and rear access to the property! Large open kitchen with high-end appliances, gorgeous hardwood floors and mountain views! Master bedroom on the MAIN floor with an amazing ensuite and custom walk-in closet! 2nd bed/office with powder room! Lower floor offers 2 large bedrooms, (another with walk-in closet), unique and spacious laundry, full bathroom, large rec-room plus cold storage room! Fabulous and Private (low maintenance) yard and Fully Fenced! Offering quality and future potential! (id:65196)
Property Details
| MLS® Number | R3148261 |
| Property Type | Single Family |
Building
| Bathroom Total | 5 |
| Bedrooms Total | 7 |
| Appliances | Washer, Dryer, Refrigerator, Stove, Dishwasher |
| Basement Development | Finished |
| Basement Type | Unknown (finished) |
| Constructed Date | 1955 |
| Construction Style Attachment | Detached |
| Cooling Type | Central Air Conditioning |
| Fireplace Present | Yes |
| Fireplace Total | 1 |
| Fixture | Drapes/window Coverings |
| Heating Type | Forced Air |
| Stories Total | 2 |
| Size Interior | 2,950 Sqft |
| Type | House |
Parking
| Open |
Land
| Acreage | No |
| Size Depth | 100 Ft |
| Size Frontage | 80 Ft |
| Size Irregular | 8015 |
| Size Total | 8015 Sqft |
| Size Total Text | 8015 Sqft |
Rooms
| Level | Type | Length | Width | Dimensions |
|---|---|---|---|---|
| Above | Bedroom 5 | 10 ft | 10 ft | 10 ft x 10 ft |
| Above | Additional Bedroom | 14 ft | 15 ft | 14 ft x 15 ft |
| Basement | Living Room | 10 ft | 9 ft | 10 ft x 9 ft |
| Basement | Kitchen | 6 ft | 8 ft | 6 ft x 8 ft |
| Basement | Living Room | 10 ft | 14 ft | 10 ft x 14 ft |
| Basement | Kitchen | 9 ft | 9 ft | 9 ft x 9 ft |
| Basement | Bedroom 6 | 10 ft | 9 ft | 10 ft x 9 ft |
| Lower Level | Recreational, Games Room | 21 ft | 12 ft | 21 ft x 12 ft |
| Lower Level | Bedroom 3 | 14 ft | 10 ft | 14 ft x 10 ft |
| Lower Level | Bedroom 4 | 10 ft | 11 ft | 10 ft x 11 ft |
| Lower Level | Other | 11 ft | 6 ft | 11 ft x 6 ft |
| Lower Level | Laundry Room | 10 ft | 8 ft | 10 ft x 8 ft |
| Main Level | Living Room | 18 ft ,9 in | 12 ft ,9 in | 18 ft ,9 in x 12 ft ,9 in |
| Main Level | Dining Room | 11 ft ,9 in | 8 ft | 11 ft ,9 in x 8 ft |
| Main Level | Kitchen | 14 ft | 12 ft | 14 ft x 12 ft |
| Main Level | Primary Bedroom | 13 ft | 12 ft ,5 in | 13 ft x 12 ft ,5 in |
| Main Level | Other | 8 ft | 6 ft | 8 ft x 6 ft |
| Main Level | Bedroom 2 | 12 ft | 10 ft | 12 ft x 10 ft |
https://www.realtor.ca/real-estate/30073166/45780-berkeley-avenue-chilliwack-proper-west-chilliwack
Contact Us
Contact us for more information

Harpal Uppal
Personal Real Estate Corporation
www.canada.lpt.com/
2700 - 1133 Melville Street
Vancouver, British Columbia V6E 4E5
(888) 991-4496
www.canada.lpt.com/

The trademarks REALTOR®, REALTORS®, and the REALTOR® logo are controlled by The Canadian Real Estate Association (CREA) and identify real estate professionals who are members of CREA. The trademarks MLS®, Multiple Listing Service® and the associated logos are owned by The Canadian Real Estate Association (CREA) and identify the quality of services provided by real estate professionals who are members of CREA. The trademark DDF® is owned by The Canadian Real Estate Association (CREA) and identifies CREA's Data Distribution Facility (DDF®)
July 23 2026 11:46:02
Chilliwack & District Real Estate Board
Lpt Realty Ulc
