
4564 Highway 97 Oliver, British Columbia V0H 1T0

$3,080,000
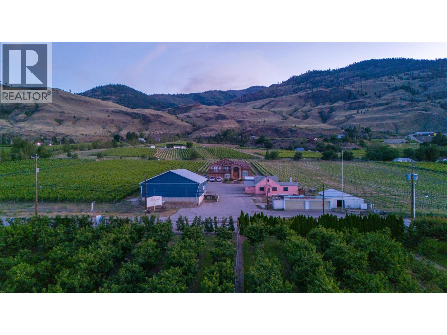
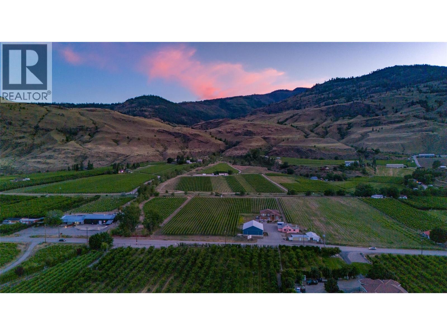
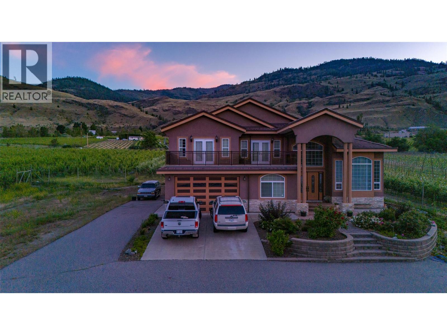
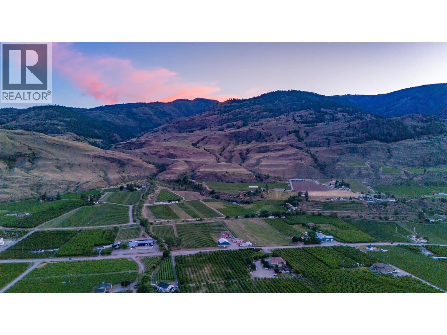
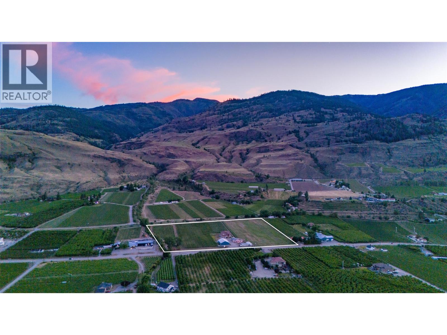
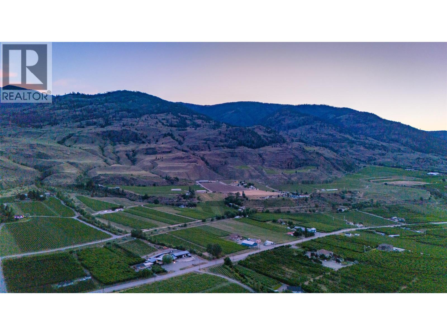
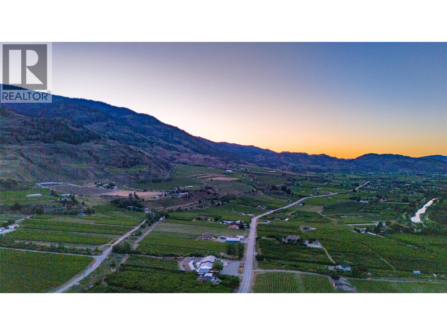
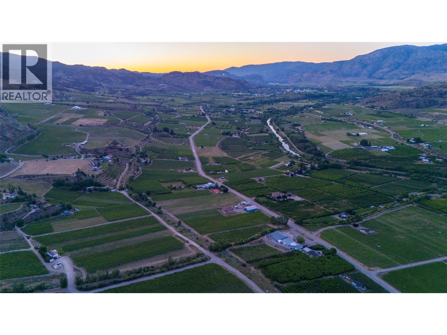
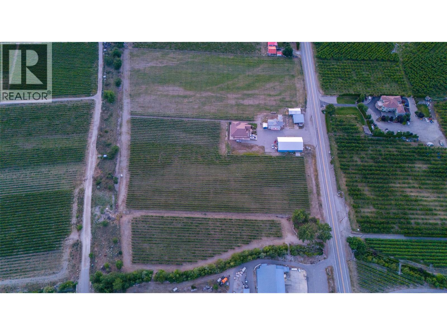
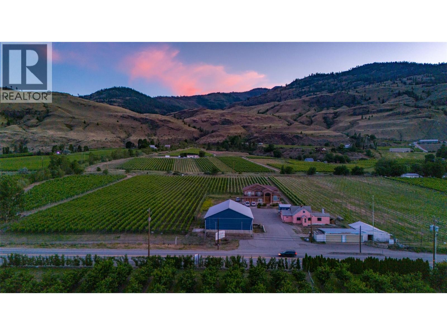
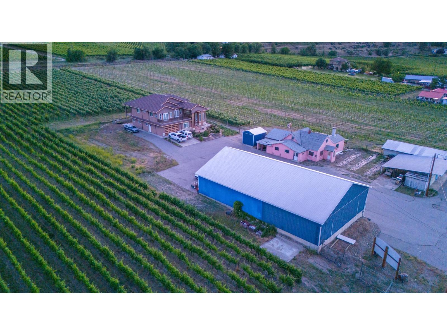
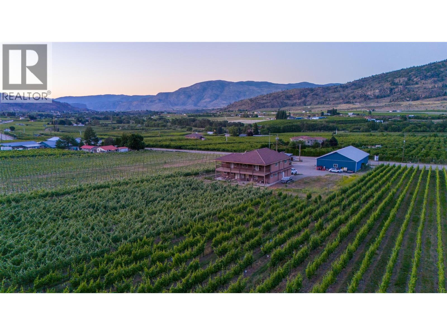
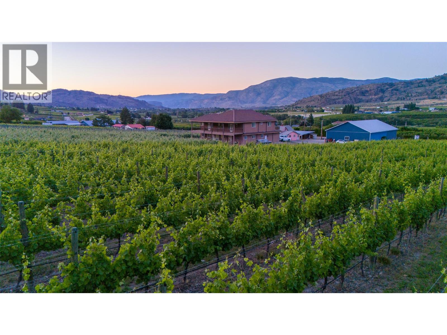
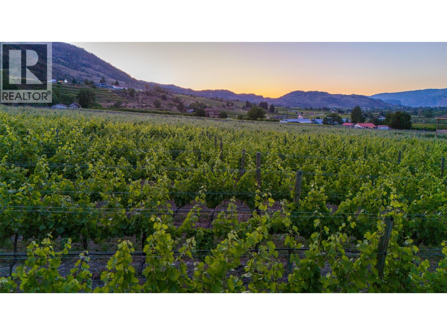
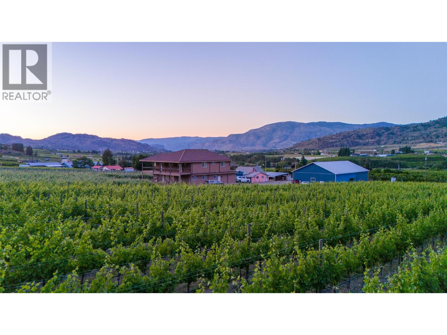
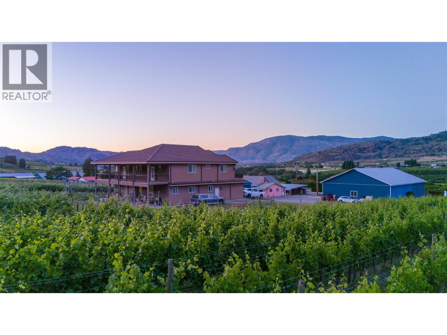
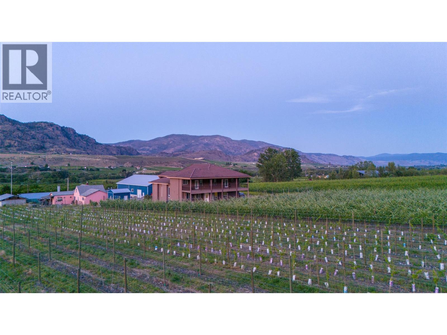
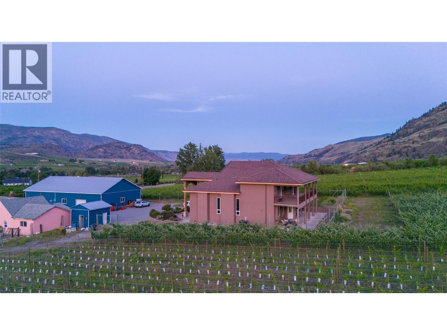
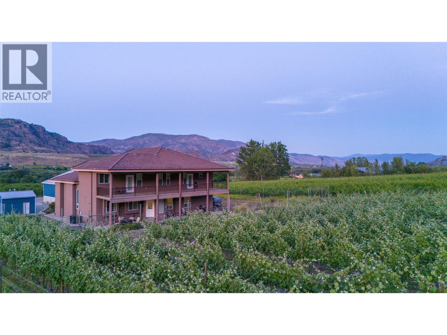
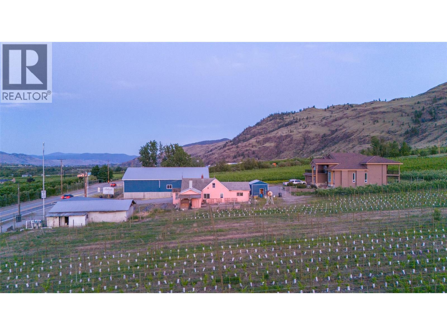
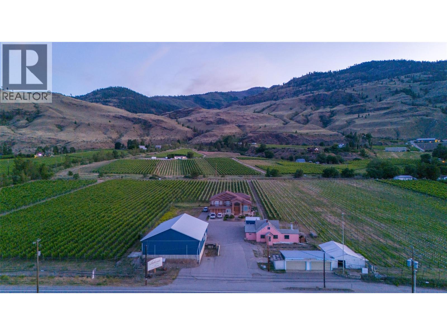
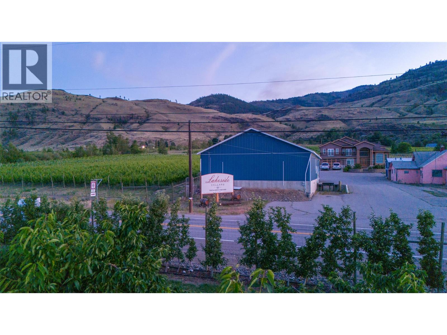
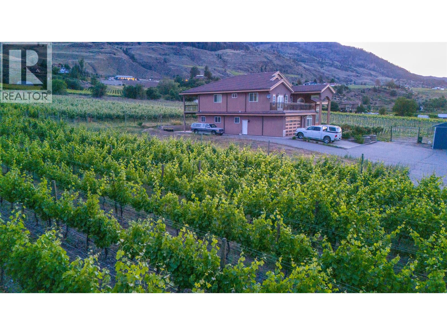
FOR SALE BY COURT-ORDER, SOLD AS-IS, WHERE-IS. In the Receivership sale of Lakeside Cellars presenting the offering of one parcel within Rural Oliver. This 10.30 acre parcel consists of a fruit storage building, the sizeable estate house, an uninhabited original home likely requiring removal, and a fruit stand. Much of the property contains productive, good quality vineyard currently farmed to a high yield. This portion of the property is understood to be planted with Pinot Noir and Pinot Meunier. The remainder of the property consists of either new plantings or unplanted rows of Pinot Gris, Syrah, and Semillon. The property is understood to have municipal water and septic. The 4,200 square foot 2008 built 2 storey estate house has 6 bedrooms, 5 bathrooms, and an unattached garage. The 2010 built wood frame, metal clad fruit storage building has concrete floors, 1 dock, and is fully serviced though has no cooling. (id:65196)
Property Details
| MLS® Number | 10395605 |
| Property Type | Agriculture |
| Neigbourhood | Oliver Rural |
| Community Features | High Traffic Area, Rural Setting |
| Farm Type | Vineyard |
| Parking Space Total | 10 |
| View Type | Unknown, Valley View |
Building
| Bathroom Total | 5 |
| Bedrooms Total | 6 |
| Constructed Date | 2008 |
| Exterior Finish | Stucco |
| Fireplace Present | Yes |
| Fireplace Total | 2 |
| Heating Fuel | Electric |
| Heating Type | Forced Air |
| Roof Material | Tile |
| Roof Style | Unknown |
| Stories Total | 2 |
| Size Interior | 4,200 Sqft |
| Type | Other |
| Utility Water | Municipal Water |
Parking
| Attached Garage | 2 |
Land
| Access Type | Highway Access |
| Acreage | Yes |
| Sewer | Septic Tank |
| Size Irregular | 10.3 |
| Size Total | 10.3 Ac|10 - 50 Acres |
| Size Total Text | 10.3 Ac|10 - 50 Acres |
Rooms
| Level | Type | Length | Width | Dimensions |
|---|---|---|---|---|
| Second Level | 3pc Bathroom | Measurements not available | ||
| Second Level | Bedroom | 13'4'' x 15'4'' | ||
| Second Level | Primary Bedroom | 18'4'' x 15'4'' | ||
| Second Level | 5pc Ensuite Bath | Measurements not available | ||
| Second Level | Bedroom | 12' x 16' | ||
| Second Level | Bedroom | 12'4'' x 16'4'' | ||
| Second Level | Bedroom | 15' x 13' | ||
| Second Level | 3pc Bathroom | Measurements not available | ||
| Main Level | Kitchen | 7'4'' x 10' | ||
| Main Level | 3pc Bathroom | Measurements not available | ||
| Main Level | Dining Nook | 10' x 11' | ||
| Main Level | Primary Bedroom | 12'4'' x 15' | ||
| Main Level | 4pc Ensuite Bath | Measurements not available | ||
| Main Level | Family Room | 15' x 18'4'' | ||
| Main Level | Recreation Room | 11' x 20' | ||
| Main Level | Kitchen | 13' x 15'4'' | ||
| Main Level | Dining Room | 13' x 12' | ||
| Main Level | Living Room | 13' x 15' |
Utilities
| Cable | Available |
| Electricity | Available |
| Telephone | Available |
| Sewer | Available |
| Water | Available |
https://www.realtor.ca/real-estate/30068114/4564-highway-97-oliver-oliver-rural
Contact Us
Contact us for more information
Paul Hague
Personal Real Estate Corporation, Hague Eastman & Associates
www.paulhague.ca/
#210 - 858 Beatty Street
Vancouver, British Columbia V6B 1C1
(604) 632-3300
(604) 608-0330
www.sothebysrealty.ca
Nicole Eastman
Personal Real Estate Corporation, Hague Eastman & Associates
sothebysrealty.ca/
#210 - 858 Beatty Street
Vancouver, British Columbia V6B 1C1
(604) 632-3300
(604) 608-0330
www.sothebysrealty.ca

The trademarks REALTOR®, REALTORS®, and the REALTOR® logo are controlled by The Canadian Real Estate Association (CREA) and identify real estate professionals who are members of CREA. The trademarks MLS®, Multiple Listing Service® and the associated logos are owned by The Canadian Real Estate Association (CREA) and identify the quality of services provided by real estate professionals who are members of CREA. The trademark DDF® is owned by The Canadian Real Estate Association (CREA) and identifies CREA's Data Distribution Facility (DDF®)
July 22 2026 10:32:01
Association of Interior REALTORS®
Sotheby's International Realty Canada
