
4404 20 Street Unit# 7 Vernon, British Columbia V1T 4E3

$609,000Maintenance,
$350.61 Monthly
Maintenance,
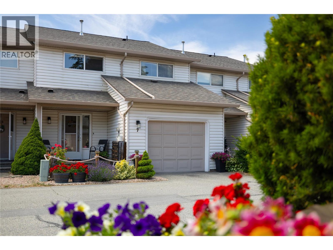
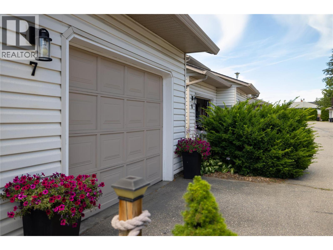
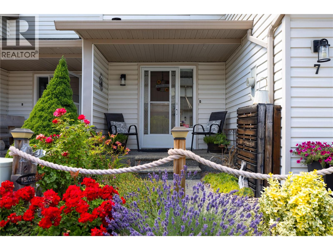
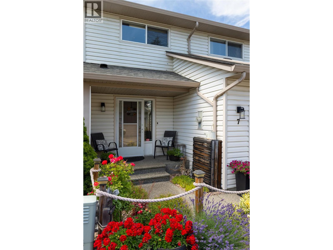
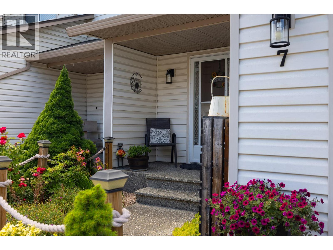
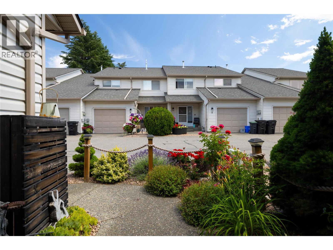
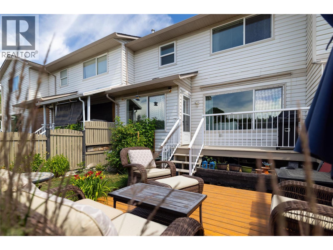
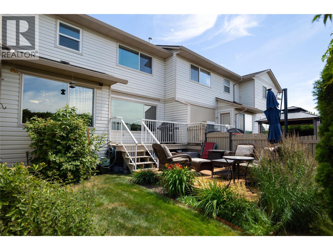
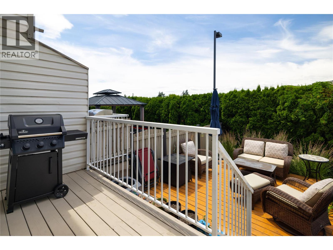
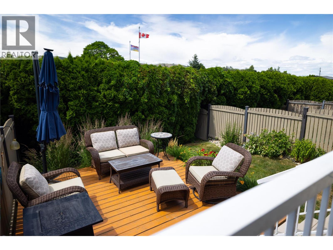
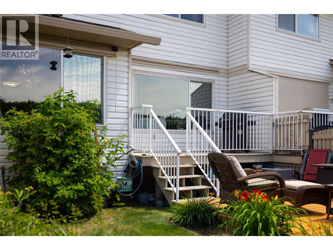
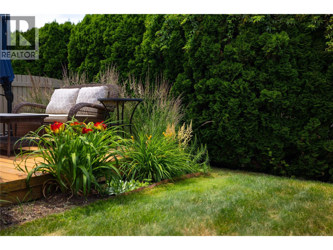
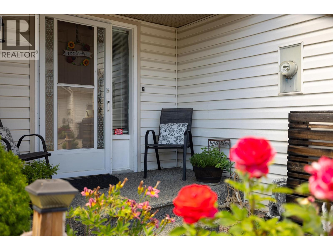
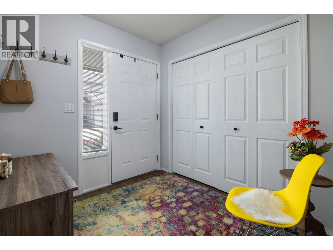
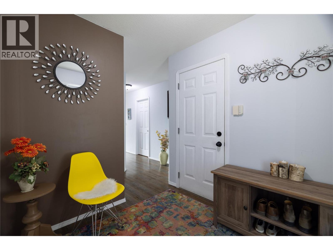
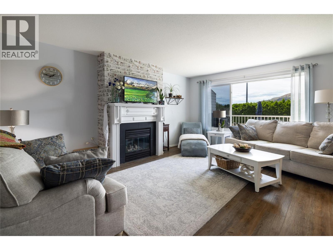
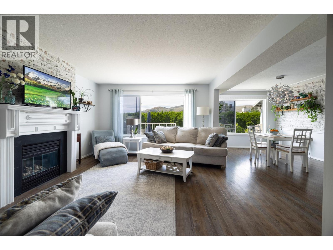
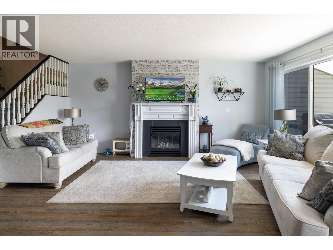
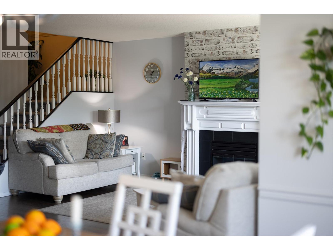
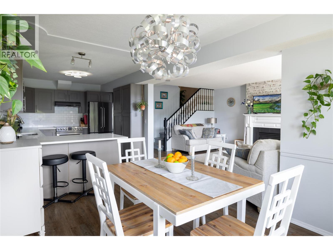
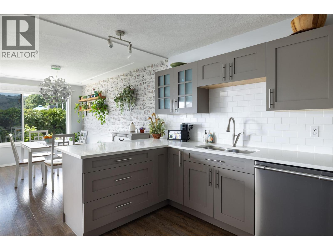
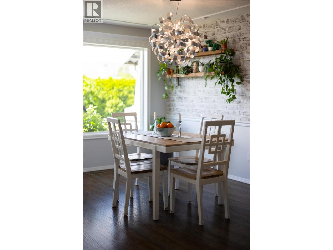
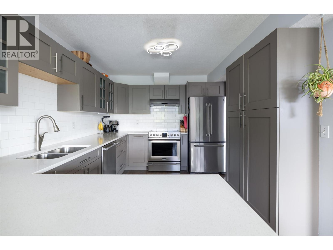
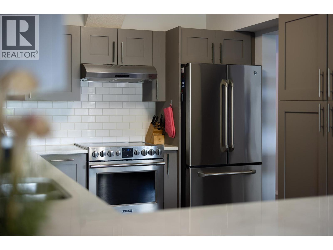
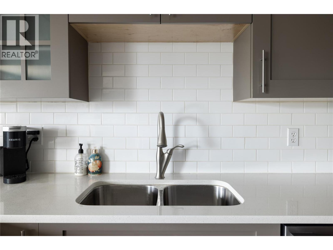
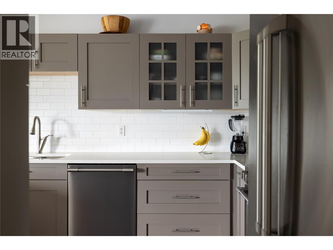
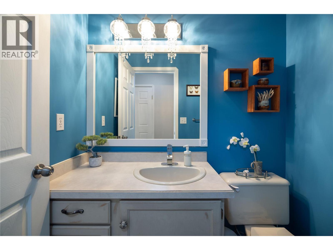
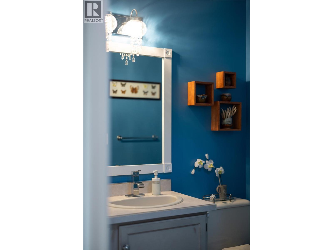
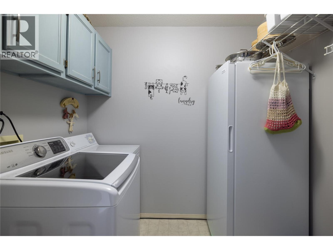
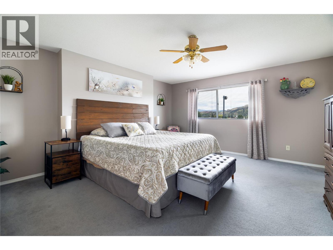
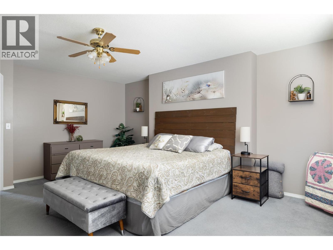
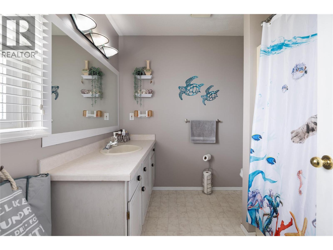
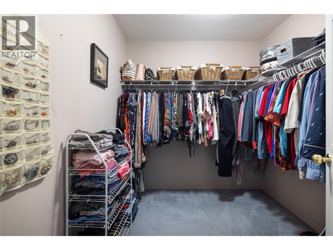
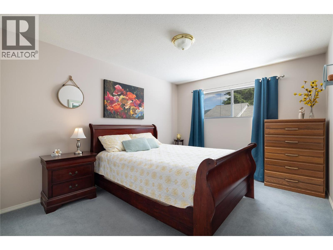
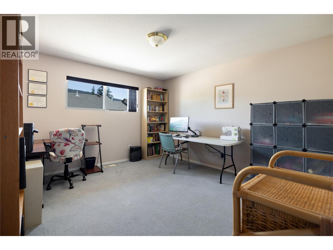
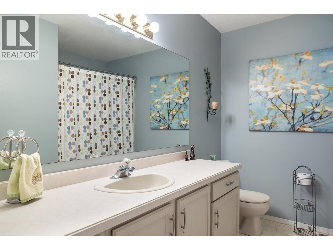
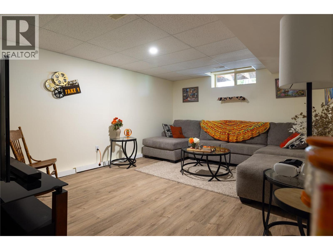
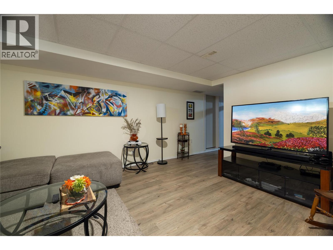
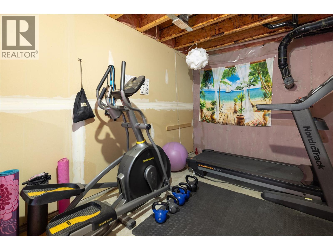
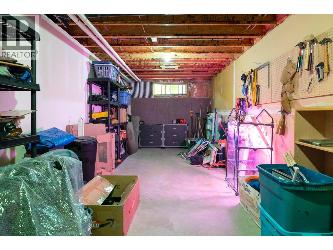
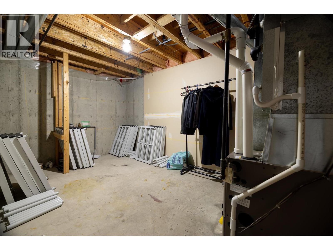
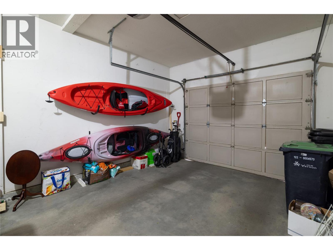
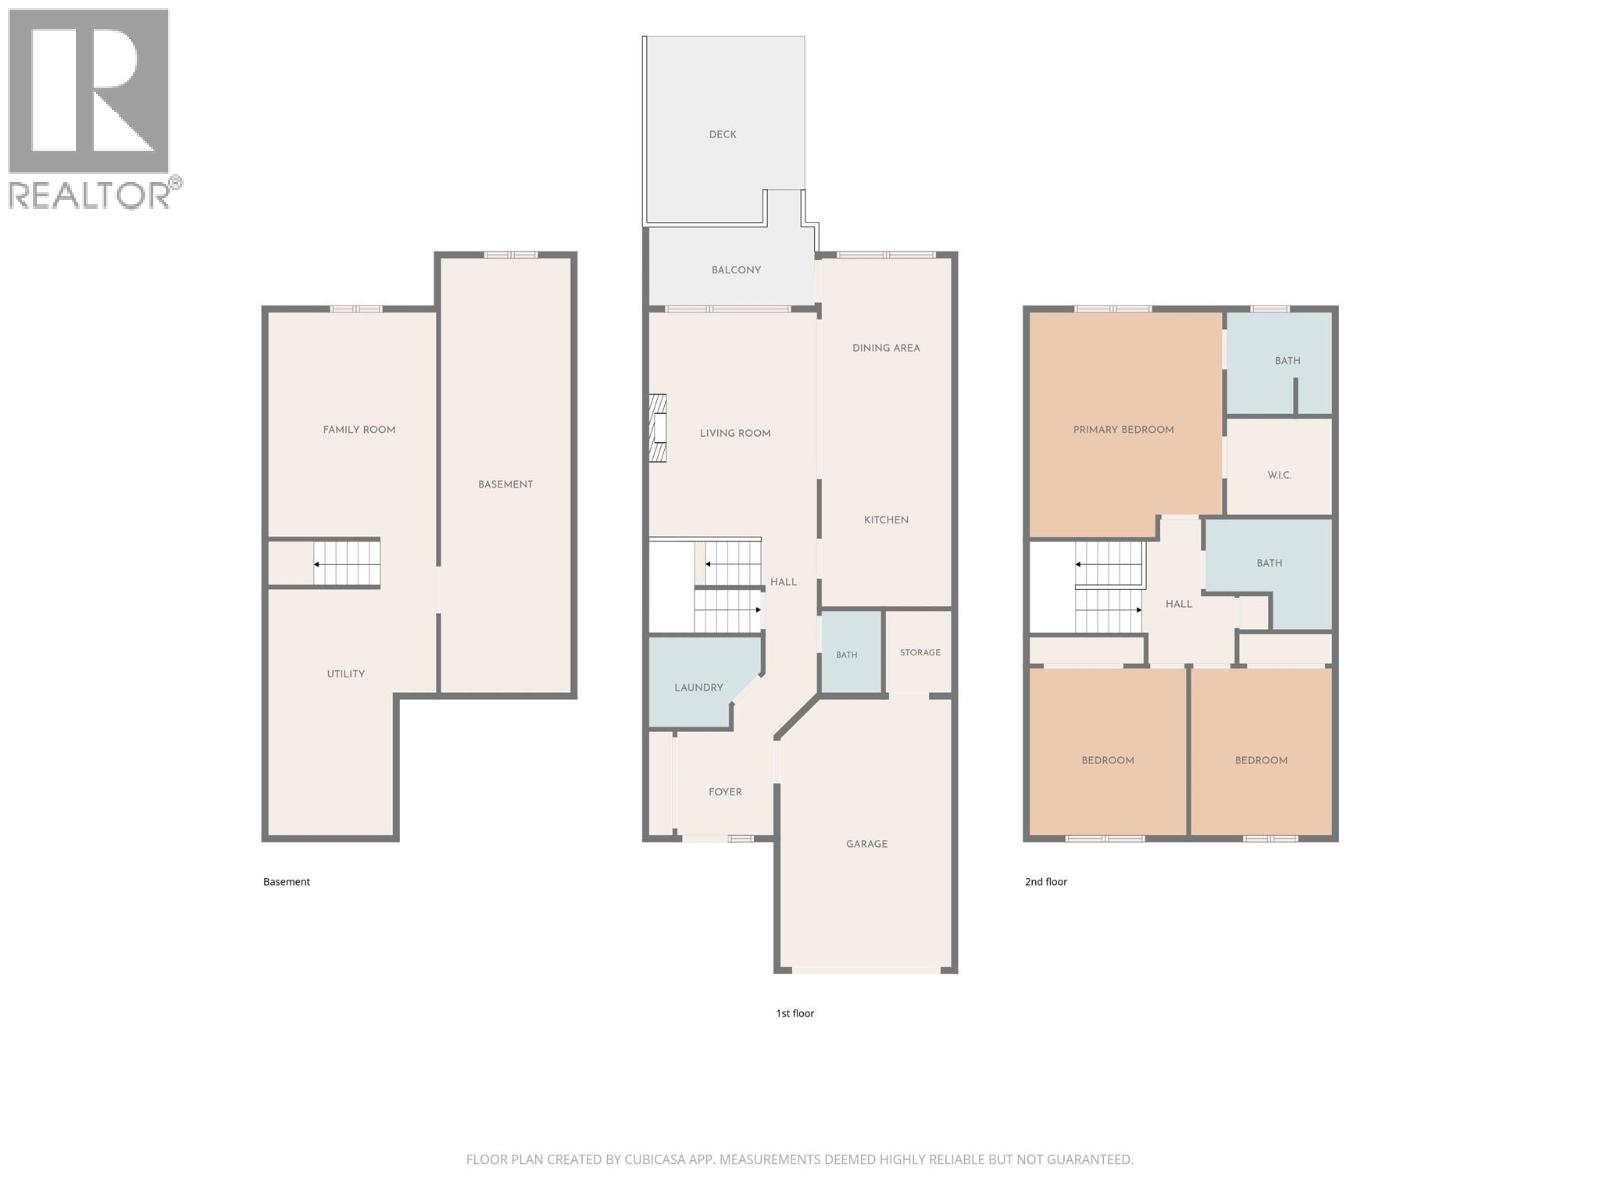
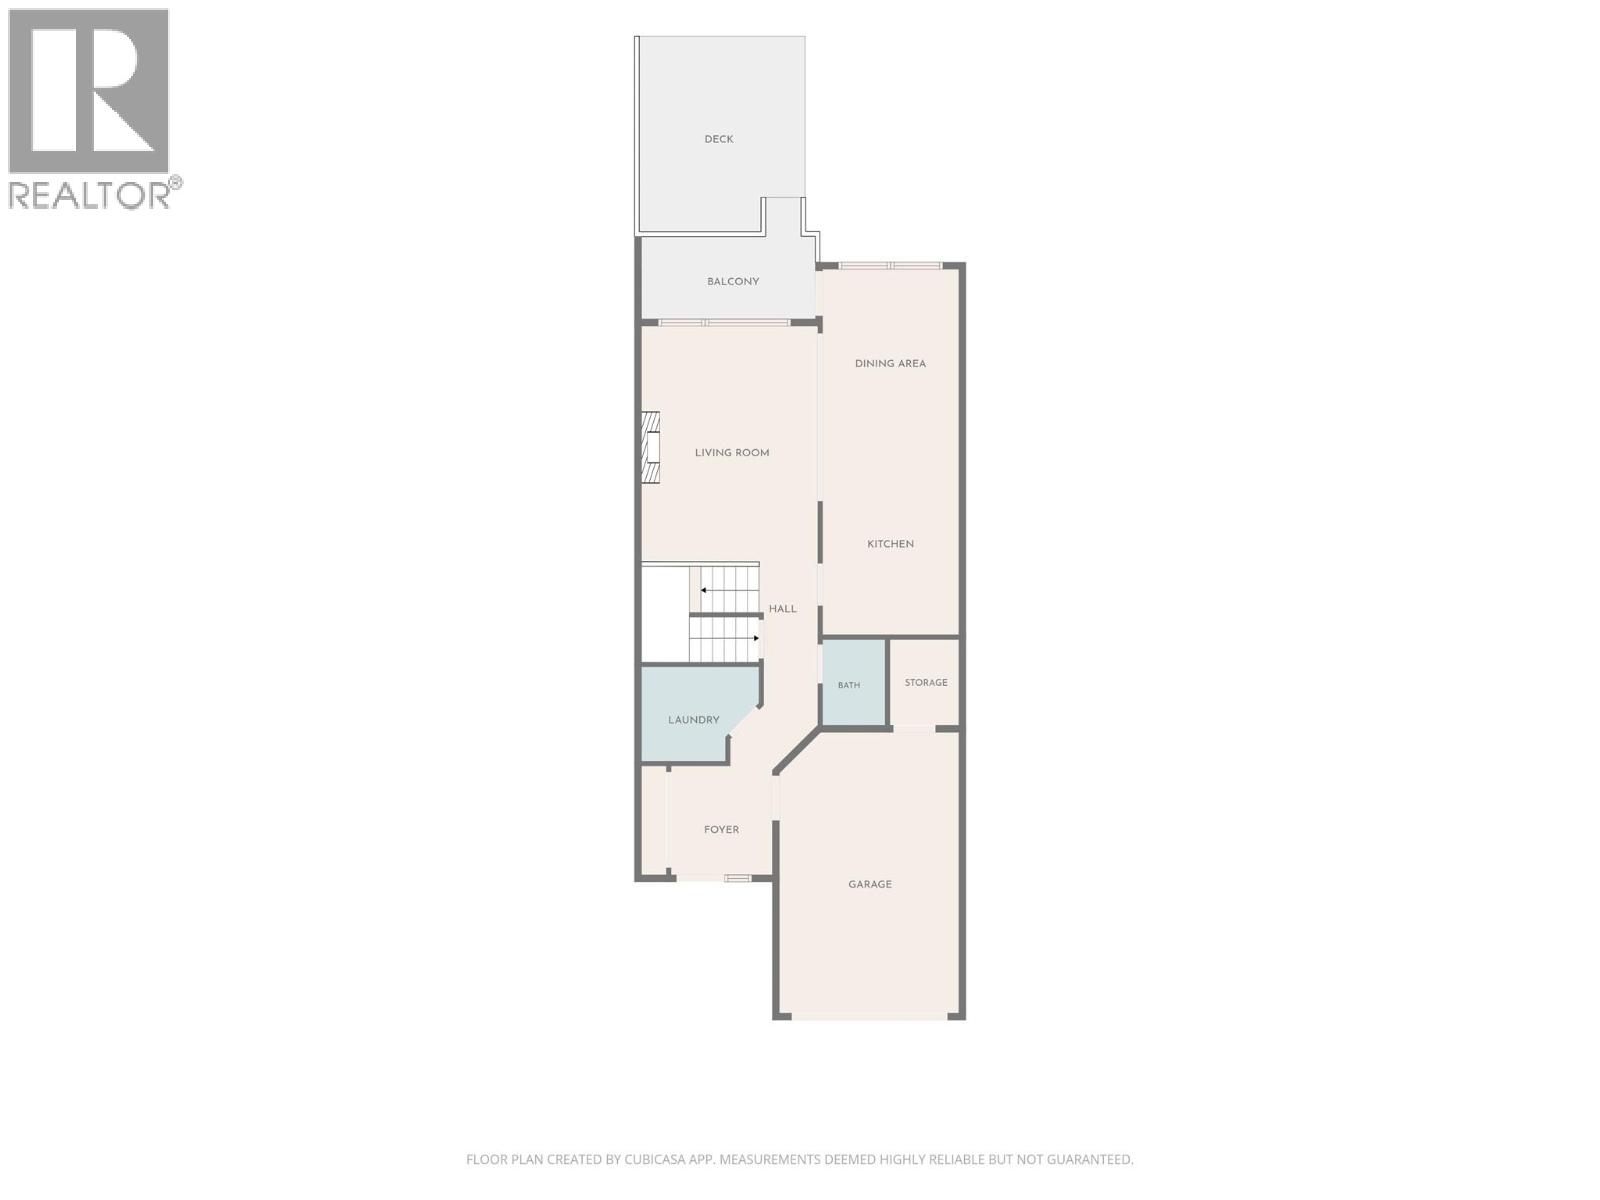
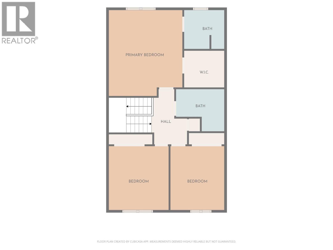
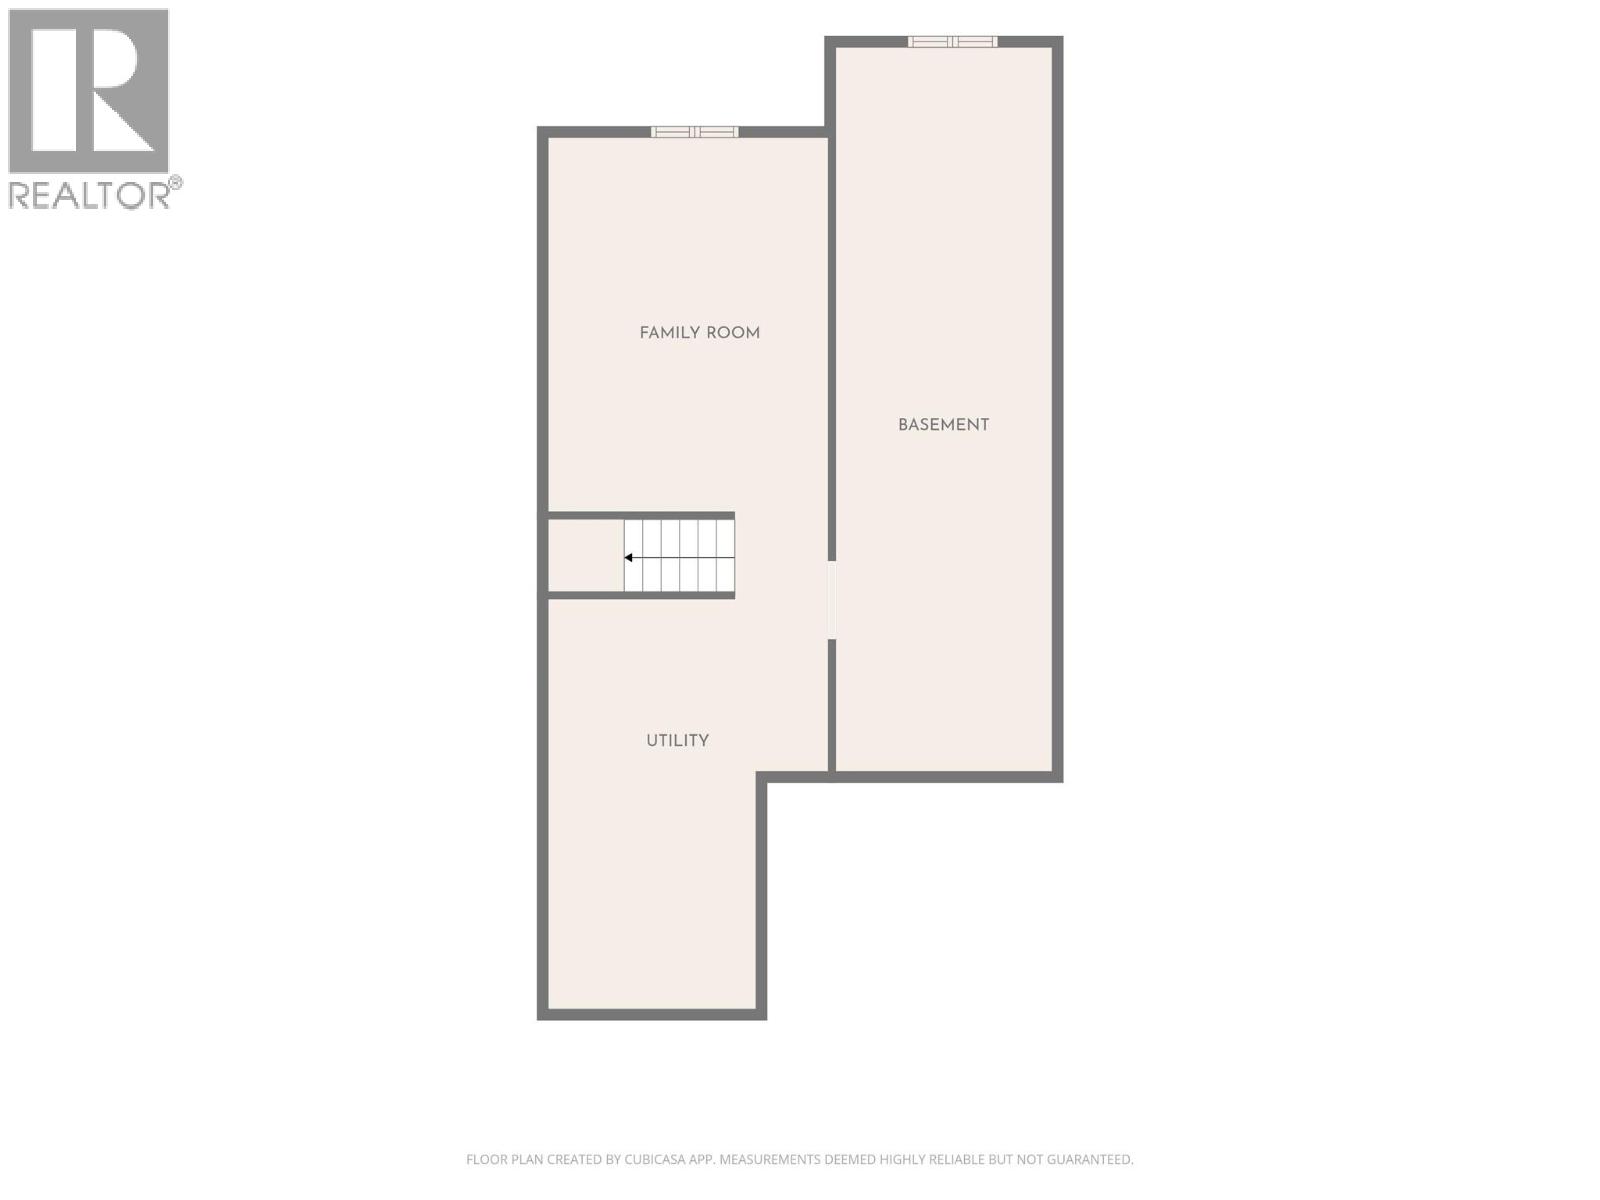
$350.61 MonthlyNicely updated and large 3 bedroom+den, 3 bathroom townhouse in a great Vernon location minutes to all amenities and set back off of 20th Street. This unit backs onto Harwood School so no neighbours behind you. Great patio and garden area in the backyard off the main level. Main level has the garage, laundry, half bath, living, dining, and kitchen area. Kitchen and appliances have undergone a beautiful update. Upstairs has 3 bedrooms and 2 full bathrooms. The master is quite large with a walk-in closet and full ensuite. Downstairs has a couple of large flex rooms for you to decide how to use. Well run strata and the roof has already been updated. 2 parking spaces - one in the garage and another open plus guest parking spaces. (id:65196)
Property Details
| MLS® Number | 10393809 |
| Property Type | Single Family |
| Neigbourhood | Harwood |
| Community Name | Harwood Court |
| Amenities Near By | Park, Recreation, Schools, Shopping, Ski Area |
| Community Features | Family Oriented |
| Features | Level Lot |
| Parking Space Total | 2 |
Building
| Bathroom Total | 3 |
| Bedrooms Total | 3 |
| Basement Type | Full |
| Constructed Date | 1993 |
| Construction Style Attachment | Attached |
| Cooling Type | Central Air Conditioning |
| Exterior Finish | Vinyl Siding |
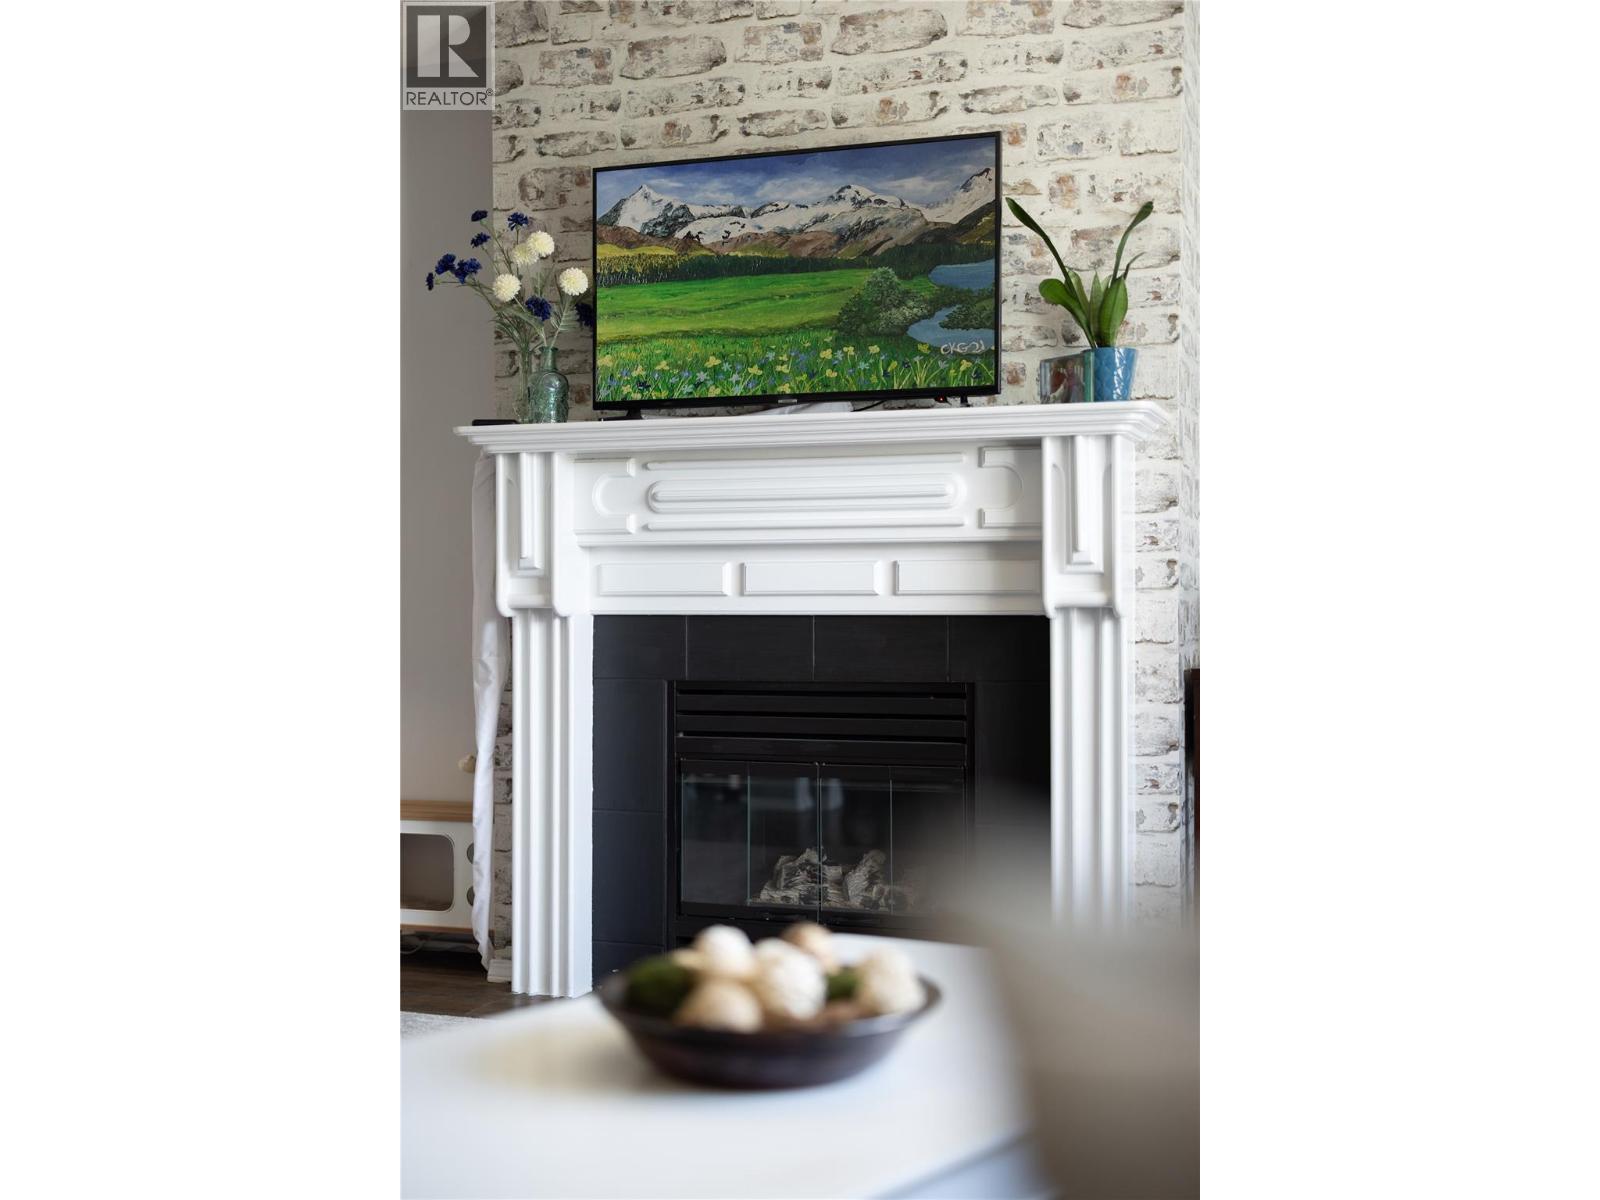
| Fireplace Fuel | Gas |
| Fireplace Present | Yes |
| Fireplace Total | 1 |
| Fireplace Type | Unknown |
| Half Bath Total | 1 |
| Heating Type | Forced Air, See Remarks |
| Roof Material | Asphalt Shingle |
| Roof Style | Unknown |
| Stories Total | 2 |
| Size Interior | 2,704 Sqft |
| Type | Row / Townhouse |
| Utility Water | Municipal Water |
Parking
| Additional Parking | |
| Attached Garage | 1 |
Land
| Access Type | Easy Access |
| Acreage | No |
| Land Amenities | Park, Recreation, Schools, Shopping, Ski Area |
| Landscape Features | Landscaped, Level, Underground Sprinkler |
| Sewer | Municipal Sewage System |
| Size Total Text | Under 1 Acre |
Rooms
| Level | Type | Length | Width | Dimensions |
|---|---|---|---|---|
| Second Level | 4pc Bathroom | 9'10'' x 8'2'' | ||
| Second Level | Bedroom | 13' x 12'2'' | ||
| Second Level | Bedroom | 10'9'' x 13' | ||
| Second Level | 4pc Ensuite Bath | 8'2'' x 8'2'' | ||
| Second Level | Primary Bedroom | 14'9'' x 17' | ||
| Basement | Family Room | 10'1'' x 32'8'' | ||
| Basement | Other | 12'7'' x 16'6'' | ||
| Basement | Utility Room | 9'8'' x 15'2'' | ||
| Main Level | Other | 13' x 20'6'' | ||
| Main Level | Storage | 5'0'' x 6'0'' | ||
| Main Level | 2pc Bathroom | 4'4'' x 6' | ||
| Main Level | Foyer | 7'3'' x 7'9'' | ||
| Main Level | Laundry Room | 7'6'' x 7'2'' | ||
| Main Level | Kitchen | 9'9'' x 14' | ||
| Main Level | Dining Room | 9'9'' x 12'10'' | ||
| Main Level | Living Room | 13' x 17' |
https://www.realtor.ca/real-estate/29996463/4404-20-street-unit-7-vernon-harwood
Contact Us
Contact us for more information

Justin Vanderham
Personal Real Estate Corporation
www.youtube.com/embed/3KzoZ8UmEkE
www.youtube.com/embed/fpFigKQSzCo
www.3pr.ca/
www.facebook.com/JustinVanderhamRealtor
www.instagram.com/jvanderhamrealestate/
4201-27th Street
Vernon, British Columbia V1T 4Y3
(250) 503-2246
(250) 503-2267
www.3pr.ca/

The trademarks REALTOR®, REALTORS®, and the REALTOR® logo are controlled by The Canadian Real Estate Association (CREA) and identify real estate professionals who are members of CREA. The trademarks MLS®, Multiple Listing Service® and the associated logos are owned by The Canadian Real Estate Association (CREA) and identify the quality of services provided by real estate professionals who are members of CREA. The trademark DDF® is owned by The Canadian Real Estate Association (CREA) and identifies CREA's Data Distribution Facility (DDF®)
July 22 2026 11:18:07
Association of Interior REALTORS®
3 Percent Realty Inc.
