
4389 Karindale Road Kamloops, British Columbia V2B 8N1

$664,900
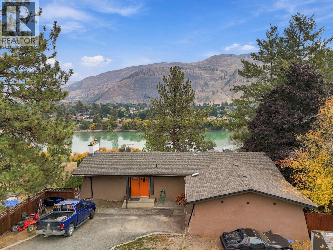
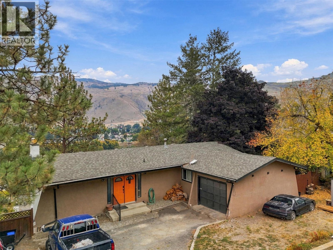
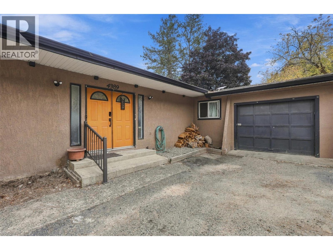
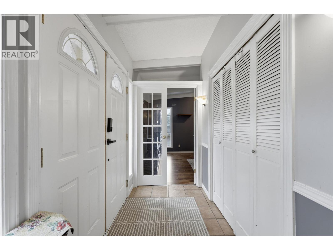
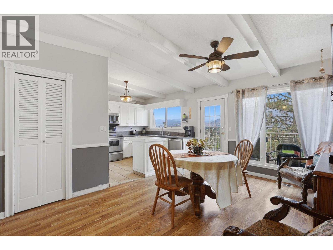
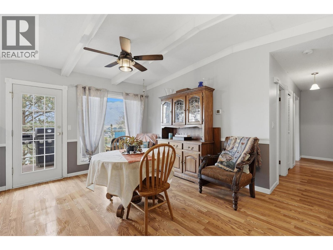
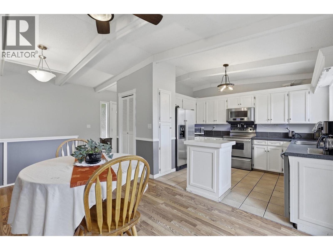
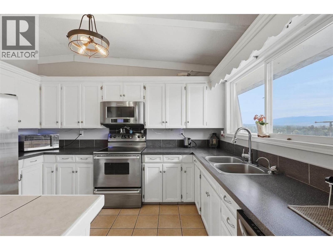
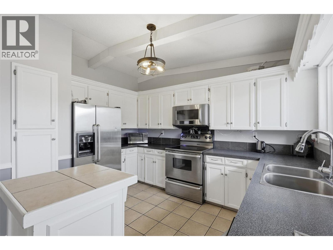
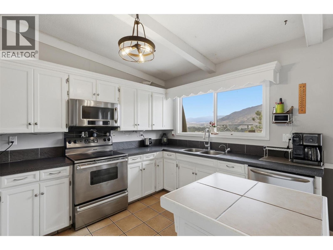
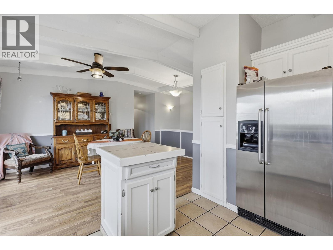
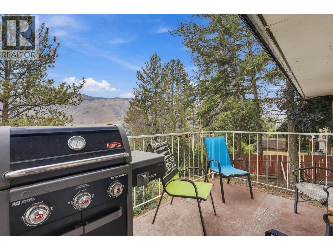
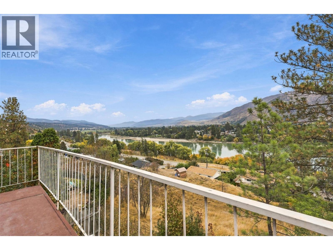
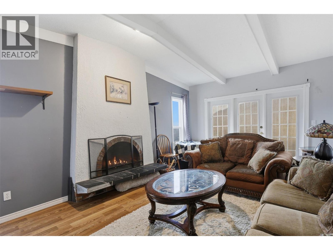
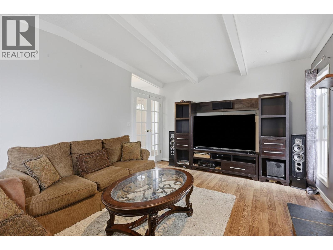
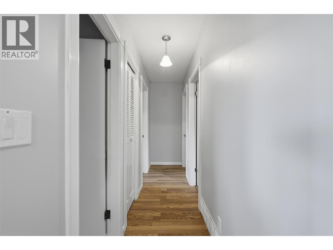
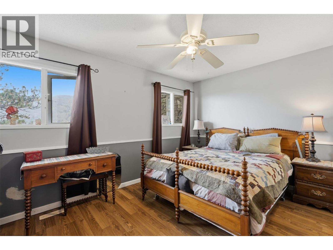
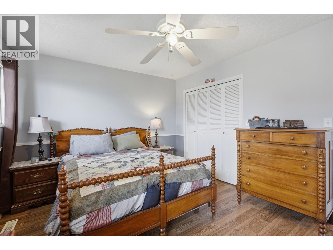
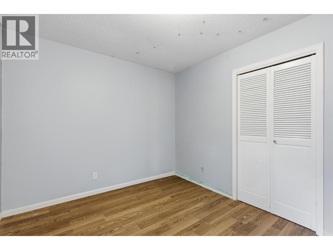
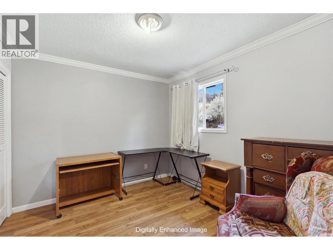
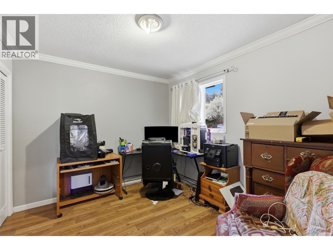
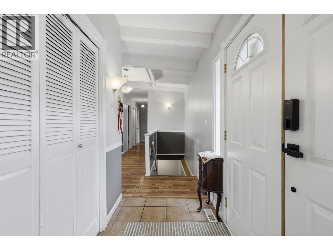
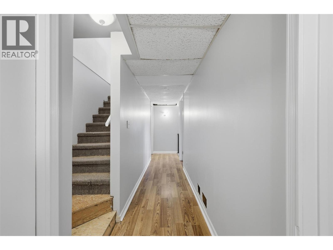
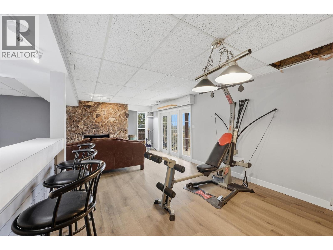
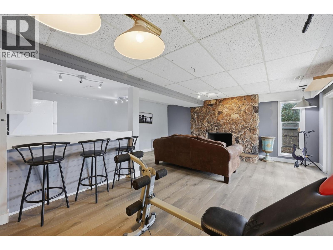
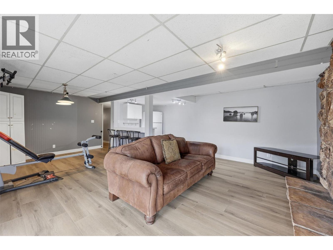
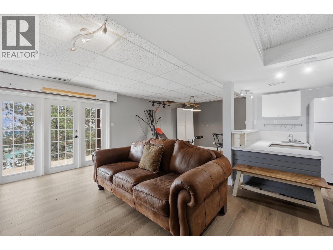
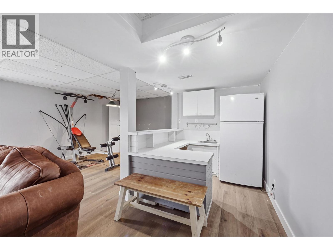
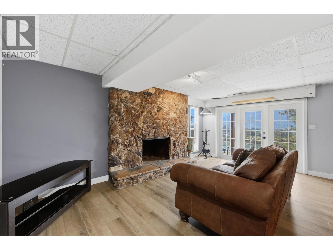
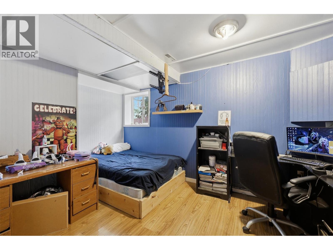
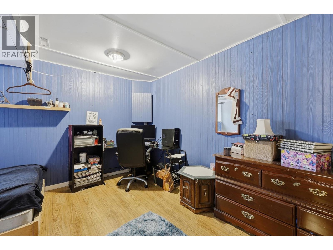
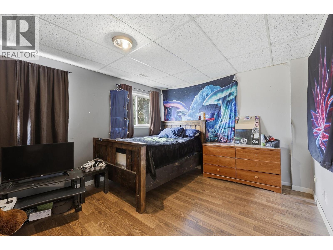
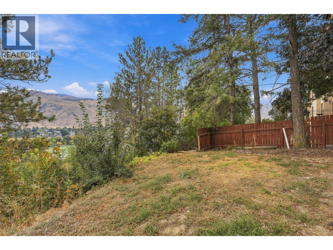
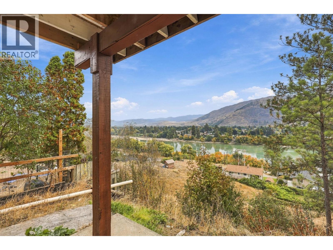
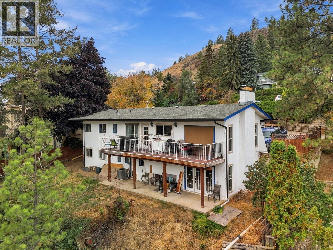
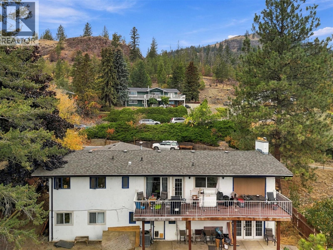
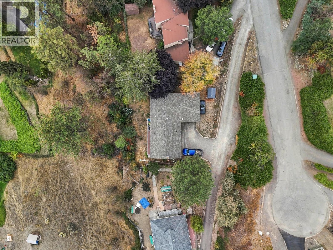
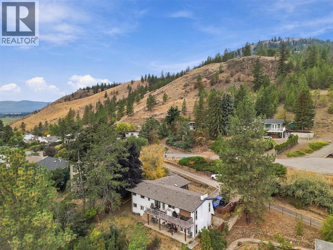
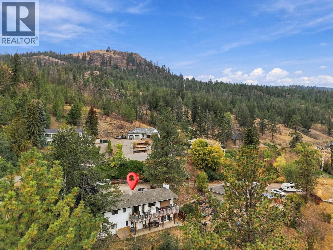
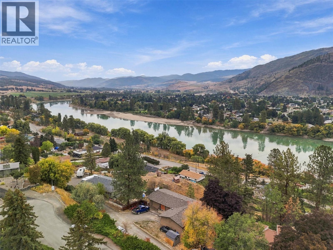
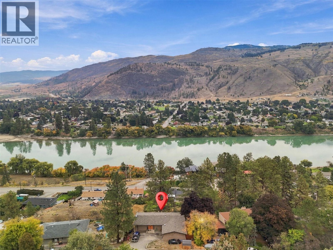
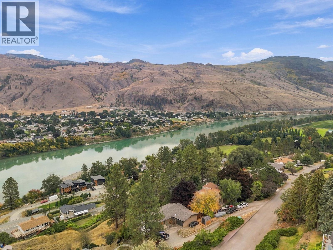
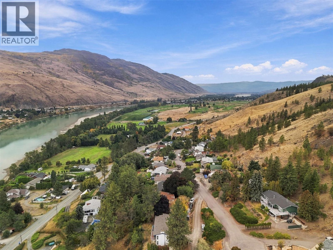
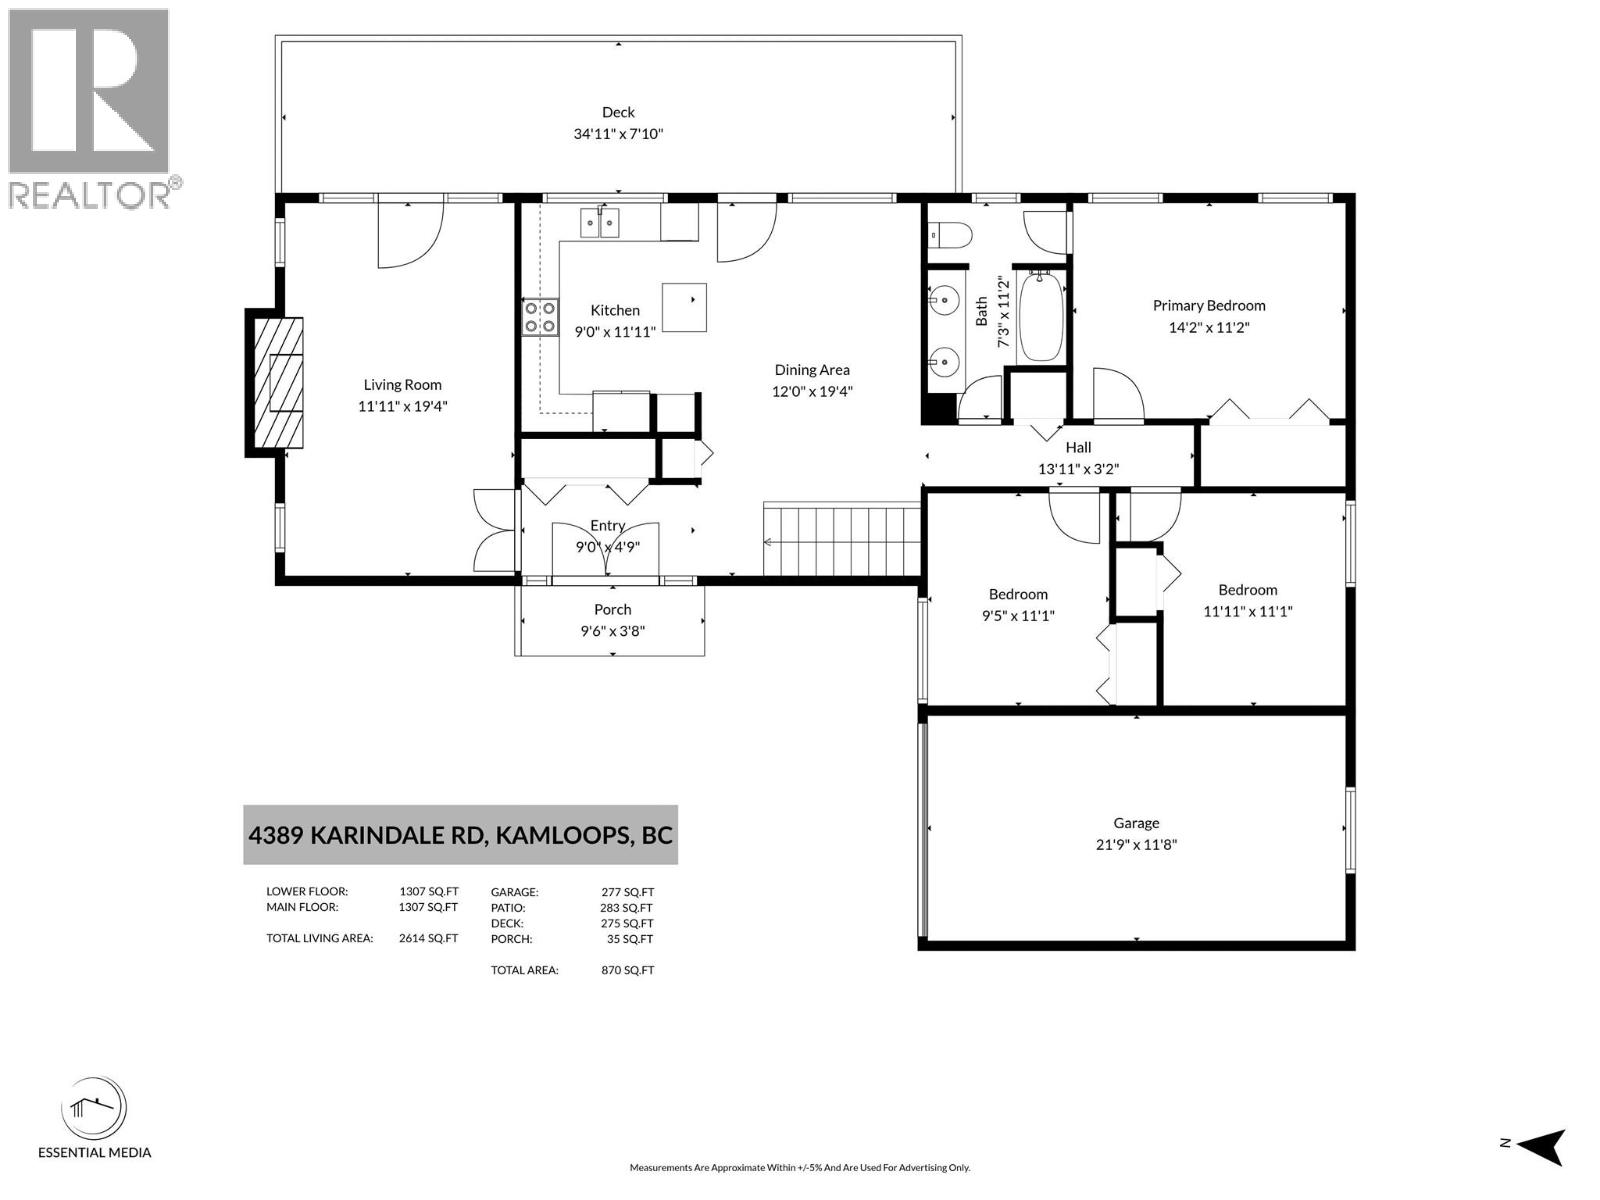
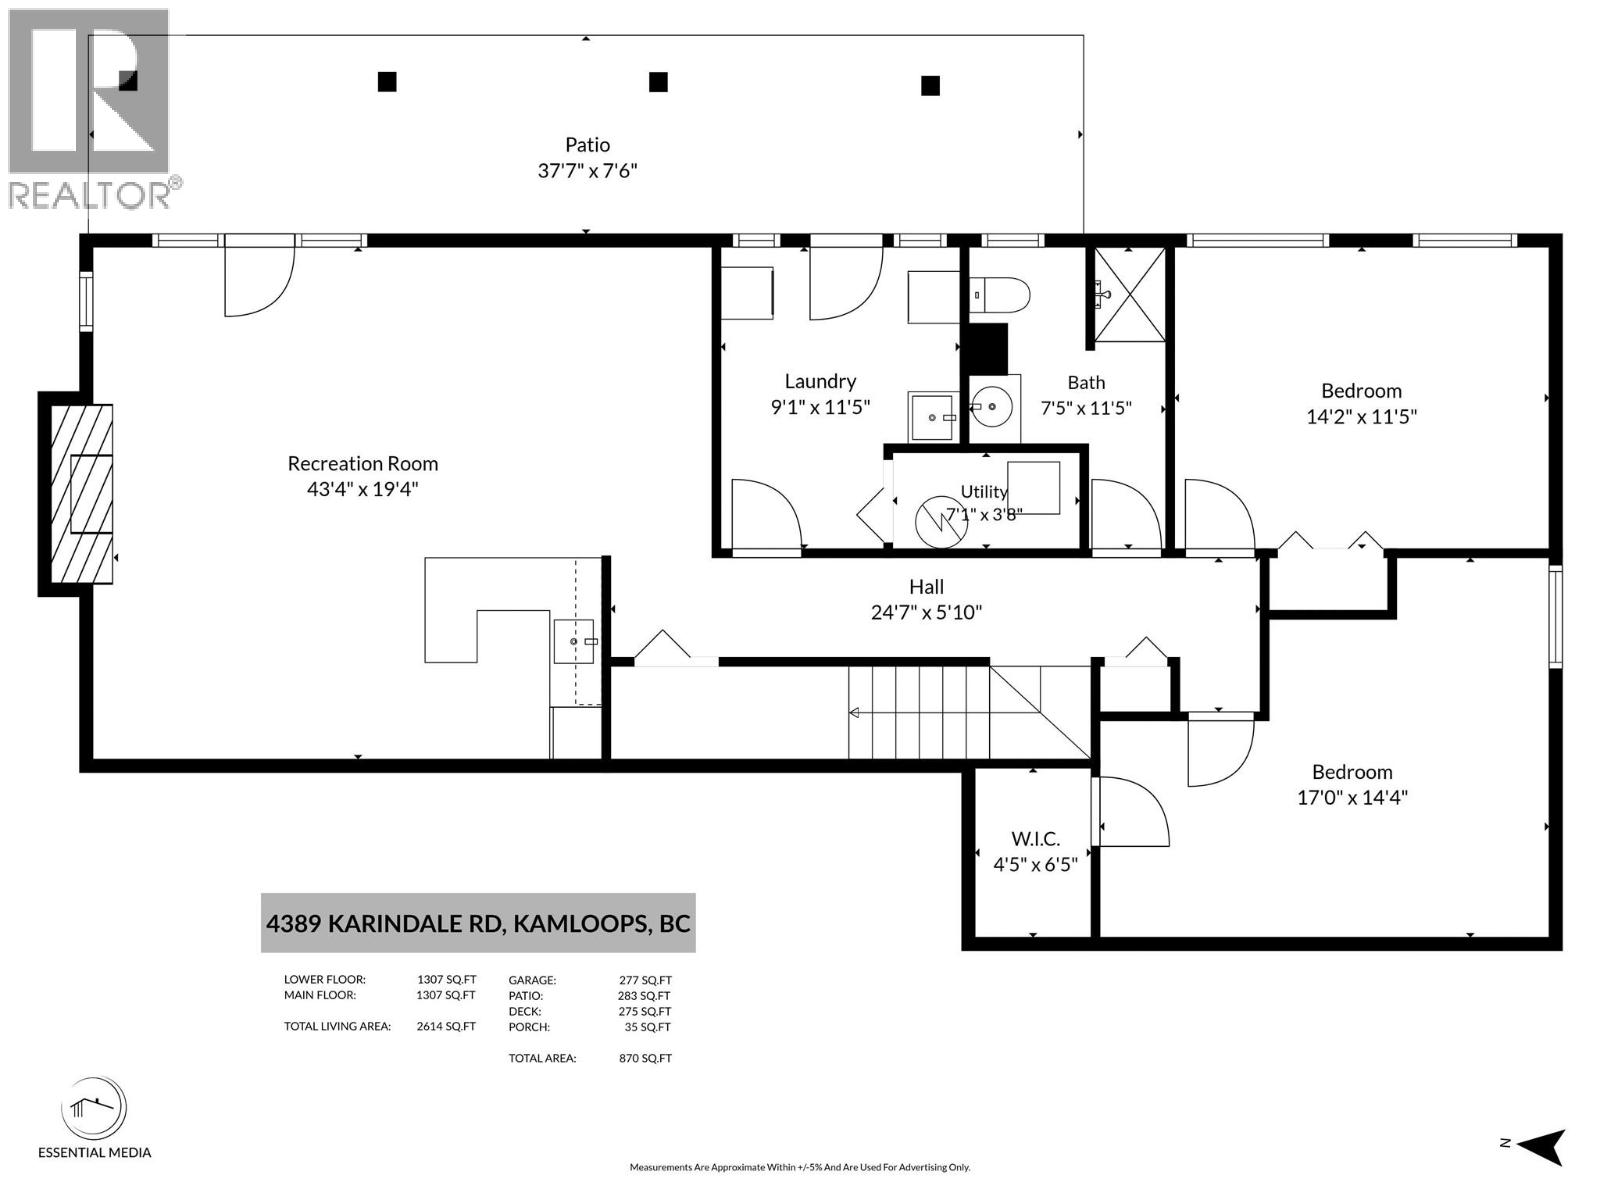
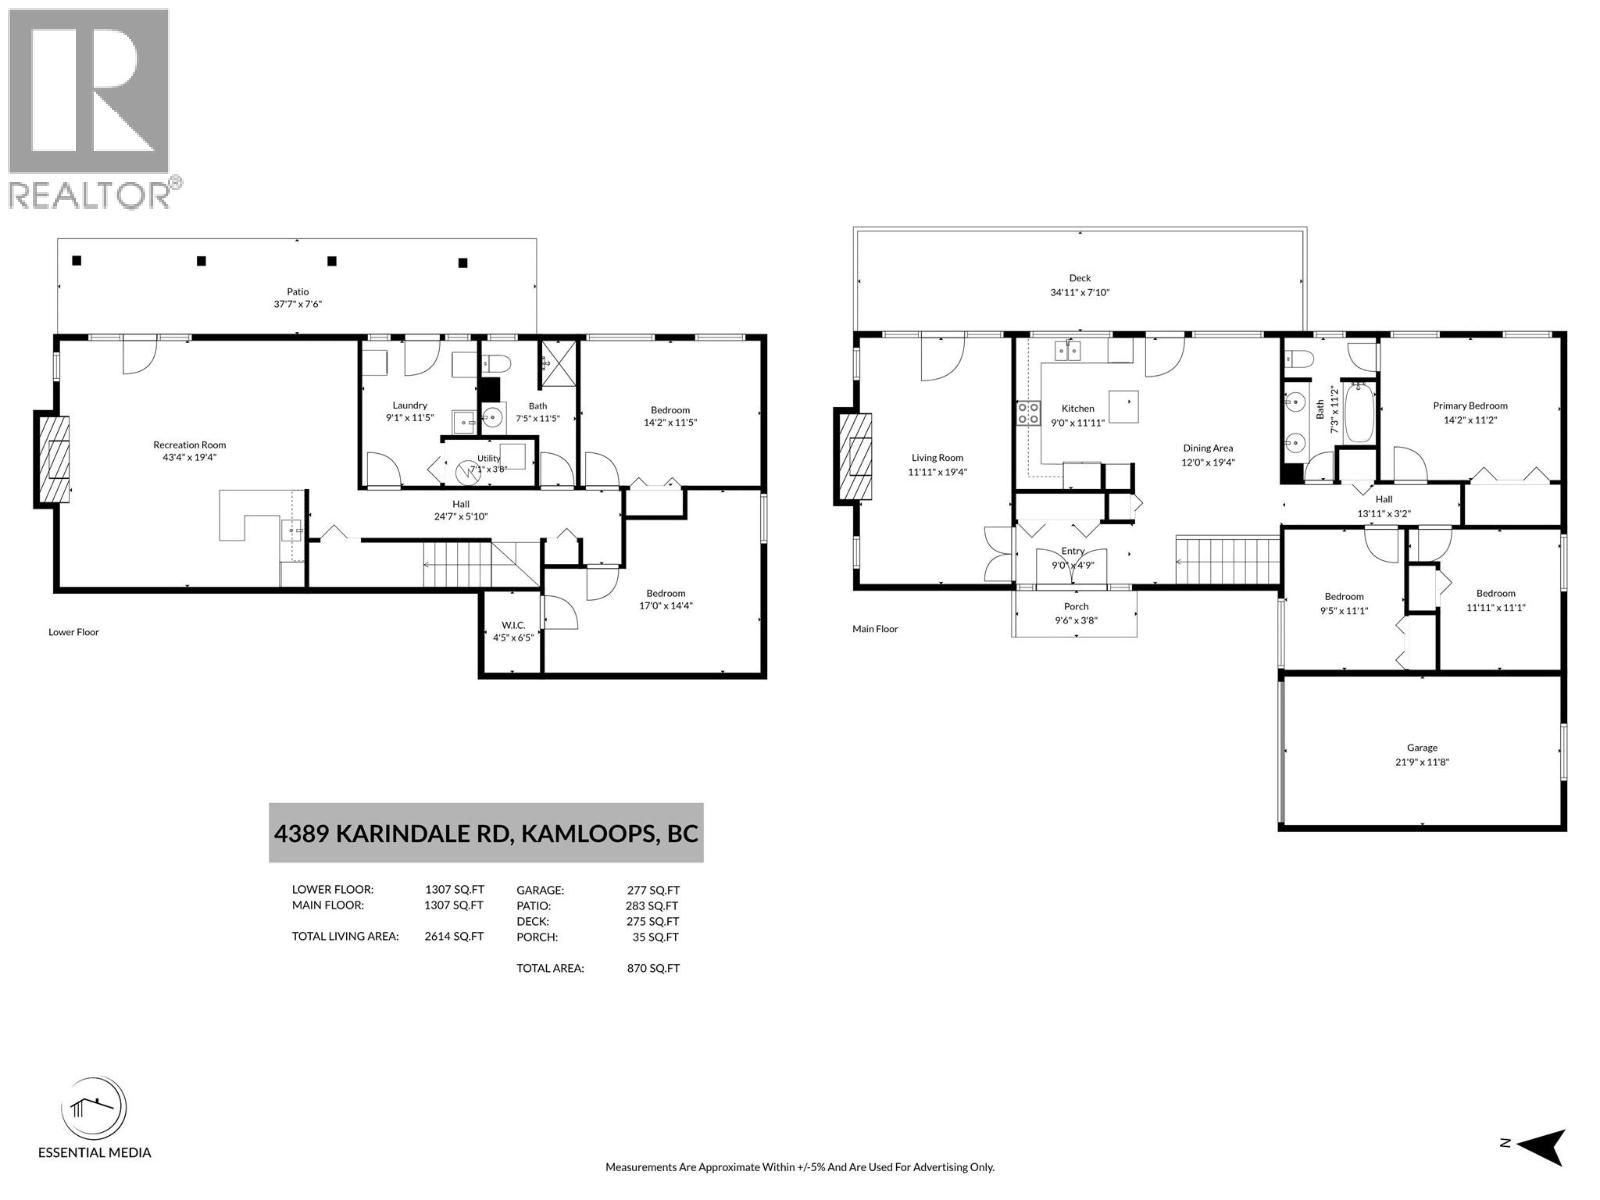
Welcome to beautiful Westsyde! This spacious and inviting family home offers plenty of room to grow, featuring 3 bedrooms upstairs and 2 additional bedrooms downstairs. With its flexible layout and generous living space, this home is an excellent opportunity for first-time home buyers, families, or investors. The bright, open-concept main living area is perfect for both everyday living and entertaining, with incredible river views right from your front deck—the perfect spot to enjoy your morning coffee while taking in the scenery. The lower level features a wet bar and suite potential (to be verified), offering flexibility for extended family, guests, or future opportunities. Parking is plentiful with a 1-car garage, space for 3 additional vehicles, plus RV parking. A new septic tank installed in 2024 provides added peace of mind. Situated on a quiet street in desirable Westsyde, this home is conveniently located close to golf, shopping, schools, parks, and transit, offering easy access to everyday amenities while maintaining a peaceful residential setting. With its spacious layout, beautiful views, versatile lower level, and ample parking, this home offers an exciting opportunity. Call today to book your private showing! All measurements are approximate and should be verified by the buyer if important. (id:65196)
Property Details
| MLS® Number | 10401939 |
| Property Type | Single Family |
| Neigbourhood | Westsyde |
| Amenities Near By | Golf Nearby, Public Transit, Schools, Shopping |
| Features | Private Setting, Sloping |
| Parking Space Total | 5 |
| View Type | River View, View (panoramic) |
Building
| Bathroom Total | 2 |
| Bedrooms Total | 4 |
| Basement Type | Full |
| Constructed Date | 1972 |
| Construction Style Attachment | Detached |
| Cooling Type | Central Air Conditioning |
| Exterior Finish | Stucco |
| Fireplace Fuel | Wood |
| Fireplace Present | Yes |
| Fireplace Total | 2 |
| Fireplace Type | Conventional |
| Flooring Type | Carpeted, Laminate, Mixed Flooring, Tile |
| Heating Type | Forced Air, See Remarks |
| Roof Material | Asphalt Shingle |
| Roof Style | Unknown |
| Stories Total | 2 |
| Size Interior | 2,614 Sqft |
| Type | House |
| Utility Water | Municipal Water |
Parking
| Attached Garage | 1 |
| Street | |
| R V | 1 |
Land
| Acreage | No |
| Land Amenities | Golf Nearby, Public Transit, Schools, Shopping |
| Landscape Features | Sloping |
| Size Irregular | 0.39 |
| Size Total | 0.39 Ac|under 1 Acre |
| Size Total Text | 0.39 Ac|under 1 Acre |
Rooms
| Level | Type | Length | Width | Dimensions |
|---|---|---|---|---|
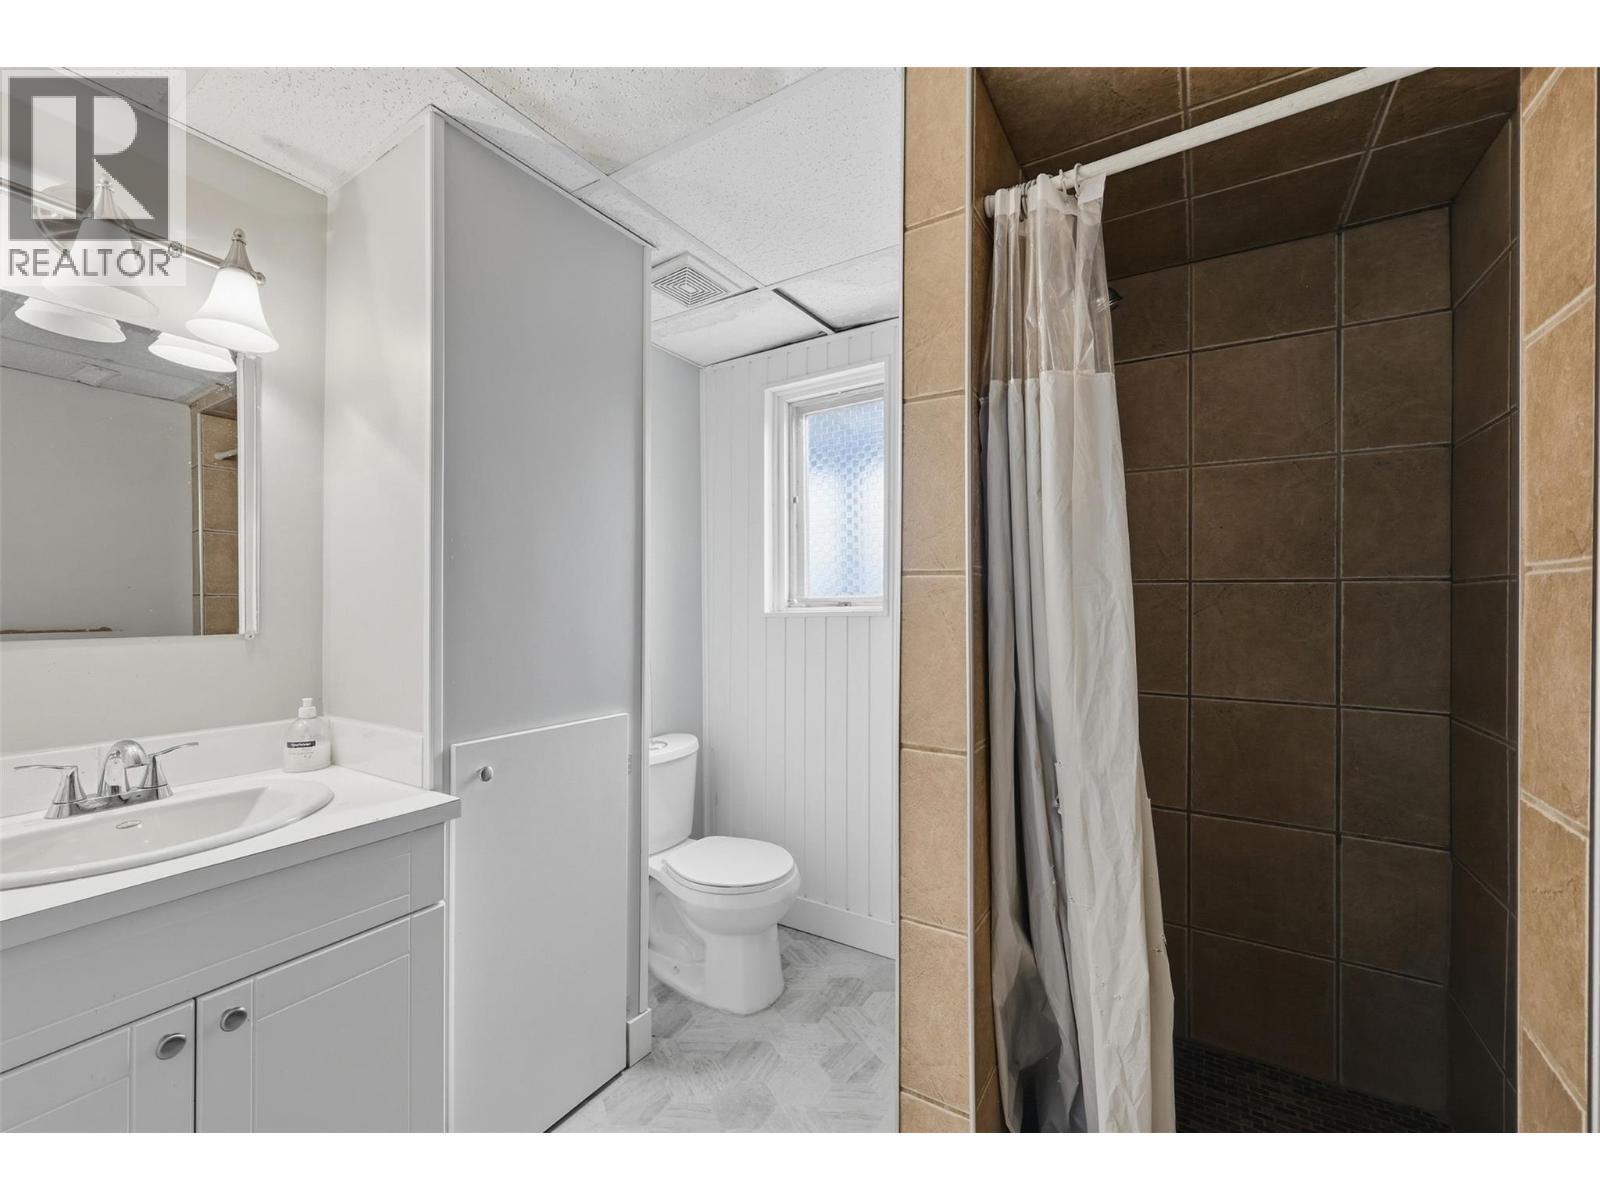
| Lower Level | 3pc Bathroom | Measurements not available | ||
| Lower Level | Bedroom | 14'2'' x 11'5'' | ||
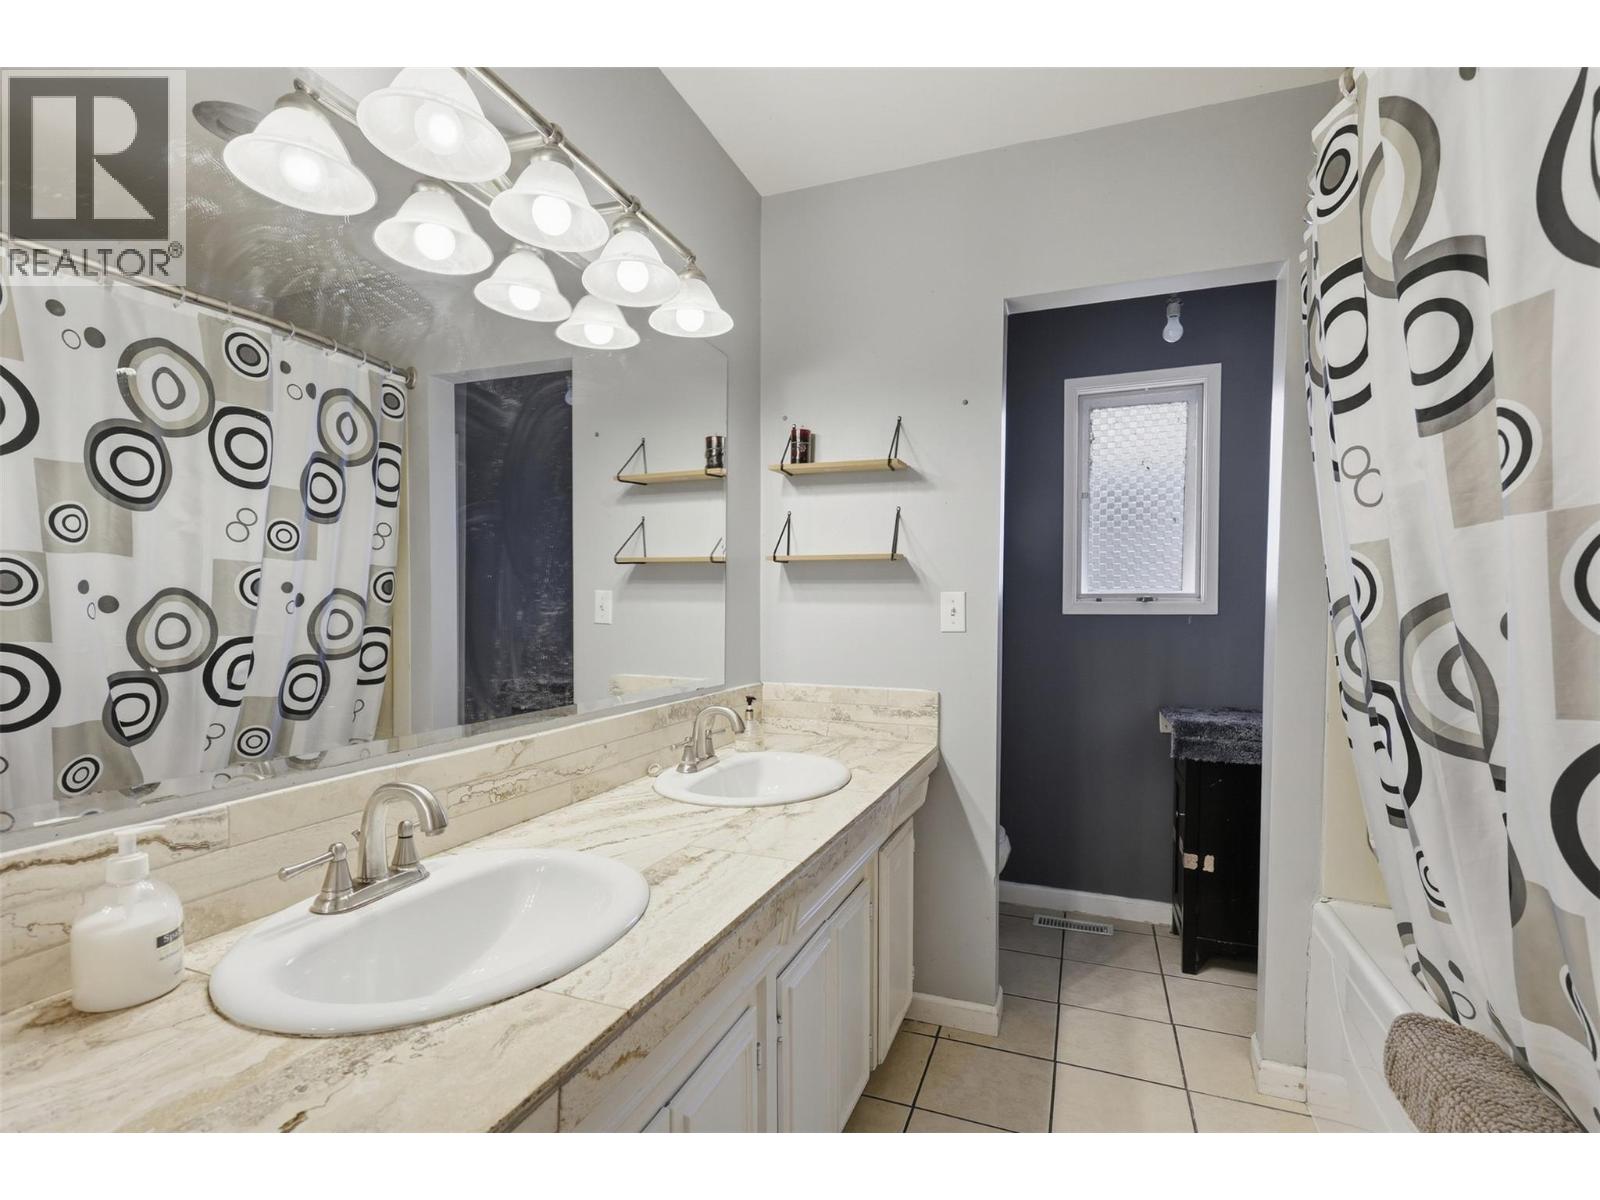
| Main Level | 5pc Bathroom | Measurements not available | ||
| Main Level | Dining Room | 12'0'' x 19'4'' | ||
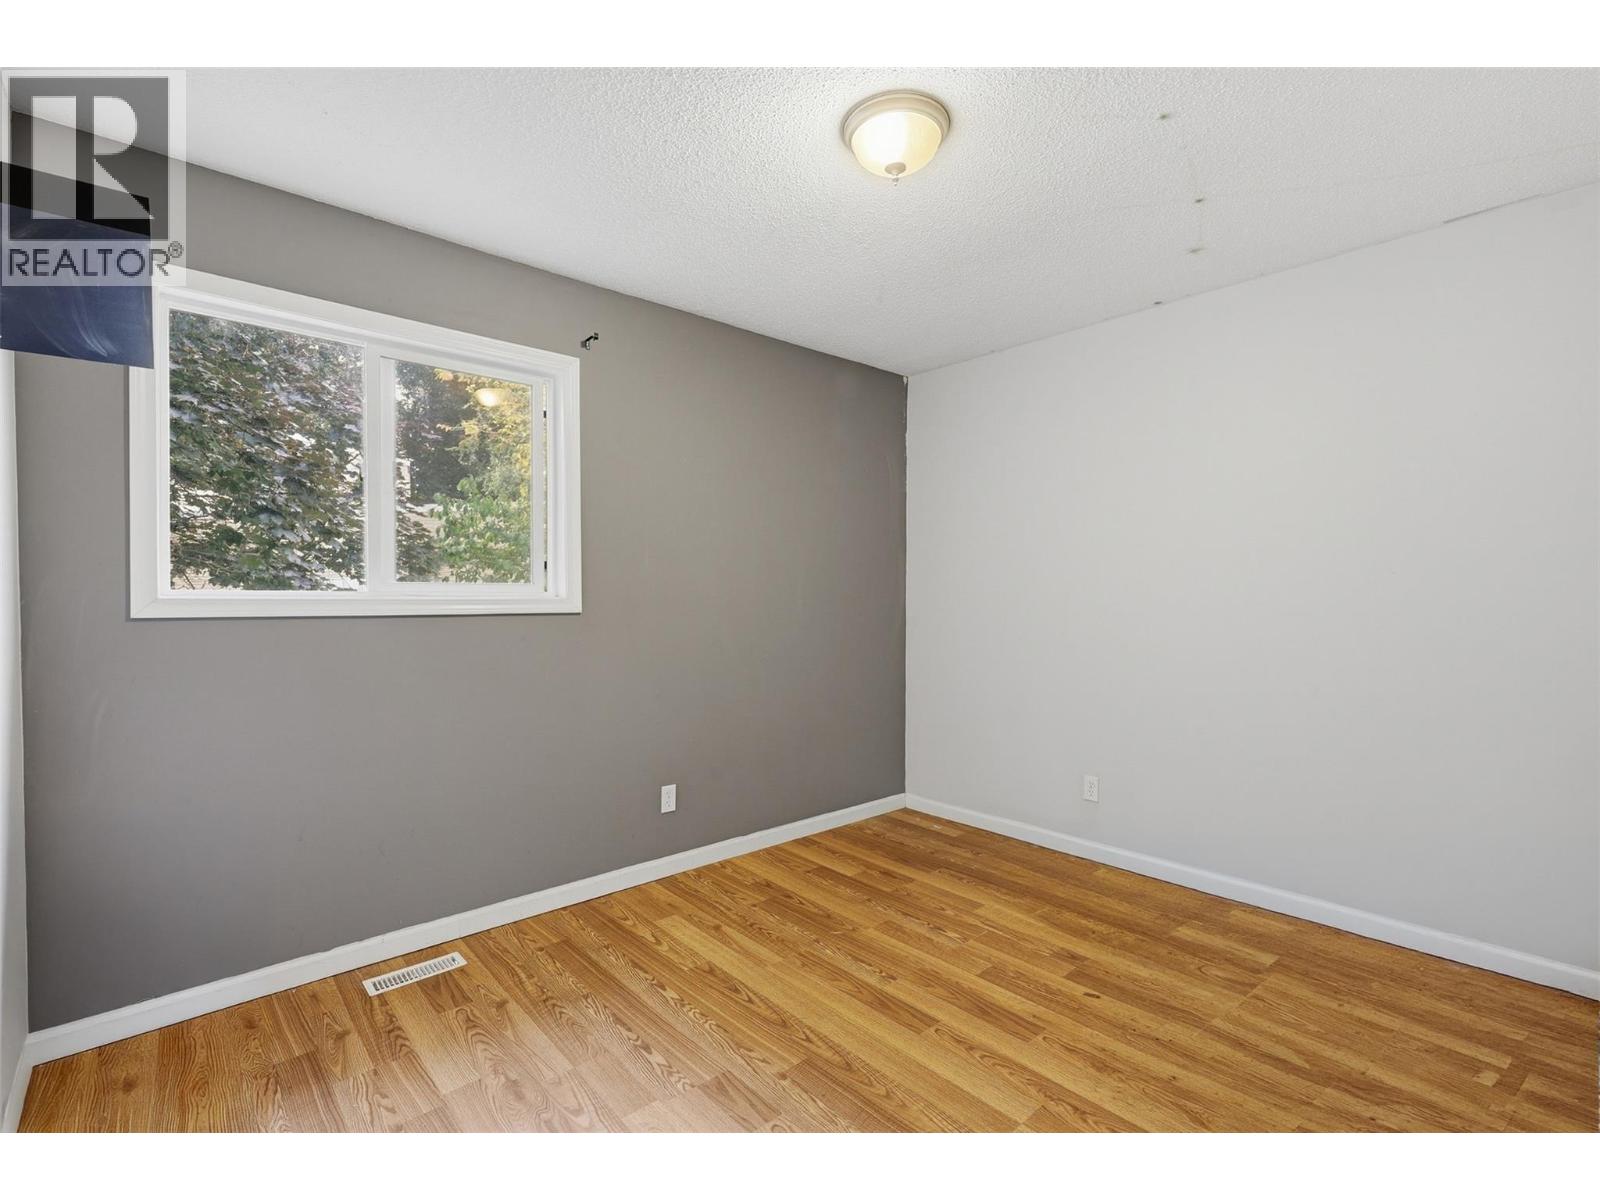
| Main Level | Bedroom | 11'11'' x 11'1'' | ||
| Main Level | Bedroom | 9'5'' x 11'1'' | ||
| Main Level | Kitchen | 9'0'' x 11'11'' | ||
| Main Level | Living Room | 11'11'' x 19'4'' | ||
| Main Level | Primary Bedroom | 14'2'' x 11'2'' |
https://www.realtor.ca/real-estate/30329099/4389-karindale-road-kamloops-westsyde
Contact Us
Contact us for more information
800 Seymour Street
Kamloops, British Columbia V2C 2H5
(250) 374-1461
(250) 374-0752

The trademarks REALTOR®, REALTORS®, and the REALTOR® logo are controlled by The Canadian Real Estate Association (CREA) and identify real estate professionals who are members of CREA. The trademarks MLS®, Multiple Listing Service® and the associated logos are owned by The Canadian Real Estate Association (CREA) and identify the quality of services provided by real estate professionals who are members of CREA. The trademark DDF® is owned by The Canadian Real Estate Association (CREA) and identifies CREA's Data Distribution Facility (DDF®)
September 25 2026 10:03:03
Association of Interior REALTORS®
Royal LePage Westwin Realty
