
437 Chamadaska Way Cortes Island, British Columbia V0P 1K0

$1,495,000
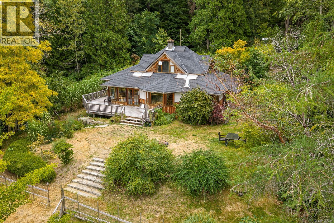
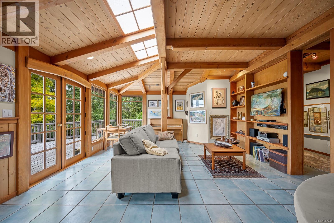
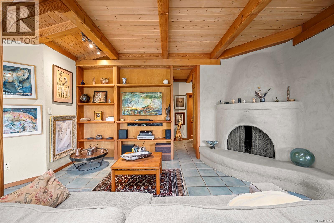
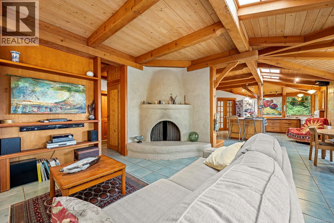
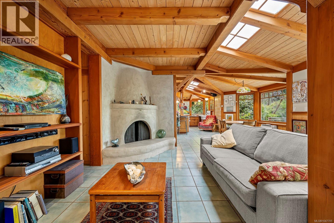
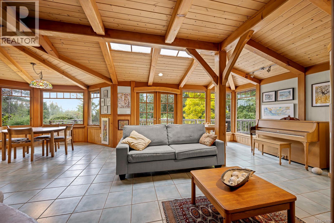
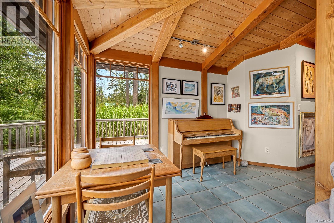
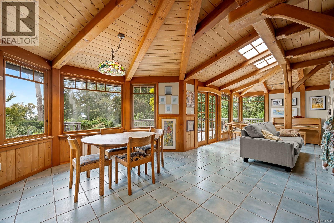
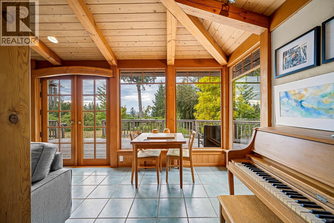
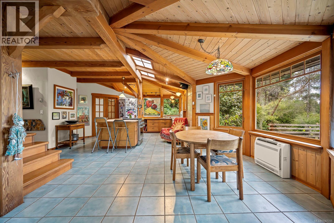
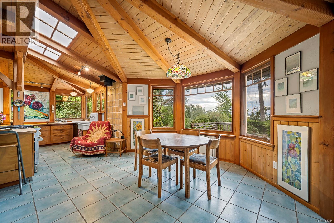
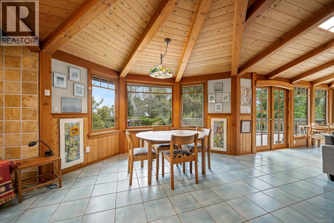
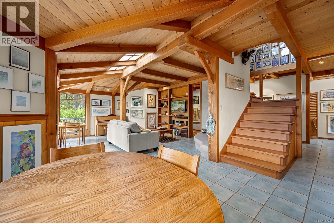
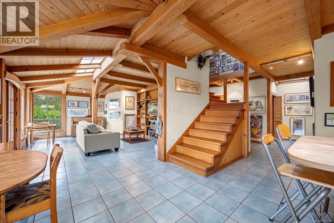
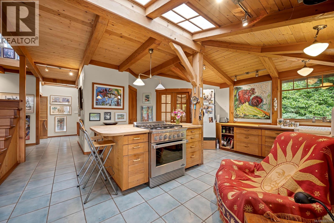
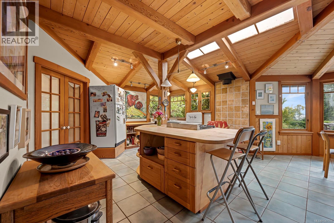
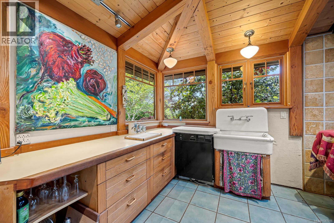
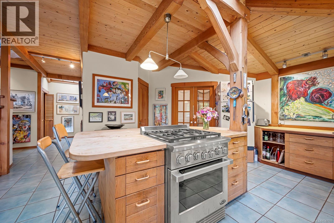
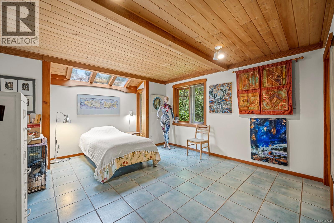
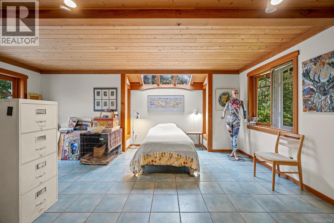
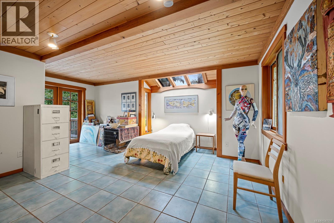
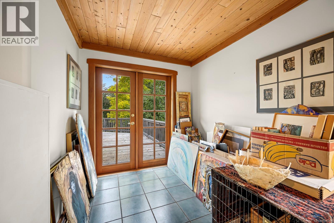
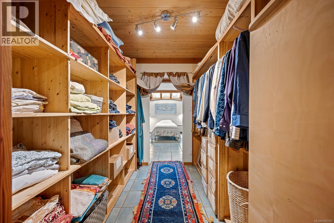
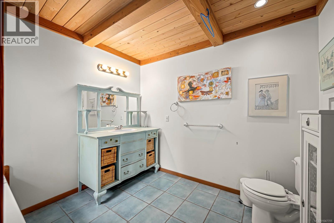
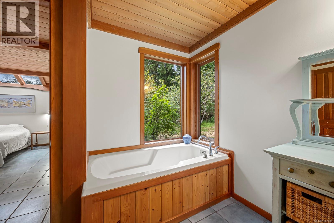
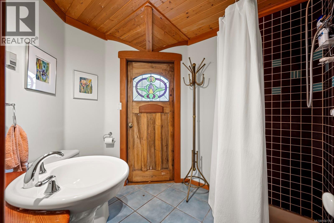
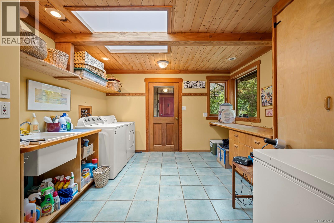
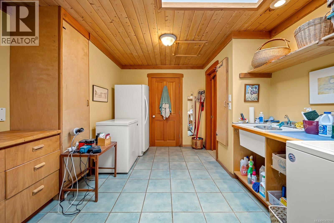
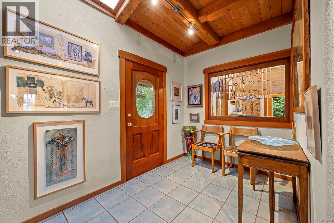
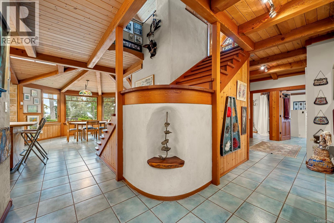
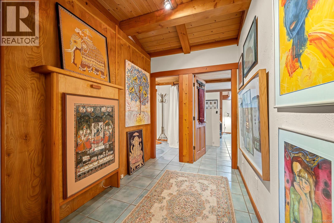
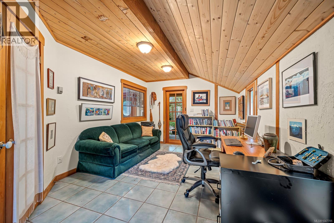
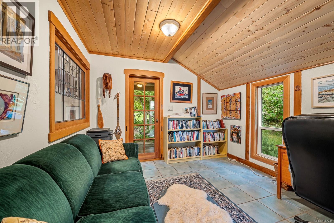
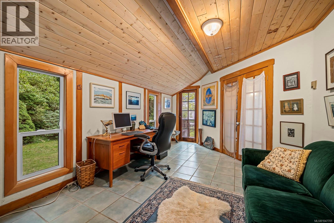
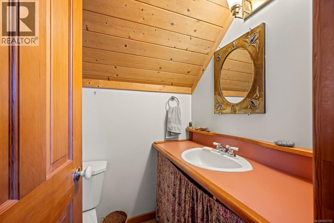
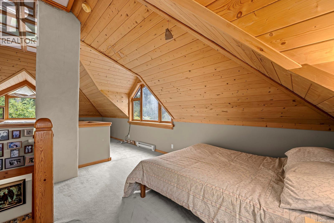
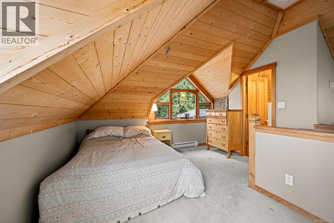
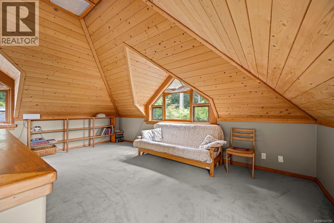
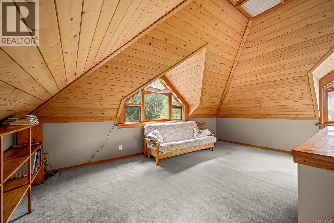
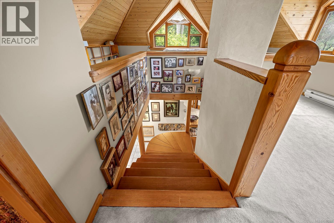
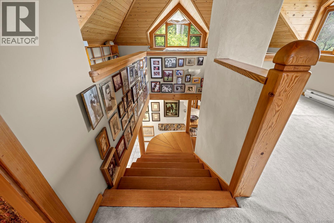
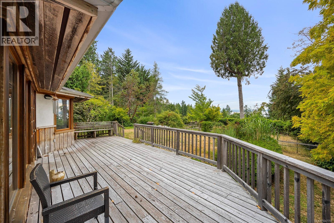
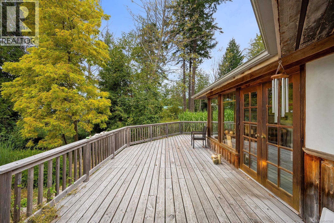
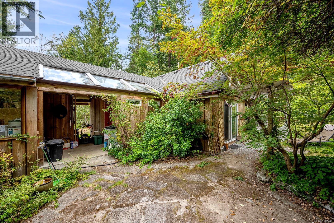
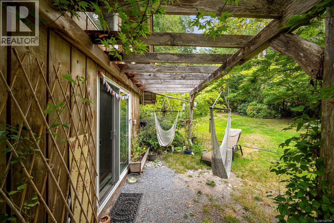
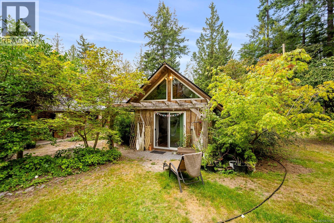
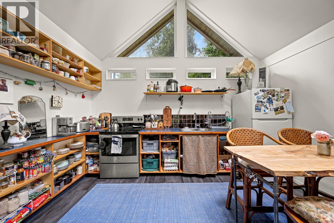
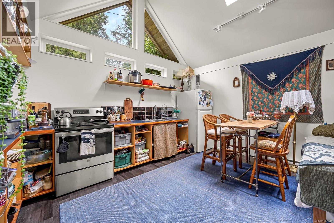
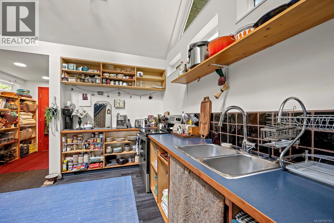
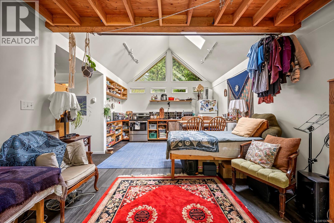
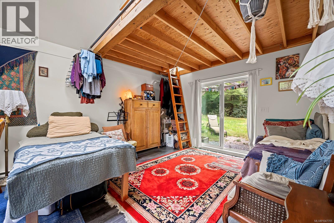
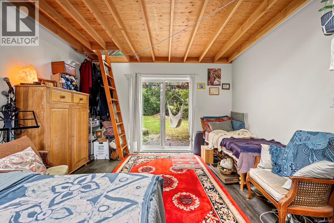
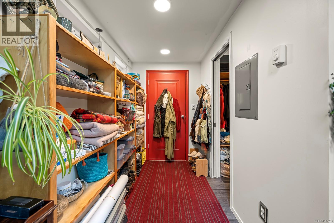
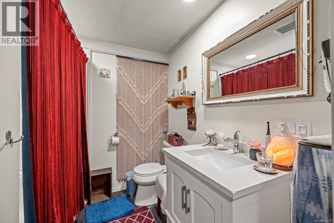
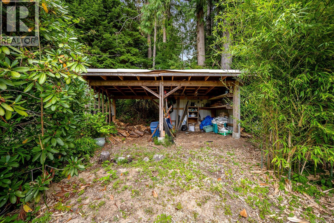
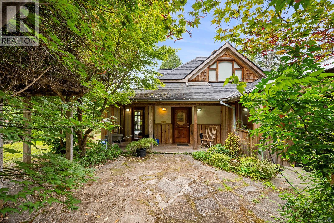
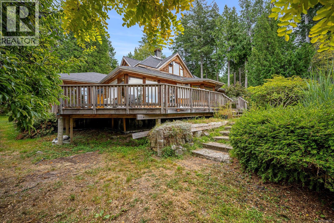
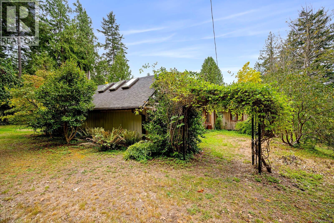
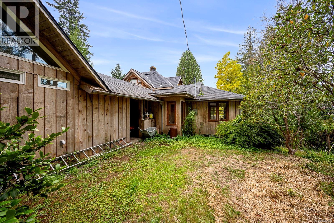
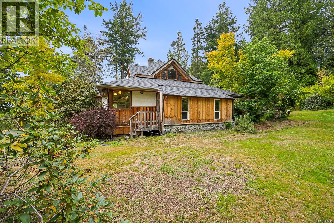
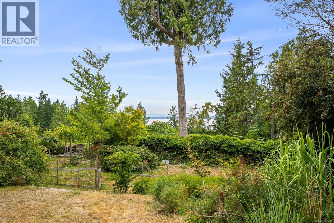
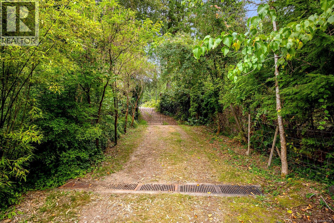
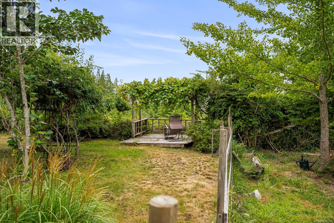
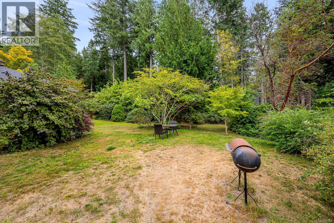
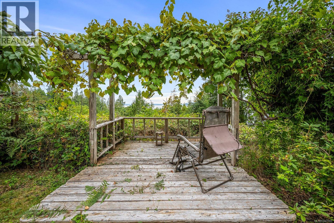
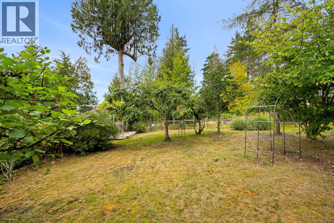
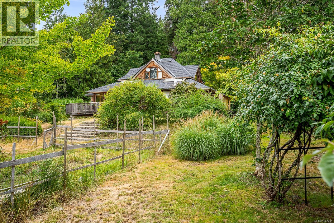
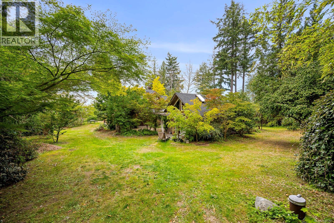
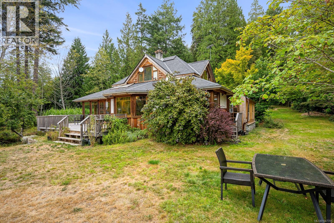
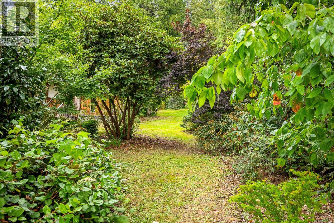
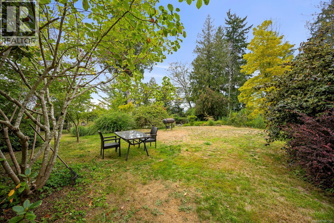
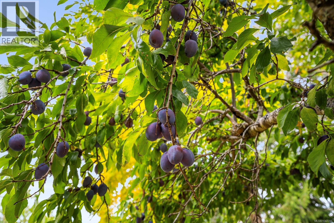
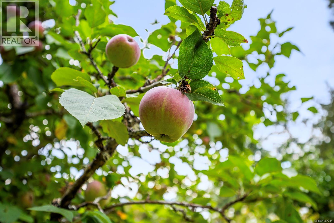
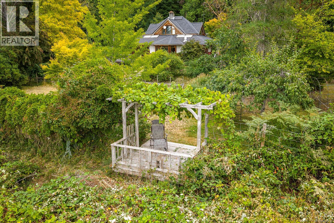
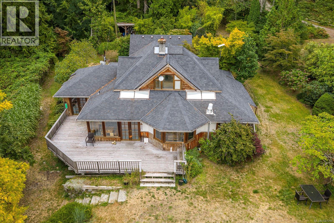
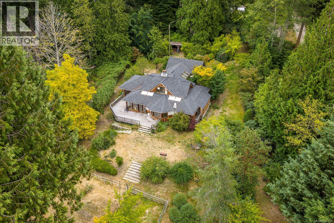
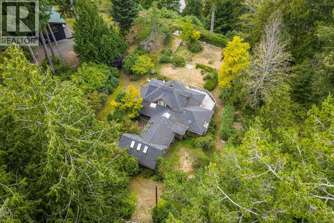
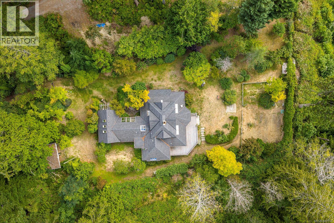
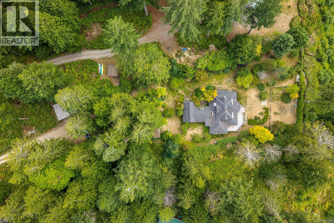
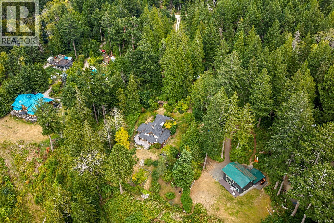
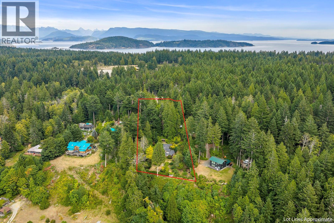
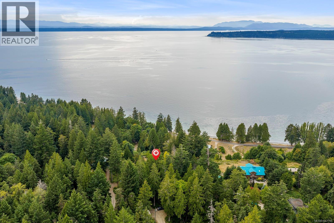
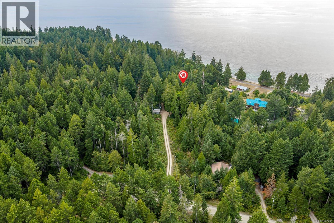
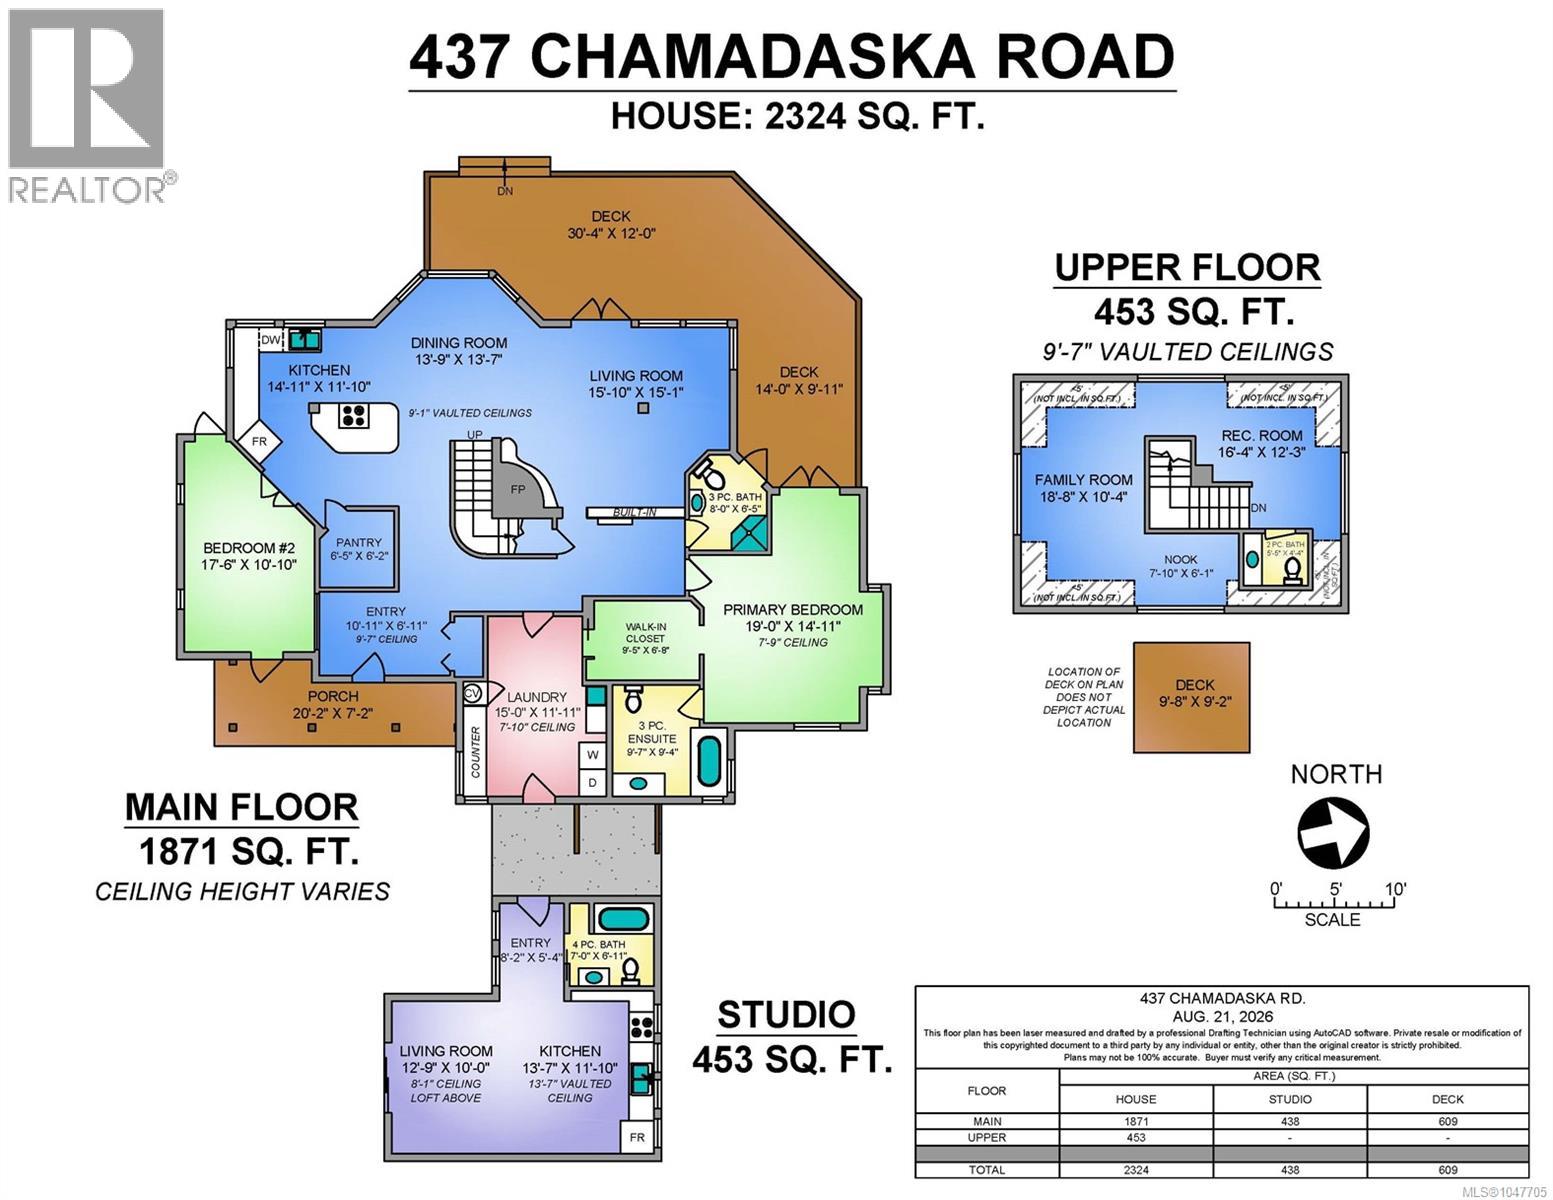
Set on 2.1 private acres overlooking Smelt Bay, this 2,324 sq ft custom home offers 2 bedrooms and 3 bathrooms, plus a detached 453 sq ft studio suite with its own kitchen, bathroom, and loft- ideal for guests or rental income. Partial ocean views and stunning sunsets are visible from the main living areas. Inside, exposed wood beams, a wood-burning hearth, and heated tile floors keep the home feeling cozy, while a heat pump provides efficient year-round climate control. A home office adds functional space for remote work. The landscaped grounds are established with a wide variety of perennials and productive fruit trees, offering privacy and low-maintenance beauty. Located in a desirable neighborhood just a short walk to the beach, this property combines acreage, water views, and a versatile secondary suite in one package. Whether you're looking for a full-time residence or a vacation retreat, this custom-built home on the desirable South end of Cortes Island is a rare find. (id:65196)
Property Details
| MLS® Number | 1047705 |
| Property Type | Single Family |
| Neigbourhood | Cortes Island |
| Features | Acreage, Other |
| Parking Space Total | 4 |
| View Type | Ocean View |
Building
| Bathroom Total | 3 |
| Bedrooms Total | 2 |
| Architectural Style | Westcoast |
| Constructed Date | 1993 |
| Cooling Type | Air Conditioned |
| Fireplace Present | Yes |
| Fireplace Total | 1 |
| Heating Fuel | Wood |
| Heating Type | Heat Pump |
| Size Interior | 2,777 Sqft |
| Type | House |
Land
| Acreage | Yes |
| Size Irregular | 2.1 |
| Size Total | 2.1 Ac |
| Size Total Text | 2.1 Ac |
| Zoning Type | Rural Residential |
Rooms
| Level | Type | Length | Width | Dimensions |
|---|---|---|---|---|
| Second Level | Bathroom | 5'5 x 4'4 | ||
| Second Level | Recreation Room | 16'4 x 12'3 | ||
| Second Level | Office | 7'10 x 6'1 | ||
| Second Level | Family Room | 18'8 x 10'4 | ||
| Main Level | Bedroom | 17'6 x 10'10 | ||
| Main Level | Bathroom | 8 ft | 8 ft x Measurements not available | |
| Main Level | Ensuite | 9'7 x 9'4 | ||
| Main Level | Primary Bedroom | 19 ft | 19 ft x Measurements not available | |
| Main Level | Laundry Room | 15 ft | 15 ft x Measurements not available | |
| Main Level | Living Room | 15'10 x 15'1 | ||
| Main Level | Dining Room | 13'9 x 13'7 | ||
| Main Level | Kitchen | 14'11 x 11'10 | ||
| Main Level | Entrance | 10'11 x 6'11 |
https://www.realtor.ca/real-estate/30200871/437-chamadaska-way-cortes-island-cortes-island
Contact Us
Contact us for more information
103-91 Chapel Street
Nanaimo, British Columbia V9R 0J3
(833) 817-6506
(866) 253-9200
www.exprealty.ca/

The trademarks REALTOR®, REALTORS®, and the REALTOR® logo are controlled by The Canadian Real Estate Association (CREA) and identify real estate professionals who are members of CREA. The trademarks MLS®, Multiple Listing Service® and the associated logos are owned by The Canadian Real Estate Association (CREA) and identify the quality of services provided by real estate professionals who are members of CREA. The trademark DDF® is owned by The Canadian Real Estate Association (CREA) and identifies CREA's Data Distribution Facility (DDF®)
August 27 2026 05:01:40
Vancouver Island Real Estate Board
Exp Realty (Na)
