
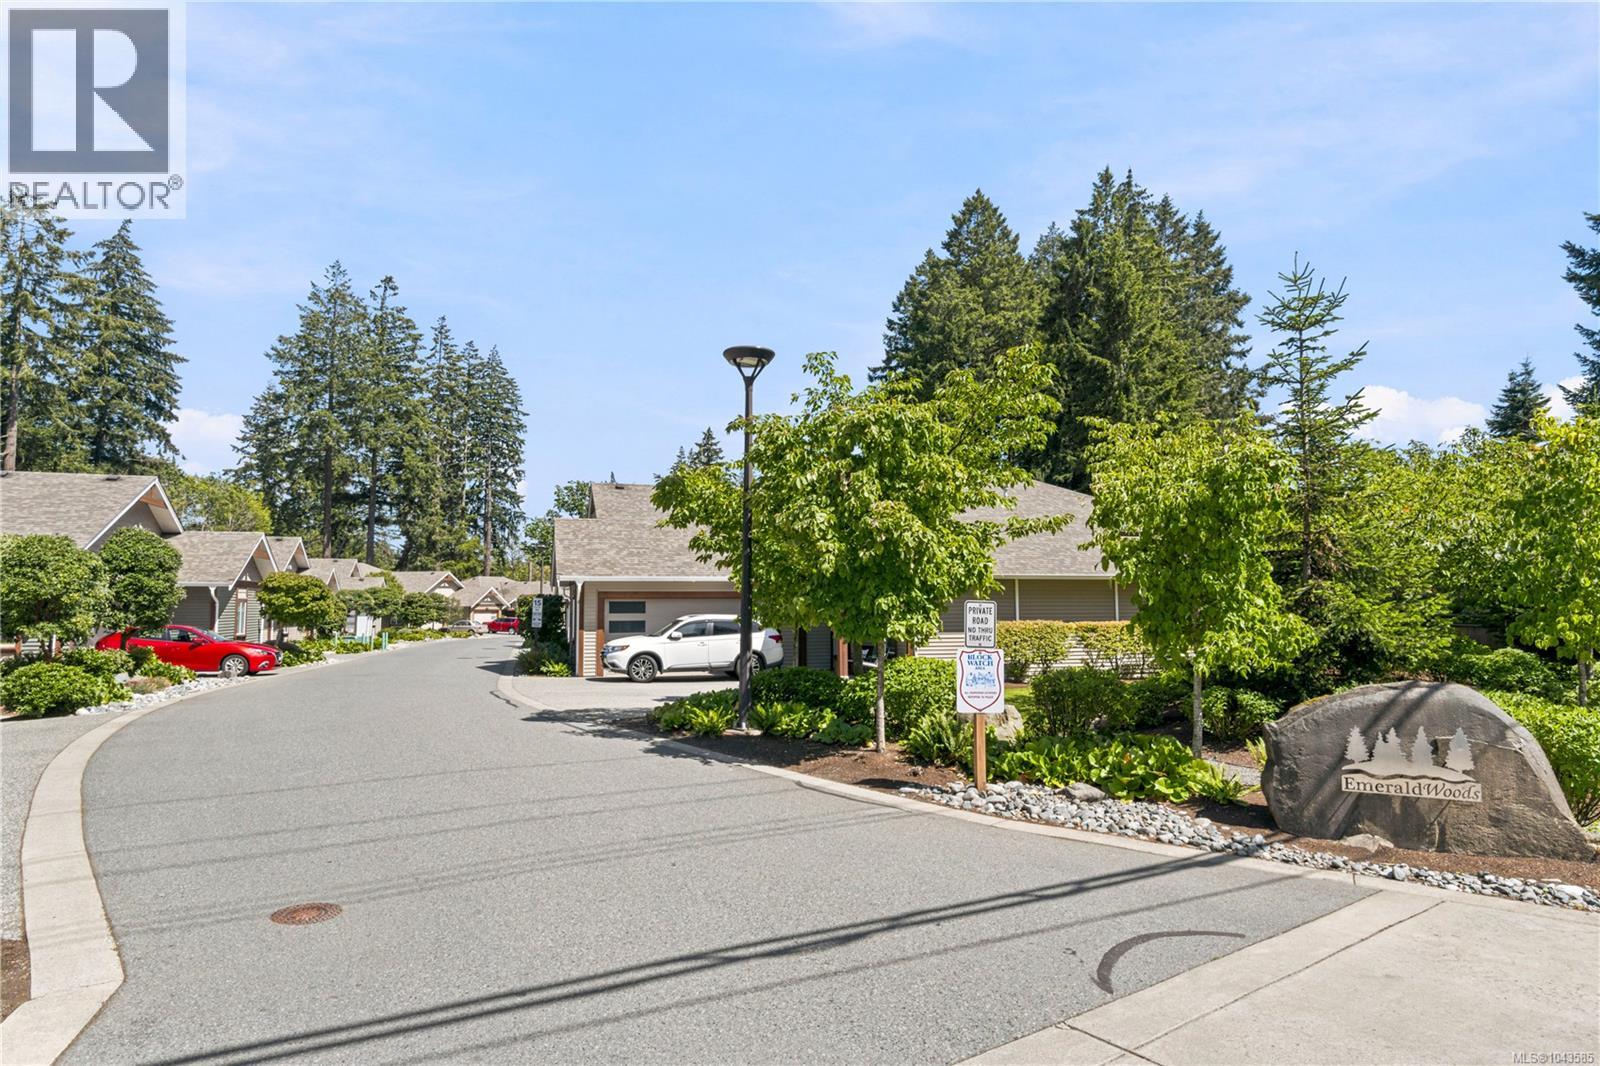
4153 Emerald Woods Pl Nanaimo, British Columbia V9T 0K6

$824,900Maintenance,
$500 Monthly
Maintenance,
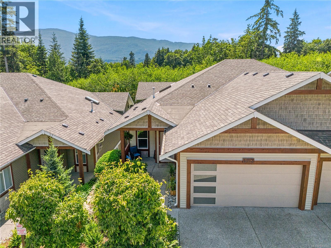
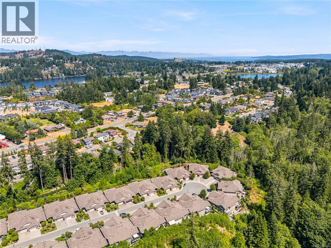
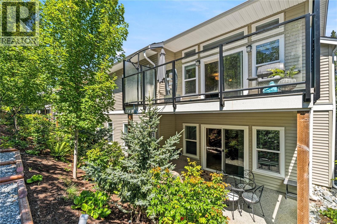
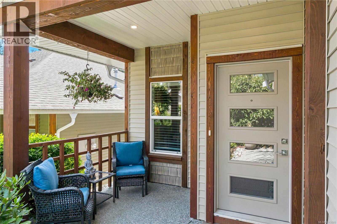
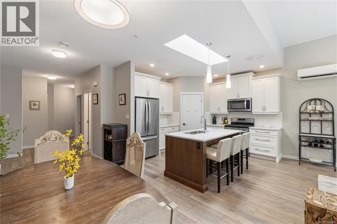
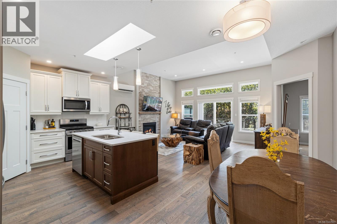
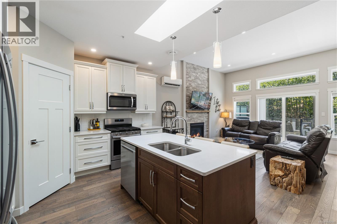
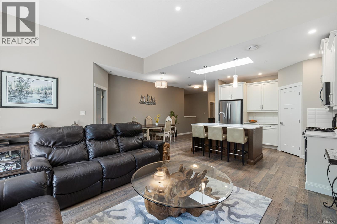
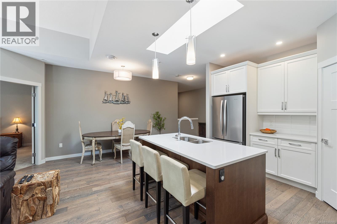
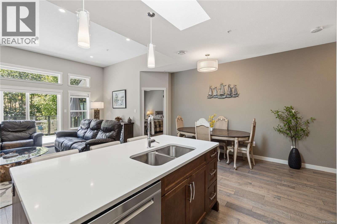
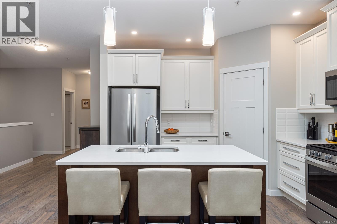
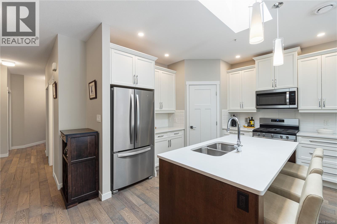
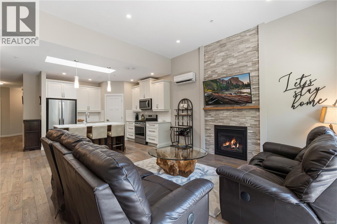
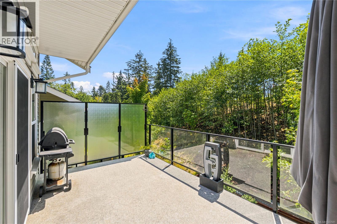
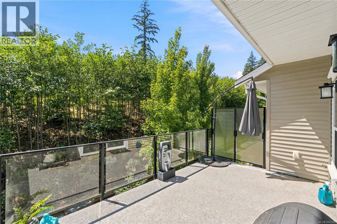
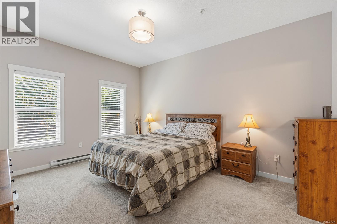
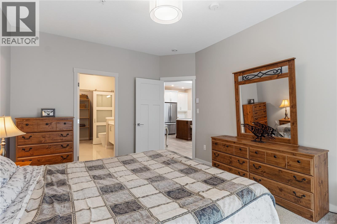
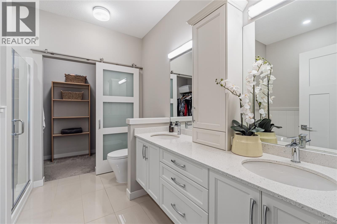
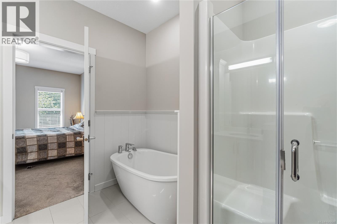
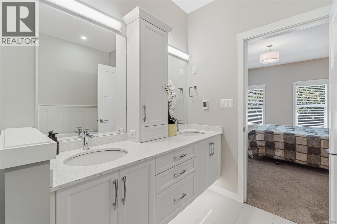
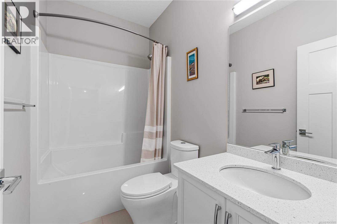
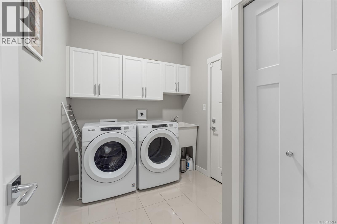
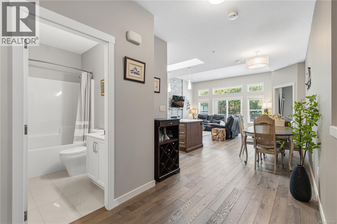
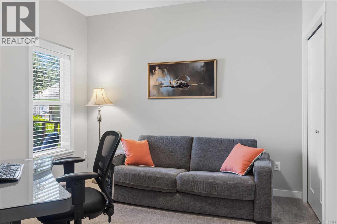
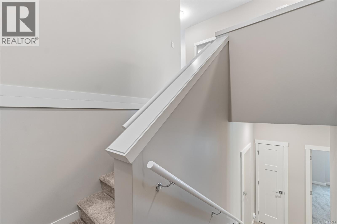
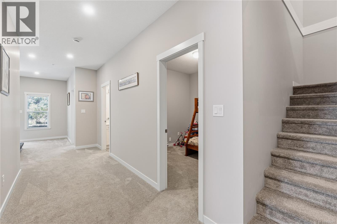
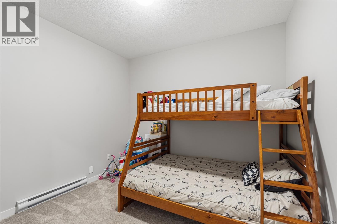
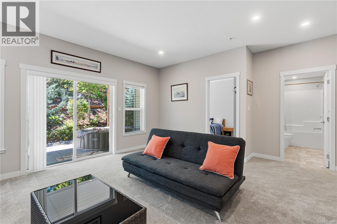
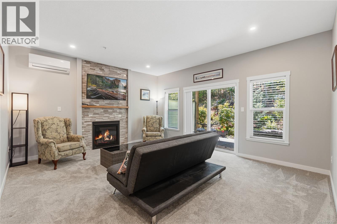
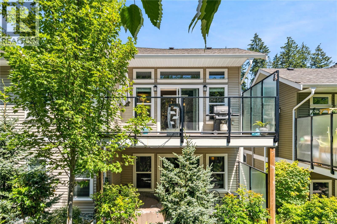
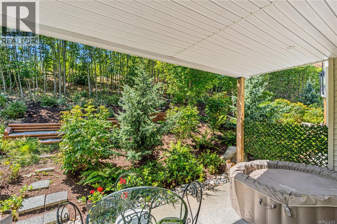
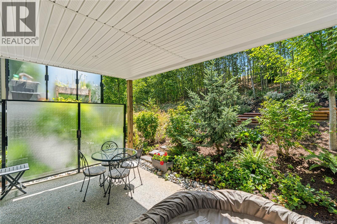
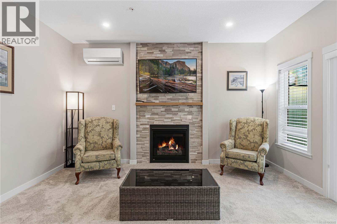
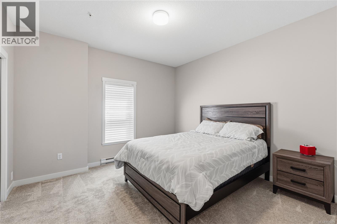
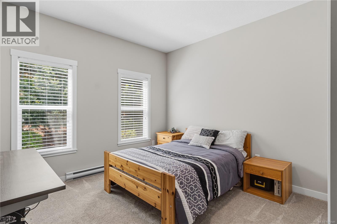
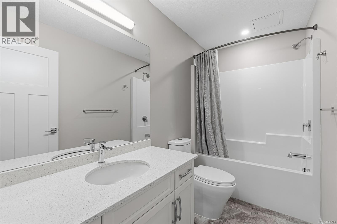
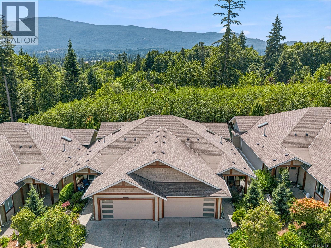
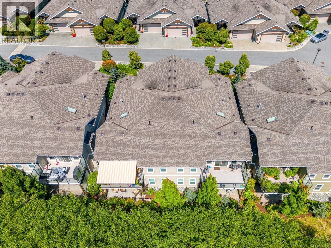
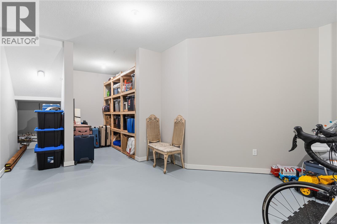
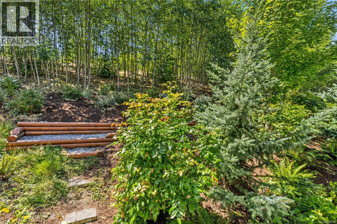
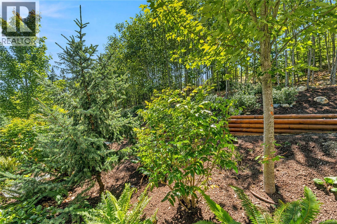
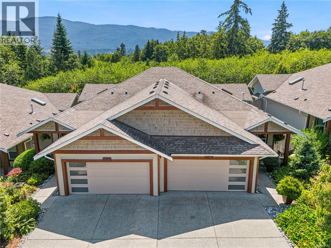
$500 MonthlyLive the carefree lifestyle you've been waiting for in this beautifully crafted, level entry, 4 bedroom plus den & 3 bathroom luxury townhome with walk-out basement. Quality finishes throughout the 2,744 sqft. Soaring 11' ceilings in living room & 9' throughout. Engineered hardwood floors, quartz countertops, custom cabinetry & two gas fireplaces. The bright, open-concept great room features expansive picture windows, while the island kitchen boasts a skylight, spacious walk-in pantry, gas range, six quality stainless appliances. The main level includes the generous primary suite with heated tile ensuite, deep soaker tub, double sinks & walk-in closet, 2bd bed/office, laundry, deck & easy access to the garage. Downstairs offers 2 additional bedrooms, a den, large family room, covered patio & exceptional storage. Heat/Airconditioning with ductless heat pumps, blinds & premium finishes, this home delivers comfort, style & uncompromised low-maintenance living. Measurements approximate. (id:65196)
Open House
This property has open houses!
2:00 pm
Ends at:4:00 pm
Must see! Ideal location. Spacious luxury townhome.
Property Details
| MLS® Number | 1043585 |
| Property Type | Single Family |
| Neigbourhood | Diver Lake |
| Community Features | Pets Allowed With Restrictions, Family Oriented |
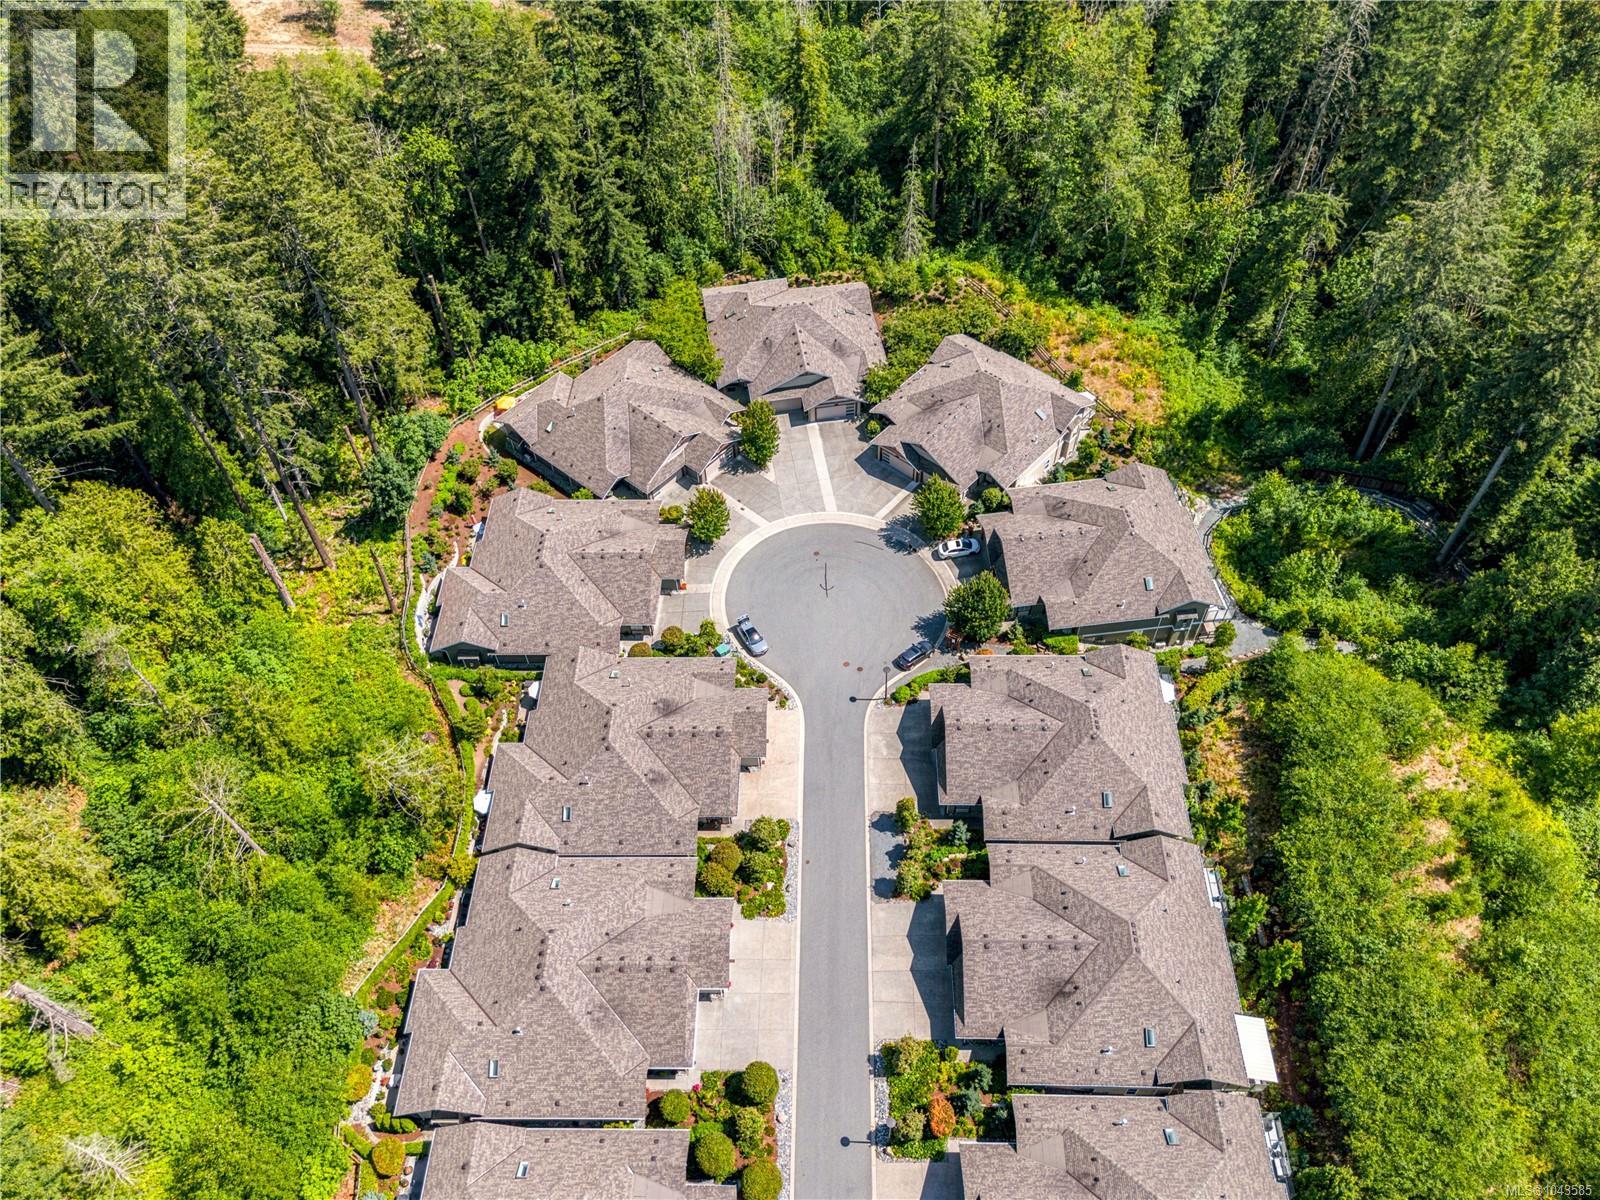
| Features | Central Location, Cul-de-sac, Wooded Area, Other |
| Parking Space Total | 1 |
Building
| Bathroom Total | 3 |
| Bedrooms Total | 4 |
| Appliances | Dishwasher, Dryer, Microwave, Range - Gas, Refrigerator, Washer |
| Architectural Style | Contemporary |
| Constructed Date | 2020 |
| Cooling Type | Air Conditioned |
| Fire Protection | Sprinkler System-fire |
| Fireplace Present | Yes |
| Fireplace Total | 2 |
| Heating Fuel | Electric, Natural Gas |
| Heating Type | Heat Pump |
| Size Interior | 2,349 Sqft |
| Type | Row / Townhouse |
Parking
| Garage |
Land
| Acreage | No |
| Zoning Description | R 6 |
| Zoning Type | Multi-family |
Rooms
| Level | Type | Length | Width | Dimensions |
|---|---|---|---|---|
| Lower Level | Storage | 28'4 x 12'0 | ||
| Lower Level | Bedroom | 11'11 x 10'8 | ||
| Lower Level | Den | 10'7 x 9'9 | ||
| Lower Level | Family Room | 16'8 x 14'4 | ||
| Lower Level | Bedroom | 12'7 x 12'2 | ||
| Lower Level | Bathroom | 9'9 x 4'11 | ||
| Main Level | Pantry | 5'10 x 4'2 | ||
| Main Level | Primary Bedroom | 14'7 x 11'10 | ||
| Main Level | Laundry Room | 7'1 x 6'7 | ||
| Main Level | Kitchen | 11'8 x 11'5 | ||
| Main Level | Great Room | 16'8 x 14'7 | ||
| Main Level | Entrance | 4 ft | Measurements not available x 4 ft | |
| Main Level | Ensuite | 9'9 x 8'8 | ||
| Main Level | Dining Room | 15'4 x 7'11 | ||
| Main Level | Bedroom | 10'9 x 9'7 | ||
| Main Level | Bathroom | 8'5 x 4'11 |
https://www.realtor.ca/real-estate/30051578/4153-emerald-woods-pl-nanaimo-diver-lake
Contact Us
Contact us for more information
Marie Burrows
Personal Real Estate Corporation
www.loverealestate.ca/
www.facebook.com/lovenanaimo
#1 - 5140 Metral Drive
Nanaimo, British Columbia V9T 2K8
(250) 751-1223
(800) 916-9229
(250) 751-1300
www.remaxprofessionalsbc.com/
Betty-Ann Huberts
loverealestate.ca/
www.facebook.com/lovenanaimo/
#1 - 5140 Metral Drive
Nanaimo, British Columbia V9T 2K8
(250) 751-1223
(800) 916-9229
(250) 751-1300
www.remaxprofessionalsbc.com/

The trademarks REALTOR®, REALTORS®, and the REALTOR® logo are controlled by The Canadian Real Estate Association (CREA) and identify real estate professionals who are members of CREA. The trademarks MLS®, Multiple Listing Service® and the associated logos are owned by The Canadian Real Estate Association (CREA) and identify the quality of services provided by real estate professionals who are members of CREA. The trademark DDF® is owned by The Canadian Real Estate Association (CREA) and identifies CREA's Data Distribution Facility (DDF®)
July 18 2026 05:31:35
Vancouver Island Real Estate Board
RE/MAX Professionals (Na)
