
41 626 Farrell Rd Ladysmith, British Columbia V9G 0A2

$899,900Maintenance,
$485 Monthly
Maintenance,
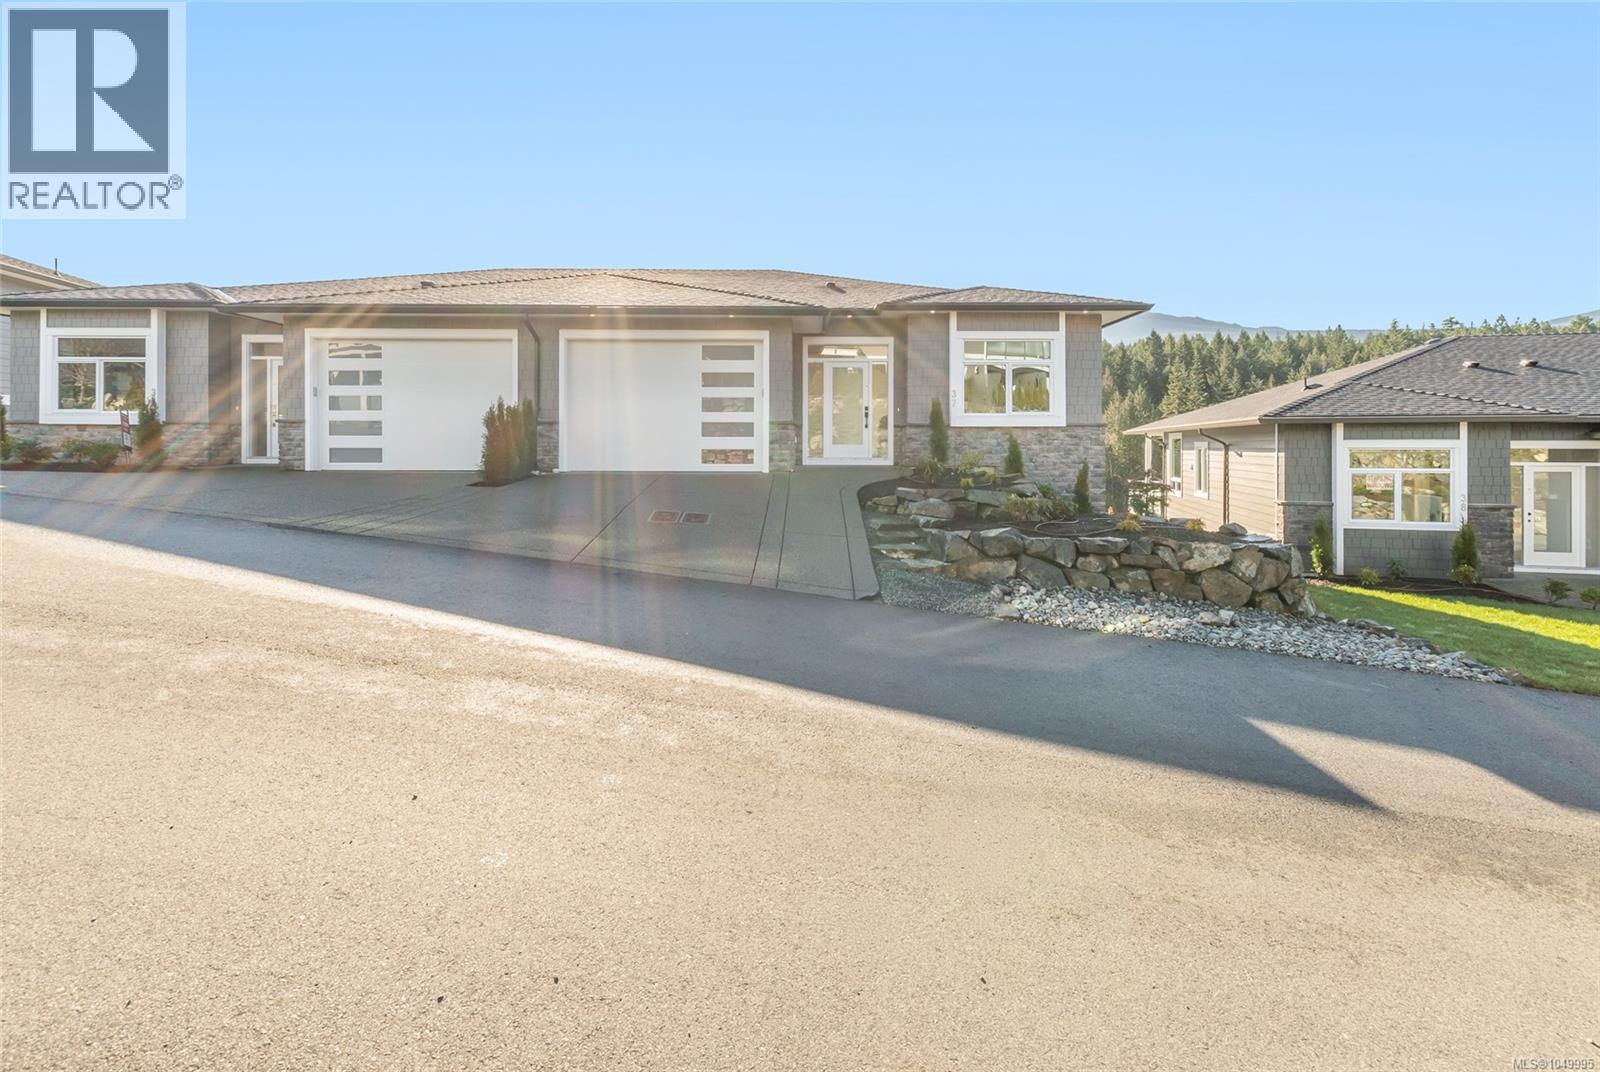
$485 MonthlyMountain Views & Elevated Living in a Sought-After Development Enjoy beautiful mountain views, exceptional quality finishing, and a wonderful carefree lifestyle in this thoughtfully designed home offering 2,237 sq. ft. of finished living space. An inviting open-concept layout is enhanced by high ceilings, extensive engineered hardwood flooring, and a beautiful fireplace that creates a warm and welcoming atmosphere. The gorgeous, spacious kitchen is a true highlight, featuring elegant quartz countertops, a generous centre island, and plenty of room for both everyday living and entertaining. The main level opens to a large deck, perfect for enjoying the peaceful surroundings, while a lower patio provides additional outdoor living space. The luxurious 5-piece ensuite offers a relaxing retreat, complemented by heated tile flooring in the bathrooms for added comfort. A heat pump provides efficient year-round climate control. The lower level is ideal for guests or extended family, offering versatile additional living space and excellent flexibility. Outside, lovely landscaping and the quiet, walkable setting add to the appeal of this sought-after development. With quality construction, beautiful finishes, inviting outdoor spaces, and a low-maintenance lifestyle, this is a home designed for comfortable living and effortless entertaining. (id:65196)
Property Details
| MLS® Number | 1049995 |
| Property Type | Single Family |
| Neigbourhood | Ladysmith |
| Community Features | Pets Allowed With Restrictions, Family Oriented |
Building
| Bathroom Total | 3 |
| Bedrooms Total | 3 |
| Constructed Date | 2025 |
| Cooling Type | Fully Air Conditioned |
| Fireplace Present | Yes |
| Fireplace Total | 1 |
| Heating Fuel | Natural Gas |
| Heating Type | Forced Air, Heat Pump |
| Size Interior | 2,237 Sqft |
| Type | Row / Townhouse |
Parking
| Garage |
Land
| Acreage | No |
| Zoning Description | R3-a |
| Zoning Type | Multi-family |
Rooms
| Level | Type | Length | Width | Dimensions |
|---|---|---|---|---|
| Lower Level | Bathroom | 4-Piece | ||
| Lower Level | Bedroom | 12'0 x 13'5 | ||
| Lower Level | Bedroom | 14 ft | Measurements not available x 14 ft | |
| Lower Level | Family Room | 14 ft | 14 ft x Measurements not available | |
| Main Level | Den | 11'6 x 10'5 | ||
| Main Level | Bathroom | 2-Piece | ||
| Main Level | Laundry Room | 5'6 x 5'6 | ||
| Main Level | Ensuite | 5-Piece | ||
| Main Level | Primary Bedroom | 14'4 x 11'10 | ||
| Main Level | Kitchen | 14 ft | Measurements not available x 14 ft | |
| Main Level | Dining Room | 10 ft | Measurements not available x 10 ft | |
| Main Level | Living Room | 13'5 x 19'2 |
https://www.realtor.ca/real-estate/30289172/41-626-farrell-rd-ladysmith-ladysmith
Contact Us
Contact us for more information
410a 1st Ave., Po Box 1300
Ladysmith, British Columbia V9G 1A9
(250) 245-2252
(250) 245-5617
www.royallepageladysmith.ca/
www.facebook.com/royallepageladysmith/

The trademarks REALTOR®, REALTORS®, and the REALTOR® logo are controlled by The Canadian Real Estate Association (CREA) and identify real estate professionals who are members of CREA. The trademarks MLS®, Multiple Listing Service® and the associated logos are owned by The Canadian Real Estate Association (CREA) and identify the quality of services provided by real estate professionals who are members of CREA. The trademark DDF® is owned by The Canadian Real Estate Association (CREA) and identifies CREA's Data Distribution Facility (DDF®)
September 16 2026 08:41:34
Vancouver Island Real Estate Board
Royal LePage Nanaimo Realty Ld
