
4 3221 Wordsworth St Saanich, British Columbia V8P 4B7

$779,900Maintenance,
$550 Monthly
Maintenance,
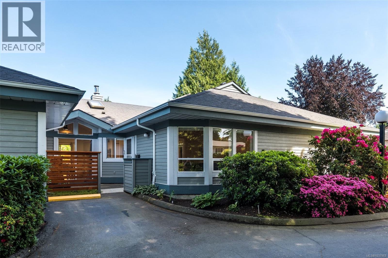
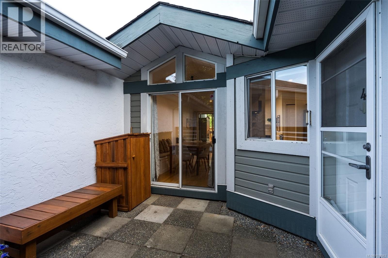
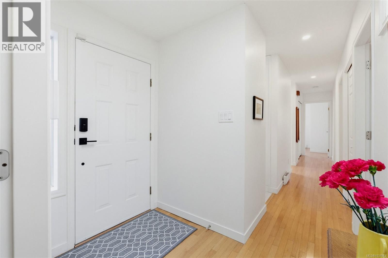
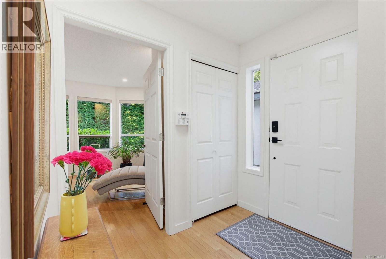
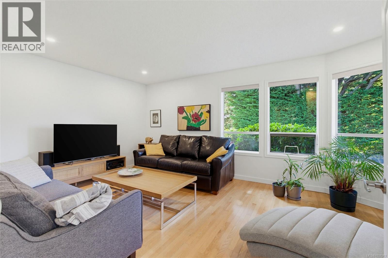
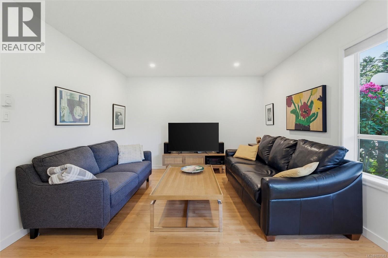
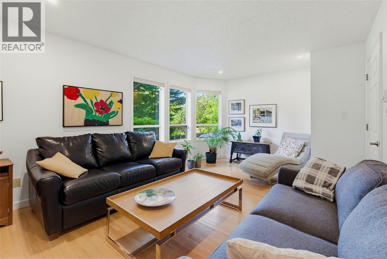
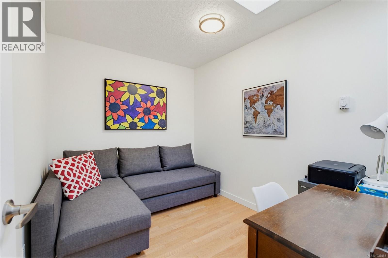
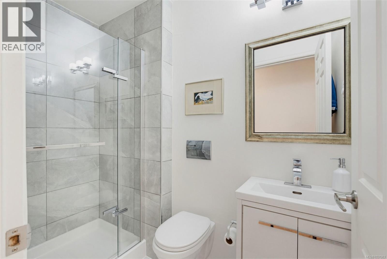
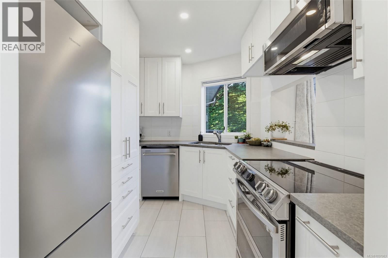
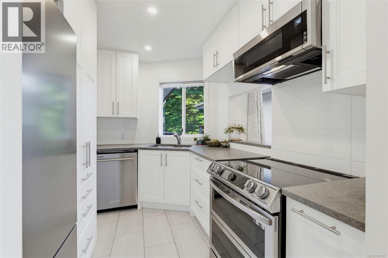
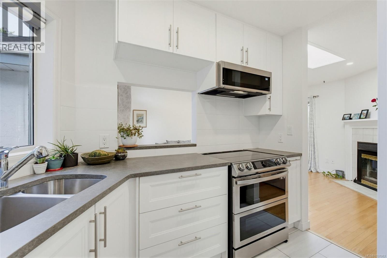
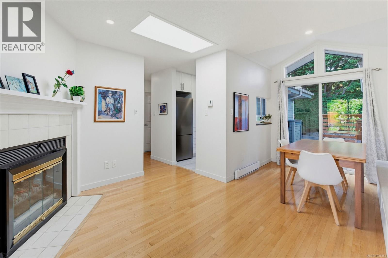
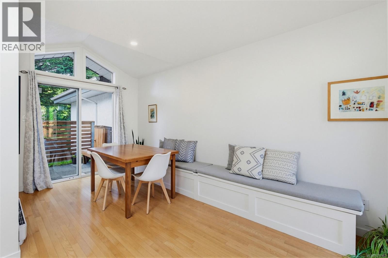
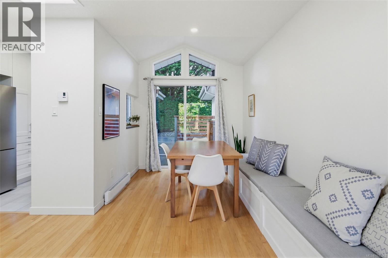
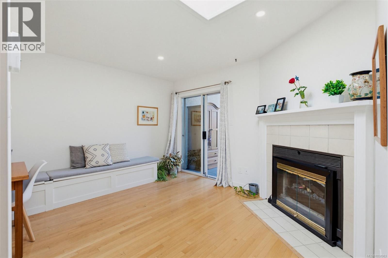
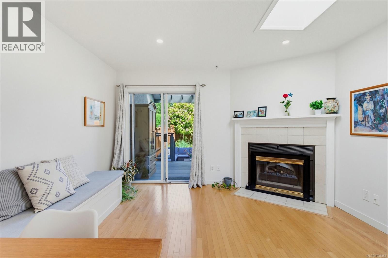
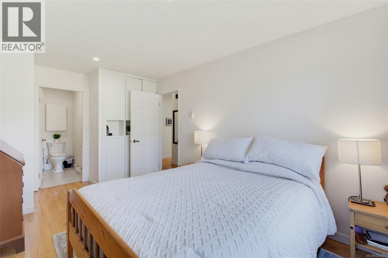
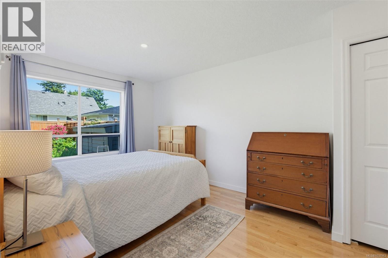
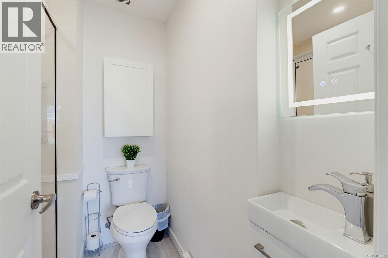
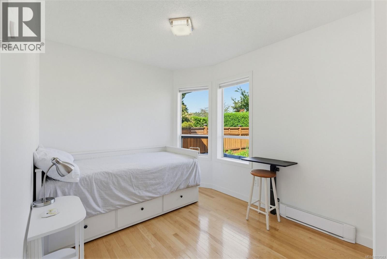
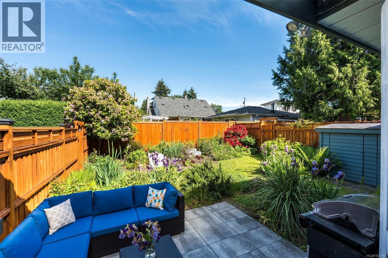
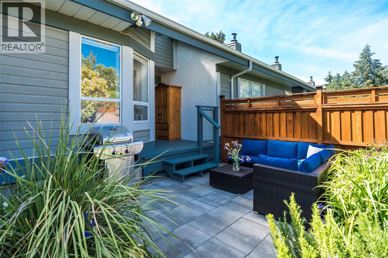
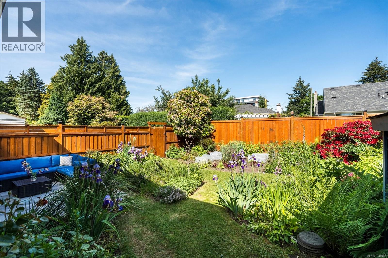
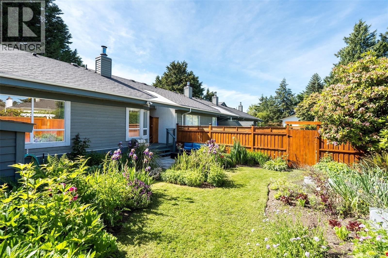
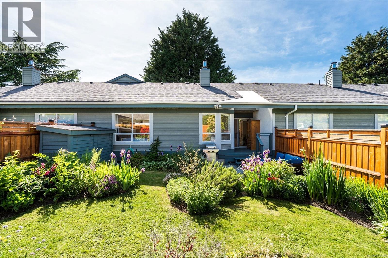
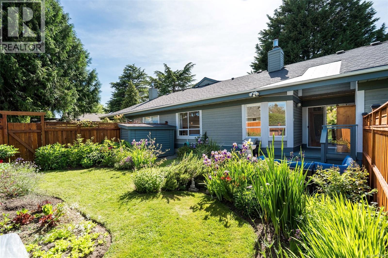
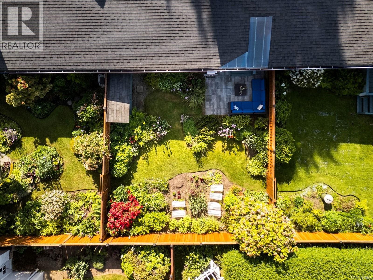
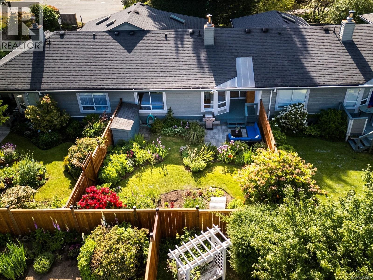
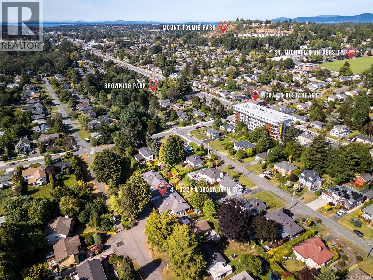
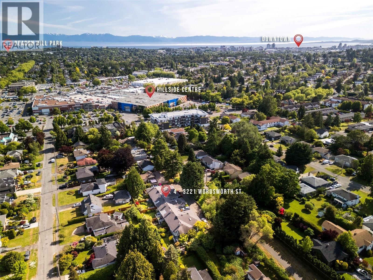
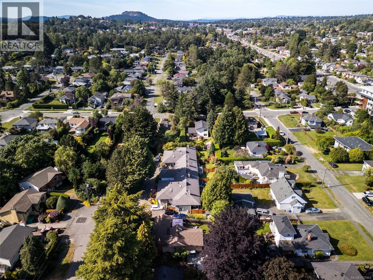
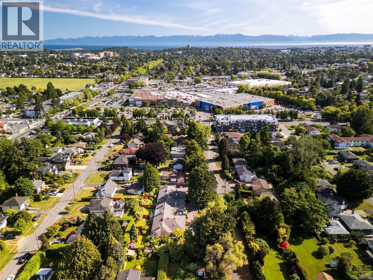
$550 MonthlyThis completely updated single-level townhome is located on a quiet, tree-lined no-thru street along the Saanich/Victoria border. Offering one of the most efficient strata floorplans, this 2-bedroom + den/guest bedroom, 2 bathroom unit features a spacious living room, family room with dining space, modernized kitchen w/SS appliances & multiple decks/patios for entertaining. This accessible suite offers hardwood floors throughout, lots of natural light, and 2 sun-drenched skylights. The fully fenced backyard offers fantastic gardening space for the green thumb or a great canvas to create your own urban oasis. An added bonus is the 4'+ crawlspace that spans the entire floorplan for extra storage needs. This cozy, remarkably well-run 5-unit complex allows 1 dog or cat with no size restrictions. Conveniently located just steps to Hillside Mall, medical offices, Cedar Hill Golf & Rec, parks/trails and all desired amenities. *OPEN HOUSE Sat 12:00pm – 1:30pm* (id:65196)
Property Details
| MLS® Number | 1037963 |
| Property Type | Single Family |
| Neigbourhood | Cedar Hill |
| Community Features | Pets Allowed, Family Oriented |
| Features | Central Location, Cul-de-sac, Level Lot, Other |
| Parking Space Total | 1 |
| Plan | Vis1519 |
| Structure | Shed, Patio(s) |
Building
| Bathroom Total | 2 |
| Bedrooms Total | 2 |
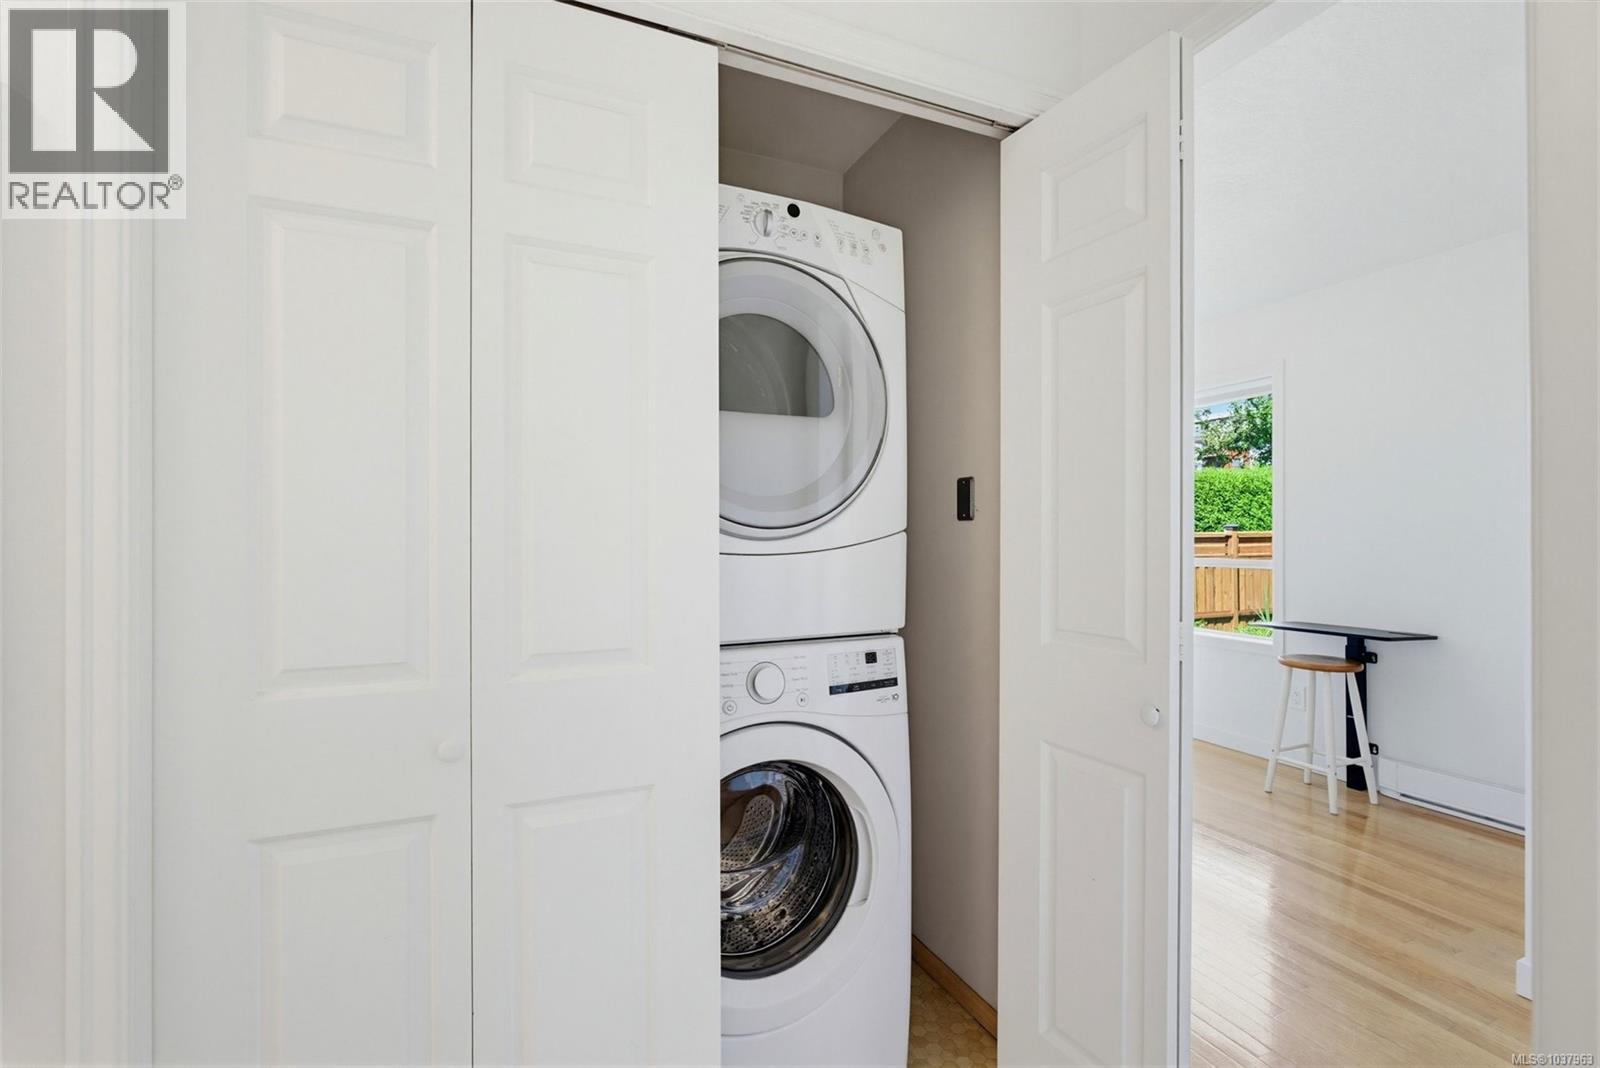
| Appliances | Dishwasher, Dryer, Refrigerator, Washer |
| Constructed Date | 1986 |
| Cooling Type | None |
| Fireplace Present | Yes |
| Fireplace Total | 1 |
| Heating Fuel | Electric, Wood |
| Heating Type | Baseboard Heaters |
| Size Interior | 1,158 Sqft |
| Type | Row / Townhouse |
Land
| Acreage | No |
| Size Irregular | 2281 |
| Size Total | 2281 Sqft |
| Size Total Text | 2281 Sqft |
| Zoning Type | Multi-family |
Rooms
| Level | Type | Length | Width | Dimensions |
|---|---|---|---|---|
| Main Level | Storage | 9' x 3' | ||
| Main Level | Den | 10' x 8' | ||
| Main Level | Patio | 11' x 8' | ||
| Main Level | Patio | 12' x 9' | ||
| Main Level | Storage | 11 ft | 9 ft | 11 ft x 9 ft |
| Main Level | Laundry Room | 4' x 3' | ||
| Main Level | Bedroom | 12' x 9' | ||
| Main Level | Ensuite | 6' x 6' | ||
| Main Level | Primary Bedroom | 14' x 10' | ||
| Main Level | Bathroom | 3-Piece | ||
| Main Level | Family Room | 13' x 10' | ||
| Main Level | Dining Room | 8' x 7' | ||
| Main Level | Kitchen | 10' x 8' | ||
| Main Level | Living Room | 18' x 12' | ||
| Main Level | Entrance | 7' x 5' |
https://www.realtor.ca/real-estate/29820751/4-3221-wordsworth-st-saanich-cedar-hill
Contact Us
Contact us for more information

Mike Chubey
Personal Real Estate Corporation
(250) 388-9636
www.myvictorialisting.com/
755 Humboldt St
Victoria, British Columbia V8W 1B1
(250) 388-5882
(250) 388-9636

The trademarks REALTOR®, REALTORS®, and the REALTOR® logo are controlled by The Canadian Real Estate Association (CREA) and identify real estate professionals who are members of CREA. The trademarks MLS®, Multiple Listing Service® and the associated logos are owned by The Canadian Real Estate Association (CREA) and identify the quality of services provided by real estate professionals who are members of CREA. The trademark DDF® is owned by The Canadian Real Estate Association (CREA) and identifies CREA's Data Distribution Facility (DDF®)
May 30 2026 09:05:42
Victoria Real Estate Board
Macdonald Realty Victoria
