
3958 Emerald Pl Saanich, British Columbia V8P 4T6

$1,149,000
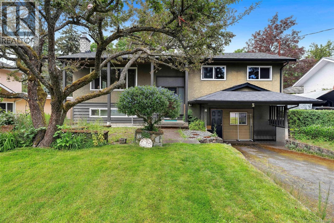
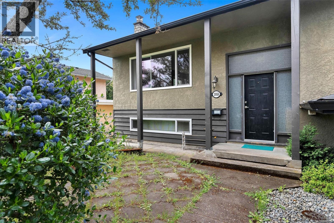
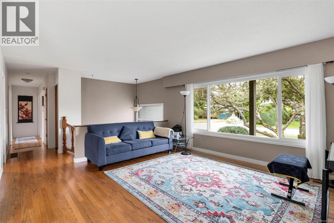
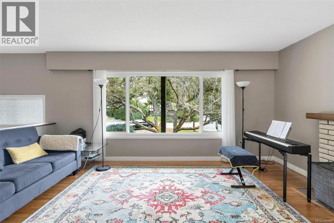
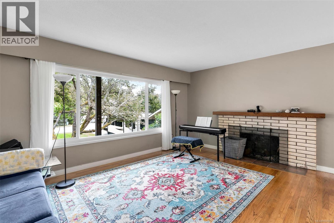
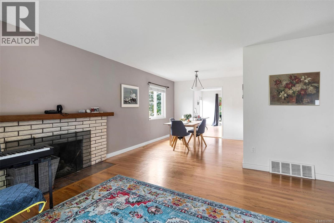
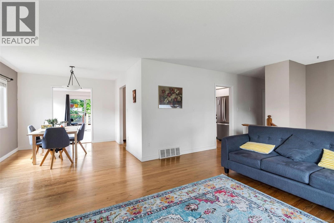
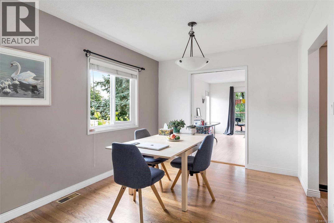
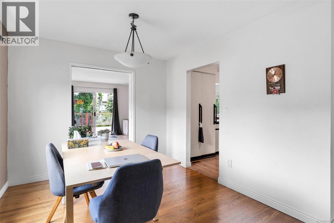
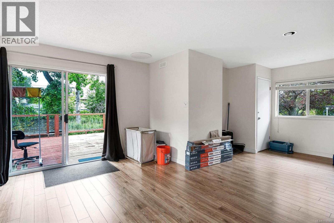
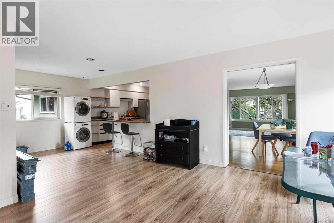
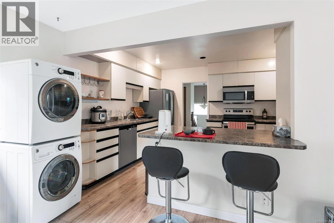
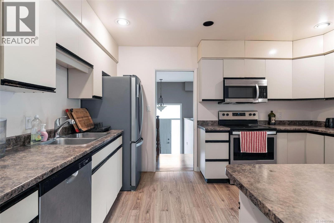
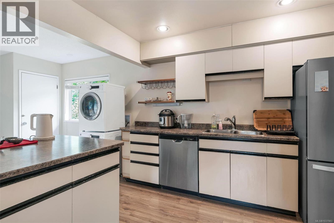
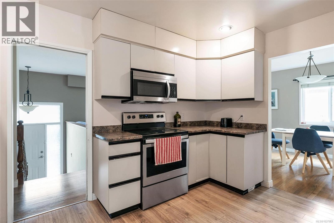
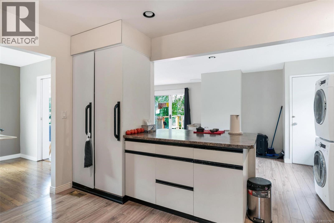
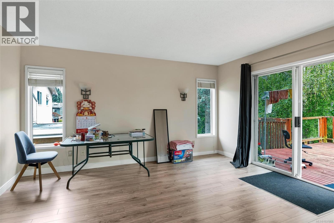
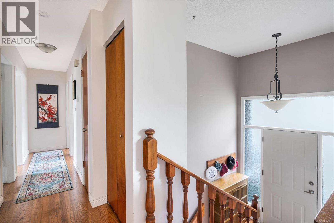
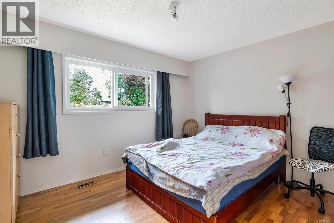
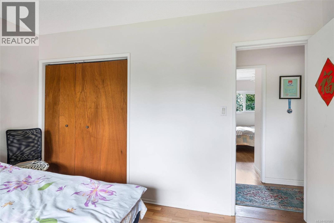
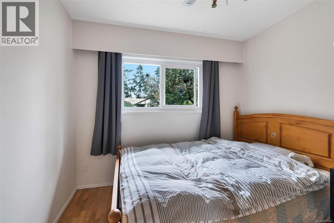
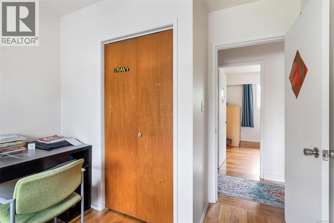
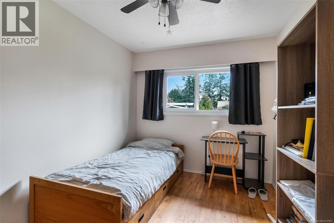
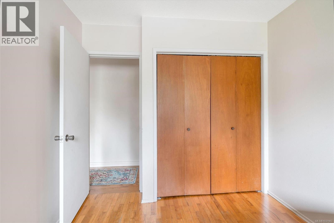
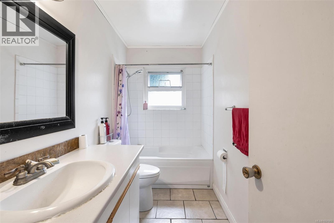
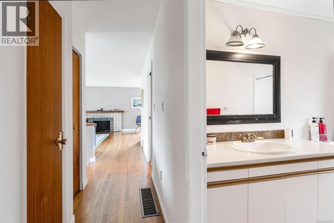
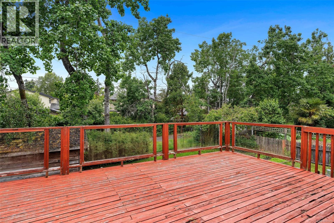
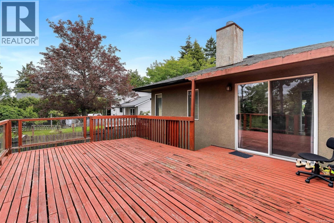
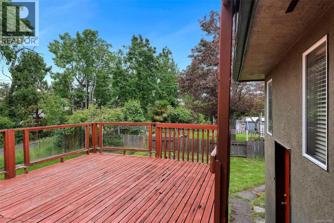
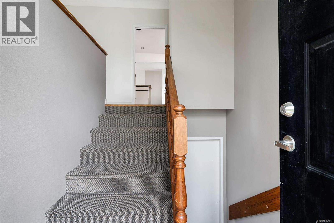
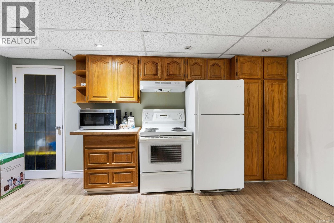
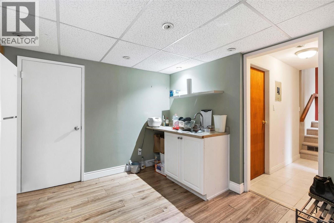
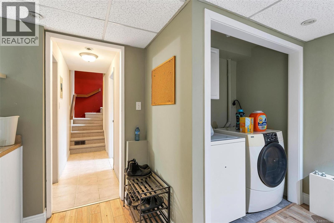
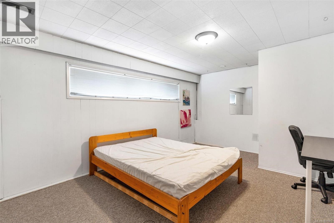
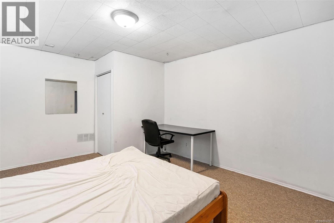
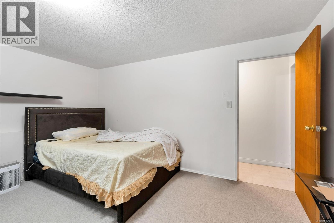
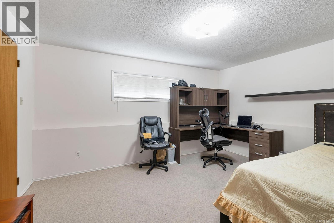
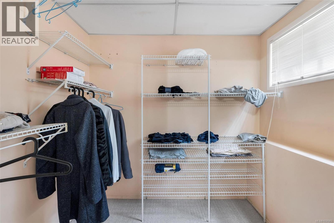
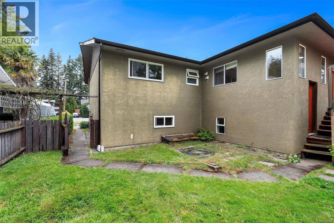
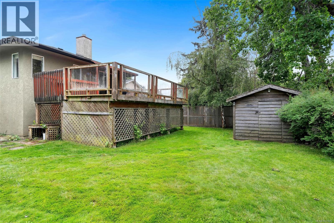
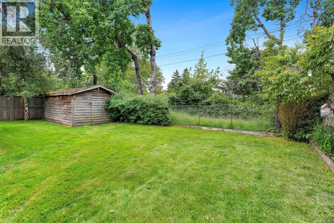
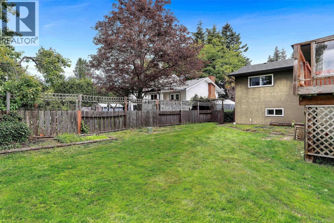
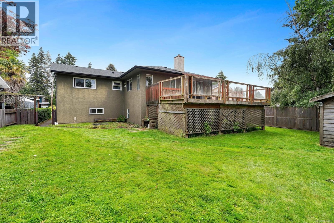
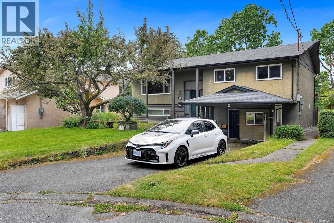
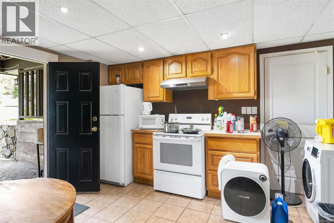
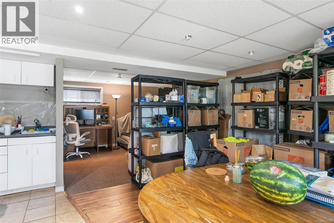
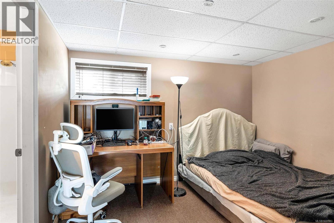
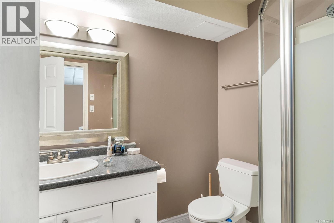
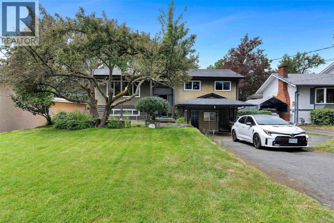
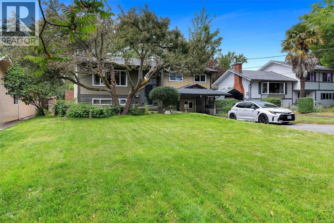
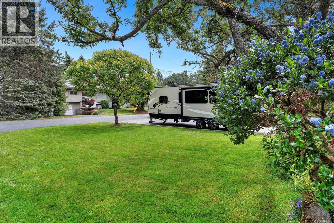
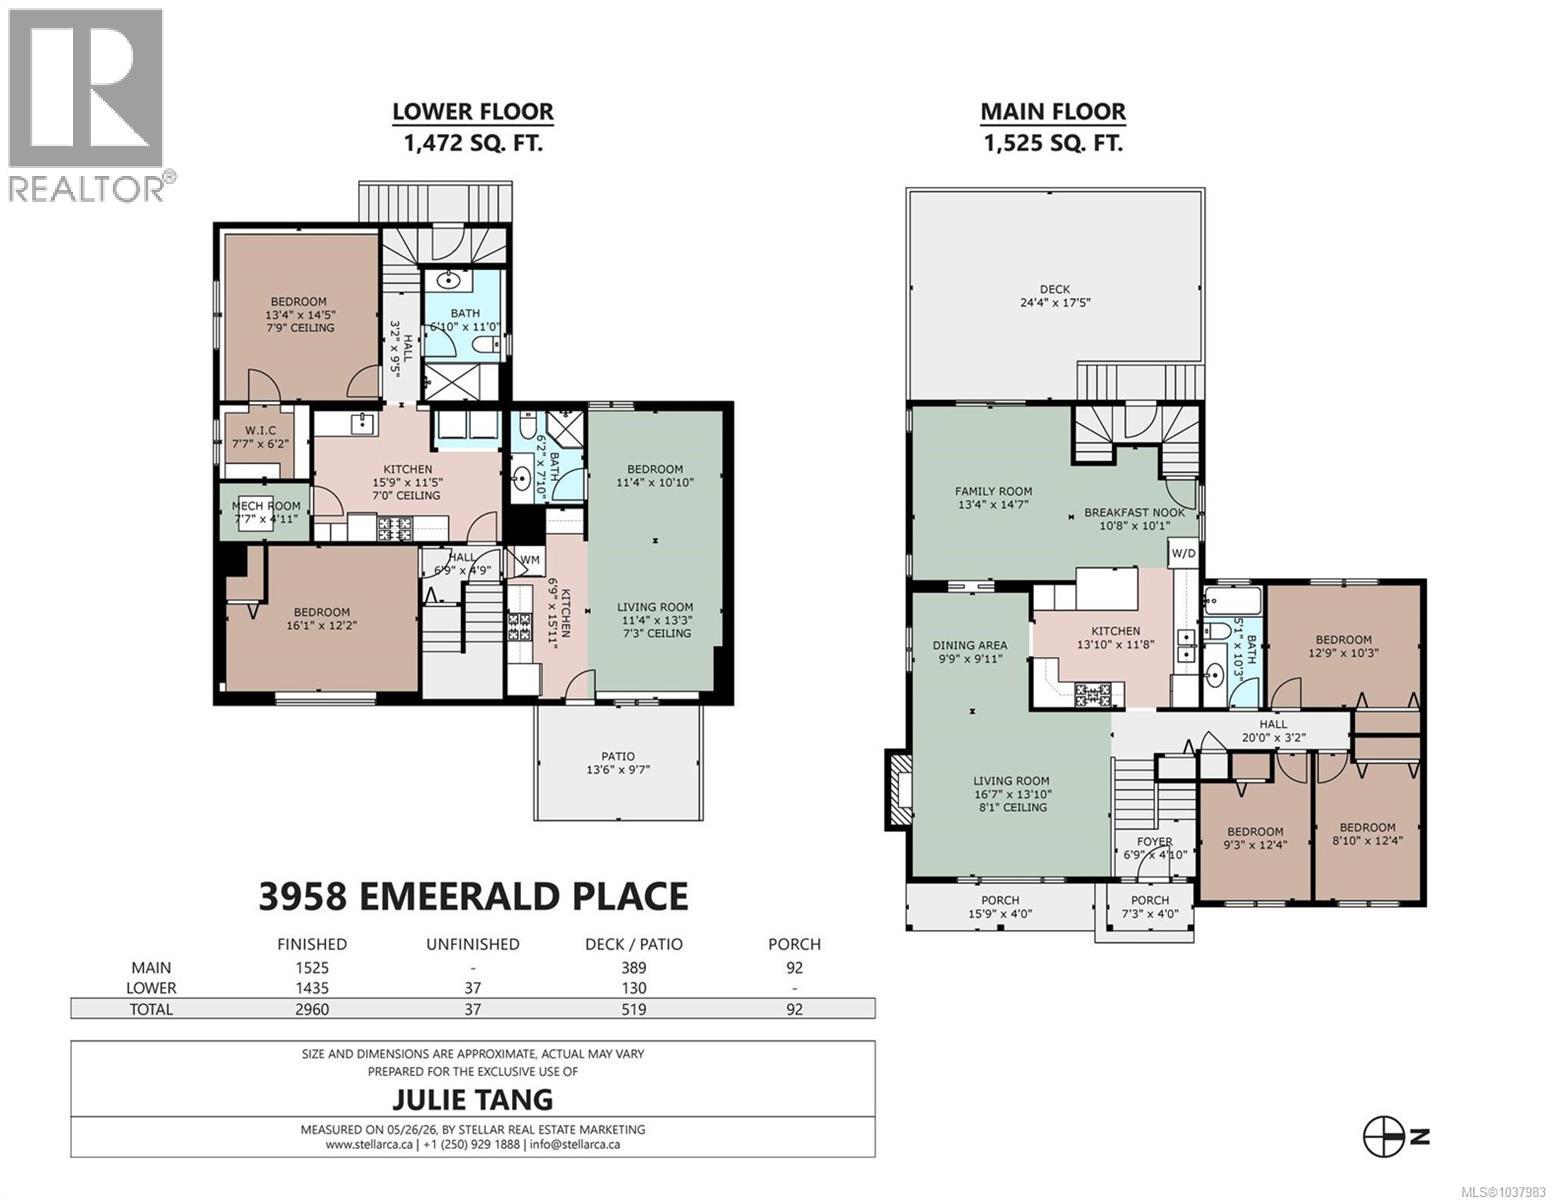
Location, location, location! Welcome to this fantastic investment opportunity in the highly desirable Mt. Tolmie area — walking distance to UVic, Tuscany Village, parks, transit, and excellent schools including Campus View Elementary, Arbutus Global Middle School, and Mount Douglas Secondary. This versatile home offers incredible mortgage helper potential with flexible separate living spaces, each with its own entrance. The main level features a bright and spacious 3-bedroom layout, perfect for owner occupancy, while the lower level offers excellent flexibility for extended family, students, or rental income. Ideal for investors or buyers looking to live upstairs while generating strong income below. Situated on a quiet street in one of Victoria’s most sought-after neighbourhoods with strong rental demand, future potential, and long-term growth opportunity. The roof was replaced in 2025. A rare opportunity for both families and investors in an unbeatable location! 24 hours’ notice required for all showings. Please refer to supplements for tenant details. All measurements are approximate and buyers should verify if deemed important. (id:65196)
Property Details
| MLS® Number | 1037983 |
| Property Type | Single Family |
| Neigbourhood | Mt Tolmie |
| Features | Rectangular |
| Parking Space Total | 4 |
| Plan | Vip18043 |
| Structure | Patio(s) |
Building
| Bathroom Total | 3 |
| Bedrooms Total | 6 |
| Constructed Date | 1966 |
| Cooling Type | None |
| Heating Fuel | Natural Gas |
| Heating Type | Forced Air |
| Size Interior | 2,960 Sqft |
| Type | House |
Land
| Acreage | No |
| Size Irregular | 7795 |
| Size Total | 7795 Sqft |
| Size Total Text | 7795 Sqft |
| Zoning Type | Residential |
Rooms
| Level | Type | Length | Width | Dimensions |
|---|---|---|---|---|
| Lower Level | Kitchen | 11' x 7' | ||
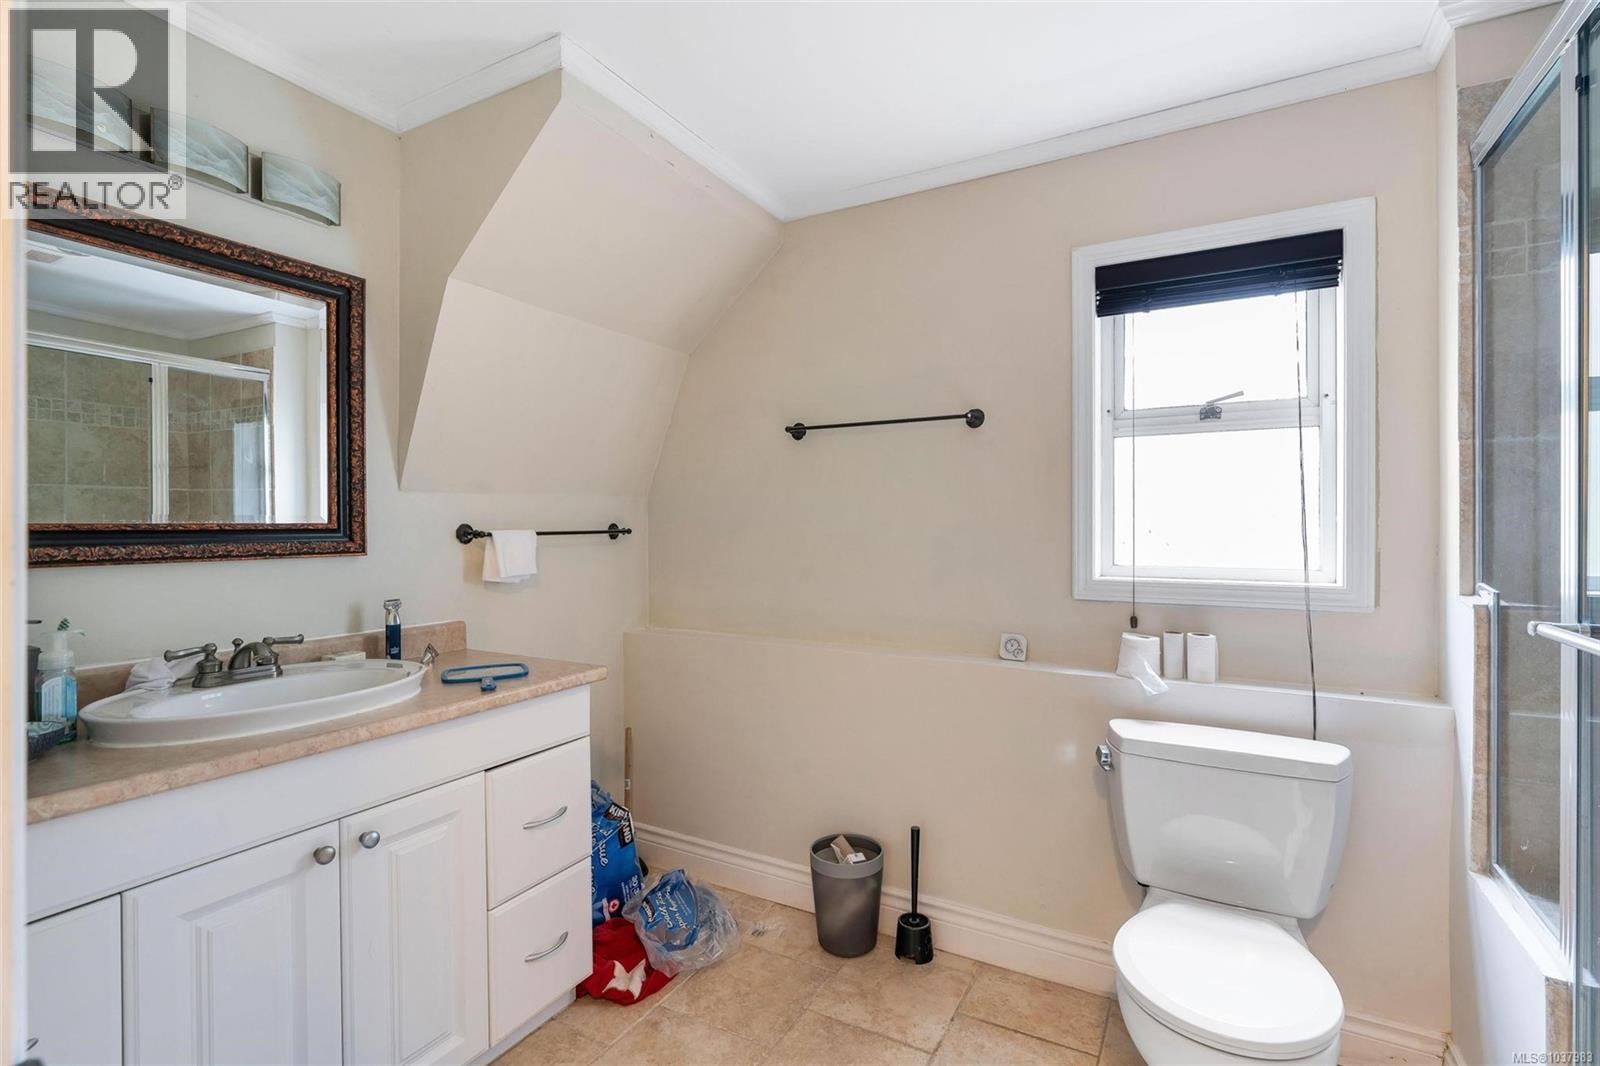
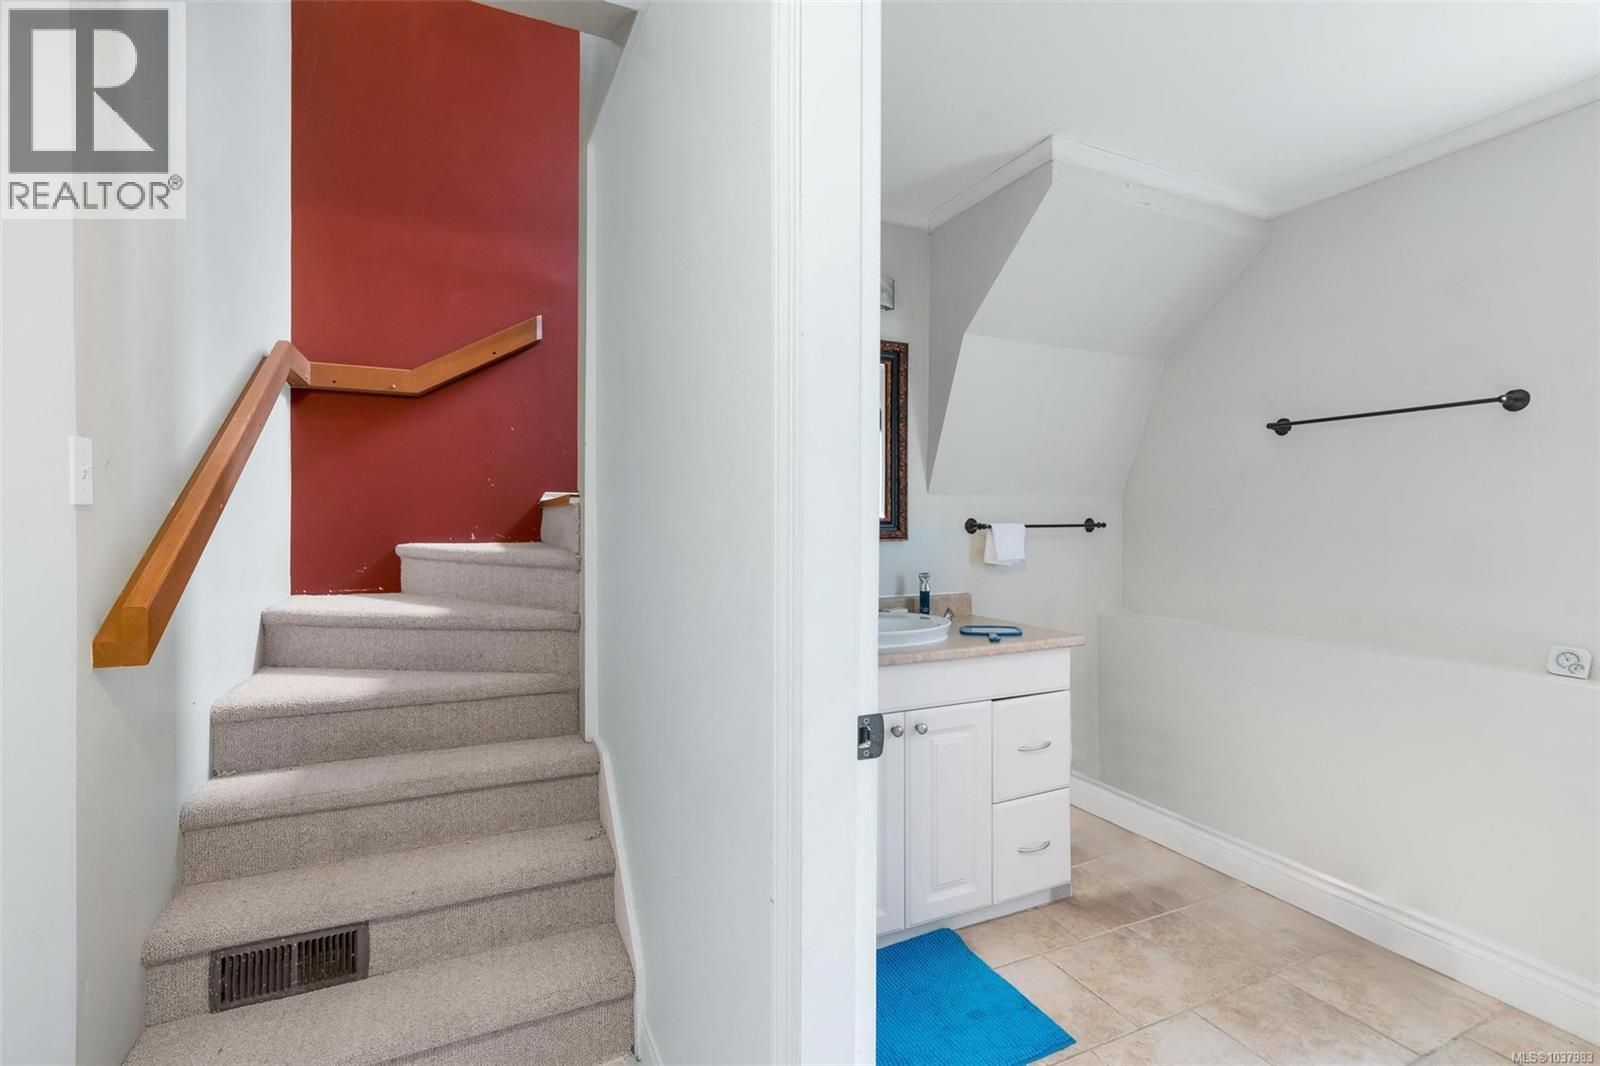
| Lower Level | Bathroom | 3-Piece | ||
| Lower Level | Bedroom | 13' x 14' | ||
| Lower Level | Kitchen | 16' x 12' | ||
| Lower Level | Bedroom | 16' x 12' | ||
| Lower Level | Bathroom | 3-Piece | ||
| Lower Level | Primary Bedroom | 11' x 11' | ||
| Lower Level | Patio | 13' x 10' | ||
| Main Level | Family Room | 15' x 13' | ||
| Main Level | Bedroom | 10' x 9' | ||
| Main Level | Bedroom | 12' x 9' | ||
| Main Level | Bathroom | 4-Piece | ||
| Main Level | Primary Bedroom | 13' x 10' | ||
| Main Level | Kitchen | 13' x 12' | ||
| Main Level | Dining Room | 10' x 10' | ||
| Main Level | Living Room | 16' x 14' | ||
| Main Level | Patio | 18' x 15' | ||
| Main Level | Entrance | 8' x 7' |
https://www.realtor.ca/real-estate/29819060/3958-emerald-pl-saanich-mt-tolmie
Contact Us
Contact us for more information

Julie Tang
Personal Real Estate Corporation
julietangrealtor.com/
4440 Chatterton Way
Victoria, British Columbia V8X 5J2
(250) 744-3301
(800) 663-2121
(250) 744-3904
www.remax-camosun-victoria-bc.com/

The trademarks REALTOR®, REALTORS®, and the REALTOR® logo are controlled by The Canadian Real Estate Association (CREA) and identify real estate professionals who are members of CREA. The trademarks MLS®, Multiple Listing Service® and the associated logos are owned by The Canadian Real Estate Association (CREA) and identify the quality of services provided by real estate professionals who are members of CREA. The trademark DDF® is owned by The Canadian Real Estate Association (CREA) and identifies CREA's Data Distribution Facility (DDF®)
May 30 2026 09:05:42
Victoria Real Estate Board
RE/MAX Camosun
