
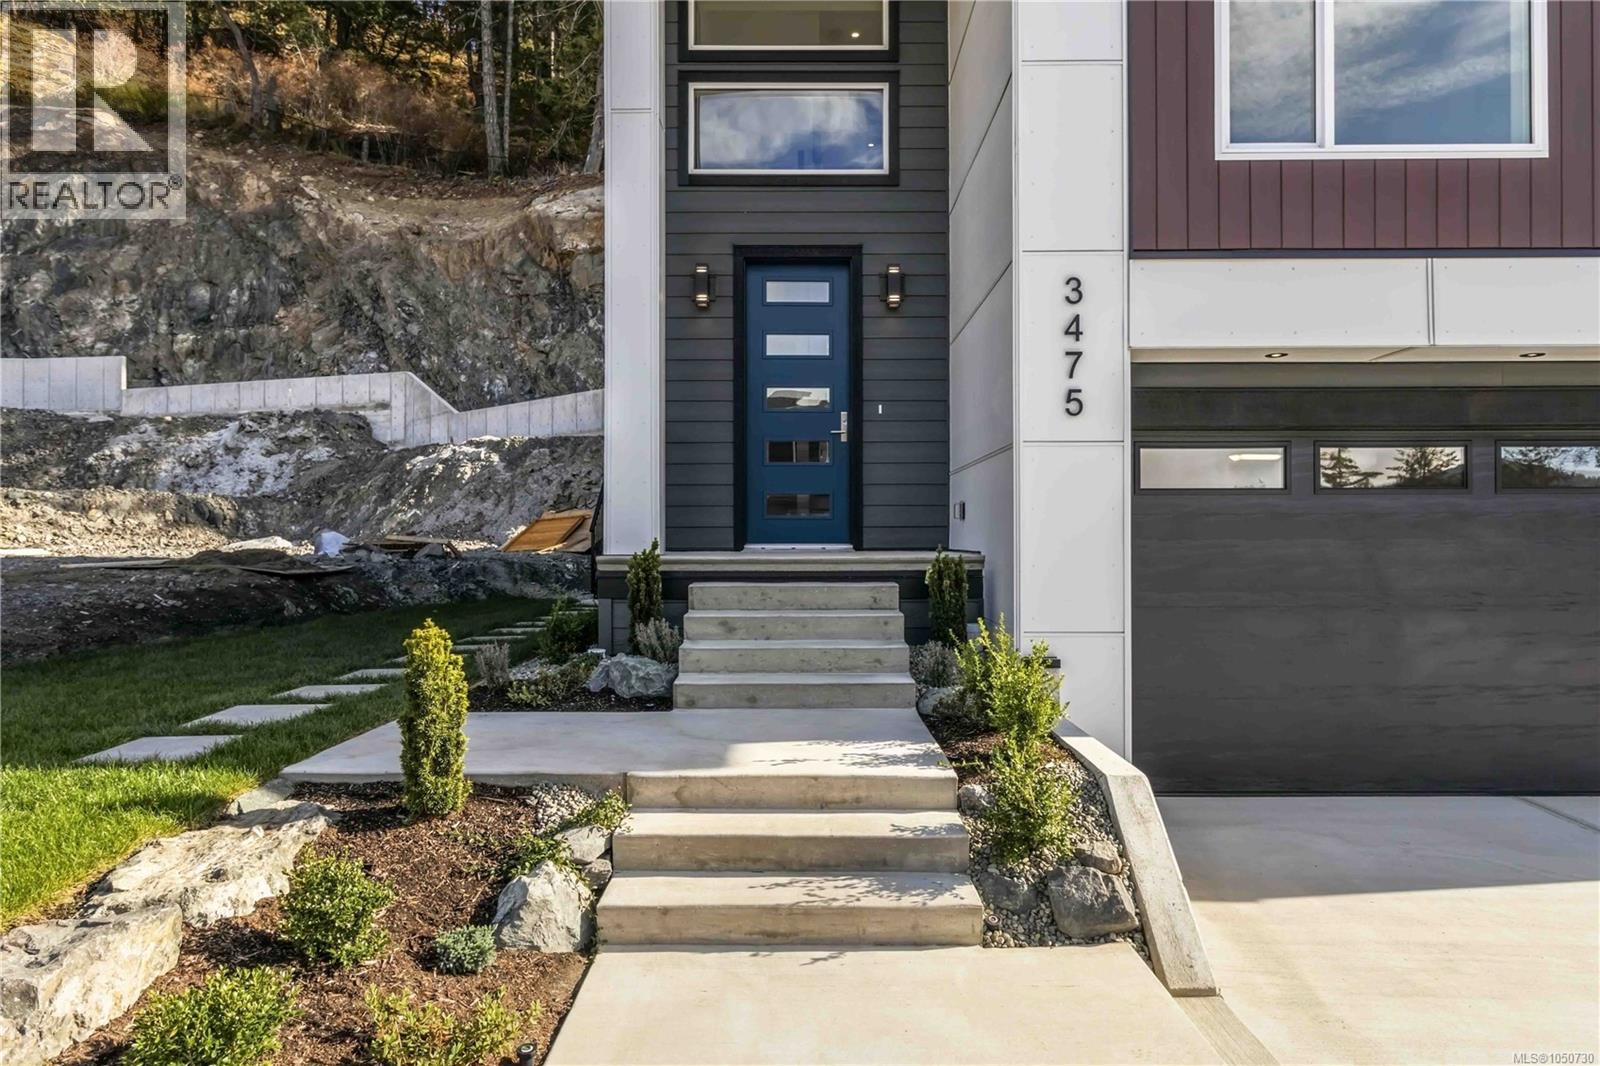
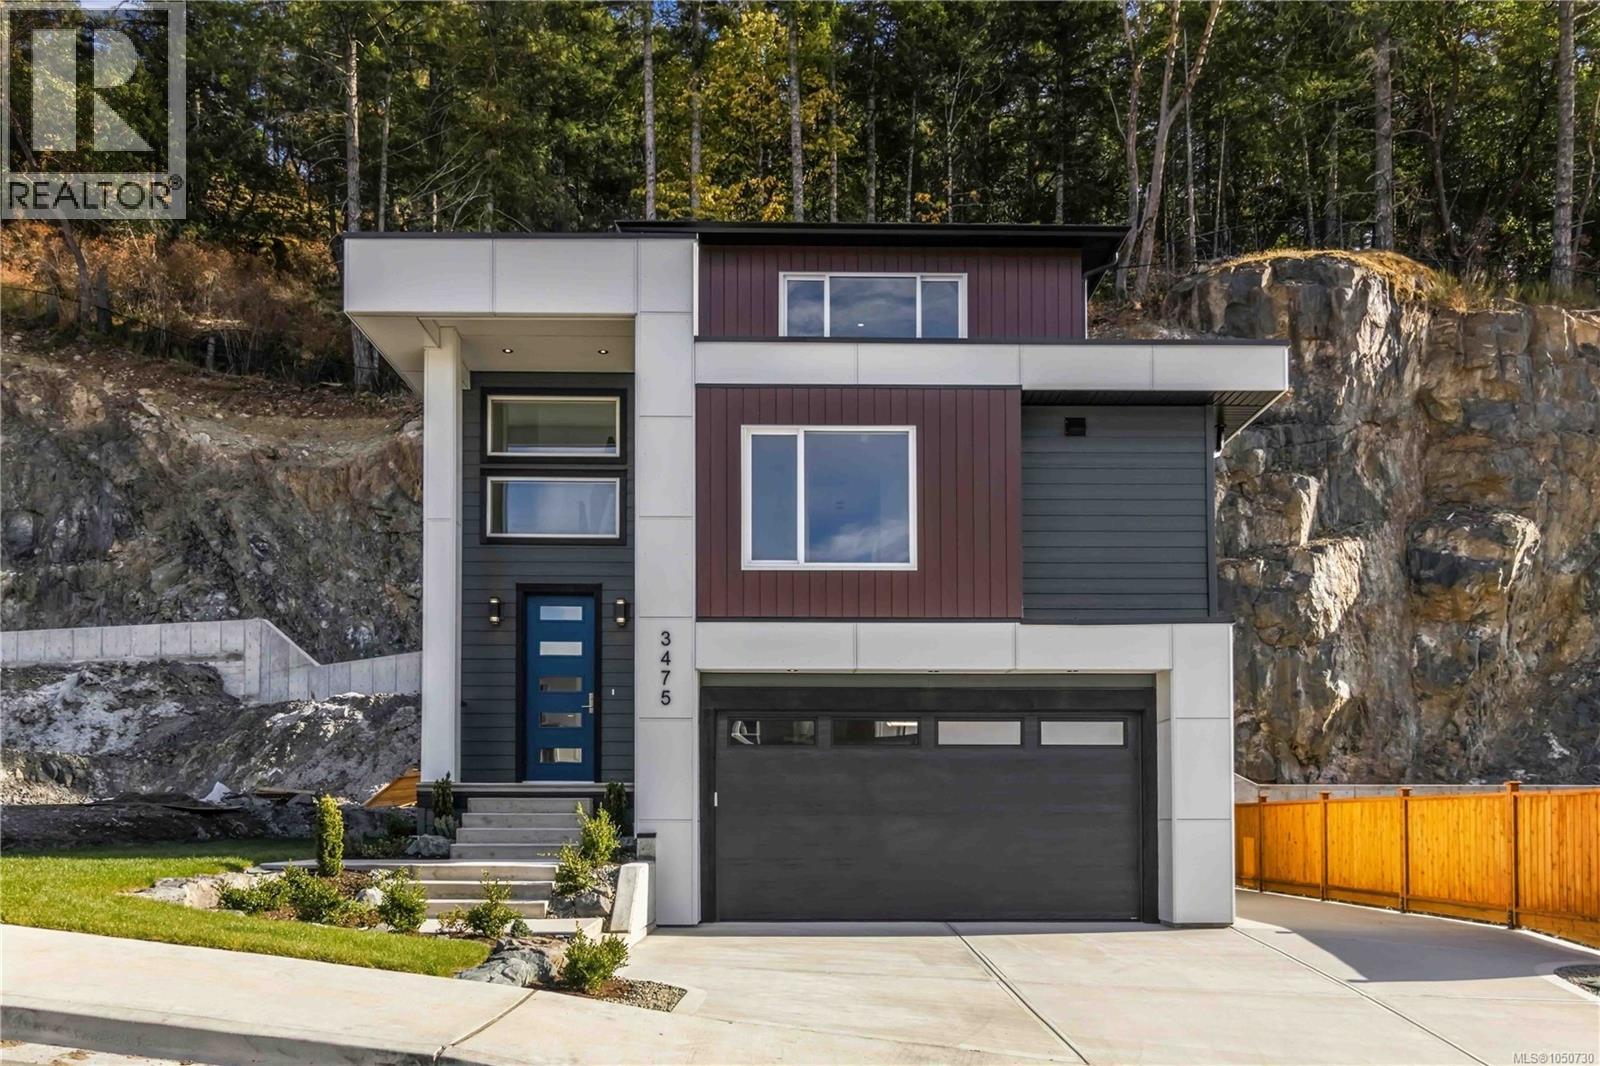
3475 Merlot Terr Langford, British Columbia V9C 0N6

$1,474,900
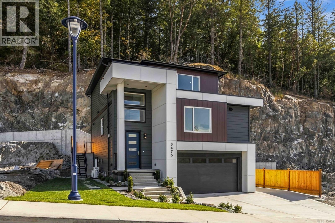
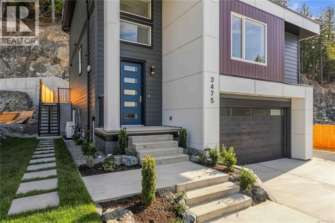
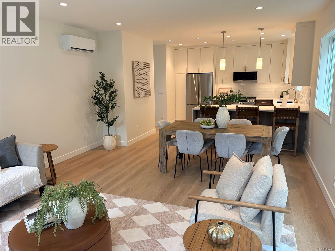
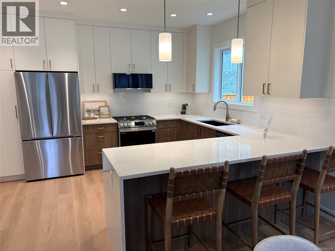
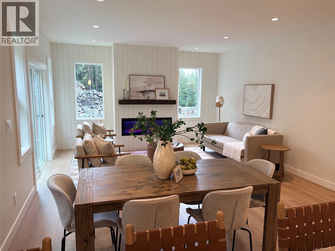
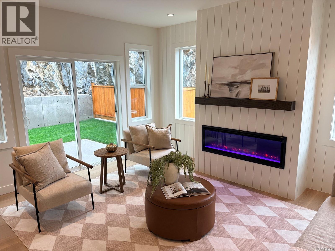
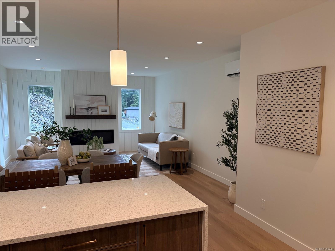
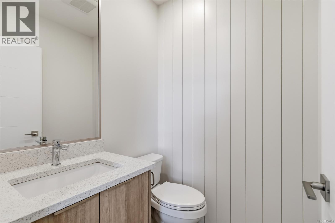
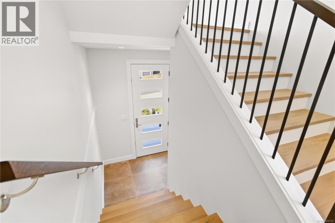
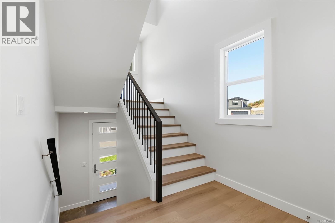
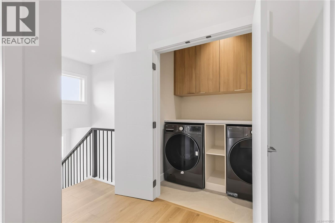
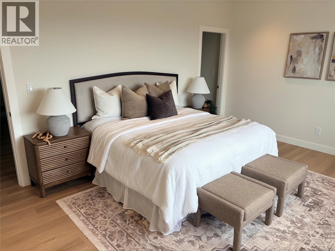
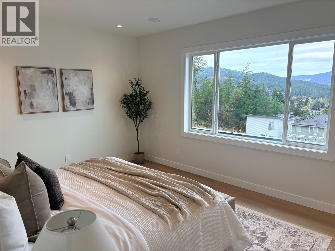
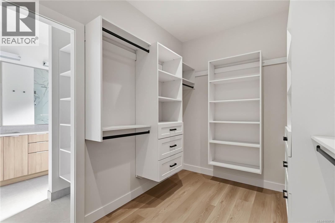
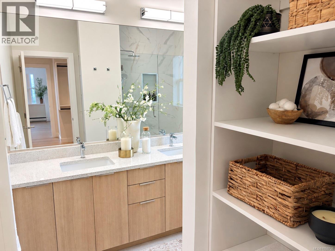
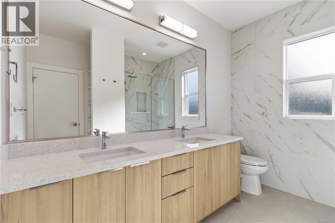
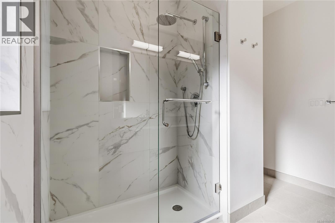
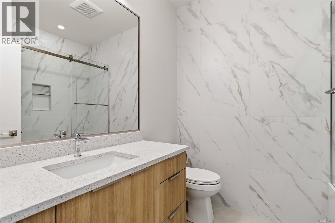
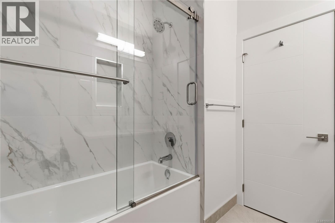
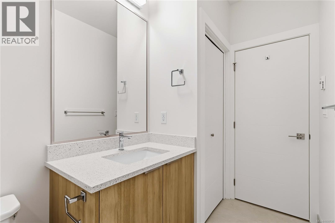
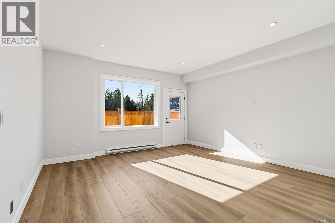
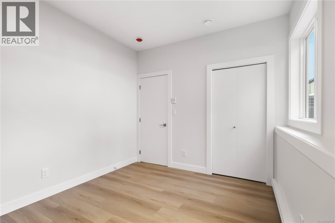
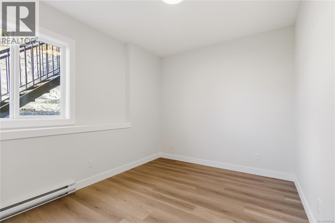
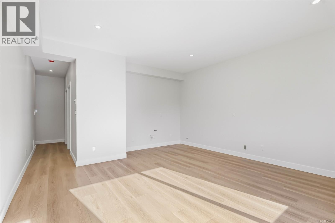
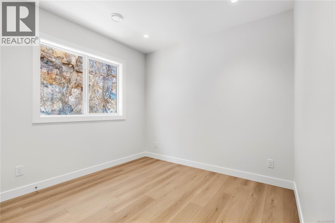
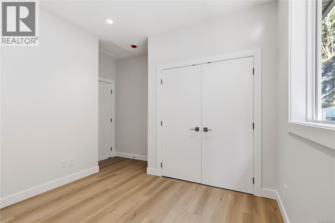
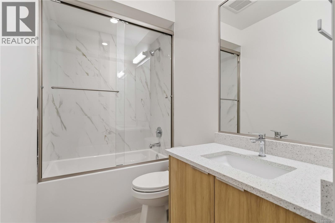
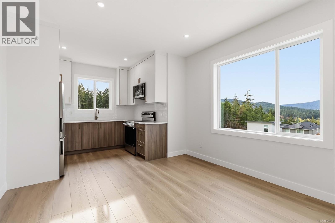
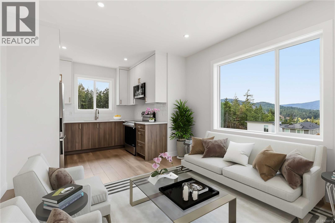
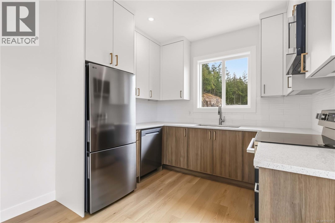
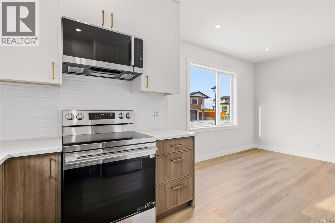
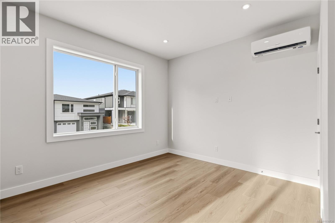
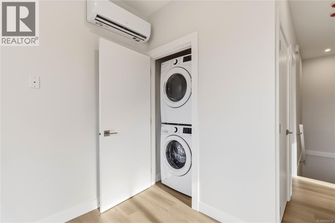
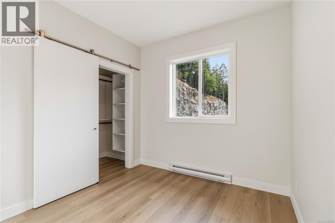
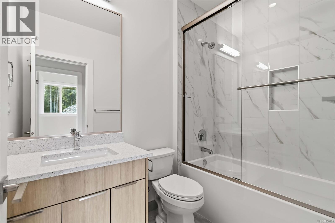
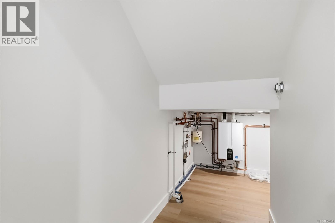
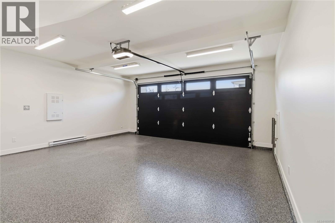
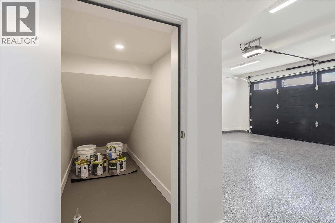
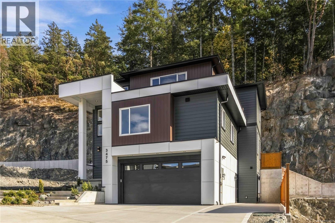
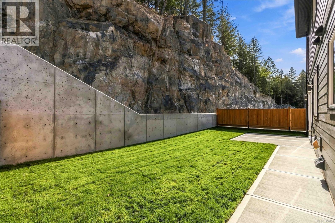
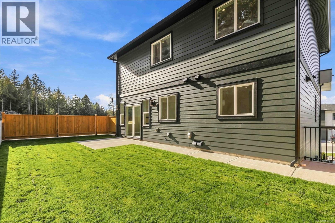
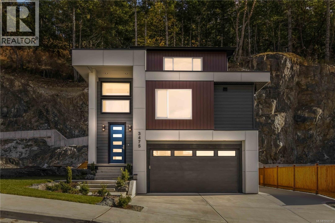
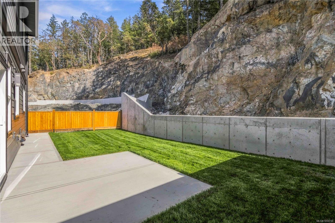
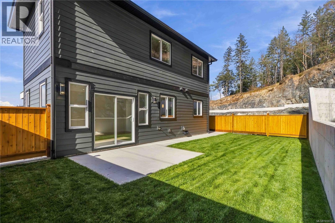
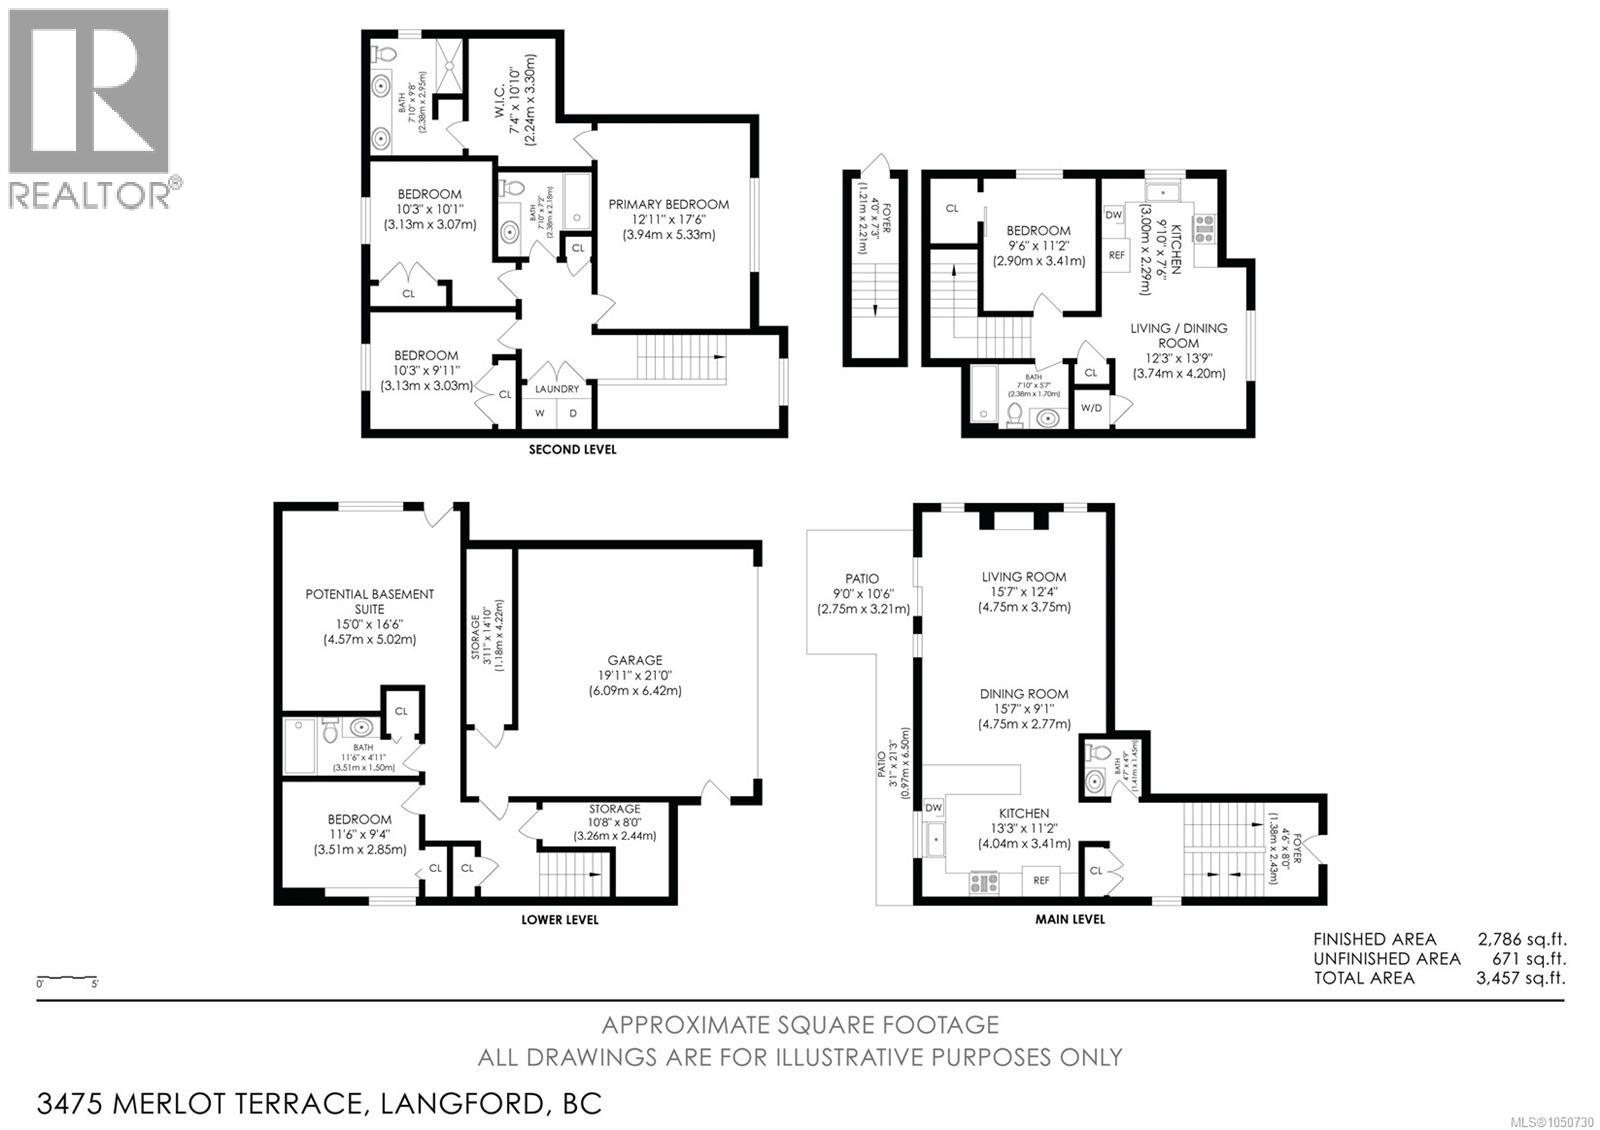
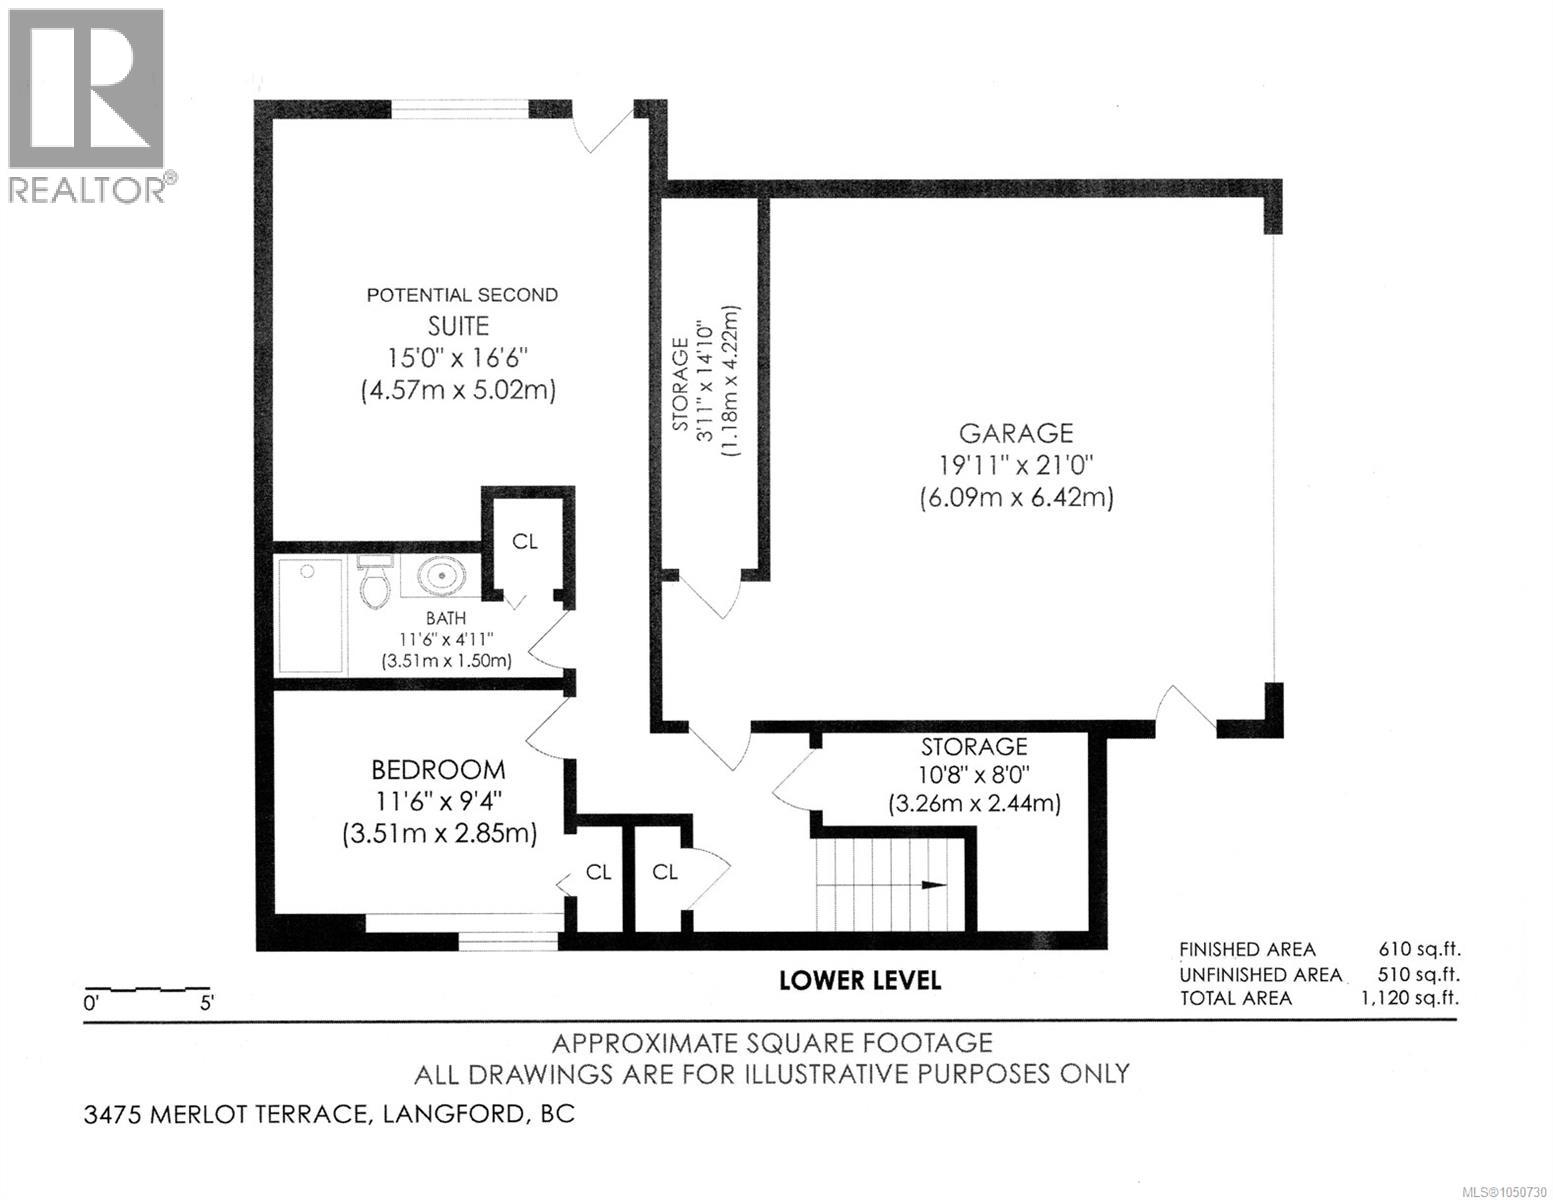
Brand-New Home with Exceptional Flexibility & Mountain Views! Discover the perfect blend of modern luxury, versatility, and privacy in this brand-new home. Thoughtfully designed with an outstanding floor plan, this property features a legal one-bedroom suite above the garage, plus an additional roughed-in one-bedroom suite with its own separate entrance and laundry. The additional space offers incredible flexibility—create a second mortgage helper, in-law suite, private teenager’s retreat, home office, or additional living space for the main home. Inside, enjoy high-end finishes throughout, including quartz countertops, central air conditioning, ductless heat pump, hot water on demand, window screens and coverings, and abundant storage. Outside, the fully fenced and private backyard provides the perfect setting for relaxing or entertaining. Tucked away on a quiet cul-de-sac and offering beautiful mountain views, this exceptional home delivers the space, quality, and flexibility today’s buyers are looking for. Price plus GST. (id:65196)
Property Details
| MLS® Number | 1050730 |
| Property Type | Single Family |
| Neigbourhood | Walfred |
| Features | Cul-de-sac |
| Parking Space Total | 5 |
| Plan | Epp133312 |
| Structure | Patio(s) |
| View Type | Mountain View |
Building
| Bathroom Total | 5 |
| Bedrooms Total | 5 |
| Appliances | Dishwasher, Dryer, Microwave, Range - Gas, Washer |
| Constructed Date | 2026 |
| Cooling Type | Air Conditioned, Central Air Conditioning |
| Fireplace Present | Yes |
| Fireplace Total | 1 |
| Heating Fuel | Natural Gas |
| Heating Type | Forced Air, Heat Pump |
| Size Interior | 2,786 Sqft |
| Type | House |
Parking
| Garage |
Land
| Acreage | No |
| Size Irregular | 4682 |
| Size Total | 4682 Sqft |
| Size Total Text | 4682 Sqft |
| Zoning Type | Residential |
Rooms
| Level | Type | Length | Width | Dimensions |
|---|---|---|---|---|
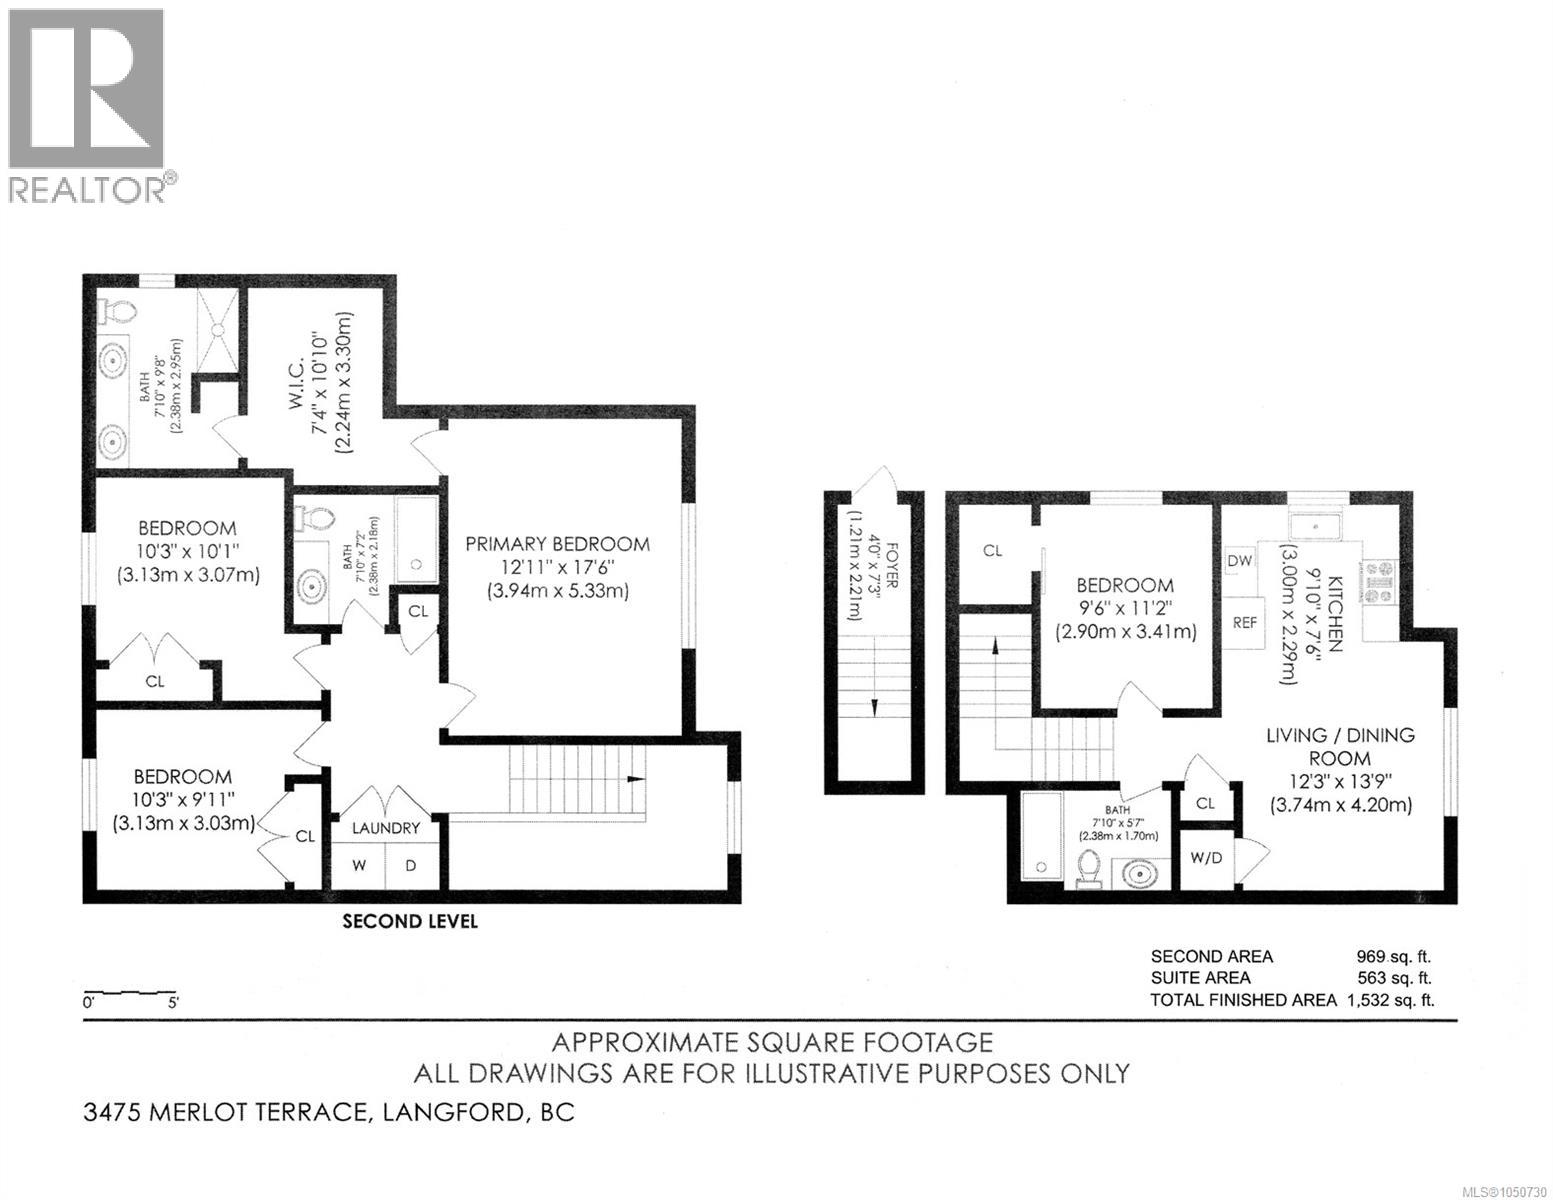
| Second Level | Kitchen | 10 ft | 8 ft | 10 ft x 8 ft |
| Second Level | Laundry Room | 4 ft | 4 ft | 4 ft x 4 ft |
| Second Level | Bathroom | 8 ft | 6 ft | 8 ft x 6 ft |
| Second Level | Living Room/dining Room | 12 ft | 14 ft | 12 ft x 14 ft |
| Second Level | Bedroom | 10 ft | 11 ft | 10 ft x 11 ft |
| Second Level | Entrance | 4 ft | 7 ft | 4 ft x 7 ft |
| Second Level | Laundry Room | 7 ft | 7 ft | 7 ft x 7 ft |
| Second Level | Bedroom | 10 ft | 10 ft | 10 ft x 10 ft |
| Second Level | Bedroom | 10 ft | 10 ft | 10 ft x 10 ft |
| Second Level | Bathroom | 8 ft | 7 ft | 8 ft x 7 ft |
| Second Level | Ensuite | 8 ft | 10 ft | 8 ft x 10 ft |
| Second Level | Primary Bedroom | 13 ft | 18 ft | 13 ft x 18 ft |
| Lower Level | Bathroom | 5 ft | 12 ft | 5 ft x 12 ft |
| Lower Level | Bedroom | 12 ft | 9 ft | 12 ft x 9 ft |
| Lower Level | Living Room | 15 ft | 17 ft | 15 ft x 17 ft |
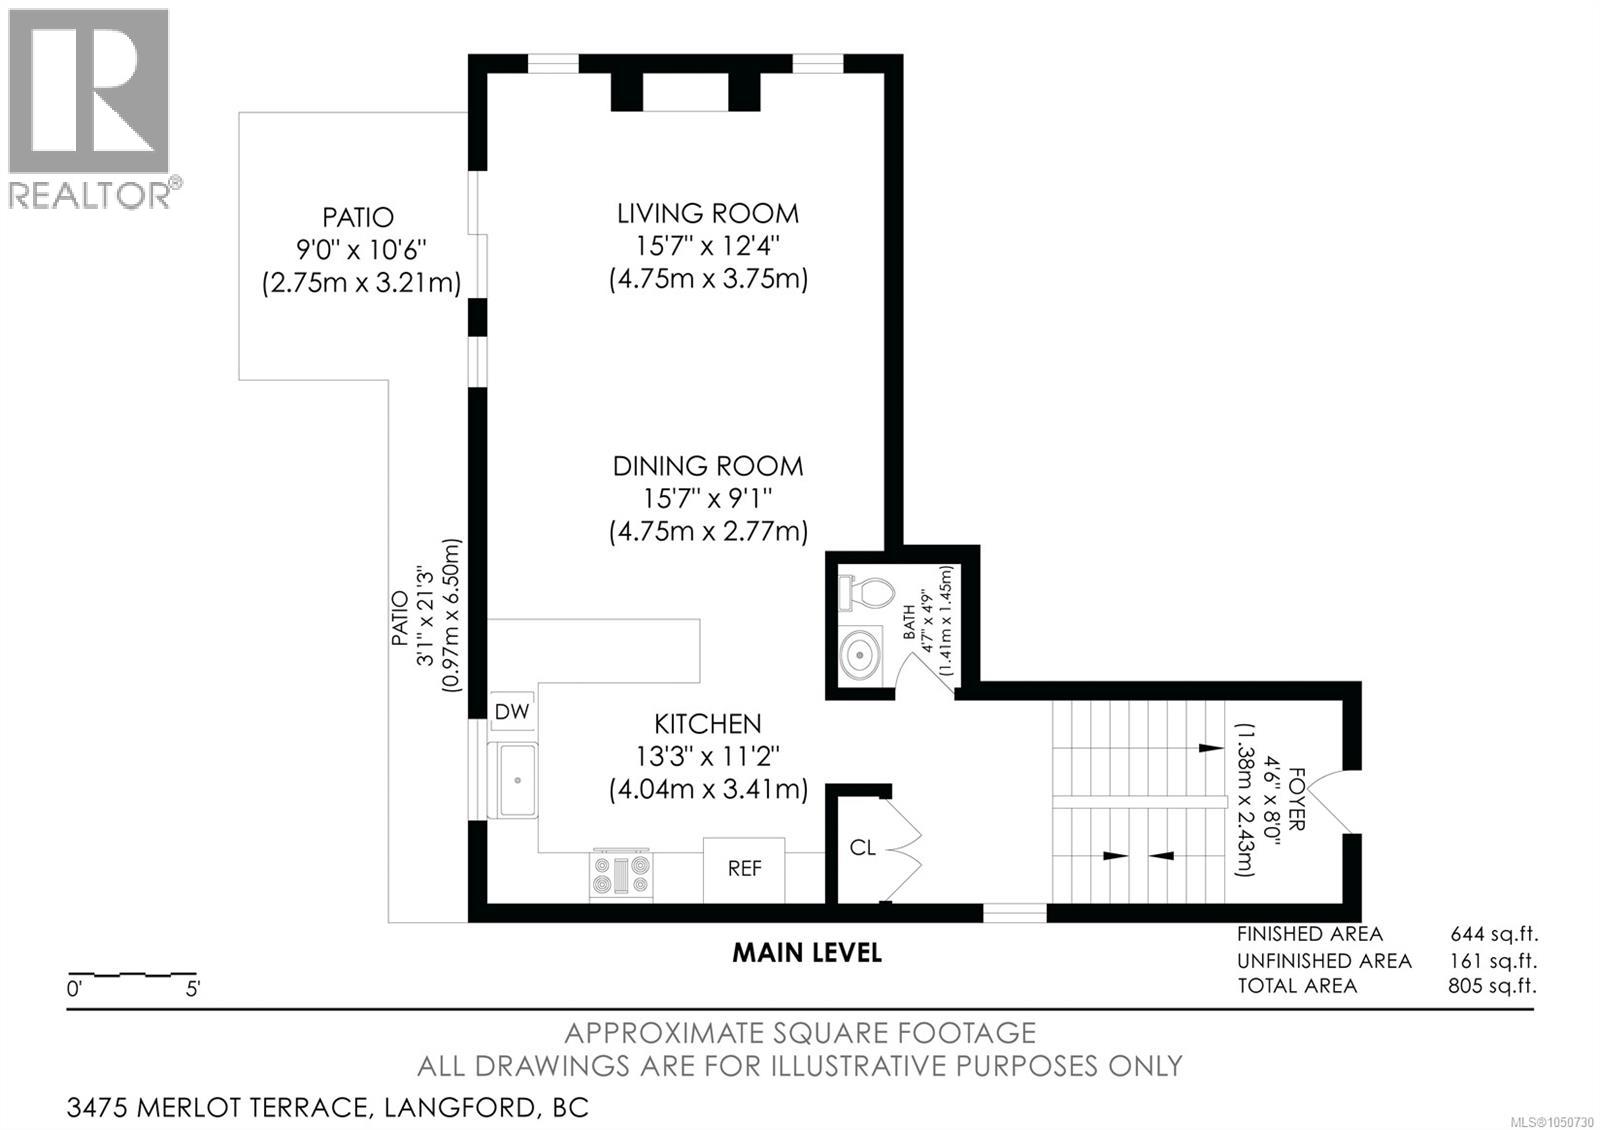
| Main Level | Patio | 9 ft | 11 ft | 9 ft x 11 ft |
| Main Level | Bathroom | 5 ft | 5 ft | 5 ft x 5 ft |
| Main Level | Kitchen | 13 ft | 11 ft | 13 ft x 11 ft |
| Main Level | Dining Room | 16 ft | 9 ft | 16 ft x 9 ft |
| Main Level | Living Room | 16 ft | 12 ft | 16 ft x 12 ft |
https://www.realtor.ca/real-estate/30328493/3475-merlot-terr-langford-walfred
Contact Us
Contact us for more information
117-2854 Peatt Rd.
Victoria, British Columbia V9B 0W3
(250) 474-4800
(250) 474-7733
www.rlpvictoria.com/
117-2854 Peatt Rd.
Victoria, British Columbia V9B 0W3
(250) 474-4800
(250) 474-7733
www.rlpvictoria.com/

The trademarks REALTOR®, REALTORS®, and the REALTOR® logo are controlled by The Canadian Real Estate Association (CREA) and identify real estate professionals who are members of CREA. The trademarks MLS®, Multiple Listing Service® and the associated logos are owned by The Canadian Real Estate Association (CREA) and identify the quality of services provided by real estate professionals who are members of CREA. The trademark DDF® is owned by The Canadian Real Estate Association (CREA) and identifies CREA's Data Distribution Facility (DDF®)
September 29 2026 11:03:46
Victoria Real Estate Board
Royal LePage Coast Capital - Westshore
